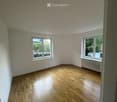
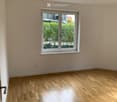
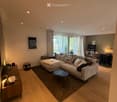
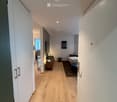
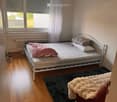
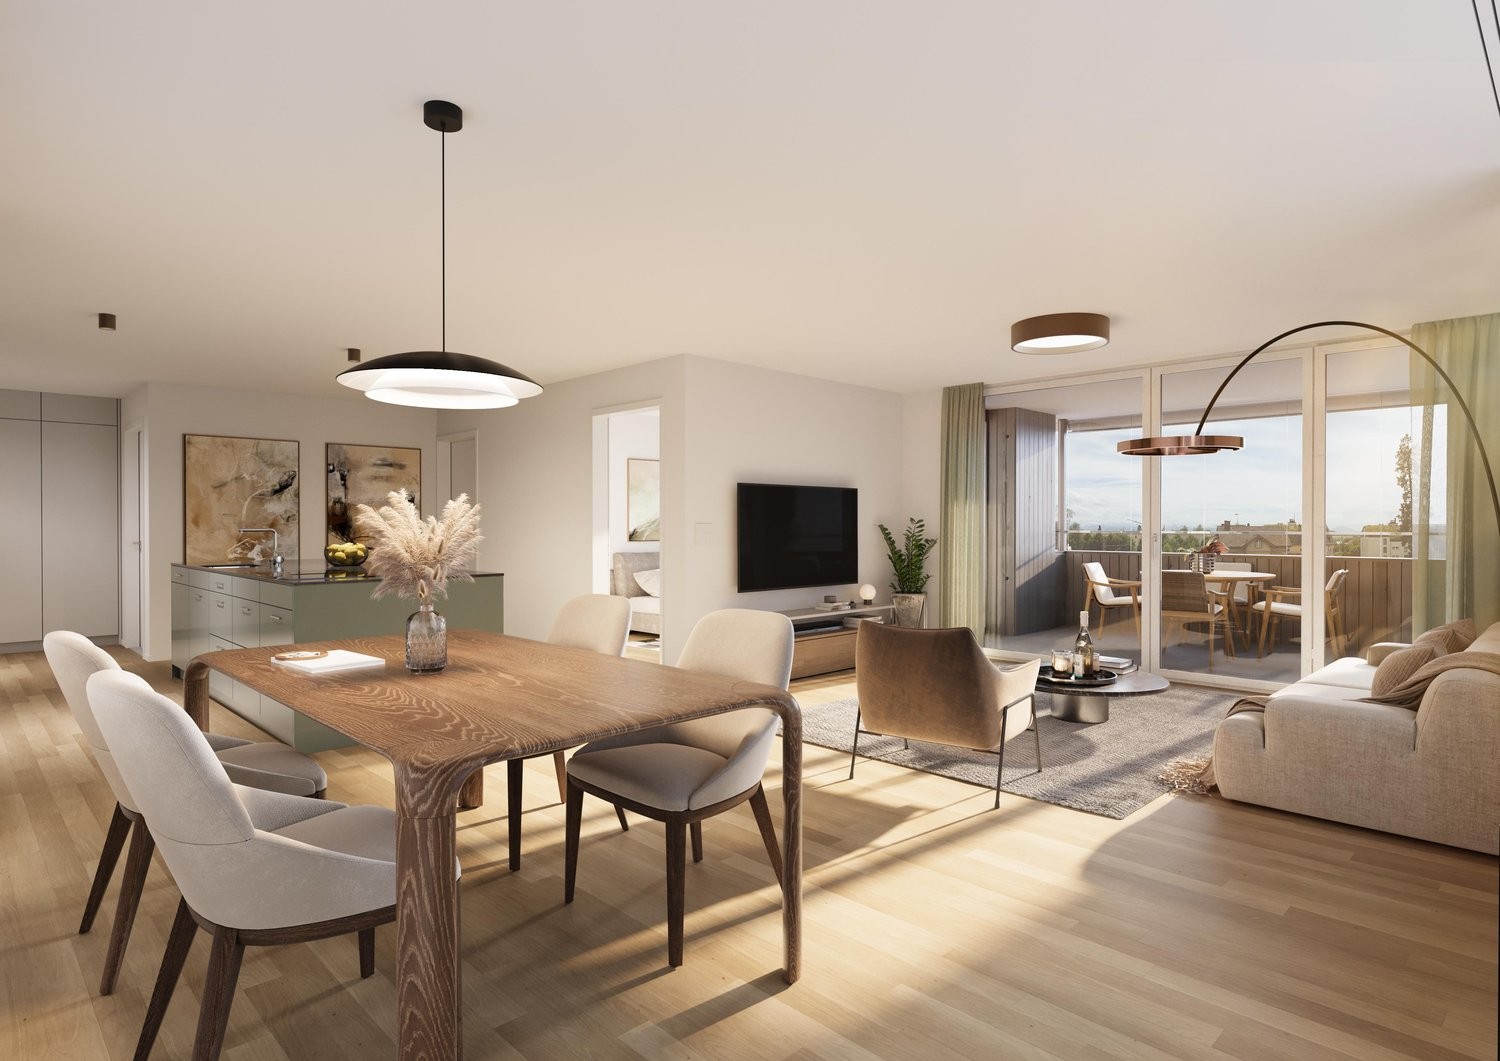
Riedikon - Immobilier à louer

Essaie d’élargir tes critères de recherche pour qu’on puisse te montrer des objets similaires. Actuellement, il n’y a aucun résultat.

Nous te suggérons d’essayer de:

  • augmenter le rayon
  • modifier les filtres, comme le prix

Tu peux créer une alerte avec les critères de recherche actuels et tu seras averti(e) lorsque des objets correspondants seront disponibles.

D’autres objets dans ta zone de recherche élargie automatiquement
654 résultats - Rayon: + 10km
1 / 12
CHF 950.– Premium
1 pièce21m² surface habitable
Geenstrasse, 8330 Pfäffikon ZH

Gemütliches WG-Zimmer - Heute einziehen

Modern möbliertes Zimmer in 'Pfäffikon ZH' - günstig und alles inklusiveKomfortables Zimmer in guter Lage - ideal für Berufstätige und Wochenaufenthalter. Komplett möbliert mit Bett (inkl. Bettwäsche), grossem Kleiderschrank, Schreibtisch mit Stuhl, Regal, Nachttisch, Lampen und LCD-TV. Kostenloses WLAN ist ebenfalls inklusive.Die Reinigung der gemeinsamen Bereiche (Küche, Bad, Flur) erfolgt regelmässig und ist im Mietpreis enthalten. Auch sämtliche Nebenkosten wie Strom, Wasser und Heizung sind inklusive.Das Badezimmer und die Küche werden mit ruhigen und freundlichen Mitbewohner/innen geteilt. Die Wohnatmosphäre ist gepflegt, mit klaren Regeln für Ruhe und Sauberkeit - keine klassische WG. Man sagt sich Hallo, aber jeder lebt sein eigenes Leben.Es wird kein Betreibungsauszug und keine Arbeitgeberbescheinigung verlangt, da bei uns der Mensch im Zentrum steht. Wir wollen nur seriöse und anständige Mieter/innen haben. Der Einzug ist je nach Verfügbarkeit bereits heute oder nach Vereinbarung möglich. Die Mindestmietdauer beträgt 1 Monat. Kündigungsfrist wahlweise 14 oder 30 Tage. Die Kaution beträgt 1 Monatsmiete (Keine Ratenzahlung möglich).Nach deiner Anfrage meldet sich Nina Fuchs umgehend bei dir. Sie beantwortet alle Fragen, organisiert Besichtigungen (auch per Video) und begleitet dich persönlich durch den gesamten Mietprozess.Bitte beachten Sie, dass es sich um Muster bzw. Beispielbilder handelt. Gerne vereinbaren wir eine persönliche Besichtigung.Einfach Anfrage senden - Nina Fuchs wird sich so schnell wie möglich melden.Wir von Apartment24 vermieten nicht nur in Pfäffikon ZH. Wir sind der grösste Anbieter von möblierten Zimmern und CoLiving Angeboten in der Schweiz.Weitere Informationen: https://apartment24.ch/de/zimmer/Geenstrasse-Pfaeffikon-ZH/3047ENGLISHBright furnished room in 'Pfäffikon ZH' - flexible and all-inclusiveA clean and bright room - ideal for professionals, students or weekly commuters. Fully furnished with a bed (including bedding), large wardrobe, desk with chair, shelf, nightstand, lamps, and an LCD TV. Free high-speed Wi-Fi is included.Weekly cleaning of the shared areas (kitchen, bathroom, hallway) is included in the rent. All utilities such as electricity, water, and heating are also covered.The kitchen and bathroom are shared with quiet and friendly roommates. The atmosphere is respectful and clean - not a typical shared flat (WG), but a peaceful living setup.No credit report or employer confirmation required. Move-in is possible immediately or by arrangement. Minimum rental period is 1 month. Cancellation period is either 14 or 30 days, depending on your needs. A security deposit or confirmation for local registration can be provided if needed.As soon as you send your request, Nina Fuchs will get in touch with you directly. She'll answer all your questions, organize a viewing (also via video call), and personally guide you through the rental process.Please note that these are samples or example images.Just send your inquiry - Nina Fuchs will respond as quickly as possible.At Apartment24, we don't just rent in 'Pfäffikon ZH'. We are the largest provider of furnished rooms in Switzerland. Details: https://apartment24.ch/en/room/offer/3047

  • Modern two-story house with large glass windows, a raised ground floor, and a well-maintained garden.
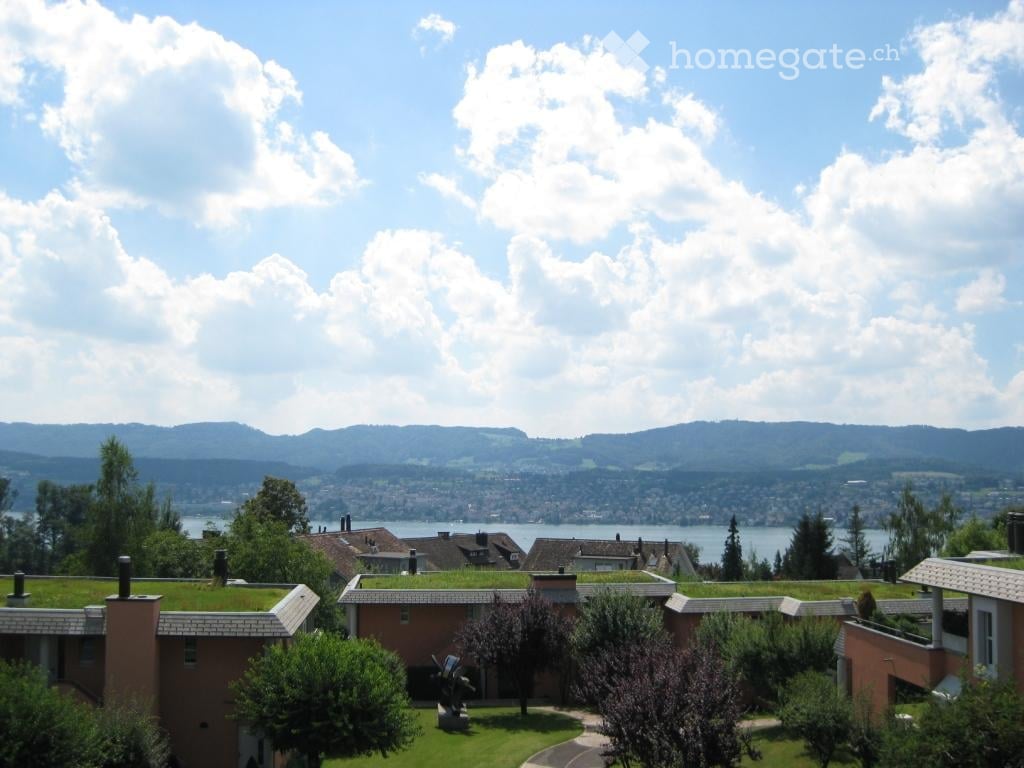
  • Aerial view of a suburban neighborhood with numerous houses, green spaces, and a distant cityscape with a lake and mountains in the background.
  • Modern two-story house with white siding, large garage, and contemporary design. The house features large windows and a clean, minimalist aesthetic.
  • Modern two-story house with large glass windows, a rooftop terrace, and surrounding greenery.
  • Modern dining room with wooden floor, large windows, scenic view, dining table with chairs, floor lamps, vase, candle, and cabinet.
  • Modern balcony with a glass railing, offering a scenic view of a lake and mountains. It features a small dining set with a table and four chairs, along with potted plants and a trash bin.
  • Modern living room with large windows offering a view, featuring a beige sectional sofa, leather sofa, armchair, ottoman, coffee table, side table, floor lamp, and decorative items.
  • Modern living room with large windows offering a scenic view, featuring a beige sectional sofa, glass coffee table, armchair, ottoman, floor lamp, fireplace, and decorative vase with flowers.
  • Modern kitchen with white cabinets, marble countertops, and a stainless steel sink. Features a coffee maker and various kitchen utensils on the counter.
  • Modern hallway with wooden flooring, white walls, and a staircase with dark wooden steps and a metal railing. Two framed artworks are displayed on the wall.
  • Modern bathroom with white walls, a large mirror, a double sink with a sleek faucet, a toilet, and decorative duck figurines on a shelf.
  • Bright bedroom with wooden flooring, large windows, a neatly made bed with a patterned duvet, and a wicker basket on the floor.
  • Modern room with large windows, wooden floor, a red chair, a glass table, a screen, a cabinet, and a lamp.
  • Modern bathroom with double sink vanity, sleek wooden cabinetry, large mirror with built-in lighting, towel rack, and a towel draped over the edge of the sink.
  • Modern bathroom with double sink, bathtub, and large glass window overlooking a garden.
  • Modern two-story house with white siding, large windows, and a well-maintained garden with shrubs and trees.
  • Modern white house with large windows and a balcony, surrounded by a well-maintained garden with green grass, shrubs, and potted plants.
  • A modern, minimalist bedroom with a wooden floor, white walls, and large windows overlooking a green lawn. The room features a bed with a patterned duvet, a nightstand with a lamp, a built-in shelf unit, and a sleek chair near the window.
  • Modern bedroom with a bed, purple rug, white shelves, a small table with a mirror, and a vase with flowers on a nightstand.
  • Modern bathroom with a white tiled shower enclosure, a marble countertop sink with a chrome faucet, and a purple towel hanging on a rack. The shower has a glass door and a built-in seat.
  • Modern sauna with wooden benches, glass door, and control panel on the wall.
  • A well-maintained garden with a neatly trimmed lawn, surrounded by trees and shrubs. A wooden deck features lounge chairs and a small table, with a modern house visible in the background.
  • Floor plan showing five rooms, a bathroom, a technical room, a storage room, and a utility area.
  • Floor plan showing a kitchen, dining area, living room, and a terrace with outdoor seating.
  • Ground floor plan showing living room, kitchen, two bedrooms, two bathrooms, garage, and parking area.
1 / 25
Aerial view of a suburban neighborhood with numerous houses, green spaces, and a distant cityscape with a lake and mountains in the background.
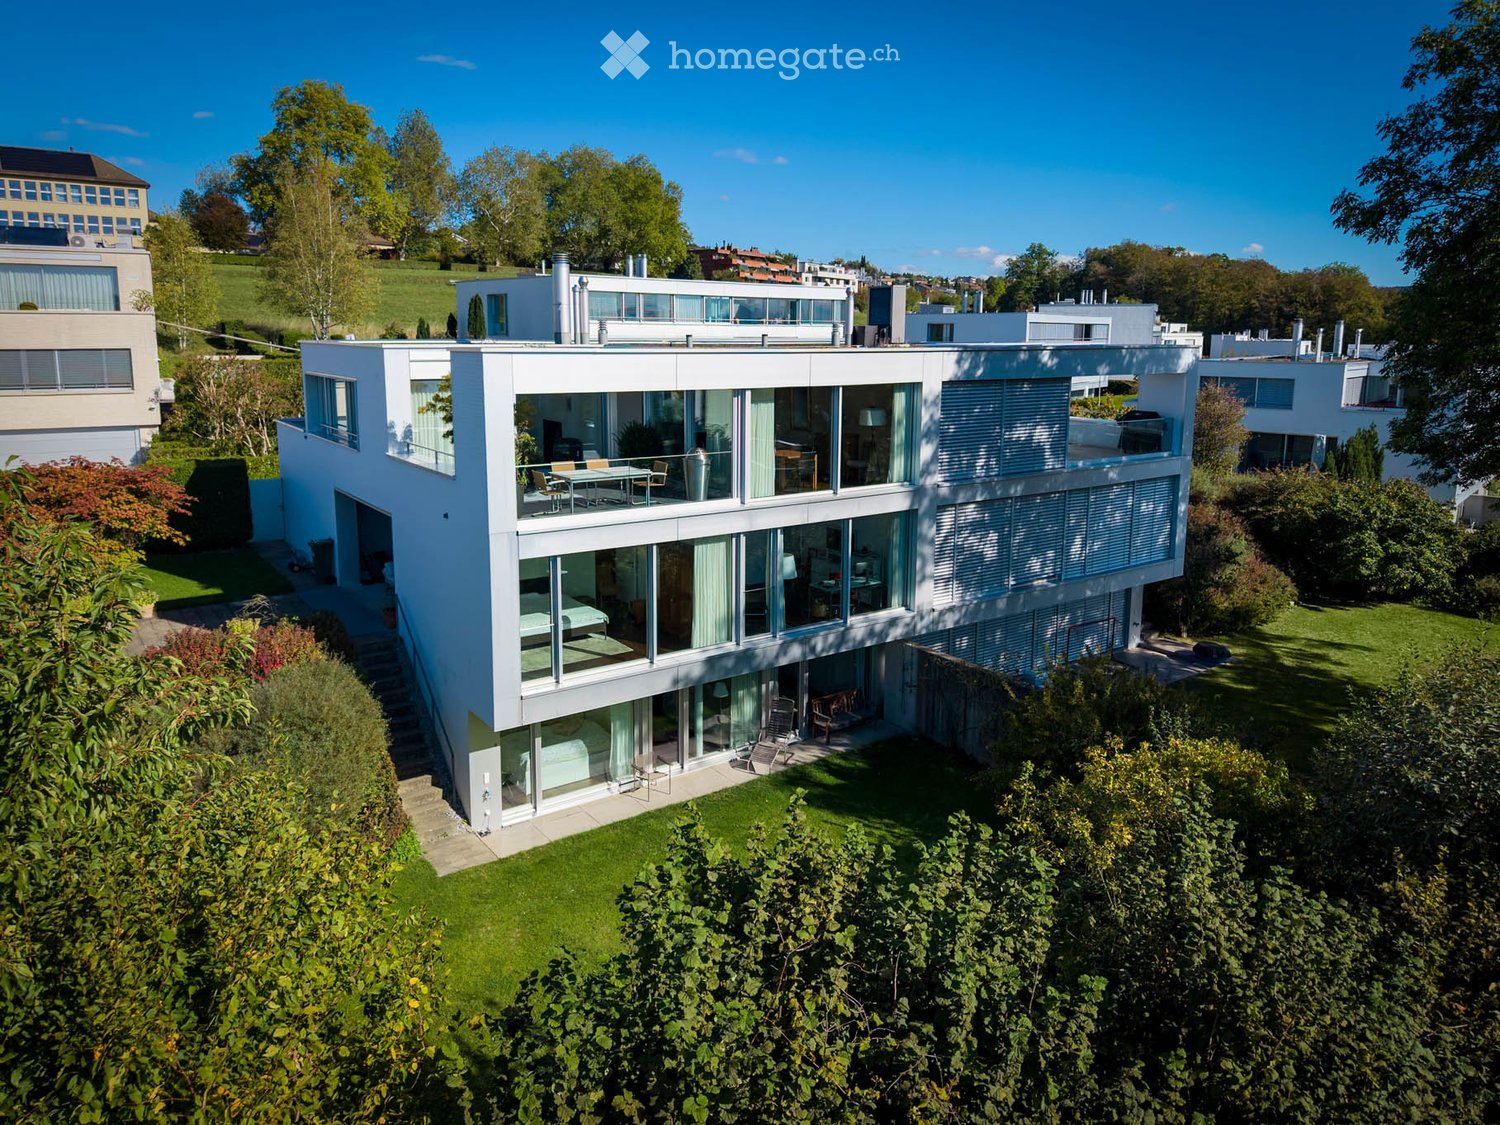
Modern two-story house with white siding, large garage, and contemporary design. The house features large windows and a clean, minimalist aesthetic.
Modern two-story house with large glass windows, a rooftop terrace, and surrounding greenery.
CHF 9'500.– Premium
7.5 pièces231m² surface habitable
Quarzstrasse 12, 8053 Zürich

Exklusives Doppeleinfamilienhaus mit Panoramablick auf See, Alpen und Stadt

An privilegierter Hang- und Aussichtslage an einer ruhigen Sackgasse von Zürich-Witikon erwartet Sie dieses stilvolle Doppeleinfamilienhaus. Eine perfekte Kombination aus modernem Design, grosszügigem Raumangebot und atemberaubender Seesicht, Cityblick und Alpenpanorama. Ideal für Familien oder anspruchsvolle Paare, die ein hochwertiges Zuhause in naturnaher Umgebung suchen.Highlights im Überblick: • 5 helle Schlafzimmer, davon 4 mit direktem Gartenzugang • 2 stilvolle Badezimmer und Sauna, mit Badewanne und bodenebenen Duschen • Separates Gäste-WC für noch mehr Komfort • Edler geräucherter Eichenparkett geölt im ganzen Haus • Grossflächige Fensterfronten mit elektrischen Lamellenstoren • Kamin im Wohnbereich für behagliche Abende • Doppelgarage inklusive mit direktem Zugang ins Haus sowie 1–2 Aussenparkplätze • Wunderschöner und grosszügiger Garten, eingezäunter Garten auf zwei Ebenen sowie Terrasse im Obergeschoss • Moderne Haustechnik: kontrollierte Raumlüftung & Fussbodenheizung mit effizienter Erdsonden-Wärmepumpe (inkl. Free-Cooling) • Geräumiger Keller sowie Waschküche mit Waschmachine und Tumbler ENGLISH:Stylish Semi-Detached Family Home with Lake, City and Alpine Views in Zurich-WitikonSituated in a privileged hillside location on a quiet cul-de-sac in Zurich-Witikon, this stylish semi-detached house offers the perfect combination of modern design, generous living space and breathtaking views over Lake Zurich, the city and the Alps. Ideal for families or couples seeking a high-quality residence surrounded by nature, yet conveniently located just a 4-minute walk from public transport and the shops, grocery stores, bakery Café and other amenities.Highlights at a glance: • 5 bright bedrooms, 4 of which offer direct access to the garden • 2 stylish bathrooms and a sauna, featuring a bathtub and walk-in showers • Separate guest WC for added convenience • Elegant smoked, oiled oak parquet flooring throughout the house • Large floor-to-ceiling windows with electrically operated external blinds • Fireplace in the living area for cosy evenings • Double garage with direct access to the house, plus 1–2 outdoor parking spaces • Beautiful and generously sized fenced garden arranged over two levels, as well as a terrace on the upper floor • Modern building technology, including a controlled ventilation system and underfloor heating powered by an efficient ground-source heat pump (incl free-cooling) • Spacious basement and laundry room equipped with a washing machine and tumble dryer

Durée du trajet
-
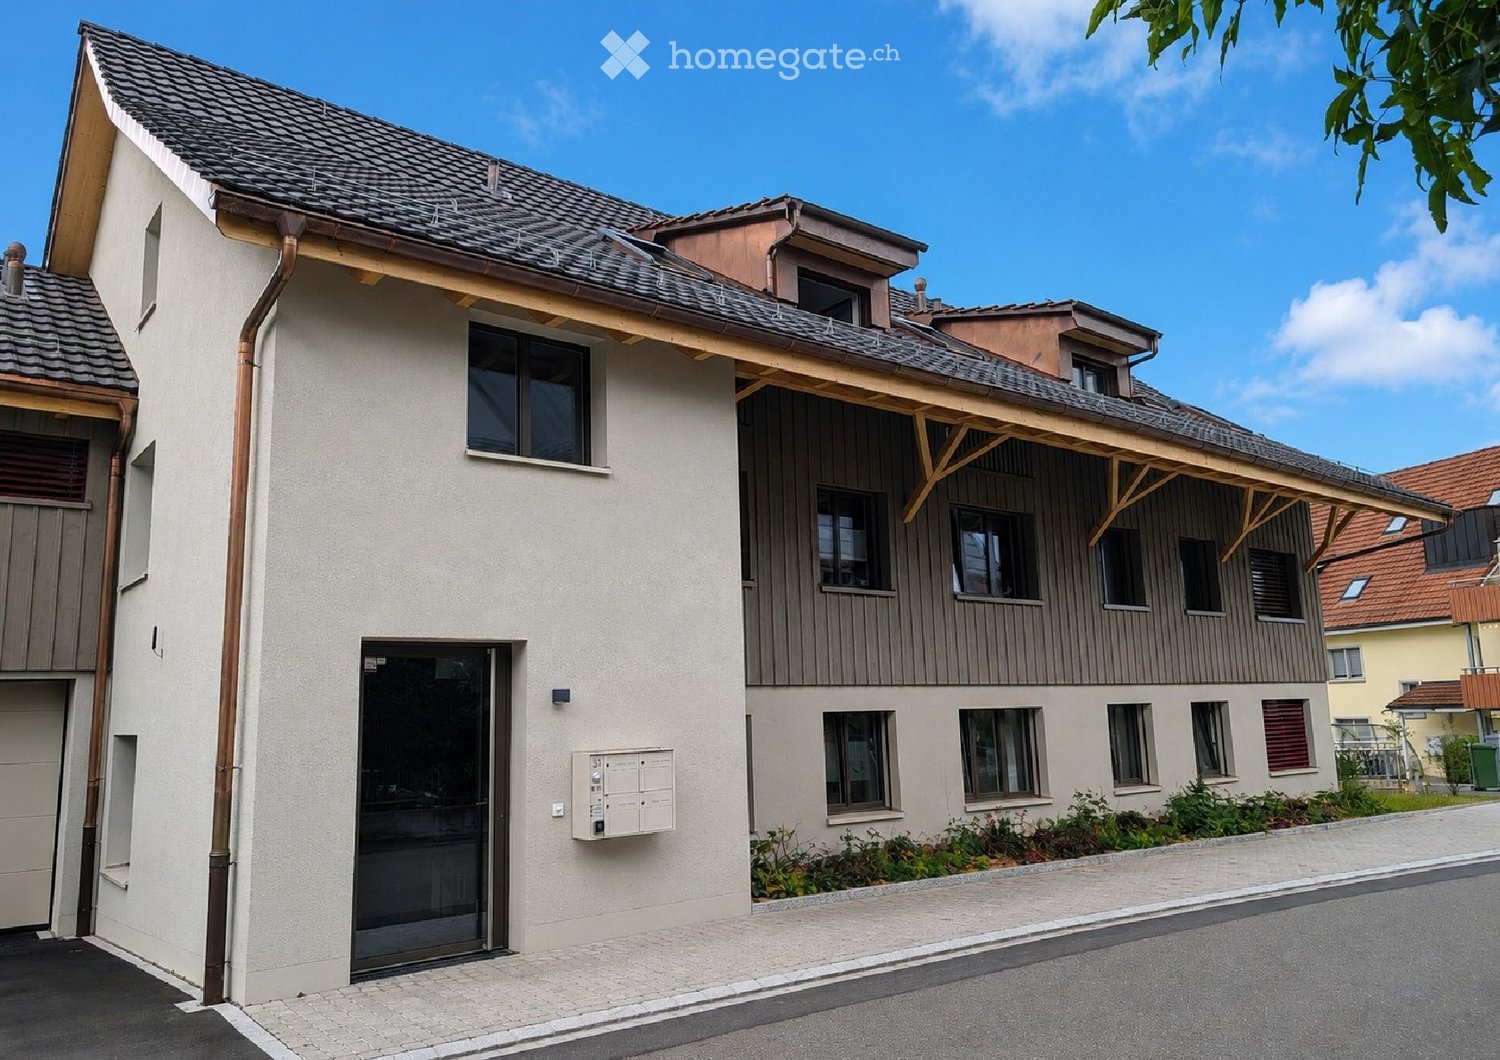
  • Two-story house with a combination of light-colored plaster and wooden siding, multiple windows, and a small garden area in front.
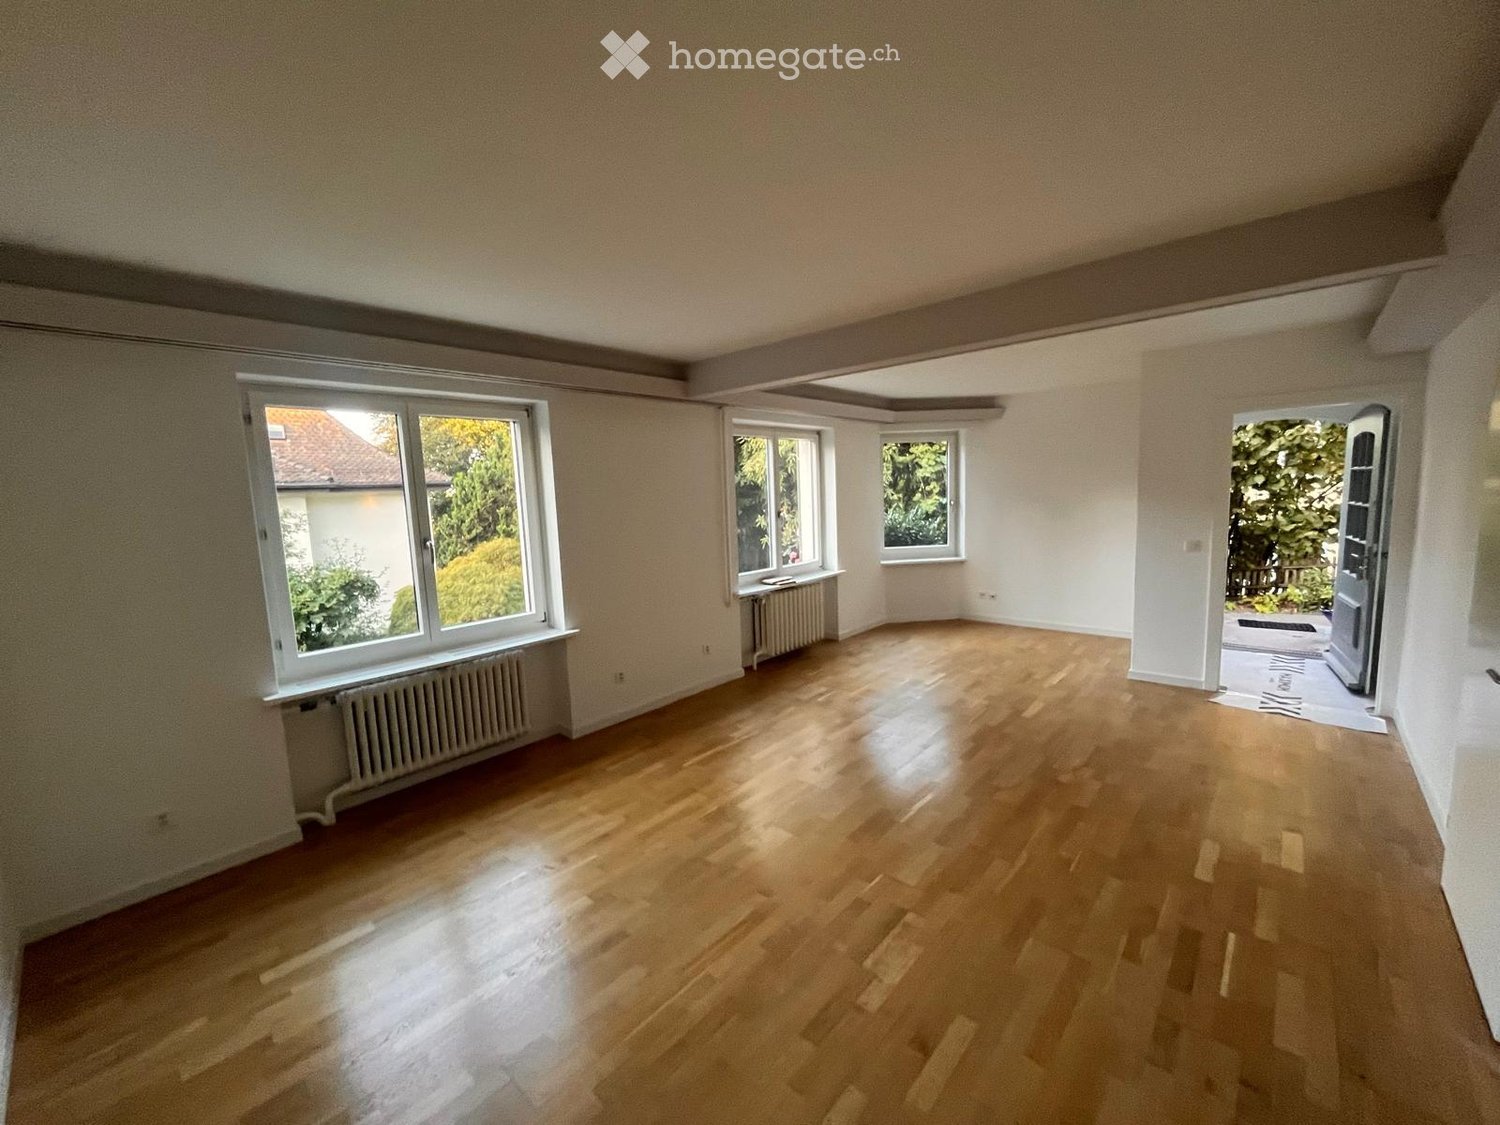
  • Empty room with wooden flooring, white walls, and a door leading to another room. The adjacent room features a kitchen area with cabinets and a window.
  • Modern kitchen with light-colored cabinets, a stainless steel sink, and wooden flooring. Large windows and sliding glass doors lead to an outdoor area.
  • Empty room with wooden flooring, white walls, large windows, and sliding glass doors leading to an outdoor area.
  • A narrow hallway with a white washing machine and dryer on the left, leading to an open space with wooden flooring and large glass doors.
  • Empty room with white walls, wooden flooring, and a window with multiple panes. A door leads to another room.
  • Empty room with wooden flooring, white walls, and large windows allowing natural light. No furniture or furnishings are present.
  • Empty room with white walls, wooden floor, single window, and electrical outlets.
  • Empty room with wooden flooring, white walls, and a window showing a street view. No furniture or equipment present.
  • Modern bathroom with a bathtub, toilet, sink, large mirror, and built-in cabinet. Light-colored tiles and a window provide natural light.
  • Modern bathroom with a white sink, mirror, toilet, and glass-enclosed shower. Light-colored tiles and sleek fixtures.
  • Well-maintained garden with green lawn, small tree, and surrounding residential buildings.
  • A modern, covered balcony with white tiled flooring, large glass sliding doors leading to an interior space, and a view of a well-maintained garden with green grass, trees, and a small landscaped area.
  • Floor plan showing a residential layout with rooms labeled, including a living/dining/kitchen area, bedroom, office, washroom, and loggia. Outdoor area and garden space are also depicted.
  • Ground floor floor plan of a 5.5-room apartment (124.3 m²) featuring living room, kitchen/dining area, 3 bedrooms, bathroom, shower/WC, hallway, entrance, sitting area, and office/guest space.
1 / 15
Empty room with wooden flooring, white walls, and a door leading to another room. The adjacent room features a kitchen area with cabinets and a window.
Modern kitchen with light-colored cabinets, a stainless steel sink, and wooden flooring. Large windows and sliding glass doors lead to an outdoor area.
Empty room with wooden flooring, white walls, large windows, and sliding glass doors leading to an outdoor area.
CHF 3'480.– Premium
5.5 pièces124m² surface habitable
Im Gässli 3, 8604 Volketswil

Appartement à Volketswil

Dans un quartier résidentiel populaire de Volketswil, dans un endroit calme et pourtant central, nous louons cet appartement de 5,5 pièces au rez-de-chaussée d'un immeuble neuf de haute qualité à partir du 1er novembre 2026.Tout est si proche, pas seulement le lac de Greifensee et la nature. Vous pouvez également rejoindre Zurich depuis la gare de Schwerzenbach avec les S9 et S14 en 11 minutes ou Uster en 5 minutes. La connexion autoroutière est également à quelques minutes. De nombreux équipements commerciaux tels que le centre commercial Volkiland ou le moderne Inside Volketswil sont facilement accessibles à pied. Que ce soit les écoles, les supermarchés, les boutiques, les pharmacies ou les cafés confortables – tout ce dont vous avez besoin pour la vie quotidienne se trouve juste à l'extérieur de la porte d'entrée.L'appartement impressionne par un plan d'étage bien pensé et une atmosphère de vie lumineuse et accueillante. Avec une surface habitable d'environ 124 m², cet appartement offre tout ce que la vie moderne est censée être : Dès l'entrée dans l'appartement, le vaste hall d'entrée saute aux yeux. • La cuisine moderne avec des faces élégantes et des appareils de haute qualité (cuisinière en verre céramique, four, cuiseur à vapeur, lave-vaisselle, réfrigérateur et extracteur) offre beaucoup d'espace de travail et de stockage. Un endroit idéal pour tous ceux qui aiment cuisiner. Vous pouvez continuer les conversations avec vos invités sans interruption tandis qu'ils sont à la table à manger ou se sont installés confortablement sur le canapé du salon. • conception ouverte entre cuisine/salle à manger et salon • grand espace de sièges et très grand espace vert, invitant à la détente et à la relaxation • trois chambres spacieuses • un bureau ou une chambre d'invité • une salle de bain lumineuse et moderne avec baignoire, lavabo et toilettes • une deuxième salle de bain lumineuse et moderne avec douche, lavabo, toilettes et tour de linge • garde-robe/chambre des chaussures juste à l'entrée de l'appartement ainsi qu'un réduit pratique à côté de l'entrée • pièce du sous-sol avec environ 13 m² d'espace de stockage Grâce aux grandes ou nombreuses fenêtres, vous vivez une atmosphère lumineuse avec beaucoup de lumière du jour. Le parquet noble donne au salon et aux chambres une apparence chaude et de haute qualité.En outre, une buanderie et un local à vélos communs sont à la disposition de tous les locataires.Un emplacement de parking dans le garage au niveau du sol peut être loué pour 200,00 CHF par mois. Un autre véhicule peut également être garé devant le garage.Êtes-vous devenu curieux ? Déjà en train de meubler virtuellement ? Contactez-nous. Nous nous réjouissons de votre contact.

Durée du trajet
-
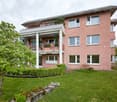
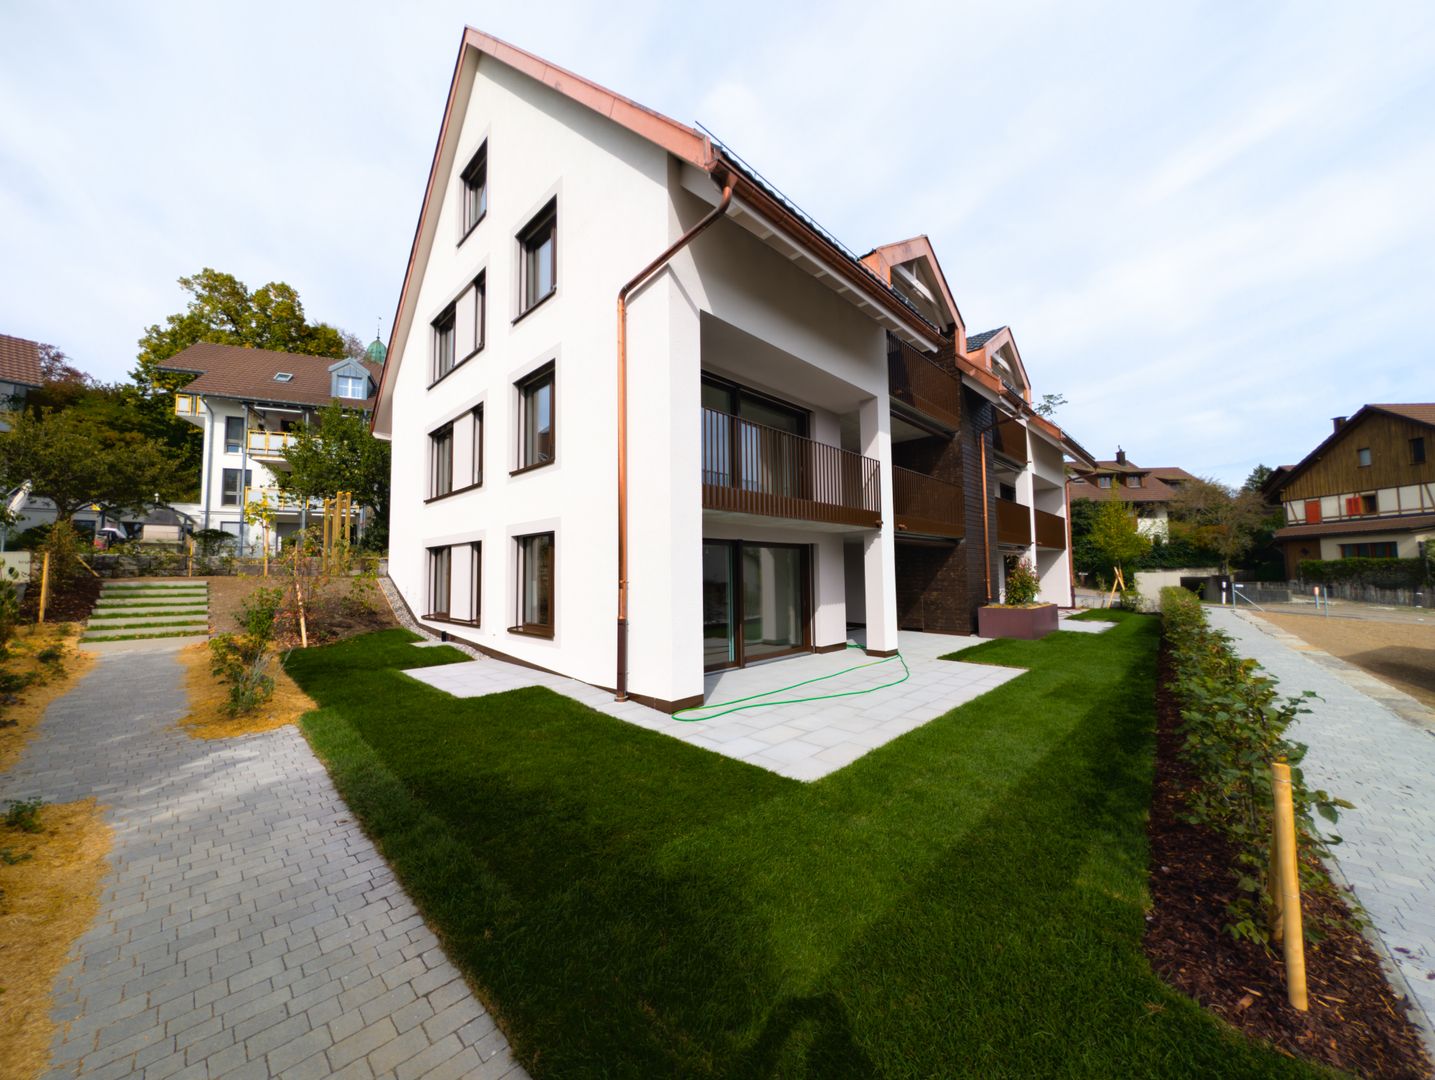
  • Modern two-story building with a combination of brick and metal exterior, featuring large windows and balconies.
  • Modern, minimalist room with a round wooden table, black chairs, a small shelf with bottles and a lamp, and a large screen on a stand. The room features light-colored walls, wooden flooring, and several hanging lamps.
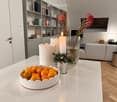
  • Modern living room with a white marble table, bowl of oranges, candles, vases with flowers, bookshelf, and a grey sofa.
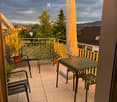
  • Balcony with tiled floor, green metal table and chairs, bench, umbrella, and potted plants.
  • Balcony view overlooking a residential street with houses, trees, and distant mountains under a clear blue sky.
  • Snow-covered balcony with a bench and chairs, overlooking a snow-covered neighborhood at sunset.
  • Empty room with light-colored wooden herringbone flooring, white walls, and a skylight window offering a view of greenery outside.
  • Modern kitchen with white cabinets, marble countertop, wooden herringbone flooring, and large glass sliding doors leading to a balcony.
  • Empty room with light-colored walls and herringbone-patterned wooden flooring, featuring a skylight window and electrical outlets.
  • Modern bathroom with beige tiles, a bathtub, and a toilet, featuring a sleek design and neutral color palette.
  • Modern bathroom with a white wall-mounted sink, chrome faucet, large mirror with built-in cabinet, and beige tiled walls and floor.
  • Modern bathroom with beige tiled walls and floor, featuring a white sink with a chrome faucet, a showerhead with controls, and a mirror above the sink.
  • A compact, modern laundry area with a white washing machine and dryer stacked vertically, white walls, and a wooden floor.
  • Modern bathroom with beige tiled walls, a sleek round showerhead mounted on the wall, and a chrome faucet with a handheld shower hose.
1 / 14
Modern, minimalist room with a round wooden table, black chairs, a small shelf with bottles and a lamp, and a large screen on a stand. The room features light-colored walls, wooden flooring, and several hanging lamps.
Modern living room with a white marble table, bowl of oranges, candles, vases with flowers, bookshelf, and a grey sofa.
Balcony with tiled floor, green metal table and chairs, bench, umbrella, and potted plants.
CHF 3'370.– Premium
3.5 pièces105m² surface habitable
Turicumstrasse 10, 8610 Uster

Appartement de charpente de haute qualité pour les amoureux de design et de nature

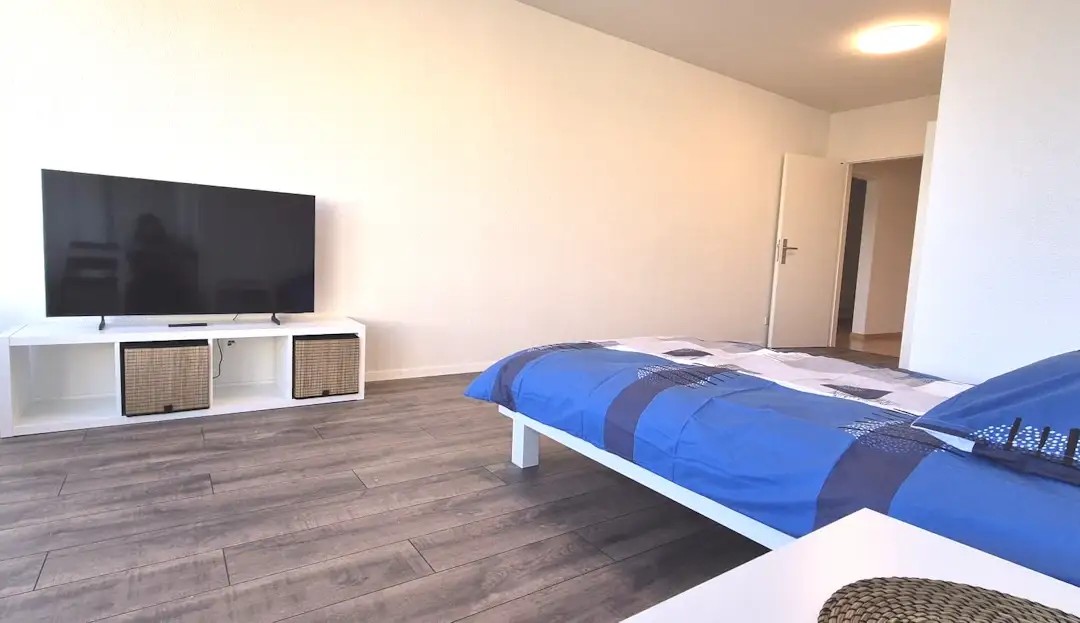
Place de parking en sous-sol disponible. Peut être louée pour CHF 120.-/mois. Possibilité de charger la mobilité électrique (y compris la gestion de charge)105 m² d'espace de vie, deux balcons spacieux et le lac de Greifensee à seulement cinq minutes à pied : cet appartement de charpente neuf de 3,5 pièces au 10, Turicumstrasse à Uster combine une architecture de haute qualité avec un mode de vie naturel et de bons transports en commun vers Zurich. L'appartement est disponible immédiatement ou sur arrangement.L'architecture du célèbre bureau zurichois Zach & Zünd façonne l'expérience de vie spéciale. Les hauteurs de pièce jusqu'à 3,60 m et le parquet en losange continu en dehors des pièces humides créent de l'espace et de l'élégance. Les deux balcons avec 11,2 m² et 13,5 m² offrent un espace supplémentaire pour se détendre, manger et socialiser à l'extérieur. Sur le côté sud, vous pouvez profiter d'une vue rêveuse sur les montagnes et le lac de Greifensee.L'appartement est situé dans un quartier résidentiel calme sur une rue sans circulation (impasse / zone 30 km/h). La proximité du lac de Greifensee et de la forêt offre des conditions idéales pour les promenades, les sports et la détente dans la nature.Même dans la vie quotidienne, l'emplacement convainc par des distances courtes : la Bäckerei Vuaillat sur Seestrasse et un Coop sont accessibles à pied. De l'arrêt de bus Pfannenstielstrasse, il y a des connexions de bus à la gare d'Uster toutes les 15 minutes, d'où vous pouvez facilement rejoindre Zurich en S-Bahn.La cuisine moderne et spacieuse avec un réfrigérateur à vin invite à cuisiner et à savourer. Un rideau pliant THUT intégré, des robinets VOLA élégants et d'autres détails soigneusement sélectionnés soulignent le caractère de haute qualité de l'appartement.Deux chambres offrent un espace pour vivre, travailler ou pour les invités. Les deux salles de bain modernes disposent d'une baignoire et de deux douches au total. Des placards intégrés pratiques offrent un espace de stockage, tandis que le refroidissement naturel assure des températures agréables pendant les mois d'été.L'appartement en un coup d'œil : • 3,5 pièces avec deux chambres et 105 m² d'espace de vie • Charpente avec des hauteurs de pièce jusqu'à 3,60 m • Deux balcons avec 11,2 m² et 13,5 m² • Vue sur les montagnes et le lac de Greifensee sur le côté sud • Parquet en losange continu en dehors des pièces humides • Cuisine moderne et spacieuse avec réfrigérateur à vin • Deux salles de bain de haute qualité avec une baignoire et deux douches • Une douche ouverte, accessible sans marches, avec tête de douche à pluie • Appareils VZUG (four, cuiseur à vapeur, réfrigérateur à vin, lave-linge, sèche-linge) • Robinets VOLA et rideau pliant THUT intégré • Placards intégrés et refroidissement naturel • Ascenseur dans l'immeuble • Place de parking en sous-sol pour CHF 120.- par mois en plus • Mobilité électrique possible, gestion de charge disponible • Compartiment de cave verrouillable avec placard intégré • Salle de vélos spacieuse • Salle de séchage avec Secomat • Espace de jardin commun utilisable avec des voisins très sympathiques • Emplacement calme près du lac de Greifensee et de la forêt • Connexions de bus de Pfannenstielstrasse à la gare d'Uster à intervalles de 15 minutes • Bäckerei Vuaillat et Coop accessibles à pied • Disponible pour occupation immédiate ou sur arrangement Un foyer pour tous ceux qui apprécient le design, l'espace et la proximité de la nature, du lac et de la ville.Nous nous réjouissons de votre contact et serons heureux de vous montrer l'appartement lors d'une visite personnelle.

Durée du trajet
-
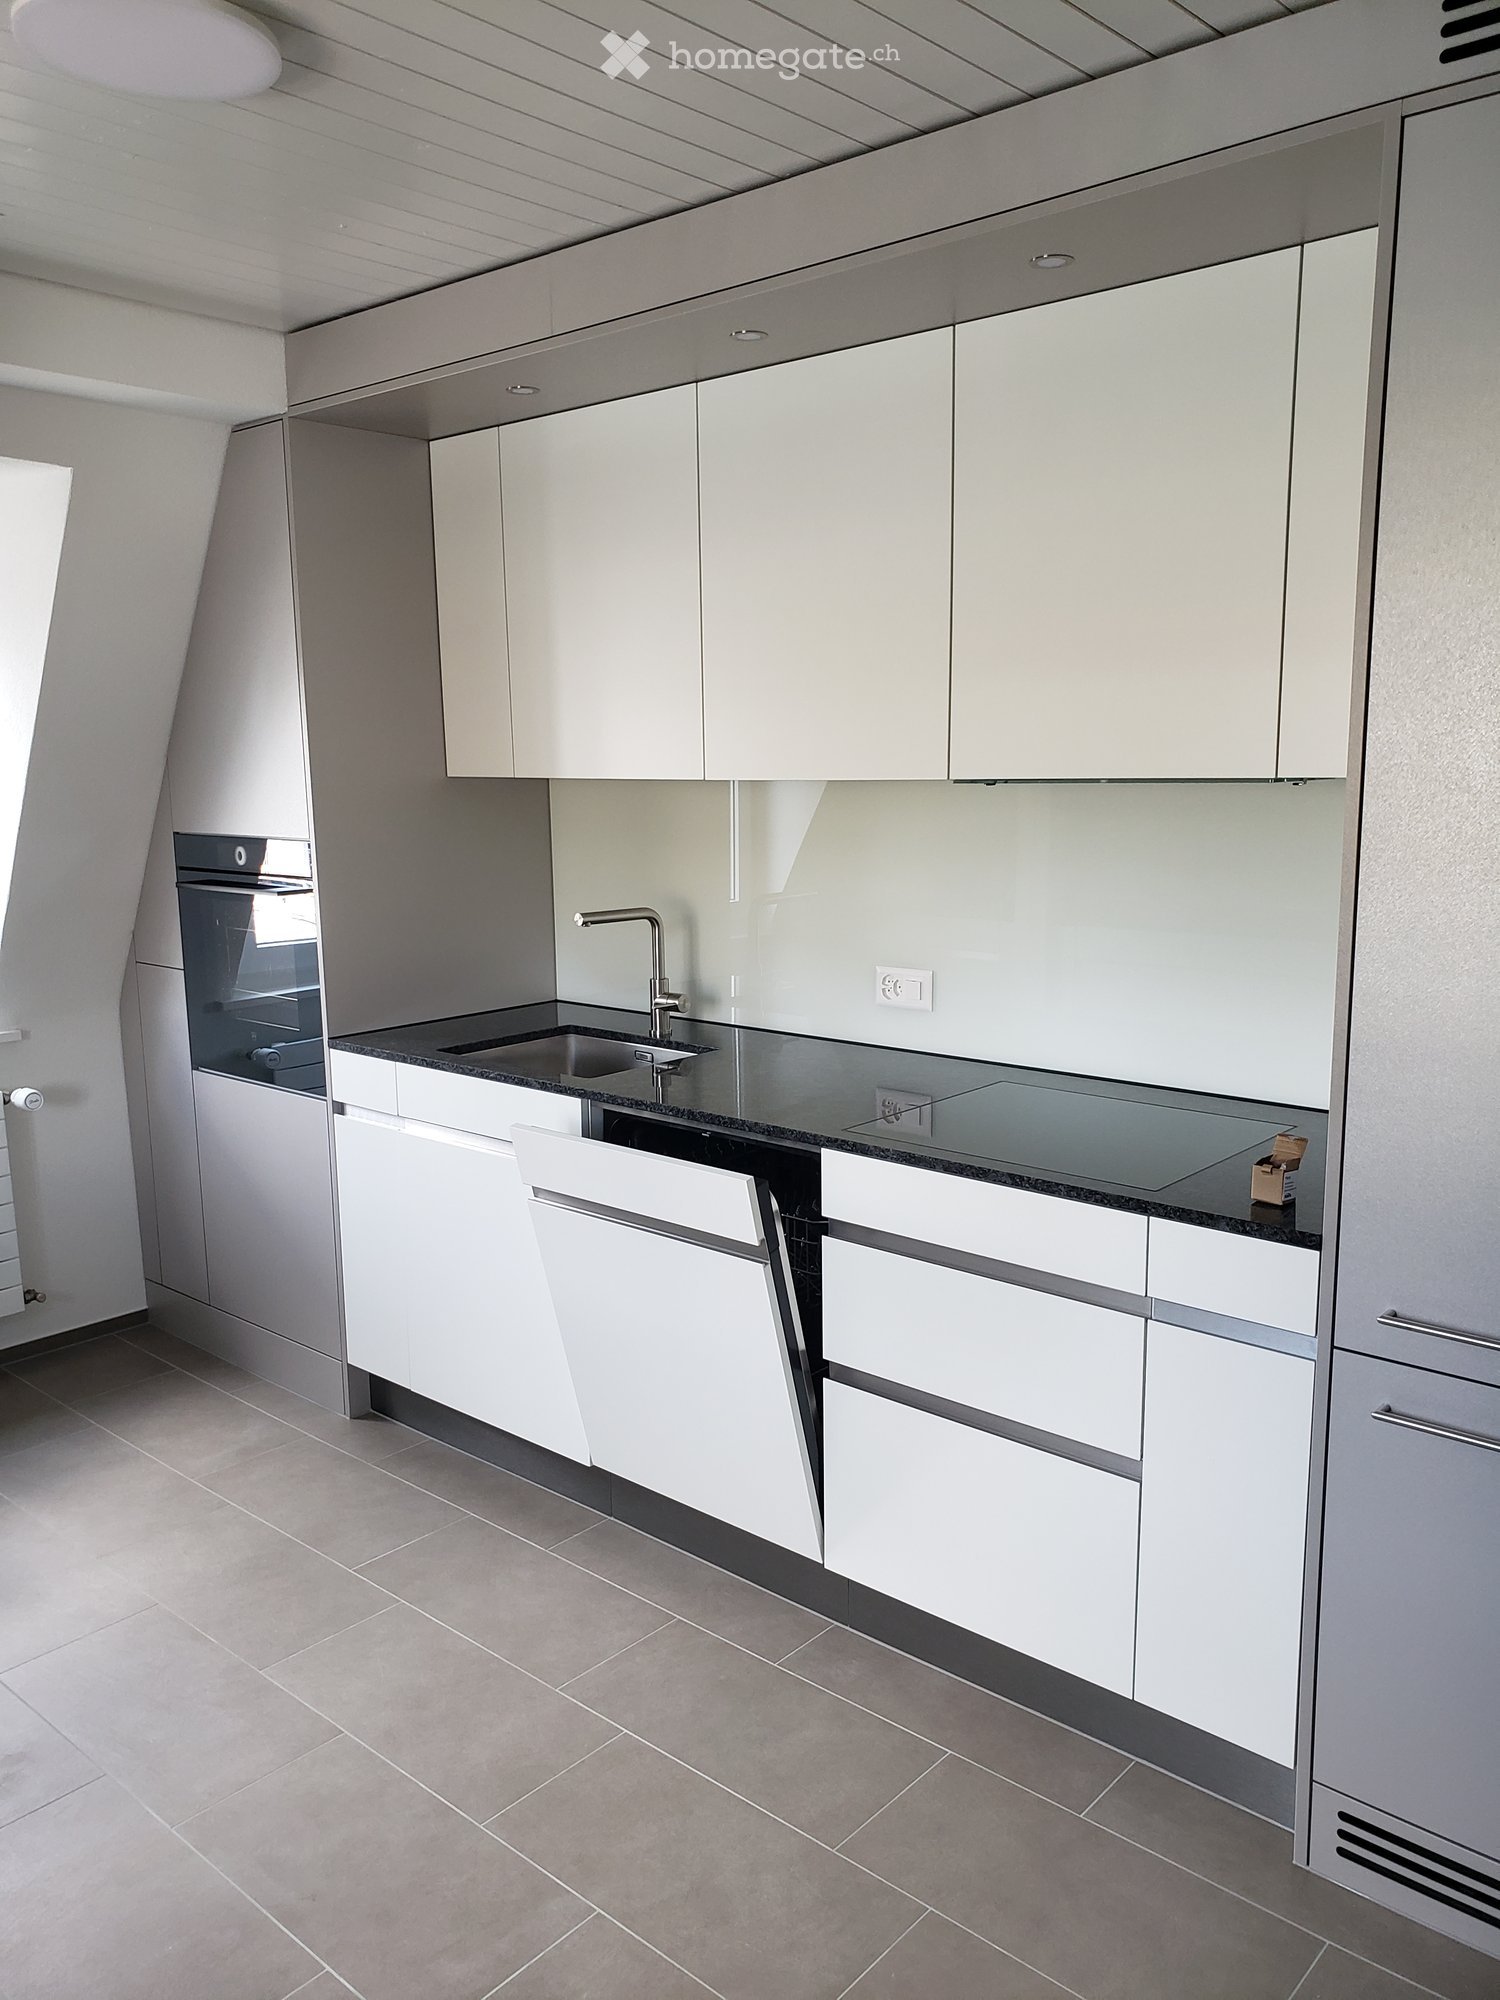
  • Modern kitchen with white cabinets, stainless steel sink, and built-in oven. Features a sleek, minimalist design with a dark countertop and tiled floor.
  • Modern kitchen with white cabinets, dark countertop, tiled floor, and large windows allowing natural light.
  • Modern bathroom with a white sink, chrome faucet, large mirror, and a washing machine. The sink has a sleek design with integrated drawers.
  • Modern bathroom with a sleek sink, glass shower enclosure, and large windows allowing natural light.
  • Empty room with wooden flooring, white paneled ceiling, large window with double glass panels, radiator below the window, and exposed wooden beam on the right side.
  • Empty attic room with wooden flooring, white walls, a window, and a radiator. The ceiling has exposed wooden beams.
  • Empty room with wooden flooring, white walls, a window with white frame, and a white radiator below the window.
  • Empty room with wooden flooring, white walls, a window with double doors, and a radiator below the window.
  • A narrow hallway with light wooden flooring and white walls, featuring recessed ceiling lights and a slightly angled ceiling design.
  • Empty attic room with wooden flooring, white walls, a single window, and a radiator. The ceiling has exposed wooden beams.
  • Empty hallway with light wooden flooring, white walls, and a white door with a frosted glass panel.
  • Floor plan showing a layout with five rooms, a kitchen, a bathroom, and a living area. Rooms are labeled with numbers and dimensions, and the plan includes a staircase leading to another level.
1 / 12
Modern kitchen with white cabinets, dark countertop, tiled floor, and large windows allowing natural light.
Modern bathroom with a white sink, chrome faucet, large mirror, and a washing machine. The sink has a sleek design with integrated drawers.
Modern bathroom with a sleek sink, glass shower enclosure, and large windows allowing natural light.
CHF 2'798.– Premium
4 pièces110m² surface habitable
Dorfstrasse 110, 8706 Meilen

Appartement de charme totally rénové de 4 pièces au dernier étage sur la Dorfstrasse à Meilen

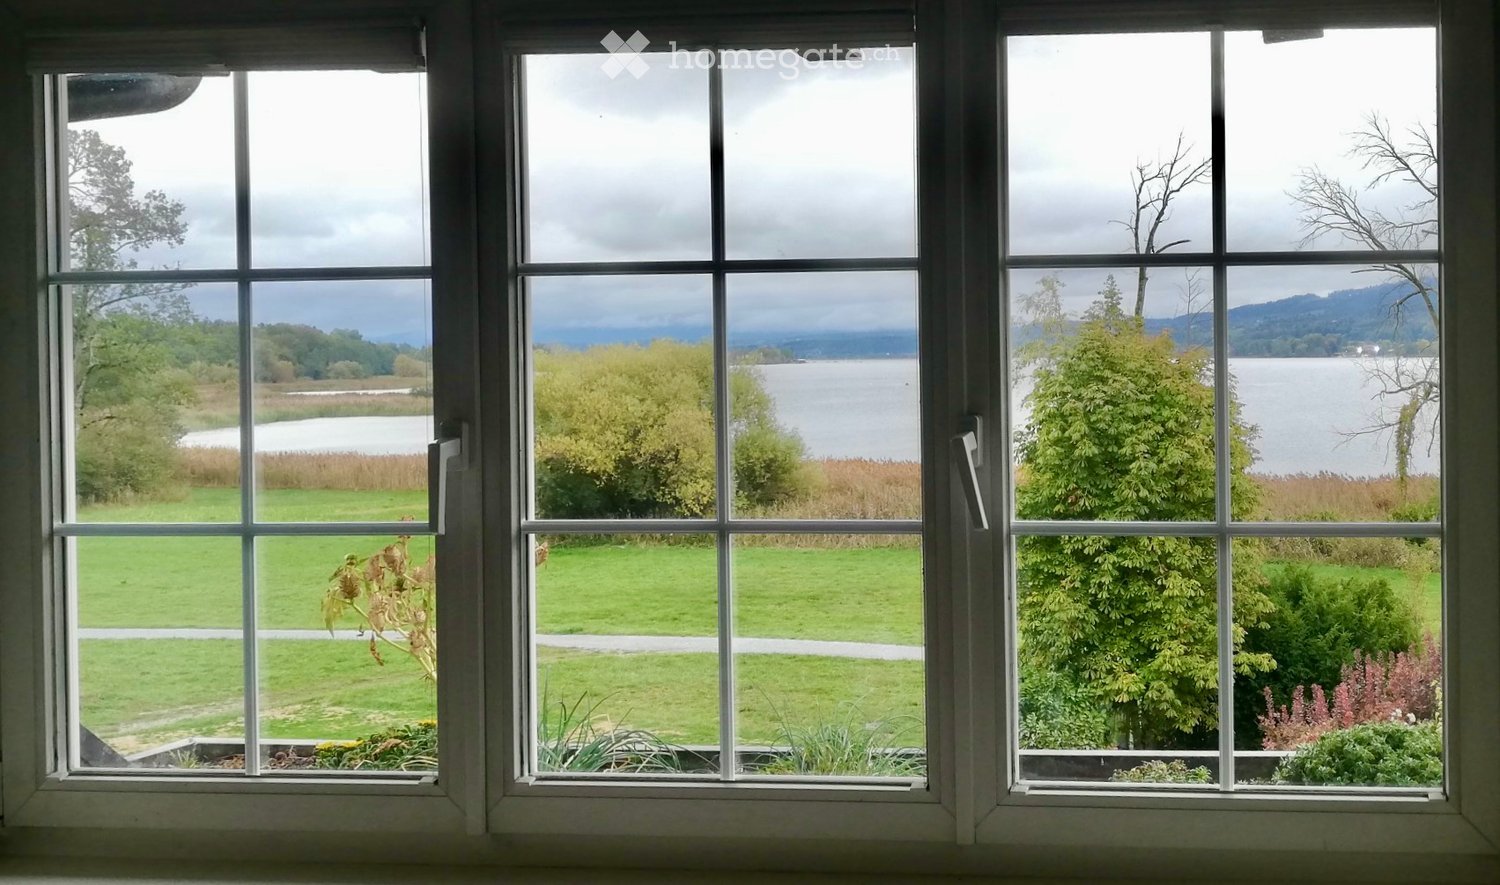
Bienvenue dans cet appartement de charme de 4 pièces au 3ème étage d'un immeuble ancien rénové, sans ascenseur, datant de 1904 sur la Dorfstrasse 110 à Meilen. L'appartement ne dispose pas de balcon en raison de sa construction. Avec une surface habitable de 110 m² et une rénovation totale au printemps 2026, cet appartement allie charme historique et confort de vie moderne. Disponible immédiatement et première location après la rénovation totale de l'appartement.L'appartement offre : • Rénovation caractéristique : L'appartement a été totally rénové avec beaucoup d'attention aux détails. • Cuisine moderne : Équipée de haute qualité avec des meubles blancs, des plans de travail sombres, un évier en acier inoxydable, bien sûr avec un grand réfrigérateur et un congélateur, un four/steamer intégré et un lave-vaisselle, ainsi qu'un sol carrelé et deux fenêtres qui laissent entrer beaucoup de lumière naturelle. • Nouvelle salle de bain : avec sol et murs carrelés et avec double lavabo, douche spacieuse et buanderie séparée (lave-linge et sèche-linge) • Appartement au dernier étage : avec un hall d'entrée spacieux et 4 pièces avec le charme spécial d'un appartement au dernier étage. Toutes les pièces ont des parquets neufs en style campagnard. Deux pièces avec armoires murales intégrées. • Il appartient également à un grenier et à un local de cave spacieux à l'appartement. Emplacement et environnement :L'appartement est situé au centre de Meilen, en face de la gare. L'infrastructure ne laisse rien à désirer : • Gare de Meilen avec arrêt de bus : connexion idéale aux transports en commun (S-Bahn et réseau de bus régional). Dans les 15 minutes à la gare principale de Zurich avec S-Bahn. • Magasins : tous les besoins quotidiens, les banques, la poste, etc. sont à proximité immédiate et à max. 5 minutes à pied. Cet appartement au dernier étage totally rénové avec les dernières normes allie le charme d'un immeuble ancien au confort moderne. Une occasion très rare pour tous ceux qui cherchent quelque chose de spécial et apprécient l'emplacement central. Idéal pour un couple de travailleurs, par exemple. Je me réjouis de recevoir des demandes sérieuses pour cette propriété unique. • Caractéristiques spéciales : • malheureusement pas de place de parking ou de garage disponible pour la maison/l'appartement • pas d'animaux • un petit espace de jardin peut être utilisé en commun après accord
Durée du trajet
-
  • Two-story house with a red-tiled roof, beige walls, and white-framed windows. Features a wooden balcony on the left side and a small garden area in front.
  • Empty room with wooden flooring, light blue walls, and a large green and black cabinet with intricate carvings. The ceiling features exposed beams and lighting fixtures.
  • Empty room with wooden flooring, grey walls, and multiple windows with open shutters. The ceiling features exposed beams and skylights.
  • Empty room with wooden flooring, grey walls, large windows with open shutters, and a skylight ceiling.
  • Empty room with wooden flooring, large windows, and a slanted ceiling with skylights.
  • Modern kitchen with wooden flooring, a green vintage-style stove, a sink, and dark cabinets.
  • Empty room with wooden flooring, white walls, and a large window letting in natural light. Minimalist design with no furniture or appliances.
  • A hallway with a stone wall, wooden beams, and a pink door with decorative molding. The floor features a patterned tile design with geometric shapes and floral motifs.
  • Hallway with patterned tile floor, wooden staircase railing, and a closed door at the end.
  • Modern bathroom with a white sink, chrome faucet, round mirror, and white toilet. Green tiled wall and wooden floor.
  • Empty room with wooden flooring, light-colored walls, and a black wood-burning stove. There is a doorway leading to another room with a window and a small bench.
  • Empty room with light grey walls, wooden flooring, and large windows with white frames. A door with glass panels is visible on the left side.
  • Modern bathroom with a double sink, sleek faucets, a large mirrored cabinet, and dark green tiled walls.
  • Empty hallway with light wooden flooring, white walls, and recessed lighting. Features a window at the far end and two wooden doors on either side.
  • Empty room with wooden floor and a single wooden door. No furniture or equipment present.
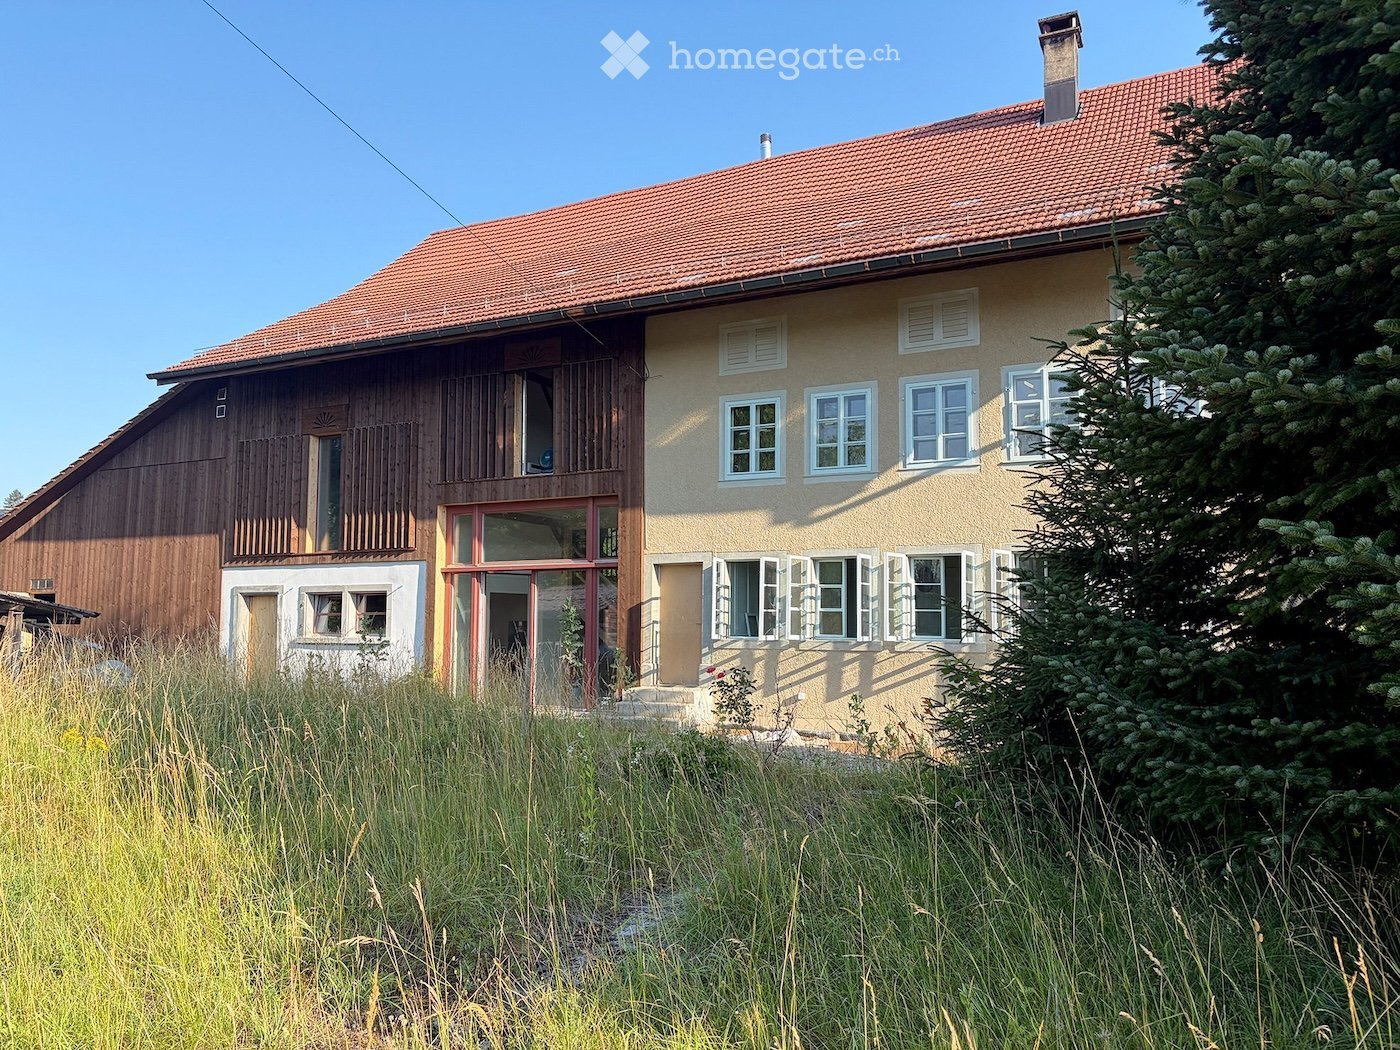
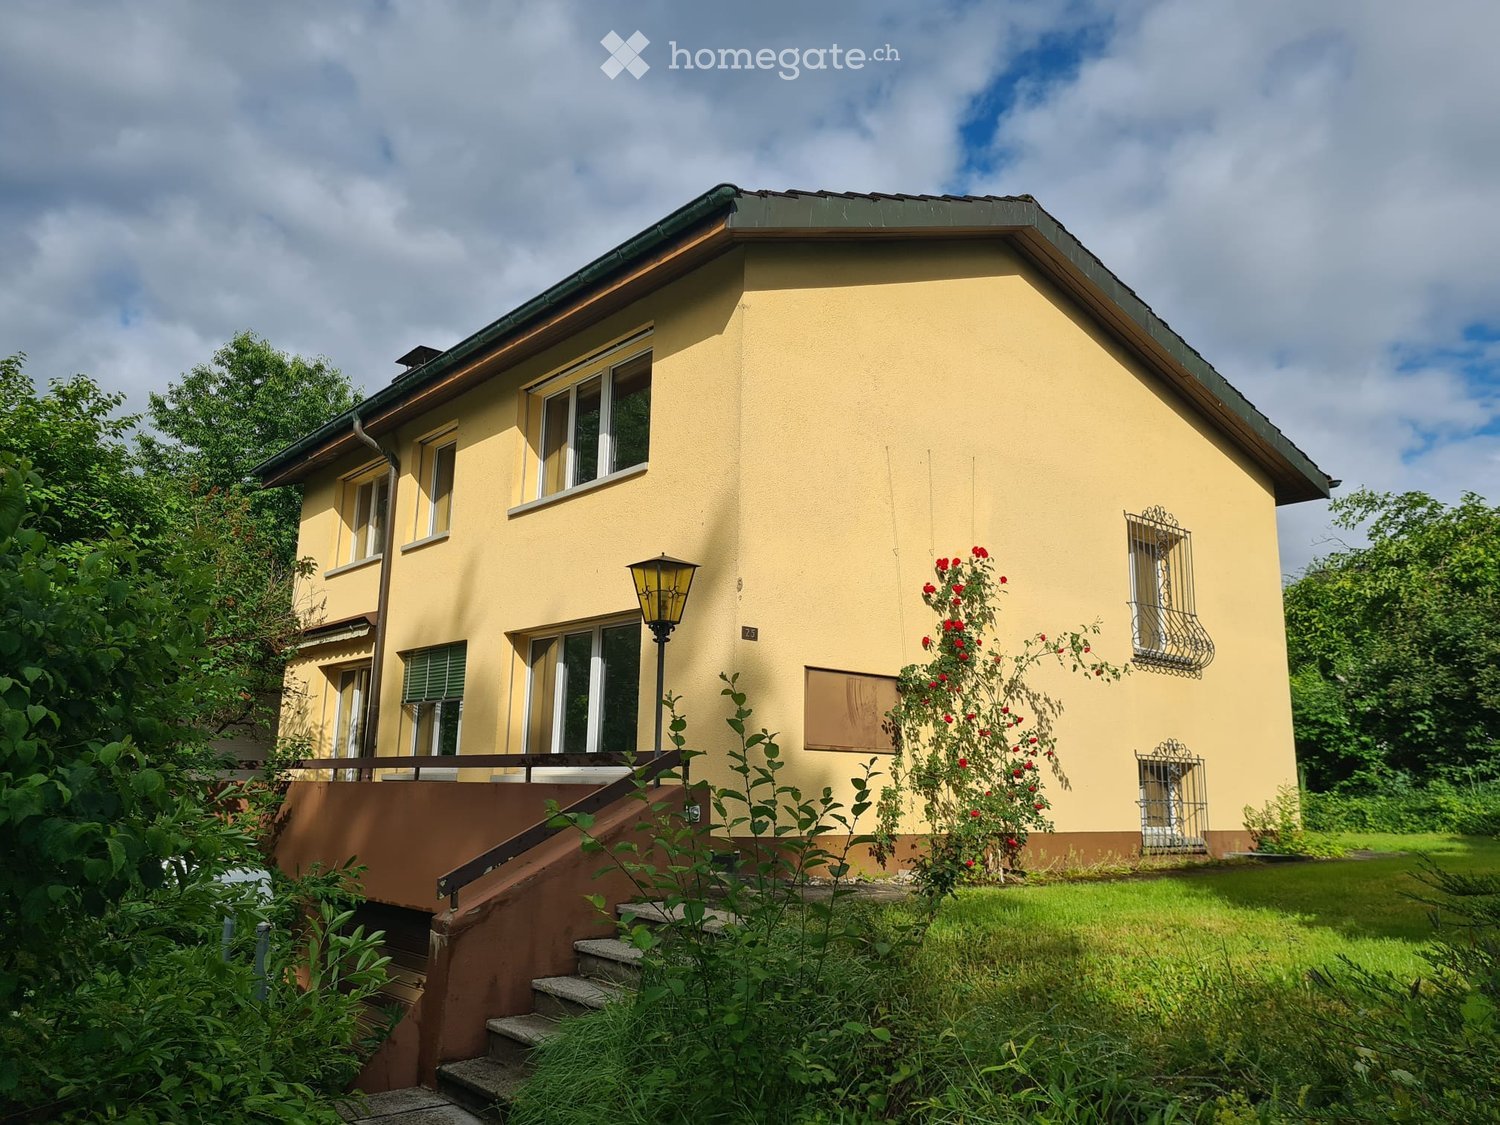
  • Two-story house with beige exterior, multiple windows, and a tiled roof. The ground floor has visible interior spaces through open windows, and the front yard is overgrown with grass and weeds.
  • Two-story house with beige exterior, multiple white-framed windows, and a sloped roof. The house is surrounded by a well-maintained lawn and trees.
  • Two-story building with beige textured walls and multiple windows with light blue frames. A raised ground floor with stone steps leads to a wooden door. The ground area features a stone-paved patio with a wooden crate and a cardboard box.
  • Empty wooden room with exposed beams, wooden floor, and a staircase leading to an upper level. The walls are partially finished with wooden paneling and plaster.
  • Large two-story building with a red-tiled roof, multiple windows, and a central entrance with a glass door. The structure includes a wooden balcony and a covered porch area.
1 / 20
Empty room with wooden flooring, light blue walls, and a large green and black cabinet with intricate carvings. The ceiling features exposed beams and lighting fixtures.
Empty room with wooden flooring, grey walls, and multiple windows with open shutters. The ceiling features exposed beams and skylights.
Empty room with wooden flooring, grey walls, large windows with open shutters, and a skylight ceiling.
CHF 4'800.– Premium
6.5 pièces196m² surface habitable
Volketswilerstrasse 1, 8308 Illnau-Effretikon

Ferme à Illnau-Effretikon

Après une rénovation complète, la ferme de 1875 brille de nouveau éclat. Deux parties de maison avec leur propre parcelle ont été créées. La moitié de la maison dans la partie résidentielle historique est maintenant disponible à la location.L'appartement spacieux de 6,5 pièces est adapté aux familles qui aiment la nature ainsi qu'aux communautés de colocation ou aux couples exigeants qui aiment vivre à la campagne mais ne veulent pas renoncer à la proximité de la ville et aux transports en commun optimaux.Au rez-de-chaussée, il y a un entrée avec des placards intégrés et des toilettes pour les invités, la cuisine spacieuse, la salle de séjour avec poêle en faïence ainsi qu'une chambre séparée. La terrasse ensoleillée au sud est accessible via le corridor.A l'étage, il y a quatre chambres, dont l'une avec salle de bain privative, et une autre salle de bain avec tour de lavage. Le balcon couvert avec soleil du soir est accessible via le corridor et l'une des chambres.Dans la cave, il y a une grande cave naturelle et la salle technique. Le grenier sert de débarras.Devant la maison, un espace de parking est disponible, et les vélos ou les équipements de jardin peuvent être stockés dans l'annexe à côté de l'entrée. La zone d'entrée est protégée par un grand auvent. Sur la pelouse devant la maison, il y a un tilleul impressionnant - un espace pour votre propre jardin potager est également disponible. La ferme a un terrain privé de plus de 700m2.La technologie de maison privée avec pompe à chaleur, chauffage au sol, système de déminéralisation de l'eau, connexion à la fibre optique, etc. garantit un confort de vie moderne, tandis que les nombreux éléments de construction historiques font le charme de la maison. Les fenêtres d'origine avec fenêtres préalables, les panneaux muraux avec des placards intégrés, les portes de chambre historiques, les fours restaurés, un mur de poutres exposées, le plancher en plaque dans la zone d'entrée et, last but not least, les voûtes de la cave témoignent de l'histoire riche de la maison. Les murs enduits ont été dotés d'une isolation intérieure écologique et d'un enduit à la chaux, ce qui influence positivement le climat de la pièce.Entourée de belles prairies avec des arbustes et des arbres, la propriété est située dans un environnement préservé. Néanmoins, la gare S-Bahn d'Illnau peut être atteinte en environ 5 minutes à pied. L'accès à l'autoroute vers Winterthur et Zurich est également à proximité.Ceci est un appartement non-fumeur. Les animaux de compagnie ne sont pas autorisés.Avez-vous piqué notre intérêt ? Nous serions ravis de vous montrer cette propriété lors d'une visite. Nous nous réjouissons de votre contact via téléphone ou courriel info@christabaldinger.chwww.christabaldinger.ch

Durée du trajet
-
Nouvelle construction
1 / 18
CHF 3'580.– Premium
4.5 pièces149m² surface habitable
Poststrasse 27, 8332 Russikon

Premier loyer de nouvelle construction Il Centro

Premier loyer - spacieuse maisonette 4½-pièces au cœur de Russikon IL CENTRO Russikon : vivre avec qualité et vueBienvenue dans «Il Centro» – une petite propriété de haute qualité avec seulement six appartements conçus individuellement dans le centre villageois de Russikon. Ici, la vie moderne se combine avec beaucoup d'espace, des matériaux de haute qualité et la proximité de la nature et de la vie villageoise. L'appartement 6 est une maisonette 4½-pièces exceptionnellement spacieuse avec 147,8 m² d'espace de vie, répartis sur deux étages. L'orientation sud-est assure un ensoleillement agréable le matin et en fin de matinée, ainsi que beaucoup de lumière naturelle. Le balcon de 16,5 m² étend l'espace de vie à l'extérieur et offre un beau refuge. Au niveau d'habitation inférieur, se trouvent le salon, la salle à manger et la cuisine ouverts, deux autres pièces et une salle de bain. Au niveau supérieur, vous trouverez une chambre principale impressionnante de 32,7 m², complétée par un espace de vie supplémentaire de 22,6 m², une deuxième salle de bain et un retrait spacieux. Cela rend l'appartement idéal pour les couples ou les familles qui valorisent beaucoup d'espace et des options d'utilisation flexibles. Pour un confort quotidien supplémentaire, il y a l'ascenseur et un sous-sol privé avec une buanderie privée.La cuisine de haute qualité se présente dans la signature de couleur chaude et retenue «Castoro» avec un plan de travail Dekton «Keyla Natural» et un extracteur de cuisine intégré. Un sol en vinyle continu dans un look chêne chaud crée une atmosphère accueillante. Sur le plan technique, la nouvelle construction convainc également : un système photovoltaïque, un chauffage urbain, une pompe à chaleur air, une ventilation de confort avec récupération de chaleur, ainsi qu'un garage souterrain avec une solution de mobilité électrique préparée font partie du concept.L'emplacement au milieu de Russikon combine des distances courtes avec une qualité de vie élevée : les installations commerciales, la boulangerie, les écoles et l'arrêt de bus sont facilement accessibles à pied ; le Pfäffikersee est à environ dix minutes à vélo. La gare principale de Zurich est accessible en bus et en S-Bahn en environ 45 minutes.Avez-vous été intéressé ? N'hésitez pas à nous contacter pour un rendez-vous de visite personnel. Nous nous réjouissons de vous montrer cet appartement-maisonnette spécial sur place.
Durée du trajet
-
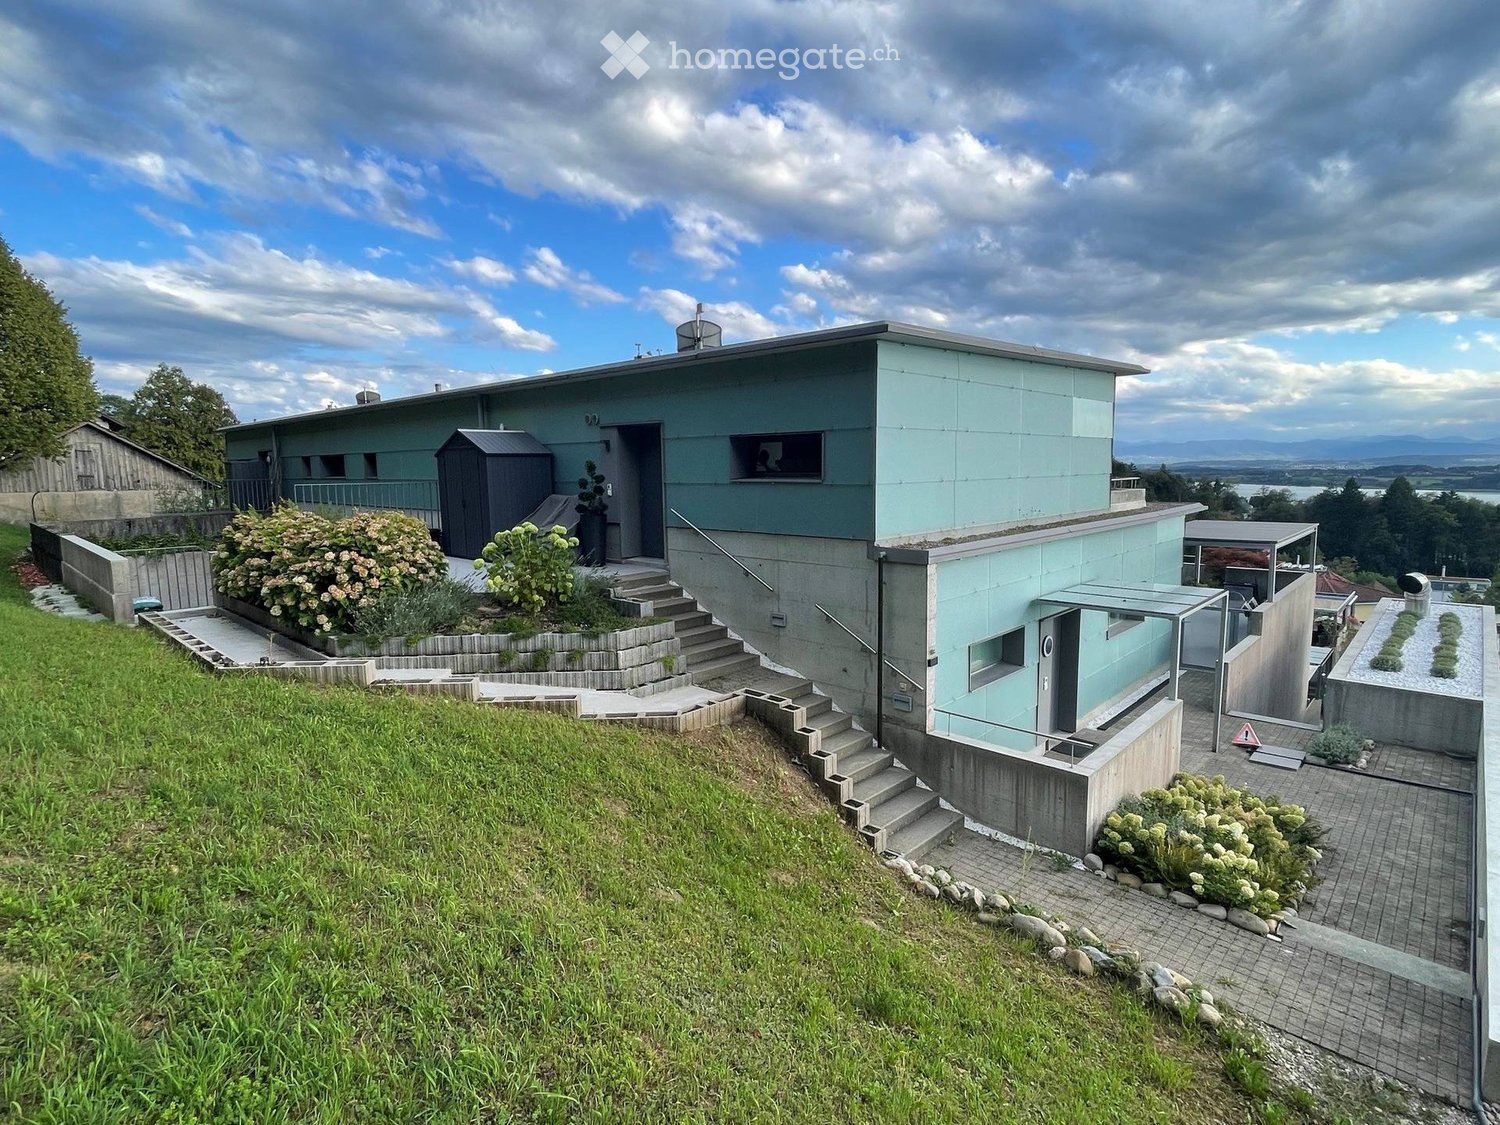
  • Modern, light blue house with a flat roof, situated on a raised ground floor with stone steps leading up to the entrance. The house features large windows and a small garden area with shrubs and a small shed.
  • Modern two-story building with light blue exterior, concrete steps leading to entrance, small garden area with shrubs and rocks, and a view of the landscape.
  • A rooftop terrace with a grassy area, metal railing, and a panoramic view of a cityscape and mountains at sunset.
  • Well-maintained lawn with a metal railing, surrounded by trees and shrubs, with a scenic mountain view in the background.
  • Balcony with tiled floor, covered roof, table and chairs, picnic table, scenic mountain view.
  • Modern house with a well-maintained artificial grass lawn, surrounded by climbing plants and shrubs. The house features large glass windows and sliding doors, with a concrete wall and small trees in the background.
  • Modern two-story house with large windows, balconies, and a well-maintained lawn. Features include a staircase leading to the upper level and outdoor furniture on the deck.
  • Roof terrace with concrete walls, tiled floor, small garden area with white flowers, and a swimming pool visible in the distance.
  • Balcony with wooden decking, metal railing, covered furniture, and a view of a modern building with green walls and concrete base.
  • Modern living room with wooden table, laptop, sofa, television, and decorative vases.
  • Modern kitchen with dark grey cabinets, stainless steel appliances, and a black countertop. Features a sink, faucet, dishwasher, and various kitchen utensils.
  • Modern living room with wooden wall paneling, grey carpet with geometric pattern, white bookshelf filled with books and storage boxes, grey armchair, floor lamp, table lamp, and exercise bike near the window.
  • A modern, well-lit living space with a sofa, a small bed, a play kitchen, a bookshelf, and various toys including a toy horse and a stroller. The room features large windows with a view and a cozy rug.
  • Cozy room with a lofted bed, desk, chair, and shelf. Features a small round chair and a white rug on the floor.
  • Modern living room with a grey sofa, a large screen, a table with books, a floor lamp, and a printer.
  • A modern bedroom with a double bed, nightstand, lamp, laptop, printer, and a large window with dark curtains.
  • Modern bathroom with a double sink, large mirror, wooden shelf with neatly stacked towels, and a glass-enclosed shower area.
  • Modern bathroom with dark grey tiles, white toilet, double sink, large mirror, shower with glass enclosure, and a green bathroom rug.
  • Modern staircase with wooden steps and a sleek black railing, leading up to a door at the end of a tiled hallway.
  • Well-organized utility room with a washing machine, sink, water softener, water filter, water heater, vacuum cleaner, ironing board, and iron.
1 / 20
Modern two-story building with light blue exterior, concrete steps leading to entrance, small garden area with shrubs and rocks, and a view of the landscape.
A rooftop terrace with a grassy area, metal railing, and a panoramic view of a cityscape and mountains at sunset.
Well-maintained lawn with a metal railing, surrounded by trees and shrubs, with a scenic mountain view in the background.
Prix sur demandePremium
7.5 pièces293m² surface habitable
Bodenackerstrasse 18c, 8330 Pfäffikon ZH

Maisonnette au bord de la forêt près de Pfäffikon ("Vivre comme dans une maison")

8330 Pfäffikon ZH – BergLa maison est située sur une pente. D'un côté, il y a une forêt, et de l'autre, une vue dégagée sur la vallée, le lac et les Alpes. Ce n'est pas un appartement avec balcon, mais une maisonnette d'environ 290 m² sur deux étages, avec ses propres terrasses, jardins et une routine quotidienne calme.En bas comme en haut, on vit à l'extérieur. Le jardin inférieur est fermé, avec du gazon artificiel et des plantes grimpantes sur le mur de béton – privé, protégé, et adapté aux enfants. La terrasse supérieure est large, partiellement couverte, avec une vue, un grill et des places pour s'asseoir, jusqu'à ce que le soleil disparaisse derrière les montagnes. Derrière la maison, il y a une autre terrasse en bois. La piscine extérieure de 25 × 6 m est partagée avec les voisins et entretenue professionnellement ; les coûts sont répartis.À l'intérieur : 7,5 pièces, quatre salles de bains. Un escalier relie les deux étages. Les pièces à vivre, à manger et la cuisine s'ouvrent sur le jardin – grandes surfaces vitrées, un mur en bois et une longue table. Les chambres d'enfants, les salles de jeux, les chambres d'invités et le bureau montrent comment le plan d'étage accueille une famille avec plusieurs enfants. Un espace séparé avec son propre accès est adapté pour les invités ou comme bureau à domicile permanent, sans déranger la vie quotidienne dans la maison. La propriété comprend deux caves.La maison et l'appartement sont pour la plupart meublés. Le mobilier peut être discuté.Places de parking : deux dans le garage, une à l'extérieur. Chauffage par le sol, pompe à chaleur (sonde géothermique).On recherche une famille avec des enfants, qui veut de la paix, de l'espace et une vue – pas le centre-ville. Loyer et date d'entrée en vigueur à convenir.
Durée du trajet
-
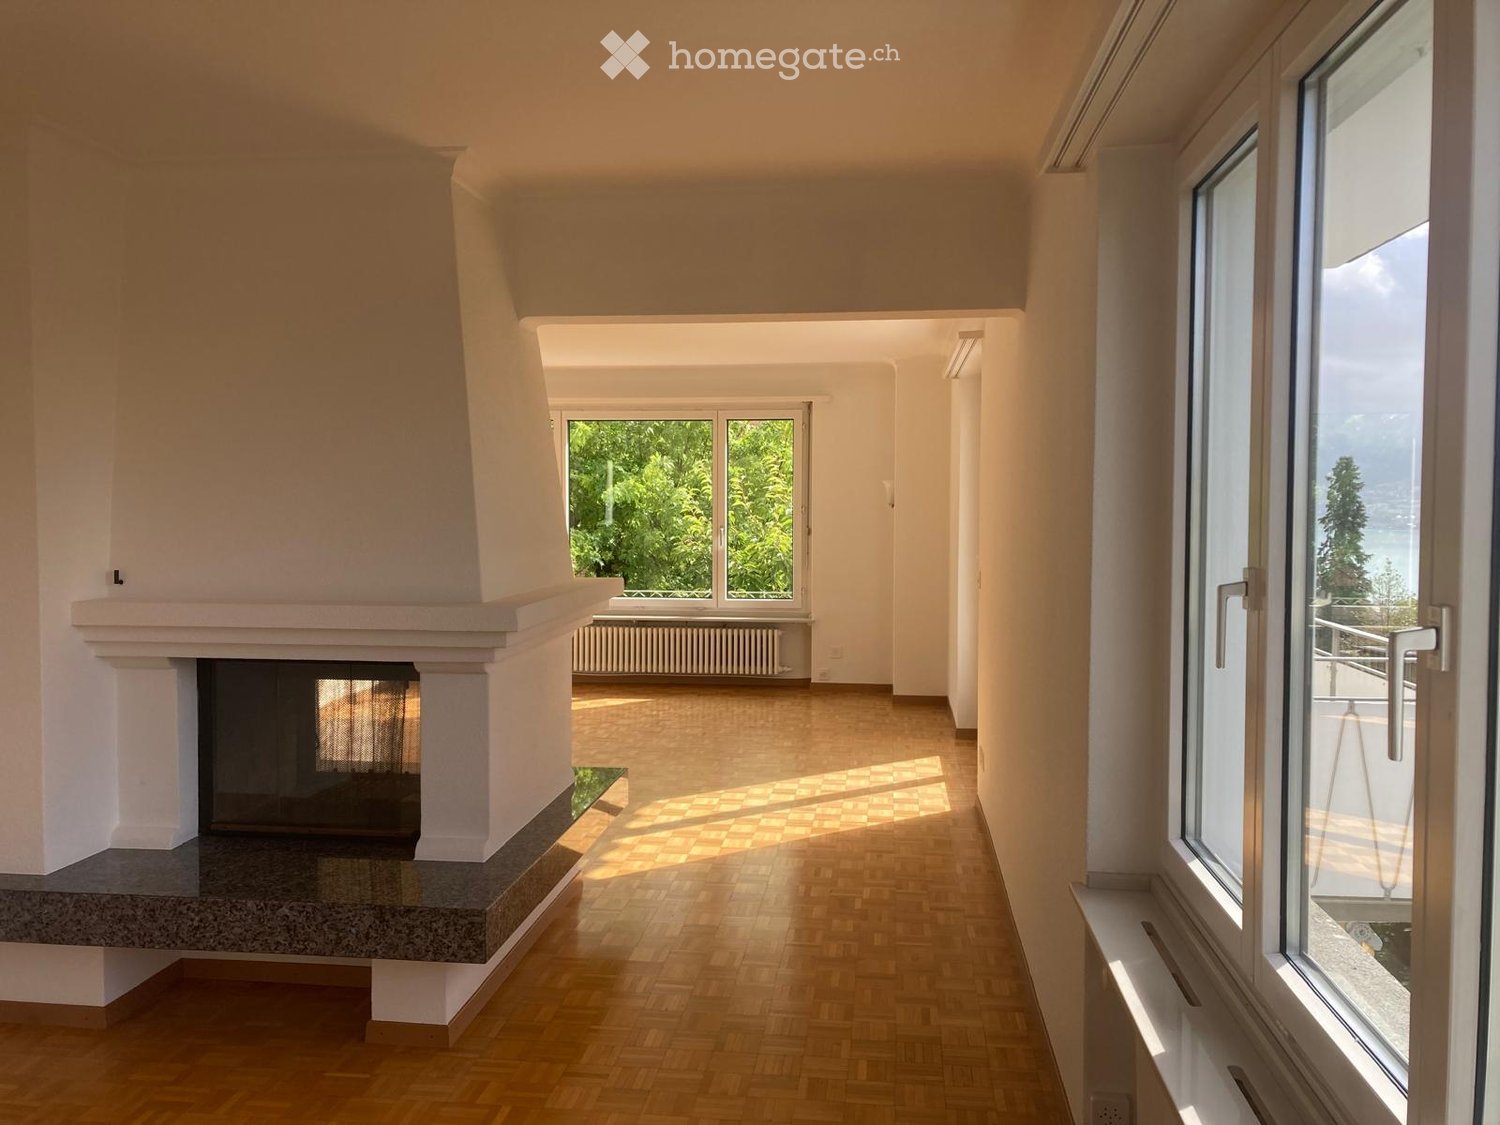
  • Bright, spacious hallway with wooden flooring, large windows, and a fireplace on the left side.
  • Empty hallway with wooden flooring, white walls, and a fireplace with a stone base.
  • Balcony overlooking a scenic lake and town with a red house in the background.
  • Red two-story house with a tiled roof, situated on a hillside overlooking a lake and distant mountains.
  • A narrow hallway with dark tiled flooring, light-colored walls, and several doors, including one with a frosted glass panel.
  • Modern kitchen with white cabinets, black tiled floor, refrigerator, oven, and radiator near the window.
  • Modern bathroom with two sinks, a glass-enclosed shower, and a large mirror. Features sleek fixtures and contemporary design.
  • Empty room with wooden flooring, large window, radiator, and glass door leading to another room.
  • A two-story white house with multiple balconies, surrounded by greenery and a concrete wall. The house features a red-tiled roof and is situated on a raised ground floor with steps leading up to it.
  • Empty room with wooden herringbone flooring, white walls, large windows, and a fireplace area with a radiator below a window.
1 / 10
Empty hallway with wooden flooring, white walls, and a fireplace with a stone base.
Balcony overlooking a scenic lake and town with a red house in the background.
Red two-story house with a tiled roof, situated on a hillside overlooking a lake and distant mountains.
CHF 3'400.– Premium
3.5 pièces90m² surface habitable
Alte Landstrasse 35, 8700 Küsnacht

Appartement ensoleillé avec vue sur le lac

Nous louons à Küsnacht, dans un quartier avantageux sur le plan fiscal, situé dans le district de Goldbach, un appartement ensoleillé de 3 ½ pièces au 1er étage avec vue sur le lac.Description de l'appartement • L'immeuble a été récemment rénové et rafraîchi à l'extérieur. • Toutes les pièces ont un parquet, sinon des sols en granit ; salon/salle à manger avec balcon ; cheminée de tunnel confortable ; salle à manger avec passe-plat vers la cuisine (également avec balcon) ; salle de bain élégante (baignoire et douche séparée) avec toilettes séparées (avec fenêtres) ; placard accessible ; compartiment de cave. • Buanderie avec sèche-linge (utilisation flexible). • Connexions de transport en commun optimales (ville, aéroport). L'arrêt de bus "Goldbacherstrasse" est à seulement une minute à pied. La forêt et le lac sont accessibles en quelques minutes à pied. Informations supplémentaires • L'appartement est adapté pour 1-2 personnes. Une grande importance est accordée à un bail agréable et respectueux. • Le loyer mensuel est de 3 400 CHF net, frais annexes inclus. Un acompte mensuel de 150 CHF est facturé pour le chauffage/eau chaude. Le règlement final est effectué une fois par an sur la base de la consommation réelle. Dépôt de garantie : 3 mois de loyer. • Un garage avec accès direct à la maison peut être loué pour 190 CHF par mois supplémentaires. • Les visites sont organisées sur rendez-vous. Disponible pour occupation immédiate ou sur rendez-vous. Nous nous réjouissons de votre contact.

Durée du trajet
-
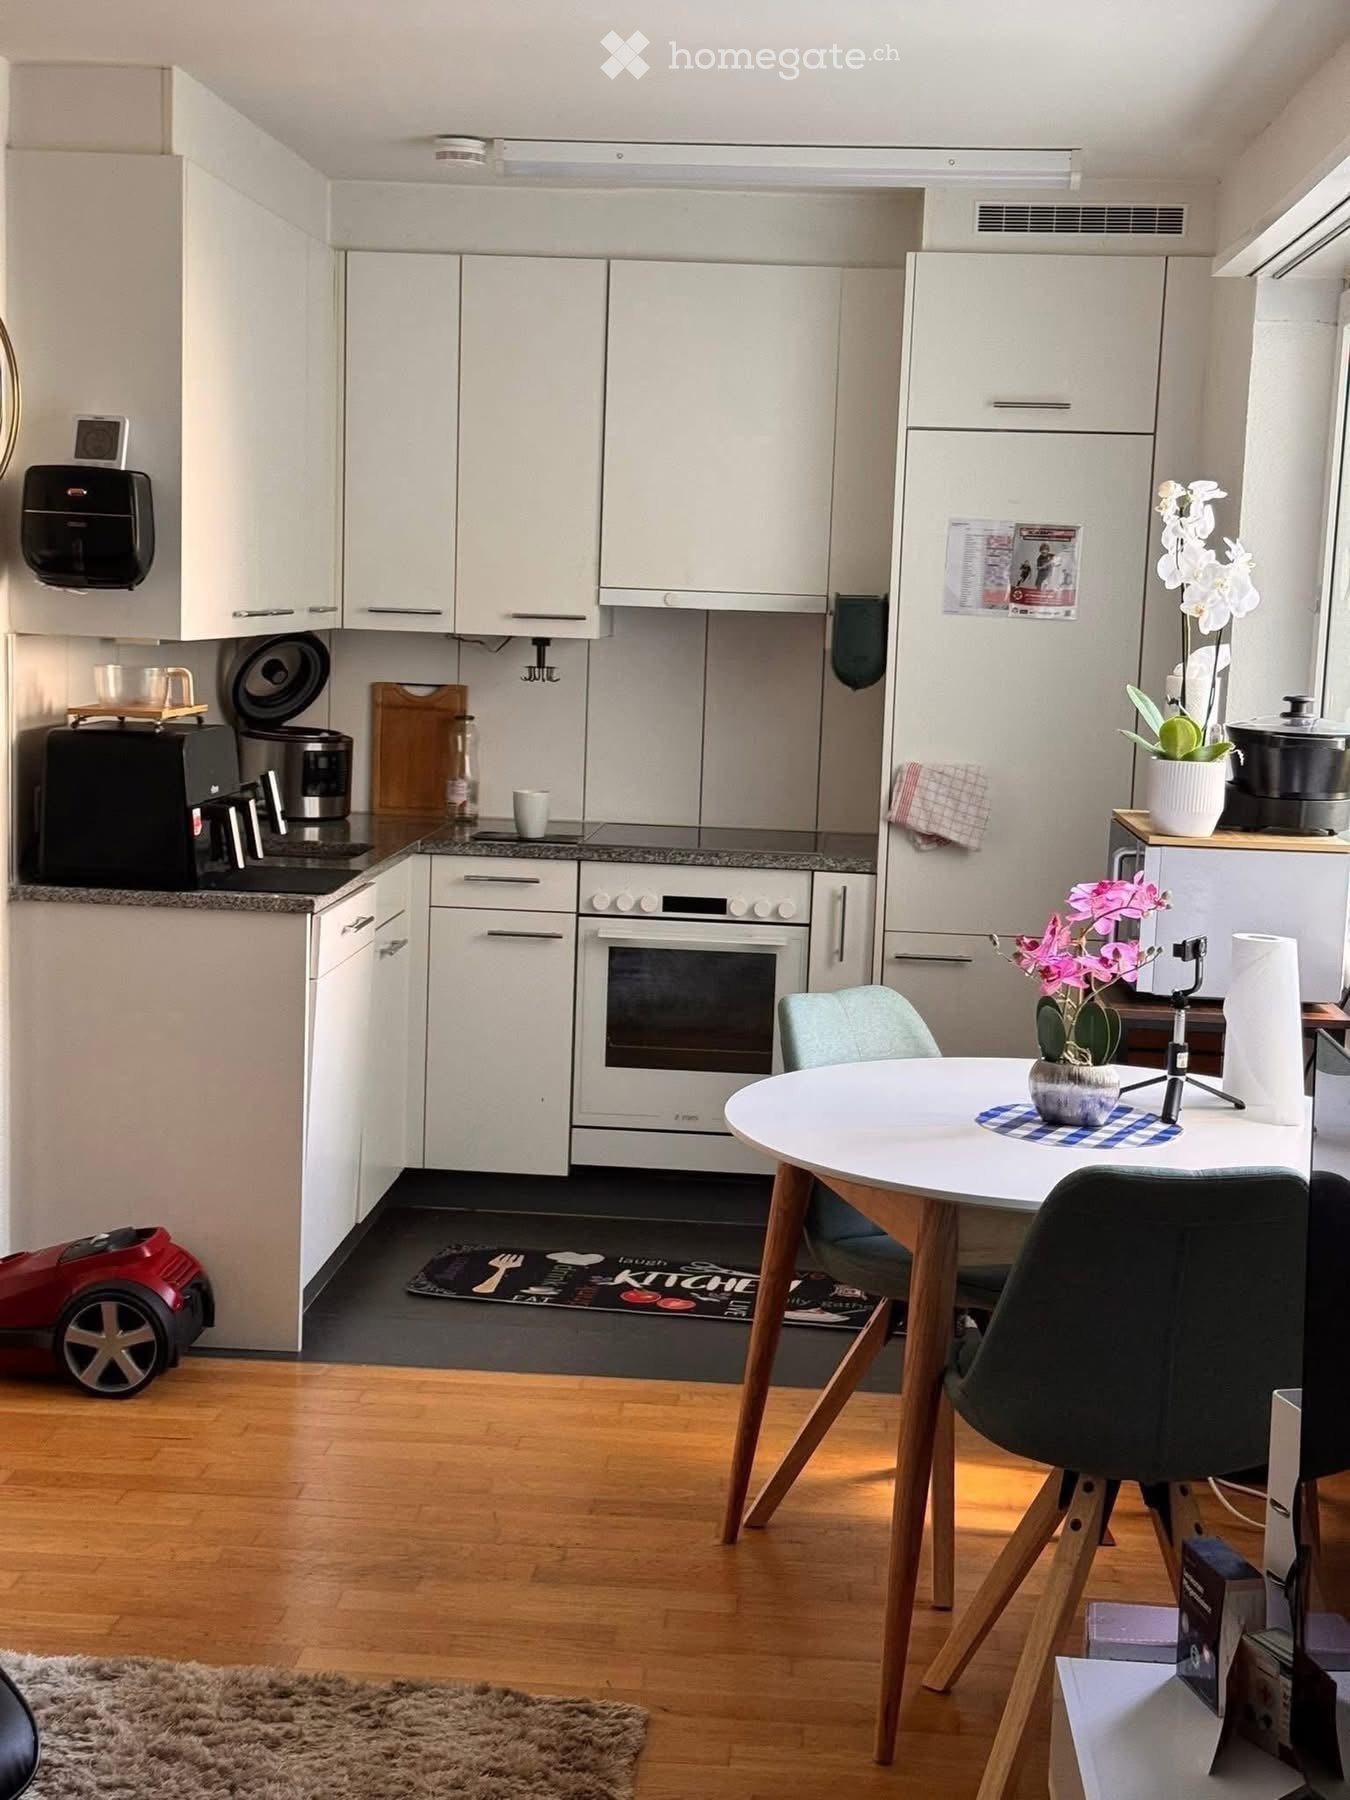
  • Modern kitchen with white cabinets, stainless steel appliances, a round dining table with chairs, and decorative flower pots.
  • A small, furnished room with a wooden floor, a white wardrobe, a black table, and a floor lamp near the window with sheer curtains.
  • A hallway with wooden flooring and white walls, leading to a bedroom with a bed, rug, and window with curtains.
  • A small bedroom with a single bed, pillows, a blanket, and a fluffy throw on a dark rug. The room has wooden flooring and large windows with blinds.
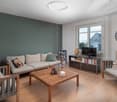
  • A modern living room with a blue sofa, coffee table, dining area with a table and chairs, kitchen area with appliances, and a large window with curtains.
1 / 5
A small, furnished room with a wooden floor, a white wardrobe, a black table, and a floor lamp near the window with sheer curtains.
A hallway with wooden flooring and white walls, leading to a bedroom with a bed, rug, and window with curtains.
A small bedroom with a single bed, pillows, a blanket, and a fluffy throw on a dark rug. The room has wooden flooring and large windows with blinds.
CHF 950.– Premium
1 pièce
Willikonerstrasse 46, 8618 Oetwil am See

Chambre meublée en sous-location à long terme à Oetwil am See

À partir du 15 décembre 2026, je louerai une chambre dans mon appartement à Oetwil am See. Cette offre s'adresse de préférence à une personne qui cherche un endroit calme et à long terme pour vivre.Je m'appelle Tera. Je considère que la cohabitation respectueuse, calme et sans complication, ainsi que la considération et la confidentialité mutuelles, sont très importantes.Il s'agit d'un arrangement de vie partagée dans un appartement commun et non d'un appartement séparé. La cuisine et la salle de bain sont partagées. Par conséquent, je souhaite une personne fiable, ordonnée et respectueuse qui valorise également la propreté et un climat de vie agréable.Conditions : • Disponible à partir du : 15 décembre 2026 • Location à long terme possible • Inscription à la commune possible • Caution : 3 mois de loyer • Contrat de sous-location écrit • Paiement du loyer mensuel • Non-fumeurs préférés • Considération mutuelle, propreté et confidentialité sont importantes Il est important pour moi que les deux parties se sentent à l'aise. C'est pourquoi nous pouvons nous rencontrer personnellement avant de signer le contrat et visiter l'appartement et la chambre ensemble.Si vous êtes intéressé, vous pouvez me dire un peu sur vous : qui vous êtes, ce que vous faites professionnellement, quand vous avez besoin de la chambre et combien de temps vous souhaitez rester.

Durée du trajet
-
Nouvelle construction
1 / 4
CHF 2'110.– Premium
2.5 pièces58m² surface habitable
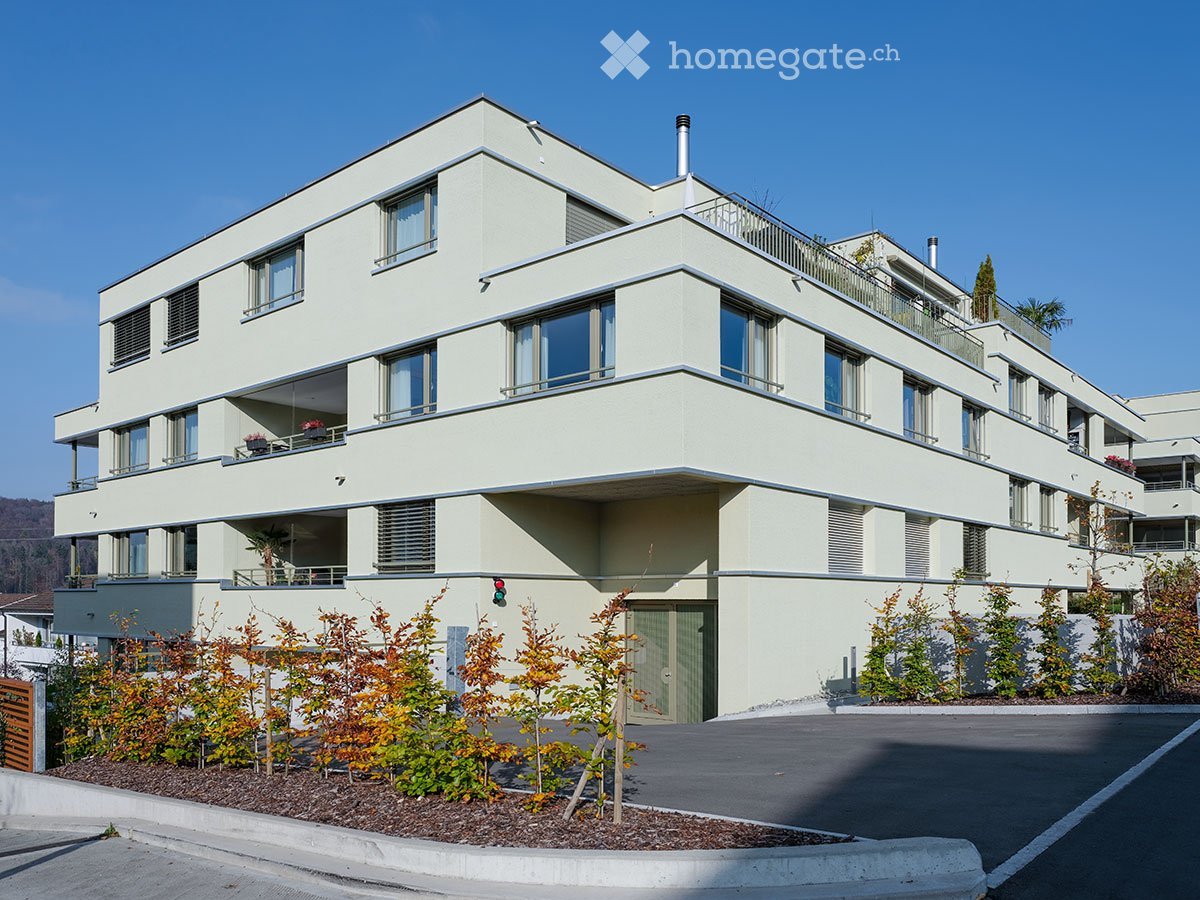
Sophie-Guyerstrasse 3, 8330 Pfäffikon ZH

Appartement de 2,5 pièces neuf à Pfäffikon ZH à louer

Votre appartement de 2,5 pièces moderne à louer pour la première fois Ces appartements de 2½ pièces bien pensés vous offrent tout ce dont vous avez besoin pour vivre de manière moderne. La cuisine, la salle à manger et le salon s'ouvrent librement les uns aux autres et forment le centre de l'appartement sur environ 32 à 40 mètres carrés. Le parquet en chêne, une cuisine dont les couleurs sont coordonnées avec des appareils entièrement intégrés et une cellule humide avec une douche au sol donnent à l'ensemble un standard de construction qui convainc encore après des années. L'espace extérieur privé est, bien sûr, inclus, en tant que terrasse au rez-de-chaussée ou en tant que balcon vitré aux étages supérieurs, qui peut être facilement ouvert avec la paroi coulissante pliable. Et parce que la gare est à seulement quelques pas, Zurich est plus proche que ne le suggère l'adresse. Points forts • 54,5 à 64,0 mètres carrés avec espace de vie et de repas ouvert • Parquet en chêne et cuisine moderne avec appareils entièrement intégrés • Espace extérieur privé, terrasse ou balcon vitré • Lave-linge et sèche-linge dans l'appartement • Minergie, pompe à chaleur à sonde géothermique avec refroidissement doux en été • Compartiment de cave, ascenseur, parking souterrain avec bornes de recharge et places de vélo couvertes • Gare de Pfäffikon ZH à environ cinq minutes à pied, gare de Zurich HB à environ 30 minutes • Commerces et écoles à quelques minutes à pied • Pfäffikersee avec plage de bain et chemin de lac à proximité Intéressé ? Candidature maintenant sur https://sophie-sophie.ch/ et emménagement le 1er juin 2027. Veuillez noter que les visualisations ne servent qu'à l'illustration. Vous pouvez trouver la matérialisation exacte sur le site Web.

Durée du trajet
-