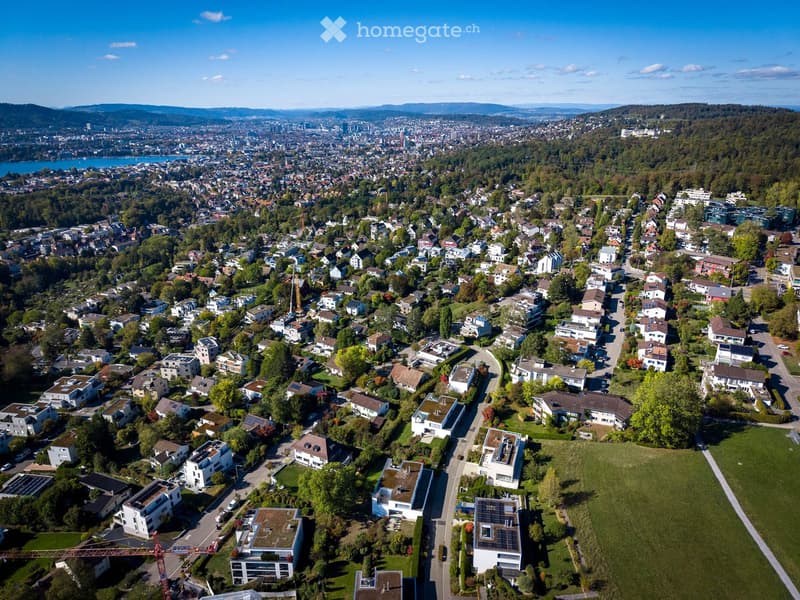
• Aerial view of a suburban neighborhood with numerous houses, green spaces, and a distant cityscape with a lake and mountains in the background.
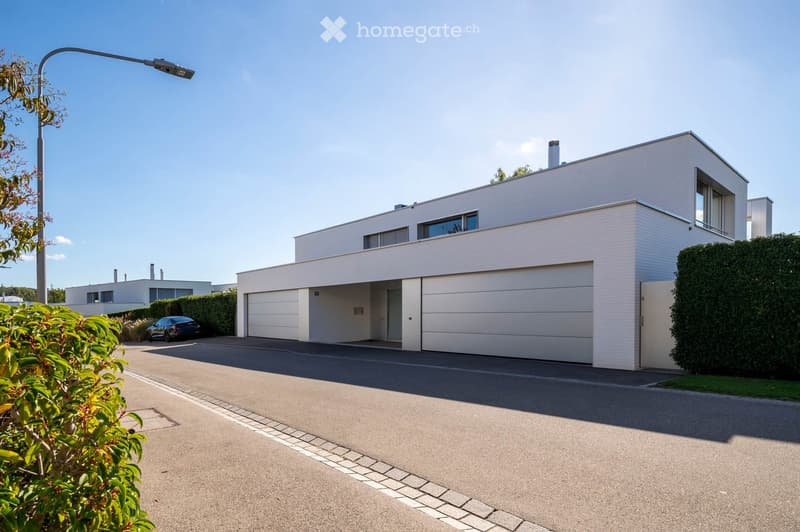
  • Modern two-story house with white siding, large garage, and contemporary design. The house features large windows and a clean, minimalist aesthetic.
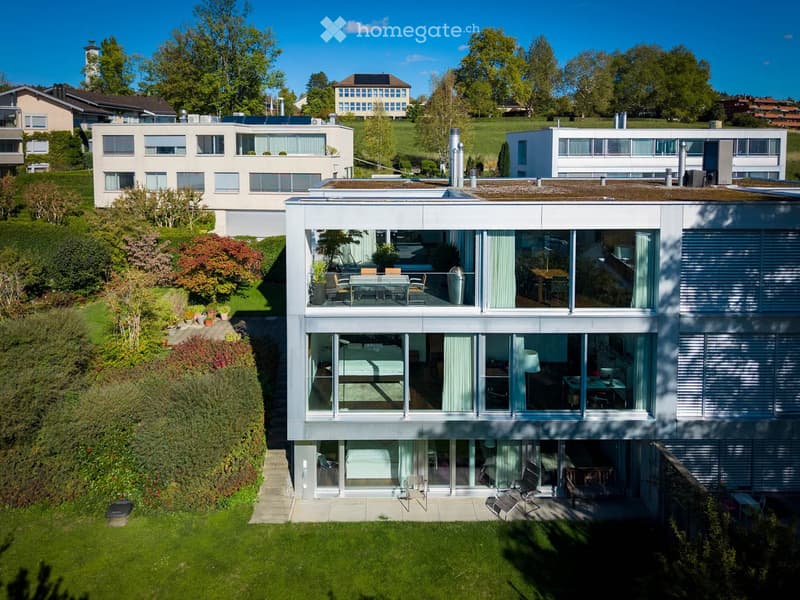
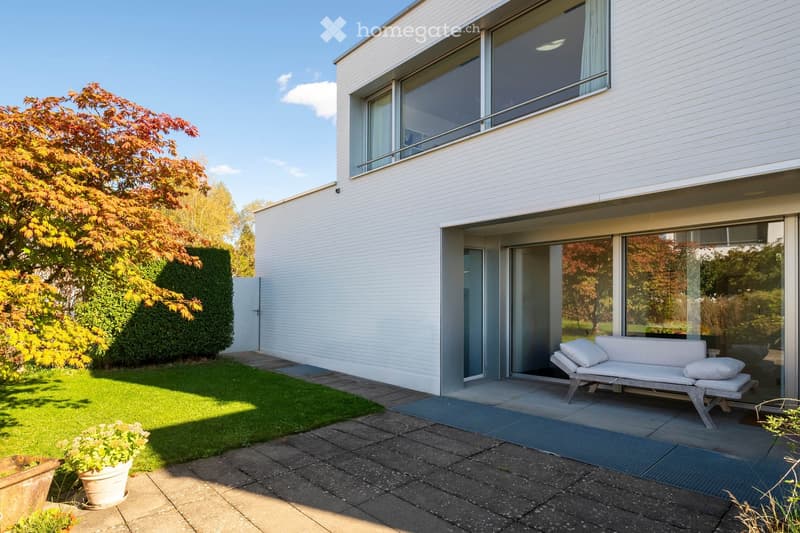
  • Modern two-story house with large glass windows, a raised ground floor, and a well-maintained garden.
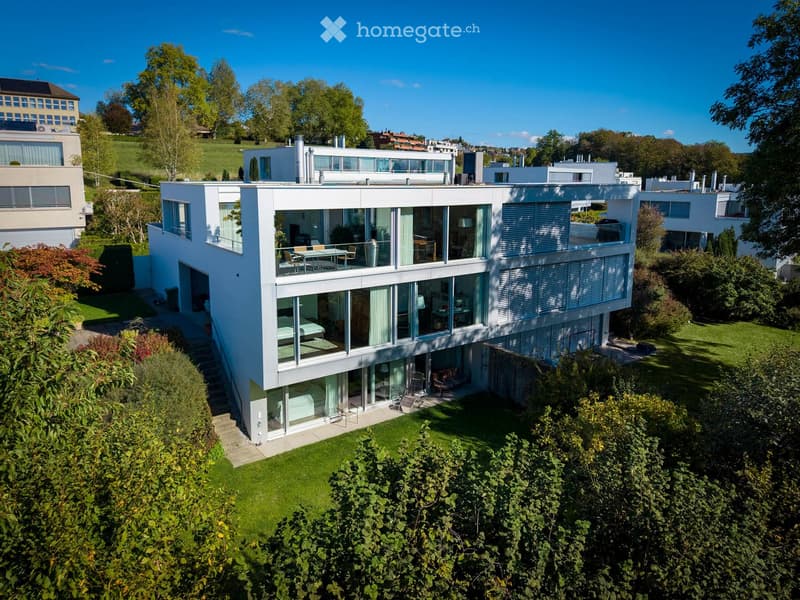
  • Modern two-story house with large glass windows, a rooftop terrace, and surrounding greenery.
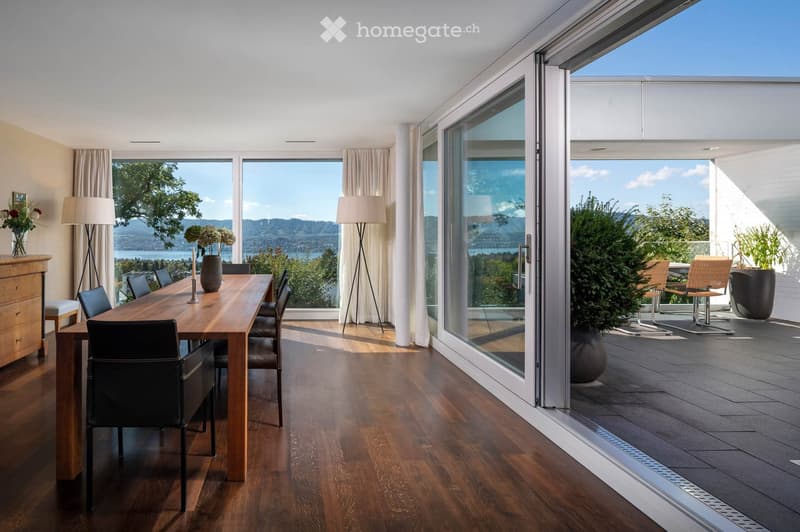
  • Modern dining room with wooden floor, large windows, scenic view, dining table with chairs, floor lamps, vase, candle, and cabinet.
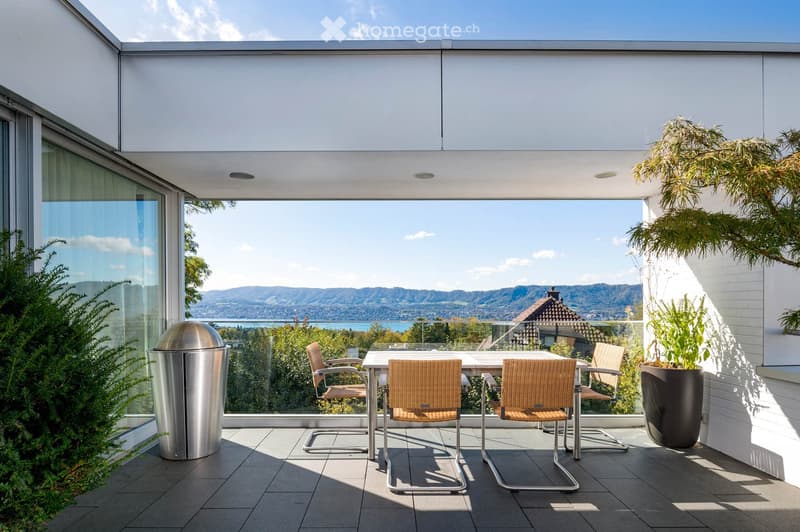
  • Modern balcony with a glass railing, offering a scenic view of a lake and mountains. It features a small dining set with a table and four chairs, along with potted plants and a trash bin.
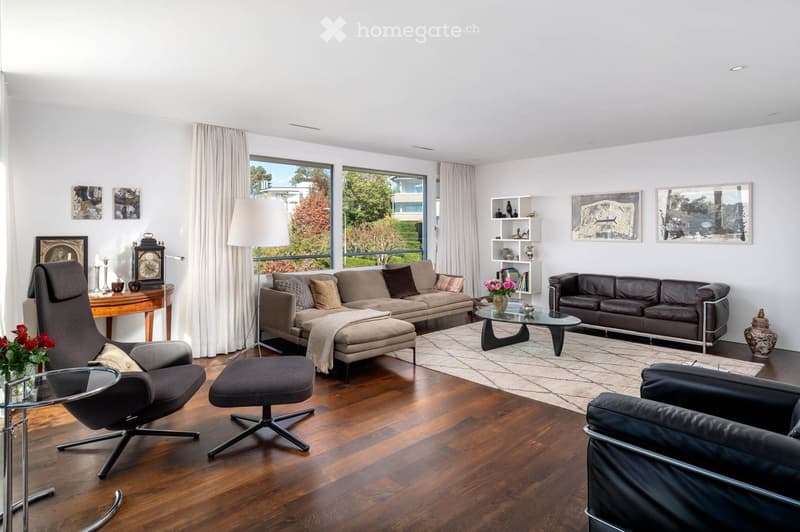
  • Modern living room with large windows offering a view, featuring a beige sectional sofa, leather sofa, armchair, ottoman, coffee table, side table, floor lamp, and decorative items.
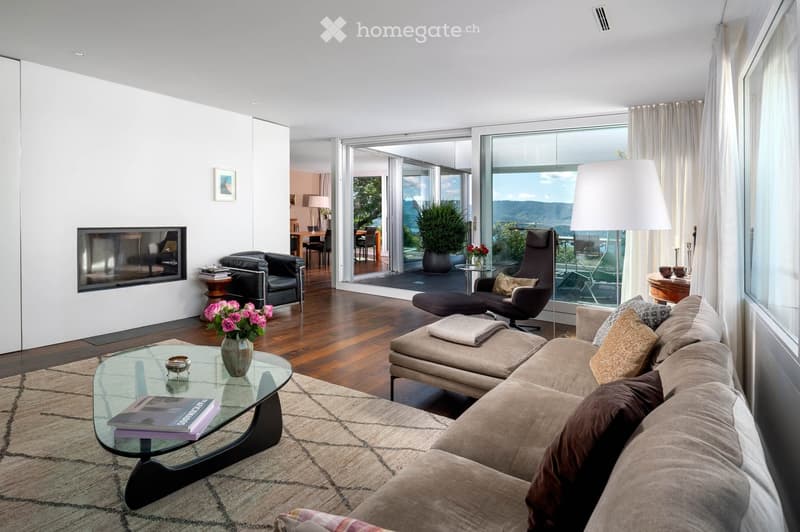
  • Modern living room with large windows offering a scenic view, featuring a beige sectional sofa, glass coffee table, armchair, ottoman, floor lamp, fireplace, and decorative vase with flowers.
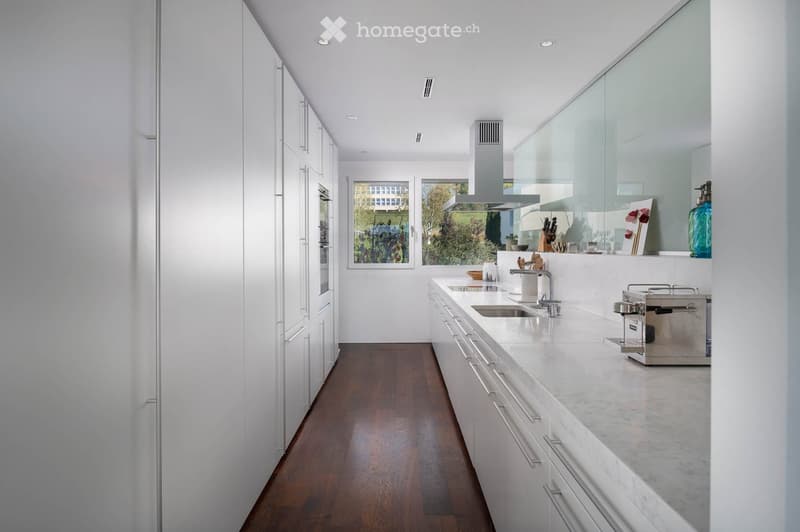
  • Modern kitchen with white cabinets, marble countertops, and a stainless steel sink. Features a coffee maker and various kitchen utensils on the counter.
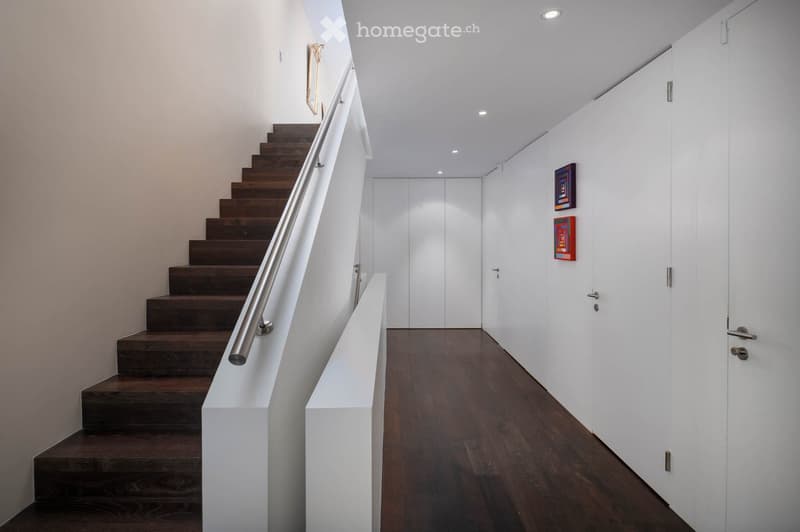
  • Modern hallway with wooden flooring, white walls, and a staircase with dark wooden steps and a metal railing. Two framed artworks are displayed on the wall.
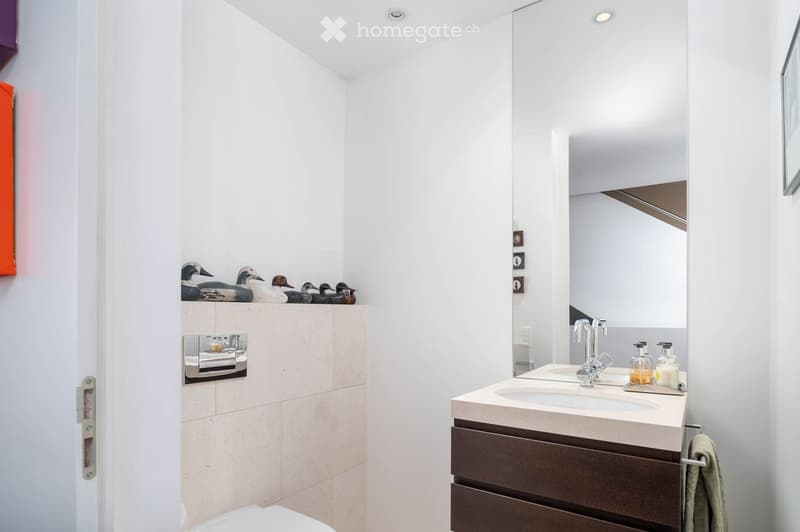
  • Modern bathroom with white walls, a large mirror, a double sink with a sleek faucet, a toilet, and decorative duck figurines on a shelf.
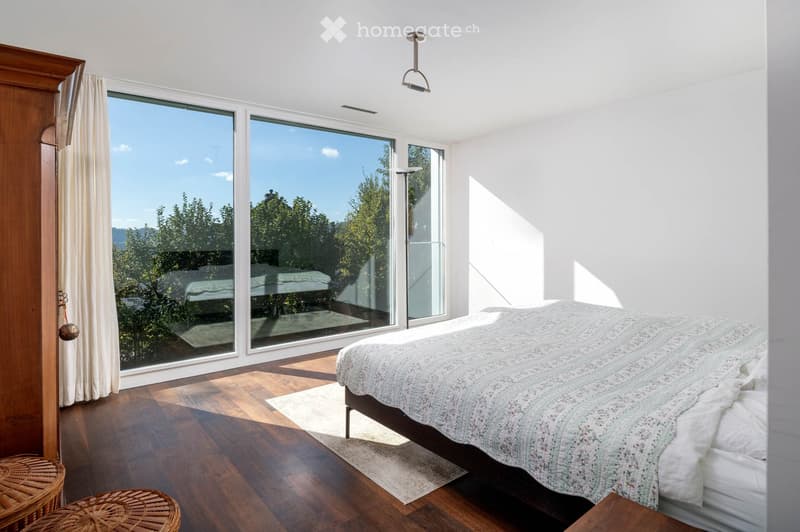
  • Bright bedroom with wooden flooring, large windows, a neatly made bed with a patterned duvet, and a wicker basket on the floor.
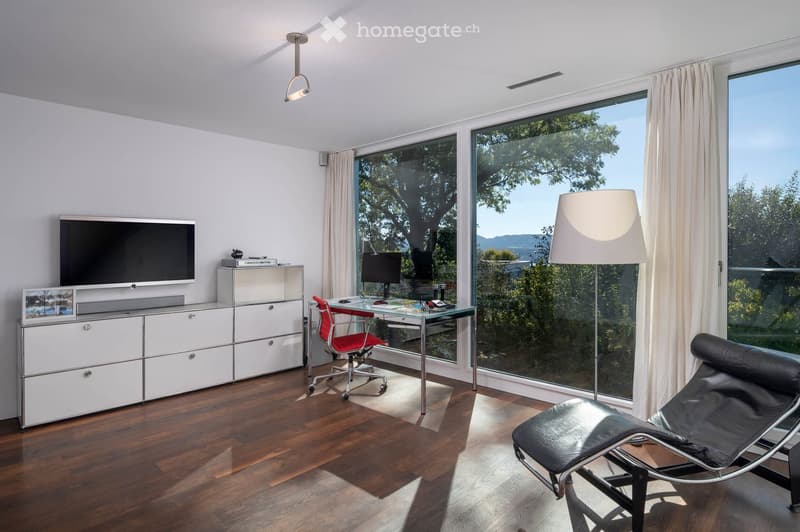
  • Modern room with large windows, wooden floor, a red chair, a glass table, a screen, a cabinet, and a lamp.
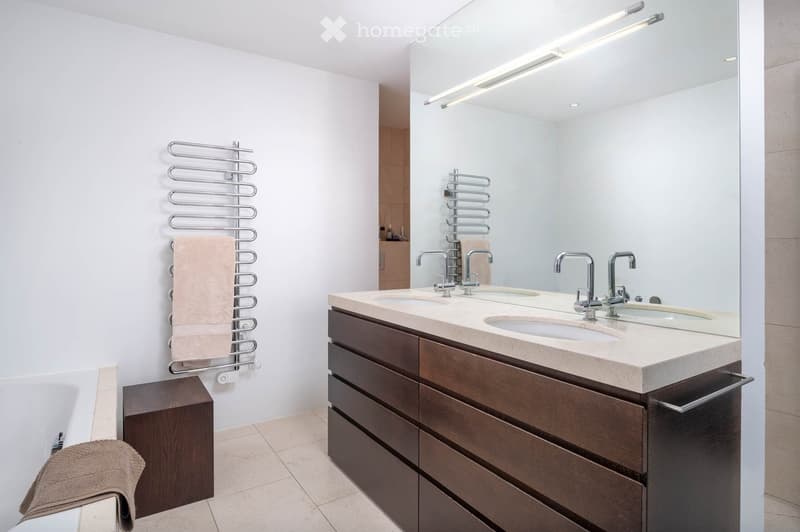
  • Modern bathroom with double sink vanity, sleek wooden cabinetry, large mirror with built-in lighting, towel rack, and a towel draped over the edge of the sink.
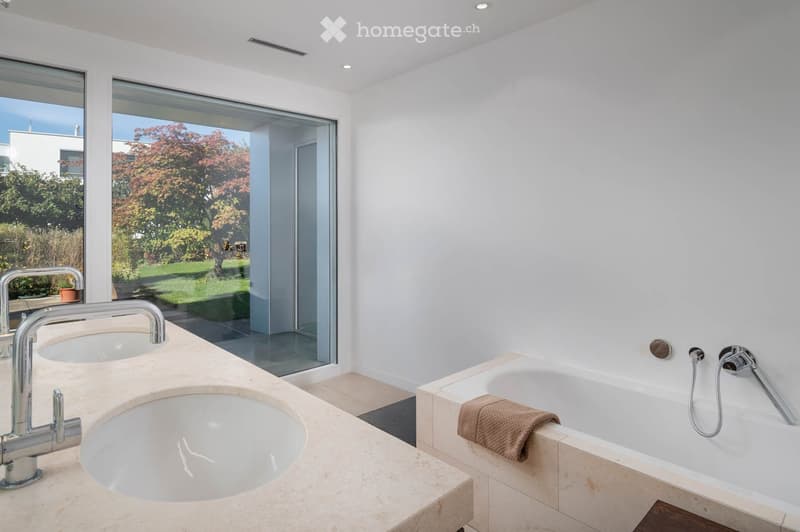
  • Modern bathroom with double sink, bathtub, and large glass window overlooking a garden.
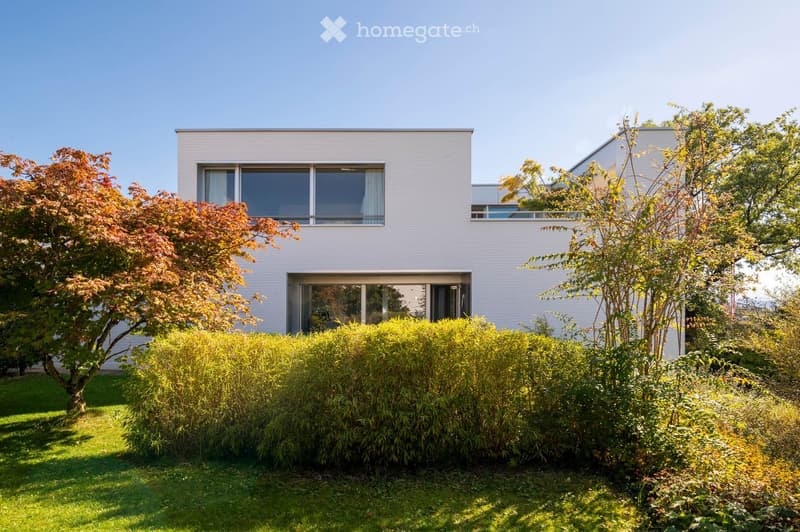
  • Modern two-story house with white siding, large windows, and a well-maintained garden with shrubs and trees.
  • Modern white house with large windows and a balcony, surrounded by a well-maintained garden with green grass, shrubs, and potted plants.
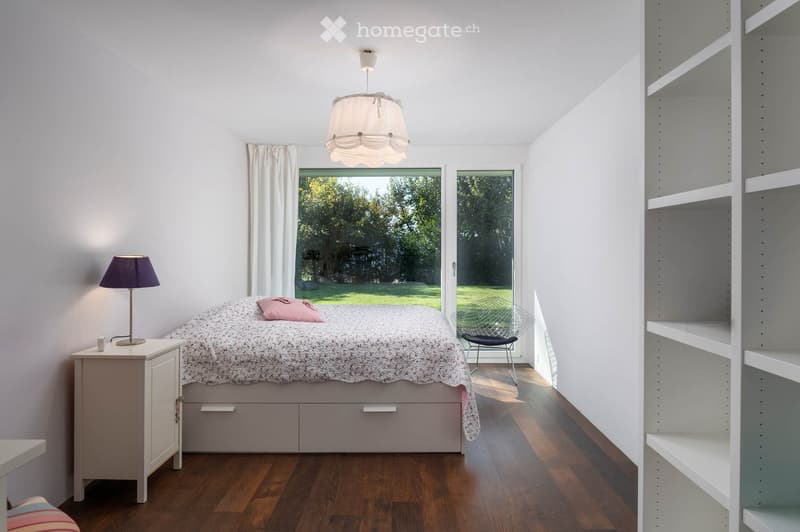
  • A modern, minimalist bedroom with a wooden floor, white walls, and large windows overlooking a green lawn. The room features a bed with a patterned duvet, a nightstand with a lamp, a built-in shelf unit, and a sleek chair near the window.
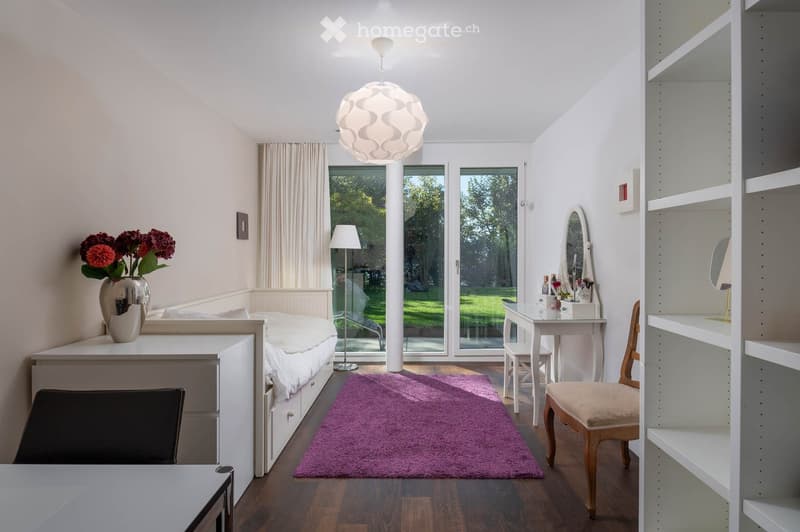
  • Modern bedroom with a bed, purple rug, white shelves, a small table with a mirror, and a vase with flowers on a nightstand.
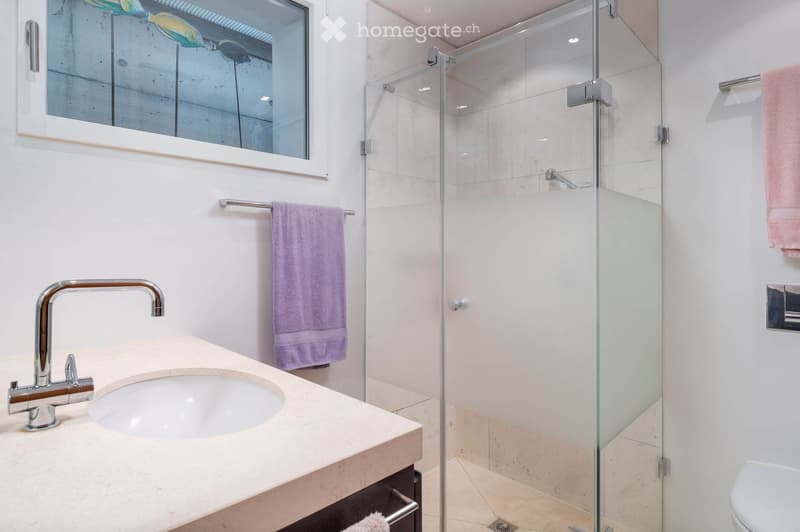
  • Modern bathroom with a white tiled shower enclosure, a marble countertop sink with a chrome faucet, and a purple towel hanging on a rack. The shower has a glass door and a built-in seat.
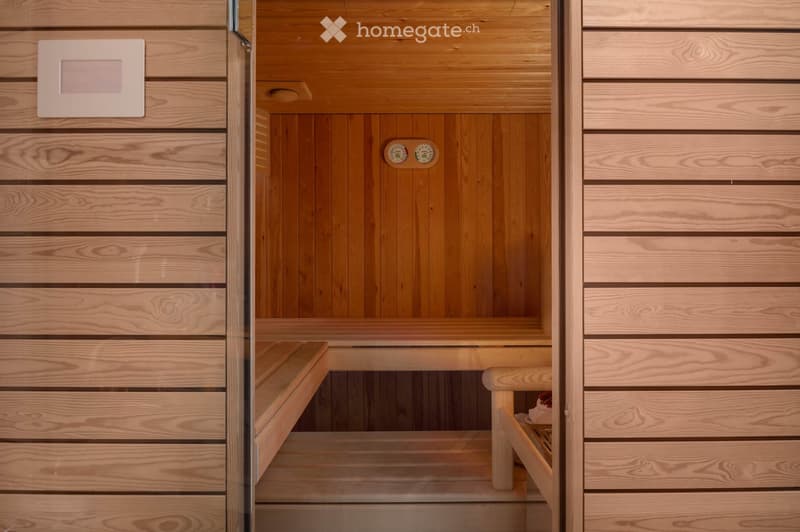
  • Modern sauna with wooden benches, glass door, and control panel on the wall.
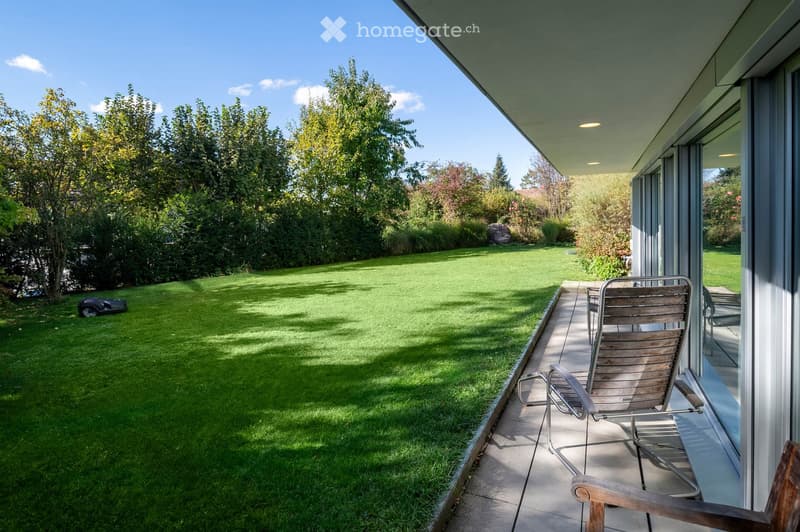
  • A well-maintained garden with a neatly trimmed lawn, surrounded by trees and shrubs. A wooden deck features lounge chairs and a small table, with a modern house visible in the background.
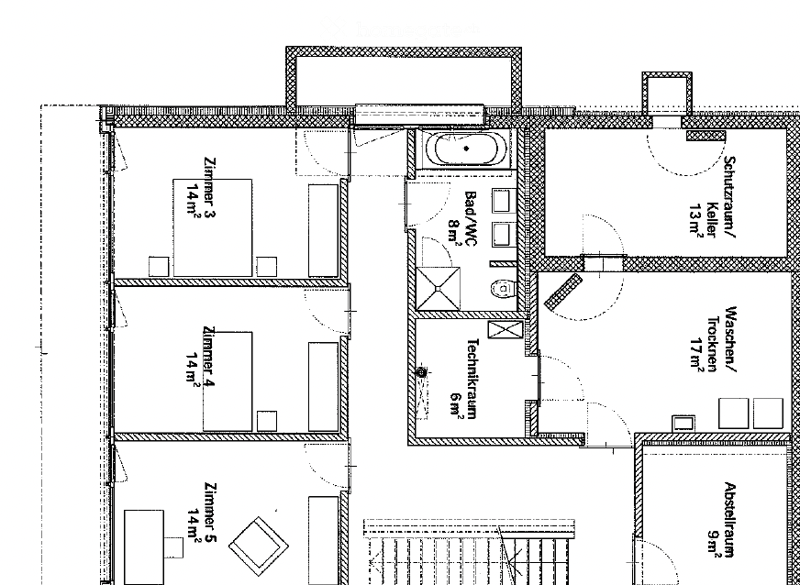
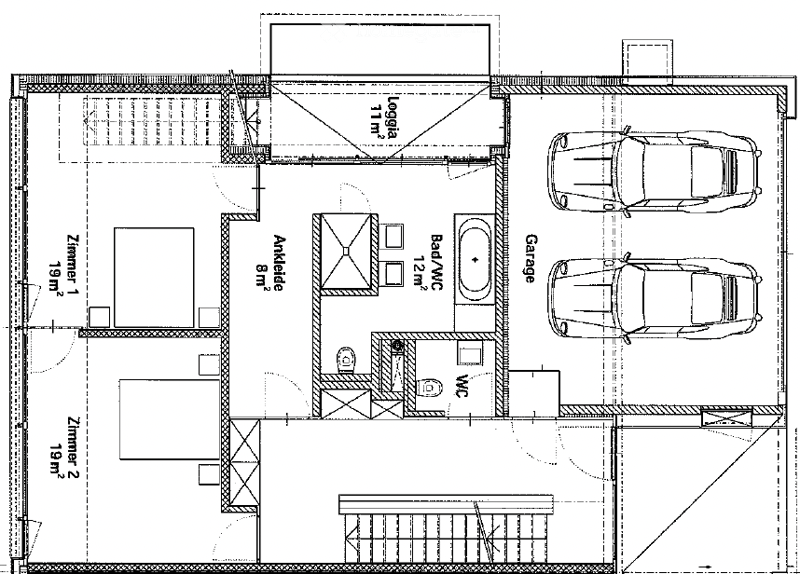
  • Floor plan showing five rooms, a bathroom, a technical room, a storage room, and a utility area.
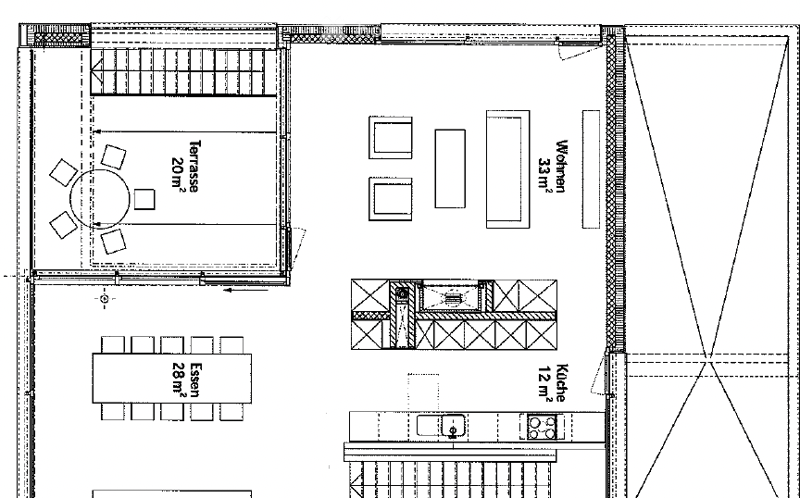
  • Floor plan showing a kitchen, dining area, living room, and a terrace with outdoor seating.
  • Ground floor plan showing living room, kitchen, two bedrooms, two bathrooms, garage, and parking area.
  • Découvre tous les détails du bien

    Contacte l’annonceur pour l’adresse exacte, les plans et des documents supplémentaires.

1 / 26

"Exklusives Doppeleinfamilienhaus mit Panoramablick auf See, Alpen und Stadt"

Loyer
CHF 9'500.–
Excl. coûts supplémentaires

Hors charges

Ce montant comprend uniquement le loyer de base (loyer net). Des frais supplémentaires, comme les charges, les services ou l'entretien, peuvent s'appliquer et ne sont pas forcément inclus. Pour tous les détails, contactez directement l'annonceur.

Pièces
7.5
Surface
231 m2

Emplacement

Quarzstrasse 12, 8053 Zürich

Durée du trajet

  • 16 min.Station: Rehalp

Informations sur l'entourage

Source de ces données

Les données affichées sont fournies par l'un de nos fournisseurs tiers.

Note que les emplacements affichés peuvent ne pas être à jour et qu'il peut y avoir des écarts.

  • Supermarché

    6 min.Aldi
  • École

    7 min.Schule Langmatt
  • Pharmacie

    6 min.BENU Apotheke Gesundheitsforum Witikon
  • Transports publics

    4 min.Waserstrasse

Les horaires se réfèrent au trajet à pied

Coût

Loyer net:
CHF 9'500.–
Loyer:
CHF 9'500.–
Excl. coûts supplémentaires

Hors charges

Ce montant comprend uniquement le loyer de base (loyer net). Des frais supplémentaires, comme les charges, les services ou l'entretien, peuvent s'appliquer et ne sont pas forcément inclus. Pour tous les détails, contactez directement l'annonceur.

Informations principales

Disponibilité:
01.11.2026
Type:
Maison double
Nombre de pièce(s):
7.5
Nombre d'étage(s):
3
Surface habitable:
231 m2
Surface utile:
231 m2
Superf. d. terrain:
650 m2
Année de construction:
2006

Caractéristiques et équipements

  • Animaux dom. autorisés

  • Balcon / Terrasse

  • Machine à laver

  • Cheminée

  • Vue

  • Quartier calme

  • Adapté aux enfants

  • Place de parc

  • Garage

  • Type de construction Minergie

Document (0)

Description

An privilegierter Hang- und Aussichtslage an einer ruhigen Sackgasse von Zürich-Witikon erwartet Sie dieses stilvolle Doppeleinfamilienhaus. Eine perfekte Kombination aus modernem Design, grosszügigem Raumangebot und atemberaubender Seesicht, Cityblick und Alpenpanorama. Ideal für Familien oder anspruchsvolle Paare, die ein hochwertiges Zuhause in naturnaher Umgebung suchen.

Highlights im Überblick:

  • 5 helle Schlafzimmer, davon 4 mit direktem Gartenzugang

  • 2 stilvolle Badezimmer und Sauna, mit Badewanne und bodenebenen Duschen

  • Separates Gäste-WC für noch mehr Komfort

  • Edler geräucherter Eichenparkett geölt im ganzen Haus

  • Grossflächige Fensterfronten mit elektrischen Lamellenstoren

  • Kamin im Wohnbereich für behagliche Abende

  • Doppelgarage inklusive mit direktem Zugang ins Haus sowie 1–2 Aussenparkplätze

  • Wunderschöner und grosszügiger Garten, eingezäunter Garten auf zwei Ebenen sowie Terrasse im Obergeschoss

  • Moderne Haustechnik: kontrollierte Raumlüftung & Fussbodenheizung mit effizienter Erdsonden-Wärmepumpe (inkl. Free-Cooling)

  • Geräumiger Keller sowie Waschküche mit Waschmachine und Tumbler

ENGLISH:

Stylish Semi-Detached Family Home with Lake, City and Alpine Views in Zurich-Witikon

Situated in a privileged hillside location on a quiet cul-de-sac in Zurich-Witikon, this stylish semi-detached house offers the perfect combination of modern design, generous living space and breathtaking views over Lake Zurich, the city and the Alps. Ideal for families or couples seeking a high-quality residence surrounded by nature, yet conveniently located just a 4-minute walk from public transport and the shops, grocery stores, bakery Café and other amenities.

Highlights at a glance:

  • 5 bright bedrooms, 4 of which offer direct access to the garden

  • 2 stylish bathrooms and a sauna, featuring a bathtub and walk-in showers

  • Separate guest WC for added convenience

  • Elegant smoked, oiled oak parquet flooring throughout the house

  • Large floor-to-ceiling windows with electrically operated external blinds

  • Fireplace in the living area for cosy evenings

  • Double garage with direct access to the house, plus 1–2 outdoor parking spaces

  • Beautiful and generously sized fenced garden arranged over two levels, as well as a terrace on the upper floor

  • Modern building technology, including a controlled ventilation system and underfloor heating powered by an efficient ground-source heat pump (incl free-cooling)

  • Spacious basement and laundry room equipped with a washing machine and tumble dryer

Create your account
Gratuit

Profite de tous les avantages

Synchronise tes favoris, gère tes alertes et accède facilement à tous les services sur tous tes appareils. Crée ton compte gratuit pour une recherche personnalisée !

No. d'annonce
4003560241
Réf. de l'objet
gla44.qezm1

Contacter l'annonceur

Profil de locataire
Booster de succès
Plus de chances de succès

Dans les régions où la demande est forte, les annonceurs immobiliers sont obligés à faire une présélection des personnes intéressés afin de gérer les visites. Le timing – premier arrivé, premier servi – est crucial, mais d’autres critères peuvent également influencer la sélection. Un budget élevé n’étant pas toujours un avantage, nous te recommandons d’être réaliste dans ton estimation et de suivre la règle générale, selon laquelle le loyer brut ne devrait pas dépasser un tiers du salaire net.

En poursuivant, j’accepte les Conditions générales, je prends acte de la Déclaration de protection des données et j’autorise la transmission de données personnelles agrégées en lien avec mes intérêts à l’annonceur.

Autres offres qui pourraient t'intéresser

Se protéger des fraudes: mode d’emploi

  • Ne transfère jamais d'argent à l'avance
  • Sois vigilant si l’offre paraît trop alléchante n'est pas plausible
  • Ne partage jamais tes données personnelles telles que coordonnées bancaires ou copies de pièces d’identité
  • Ne signe jamais de contrat avant d’avoir visité la propriété

Conseils et services