1 résultat - Immobilier à louer à Ropraz

D’autres objets dans ta zone de recherche élargie automatiquement
20 résultats - Rayon: + 10km
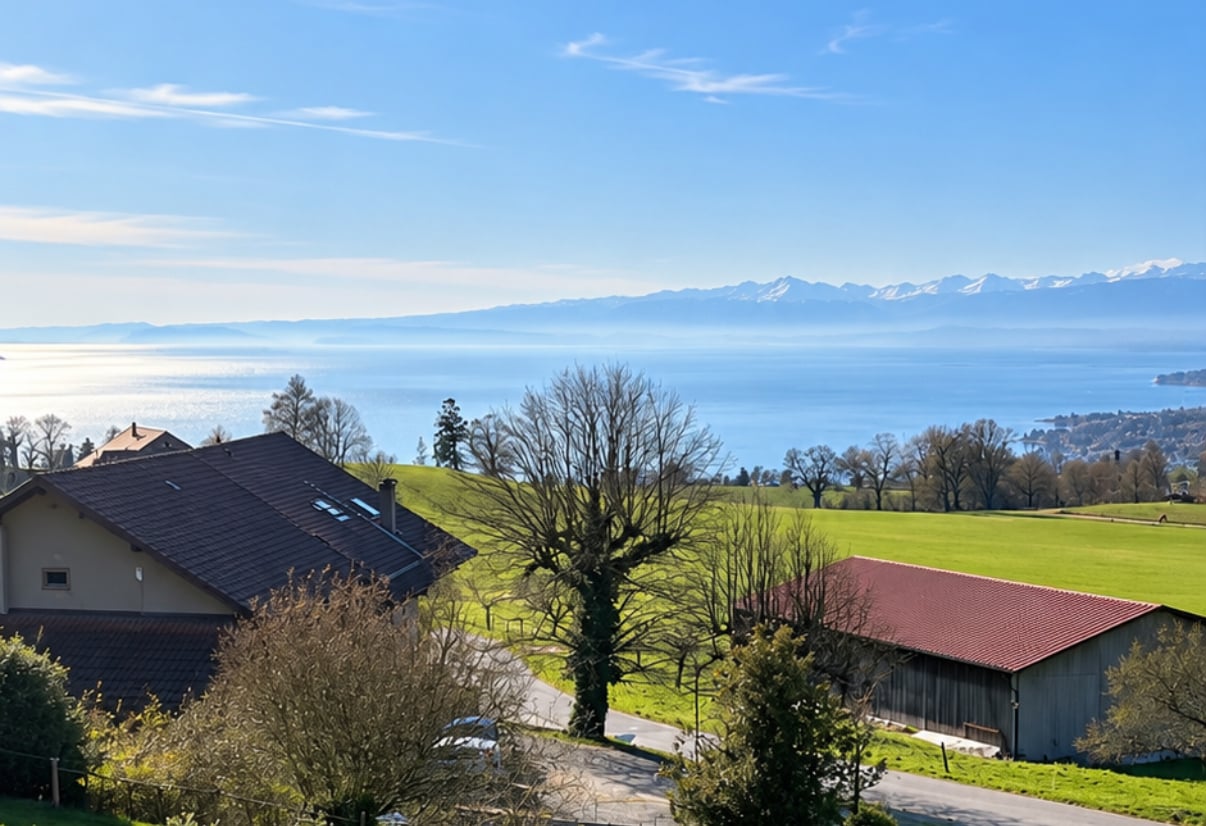
  • Scenic view of a lake with sailboats, surrounded by trees and distant snow-capped mountains.
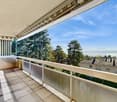
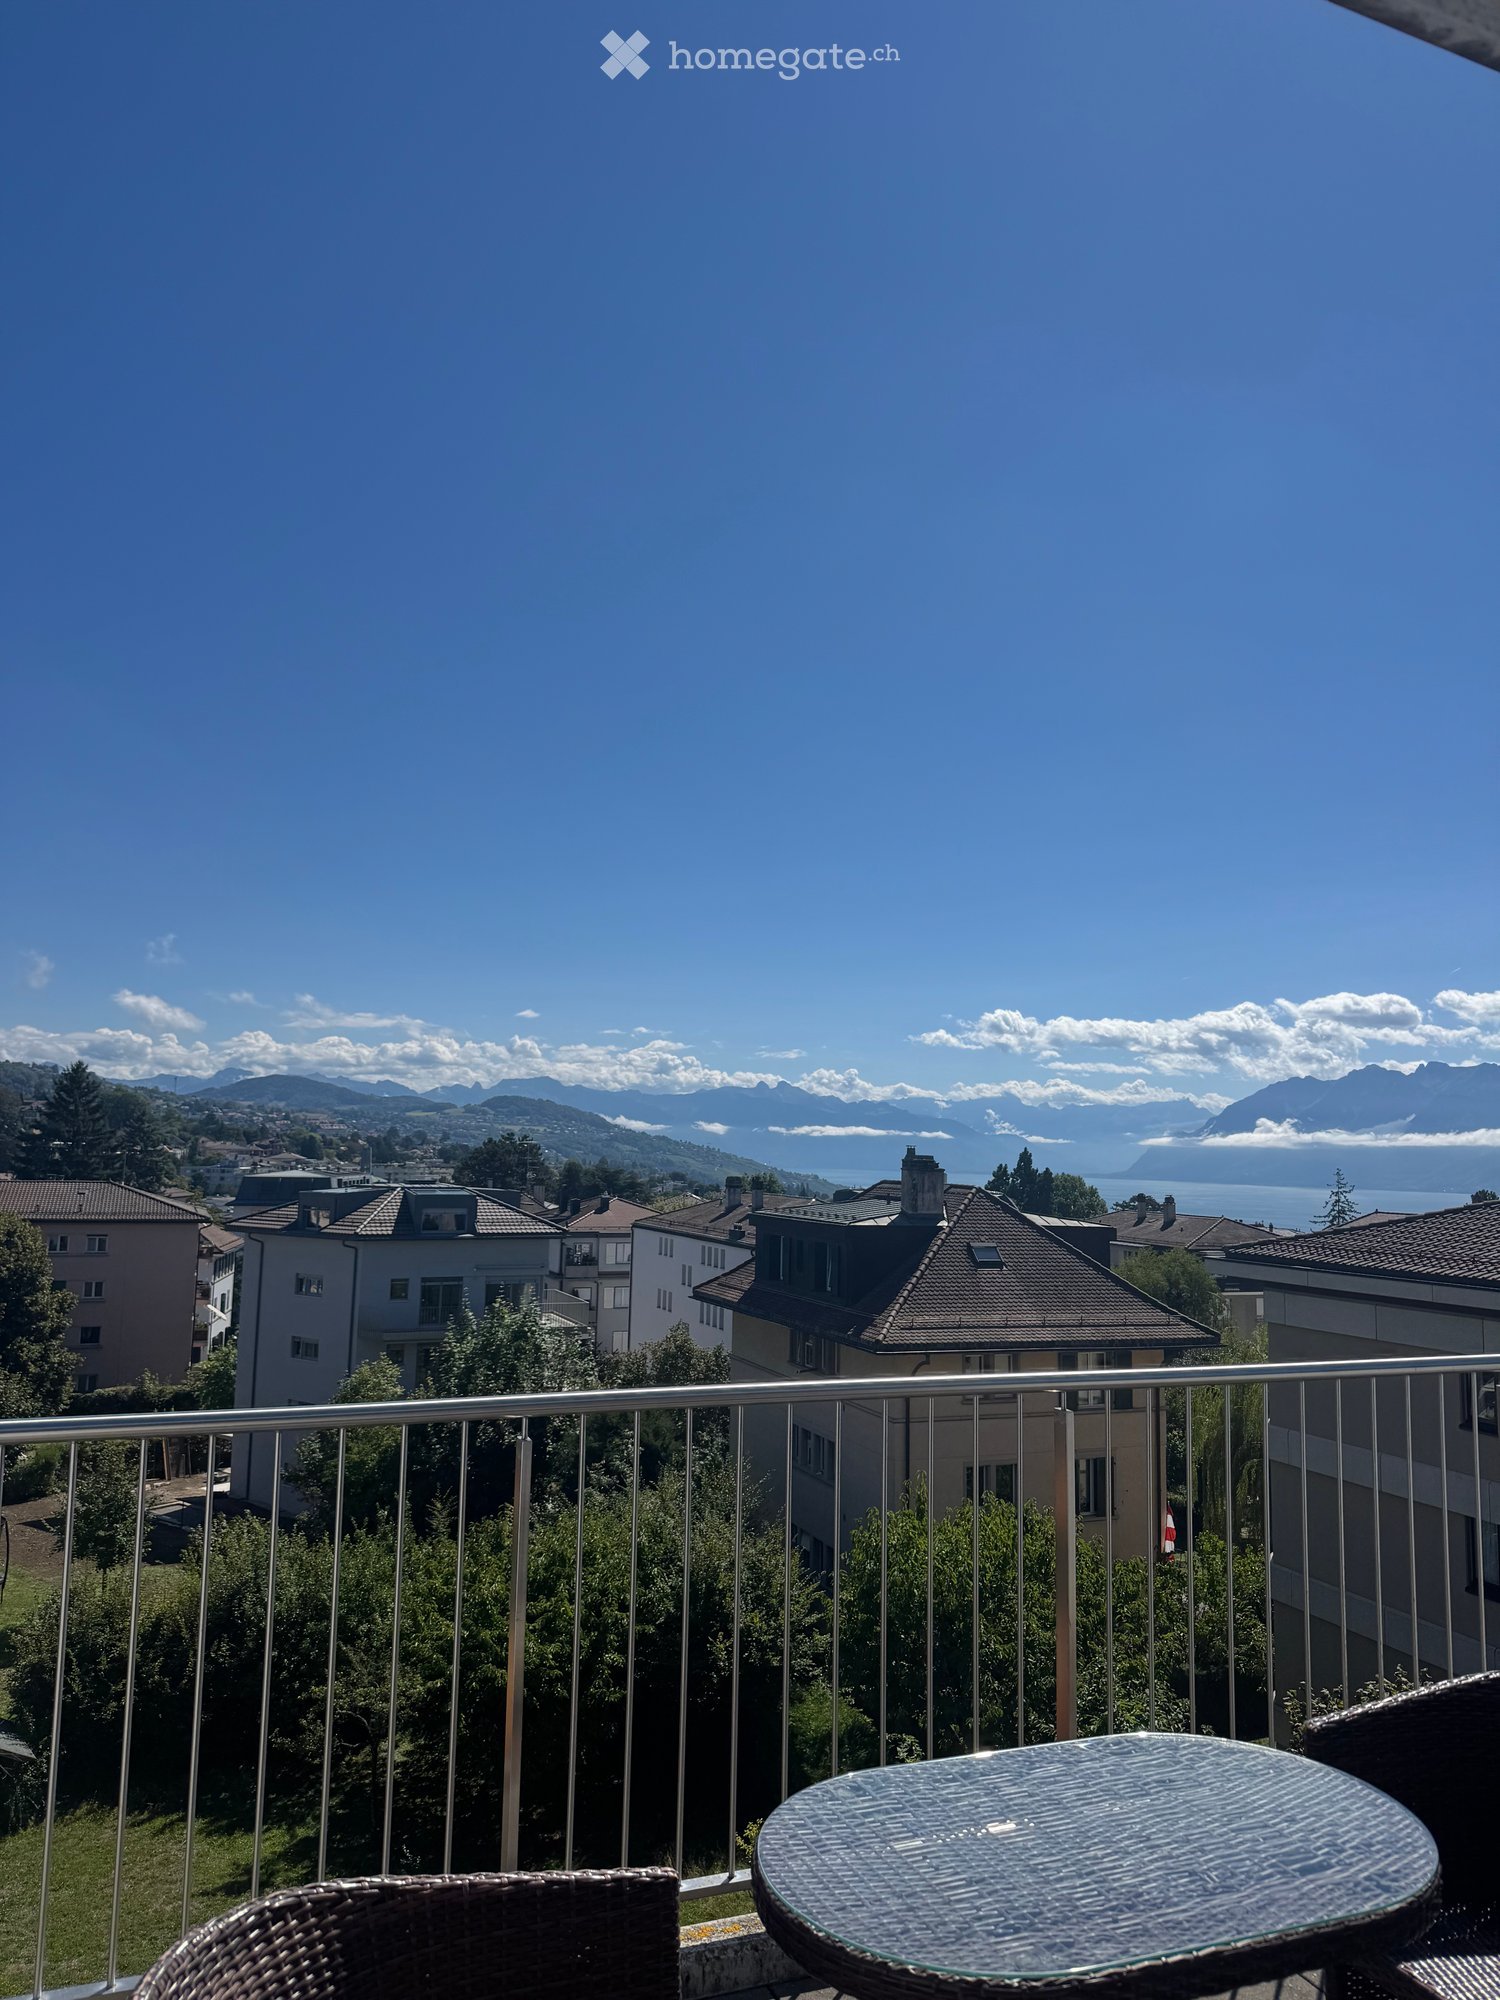
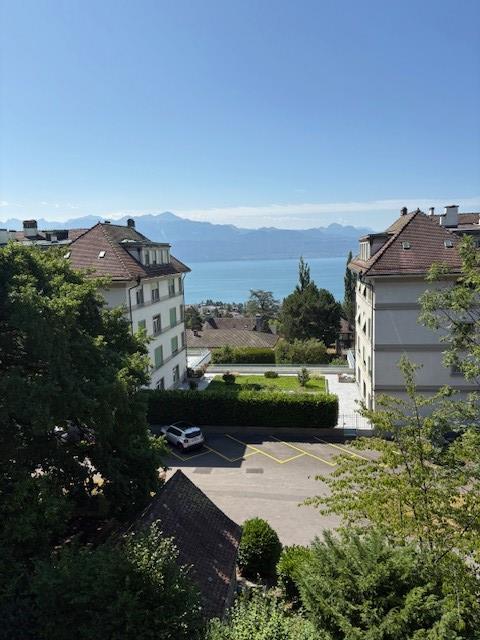
  • Panoramic view of a lake and mountains from a rooftop terrace, with surrounding buildings and greenery.
  • Balcony with glass railing, tiled floor, olive tree in a pot, scenic view of lake and mountains.
  • A rooftop garden with potted olive trees and a palm tree, surrounded by wooden planters and a tiled surface.

  • Modern living room with large sliding glass doors leading to a balcony, featuring a sofa, coffee table, and a small round table on the balcony.
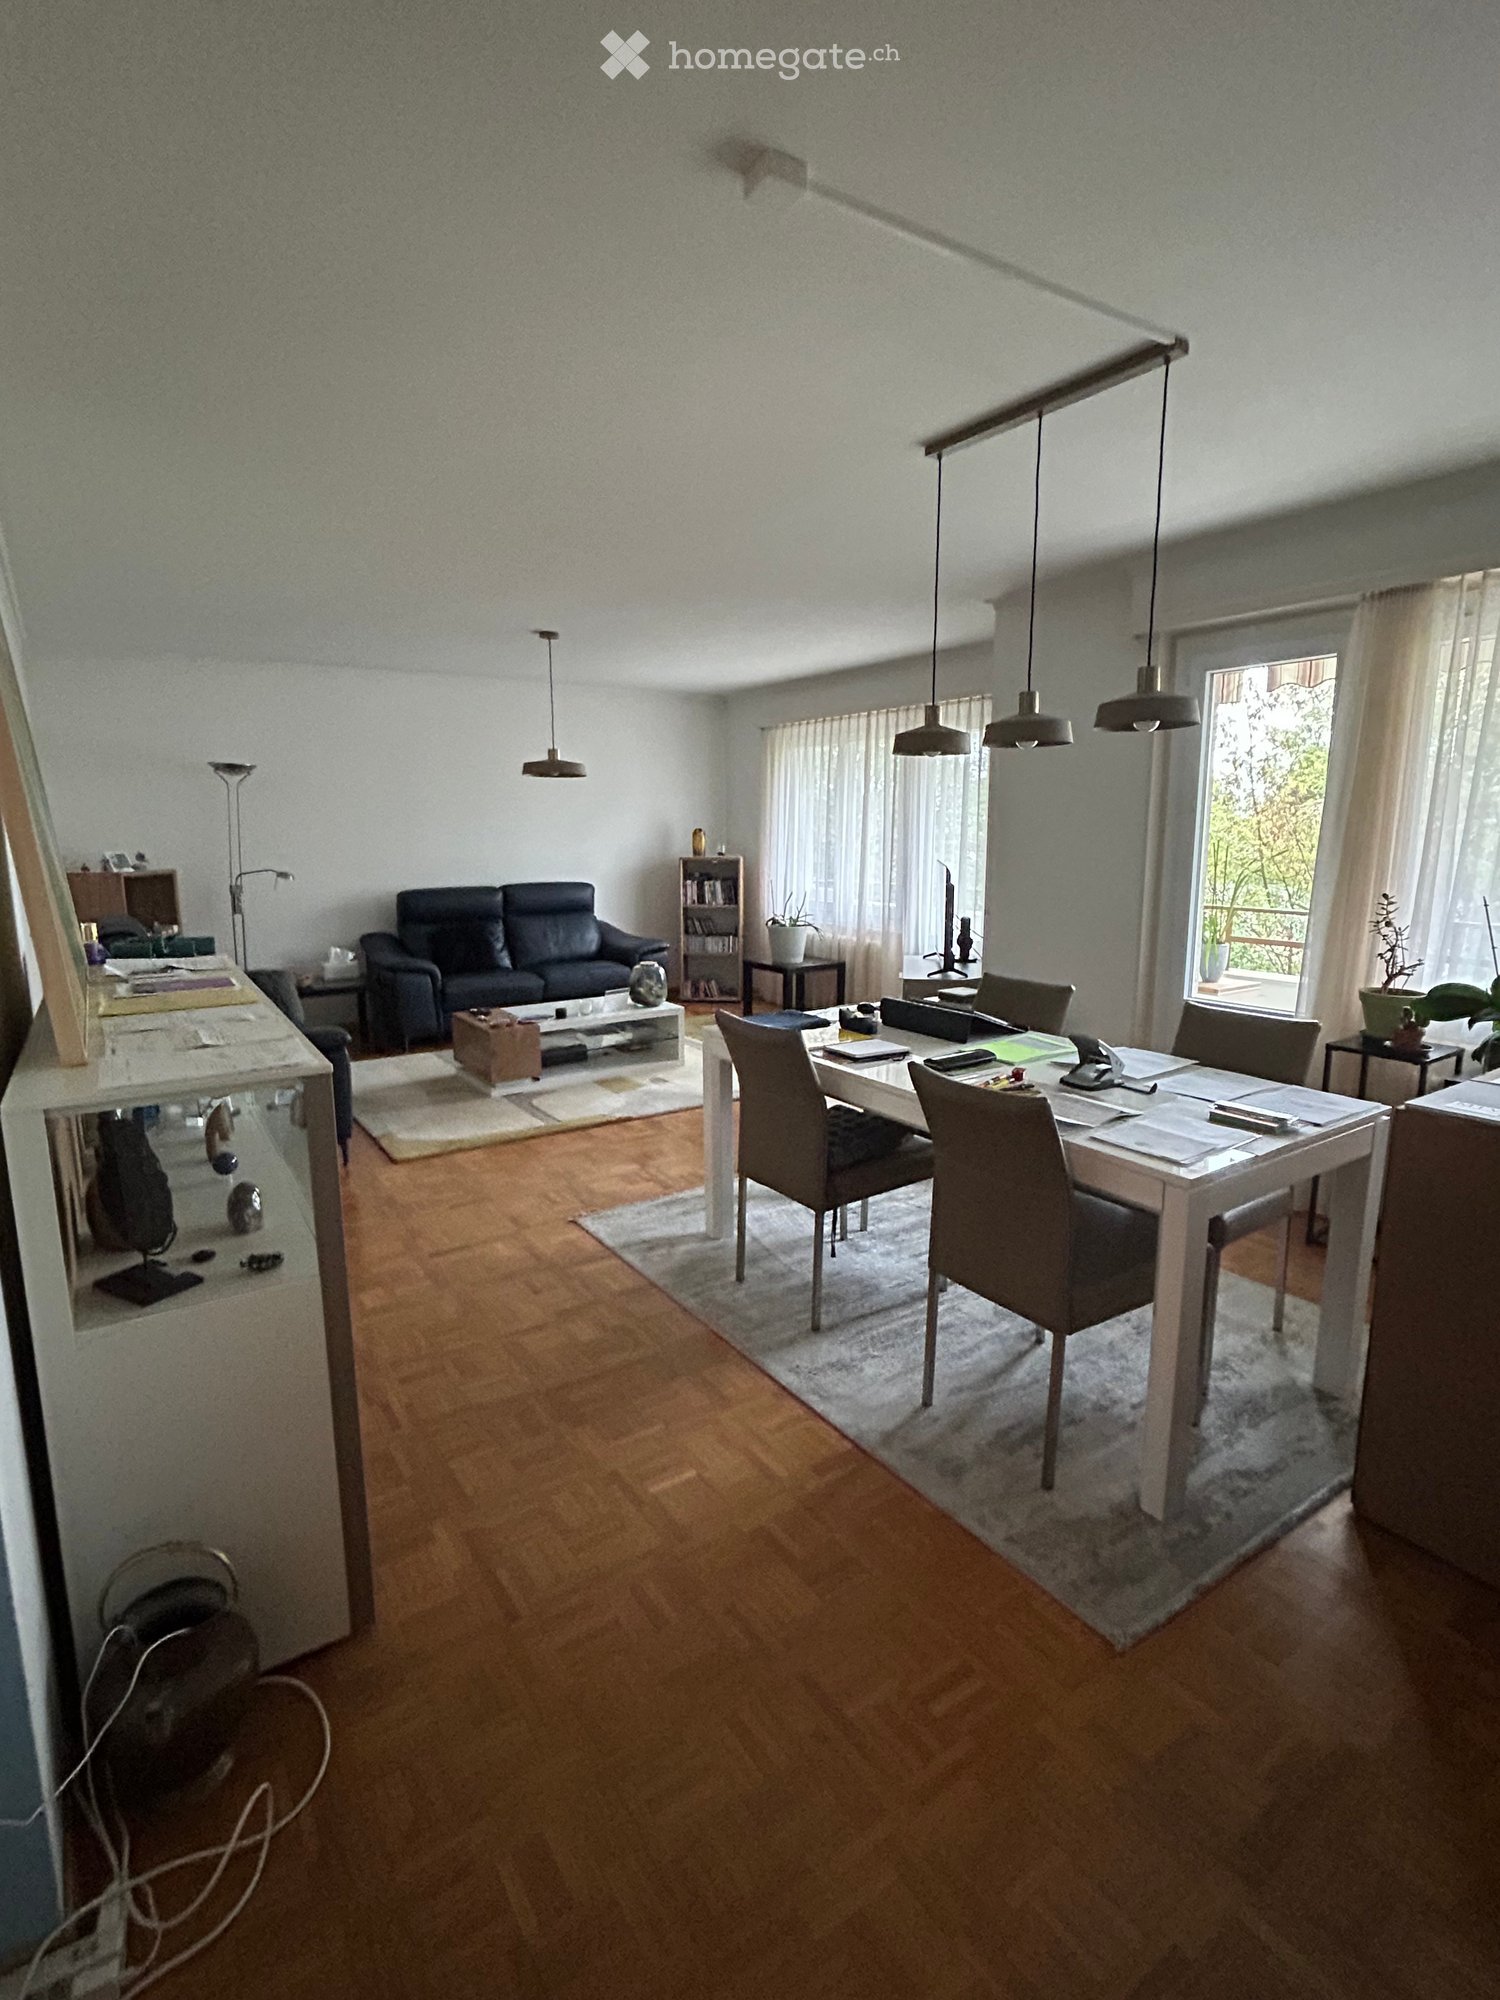
  • Open-plan living and dining area with a grey sofa, coffee table, armchair, dining table, and pendant lights. The space is well-lit with large windows and modern decor.
  • Open-plan living and dining area with a wooden dining table and chairs, a kitchen with cabinets, an oven, and a dishwasher, illuminated by pendant lights and warm lighting.
  • Bright kitchen with wooden cabinets, stainless steel appliances, a central island with a wooden countertop, and two chairs.
  • Bright, open-plan living and dining area with wooden flooring, large windows, and a view of a snowy outdoor space. Includes a dining table with chairs, a sofa, a small side table, and decorative items.
  • Modern bathroom with a bathtub, sink, mirror, and cabinet. Includes a shower curtain, toilet, and trash bin.
  • Spacious hallway with wooden flooring, white walls, and a wooden railing leading to an upper level. Three paintings are displayed on the walls, and a pendant light hangs from the ceiling.
  • Modern bathroom with double sink, wooden cabinet, mirror, and glass-enclosed shower.
  • Empty room with wooden flooring, large window with blinds, and a hanging light fixture.
  • A small, unfurnished room with wooden flooring and white walls, featuring a foosball table as the sole piece of furniture.
  • Well-lit room with wooden flooring, containing a ping pong table, exercise bike, treadmill, punching bag, exercise ball, bean bag chair, bench, and mini trampoline.
  • A well-equipped home gym with a ping pong table, exercise bike, treadmill, foam roller, bean bag chair, punching bag, and exercise balls.
  • A room with a pool table and scattered pool balls, featuring a wooden floor and visible pipes and equipment in the background.
  • Balcony with potted olive trees and a palm tree, overlooking a scenic sunset view.
  • Scenic view of a lake with mountains in the background during sunset, with silhouettes of trees in the foreground.
  • A scenic view of a sunset over a body of water, with silhouettes of trees and distant mountains in the foreground.
1 / 20
Panoramic view of a lake and mountains from a rooftop terrace, with surrounding buildings and greenery.
Balcony with glass railing, tiled floor, olive tree in a pot, scenic view of lake and mountains.
A rooftop garden with potted olive trees and a palm tree, surrounded by wooden planters and a tiled surface.
CHF 4'900.– Premium
6.5 pièces200m² surface habitable
Chemin des Marionnettes, 1093 Lutry

Lutry: Villa terrasse en attique 200 m2, 5/6.5 p, gde terrasse vue lac 160 m2. Migros & gare à 2 pas

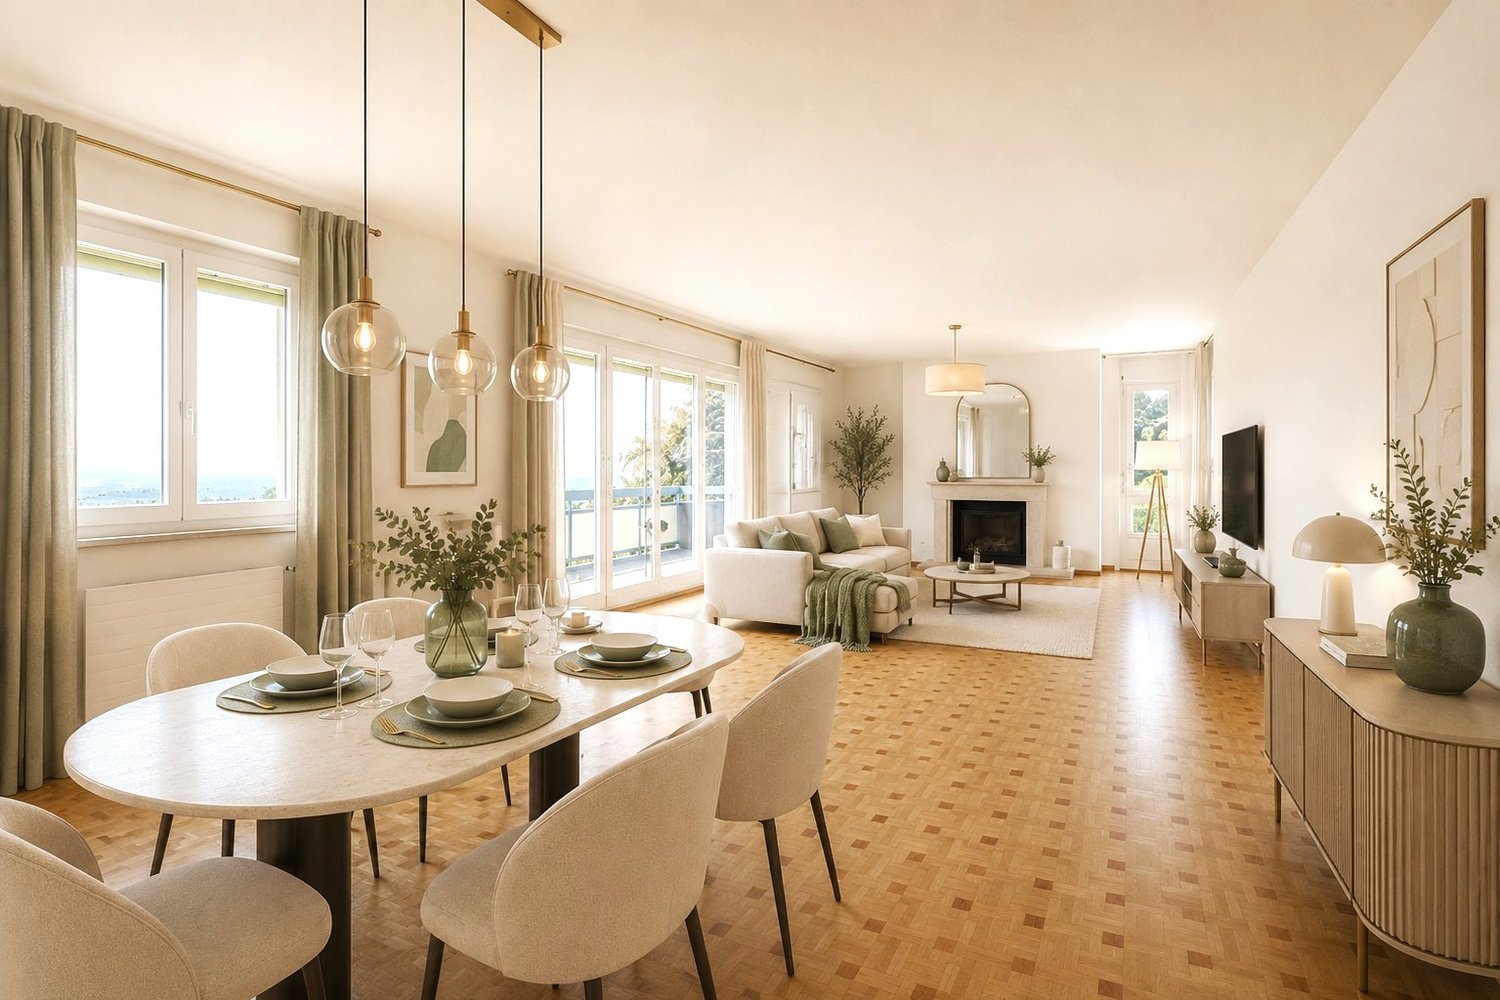
A Lutry-La Conversion, chemin des Marionnettes, disponible dès le 15 décembre 2026.: • Villa terrasse en attique d'exception de 200 m² avec une immense terrasse de 160 m² offrant une vue magnifique sur le Léman, les Alpes et le Jura, avec abri de jardin, grands oliviers et palmiers, petit jardin potager; • Lumineux, orienté au sud-ouest, offrant de beaux couchers de soleil toute l'année; • 5.5 pièces sur 2 niveaux + 1 grand disponible de 40 m² en option. • Séjour et salle à manger en open space de 70 m² : Espace lumineux et ouvert avec parquet en bois, grandes fenêtres et portes coulissantes en verre donnant sur la terrasse, offrant une atmosphère chaleureuse et moderne. • Cuisine équipée avec îlot et armoires en bois, ouvrant sur le séjour et salle à manger avec accès direct à la terrasse; • Deux salles de bain, colonne de lavage; 4 chambres à coucher avec parquet en bois; • Spacieuse salle de loisirs et de fitness toute équipée (60 m2), jeux pour enfants; • A 3 minutes à pied de la gare RER, permettant d'accéder au centre de Lausanne en 5 minutes, et à l'aéroport de Genève en 1 h; • A 2 minutes à pied de l'arrêt de bus TL et l'arrêt de la navette de l'Ecole internationale de Lausanne; • A 5 minutes à pied d'un supermarché Migros et à 2 minutes à pied de l'Auberge de Lavaux, un restaurant réputé; • A 5 minutes à pied des écoles primaire et secondaire et d'un grand espace vert avec installations sportives (jeux de balle, course, jeux d'enfants…); • Entrée de l'autoroute à 250 m mais sans ses nuisances (bien au dessus de la villa); • Ecologique, avec pompe à chaleur géothermique et panneaux solaires, isolation de niveau Minergie, récupération d’eaux souterraines pour l’arrosage; • Places de parc juste devant la porte d'entrée, à Frs. 125.-/mois par place en sus • Charges 300.-/mois en sus • Sur demande, grand local souterrain de jeux et de bricolage de 40 m² avec haut plafond (3 m), et cave à vin, à Frs. 600.-/mois en sus • Sur demande, entièrement ou partiellement meublé

Durée du trajet
-
  • A well-organized walk-in closet with wooden shelves and drawers, a small seating area with a grey armchair and a round stool, and a coat rack near the window.
  • Modern, open-plan living and dining area with a sofa, coffee table, TV, dining table with chairs, kitchen island, and kitchen cabinets.
  • Modern living and dining area with a grey sectional sofa, glass coffee table, white dining table with chairs, and large windows opening to a patio.
  • Modern bathroom with a large bathtub, separate sink, and a shower area. Features include a dark tiled wall, a wooden vanity, a towel, and a radiator.
  • Modern kitchen with white cabinets, stainless steel appliances, and a green backsplash. Features an oven, fridge, sink, coffee machine, and a large window letting in natural light.
  • Modern living room with a grey sectional sofa, wooden coffee table, floor lamp, wall-mounted TV, and decorative shelves.
  • Modern kitchen with white cabinets, a central island, stainless steel appliances, and a green accent wall. Features a dining area with a glass table and black chairs.
  • Well-maintained garden with a lawn, small raised planter, and a pathway leading to a house entrance.
  • Balcony with wooden decking, modern railing, small round table with two chairs, decorative lantern, and lush greenery in the background.
  • Modern bedroom with a large bed, nightstands, lamps, a wardrobe, and a view of greenery through large windows.
  • Modern bedroom with a large bed, nightstand, stool, and wall-mounted picture frames. The room features wooden flooring and large windows with a view of trees.
1 / 11
CHF 3'500.– Top
3.5 pièces100m² surface habitable
Chemin des Mayoresses, 1012 Lausanne

Elégant 3.5 pièces (100 m²) avec Jardin Privé - Chailly Lausanne

Découvrez cet élégant appartement de 3.5 pièces de 100 m², situé au rez-de-chaussée supérieur d'un petit immeuble en PPE dans le quartier de Chailly à Lausanne.Entièrement repeint, ce logement lumineux et moderne est disponible immédiatement.Descriptif du logement : • Un hall d'entrée avec de grandes armoires murales de rangement. • Une cuisine ouverte avec un îlot central, entièrement équipée (four, steamer, lave-vaisselle, plaques à induction et cave à vin intégrée). • Un salon / salle à manger lumineux donnant accès aux extérieurs. • Une chambre parentale avec un accès direct à un dressing agencé. • Une deuxième chambre (ou bureau) avec armoire intégrée. • Une salle de bain, une salle de douche séparée et deux WC.À l'extérieur : • Un balcon, une terrasse et un jardin privatif d'environ 250m² entièrement clôturé. • Le jardin est équipé d'un robot tondeuse mis à disposition.Annexes : 2 places de parc extérieures. (1 obligatoire)Une cave privative et l'accès à la buanderie commune. • Situation : L'appartement se trouve dans le quartier de Chailly (1012 Lausanne), au Chemin des Mayoresses : À proximité du CHUV et des accès autoroutiers. À 3 minutes à pied de l'arrêt de bus "Les Chavannes" et à une quinzaine de minutes à pied du métro M2 (La Sallaz). Écoles et commerces de quartier accessibles à pied. • Loyer et conditions : Loyer net : CHF 3'100.- Charges & entretien extérieurs : CHF 300.- (Entretien du jardin effectué 2 fois par année par une entreprise spécialisée + robot tondeuse) 2 Places de parc : CHF 200.- (1 obligatoire CHF : 100.-) Total : CHF 3'500.- ou CHF 3'600.- Les animaux domestiques sont acceptés.

Durée du trajet
-
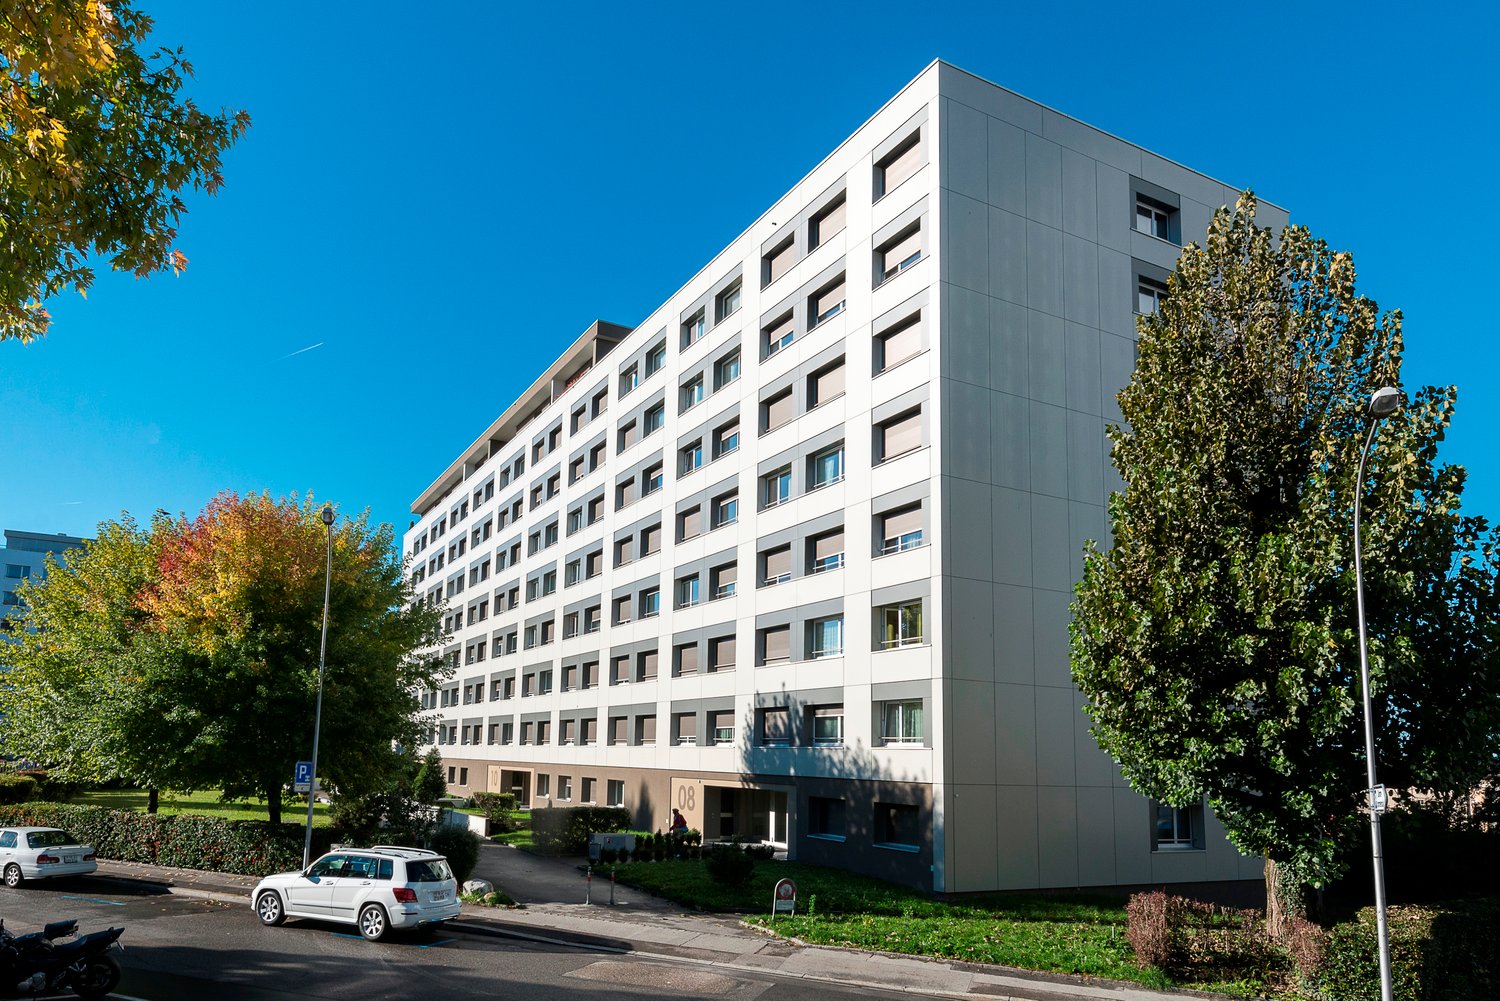
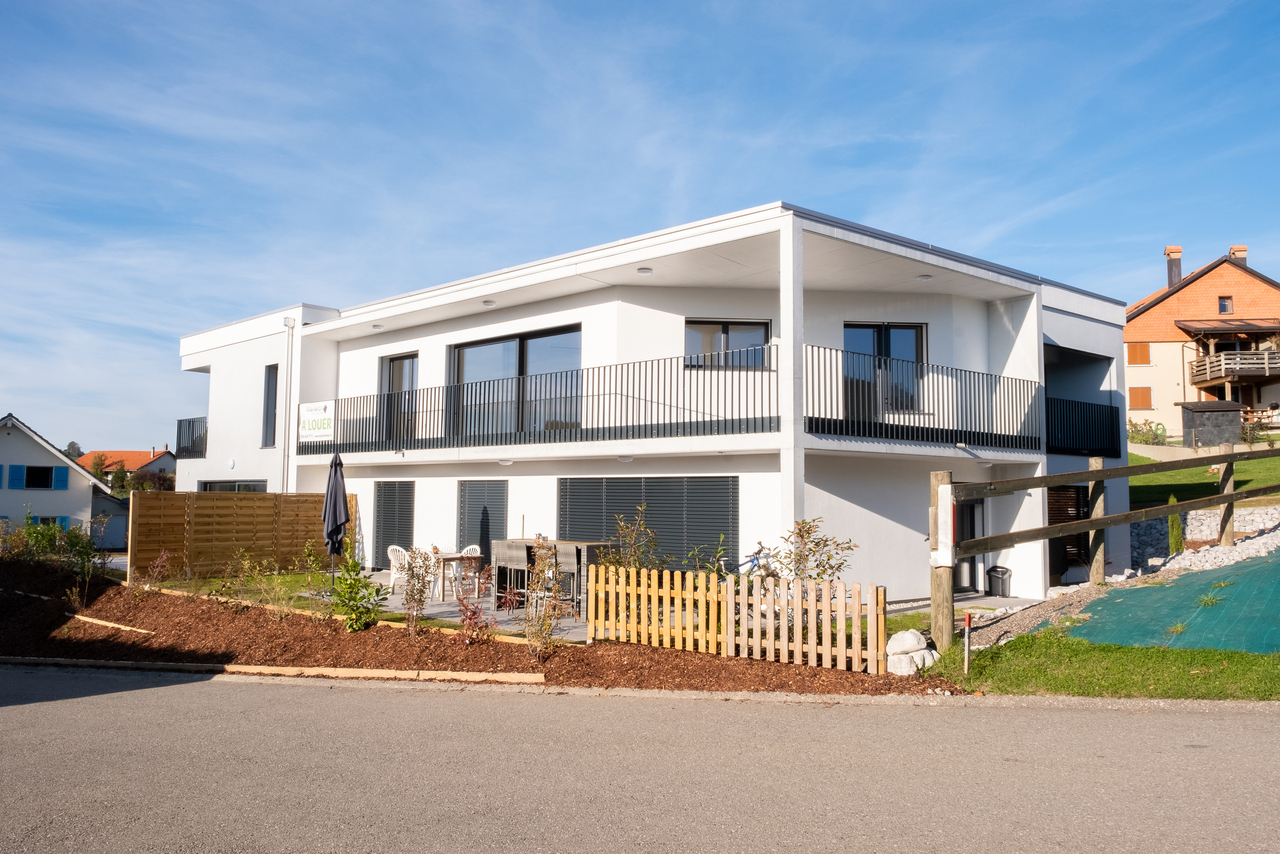
  • Modern multi-story building with white facade, large glass windows, and balconies with glass railings.
  • Floor plan of a 2.5-room apartment (Lot No. 8) with 65.9 m² total area, including a kitchen-dining area (37.3 m²), bedroom (14.6 m²), shower (8.0 m²), balcony (18.4 m²), and a hallway (7.7 m²).
1 / 18
CHF 2'600.– Top
2.5 pièces66m² surface habitable
Chemin de Rennier 6, 1009 Pully

Reprise de bail - 2.5 pièces neuf 65.9m2 + terrasse 18.4m2 + cave + Place de parc, VUE LAC

Disponible le 1er Novembre 2026.Magnifique 2.5 pièces neuf (2021) + grande terrasse au 2e étage, lumineux et calme, avec vue lac et les montagnes depuis le séjour. Cette résidence contemporaine à la façade blanche, aux grandes baies vitrées et aux balcons avec garde-corps en verre offre un cadre de vie élégant et raffiné. • Surface: 65.9 m² intelligemment agencés pour un confort optimal. • Balcon-terrasse : 18.4m² idéal pour profiter du soleil • Chauffage au sol + cooling au sol • Cuisine entièrement équipée incluant lave-vaisselle • Lave-Linge et Sèche-linge dans l'appartement • Luminosité exceptionnelle • Ascenseur • Jardin commun • Loyer net : CHF 2'500. • Chauffage et eau chaude : CHF 100.- /m • Place de parc intérieure : CHF 0.- /m (inclus) • Total mensuel : CHF 2'600.- • Garantie : (7'500.CHF) Conditions : Dossiers complets et solvables uniquement. Documents demandés : extrait récent de l'Office des poursuites, 3 dernières fiches de salaire, copie de la pièce d'identité ou du titre de séjour + formulaire de demande remis à la visite (FOURNI LORS DE LA VISITE). Le dossier est soumis à l'accord de la gérance.Visites : Vendredi 4 Septembre de 15h00 à 17h00, inscription préalable obligatoire. Merci de me contacter par message pour réserver votre créneau.Autres informations: • Calme et bien situé : Cet appartement bénéficie d'un environnement particulièrement calme, à l'abri des nuisances sonores. Le lac est à proximité, invitant aux promenades et aux activités de plein air. Toutes les commodités du quotidien sont accessibles à pied : • Transports : L'arrêt Pully-Nord (train et bus) est à seulement 5 minutes à pied • Bus: en face de l'appartement. • Commerces : Le supermarché Migros est à 6 minutes à pied. • Santé : La Pharmacie de la Clergère est accessible en 6 minutes à pied. • École : L'école du Chemin du Fau-blanc est à seulement 3 minutes à pied, idéal pour les familles. ENGLISHLease Transfer - New 2.5-Room Apartment 65.9m²+Large Terrace 18.4m²+Cellar, Lake View - Available November 1, 2026.Magnificent new 2.5-room apartment (built in 2021) with a large terrace on the 2nd floor, bright and quiet, lake and mountains view. This contemporary residence with its white façade, large floor-to-ceiling windows, and glass-railed balconies provides an elegant and refined living environment. • space: 65.9 m² intelligently designed for optimal comfort. • Terrace balcony: 18.4 m² ideal for enjoying the sun • Underfloor heating + cooling throughout the apartment. • Fully equipped kitchen including dishwasher. • Washing machine and dryer inside the apartment. • Exceptional brightness • Elevator • Shared garden. • Net rent: CHF 2,500.- /m • Heating and hot water: CHF 100.- /m • Indoor parking space: CHF 0.- /m (included) • Total monthly rent: CHF 2,600. • Security deposit: (CHF 7,500.-) • Conditions: Complete applications from financially solvent candidates only. Required documents: recent (LESS THAN 3 MONTHS) debt enforcement register extract, last 3 salary slips, copy of ID or residence permit, and the application form provided during the viewing (TO BE PROVIDED DURING VISIT). The application is subject to approval by the property management company. • Viewings: Friday, September 4, from 3:00 PM to 5:00 PM. Prior registration is mandatory. Please contact me by message to reserve your time slot. Other information: • Quiet and well located: This apartment benefits from a particularly peaceful environment, away from traffic noise. The lake is nearby, perfect for walks and outdoor activities. All daily amenities are within walking distance: • Public transport: The Pully-Nord train and bus station is only a 5-minute walk away. • Bus: Bus stop directly in front of the building. • Shops: The Migros supermarket is a 6-minute walk away. • Healthcare: The Pharmacie de la Clergère is within a 6-minute walk. • School: The Chemin du Fau-Blanc School is only a 3-minute walk away, ideal for families.

Durée du trajet
-
  • Modern balcony with a wooden table, glass railing, and a view of trees and buildings.
  • Modern balcony with grey wooden bench, white metal table, green chairs, and a view of trees and rooftops.
  • Modern kitchen with grey cabinets, stainless steel appliances, and a large window overlooking a green area.
  • Modern kitchen with light grey cabinets, wooden flooring, and a dining area featuring a wooden table and chairs. A small white stool and a furry rug are visible near the sliding glass door.
  • Open-plan living and dining area with modern kitchen, wooden flooring, and large windows. Includes a dining table with chairs, a small stool, a furry rug, and a child's table and chair.
  • Modern bathroom with a white sink, mirror with LED lighting, glass-enclosed shower, and a toilet. Beige tiles and a light-colored floor.
  • Modern bathroom with a bathtub, sink, toilet, and a large illuminated mirror above the sink. The space features beige tiles, a towel rack, and a small stool near the toilet.
  • A child's bedroom with a single bed, pillows, toys, artwork, and a rug on the floor.
  • Modern bedroom with a large bed, geometric patterned duvet, nightstand, and a hanging pendant light.
  • Minimalist bedroom with a single bed, white pillow, and a colorful rug on the floor. The room features white walls, wooden flooring, and large windows with white curtains.
  • Modern balcony with a view of trees and buildings, featuring wicker chairs, a glass table, and a flower pot.
  • A long, narrow hallway with light-colored walls and wooden flooring, featuring several open doors leading to adjacent rooms.
  • Modern living room with white walls, wooden flooring, large window with blinds, sofa, coffee table, ottoman, bookshelf, TV, and small green table with toys.
1 / 13
CHF 4'050.– Top
4.5 pièces107m² surface habitable
Route de la Clochatte 98, 1052 Le Mont-sur-Lausanne

Bright & Modern 4.5-Room New Build Apartment in Le Mont-sur-Lausanne

🇬🇧 English VersionExceptional 4.5-Room Apartment with Large Terrace – Le Mont-sur-LausanneDiscover this beautiful 4.5-room apartment on the 2nd floor of a brand-new Minergie-certified residence, ideally located at Route de la Clochatte 98 in the sought-after commune of Le Mont-sur-Lausanne.Built in 2024 and available from end of October 2026, it offers a modern, bright and family-friendly living environment. The location is especially convenient, very close to the International School of Lausanne (ISL) and well connected by public transport.The ApartmentBright open-plan living and dining area with large windows, wooden flooring, and a modern kitchen with light-grey cabinetry and stainless-steel appliances.A major highlight is the large balcony-terrace, offering generous outdoor space with open views, ideal for dining and relaxing.The apartment includes a master bedroom and two additional bedrooms, suitable for family, guests or office use.There are two modern bathrooms: one with walk-in shower and one with bathtub.Well-designed layout separating living and sleeping areas.Highlights● Large balcony-terrace with open views● 4.5 rooms, ideal for families● New residence (2024), Minergie certified● Very close to ISL● Excellent public transport access● Shared spaces in residence● Bright, sunny and very quiet● Modern kitchen and quality finishes● Two bathrooms (shower + bathtub)● Elevator, parking, wheelchair access● Child-friendly, pets allowedLocationPeaceful residential area of Le Mont-sur-Lausanne (1052), close to Lausanne. ISL is just minutes away. Shops, schools and green spaces are easily accessible.A rare opportunity to rent a modern, energy-efficient family apartment with large terrace in a prime ISL location.Available end of October 2026.🇫🇷 Version françaiseExceptionnel appartement de 4.5 pièces avec grande terrasse – Le Mont-sur-LausanneDécouvrez ce magnifique appartement de 4.5 pièces au 2e étage d’une résidence neuve certifiée Minergie, situé à la Route de la Clochatte 98 dans la commune prisée du Mont-sur-Lausanne.Construit en 2024 et disponible dès fin octobre 2026, il offre un cadre moderne, lumineux et familial. L’emplacement est idéal, à proximité immédiate de l’International School of Lausanne (ISL) et bien desservi.L’appartementGrand séjour lumineux avec cuisine moderne ouverte et finitions de qualité.La grande terrasse-balcon offre un bel espace extérieur avec vue dégagée, parfait pour repas et détente.Il comprend une chambre parentale et deux chambres supplémentaires, idéales pour famille ou bureau.Deux salles de bains : douche à l’italienne et baignoire.Agencement séparant clairement les espaces jour et nuit.Points forts● Grande terrasse-balcon● 4.5 pièces familial● Résidence neuve (2024), Minergie● Proche de l’ISL● Transports publics à proximité● Espaces communs● Très lumineux et calme● Cuisine moderne● Deux salles de bains● Ascenseur, parking, accès PMR● Enfants et animaux acceptésLocalisationQuartier résidentiel calme du Mont-sur-Lausanne (1052), proche de Lausanne. ISL à quelques minutes. Commodités et espaces verts à proximité.Une opportunité rare de louer un appartement moderne et économe en énergie avec grande terrasse, proche de l’ISL.Disponible fin octobre 2026.

Durée du trajet
-
  • Balcony overlooking a scenic view of a lake and distant mountains during sunset, with surrounding houses and greenery.
  • A modern rooftop garden with white hydrangeas, tall grasses, and a view of the ocean at sunset.
  • Modern two-story house with a stone facade, illuminated entrance, and landscaped garden area.
  • Modern living room with large windows offering a scenic view, featuring a sofa, chairs, a coffee table, pendant lights, and a painting on the wall.
  • Modern bathroom with a glass-enclosed shower, marble tiles, a built-in cabinet, and a towel on the side.
  • Modern residential complex with white buildings, glass balconies, and landscaped garden featuring shrubs, rocks, and trees.
1 / 7
CHF 4'800.– Top
4.5 pièces100m² surface habitable
Chemin des Poses-Franches 8, 1090 Lutry

Appartement neuf d'exception avec vue panoramique sur le Léman - Grande terrasse

Situé dans un quartier résidentiel calme et recherché de La Croix-sur-Lutry, cet appartement de standing construit en 2023 offre un cadre de vie privilégié, à seulement 15 minutes de Lausanne et à 2 minutes de l'autoroute.D'une surface d'environ 100 m², il bénéficie en sus d'une spectaculaire terrasse de 50 m² avec une vue panoramique imprenable sur le lac Léman et les Alpes.L'espace de vie lumineux s'articule autour d'une vaste cuisine ouverte entièrement équipée, avec des appareils haut de gamme, un four combiné micro-ondes et une cave à vin intégrée. Les grandes baies vitrées prolongent naturellement le séjour vers la terrasse, idéale pour profiter pleinement du panorama.L'appartement comprend : • 3 chambres • 2 salles de bains (dont une suite parentale et une baignoire) • une petite buanderie privative entièrement équipée • de nombreux rangements intégrés sur mesure dans toutes les pièces • une grande cave • 1 place de parc intérieure avec borne électrique Le confort est assuré toute l'année grâce à un système moderne de chauffage au sol avec fonction Free Cooling, offrant un rafraîchissement particulièrement agréable durant l'été.Les résidents bénéficient également d'un espace fitness équipé au sein de l'immeuble.Les atouts• Construction récente (2023) • Vue panoramique sur le lac et les Alpes • Grande terrasse de 50 m² • Finitions et équipements haut de gamme • Cuisine ouverte avec cave à vin intégrée • Chauffage au sol avec système Free Cooling • Buanderie privative • Rangements intégrés • Salle de fitness • Cave spacieuse • Place de parc intérieure • Quartier résidentiel calme • À 15 minutes de Lausanne et 2 minutes de l'autorouteLoyer : CHF 4'800.– par mois, charges comprises. Place de parc intérieure incluse. Certains meubles inclus (chaises de bar, écran plat intégré dans la bibliothèque)Disponible à convenir.-----------------------------------------------------------------------------------------------------Located in the peaceful and highly sought-after residential area of La Croix-sur-Lutry, this exceptional apartment, completed in 2023, offers an outstanding living environment just 15 minutes from Lausanne and only 2 minutes from the motorway.With approximately 100 m² of living space, the apartment also features a spectacular 50 m² terrace offering breathtaking panoramic views over Lake Geneva and the Alps.The bright, open-plan living area is centered around a fully equipped designer kitchen featuring premium appliances, a combination oven/microwave, and an integrated wine cooler. Floor-to-ceiling windows seamlessly extend the living space onto the terrace, creating the perfect setting to relax or entertain while enjoying the exceptional views.The apartment includes: • 3 bedrooms • 2 bathrooms, including a master en-suite and a bathtub • A fully equipped private laundry room • Custom-built storage throughout the apartment • A spacious private cellar • 1 indoor parking space with charging station Year-round comfort is ensured by underfloor heating combined with a Free Cooling system, providing pleasant natural cooling during the summer months.Residents also have access to a fully equipped fitness room within the building.Highlights• New high-end building (2023) • Panoramic views of Lake Geneva and the Alps • Large 50 m² terrace • Premium finishes and high-quality appliances • Open-plan kitchen with integrated wine cooler • Underfloor heating with Free Cooling system • Private laundry room • Extensive built-in storage • Fitness room in the building • Spacious private cellar • Indoor parking space included • Quiet residential neighbourhood • 15 minutes from Lausanne and only 2 minutes from the motorwayRent: CHF 4,800 per month, including service charges. The indoor parking space is included in the rent. Some furniture is also included, including the bar stools and the flat-screen TV integrated into the living room shelving.Available by mutual agreement.

Durée du trajet
-
  • Modern kitchen with grey cabinets, stainless steel oven, and wooden flooring.
  • A modern hallway with wooden flooring, white walls, and a small table with a lamp on it. There is a window with blinds and a grey cabinet on the left side.
  • A narrow hallway with light wooden flooring, white walls, and a closed white door at the end. A grey cabinet is visible on the right side.
  • Modern bathroom with a washing machine, bathtub, shower, and a small cabinet.
  • Modern bathroom with a white sink, mirror, toilet, bathtub, and showerhead. Features include a built-in sink cabinet, a towel rack, and a light switch.
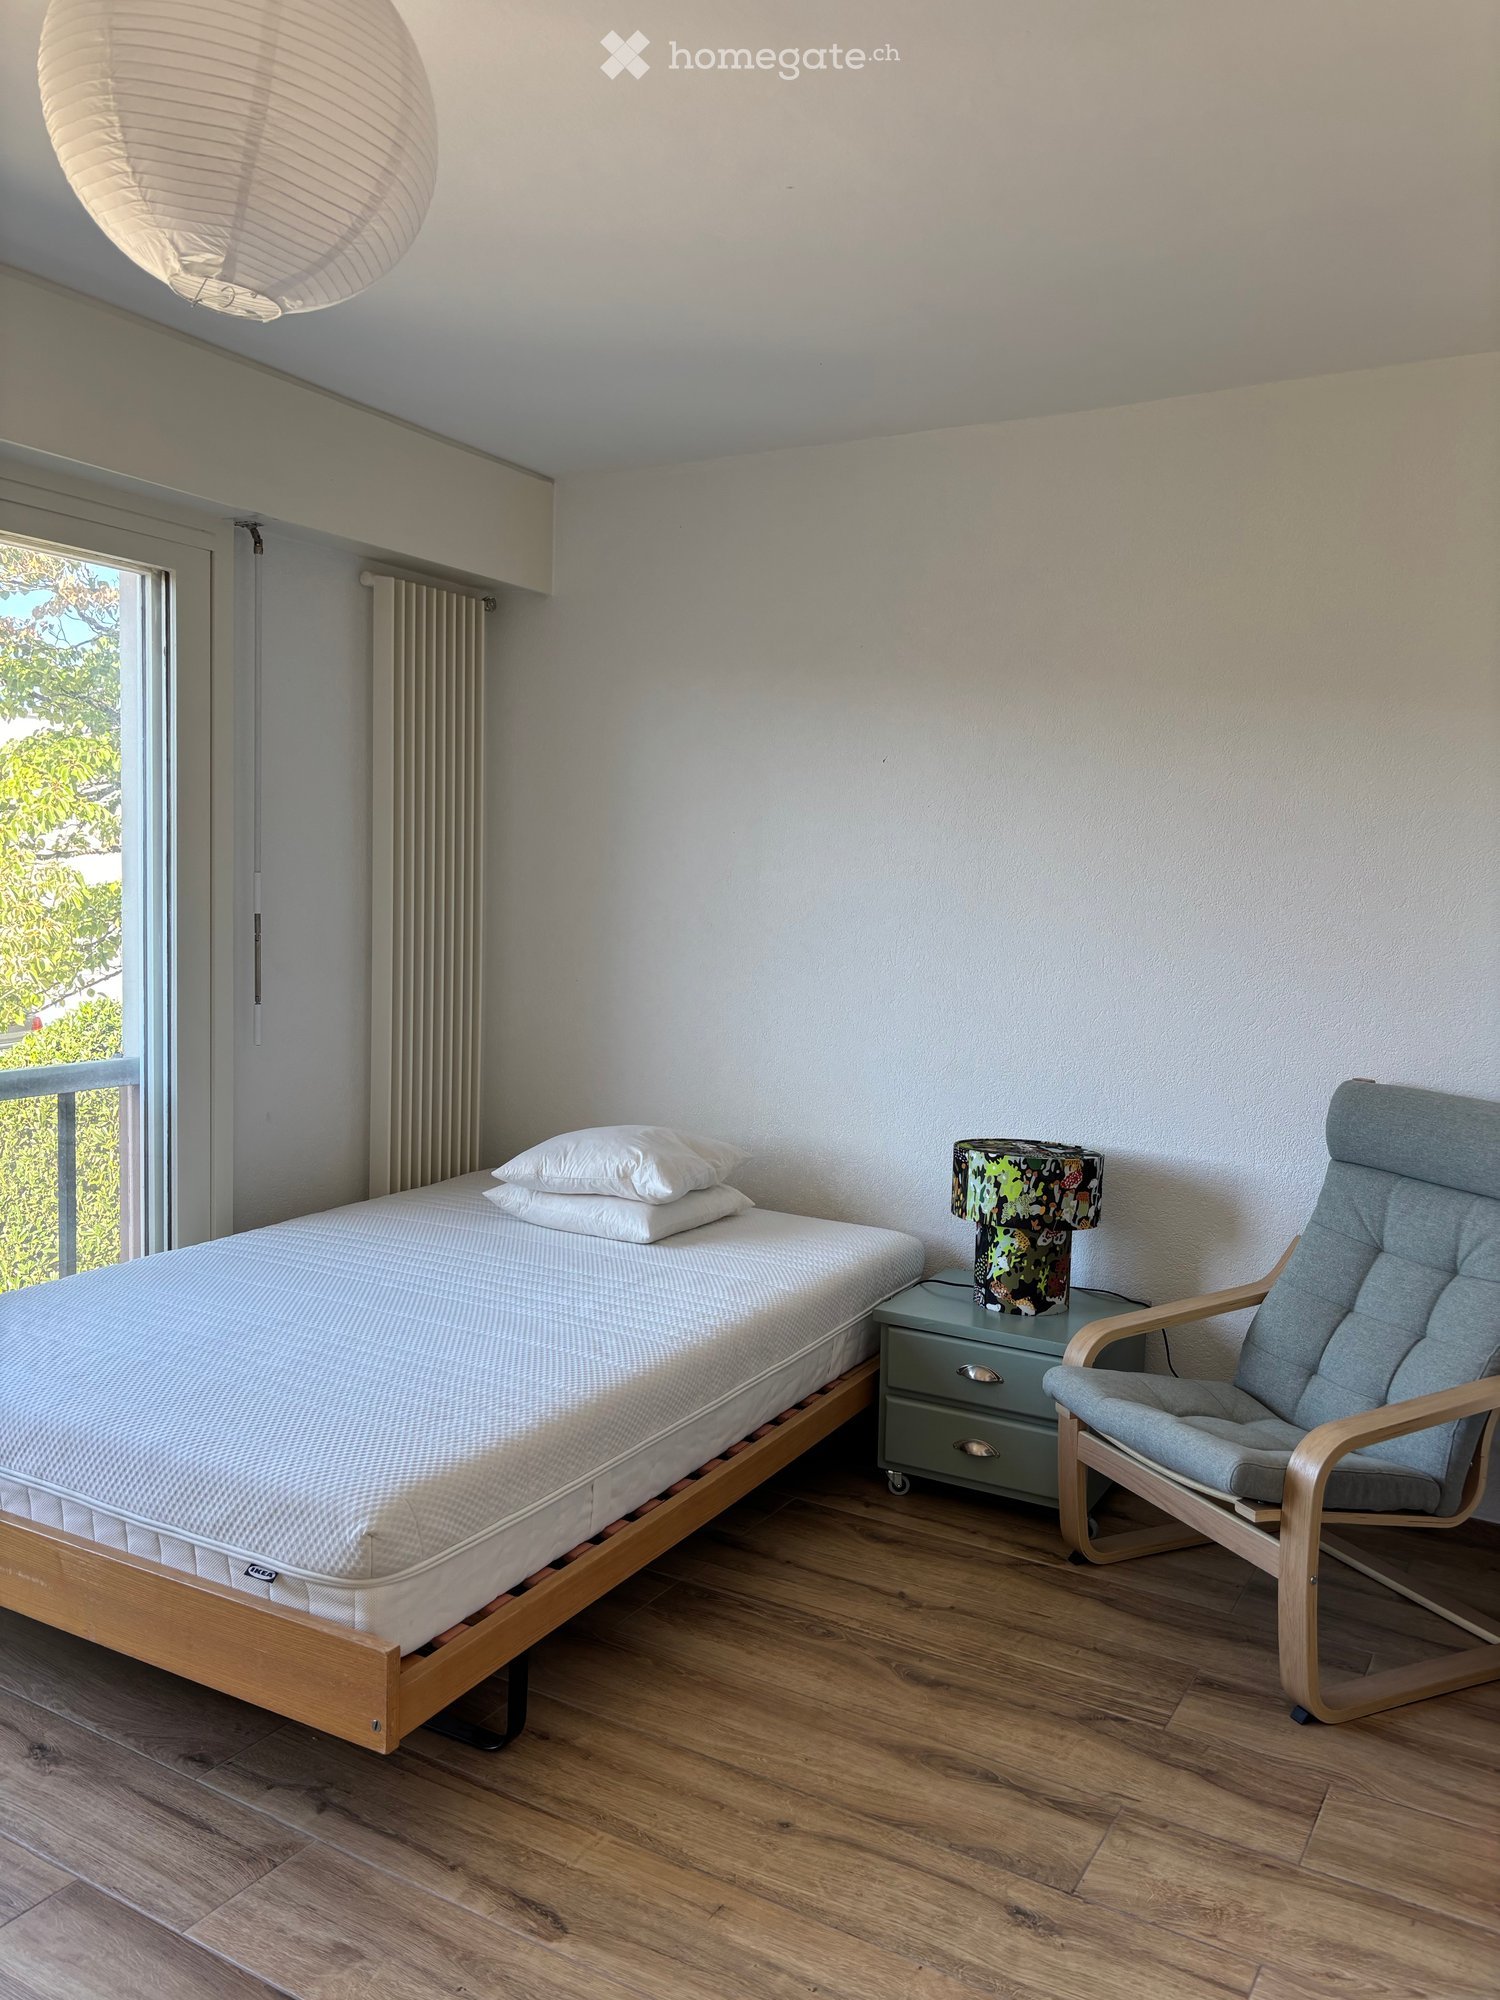
  • Modern, well-lit room with wooden flooring, a large window with blinds, a grey sectional sofa, a round ottoman, a bed with drawers, a nightstand with a table lamp, and a floor lamp near the window.
  • Empty balcony with tiled floor, metal railing, and sunlight casting shadows on the wall.
1 / 7
CHF 1'550.– Top
1.5 pièces33m² surface habitable
Chemin des Sauges 30, 1018 Lausanne

Studio moderne meuble dans construction neuve à Lausanne - disponilble immediatement

Charmant studio de 1,5 pièces situé au 2ème étage d'un immeuble neuf (2026), au cœur du quartier paisible de Lausanne (1018). Avec ses 32,5 m² bien agencés, ce logement est idéal pour une personne souhaitant allier confort moderne et tranquillité.Le studio dispose des caractéristiques suivantes : • Balcon privatif (6 m²): Profitez d'un espace extérieur ensoleillé, particulièrement agréable en été. • Certification Minergie : Un logement économe en énergie, respectueux de l'environnement et garantissant un confort thermique optimal. • Colone lavante sechante : Incluse pour votre commodité au quotidien. • Ascenseur : Accès facile à tous les étages. • Garage : Une place de stationnement sécurisée disponible en supplement • Environnement calme : Que ce soit de jour comme de nuit, ce logement bénéficie d'une atmosphère sereine et reposante. Situation et commodités : Idéalement situé, ce studio offre un accès rapide à de nombreux services du quotidien. L'arrêt de bus Blécherette se trouve à seulement 5 minutes à pied, tout comme la Pharmacie de la Blécherette. Le supermarché Denner est accessible en 7 minutes à pied, et l'École des Jordils en 6 minutes. Le P+R Vélodrôme est quant à lui à 8 minutes à pied.Disponible immédiatement, ce studio moderne certifié Minergie représente une opportunité rare pour quiconque recherche un logement de qualité, calme et bien desservi à Lausanne.

Durée du trajet
-
  • Balcony with a view of mountains and a lake, featuring a round glass table and wicker chairs.
  • Bright room with large windows offering a scenic mountain view, furnished with a wooden table, chairs, a vase with flowers, and a lamp.
  • Modern living room with a slanted white ceiling, grey carpet, dark blue sofa, glass coffee table, floor lamp, and a small wooden side table with a laptop and plant.
  • Modern kitchen with grey cabinets, stainless steel appliances, and a light-colored countertop.
  • A small, modern bedroom with a wooden bed, blue duvet, nightstands, lamps, and a built-in cabinet.
  • Modern bathroom with a toilet, sink, mirror, and a glass-enclosed shower. Features a pink bath mat and a small window letting in natural light.
  • Balcony with a glass table and two wicker chairs, overlooking a scenic view of mountains and a lake.
1 / 7
CHF 1'885.– Top
1.5 pièces32m² surface habitable
Chemin des Diablerets 2, 1012 Lausanne

Studio meublé avec balcon dans le quartier du CHUV

Reprise de bail! Disponible rapidement sans longue procédure.Découvrez ce charmant studio de 1,5 pièce, situé au 4ème étage d'un immeuble neuf construit en 2019, au cœur du quartier résidentiel de CHUV à Lausanne. Disponible 30 septembre, ce bien allie confort moderne et cadre de vie agréable.Toutes les charges incluses de manière illimitée : électricité, eau, chauffage, internet. Aucun frais supplémentaire.Le studio comprend : • Séjour lumineux : Une pièce lumineuse avec de grandes fenêtres, vue panoramique sur le lac et les montagnes. • Cuisine moderne : Entièrement équipée avev beaucoup d’espace de rangement. • Chambre à coucher : Un espace confortable avec armoire, commode et lit. • Salle de bain moderne spacieuse • Balcon avec vue : grande terrasse avec vue sur le lac. Atouts supplémentaires : • Immeuble neuf avec ascenseur et accès pour personnes à mobilité réduite • Parking disponible • Animaux de compagnie acceptés • Très ensoleillé en été et calme, tant de jour que de nuit Situation et environnement : Idéalement situé au Chemin des Diablerets, ce studio bénéficie d'une excellente desserte en transports publics avec l'arrêt de bus Virgile-Rossel à seulement 3 minutes à pied et la plateforme CHUV à 5 minutes, OURS à 10 minutes. Le CHUV est accessible en 6 minutes à pied, tandis que le Collège de la Sallaz, la Pharmacie de Chailly et le supermarché Denner se trouvent tous à environ 7 minutes à pied. Un quartier très calme et agréable, et seulement 15 minutes de centre-ville.

Durée du trajet
-
  • Modern two-story house with large windows, balconies, and a well-maintained garden area.
  • Modern living and dining area with a grey sofa, coffee table, dining table, and kitchen area with white cabinets and stainless steel appliances.
  • A modern garage with wooden paneling, a suspended bicycle on a stand, shelves with tools and storage boxes, and a polished concrete floor.
  • Aerial view of a modern residential complex with multiple houses featuring grey roofs and solar panels, surrounded by greenery and trees.
  • Floor plan of Lot n° 2.2-1, showing multiple rooms including a living area, bedrooms, and bathrooms.
1 / 5
CHF 3'220.– Top
3.5 pièces81m² surface habitable
Chemin de Pernessy 34, 1052 Le Mont-sur-Lausanne

Appartement neuf de 3.5 pièces avec balcon et garage à Le Mont-sur-Lausanne

Disponible dès le 1er Aout 2026, cet appartement neuf offre un cadre de vie moderne alliant confort, durabilité et qualité de vie. Idéalement situé à proximité des infrastructures et avec un accès rapide à l'autoroute, il répond parfaitement aux attentes actuelles en matière en matière d'habitat. Le logement se distingue par des prestations de qualité et une conception tournée vers l'efficacité énergétique, avec un standard Minergie P et un chauffage écologique par pompe à chaleur. Son grand atout est son magnifique jardin privé, permettant de profiter pleinement de l'extérieur dans un environnement agréable. • Conditions de location • Loyer mensuel : CHF 2'600.- • Charges mensuelles : CHF 440.- (nombreux services annexes dans la résidence) • Place de parking : CHF 180.- Caractéristiques du logement • Surface habitable de 81 m2 • Jardin privé • 2 chambres • 2 salles de bain • Lave-linge et sèche-linge installés dans l'appartement (selon demande du locataire) • Accès par ascenseur depuis le parking • Chargeur pour voiture électrique installé • Construction certifiée Minergie P • Chauffage par pompe à chaleur, circulation d’eau fraîche en été, sonde géothermique Espaces et équipements communs Au-delà de ses atouts techniques, la résidence propose un véritable concept de vie communautaire avec des espaces partagés pensés pour le bien-être des habitants. • Espaces extérieurs arborés. • Jardins potagers collectifs. • Place de jeux. • Pergola avec coin repas et espace barbecue. • Salle de fitness équipée avec sauna. • Atelier bricolage, jardinage et réparation de vélos équipés. Services et mobilité Des solutions de mobilité et des services innovants viennent compléter l'offre, facilitant le quotidien des résidents. • Vélo cargo électrique en autopartage. • Ligne TL 8 à 5 min • Voiture Mobility à disposition. • 1 Locker pour réception de colis par immeuble. • Application de gestion de la résidence. Adresse du bien Chemin de Pernessy 34, 1052 Le Mont-sur-Lausanne
Durée du trajet
-

Propriétés suggérées sur base des résultats de ta recherche