5 résultats - Immobilier à louer à Rorbas

Chercher gratuitement le prochain locataire

Publie une annonce gratuite sur Homegate et trouve le locataire idéal en un clin d’œil pour ton logement.

Publier maintenant
D’autres objets dans ta zone de recherche élargie automatiquement
20 résultats - Rayon: + 10km
  • Modern two-story house with a tiled roof, large windows, and a spacious garden with a patio and outdoor seating area.
  • Modern kitchen with white cabinets, dark countertops, and built-in appliances, including a sink and oven. The space features large windows and a clean, minimalist design.
  • Empty room with grey tiled floor, white walls, and large windows allowing natural light. Features a fireplace and a kitchen area with cabinets and a countertop.
  • Empty room with wooden flooring and white walls, featuring large windows and a single light fixture.
  • Empty room with wooden flooring and large windows, no furniture or equipment present.
  • Empty room with dark tiled flooring, white walls, and a window with blinds. No furniture or equipment is present.
  • Modern bathroom with white tiles, black tiled floor, sink, toilet, bathtub, and large window with white frame.
  • Modern bathroom with white marble tiles, black tiled floor, toilet, sink, radiator, and toothbrush holder.
  • A small utility area with a washing machine, dishwasher, and refrigerator, featuring white walls and shelves.
  • Empty hallway with dark tiled floor, white walls, and two closed doors.
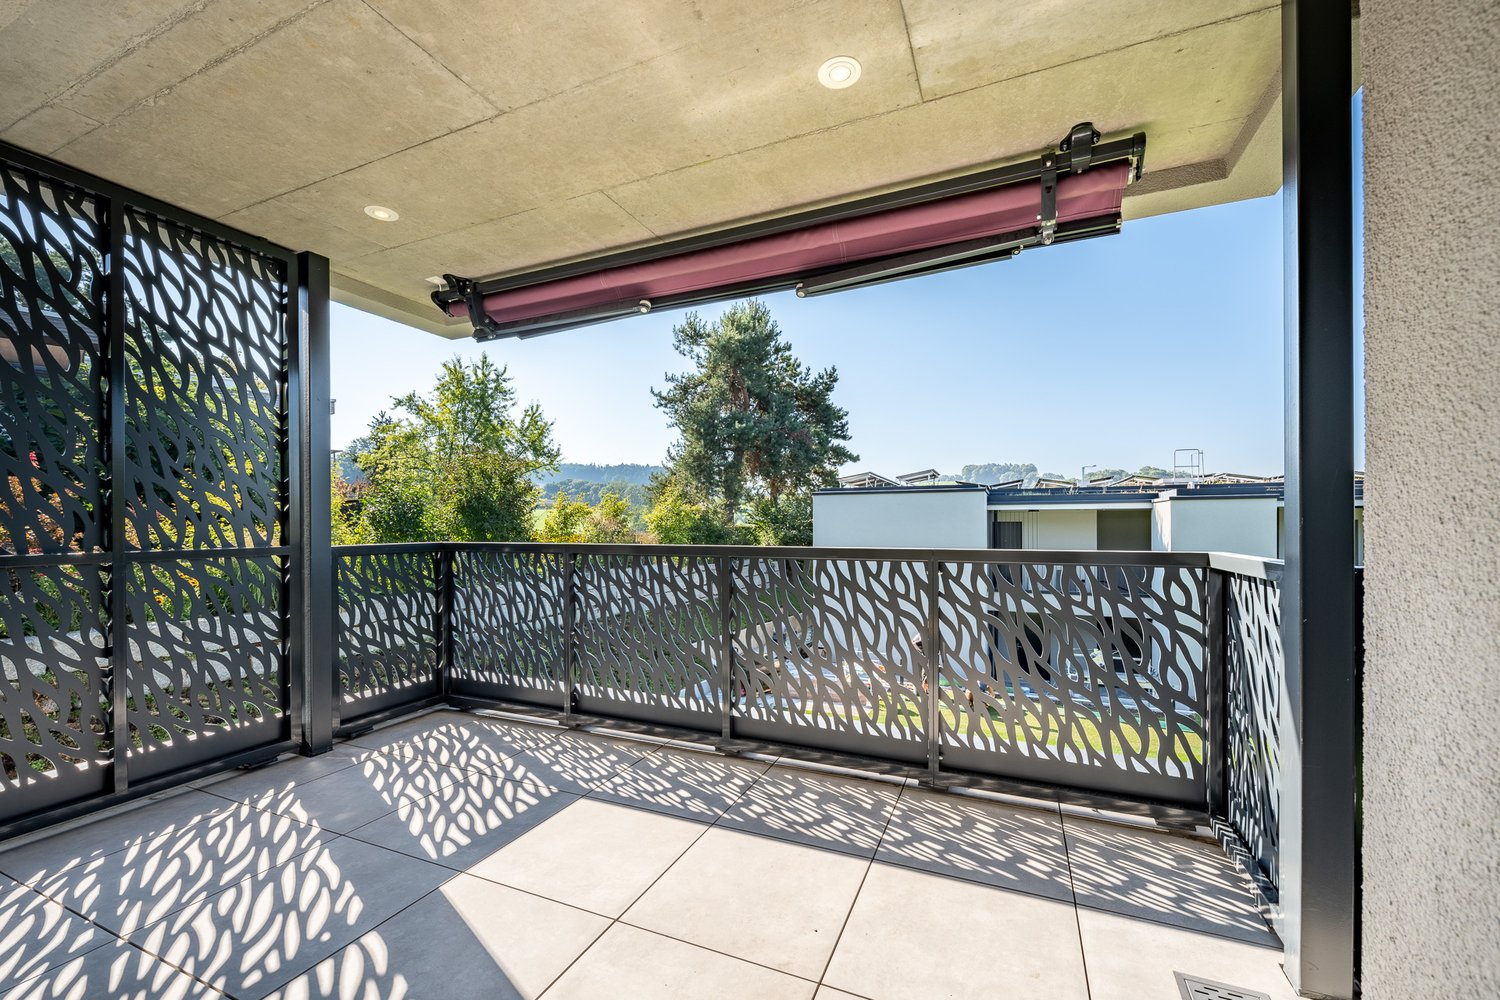
  • Balcony with tiled floor, green railing, striped awning, and scenic snowy landscape view.
  • Floor plan showing a multi-level house with labeled rooms including kitchen, living/dining area, bedrooms, bathroom, and balcony.
1 / 12
Modern kitchen with white cabinets, dark countertops, and built-in appliances, including a sink and oven. The space features large windows and a clean, minimalist design.
Empty room with grey tiled floor, white walls, and large windows allowing natural light. Features a fireplace and a kitchen area with cabinets and a countertop.
Empty room with wooden flooring and white walls, featuring large windows and a single light fixture.
CHF 2'500.– Premium
4.5 pièces115m² surface habitable
Langackerstrasse 24, 8424 Embrach

Appartement en propriété de 4,5 pièces avec balcon et garage à Embrach

Bienvenue dans cet appartement entretenu et spacieux de 4,5 pièces situé Langackerstrasse 24 à Embrach. L'appartement est situé au 1er étage d'une maison multifamiliale de 6 familles construite en 1994, qui a été partiellement rénovée en 2011, et impressionne par un concept de pièces bien pensé et un emplacement calme directement sur la zone agricole.L'appartement offre les points forts suivants : • Superficie habitable spacieuse : 115 m² répartis sur 4,5 pièces offrent beaucoup d'espace pour les familles ou les couples qui valorisent le confort. • Cuisine moderne : Cuisine lumineuse avec plans de travail en marbre et appareils intégrés (lave-vaisselle, cuisinière à induction, four) – y compris de grandes fenêtres pour beaucoup de lumière naturelle. • Salle de bain : Salle de bain avec baignoire et toilettes séparées avec douche. • Balcon : Un balcon privé (15 m²) invite à se détendre et à profiter de la belle vue. • Garage et parking : Un garage (135.-) et un espace de parking extérieur (60.-) sont disponibles. Sur demande, contre une redevance de base, une station de recharge pour véhicules électriques peut être installée. • Lave-linge : Un lave-linge et un sèche-linge privés sont disponibles – confort maximum dans la vie quotidienne. • Animaux de compagnie autorisés : Les amis à quatre pattes sont également les bienvenus. • Sous-sol/salle de loisirs : L'appartement comprend une pièce de sous-sol privée de 16 m². Emplacement et environnement : L'appartement est situé dans un quartier résidentiel calme, directement sur la zone agricole – tant le jour que la nuit, c'est agréablement calme. En été, l'appartement bénéficie de beaucoup de lumière du soleil. L'infrastructure de la zone environnante est excellente : • École du village : à seulement 7 minutes à pied – idéal pour les familles avec de jeunes enfants. • Volg : accessible en seulement 7 minutes à pied. Embrach dispose également d'un COOP, d'un Migros et d'un Aldi. • Pharmacie Weidmann : accessible à pied en 11 minutes. • Arrêt de bus Zürcherstrasse : à seulement 6 minutes à pied – meilleure connexion aux transports en commun. • Gare : à proximité pour une connexion pratique à la région de Zurich. L'appartement est disponible à partir du 1er octobre 2026. Une occasion rare pour tous ceux qui souhaitent combiner un logement calme avec de bonnes connexions et un confort de vie élevé – dans le charmant Embrach, dans le canton de Zurich.

Durée du trajet
-
Nouvelle construction
1 / 24
CHF 3'290.– Premium
4.5 pièces
Dättlikerstrasse 9, 8427 Freienstein-Teufen

Premier occupant : Appartement maisonnette élégant et spacieux

Dans le projet « Irchelblick » à Freienstein, cet appartement maisonnette spacieux de 4,5 pièces vous attend en tant que premier occupant de haute qualité. L'appartement offre un environnement de vie idéal pour la détente et le retrait dans un environnement calme et verdoyant.Ce qui fait de cet appartement quelque chose de spécial- 129 m2 d'espace de vie sur deux étages- 3 salles de bains- des pièces très hautes sous le toit- beaucoup de lumière grâce au 2e étage ouvert- un plan d'étage unique et réfléchiÉquipement- Pièces : chambres (dont une de 32 m2 sous le toit haut), 3 salles de bains (dont deux avec douche et en suite), zone de dressing, salle de séjour et de dining, cuisine, 2 réduits, beaucoup d'espace de stockage dans les pentes du toit et balcon- Lave-linge et sèche-linge personnels dans le réduit- Cuisine avec lave-vaisselle, cuisinière à induction, four, cuiseur à vapeur et grand réfrigérateur (Electrolux)- grand compartiment de cave verrouillable- au moins 2 places de parking par appartement sont disponibles dans le garage souterrain spacieux - sur demande avec station de recharge pour voitures électriquesFinition- niveau de finition élevé et matériaux de haute qualité- disposition des pièces bien réfléchie et spacieuse comme la zone de dressing dans la chambre ou les réduits- parquet en chêne dans les pièces de séjour et les chambres- de nombreuses fenêtres du sol au plafond- divers placards encastrés... et beaucoup plus. Les détails peuvent être trouvés sur www.irchelblick.ch et dans l'exposé PDF joint avec une brève description de construction.Propriété Irchelblick11 appartements spacieux sont disponibles dans deux maisons en tant que premier occupant. Les appartements ont été prévus comme condominiums et convainquent avec des plans d'étage spacieux et un niveau de finition de haute qualité. >>> Venez visiter Irchelblick et jetez un coup d'œil à l'appartement.Emplacement et environnementL'appartement est situé dans un quartier calme entouré de nature. L'orientation ensoleillée offre beaucoup de lumière naturelle tout au long de l'année. En seulement 3 minutes à pied, vous pouvez rejoindre l'arrêt de bus le plus proche, le Volg, le jardin d'enfants et le campus scolaire. La Töss et les ruines du château de Freienstein vous invitent à prendre des promenades dans la verdure. Zurich, Winterthur et Bülach sont facilement accessibles depuis Irchelblick.

Durée du trajet
-
  • Modern multi-story residential building with white and red brick facade, multiple balconies, and surrounding greenery.
  • Modern two-story building with white and red brick facade, large windows, and snow-covered ground.
  • Floor plan of a 5.5-room apartment with kitchen, living-dining area, three bedrooms, bathroom, separate WC, shower room, and balcony.
  • Modern bathroom with a bathtub, double sink vanity, large mirror, and a shower area with a glass enclosure. Features include a sleek faucet, a potted plant, and a soap dispenser on the counter.
  • Modern kitchen with white cabinets, a central island, stainless steel sink, and various appliances including a coffee machine and oven. The island features a dark countertop with a built-in induction cooktop and a sink.
  • Balcony with white tiled floor, small round table, two folding chairs, potted plant, and candle holder. The balcony is bordered by a white railing with a small garden visible beyond.
1 / 6
Modern two-story building with white and red brick facade, large windows, and snow-covered ground.
Floor plan of a 5.5-room apartment with kitchen, living-dining area, three bedrooms, bathroom, separate WC, shower room, and balcony.
Modern bathroom with a bathtub, double sink vanity, large mirror, and a shower area with a glass enclosure. Features include a sleek faucet, a potted plant, and a soap dispenser on the counter.
CHF 2'950.– Premium
5.5 pièces115m² surface habitable
Grampenweg 12, 8180 Bülach

Appartement spacieux rénové de 5,5 pièces avec balcon – central et calme à Bülach

Bienvenue au Grampenweg 12 à 8180 Bülach ! Ce spacieux appartement de 5,5 pièces, fraîchement rénové, au 1er étage d'une propriété résidentielle bien entretenue, convainc par son espace généreux, 115m2, son confort moderne et son excellent emplacement. L'appartement est disponible immédiatement et s'adresse aux familles, aux couples ou à tous ceux qui apprécient un logement spacieux.L'appartement offre les points forts suivants : • 115 m² de surface habitable au 1er étage – spacieux et confortablement agencé. • Grand salon avec cheminée • Balcon ensoleillé – idéal pour se détendre et profiter de la belle vue. • Fraîchement rénové (2026) – norme moderne dans un bâtiment avec histoire. • Ascenseur disponible – sans obstacle et accessible en fauteuil roulant. • Garage avec station de recharge pour voiture électrique et espace de parking – des options de stationnement pratiques sur place. • Lave-linge – confort pratique dans la vie quotidienne • Compartiment de cave privé • Salles de buanderie et de séchage communes • Salles de vélo et d'atelier • Convivial pour les enfants – Grünhofpark avec aire de jeux, idéal pour les familles avec enfants • Chauffage respectueux de l'environnement à l'aide de l'énergie géothermique. Emplacement et environnement : L'appartement bénéficie d'un emplacement très avantageux à Bülach avec tout ce dont vous avez besoin à proximité immédiate. En été, l'appartement est très ensoleillé, et grâce aux nuits calmes – tant en termes de bruit de la rue que de bruit de train – vous dormez excellamment ici. • Arrêt de bus Untertor : à seulement 1 minute à pied – connexion parfaite aux transports en commun. • Supermarché Volg : accessible en seulement 3 minutes à pied – courses quotidiennes facilitées. • École Tagesschule Bülach : à seulement 5 minutes à pied – idéal pour les familles avec des enfants scolarisés. • Pharmacie Amavita : accessible à pied en 7 minutes. • Gare de Bülach : accessible à pied en 12 minutes – excellente connexion avec la région et Zurich. Depuis la gare de Bülach, il existe des liaisons ferroviaires régulières avec Zurich. Le trajet jusqu'à Zurich dure environ 20 minutes. Grâce à la connexion idéale au réseau autoroutier, vous pouvez rejoindre l'aéroport et Zurich via l'autoroute A52 en très peu de temps.Cet appartement attractif combine le confort de vie, la convivialité pour les familles et un emplacement pratique dans l'une des communautés les plus dynamiques du canton de Zurich. Profitez de l'opportunité et sécurisez votre nouveau foyer au Grampenweg 12 !

Durée du trajet
-
1 / 9
CHF 2'950.– Premium
3.5 pièces
Im Brünnli 2, 8152 Opfikon

Premier location après rénovation complète - Vie urbaine au Brünnlipark Opfikon

Le nouvel appartement rénové et spacieux de 3 ½ pièces (115 m2) avec espace de jardin est situé dans le Brünnlipark et impressionne par son emplacement attractif et son excellente infrastructure.Les avantages suivants de l'appartement sont particulièrement remarquables:- Espace de vie spacieux de 115 m2- Bel espace de jardin ensoleillé et orienté sud- Plan d'étage bien pensé et facile à meubler- Salles de bains modernes- Appartement entier avec parquet en chêne de haute qualité (hors salles de bains)- Chauffage par le sol- Lave-linge et sèche-linge propres dans l'appartement- Compartiment de cave et de grenierInfrastructure supplémentaire:- Des places de parking, y compris des places E-Mobility, peuvent être louées séparément- Aire de jeux moderne- Ascenseur disponibleEmplacement et environnement:Le Brünnlipark est très central et borde directement le Hardwald. Il impressionne par son excellente connexion aux transports publics. L'aéroport de Zurich et le centre-ville de Zurich peuvent être atteints en quelques minutes. Les installations commerciales, les écoles et les transports publics sont à proximité immédiate, ce qui rend l'emplacement particulièrement attractif pour les navetteurs et les citadins modernes.Pour plus d'informations sur le projet et la possibilité de postuler, veuillez visiter www.bruennlipark.ch.Nous serions ravis de vous montrer cet appartement magnifique!

Durée du trajet
-
  • Modern living room with light wooden flooring, white walls, large windows with white curtains, a red sofa, a wooden coffee table, a shelf with decorative items, and a small rug.
  • A small, modern bedroom with a blue sofa bed, a small desk with a chair, and a lamp on the desk. The room features light wooden walls and a large window with white curtains.
  • Modern bathroom with white tiles, a large mirror, a sink, a toilet, and a bathtub with a showerhead.
  • Floor plan showing a building layout with labeled streets: Stadtgraben, Obergass, Untergass, and Rheinstrasse, with the Rhein river visible at the bottom.
  • Two-story house with beige facade, multiple windows with shutters, central wooden front door, small staircase leading up, bicycle parked nearby, and potted plants on either side of the entrance.
  • Modern kitchen with light-colored cabinets, dark countertops, and a wooden floor. Features a sink with a modern faucet and an integrated oven.
  • Empty room with wooden flooring, two windows, radiators, and recessed lighting.
  • Empty room with light wooden flooring and white walls, featuring recessed ceiling lights and open doorways leading to other rooms.
  • Empty room with wooden flooring, white walls, and two windows with white frames. The room has recessed ceiling lights and a radiator below one of the windows.
  • Modern bathroom with a glass-enclosed shower, a toilet, and sleek fixtures.
  • Modern bathroom with a double sink vanity, wooden cabinet, and sleek faucets. The walls are tiled in light gray with a subtle pattern, and the floor is covered in dark gray tiles.
  • Modern kitchen with light wood cabinets, stainless steel accents, and a sleek black countertop. Features built-in lighting and a minimalist design.
  • Modern bathroom with a double sink vanity, wooden cabinet, and a toilet. The walls are tiled in a light gray color, and the floor is made of light wood.
  • Empty room with wooden flooring, white walls, and a window with a radiator below it.
  • Empty room with wooden flooring, white walls, and a window with a radiator below it.
1 / 15
A small, modern bedroom with a blue sofa bed, a small desk with a chair, and a lamp on the desk. The room features light wooden walls and a large window with white curtains.
Modern bathroom with white tiles, a large mirror, a sink, a toilet, and a bathtub with a showerhead.
Floor plan showing a building layout with labeled streets: Stadtgraben, Obergass, Untergass, and Rheinstrasse, with the Rhein river visible at the bottom.
CHF 2'723.– Premium
5 pièces110m² surface habitable
Obergass 30, 8193 Eglisau

Appartement charmant de 5 pièces dans un bâtiment historique – Eglisau - Vieille ville

Bienvenue dans cet appartement de 5 pièces au premier étage d'un bâtiment historique de 1790 dans la pittoresque vieille ville d'Eglisau. Avec une surface habitable de 110 m² et une rénovation complète en 2020, cet appartement allie le charme du vieux bâtiment au confort de vie moderne.L'appartement offre : • Salon lumineux : meublé de façon moderne avec un plancher en bois clair, des murs blancs et de grandes fenêtres – idéal pour se détendre et profiter. • Chambres coquettes : pièces calmes et lumineuses avec des murs en bois et de grandes fenêtres, créant une atmosphère agréable. • Salle de bain moderne : équipée de carreaux de faïence blancs, d'un grand miroir, de deux lavabos, d'une toilette et d'une baignoire avec une tête de douche. • Lave-linge : lave-linge personnel dans une pièce séparée. L'appartement est calmement situé – tant pendant la journée que la nuit, il est agréablement calme. En été, la situation bénéficie de beaucoup de lumière du soleil, et le Rhin voisin donne aux environs un charme spécial.Emplacement et environnement : Eglisau est l'une des plus anciennes villes viticoles du canton de Zurich et impressionne par son paysage urbain historique directement sur le Rhin. L'appartement est situé au centre et offre d'excellentes connections : • Arrêt de bus Eglisau : à seulement 5 minutes à pied • École Schlafapfelbaum : accessible en 8 minutes à pied • TopPharm Sonnen Apotheke : accessible en 10 minutes à pied • BachserMärt (supermarché) : accessible en 10 minutes à pied • Fähre Eglisau bei der Kirche : accessible en 11 minutes à pied Cet appartement exceptionnel allie ambiance historique au confort de vie moderne et à un emplacement idyllique sur le Rhin. Une occasion rare pour tous ceux qui cherchent quelque chose de spécial !Nous louons également un appartement de 4 pièces et demi nouvellement et très exclusivement rénové avec 110 m2 au rez-de-chaussée. Voir les photos 6-12. 2'650.00 + NK. Disponible pour emménager immédiatement ou sur arrangement.

Durée du trajet
-
  • Modern two-story house with white exterior, dark roof, multiple windows, and solar panels on the roof. The house is surrounded by greenery, including trees and shrubs, and features a fenced yard with a green surface.
  • Unfurnished Room. Empty room with wooden flooring, white walls, and a slanted ceiling. Two windows are visible on one wall.
  • Kitchen. Modern kitchen with light-colored cabinets, a built-in oven, and a sleek faucet. The floor is made of light wood, and the walls are painted in a neutral tone.
  • Unfurnished Room. Empty room with polished wooden flooring, large glass doors, and white walls. No furniture or equipment present.
  • Bathroom. Modern bathroom with a white sink, chrome faucet, mirrored cabinet, and a toilet. The walls are tiled in a warm beige color, and the floor is covered with light-colored tiles.
  • Bathroom. Bathroom with a bathtub, a stacked washing machine and dryer, and a large window letting in natural light.
  • Balcony / Terrace. Balcony with tiled floor, white railing, sliding glass door leading inside, view of neighboring building.
1 / 7
Unfurnished Room. Empty room with wooden flooring, white walls, and a slanted ceiling. Two windows are visible on one wall.
Kitchen. Modern kitchen with light-colored cabinets, a built-in oven, and a sleek faucet. The floor is made of light wood, and the walls are painted in a neutral tone.
Unfurnished Room. Empty room with polished wooden flooring, large glass doors, and white walls. No furniture or equipment present.
CHF 2'490.– Premium
2.5 pièces107m² surface habitable
Wehntalerstrasse 49A, 8181 Höri

Appartements 2.5 pièces de haute qualité dans le bâtiment neuf moderne "Garden Höri"

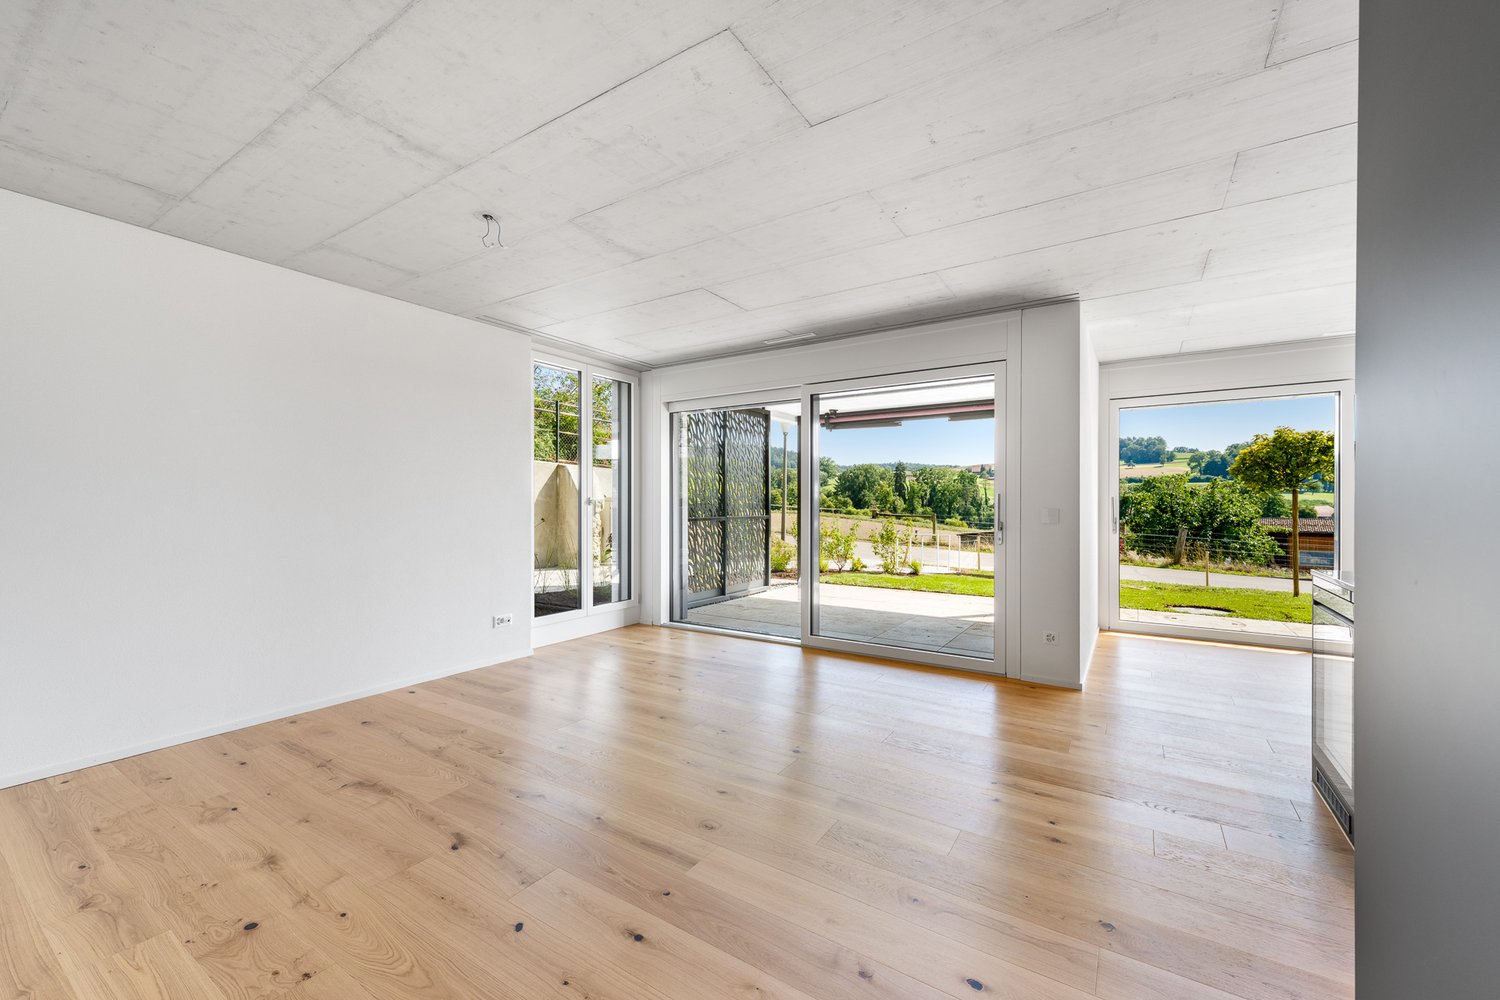
Découvrez des appartements 2.5 pièces exclusifs dans notre nouvelle construction "Garden" au 49, Wehntalerstrasse à Höri. Les appartements modernes combinent un style de vie contemporain avec une construction durable et offrent le plus grand confort pour les familles et les couples. Les appartements impressionnent avec : • Espace de vie et de repas ouvert : Pièce spacieuse avec un parquet élégant, des murs blancs et des portes vitrées du sol au plafond pour accéder au balcon • Cuisine moderne : Intégrée de manière transparente dans l'espace de vie, fonctionnelle et élégante • Balcon privé : Avec une belle vue et un accès direct via de grandes portes vitrées • Salle de bains minimaliste : Salle de bains avec des fixtures blancs, une baignoire et un design moderne • Laverie privée : Pour un maximum de confort dans la vie quotidienne • Garage et parking : Des options de stockage sécurisées pour votre véhicule Équipements spéciaux : Les appartements accessibles en fauteuil roulant disposent chacun d'un ascenseur et sont à la fois adaptés aux animaux de compagnie et aux enfants. La norme Minergie garantit un mode de vie économe en énergie et durable. Emplacement calme et ensoleillé : Profitez d'une atmosphère calme entourée d'un paysage vert. Les appartements sont très ensoleillés et offrent une belle vue sur les environs verts avec des arbres. Infrastructure excellente : L'arrêt de bus Oberhöri est accessible en seulement 2 minutes à pied. L'école Pestalozzi Tagesschule Höri est à 9 minutes à pied, un supermarché Volg est à environ 15 minutes. La rivière Glatt à proximité offre des possibilités de détente supplémentaires dans la nature. Directement devant la porte, une boulangerie et un takeaway italien fournissent la nourriture quotidienne. Commandez maintenant le brochure de location ou postulez directement sur www.garden-hoeri.ch. **Profitez d'un loyer net gratuit lors de la signature d'un contrat avant le 30.09.2026. **
Durée du trajet
-
  • Modern multi-story residential building with multiple balconies and raised ground floor, surrounded by greenery.
  • Empty room with light wooden flooring and large glass sliding doors leading to an outdoor area.
  • Empty room with wooden flooring and large sliding glass doors leading to a balcony.
  • Empty room with wooden flooring and large glass sliding doors leading to an outdoor area.
  • Completely empty room with light wooden flooring and white walls. No furniture or equipment visible.
  • Modern kitchen with white cabinets, black countertops, and a tiled floor. Features a sink, faucet, and oven.
  • Empty room with wooden flooring and large glass sliding doors leading to an outdoor area.
  • Empty room with wooden flooring, large sliding glass door leading to a patio, and neutral-colored walls.
  • Modern bathroom with white tiles, a toilet, a sink with a modern faucet, and a large mirror above the sink.
  • Modern shower area with a large, round showerhead mounted on the wall, a sleek chrome shower rail, and beige tiled walls and floor. A window provides natural light.
  • Balcony with tiled floor, metal railing, large glass sliding doors, and a wall-mounted light fixture.
  • Modern balcony with grey tiled flooring, white metal railing, large glass sliding doors leading to interior, recessed ceiling light, and a view of greenery beyond.
  • Outdoor patio with light-colored stone tiles, surrounded by a low concrete retaining wall and a wire fence, with trees and greenery in the background.
  • Small bathroom with a white washing machine and a single sink, tiled floor, and white walls.
  • Floor plan of a residential unit featuring a living area, two bedrooms, a bathroom, a kitchen, a dining area, a hallway, and a terrace.
  • {"output":    {        "visible_features": [],        "type": "Floor plan",        "description": "8 apartments with living room, kitchen, 2 bedrooms, 1 bathroom, laundry",        "localized_descriptions":            {            "EN": "8 apartment
1 / 16
Empty room with light wooden flooring and large glass sliding doors leading to an outdoor area.
Empty room with wooden flooring and large sliding glass doors leading to a balcony.
Empty room with wooden flooring and large glass sliding doors leading to an outdoor area.
CHF 2'890.– Premium
3.5 pièces89m² surface habitable
Gerlisbergstrasse 5 b, 8303 Bassersdorf

Premier location de l'appartement terrasse moderne 3.5 pièces à Bassersdorf - Nouveau bâtiment 2026

Découvrez cet appartement terrasse exclusif 3.5 pièces dans un immeuble résidentiel tout nouveau à Bassersdorf. Avec 90 m² d'espace de vie au 1er étage, cet appartement accessible en fauteuil roulant offre le plus haut niveau de confort et est disponible à partir du 1er septembre 2026.L'appartement impressionne avec : • Disposition spatiale spacieuse : 2 chambres, salon, cuisine moderne, buanderie et 1 salle de bain • Terrasse privée : Parfaite pour des heures détendues à l'extérieur avec une belle vue • Équipement moderne : Lave-linge, ascenseur et parking en garage • Convivial pour les enfants : Idéal pour les familles dans un quartier résidentiel calme • Sans barrieres : Accès en fauteuil roulant pour tous les résidents Emplacement parfait : L'appartement est situé dans un environnement calme et ensoleillé. L'environnement central offre les commodités suivantes à proximité immédiate : gare de Bassersdorf, aire de jeux et terrain de sport, piscine et forêt. La Rosengarten Apotheke AG, diverses possibilités de shopping et pour les familles avec enfants, la garderie et les écoles sont également accessibles à pied en quelques minutes.Cet appartement neuf combine le confort de vie moderne avec une infrastructure excellente et vous offre un nouveau foyer dans l'une des communes les plus attractives du Zurich Unterland. Parfait pour les familles ou quiconque valorise la qualité et le confort. La buanderie est située dans la pièce de serviceAucun animal de compagnie n'est autorisé.

Durée du trajet
-
  • Modern two-story house with white exterior, multiple windows, and a balcony on the right side. The front yard features a well-maintained lawn and several potted plants.
  • Modern two-story residential building with balconies, surrounded by a neatly trimmed hedge and a paved driveway.
  • Modern open-plan living and dining area with a dark brown sofa, coffee table, dining table with chairs, and a television. The space features light-colored walls, a polished tile floor, and large windows with white curtains.
  • Modern kitchen with white cabinets, stainless steel appliances, island with built-in oven, and a potted plant on the floor.
  • A modern, well-lit room with a sofa, desk, chair, laptop, and a hanging lamp. The room features wooden flooring, white walls, and a large window with curtains.
  • Modern bedroom with a large bed, built-in wardrobe, and wooden flooring.
  • A narrow hallway with white walls, a small shelf on the left, and a small table with a mirror and a few items on the right. The hallway leads to a kitchen area with white cabinets and a washing machine in the background.
  • Modern bathroom with marble tiles, a white toilet, a sink with a dark cabinet, a bathtub, and a shelf with decorative items.
  • Modern bathroom with marble tiles, a bathtub, a showerhead, and a toilet paper holder.
  • Modern bathroom with marble tiles, a large window, a sink with a dark cabinet, a toilet, a shower with a glass enclosure, and a small wooden towel rack with towels.
  • Balcony with tiled floor, sofa, table, and chair, surrounded by neatly trimmed hedges and neighboring houses.
  • A modern building with a large garage door, situated on a paved area with a grassy strip beside a road. The building has a clean, contemporary design with a beige facade and a metallic garage door.
1 / 12
Modern two-story residential building with balconies, surrounded by a neatly trimmed hedge and a paved driveway.
Modern open-plan living and dining area with a dark brown sofa, coffee table, dining table with chairs, and a television. The space features light-colored walls, a polished tile floor, and large windows with white curtains.
Modern kitchen with white cabinets, stainless steel appliances, island with built-in oven, and a potted plant on the floor.
CHF 2'510.– Premium
3.5 pièces115m² surface habitable
Dörndlihag 9, 8187 Weiach

Appartement à Weiach

"Votre nouveau domicile – avec une garantie de bien-être.Cet appartement exclusif et lumineux de 3,5 pièces dans le district de Dielsdorf convainc par une surface habitable principale de 115 m² et de grandes façades vitrées, créant une atmosphère de vie lumineuse et agréable. Le plan d'étage bien pensé combine le confort de vie moderne avec un équipement de haute qualité – idéal pour tous ceux qui apprécient une vie élégante. Les animaux de compagnie ne sont pas autorisés dans l'appartement ou sur le terrain de la maison.Votre confort de vie en un coup d'œil : • Espace de vie et de repas spacieux avec accès direct au balcon (environ 20m2) • Conception intérieure de haute qualité avec des matériaux élégants et parfaitement coordonnés • Cuisine moderne avec des appareils de cuisine de haute qualité • Laverie privée (lave-linge et sèche-linge) directement dans l'appartement • Deuxième salle de bain avec douche pour un confort supplémentaire • Chambre avec parquet pour une atmosphère de vie chaude • Stores à lamelles électriques pour une protection optimale de la lumière et de la vie privée Options de stationnement • Garage individuel pour CHF 140.00 / mois • Place de parking pour CHF 60.00 / mois Excellente connexion de traficL'arrêt de bus Weiach, Alter Bahnhof est à quelques minutes à pied. • Ligne de bus 515 avec connexion directe à Bülach • Ligne de bus 510 avec connexion à et Kaiserstuhl Grâce à l'accès autoroutier à proximité, Zurich, Winterthur, Baden et Schaffhausen peuvent être atteints rapidement. La frontière allemande est également à une courte distance en voiture.Organisez votre rendez-vous de visite personnel aujourd'hui.Nous nous réjouissons de votre contact !

Durée du trajet
-
  • Empty room with white tiled floor, exposed wooden beams, staircase leading upwards, and large glass doors opening to a balcony area.
  • Clean, tiled hallway with light-colored walls and a smooth floor, leading to an open area with large windows and a view of a balcony.
  • View of a tiled indoor space with large sliding glass doors leading to a covered outdoor balcony area with wooden railings.
  • Bright, modern kitchen with white cabinets, stainless steel appliances, and tiled flooring. The space features a refrigerator, oven, and sink, with natural light streaming in from the slanted ceiling.
  • Empty attic space with wooden slatted ceiling, white tiled floor, and a single window with white frame showing a neighboring building.
  • Empty attic space with wooden slatted ceiling, tiled floor, and skylight window offering natural light.
  • Modern bathroom with white tiled floor, glass-enclosed shower, toilet, sink, and skylight window.
  • Modern bathroom with two sinks, a toilet, and a bathtub, featuring light-colored tiles and wooden paneling on the walls.
  • Bright, open hallway with a high, slanted wooden ceiling, large windows, and a chandelier. The floor is tiled, and there are metal railings on both sides leading to stairs.
  • Wooden floor and paneled ceiling in a narrow hallway with a small window at the end.
1 / 10
Clean, tiled hallway with light-colored walls and a smooth floor, leading to an open area with large windows and a view of a balcony.
View of a tiled indoor space with large sliding glass doors leading to a covered outdoor balcony area with wooden railings.
Bright, modern kitchen with white cabinets, stainless steel appliances, and tiled flooring. The space features a refrigerator, oven, and sink, with natural light streaming in from the slanted ceiling.
CHF 3'150.– Premium
4.5 pièces155m² surface habitable
Bächliwis 2B, 8184 Bachenbülach

Appartement-maisonnette attractif à Bachenbülach – spacieux, central et idéalement situé

Bienvenue dans votre nouveau foyer à Bachenbülach ! Ce charmant appartement-maisonnette de 4,5 pièces offre un agréable environnement de vie, un plan d'étage bien pensé et un emplacement qui présente de nombreux avantages dans la vie quotidienne.L'aménagement spécial de la maisonnette procure une sensation de vie individuelle et confère à l'appartement son propre caractère. Les pièces spacieuses offrent des possibilités polyvalentes – que ce soit une vie de famille confortable, un bureau à domicile, une chambre d'invités ou un refuge personnel.Particulièrement pratique est l'emplacement central : les installations commerciales, les restaurants et les offres pour les besoins quotidiens se trouvent à proximité immédiate. En même temps, vous bénéficiez d'un excellent réseau de transports et de la proximité de l'aéroport de Zurich.Points forts en un coup d'œil • 4,5 pièces spacieuses avec des possibilités d'utilisation polyvalentes • Plan d'étage de la maisonnette avec un environnement de vie spécial • Aménagement des pièces très spacieux – l'appartement paraît étonnamment vaste • Pièces de vie lumineuses et agréables • Beaucoup d'espace pour les couples, les familles ou les personnes avec une salle de travail/salle de loisirs supplémentaire • Garage souterrain privé avec station de recharge électrique pour véhicules électriques • Place de parking privée ainsi que possibilité de stockage directement devant la porte du garage • Emplacement central et pratique • L'aéroport de Zurich est accessible en peu de temps • De nombreuses options de shopping et de restauration dans les environs immédiats ou proches • Bonne connexion aux transports en commun et au réseau routier • Bachenbülach offre une combinaison idéale d'emplacement central et d'environnement de vie agréable Tout à proximité immédiateUn point fort majeur est l'infrastructure excellente. Les installations commerciales pour les besoins quotidiens, les restaurants et les autres services se trouvent très près. Les grands centres commerciaux sont également rapidement accessibles.Grâce à la proximité de l'aéroport de Zurich, l'appartement est particulièrement intéressant pour les professionnels, les navetteurs et tous ceux qui apprécient les distances courtes. En même temps, Bachenbülach offre un environnement de vie agréable à l'écart de l'agitation de la ville.Un appartement pour tous ceux qui veulent combiner un espace de vie spacieux, un emplacement pratique et des distances courtes.Intéressé ? Nous serions ravis de vous montrer l'appartement en personne. Nous nous réjouissons de votre contact et de vous présenter ce foyer spécial lors d'une visite.

Durée du trajet
-
  • Two-story house with beige textured exterior, multiple windows, and a covered entrance area. Red shutters on adjacent building visible.
  • Floor plan of a residential unit showing two bedrooms, a kitchen/dining area, a corridor, and a bathroom with WC and shower. Dimensions and room labels are provided.
  • Modern kitchen with white cabinets, black countertop, built-in oven, sink, and a wooden dining table with chairs. A large pendant light hangs from the ceiling.
  • Modern kitchen with white cabinets, granite countertop, built-in oven, sink, and small appliances.
  • Floor plan of a 118.2 m² apartment on the 2nd floor, including a WC, living area, and roof terrace.
  • Modern kitchen with white cabinets, black countertop, island, dining area, pendant light, and multiple windows.
1 / 6
Floor plan of a residential unit showing two bedrooms, a kitchen/dining area, a corridor, and a bathroom with WC and shower. Dimensions and room labels are provided.
Modern kitchen with white cabinets, black countertop, built-in oven, sink, and a wooden dining table with chairs. A large pendant light hangs from the ceiling.
Modern kitchen with white cabinets, granite countertop, built-in oven, sink, and small appliances.
CHF 3'479.– Premium
4.5 pièces118m² surface habitable
Feldstrasse 3, 8400 Winterthur

Premier location : Appartement maisonnette spacieux 4,5 pièces

Dans un quartier calme et central de Winterthour, un immeuble neuf de haute qualité avec usage résidentiel et commercial est en cours de construction. Aux 1er et 2e étages mansardés, un spacieux appartement maisonnette 4,5 pièces d'environ 131,8 m² est proposé à la location pour la première fois. La construction intérieure est actuellement en cours d'achèvement. La prise de possession est possible à partir du 1er octobre 2026.L'appartement impressionne par un espace de vie, de repas et de cuisine ouvert et lumineux avec des pentes de toit caractéristiques, ainsi que d'une pièce supplémentaire polyvalente au dernier étage, idéale comme salle de loisirs ou atelier. Au niveau de l'entrée, il y a également de l'espace pour une garde-robe privée. Deux cellules humides séparées, une salle de bains avec douche au niveau de vie, et des toilettes supplémentaires au dernier étage, complètent le concept de pièces bien pensé.Nous avons suscité votre intérêt ? Veuillez vous signaler par courriel !Offre supplémentaire dans la même maisonDans le même immeuble neuf, un spacieux appartement 2,5 pièces au dernier étage est également proposé à la location pour la première fois, d'environ 86 m². Le loyer est de 2'792.- CHF net, plus 120.- CHF de chauffage et 185.- CHF de frais accessoires, soit 3'097.- CHF brut par mois. Les personnes intéressées par cet appartement sont également invitées à se manifester.

Durée du trajet
-
1 / 9
CHF 3'635.– Premium
4.5 pièces134m² surface habitable
Schaffhauserstrasse 51, 8152 Glattbrugg

Votre nouvelle oasis de bien-être au cœur de Glattbrugg

L'emplacementNous louons cet appartement exceptionnel au cœur de Glattbrugg dès à présent. La gare de Glattbrugg avec de bonnes connexions ainsi que diverses possibilités de shopping se trouvent à proximité immédiate.Visite de l'appartementLe plan d'étage bien pensé vous donne la liberté de vous individualiser sur 133m2 et permet suffisamment de retraits. De plus, vous pouvez accéder à l'une des deux loggias depuis le vaste espace de vie. Les points suivants caractérisent l'appartement:- dalles de pierre naturelle beige clair dans le salon, la salle de bain et la cuisine- parquet en chêne de haute qualité dans les chambres- placard de garde-robe fermé- pièces spacieuses d'environ 13m2 à 17m2- cuisine ouverte- trois salles de bain- deux loggias- système de verrouillage modernePostuler. Visiter. LouerVous souhaitez visiter votre future perspective? Nous nous engageons à vous contacter rapidement avec un rendez-vous de visite.Merci de votre compréhension.En tant que locataire de Helvetia, vous bénéficierez d'une assurance déménagement gratuite pour votre emménagement dans votre nouvel appartement!Vous pouvez trouver d'autres biens locatifs intéressants sur: www.helvetia.ch/mieteLes images publiées sont similaires aux appartements réels. Des écarts par rapport à l'offre réelle sont donc possibles.

Durée du trajet
-
1 / 5
CHF 2'750.– Premium
3.5 pièces85m² surface habitable
Wülflingerstrasse 59, 8400 Winterthur

Votre nouvelle maison, vivre de manière exclusive à Winterthur

Ce projet de construction neuve de location pour la première fois combine un espace de vie attractif avec des espaces commerciaux flexibles et convainc par son emplacement central et son standard de construction MINERGIE durable. Un endroit pour les personnes qui valorisent la qualité, le confort et le style de vie moderne.Au total, 20 appartements modernes de 2,5 à 5,5 pièces sont en construction, qui impressionnent par des plans d'étage réfléchis, des matériaux de haute qualité et une abondance de lumière naturelle.Appartements 3,5 pièces | Équipement & Confort • Prêt à être occupé à partir du 1er novembre 2026 • Division de plan d'étage fonctionnel et ingénieusement conçue • Partiellement avec propre réduit pour un espace de stockage supplémentaire • Cuisine stylisée avec des appareils Electrolux de haute qualité • Salle de bain moderne avec douche au niveau du sol et tour de lavage intégrée • Surfaces de fenêtres spacieuses pour une abondance de lumière naturelle • Loggia propre d'environ 8 m² • Parquet en chêne de haute qualité dans les pièces • Salles de séjour et de dîner, entrée et salles de bain avec carrelage céramique brun terreux, mat et glaçuré • Chauffage par le sol, ajustable individuellement via des thermostats de pièce • Propre compartiment de cave au sous-sol Durable & tourné vers l'avenir • Standard de construction MINERGIE pour un habitat économe en énergie et durable • Climat de pièce optimisé et faible consommation d'énergie Emplacement & Environnement • Très bonne connexion aux transports publics et privés • À seulement 4 minutes de vélo de la gare principale de Winterthur très fréquentée • Installations commerciales et services à proximité à pied • Centre de fitness et autres offres sportives à proximité immédiate • Quartier résidentiel urbain animé • Activités culturelles et de loisirs diversifiées dans les environs Avez-vous été intéressé ?Alors nous nous réjouissons de votre contact et de vous présenter ce concept de vie particulier en personne.*Les visualisations (rendus) présentées dans cette annonce servent uniquement à l'illustration visuelle de l'atmosphère, de l'effet spatial et de la matérialité prévus. Les représentations ont un caractère purement illustratif et ne sont pas contraignantes.

Durée du trajet
-
  • Modern living room with wooden herringbone flooring, white sectional sofa, coffee table, dining table, chairs, floor lamp, and decorative plant.
  • Modern attic room with wooden slanted ceilings, herringbone wooden flooring, a white sofa, a round dining table with green chairs, a floor lamp, and a potted plant on the table.
  • A modern, well-lit attic room with wooden herringbone flooring, white walls, and a slanted wooden ceiling. Features include a desk with a computer, a comfortable office chair, a small side table with a potted plant, and a large skylight providing natural
  • A narrow hallway with wooden herringbone flooring, white walls, and several doors leading to other rooms. A small table with a vase of flowers is visible at the end of the hallway.
  • Modern bathroom with double sink, large mirror, washing machine, and potted plant on the counter.
  • Modern bathroom with white tiled walls and floor, a toilet, a small round table with a plant, a cat litter box, and a shower curtain in pastel colors.
  • Modern kitchen with white cabinets, a wooden table, a refrigerator, an oven, and a small potted plant on the counter.
  • Cozy attic bedroom with wooden slat ceiling, herringbone wooden floor, large skylights, and a neatly made bed with pillows and a blanket.
  • A cozy, well-lit room with wooden flooring and slanted wooden ceiling. Features include a vanity with a mirror, a green armchair, a small round table with a vase, and a large window with blinds.
1 / 9
Modern attic room with wooden slanted ceilings, herringbone wooden flooring, a white sofa, a round dining table with green chairs, a floor lamp, and a potted plant on the table.
A modern, well-lit attic room with wooden herringbone flooring, white walls, and a slanted wooden ceiling. Features include a desk with a computer, a comfortable office chair, a small side table with a potted plant, and a large skylight providing natural
A narrow hallway with wooden herringbone flooring, white walls, and several doors leading to other rooms. A small table with a vase of flowers is visible at the end of the hallway.
CHF 2'300.– Premium
2.5 pièces110m² surface habitable
8302 Kloten

Charmant appartement de 2,5 pièces en mansarde à Kloten – disponible à partir du 1er novembre 2026

Bienvenue dans cet appartement élégant et spacieux de 2,5 pièces au 3e étage de la Bachstrasse 52 à 8302 Kloten. Avec 110 m² d'espace de vie, cet appartement lumineux combine le confort moderne avec le charme spécial des pentes de toit et d'un beau parquet en point de Hongrie. Grâce aux nombreuses fenêtres grandes, l'appartement est lumineux et accueillant tout au long de la journée.L'appartement offre : • Disposition de pièces flexible : Idéal pour les personnes seules ou les couples et, grâce au plan d'étage spacieux, également excellent en tant qu'appartement partagé pour 2 personnes. • Espace de vie spacieux : Salon lumineux avec des pentes de toit caractéristiques, un parquet en point de Hongrie élégant et beaucoup d'espace pour se sentir à l'aise et aménager. • Cuisine moderne : Équipée de meubles blancs, d'un grand réfrigérateur, d'un four et d'une grande surface de travail – fonctionnel et élégant à la fois. • Deux salles de bain modernes : Avec des carreaux de sol et de mur blancs, un double évier avec grand miroir et une douche moderne. • Tour de buanderie optionnel : La tour de buanderie dans l'appartement (prix neuf CHF 1000, achetée en juillet 2025) peut être reprise pour CHF 700. • Animaux de compagnie acceptés : L'appartement est convivial pour les animaux de compagnie. • Parking : Un espace de parking en garage peut être loué pour CHF 135 par mois. • Ascenseur : L'immeuble dispose d'un ascenseur. L'appartement offre beaucoup de soleil en été et est agréablement calme la nuit – idéal pour se détendre après une longue journée.Emplacement et environnement : • Transport en commun : Les arrêts de bus Lindenstrasse et Rankstrasse sont à quelques minutes à pied de l'appartement et offrent une bonne connexion à la gare de Kloten et à l'aéroport de Zurich. • Gare : La gare de Kloten est à environ 10 minutes à pied et offre des connexions S-Bahn rapides à Zurich, Winterthur et dans les régions environnantes. • Magasins : Migros, Coop, Denner, divers restaurants, cafés et autres magasins sont situés dans le centre de Kloten et peuvent être facilement atteints. • Aéroport de Zurich : L'aéroport de Zurich peut être atteint en bus ou en voiture en environ 10 minutes et est donc idéal pour les navetteurs et les voyageurs fréquents. Cet appartement de mansarde attrayant est disponible à partir du 1er novembre 2026 et offre une occasion rare de combiner un espace de vie spacieux avec le confort moderne et un emplacement excellent à Kloten. N'hésitez pas à organiser un rendez-vous de visite – nous nous réjouissons de votre demande !

1 / 5
CHF 4'360.– Premium
4.5 pièces141m² surface habitable
Wülflingerstrasse 59, 8400 Winterthur

Élégance rencontre espace Appartement 4.5 pièces à Winterthur

Cette location pour la première fois combine un espace de vie attractif avec des surfaces commerciales flexibles et convainc par son emplacement central ainsi que par la norme de construction durable MINERGIE. Un endroit pour les personnes qui attachent de l'importance à la qualité, au confort et au logement moderne.Au total, 20 appartements modernes de 2,5 à 5,5 pièces sont en construction, qui impressionnent par des plans d'étage réfléchis, des matériaux de haute qualité et beaucoup de lumière naturelle.Appartement 4,5 pièces | Équipement & Confort • Prêt à être occupé à partir du 1er novembre 2026 • Division de plan d'étage fonctionnel et ingénieuse • Cuisine élégamment conçue avec des appareils Electrolux de haute qualité • Deux salles de bain modernes avec baignoire élégante et douche au sol • Rétreat privé avec tour de buanderie intégrée • Surfaces de fenêtres spacieuses pour beaucoup de lumière naturelle • Terrasse privée d'environ 13 m² • Parquet en chêne de haute qualité dans les pièces • Espaces de vie et de repas, entrée et salles de bain avec carrelage céramique terne et mat • Chauffage au sol, ajustable individuellement via des thermostats de pièce • Compartiment de cave privé dans le sous-sol Durable & tourné vers l'avenir • Norme de construction MINERGIE pour un logement économe en énergie et durable • Climat de pièce optimisé et faible consommation d'énergie Emplacement & Environnement • Très bonne connexion aux transports publics et privés • À seulement 4 minutes de vélo de la gare principale de Winterthur • Possibilités de shopping et services à proximité • Centre de fitness et autres installations sportives à proximité • Quartier résidentiel urbain animé • Activités culturelles et de loisirs diversifiées dans les environs Avez-vous été intéressé ?Alors nous nous réjouissons de votre contact et de vous présenter ce concept de logement spécial en personne.*Les visualisations (renderings) présentées dans cette annonce servent uniquement à l'illustration visuelle de l'atmosphère, de l'effet spatial et de la matérialité prévus. Les représentations sont donc purement illustratives et non contraignantes.

Durée du trajet
-
1 / 15
CHF 3'690.– Top
2.5 pièces76m² surface habitable
Thurgauerstrasse 107, 8152 Glattpark (Opfikon)

Loftartiges Apartment mit Designermöblierung in Zürich-Opfikon/Glattpark

Erleben Sie urbanes Wohnen mit erstklassiger Anbindung in Zürich-Opfikon, nur wenige Minuten von Zürich, Oerlikon und dem Flughafen Zürich entfernt. Die Thurgauerstrasse 107 bietet eine perfekte Kombination aus modernem Komfort, urbaner Dynamik und exzellenter Infrastruktur.Wie in den Grundrissen ersichtlich, bieten wir unterschiedliche Wohnungstypen und Grössen an. Die Preise variieren je nach Grösse und AusstattungDas Gebäude umfasst hochwertig ausgestattete 2 - bis 3-Zimmer-Wohnungen, wahlweise mit oder ohne Balkon. Die Apartments verfügen über eine eigene Waschmaschine und einen Trockner, um maximalen Komfort zu gewährleisten.Grössen der Wohnung:1,5 Zimmer Studio Apartment 34 m²2,5 Zimmer Apartment Standard 58 m²2,5 Zimmer Apartment Comfort 65 m²2,5 Zimmer Apartment Deluxe 76 m²1,5 Zimmer Penthouse Studio 52 m²2,5 Zimmer Penthouse Comfort 52 m²2,5 Zimmer Penthouse Deluxe 46 m²3,5 Zimmer Grand Penthouse 75 m²Beste Infrastruktur & hervorragende Anbindung • Optimale Lage: Nur wenige Minuten nach Zürich, Oerlikon & Flughafen Zürich • ÖV-Anschluss vor der Tür: Tram, Bus und Bahn in unmittelbarer Nähe • Supermärkte & Restaurants: Zahlreiche Einkaufsmöglichkeiten und Gastronomie zu Fuss erreichbar • Freizeit & Erholung: Nahe gelegene Parks und Grünflächen für Sport & Erholung • Vielfältige Angebote im Gebäude: Exklusive Gemeinschaftsräume für einen modernen Lifestyle Parkplatz (Tiefgarage) • Sichere Tiefgarage mit direktem Zugang zum Gebäude Zusätzlicher Service: • Regelmässige Reinigung: Wöchentliche Reinigung mit frischer Bettwäsche & Handtüchern optional buchbar Exklusive Gemeinschaftsbereiche für höchste Lebensqualität • Yoga-Raum (14 m²): Perfekt für Sport & Entspannung • Coworking-Bereich (14 m²): Ideal für produktives Arbeiten ohne lange Pendelzeiten • 170 m2 Dachterrasse auf der 7. Etage zur gemeinsamen Nutzung: Atemberaubender Blick auf die Alpen & urbanes Flair Ausgestattetes Wohnzimmer mit: • 50'' Smart-TV • Highspeed-Internet • Bluetooth-Speaker Grosses Schlafzimmer mit: • King Size Bett • Luxuriöser Bettwäsche • Hochwertigen Matratzen • Extrakissen Arbeitsbereich für produktives Wohnen (auf Anfrage): • Höhenverstellbarer Schreibtisch • PC-Monitor für flexibles Arbeiten Ausgestattete moderne Küche mit: • Ofen / Glaskeramikherd • Hochwertigem Geschirrset • Nespresso-Maschine • Grosszügigem Esstisch Helles, stilvolles Badezimmer mit: • Regendusche • Hochwertiger Frottierwäsche • Haartrockner Sichern Sie sich Ihre neue Wohnung in Zürich-Opfikon!Möchten Sie eine oder mehrere Wohnungen lang- oder kurzfristig mieten? Dann kontaktieren Sie uns unter welcome@blre.ch--------Experience Urban Living with Prime Connectivity in Zürich-OpfikonLocated just minutes from Zürich, Oerlikon, and Zürich Airport, Thurgauerstrasse 107 offers the perfect blend of modern comfort, city vibrancy, and excellent infrastructure.As shown in the floor plans, we offer a variety of apartment types and sizes. Prices vary depending on size.Each apartment comes with a private washing machine and dryer, ensuring maximum convenience.Apartment Sizes:1,5 room Studio Apartment 34 m²2,5 room Apartment Standard 58 m²2,5 room Apartment Comfort 65 m²2,5 room Apartment Deluxe 76 m²1,5 room Penthouse Studio 52 m²2,5 room Penthouse Comfort 52 m²2,5 room Penthouse Deluxe 46 m²3,5 room Grand Penthouse 75 m²Prime Infrastructure & Excellent Connectivity • Ideal location: Just minutes to Zürich, Oerlikon & Zürich Airport • Public transport access: Tram, bus, and train connections right outside • Shops & restaurants: Numerous supermarkets and dining options within walking distance • Leisure & relaxation: Nearby parks and green spaces for sports & recreation • Exclusive amenities within the building: Modern communal spaces designed for an elevated lifestyle Parking (Underground Garage) • Secure underground parking with direct building access Additional Services: • Regular cleaning: Weekly cleaning with fresh bed linen & towels can be ordered Exclusive Communal Areas for a High-Quality Living Experience • Yoga room (14m²): Perfect for fitness & relaxation • Coworking area (14m²) : Ideal for productive work without long commutes • 170 m² rooftop terrace on the 7th floor for shared use, offering breathtaking Alpine views & urban flair Your Dream Apartment – Premium & Comfortable Apartment Options: • 2- to 3-room apartments, with or without a balcony • Private washing machine & dryer in each unit Furnishings for Maximum Comfort:Fully equipped living room with: • 50'' Smart TV • High-speed internet • Bluetooth speaker Spacious bedroom with: • King-size bed • Luxurious bedding • High-quality mattresses • Extra pillows Dedicated workspace for productive living (on request): • Height-adjustable desk • PC monitor for flexible work setup Modern, fully equipped kitchen with: • Oven / ceramic glass stove • High-quality dishware set • Nespresso machine • Generous dining table Bright, stylish bathroom with: • Rain shower • High-quality towels • Hairdryer Secure Your New Apartment in Zürich-Opfikon Today!Interested in renting one or more apartments for long- or short-term stays? Contact us at welcome@blre.ch

Durée du trajet
-
1 / 13
CHF 2'990.– Top
2.5 pièces59m² surface habitable
Thurgauerstrasse 107, 8152 Glattpark (Opfikon)

Apartments mit Designer Möblierung und Home-Office Ausstattung in Zürich-Opfikon/Glattpark

Erleben Sie urbanes Wohnen mit erstklassiger Anbindung in Zürich-Opfikon, nur wenige Minuten von Zürich, Oerlikon und dem Flughafen Zürich entfernt. Die Thurgauerstrasse 107 bietet eine perfekte Kombination aus modernem Komfort, urbaner Dynamik und exzellenter Infrastruktur.Wie in den Grundrissen ersichtlich, bieten wir unterschiedliche Wohnungstypen und Grössen an. Die Preise variieren je nach Grösse und AusstattungDas Gebäude umfasst hochwertig ausgestattete 2 - bis 3-Zimmer-Wohnungen, wahlweise mit oder ohne Balkon. Die Apartments verfügen über eine eigene Waschmaschine und einen Trockner, um maximalen Komfort zu gewährleisten.Grössen der Wohnung:1,5 Zimmer Studio Apartment 34 m²2,5 Zimmer Apartment Standard 58 m²2,5 Zimmer Apartment Comfort 65 m²2,5 Zimmer Apartment Deluxe 76 m²1,5 Zimmer Penthouse Studio 52 m²2,5 Zimmer Penthouse Comfort 52 m²2,5 Zimmer Penthouse Deluxe 46 m²3,5 Zimmer Grand Penthouse 75 m²Beste Infrastruktur & hervorragende Anbindung • Optimale Lage: Nur wenige Minuten nach Zürich, Oerlikon & Flughafen Zürich • ÖV-Anschluss vor der Tür: Tram, Bus und Bahn in unmittelbarer Nähe • Supermärkte & Restaurants: Zahlreiche Einkaufsmöglichkeiten und Gastronomie zu Fuss erreichbar • Freizeit & Erholung: Nahe gelegene Parks und Grünflächen für Sport & Erholung • Vielfältige Angebote im Gebäude: Exklusive Gemeinschaftsräume für einen modernen Lifestyle Parkplatz (Tiefgarage) • Sichere Tiefgarage mit direktem Zugang zum Gebäude Zusätzlicher Service: • Regelmässige Reinigung: Wöchentliche Reinigung mit frischer Bettwäsche & Handtüchern optional buchbar Exklusive Gemeinschaftsbereiche für höchste Lebensqualität • Yoga-Raum (14 m²): Perfekt für Sport & Entspannung • Coworking-Bereich (14 m²): Ideal für produktives Arbeiten ohne lange Pendelzeiten • 170 m2 Dachterrasse auf der 7. Etage zur gemeinsamen Nutzung: Atemberaubender Blick auf die Alpen & urbanes Flair Ausgestattetes Wohnzimmer mit: • 50'' Smart-TV • Highspeed-Internet • Bluetooth-Speaker Grosses Schlafzimmer mit: • King Size Bett • Luxuriöser Bettwäsche • Hochwertigen Matratzen • Extrakissen Arbeitsbereich für produktives Wohnen (auf Anfrage): • Höhenverstellbarer Schreibtisch • PC-Monitor für flexibles Arbeiten Ausgestattete moderne Küche mit: • Ofen / Glaskeramikherd • Hochwertigem Geschirrset • Nespresso-Maschine • Grosszügigem Esstisch Helles, stilvolles Badezimmer mit: • Regendusche • Hochwertiger Frottierwäsche • Haartrockner Sichern Sie sich Ihre neue Wohnung in Zürich-Opfikon!Möchten Sie eine oder mehrere Wohnungen lang- oder kurzfristig mieten? Dann kontaktieren Sie uns unter welcome@blre.ch--------Experience Urban Living with Prime Connectivity in Zürich-OpfikonLocated just minutes from Zürich, Oerlikon, and Zürich Airport, Thurgauerstrasse 107 offers the perfect blend of modern comfort, city vibrancy, and excellent infrastructure.As shown in the floor plans, we offer a variety of apartment types and sizes. Prices vary depending on size.Each apartment comes with a private washing machine and dryer, ensuring maximum convenience.Apartment Sizes:1,5 room Studio Apartment 34 m²2,5 room Apartment Standard 58 m²2,5 room Apartment Comfort 65 m²2,5 room Apartment Deluxe 76 m²1,5 room Penthouse Studio 52 m²2,5 room Penthouse Comfort 52 m²2,5 room Penthouse Deluxe 46 m²3,5 room Grand Penthouse 75 m²Prime Infrastructure & Excellent Connectivity • Ideal location: Just minutes to Zürich, Oerlikon & Zürich Airport • Public transport access: Tram, bus, and train connections right outside • Shops & restaurants: Numerous supermarkets and dining options within walking distance • Leisure & relaxation: Nearby parks and green spaces for sports & recreation • Exclusive amenities within the building: Modern communal spaces designed for an elevated lifestyle Parking (Underground Garage) • Secure underground parking with direct building access Additional Services: • Regular cleaning: Weekly cleaning with fresh bed linen & towels can be ordered Exclusive Communal Areas for a High-Quality Living Experience • Yoga room (14m²): Perfect for fitness & relaxation • Coworking area (14m²) : Ideal for productive work without long commutes • 170 m² rooftop terrace on the 7th floor for shared use, offering breathtaking Alpine views & urban flair Your Dream Apartment – Premium & Comfortable Apartment Options: • 2- to 3-room apartments, with or without a balcony • Private washing machine & dryer in each unit Furnishings for Maximum Comfort:Fully equipped living room with: • 50'' Smart TV • High-speed internet • Bluetooth speaker Spacious bedroom with: • King-size bed • Luxurious bedding • High-quality mattresses • Extra pillows Dedicated workspace for productive living (on request): • Height-adjustable desk • PC monitor for flexible work setup Modern, fully equipped kitchen with: • Oven / ceramic glass stove • High-quality dishware set • Nespresso machine • Generous dining table Bright, stylish bathroom with: • Rain shower • High-quality towels • Hairdryer Secure Your New Apartment in Zürich-Opfikon Today!Interested in renting one or more apartments for long- or short-term stays? Contact us at welcome@blre.ch

Durée du trajet
-
1 / 12
CHF 3'490.– Top
2.5 pièces52m² surface habitable
Thurgauerstrasse 107, 8152 Glattpark (Opfikon)

Penthouse Apartment mit Balkon in Zürich-Opfikon/Glattpark

Erleben Sie urbanes Wohnen mit erstklassiger Anbindung in Zürich-Opfikon, nur wenige Minuten von Zürich, Oerlikon und dem Flughafen Zürich entfernt. Die Thurgauerstrasse 107 bietet eine perfekte Kombination aus modernem Komfort, urbaner Dynamik und exzellenter Infrastruktur.Wie in den Grundrissen ersichtlich, bieten wir unterschiedliche Wohnungstypen und Grössen an.Das Gebäude umfasst hochwertig ausgestattete 2 - bis 3-Zimmer-Wohnungen, wahlweise mit oder ohne Balkon. Jede Wohnung verfügt über eine eigene Waschmaschine und einen Trockner, um maximalen Komfort zu gewährleisten.Grössen der Wohnung:1,5 Zimmer Studio Apartment 34 m²2,5 Zimmer Apartment Classic 58 m²2,5 Zimmer Apartment Comfort 65 m²2,5 Zimmer Apartment Deluxe 76 m²1,5 Zimmer Penthouse Studio 52 m²2,5 Zimmer Penthouse Comfort 52 m²2,5 Zimmer Penthouse Deluxe 46 m²3,5 Zimmer Grand Penthouse 75 m²Beste Infrastruktur & hervorragende Anbindung • Optimale Lage: Nur wenige Minuten nach Zürich, Oerlikon & Flughafen Zürich • ÖV-Anschluss vor der Tür: Tram, Bus und Bahn in unmittelbarer Nähe • Supermärkte & Restaurants: Zahlreiche Einkaufsmöglichkeiten und Gastronomie zu Fuss erreichbar • Freizeit & Erholung: Nahe gelegene Parks und Grünflächen für Sport & Erholung • Vielfältige Angebote im Gebäude: Exklusive Gemeinschaftsräume für einen modernen Lifestyle Parkplatz (Tiefgarage) • Sichere Tiefgarage mit direktem Zugang zum Gebäude • Reservierte Stellplätze für Mieter verfügbar Zusätzlicher Service: • Flughafentransfer: Bequeme und schnelle Verbindung zum & vom Flughafen Zürich • Regelmässige Reinigung: Wöchentliche Reinigung mit frischer Bettwäsche & Handtüchern Exklusive Gemeinschaftsbereiche für höchste Lebensqualität • Yoga-Raum (14 m2): Perfekt für Sport & Entspannung • Coworking-Bereich (14 m2): Ideal für produktives Arbeiten ohne lange Pendelzeiten • 170 m2 Dachterrasse auf der 7. Etage zur gemeinsamen Nutzung: Atemberaubender Blick auf die Alpen & urbanes Flair Ihre Traumwohnung – hochwertig & komfortabelWohnungsvarianten: • 2 - bis 3-Zimmer-Apartments, mit oder ohne Balkon • Eigene Waschmaschine & Trockner in jeder Wohnung Ausstattung für höchsten Wohnkomfort:Ausgestattetes Wohnzimmer mit: • 50'' Smart-TV • Highspeed-Internet • Bluetooth-Speaker Grosses Schlafzimmer mit: • King Size Bett • Luxuriöser Bettwäsche • Hochwertigen Matratzen • Extrakissen Arbeitsbereich für produktives Wohnen: • Höhenverstellbarer Schreibtisch • PC-Monitor für flexibles Arbeiten Voll ausgestattete moderne Küche mit: • Ofen & Glaskeramikherd • Hochwertigem Geschirrset • Nespresso-Maschine • Grosszügigem Esstisch Helles, stilvolles Badezimmer mit: • Regendusche • Hochwertiger Frottierwäsche • Haartrockner Sichern Sie sich Ihre neue Wohnung in Zürich-Opfikon!Möchten Sie eine oder mehrere Wohnungen lang- oder kurzfristig mieten? Dann kontaktieren Sie uns unter welcome@blre.ch--------Experience Urban Living with Prime Connectivity in Zürich-OpfikonLocated just minutes from Zürich, Oerlikon, and Zürich Airport, Thurgauerstrasse 107 offers the perfect blend of modern comfort, city vibrancy, and excellent infrastructure.As shown in the floor plans, we offer a variety of apartment types and sizes.The building features high-quality 2- to 3-room apartments, available with or without a balcony. Each apartment comes with a private washing machine and dryer, ensuring maximum convenience.Apartment Sizes:1,5 Zimmer Studio Apartment 34 m²2,5 Zimmer Apartment Classic 58 m²2,5 Zimmer Apartment Comfort 65 m²2,5 Zimmer Apartment Deluxe 76 m²1,5 Zimmer Penthouse Studio 52 m²2,5 Zimmer Penthouse Comfort 52 m²2,5 Zimmer Penthouse Deluxe 46 m²3,5 Zimmer Grand Penthouse 75 m²Prime Infrastructure & Excellent Connectivity • Ideal location: Just minutes to Zürich, Oerlikon & Zürich Airport • Public transport access: Tram, bus, and train connections right outside • Shops & restaurants: Numerous supermarkets and dining options within walking distance • Leisure & relaxation: Nearby parks and green spaces for sports & recreation • Exclusive amenities within the building: Modern communal spaces designed for an elevated lifestyle Parking (Underground Garage) • Secure underground parking with direct building access • Reserved parking spaces available for tenants • EV charging stations for electric vehicles Additional Services: • Airport transfer: Convenient and fast connection to & from Zürich Airport • Regular cleaning: Weekly cleaning with fresh bed linen & towels Exclusive Communal Areas for a High-Quality Living Experience • Yoga room (14 m²) : Perfect for fitness & relaxation • Coworking area (14 m²) : Ideal for productive work without long commutes • 170 m² rooftop terrace on the 7th floor for shared use, offering breathtaking Alpine views & urban flair Your Dream Apartment – Premium & ComfortableApartment Options: • 2- to 3-room apartments, with or without a balcony • Private washing machine & dryer in each unit Furnishings for Maximum Comfort:Fully equipped living room with: • 50'' Smart TV • High-speed internet • Bluetooth speaker Spacious bedroom with: • King-size bed • Luxurious bedding • High-quality mattresses Extra pillowsDedicated workspace for productive living: • Height-adjustable desk • PC monitor for flexible work setup Modern, fully equipped kitchen with: • Oven & ceramic glass stove • High-quality dishware set • Nespresso machine • Generous dining table Bright, stylish bathroom with: • Rain shower • High-quality towels • Hairdryer Secure Your New Apartment in Zürich-Opfikon Today!Interested in renting one or more apartments for long- or short-term stays? Contact us at welcome@blre.ch

Durée du trajet
-

Propriétés suggérées sur base des résultats de ta recherche