25097 résultats - Immobilier à louer

1 / 13
CHF 4'210.– Top
3.5 pièces95m² surface habitable
Seefeldstrasse 40, 8008 Zürich

Vivre exclusivement à Seefeld !

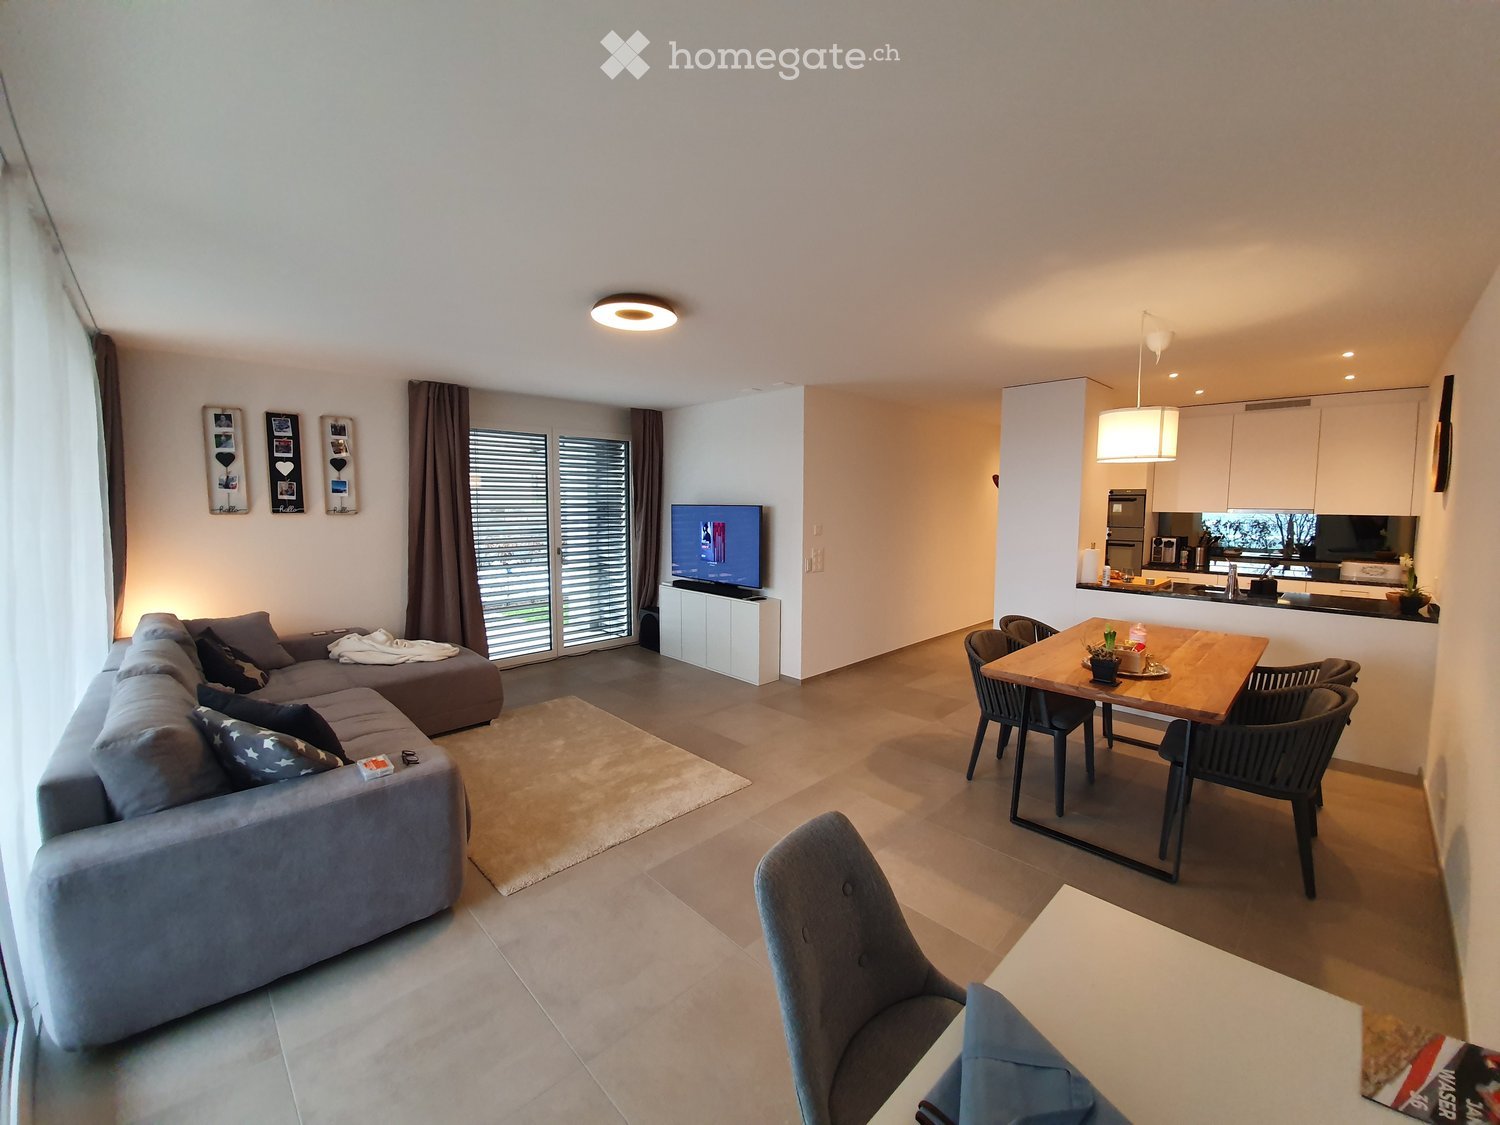
Nous louons cet appartement de 3,5 pièces au cœur du beau Seefeld zurichois. L'objet d'habitation vous offre les commodités suivantes : - toutes les chambres avec plancher en parquet- armoires encastrées- cuisine ouverte et moderne- avec plan de travail en granit- avec lave-vaisselle- et four micro-ondes- salle de bain/WC avec double évier- et baignoire d'angle- douche/WC séparée- tour de buanderie personnelle- cave à vin personnelle dans le sous-sol- balcon sur la cour intérieure- compartiment de caveLes photos sont des images d'exemple qui montrent le niveau de construction. Vous pouvez trouver la disposition exacte des pièces sur le plan d'étage.Un emplacement de parking peut être loué pour 370,00 CHF par mois si nécessaire et disponible.Pratiquement à la porte de la maison se trouve l'arrêt "Kreuzstrasse" qui est desservi par les lignes de tram 2 et 4 ainsi que par les lignes de bus 912 et 916.À proximité immédiate se trouvent de bonnes possibilités de shopping, divers prestataires de services et de nombreux restaurants et bars.En quelques minutes de marche, vous pouvez rejoindre la promenade le long du lac de Zurich, qui invite à se baigner, à se promener et/ou à se détendre, notamment pendant les mois d'été.Nous avons suscité votre intérêt?Alors contactez-nous directement dans l'annonce en ligne via "Contacter le fournisseur". Vous recevrez ensuite un e-mail automatisé avec les informations de visite et la possibilité de postuler numériquement pour l'appartement et/ou de nous poser des questions.Nous nous réjouissons de votre candidature numérique après la visite.

Durée du trajet
-
1 / 10
CHF 3'325.– Top
4.5 pièces112m² surface habitable
Chemin des Croisettes 3, 1066 Epalinges

Spacieux 4.5 pièces - 1er loyer offert !

Situé au chemin des Croisettes 3, ce projet issu dune surélévation propose de superbes appartements neufs de 4.5 pièces, offrant un cadre de vie moderne, confortable et lumineux.Il se compose de : - Un grand séjour très lumineux avec cuisine ouverte entièrement équipée- Armoires murales- Trois chambres spacieuses dont une avec accès direct à la salle-de-douche- Une salle de bains avec baignoire et WC- Une salle de douche avec WC et emplacement pour colonne de lavage- Un réduit pratique pour le rangement- Grand balcon avec vue sur les montagnes- Une caveL'immeuble est équipé d'un ascenseur, facilitant laccès à tous les étages.Possibilité de louer une place de parc au prix de CHF 150.00/mois.Pour sublimer votre installation, le premier loyer vous est exceptionnellement offert !Implanté dans un quartier agréable et bien desservi, l'immeuble profite d'une proximité immédiate des transports publics, des commerces, ainsi que des infrastructures scolaires et de loisirs.Pour de plus amples informations : http://croisettes-epalinges.ch Avons-nous attiré votre intérêt ? Contactez-nous directement dans l'annonce via "Contacter lannonceur". Vous recevrez ensuite un mail automatisé contenant les informations relatives à la visite ainsi quun lien pour postuler directement en ligne après la visite et/ou nous poser vos questions

Durée du trajet
-

Chercher gratuitement le prochain locataire

Publie une annonce gratuite sur Homegate et trouve le locataire idéal en un clin d’œil pour ton logement.

Publier maintenant
1 / 18
CHF 2'300.– Top
1 pièce42m² surface habitable
Feldstrasse 19, Hotel Thesssoni home, 8105 Regensdorf

Studios avec cuisine dans la chambre à forfait mensuel à l'Hôtel Thessoni Home ****, Zurich - Regensdorf

Studios avec équipement hôtelier et service hôtelier tous les 10 jours avec et sans cuisine dans la chambre à forfait mensuel à l'Hôtel Thessoni Classic ****, Zurich - Regensdorf, à partir de 1950.--Studios meublés de 24 à 48m2 avec service hôtelier, design intérieur de haute qualité incluant la fourniture de meubles au niveau d'un hôtel 4 étoiles dans la résidence hôtelière Thessoni home à Zurich - Regensdorf près de la gare (14 minutes jusqu'au vieux centre-ville de Zurich)Découvrez ce studio et cet appartement élégants et entièrement meublés dans l'hôtel moderne Thessoni Home à Regensdorf. Les studios, d'une superficie de 25 à 48 m², sont constamment rénovés, ouverts en 2015, et impressionnent par leur design moderne, leurs sols de designer, leurs douches en verre et leurs accents noirs élégants.L'appartement offre un aménagement intérieur d'hôtel de première classe : • Espace de vie / de sommeil moderne : Espace lumineux et ouvert avec lit simple, télévision à écran plat, canapé, table à manger et minibar, télévision par satellite, Wi-Fi, système de refroidissement en été, chauffage au sol, service hôtelier • Cuisine de haute qualité dans le loft ou la kitchenette dans les studios : • Salle de bain élégante : Salle de bain moderne, douche en verre, lavabo noir et grand miroir • Équipement pratique : Télévision par satellite, ascenseur, garage et norme Minergie pour une efficacité énergétique optimale • Les coûts incluent la disposition, la buanderie, le concierge de l'hôtel, le concept de sécurité avec plusieurs sécurités d'accès et caméras, le service hôtelier, le Wi-Fi, la disposition • Utilisation du loft, utilisation de la cuisine du loft Emplacement et environnement : Les studios sont situés dans un quartier calme (fenêtres insonorisées) et sont bien connectés. S-Bahn devant la maison / 4 minutes à pied / près de l'autoroute / Katzensee à 8 minutes à pied / magasin Aldi et nettoyage chimique dans la maison, Hôtel Thessoni classic avec restaurants, bars à 5 minutes à pied, et la maison est directement connectée à l'hôtel et donc service 24 heuresIdéal pour les voyageurs d'affaires, les étudiants ou quiconque recherche une solution de vie moderne et entièrement meublée à Regensdorf. Les animaux de compagnie sont les bienvenus

Durée du trajet
-
1 / 10
CHF 2'190.– Top
1 pièce34m² surface habitable
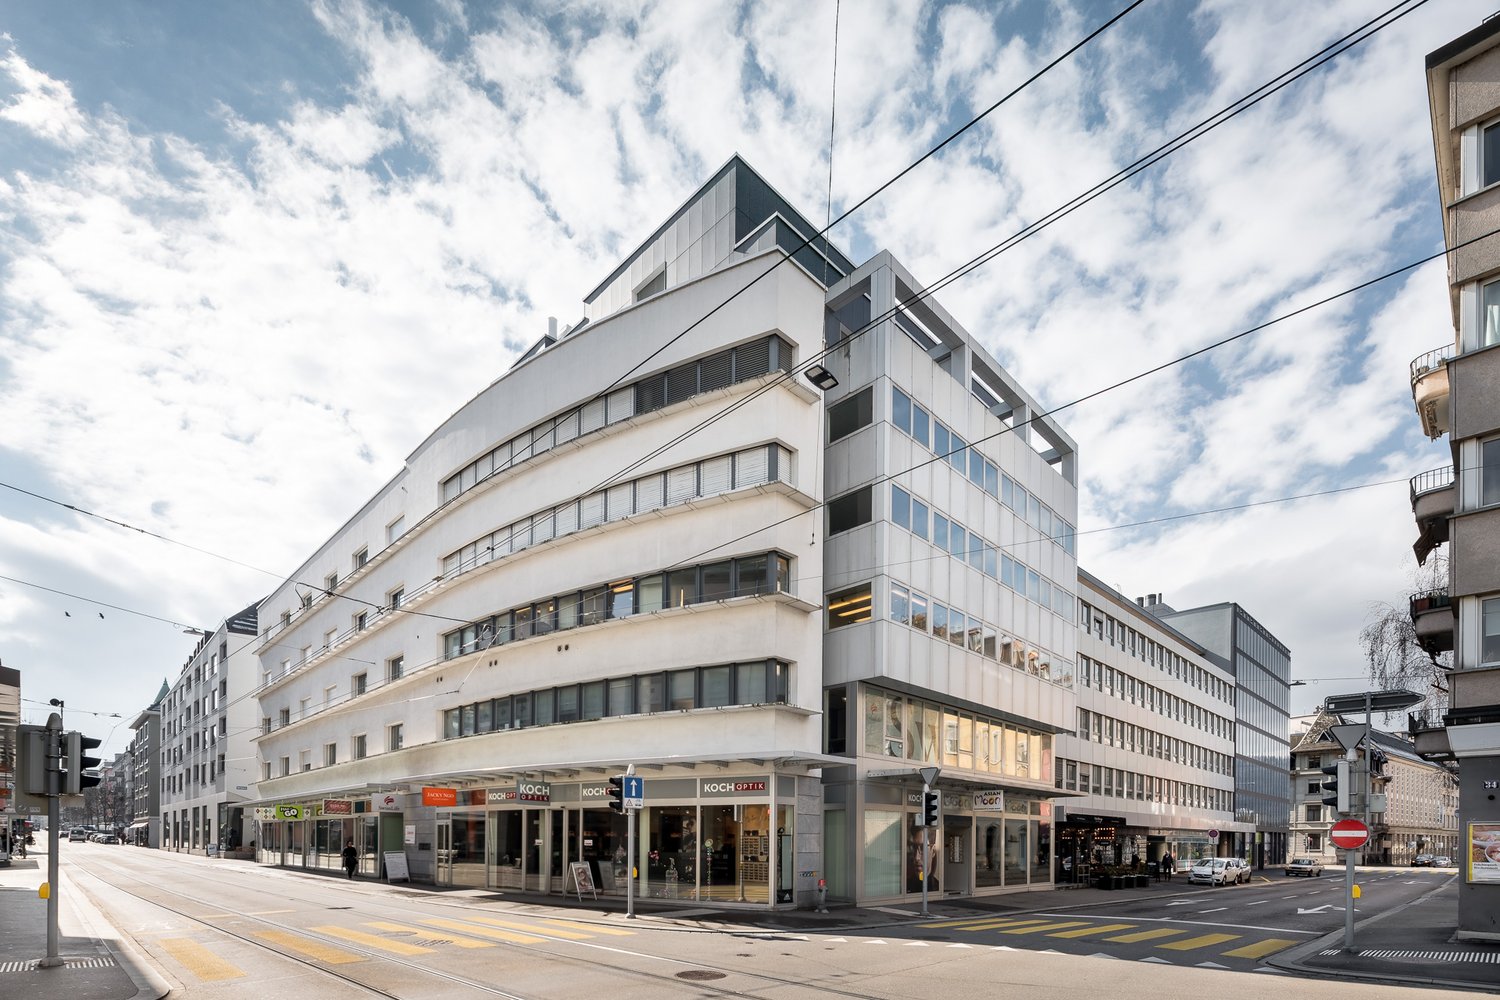
Thurgauerstrasse 107, 8152 Glattpark (Opfikon)

Studio Apartments mit Designer Möblierung in Zürich-Opfikon/Glattbrugg

Erleben Sie urbanes Wohnen mit erstklassiger Anbindung in Zürich-Opfikon, nur wenige Minuten von Zürich, Oerlikon und dem Flughafen Zürich entfernt. Die Thurgauerstrasse 107 bietet eine perfekte Kombination aus modernem Komfort, urbaner Dynamik und exzellenter Infrastruktur.Wie in den Grundrissen ersichtlich, bieten wir unterschiedliche Wohnungstypen und Grössen an. Die Preise variieren je nach Grösse und Ausstattung.Das Gebäude umfasst hochwertig ausgestattete 1,5 Zimmer Studios bis 3-Zimmer-Wohnungen, wahlweise mit oder ohne Balkon. Alle Wohnung verfügen über eine eigene Waschmaschine und einen Trockner, ausser die 1,5 Zimmer Studios. Für die Studios steht eine moderne, geteilte Waschküche zur Verfügung.Verfügbare Wohnungen1,5 Zimmer Studio Apartment 34 m²2,5 Zimmer Apartment Classic 58 m²2,5 Zimmer Apartment Comfort 65 m²2,5 Zimmer Apartment Deluxe 76 m²1,5 Zimmer Penthouse Studio 52 m²2,5 Zimmer Penthouse Comfort 52 m²2,5 Zimmer Penthouse Deluxe 46 m²3,5 Zimmer Grand Penthouse 75 m²Beste Infrastruktur & hervorragende Anbindung • Optimale Lage: Nur wenige Minuten nach Zürich, Oerlikon & Flughafen Zürich • ÖV-Anschluss vor der Tür: Tram, Bus und Bahn in unmittelbarer Nähe • Supermärkte & Restaurants: Zahlreiche Einkaufsmöglichkeiten und Gastronomie zu Fuss erreichbar • Freizeit & Erholung: Nahe gelegene Parks und Grünflächen für Sport & Erholung • Vielfältige Angebote im Gebäude: Exklusive Gemeinschaftsräume für einen modernen Lifestyle Parkplatz (Tiefgarage) • Sichere Tiefgarage mit direktem Zugang zum Gebäude kann dazu gemietet werden Zusätzlicher Service: • Regelmässige Reinigung: Wöchentliche Reinigung mit frischer Bettwäsche & Handtüchern kann optional gebucht werden Exklusive Gemeinschaftsbereiche für höchste Lebensqualität • Yoga-Raum (14m²): Perfekt für Sport & Entspannung • Coworking-Bereich (14m2) : Ideal für produktives Arbeiten ohne lange Pendelzeiten • 170 m2 Dachterrasse auf der 7. Etage zur gemeinsamen Nutzung: Atemberaubender Blick auf die Alpen & urbanes Flair Ausgestattetes Wohnzimmer mit: • 50'' Smart-TV • Highspeed-Internet • Bluetooth-Speaker Grosses Schlafzimmer mit: • King Size Bett • Luxuriöser Bettwäsche • Hochwertigen Matratzen • Extrakissen Arbeitsbereich für produktives Wohnen (auf Anfrage): • Höhenverstellbarer Schreibtisch • PC-Monitor für flexibles Arbeiten Voll ausgestattete moderne Küche mit: • Ofen & Mikrowelle • Hochwertigem Geschirrset • Nespresso-Maschine • Grosszügigem Esstisch Helles, stilvolles Badezimmer mit: • Regendusche • Hochwertiger Frottierwäsche • Haartrockner Sichern Sie sich Ihre neue Wohnung in Zürich-Opfikon!Möchten Sie eine oder mehrere Wohnungen lang- oder kurzfristig mieten? Dann kontaktieren Sie uns unter welcome@blre.ch--------Experience Urban Living with Prime Connectivity in Zürich-OpfikonLocated just minutes from Zürich, Oerlikon, and Zürich Airport, Thurgauerstrasse 107 offers the perfect blend of modern comfort, city vibrancy, and excellent infrastructure.As shown in the floor plans, we offer a variety of apartment types and sizes.The building features high-quality 1,5 Studios to 3-room apartments, available with or without a balcony. All apartments, except the Studios, are equipped with a private washing machine and dryer, ensuring maximum convenience.Apartment Sizes:1,5 Room Studio Apartment 34 m²2,5 Room Apartment Classic 58 m²2,5 Room Apartment Comfort 65 m²2,5 Room Apartment Deluxe 76 m²1,5 Room Penthouse Studio 52 m²2,5 Room Penthouse Comfort 52 m²2,5 Room Penthouse Deluxe 46 m²3,5 Room Grand Penthouse 75 m²Prime Infrastructure & Excellent Connectivity • Ideal location: Just minutes to Zürich, Oerlikon & Zürich Airport • Public transport access: Tram, bus, and train connections right outside • Shops & restaurants: Numerous supermarkets and dining options within walking distance • Leisure & relaxation: Nearby parks and green spaces for sports & recreation • Exclusive amenities within the building: Modern communal spaces designed for an elevated lifestyle Parking (Underground Garage) • Secure underground parking with direct building access Additional Services: • Regular cleaning: Weekly cleaning with fresh bed linen & towels can be booked on request Exclusive Communal Areas for a High-Quality Living Experience • Yoga room (14 m²): Perfect for fitness & relaxation • Coworking area (14 m²): Ideal for productive work without long commutes • 170 m² rooftop terrace on the 7th floor for shared use, offering breathtaking Alpine views & urban flair Fully equipped living room with: • 50'' Smart TV • High-speed internet • Bluetooth speaker Spacious bedroom with: • King-size bed • Luxurious bedding • High-quality mattresses • Extra pillows Dedicated workspace for productive living (on request): • Height-adjustable desk • PC monitor for flexible work setup Modern, fully equipped kitchen with: • Oven & ceramic glass stove • High-quality dish ware set • Nespresso machine • Generous dining table Bright, stylish bathroom with: • Rain shower • High-quality towels • Hairdryer Secure Your New Apartment in Zürich-Opfikon Today!Interested in renting one or more apartments for long- or short-term stays? Contact us at welcome@blre.ch.
Durée du trajet
-
  • Balcony with metal railing, tiled floor, and scenic countryside view.
  • Modern kitchen with a sleek black countertop, integrated sink, and large windows offering a scenic view of the countryside.
  • Modern kitchen with white cabinets, black countertop, and wooden flooring. Some construction materials and boxes are visible on the floor.
  • Empty kitchen with white cabinets, black countertops, and exposed wooden floor. No appliances or furniture present.
  • Empty room with wooden flooring and white built-in wardrobes, featuring a partially open closet with wooden shelves.
  • Modern bathroom with a white sink, wooden cabinet, sleek faucet, and round mirror.
  • Wooden staircase with beige carpeting, white walls, and a small light fixture on the left side.
  • Empty hallway with wooden flooring, white walls, and a staircase leading upwards. The area appears to be under renovation with protective coverings on the floor and some scattered items.
  • Modern bathroom with a double sink, wooden cabinet, mirror, and bathtub. The sink has two faucets and a bottle of orange liquid soap on the counter.
  • Modern bathroom with a glass-enclosed shower, a white toilet, a wooden vanity with a sink and faucet, and a mirror on the wall.
  • Empty room with white walls, wooden floor covered with protective plastic sheet, large sliding glass door leading to outdoor area.
  • Empty room with white walls, large sliding glass doors, and protective floor covering.
  • Floor plan showing a layout with two bedrooms, a bathroom, a hallway, and a staircase area.
  • Floor plan showing a kitchen/dining/living area, entrance, WC, staircase, terrace, and roof garden.
1 / 14
CHF 3'890.– Top
3.5 pièces99m² surface habitable
Wartenbergstrasse 14, 4103 Bottmingen

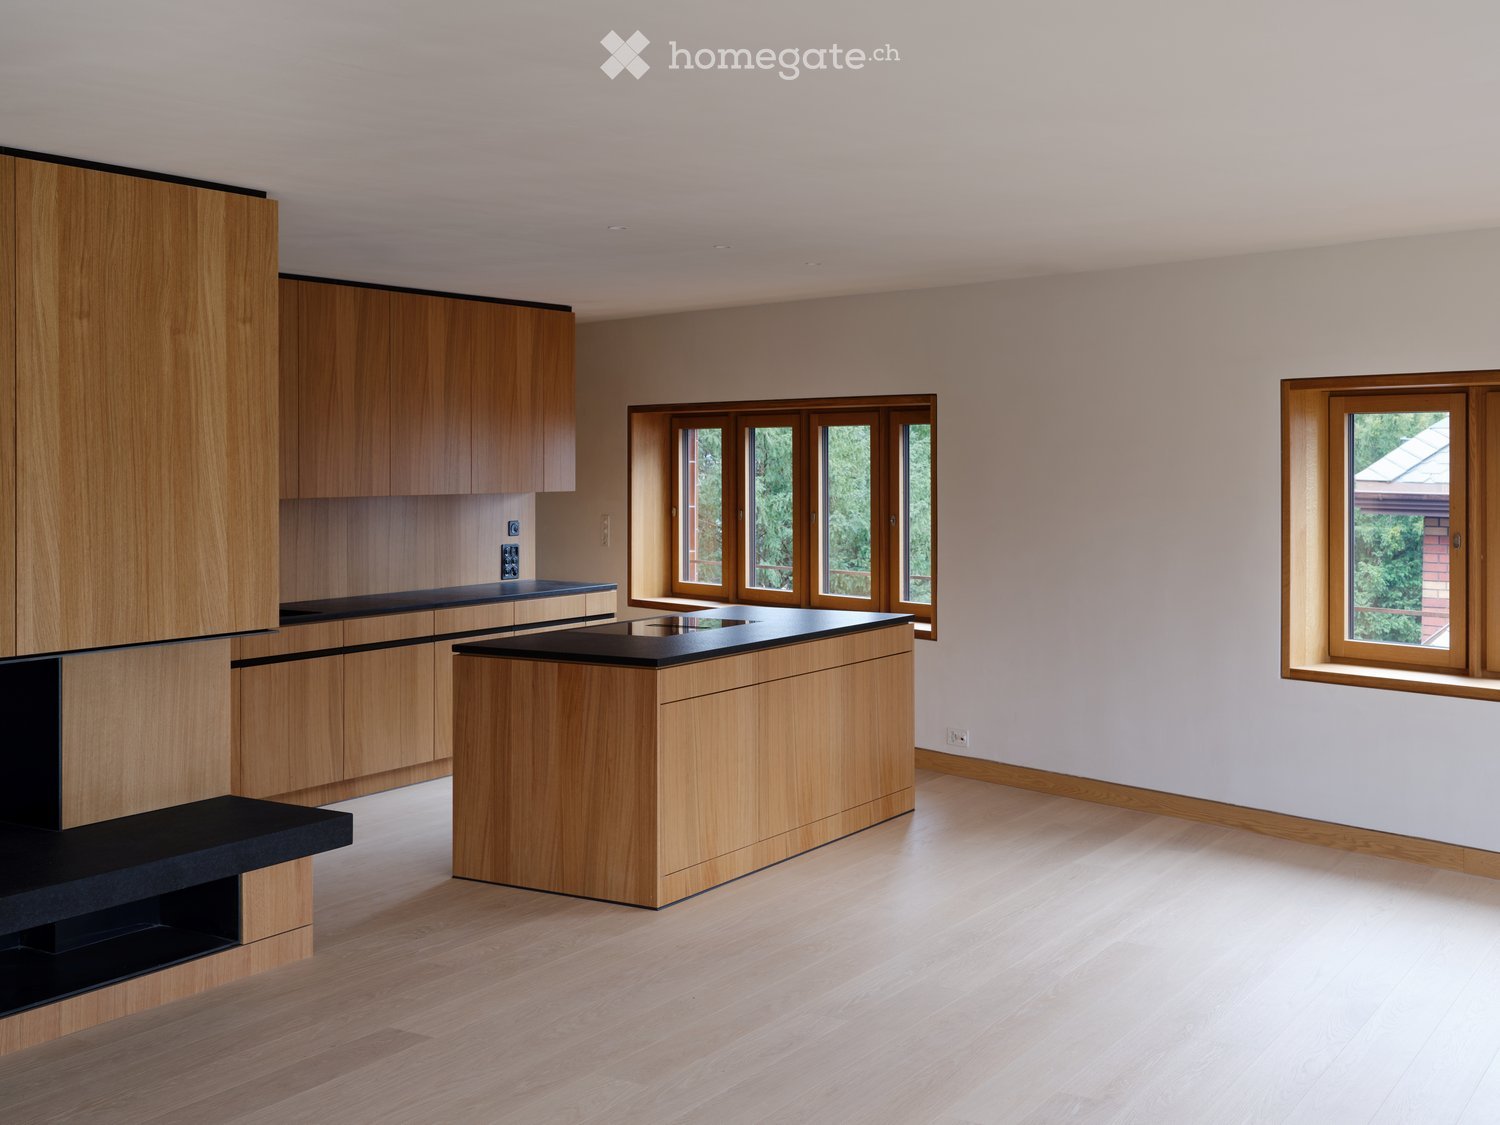
Maisonette en attique de 3,5 pièces avec vue imprenable sur Bruderholz

Deux niveaux d'habitation, une terrasse spacieuse et beaucoup d'espace pour vos propres idées de vie : Ce appartement en attique de 3,5 pièces au Wartenbergstrasse 14 combine le confort de vie moderne avec le sentiment spécial d'avoir un foyer sur deux étages.Sur environ 99 m² d'espace de vie, un concept de vie avec du caractère se déploie. La cuisine ouverte avec plaque de cuisson à induction incluant un extracteur de vapeur intégré et un lave-vaisselle donne sur le salon et la salle à manger – un centre d'accueil pour les soirées cosy, la cuisine en commun et les heures sociales avec des amis. Les parquets en chêne et les sols en dalles de béton sous-tendent l'ambiance élégante.Un point fort particulier est la terrasse d'environ 22,6 m² avec vue panoramique imprenable sur Bruderholz et la région environnante.L'équipement convainc également dans la vie quotidienne : Une tour de buanderie privée, une salle de bain avec douche à l'italienne et baignoire et des toilettes séparées pour les invités, ainsi qu'un placard intégré dans le hall d'entrée et au rez-de-chaussée, offrent du confort. Un compartiment de cave d'environ 9 m² offre un espace de stockage supplémentaire ; un local à vélos est à disposition pour une utilisation partagée.Ce que vous pouvez attendre • Appartement neuf avec 3,5 pièces sur deux niveaux d'habitation • Environ 99 m² d'espace de vie • Terrasse spacieuse de 22,6 m² • Cuisine ouverte avec plaque de cuisson à induction et lave-vaisselle • Tour de buanderie privée dans l'appartement • Salle de bain/toilettes et toilettes séparées pour les invités • Parquets en chêne et sols en dalles de béton • Placard intégré dans le hall d'entrée • Compartiment de cave privé et local à vélos partagé Adresse : Wartenbergstrasse 14, 4103 BottmingenDisponible : à partir du 1er novembre 2026Loyer net : CHF 3 590 par moisFrais de chauffage et de nécessité à l'avance : CHF 300 par moisLoyer total : CHF 3 890 par moisPuisque nos plans personnels ont changé, nous recherchons un locataire de remplacement qui prendra en charge cet appartement spécial à partir du 1er novembre 2026, dans les conditions contractuelles existantes. Le contrat est conclu avec le propriétaire.Vous souhaitez vous faire une idée vous-même ? Nous nous réjouissons de votre message.

Durée du trajet
-
  • Modern, unfurnished kitchen with light wooden cabinets, black countertops, and large windows allowing natural light to fill the space.
  • Entrance area of a modern building with a textured brick facade, a wooden door with circular cutouts, and a stone-paved ground.
  • Modern hallway with light wooden doors and walls, light wooden flooring, and a view into another room with a large window.
  • Modern hallway with wooden door frame, pendant light fixture, and large window showing a view of the building exterior.
  • Empty room with wooden flooring, large windows, and a small black countertop on the left side.
  • Empty room with light wooden flooring, curved walls, and large wooden-framed windows offering views of the roof and surrounding greenery.
  • Modern kitchen with light wooden cabinets, black countertops, and a central island. The space is empty, with no appliances or furniture present.
  • Modern living room with a fireplace, large windows, a beige sofa, coffee table, dining area, and armchairs.
  • Modern kitchen with light wooden cabinets, black countertops, and built-in oven.
  • Empty room with light wooden flooring, light-colored walls, and built-in wooden cabinetry with a black countertop. A small window is visible on the left side.
  • Modern kitchen with wooden cabinets, black countertop, and a sink with a faucet. Large windows provide natural light.
  • Modern kitchen with light wood cabinetry, sleek black countertops, and large windows offering a view of greenery.
  • Empty room with light wooden flooring, beige walls, and large windows with wooden frames, offering a view of greenery outside.
  • Modern bedroom with wooden walls, a large bed with green bedding, nightstands, lamps, and decorative plants.
  • Modern bathroom with a sink, toilet, bathtub, and wooden cabinet. Light-colored tiles and a sleek design.
  • A modern building with a distinctive curved, metallic roof and visible windows, surrounded by tall trees.
  • Modern bathroom with a white sink, bathtub, and toilet, featuring sleek fixtures and natural light from skylights.
  • Curved hallway with wooden walls, large windows, and built-in seating areas.
  • Empty room with wooden walls, light-colored wooden floor, and a small window letting in natural light.
  • Modern building with red brick facade, large windows, and balconies.
  • Modern bathroom with a large, open shower area featuring a glass enclosure, a sleek sink with a wooden cabinet, and a toilet. The space is illuminated by natural light from a skylight.
  • Wooden staircase with light-colored steps and risers, set in a narrow hallway with matching wooden walls.
  • Plan of a landscaped garden area with pathways, planting beds, and a central rectangular structure, likely a pool or patio.
  • Floor plan of a 151.1 m² apartment featuring a living/dining area, kitchen, three bedrooms, two bathrooms, hallway, storage, and elevator access.
1 / 24
CHF 4'950.– Top
4.5 pièces150m² surface habitable
Lindstrasse 16A, 8400 Winterthur

Le Particulier : Appartement de Luxe Exceptionnel avec Accès par Ascenseur Privé et Terrasse sur le Toit Exclusive

Appartement exclusif à Winterthur, à proximité de la vieille ville, de la gare et du KSWCet appartement unique de 4,5 pièces d'environ 150 m² de surface habitable répond aux normes les plus élevées de confort, de design et de confidentialité. La propriété impressionne par son architecture exceptionnelle, son équipement luxueux sans compromis et un concept de pièces qui allie générosité et élégance.L'ascenseur mène directement à l'appartement, assurant un maximum de discrétion. Le salon et la salle à manger lumineux et aérés forment le cœur de l'appartement et s'ouvrent sur une terrasse sur le toit privée spectaculaire d'environ 173 m², offrant un refuge exclusif sous le ciel ouvert – idéal pour des occasions représentatives ou des heures détendues avec une confidentialité maximale.L'appartement dispose de deux salles de bains haut de gamme en suite et d'un toilette invités séparé. Des matériaux nobles, des installations sur mesure et une technologie domotique de pointe soulignent le caractère exclusif de cette propriété. Points forts en un coup d'œil :4,5 pièces sur environ 150 m² de surface habitableÉquipement très exclusif et luxueuxAscenseur privé avec accès direct à l'appartementTerrasse sur le toit privée d'environ 173 m²Deux salles de bains, dont deux en suiteToilette invités séparéMatériaux de haute qualité et concept de pièces bien pensé Cet appartement est destiné aux acheteurs ou locataires qui recherchent quelque chose de spécial et apprécient le niveau de confort de vie le plus élevé dans un environnement exclusif.

Durée du trajet
-
  • Two-story house with a red-tiled roof, white walls, and multiple windows. Features a balcony on the upper floor and a driveway with parked vehicles.
  • Balcony with wooden railing overlooking a rural landscape with fields, trees, and distant hills.
  • Wooden balcony railing with a view of a grassy yard, trees, and distant hills.
  • Open-plan living and dining area with wooden flooring, white walls, and exposed wooden beams. Features a round dining table, kitchen area with white cabinets, and a stone wood-burning stove.
  • Open-plan living and dining area with a central stone wood stove, modern kitchen area with cabinets and oven, and a small dining table near the window.
  • Empty room with wooden flooring, white walls, and multiple windows allowing natural light to enter. The room features exposed wooden beams on the ceiling and a small radiator on the left side.
  • Empty room with light-colored walls, wooden flooring, and large windows, including a sliding glass door leading outside.
  • Empty room with wooden flooring, white walls, and a window with a wooden sill. No furniture or equipment present.
  • Modern bathroom with marble tiles, a bathtub, toilet, sink, and a window providing natural light.
  • Modern bathroom with a white double sink, chrome faucets, and marble tiles on the walls.
  • Balcony with a large mural depicting a beach scene, featuring sand, grass, and a clear sky. The balcony has a tiled floor and is adjacent to a room with white walls and a white cabinet.
  • Bathroom with white tiles, a toilet, a sink with a modern faucet, and a window with frosted glass. There are construction materials on the windowsill.
  • Empty room with exposed wooden beams, unfinished walls, and a window at the far end. Ladder and construction materials are present.
  • Empty hallway with wooden walls, tiled floor, and a partially open door leading to another room. Exposed wooden beams on the ceiling and a window with frosted glass panes are visible.
1 / 14
CHF 1'980.– Top
3.5 pièces110m² surface habitable
Bürgelistrasse 122, 5326 Schwaderloch

Habitation agréable dans un environnement verdoyant

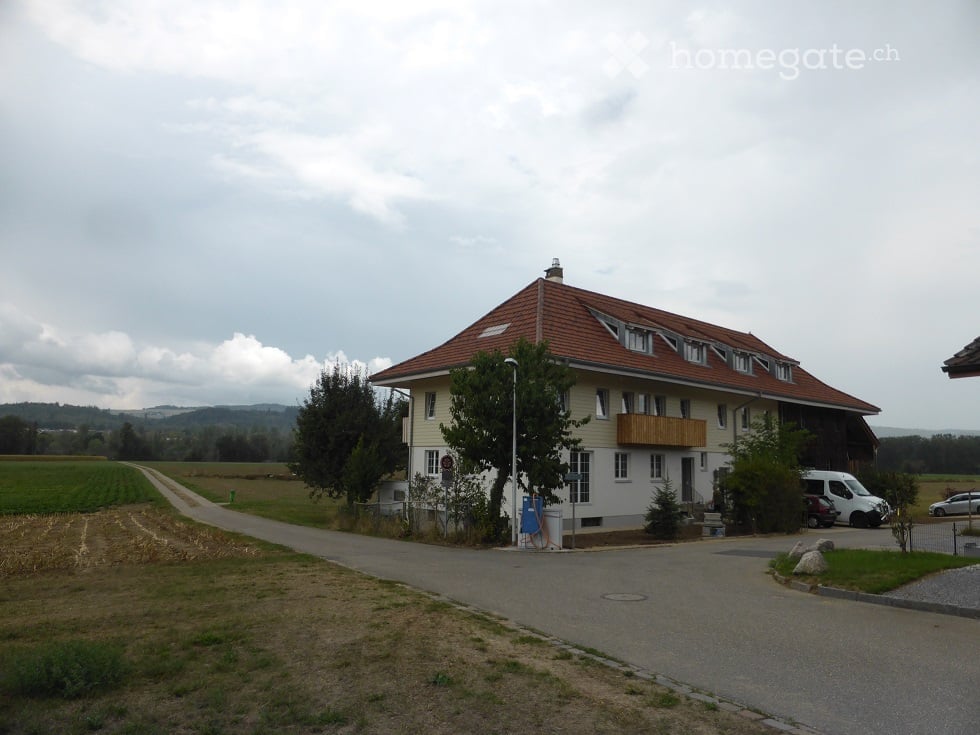
D'une ancienne ferme, un maison de trois familles bien entretenue a été créée pour les personnes ou couples qui aiment la nature et la tranquillité. Que ce soit des balcons ou des nombreuses fenêtres, la vue s'étend sur la verdure et les chevaux paissant de la propriété, qui vit elle-même dans la maison.L'appartement offre un standard de finition supérieur à la moyenne, avec deux salles de bains et une pièce ménagère privée avec machine à laver. Des matériaux de haute qualité ont été installés avec soin. Le chauffage par le sol (pompe à chaleur) et un poêle en savonnette fournissent de la chaleur produite de manière durable. Un espace de stockage supplémentaire est offert par le compartiment mansardé fermé à clé situé directement à côté de l'appartement. Un espace de stationnement extérieur est inclus dans le loyer. Un espace de stationnement couvert peut être loué en plus.Juste derrière la maison, le domaine des activités de loisirs comme la marche, le jogging ou le vélo commence, et le Rhin invite à la natation, au kayak ou au paddle.Schwaderloch est un village avec une vie associative dynamique et est situé à mi-chemin entre les centres économiques de Bâle et Zurich. La commune a un accès au S-Bahn (gare de Laufenburg) avec la ligne de bus 149 et propose un service de taxi subventionné en dehors des heures de bus. Dans la localité voisine de Leibstadt, il y a tout ce dont vous avez besoin pour les besoins quotidiens grâce à une succursale de Volg avec un bureau de poste, des magasins de ferme et de nombreux entreprises commerciales.Note pour une réponse rapide de l'administration : veuillez indiquer un numéro de téléphone dans le formulaire de contact sous lequel vous pouvez être joint pendant la journée. Merci.
Durée du trajet
-
  • Modern open-plan living and dining area with a grey sectional sofa, coffee table, dining table with chairs, television, and a small kitchen area with cabinets and appliances.
  • Empty room with large glass windows and doors, tiled floor, and modern ceiling lighting.
  • Modern kitchen with granite countertop, stainless steel sink, and faucet. Large sliding glass doors open to a tiled patio with greenery.
  • Modern kitchen with white cabinets, granite countertops, stainless steel sink, and built-in oven.
  • {"type": "Kitchen", "objects": ["oven", "sink", "cutting board", "faucet", "oven mitt", "oven rack", "oven handle", "oven door", "oven control panel", "oven display", "oven timer", "oven light", "oven interior", "oven exterior", "oven door handle", "oven
  • Empty room with wooden flooring, white walls, and large windows with a sliding door leading outside.
  • A clean, well-lit hallway with tiled flooring, white walls, and a built-in storage unit on the left. A small cart with items is visible in the background, leading to a room with a sofa and a coffee table.
  • Modern bathroom with white tiled walls, a washing machine and dryer unit, a sink, toilet, and a glass-enclosed shower. Includes a small wooden table with a vase and framed picture.
  • Modern hallway with beige tiled flooring, white walls, built-in shoe storage bench, coat rack, and decorative wall piece with antlers.
  • Outdoor patio with a wicker sofa, glass table, barbecue, and additional seating cushions near the building entrance.
  • Modern balcony with tiled floor, glass railing, and a sofa placed near the railing. The balcony overlooks a landscaped area with trees and shrubs.
  • Modern bathroom with tiled walls, a washing machine and dryer unit, toilet, sink, and a glass-enclosed shower area.
  • Empty room with bare walls and concrete floor, featuring a small window with a light fixture above it and a white appliance mounted on the wall.
1 / 13
CHF 1'790.– Top
2.5 pièces74m² surface habitable
Brunnenhof 3, 6242 Wauwil

Appartement lumineux et moderne de 2,5 pièces avec terrasse à Wauwil

Appartement lumineux et moderne de 2,5 pièces avec terrasse à WauwilInondé de lumière, moderne et équipé de haute qualité : cet appartement de 2,5 pièces dans le Brunnenhof Wauwil convainc par son espace de vie et de repas ouvert, sa terrasse spacieuse, sa cuisine équipée avec cuisinière à vapeur et lave-vaisselle, ainsi que par sa technologie de maison moderne avec une pompe à chaleur géothermique. Situé dans un endroit calme dans l'Amt Willisau, idéal pour les couples ou les célibataires. Faits clés : - Loyer de l'appartement : CHF 1'790.00 brut (y compris les frais accessoires) - Garage/emplacement de parking : CHF 130.00 - Pièces : 2,5 - Surface habitable (BWF) : 74 m² - Espace de séjour/terrasse : 50 m² au total, dont 27 m² couverts - Disponible à partir du : 01.12.2026 ou selon accord - Emplacement : Brunnenhof, 6242 Wauwil Cet appartement bien entretenu dans le développement moderne Brunnenhof à Wauwil offre une haute qualité de vie. L'espace de vie et de repas ouvert est généreusement découpé et inondé de lumière, directement adjacent à la terrasse partiellement couverte. La cuisine équipée est de haute qualité, avec notamment une cuisinière à vapeur et un lave-vaisselle. La chambre à coucher est calme, la salle de bain dispose de connexions pour une machine à laver et un sèche-linge. Cela comprend également un compartiment de cave privé et un garage ou un emplacement de parking.

Durée du trajet
-
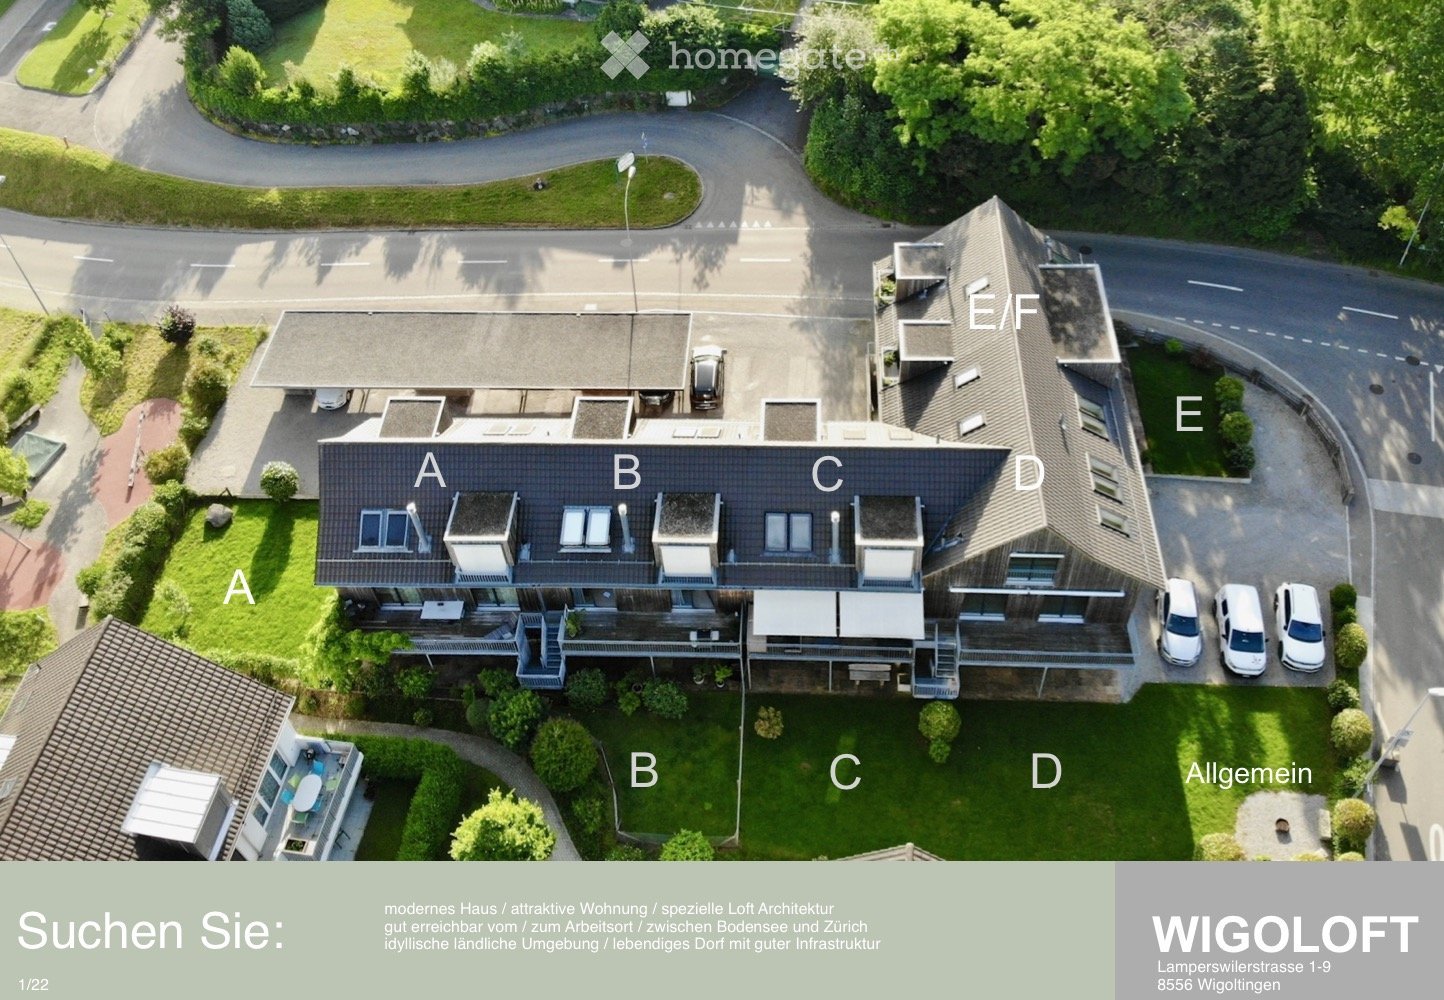
  • Aerial view of a multi-unit residential building with labeled sections A, B, C, D, E, and F, surrounded by green lawns and parking areas.
  • Modern multi-story residential building with wooden facades, large windows, balconies, and a well-maintained lawn in front.
  • Modern two-story building with a combination of white and wooden facades, multiple windows, balconies, and a covered parking area.
  • Modern kitchen with red cabinetry, built-in oven, sink, and staircase leading to an upper level. Exposed wooden beams and a fireplace are visible.
  • Modern, open-plan kitchen area with white and red cabinets, a sink, and an oven, connected to a spacious living area with wooden ceilings and large windows overlooking a balcony.
  • Modern kitchen with white cabinets, stainless steel sink, and dark countertop. Exposed wooden beams on the ceiling and large windows provide natural light.
  • Modern bathroom with a white toilet, double sink, glass-enclosed shower, and blue tiled walls.
  • Modern bathroom with blue tiled walls, a white toilet, a double sink with a chrome faucet, and a bathtub with a glass shower enclosure.
  • Empty room with white walls, wooden ceiling beams, and a built-in closet with shelves. A washing machine is visible in the corner.
  • An empty attic space with exposed wooden beams, a skylight window, and a concrete floor.
  • Bright, modern hallway with wooden ceiling, white walls, and open doors leading to other rooms, including a bathroom with a toilet visible.
  • Empty room with exposed wooden beams, concrete floor, white walls, and a small staircase leading to another area.
  • Empty attic space with concrete floor, white walls, and two skylight windows with wooden frames.
  • Modern, minimalist hallway with white walls, concrete floor, and a skylight at the end. Features a wooden shelf on the right wall and a small black light fixture on the left wall.
  • A modern, clean corridor with concrete floors and walls, featuring a wooden staircase on the right and several red doors along the left side. Bicycles are parked near the staircase, and a small metal shelf is visible against the wall.
  • Utility room with concrete walls, wooden ceiling, and large window. Contains a washing machine, dryer, water tank, and sink.
  • Balcony with metal railings, tiled floor, and steps leading to a grassy area.
  • Well-maintained lawn with trimmed hedges, small trees, and a covered patio area with a bench and covered grill. Modern wooden house with balconies and large windows is visible in the background.
  • Well-maintained lawn with trimmed hedges and small trees, surrounded by residential buildings and a covered patio area.
1 / 19
CHF 2'570.– Top
5.5 pièces131m² surface habitable
Lamperswilerstrasse 3, 8556 Wigoltingen

3 maisons mitoyennes, 1 appartement en duplex : 5,5 pièces à partir de 2'320 (hors PP, NK)

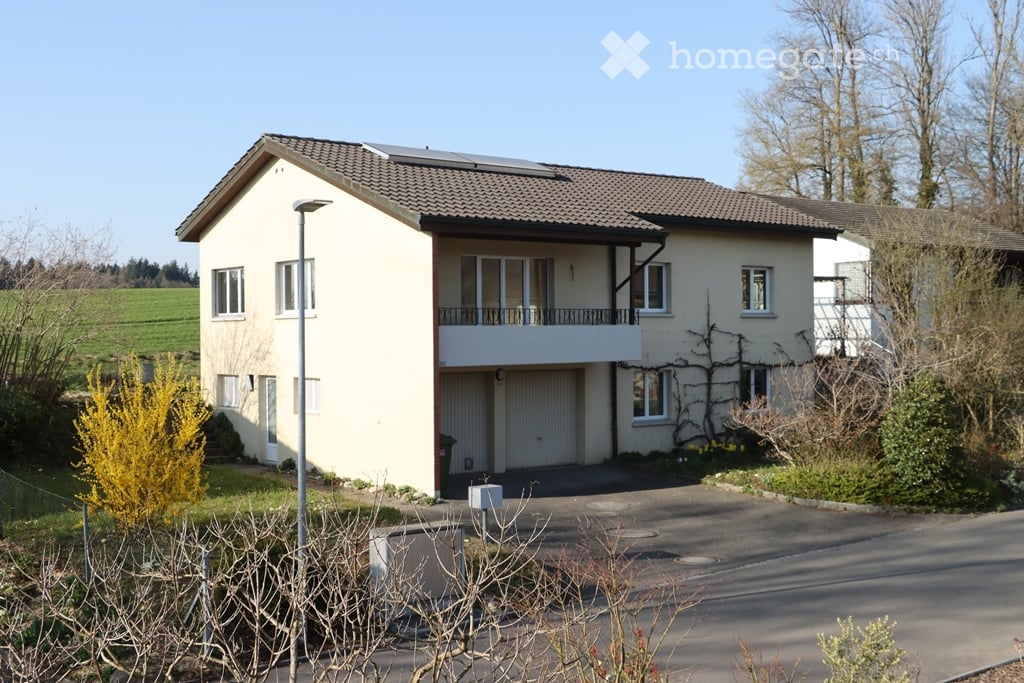
"Maison de 5,5 pièces à Wigoltingen/TG"Recherchez-vous - une maison mitoyenne moderne et attrayante ? - une architecture de loft spéciale ? - de bons transports en commun pour aller et revenir du travail ? - entre le lac de Constance et Zurich ? - un environnement rural idyllique ? - un village animé avec une bonne infrastructure ?Wigoltingen :Vous trouverez ceci à Wigoltingen, un village pittoresque niché entre la Thur et le Seerücken. Un paysage charmant et intact vous invite à faire de la randonnée, du vélo ou simplement à vous attarder.Le village offre à ses environ 2 500 habitants une infrastructure moderne avec une haute qualité de vie et de logement, de bonnes écoles, des commerces, une vie associative active et une administration efficace.Architecture de loft :Ici, à Wigoltingen, il y a quelques années, un espace de vie moderne a été créé à partir d'une ancienne usine. Wigoloft se compose de six maisons mitoyennes/appartements. Avec l'architecture de loft, l'objectif initial de l'usine a été transformé en fonction de la conception, de la fonctionnalité, de l'économie, de la construction en série et des matériaux.La maison de coin de 5,5 pièces annoncée ici a une surface habitable nette de 131 m2, répartie sur deux étages, avec un balcon spacieux. La zone extérieure se compose d'un jardin spacieux et d'un carport avec un appentis.La cave associée, au-dessus du sol et isolée, avec lumière du jour, peut être utilisée pour diverses purposes. Surface : 20m2.Connexions de transport :Wigoltingen est excellemment desservi en termes de transport via l'autoroute A7 et la ligne SBB Winterthur-Romanshorn. En train, vous pouvez rejoindre Zurich en 40 minutes sans changement de train via Frauenfeld et Winterthur.En voiture, vous pouvez rejoindre Frauenfeld en 10 minutes (14 km), Winterthur en 23 minutes (28 km), Zurich en 40 minutes (45 km), Saint-Gall en 46 minutes (53 km) et Constance en 20 minutes (18 km).Informations supplémentaires :En outre, disponible sur accord : place de parking extérieure : CHF 60.-/mois. Carport avec local de stockage intégré : CHF 120.-/mois.Mail : marcel@kissling-immo.ch

Durée du trajet
-
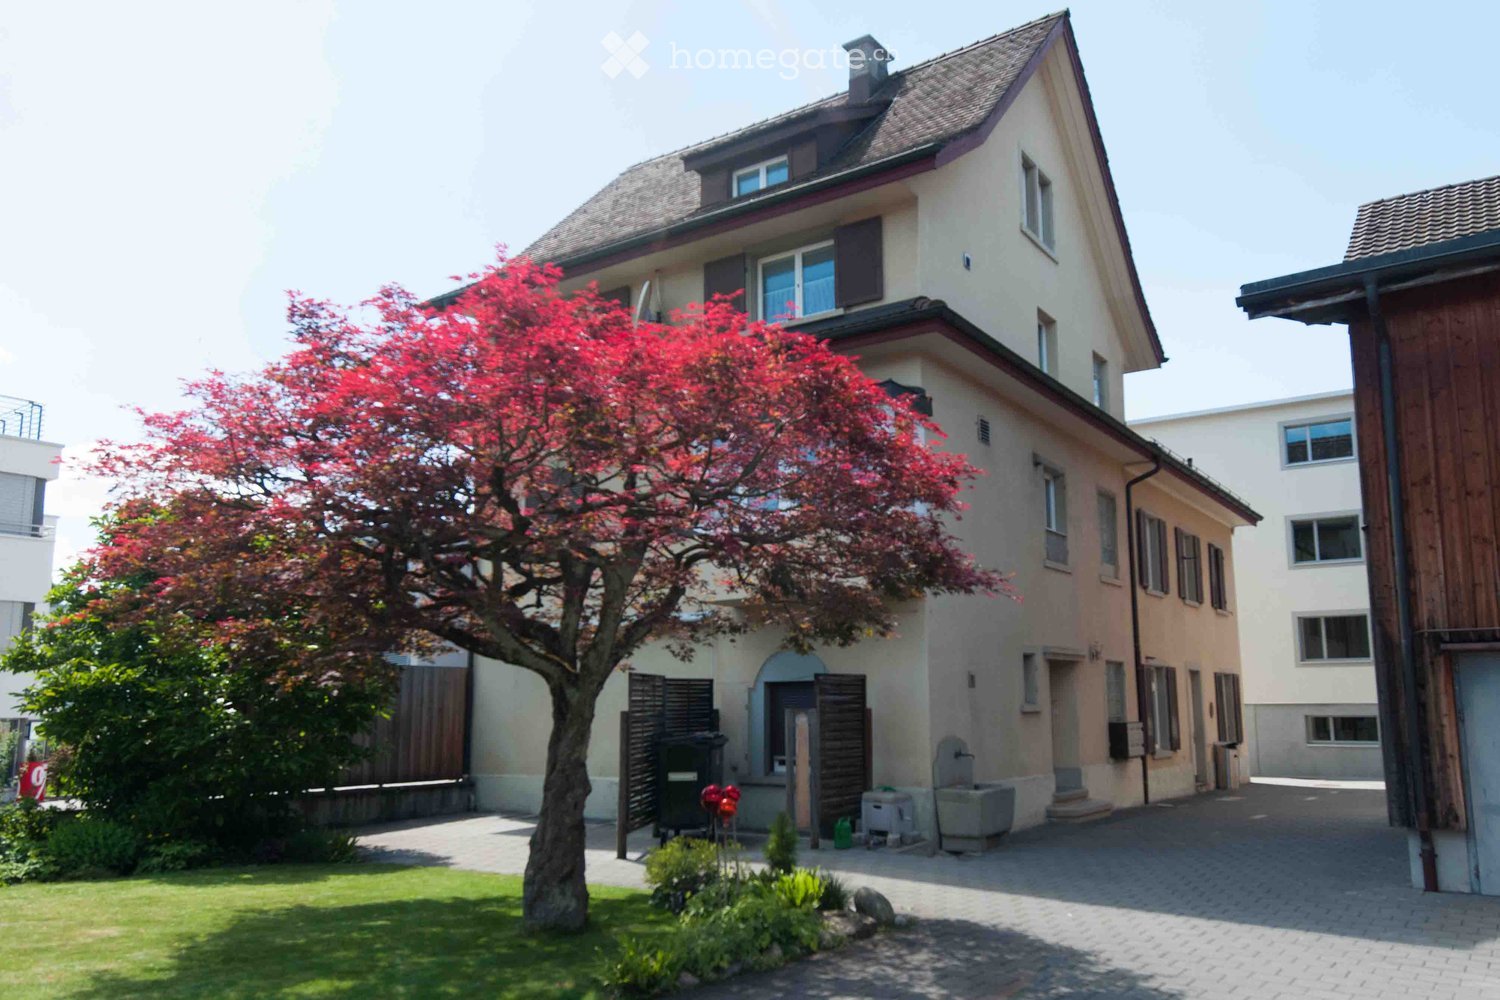
  • Two-story house with beige walls, multiple windows, and a well-maintained garden with a red-leaved tree and green lawn.
  • Empty hallway with wooden flooring, white walls, and two wooden doors. The ceiling features recessed lighting and a wooden panel design.
  • Empty room with wooden flooring, white walls, and large windows allowing natural light. The room features a wooden ceiling and built-in window sills.
  • Empty room with wooden flooring, white walls, and large windows allowing natural light to enter. The ceiling features a wooden panel design.
  • Empty room with wooden flooring, white walls, and large windows allowing natural light. The ceiling features exposed wooden beams and recessed lighting.
  • Empty room with wooden flooring, white walls, and a wooden ceiling. Features include large windows, recessed lighting, and a radiator under one window.
  • A clean, well-lit hallway with wooden flooring, white walls, and recessed ceiling lights. Two wooden doors are visible, one leading to a room and the other to a bathroom.
  • Modern kitchen with white cabinets, granite countertop, stainless steel sink, and large windows overlooking a garden.
  • Modern kitchen with granite countertops, white cabinets, stainless steel sink, and range hood. Wooden flooring and tiled backsplash.

  • Modern bathroom with white tiles, a corner sink, a toilet, a small shower, and a mirror above the sink.
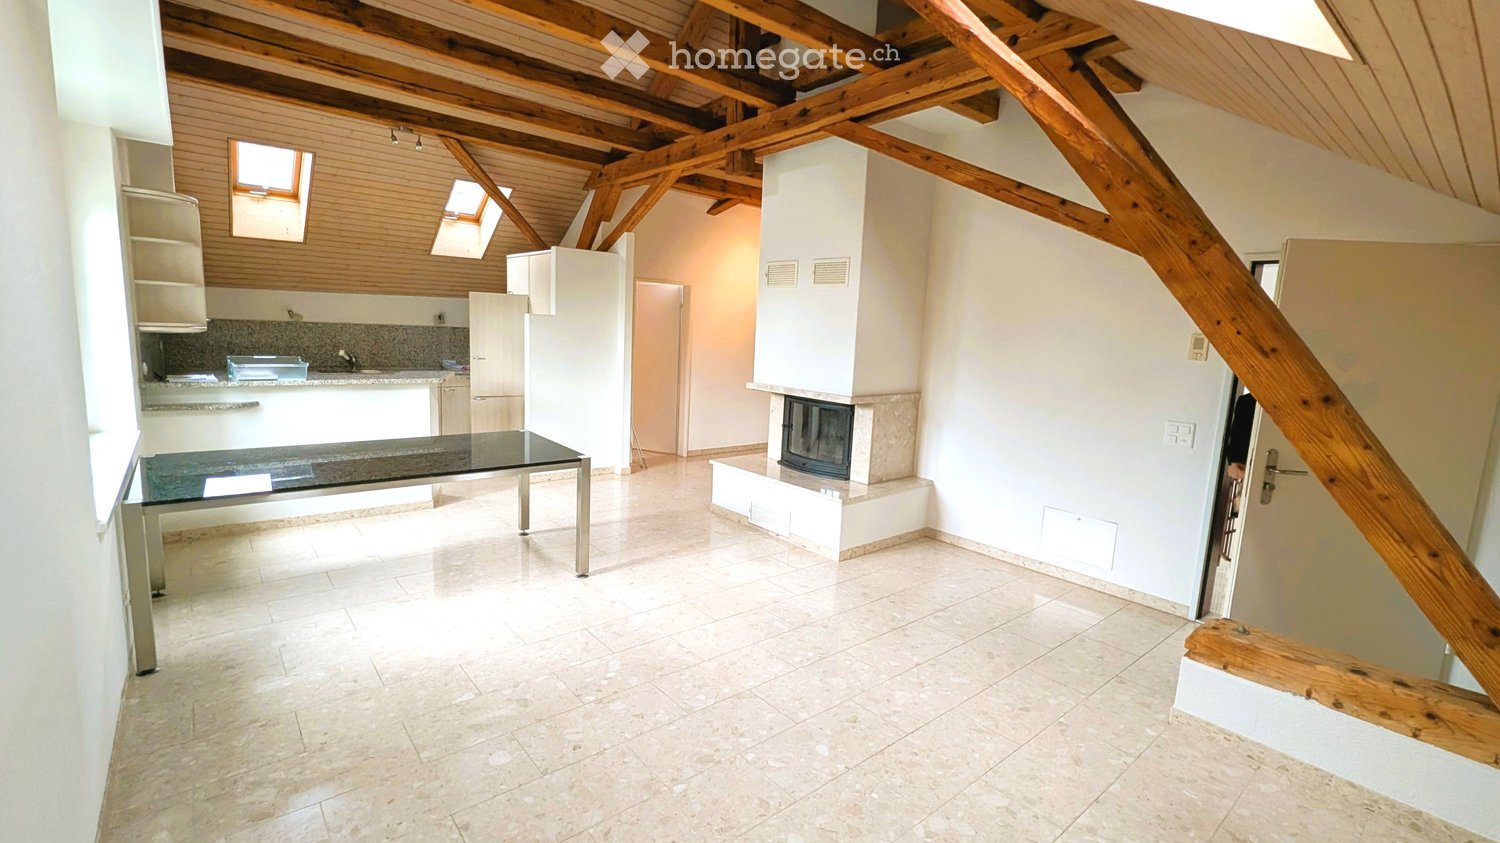
  • Bright yellow bathroom with modern cabinets, a sink, and a mirror. Wooden flooring and white radiator visible.
  • Modern bathroom with a glass-enclosed shower, toilet, bathtub, and wooden flooring.
  • Empty room with light wooden flooring, white walls, and large windows. A small adjacent bathroom area is visible with a sink and mirror.
  • Empty room with light wooden flooring, white walls, a window with blinds, and a radiator below the window.
  • Empty room with wooden flooring, white walls, and exposed wooden beams on the ceiling. The room features a large window with blinds and a radiator below it.
  • Empty room with wooden flooring, white walls, built-in closet with mirrored doors, and a window letting in natural light.
  • Empty room with wooden flooring, white walls, and a wooden door visible in the background. The space is well-lit with natural light coming from the ceiling.
  • Empty attic room with wooden floor, grey carpeted area, skylight window, radiator, and a closed wooden door.
  • Modern bathroom with a white toilet, a white sink with a granite countertop, a mirror, and a white cabinet with drawers. The floor is tiled, and the walls are tiled with a grey finish. A wooden staircase is visible in the background.
  • Modern bathroom with a granite countertop sink, white cabinets, and two windows allowing natural light.
  • Well-maintained garden with a large tree, neatly trimmed hedges, a paved driveway, and a house in the background.
  • Well-maintained garden with a large tree, neatly trimmed grass, shrubs, and a white picket fence surrounding the property.
  • Garden area with paved stone pathway, greenery, and wooden fence adjacent to a building with windows and shutters.
  • Narrow paved alleyway between two buildings, with a grey door, air conditioning unit, and manhole cover.
  • Empty room with concrete floor, exposed brick wall, built-in white shelving units, and a coat rack with hooks.
1 / 25
CHF 4'100.– Top
6.5 pièces180m² surface habitable
Freiestrasse 29, 8610 Uster

Vivre au cœur d'Uster comme dans une maison unifamiliale.

Nous louons cette appartement de maisonnette exceptionnel de 6,5 pièces immédiatement. L'appartement convainc par des espaces ouverts avec beaucoup d'espace, des possibilités d'utilisation flexibles et un design intérieur de haute qualité. Avec une surface habitable d'environ 180 m2 sur deux étages, il est idéal pour les familles ou la combinaison de vie et de travail.Les caractéristiques les plus importantes de cet appartement à première vue : • 6 pièces utilisables de manière flexible • 180 m² d'espace habitable sur 2 étages • Grenier spacieux (52,5 m²) • Différents revêtements de sol en vinyle et parquet de haute qualité (chêne et plancher de navire) • Connexion à la fibre optique disponible • Grand espace de séjour (25 m²) avec part de jardin • Garage séparé avec beaucoup d'espace de stockage Au premier étage se trouve l'appartement principal avec l'équipement suivant : • Cuisine lumineuse avec baie vitrée en tant qu'espace de repas • Salle de séjour ouverte et salle à manger séparée • Bureau/chambre d'enfants avec armoires intégrées sous escalier intérieur • 2 chambres (dont une avec lavabo et armoire à glace) • Salle de bain spacieuse avec baignoire, douche, toilettes, lavabo et armoires intégrées • Zone humide supplémentaire avec toilettes/douche Un escalier intérieur relie l'appartement principal au grenier spacieux : • Pièce spacieuse (52,5 m2), divisible avec portes coulissantes et fenêtre de toit Velux neuvement installée • Idéal en tant qu'atelier, bureau ou espace de vie supplémentaire • Armoires intégrées disponibles • Zone humide avec toilettes et lavabo • Salle de stockage séparée • Possibilité de connexion pour machine à laver et sèche-linge • Entrée séparée de l'escalier. L'espace extérieur ainsi que les surfaces annexes supplémentaires convainquent par les avantages suivants : • Pièce du sous-sol (17,7 m2) pour usage privé • Sous-sol de technologie de chauffage utilisable comme salle de séchage communale • Cuisine commune (lave-linge et sèche-linge) • Petite cuisine intégrée avec évier et réfrigérateur ainsi qu'un toilette général • Espace de stockage supplémentaire pour les vestiaires dans la cuisine • Grand espace de séjour (25 m2) avec store de soleil (accès de l'extérieur) • Part de jardin spacieuse pour usage commun • Garage individuel privé (6,0 x 4,0 m, hauteur 3,3 m2) avec beaucoup d'espace de stockage supplémentaire. L'espace devant le garage peut être utilisé comme un 2ème espace de stationnement personnel. Le garage individuel et l'espace de stationnement doivent être loués pour 300 CHF par mois. Les animaux de compagnie et le tabagisme dans l'appartement ne sont pas souhaités.Convincez-vous vous-même et organisez un rendez-vous de visite. Contactez-nous pour une visite via le formulaire de contact. Présentez-vous brièvement lors de votre demande (y compris l'âge, le nombre de personnes et la profession) et partagez avec nous pourquoi vous êtes intéressé par cet appartement.

Durée du trajet
-
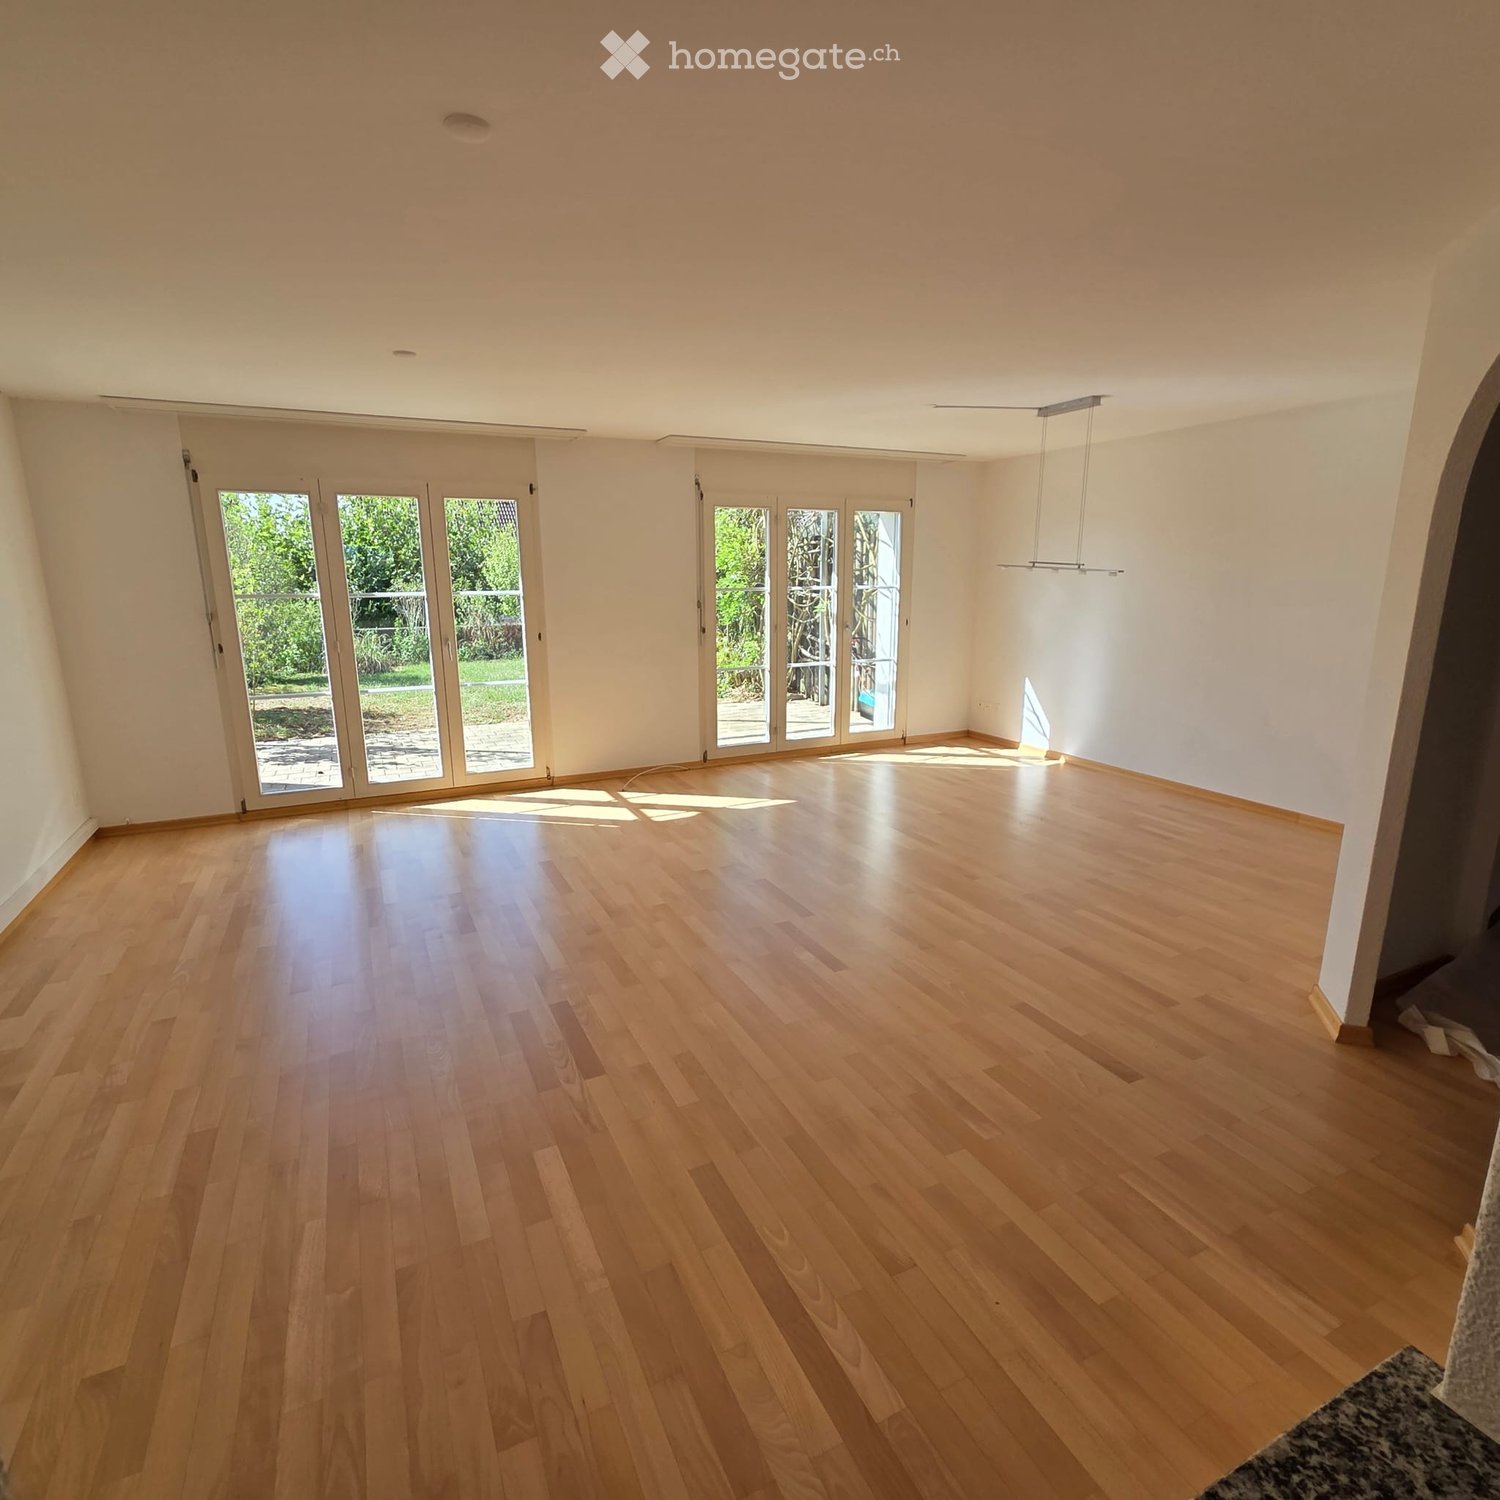
  • Empty room with light wooden flooring, white walls, and large glass doors leading to an outdoor area.
  • Empty room with light wooden flooring and white walls, featuring a large window with blinds and a small arched opening in the wall.
  • Modern kitchen with white cabinets, black countertops, tiled floor, and built-in appliances including a refrigerator, oven, and dishwasher.
  • Modern kitchen with white cabinets, black countertops, and built-in appliances including a refrigerator, oven, and dishwasher. The space features a window with a view of greenery outside.
  • Empty hallway with wooden flooring, white walls, and doors leading to other rooms, including a bathroom with a bathtub visible through an open door.
  • Modern bathroom with grey tiled walls and floor, double sink with modern faucets, large mirror, and large windows offering a view of the garden and neighboring house.
  • Empty room with wooden flooring and white walls, featuring a large window with white frames and blinds.
  • Empty hallway with grey carpeted floor, white walls, and a small white bench on the left side.
  • Modern bathroom with dark grey tiles, a white toilet, a white sink with a mirror, and a glass-enclosed shower area.
  • Empty attic room with wooden flooring, white paneled walls, and a large window offering a view of the surrounding area.
  • View from a balcony showing a residential area with houses, trees, a swimming pool, a slide, and a fire pit.
  • Garden area with a swimming pool, slide, patio furniture, and surrounding greenery, overlooking a residential neighborhood with houses and distant mountains.
  • Empty garage with concrete floor, white brick walls, wooden door, and shelves.
  • Small bathroom with a washing machine and dryer stacked, a shelf on the right side, and a window above the machines.
  • A well-maintained garden with a covered patio area, featuring a dining table with chairs, lounge chairs, a grill, and lush greenery.
1 / 15
CHF 2'900.– Top
5.5 pièces160m² surface habitable
Säntisstrasse 12, 8560 Märstetten

Maison mitoyenne de 5,5 pièces de style avec panorama alpin et jardin ensoleillé

Vivre avec une vue Ceux qui cherchent un domicile qui combine générosité, qualité de vie et un environnement familial seront immédiatement à l'aise ici. Cette maison mitoyenne de 5,5 pièces à Märstetten convainc par une vue rêvée sur les Alpes, beaucoup d'espace sur trois étages et un concept de vie bien pensé pour les familles, les couples ou tous ceux qui aiment vivre généreusement. Sur environ 160 m² d'espace de vie, vous pouvez vous attendre à des pièces lumineuses et inondées de lumière qui créent une atmosphère de vie agréable. Le cœur de la maison est la nouvelle cuisine moderne de 2026, qui invite à cuisiner et à se réjouir ensemble. Depuis le salon, vous pouvez accéder directement au jardin ensoleillé avec pergola, où vous pouvez passer des soirées d'été détendues, des fêtes de barbecue conviviales ou des heures calmes avec vue sur la verdure. La maison est située dans un quartier résidentiel calme et propice aux enfants avec un terrain de jeu et offre en même temps beaucoup d'avantages pratiques : un cellier propre avec beaucoup d'espace de stockage, une buanderie séparée avec machine à laver et sèche-linge, ainsi que des distances courtes dans la vie quotidienne, procurant un confort supplémentaire. Particulièrement pratique est le grand garage double sous forme de boîte de garage fermée avec accès direct à la maison. Le garage est loué séparément pour CHF 200.– par mois. Un domicile pour arriver, se sentir bien et profiter – avec beaucoup d'espace, une vue magnifique et une haute qualité de vie. Le loyer de la maison est de CHF 2'900.– par mois (hors frais accessoires, tels que l'électricité, le gaz, l'eau. La facture va directement des entreprises au locataire ; hauteur selon la consommation individuelle). Avec le garage double, un loyer mensuel de CHF 3'100.– résulte (hors frais accessoires). Le garage n'a pas besoin d'être loué obligatoirement. PAS D'APPELS DE COURTIER!

Durée du trajet
-
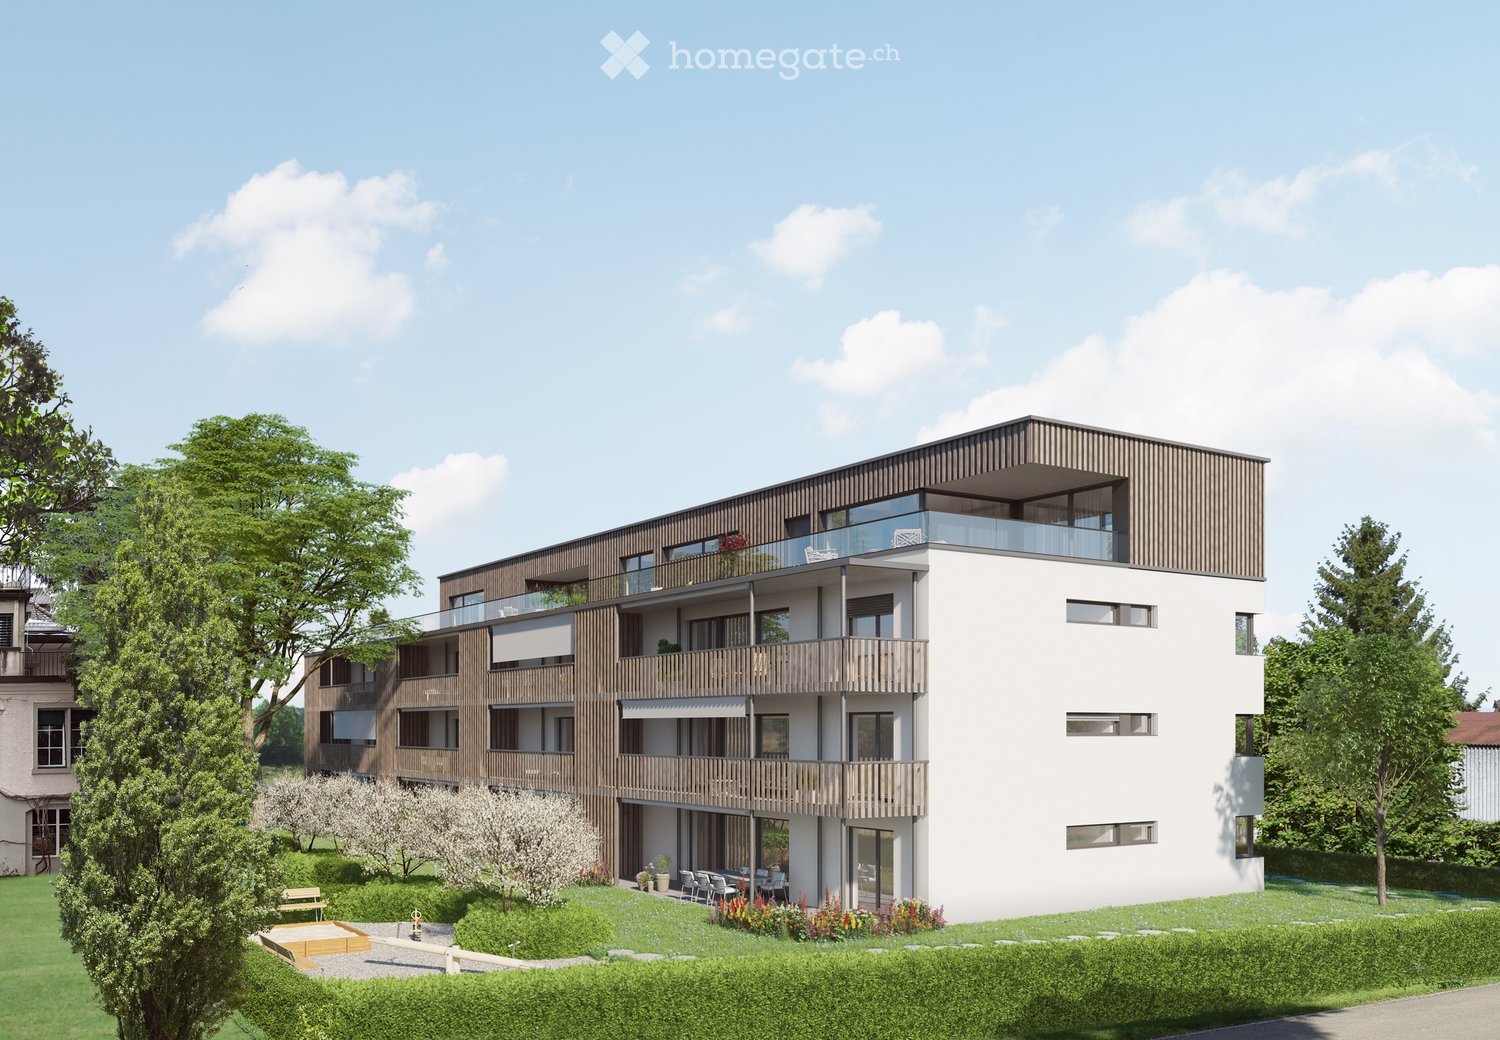
  • Modern multi-story residential building with balconies, large windows, and a landscaped garden area with seating and plants.
  • Modern kitchen with grey cabinets, a central island, an induction cooktop, a sink, and a fruit bowl on the counter.
  • Large sliding glass doors open to a tiled balcony area with a view of a fenced yard and neighboring buildings.
  • Modern bathroom with a glass-enclosed shower and a toilet. The shower features a handheld showerhead and a built-in seat. The walls and floor are tiled in a neutral beige color.
  • Modern bathroom with beige tiled walls and floor, featuring a white sink with a modern faucet, a bathtub with a handheld shower, and a large mirror with built-in lighting.
  • A modern bathroom featuring a stacked Siemens washing machine and dryer unit against a white wall.
  • Modern grey wardrobe with built-in shelf and hanging space, containing a handbag and other items.
  • Modern kitchen with grey cabinets, a central island featuring an induction cooktop, a sink, and a fruit bowl on the counter.
  • Empty room with light wooden flooring and large sliding glass doors leading to an outdoor area.
  • Empty hallway with wooden flooring, white walls, and a built-in dark brown storage unit with a small shelf and a bench seat. A white door is visible at the end of the hallway.
  • Empty room with light wooden flooring and large sliding glass doors leading to an outdoor area.
  • Empty hallway with light wooden flooring and white walls, leading to an open doorway that reveals a bright room beyond.
  • Empty room with light wooden flooring, white walls, and large glass sliding doors leading to an outdoor area.
1 / 13
CHF 2'190.– Top
3.5 pièces97m² surface habitable
Tellstrasse 5, 8570 Weinfelden

Appartement moderne aux normes de propriétaire

Appartement exclusif de 3 1/2 pièces avec beaucoup de charme dans une nouvelle maison multifamiliale située dans un endroit ensoleillé et central à Weinfelden - Normes de propriétaire - Architecture tendance avec une organisation de plan d'étage réfléchie et spacieuse - Cuisines modernes avec appareils Electrolux - cuisinière à induction, cuiseur à vapeur combiné, four, lave-vaisselle, grand réfrigérateur, beaucoup d'espace de stockage et de surfaces de stockage suffisantes. - Lave-linge et sèche-linge dans l'appartement - Salle de bain avec douche et baignoire - Revêtements de sol en parquet de chêne de haute qualité dans toutes les pièces à vivre et carreaux de céramique en optique de pierre naturelle dans la salle de bain - Pièce de sous-sol séparée - Espace de détente dans le jardin avec protection solaire - Pelouse pour usage exclusif - Chauffage au granulé - 5 minutes (350m) à la gare et 11 minutes (750m) à l'école secondaire de Weinfelden - Deux places de garage à Fr. 125.-/mois Weinfelden est actif, animé et offre beaucoup. La ville bien connectée avec une variété d'opportunités de shopping, de pubs confortables et de restaurants raffinés, des vignobles, des forêts et des prairies dans les environs proches : Weinfelden vous invite à faire du shopping, à vous attarder, à profiter, à travailler. Les chemins à Weinfelden sont courts. Vous arrivez et êtes parfaitement connecté. Les condominiums sont situés dans un quartier résidentiel central et développé. L'emplacement est extrêmement calme et pourtant à distance de marche du centre-ville et de la gare. Différents jardins d'enfants et écoles sont situés à proximité immédiate et peuvent être facilement atteints à pied Votre appartement de rêve ? Alors organisez un rendez-vous de visite avec nous. Nous nous réjouissons de votre contact ! Nous sommes joignables par téléphone à partir de 18 heures.

Durée du trajet
-

Propriétés suggérées sur base des résultats de ta recherche