25897 résultats - Immobilier à louer

1 / 12
CHF 1'000.– Top
1 pièce18m² surface habitable
Wülflingerstrasse, 8408 Winterthur

Möbliertes Zimmer - Heute einziehen

Modern möbliertes Zimmer in 'Winterthur' - günstig und alles inklusiveSchönes, helles Zimmer - perfekt für alle, die zentral und günstig wohnen möchten. Komplett möbliert mit Bett (inkl. Bettwäsche), grossem Kleiderschrank, Schreibtisch mit Stuhl, Regal, Nachttisch, Lampen und LCD-TV. Kostenloses WLAN ist ebenfalls inklusive.Alle Nebenkosten wie Strom, Wasser, Heizung und schnelles WLAN sind im Mietpreis enthalten. Wir legen grossen Wert auf eine saubere Wohnung und reinigen deshalb die allgemeinen Bereiche regelmässig. Die Reinigung ist übrigens im Preis inklusive.Das Badezimmer und die Küche werden mit ruhigen und freundlichen Mitbewohner/innen geteilt. Die Wohnatmosphäre ist gepflegt, mit klaren Regeln für Ruhe und Sauberkeit - keine klassische WG. Man sagt sich Hallo, aber jeder lebt sein eigenes Leben.Es wird kein Betreibungsauszug und keine Arbeitgeberbescheinigung verlangt, da bei uns der Mensch im Zentrum steht. Wir wollen nur seriöse und anständige Mieter/innen haben. Der Einzug ist je nach Verfügbarkeit bereits heute oder nach Vereinbarung möglich. Die Mindestmietdauer beträgt 1 Monat. Kündigungsfrist wahlweise 14 oder 30 Tage. Die Kaution beträgt 1 Monatsmiete (Keine Ratenzahlung möglich).Nach deiner Anfrage meldet sich Nina Fuchs umgehend bei dir. Sie beantwortet alle Fragen, organisiert Besichtigungen (auch per Video) und begleitet dich persönlich durch den gesamten Mietprozess.Bitte beachten Sie, dass es sich um Muster bzw. Beispielbilder handelt. Gerne vereinbaren wir eine persönliche Besichtigung.Einfach Anfrage senden - Nina Fuchs wird sich so schnell wie möglich melden.Wir von Apartment24 vermieten nicht nur in Winterthur. Wir sind der grösste Anbieter von möblierten Zimmern und CoLiving Angeboten in der Schweiz.Weitere Informationen: https://apartment24.ch/de/zimmer/Wuelflingerstrasse-Winterthur/2261 ENGLISHBright furnished room in 'Winterthur' - flexible and all-inclusiveA clean and bright room - ideal for professionals, students or weekly commuters. Fully furnished with a bed (including bedding), large wardrobe, desk with chair, shelf, nightstand, lamps, and an LCD TV. Free high-speed Wi-Fi is included.Weekly cleaning of the shared areas (kitchen, bathroom, hallway) is included in the rent. All utilities such as electricity, water, and heating are also covered.The kitchen and bathroom are shared with quiet and friendly roommates. The atmosphere is respectful and clean - not a typical shared flat (WG), but a peaceful living setup.No credit report or employer confirmation required. Move-in is possible immediately or by arrangement. Minimum rental period is 1 month. Cancellation period is either 14 or 30 days, depending on your needs. A security deposit or confirmation for local registration can be provided if needed.As soon as you send your request, Nina Fuchs will get in touch with you directly. She'll answer all your questions, organize a viewing (also via video call), and personally guide you through the rental process.Please note that these are samples or example images.Just send your inquiry - Nina Fuchs will respond as quickly as possible.At Apartment24, we don't just rent in 'Winterthur'. We are the largest provider of furnished rooms in Switzerland. Details: https://apartment24.ch/en/room/offer/2261

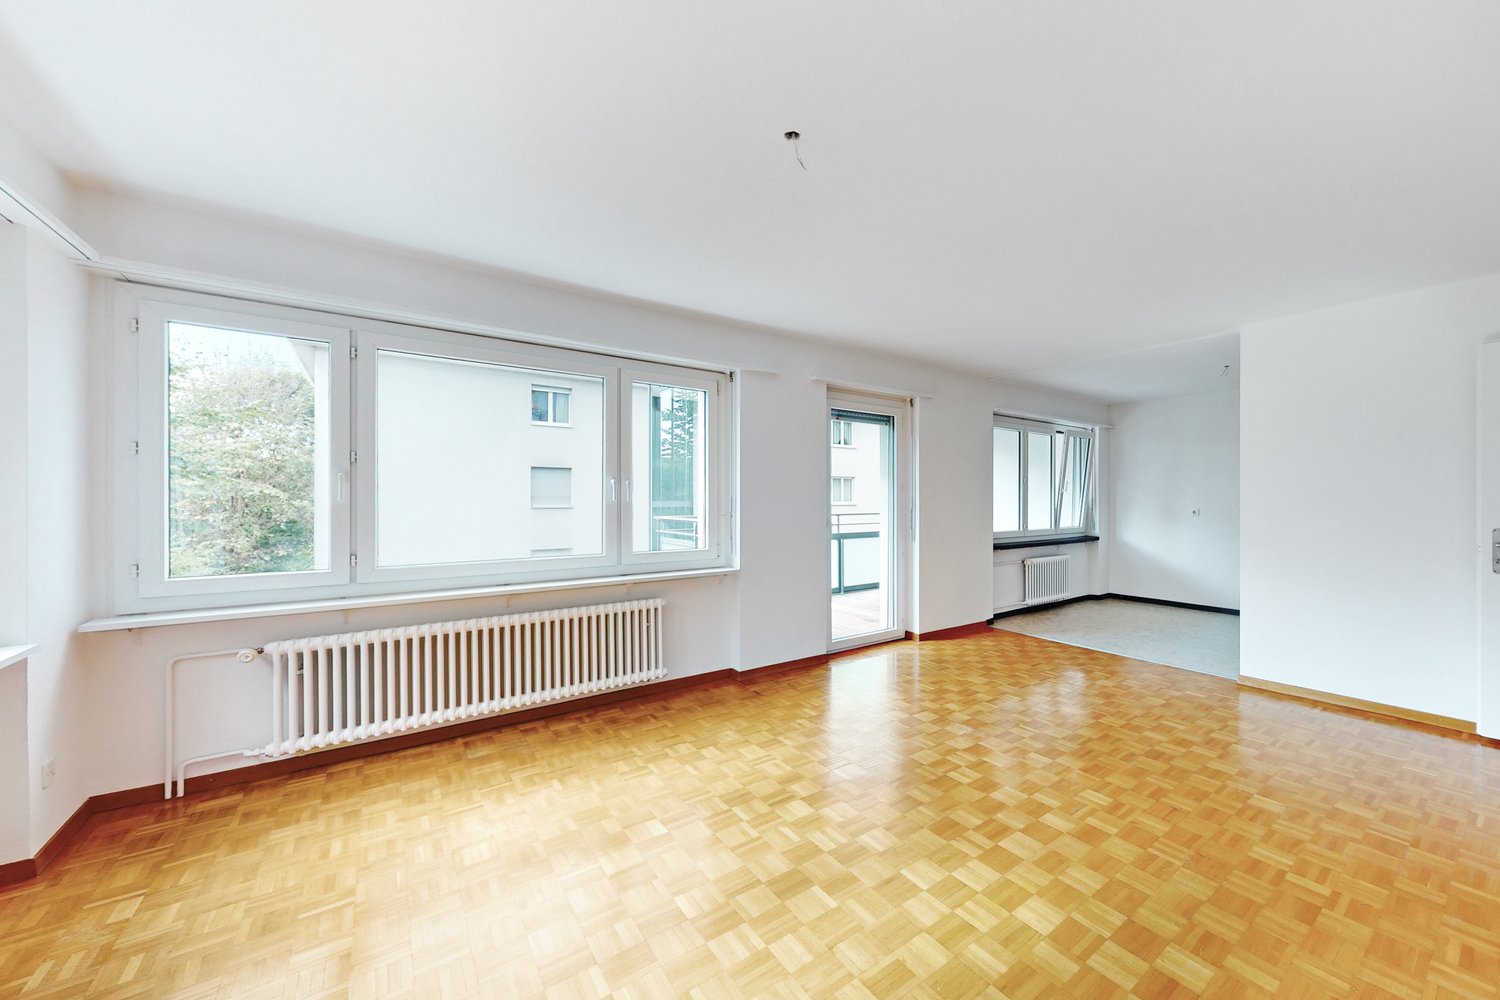
  • Empty room with wooden parquet flooring, beige walls, white radiator, large window with view, and several doors leading to other spaces.
  • Empty hallway with wooden parquet flooring, beige walls, and white doors leading to other rooms. A small mirror is mounted on the left wall, and a staircase is visible through an open doorway.
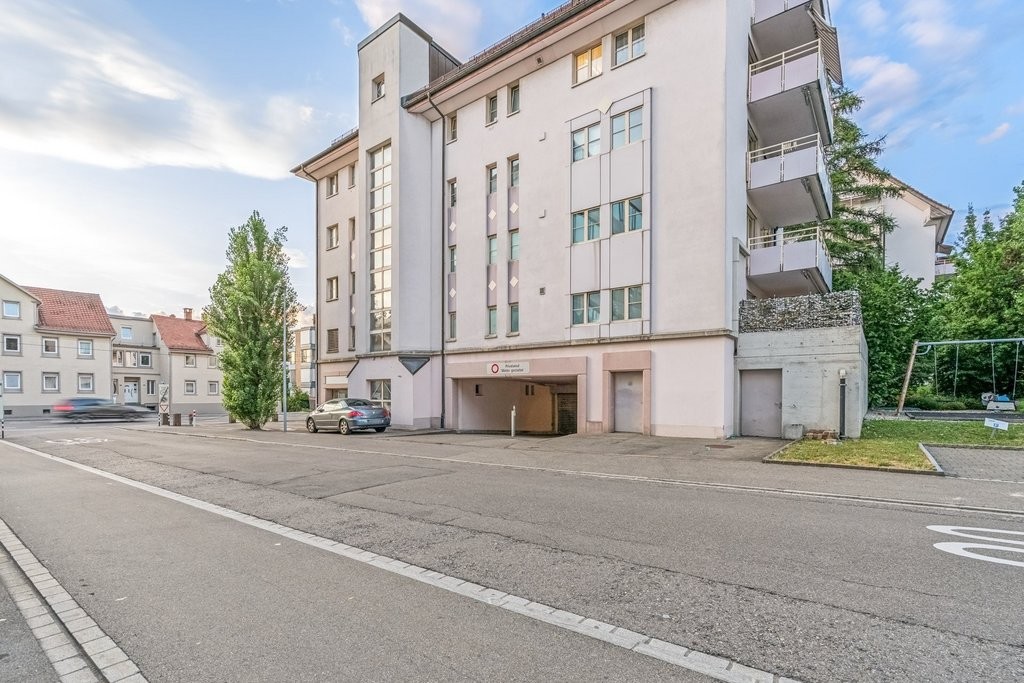
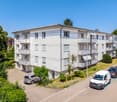
  • Two-story white house with multiple windows, a garage, and a small balcony on the upper level. A car is parked in front of the garage.
  • Empty room with wooden parquet flooring, large windows, and a door leading to another space.
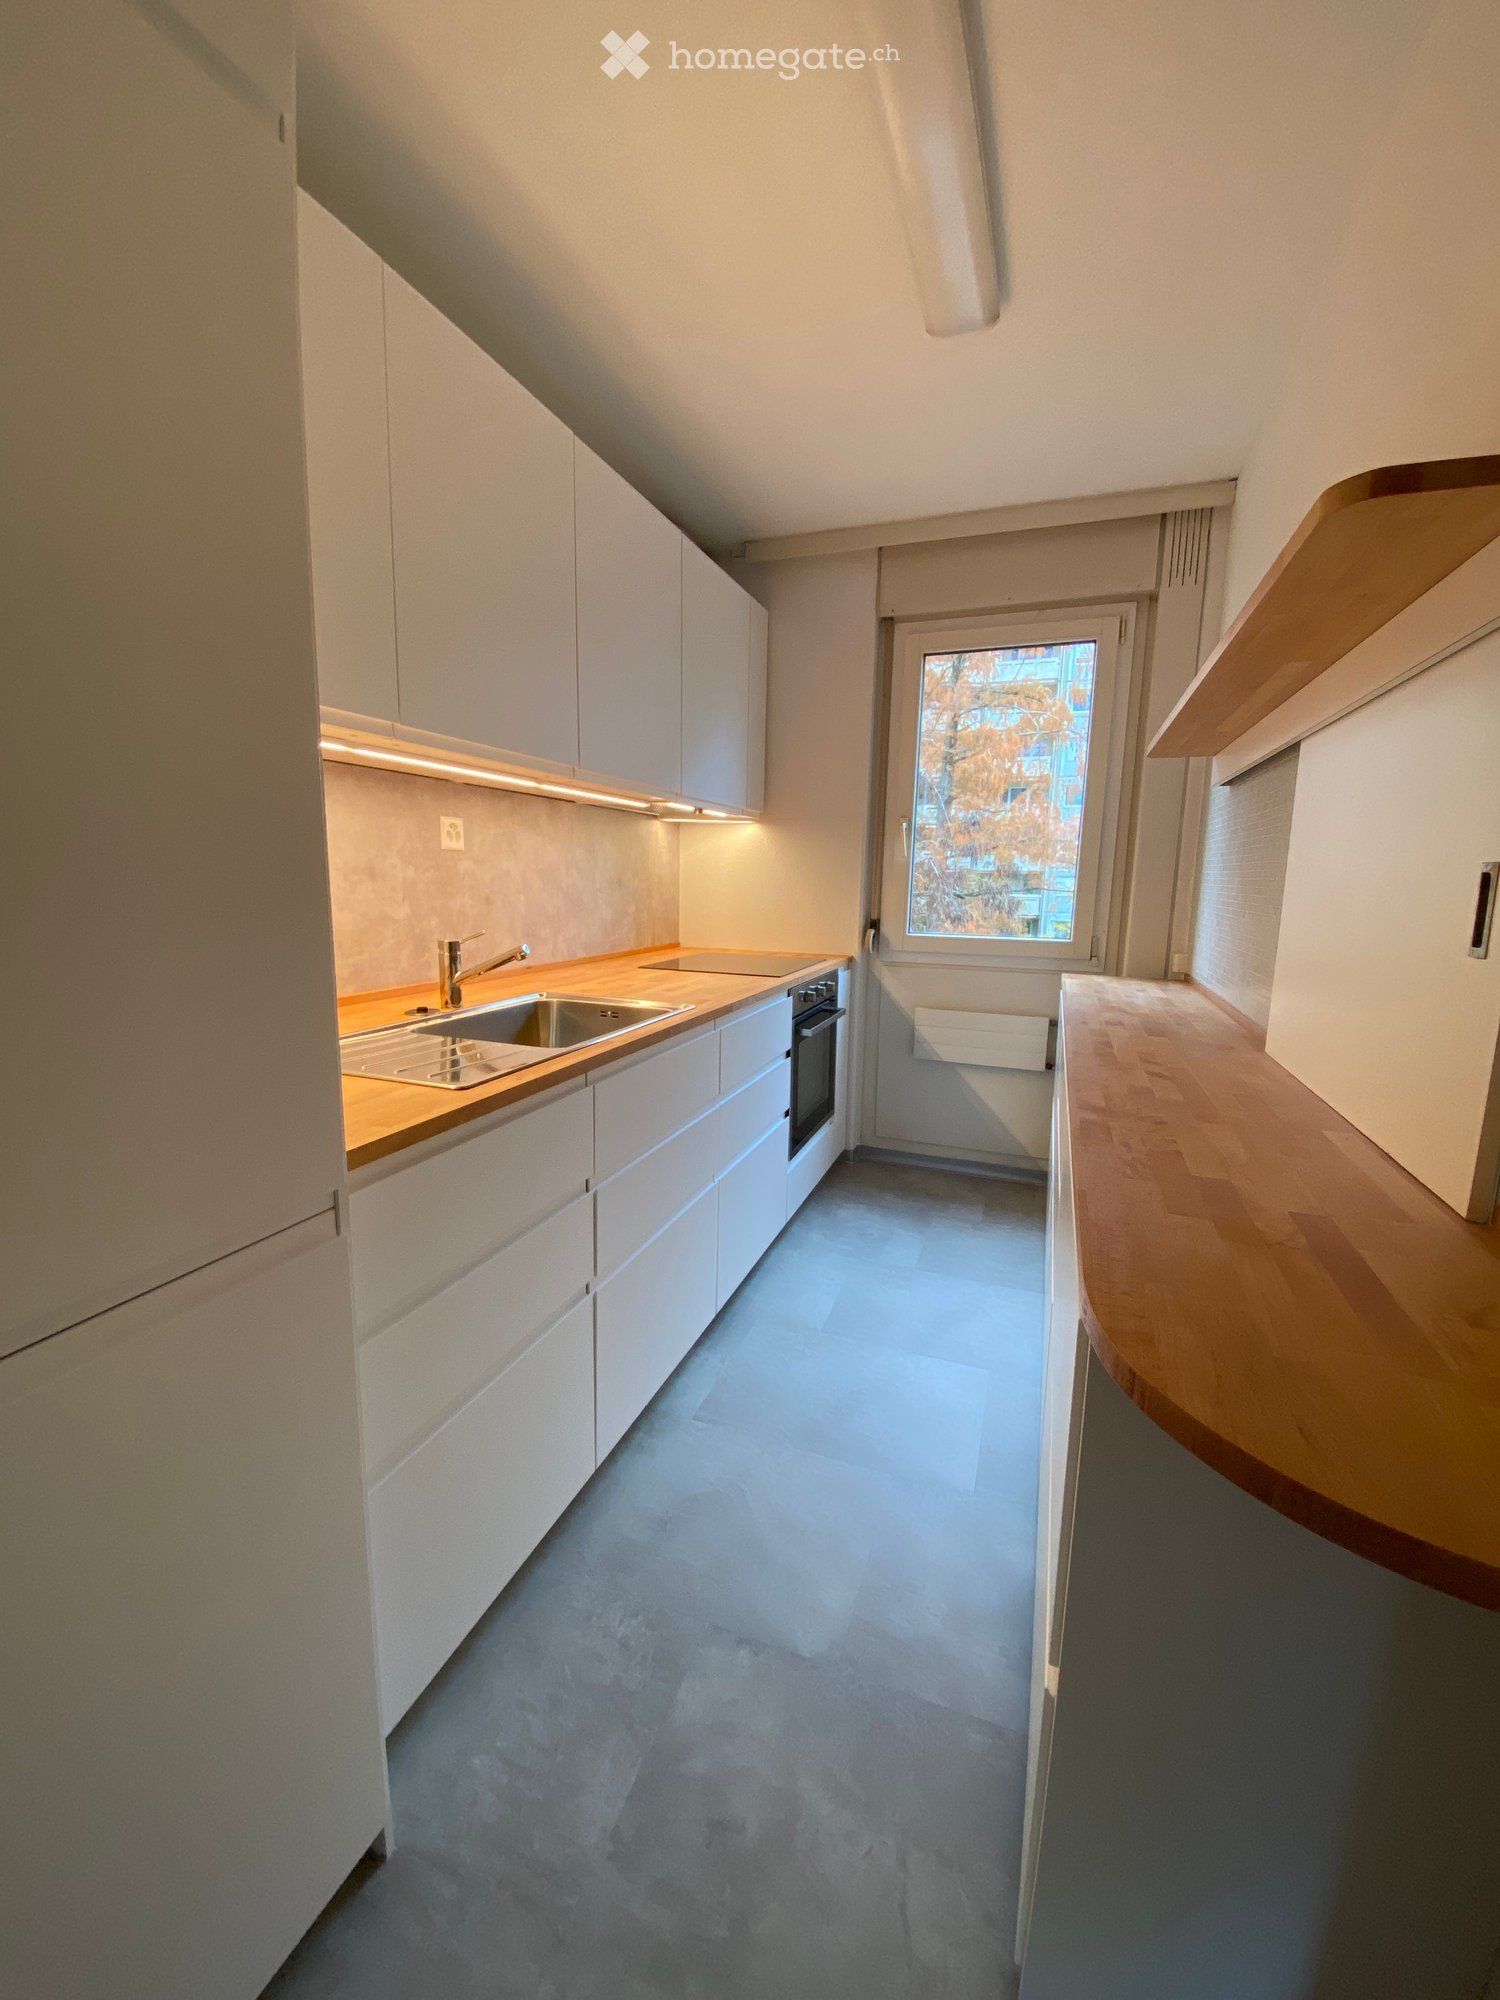
  • Modern kitchen with white cabinets, black countertops, and tiled flooring. Features a sink with a modern faucet and large windows offering a view of greenery.
  • Bright, empty room with wooden flooring, large windows, and radiators. The space features multiple doors leading to other areas and an open view of the garden outside.
  • Modern bathroom with a white sink, toilet, and dark grey tiles on the walls. Features a window with frosted glass and a sleek faucet.
  • Garden area with a paved pathway leading to a house, surrounded by greenery and flowers. A green watering can is visible on the left side.
  • Bright hallway with tiled flooring, white walls, and a wooden staircase leading upwards. Features include a radiator, a closed door, and an open doorway leading to another room.
  • Empty room with wooden herringbone flooring, beige walls, and a large window. A door leads to a bathroom with a sink and mirror.
  • Empty room with wooden herringbone flooring, large sliding glass doors leading to a balcony, and radiators on both sides.
  • Modern bathroom with a large window, a sink with a modern faucet, a large mirror, a shower area, and a radiator. The floor is tiled with light gray tiles, and the walls are finished in a combination of light and dark tones.
  • Empty room with wooden herringbone flooring, light purple walls, large window with white frame, radiator, and two white doors.
  • Modern bathroom with a bathtub, double sink, large mirror, and walk-in shower with glass enclosure.
  • Empty room with wooden flooring, light-colored walls, and large windows allowing natural light. There are no visible furnishings or decorations.
  • Modern bathroom with grey tiles, white sink, toilet, glass shower enclosure, and skylight window.
1 / 16
CHF 10'800.– Top
8.5 pièces270m² surface habitable
Kurhausstrasse 1, 8032 Zürich

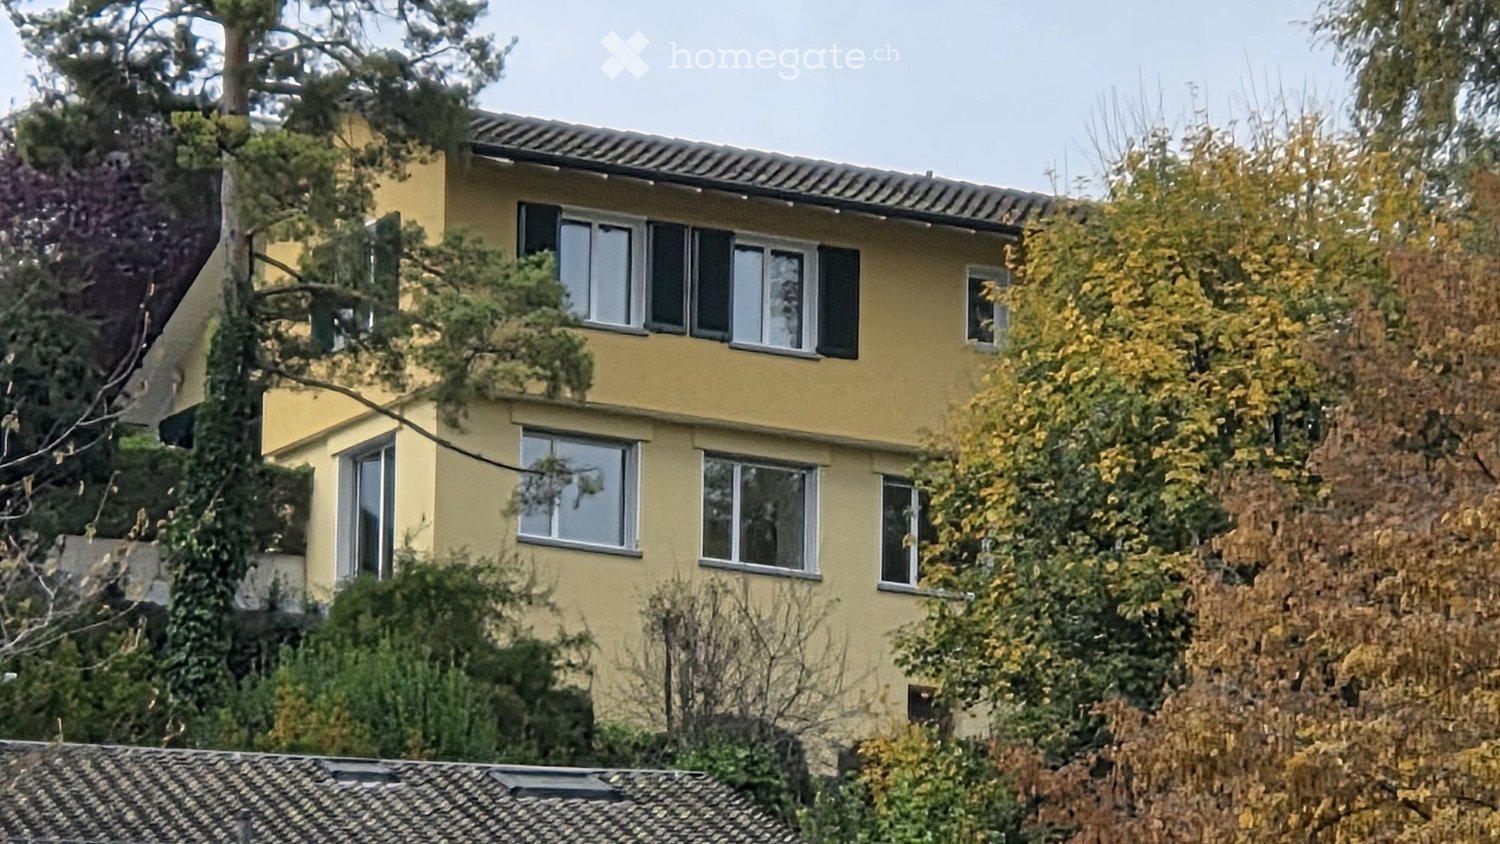
Villa indépendante dans un lieu très recherché à Zurich

Pour visiter la maison :https://my.matterport.com/show/?m=8JQy1kUx8tnCette maison de maître exclusive date de 1928 (Bauhaus) et a été entièrement rénovée en 2022 et 2026. Elle est située au centre du Sonnenberg à Zurich et borde directement la lisière de la forêt. La maison individuelle dispose de 8,5 pièces spacieuses. La surface habitable est d'environ 270m2 et est répartie sur quatre étages. Si vous êtes intéressé, nous serons ravis de vous envoyer le lien de la visite virtuelle de la maison.Au rez-de-chaussée, se trouve le hall d'entrée représentatif, ainsi que le salon avec accès au jardin ensoleillé, la "salle des gentlemen" et la salle à manger séparée. Toutes les pièces ont un parquet noble. Au même étage se trouve également la cuisine moderne et des toilettes pour les invitésA l'étage supérieur, trois chambres spacieuses avec parquet en point de Hongrie très beau sont disponibles • 21,1 m² - avec salle de bain/douche/WC 12 m² • 21,3 m² - avec douche 9,5 m² • Chambre 17,1 m² avec balcon Dans les combles, se trouvent deux chambres supplémentaires (2 x 13,4 m²), une autre salle de bain avec douche/WC, ainsi qu'un grenier/salle de stockage.Dans le sous-sol de la maison, se trouvent deux pièces de cave et une buanderie spacieuse. Au sous-sol se trouve également un grand garage pouvant accueillir deux voitures, avec accès direct à la maison.Le jardin bien entretenu est planté d'arbustes, de fleurs et d'arbres fruitiers. La propriété est équipée d'un système d'alarme.La forêt voisine (Hottinger Berg) et le Wolfbachtobel invitent à des promenades détendues. Les commerces, ainsi que divers autres prestataires de services et restaurants exquis, se trouvent à proximité. Les arrêts de transport en commun sont à quelques minutes à pied (Dolderbahn ou arrêt Bircher Benner).Nous nous réjouissons de votre contact.

Durée du trajet
-
1 / 13
CHF 2'000.– Top
3.5 pièces83m² surface habitable
Frank-Buchserstrasse 1, 4532 Feldbrunnen

Appartement mansardé unique dans le pittoresque Feldbrunnen

Un domicile pour arriver et se sentir bien. À partir du 01.11.2026, cet appartement mansardé magnifique dans un excellent emplacement sera à votre disposition. Ces avantages vous attendent :- parquet en chêne de haute qualité dans la zone de vie et dans toutes les chambres à coucher- Cuisine moderne avec surfaces en granit, cuisinière à induction et lave-vaisselle - Salle de bain claire avec grande douche - Un réduit pratique avec tour de lavage- Armoires encastrées dans le couloir- Vaste balcon (avec plus de 29m de superficie) pour séjourner- Compartiment de stockage en sous-sol pour un espace de stockage supplémentaire- Ascenseur disponibleSi nécessaire, un espace de stockage pour 60 CHF/mois ou un emplacement de garage pour 130 CHF/mois peut être loué en plus.À quelques pas de distance, les rives pittoresques de l'Aare et les champs étendus vous invitent à des promenades relaxantes, à des activités sportives ou à des moments de détente dans la nature. Dans le même temps, vous profitez de la proximité de Solothurn, où vous avez une grande variété d'opportunités de shopping pour vos besoins quotidiens.Les images sont des images d'exemple qui montrent le niveau de construction de l'appartement.Nous avons-t-il suscité votre intérêt ? Alors contactez-nous directement dans l'annonce en ligne via "Contacter le fournisseur". Vous recevrez ensuite un e-mail automatisé avec les informations de visite et la possibilité de postuler numériquement pour l'appartement et/ou de nous poser des questions.

Durée du trajet
-

Chercher gratuitement le prochain locataire

Publie une annonce gratuite sur Homegate et trouve le locataire idéal en un clin d’œil pour ton logement.

Publier maintenant
1 / 13
CHF 2'200.– Top
2 pièces51m² surface habitable
Rotbühlstrasse 5, 8810 Horgen

Appartement idéal pour une personne avec espace de jardin !

Dans un quartier résidentiel élevé et excellent, directement à la gare "Horgen, Oberdorf", se trouve cet appartement de 2 pièces lumineux et attractif, qui est situé dans une propriété bien entretenue. L'appartement vous offre, outre l'espace de jardin confortable, les caractéristiques suivantes :- Salon et salle à manger avec parquet- chambre à coucher spacieuse avec parquet- placard intégré pratique dans le couloir- cuisine ouverte avec plan de travail en granit- avec cuisinière en verre céramique et lave-vaisselle- avec grand réfrigérateur et congélateur- salle de bain/WC avec carrelage blanc- espace de jardin confortable- local de stockage en sous-sol- buanderie commune Vous pouvez trouver la disposition exacte des pièces sur le plan d'étage.Malheureusement, aucun espace de parking n'est disponible dans la propriété pour le moment.En seulement cinq minutes à pied, vous pouvez rejoindre la gare d'Horgen Oberdorf, d'où vous pouvez profiter de connections idéales, par exemple, à l'aéroport de Zurich, à la gare centrale de Zurich, à Winterthour ou à Baden. Différentes options de shopping, telles qu'un Coop ou une Migros, ainsi que de nombreux prestataires de services et restaurants raffinés, peuvent être atteints en 5 minutes en voiture.La zone de loisirs du Silhlwald ou le long du lac de Zurich offre différentes possibilités d'activités de loisirs. Que ce soit la randonnée, la natation, la marche ou la course - vous pouvez vous épanouir ici.Nous avons-t-il suscité votre intérêt ?Alors contactez-nous directement dans l'annonce en ligne via "Contacter le fournisseur". Vous recevrez ensuite un e-mail automatisé avec les informations de visite et la possibilité de postuler numériquement pour l'appartement et/ou de nous poser des questions.Nous nous réjouissons de votre candidature numérique après la visite.

Durée du trajet
-
  • Roof terrace with large tiled floor, glass doors leading to the house, and a scenic mountain view in the background.
  • Empty room with light green walls, tiled floor, skylight, and large windows. Minimalist design with no furniture.
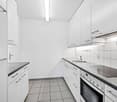
  • Modern kitchen with white cabinets, black countertop, and a large window offering a view of the outdoor area.
  • Modern kitchen with white cabinets, black countertops, and built-in oven. Features a sink with a modern faucet and ample storage space.
  • Modern bathroom with a white sink, large mirror, glass shower enclosure, and a white radiator.
  • Modern bathroom with a toilet, built-in cabinet, radiator, and a skylight window above.
  • Modern kitchen with a sleek black countertop kitchen island, light-colored cabinets, and large windows allowing natural light to fill the space.
  • Empty attic or loft space with wooden flooring, white walls, skylight window, and a side window showing greenery outside.
  • Empty attic or loft space with wooden flooring, white walls, and a skylight window allowing natural light.
  • Empty attic room with wooden flooring, large skylight, and window showing outdoor view.
  • Empty room with wooden flooring, white walls, and a skylight window at the top.
  • Empty hallway with tiled floor, white walls, and a window at the end. A black metal railing leads to a staircase, and a small wooden counter is visible near the window.
  • Modern staircase with white walls, grey steps, and a black handrail, leading to a view of a town and landscape through a large window.
  • Empty room with tiled floor, white walls, and modern cabinetry. Features skylights and an open doorway leading to another room.
1 / 14
CHF 2'400.– Top
3 pièces95m² surface habitable
Rue du Moutier 16, 1337 Vallorbe

Charmant appartement de 3 pièces avec terrasse à Vallorbe

Découvrez ce charmant appartement de caractère de 3 pièces, situé au 2ème étage d'un immeuble ancien entièrement rénové, au cœur de Vallorbe. Avec ses 95 m² habitables, cet appartement allie le charme de l'ancien et le confort moderne, disponible immédiatement.L'appartement vous séduira par ses prestations : • Espace mansardé lumineux : Poutres en bois apparentes, fenêtres de toit et grandes ouvertures laissant entrer une belle lumière naturelle, pour une atmosphère chaleureuse et authentique. • Pièces avec parquet : Des sols en bois et des murs blancs apportent élégance et sérénité aux espaces de vie. • Salle de douche moderne : Entièrement équipée avec lavabo blanc, grand miroir, cabine de douche en verre et radiateur blanc. • Balcon et belle vue : Profitez d'un espace extérieur agréable avec une vue dégagée et appréciable. • Cadre calme : Un environnement paisible, idéal pour se ressourcer. Emplacement idéal : Situé Rue du Moutier 16, cet appartement bénéficie d'une situation privilégiée à Vallorbe. Ensoleillé en été, calme et bien desservi, cet appartement rénové en 2026 représente une opportunité rare de vivre dans un cadre authentique et confortable. Ne manquez pas cette belle occasion de vous installer dans l'une des adresses les plus agréables de Vallorbe !

Durée du trajet
-
  • Empty room with light-colored walls and carpeted floor, featuring large sliding glass doors that open to a view of greenery and a paved area.
  • Empty room with light-colored walls and wooden flooring, featuring a large black-framed sliding glass door opening to a garden with trees and plants.
  • Modern two-story house with grey exterior, dark brown garage door, and surrounding greenery.
  • Modern dining room with a long wooden dining table, grey chairs, a built-in fireplace with candles, a table lamp, a mirror, and potted plants. Large windows offer a view of the garden.
  • Modern living room with large windows, a sectional sofa, coffee table, floor lamp, TV, and built-in shelving with decorative items.
  • Well-maintained garden with neatly trimmed hedges, a manicured lawn, and vibrant red flowers in a circular bed. A two-story house with a dark roof and white trim is partially visible behind the greenery.
  • Empty room with light-colored walls, a large sliding glass door leading to a green outdoor area, and a built-in cabinet on the right side.
  • Cozy bedroom with a bed, desk, chair, large mirror, shelves, and decorative plants. The room features wooden walls, large windows, and string lights.
  • Empty attic room with wooden slanted ceilings, carpeted floor, large sliding glass doors leading to a balcony, and built-in white storage units.
  • Cozy children's bedroom with a slanted wooden ceiling, large window with view, bed, small table, chairs, pouf, shelves, and decorative items.
  • Modern kitchen with dark countertops, white cabinets, stainless steel appliances, and large windows overlooking a garden.
  • Modern bathroom with a bathtub, sink, and mirror, featuring tiled walls and a window with bars.
  • Single-story house with a dark shingled roof, chimney, and skylight, surrounded by a well-maintained lawn and flowering bushes.
1 / 13
CHF 4'700.– Top
5 pièces154m² surface habitable
Im Nonnengärtli 18, 4102 Binningen

Einfamilienhaus in Binningen - Oase der Ruhe

***English version below***Das freistehende Einfamilienhaus liegt an einer der bevorzugtesten Wohnlagen in Binningen in einem ruhigen Wohnquartier und in der Nähe des Sport- und Kinderspielplatzes und Waldes. Die Kindergärten und Schulen sind zu Fuss in 11 Minuten und die Bushaltestelle in 2 Minuten erreichbar. Die Internationale Schule Reinach ist in 13 Min per Auto oder 25 Min per Fahrrad erreichbar.Das Haus verfügt über ein Erdgeschoss mit Wohnzimmer, Esszimmer mit Cheminee, Küche, Schlaf/Arbeitszimmer mit Gäste WC und einem separaten Badezimmer. Im ersten Stock befinden sich zwei grosse Zimmer und zwei Badezimmer mit Dusche/Badewanne. Das Untergeschoss hat eine Waschküche (Miele Geräte), einen Schutzraum/Weinkeller, sowie ein Saunaraum mit separatem WC/Dusche. Auf den Fotos sehen Sie die Originalfotos und wie Ihr neues Heim möbliert aussehen könnte.Zum Haus gehört ein grosser Sitzplatz mit Sonnenstoren und ein sehr grosser, vor Blicken geschützter Garten.Die Vermietung ist auf maximal 4 Jahre begrenzt.Monatlicher Mietzins: CHF 4'700.– exkl. Nebenkosten. Die Nebenkosten werden von der Mieterschaft direkt getragen.________________________________________________________________Located in one of Binningen’s most sought-after residential areas, this detached family home offers a peaceful setting close to the forest, sports facilities, and a children's playground. Schools, kindergartens, and public transport are all within easy reach, while the International School in Reinach can be reached in just 13 minutes by car or 25 minutes by bike.The house comprises a ground floor with a bright living room, an elegant dining room with fireplace, a kitchen, a bedroom or home office, a guest WC, and a separate bathroom. The first floor features two spacious bedrooms and two bathrooms with shower and bathtub. The lower ground floor offers a laundry room equipped with Miele appliances, a wine cellar/storage room, and a sauna with a separate shower and WC. The photographs show both the property in its current condition and visualisations illustrating how your future home could be furnished.A spacious terrace with awnings and a large, private garden provide an ideal setting for outdoor living and entertaining.The lease term is limited to a maximum of four years.Monthly rent: CHF 4,700 (excluding utilities). Utility costs are the responsibility of the tenant and are to be paid directly by the tenant.

Durée du trajet
-
1 / 15
CHF 3'690.– Top
2.5 pièces76m² surface habitable
Thurgauerstrasse 107, 8152 Glattpark (Opfikon)

Loftartiges Apartment mit Designermöblierung in Zürich-Opfikon/Glattpark

Erleben Sie urbanes Wohnen mit erstklassiger Anbindung in Zürich-Opfikon, nur wenige Minuten von Zürich, Oerlikon und dem Flughafen Zürich entfernt. Die Thurgauerstrasse 107 bietet eine perfekte Kombination aus modernem Komfort, urbaner Dynamik und exzellenter Infrastruktur.Wie in den Grundrissen ersichtlich, bieten wir unterschiedliche Wohnungstypen und Grössen an. Die Preise variieren je nach Grösse und AusstattungDas Gebäude umfasst hochwertig ausgestattete 2 - bis 3-Zimmer-Wohnungen, wahlweise mit oder ohne Balkon. Die Apartments verfügen über eine eigene Waschmaschine und einen Trockner, um maximalen Komfort zu gewährleisten.Grössen der Wohnung:1,5 Zimmer Studio Apartment 34 m²2,5 Zimmer Apartment Standard 58 m²2,5 Zimmer Apartment Comfort 65 m²2,5 Zimmer Apartment Deluxe 76 m²1,5 Zimmer Penthouse Studio 52 m²2,5 Zimmer Penthouse Comfort 52 m²2,5 Zimmer Penthouse Deluxe 46 m²3,5 Zimmer Grand Penthouse 75 m²Beste Infrastruktur & hervorragende Anbindung • Optimale Lage: Nur wenige Minuten nach Zürich, Oerlikon & Flughafen Zürich • ÖV-Anschluss vor der Tür: Tram, Bus und Bahn in unmittelbarer Nähe • Supermärkte & Restaurants: Zahlreiche Einkaufsmöglichkeiten und Gastronomie zu Fuss erreichbar • Freizeit & Erholung: Nahe gelegene Parks und Grünflächen für Sport & Erholung • Vielfältige Angebote im Gebäude: Exklusive Gemeinschaftsräume für einen modernen Lifestyle Parkplatz (Tiefgarage) • Sichere Tiefgarage mit direktem Zugang zum Gebäude Zusätzlicher Service: • Regelmässige Reinigung: Wöchentliche Reinigung mit frischer Bettwäsche & Handtüchern optional buchbar Exklusive Gemeinschaftsbereiche für höchste Lebensqualität • Yoga-Raum (14 m²): Perfekt für Sport & Entspannung • Coworking-Bereich (14 m²): Ideal für produktives Arbeiten ohne lange Pendelzeiten • 170 m2 Dachterrasse auf der 7. Etage zur gemeinsamen Nutzung: Atemberaubender Blick auf die Alpen & urbanes Flair Ausgestattetes Wohnzimmer mit: • 50'' Smart-TV • Highspeed-Internet • Bluetooth-Speaker Grosses Schlafzimmer mit: • King Size Bett • Luxuriöser Bettwäsche • Hochwertigen Matratzen • Extrakissen Arbeitsbereich für produktives Wohnen (auf Anfrage): • Höhenverstellbarer Schreibtisch • PC-Monitor für flexibles Arbeiten Ausgestattete moderne Küche mit: • Ofen / Glaskeramikherd • Hochwertigem Geschirrset • Nespresso-Maschine • Grosszügigem Esstisch Helles, stilvolles Badezimmer mit: • Regendusche • Hochwertiger Frottierwäsche • Haartrockner Sichern Sie sich Ihre neue Wohnung in Zürich-Opfikon!Möchten Sie eine oder mehrere Wohnungen lang- oder kurzfristig mieten? Dann kontaktieren Sie uns unter welcome@blre.ch--------Experience Urban Living with Prime Connectivity in Zürich-OpfikonLocated just minutes from Zürich, Oerlikon, and Zürich Airport, Thurgauerstrasse 107 offers the perfect blend of modern comfort, city vibrancy, and excellent infrastructure.As shown in the floor plans, we offer a variety of apartment types and sizes. Prices vary depending on size.Each apartment comes with a private washing machine and dryer, ensuring maximum convenience.Apartment Sizes:1,5 room Studio Apartment 34 m²2,5 room Apartment Standard 58 m²2,5 room Apartment Comfort 65 m²2,5 room Apartment Deluxe 76 m²1,5 room Penthouse Studio 52 m²2,5 room Penthouse Comfort 52 m²2,5 room Penthouse Deluxe 46 m²3,5 room Grand Penthouse 75 m²Prime Infrastructure & Excellent Connectivity • Ideal location: Just minutes to Zürich, Oerlikon & Zürich Airport • Public transport access: Tram, bus, and train connections right outside • Shops & restaurants: Numerous supermarkets and dining options within walking distance • Leisure & relaxation: Nearby parks and green spaces for sports & recreation • Exclusive amenities within the building: Modern communal spaces designed for an elevated lifestyle Parking (Underground Garage) • Secure underground parking with direct building access Additional Services: • Regular cleaning: Weekly cleaning with fresh bed linen & towels can be ordered Exclusive Communal Areas for a High-Quality Living Experience • Yoga room (14m²): Perfect for fitness & relaxation • Coworking area (14m²) : Ideal for productive work without long commutes • 170 m² rooftop terrace on the 7th floor for shared use, offering breathtaking Alpine views & urban flair Your Dream Apartment – Premium & Comfortable Apartment Options: • 2- to 3-room apartments, with or without a balcony • Private washing machine & dryer in each unit Furnishings for Maximum Comfort:Fully equipped living room with: • 50'' Smart TV • High-speed internet • Bluetooth speaker Spacious bedroom with: • King-size bed • Luxurious bedding • High-quality mattresses • Extra pillows Dedicated workspace for productive living (on request): • Height-adjustable desk • PC monitor for flexible work setup Modern, fully equipped kitchen with: • Oven / ceramic glass stove • High-quality dishware set • Nespresso machine • Generous dining table Bright, stylish bathroom with: • Rain shower • High-quality towels • Hairdryer Secure Your New Apartment in Zürich-Opfikon Today!Interested in renting one or more apartments for long- or short-term stays? Contact us at welcome@blre.ch

Durée du trajet
-
1 / 13
CHF 2'990.– Top
2.5 pièces59m² surface habitable
Thurgauerstrasse 107, 8152 Glattpark (Opfikon)

Apartments mit Designer Möblierung und Home-Office Ausstattung in Zürich-Opfikon/Glattpark

Erleben Sie urbanes Wohnen mit erstklassiger Anbindung in Zürich-Opfikon, nur wenige Minuten von Zürich, Oerlikon und dem Flughafen Zürich entfernt. Die Thurgauerstrasse 107 bietet eine perfekte Kombination aus modernem Komfort, urbaner Dynamik und exzellenter Infrastruktur.Wie in den Grundrissen ersichtlich, bieten wir unterschiedliche Wohnungstypen und Grössen an. Die Preise variieren je nach Grösse und AusstattungDas Gebäude umfasst hochwertig ausgestattete 2 - bis 3-Zimmer-Wohnungen, wahlweise mit oder ohne Balkon. Die Apartments verfügen über eine eigene Waschmaschine und einen Trockner, um maximalen Komfort zu gewährleisten.Grössen der Wohnung:1,5 Zimmer Studio Apartment 34 m²2,5 Zimmer Apartment Standard 58 m²2,5 Zimmer Apartment Comfort 65 m²2,5 Zimmer Apartment Deluxe 76 m²1,5 Zimmer Penthouse Studio 52 m²2,5 Zimmer Penthouse Comfort 52 m²2,5 Zimmer Penthouse Deluxe 46 m²3,5 Zimmer Grand Penthouse 75 m²Beste Infrastruktur & hervorragende Anbindung • Optimale Lage: Nur wenige Minuten nach Zürich, Oerlikon & Flughafen Zürich • ÖV-Anschluss vor der Tür: Tram, Bus und Bahn in unmittelbarer Nähe • Supermärkte & Restaurants: Zahlreiche Einkaufsmöglichkeiten und Gastronomie zu Fuss erreichbar • Freizeit & Erholung: Nahe gelegene Parks und Grünflächen für Sport & Erholung • Vielfältige Angebote im Gebäude: Exklusive Gemeinschaftsräume für einen modernen Lifestyle Parkplatz (Tiefgarage) • Sichere Tiefgarage mit direktem Zugang zum Gebäude Zusätzlicher Service: • Regelmässige Reinigung: Wöchentliche Reinigung mit frischer Bettwäsche & Handtüchern optional buchbar Exklusive Gemeinschaftsbereiche für höchste Lebensqualität • Yoga-Raum (14 m²): Perfekt für Sport & Entspannung • Coworking-Bereich (14 m²): Ideal für produktives Arbeiten ohne lange Pendelzeiten • 170 m2 Dachterrasse auf der 7. Etage zur gemeinsamen Nutzung: Atemberaubender Blick auf die Alpen & urbanes Flair Ausgestattetes Wohnzimmer mit: • 50'' Smart-TV • Highspeed-Internet • Bluetooth-Speaker Grosses Schlafzimmer mit: • King Size Bett • Luxuriöser Bettwäsche • Hochwertigen Matratzen • Extrakissen Arbeitsbereich für produktives Wohnen (auf Anfrage): • Höhenverstellbarer Schreibtisch • PC-Monitor für flexibles Arbeiten Ausgestattete moderne Küche mit: • Ofen / Glaskeramikherd • Hochwertigem Geschirrset • Nespresso-Maschine • Grosszügigem Esstisch Helles, stilvolles Badezimmer mit: • Regendusche • Hochwertiger Frottierwäsche • Haartrockner Sichern Sie sich Ihre neue Wohnung in Zürich-Opfikon!Möchten Sie eine oder mehrere Wohnungen lang- oder kurzfristig mieten? Dann kontaktieren Sie uns unter welcome@blre.ch--------Experience Urban Living with Prime Connectivity in Zürich-OpfikonLocated just minutes from Zürich, Oerlikon, and Zürich Airport, Thurgauerstrasse 107 offers the perfect blend of modern comfort, city vibrancy, and excellent infrastructure.As shown in the floor plans, we offer a variety of apartment types and sizes. Prices vary depending on size.Each apartment comes with a private washing machine and dryer, ensuring maximum convenience.Apartment Sizes:1,5 room Studio Apartment 34 m²2,5 room Apartment Standard 58 m²2,5 room Apartment Comfort 65 m²2,5 room Apartment Deluxe 76 m²1,5 room Penthouse Studio 52 m²2,5 room Penthouse Comfort 52 m²2,5 room Penthouse Deluxe 46 m²3,5 room Grand Penthouse 75 m²Prime Infrastructure & Excellent Connectivity • Ideal location: Just minutes to Zürich, Oerlikon & Zürich Airport • Public transport access: Tram, bus, and train connections right outside • Shops & restaurants: Numerous supermarkets and dining options within walking distance • Leisure & relaxation: Nearby parks and green spaces for sports & recreation • Exclusive amenities within the building: Modern communal spaces designed for an elevated lifestyle Parking (Underground Garage) • Secure underground parking with direct building access Additional Services: • Regular cleaning: Weekly cleaning with fresh bed linen & towels can be ordered Exclusive Communal Areas for a High-Quality Living Experience • Yoga room (14m²): Perfect for fitness & relaxation • Coworking area (14m²) : Ideal for productive work without long commutes • 170 m² rooftop terrace on the 7th floor for shared use, offering breathtaking Alpine views & urban flair Your Dream Apartment – Premium & Comfortable Apartment Options: • 2- to 3-room apartments, with or without a balcony • Private washing machine & dryer in each unit Furnishings for Maximum Comfort:Fully equipped living room with: • 50'' Smart TV • High-speed internet • Bluetooth speaker Spacious bedroom with: • King-size bed • Luxurious bedding • High-quality mattresses • Extra pillows Dedicated workspace for productive living (on request): • Height-adjustable desk • PC monitor for flexible work setup Modern, fully equipped kitchen with: • Oven / ceramic glass stove • High-quality dishware set • Nespresso machine • Generous dining table Bright, stylish bathroom with: • Rain shower • High-quality towels • Hairdryer Secure Your New Apartment in Zürich-Opfikon Today!Interested in renting one or more apartments for long- or short-term stays? Contact us at welcome@blre.ch

Durée du trajet
-
1 / 12
CHF 2'620.– Top
4.5 pièces98m² surface habitable
Binzmatt 4, 8142 Uitikon Waldegg

Merveilleuse oasis de bien-être avec siege de jardin dans Uitikon-Waldegg avantageux en termes d'impôts!

Pour ce 4,5 pièces attrayant au centre du village d'Uitikon, nous recherchons un nouveau locataire. En plus de la disposition de pièces attrayante et du grand espace de sièges de jardin, l'objet propose les caractéristiques suivantes :- Armoires encastrées dans le couloir- salle à manger / séjour confortable- toutes les chambres avec parquet- cuisine encastrée moderne avec verre céramique- avec lave-vaisselle et four à convection- avec réfrigérateur et tiroirs de congélation- salle de bain avec sol en carrelage et fenêtre- toilettes séparées- chambre de stockage utile- espace de sièges de jardin- compartiment de caveLes photos sont des images échantillons qui montrent le niveau de construction. Vous pouvez trouver la disposition de pièces exacte dans le plan d'étage.Actuellement, aucun espace de stationnement n'est disponible.L'arrêt de bus "Uitikon, Dorf" avec connexion directe à la gare d'Uitikon Waldegg ainsi qu'à Schlieren ou Zurich-Triemli peut être atteint en seulement 2 minutes à pied.Diverses installations commerciales, notamment un magasin de village (Volg), une boulangerie et une boucherie, ainsi qu'un Migros et un Coop, sont à votre disposition pour vos besoins quotidiens à proximité immédiate.Des restaurants traditionnels comme le "Frohsinn" et le "Dörfli" qui vous invitent à dîner, se trouvent juste au coin dans le centre du village d'Uitikon-Waldegg. Nous avons-t-il suscité votre intérêt?Alors contactez-nous directement dans l'annonce en ligne via "Contacter le fournisseur". Vous recevrez ensuite un e-mail automatique avec les informations de visite et la possibilité de postuler numériquement pour l'appartement et/ou de nous poser des questions.Nous nous réjouissons de votre candidature numérique après la visite.

Durée du trajet
-
1 / 11
CHF 1'550.– Top
3.5 pièces77m² surface habitable
Via Stazione 51, 6987 Caslano

Vivre près du lac

Caslano est l'une des communes les plus importantes de la région du Malcantone. Le point de référence est la montagne en forme de presqu'île - la montagne de Caslano ou Sassalto - qui domine le village et est connue pour ses caractéristiques géologiques, botaniques et faunistiques, ce qui en fait un site naturel protégé par la Confédération suisse.Le territoire offre, grâce à sa situation privilégiée, une large gamme d'activités, les supermarchés et les magasins de tous types se trouvent à deux pas, et les liaisons avec la gare FFS ou pour rejoindre d'autres points névralgiques du canton sont garanties par des transports publics de plus en plus performants et par le train FLP qui relie Lugano à Ponte Tresa toutes les 15 minutes et est à seulement 5 minutes à pied de l'immeuble.Dans la Via Stazione 51, dans un immeuble bien entretenu au milieu d'une prairie verte, nous vous proposons le suivant appartement de 3,5 pièces situé au rez-de-chaussée et divisé comme suit :- Hall d'entrée - Local de stockage- Salle de bain avec baignoire et bidet- Grand et lumineux salon avec accès au balcon aéré- Cuisine fonctionnelle, séparée du salon par une niche- 2 chambres lumineuses et spacieusesDépôt de garantie équivalent à 3 mois de loyer ou par assurance.Places de parking extérieures/intérieures disponibles pour 60/100.- CHF par moisVos amis à quatre pattes, ainsi que les petits animaux, sont admis.Nous attendons votre appel !

Durée du trajet
-
1 / 11
CHF 1'410.– Top
3 pièces86m² surface habitable
Marktstrasse 3, 4512 Bellach

L'art de vivre un peu différent - limité jusqu'au 30.09.2027

À partir du 01.05.2026, nous recherchons un nouveau locataire pour cet appartement confortable et charmant avec un concept de vie unique sur deux étages. Vous pouvez vous réjouir du niveau d'équipement suivant. 1. Étage maisonnette- belle cuisine avec lave-vaisselle et cuisinière en céramique- grand réfrigérateur - nouveau plancher en vinyle en optique parquet - toilettes invités séparés- balcon avec vitrage et vue imprenable 2. Étage maisonnette- deux chambres avec plancher en vinyle en optique parquet- salle de bain / WC avec baignoire- armoires murales pratiques - chauffage au plafond réglable dans toutes les pièces- compartiment de cave spacieux- Deux systèmes d'ascenseurs disponiblesL'appartement peut être loué jusqu'au 30 septembre 2027.En outre, un espace de stockage peut être loué pour 40 CHF.-/mois ou un emplacement de parking pour 100 CHF.-/mois. À pied, vous pouvez rejoindre la gare de "Bellach" en un court laps de temps, d'où vous pouvez facilement voyager à Solothurn, Biel et Olten en train, et l'arrêt de bus est à proximité immédiate. Le nouveau terrain de jeu fait battre plus fort les cœurs des enfants. De plus, il y a une garderie et un Lidl dans le voisinage. Nous avons-t-il suscité votre intérêt ? Alors contactez-nous directement dans l'annonce en ligne via "Contacter le fournisseur". Vous recevrez ensuite un e-mail avec les informations de visite et la possibilité de postuler numériquement pour l'appartement et/ou de nous poser des questions.Vous pouvez trouver plus d'appartements libres à Grederpark sous le lien suivant : https://navigator5.beyonity.ch/?id=4C133EDA

Durée du trajet
-
1 / 12
CHF 3'590.– Top
3.5 pièces87m² surface habitable
Grabenwies 32, 8057 Zürich

Votre nouveau foyer vous attend

Nous louons cet appartement moderne de 3,5 pièces, qui vous offre, outre son emplacement superb, l'équipement suivant : - Pièces à vivre et chambres avec parquet en chêne- Cuisine moderne avec table de cuisson à induction- Avec four, réfrigérateur avec compartiment congélateur - Et lave-vaisselle- Douche/WC- Salle de bain/WC- Avec machine à laver et sèche-linge- Loggia- Chauffage par le sol- Ventilation contrôlée dans l'appartement- Ascenseur avec accès direct au garage- Compartiment de cave par appartement dans le sous-solLes photos sont des images d'exemple qui montrent l'équipement standard. Vous pouvez trouver la disposition exacte des pièces sur le plan d'étage.Si nécessaire et disponible, un emplacement de parking peut être loué pour 250,00 CHF par mois.Le quartier d'Allenmoos est l'un des quartiers résidentiels préférés de Zurich-Oerlikon. En tant que résident, vous apprécierez l'emplacement vert, calme et central. L'arrêt de tramway Radiostudio est à distance de marche. Le centre d'Oerlikon avec la gare, le centre commercial, de nombreux petits magasins et le marché bien connu se trouve à proximité.Nous avons-t-il suscité votre intérêt ? Alors contactez-nous directement dans l'annonce en ligne via "Contacter le fournisseur". Vous recevrez ensuite un e-mail automatisé avec les informations de visite et la possibilité de postuler numériquement pour l'appartement et/ou de nous poser des questions.Nous nous réjouissons de votre candidature numérique après la visite.

Durée du trajet
-
  • A two-story wooden chalet with multiple balconies, surrounded by greenery and a grassy lawn.
  • Living room with a dark grey sectional sofa, a small round coffee table, a television on a wooden cabinet, a fireplace, and a large window with a view of the mountains.
  • Panoramic mountain view from a balcony with snow-covered peaks and a clear blue sky.
  • Living room with a grey sectional sofa, coffee table, TV on a wooden cabinet, fireplace, and large windows with a scenic view.
  • A cozy kitchen with a wooden table, two chairs, a built-in wooden bench seating, a window with white curtains, a decorative hanging lamp, and a wall clock.
  • Floor plan of a multi-room building with labeled areas including workshops, storage, and other utility spaces.
  • Floor plan of a multi-bedroom apartment with separate rooms for children and parents, including balconies.
  • Floor plan of a garage with labeled sections and dimensions.
  • Modern kitchen with light wooden cabinets, granite countertops, stainless steel sink, dishwasher, oven, and stove.
  • Bathroom with a white sink, mirror, cabinet, shower curtain, and a toilet. The walls are tiled, and there is a small rug on the floor.
  • A bedroom with a wooden bed, a large wooden wardrobe, and a small wooden stool. The bed has a blue and green striped duvet cover.
  • A small bedroom with a wooden bed, two nightstands, and matching lamps. The bed is made with blue and green striped bedding.
1 / 12
CHF 1'450.– Top
3.5 pièces80m² surface habitable
Obere Ringstrasse 86, 3935 Bürchen

Emplacement boisé frais à 1'600 mètres d'altitude – à seulement 20 minutes de Visp

Obere Ringstrasse 86, 3935 Bürchen Disponible à partir du 01.09.2026Cherchez-vous la paix, la nature et l'air frais de la montagne, mais souhaitez-vous également être près de la vallée?Alors ce charmant et meublé appartement-maisonnette de 3,5 pièces à Bürchen est parfait pour vous.L'appartement est situé dans un endroit particulièrement calme, directement à la lisière de la forêt, à une altitude d'environ 1'600 mètres au-dessus du niveau de la mer. Alors que pendant l'été, la vallée connaît souvent une grande chaleur, vous pouvez profiter de températures agréables et d'un climat de vie relaxant.Malgré son emplacement naturel, vous pouvez rejoindre la ville de Visp en environ 20 minutes en voiture.Points forts • 80 m² d'espace de vie sur deux étages • Appartement-maisonnette meublé • Espace de vie avec cheminée • Deux balcons avec vue sur les montagnes du Haut-Valais • Cuisine moderne avec lave-vaisselle • Salle de bain avec baignoire • Toilettes séparées pour les invités • Place de parking souterraine incluse • Compartiment de cave • Laverie commune • Emplacement direct à la lisière de la forêt • Bus et restaurant à distance de marche • Domaine skiable Moosalp à proximité immédiate Idéal pour • Professionnels travaillant à Visp, Brig ou dans les environs • Utilisateurs de bureau à domicile • Celui qui recherche la paix et la tranquillité • Amateurs de nature • Couples ou petites famillesLe téléski et les pistes de ski sont à quelques minutes. Après une journée éventée sur les pistes, vous pouvez profiter de la paix au coin du feu ou de la vue imprenable sur les Alpes valaisannes.

Durée du trajet
-

Propriétés suggérées sur base des résultats de ta recherche