27769 résultats - Immobilier à louer

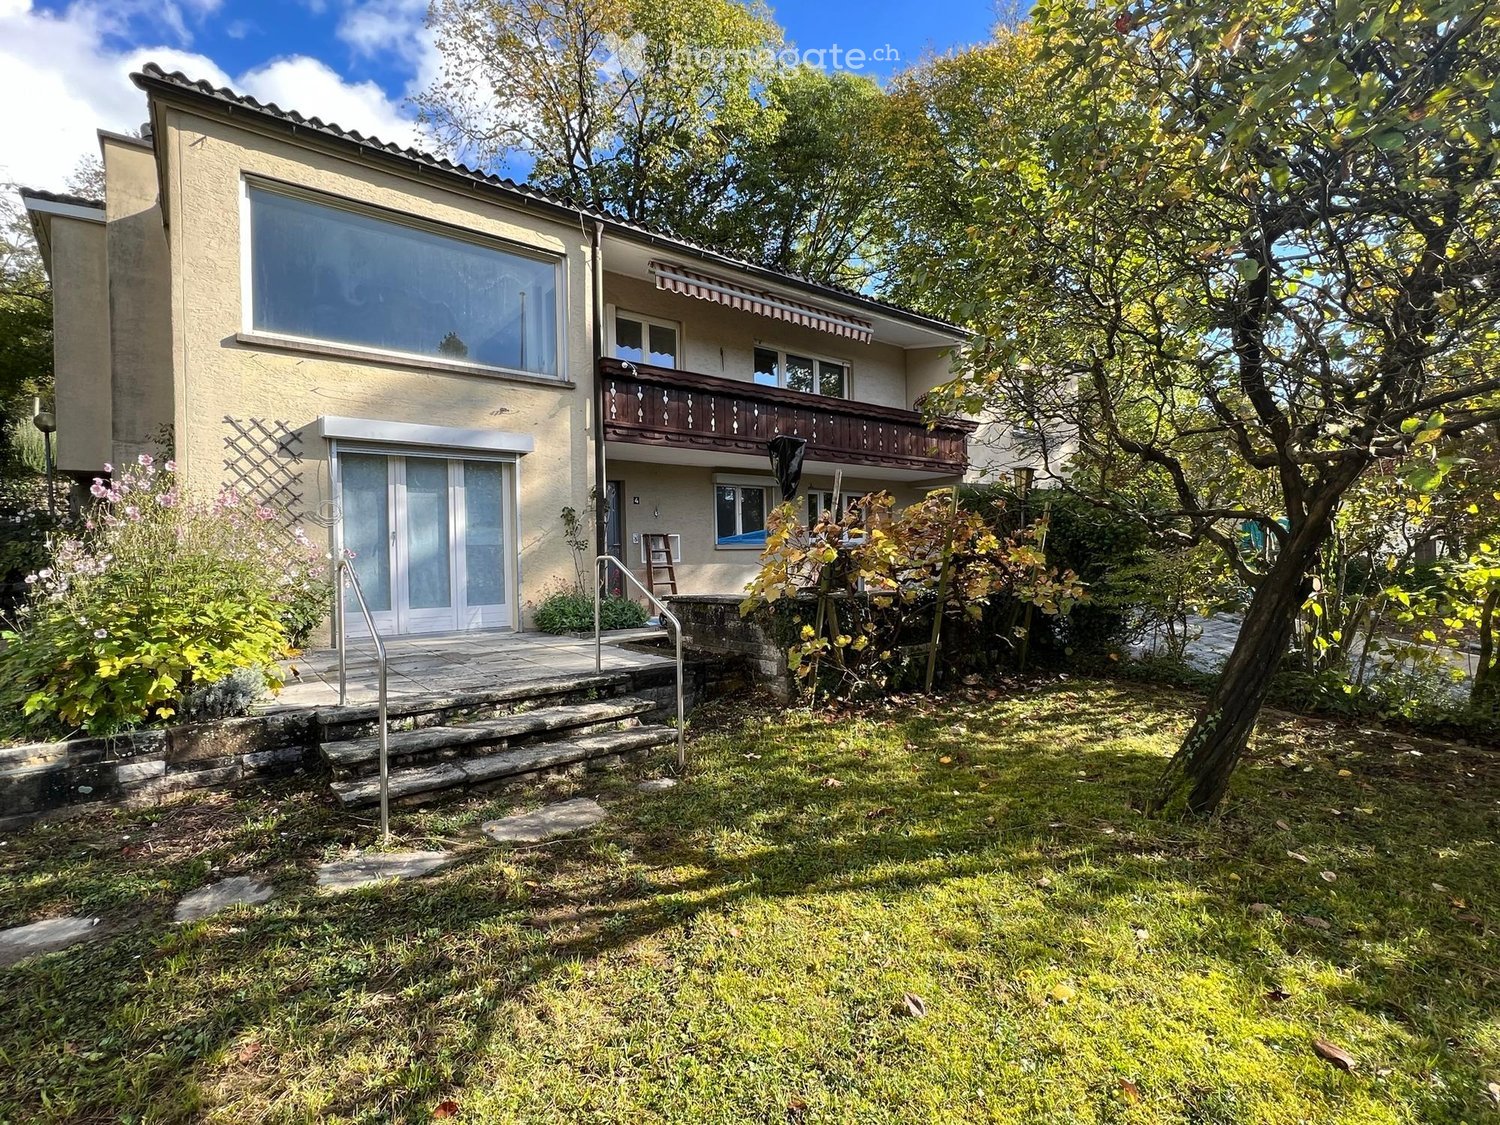
  • Two-story house with a raised ground floor, balcony, and garden area.
  • A garden area with a wooden lattice trellis and pink flowers, adjacent to a white-framed glass door on a beige building.
  • Bathroom with checkered black and white floor, white toilet, frosted glass block wall, radiator, and small window.
  • Empty room with wooden flooring, a door, and a small kitchen area visible in the background. The kitchen features mint green cabinets and a checkered floor.
  • Balcony with tiled flooring, small garden bed with plants and rocks, stone benches, and a scenic mountain view.
  • A narrow garden path leads up to a house, flanked by grass and shrubs, with a stone wall and steps visible.
  • A narrow stone-walled corridor with several large terracotta pots stacked on the floor, some placed on a stone ledge.
  • A narrow hallway with wooden flooring and beige walls, featuring a metal manhole cover in the center and a visible room at the end.
  • Modern kitchen with mint green cabinets, black and white checkered floor, large windows offering a scenic view.
  • Empty room with wooden herringbone flooring, white walls, a radiator, and a large window with frosted glass panels.
  • Utility room with a water heater, radiator, and various pipes and valves.
  • Utility bathroom with a washing machine, sink, and various pipes and valves.
  • Empty room with wooden herringbone flooring, white walls, a single window with a radiator below, and a hanging light fixture.
  • Modern shower area with glass tiles on one wall, a sleek shower head, and a modern faucet.
  • Empty room with wooden herringbone flooring, light gray walls, and a small window with a view of greenery outside. The room has a single light fixture hanging from the ceiling and electrical outlets on the walls.
  • Two-story house with a balcony, surrounded by greenery and a paved driveway.
  • Two-story house with beige exterior, multiple windows, and a balcony with flower boxes. The house is surrounded by greenery and has a small patio area with outdoor furniture.
1 / 17
CHF 1'900.– Top
5 pièces77m² surface habitable
Haselweg 4a, 4632 Trimbach

Appartement au rez-de-chaussée charmant avec jardin – Trimbach (SO)

Appartement au rez-de-chaussée charmant avec jardin – Trimbach (SO)Découvrez cet appartement au rez-de-chaussée caractériel dans un immeuble ancien bien entretenu de 1963 à Trimbach, près d'Olten. La maison à deux étages a été rénovée en 2023 et combine le charme des années 60 avec le confort de vie moderne – dans un emplacement calme et ensoleillé. L'appartement est situé dans un quartier calme du district des maisons unifamiliales, à seulement quelques minutes de route d'Olten. Ici, vous pouvez profiter de la paix et du calme et être encore à proximité de toutes les commodités que la ville a à offrir.L'appartement offre :🏠 Disposition des pièces – Salon, deux chambres à coucher et une cuisine avec espace de séjour extérieur.🍴 Cuisine – Spacieuse avec suffisamment d'espace pour une table à manger, avec accès direct à la terrasse.🚿 Salle de bain – Avec toilettes, lavabo, douche à l'italienne et une fenêtre à ouverture pour l'air frais.🧺 Lave-linge et sèche-linge privés – et une buanderie avec chaudière à eau chaude.🌿 Espace de séjour extérieur avec jardin – Jardin naturel avec des arbres de raisin et de coing, accessible directement depuis la cuisine.🚗 Place de parking avec station de recharge électrique – Compteur privé, recharge pratique à la maison.♨️ Pompe à chaleur – Efficiente, moderne, respectueuse de l'environnement.📅 Disponible à l'occupation immédiate👫 Idéal pour 1–2 personnes – Confortable, pas trop grand.Emplacement et environnement : L'appartement est situé dans un quartier calme et est encore bien desservi. L'arrêt de bus Rössli est à environ 11 minutes à pied, et la gare Trimbach est à environ 14 minutes. Pour les besoins quotidiens, le supermarché VOI est disponible à environ 14 minutes à pied, et la pharmacie Kurz ainsi que l'école Rebhalden sont également à proximité. L'emplacement est agréablement ensoleillé, et les environs sont calmes.L'appartement est disponible immédiatement. Une occasion idéale pour les couples ou les célibataires qui recherchent un foyer charmant avec beaucoup de caractère et d'espace extérieur.Veuillez lire attentivement le plan d'étage. L'appartement dispose d'une cuisine, d'un salon, de deux chambres à coucher, de toilettes/douche ainsi que d'une buanderie avec chaudière à eau chaude. En raison de la salle de bain compacte, l'appartement n'est pas adapté pour plus de deux personnes et est trop petit pour les familles.Nous nous réjouissons de vous accueillir dans votre nouvelle maison ! 🏡✨

Durée du trajet
-
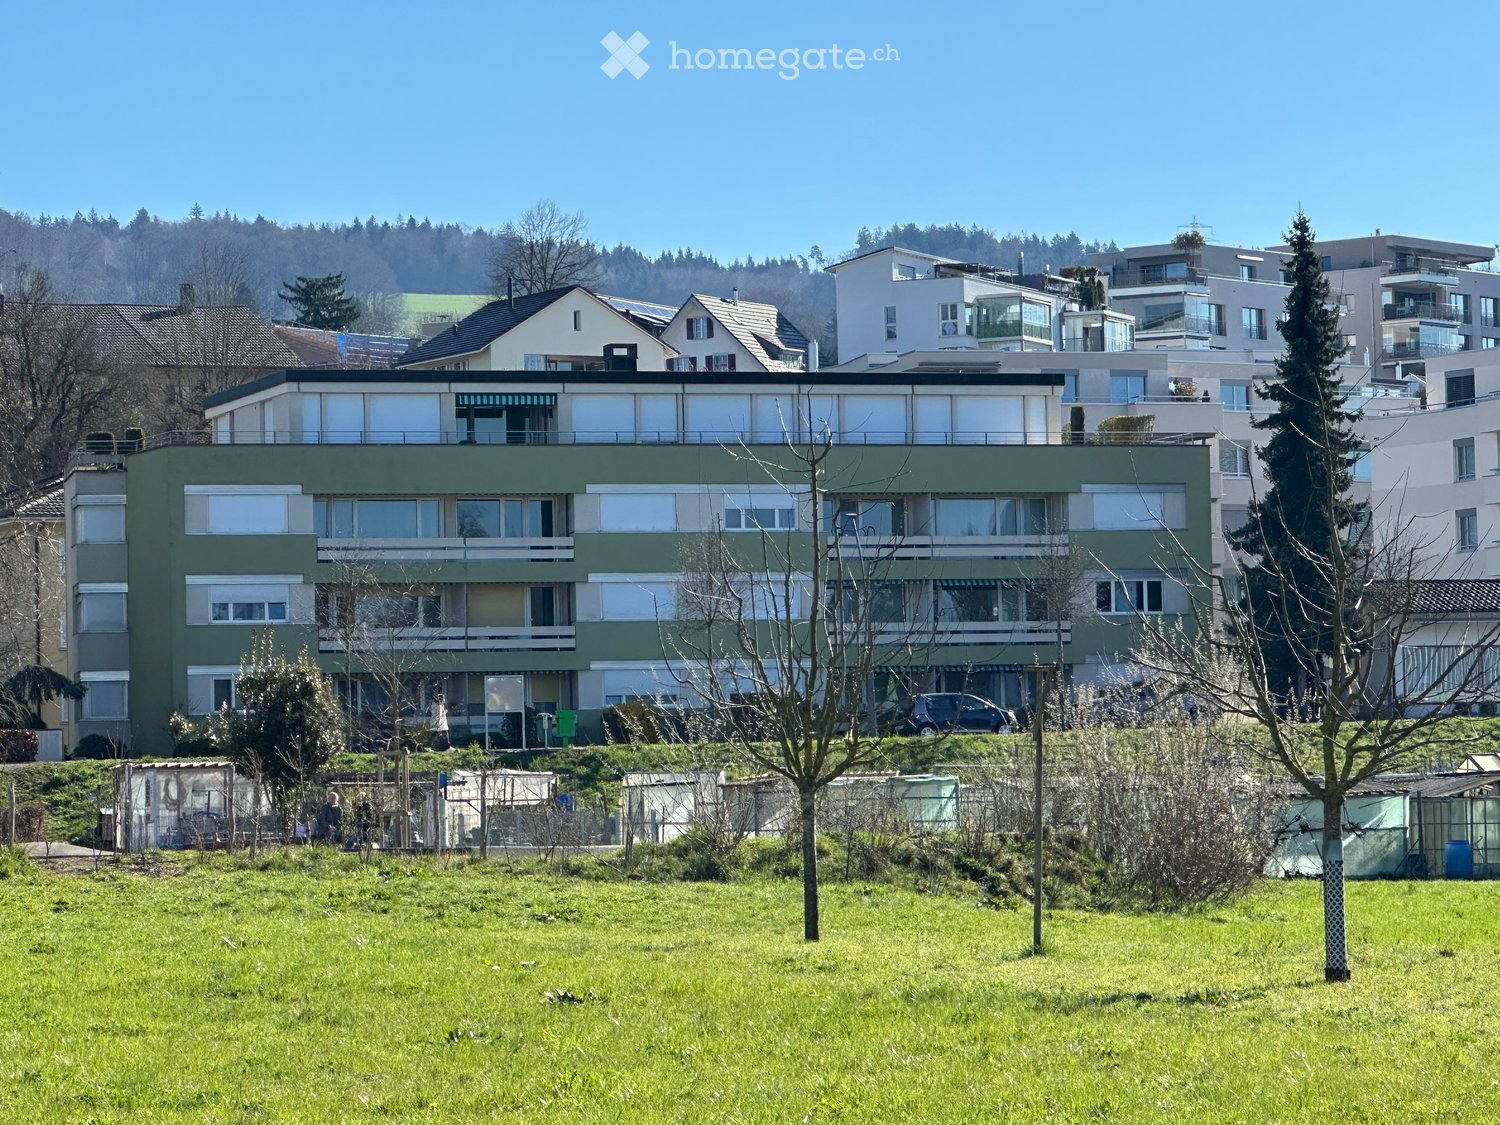
  • A multi-story residential building with green and white exterior, multiple windows, and a car parked in front.
  • Living room, kitchen, 3 bedrooms, 2 bathrooms, balcony, storage room
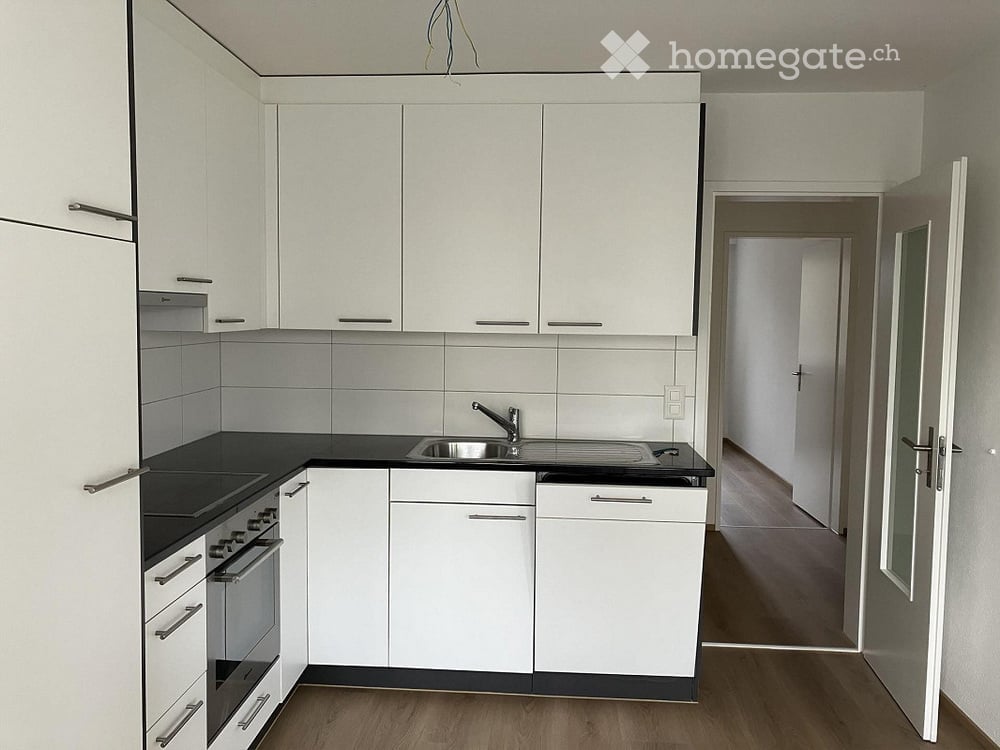
  • modern kitchen, white cabinets, black countertops, stainless steel appliances, dishwasher, washing machine, large windows
  • modern kitchen with white cabinets, black countertops, tiled floor, large windows, balcony
  • modern kitchen with white cabinets, black countertops, large windows, tiled floor
  • empty room, glass shelves, black stools, sliding glass doors, carpeted floor, large windows
  • empty room, fireplace, sliding glass doors, wooden ceiling, carpeted floor
  • empty room, large windows, balcony, wooden ceiling, white walls, carpeted floor
  • Empty hallway with wooden walls, carpeted floor, and ceiling lights
  • Bathroom with a double sink, mirror, and black tiles
  • Bathroom with two sinks, a toilet, and a shower. The walls are tiled in black and white, and the floor is tiled in white. There is a mirror above the sinks.
  • Bathroom with black and white tiles, white bathtub, white sink, white toilet, shower area
  • empty room, white walls, gray carpet, large windows, balcony, view of a field
  • empty room, white walls, wooden door, white wardrobe, gray carpet
  • empty room, large windows, balcony, wooden ceiling, carpeted floor
  • empty room, large window, white walls, white ceiling, white floor, white cabinets, radiator
  • empty room, white walls, gray carpet, large window, view of trees and buildings
  • Bathroom with red tiles, white sink, shower with shower head, mirror, and wooden door
  • empty room, white walls, wooden door, carpeted floor, window, radiator
  • Empty hallway with wooden panels on one side, white walls, and gray carpet
  • Laundry room with washing machine, dryer, and sink
  • large windows, balcony, tiled floor, wooden ceiling, green landscape view
  • large terrace with tiled floor, metal railings, and a view of the city
  • tiled floor, metal railing, view of the town
  • tiled floor, concrete planters, metal railing, shadow of trees, distant houses and trees
  • Terrace with tiled floor, metal railing, and several large potted plants. The terrace offers a view of the surrounding area.
  • Balcony with metal railings, concrete floor, white walls, windows with shutters, trees in the background
  • Empty hallway with wooden ceiling, white walls, and gray carpet
  • large windows, balcony, wooden ceiling, radiators, sliding glass doors
  • empty room, large windows, sliding glass doors, fireplace, balcony, wooden ceiling
  • A blank form titled 'Mietformular für Mietinteressenten' with various fields for personal information and housing preferences.
  • A document with text in German, organized in columns with headings such as 'Vertragslaufzeit', 'Betriebskosten', and 'Betriebskosten-Auszug'.
1 / 32
CHF 3'400.– Top
7 pièces240m² surface habitable
Bremgartenstrasse 17, 5443 Niederrohrdorf

Appartement attique de 7 pièces lumineux avec grande terrasse et vue panoramique à Niederrohrdorf

Découvrez cet appartement attique exceptionnel de 7 pièces au 4e étage d'un immeuble d'habitation existant à Niederrohrdorf. Avec une surface habitable généreuse de 240 m² et une rénovation récemment achevée en 2026, cette propriété offre le plus grand confort de vie dans un emplacement central et ensoleillé.L'appartement impressionne avec : • Cuisine moderne : Équipée de haute qualité avec des armoires blanches, des plans de travail en pierre naturelle noire, un four à induction, un four, un micro-ondes, un lave-vaisselle, etc., accès direct à la terrasse, comptoir pour la salle à manger adjacente avec tabourets de bar. • Espace de vie convivial : Avec cheminée élégante, grandes fenêtres et accès à la terrasse avec une vue agréable sur le vert. • Chambres spacieuses : Pièces lumineuses avec plafonds en bois, sols en moquette et accès partiel à un balcon. • Salle de bains moderne : Conçue de manière élégante avec des carreaux noirs et blancs, double évier, douche et baignoire ; salle de bains séparée supplémentaire avec douche / WC (carreaux de céramique rouges) ; toilettes pour invités avec sol noir et lavabo de designer. • Buanderie pratique : Avec sa propre machine à laver et sèche-linge. Un Reduit séparé supplémentaire. • Terrasses spacieuses et deux côtés, ainsi qu'un espace de siège couvert : Avec un revêtement de plaque et une vue merveilleuse sur les environs ; douche extérieure disponible. Équipement et confort : L'appartement dispose d'un ascenseur (pas d'accès direct à l'appartement), d'un garage ou d'un espace de stationnement louable sur demande, d'une connexion par câble et d'une belle vue. L'emplacement central garantit un séjour détendu, tandis que l'orientation ensoleillée offre beaucoup de lumière naturelle.Emplacement parfait : Niederrohrdorf offre une combinaison idéale de calme rural et de connexion urbaine. Un supermarché Coop est à seulement 2 minutes à pied, l'arrêt de bus Welschland est accessible en 3 minutes. Les écoles sont à proximité immédiate - l'école de Dorf est à seulement 4 minutes à pied. L'autoroute est facilement accessible à une distance de 5 km.Cet appartement attique unique est parfait pour les familles ou les personnes qui apprécient un grand espace (bureau à domicile) et une atmosphère de vie calme. La combinaison de confort moderne, d'équipement pratique et de la vue merveilleuse fait de cette propriété un véritable joyau.

Durée du trajet
-
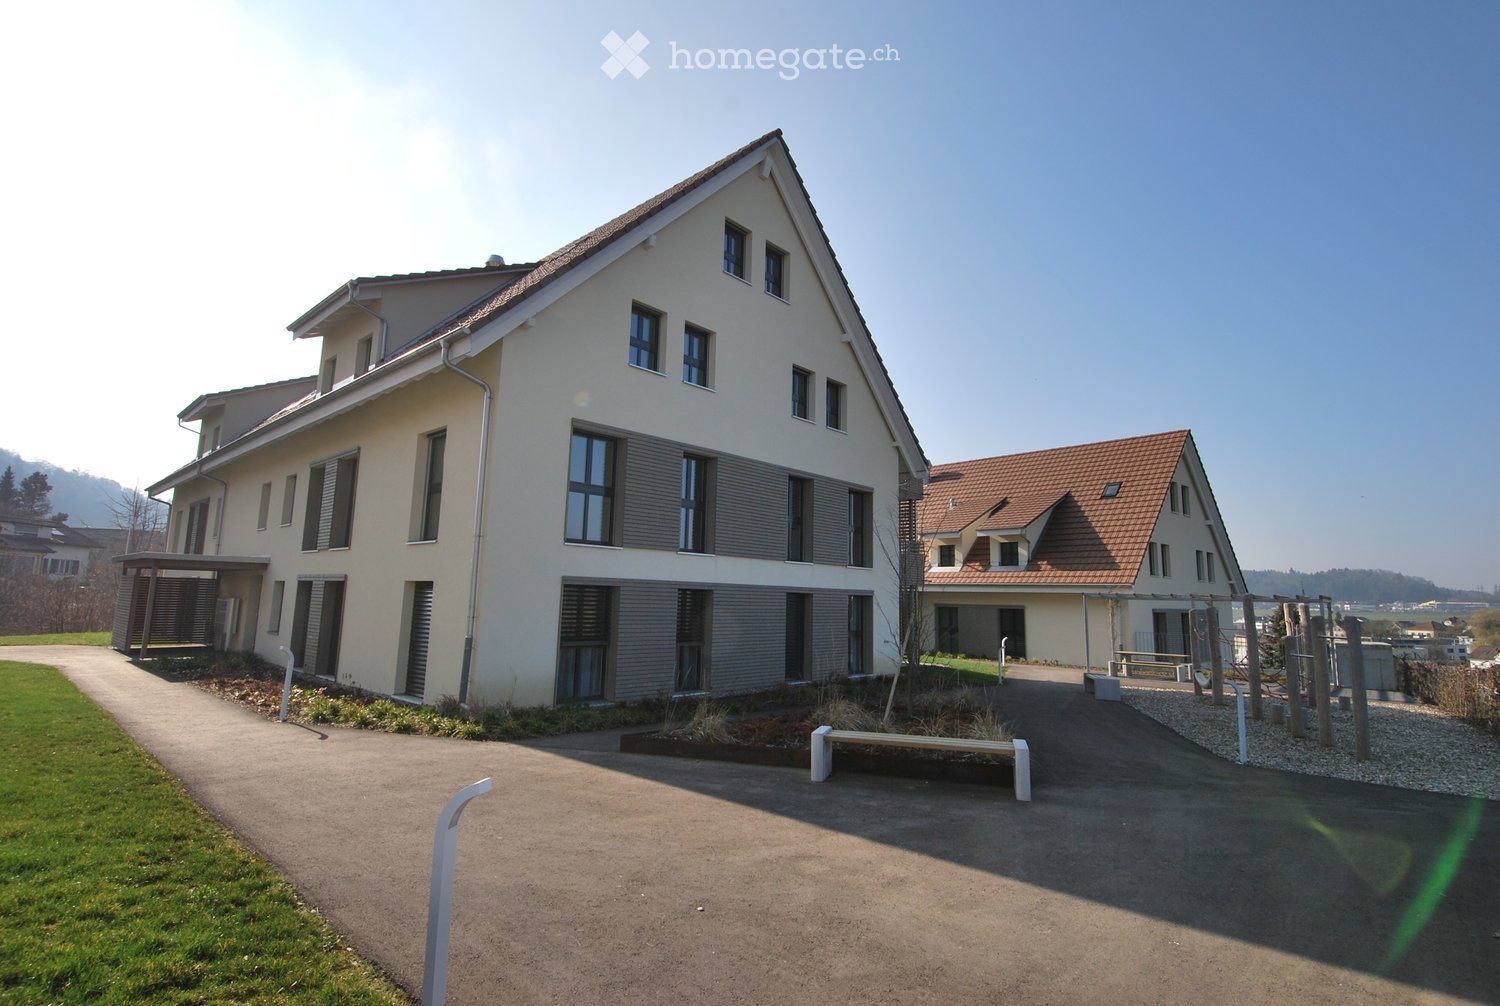
  • Two-story house, beige exterior, brown roof, multiple windows, driveway, small garden, bench
  • empty room with wooden floor, white walls, white door, built-in wardrobe
  • modern kitchen with white cabinets, black countertops, wooden floor, and built-in appliances
  • Bathroom with white tiles, white sink, white toilet, glass shower enclosure, mirror
  • modern bathroom with white tiles, black tiled floor, white vanity, bathtub, shower, and mirror
  • empty room, wooden floor, white walls, two windows, slanted ceiling
  • empty room, wooden floor, white walls, two windows, two skylights
  • empty room, wooden floor, white walls, two windows, slanted ceiling
  • wooden stairs, white wall, metal handrail
  • empty room, wooden floor, white walls, slanted ceiling
  • empty room, white walls, wooden floor, white door, white panel on wall
  • Terraced balcony with tiled floor, metal railing, potted plants, and a view of the surroundings
  • tiled floor, wooden fence, potted plants, view of the city
1 / 13
CHF 2'760.– Top
4.5 pièces195m² surface habitable
Oelberg 32, 5504 Othmarsingen

Bel appartement de 4,5 pièces en mansarde avec balcon

Cherchez-vous un nouveau foyer avec du charme, du confort et une disposition d'espace bien pensée? Ce vaste appartement de 4,5 pièces convainc par ses pièces généreuses, ses fenêtres lumineuses et son équipement moderne.(Les images diffèrent de l'annonce)Détails: • Vaste appartement de 4,5 pièces en mansarde avec disposition d'espace idéale • Salle de séjour et salle à manger lumineuses • Balcon avec taille agréable • Cuisine bien équipée et moderne • Salle de bain avec douche, baignoire et double évier • Sol facile à entretenir dans les pièces de vie • Immeuble calme et bien entretenu dans un quartier agréable • Compartiment de cave disponible pour une utilisation supplémentaire • Diverses installations commerciales (par exemple Coop, Volg) sont facilement accessibles • Transport en commun: à courte distance et offre des connexions régulières vers Zurich, Aarau et Lenzburg • Écoles et garderies dans les environs immédiats Conçu pour qui? • Pour les couples qui valorisent un emplacement calme et un balcon pour se détendre • Pour les petites familles qui veulent une chambre spacieuse, un grand salon et une bonne infrastructure dans le quartier • Pour les professionnels avec un bureau à domicile, grâce à la bonne disposition des pièces et à l'atmosphère lumineuse • Pour les personnes qui veulent être au centre mais calmes dans un quartier résidentiel bien entretenu avec de bonnes connexions Cette offre correspond-elle à vos attentes?N'hésitez pas à nous contacter pour organiser un rendez-vous de visite sans engagement.

Durée du trajet
-
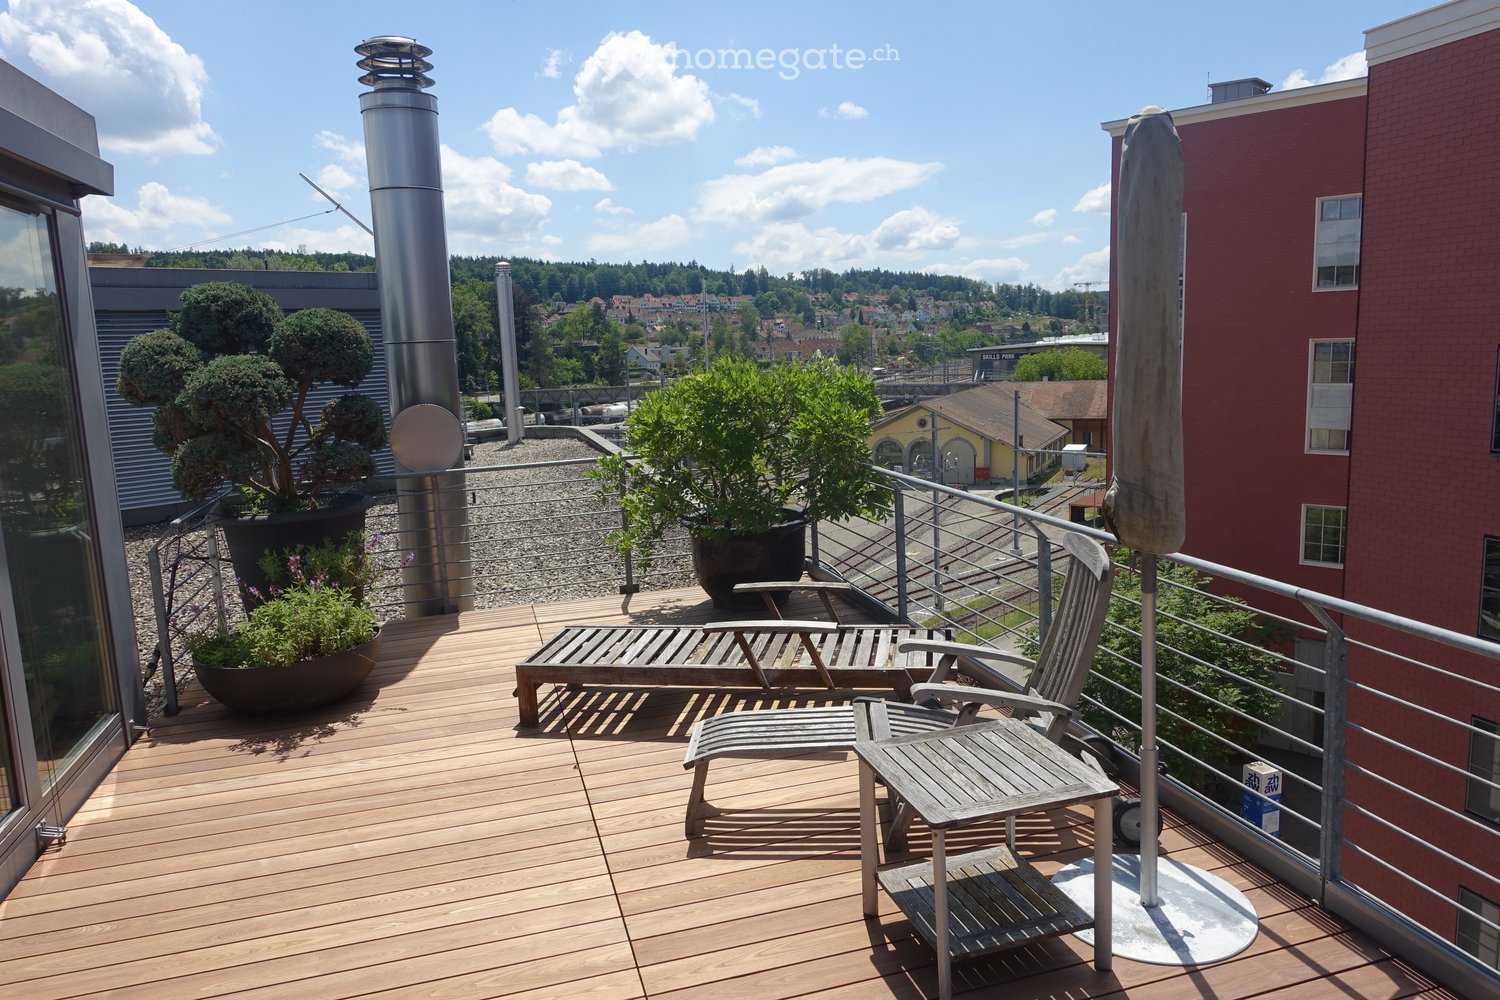
  • Wooden deck, metal railing, lounge chair, small table, potted plants, metal pole, view of the city
  • wooden deck, lounge chair, table, umbrella, potted plants, railing, distant view of buildings and trees
  • Wooden deck with table and chairs, large umbrella, potted plants, metal railings, distant buildings
  • modern kitchen with stainless steel appliances, black tiled floor, gray cabinets, large windows, island with wheels, hanging lamp
  • Living room with fireplace, white walls, black floor, white fur rug, table, chair, shelves with firewood, picture frames, and decorative items
  • modern living room with fireplace, large windows, couch, rug, shelves, dog bed
  • modern design, concrete wall, fireplace, flat screen TV, shelves, rug, couches, table, lamp
  • Corridor with red wall, black tiled floor, large mural of cityscape, white doors, metal coat rack, telephone, small table with bag
  • A room with a large mural of a cityscape, a bed with colorful pillows, a lamp, and a round table.
  • Dining room with wooden table, chairs, zebra rug, large windows, wooden ceiling, trash can, shelf, lamp
  • large open space, spiral staircase, dining table, kitchen island, large windows
  • Bathroom with large bathtub, double sinks, marble wall, large mirror, tiled floor
  • wooden deck, metal railing, wooden chairs, small table, potted plants, city view
  • Wooden deck with outdoor dining set, potted plants, and a tree, with a view of the city
  • modern bathroom with white walls, black tiled floor, double sink with faucets, toilet, large mirror
  • modern kitchen with stainless steel appliances, large windows, stainless steel countertops, stainless steel carts, stainless steel sink, stainless steel faucet
  • Bathroom with shower, sink, toilet, and mirror
  • large bathtub, double sink, marble wall, modern fixtures, large mirror
  • Empty room with balcony, large windows, tiled floor, spiral staircase
  • Empty room with white walls, black tiled floor, metal shelving unit, and a door.
  • white toilet, white wall, silver sink, silver faucet, silver toilet paper holder
  • Empty hallway with white walls, black floor, white door, metal pipe, shelves, and lights
  • A room with a bed, couch, lamp, and windows with blinds.
  • living room, kitchen, 2 bedrooms, 2 bathrooms, balcony
  • Living room, kitchen, 2 bedrooms, 2 bathrooms, balcony
  • Floor plan with dimensions and annotations, including OK F BD and OK R BD measurements.
1 / 26
CHF 4'500.– Top
2 pièces226m² surface habitable
Pionierstrasse 10, 8400 Winterthur

Appartement LOFT exclusif en attique dans le quartier Sulzer – Vue panoramique unique et luxe urbain

Appartement LOFT exclusif avec terrasse sur le toit à Winterthur Cet appartement LOFT unique dans l'entrepôt historique Sulzer offre un sentiment d'espace incomparable sur trois étages spacieux avec 226 m² d'espace de vie. La combinaison de charme industriel et de confort de vie moderne fait de cet appartement l'oasis parfaite en ville. La terrasse sur le toit impressionnante avec 64 m² invite à se détendre et à socialiser – un refuge exclusif haut au-dessus de la ville. Grâce au plan d'étage flexible, ce loft est idéal pour vivre et travailler sous un même toit – que ce soit comme bureau à domicile exclusif, studio, atelier créatif, ou simplement comme refuge avec beaucoup d'espace. Remarque : En raison de la structure de pièces ouvertes, le LOFT est particulièrement adapté aux couples et aux célibataires avec un goût pour les espaces de vie spacieux. La disposition des pièces est moins adaptée aux familles. Points forts qui rendent ce loft unique : ✅ Terrasse sur le toit incroyable avec vues panoramiques spectaculaires – un oasis vert haut au-dessus de Winterthur, parfait pour se détendre ou pour des soirées sociales. ✅ Beaucoup d'espace pour vivre et travailler de manière individuelle – grâce à trois niveaux avec des divisions de pièces ingénieuses (reliés par un escalier en colimaçon en métal). ✅ Très bien connecté – à quelques minutes à pied de la gare principale de Winterthur, avec des connexions rapides à Zurich, à l'aéroport et à toute la Suisse. Centres commerciaux à distance de marche. ✅ Pièces lumineuses avec de grandes fenêtres insonorisées – paix et espace au milieu de la ville. ✅ Sensation de loft unique avec caractère industriel – hauts plafonds, construction en fer, et matériaux élégants. ✅ Unités de vie combinées – idéales pour des usages créatifs. ✅ Équipement moderne – grande cuisine principale avec plaque de cuisson à induction et centre de nourriture, salles de bains élégantes, lave-linge et sèche-linge. ✅ Espace économique privé avec tour de lavage – possibilités de stockage supplémentaires. ✅ Plantes en pot magnifiques avec système d'irrigation – parfait pour le jardinage urbain (table et chaises de terrasse ainsi que fauteuils de lounge sur demande inclus). ✅ Place de garage disponible – parking confortable dans un environnement urbain (2 places de parking sur arrangement). Disposition des pièces et possibilités d'utilisation : • 2e étage (88 m² + balcon) : • Espace de vie et de sommeil spacieux • Aire de vestiaire et de retraite – idéale pour un espace de stockage supplémentaire • Salle de bain spacieuse avec matériaux de haute qualité • Balcon avec 15 m² • Tour de lavage et salle de bain • 3e étage (94 m²) : • Espace de vie spacieux • Île de cuisine industrielle avec équipement moderne • Salle de cheminée • Salle de bain et toilettes • Grenier (44 m²) + terrasse sur le toit (64 m²) : • Grenier chauffé (22 m²) • Jardin d'hiver (22 m²) • Deux terrasses sur le toit spectaculaires (chacune 32 m²) – intimité et vues

Durée du trajet
-

Chercher gratuitement le prochain locataire

Publie une annonce gratuite sur Homegate et trouve le locataire idéal en un clin d’œil pour ton logement.

Publier maintenant
  • A balcony with white tiled flooring and a white railing, offering a view of a garden and mountainous area
  • Aerial view of an apartment complex with modern architecture, large windows, balconies, solar panels on the roofs, surrounded by greenery and buildings.
  • white kitchen, dining table with 6 chairs, beige couch, round coffee table, glass balcony doors, white curtains, view of the city, lamps
  • modern kitchen with wooden table, white chairs, white cupboards, white tiled floor, chandelier, sliding doors leading to balcony
  • Modern kitchen with white cabinetry, a dining table with 4 chairs, and sliding glass doors to a balcony.
  • open plan living room with couch, coffee table, flatscreen tv, floor lamp, rug, large windows
  • Empty room with wooden floors, white walls, and large windows.
  • Empty room with sliding door, large window, wooden floor, white walls
  • Empty room with white walls, wooden floors, ceiling lamp, wall outlet
  • Modern bathroom with white vanity, modern shower, white tiles, white floor, black and gray walls
  • modern bathroom, white bathtub, white sink, toilet, towels, black tiled floor
  • Floor plan of a 4.5-room apartment with a kitchen/living area, bedroom, bathroom, hallway, and balcony.
  • An image showing a QR code with the text "360°-Rundgang:" above it, along with two company logos: "Zur Schürwies Zurich" and "Kälin Immobilien".
1 / 13
CHF 4'480.– Top
4.5 pièces102m² surface habitable
Hegianwandweg 100, 8045 Zürich

Appartement de 4,5 pièces en première occupation au pied de l'Uetliberg

Au pied calme de l'Uetliberg, un appartement spacieux de 4,5 pièces vous attend, convaincant par son agencement de pièces réfléchi, ses matériaux de haute qualité et sa combinaison de proximité avec la nature et la ville. La première occupation est possible immédiatement ou sur arrangement. Les commerces, les restaurants, les écoles et les transports publics sont situés à proximité immédiate. En même temps, la zone de loisirs commence directement devant la porte de la maison.Le bâtiment neuf moderne offre une architecture claire et une construction durable avec un focus sur la qualité de vie et le confort. L'orientation côté montagne assure la paix et la détente, tandis que l'une des pièces offre une vue unique sur la ville de Zurich.L'appartement offre un confort de vie moderne à un niveau élevé : • Première occupation dans le bâtiment neuf élégant • Balcon avec vue sur l'Uetliberg (environ 20m2) • Placards intégrés dans le hall d'entrée pour un espace de stockage optimal • Lave-linge et sèche-linge personnels dans l'appartement • Deux salles de bains : l'une avec douche et WC, l'autre avec baignoire et WC • Chauffage par le sol • Système Freecooling pour un climat de pièce agréable en été • Cuisine de haute qualité avec cuisinière à induction et four à vapeur professionnel incluant fonction de nettoyage à la vapeur • Participation à l'ZEV (Association pour l'autoconsommation) avec système photovoltaïque propre pour une consommation d'électricité durable et efficiente • Compartiment de cave pour un espace de stockage supplémentaire (environ 8m2) • Places de parking souterraines avec installation de base pour véhicules électriques peuvent être louées en option À quelques pas de distance, il y a un court de tennis et un manège, offrant une variété d'activités de loisirs et de sports. Les sentiers de randonnée et de cyclisme commencent directement devant la porte de la maison et mènent dans la nature de l'Uetliberg.Visite à 360° : https://my.matterport.com/models/y7eULHckhVjSi nous avons suscité votre intérêt, nous nous réjouissons de votre contact. Nous serons heureux de vous guider à travers le projet de construction neuf Zur Schürwies lors d'une visite.

Durée du trajet
-
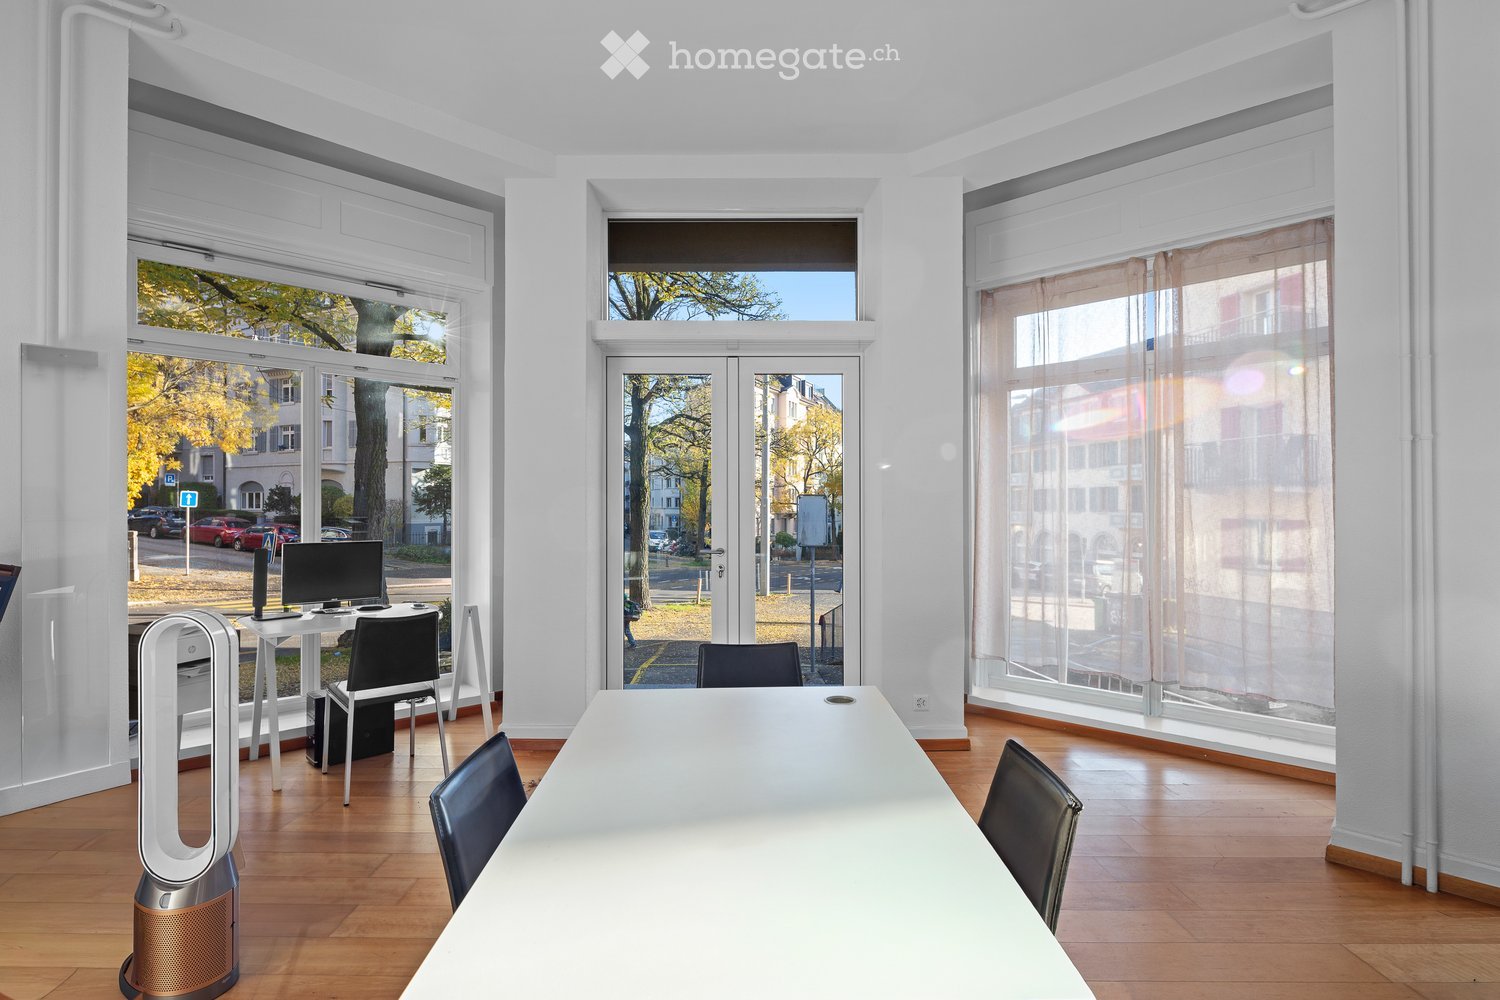
  • Office room with a long white table, black chairs, a desk with a computer, and large windows onto a street with trees and buildings.
  • Bright room with a white dining table and black chairs, a white sideboard with a laptop, and a desk with a monitor visible through the back window.
  • Furnished office room with a white table and black chairs, two desks with computers, a window facing a street with a building across, and a balcony door on the right.
  • Office room with a large white table, desks with monitors, black chairs, and tall windows and glass doors overlooking a street with trees and parked cars.
  • Bedroom with a loft bed frame, a desk with computer equipment and office chair, a wardrobe, and a window overlooking a street.
  • Room with a red sofa, a dark cabinet, a radiator, and a glass door showing a fence and trees outside.
  • Bedroom with a grey upholstered bed, a wall-mounted TV on a console table, a wooden wardrobe, and two windows showing trees outside.
  • Bedroom with a bed, white wardrobe with mirrored doors, a wooden table with a TV, and a window with a view of a building and trees.
  • Bathroom with a glass-walled shower, wall-hung toilet, vanity sink, and a stacked washer-dryer unit.
  • Open-plan room with a glass dining table, a sofa, a bed in the back, and tall windows facing a street; no clear view beyond.
  • Living room with a glass dining table, a wall-mounted TV, a bed, a leather armchair, and a window with a view of an unclear outlook.
  • Small room with a wooden floor, a window, and a clothing rack holding shirts and jackets, with a view of neighboring buildings and trees.
  • Small room with a wooden floor, a window showing trees and a neighboring building, and a clothes rack with hanging shirts and jackets.
  • Long hallway with a wooden floor, white walls, a gold branch chandelier, and a wooden cabinet beside a dark vase.
  • Kitchen with white cabinets, a dark granite countertop, an induction hob, and a glass door to a balcony with greenery beyond.
  • Kitchen with white cabinets, a dining table with chairs in the centre, and a window overlooking neighboring buildings and trees.
  • Kitchen corner with white cabinets, a built-in oven, a microwave, and a fridge, next to a dining table with chairs.
  • Narrow bathroom with a wall-mounted sink, a toilet, a glass-enclosed shower with beige tiles, and a mirror cabinet with lighting.
  • Entrance hall with a wooden floor, a round rug, a carved wooden sideboard, a crystal chandelier, and doors leading to other rooms.
  • Paved terrace with a grill, bordered by a bamboo fence and a building with green shutters.
  • Balcony/terrace with grey tiled floor, a low wall and bamboo screen, beside a building with green shutters; no clear landscape view.
1 / 21
CHF 6'390.– Top
6 pièces200m² surface habitable
Kornhausstrasse, 8037 Zürich

Zentral und modern: Wohnen inkl. Arbeiten in Zürich / Central modern living incl. working in Zurich

An zentralster Lage mitten in der Stadt Zürich, in unmittelbarer Nähe des Limmatplatzes, bieten wir Ihnen diese im Jahr 2025 neu renovierte, grosszügige 6-Zimmer-Erdgeschosswohnung mit rund 200 m² Wohnfläche an. Die Wohnung verfügt über zwei neue Badezimmer (zwei Duschen und zwei WCs) sowie eine moderne, ebenfalls neu sanierte Küche und entspricht dank der umfassenden Renovation den neuesten Standards.Mit ihren sechs Zimmern und der grosszügigen Fläche eignet sich die Wohnung ideal für die Kombination von Wohnen und Arbeiten (kein Gewerbe) oder bietet hervorragende Voraussetzungen für eine anspruchsvolle Wohngemeinschaft (WG) mit einer angenehmen Privatsphäre für die einzelnen Bewohnerinnen und Bewohner, während die gemeinsamen Räume viel Platz für ein komfortables und stilvolles Zusammenleben bieten. Damit eignet sich die Wohnung insbesondere auch für eine WG, die Wert auf grosszügige Raumverhältnisse, modernen Standard und eine hochwertige Wohnqualität legt.Ein besonderes Highlight ist die rund 20 m² grosse Terrasse, die zusätzlichen Raum zum Entspannen und gemeinsamen Verweilen bietet. Zwei Parkplätze können für je CHF 130.00 pro Monat dazu gemietet werden.Mietbeginn ist nach Absprache. Besichtigungstermine werden individuell vereinbart. Bruttomiete: CHF 5'890.00, Nebenkosten CHF 500.00 (akonto), beides pro Monat.Gerne erwarten wir Ihre Kontaktaufnahme.***Located in a prime central position in the heart of Zurich, in the immediate vicinity of Limmatplatz, we are pleased to offer this spacious, newly renovated six-room ground-floor apartment, refurbished in 2025, with approximately 200 m² of living space. The apartment features two brand-new bathrooms (two showers and two toilets) and a modern, newly refurbished kitchen. Thanks to the extensive renovation, the property meets the latest standards.With its six rooms and generous floor space, the apartment is ideally suited to combining living and working from home (no commercial activities), or offers excellent conditions for a high-quality shared living arrangement, while also providing each resident with a pleasant degree of privacy. At the same time, the shared spaces offer plenty of room for comfortable and stylish communal living. The apartment is therefore particularly well suited to a shared household that values generous living space, modern amenities and a high standard of accommodation.A particular highlight is the approximately 20 m² terrace, providing additional space to relax and enjoy time together. Two parking spaces are available for an additional CHF 130.00 per month each.The apartment is available by arrangement. Viewings are available by individual appointment only.Monthly rent: CHF 5,890.00; and additional Nebenkosten: CHF 500.00 per month (advance payment)We look forward to hearing from you and receiving your enquiry.

Durée du trajet
-
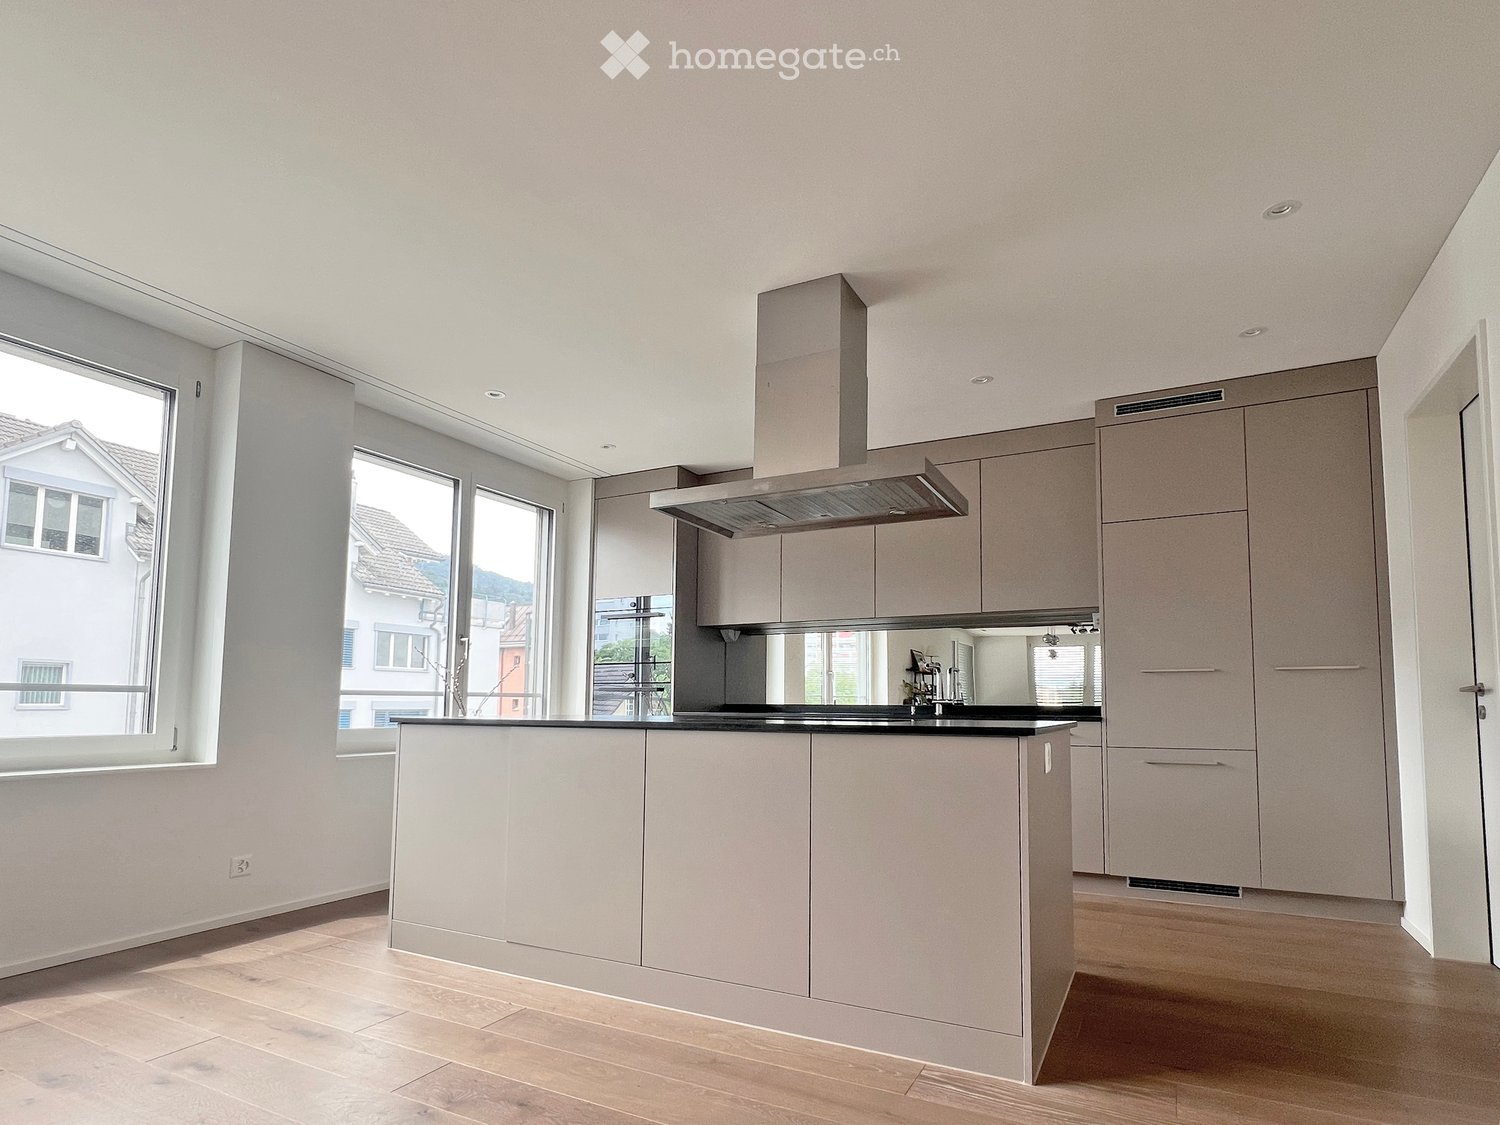
  • Kitchen with beige cabinets, a central island with a dark countertop and stainless steel hood, and a wood floor.
  • Living room with a dining table, a sofa, a TV console, and large windows overlooking nearby buildings and distant mountains.
  • Floor plan with a living/dining/kitchen room, 2 bedrooms, a bathroom, a shower/WC, a corridor, a storage room, and a glazed loggia.
  • Bathroom with a walk-in glass shower with rain and handheld heads, a wall-hung toilet, and beige stone tiles.
  • Bedroom with a grey upholstered double bed, a wooden desk with a black chair, and a window overlooking a lake and mountains.
  • Modern kitchen with taupe cabinets, a black countertop, an island with a cooktop, a built-in oven, and a stainless steel extractor hood.
  • Open-plan living and dining room with a wooden dining table, white chairs, pendant lights, a kitchen along the left wall, and a wall of framed art beside a TV.
  • Living room with a round cream boucle lounge chair, wooden side tables, and a glass sliding door to a balcony, with a view through the large window of mountains and a lake.
  • Bedroom with a made bed, a glass side table, and a window overlooking a lake and mountains.
  • Bathroom with a wall-mounted double vanity, a backlit mirror cabinet, and a built-in bathtub with tiled walls.
  • Bathroom with a wall-hung toilet, a white vanity with a vessel sink, and a walk-in shower with a glass screen and beige stone tiles.
1 / 11
CHF 4'495.– Top
3.5 pièces120m² surface habitable
Churerstrasse 87, 8808 Pfäffikon SZ

Appartement moderne de 3.5 pièces avec vue panoramique à Pfäffikon SZ – Lumineux et spacieux

RésuméCe charmant appartement de 3.5 pièces offre une surface habitable de 120 m² et une loggia de 11 m². Il allie confort moderne et vue imprenable sur le lac à Pfäffikon SZ. Ses pièces baignées de lumière, ses équipements de qualité répondant aux normes suisses et son agencement ouvert en font un logement idéal pour les couples, les petites familles ou les personnes travaillant à domicile. Le vaste séjour avec espace repas, une grande chambre principale avec salle de bains attenante et une deuxième chambre modulable sont synonymes de confort et d’élégance. Des appareils V-Zug de qualité (lave-vaisselle, lave-linge, sèche-linge), de beaux revêtements de sol en bois, de la pierre naturelle dans les salles de bains, ainsi qu’une place de parc dans le parking souterrain, une cave et un local à vélos complètent l’offre.Détails• Surface habitable: 120 m², comprenant un vaste séjour ouvert avec espace repas, une cuisine moderne et un accès direct à la loggia de 11 m² – idéale pour se détendre le soir.• Chambre principale (21 m²): Lumineuse et spacieuse, elle peut accueillir un lit king size, une armoire et un bureau. Elle bénéficie d’un accès direct à la loggia et dispose de sa propre salle de bains attenante.• Deuxième chambre: Modulable, elle peut servir de chambre d’enfant, de chambre d’amis ou de bureau. Elle dispose de fenêtres allant du sol au plafond et d’un accès à la loggia.• Salle de bains principale: Équipée avec raffinement d’une baignoire, d’une douche à l’italienne, d’un double lavabo, d’élégants carreaux en pierre naturelle et d’une robinetterie de qualité.• Salle de bains pour les invités: Moderne, avec douche à l’italienne, lavabo avec meuble sous vasque et élégant revêtement en pierre naturelle.• Cuisine et buanderie: Appareils V-Zug de qualité pour un confort optimal.• Équipements:• Fenêtres en bois et métal à triple vitrage, pour plus de tranquillité et d’efficacité énergétique.• Excellente isolation acoustique grâce aux murs massifs en béton de 25 cm.• Chauffage au sol avec réglage individuel dans chaque pièce.• Ventilation centrale contrôlée pour un air frais 24 heures sur 24.• Matériaux de qualité: beaux revêtements de sol en bois, pierre naturelle dans les salles de bains, sur la loggia et dans la buanderie.• Stores roulants électriques et store banne en tissu sur la loggia.• Interphone vidéo et entrée sécurisée.• Atouts supplémentaires: Place de parc dans le parking souterrain (supplément de CHF 200/mois), cave et local à vélos, pour un quotidien pratique.• Loyer: CHF 4,295/mois (plus CHF 200 pour la place de parc dans le parking souterrain).• Charges: CHF 200/mois (acompte)• Disponible dès le: 01.02.2027• Situation: Au centre de Pfäffikon SZ, avec d’excellentes liaisons de transport, dans un environnement résidentiel calme et avec une magnifique vue sur le lac.Cet appartement allie style, fonctionnalité et qualité supérieure – idéal pour des locataires exigeants qui apprécient la vue sur le lac et le confort moderne. Prenez rendez-vous dès maintenant pour une visite!
Durée du trajet
-
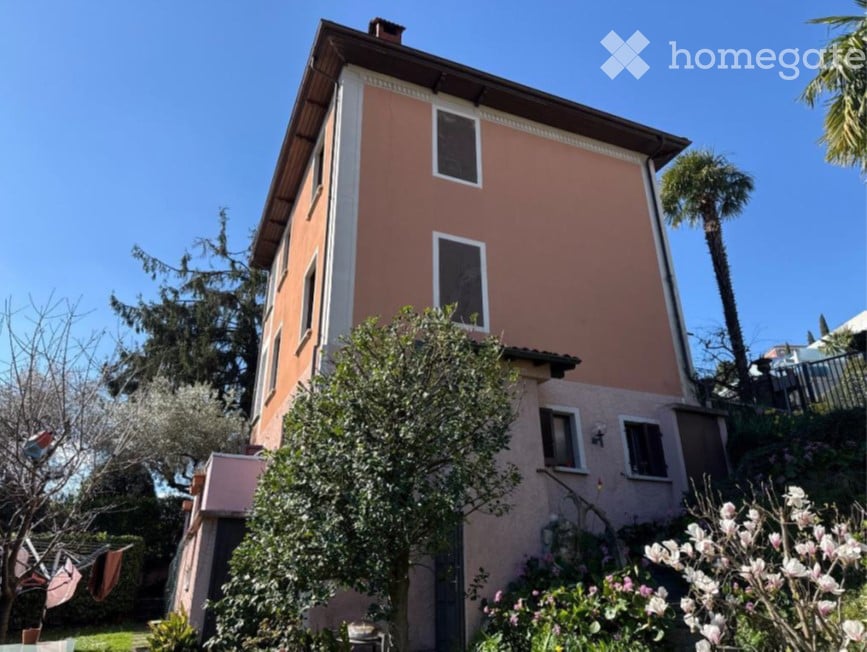
  • House with a pink facade, a brown roof, and a tree in front, with a garden and palm tree visible.
  • Orange rendered house with a recessed balcony on the upper floor, surrounded by trees and shrubs.
  • Dining area with a wooden table and chairs, an arched opening into a kitchen with dark cabinets, and a glass-paneled door to a hallway.
  • Living room with a bed, a dining table, a TV on a white radiator cover, and a glass door with curtains.
  • Bedroom with a striped bed, a white shelf unit, a large dandelion-style pendant light, and a window with sheer curtains.
  • Small bathroom with a bathtub and shower curtain, brown tiled walls, a sink, a toilet, and a wall-mounted heater.
  • Balcony with artificial grass, a wicker sofa with white cushions, potted plants, and a view of trees and greenery beyond the railing.
  • Garden with a lawn, a glass-top table with chairs, a parasol, and a view of mountains beyond the hedges.
  • Garden with lawn, shrubs, a flowering magnolia, and a stone bench beside a pink building with a raised entrance staircase.
  • Garden terrace with a stone picnic table and benches, a potted plant, and a stone wall with climbing vines.
  • Floor plan of ground floor apartment 1 with a tinello, cucina, soggiorno, bagno, 2 camere, and a terrazza.
1 / 11
CHF 1'300.– Top
3.5 pièces56m² surface habitable
Via Tesserete 12, 6948 Porza

Vivere immerso nel verde in un appartamento soleggiato con vantaggi fiscali a Porza.

L'immobile si trova in una zona verde, in una posizione tranquilla e soleggiata, e dispone di un proprio giardino. Si trova in una zona della città di Porza con vantaggi fiscali.La superficie abitabile dell'appartamento è di circa 56 m². È composta da un soggiorno luminoso con accesso alla terrazza, una spaziosa terrazza con angolo relax nel giardino, due camere da letto, un bagno con vasca e un balcone con una vista mozzafiato, circondato da alberi e montagne. È presente anche una cantina.La lavatrice è a disposizione nell'edificio, in una lavanderia.Sono ammessi animali domestici.Nel privato sono a sua disposizione due posti auto esterni, inclusi nel canone di locazione.Secondo i dati fiscali attuali, l'aliquota fiscale a Porza nel 2026 sarà del 56%. Porza diventa così il comune più conveniente dal punto di vista fiscale nel Canton Ticino.Das Objekt befindet sich in einer grünen Umgebung in einer ruhigen und sonnigen Lage und verfügt über einen eigenen Garten. Es liegt in einer steuergünstigen Porzer Gemeinde.Die Wohnung verfügt über eine Wohnfläche von ca. 56 m² und umfasst ein lichtdurchflutetes Wohnzimmer mit Zugang zur Terrasse, eine geräumige Terrasse mit Sitzbereich im Garten, zwei Schlafzimmer, ein Badezimmer mit Badewanne sowie einen Balkon mit beeindruckender Aussicht, umgeben von Bäumen und Berggipfeln. Ein Keller ist ebenfalls vorhanden.Die Wohnung ist mit einer Waschmaschine ausgestattet, die sich in einer gemeinschaftlich genutzten Waschküche im Gebäude befindet.Haustiere sind gestattet.Im privaten Bereich stehen Ihnen zwei Außenparkplätze zur Verfügung, die im Mietpreis inbegriffen sind.Gemäß den aktuellen Steuerdaten wird der Steuerfuß in Porza im Jahr 2026 bei 56 % liegen. Dies positioniert Porza an der Spitze der steuergünstigsten Gemeinden im Kanton Tessin.

Durée du trajet
-
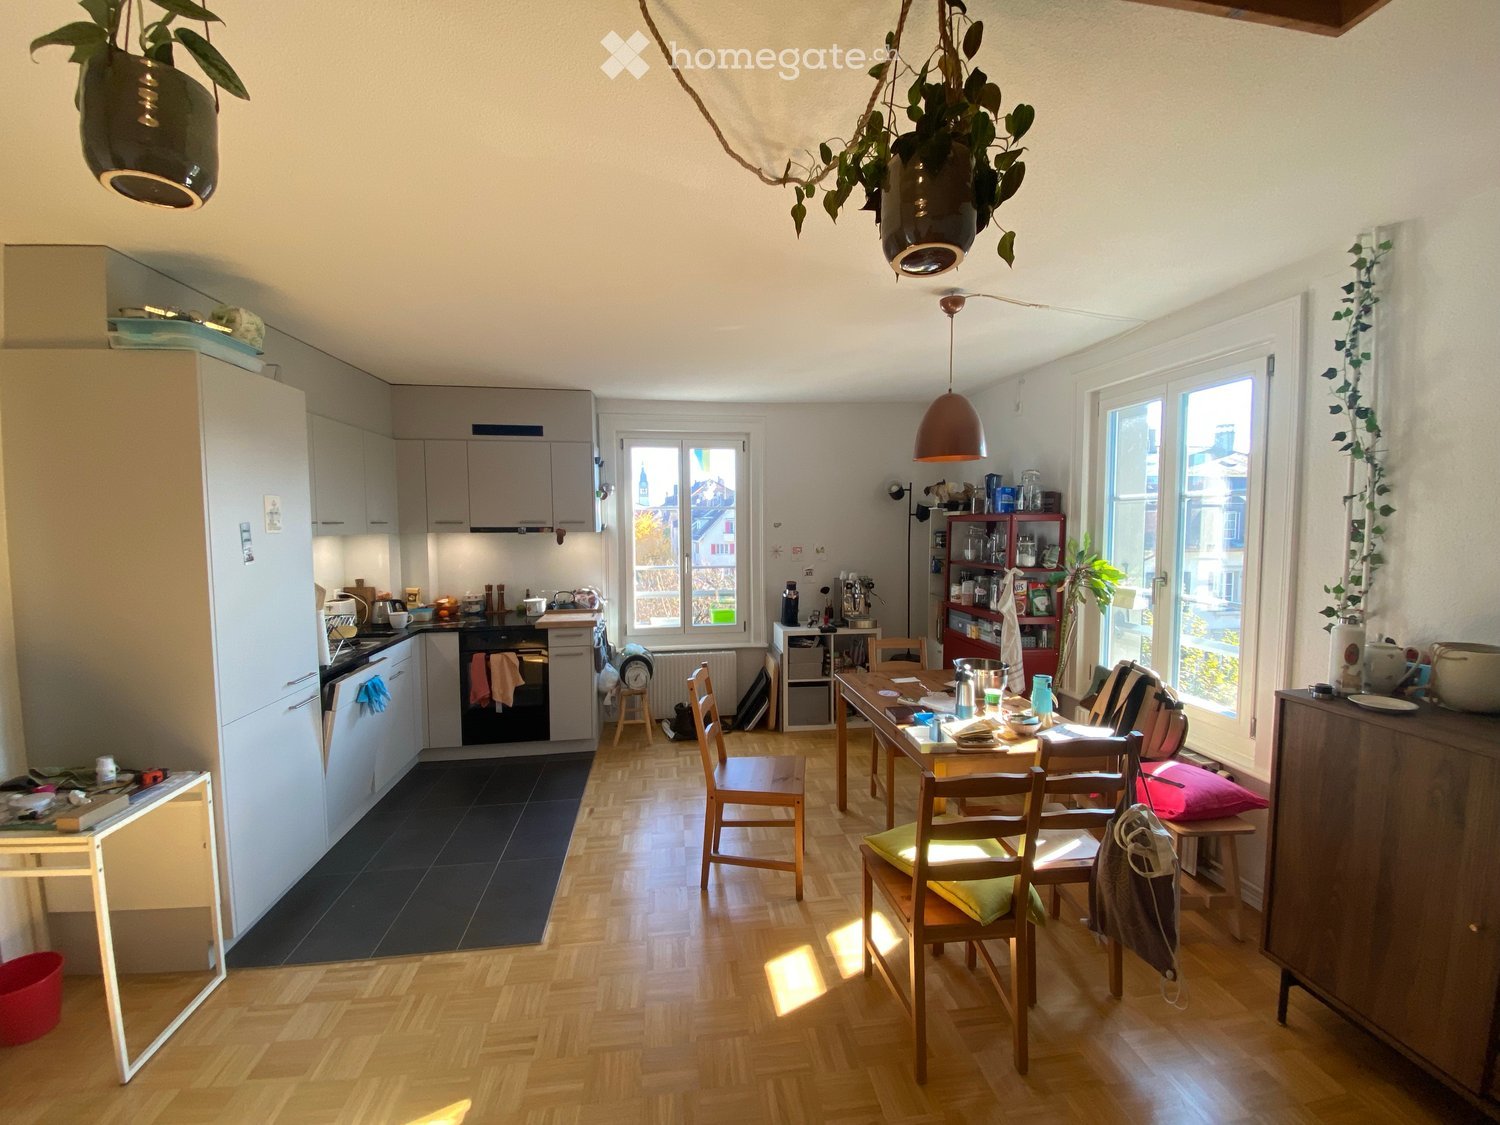
  • Living room with a kitchen along one wall, a dining table with chairs, and windows overlooking nearby buildings.
  • Living room with a dining table and chairs, a sofa, a wood stove, and a kitchen along one wall.
  • Entrance hallway with a coat rack, a shower room with toilet, a bedroom to the left, and an open living area with a dining table in the background.
  • Living room with a dining table, a sofa, a kitchen corner, and a loft gallery with a railing under a sloped wooden ceiling.
  • Living room seen from a upper gallery, with a floral sofa, a gold pendant lamp, a wood sideboard, and parquet flooring under a tall timber-beamed ceiling.
  • Entrance hall with a parquet floor, a wooden staircase with dark treads, and a gallery above under an exposed timber roof.
  • Attic room with wooden paneled walls, exposed beams, a wooden floor, a purple yoga mat, a desk, and a skylight.
  • Attic room with wooden beams and timber-clad sloped ceiling, a skylight window, a desk with clutter, and colorful fabric bunting strung across a beam.
  • Bedroom with a wooden bed under a pink duvet, a large blue wardrobe, a white chest of drawers, and parquet flooring.
  • Rooftop view over rooftops toward snow-capped Alpine mountains at sunset.
  • Multi-storey residential building with a yellow facade, green shutters, a corner tower with a pointed roof, and several balconies, partly obscured by construction scaffolding.
1 / 11
CHF 1'790.– Top
3.5 pièces71m² surface habitable
Fabrikstrasse 34, 3012 Bern

3 1/2 Zimmer Wohnung im Länggassquartier

[ENGLISH BELOW]Ich suche NachmieterInnen für meine schöne zweistöckige Dachgeschosswohnung in der hinteren Länggasse.Die Wohnung hat zwei Stockwerke, eine moderne Küche, hohe Lufträume, Cheminée und bietet viel Platz für eigene Ideen.Bei klarem Wetter hat es einen schönen Blick in die Berner Alpen und das Jungfraumassiv.Die Wohnung ist in 2-Minute Gehnähe zur Busstation Länggasse und befindet sich in ruhiger Lage.Aufgrund der Aufteilung ist die Wohnung nur für Singles oder Paare geeignet.Es gibt keinen Lift und keinen Balkon.Privates Kellerabteil und gemeinsame Waschküche (+Tumbler) im Keller sind vorhanden.Übernahme wäre der 15.12.2026.Bei Interesse verwenden Sie bitte das Kontaktformular.---------------I'm looking for someone who will take over my rental contract for my beautiful 2-floor flat in the Länggass quarter.The flat has two levels, a modern kitchen, lots of space, and a working wood-fired oven (central heating is present as well).Under clear weather conditions, you have a beautiful view into the Bernese alps.The flat is two minutes walking from the bus stop "Länggasse" and is situated in a calm neighborhood.Due to the floorplan of this flat, it is only suitable for singles or couples, as there is only one bedroom.There is no balcony or elevator.Private basement and communal washing machine & drier are available.Contract is to be taken over 15.12.2026.If interested, please use the contact form.

Durée du trajet
-
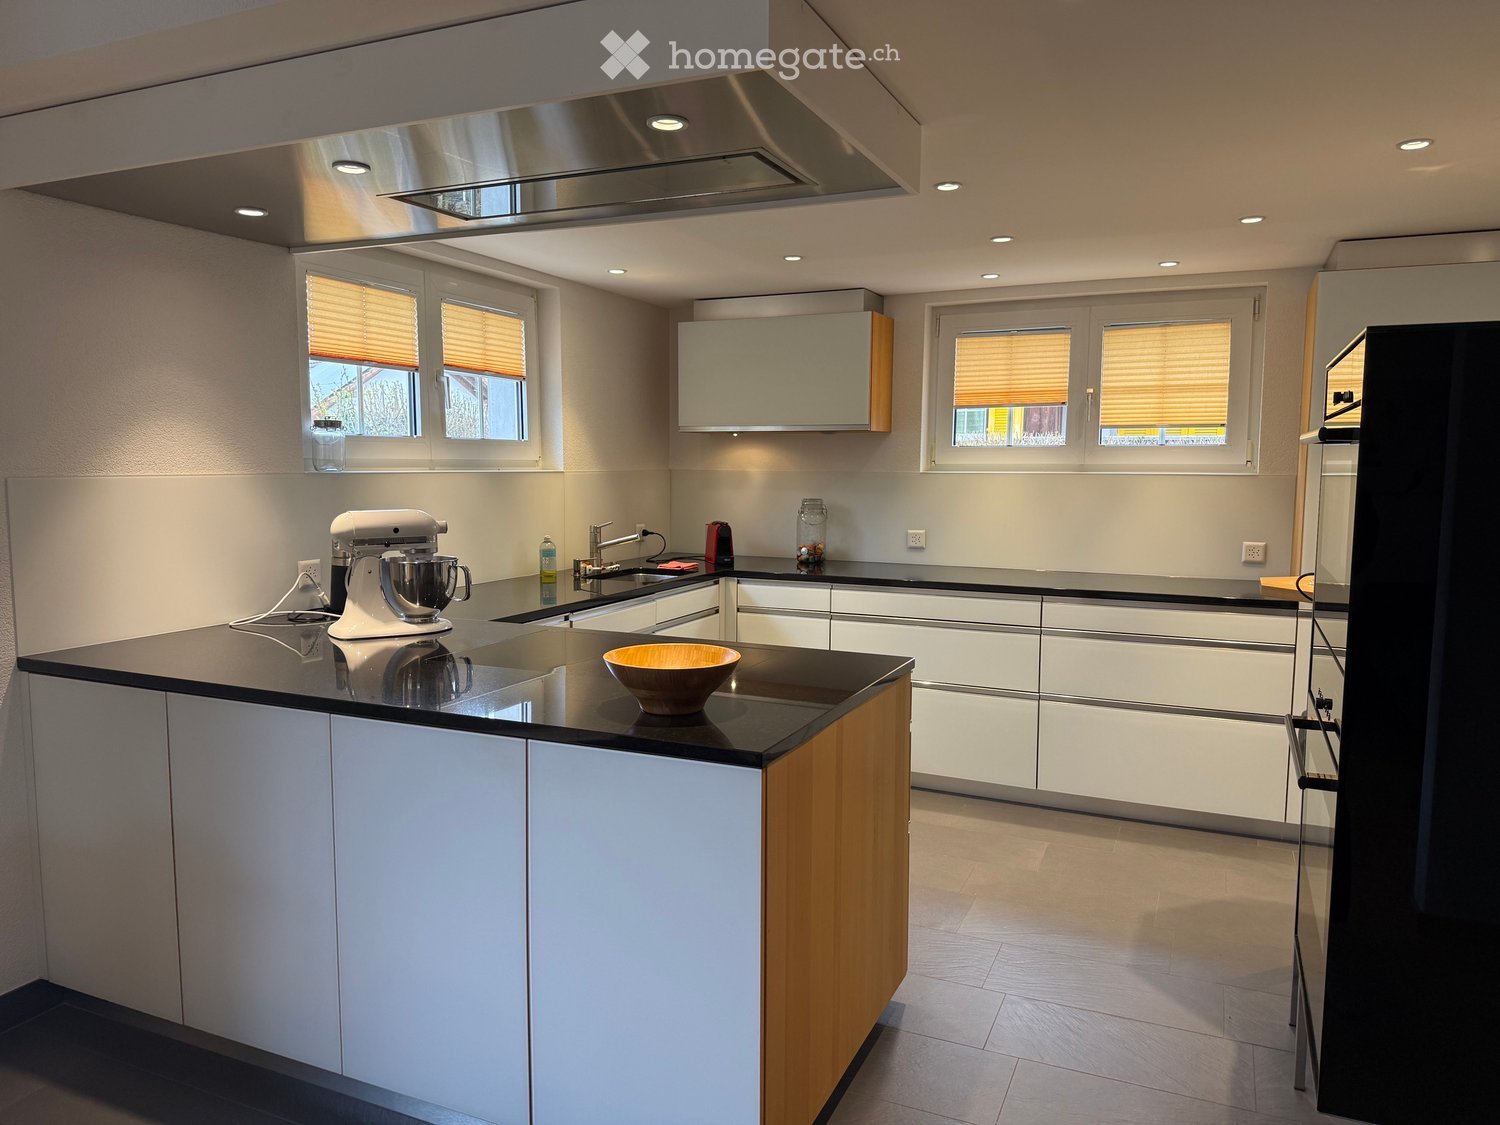
  • Kitchen with white cabinets, black countertops, a central island, a built-in extractor hood, and two windows with pleated blinds.
  • Garden area with a rust-colored fire bowl burning, a potted olive tree on a gravel patio, flowering shrubs, and a stone retaining wall.
  • Garden bed in spring with pink hyacinths and tulips along a gravel border beside a paved path, with a wooden house in the background.
  • House exterior with a wooden upper facade, red shutters, a gravel garden, a tiled patio with potted plants, and a round outdoor fire bowl.
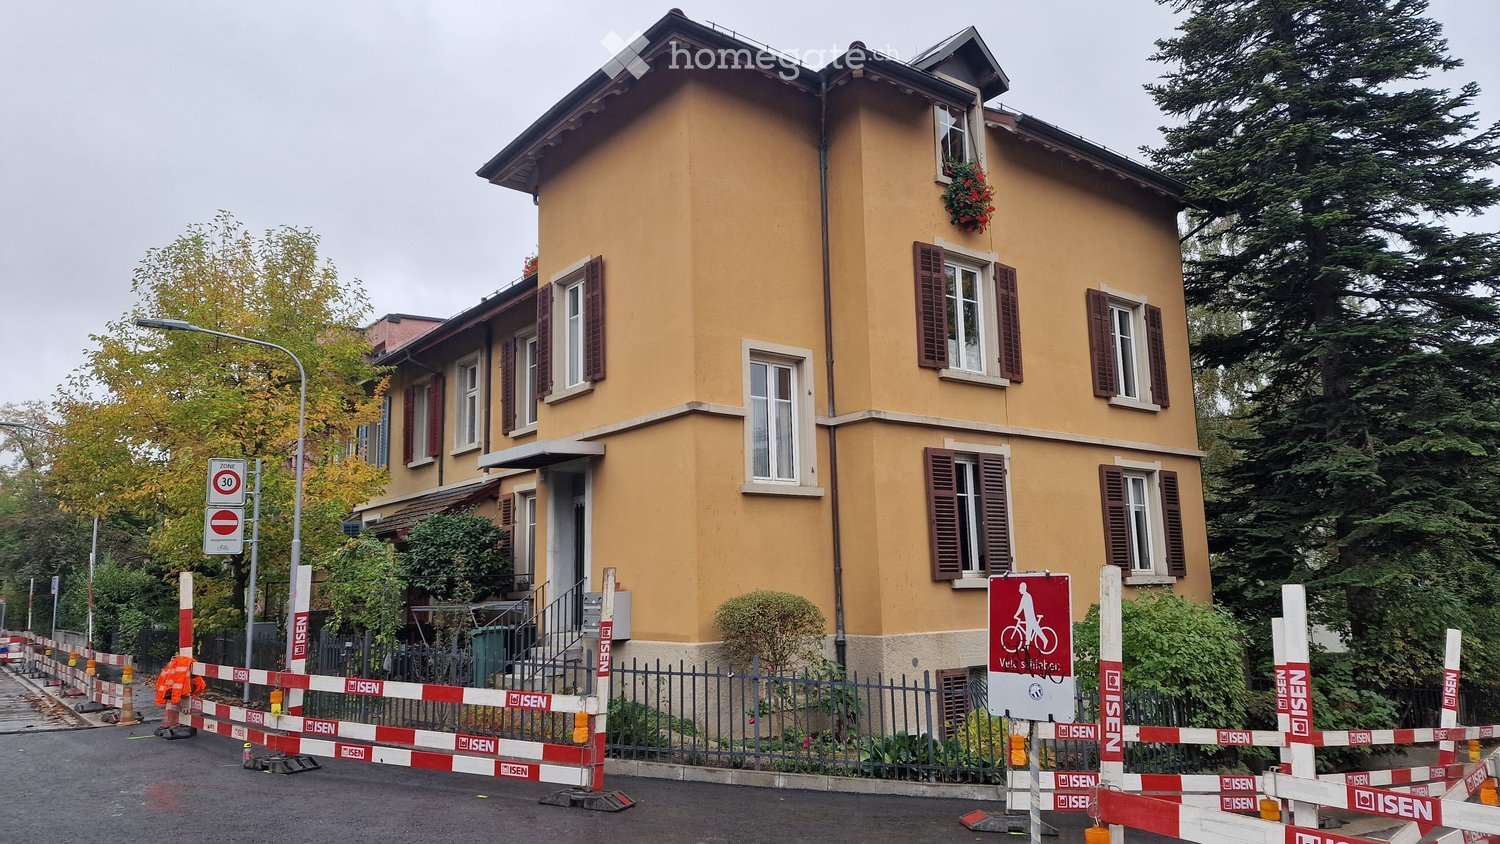
  • House with a pink facade, red shutters, and a steep gable roof, with marked parking bays in front.
  • Open-plan living room with a wooden dining table, a kitchen along the back wall, and a fireplace with a visible firebox.
  • Bathroom with a bathtub, glass-walled shower, double-width vanity with white drawers, and beige tiles, with windows showing roof tiles outside.
  • Bathroom with a white wall-mounted sink vanity, a backlit mirror, a wall-hung toilet, beige tiled walls, and a small window.
  • Bedroom with a double bed with a blue duvet, wooden floor, and two windows with white sheer and teal curtains.
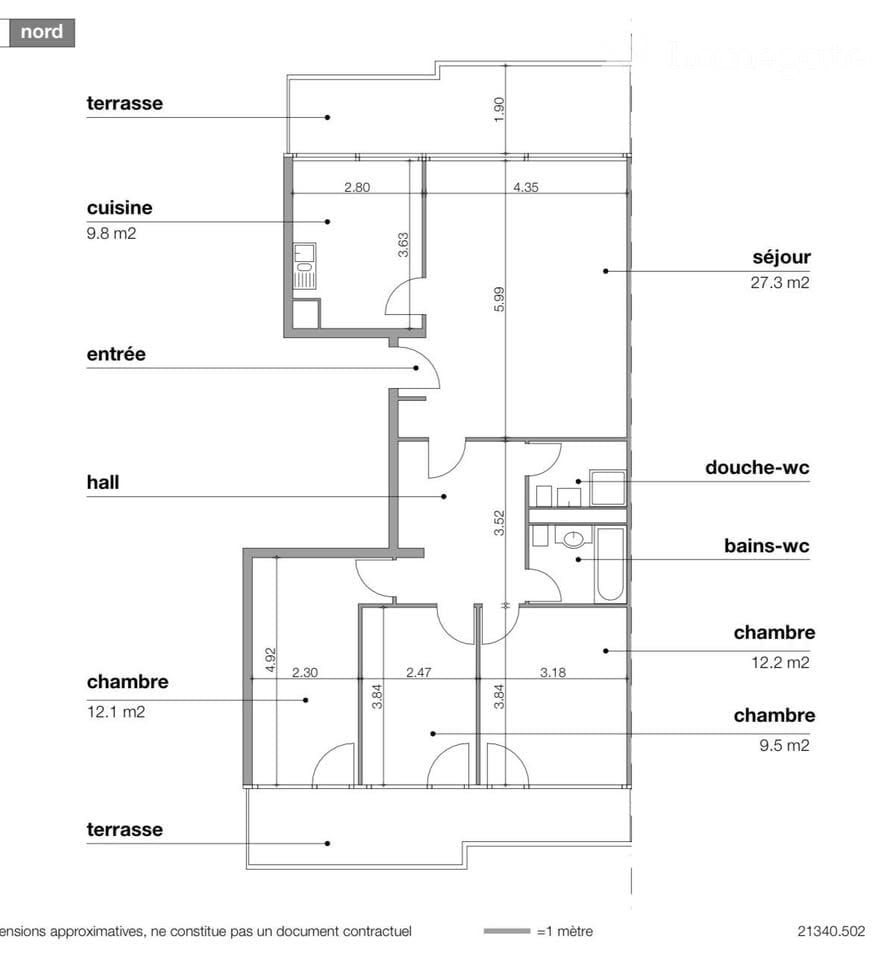
  • Floor plan with a kitchen, dining room, living room, entrance, 2 WC rooms, and a balcony.
  • Floor plan with labeled rooms ELTERN, KIND (two), BAD, VORPLATZ, and TREPPE (two), plus a labeled Balkon.
1 / 12
CHF 2'940.– Top
5.5 pièces200m² surface habitable
Oberdörfli 4C, 9215 Kradolf-Schönenberg

Spacieuse maison mitoyenne de 5.5 pièces en bout de rangée avec jardin

Nous louons à Schönenberg an der Thur une maison mitoyenne bien entretenue de 5.5 pièces, d’une surface habitable d’environ 200m². Construite en 1989 et partiellement rénovée pour la dernière fois en 2021, la maison offre de beaux volumes, des finitions de qualité ainsi qu’un petit jardin avec terrasse et foyer extérieur. Équipements et points forts • Espace séjour et repas aménagé avec style, avec parquet et cheminée • Cuisine ouverte, équipée avec des matériaux de qualité et dotée d’un îlot en péninsule • Deux salles de bains rénovées dans un style moderne, avec baignoire/douche (1er étage) et douche (rez-de-chaussée), respectivement • Revêtements de sol renouvelés : parquet, carrelage et moquette • Pièces aux dimensions généreuses ainsi qu’un studio au 2e étage Conditions de location • Loyer net : CHF 2'690 par mois • Charges versées à titre d’acompte : CHF 250 par mois (frais de chauffage, concierge) • Les frais d’électricité et d’eaux usées sont facturés directement par les services techniques • Deux places de parc dans le parking souterrain peuvent être louées en option au prix de CHF 120 par mois chacune. Il est également possible de ne louer qu’une seule place. Visite et contactAvons-nous éveillé votre intérêt ? Nous nous réjouissons de recevoir votre demande de visite accompagnée d’une brève présentation de vous-même/votre famille.

Durée du trajet
-
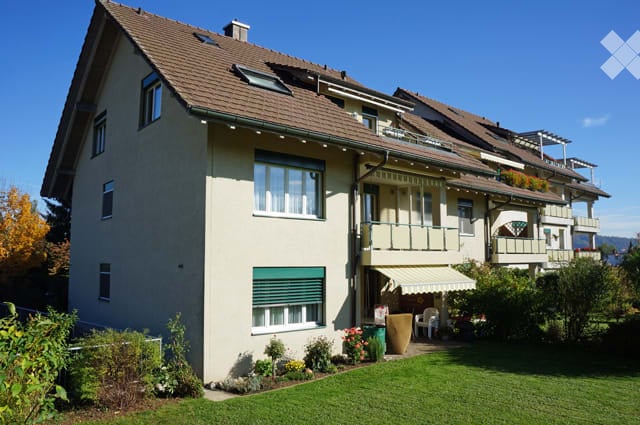
  • Multi-storey residential building with cream facade, green shutters, and balconies on several floors, with a lawn and garden in front.
  • Multi-storey residential building with a brown tiled roof, several balconies, and a garden in front.
  • Multi-storey residential building with a pitched tiled roof, green shutters, and a covered entrance canopy, set among autumn trees and hedges.
  • Living room with a wooden wall unit, a flat-screen TV, a glass display cabinet, and a rug over a wood floor.
  • Living room with a large corner sofa, a glass coffee table on a patterned rug, and a wooden cabinet.
  • Dining area with a round table, a curved upholstered bench, and a kitchen visible through an arched opening.
  • Kitchen with white cabinets, a stainless steel sink, a built-in oven and microwave, and a white dishwasher panel beside the sink.
  • Hallway with a wooden floor, white walls, arched openings, and a wooden front door visible at the far end.
  • Hallway with light wood flooring, a runner rug, several wooden doors, and a wooden sideboard with candles and small items.
  • Balcony with a round metal table, floral-cushioned metal chairs and a bench, and a glass railing overlooking a town.
  • Bathroom with a wall-mounted toilet, a floating sink with mirror cabinet, and a walk-in shower with glass screen and window showing hills and neighboring houses.
  • Floor plan of Haus A on EG and 1.OG with a living room, a kitchen, a dining area, 2 bedrooms (Eltern and Kind), a bathroom/WC, a stairwell, a lift, and a seating area.
1 / 12
CHF 1'790.– Top
3.5 pièces99m² surface habitable
Kellermattweg 14, 5107 Schinznach Dorf

Appartement spacieux 3,5 pièces avec grand balcon dans un endroit calme et ensoleillé à Schinznach-Dorf

Beaucoup d'espace, une tranquillité agréable et un logement confortable – peut-être votre nouvelle maison ! L'appartement spacieux et bien entretenu de 3,5 pièces avec 99 m² d'espace de vie est situé dans un endroit calme et ensoleillé à Schinznach-Dorf. Il convainc par son plan d'étage pratique, beaucoup d'espace de rangement et un balcon confortable qui invite à se reposer et se détendre. L'appartement offre un ambiance de vie agréable et une communauté de maison amicale et serviable. Ceux qui apprécient la paix, le confort et un environnement de vie bien entretenu se sentiront particulièrement à l'aise ici. Équipement et confort de vie • 99 m² d'espace de vie spacieux • Pièces lumineuses et amicales avec sols en lambris et en planches • Équipé partiellement de fenêtres à moustiquaire • Grand balcon confortable • Cuisine pratique avec comptoir en granit, four, micro-ondes, plaque de cuisson en céramique et lave-vaisselle • Salle de bain rénovée • Quatre grands placards encastrés dans le couloir avec niche de garde-robe correspondante – beaucoup d'espace de rangement inclus • Système d'adoucissement d'eau • Système d'ascenseur, renouvelé en 2026 • Système de pompe à chaleur à sonde de terrain et système photovoltaïque (2020) • Compartiment de cave privé • Salle de lavage et local à vélos pour usage partagé Un emplacement de garage peut être loué en plus si nécessaire. Coûts par mois : CHF 120,00 Nous avons piqué votre intérêt ? Peut-être que cet appartement beau et spacieux pourrait bientôt devenir votre nouvelle maison. Nous nous réjouissons de votre contact et de pouvoir vous montrer l'appartement en personne.

Durée du trajet
-
  • Modern open-plan living and dining area with large windows offering a scenic view, featuring a sleek kitchen island, a dining table with chairs, and a comfortable sofa.
  • Modern, open-concept living and dining area with large windows offering a scenic view. Features a curved sofa, coffee table, dining table with chairs, and a floor lamp.
  • Modern kitchen and dining area with a black kitchen island, a round dining table with chairs, large windows offering a view of a green landscape, and sleek contemporary design.
  • Open-plan living and dining area with large windows offering a view of the outdoors, featuring a modern sofa, ottoman, coffee table, dining table, and chairs.
  • Modern bedroom with large windows offering a view of greenery, a neatly made bed with pillows and a blanket, a nightstand with a mirror, and a vase on the nightstand.
  • Modern, minimalist bathroom with white tiles, a toilet, a sink with a mirror, and a shower with a handheld sprayer.
  • Modern bathroom with a white sink, bathtub, toilet, and a built-in washing machine. Features a sleek mirror with integrated lighting and a towel rack.
  • Modern outdoor terrace with seating areas, including a sofa, chairs, and a coffee table, surrounded by greenery and a sleek building facade.
  • Modern, minimalist living room with large glass doors leading to a spacious balcony. The room features a grey sofa, a coffee table, a couple of armchairs, and a small ottoman. The balcony has a modern design with a round seating area and a small table.
  • Modern multi-story residential building with large glass windows, balconies, and a landscaped garden in front.
  • Modern, contemporary 3-story house with clean lines and white facade, featuring large windows and a flat roof with greenery. The house is surrounded by a well-maintained garden with trees, shrubs, and a pathway leading to the entrance.
  • Modern two-story house with white facade, large windows, and a rooftop terrace. The house is surrounded by a well-maintained garden with a small swimming pool, trees, and shrubs.
1 / 12
CHF 6'350.– Top
3.5 pièces90m² surface habitable
Kreuzstrasse 27, 8802 Kilchberg

Appartement de 3.5 pièces à Haus der Gärten avec vue – Appartement locatif neuf exclusif – Première occupation au printemps 2027

DES ESPACES EXCLUSIFS DANS UNE ARCHITECTURE PUISSANTEPremière occupation d’appartements locatifs ultramodernes de 2.5 à 5.5 pièces, conçus avec un soin exceptionnel, offrant une surface habitable de 73 à 185 m2 ainsi que de généreuses terrasses et des jardins, dans un calme absolu, au sein de la commune très attractive et fiscalement avantageuse de Kilchberg ZH, au bord du lac de Zurich et proche de la ville.Le projet «Haus der Gärten» (www.hausdergaerten.ch) voit le jour aux Kreuzstrasse 25 et 27, dans un emplacement central et pourtant absolument calme, au sein de la commune lacustre prisée et fiscalement avantageuse de Kilchberg. Deux immeubles résidentiels indépendants comprenant au total 12 appartements locatifs exclusifs et conçus avec soin offrent des espaces de vie généreux et de grande qualité, répondant aux exigences les plus élevées. Des volumes épurés, des matériaux de qualité et de généreux espaces extérieurs. Chaque appartement dispose de son propre jardin, d’une terrasse ou d’une loggia.Le projet se distingue immédiatement par son architecture moderne et spectaculaire : le volume résidentiel, conçu avec soin par le bureau d’architecture renommé Arndt Geiger Herrmann, est habilement divisé en un niveau inférieur et un niveau supérieur. Cette disposition structure et harmonise avec adresse les façades, qui paraissent légères et aérées grâce aux grandes baies vitrées. Des éléments brun foncé à lames et en pierre naturelle constituent d’autres caractéristiques marquantes de cette nouvelle construction moderne. Les deux bâtiments présentent ainsi une allure particulièrement réussie et affirmée.Les appartements locatifs disposent d’un niveau de finitions exceptionnellement élevé (comparable à celui d’un appartement en PPE), avec des matériaux très nobles soigneusement sélectionnés. Des espaces de vie ouverts aux dimensions exceptionnelles, une agréable sensation d’espace et une grande luminosité réunissent cuisine, salle à manger et séjour pour offrir une qualité de vie unique. Les chambres parentales donnent directement accès aux salles de bains aménagées avec raffinement.Au terme d’innombrables séances, les meilleurs matériaux, les plus adaptés, intemporellement beaux et nobles, ont été sélectionnés et harmonisés. Aucune dépense n’a été épargnée et les standards habituels des appartements locatifs ont été largement dépassés. Les futurs locataires ont l’occasion unique d’habiter un appartement locatif offrant les équipements et le standing d’une résidence privée. Les logements s’adressent aux locataires en quête de cette qualité exceptionnelle et qui savent l’apprécier.Un projet unique et spectaculaire à Kilchberg !Une place de parc dans le parking souterrain de l’immeuble peut être louée en supplément pour Fr. 220.-.Les plans des appartements et de plus amples informations sur le projet sont disponibles sur : www.hausdergaerten.chUne visite des appartements, encore en construction, est possible sur demande.Nous nous réjouissons de votre prise de contact !

Durée du trajet
-
  • Modern, open-concept living and dining area with large windows offering a scenic view. Features a curved sofa, coffee table, dining table with chairs, and a floor lamp.
  • Modern open-plan living and dining area with large windows offering a scenic view, featuring a sleek kitchen island, a dining table with chairs, and a comfortable sofa.
  • Modern kitchen and dining area with a black kitchen island, a round dining table with chairs, large windows offering a view of a green landscape, and sleek contemporary design.
  • Open-plan living and dining area with large windows offering a view of the outdoors, featuring a modern sofa, ottoman, coffee table, dining table, and chairs.
  • Modern bedroom with large windows offering a view of greenery, a neatly made bed with pillows and a blanket, a nightstand with a mirror, and a vase on the nightstand.
  • Modern, minimalist bathroom with white tiles, a toilet, a sink with a mirror, and a shower with a handheld sprayer.
  • Modern bathroom with a white sink, bathtub, toilet, and a built-in washing machine. Features a sleek mirror with integrated lighting and a towel rack.
  • Modern outdoor terrace with seating areas, including a sofa, chairs, and a coffee table, surrounded by greenery and a sleek building facade.
  • Modern, minimalist living room with large glass doors leading to a spacious balcony. The room features a grey sofa, a coffee table, a couple of armchairs, and a small ottoman. The balcony has a modern design with a round seating area and a small table.
  • Modern multi-story residential building with large glass windows, balconies, and a landscaped garden in front.
  • Modern, contemporary 3-story house with clean lines and white facade, featuring large windows and a flat roof with greenery. The house is surrounded by a well-maintained garden with trees, shrubs, and a pathway leading to the entrance.
  • Modern two-story house with white facade, large windows, and a rooftop terrace. The house is surrounded by a well-maintained garden with a small swimming pool, trees, and shrubs.
1 / 12
CHF 8'140.– Top
4.5 pièces126m² surface habitable
Kreuzstrasse 27, 8802 Kilchberg

Appartement de 4.5 pièces dans la résidence Haus der Gärten avec vue – Appartement neuf exclusif à louer – Première occupation au printemps 2027

DES ESPACES EXCLUSIFS DANS UNE ARCHITECTURE PUISSANTEPremière occupation de logements locatifs ultramodernes et conçus avec un soin exceptionnel, de 2.5 à 5.5 pièces, offrant 73 à 185 m2 de surface habitable, de généreuses terrasses et des jardins, dans un calme absolu, au sein de la commune de Kilchberg ZH, très attrayante, fiscalement avantageuse et proche de la ville et du lac de Zurich.Le projet «Haus der Gärten» (www.hausdergaerten.ch) voit le jour aux Kreuzstrasse 25 et 27, dans un emplacement central et pourtant absolument calme, dans la commune lacustre prisée et fiscalement avantageuse de Kilchberg. Deux immeubles résidentiels indépendants proposant au total 12 appartements locatifs exclusifs et conçus avec soin offrent des espaces de vie spacieux et de grande qualité, répondant aux exigences les plus élevées. Des volumes épurés, des matériaux de qualité et de généreux espaces extérieurs. Chaque appartement dispose de son propre jardin, d’une terrasse ou d’une loggia.Le projet se distingue immédiatement par son architecture moderne et spectaculaire : conçu avec soin par le bureau d’architectes renommé Arndt Geiger Herrmann, le volume résidentiel se divise habilement en une partie basse et un étage supérieur, qui structurent avec finesse les façades et les harmonisent, de sorte qu’elles paraissent légères et aérées, en association avec les grandes baies vitrées. Des éléments brun foncé à lamelles et en pierre naturelle caractérisent également cette construction neuve moderne. Les deux volumes résidentiels présentent ainsi une allure particulièrement réussie et puissante.Les appartements locatifs bénéficient d’un niveau de finitions exceptionnellement élevé (comparable à celui d’un appartement en PPE), avec des matériaux très raffinés, sélectionnés avec soin. Des espaces de vie ouverts aux dimensions exceptionnelles, une agréable sensation d’espace et une luminosité remarquable réunissent cuisine, salle à manger et séjour pour offrir une qualité de vie unique. Les chambres parentales donnent directement accès aux salles de bains aménagées de façon exclusive.Au fil d’innombrables séances, les matériaux les meilleurs, les plus adaptés, intemporellement beaux et raffinés ont été choisis et harmonisés. Aucun effort n’a été épargné et les standards habituels des appartements locatifs ont été largement dépassés. Les futurs locataires ont l’occasion unique d’habiter un appartement locatif doté de l’équipement et du niveau de qualité d’une résidence privée. L’offre s’adresse aux locataires en quête de cette qualité exceptionnelle, qu’ils sauront apprécier.Un projet unique et spectaculaire à Kilchberg !Une place de parc dans le parking souterrain de l’immeuble peut être louée en supplément pour Fr. 220.-.Les plans des appartements et de plus amples informations sur le projet sont disponibles sur : www.hausdergaerten.chUne visite des appartements, encore en construction, est possible sur demande.Nous nous réjouissons de votre prise de contact !

Durée du trajet
-
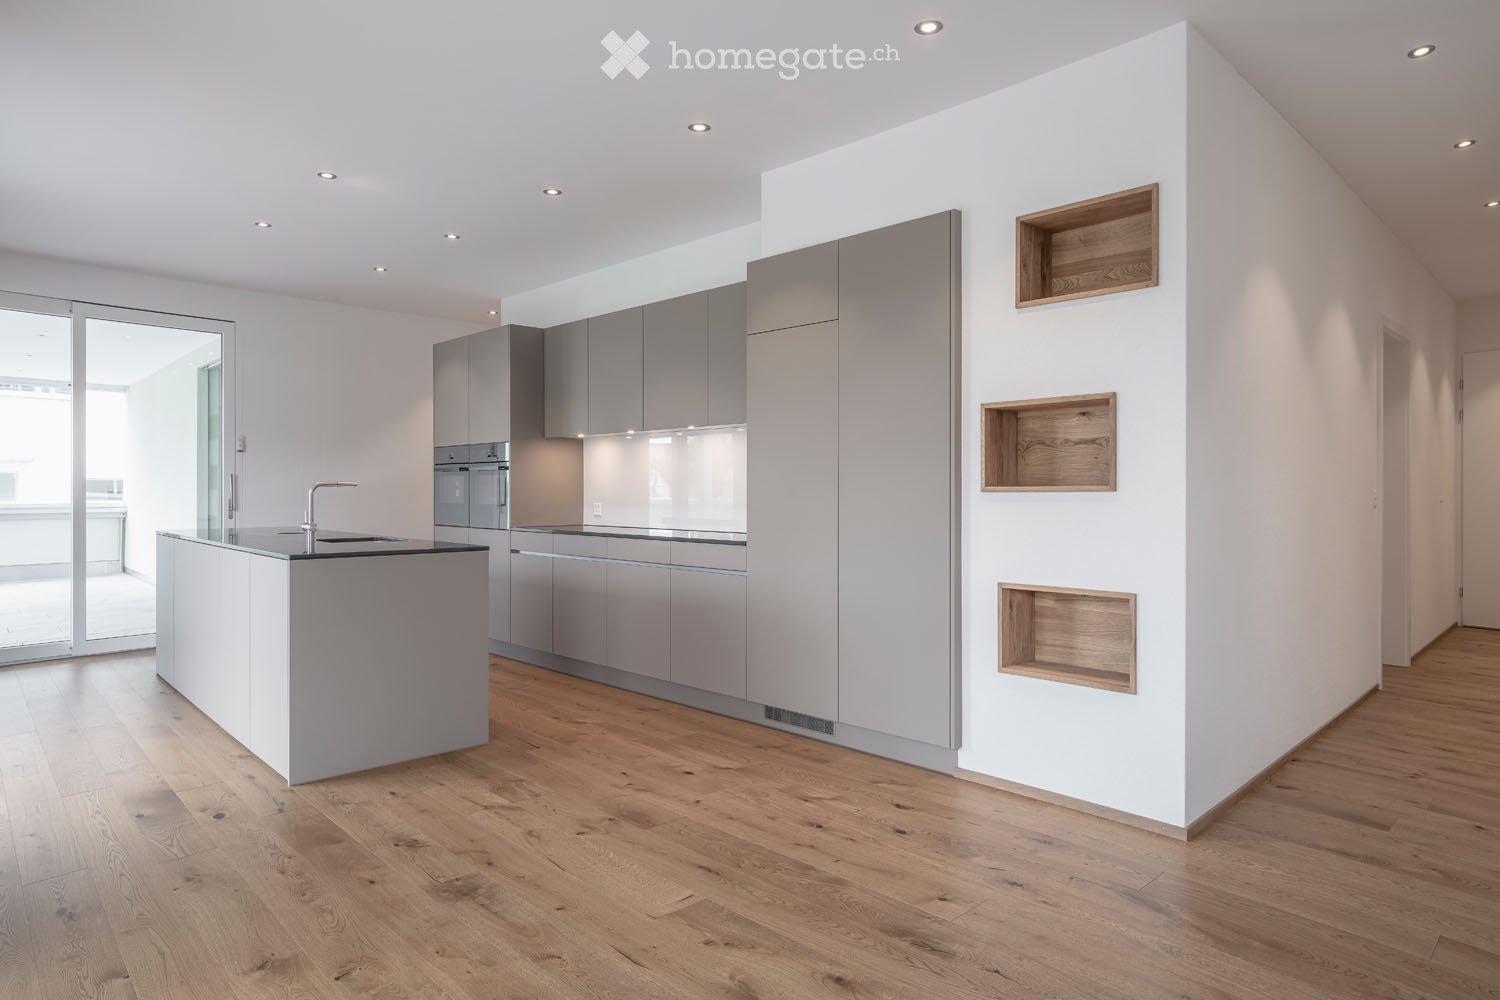
  • Open-plan kitchen with grey cabinets, an island with a sink, built-in ovens, and wooden wall niches, with a balcony visible through sliding glass doors.
  • Several white multi-storey residential buildings with stacked balconies along a sloped road, with a garage entrance at the base.
  • Modern kitchen with grey cabinets, an island with a dark countertop and sink, built-in oven, and wood flooring.
  • Open-plan room with a grey kitchen island, a sink and hob on a dark countertop, wooden floors, and large windows opening onto a balcony with a view of trees and houses.
  • Glazed balcony with grey tiled floor, glass panels along the sides, and a view of trees and houses in the distance.
  • Glazed balcony with grey tile floor, a glass wall overlooking green hills, trees, and houses.
  • Bathroom with a walk-in shower with glass screen, a double washbasin on a wall-mounted wooden vanity, an illuminated mirror cabinet, and a toilet.
  • Bathroom with a wall-mounted sink in a wood vanity, a built-in bathtub with a hand shower, grey tiled walls, and a small high window.
  • Empty room with white walls, grey wood-look flooring, and two windows looking onto a fenced slope.
  • Covered terrace with large grey tiles and a glass railing, overlooking a lawn and a hillside with houses.
  • Unfurnished room with white walls, a wooden floor, three built-in wooden wall niches, and a window and glass door showing a hillside outside.
  • Walk-in closet with white built-in shelving, a hanging rod, and wardrobe cabinets.
1 / 12
CHF 5'300.– Top
7.5 pièces181m² surface habitable
Hauptstrasse 66, 6313 Edlibach

Appartement à louer attractif avec deux bureaux à côté de l'appartement

Vivre et travailler sur le même étage Arriver, se sentir chez soi et se sentir à l'aise - dans l'appartement de la Hauptstrasse 66 à Edlibach / Menzingen ZG, c'est très facile. Profitez de la vie calme à la campagne à proximité immédiate de la ville de Zug. Vous vivez dans un foyer qui a du caractère : des plans d'étage spacieux et bien pensés combinent le style de vie moderne avec le confort le plus élevé. La ligne de bus pour Zug et Baar est à quelques pas de distance - idéal pour ceux qui apprécient la paix et la tranquillité, mais qui veulent encore être bien connectés. Les deux bureaux à côté de l'appartement sont la solution idéale pour un bureau à domicile calme sur place. Avec son aménagement intérieur de haute qualité, cet appartement et ce bureau à domicile offrent tout ce dont vous avez besoin pour vous sentir à l'aise. Points forts : • Plans d'étage attractifs, spacieux et pratiques • Norme de construction élevée • Espace de vie et de cuisine ouvert • Four et vapeur combinés ainsi que hotte BORA dans la cuisine • L'appartement dispose de deux salles de bains • Chambre principale avec dressing • Laverie avec lave-linge / sèche-linge • Grand dressing • Balcon en verre avec plafond acoustique • Terrasse couverte • La location comprend deux bureaux plus WC directement à côté de l'appartement • Salle des machines à l'extérieur • Local à vélos • Deux places de parking dans le garage • Directement sur la ligne de bus pour Zug et Baar

Durée du trajet
-
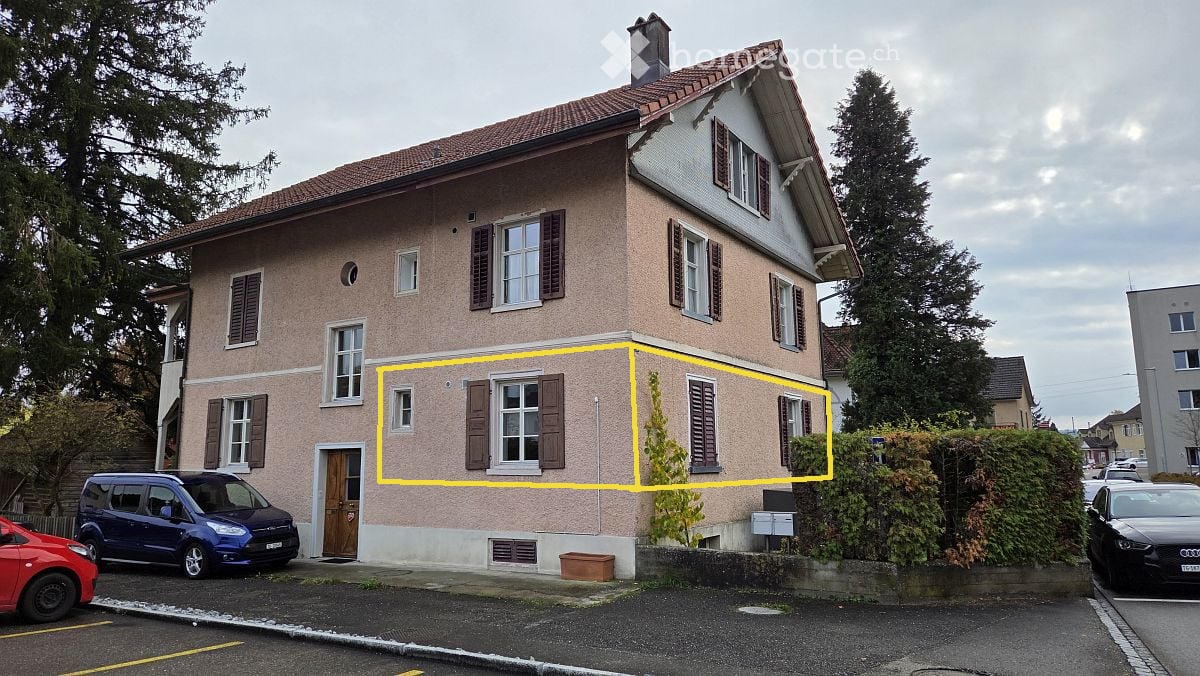
  • Two-storey house with pink render, brown shutters, and a steep tiled roof; a yellow outline marks the ground-floor apartment, with a blue minivan parked nearby.
  • Two-storey house with a tiled roof, shuttered windows, and a covered balcony on the upper floor; a yellow outline marks a ground-floor section of the facade.
  • Empty room with white paneled walls, a herringbone wooden floor, three windows, and white radiators, with no movable furniture except a small wooden stool.
  • Kitchen with light grey cabinets, a stainless steel sink with a gold-toned tap, a black induction hob, and an open dishwasher drawer panel at the right end of the run.
  • Bathroom with a corner glass shower enclosure, a wall-hung toilet, white tiled walls, grey floor tiles, and a small window.
  • Bedroom with a herringbone parquet floor, white panelled wall, a window with a radiator below, and a small wooden toy chest and stuffed toys in one corner.
  • Kitchen with a grey countertop, an inset stainless steel sink, a tall white cabinet, and two windows facing a street.
  • Room with a white built-in tall cabinet unit housing two ovens, a radiator, and a window with a view of greenery and a neighboring building.
  • Bathroom with a glass-enclosed corner shower, a wall-hung toilet, a wash basin with a backlit mirror, and a heated towel rail.
  • Bathroom with a black wall niche holding toilet rolls, a white sink with chrome faucet under a illuminated mirror cabinet, a heated towel rail, and a glass shower enclosure.
  • Narrow entrance hallway with frosted glass doors, white walls, a wooden floor, a grey doormat, and wooden coat hangers on a rail.
  • Staircase landing with a wooden banister, a white paneled door with frosted glass panes, and a frosted glass window above.
1 / 12
CHF 1'250.– Top
1.5 pièces39m² surface habitable
Brauereistrasse 11, 8570 Weinfelden

Première location après rénovation complète – Appartement charmant de 1,5 pièces dans un immeuble ancien bien entretenu

Situé dans un quartier central à Brauereistrasse 11 à Weinfelden, nous louons cet appartement de 1,5 pièces au haut rez-de-chaussée attractif. L'appartement est situé dans un immeuble ancien bien entretenu de 1850 et est loué pour la première fois après une rénovation complète.Sur environ 38,5 m² d'espace de vie, l'appartement combine le caractère d'une ancienne substance de construction avec un confort de vie moderne. Il convient de mentionner particulièrement la cuisine spacieuse avec environ 11,5 m² d'espace, qui offre de la place pour cuisiner et séjourner.Les avantages en un coup d'œil • Première location après rénovation • Appartement de 1,5 pièces avec 38,5 m² d'espace de vie • pièces lumineuses • appartement non-fumeur • cuisine spacieuse avec 11,5 m² • cuisine équipée moderne avec lave-vaisselle et cuiseur à vapeur, plaque de cuisson à induction, four • salle de bain modernisée avec douche confortable • fenêtres en partie neuves, appropriées au style de l'immeuble • emplacement central et calme dans une zone 30 km/h • haut rez-de-chaussée • accès au sous-sol et au grenier • chauffage via pompe à chaleur air-modernisée • connexion à la fibre optique • place de parking extérieure disponible sur demande / CHF 40.- par mois • pelouse pour usage partagé, également jardin partagé sur demande L'appartement est idéal pour les personnes seules qui apprécient une atmosphère de vie particulière et le charme d'un immeuble ancien bien entretenu.Loyer net : CHF 1'130.- Frais supplémentaires (forfait) : CHF 120.- Loyer brut : CHF 1'250.– Place de parking extérieure : CHF 40.- (optionnel)Le forfait de frais supplémentaires mensuels comprend, en particulier, les coûts de chauffage, d'eau et de frais d'égout, ainsi que l'utilisation de la machine à laver et du sèche-linge dans la buanderie commune. Aucun état des frais supplémentaires ne sera préparé. Les frais supplémentaires sont considérés comme intégralement réglés avec le forfait.Le compteur d'électricité de l'appartement loué enregistre également la consommation d'électricité d'autres pièces utilisées par le propriétaire. Le locataire se verra accorder une déduction forfaitaire mensuelle de CHF 30.– pour cela.Avez-vous été intéressé ? Nous serions ravis de vous montrer cet appartement charmant lors d'une visite personnelle sur rendez-vous.

Durée du trajet
-

Propriétés suggérées sur base des résultats de ta recherche