27769 results - Property for rent

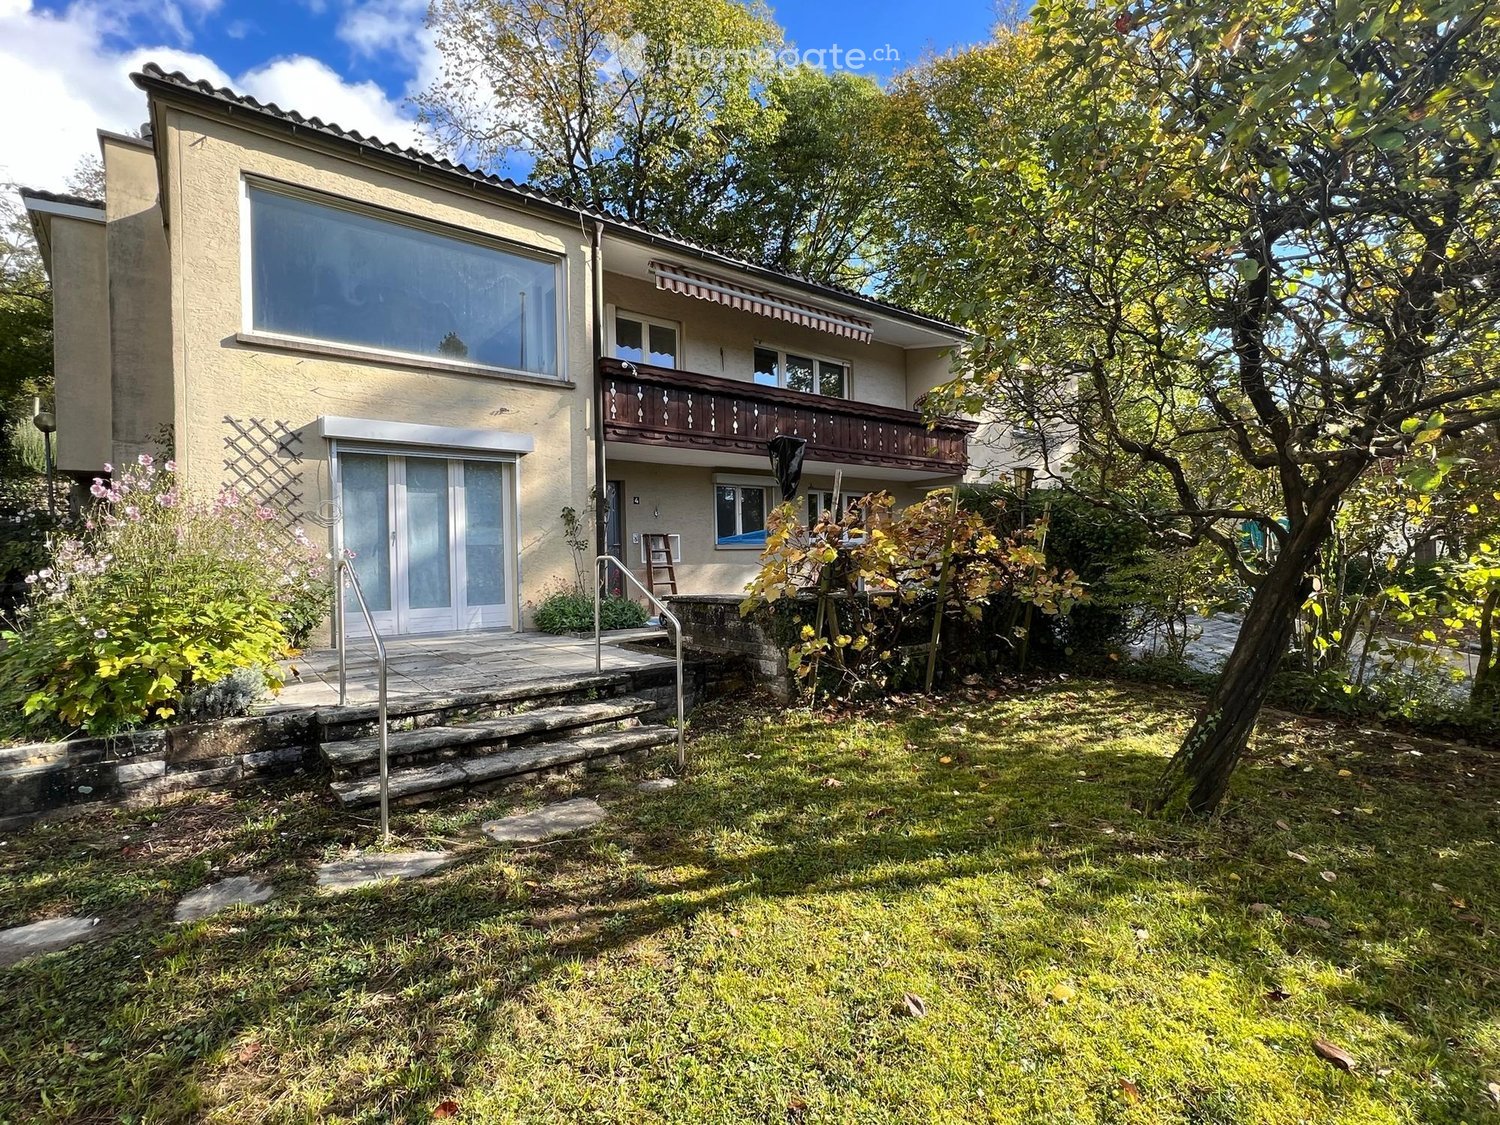
  • Two-story house with a raised ground floor, balcony, and garden area.
  • A garden area with a wooden lattice trellis and pink flowers, adjacent to a white-framed glass door on a beige building.
  • Bathroom with checkered black and white floor, white toilet, frosted glass block wall, radiator, and small window.
  • Empty room with wooden flooring, a door, and a small kitchen area visible in the background. The kitchen features mint green cabinets and a checkered floor.
  • Balcony with tiled flooring, small garden bed with plants and rocks, stone benches, and a scenic mountain view.
  • A narrow garden path leads up to a house, flanked by grass and shrubs, with a stone wall and steps visible.
  • A narrow stone-walled corridor with several large terracotta pots stacked on the floor, some placed on a stone ledge.
  • A narrow hallway with wooden flooring and beige walls, featuring a metal manhole cover in the center and a visible room at the end.
  • Modern kitchen with mint green cabinets, black and white checkered floor, large windows offering a scenic view.
  • Empty room with wooden herringbone flooring, white walls, a radiator, and a large window with frosted glass panels.
  • Utility room with a water heater, radiator, and various pipes and valves.
  • Utility bathroom with a washing machine, sink, and various pipes and valves.
  • Empty room with wooden herringbone flooring, white walls, a single window with a radiator below, and a hanging light fixture.
  • Modern shower area with glass tiles on one wall, a sleek shower head, and a modern faucet.
  • Empty room with wooden herringbone flooring, light gray walls, and a small window with a view of greenery outside. The room has a single light fixture hanging from the ceiling and electrical outlets on the walls.
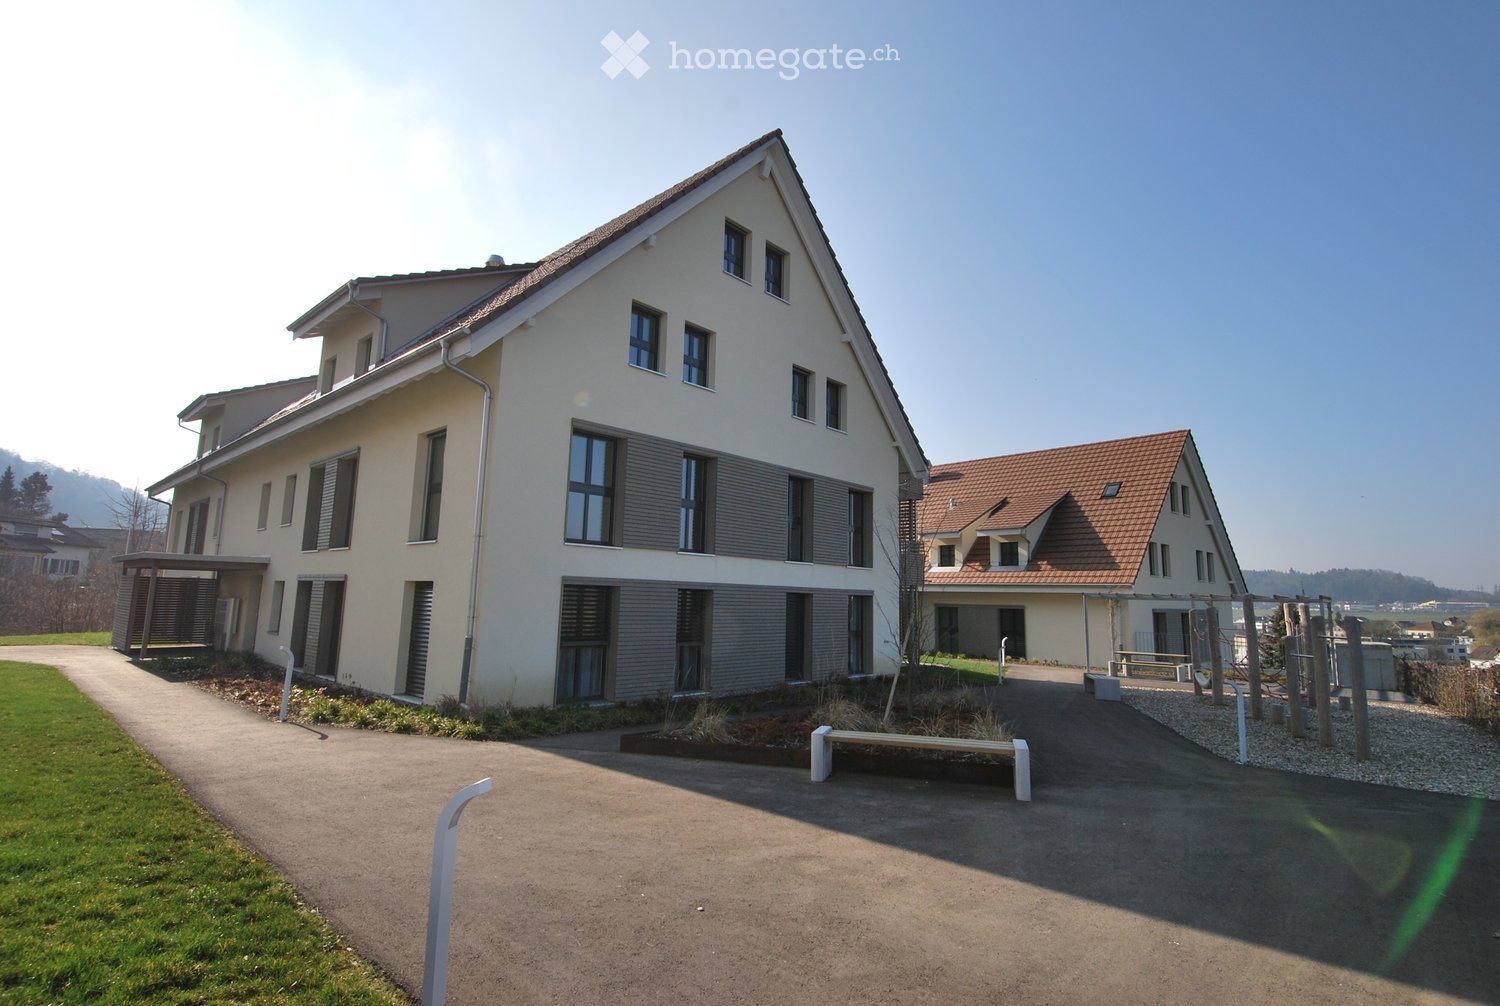
  • Two-story house with a balcony, surrounded by greenery and a paved driveway.
  • Two-story house with beige exterior, multiple windows, and a balcony with flower boxes. The house is surrounded by greenery and has a small patio area with outdoor furniture.
1 / 17
CHF 1,900.– Top
5 rooms77m² living space
Haselweg 4a, 4632 Trimbach

Charming ground-floor apartment with garden – Trimbach (SO)

Charming ground-floor apartment with garden – Trimbach (SO)Discover this characterful ground-floor apartment in a well-maintained old building from 1963 in Trimbach, near Olten. The two-story house was renovated in 2023 and combines the charm of the 60s with modern living comfort – in a quiet, sunny location. The apartment is located in a quiet neighborhood in the single-family home district, just a short drive from Olten. Here you can enjoy peace and quiet and are still close to all the amenities the city has to offer.The apartment offers:🏠 Room layout – Living room, two bedrooms, and a kitchen with outdoor seating.🍴 Kitchen – Spacious with enough space for a dining table, with direct access to the terrace.🚿 Bathroom – With toilet, sink, walk-in shower, and a tilt window for fresh air.🧺 Private washing machine and dryer – and a drying room with a heat boiler.🌿 Outdoor seating area with garden – Natural garden with grape and quince trees, directly accessible from the kitchen.🚗 Parking space with e-charging station – Private meter, convenient charging at home.♨️ Heat pump – Efficient, modern, environmentally friendly.📅 Available for occupancy immediately👫 Ideal for 1–2 people – Cozy, not large.Location and surroundings: The apartment is located in a quiet area and is still well connected. The bus stop Rössli is about 11 minutes' walk away, and the Trimbach train station is about 14 minutes away. For daily needs, the VOI supermarket is available in about 14 minutes' walk, and the Kurz pharmacy and Rebhalden school are also nearby. The location is pleasantly sunny, and the surroundings are quiet.The apartment is available immediately. An ideal opportunity for couples or singles looking for a charming home with a lot of character and outdoor space.Please read the floor plan carefully. The apartment has a kitchen, living room, two bedrooms, toilet/shower, and a drying room with a heat boiler. Due to the compact bathroom, the apartment is not suitable for more than two people and is too small for families.We look forward to welcoming you to your new home! 🏡✨

Travel time
-
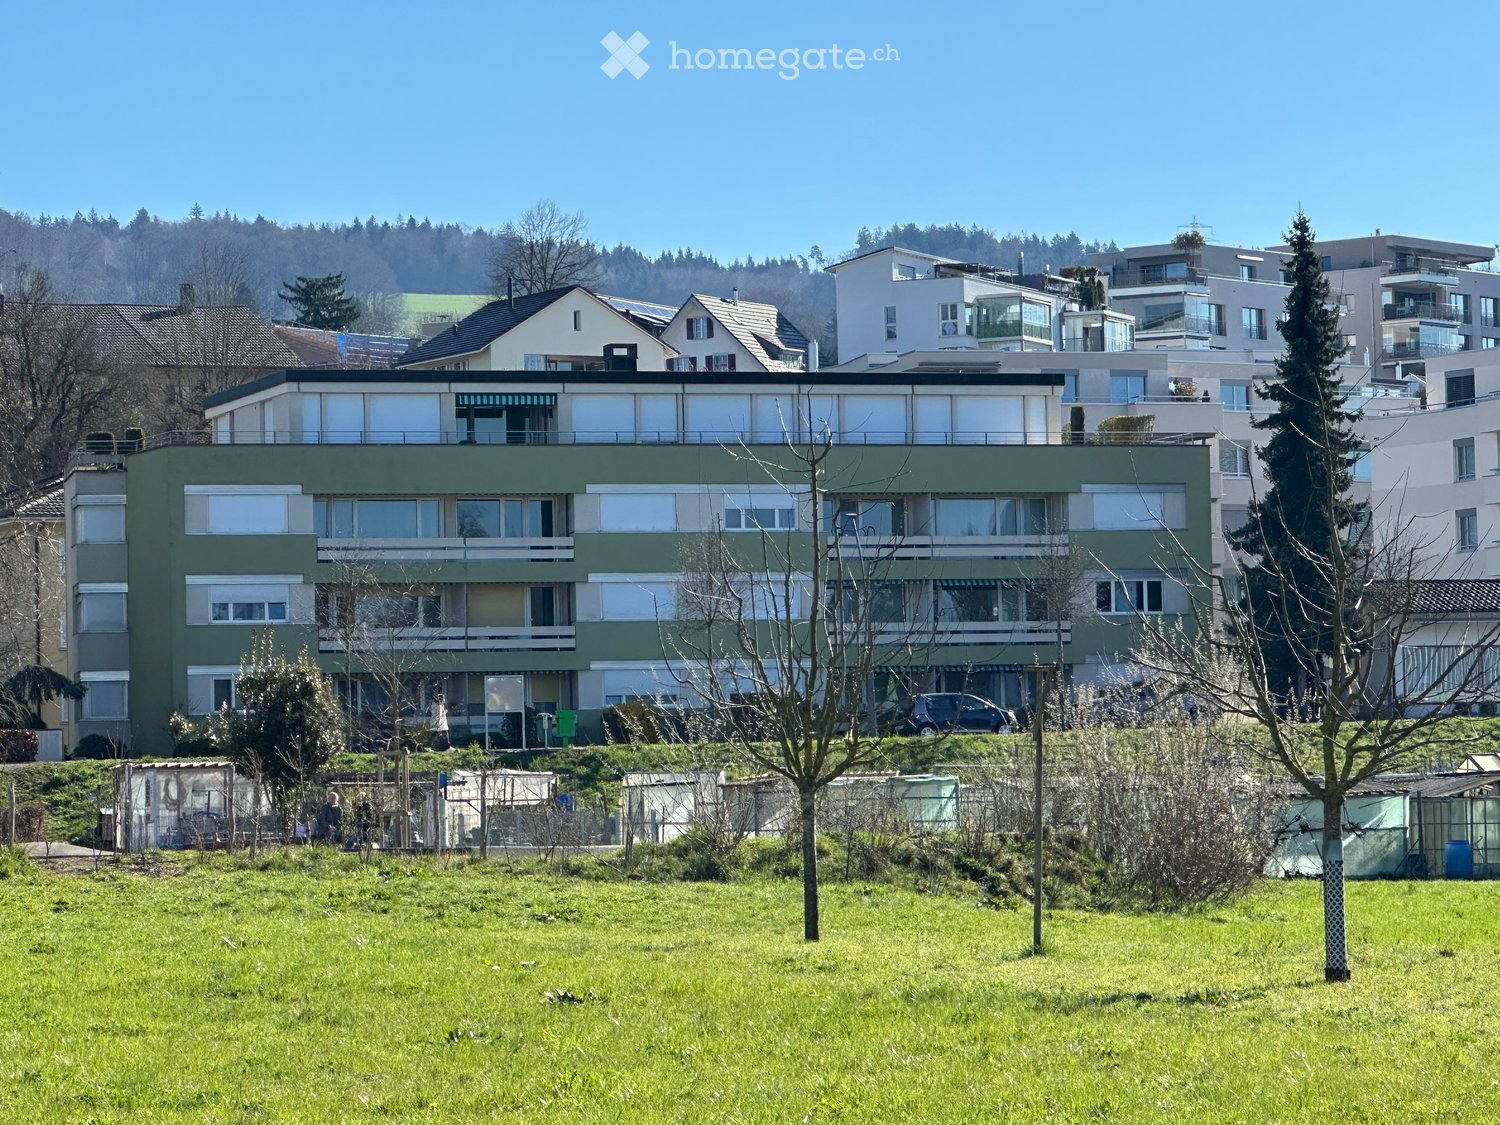
  • A multi-story residential building with green and white exterior, multiple windows, and a car parked in front.
  • Living room, kitchen, 3 bedrooms, 2 bathrooms, balcony, storage room
  • modern kitchen, white cabinets, black countertops, stainless steel appliances, dishwasher, washing machine, large windows
  • modern kitchen with white cabinets, black countertops, tiled floor, large windows, balcony
  • modern kitchen with white cabinets, black countertops, large windows, tiled floor
  • empty room, glass shelves, black stools, sliding glass doors, carpeted floor, large windows
  • empty room, fireplace, sliding glass doors, wooden ceiling, carpeted floor
  • empty room, large windows, balcony, wooden ceiling, white walls, carpeted floor
  • Empty hallway with wooden walls, carpeted floor, and ceiling lights
  • Bathroom with a double sink, mirror, and black tiles
  • Bathroom with two sinks, a toilet, and a shower. The walls are tiled in black and white, and the floor is tiled in white. There is a mirror above the sinks.
  • Bathroom with black and white tiles, white bathtub, white sink, white toilet, shower area
  • empty room, white walls, gray carpet, large windows, balcony, view of a field
  • empty room, white walls, wooden door, white wardrobe, gray carpet
  • empty room, large windows, balcony, wooden ceiling, carpeted floor
  • empty room, large window, white walls, white ceiling, white floor, white cabinets, radiator
  • empty room, white walls, gray carpet, large window, view of trees and buildings
  • Bathroom with red tiles, white sink, shower with shower head, mirror, and wooden door
  • empty room, white walls, wooden door, carpeted floor, window, radiator
  • Empty hallway with wooden panels on one side, white walls, and gray carpet
  • Laundry room with washing machine, dryer, and sink
  • large windows, balcony, tiled floor, wooden ceiling, green landscape view
  • large terrace with tiled floor, metal railings, and a view of the city
  • tiled floor, metal railing, view of the town
  • tiled floor, concrete planters, metal railing, shadow of trees, distant houses and trees
  • Terrace with tiled floor, metal railing, and several large potted plants. The terrace offers a view of the surrounding area.
  • Balcony with metal railings, concrete floor, white walls, windows with shutters, trees in the background
  • Empty hallway with wooden ceiling, white walls, and gray carpet
  • large windows, balcony, wooden ceiling, radiators, sliding glass doors
  • empty room, large windows, sliding glass doors, fireplace, balcony, wooden ceiling
  • A blank form titled 'Mietformular für Mietinteressenten' with various fields for personal information and housing preferences.
  • A document with text in German, organized in columns with headings such as 'Vertragslaufzeit', 'Betriebskosten', and 'Betriebskosten-Auszug'.
1 / 32
CHF 3,400.– Top
7 rooms240m² living space
Bremgartenstrasse 17, 5443 Niederrohrdorf

Bright 7-room attic apartment with large terrace and panoramic view in Niederrohrdorf

Discover this exceptional 7-room attic apartment on the 4th floor of an existing residential building in Niederrohrdorf. With generous 240 m² living space and a recently completed renovation in 2026, this property offers the highest living comfort in a central and sunny location.The apartment impresses with: • Modern kitchen: High-quality equipped with white cabinets, black natural stone worktops, induction hob, oven, microwave, dishwasher, etc., direct access to the terrace, counter to the adjacent dining room with bar stools. • Cozy living area: With stylish fireplace, large windows and access to the terrace with a lovely view of the greenery. • Spacious rooms: Bright rooms with wooden ceilings, carpeted floors and partially own balcony access. • Modern bathrooms: Elegant design with black and white tiles, double sink, shower and bathtub; additional separate bathroom with shower / WC (red ceramic tiles); guest toilet with black floor and designer sink. • Practical laundry room: With its own washing machine and dryer. Additionally, a separate Reduit. • Two-sided, spacious terraces and covered seating area: With plate flooring and a wonderful view of the surroundings; outdoor shower available. Equipment and comfort: The apartment has a lift (no direct apartment access), garage or parking space rentable on request, cable connection and a beautiful view. The central location guarantees relaxed living, while the sunny orientation provides plenty of natural light.Perfect location: Niederrohrdorf offers an ideal combination of rural tranquility and urban connection. A Coop supermarket is just 2 minutes' walk away, the Welschland bus stop can be reached in 3 minutes. Schools are in the immediate vicinity - the Dorf school is only 4 minutes' walk away. The motorway is easily accessible at a distance of 5 km.This unique attic apartment is perfect for families or people who appreciate a lot of space (home office) and a quiet living atmosphere. The combination of modern comfort, practical equipment and the wonderful view makes this property a true gem.

Travel time
-
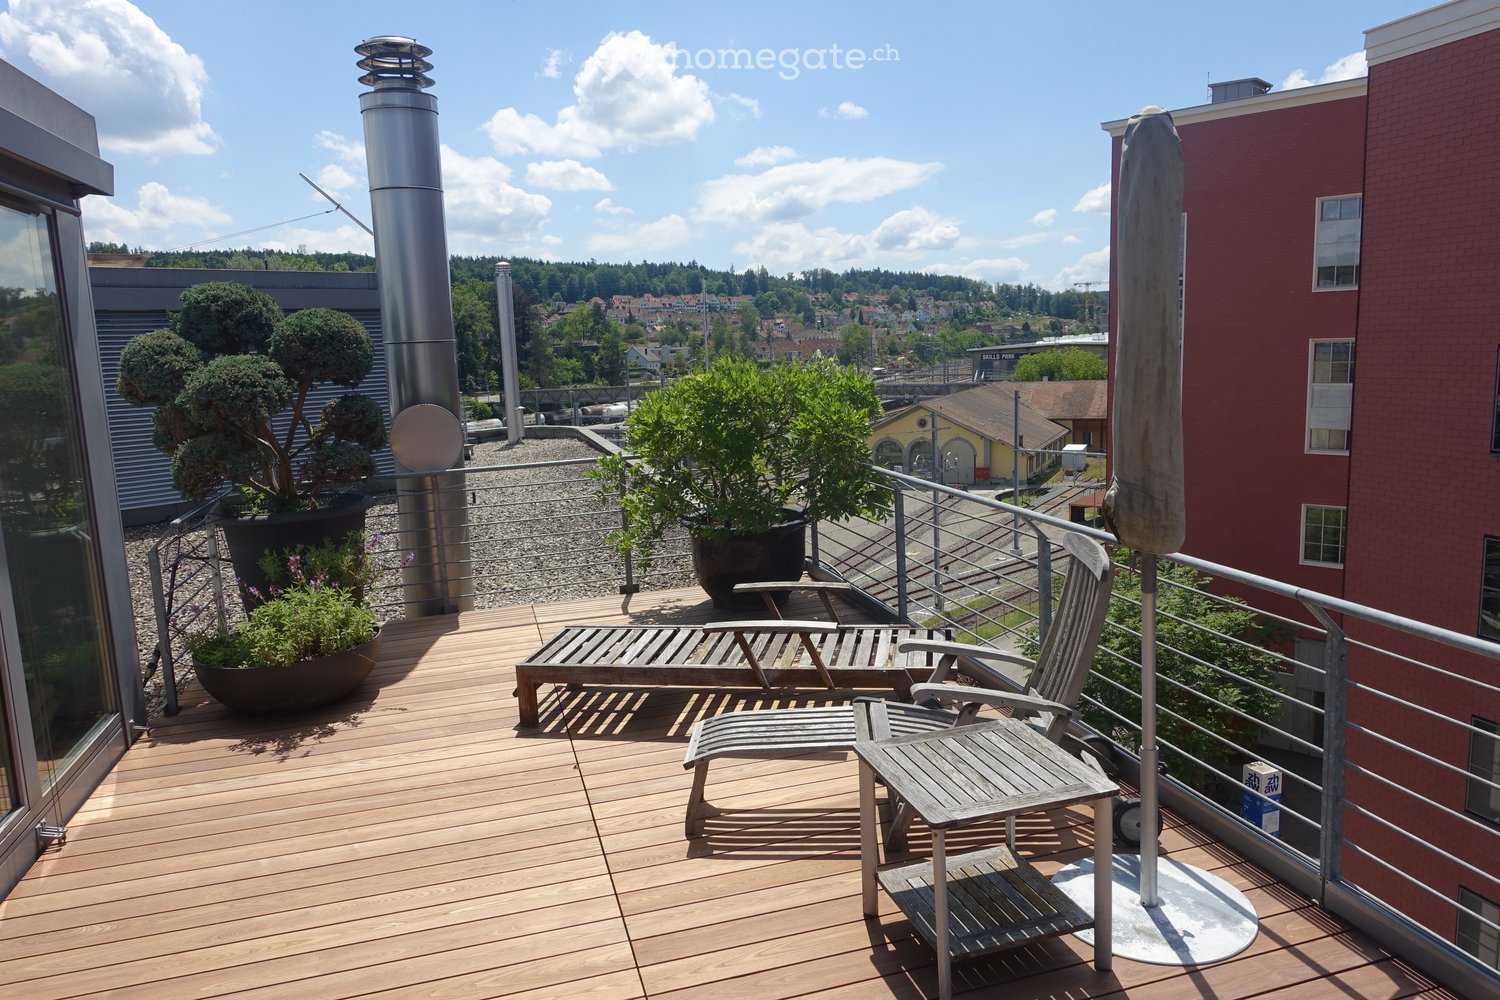
  • Wooden deck, metal railing, lounge chair, small table, potted plants, metal pole, view of the city
  • wooden deck, lounge chair, table, umbrella, potted plants, railing, distant view of buildings and trees
  • Wooden deck with table and chairs, large umbrella, potted plants, metal railings, distant buildings
  • modern kitchen with stainless steel appliances, black tiled floor, gray cabinets, large windows, island with wheels, hanging lamp
  • Living room with fireplace, white walls, black floor, white fur rug, table, chair, shelves with firewood, picture frames, and decorative items
  • modern living room with fireplace, large windows, couch, rug, shelves, dog bed
  • modern design, concrete wall, fireplace, flat screen TV, shelves, rug, couches, table, lamp
  • Corridor with red wall, black tiled floor, large mural of cityscape, white doors, metal coat rack, telephone, small table with bag
  • A room with a large mural of a cityscape, a bed with colorful pillows, a lamp, and a round table.
  • Dining room with wooden table, chairs, zebra rug, large windows, wooden ceiling, trash can, shelf, lamp
  • large open space, spiral staircase, dining table, kitchen island, large windows
  • Bathroom with large bathtub, double sinks, marble wall, large mirror, tiled floor
  • wooden deck, metal railing, wooden chairs, small table, potted plants, city view
  • Wooden deck with outdoor dining set, potted plants, and a tree, with a view of the city
  • modern bathroom with white walls, black tiled floor, double sink with faucets, toilet, large mirror
  • modern kitchen with stainless steel appliances, large windows, stainless steel countertops, stainless steel carts, stainless steel sink, stainless steel faucet
  • Bathroom with shower, sink, toilet, and mirror
  • large bathtub, double sink, marble wall, modern fixtures, large mirror
  • Empty room with balcony, large windows, tiled floor, spiral staircase
  • Empty room with white walls, black tiled floor, metal shelving unit, and a door.
  • white toilet, white wall, silver sink, silver faucet, silver toilet paper holder
  • Empty hallway with white walls, black floor, white door, metal pipe, shelves, and lights
  • A room with a bed, couch, lamp, and windows with blinds.
  • living room, kitchen, 2 bedrooms, 2 bathrooms, balcony
  • Living room, kitchen, 2 bedrooms, 2 bathrooms, balcony
  • Floor plan with dimensions and annotations, including OK F BD and OK R BD measurements.
1 / 26
CHF 4,500.– Top
2 rooms226m² living space
Pionierstrasse 10, 8400 Winterthur

Exclusive Attic LOFT Apartment in the Sulzer Area – Unique Panoramic View & Urban Luxury

Exclusive Loft Apartment with Roof Terrace over Winterthur This unique loft apartment in the historic Sulzer Warehouse offers an unparalleled sense of space on three spacious floors with 226 m² of living space. The combination of industrial charm and modern living comfort makes this apartment the perfect oasis in the city. The impressive roof terrace with 64 m² invites you to relax and socialize – an exclusive retreat high above the city. Thanks to the flexible floor plan, this loft is ideal for living and working under one roof – whether as an exclusive home office, studio, creative studio, or simply as a retreat with plenty of space. Note: Due to the open room structure, the LOFT is particularly suitable for couples and singles with a flair for spacious living. The room layout is less suitable for families. Highlights that make this loft unique: ✅ Incredible roof terrace with spectacular panoramic views – a green oasis high above Winterthur, perfect for relaxation or social evenings. ✅ Plenty of space for individual living and working – thanks to three levels with clever room divisions (connected by a metal spiral staircase). ✅ Extremely well-connected – just a few minutes' walk from Winterthur main station, with quick connections to Zurich, the airport, and all of Switzerland. Shopping centers within walking distance. ✅ Light-filled rooms with huge soundproof windows – peace and space in the middle of the city. ✅ Unique loft feeling with industrial character – high ceilings, iron skeleton construction, and stylish materials. ✅ Combined living units – ideal for creative uses. ✅ Modern equipment – large main kitchen with induction hob and food center, elegant wet rooms, washing machine, and dryer. ✅ Private economy area with washing tower – additional storage possibilities. ✅ Beautiful potted plants with irrigation system – perfect for urban gardening (terrace table and chairs as well as lounge chairs on request included). ✅ Garage space available – comfortable parking in an urban environment (2 parking spaces by arrangement). Room layout and usage possibilities: • 2nd floor (88 m² + balcony): • Spacious living and sleeping area • Cloakroom and retreat area – ideal for additional storage space • Spacious bathroom with high-quality materials • Balcony with 15 m² • Washing tower and wet room • 3rd floor (94 m²): • Spacious living area • Industrial kitchen island with modern equipment • Chimney room • Wet room and toilet • Attic (44 m²) + roof terrace (64 m²): • Heated attic (22 m²) • Winter garden (22 m²) • Two spectacular roof terraces (each 32 m²) – privacy and views

Travel time
-

Find a new tenant for free

Create a free listing on Homegate to find the perfect next tenant for your apartment in no time at all.

List your property now
  • A balcony with white tiled flooring and a white railing, offering a view of a garden and mountainous area
  • Aerial view of an apartment complex with modern architecture, large windows, balconies, solar panels on the roofs, surrounded by greenery and buildings.
  • white kitchen, dining table with 6 chairs, beige couch, round coffee table, glass balcony doors, white curtains, view of the city, lamps
  • modern kitchen with wooden table, white chairs, white cupboards, white tiled floor, chandelier, sliding doors leading to balcony
  • Modern kitchen with white cabinetry, a dining table with 4 chairs, and sliding glass doors to a balcony.
  • open plan living room with couch, coffee table, flatscreen tv, floor lamp, rug, large windows
  • Empty room with wooden floors, white walls, and large windows.
  • Empty room with sliding door, large window, wooden floor, white walls
  • Empty room with white walls, wooden floors, ceiling lamp, wall outlet
  • Modern bathroom with white vanity, modern shower, white tiles, white floor, black and gray walls
  • modern bathroom, white bathtub, white sink, toilet, towels, black tiled floor
  • Floor plan of a 4.5-room apartment with a kitchen/living area, bedroom, bathroom, hallway, and balcony.
  • An image showing a QR code with the text "360°-Rundgang:" above it, along with two company logos: "Zur Schürwies Zurich" and "Kälin Immobilien".
1 / 13
CHF 4,480.– Top
4.5 rooms102m² living space
Hegianwandweg 100, 8045 Zürich

4.5-Room New Building First Occupancy at the Foot of Uetliberg

At the quiet foot of Uetliberg, a spacious 4.5-room apartment awaits you, convincing with its thoughtful room layout, high-quality materials, and combination of nature and city proximity. The first occupancy is possible immediately or by arrangement. Shopping facilities, restaurants, schools, and public transport are located in the immediate vicinity. At the same time, the recreation area begins directly in front of the house door.The modern new building offers clear architecture and sustainable construction with a focus on living quality and comfort. The mountain-side orientation ensures peace and relaxation, while one of the rooms offers a unique view over the city of Zurich.The apartment offers modern living comfort at a high level: • First occupancy in the stylish new building • Balcony with a view of Uetliberg (approx. 20m2) • Built-in closets in the entrance area for optimal storage space • Own washing machine and dryer in the apartment • Two bathrooms: one with shower and toilet, one with bathtub and toilet • Underfloor heating • Freecooling system for a pleasant room climate in summer • High-quality kitchen with induction cooktop and professional steam oven including steam cleaning function • Participation in the ZEV (Association for Self-Consumption) with its own photovoltaic system for sustainable, cost-efficient electricity consumption • Basement compartment for additional storage space (approx. 8m2) • Underground parking spaces with basic installation for electric vehicles can be rented optionally Just a few steps away, there is a tennis court and a riding arena, offering a variety of leisure and sports activities. Hiking and cycling trails start directly in front of the house door and lead into the nature of Uetliberg.360° tour: https://my.matterport.com/models/y7eULHckhVjIf we have sparked your interest, we look forward to your contact. We will be happy to guide you through the new construction project Zur Schürwies during a viewing.

Travel time
-
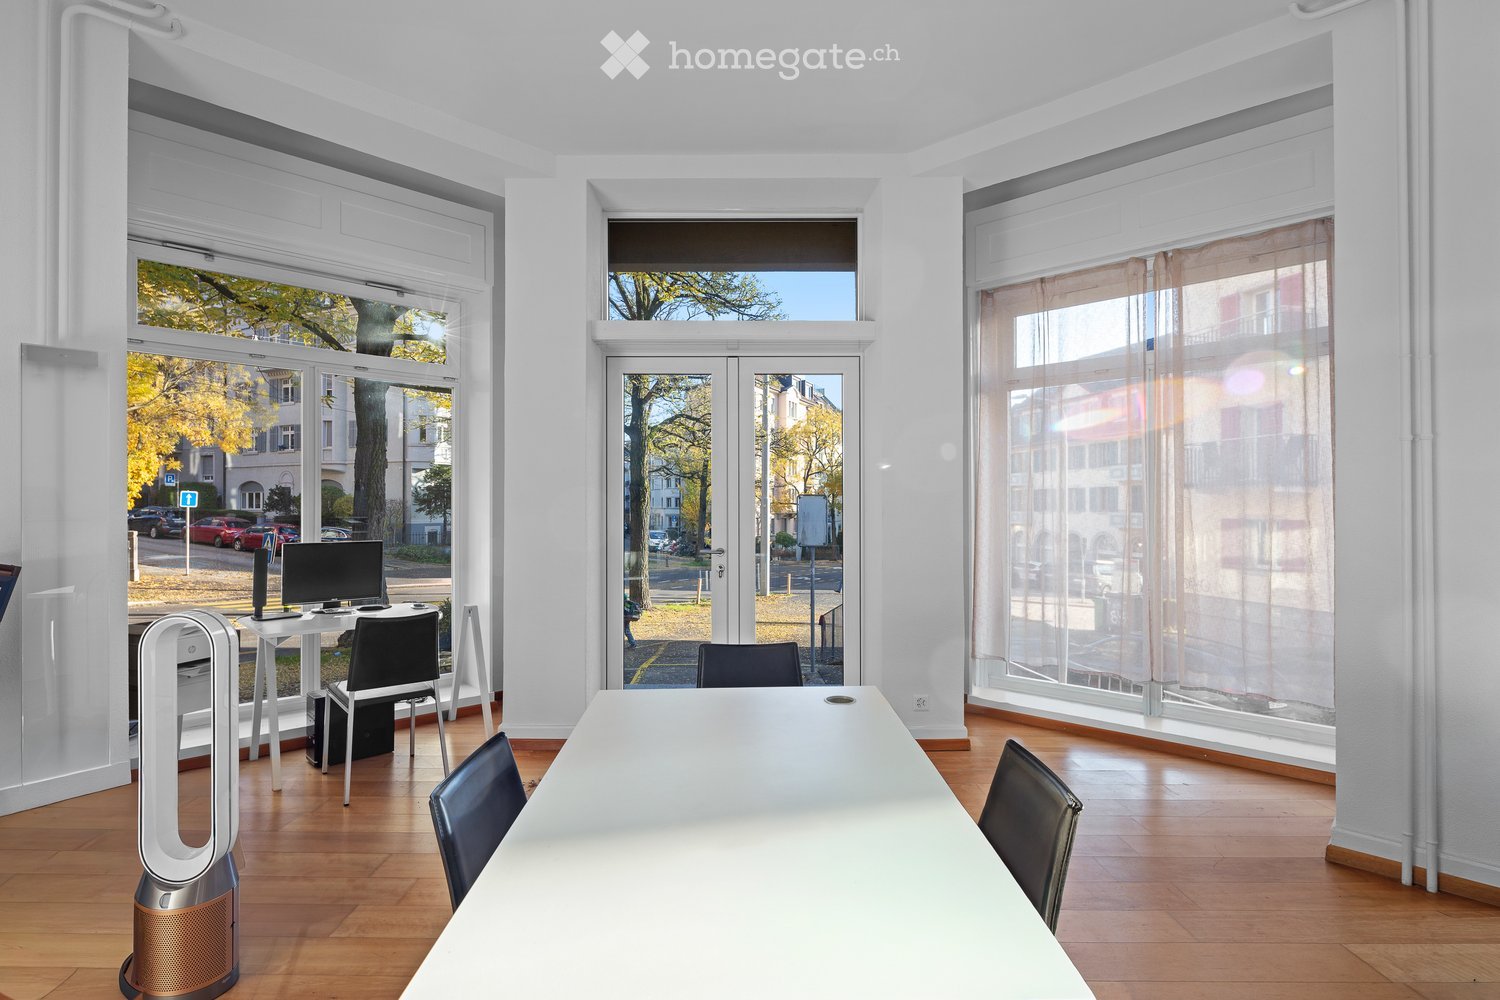
  • Office room with a long white table, black chairs, a desk with a computer, and large windows onto a street with trees and buildings.
  • Bright room with a white dining table and black chairs, a white sideboard with a laptop, and a desk with a monitor visible through the back window.
  • Furnished office room with a white table and black chairs, two desks with computers, a window facing a street with a building across, and a balcony door on the right.
  • Office room with a large white table, desks with monitors, black chairs, and tall windows and glass doors overlooking a street with trees and parked cars.
  • Bedroom with a loft bed frame, a desk with computer equipment and office chair, a wardrobe, and a window overlooking a street.
  • Room with a red sofa, a dark cabinet, a radiator, and a glass door showing a fence and trees outside.
  • Bedroom with a grey upholstered bed, a wall-mounted TV on a console table, a wooden wardrobe, and two windows showing trees outside.
  • Bedroom with a bed, white wardrobe with mirrored doors, a wooden table with a TV, and a window with a view of a building and trees.
  • Bathroom with a glass-walled shower, wall-hung toilet, vanity sink, and a stacked washer-dryer unit.
  • Open-plan room with a glass dining table, a sofa, a bed in the back, and tall windows facing a street; no clear view beyond.
  • Living room with a glass dining table, a wall-mounted TV, a bed, a leather armchair, and a window with a view of an unclear outlook.
  • Small room with a wooden floor, a window, and a clothing rack holding shirts and jackets, with a view of neighboring buildings and trees.
  • Small room with a wooden floor, a window showing trees and a neighboring building, and a clothes rack with hanging shirts and jackets.
  • Long hallway with a wooden floor, white walls, a gold branch chandelier, and a wooden cabinet beside a dark vase.
  • Kitchen with white cabinets, a dark granite countertop, an induction hob, and a glass door to a balcony with greenery beyond.
  • Kitchen with white cabinets, a dining table with chairs in the centre, and a window overlooking neighboring buildings and trees.
  • Kitchen corner with white cabinets, a built-in oven, a microwave, and a fridge, next to a dining table with chairs.
  • Narrow bathroom with a wall-mounted sink, a toilet, a glass-enclosed shower with beige tiles, and a mirror cabinet with lighting.
  • Entrance hall with a wooden floor, a round rug, a carved wooden sideboard, a crystal chandelier, and doors leading to other rooms.
  • Paved terrace with a grill, bordered by a bamboo fence and a building with green shutters.
  • Balcony/terrace with grey tiled floor, a low wall and bamboo screen, beside a building with green shutters; no clear landscape view.
1 / 21
CHF 6,390.– Top
6 rooms200m² living space
Kornhausstrasse, 8037 Zürich

Zentral und modern: Wohnen inkl. Arbeiten in Zürich / Central modern living incl. working in Zurich

An zentralster Lage mitten in der Stadt Zürich, in unmittelbarer Nähe des Limmatplatzes, bieten wir Ihnen diese im Jahr 2025 neu renovierte, grosszügige 6-Zimmer-Erdgeschosswohnung mit rund 200 m² Wohnfläche an. Die Wohnung verfügt über zwei neue Badezimmer (zwei Duschen und zwei WCs) sowie eine moderne, ebenfalls neu sanierte Küche und entspricht dank der umfassenden Renovation den neuesten Standards.Mit ihren sechs Zimmern und der grosszügigen Fläche eignet sich die Wohnung ideal für die Kombination von Wohnen und Arbeiten (kein Gewerbe) oder bietet hervorragende Voraussetzungen für eine anspruchsvolle Wohngemeinschaft (WG) mit einer angenehmen Privatsphäre für die einzelnen Bewohnerinnen und Bewohner, während die gemeinsamen Räume viel Platz für ein komfortables und stilvolles Zusammenleben bieten. Damit eignet sich die Wohnung insbesondere auch für eine WG, die Wert auf grosszügige Raumverhältnisse, modernen Standard und eine hochwertige Wohnqualität legt.Ein besonderes Highlight ist die rund 20 m² grosse Terrasse, die zusätzlichen Raum zum Entspannen und gemeinsamen Verweilen bietet. Zwei Parkplätze können für je CHF 130.00 pro Monat dazu gemietet werden.Mietbeginn ist nach Absprache. Besichtigungstermine werden individuell vereinbart. Bruttomiete: CHF 5'890.00, Nebenkosten CHF 500.00 (akonto), beides pro Monat.Gerne erwarten wir Ihre Kontaktaufnahme.***Located in a prime central position in the heart of Zurich, in the immediate vicinity of Limmatplatz, we are pleased to offer this spacious, newly renovated six-room ground-floor apartment, refurbished in 2025, with approximately 200 m² of living space. The apartment features two brand-new bathrooms (two showers and two toilets) and a modern, newly refurbished kitchen. Thanks to the extensive renovation, the property meets the latest standards.With its six rooms and generous floor space, the apartment is ideally suited to combining living and working from home (no commercial activities), or offers excellent conditions for a high-quality shared living arrangement, while also providing each resident with a pleasant degree of privacy. At the same time, the shared spaces offer plenty of room for comfortable and stylish communal living. The apartment is therefore particularly well suited to a shared household that values generous living space, modern amenities and a high standard of accommodation.A particular highlight is the approximately 20 m² terrace, providing additional space to relax and enjoy time together. Two parking spaces are available for an additional CHF 130.00 per month each.The apartment is available by arrangement. Viewings are available by individual appointment only.Monthly rent: CHF 5,890.00; and additional Nebenkosten: CHF 500.00 per month (advance payment)We look forward to hearing from you and receiving your enquiry.

Travel time
-
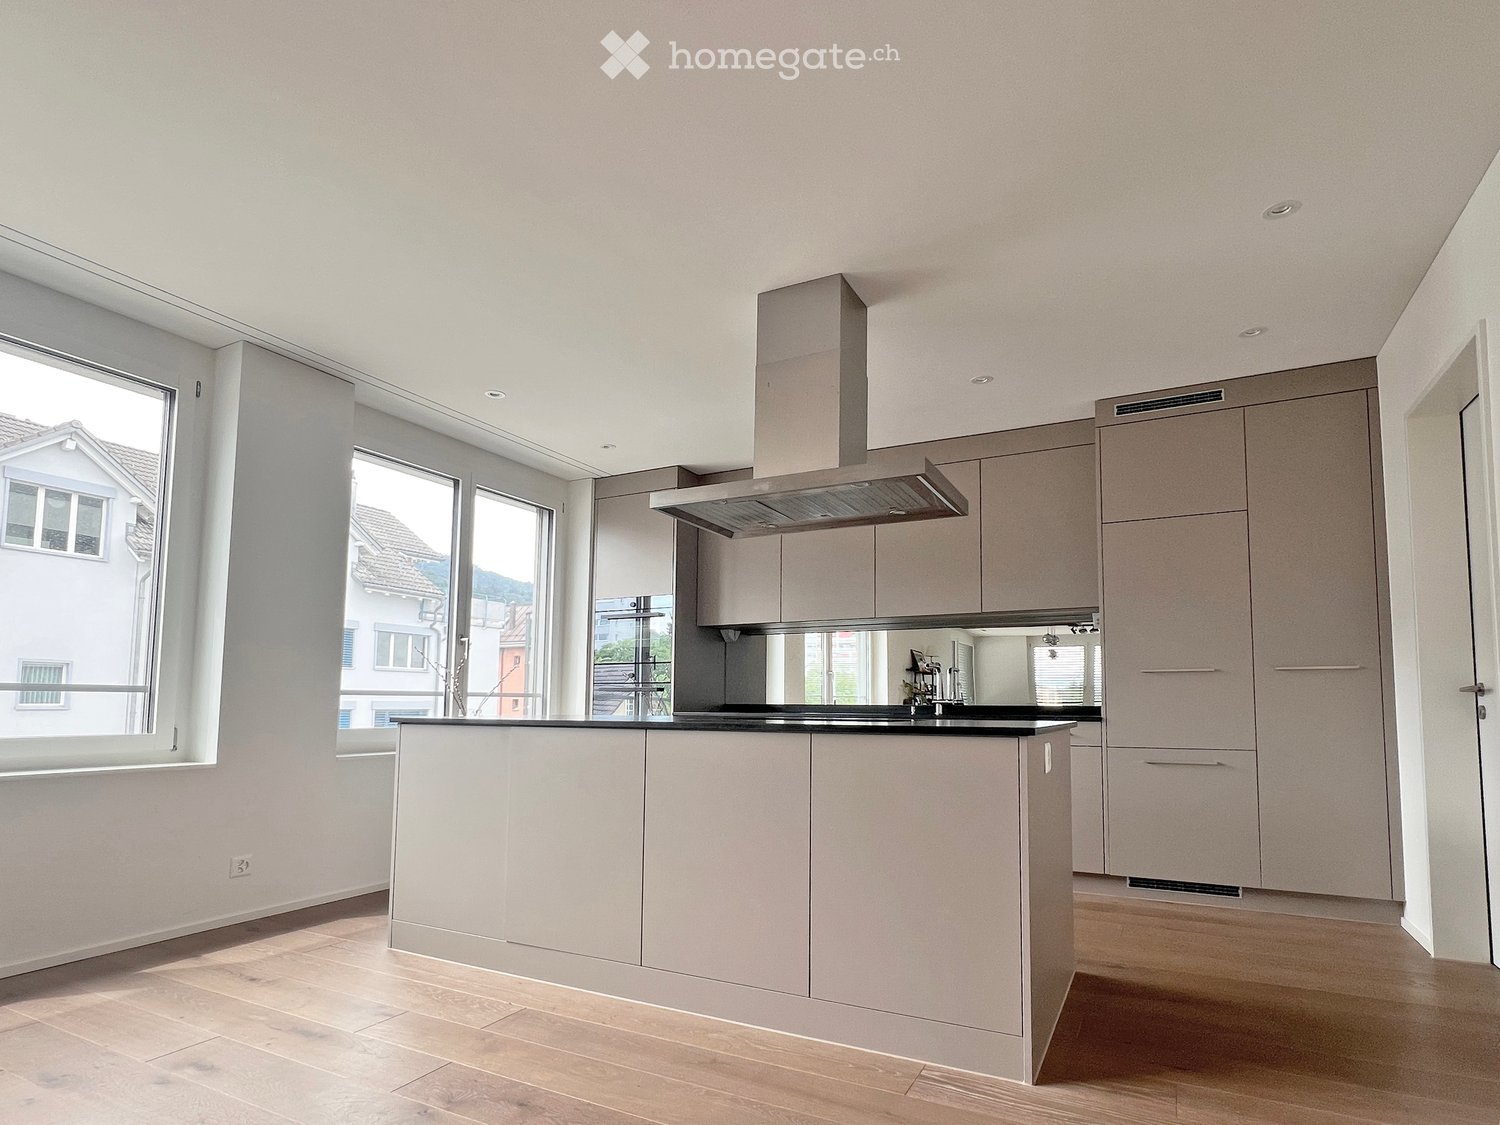
  • Kitchen with beige cabinets, a central island with a dark countertop and stainless steel hood, and a wood floor.
  • Living room with a dining table, a sofa, a TV console, and large windows overlooking nearby buildings and distant mountains.
  • Floor plan with a living/dining/kitchen room, 2 bedrooms, a bathroom, a shower/WC, a corridor, a storage room, and a glazed loggia.
  • Bathroom with a walk-in glass shower with rain and handheld heads, a wall-hung toilet, and beige stone tiles.
  • Bedroom with a grey upholstered double bed, a wooden desk with a black chair, and a window overlooking a lake and mountains.
  • Modern kitchen with taupe cabinets, a black countertop, an island with a cooktop, a built-in oven, and a stainless steel extractor hood.
  • Open-plan living and dining room with a wooden dining table, white chairs, pendant lights, a kitchen along the left wall, and a wall of framed art beside a TV.
  • Living room with a round cream boucle lounge chair, wooden side tables, and a glass sliding door to a balcony, with a view through the large window of mountains and a lake.
  • Bedroom with a made bed, a glass side table, and a window overlooking a lake and mountains.
  • Bathroom with a wall-mounted double vanity, a backlit mirror cabinet, and a built-in bathtub with tiled walls.
  • Bathroom with a wall-hung toilet, a white vanity with a vessel sink, and a walk-in shower with a glass screen and beige stone tiles.
1 / 11
CHF 4,495.– Top
3.5 rooms120m² living space
Churerstrasse 87, 8808 Pfäffikon SZ

Modern 3.5-room apartment with panoramic views in Pfäffikon SZ – Bright & Spacious

SummaryThis stylish 3.5-room apartment offers 120 m² of living area and an 11 m² loggia, combining modern living with breathtaking lake views in Pfäffikon SZ. The light-filled rooms, high-quality fittings to Swiss standards and open-plan layout make it ideal for couples, small families or people working from home. The spacious living and dining area, a large master bedroom with en-suite bathroom and a flexible second bedroom ensure comfort and elegance. High-quality V-Zug appliances (dishwasher, washing machine, tumble dryer), elegant wooden flooring, natural stone in the bathrooms, as well as an underground parking space, basement storage room and bicycle room complete the offer.Details• Living area: 120 m², including a spacious, open-plan living and dining area with a modern kitchen and direct access to the 11 m² loggia – perfect for relaxing evenings.• Master bedroom (21 m²): Bright and spacious, with room for a king-size bed, wardrobe and desk. Direct access to the loggia and an en-suite bathroom.• Second bedroom: Can be used flexibly as a children's room, guest room or study, with floor-to-ceiling windows and access to the loggia.• Master bathroom: Luxuriously appointed with a bathtub, walk-in shower, double sink, elegant natural stone tiles and high-quality fittings.• Guest bathroom: Modern, with a walk-in shower, sink with vanity unit and elegant natural stone cladding.• Kitchen & laundry room: High-quality V-Zug appliances for maximum comfort.• Features:• Wood-aluminium windows with triple glazing for peace and energy efficiency.• Excellent sound insulation thanks to solid 25 cm concrete walls.• Underfloor heating with individual room controls in every room.• Controlled central ventilation for fresh air around the clock.• High-quality materials: Elegant wooden flooring, natural stone in the bathrooms, loggia and laundry room.• Electric roller shutters and a fabric awning on the loggia.• Video intercom and secured entrance.• Additional benefits: Underground parking space (plus CHF 200/month), basement storage room and bicycle room for everyday convenience.• Rent: CHF 4,295/month (plus CHF 200 for the underground parking space).• Service charges: CHF 200/month (advance payment)• Available from: 01.02.2027• Location: Centrally located in Pfäffikon SZ, with excellent transport links, a quiet residential setting and lovely lake views.This apartment combines style, functionality and outstanding quality – ideal for discerning tenants who appreciate lake views and modern comfort. Arrange a viewing today!

Travel time
-
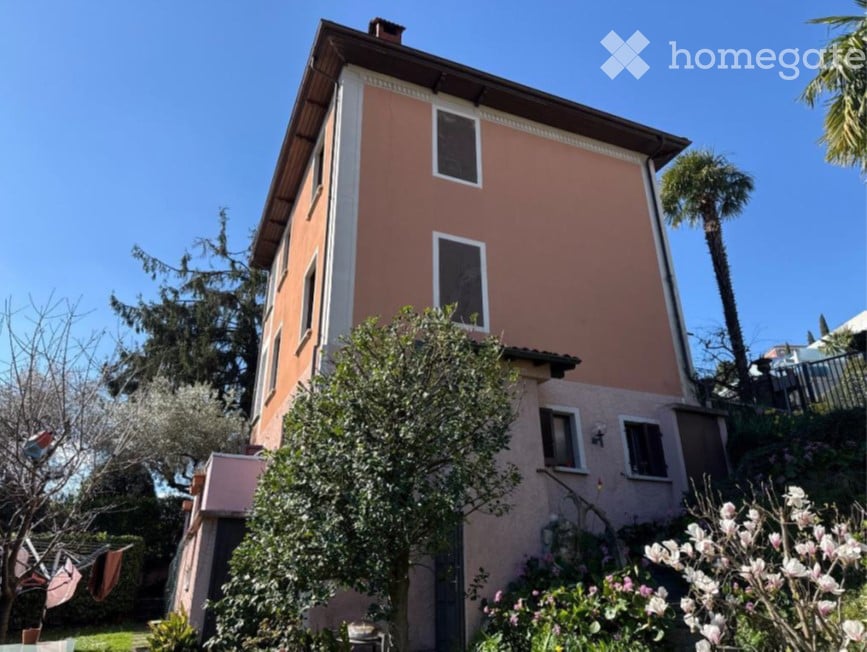
  • House with a pink facade, a brown roof, and a tree in front, with a garden and palm tree visible.
  • Orange rendered house with a recessed balcony on the upper floor, surrounded by trees and shrubs.
  • Dining area with a wooden table and chairs, an arched opening into a kitchen with dark cabinets, and a glass-paneled door to a hallway.
  • Living room with a bed, a dining table, a TV on a white radiator cover, and a glass door with curtains.
  • Bedroom with a striped bed, a white shelf unit, a large dandelion-style pendant light, and a window with sheer curtains.
  • Small bathroom with a bathtub and shower curtain, brown tiled walls, a sink, a toilet, and a wall-mounted heater.
  • Balcony with artificial grass, a wicker sofa with white cushions, potted plants, and a view of trees and greenery beyond the railing.
  • Garden with a lawn, a glass-top table with chairs, a parasol, and a view of mountains beyond the hedges.
  • Garden with lawn, shrubs, a flowering magnolia, and a stone bench beside a pink building with a raised entrance staircase.
  • Garden terrace with a stone picnic table and benches, a potted plant, and a stone wall with climbing vines.
  • Floor plan of ground floor apartment 1 with a tinello, cucina, soggiorno, bagno, 2 camere, and a terrazza.
1 / 11
CHF 1,300.– Top
3.5 rooms56m² living space
Via Tesserete 12, 6948 Porza

Vivere immerso nel verde in un appartamento soleggiato con vantaggi fiscali a Porza.

L'immobile si trova in una zona verde, in una posizione tranquilla e soleggiata, e dispone di un proprio giardino. Si trova in una zona della città di Porza con vantaggi fiscali.La superficie abitabile dell'appartamento è di circa 56 m². È composta da un soggiorno luminoso con accesso alla terrazza, una spaziosa terrazza con angolo relax nel giardino, due camere da letto, un bagno con vasca e un balcone con una vista mozzafiato, circondato da alberi e montagne. È presente anche una cantina.La lavatrice è a disposizione nell'edificio, in una lavanderia.Sono ammessi animali domestici.Nel privato sono a sua disposizione due posti auto esterni, inclusi nel canone di locazione.Secondo i dati fiscali attuali, l'aliquota fiscale a Porza nel 2026 sarà del 56%. Porza diventa così il comune più conveniente dal punto di vista fiscale nel Canton Ticino.Das Objekt befindet sich in einer grünen Umgebung in einer ruhigen und sonnigen Lage und verfügt über einen eigenen Garten. Es liegt in einer steuergünstigen Porzer Gemeinde.Die Wohnung verfügt über eine Wohnfläche von ca. 56 m² und umfasst ein lichtdurchflutetes Wohnzimmer mit Zugang zur Terrasse, eine geräumige Terrasse mit Sitzbereich im Garten, zwei Schlafzimmer, ein Badezimmer mit Badewanne sowie einen Balkon mit beeindruckender Aussicht, umgeben von Bäumen und Berggipfeln. Ein Keller ist ebenfalls vorhanden.Die Wohnung ist mit einer Waschmaschine ausgestattet, die sich in einer gemeinschaftlich genutzten Waschküche im Gebäude befindet.Haustiere sind gestattet.Im privaten Bereich stehen Ihnen zwei Außenparkplätze zur Verfügung, die im Mietpreis inbegriffen sind.Gemäß den aktuellen Steuerdaten wird der Steuerfuß in Porza im Jahr 2026 bei 56 % liegen. Dies positioniert Porza an der Spitze der steuergünstigsten Gemeinden im Kanton Tessin.

Travel time
-
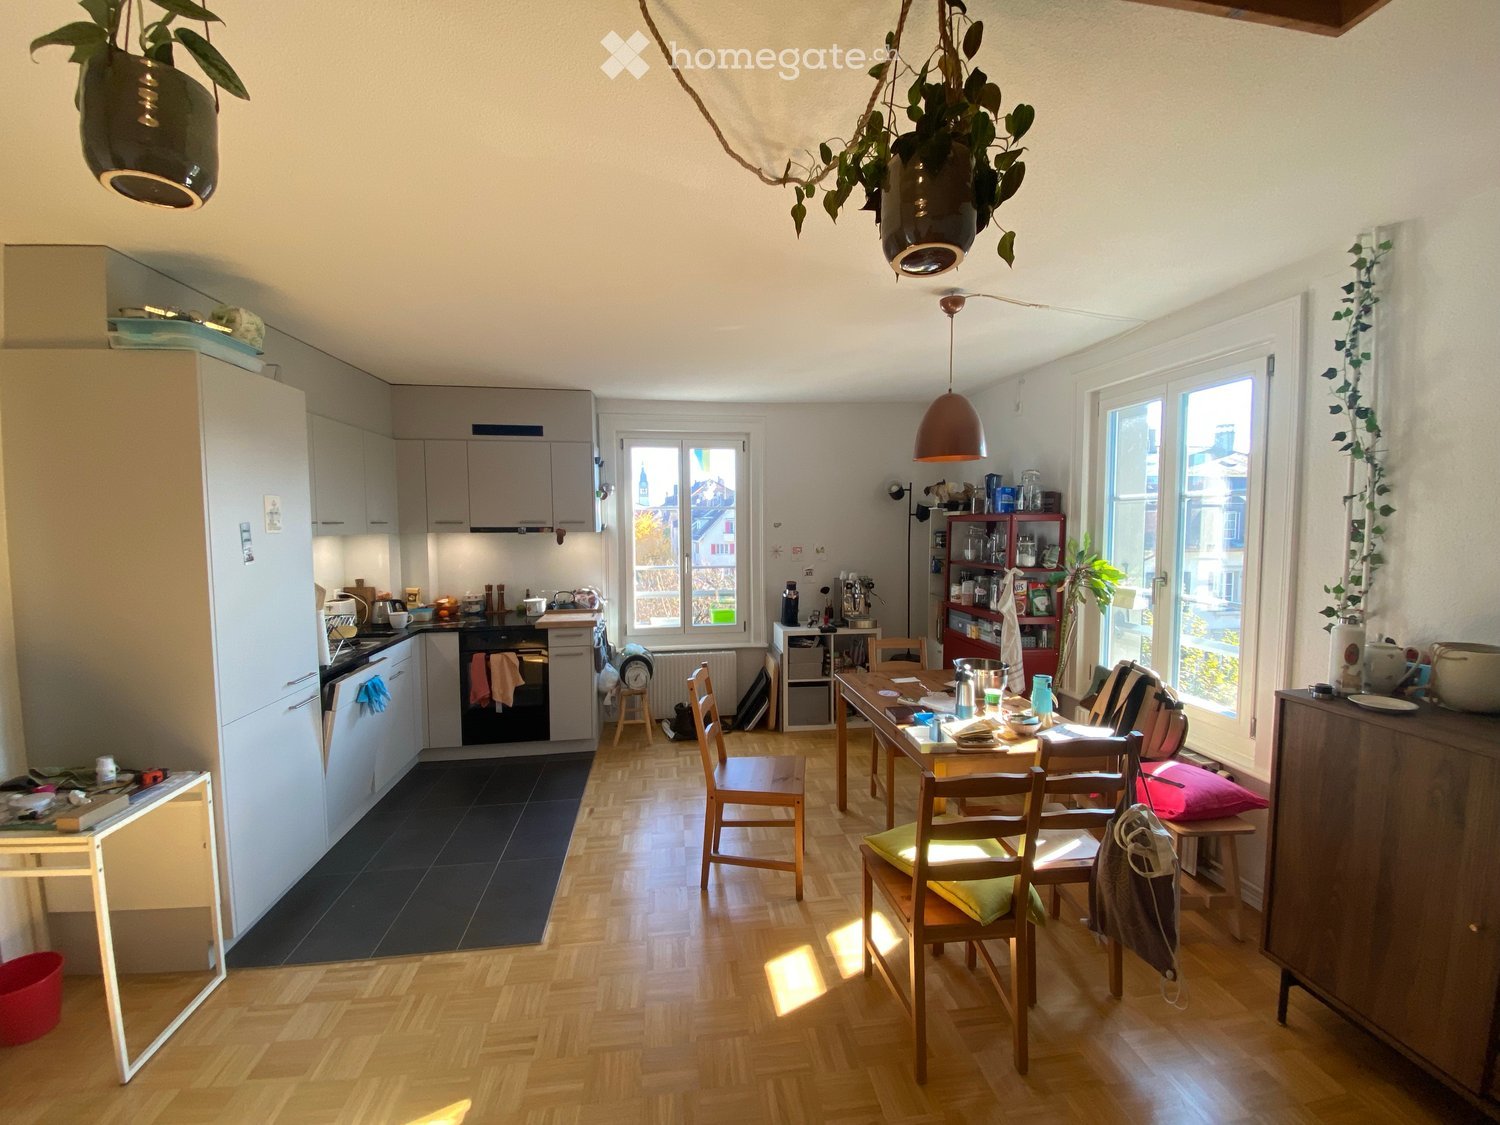
  • Living room with a kitchen along one wall, a dining table with chairs, and windows overlooking nearby buildings.
  • Living room with a dining table and chairs, a sofa, a wood stove, and a kitchen along one wall.
  • Entrance hallway with a coat rack, a shower room with toilet, a bedroom to the left, and an open living area with a dining table in the background.
  • Living room with a dining table, a sofa, a kitchen corner, and a loft gallery with a railing under a sloped wooden ceiling.
  • Living room seen from a upper gallery, with a floral sofa, a gold pendant lamp, a wood sideboard, and parquet flooring under a tall timber-beamed ceiling.
  • Entrance hall with a parquet floor, a wooden staircase with dark treads, and a gallery above under an exposed timber roof.
  • Attic room with wooden paneled walls, exposed beams, a wooden floor, a purple yoga mat, a desk, and a skylight.
  • Attic room with wooden beams and timber-clad sloped ceiling, a skylight window, a desk with clutter, and colorful fabric bunting strung across a beam.
  • Bedroom with a wooden bed under a pink duvet, a large blue wardrobe, a white chest of drawers, and parquet flooring.
  • Rooftop view over rooftops toward snow-capped Alpine mountains at sunset.
  • Multi-storey residential building with a yellow facade, green shutters, a corner tower with a pointed roof, and several balconies, partly obscured by construction scaffolding.
1 / 11
CHF 1,790.– Top
3.5 rooms71m² living space
Fabrikstrasse 34, 3012 Bern

3 1/2 Zimmer Wohnung im Länggassquartier

[ENGLISH BELOW]Ich suche NachmieterInnen für meine schöne zweistöckige Dachgeschosswohnung in der hinteren Länggasse.Die Wohnung hat zwei Stockwerke, eine moderne Küche, hohe Lufträume, Cheminée und bietet viel Platz für eigene Ideen.Bei klarem Wetter hat es einen schönen Blick in die Berner Alpen und das Jungfraumassiv.Die Wohnung ist in 2-Minute Gehnähe zur Busstation Länggasse und befindet sich in ruhiger Lage.Aufgrund der Aufteilung ist die Wohnung nur für Singles oder Paare geeignet.Es gibt keinen Lift und keinen Balkon.Privates Kellerabteil und gemeinsame Waschküche (+Tumbler) im Keller sind vorhanden.Übernahme wäre der 15.12.2026.Bei Interesse verwenden Sie bitte das Kontaktformular.---------------I'm looking for someone who will take over my rental contract for my beautiful 2-floor flat in the Länggass quarter.The flat has two levels, a modern kitchen, lots of space, and a working wood-fired oven (central heating is present as well).Under clear weather conditions, you have a beautiful view into the Bernese alps.The flat is two minutes walking from the bus stop "Länggasse" and is situated in a calm neighborhood.Due to the floorplan of this flat, it is only suitable for singles or couples, as there is only one bedroom.There is no balcony or elevator.Private basement and communal washing machine & drier are available.Contract is to be taken over 15.12.2026.If interested, please use the contact form.

Travel time
-
  • Multi-storey residential building with cream facade, green shutters, and balconies on several floors, with a lawn and garden in front.
  • Multi-storey residential building with a brown tiled roof, several balconies, and a garden in front.
  • Multi-storey residential building with a pitched tiled roof, green shutters, and a covered entrance canopy, set among autumn trees and hedges.
  • Living room with a wooden wall unit, a flat-screen TV, a glass display cabinet, and a rug over a wood floor.
  • Living room with a large corner sofa, a glass coffee table on a patterned rug, and a wooden cabinet.
  • Dining area with a round table, a curved upholstered bench, and a kitchen visible through an arched opening.
  • Kitchen with white cabinets, a stainless steel sink, a built-in oven and microwave, and a white dishwasher panel beside the sink.
  • Hallway with a wooden floor, white walls, arched openings, and a wooden front door visible at the far end.
  • Hallway with light wood flooring, a runner rug, several wooden doors, and a wooden sideboard with candles and small items.
  • Balcony with a round metal table, floral-cushioned metal chairs and a bench, and a glass railing overlooking a town.
  • Bathroom with a wall-mounted toilet, a floating sink with mirror cabinet, and a walk-in shower with glass screen and window showing hills and neighboring houses.
  • Floor plan of Haus A on EG and 1.OG with a living room, a kitchen, a dining area, 2 bedrooms (Eltern and Kind), a bathroom/WC, a stairwell, a lift, and a seating area.
1 / 12
CHF 1,790.– Top
3.5 rooms99m² living space
Kellermattweg 14, 5107 Schinznach Dorf

Spacious 3.5-room apartment with large balcony in a quiet and sunny location in Schinznach-Dorf

Plenty of space, pleasant tranquility, and comfortable living – perhaps your new home! The spacious and well-maintained 3.5-room apartment with 99 m² of living space is located in a quiet and sunny spot in Schinznach-Dorf. It convinces with its practical floor plan, plenty of storage space, and a comfortable balcony that invites you to linger and relax. The apartment offers a pleasant living atmosphere and a friendly, helpful house community. Those who appreciate peace, comfort, and a well-maintained living environment will feel particularly at home here. Equipment and living comfort • Spacious 99 m² living space • Bright, friendly rooms with laminate and plank floors • Partially equipped with insect screen windows • Large, comfortable balcony • Practical kitchen with granite countertop, oven, microwave, ceramic hob, and dishwasher • Renovated bathroom • Four large built-in closets in the hallway with matching wardrobe niche – plenty of storage space included • Water softening system • Lift system, renewed in 2026 • Ground probe heat pump and photovoltaic system (2020) • Private basement compartment • Laundry room and bike room for shared use A garage space can be rented additionally if needed. Costs per month: CHF 120.00 Have we piqued your interest? Maybe this beautiful, spacious apartment could soon be your new home. We look forward to your contact and to being able to show you the apartment in person.

Travel time
-
  • Modern open-plan living and dining area with large windows offering a scenic view, featuring a sleek kitchen island, a dining table with chairs, and a comfortable sofa.
  • Modern, open-concept living and dining area with large windows offering a scenic view. Features a curved sofa, coffee table, dining table with chairs, and a floor lamp.
  • Modern kitchen and dining area with a black kitchen island, a round dining table with chairs, large windows offering a view of a green landscape, and sleek contemporary design.
  • Open-plan living and dining area with large windows offering a view of the outdoors, featuring a modern sofa, ottoman, coffee table, dining table, and chairs.
  • Modern bedroom with large windows offering a view of greenery, a neatly made bed with pillows and a blanket, a nightstand with a mirror, and a vase on the nightstand.
  • Modern, minimalist bathroom with white tiles, a toilet, a sink with a mirror, and a shower with a handheld sprayer.
  • Modern bathroom with a white sink, bathtub, toilet, and a built-in washing machine. Features a sleek mirror with integrated lighting and a towel rack.
  • Modern outdoor terrace with seating areas, including a sofa, chairs, and a coffee table, surrounded by greenery and a sleek building facade.
  • Modern, minimalist living room with large glass doors leading to a spacious balcony. The room features a grey sofa, a coffee table, a couple of armchairs, and a small ottoman. The balcony has a modern design with a round seating area and a small table.
  • Modern multi-story residential building with large glass windows, balconies, and a landscaped garden in front.
  • Modern, contemporary 3-story house with clean lines and white facade, featuring large windows and a flat roof with greenery. The house is surrounded by a well-maintained garden with trees, shrubs, and a pathway leading to the entrance.
  • Modern two-story house with white facade, large windows, and a rooftop terrace. The house is surrounded by a well-maintained garden with a small swimming pool, trees, and shrubs.
1 / 12
CHF 6,350.– Top
3.5 rooms90m² living space
Kreuzstrasse 27, 8802 Kilchberg

3.5-room apartment in Haus der Gärten with a view – Exclusive new-build rental apartment – First occupancy spring 2027

EXCLUSIVE SPACES IN POWERFUL ARCHITECTUREBe the first to occupy one of these exceptionally carefully designed, state-of-the-art 2.5- to 5.5-room rental apartments, offering 73 to 185 m2 of living area and generous terraces and gardens in complete tranquillity in the highly attractive, tax-friendly lakeside municipality of Kilchberg ZH, close to the city of Zurich.The «Haus der Gärten» project (www.hausdergaerten.ch) is being built at Kreuzstrasse 25 and 27, in a central yet absolutely quiet location in the sought-after, tax-friendly lakeside municipality of Kilchberg. Two independent apartment buildings with a total of 12 exclusive, thoughtfully designed rental apartments offer high-quality, spacious living for the most discerning residents. Clean lines, high-quality materials and generous outdoor spaces. Each apartment has its own garden, terrace or loggia.The project immediately stands out for its modern and spectacular architecture: the residential cube, carefully designed by the renowned Arndt Geiger Herrmann architecture firm, is skilfully divided into a lower floor section and one above it. This smartly divides and harmonises the façades, making them appear light and airy alongside the large expanses of glazing. Dark brown slatted and natural-stone elements are further defining features of this modern new-build. As a result, the two buildings have an exceptionally successful and powerful appearance.The rental apartments have an exceptionally high standard of finishes (comparable to a condominium apartment), with carefully selected, very fine materials. Open-plan living spaces of exceptional size, an inviting sense of airiness and abundant natural light combine cooking, dining and living to create a unique quality of life. The master bedrooms offer direct access to the elegantly appointed bathrooms.Countless meetings were held to select and coordinate the finest, most suitable, timelessly beautiful and elegant materials. No expense was spared, and the usual standards for rental apartments were far exceeded. Future tenants have the unique opportunity to live in a rental apartment with the fittings and standard of a privately owned home. The apartments are intended for tenants who seek and appreciate this exceptional quality.A unique, spectacular project in Kilchberg!A parking space in the underground garage of the building can be rented for an additional Fr. 220.-.Floor plans of the apartments and further information about the project are available at: www.hausdergaerten.chViewings of the apartments, which are still under construction, are possible on request.We look forward to hearing from you!

Travel time
-
  • Modern, open-concept living and dining area with large windows offering a scenic view. Features a curved sofa, coffee table, dining table with chairs, and a floor lamp.
  • Modern open-plan living and dining area with large windows offering a scenic view, featuring a sleek kitchen island, a dining table with chairs, and a comfortable sofa.
  • Modern kitchen and dining area with a black kitchen island, a round dining table with chairs, large windows offering a view of a green landscape, and sleek contemporary design.
  • Open-plan living and dining area with large windows offering a view of the outdoors, featuring a modern sofa, ottoman, coffee table, dining table, and chairs.
  • Modern bedroom with large windows offering a view of greenery, a neatly made bed with pillows and a blanket, a nightstand with a mirror, and a vase on the nightstand.
  • Modern, minimalist bathroom with white tiles, a toilet, a sink with a mirror, and a shower with a handheld sprayer.
  • Modern bathroom with a white sink, bathtub, toilet, and a built-in washing machine. Features a sleek mirror with integrated lighting and a towel rack.
  • Modern outdoor terrace with seating areas, including a sofa, chairs, and a coffee table, surrounded by greenery and a sleek building facade.
  • Modern, minimalist living room with large glass doors leading to a spacious balcony. The room features a grey sofa, a coffee table, a couple of armchairs, and a small ottoman. The balcony has a modern design with a round seating area and a small table.
  • Modern multi-story residential building with large glass windows, balconies, and a landscaped garden in front.
  • Modern, contemporary 3-story house with clean lines and white facade, featuring large windows and a flat roof with greenery. The house is surrounded by a well-maintained garden with trees, shrubs, and a pathway leading to the entrance.
  • Modern two-story house with white facade, large windows, and a rooftop terrace. The house is surrounded by a well-maintained garden with a small swimming pool, trees, and shrubs.
1 / 12
CHF 8,140.– Top
4.5 rooms126m² living space
Kreuzstrasse 27, 8802 Kilchberg

4.5-room apartment in Haus der Gärten with a view – Exclusive newly built rental apartment – First occupancy in spring 2027

EXCLUSIVE SPACES IN POWERFUL ARCHITECTUREBe the first to occupy these state-of-the-art, exceptionally carefully designed 2.5- to 5.5-room rental apartments, offering 73 to 185 m2 of living area, spacious terraces and gardens, and complete tranquillity in the highly attractive, tax-friendly municipality of Kilchberg ZH, close to the city and Lake Zurich.The «Haus der Gärten» project (www.hausdergaerten.ch) is being built at Kreuzstrasse 25 and 27, in a central yet absolutely quiet location in the sought-after, tax-friendly lakeside municipality of Kilchberg. Two independent apartment buildings with a total of 12 exclusive, thoughtfully designed rental apartments offer high-quality, spacious living for the most discerning requirements. Clean lines, high-quality materials and generous outdoor spaces. Each apartment has its own garden, terrace or loggia.The project immediately stands out for its modern and spectacular architecture: the residential building, carefully designed by the renowned architectural firm Arndt Geiger Herrmann, is skilfully divided into a lower section and an upper storey, which artfully breaks up and balances the façades, making them appear light and airy alongside the large window fronts. Dark-brown louvre and natural-stone elements are further defining features of this modern new-build. As a result, the two residential buildings have a striking, powerful appearance.The rental apartments feature an exceptionally high standard of finishes (comparable to a condominium apartment), with carefully selected, very elegant materials. Open-plan living spaces of exceptional size, an inviting sense of airiness and abundant natural light combine cooking, dining and living areas to create a unique quality of life. The primary bedrooms offer direct access to the exclusively appointed bathrooms.Countless meetings were held to select and coordinate the finest, most suitable, timelessly beautiful and elegant materials. No expense was spared, and the usual standards for rental apartments have been far exceeded. Future tenants have the unique opportunity to live in a rental apartment with the features and standard of a privately owned home. The apartments are intended for tenants who seek and appreciate this exceptional quality.A unique, spectacular project in Kilchberg!A parking space in the building’s underground garage can be rented for an additional Fr. 220.-.Floor plans and further information about the project are available at: www.hausdergaerten.chViewings of the apartments, which are still under construction, are available on request.We look forward to hearing from you!
Travel time
-
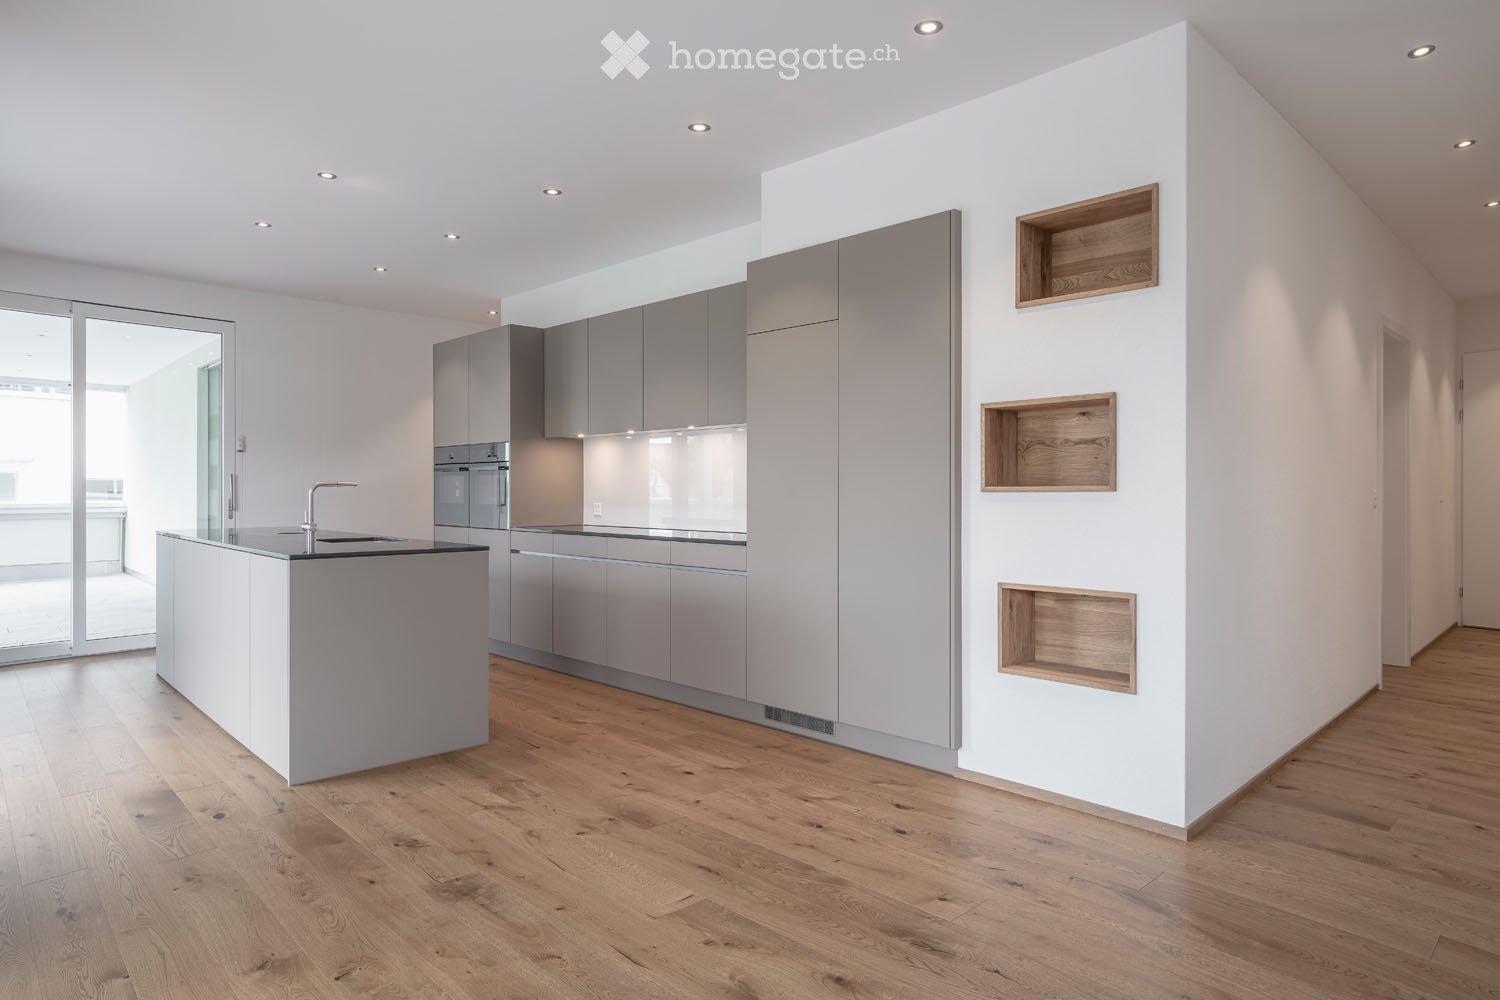
  • Open-plan kitchen with grey cabinets, an island with a sink, built-in ovens, and wooden wall niches, with a balcony visible through sliding glass doors.
  • Several white multi-storey residential buildings with stacked balconies along a sloped road, with a garage entrance at the base.
  • Modern kitchen with grey cabinets, an island with a dark countertop and sink, built-in oven, and wood flooring.
  • Open-plan room with a grey kitchen island, a sink and hob on a dark countertop, wooden floors, and large windows opening onto a balcony with a view of trees and houses.
  • Glazed balcony with grey tiled floor, glass panels along the sides, and a view of trees and houses in the distance.
  • Glazed balcony with grey tile floor, a glass wall overlooking green hills, trees, and houses.
  • Bathroom with a walk-in shower with glass screen, a double washbasin on a wall-mounted wooden vanity, an illuminated mirror cabinet, and a toilet.
  • Bathroom with a wall-mounted sink in a wood vanity, a built-in bathtub with a hand shower, grey tiled walls, and a small high window.
  • Empty room with white walls, grey wood-look flooring, and two windows looking onto a fenced slope.
  • Covered terrace with large grey tiles and a glass railing, overlooking a lawn and a hillside with houses.
  • Unfurnished room with white walls, a wooden floor, three built-in wooden wall niches, and a window and glass door showing a hillside outside.
  • Walk-in closet with white built-in shelving, a hanging rod, and wardrobe cabinets.
1 / 12
CHF 5,300.– Top
7.5 rooms181m² living space
Hauptstrasse 66, 6313 Edlibach

Attractive rental apartment including two offices next to the apartment

Living and working on the same floor Arrive, feel at home and feel comfortable - in the apartment on Hauptstrasse 66 in Edlibach / Menzingen ZG, it's very easy. Enjoy the quiet country life in close proximity to the city of Zug. You live in a home with character: spacious, well-thought-out floor plans combine modern lifestyle with the highest comfort. The bus line to Zug and Baar is just a few steps away - ideal for those who appreciate peace and quiet, but still want to be well connected. The two offices next to the apartment are the ideal solution for a quiet home office on site. With its high-quality interior design, this apartment and home office offer everything you need to feel comfortable. Highlights: • Attractive, spacious and practical floor plans • High standard of construction • Open living and kitchen area • Oven and combination steamer as well as BORA extractor hood in the kitchen • The apartment has two bathrooms • Master bedroom with walk-in closet • Laundry room with washing machine / dryer • Large walk-in wardrobe • Glazed balcony with acoustic ceiling • Covered terrace • The rent includes two offices plus WC directly next to the apartment • Machinery room in the outdoor area • Bicycle storage room • Two parking spaces in the garage • Directly on the bus line to Zug and Baar

Travel time
-
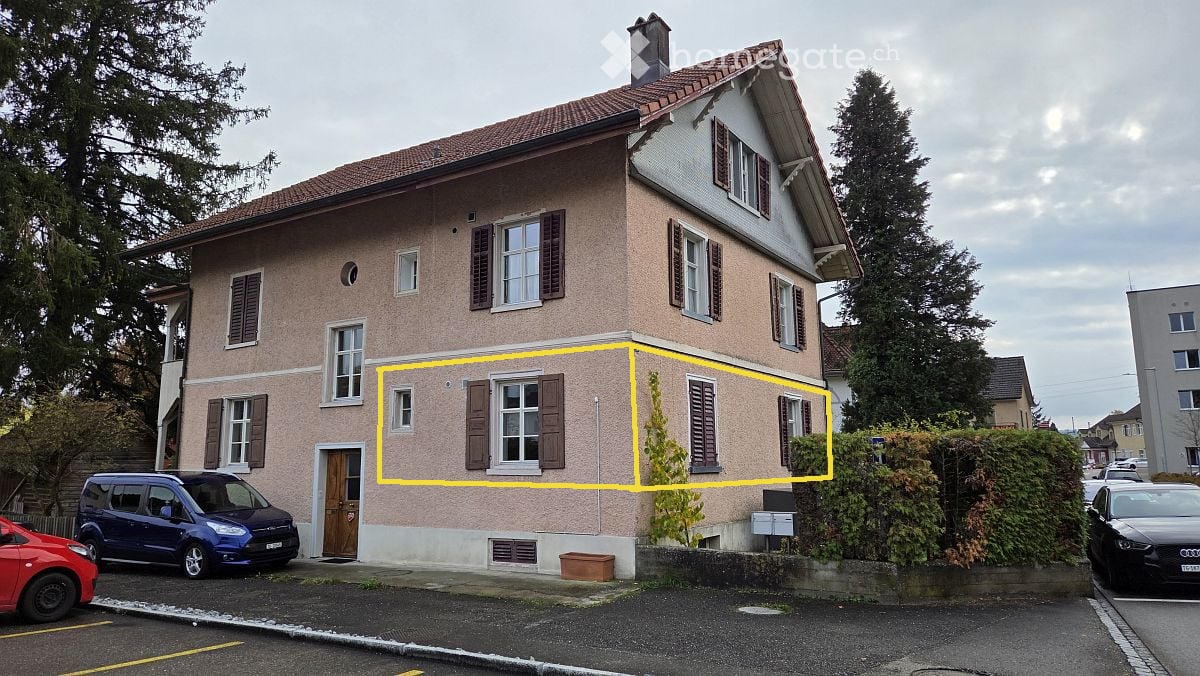
  • Two-storey house with pink render, brown shutters, and a steep tiled roof; a yellow outline marks the ground-floor apartment, with a blue minivan parked nearby.
  • Two-storey house with a tiled roof, shuttered windows, and a covered balcony on the upper floor; a yellow outline marks a ground-floor section of the facade.
  • Empty room with white paneled walls, a herringbone wooden floor, three windows, and white radiators, with no movable furniture except a small wooden stool.
  • Kitchen with light grey cabinets, a stainless steel sink with a gold-toned tap, a black induction hob, and an open dishwasher drawer panel at the right end of the run.
  • Bathroom with a corner glass shower enclosure, a wall-hung toilet, white tiled walls, grey floor tiles, and a small window.
  • Bedroom with a herringbone parquet floor, white panelled wall, a window with a radiator below, and a small wooden toy chest and stuffed toys in one corner.
  • Kitchen with a grey countertop, an inset stainless steel sink, a tall white cabinet, and two windows facing a street.
  • Room with a white built-in tall cabinet unit housing two ovens, a radiator, and a window with a view of greenery and a neighboring building.
  • Bathroom with a glass-enclosed corner shower, a wall-hung toilet, a wash basin with a backlit mirror, and a heated towel rail.
  • Bathroom with a black wall niche holding toilet rolls, a white sink with chrome faucet under a illuminated mirror cabinet, a heated towel rail, and a glass shower enclosure.
  • Narrow entrance hallway with frosted glass doors, white walls, a wooden floor, a grey doormat, and wooden coat hangers on a rail.
  • Staircase landing with a wooden banister, a white paneled door with frosted glass panes, and a frosted glass window above.
1 / 12
CHF 1,250.– Top
1.5 rooms39m² living space
Brauereistrasse 11, 8570 Weinfelden

First-time rental after complete renovation – Charming 1.5-room apartment in a well-maintained old building

Located in a central area at Brauereistrasse 11 in Weinfelden, we are renting this attractive 1.5-room apartment on the high ground floor. The apartment is situated in a well-maintained old building from 1850 and is being rented for the first time after a comprehensive renovation.On approximately 38.5 m² of living space, the apartment combines the character of older building substance with modern living comfort. Particular mention should be made of the spacious living kitchen with approximately 11.5 m² of space, which offers room for cooking and lingering.The advantages at a glance • First-time rental after renovation • 1.5-room apartment with 38.5 m² of living space • bright rooms • non-smoking apartment • spacious living kitchen with 11.5 m² • modern fitted kitchen with dishwasher and steamer, induction hob, oven • modernized bathroom with comfortable shower • partly newly made, style-appropriate windows matching the building • central, quiet location in a 30 km/h zone • high ground floor • use of cellar and attic • heating via modern air heat pump • fiber optic connection • outdoor parking space available on request / CHF 40.- per month • lawn for shared use, also garden use on request The apartment is ideal for single people who appreciate a special living atmosphere and the charm of a well-maintained old building.Net rent: CHF 1'130.- Additional costs (flat rate): CHF 120.- Gross rent: CHF 1'250.– Outdoor parking: CHF 40.- (optional)The monthly additional costs flat rate includes, in particular, the costs for heating, water and sewage fees, as well as the use of the washing machine and dryer in the communal laundry room. No additional costs statement will be prepared. The additional costs are considered fully settled with the flat rate.The electricity meter of the rental apartment also records the electricity consumption of other rooms used by the landlord. The tenant will be granted a monthly flat-rate deduction of CHF 30.– for this.Have we sparked your interest? We would be happy to show you this charming apartment during a personal viewing by appointment.

Travel time
-

Suggested properties for you based on search results