25839 résultats - Immobilier à louer à Suisse (Switzerland)
1 / 9
  • Ascenseur
  • Adapté aux enfants
  • Accessible en fauteuil
CHF 1'543.– Premium
1.5 pièces22m² surface habitable
Fischermättelistrasse 6, 3008 Bern

NEW City Pop - Bern - Stylish furnished apartments

City Pop - A flexible solution for long and short stays, to always feel at home.City Pop Bern Urban will open soon in Bern!We offer centrally located apartments of about 22 m² (size S, M, L, S with Balcony or L with Balcony). Prices start from 360CHF/week.These furnished apartments guarantee an authentic living experience: you can relax, work, sleep, cook, all in an apartment with such an organized 4-star interior:- Complete furnished apartment with kitchen, living room, sleeping area and bathroom;- Complete inventory for kitchen (plates, glasses, pots, etc.), sleeping area and towels;- Expenses costs (electricity, water);- Fast Internet connection;- Smart TV (Serafe excluded).But there is more! This fantastic and innovative living concept is free of contractual restrictions regarding the minimum length of stay: City Pop can be booked for 4 weeks up to a maximum of 52 weeks.A wide range of standard and additional services is available, which can be activated e.g. via the City-Pop-App:- Cleaning service (weekly or one-shot);- Storage.Create and adapt the range of services to best suit your needs and lifestyle.Book a Pop is easy as booking a hotel room!To book a Pop, download our App and choose the Pop you prefer!We are looking forward to meeting you soon at City Pop!If you encounter any difficulties during the booking process or need further information, please do not hesitate to contact us at contact.ch@citypop.com.Our team is at your service to provide assistance._____________________________________________________City Pop – Eine flexible Lösung für lange und kurze Aufenthalte, damit Sie sich immer wie zu Hause fühlen.City Pop Bern Urban eröffnet bald in Bern!Wir bieten zentral gelegene Apartments mit ca. 22 m² (Größen S, M, L, S mit Balkon oder L mit Balkon). Die Preise starten ab 360 CHF pro Woche.Diese möblierten Apartments garantieren ein authentisches Wohnerlebnis: Entspannen, Arbeiten, Schlafen, Kochen – alles in einer so durchdacht gestalteten 4-Sterne-Wohnung: • Komplett möbliertes Apartment mit Küche, Wohnbereich, Schlafbereich und Badezimmer • Vollständige Küchenausstattung (Teller, Gläser, Töpfe usw.), Bettwäsche und Handtücher • Nebenkosten (Strom, Wasser) inklusive • Schnelle Internetverbindung • Smart-TV (Serafe ausgenommen) Und es gibt noch mehr! Dieses fantastische und innovative Wohnkonzept kommt ganz ohne vertragliche Mindestaufenthaltsdauer: City Pop kann für 4 Wochen bis maximal 52 Wochen gebucht werden.Zusätzlich steht Ihnen eine breite Palette an Standard- und Zusatzleistungen zur Verfügung, die Sie z. B. ganz einfach über die City-Pop-App aktivieren können: • Reinigungsservice (wöchentlich, oder einmalig) • Lagerung Passen Sie die Leistungen ganz individuell an Ihre Bedürfnisse und Ihren Lebensstil an.Einen Pop buchen ist so einfach wie ein Hotelzimmer zu reservieren! Laden Sie einfach unsere App herunter und wählen Sie Ihren Wunsch-Pop aus!Wir freuen uns sehr, Sie bald bei City Pop begrüßen zu dürfen!Falls Sie während des Buchungsprozesses auf Schwierigkeiten stoßen oder weitere Informationen benötigen, zögern Sie bitte nicht, uns unter contact.ch@citypop.com zu kontaktieren.

  • Ascenseur
  • Adapté aux enfants
  • Accessible en fauteuil
Durée du trajet
-
  • Four-story residential building with light beige facade, multiple windows, and decorative vertical siding. Overhanging roof and tree branches visible in foreground.
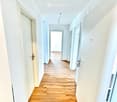
  • Empty room with wooden flooring, white walls, and multiple doors leading to other spaces.
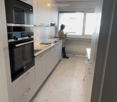
  • Modern kitchen with white cabinets, black countertops, and stainless steel appliances including an oven and dishwasher. The floor is tiled, and there is a visible doorway leading to another room.
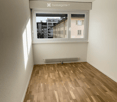
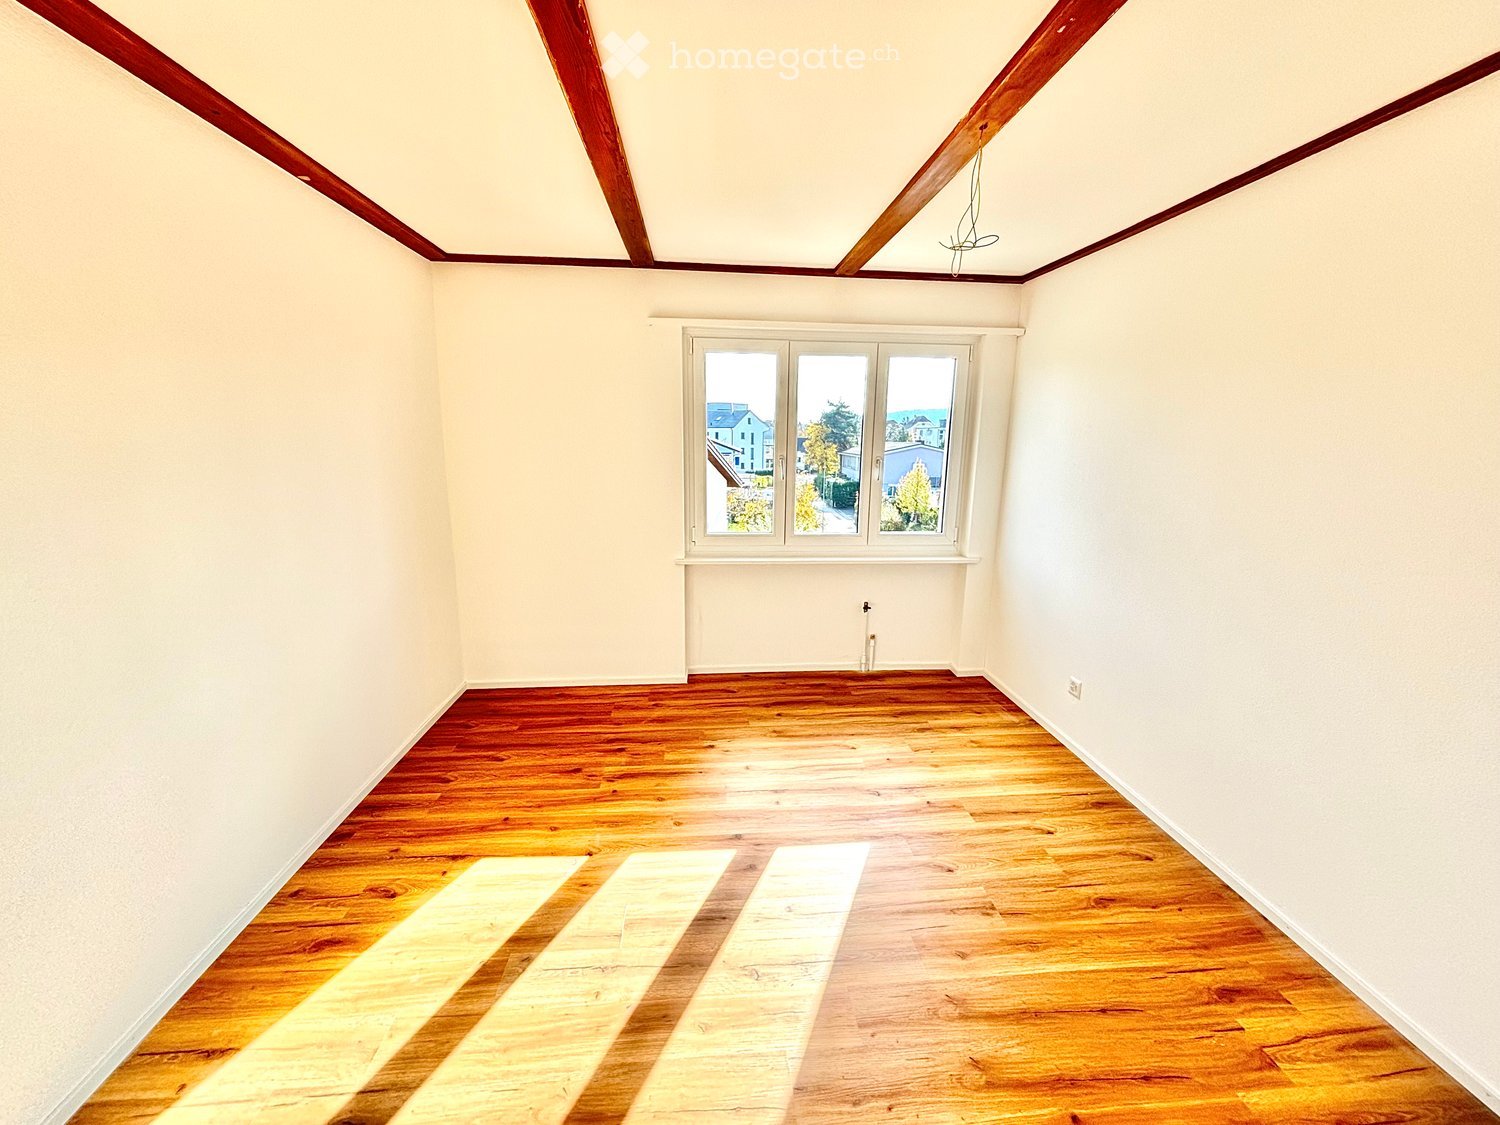
  • Empty room with wooden flooring, white walls, and large windows offering a view of the cityscape.
  • Empty room with a decorative ceiling featuring crown molding and a light fixture, visible through an open doorway.
  • Modern bathroom with white tiled walls and floor, featuring a sink, bathtub, mirror, and towel ring.
  • Close-up of a chrome faucet with dual handles and a spray function, mounted on a white sink.
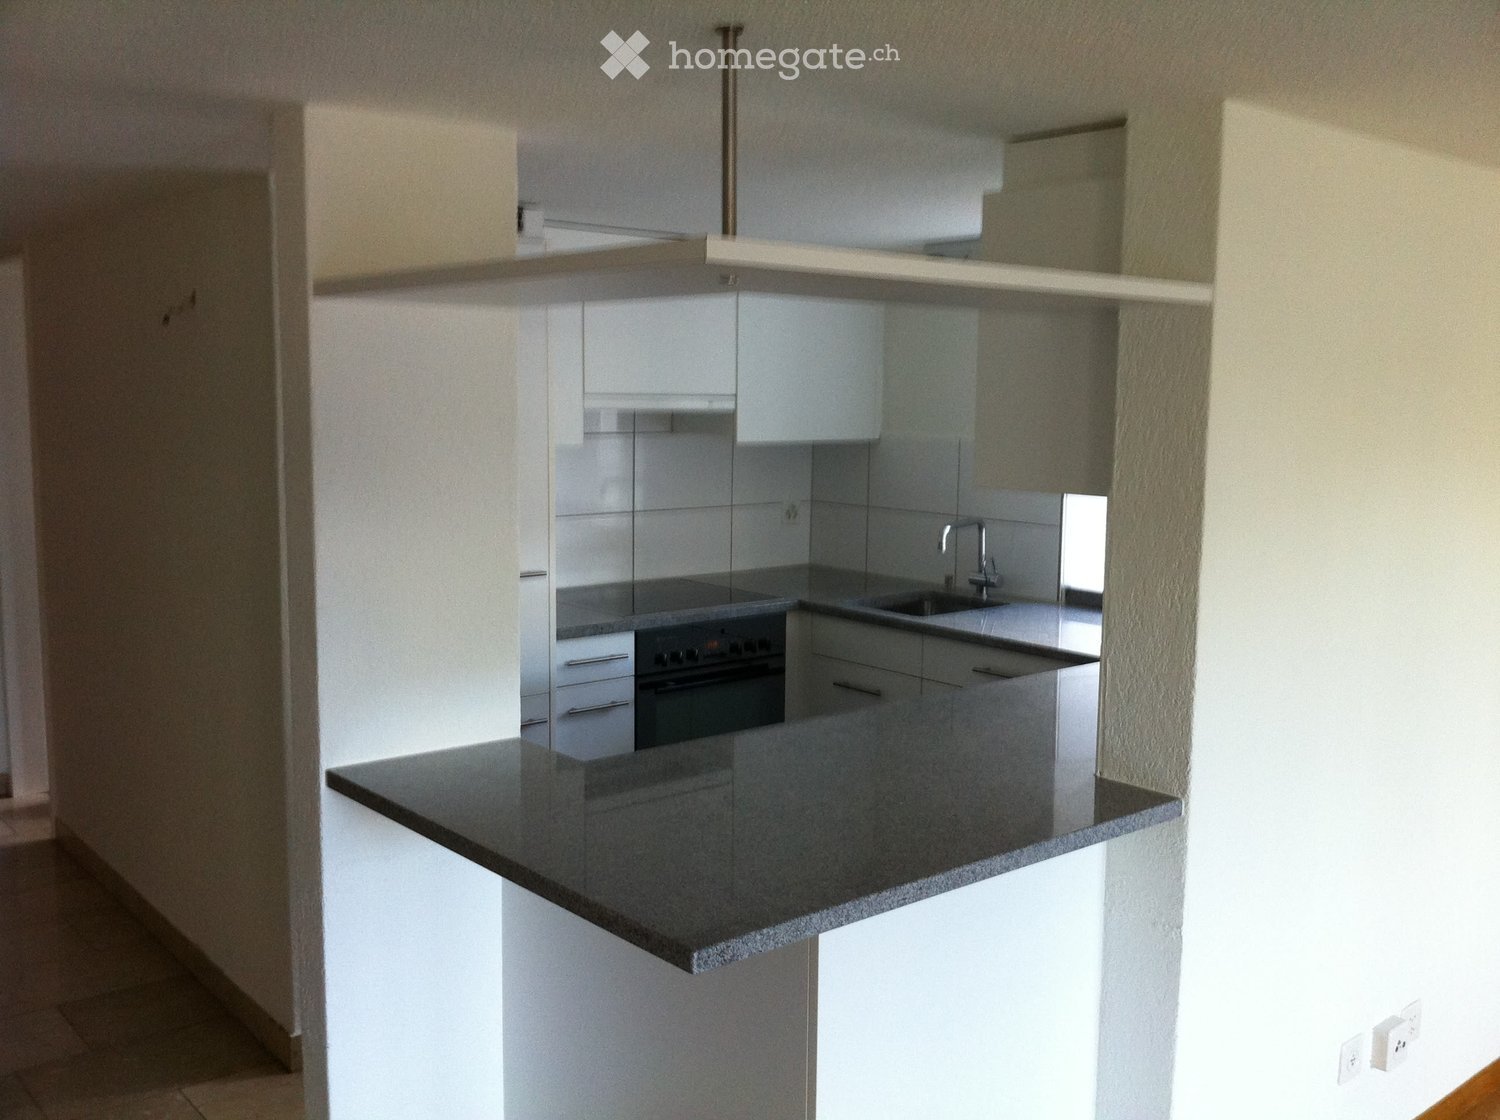
  • Modern kitchen with white cabinets, black countertops, and stainless steel appliances including a sink, oven, and dishwasher. A window with a view of greenery is visible.
  • Empty room with wooden flooring, white walls, and a window with a radiator below it.
  • Staircase with wooden handrail and ornate metal balustrade, white walls, and a single ceiling light fixture.
1 / 10
Empty room with wooden flooring, white walls, and multiple doors leading to other spaces.
Modern kitchen with white cabinets, black countertops, and stainless steel appliances including an oven and dishwasher. The floor is tiled, and there is a visible doorway leading to another room.
Empty room with wooden flooring, white walls, and large windows offering a view of the cityscape.
CHF 3'200.– Premium
3.5 pièces90m² surface habitable
Grundstrasse 5, 8048 Zürich

www.grund5.ch - repräsentativ, ruhig und zentral - neu renovierte Jungenstilwohnung!

Neu renovierte, repräsentative 3 1/2-Zimmer Jugendstil-Wohnung im 4. Stock an aussergewöhnlich ruhiger und sonniger Lage. • Hohe Räume (2.6m) mit schönen Parkettböden und Stuckaturen • Sehr grosser und sonniger Balkon • Sehr grosse Küche mit Geschirrspüler, Glaskeramikherd und Granitabdeckung • Bad mit Badewanne/Dusche • Separates WC • Glasfaseranschluss • 3 Minuten bis ÖV (Tram Nr. 2) • 1 Minute bis Lidel • 3 Minuten bis Einkaufszentrum Letzipark • Zur Wohnung gehört ein Estrichabteil • Haustiere sind nicht erlaubt • Die Wohnung ist für Familien mit Kindern nicht geeignet Bezug per sofort oder nach Vereinbarung. Weitere Informationen unter www.grund5.chWir freuen uns auf Ihre Kontaktaufnahme über die E-Mail info@cityresidence.chFreundliche GrüsseCity Residence GmbHEnglish translation below ------------------------------------------------------------------------------------------------------------------------------------------Newly renovated, prestigious 3 1/2-room Art Nouveau (Jugendstil) apartment on the 4th floor in an exceptionally quiet and sunny location. • High ceilings (2.6m) with beautiful parquet floors and stucco ornaments • Very large and sunny balcony • Very large kitchen with dishwasher, ceramic hob, and granite countertop • Bathroom with bathtub/shower • Separate toilet • 3 minutes to public transport (Tram No. 2) • 1 minute to Lidl • 3 minutes to the Letzipark shopping centre • The apartment includes an attic compartment • Pets are not allowed Available immediately or by agreement. For more information, visit www.grund5.chWe look forward to hearing from you via email at info@cityresidence.chKind regards,City Residence GmbH

Durée du trajet
-
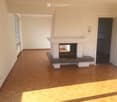
  • Bright room with wooden flooring, white walls, large window, and a wood stove as the focal point. A radiator is mounted on the wall, and a small basket and wood pile are placed near the stove.
  • Modern kitchen with white cabinets, stainless steel appliances, and exposed wooden beams on the ceiling. Features include a refrigerator, oven, dishwasher, and a range hood.
  • Modern bathroom with a toilet, double sink, bathtub, and large mirror. Features tiled walls, wooden accents, and a window with a curtain.
  • A long, narrow hallway with wooden doors and a polished white floor, featuring exposed wooden beams on the ceiling and recessed lighting.
  • Modern living room with hardwood flooring, large windows, grey sofa, coffee table, storage unit, floor lamp, TV, and decorative items.
  • Cozy bedroom with a wooden ceiling, large window with black curtains, bed with striped bedding, nightstand with lamp, and a wardrobe with mirrored doors.
  • Bright, unfurnished room with wooden flooring, large windows, and a door leading to a garden. A guitar and a picture frame are placed on the floor.
  • Bright dining room with white walls, large window, modern dining table and chairs, and pendant lighting.
  • Lush green lawn with a large tree, wooden barn in the background, and potted plants near the barn.
1 / 9
Modern kitchen with white cabinets, stainless steel appliances, and exposed wooden beams on the ceiling. Features include a refrigerator, oven, dishwasher, and a range hood.
Modern bathroom with a toilet, double sink, bathtub, and large mirror. Features tiled walls, wooden accents, and a window with a curtain.
A long, narrow hallway with wooden doors and a polished white floor, featuring exposed wooden beams on the ceiling and recessed lighting.
CHF 1'770.– Premium
3.5 pièces90m² surface habitable
Dorfstrasse 51, 3421 Rüti bei Lyssach

Appartement 3,5 pièces à Rüti b. Lyssach

Dorfstrasse 51 à Rüti b. Lyssach d'environ 90 m² d'espace de vie et d'une terrasse spacieuse.L'appartement est situé au rez-de-chaussée de la maison historique «Seilerhauses», une maison à trois familles classée, et convient idéalement aux personnes seules ou aux couples.Faits intéressants sur Rüti b. Lyssach et le SeilerhausRadio neo1 a rapporté sur Rüti b. Lyssach en juillet 2026 dans le cadre de la série «neo1 i dim Dorf» - et a également présenté la maison Seilerhaus d'environ 500 ans et son histoire spéciale.👉 Voici le rapport de neo1: https://www.neo1.ch/artikel/neo1-i-dim-dorf-rueti-bei-lyssachLes éléments historiques tels que les poutres en bois visibles, les portes caractéristiques et le Klösterliputz caractérisent le charme spécial de l'appartement et se combinent harmonieusement avec le confort de vie moderne. La situation calme dans un environnement rural et naturel, à l'écart de l'agitation et de la circulation, contribue au sentiment de vie spécial.Le plan d'étage spacieux comprend un salon/salle à manger lumineux avec une cuisine ouverte et deux autres pièces. La terrasse orientée sud-ouest est directement accessible depuis l'appartement et offre une belle vue sur la campagne environnante.En outre, un compartiment de cave privé est disponible à l'extérieur de l'appartement.Points forts de l'appartement: • Salon lumineux avec parquet • Cheminée utilisable pour les heures de détente • Détails historiques tels que des poutres en bois visibles, des portes caractéristiques et du Klösterliputz • Cuisine ouverte avec lave-vaisselle, réfrigérateur et four • Salle de bain spacieuse avec double évier, baignoire et douche, ainsi qu'un accès direct depuis la chambre • Chambre avec vue sur la campagne environnante • Terasse orientée sud-ouest avec vue sur la campagne environnante • Jardin et espace de détente • Compartiment de cave privé • Laverie partagée avec séchoir, lave-linge et sèche-linge • Place de parking pour voiture ; une place de parking supplémentaire peut être louée Calme et pourtant facilement accessibleLa maison Seilerhaus est située dans un environnement rural calme et offre en même temps une bonne connexion aux localités environnantes. La gare de Lyssach est à environ 10 minutes à pied. Les possibilités de shopping comme Coop/Migros peuvent être atteintes en voiture en environ 10 minutes.Les animaux de compagnie comme les chiens ou les chats ne sont pas autorisés.Nous avons éveillé votre intérêt ?Alors nous nous réjouissons de votre contact.

Durée du trajet
-

Chercher gratuitement le prochain locataire

Publie une annonce gratuite sur Homegate et trouve le locataire idéal en un clin d’œil pour ton logement.

Publier maintenant
  • Empty room with wooden ceiling beams, large windows, and light-colored flooring.
  • A panoramic view of a valley surrounded by mountains, with a town nestled in the valley floor and green fields interspersed with forested areas.
  • A scenic outdoor view featuring a river running through a valley with lush green grass on both sides, surrounded by towering mountains under a clear blue sky.
  • A two-story white house with brown shutters and a stone base, situated in a mountainous area with lush greenery and a clear blue sky.
  • A two-story white house with brown shutters and a sloped roof, surrounded by a well-maintained garden and greenery, with a mountain view in the background.
  • Open, airy interior space with exposed wooden beams and white structural supports. Multiple windows allow natural light to fill the room, and the floor appears to be made of light-colored wood or concrete.
  • Empty room with exposed wooden beams, large windows, and a fireplace with a decorative tile surround.
  • Bright, modern kitchen with white cabinets, marble countertops, and a built-in oven. Features include a wooden utensil holder, decorative vase, and small bowls on the counter.
  • An attic room with exposed wooden beams, white walls, and large windows. The space is empty, showing the wooden floor and built-in wooden cabinetry.
  • A busy shopping mall corridor with people walking, various store signs, and a modern ceiling with recessed lighting.
  • A serene lakeside scene with calm water, rocky shore, and distant mountains. Two people are present, one sitting on a rock and the other swimming in the lake.
1 / 11
A panoramic view of a valley surrounded by mountains, with a town nestled in the valley floor and green fields interspersed with forested areas.
A scenic outdoor view featuring a river running through a valley with lush green grass on both sides, surrounded by towering mountains under a clear blue sky.
A two-story white house with brown shutters and a stone base, situated in a mountainous area with lush greenery and a clear blue sky.
CHF 4'500.– Premium
6.5 pièces230m² surface habitable
Oberdorfstrasse, 8753 Mollis

Spacieuse et charmante maison jumelée de 6,5 pièces sur la Oberdorfstrasse à Mollis

Demi-maison unique dans la "Maison Bio" – Première occupation après rénovation complète À louer, une demi-maison exceptionnelle dans une "Maison Bio" historique en bois et pierre au centre de Mollis. La propriété combine le charme d'un bâtiment traditionnel avec des espaces modernes et un confort de vie, offrant des proportions de pièces spacieuses et des hauteurs de plafond impressionnantes. Sur environ 230 m² d'espace de vie, vous avez à votre disposition 6½ pièces. En outre, il y a une cave à vin. La rénovation complète sera bientôt terminée, permettant une première occupation attrayante dans un environnement de vie stylé et durable. Le jardin ensoleillé, orienté sud, d'environ 100 m² invite à se détendre, à jardiner ou à passer du temps à l'extérieur. Un espace de parking appartient également à la propriété. • Appartement de 6½ pièces • Environ 230 m² d'espace de vie, plus une cave à vin • Cave à vin et salle de hobby (ou chambre ou bureau) avec entrée séparée • "Maison Bio" historique en bois et pierre • Pièces spacieuses avec des hauteurs de plafond exceptionnelles • Jardin de 100 m² orienté sud • 1 espace de parking • Première occupation après rénovation complète : 2026 Emplacement La propriété convainc par son emplacement pratique et naturel : • Gare à environ 15 minutes à pied. Connexion directe à Zurich, 50' • École primaire et secondaire ainsi que magasin d'alimentation à environ 5 minutes à pied • Bonne connexion à l'autoroute Zurich-Chur • Environ 35 minutes à vélo sur un itinéraire plat jusqu'au lac de Walen • Accès direct à la nature, aux zones de loisirs et au paradis de la randonnée des Alpes glaronaises Un foyer idéal pour les personnes qui apprécient la vie spacieuse, la construction durable, le caractère historique et la proximité avec la nature. Malgré l'emplacement naturel, vous bénéficiez d'une excellente connexion : la gare principale de Zurich est accessible avec la connexion ferroviaire directe en 50 minutes. Visite sur inscription : sam. 26 septembre 2026

Durée du trajet
-
1 / 12
CHF 1'145.– Premium
1 pièce35m² surface habitable
Rossmarktplatz 2, 4500 Solothurn

Appartements modernes de 1 et 1,5 pièces au cœur de Solothurn

Rossmarktplatz 2 à 4500 Solothurn, nous louons plusieurs appartements attractifs de 1 et 1,5 pièces avec des surfaces habitables comprises entre 25 m² et 51 m², disponibles immédiatement et à différentes dates de prise de possession.Les appartements impressionnent par leurs plans d'étage pratiques et leur excellente situation au cœur de Solothurn. Les installations de shopping, les restaurants, les cafés et les transports en commun sont tous à proximité.Disponibles immédiatement :• Studio 1 pièce n° 2, rez-de-chaussée droite, 27 m² Loyer net : CHF 1'025.– | NK : CHF 120.– | Loyer brut : CHF 1'145.–• Appartement 1,5 pièces, rez-de-chaussée arrière, 43 m² Loyer net : CHF 1'250.– | NK : CHF 120.– | Loyer brut : CHF 1'370.–• Studio 1 pièce n° 3, rez-de-chaussée milieu, 39 m² Loyer net : CHF 1'025.– | NK : CHF 120.– | Loyer brut : CHF 1'145.–• Studio 1 pièce n° 4, rez-de-chaussée gauche, 35 m² Loyer net : CHF 1'025.– | NK : CHF 120.– | Loyer brut : CHF 1'145.–• Studio 1 pièce, 3e étage milieu gauche, 25 m² Loyer net : CHF 1'025.– | NK : CHF 120.– | Loyer brut : CHF 1'145.–Disponibles à partir du 01.10.2026 :• Appartement 1,5 pièces, 1er étage arrière, 51 m² Loyer net : CHF 1'320.– | NK : CHF 120.– | Loyer brut : CHF 1'440.–Disponibles à partir du 01.11.2026 :• Appartement 1,5 pièces, 2e étage gauche, 37 m² Loyer net : CHF 1'220.– | NK : CHF 150.– | Loyer brut : CHF 1'370.–• Studio 1 pièce n° 2, 3e étage droite, 28 m² Loyer net : CHF 1'025.– | NK : CHF 120.– | Loyer brut : CHF 1'145.–Cet appartement charmant est idéal pour les personnes seules ou les navetteurs qui recherchent un logement central et bien desservi dans la vieille ville pittoresque de Solothurn. Profitez de l'opportunité et faites de cet appartement confortable votre nouveau chez-vous !Remarque : Les photos présentées sont des images d'exemple. L'équipement et la réalisation de l'appartement respectif peuvent différer.Intéressé ?Nous serons ravis de vous montrer les appartements disponibles en personne sur place. Nous nous réjouissons de votre contact et nous organiserons volontiers un rendez-vous de visite avec vous.

Durée du trajet
-
  • Modern two-story house with white exterior, red-tiled roof, multiple windows, and balconies. Features a raised ground floor, garage, and well-maintained garden with green lawn and small plants.
  • Modern hallway with white walls, light-colored flooring, and a staircase with a black metal railing. An elevator door is visible on the right side.
  • Modern kitchen with white cabinets, wooden flooring, and a skylight window above the sink.
  • Empty attic room with wooden flooring, white walls, and large sliding glass doors leading to a view of the outside.
  • Modern staircase with wooden steps and dark blue railings, leading to an open area with wooden flooring and white walls.
  • Empty attic room with wooden flooring, white walls, skylights, and a window showing a roof view.
  • Empty attic room with wooden flooring, white walls, and skylight windows allowing natural light. No furniture or equipment present.
  • Empty attic space with wooden flooring, white walls, and skylight windows allowing natural light. Two white doors are visible, one leading to another room.
  • Modern bathroom with a white sink, toilet, washing machine, and large mirror. Features skylight windows and beige tiled walls.
  • Modern bathroom with beige tiles, a white sink with a modern faucet, a toilet, a shower with a handheld sprayer, and a large mirror above the sink.
1 / 10
Modern hallway with white walls, light-colored flooring, and a staircase with a black metal railing. An elevator door is visible on the right side.
Modern kitchen with white cabinets, wooden flooring, and a skylight window above the sink.
Empty attic room with wooden flooring, white walls, and large sliding glass doors leading to a view of the outside.
CHF 3'190.– Premium
3.5 pièces
Gartenstrasse 6, 8952 Schlieren

Emplacement de rêve unique à Schlieren - Vivre dans le meilleur emplacement à Schlieren

À un emplacement central à Schlieren, nous louons un appartement duplex moderne de 3,5 pièces dans un nouveau bâtiment au dernier étage.L'appartement convainc par ses plans d'étage bien pensés, sa construction moderne et de haute qualité, et offre les équipements suivants : • balcon / loggia spacieux et partiellement couvert • cuisine ouverte, moderne et de haute qualité • chambres à coucher spacieuses et lumineuses • salle de bain lumineuse, avec toilettes séparées pour les invités (2x cellules humides) • entrée spacieuse / dressing • lave-linge et sèche-linge personnels • revêtement de sol noble dans la cuisine, le salon et les chambres à coucher • ventilation contrôlée dans toute la maison • accès pour les fauteuils roulants • ascenseur • connexion à la fibre optique de dernière génération • triple vitrage • compartiment de cave personnel En plus du confort de vie chaleureux et des très bonnes connections de transport (transports en commun ou voiture), l'emplacement convainc également : • concierge personnel, toujours joignable • arrêt de la Limmattalbahn à "2 minutes à pied" Si nécessaire, un emplacement de parking dans le garage souterrain peut également être loué pour 170,00 CHF par mois.Êtes-vous intéressé ?Nous nous réjouissons de votre contact.A.S.H. ImmoserviceSchulstrasse 388952 Schlieren044 730 00 77info@ashimmoservice.ch

Durée du trajet
-
  • Modern two-story building with beige facade, large windows, and a rooftop terrace. Includes a covered garage area with a traffic light and a fenced perimeter.
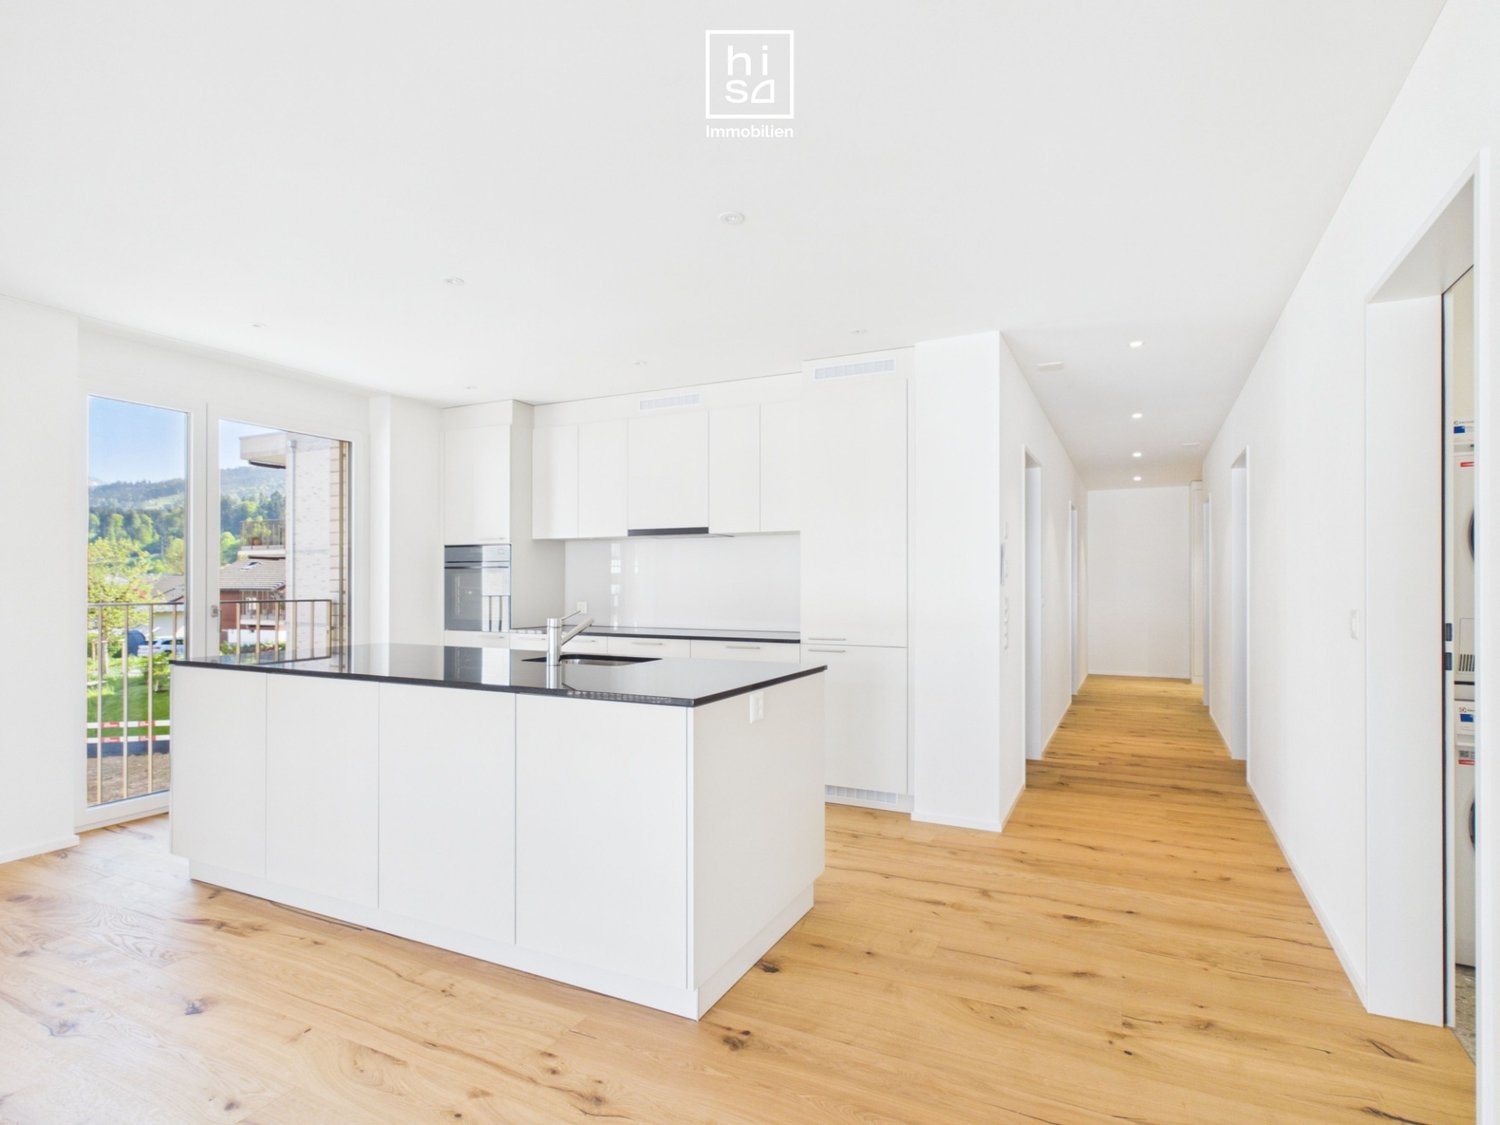
  • Open-plan space with light wooden flooring, white walls, and a modern kitchen area featuring a kitchen island and cabinets. Large glass sliding doors lead to a balcony with outdoor tiles.
  • Modern kitchen with white cabinets, dark marble countertops, stainless steel sink, and built-in oven. Large windows provide natural light.
  • Modern, minimalist hallway with white walls, wooden flooring, built-in storage unit with black seating, and two doors.
  • Empty room with white walls, wooden flooring, and large windows offering a scenic view.
  • A modern, well-lit laundry room with a stacked washer and dryer unit, white shelves, and a neutral color palette.
  • Modern bathroom with a white sink, chrome faucet, toilet, glass-enclosed shower, and mirrored cabinet.
  • Modern bathroom with grey tiled walls, a bathtub, toilet, sink, and a mirrored cabinet.
  • Modern two-story house with beige exterior, multiple windows with black shutters, and a raised ground floor surrounded by a grassy area and trees.
1 / 9
Open-plan space with light wooden flooring, white walls, and a modern kitchen area featuring a kitchen island and cabinets. Large glass sliding doors lead to a balcony with outdoor tiles.
Modern kitchen with white cabinets, dark marble countertops, stainless steel sink, and built-in oven. Large windows provide natural light.
Modern, minimalist hallway with white walls, wooden flooring, built-in storage unit with black seating, and two doors.
CHF 3'365.– Premium
4.5 pièces123m² surface habitable
Tannägertenstrasse 1, 8608 Bubikon

La Résidence Golf Bubikon – Première occupation

La Résidence Golf - Tannägerten 1Un lieu de résidence unique, juste à côté du parcours de golf, directement sur le ruisseau, avec un jardin spacieux et une vue fantastique.Un nouveau bâtiment d'une sorte particulière. Huit appartements de haute qualité, soigneusement planifiés, dans le standard de propriétaire-occupant - pour les personnes qui apprécient le spécial - Freecooling, ventilation d'appartement contrôlée, Quooker, cuisinière à induction avec Boralüftung, cuiseur à vapeur combiné, accès direct en ascenseur, garde-robe avec banc et bien plus encore.Le bâtiment est chauffé avec une pompe à chaleur géothermique. Un système photovoltaïque est installé sur le toit.Les appartementsChaque appartement dispose d'un accès exclusif et direct en ascenseur. Les plans d'étage sont généreusement conçus et offrent un espace de stockage sous forme de placards intégrés ou de réductions dans chaque appartement. L'appartement de 5,5 pièces au 1er étage dispose également d'une chambre à coucher et d'une salle de bain attenante.Tous les appartements sont équipés de parquets en bois élégants, de dalles en pierre de haute qualité dans les salles de bain. Les cuisines sont équipées de cuisinières à induction avec extraction Bora, de lave-vaisselle et de cuiseurs à vapeur combinés. Les salles de bain avec douches à effet pluie.Étage du jardinDe grands jardins (116m² et 152m²!) avec des pergolas élégantes deviennent le cœur de longues soirées d'été. Votre jardin, directement à côté d'un ruisseau, est plus qu'un oasis vert - c'est ici que votre sens de la vie pousse et prospère.Étage supérieurUn appartement de penthouse de 88m² avec des terrasses sur les côtés est et ouest ou plutôt 97m² d'espace de vie avec une terrasse sur le toit spectaculaire de 66m² avec vue panoramique - y compris le ciel étoilé?Êtes-vous prêt pour votre nouveau sens de la vie? Nous serions ravis de vous envoyer un exposé et de vous montrer votre nouvelle maison.

Durée du trajet
-
  • modern kitchen, black counter, white cabinets, stainless steel sink, dishwasher, washing machine, window, radiator
  • open door with hallway leading to large closets and a passageway with an open door leading to another room
  • compact bathroom with toilet, sink, and mirror
  • Modern shower stall with a glass door and silver handles
  • modern bathroom with bathtub, vanity unit, and tiled walls
  • Two-story house, white exterior, black shutters, balcony with plants, wooden door, green gate
  • empty room with white walls, black floor tiles, white ceiling, window with white shutters, a white radiator, and open cabinets
  • white multi-storey house with green shutters, brick wall, entrance with stairs
  • Floor plan of the upper floor showing a living room, kitchen, two bedrooms, bathroom, hallway, and WC.
1 / 10
open door with hallway leading to large closets and a passageway with an open door leading to another room
compact bathroom with toilet, sink, and mirror
Modern shower stall with a glass door and silver handles
CHF 3'450.– Premium
4 pièces101m² surface habitable
Manuelstrasse 74, 3006 Bern

Charmant appartement de 4 pièces dans un immeuble ancien avec balcon

Découvrez cet appartement de 4 pièces avec 101 m² d'espace de vie au 1er étage d'un immeuble ancien de caractère situé Manuelstrasse 74 à Berne. L'appartement impressionne par ses pièces spacieuses et lumineuses avec parquet élégant et hauts plafonds, donnant au logement une atmosphère spéciale.Visite gratuite tous les mercredis et vendredis de 18h00 à 19h00.L'appartement offre : • Pièces spacieuses : Quatre pièces lumineuses avec de grandes fenêtres et murs blancs, laissant entrer beaucoup de lumière du jour • Cuisine moderne : Cuisine entièrement équipée avec plans de travail noirs, armoires blanches, lave-vaisselle, réfrigérateur avec compartiment congélateur, four et vitro-céramique • Salle de bain : Salle de bain moderne avec baignoire et douche vitrée et toilettes invités supplémentaires • Balcon : Balcon confortable pour se détendre • Grandes armoires avec beaucoup d'espace de stockage et 2 compartiments de cave Emplacement et environnement : L'appartement est situé dans un quartier calme et est pourtant très bien desservi. L'arrêt de bus Manuelstrasse est juste en face de la maison, tandis que le tram et la gare d'Egghölzli sont à seulement 7 minutes à pied. Un supermarché Migros, une pharmacie et l'école de Manuel sont également accessibles à pied en 7 minutes. L'emplacement est ensoleillé et calme, avec une rivière à proximité pour se détendre dans la nature.Cet appartement de caractère est disponible immédiatement et convient parfaitement aux familles ou aux colocations. Les animaux de compagnie sont les bienvenus. Profitez de la vie dans l'un des plus beaux quartiers de Berne avec une infrastructure optimale et une atmosphère calmeDisponible pour une occupation immédiate et pas de loyer pour septembre.

Durée du trajet
-
  • covered vineyard, snow on plants, winter setting, clear sky, setting sun
  • Floor plan of a 3-bedroom apartment with a kitchen, living area, bedroom, bathroom, hallway, and balcony.
  • Modern kitchen with wooden flooring, stainless steel appliances, and a large window overlooking a green area.
  • Empty room with light wooden flooring and large windows offering views of neighboring rooftops.
  • Empty attic room with wooden flooring, white walls, and a single window with blinds.
  • Empty room with light wooden flooring and white walls, featuring an open doorway leading to another room with large glass doors and a view of the outside.
  • Empty room with wooden flooring and large sliding glass doors leading to a balcony.
  • Modern bathroom with a toilet, bathtub, shower, and sink. The shower has a glass enclosure, and the floor is tiled in dark gray.
  • Balcony with modern glass railing, overlooking a vineyard-covered hillside and distant cityscape.
1 / 9
Floor plan of a 3-bedroom apartment with a kitchen, living area, bedroom, bathroom, hallway, and balcony.
Modern kitchen with wooden flooring, stainless steel appliances, and a large window overlooking a green area.
Empty room with light wooden flooring and large windows offering views of neighboring rooftops.
CHF 2'875.– Premium
3 pièces91m² surface habitable
Frankentalerstrasse 54, 8049 Zürich

Appartement mansardé moderne 3 pièces offrant un lever de soleil inoubliable dans la zone verte de la ville de Zurich

Découvrez cet appartement mansardé lumineux et calme de 3 pièces au 2ème étage au Frankentalerstrasse 54 à Zürich-Höngg. L'appartement de 91 m² et le balcon, en plus 7,6m² de l'année 2011, offrent un confort de vie moderne dans un emplacement très demandé.L'appartement convainc avec : • Espace de vie spacieux : Grand salon et salle à manger lumineux avec séparateur de pièce et cuisine ouverte avec bar. La chambre avec parquet offre de l'espace pour un coin bureau. Salle de bain avec douche et baignoire sous le velux. Toilettes séparées. En outre, une grande chambre de stockage. Buanderie séparée. • Cuisine moderne : Entièrement équipée avec plan de travail en granit, évier en acier inoxydable, cuisinière au gaz céramique, lave-vaisselle et grand réfrigérateur. Beaucoup d'espace de stockage. • Balcon privé : Avec une belle vue pour des heures détendues à l'extérieur. • Garage : Le garage peut être loué pour 140.- en plus. • Emplacement calme : Malgré l'emplacement central (gare de Zurich, gare d'Altstetten, accès autoroutier à l'aéroport et vers Berne/Lucerne), il est très calme. Emplacement parfait : L'appartement est ensoleillé et offre une excellente infrastructure. L'arrêt Frankental est à seulement 6 minutes à pied et offre des connexions aux tramways et bus. Un magasin de ferme est situé dans la même maison, et d'autres possibilités de shopping (supermarché Coop/boulangerie/café) sont également à distance de marche. La proximité avec la piscine en plein air "Zwischen den Hölzern", la forêt et la rivière Limmat offre des possibilités de loisirs supplémentaires.Cet appartement mansardé est idéal pour les couples ou les célibataires qui apprécient le confort de vie moderne dans un emplacement calme et bien connecté dans la zone verte de la ville de Zurich.

Durée du trajet
-
  • Balcony with a view of a cityscape and surrounding greenery, featuring a single chair with a cushion.
  • Modern living room with grey sectional sofa, colorful cushions, white dining table with chairs, pendant light, floor lamp, and artwork on the wall.
  • Bright, modern living space with wooden flooring, white walls, and large windows. Features a sofa, small table, chairs, and a hanging lamp.
  • A narrow hallway with wooden flooring, white walls, and a striped runner. Features a hanging light fixture and several doors leading to other rooms.
  • Bright kitchen with white cabinets, a wooden table, and a hanging light fixture. The space features large windows with white curtains and a decorative wall art piece.
  • Bright bedroom with wooden flooring, a grey upholstered bed, nightstand with lamp, bench, and a large window with curtains.
  • A well-lit study or home office with wooden flooring, white walls, and exposed wooden beams on the ceiling. Features include a large window with white curtains, a wooden desk with a chair, a wall-mounted lamp, and a small side table.
  • Modern bathroom with white tiles, a toilet, sink, mirror, glass-enclosed shower, and a washing machine in the corner.
  • Two-story house with red brick facade, white-framed windows, and a small balcony on the upper floor. The house is surrounded by greenery and a metal fence.
  • A scenic view from a rooftop or balcony showing a lush green landscape with trees, houses, and a distant cityscape under a partly cloudy sky.
  • A lush, terraced garden with stone steps, climbing plants, and various greenery, including fruit trees and shrubs.
  • A lush garden with tall trees, climbing plants, and a small pathway lined with lanterns.
1 / 12
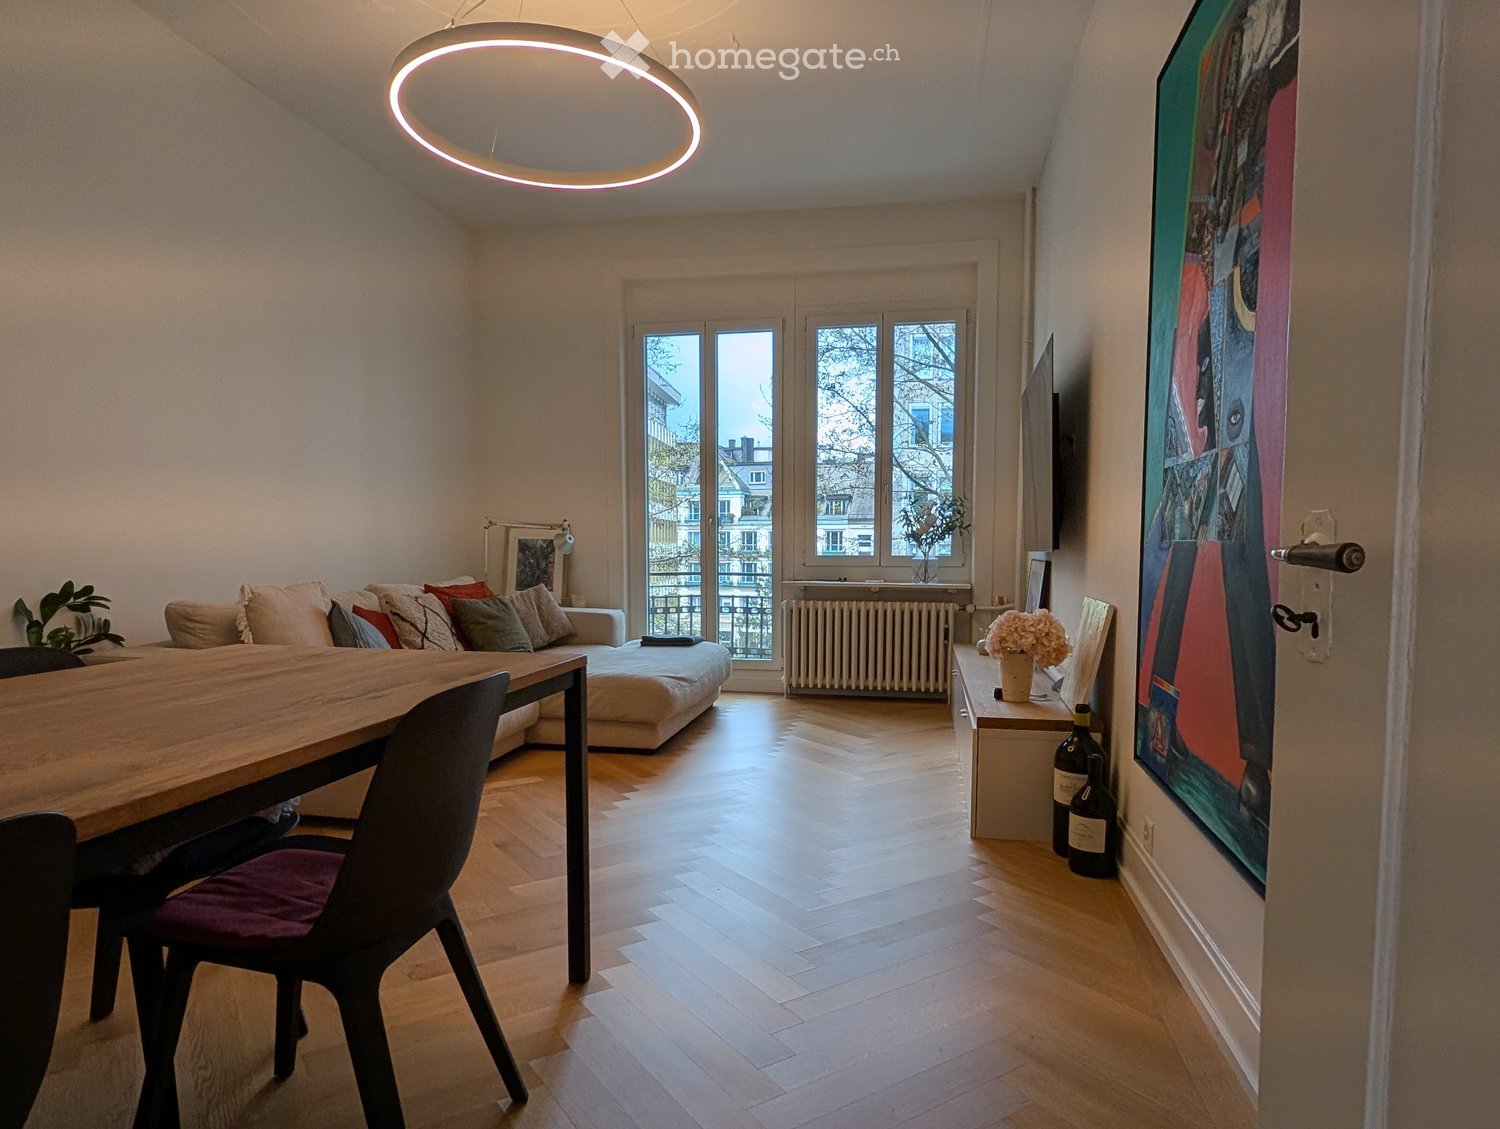
Modern living room with grey sectional sofa, colorful cushions, white dining table with chairs, pendant light, floor lamp, and artwork on the wall.
Bright, modern living space with wooden flooring, white walls, and large windows. Features a sofa, small table, chairs, and a hanging lamp.
A narrow hallway with wooden flooring, white walls, and a striped runner. Features a hanging light fixture and several doors leading to other rooms.
CHF 2'850.– Premium
3 pièces60m² surface habitable
Winzerstrasse, 8049 Zürich

Ruhige, stilvoll möblierte 3-Zimmer-Wohnung mit Balkon in Zürich-Höngg - komplett ausgestattet

Willkommen an der Winzerstrasse in Zürich Höngg – entdecken Sie diese charmante, möblierte 3-Zimmer-Wohnung im Erdgeschoss eines historischen Gebäudes aus dem Jahr 1928. Die Wohnung wurde im laufenden Jahr vollständig renoviert. Auf 60 m² Wohnfläche erwartet Sie ein gemütliches Zuhause mit viel Charakter in einem der beliebtesten Quartiere Zürichs.Die Wohnung bietet: • Möbliertes Wohnen: Vollständig eingerichtet und sofort bezugsbereit – ideal für Berufstätige oder Personen, die eine unkomplizierte Wohnlösung suchen. Ein Raum ist als Arbeitszimmer eingerichtet. Die Wohnung ist ideal für eine alleinstehende Person (keine WG). Erwünscht ist eine ruhige Mieterin bzw. ein ruhiger Mieter (Nichtraucher), die/der die Absicht des längeren Verbleibens hat (Mindestmietdauer vorzugsweise 12 Monate). • Historisches Gebäude mit modernem Komfort: Das charmante Haus verfügt über drei Wohneinheiten und verbindet zeitlosen Stil mit modernem Komfort. Die Küche ist mit neuesten Geräten und allen nötigen Utensilien ausgestattet. Das Badezimmer mit Dusche verfügt auch über eine eigene Wasch-/Trockenmaschine. • Sonnige Lage, ruhige Nächte: Die Wohnung profitiert von viel Sonnenlicht und verfügt über einen Balkon mit grandioser Aussicht ins Limmattal. Wohn- und Schlafzimmer sind zur Limmat hin orientiert. Lage und Umgebung: • Öffentlicher Verkehr: Die Bushaltestelle Hohenklingensteig ist in nur 3 Gehminuten erreichbar, die Tramhaltestelle Winzerstrasse in 4 Minuten – so sind Sie bestens mit dem Zürcher Netz verbunden. Zur ETH Hönggerberg fährt der Bus in 8 Minuten, in der Gegenrichtung ist man in 17 Minuten beim Spital Triemli. • Einkaufen & Alltag: Ein Supermarkt ist in 10 Minuten erreichbar, Bäckerei und Apotheke liegen nur 5 Fussminuten zu entfernt. • Bildung/Hochschulen: Die ETH Hönggerberg ist mit öV in 8 Minuten erreichbar. • Natur: Die Miete umfasst ein Mitbenützungsrecht im zugeteilten Bereich des Gartens. Die Limmat befindet sich in unmittelbarer Nähe und lädt zu entspannten Spaziergängen und zum Schwimmen ein. Diese möblierte Wohnung vereint den Charme eines historischen Gebäudes mit einer hervorragenden Lage im grünen Stadtteil Höngg. Hier finden Sie ein komfortables Zuhause mit ausgezeichneter Anbindung an das Zürcher Stadtleben. Nutzen Sie die Gelegenheit und sichern Sie sich dieses besondere Wohnangebot!Short description:Welcome to Winzerstrasse in Zurich Hoengg — discover this charming, furnished 3-room apartment on the ground floor of a building dating from 1928. The apartment was completely renovated this year. With 60 m² of living space, you’ll find a cozy home full of character in one of Zurich’s most popular neighborhoods.The apartment offers:Furnished living: Fully furnished and ready to move in. One room is set up as a home office. The apartment is ideal for a single person. We are looking for a quiet tenant (non-smoker) who intends to stay for an extended period (minimum lease term of one year). Historic house with modern comforts: This charming building features three residential units and combines timeless style with modern comfort. The kitchen is fully equipped. The bathroom, which includes a shower, also has its own washer/dryer. Sunny location, quiet nights: The apartment enjoys plenty of sunlight and features a balcony with a magnificent view of the Limmat Valley. The living room and bedroom face the Limmat River. Public transportation: The Hohenklingensteig bus stop is just a 3-minute walk away, the tram stop is 4 minutes away, so you’re well connected to Zurich’s public transit network. It's an 8-minute bus ride to ETH Hönggerberg, and in the opposite direction, Triemli Hospital is just 17 minutes away. Nature: includes is the shared use of the assigned area of the garden. The Limmat River is right nearby and is perfect for relaxing walks and swimming.

Durée du trajet
-
Nouvelle construction
1 / 5
CHF 1'970.– Premium
3.5 pièces95m² surface habitable
Wartstrasse 13, 9244 Niederuzwil

Votre nouveau chez-vous à Niederuzwil - appartements neufs de 3,5 pièces

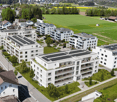
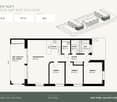
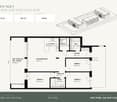
Bienvenue à Living StreetÀ Niederuzwil, Living Street crée un nouveau chez-soi pour les personnes qui valorisent la lumière, la paix, la nature et la bonne communauté. Les trois maisons multifamiliales Minergie-P situées Wartstrasse 11, 13 et 15 comprennent un total de 44 appartements dans un quartier résidentiel calme avec des chemins courts vers les espaces verts.Les appartements spacieux de 3,5 pièces offrent 95 à 101 m² d'espace de vie, deux chambres à coucher et deux salles de bains. Une caractéristique spéciale est l'orientation double : l'appartement est accessible via la loggia ouverte, tandis que du côté opposé se trouve une terrasse couverte spacieuse. Selon l'appartement, celle-ci couvre environ 20 à 39 m² et dispose d'une pièce de stockage pratique comme espace de stockage supplémentaire.L'espace de vie et de repas conçu de manière ouverte avec une cuisine moderne forme le cœur de l'appartement. Les grandes tuiles en céramique en optique béton clair, le parquet dans les chambres à coucher et les grandes surfaces de fenêtres créent une sensation de vie confortable et de haute qualité. L'appartement en attique offre également une hauteur de pièce accrue et une terrasse particulièrement spacieuse.Les panneaux photovoltaïques, la pompe à chaleur géothermique, le refroidissement naturel via le chauffage par le sol et la ventilation contrôlée des espaces de vie fournissent un confort de vie moderne. Chaque appartement dispose également de sa propre machine à laver et de son propre sèche-linge dans la buanderie séparée.Dans le sous-sol, huit pièces supplémentaires avec des surfaces comprises entre 21 et 157 m² sont disponibles à la location séparée. Selon la conception, elles conviennent comme pièces de loisirs, studios, bureaux ou pièces de stockage.Les installations commerciales, les écoles et les diverses activités de loisirs sont situées à proximité. La gare d'Uzwil est à environ cinq minutes à pied et offre des connexions ferroviaires directes à St-Gall, Wil, Winterthour et Zurich. La connexion à l'A1 est également rapidement accessible.Équipement en un coup d'œil • 95 à 101 m² d'espace de vie • Deux chambres à coucher et deux salles de bains • Terrasse couverte d'environ 20 à 39 m² • Pièce de stockage pratique à la terrasse • Accès via la loggia ouverte • Appartement en attique avec hauteur de pièce accrue • Grandes tuiles en céramique et parquet • Fenêtres triple vitrage et portes coulissantes • Norme Minergie-P avec panneaux photovoltaïques • Pompe à chaleur géothermique et refroidissement naturel • Ventilation contrôlée des espaces de vie avec récupération de chaleur et d'humidité • Lave-linge et sèche-linge propres dans la buanderie • Stores électriques • Ascenseur dans chaque maison • Pièces supplémentaires dans le sous-sol louables en option • Animaux autorisés • Environ cinq minutes à pied de la gare d'Uzwil Loyer et disponibilité • Loyer net de CHF 1 750 à CHF 2 090 par mois, selon le type d'appartement, l'emplacement et l'étage • Frais supplémentaires de CHF 180 par mois • Loyer brut de CHF 1 930 à CHF 2 270 par mois • Place de parking en option pour CHF 135 brut par mois • Première occupation au printemps 2027 Les types d'appartements disponibles avec leurs plans d'étage respectifs, orientations et loyers peuvent être trouvés dans les feuilles d'appartement au sein de la galerie de photos et sur livingstreet.ch.Les visualisations servent d'illustration. Les déviations dans l'exécution et la matérialisation sont réservées.Je serais ravi de vous montrer la construction de la coque personnellement et de découvrir ensemble quel appartement vous convient le mieux.

Durée du trajet
-
Nouvelle construction
1 / 11
CHF 1'830.– Premium
2.5 pièces75m² surface habitable
Andwilerstrasse 56, 9200 Gossau SG

Attique exclusive à Gossau SG, ensoleillée, moderne, première occupation

Profitez d'un logement moderne avec une vue lointaine ! Dans le développement récemment terminé annowilare (légèrement surélevé au nord-est de Gossau, entre Hofegg et Chellenbach), nous louons cet appartement d'attique lumineux et de haute qualité.Les points les plus importants en bref- Surface habitable : Plan pratique avec beaucoup de lumière- Finition : Haute qualité avec parquet en planches de chêne & carrelage en céramique- Points forts : Grande terrasse sur le toit ouest (40m2) avec une vue magnifique (en partie Alpstein)- Disponibilité : Selon accordVos points forts en un coup d'œil- Séjour & salle à manger (38,5m2) : Spacieux, inondé de lumière et accès direct à la terrasse ensoleillée.- Îlot de cuisine ouvert : Équipé d'appareils de haute qualité (cuisson par induction, four à convection, réfrigérateur avec tiroirs de congélation séparés, lave-vaisselle) et d'un comptoir en Silestone élégant.- Chambre à coucher (17,6m2) : Spacieuse avec un grand sentiment d'espace.- Sanitaires : Cellule humide moderne avec douche à l'italienne, lavabo et toilettes, ainsi qu'un toilette invité séparé.- Espace d'entrée (11,6m2) : Entrée pratique avec garde-robe, placard encastré et beaucoup d'espace de stockage.- Confort supplémentaire : Lave-linge et sèche-linge personnels directement dans l'appartement.Emplacement & infrastructureLe secteur résidentiel ensoleillé et bien desservi combine détente et proximité urbaine :- Loisirs : Possibilités de shopping et espaces verts juste à l'extérieur de la porte d'entrée.- Transports en commun & circulation : Les transports en commun sont rapidement accessibles.- Stationnement : Un espace de stationnement souterrain peut être loué pour 140 CHF./mois (infrastructure pour la mobilité électrique disponible). Les places de stationnement pour motocyclettes et les salles de loisirs sont également disponibles sur demande.- En outre : Un compartiment de cave privé, ainsi qu'un cellier à vélos et un séchoir pour usage partagé dans le sous-sol, complètent l'offre.Nous avons suscité votre intérêt ? Convincez-vous lors d'une visite personnelle de cet appartement de rêve. Nous nous réjouissons de votre contact via le formulaire de contact !

Durée du trajet
-
Nouvelle construction
1 / 11
CHF 1'750.– Premium
2.5 pièces66m² surface habitable
Andwilerstrasse 56, 9200 Gossau SG

Penthouse avec vue, lumineux et moderne à Gossau SG, première occupation

Profitez d'un logement moderne avec une vue lointaine ! Dans le développement annowilare récemment achevé (légèrement surélevé au nord-est de Gossau, entre Hofegg et Chellenbach), nous louons cet appartement penthouse lumineux et de haute qualité.Les points les plus importants en bref- Surface habitable : Plancher pratique avec beaucoup de lumière- Finition : Haute norme avec parquet en planches de chêne & plaques de faïence- Points forts : Grande terrasse sur le toit orientée est (39,4m2) avec une vue magnifique (en partie Alpstein)- Disponibilité : Sur arrangementVos points forts en un coup d'œil- Séjour & salle à manger (36m2) : Spacieux, inondé de lumière et accès direct à la terrasse ensoleillée.- Cuisine ouverte : Équipée d'appareils de haute qualité (cuisinière à induction, four à convection, réfrigérateur avec tiroirs de congélation séparés, lave-vaisselle) et plan de travail en Silestone élégant.- Chambre à coucher (16,9m2) : Spacieuse avec un grand sens de l'espace.- Sanitaires : Cellule humide moderne avec douche à pied, lavabo et toilettes, ainsi qu'un toilette invité séparé.- Espace d'entrée (7,6m2) : Entrée pratique avec garde-robe et placard encastré.- Confort extra : Lave-linge et sèche-linge personnels directement dans l'appartement.Emplacement & infrastructureLe secteur résidentiel ensoleillé et bien connecté combine détente et proximité urbaine :- Loisirs : Possibilités de shopping et espaces verts juste à l'extérieur de la porte d'entrée.- Transports en commun & circulation : Les transports en commun sont rapidement accessibles.- Stationnement : Un espace de stationnement souterrain peut être loué pour 140 CHF./mois (infrastructure pour la mobilité électrique disponible). Les places de stationnement pour motocyclettes et les salles de loisirs sont également disponibles sur demande.- En outre : Un compartiment de cave privé, ainsi qu'un cellier à vélos et un séchoir pour usage partagé dans le sous-sol, complètent l'offre.Nous avons-t-il suscité votre intérêt ? Convincez-vous lors d'une visite personnelle de cet appartement de rêve. Nous nous réjouissons de votre contact via le formulaire de contact !

Durée du trajet
-

Propriétés suggérées sur base des résultats de ta recherche