127 résultats - Immobilier à louer à Kreis 7 (Zurich)

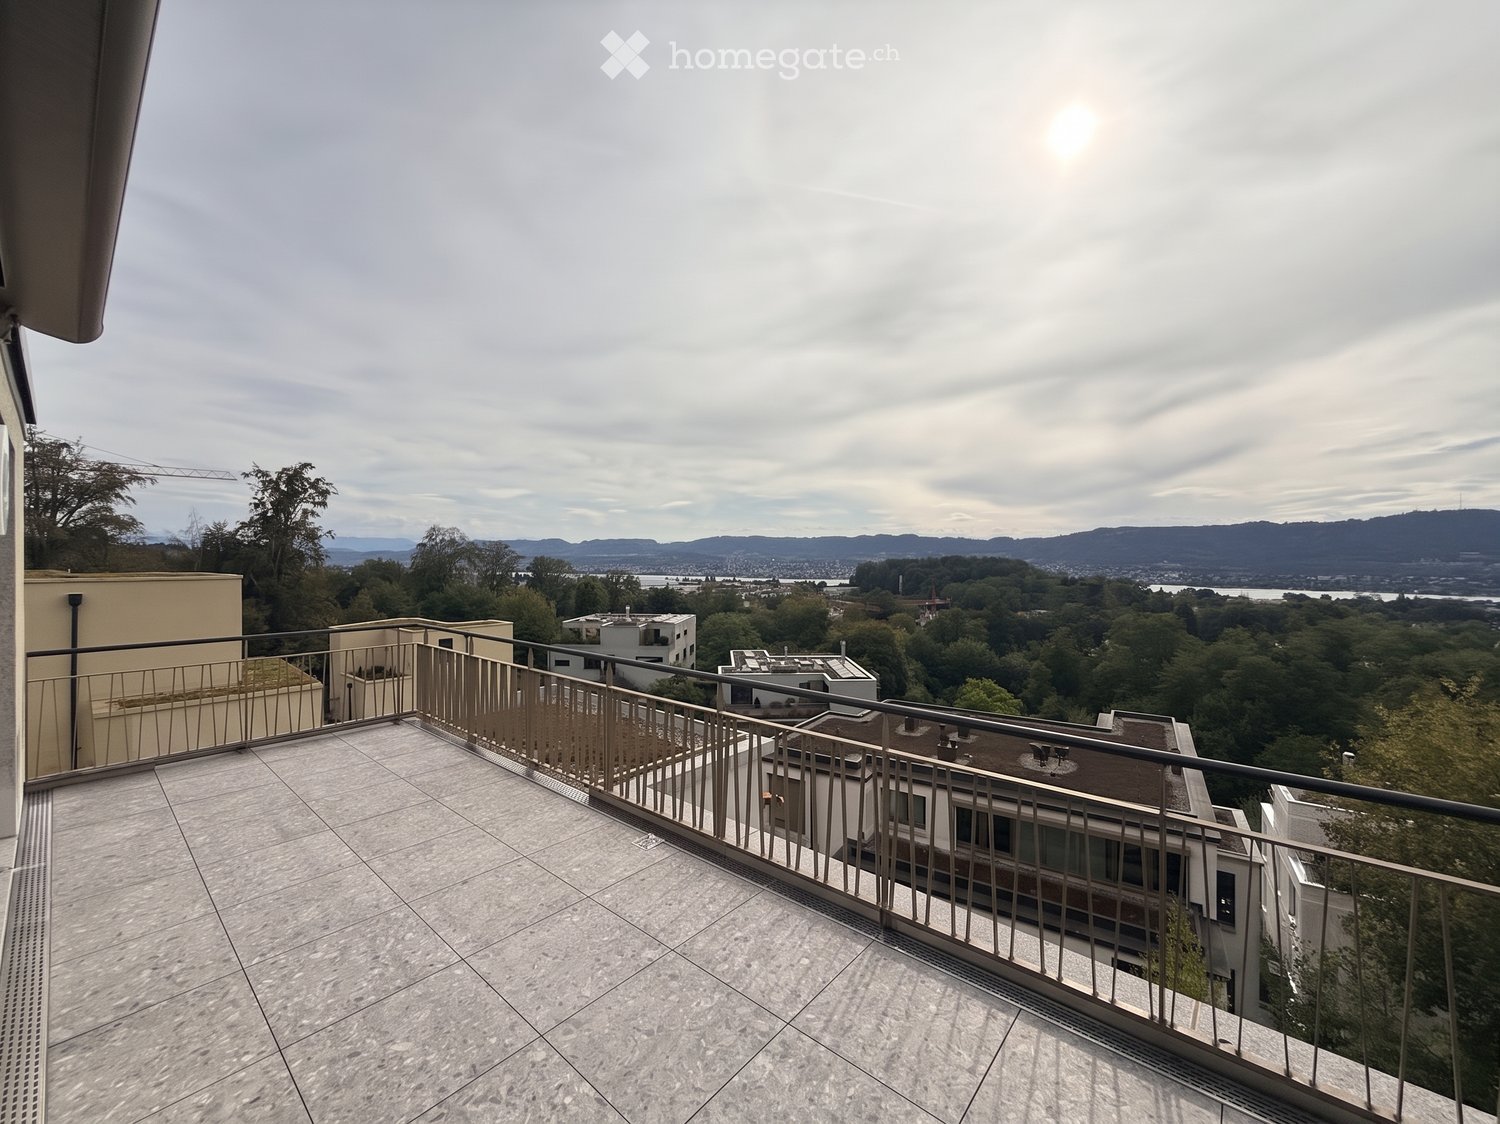
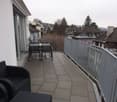
  • Balcony with tiled floor and metal railing, overlooking a cityscape with trees and distant mountains.
  • Balcony with tiled floor, metal railing, and scenic view of trees and distant landscape.
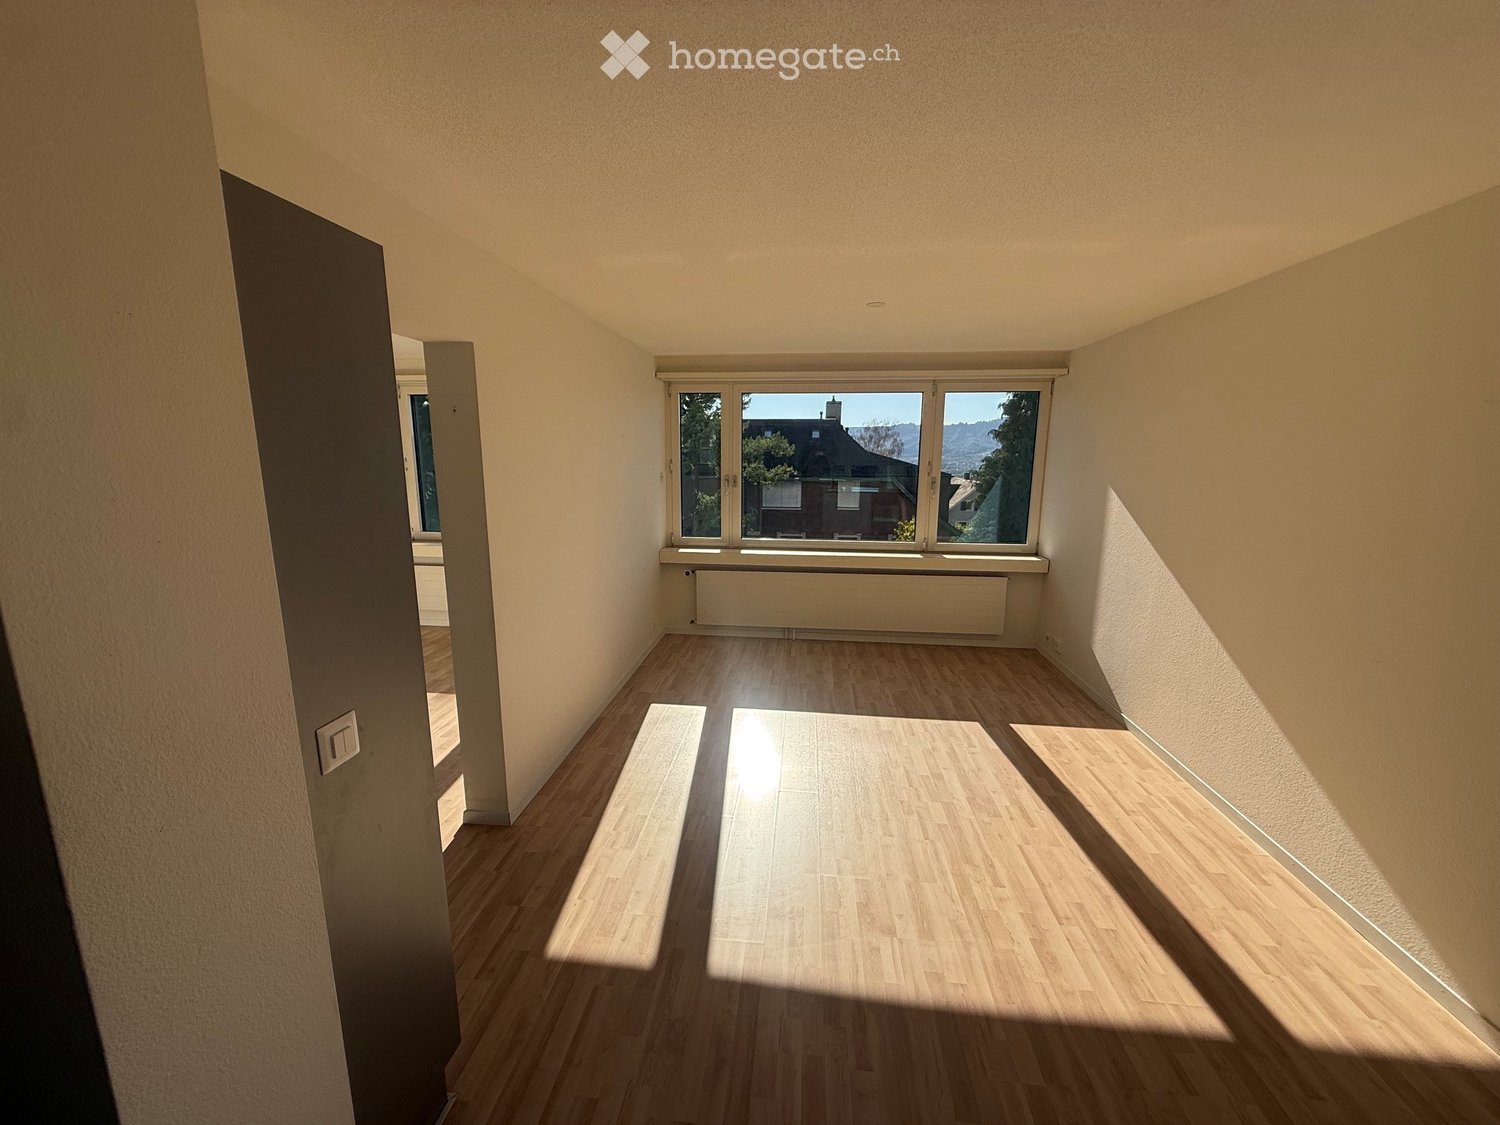
  • Empty room with wooden flooring, white walls, and a large window. A built-in wardrobe is visible on one wall.
  • Empty room with light wooden flooring, white walls, and a small kitchen area with cabinets and a sink visible in the background.
  • Empty room with wooden flooring, white walls, and large windows offering a view of greenery outside.
  • Modern bathroom with a white washing machine and dryer stacked vertically, featuring a sleek digital control panel and a dark blue tiled wall.
  • Modern kitchen with white cabinets, black countertops, a stainless steel sink, and a built-in oven. Features include a pendant light and large windows with blinds.
  • A narrow hallway with tiled flooring and wooden doors on both sides, featuring a partially open door on the right.
  • Empty room with wooden flooring, large windows with blinds, and a hanging light fixture.
  • Empty room with wooden flooring, white walls, large windows with blinds, and a built-in wooden shelving unit.
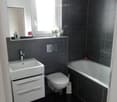
  • Modern bathroom with dark blue tiles, white toilet, sink, and a window offering a view of the neighborhood.
  • Modern bathroom with a glass-enclosed shower area, dark blue tiles, and white cabinets.
  • Balcony with metal railing, tiled floor, overlooking a cityscape with trees and buildings.
  • Empty room with wooden flooring, white walls, large windows, and a view of the city and mountains.
  • Modern hallway with light-colored walls, marble tile flooring, and a pendant light fixture. Features a wooden door on the left and a mirrored sliding door at the end leading to another room.
  • Modern hallway with wooden stairs, white walls, and large windows showing a view of a garden area with gravel.
  • Balcony with metal railing, tiled floor, overlooking a cityscape with trees, buildings, and distant hills.
1 / 17
Balcony with tiled floor, metal railing, and scenic view of trees and distant landscape.
Empty room with wooden flooring, white walls, and a large window. A built-in wardrobe is visible on one wall.
Empty room with light wooden flooring, white walls, and a small kitchen area with cabinets and a sink visible in the background.
CHF 3'800.– Premium
2.5 pièces70m² surface habitable
Eierbrechtstrasse 24, 8053 Zürich

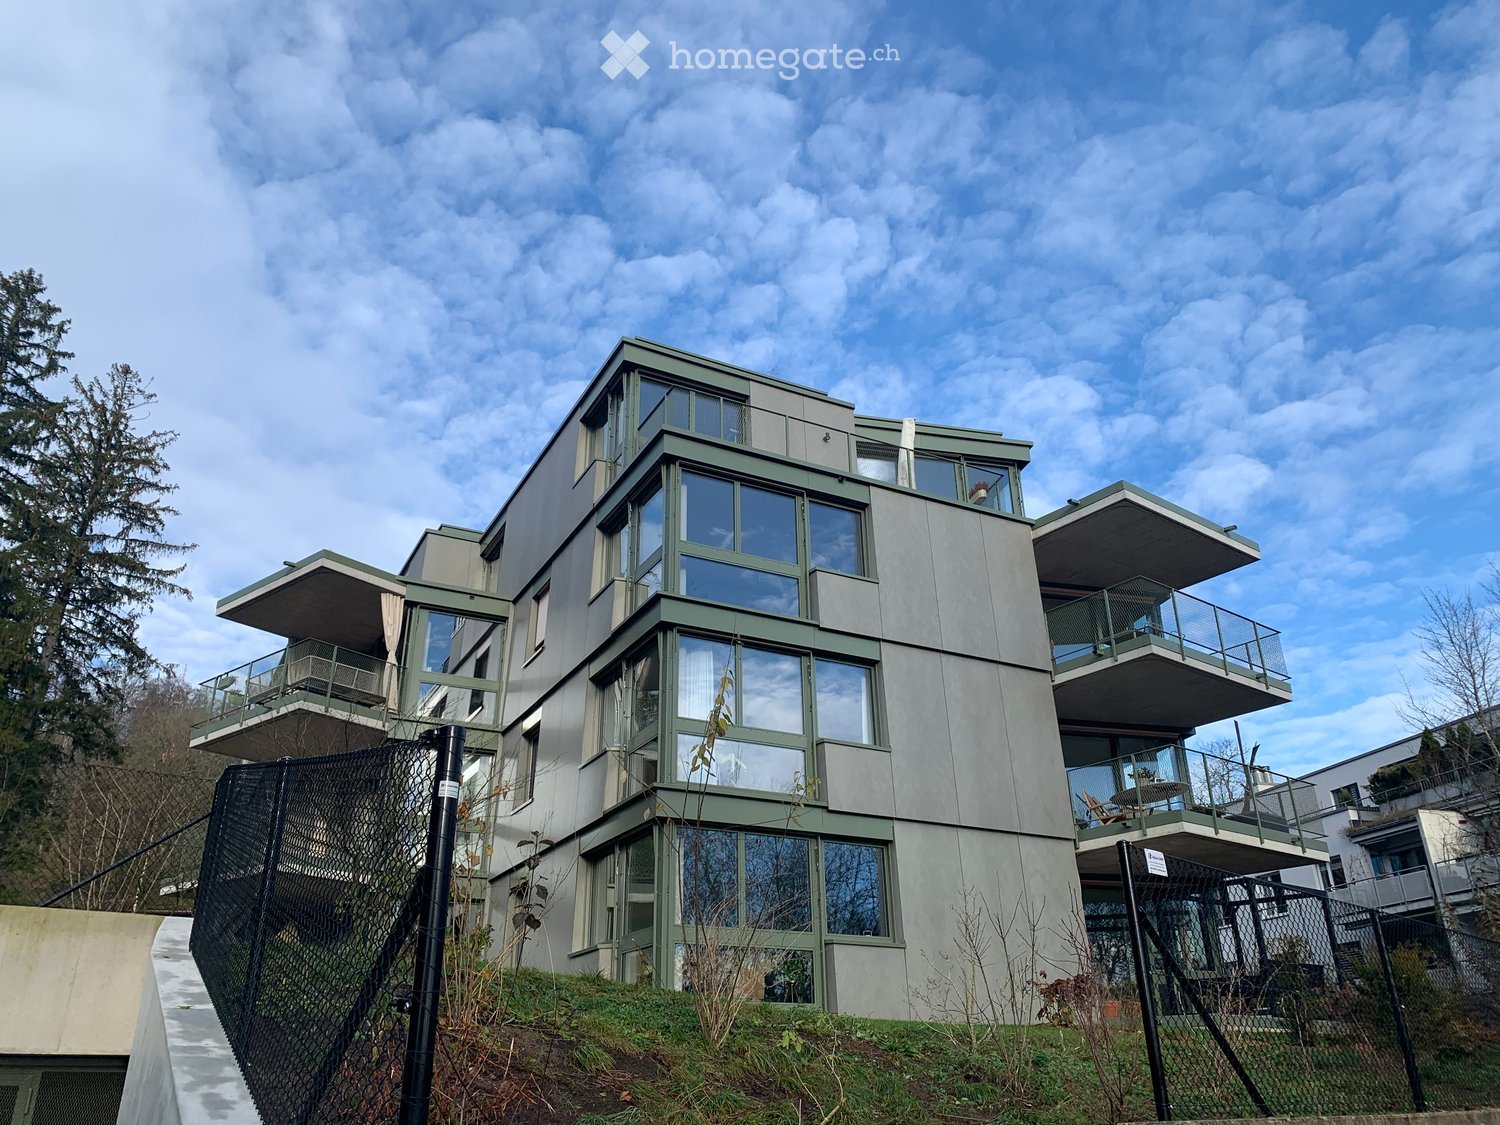
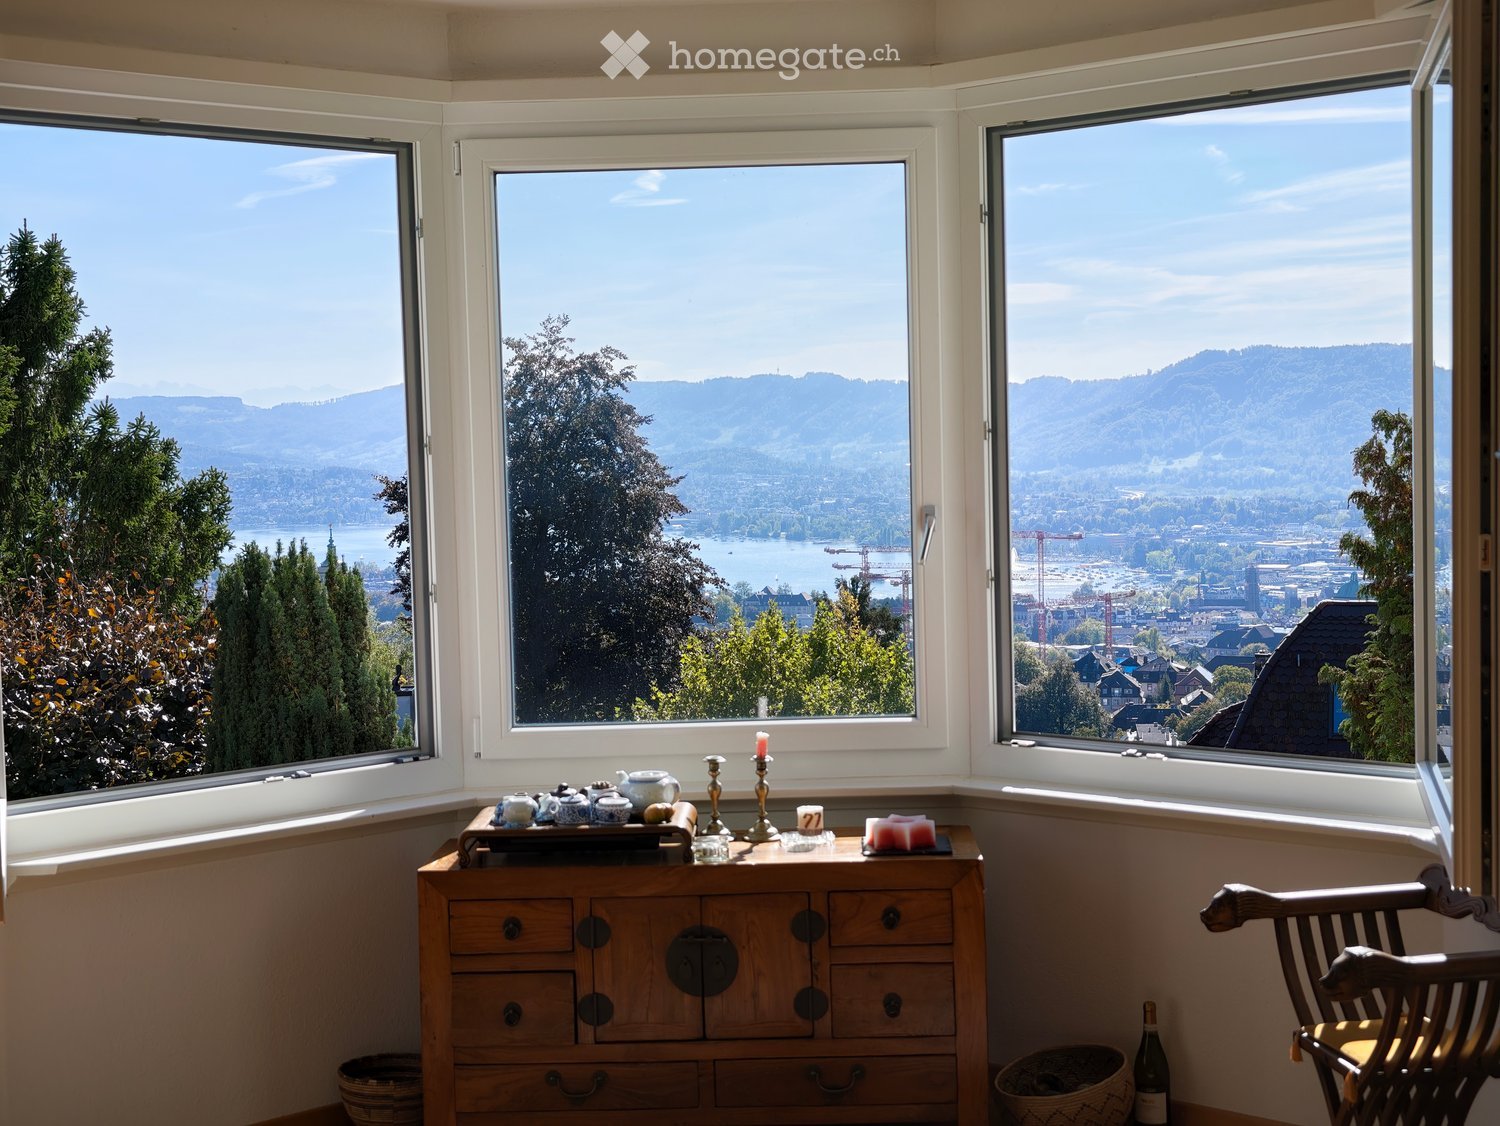
2.5 rooms with lake & Uetliberg views in Witikon Kreis 7

We are looking to find a subsequent tenant for our apartment:Overview & Key Details: • Type: 2.5 rooms (spacious bedroom, living room, and a semi-separate reading/working space) • Size: ~70 m² indoor living area + 20 m² west-facing terrace • Rent: 3,800 CHF / month (incl. NK) • Availability: October 16, 2026 • Building: Modern new build with only 3 other tenants in the building Highlights & Features: • Views & Setting: Stunning views of Lake Zurich, Uetliberg, and the surrounding forest. 3 mins walking to hiking path in Elefantenbach. Located in a very quiet 30 km/h neighborhood. • Privacy & Layout: Entire floor belongs to the apartment, offering abundant natural light from all directions. Direct elevator access opening straight into the apartment. • Comfort: Underfloor heating throughout and a large 20 m² west-facing terrace ideal for afternoon/evening sun. • Kitchen & Appliances: High-end kitchen equipped with an oven, separate steamer, refrigerator, and separate freezer. • Laundry: In-unit washing machine and tumbler (dryer), plus access to a shared drying room. • Storage & Parking: Private cellar (Keller), dedicated bicycle storage (Veloraum), and an underground garage (Tiefgarage) spot with an EV charging wallbox available (210 CHF / month). • Public Transport: 5 mins to Bus 31, 7 mins to Burgwies (Tram 4). • Shopping: 7 mins to Migros and Denner. Please contact to arrange a viewing.-----Wir suchen einen Nachmieter für unsere Wohnung:Überblick: • Typ: 2,5 Zimmer (geräumiges Schlafzimmer, Wohnzimmer sowie ein teilabgetrennter Lese-/Arbeitsbereich) • Größe: ca. 70 m² Wohnfläche + 20 m² Westterrasse • Miete: 3.800 CHF / Monat (inkl. NK) • Verfügbarkeit: 16. Oktober 2026 • Gebäude: Moderner Neubau mit nur drei weiteren Mietparteien im Haus Highlights: • Aussicht & Lage: Herrlicher Blick auf den Zürichsee, den Uetliberg und den umliegenden Wald. 3 Gehminuten bis zum Wanderweg am Elefantenbach. Gelegen in einer sehr ruhigen Tempo-30-Zone. • Privatsphäre & Grundriss: Die Wohnung erstreckt sich über die gesamte Etage und bietet viel Tageslicht von allen Seiten. Direkter Aufzugszugang, der direkt in die Wohnung führt. • Komfort: Durchgehende Fußbodenheizung und eine große Westterrasse (20 m²), ideal für die Nachmittags- und Abendsonne. • Küche & Geräte: Hochwertige Küche, ausgestattet mit Backofen, separatem Steamer, Kühlschrank und separatem Gefrierschrank. • Wäsche: Eigene Waschmaschine und eigener Wäschetrockner in der Wohnung sowie Zugang zu einem gemeinschaftlichen Trockenraum. • Stauraum & Parken: Privates Kellerabteil, eigener Fahrradraum und Tiefgaragenstellplatz mit Ladestation für Elektrofahrzeuge (210 CHF / Monat). • Öffentlicher Verkehr: 5 Gehminuten bis Bus 31, 7 Gehminuten bis Haltestelle Burgwies (Tram 4). • Einkaufsmöglichkeiten: 7 Gehminuten bis Migros und Denner. Bitte kontaktieren Sie uns, um einen Besichtigungstermin zu vereinbaren.

Durée du trajet
-
  • modern white apartment building, multiple balconies, glass facade, green surroundings
  • modern design, large windows, sliding glass doors to balcony, white ceiling and walls, black tiled floor
  • a balcony with tile flooring, metal railing, table and chairs, and distant cityscape
  • Bathroom with black tiles, white sink, white toilet, bathtub, mirror, window
  • modern kitchen with white cabinets, black tile flooring, central island, dishwasher, washing machine, black countertops
  • A washer, dryer and air condition unit, all white with grey cabinets, white shelves, and black tiles on the floor.
  • Empty room with floor tiles, two large windows, white walls, window blinds, large mirror in one of the walls.
1 / 7
modern design, large windows, sliding glass doors to balcony, white ceiling and walls, black tiled floor
a balcony with tile flooring, metal railing, table and chairs, and distant cityscape
Bathroom with black tiles, white sink, white toilet, bathtub, mirror, window
CHF 3'550.– Premium
2.5 pièces67m² surface habitable
Sempacherstrasse 39A, 8032 Zürich

Appartement en attique, calme et très ensoleillé

Dans le quartier naturel et périphérique de Hirslanden, nous louons un bel appartement en attique avec deux grandes terrasses et un petit balcon près de la cuisine. Plancher en bois anthracite dans tout l'appartement. La cuisine blanche avec couvercle noir offre tout le confort : lave-vaisselle, réfrigérateur, cuisinière céramique, four-vapeur-combi. Climatisation. Interphone vidéo à la porte du jardin et à l'entrée de la maison. Stores et volets roulants sont actionnés électriquement. Un appartement par étage. Cave. 2 places de parking pour visiteurs devant la maison. Construction Minergie, spécialement conçue pour les personnes allergiques. La maison est située dans une zone 30 et une rue à sens unique sans circulation de transit, donc très calme bien que très proche de la ville. Un parking dans le garage souterrain peut être loué en option (CHF 250.--/mois). Commodités de shopping à Klusplatz : COOP pronto, ZKB, pharmacie, boulangerie, épicerie, service de nettoyage. Très bien desservi par les transports en commun : tram 3 et 2 depuis Klusplatz (environ 250m) ainsi que les bus 31 et 33 et les bus régionaux pour Ebmatingen, Maur, Schwerzenbach et Volketswil. Tram 3 à la gare principale en 10 minutes ! De l'arrêt Wetlistrasse (environ 200m) le tram 4 fonctionne. À l'arrêt du tram Burgwies (environ 500m) se trouvent un Migros et un Denner ainsi que le musée du tram. Les hôpitaux Balgrist, Schulthess-Klinik et Hirslanden sont à 15/20 minutes à pied. À 10 à 20 minutes à pied, vous pouvez confortablement rejoindre le Jardin botanique ou le lac de Zurich et en montée la belle zone de loisirs Adlisberg avec les restaurants Sonnenberg, Degenried (au milieu de la forêt), Dolder Grand et Adlisberg. Cet appartement est disponible à partir du 1er août 2026. Si vous êtes intéressé par ce bijou, veuillez vous présenter brièvement par courriel. Merci beaucoup.

Durée du trajet
-

Chercher gratuitement le prochain locataire

Publie une annonce gratuite sur Homegate et trouve le locataire idéal en un clin d’œil pour ton logement.

Publier maintenant
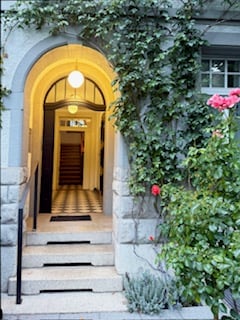
  • Entrance to a building featuring an arched doorway with a yellow-lit interior, flanked by greenery and flowers. The steps lead up to a wooden door with a small welcome mat.
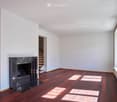
  • Empty room with white walls, wooden flooring, and a fireplace. Sunlight streams in from a skylight above, casting shadows on the floor. A staircase leads upwards in the background.
  • Spacious hallway with wooden flooring, white walls, and recessed lighting. Features a built-in oven and shelves in the background, with a view into an adjacent room with large windows.
  • Modern kitchen with white cabinets, a sink, and a faucet, featuring wooden flooring and large windows with a view of greenery.
  • A modern hallway with white walls, wooden flooring, and a staircase leading upwards. The hallway features built-in white cabinets with stainless steel appliances, including ovens and a refrigerator, visible on the left side.
  • Spacious hallway with wooden flooring, white walls, and a staircase leading upwards. A door with frosted glass panels is visible at the end of the hallway.
  • Empty hallway with wooden flooring, white walls, and a staircase leading upwards. Features include a glass cabinet, radiator, and a door leading to another room.
  • Modern bathroom with a freestanding bathtub, double sink vanity, large mirror with gold frame, and a window offering natural light.
  • A modern, well-lit staircase with white walls, wooden steps, and a white balustrade. The landing features a window and a small built-in bench or shelf.
  • Bright hallway with wooden flooring, white walls, and large windows on one side. Features a central column and two doors leading to other rooms.
  • Bright attic room with wooden flooring, white walls, and a radiator. Features a skylight and a window with a view of the outside.
  • A modern wooden deck terrace with large glass sliding doors leading to an interior space, featuring a staircase and railing.
  • A modern balcony with a metal railing, wooden decking, and lush green trees in the background.
  • Balcony with wooden decking, metal railing, and view of a tree and a clock tower in the background.
1 / 14
Empty room with white walls, wooden flooring, and a fireplace. Sunlight streams in from a skylight above, casting shadows on the floor. A staircase leads upwards in the background.
Spacious hallway with wooden flooring, white walls, and recessed lighting. Features a built-in oven and shelves in the background, with a view into an adjacent room with large windows.
Modern kitchen with white cabinets, a sink, and a faucet, featuring wooden flooring and large windows with a view of greenery.
CHF 5'900.– Premium
5 pièces170m² surface habitable
8032 Zürich

Charaktervolle Altbauwohnung auf drei Etagen im Englischviertel (Kreis 7)

Die 5-Zimmer-Wohnung mit rund 170 m² erstreckt sich über die drei obersten Etagen eines Hauses von 1911. Historische Elemente treffen auf zeitgemässe architektonische Details und eine grosszügige Wohnatmosphäre.Highlights • Wohn- und Essbereich mit Marmorkamin, ca. 40 m², mit 2.90 m Raumhöhe • Einbau-Bücherregale mit integrierten Sitzbänken • Hochwertiges, geöltes Merbau-Parkett • Alle Haupträume sind nach Süden ausgerichtet • Bulthaup-Küche mit Balkon mit Blick auf den Garten • Hauptschlafzimmer mit integrierten Schränken, ca. 40 m² • Grosszügige Raumaufteilung, die einem berufstätigen Paar separate Bereiche für ungestörtes Arbeiten bietet. • 2.5 Badezimmer, Hauptbad mit Dusche und freistehender Badewanne • Hauswirtschaftsraum innerhalb der Wohnung mit Lavabo, Waschmaschine und Tumbler • Separater Abstellraum sowie zusätzlicher Stauraum innerhalb der Wohnung • Private Dachterrasse Die Wohnung befindet sich in ruhiger und zugleich zentraler Lage im Kreis 7, nahe Kreuzplatz, Römerhof und Bahnhof Stadelhofen. Spitäler, Universität und ETH sind in wenigen Minuten mit Tram und Bus zu erreichen.Ein Abstellplatz in der gegenüberliegenden Garage kann separat dazu gemietet werden.Kein Lift vorhanden. Nicht-Raucher Wohnung. Keine Haustiere.Verfügbar ab sofort oder nach Vereinbarung.Charming top 3 floors of 1911 townhouse in the “Englischviertel” (Kreis 7)This spacious 5-room apartment of approximately 170 m² occupies the top three floors of a townhouse dating from 1911. Historic features meet contemporary architectural details, creating a generous and welcoming living environment.Highlights • 40 m² living and dining room with marble fireplace and 2.90 m ceiling height • Built-in bookshelves and integrated window seats • Luxurious, oiled Merbau parquet flooring • All main rooms facing south • Bulthaup kitchen with balcony overlooking the garden • 40 m² master bedroom with integrated wardrobes • Generous layout with quiet, separate areas suitable for a professional couple with possible home office • 2.5 bathrooms, including main bathroom with shower and freestanding bathtub • Utility room within the apartment with sink, washing machine and dryer • Separate storage room and additional storage space within the apartment • Private rooftop terrace The apartment is situated in a quiet yet central part of Kreis 7, close to Kreuzplatz, Römerhof and Stadelhofen station. Hospitals, university and ETH are all within minutes by public transport.A parking space in the garage opposite the house is available for separate rental.No lift/elevator. Non-smoking apartment. No pets.Available immediately or by arrangement.

  • A multi-story residential building with light-colored facade, multiple balconies with ornate railings, and a well-maintained garden in front.
  • Modern kitchen with white cabinets, dark countertops, and wooden flooring. Features a coffee maker, sink, and oven.
  • Modern kitchen with white cabinets, dark countertops, and stainless steel appliances. Features a sink, microwave, coffee maker, and oven.
  • A modern hallway with light wooden flooring, white walls, and built-in white closet units. A small wooden shelf on the left holds decorative items, including a framed painting, candles, and a small bowl.
  • Balcony with green artificial turf, black wrought-iron railing, and potted plants, overlooking a street with historic buildings and parked cars.
  • Balcony with green artificial turf, wooden bench, metal railing, and potted flowers overlooking a street with colorful buildings and parked cars.
  • Modern bedroom with wooden flooring, large window, bed, desk, chair, and a balcony access.
  • Modern bathroom with white tiled walls and floor, featuring a bathtub, a towel hanging on a rack, and two bathmats placed on the floor.
  • Modern bathroom with white tiles, a large sink with a mirror, a bathtub, and a trash can. Towels are placed on the edge of the sink.
  • Modern bathroom with white tiled walls and floor, a bathtub, a towel rack with towels, and a small trash can.
  • A narrow hallway with wooden flooring, white walls, and several doors. A small shelf with a framed picture and a coat is visible on the right side.
  • Modern bathroom with a sink, toilet, mirror, and shelves with plants and toiletries.
  • Balcony with metal railing, tiled floor, and a view of a neighboring building and trees.
  • Balcony with a white chair, grey cushion, potted plants, and a metal railing overlooking a leafy area.
  • A modern, open-plan space with a dining area and a small kitchen. The dining area features a wooden table with two chairs, while the kitchen has white cabinets and a coffee machine on the counter.
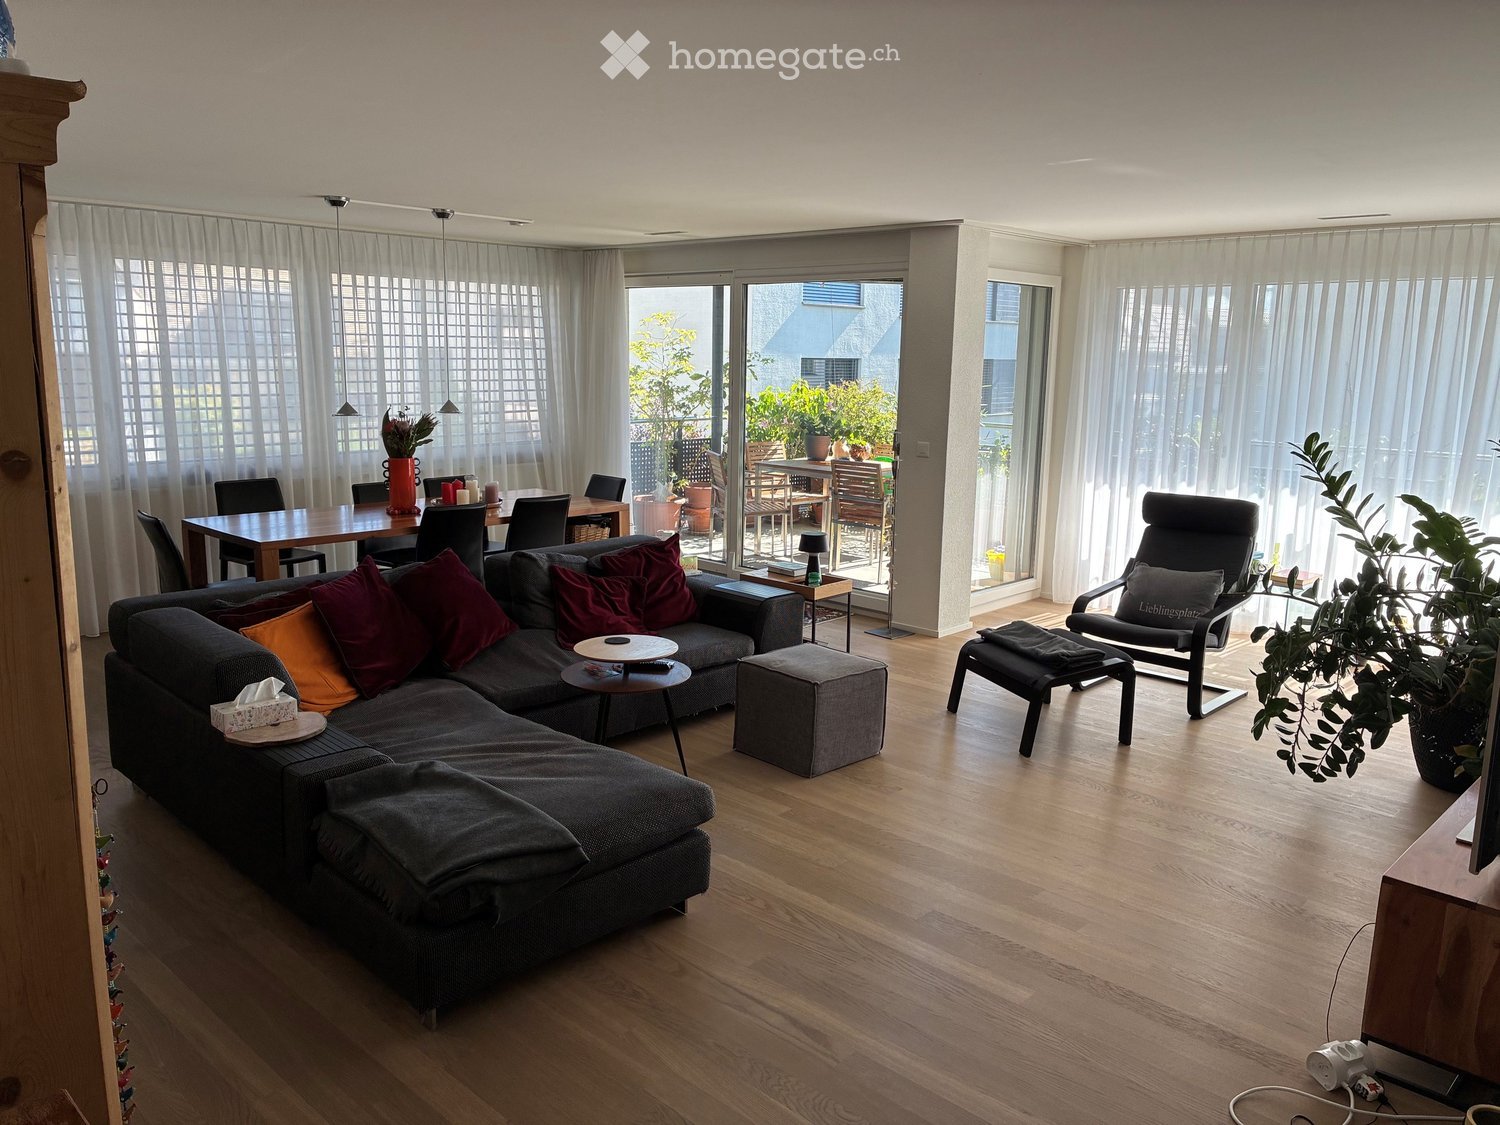
  • Modern living room with a grey sectional sofa, red and grey throw pillows, a red leather ottoman, a small round table with a flower arrangement, and potted plants near the windows.
  • Modern living room with wooden flooring, large sectional sofa, coffee table, flat-screen TV on a sideboard, and decorative plants.
  • Bright living and dining area with wooden flooring, large windows, grey sectional sofa, wooden dining table, and modern artwork.
1 / 18
CHF 3'606.– Top
3.5 pièces91m² surface habitable
Streulistrasse 6, 8032 Zürich

Appartement spacieux et lumineux de 3,5 pièces avec deux balcons à Hottingen

Locataire recherché immédiatement, 1er novembre ou 1er décembre – Appartement de 3,5 pièces à Hottingen disponible immédiatement, je recherche un locataire pour mon appartement bien entretenu et lumineux de 3,5 pièces d'environ 91 m² dans le quartier populaire d'Englischviertel. La maison très calme avec seulement 4 parties offre une atmosphère de vie agréable et personnelle. L'appartement dispose d'un plan d'étage bien pensé, de deux balcons, d'une cuisine moderne et d'une salle de bain ainsi que d'un toilette séparé. La cuisine a été rénovée il y a environ 1,5 ans et plusieurs armoires encastrées offrent un espace de stockage pratique. Un compartiment de cave privé et une buanderie commune appartiennent également à l'appartement. Points forts : • Occupation possible immédiatement • Environ 91 m² / 3,5 pièces • Maison avec seulement 4 parties • 2 balcons • Cuisine rénovée • Salle de bain + toilette séparé • Plusieurs armoires encastrées • Compartiment de cave privé • Buanderie commune • Emplacement très calme dans le quartier d'Englischviertel • Loyer : CHF 3'606.–/mois • Chats autorisés sur demande auprès de l'administration Un appartement idéal pour tous ceux qui apprécient un logement calme et confortable dans une petite maison bien entretenue.Visite virtuelle : Une visite virtuelle de l'appartement peut être fournie sur demande.Si vous êtes intéressé, je me réjouis de recevoir un message avec des informations brèves sur votre personne.

Durée du trajet
-
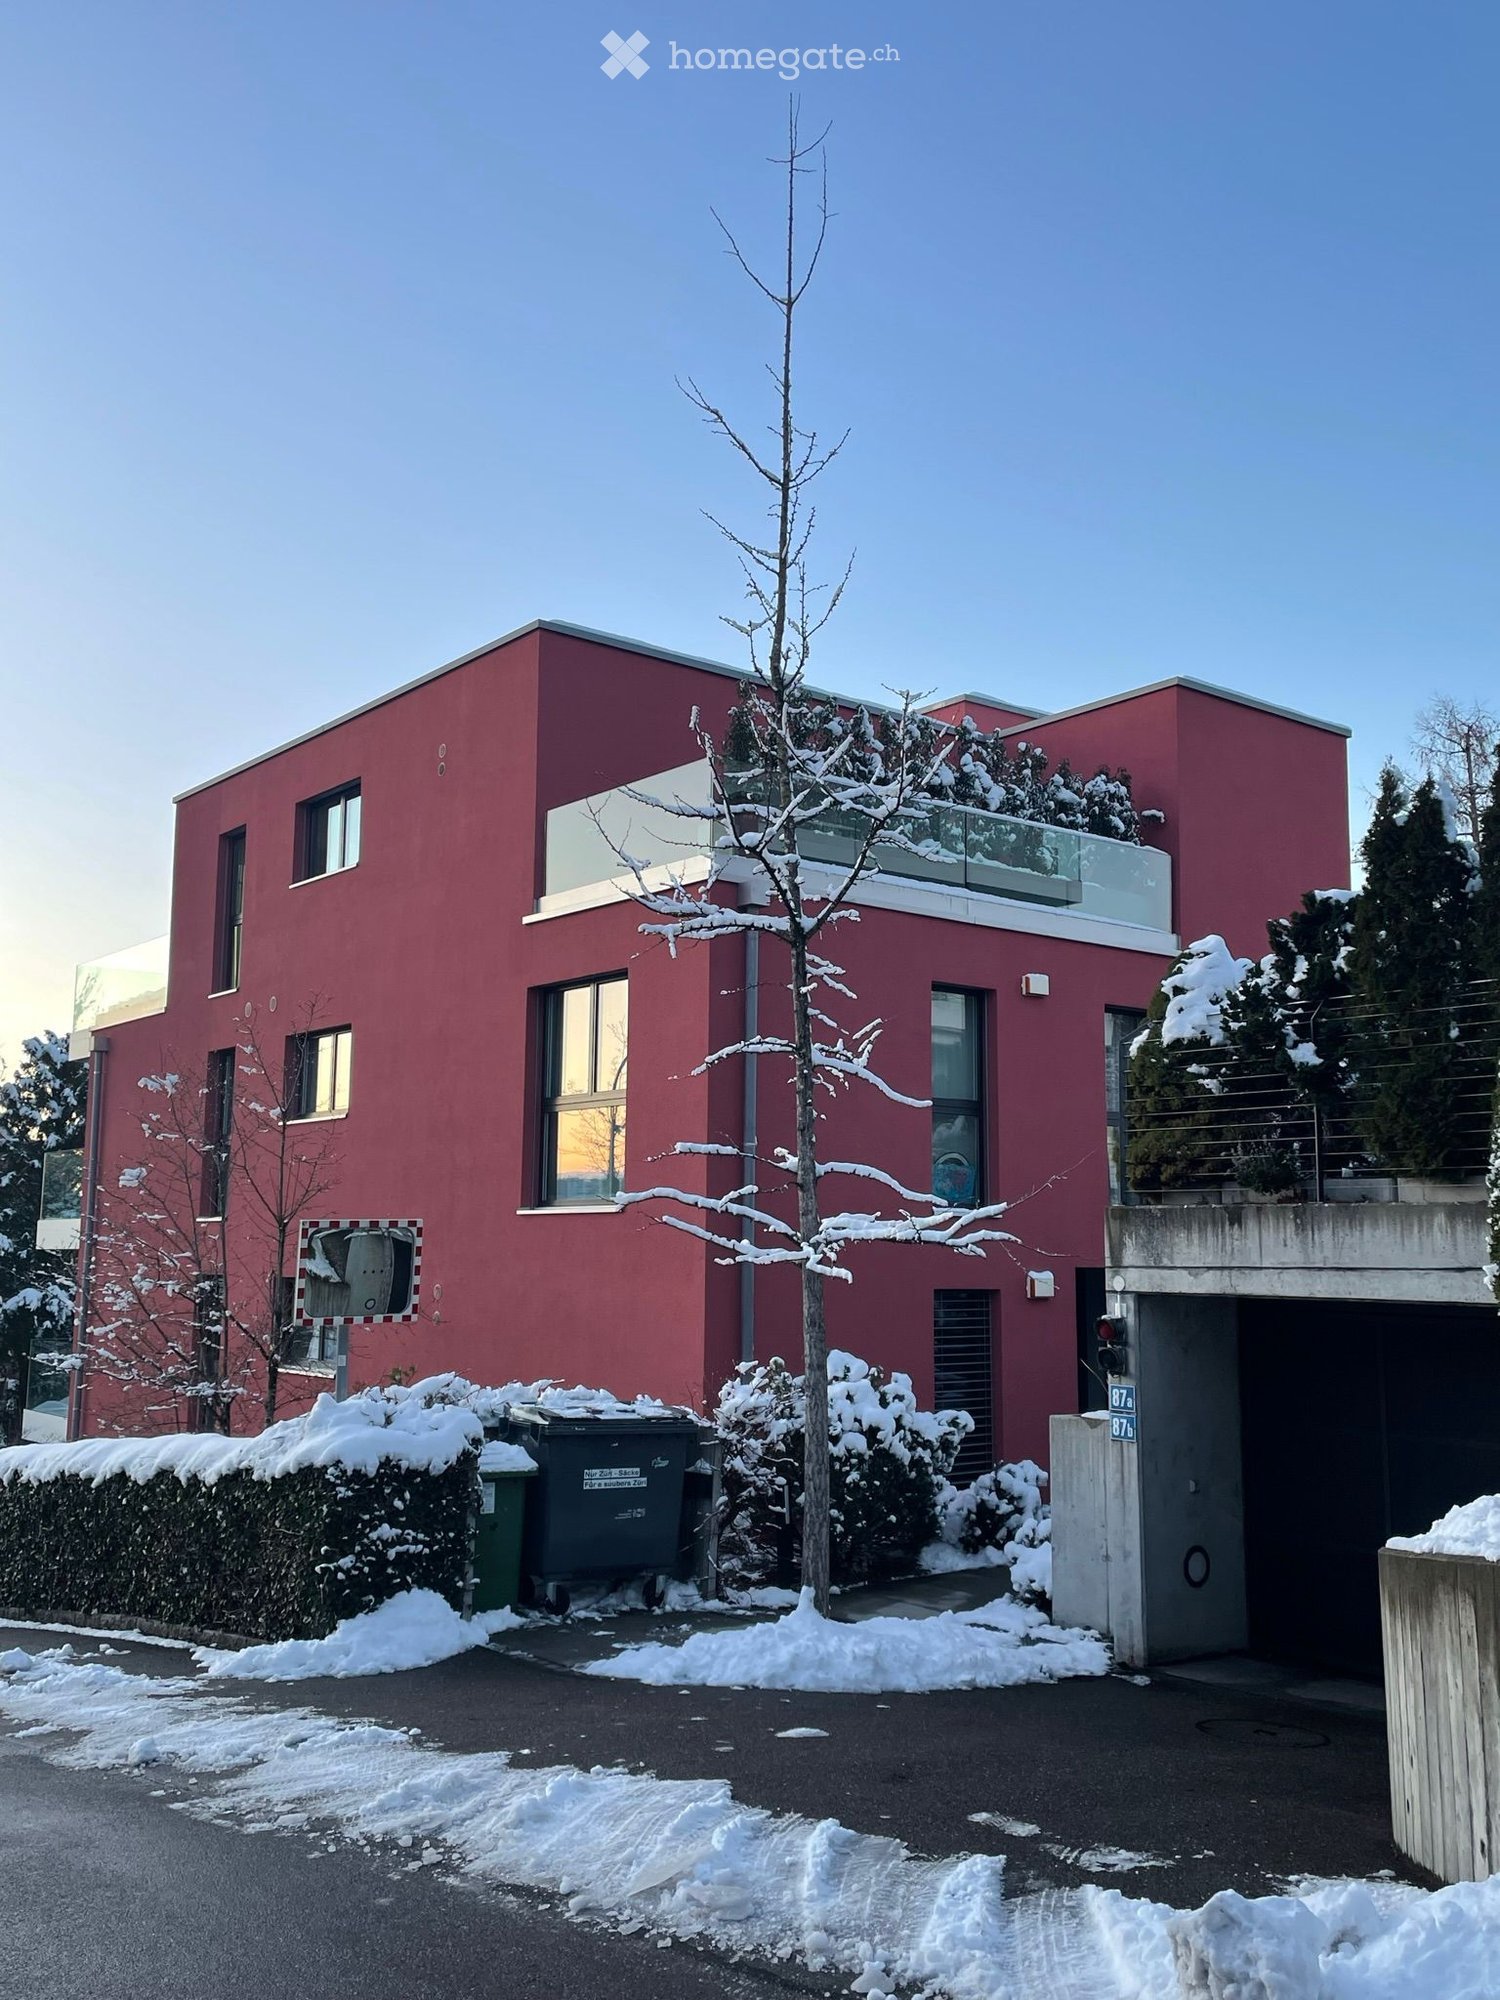
  • 3-story modern apartment building, red, glass windows, balcony with railings, underground garage
  • Modern apartment building with glass balconies, red exterior, large windows, visible garden
  • 3-story house, red walls, glass balcony, shrubs, pathway, clear blue sky
  • garden with green grass, trees, shrubs, pebble pathway, blue potted plant
  • Balcony with dining table and chairs, open door leading to kitchen, wooden floor.
  • balcony with glass railing, large glass window, wooden bench, glass table, view to landscape and buildings
  • glass table, metal chairs, balcony, green glass railing, pineapple on the table, large windows overlooking the trees and mountains
  • large wooden floor, modern design, fireplace, dining table, kitchen, multiple large windows
  • modern kitchen, white cabinets, wooden floor, stainless steel appliances, fireplace
  • kitchen island with stove and dishwasher, white cabinets, hardwood floors, open balcony
  • Fireplace with wooden logs, wooden floor, a white stool in the shape of an elephant, white walls, a picture of a child, two small couches
  • Modern kitchen with white cabinets, wooden floor, windows to the garden, large sink, cooking appliances, white artwork
  • staircase with glass railing, wooden floor, modern coat stand, white walls, decorative wall painting, glass entrance door
  • wooden floor, white walls, mounted artwork, mirror, door, balcony with glass railing
  • Wooden floor, bed with fur blanket and pillows, nightstand with items, glass desk, blue cabinet, closets
  • Bathroom with sink, mirror, red cabinets, tiled floor, open door, hallway
  • The door is open, wooden floor, white walls, bed in the room, pillows on the bed, some pictures on the wall, and a rocking chair.
  • wooden floor, white wardrobe, white drawers, mirror, wall gallery, lights
  • modern bathroom with bathtub, large mirror, sink with trolley, built-in shelf, and towel racks
  • white tiled walls, large mirror, silver faucet, glass shower enclosure, white sink, shelves with storage baskets
1 / 20
CHF 9'000.– Top
4.5 pièces203m² surface habitable
Dolderstrasse 87a, 8032 Zürich

Appartement duplex exclusif de 4,5 pièces avec cheminée sur Zürichberg (1-2 places de parking souterrain optionnelles)

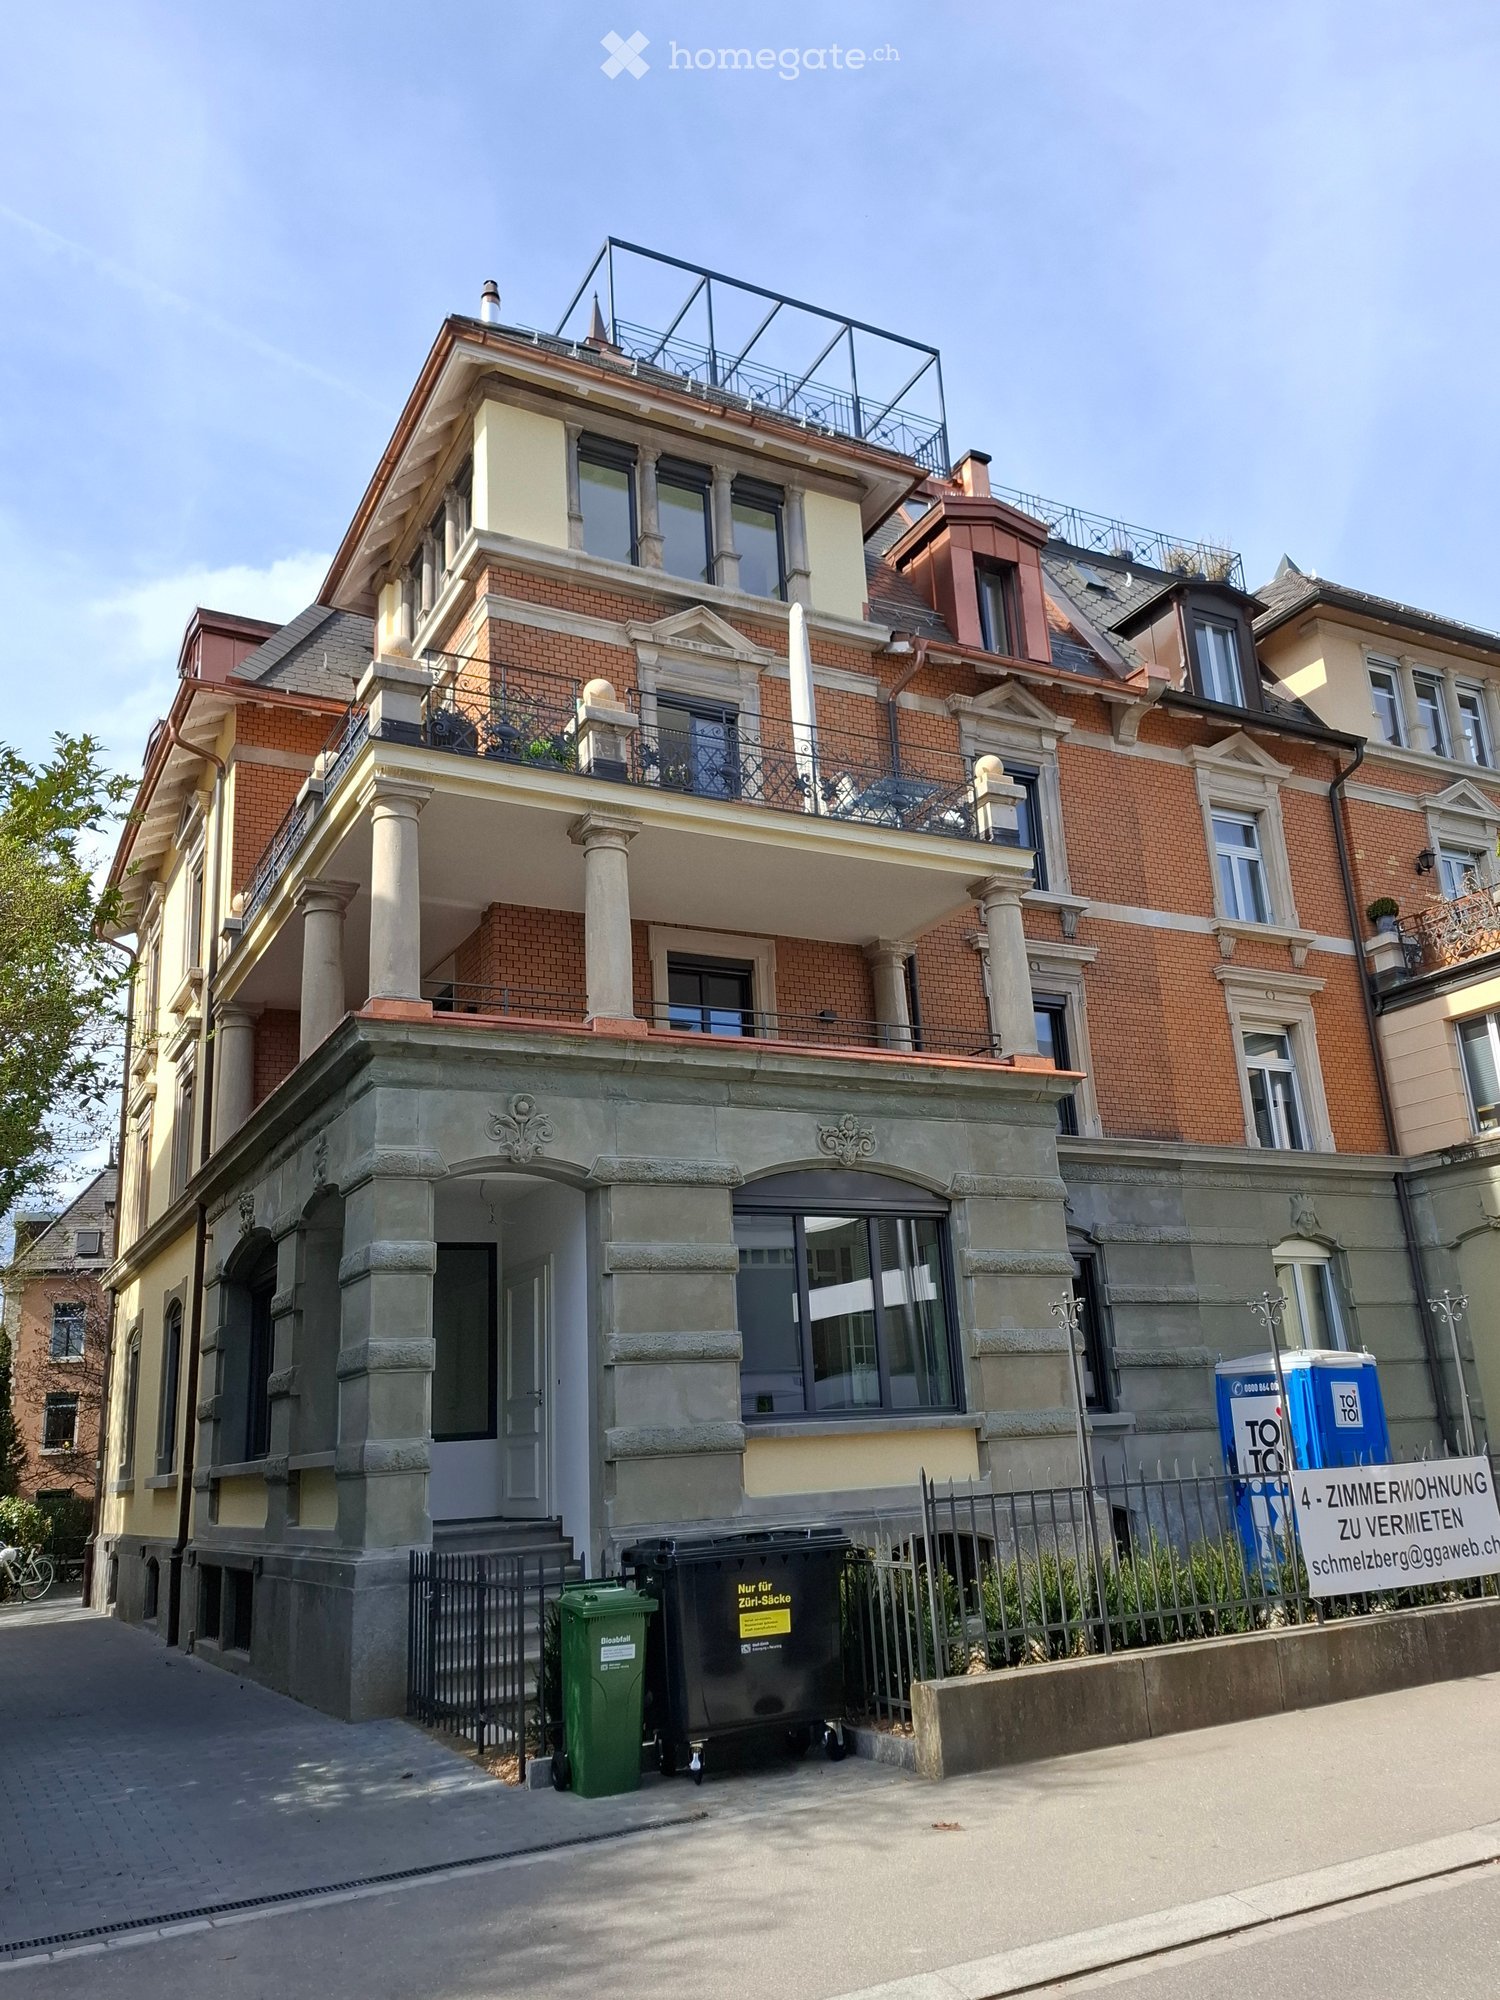
Appartement duplex exceptionnel de 4,5 pièces dans l'un des quartiers les plus recherchés de Zurich. Le Dolder Grand, le golf et deux clubs de tennis sont à 10 minutes à pied, et la forêt est à seulement cinq minutes pour se promener et faire du vélo. L'appartement de 170 m² (+ 20m² de cave et 15m² de balcon) impressionne par son équipement moderne et sa répartition des pièces bien pensée sur trois étages. Disponible à la location meublé ou non meublé. Location directe par propriétaire privé. Gestion de l'immeuble disponible.L'appartement offre : • Petit jardin matures! • Espace de vie spacieux (rez-de-chaussée) : Entrée. Espace de vie et de repas ouvert très lumineux avec parquet en acacia élégant, design moderne et cheminée. Toilettes pour les invités. • Cuisine moderne : Cuisine de haute qualité avec armoires blanches, appareils en acier inoxydable et vue sur le jardin et la cheminée. • Chambres confortables (étage du jardin) : Toutes avec parquet en acacia foncé, beaucoup de lumière et placards intégrés. 3 chambres (2 grandes, 1 petite), 2 salles de bain (1 en suite), toilettes pour les invités. Accès au jardin et au parking souterrain depuis là. • Salles de bain très agréables : Modernes, l'une avec baignoire et douche, l'autre avec douche. Plus des toilettes pour les invités. • Balcon spacieux : Grand balcon (sud-ouest) avec garde-corps en verre et vue magnifique sur le lac de Zurich et la ville. • Sous-sol : Sous-sol, partie de l'appartement, relié par un escalier, pièce avec lave-linge/sèche-linge plus 20m² de pièce avec petite fenêtre, par exemple pour travailler, regarder la télévision, faire du fitness, chambre d'invités. • Places de parking souterrain : En option, une ou deux places de garage dans le parking souterrain de l'immeuble peuvent être louées (CHF 180 par mois chacune). Points forts spéciaux : L'appartement est très calme (sur une rue à sens unique), entouré de beaucoup de verdure, ensoleillé, avec une belle vue, accessible aux fauteuils roulants et convivial pour les enfants. Les animaux de compagnie sont les bienvenus. Pompe à chaleur géothermique.Emplacement excellent : La Dolderstrasse 87a offre d'excellentes connexions avec l'arrêt de tramway Römerhof à seulement 6 minutes à pied. Les courses quotidiennes peuvent être faites commodément au Coop Römerhof voisin, aux boulangeries, à la poste et à la pharmacie. En voiture, l'aéroport est à 15-20 minutes.Cet appartement duplex unique combine le confort urbain avec un séjour calme et est disponible immédiatement. Idéal pour les locataires exigeants qui valorisent la qualité, le confort et un emplacement de premier ordre.
Durée du trajet
-
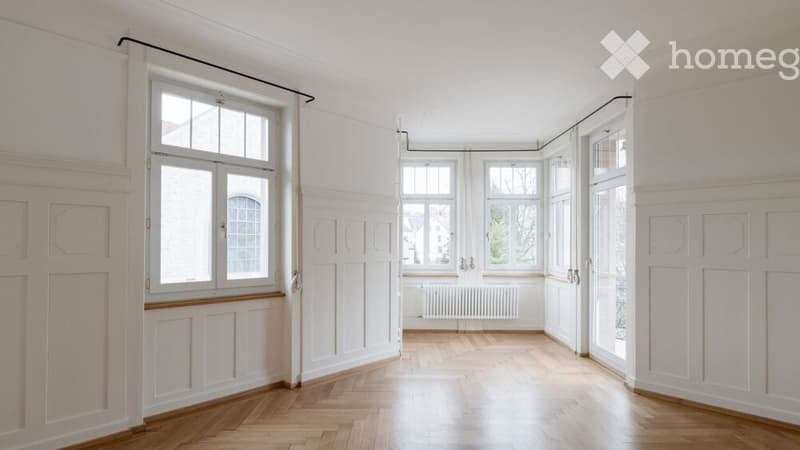
  • Empty room with wooden flooring, large windows, and natural light. No furniture or equipment present.
  • Empty room with wooden flooring, large windows, and a radiator. No furniture or equipment present.
  • Empty room with wooden flooring, white walls, and large windows allowing natural light to enter. The room features a radiator below the windows and an open doorway leading to another space.
  • Empty kitchen area with light grey cabinets, a black countertop, and a wooden floor. No furniture or appliances are present.
  • Empty hallway with wooden flooring, light-colored walls, and a door leading to another room. A small rug is placed near the doorway.
  • Empty room with light wooden flooring, white walls, and a large window with a view of trees. No furniture or equipment is present.
  • Empty room with wooden flooring and a closed door leading to another room. The walls are painted white, and the space is well-lit.
  • Empty room with light wooden flooring, white walls, and large windows offering a view of trees and neighboring buildings.
  • Modern bathroom with a toilet, shower, sink, and mirror. Features tiled walls and a black tiled floor.
1 / 9
CHF 1'610.– Top
2 pièces48m² surface habitable
Restelbergstrasse 8, 8044 Zürich

Recherche de sous-locataire / Appartement senior convivial et lumineux au Zürichberg

L'appartement senior est uniquement ouvert aux locataires de plus de 60 ans. DATE DE VISITE : MERCREDI 21 OCTOBRE À 18H00 (SONNER À HELWEG) Cet appartement senior convivial et moderne offre une surface habitable de 48,5 m². L'appartement est facilement accessible par ascenseur. Surtout pendant la saison chaude, le parc ensoleillé et calme et la belle terrasse privée sur le toit avec sa vue imprenable sur tout Zurich invitent à une tasse de café. Le voisinage direct de la clinique privée Bethanien garantit que les installations médicales sont rapidement accessibles en cas de besoin. Espace de vie :L'appartement offre un espace de vie ouvert et lumineux avec cuisine intégrée. Le sol stratifié offre une atmosphère conviviale et accueillante. Une petite buanderie pratique est à disposition à chaque étage, ce qui évite les longs et fastidieux déplacements et facilite considérablement la vie quotidienne. Salle de bain :L'appartement dispose d'une salle de bain spacieuse avec une douche sans obstacle, qui laisse suffisamment d'espace pour un siège de douche. La barre de douche moderne et renforcée sert également de poignée. Ces petits détails importants rendent les soins corporels quotidiens plus faciles. Pour plus d'informations, veuillez visiter notre site web à l'adresse https://alwo.ch/alwo/Terrasse sur le toit à usage partagé avec vue sur le lac.DATE DE VISITE : MERCREDI 21 OCTOBRE À 18H00 (SONNER À HELWEG)

Durée du trajet
-
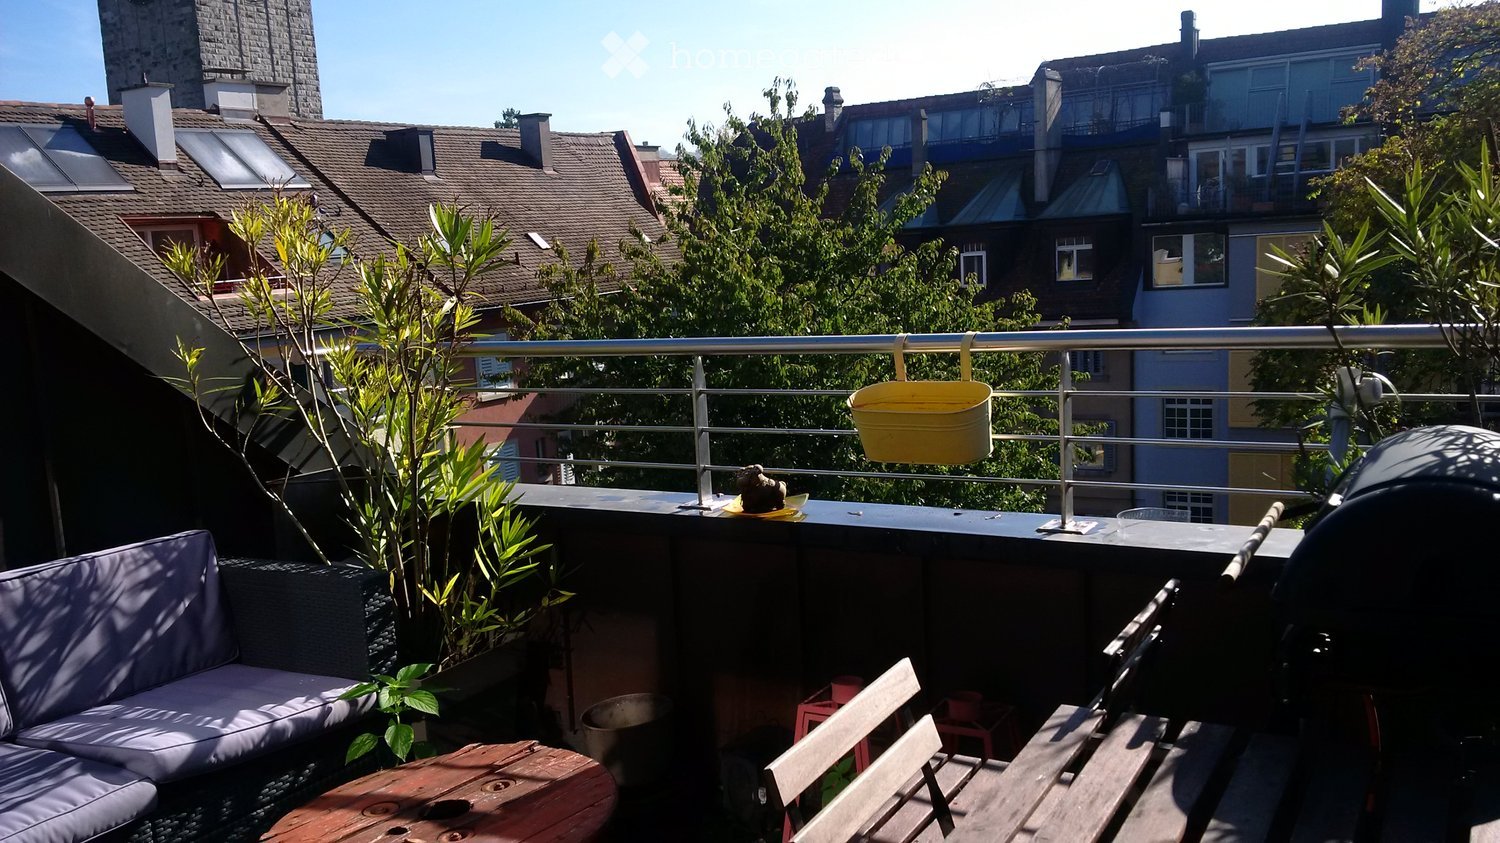
  • Balcony with a sofa, small table, chairs, potted plants, and a barbecue, overlooking a cityscape with buildings and trees.
  • Balcony with wooden decking, grey sofa, white table and chairs, umbrella, and view of a clock tower.
  • A park area surrounded by colorful residential buildings with balconies and shutters, featuring trees and a grassy lawn.
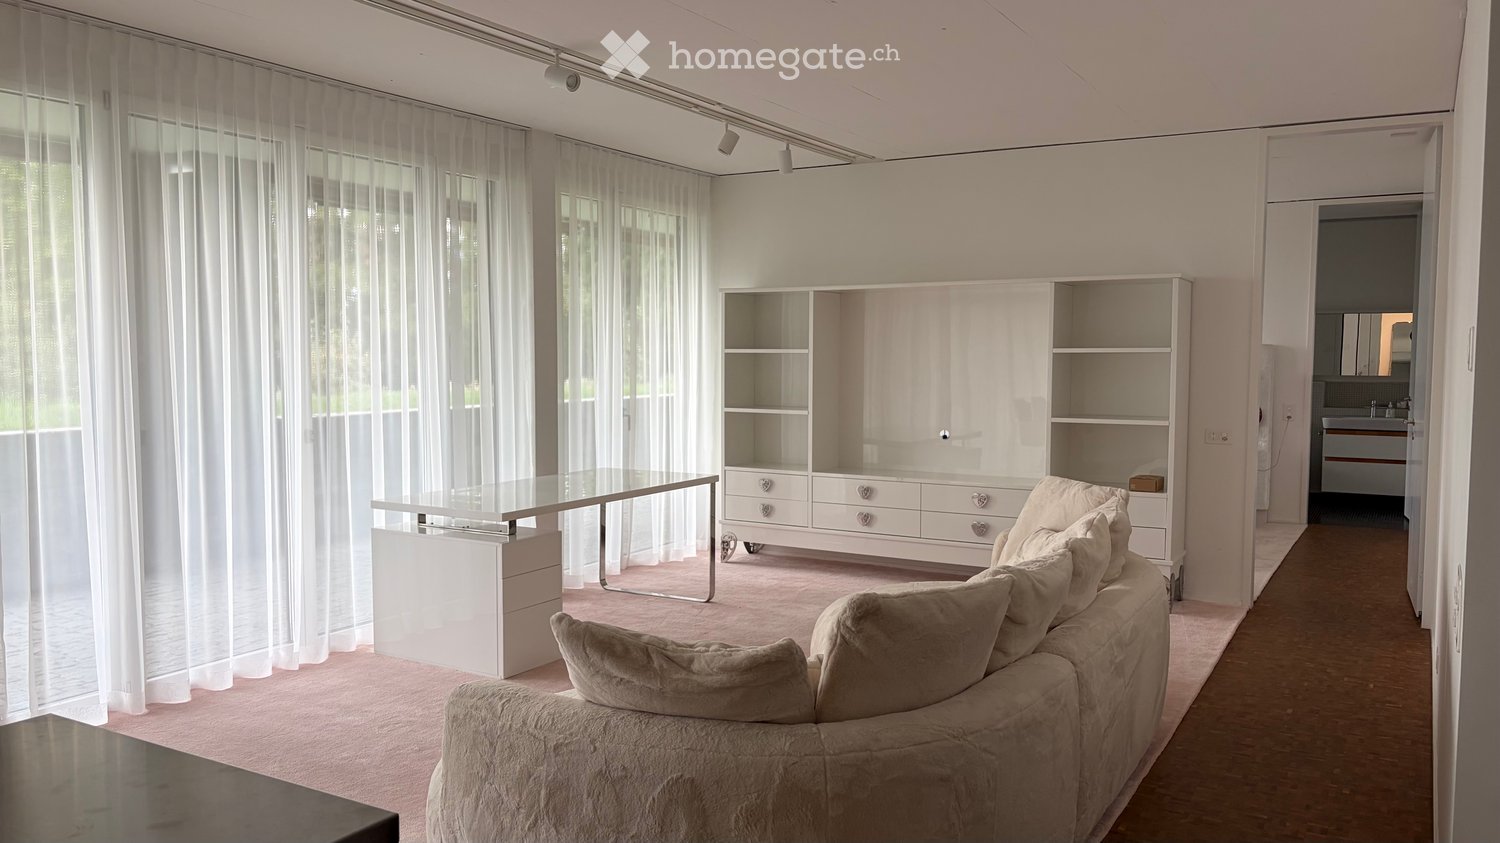
  • Modern living and dining area with light wooden flooring, white dining table with chairs, grey sofa, and large sliding glass doors leading to a balcony with outdoor furniture.
  • Cozy attic bedroom with slanted ceilings, wooden flooring, a bed with blue bedding, a chair, a small table, and decorative items including a picture frame and toys.
  • Modern kitchen with light-colored cabinets, stainless steel appliances, and a black countertop. Features include a built-in oven, microwave, coffee maker, and a window with wooden frame.
  • Modern bathroom with a toilet, sink, and bathtub. The room features tiled walls and floor, a window with frosted glass, and a small shelf with a bottle on the left side.
  • Bathroom with a washing machine and dishwasher stacked vertically, a bathtub, and tiled walls.
1 / 8
CHF 2'697.– Top
2 pièces52m² surface habitable
Klosbachstrasse 24, 8032 Zürich

Appartement avec terrasse mansardée confortable dans le quartier de Hottingen

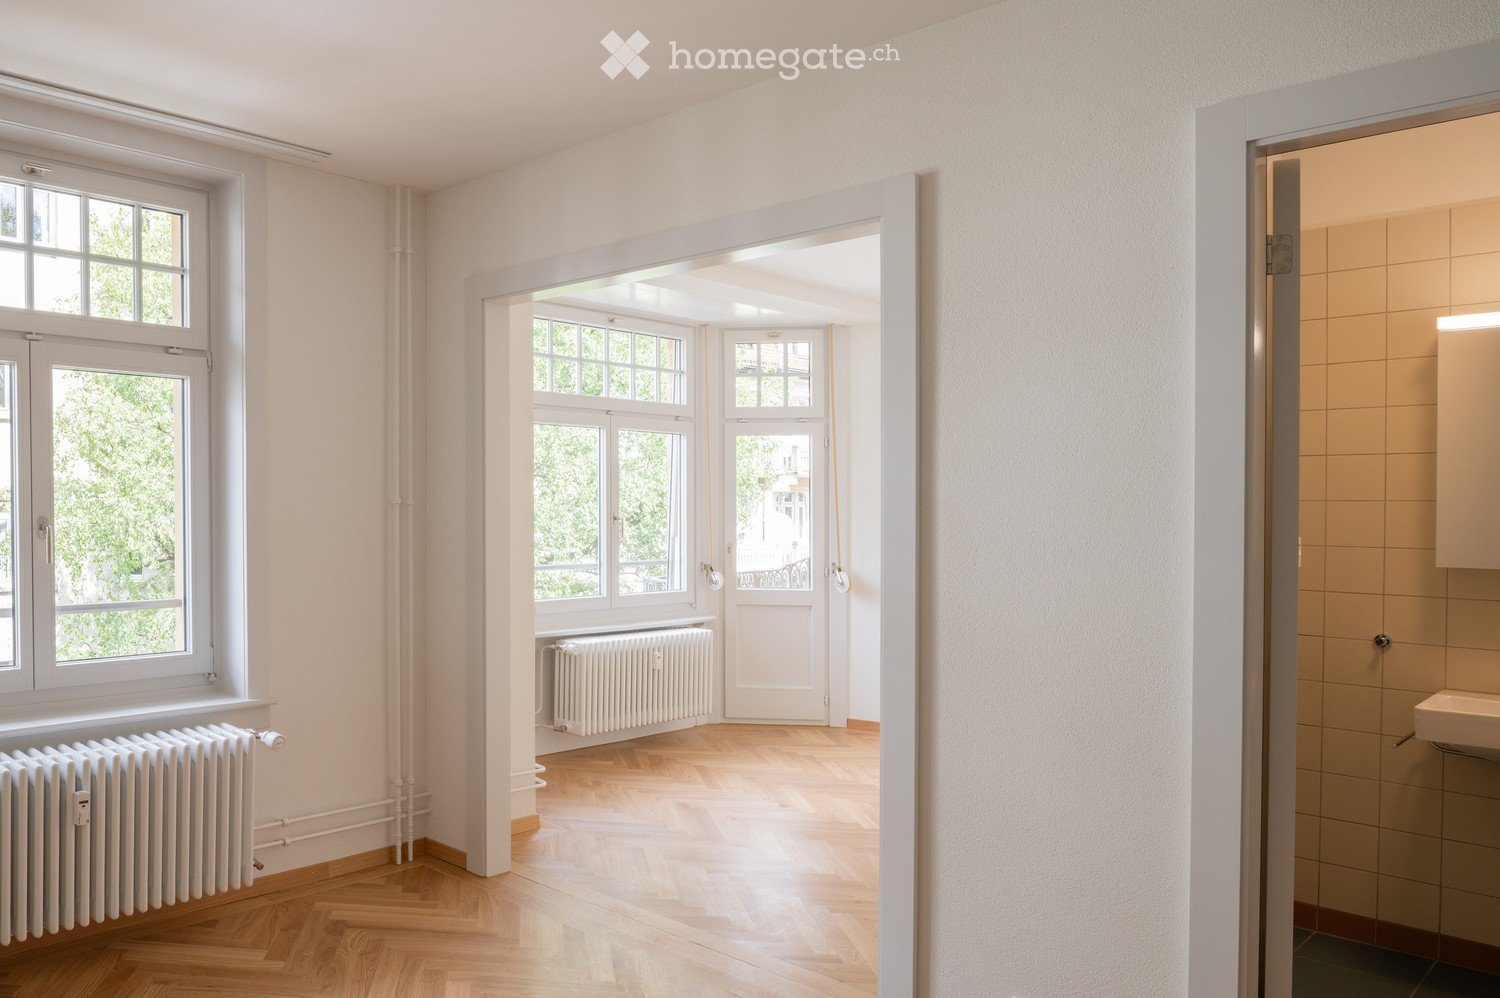
Découvrez cet appartement de 2 pièces au 5e étage au très demandé Klosbachstrasse 24 à 8032 Zurich. Avec 52 m² d'espace de vie et un état très bien entretenu et excellent, cet appartement offre un confort de vie moderne dans l'un des emplacements les plus attractifs de la ville. En raison du plan d'étage et de la taille, cette propriété est idéale pour les célibataires ou les couples sans enfants (pas de colocations).Ce que l'appartement offre : • Disposition attrayante : L'appartement offre une grande flexibilité pour vivre et travailler, ainsi qu'une terrasse spacieuse avec vue sur la cour intérieure paysagée et pittoresque, parfaite pour se détendre. • Norme de construction bien entretenue : Pentes de toit mansardé confortables avec espace de stockage compact, pièces ensoleillées et accueillantes avec une décoration intérieure invitante. Une machine à laver et un sèche-linge privés dans l'appartement offrent une flexibilité maximale dans la vie quotidienne. • Étage : 5e étage (appartement mansardé, sans ascenseur) • Emplacement de première classe : Calme et ensoleillé dans le district 7. Le Coop et la pharmacie sont à seulement 3 minutes à pied. L'arrêt de tramway Signaustrasse est accessible en 5 minutes, et la gare de Römerhof en 10 minutes. La proximité du lac de Zurich, la connexion excellente et l'atmosphère calme simultanément font de cet appartement le refuge parfait pour les professionnels urbains. Nos exigences pour les sous-locataires : • Occupation : L'appartement sera loué à au plus deux personnes adultes (personne seule ou couple). • Pas de colocations : La propriété ne sera pas louée à des colocations étudiantes ou à des communautés de logement. • Situation de vie : En raison de la structure de la maison et du manque d'espace de stockage pour les poussettes/besoins familiaux, l'appartement n'est pas adapté aux familles ou aux ménages avec enfants. • Animaux de compagnie : Non autorisés. • Début de la location : Immédiatement ou sur arrangement Nous avons suscité votre intérêt ? Veuillez nous envoyer votre demande avec une brève description de votre personne(s) et de votre situation professionnelle actuelle via le formulaire de contact.
Durée du trajet
-
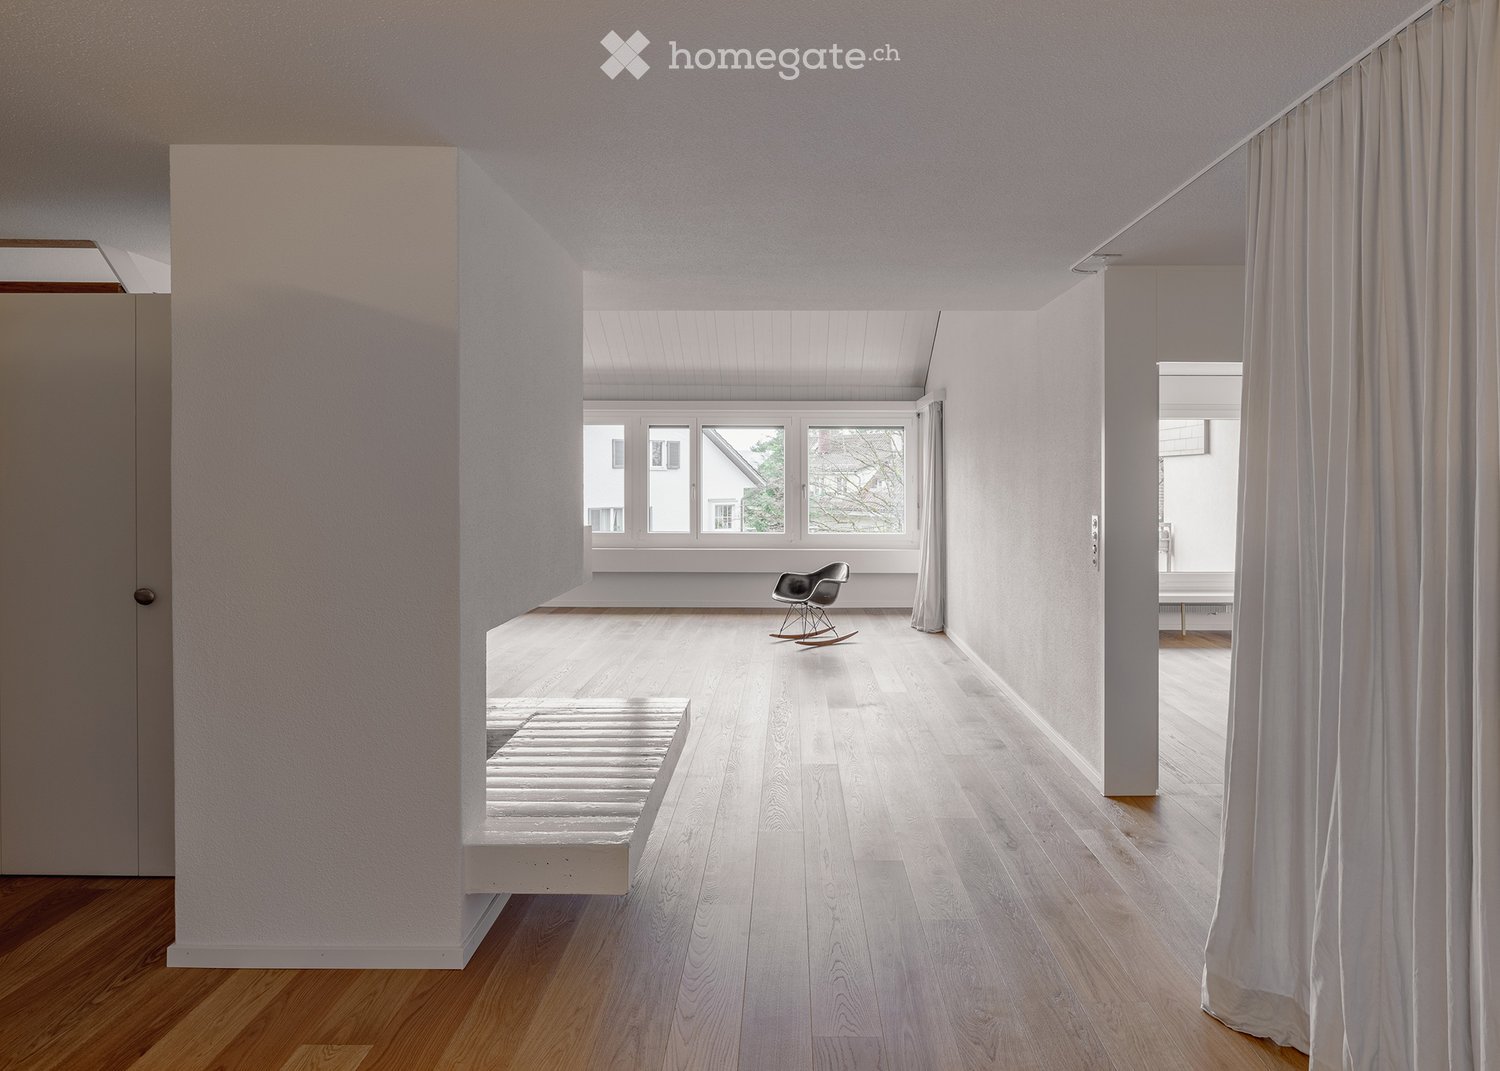
  • Minimalist room with light wooden flooring, white walls, large windows, a single rocking chair, and a small bench.
  • Bright, minimalist room with wooden flooring, white walls, large windows, and a single rocking chair.
  • An empty room with wooden flooring, white walls, large windows, and a fireplace. No furniture or equipment is present.
  • Bright, minimalist hallway with wooden flooring, white walls, and a modern staircase leading upwards. Features a built-in fireplace and large windows allowing natural light.
  • Bright, minimalist room with wooden flooring, white walls, and a slanted ceiling. Features large windows and built-in shelving, with no furniture present.
  • Empty room with light wooden flooring, white walls, and a large window opening to a balcony area. The ceiling has a sloped design with exposed wooden beams.
  • Modern kitchen with white cabinets, stainless steel sink, and stove, featuring sleek design and ample storage space.
  • Modern bathroom with white tiles, a glass-enclosed shower, a toilet, a double sink with chrome faucets, and a large mirror.
  • Modern bathroom with white tiled walls and floor, featuring a bathtub, a wall-mounted sink with a sleek faucet, and a large mirror with integrated lighting above the sink. A shower hose is attached to the wall near the bathtub.
1 / 9
CHF 5'970.– Top
5.5 pièces158m² surface habitable
Neuhausstrasse, 8044 Zürich

Appartement maisonnette lumineux au 1er étage à Zurich Fluntern

Bienvenue à la Neuhausstrasse à Zurich 8044 – découvrez cet appartement maisonnette impressionnant de 5,5 pièces avec une superficie habitable spacieuse de 165 m² sur deux étages, prêt à être occupé immédiatement. L'appartement a été rénové en 2025 et se présente dans un état impeccable et moderne.Les pièces lumineuses et minimalistes avec parquet en bois et murs blancs créent une atmosphère accueillante. Les grandes fenêtres offrent une abondance de lumière naturelle – en été, l'appartement profite de beaucoup de soleil. Un élément particulier est la cheminée, qui donne au salon une note conviviale.L'appartement offre, entre autres: • Salons lumineux: Plusieurs pièces spacieuses avec parquet en chêne, murs blancs et grandes fenêtres. • Cheminée: Une cheminée conviviale dans le salon pour les soirées en famille. • Cuisine moderne: Meubles blancs, lave-vaisselle en acier inoxydable et un design clean et minimaliste. • Deux salles de bains modernes: L'une avec baignoire, lavabo mural et grand miroir avec éclairage intégré ; la seconde avec douche en verre, lavabo double et WC. • Deux balcons: Un espace extérieur privé pour se détendre. • Lave-linge: Disponible et inclus dans le loyer. • Emplacement calme: L'appartement est agréablement calme tant pendant la journée que la nuit. Emplacement et environnement: L'appartement est situé dans le quartier populaire de Fluntern à Zurich et offre d'excellentes connexions de transport en commun. L'arrêt Zürichbergstrasse, Toblerplatz, Kirche Fluntern sont à quelques minutes à pied. En quelques minutes de marche, vous pouvez rejoindre la forêt et le Dolderbahn. Plusieurs magasins sont disponibles à Toblerplatz et à Fluntern pour les besoins quotidiens.Un compartiment de sous-sol spacieux est disponible. Un espace de parking extérieur peut être loué pour 200 CHF/mois.Si vous aimez l'appartement, veuillez me contacter directement via l'annonce. Je serais ravi de convenir d'un rendez-vous de visite avec vous.
Durée du trajet
-
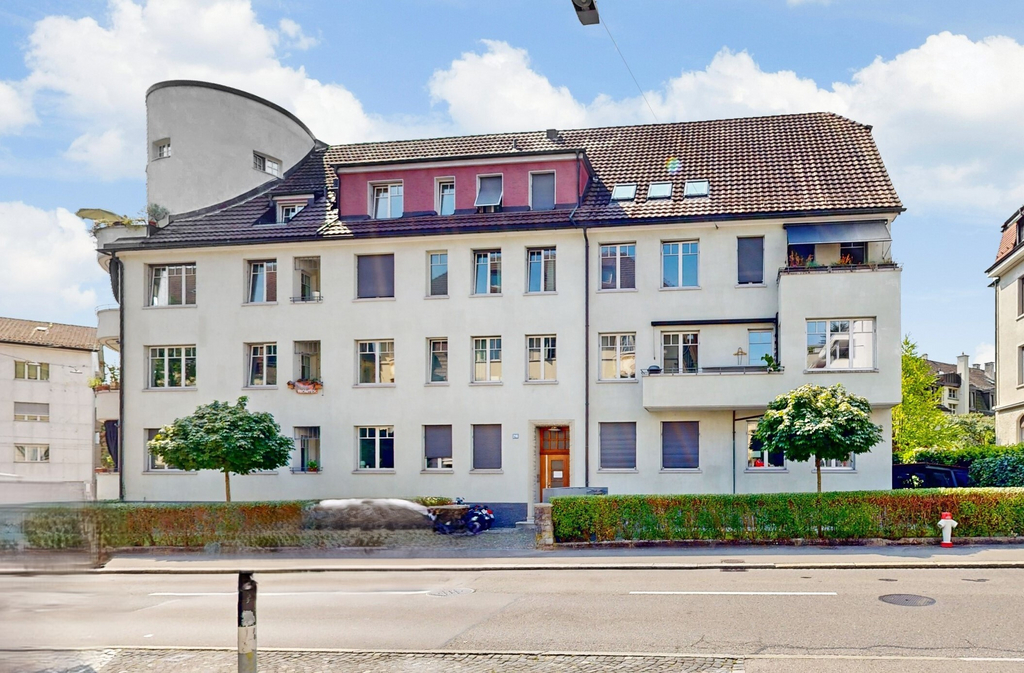
  • Modern multi-story building with large windows and balconies, surrounded by a fence and greenery.
  • Modern building entrance with a tiled pathway, surrounded by well-maintained garden beds with colorful flowers and shrubs.
  • Modern hallway with a staircase leading upwards, featuring grey walls, a metal railing, and a concrete floor.
  • Modern hallway with white walls, wooden flooring, and large windows allowing natural light. Features a green accent wall and a carpeted section leading to another room.
  • Open-plan space with light wooden flooring, white cabinetry, and large windows and sliding doors leading to an outdoor area.
  • Empty room with light wooden flooring and white walls, featuring large windows with grey frames and a visible electrical outlet on the wall.
  • Modern bathroom with white tiled walls, brown tiled floor, a toilet, a sink with a modern faucet, and a mirror with a round window above it.
  • Modern bathroom with white tiles, a white sink, a chrome faucet, a large mirror, and a toilet. The floor has brown tiles, and there is a glass shower enclosure on the left.
  • Balcony with a round glass table, four wicker chairs, and a lantern centerpiece, overlooking a green garden with trees and a wooden shed.
1 / 9
CHF 5'330.– Top
4.5 pièces127m² surface habitable
8044 Zürich

Appartement de rêve de 4 ½ pièces à Zurich

Vivre moderne, vivre vert - Votre nouveau foyer vous attend! Bienvenue dans votre nouveau foyer! Ce lumineux et ultra-moderne appartement dans un immeuble neuf de 2024 allie un style de vie élégant à beaucoup de confort et à une proximité unique avec la nature. De grandes fenêtres, une architecture moderne et la vue sur la verdure créent une atmosphère de vie spéciale, dans laquelle vous vous sentez chez vous dès le premier instant. En même temps, vous bénéficiez d'une excellente connexion et de courtes distances jusqu'à la ville, idéal pour tous ceux qui apprécient la vie urbaine et qui aiment pourtant vivre dans un environnement vert. Que ce soit des activités sportives dans les environs, une promenade décontractante ou un dîner dans l'un des restaurants à proximité: Ici, de nombreuses choses se trouvent juste à votre porte. Le zoo de Zurich est également accessible à pied. C'est ce qui vous attend: - Des pièces à vivre et à dîner lumineuses avec une atmosphère accueillante - Une cuisine ouverte et moderne avec un équipement de haute qualité - Des salles de bains élégantes pour des moments de bien-être détendus - Un local de buanderie privé directement dans l'appartement - Un ascenseur pour un confort supplémentaire - Un environnement propice aux animaux de compagnie, avec une douche pratique pour vos compagnons à quatre pattes Un espace de stationnement dans le garage souterrain peut être loué pour 180,00 CHF par mois supplémentaires. Cet appartement merveilleux est disponible à partir du 1er décembre 2026. Convainquez-vous de cet appartement spécial et réservez une visite dès aujourd'hui. Nous nous réjouissons de vous montrer votre possible nouveau foyer en personne!

  • Corner room with large windows offering scenic views of mountains and water, furnished with a wooden dresser, teapot, candles, a wooden chair, and a bottle on the floor.
  • Bright living and dining area with large windows offering scenic views, featuring a black leather sofa, a wooden dining table with chairs, a side table, a floor lamp, and a cabinet.
  • Bright living room with large windows and a view of trees and mountains, featuring a black leather sofa, a wooden dining table with chairs, and a decorative scroll on the wall.
  • Aerial view of a suburban area with a modern house featuring a green roof, surrounded by trees and other residential buildings, with a lake and distant mountains in the background.
  • Balcony with a small round table and two chairs, overlooking a garden area with additional seating inside the apartment.
  • Bright bedroom with large windows offering a scenic view, featuring a bed, a bookshelf with decorative items and books, and a wooden floor.
  • Modern kitchen with white cabinets, a wooden countertop, an oven, and a range hood. The space is bright with large windows and a sliding door leading to a balcony.
  • Modern bathroom with white tiles, a bathtub, double sink, and a large mirror. Features a shower head and towel rack.
1 / 8
CHF 5'352.– Top
4.5 pièces160m² surface habitable
Schlössliweg 5, 8044 Zürich

Appartement avec vue imprenable sur le lac et la montagne sur Zürichberg

Bienvenue à Schlössliweg 5 à Zurich 8044 – découvrez cet appartement de 4,5 pièces de 160 m² avec la meilleure vue sur Zürichberg, prêt à être occupé à partir de la mi-octobre ou selon accord. Les pièces lumineuses et spacieuses avec parquet en bois et murs blancs créent une atmosphère accueillante. Les grandes fenêtres offrent beaucoup de lumière naturelle et une vue imprenable sur les toits de la vieille ville, le lac de Zurich et les montagnes. L'appartement offre: • Pièces de vie lumineuses avec vue imprenable sur le lac et la montagne: Espace de vie spacieux et chambres avec parquet en chêne, murs blancs et grandes fenêtres ainsi que vue fantastique sur le lac et la montagne. • Cheminee: Une cheminée élégante dans l'espace de vie pour les soirées confortables. • Cuisine moderne: Entièrement équipée avec lave-vaisselle, cuisinière à induction, four, cuiseur à vapeur, suffisamment d'espace de stockage et table haute. • Salle de bain moderne avec deux WC séparés: Salle de bain avec baignoire, lavabo double mural et grand miroir avec éclairage intégré. Deux WC séparés offrent du confort et de l'intimité. • Deux balcons: L'un avec une vue magnifique sur le lac directement en face du salon, l'autre offre un espace de barbecue en face de la cuisine. • Deux lave-linge et un sèche-linge: Disponibles et partagés avec seulement trois autres parties dans la maison. • Emplacement calme: L'appartement est agréablement calme, tant le jour que la nuit. • Toit-terrasse avec 360 degrés de vue imprenable sur le lac et la montagne: Une toit-terrasse spacieuse offre de l'espace supplémentaire et une vue fantastique sur le lac, la montagne et Zürichberg. Emplacement et environnement: L'appartement est situé dans le quartier populaire Fluntern à Zurich, qui offre d'excellentes connexions de transport en commun et des quartiers scolaires. L'arrêt Zürichbergstrasse, Toblerplatz, Kirche Fluntern sont accessibles à pied. En quelques minutes de marche, vous pouvez rejoindre la forêt, le zoo et la Dolderbahn. Plusieurs magasins sont disponibles à Toblerplatz et à Fluntern pour les besoins quotidiens. La gare de Zurich est à 25 minutes de marche.Un compartiment de cave est disponible. Un espace de parking de garage spacieux avec vue sur le lac et beaucoup d'espace de stockage peut être loué pour 200 CHF/mois.Si vous aimez l'appartement, veuillez me contacter directement via l'annonce. Je serais ravi de planifier un rendez-vous de visite avec vous

Durée du trajet
-

Propriétés suggérées sur base des résultats de ta recherche