141 results - Property for rent in Kreis 7 (Zurich)

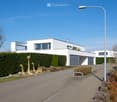
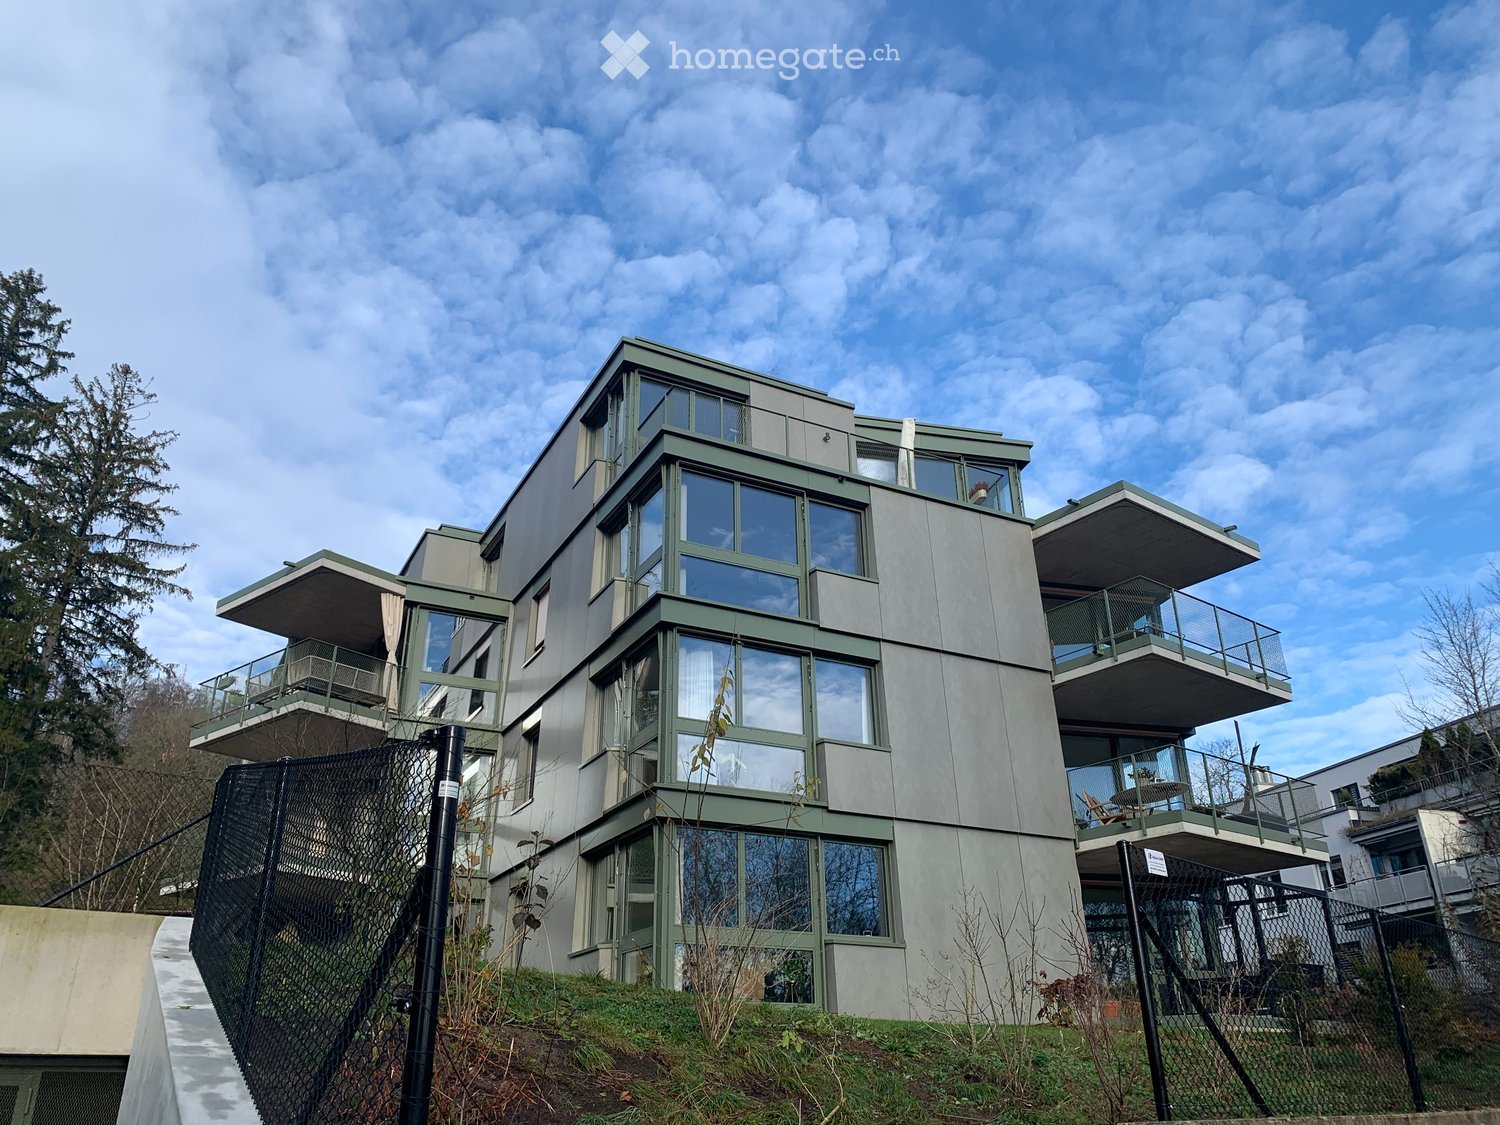
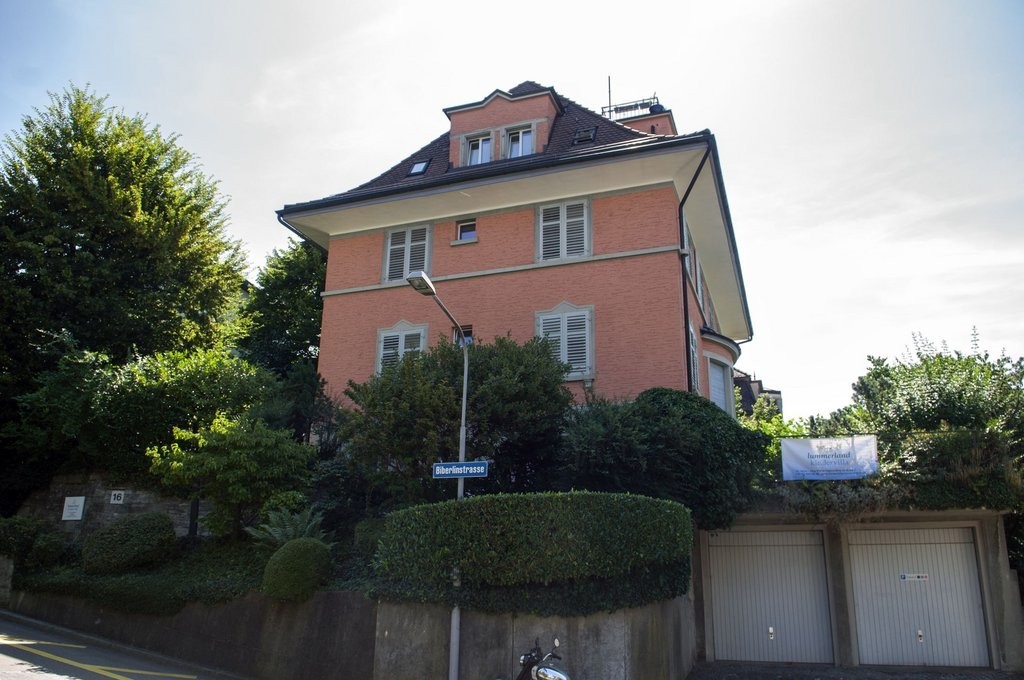
  • modern white apartment building, multiple balconies, glass facade, green surroundings
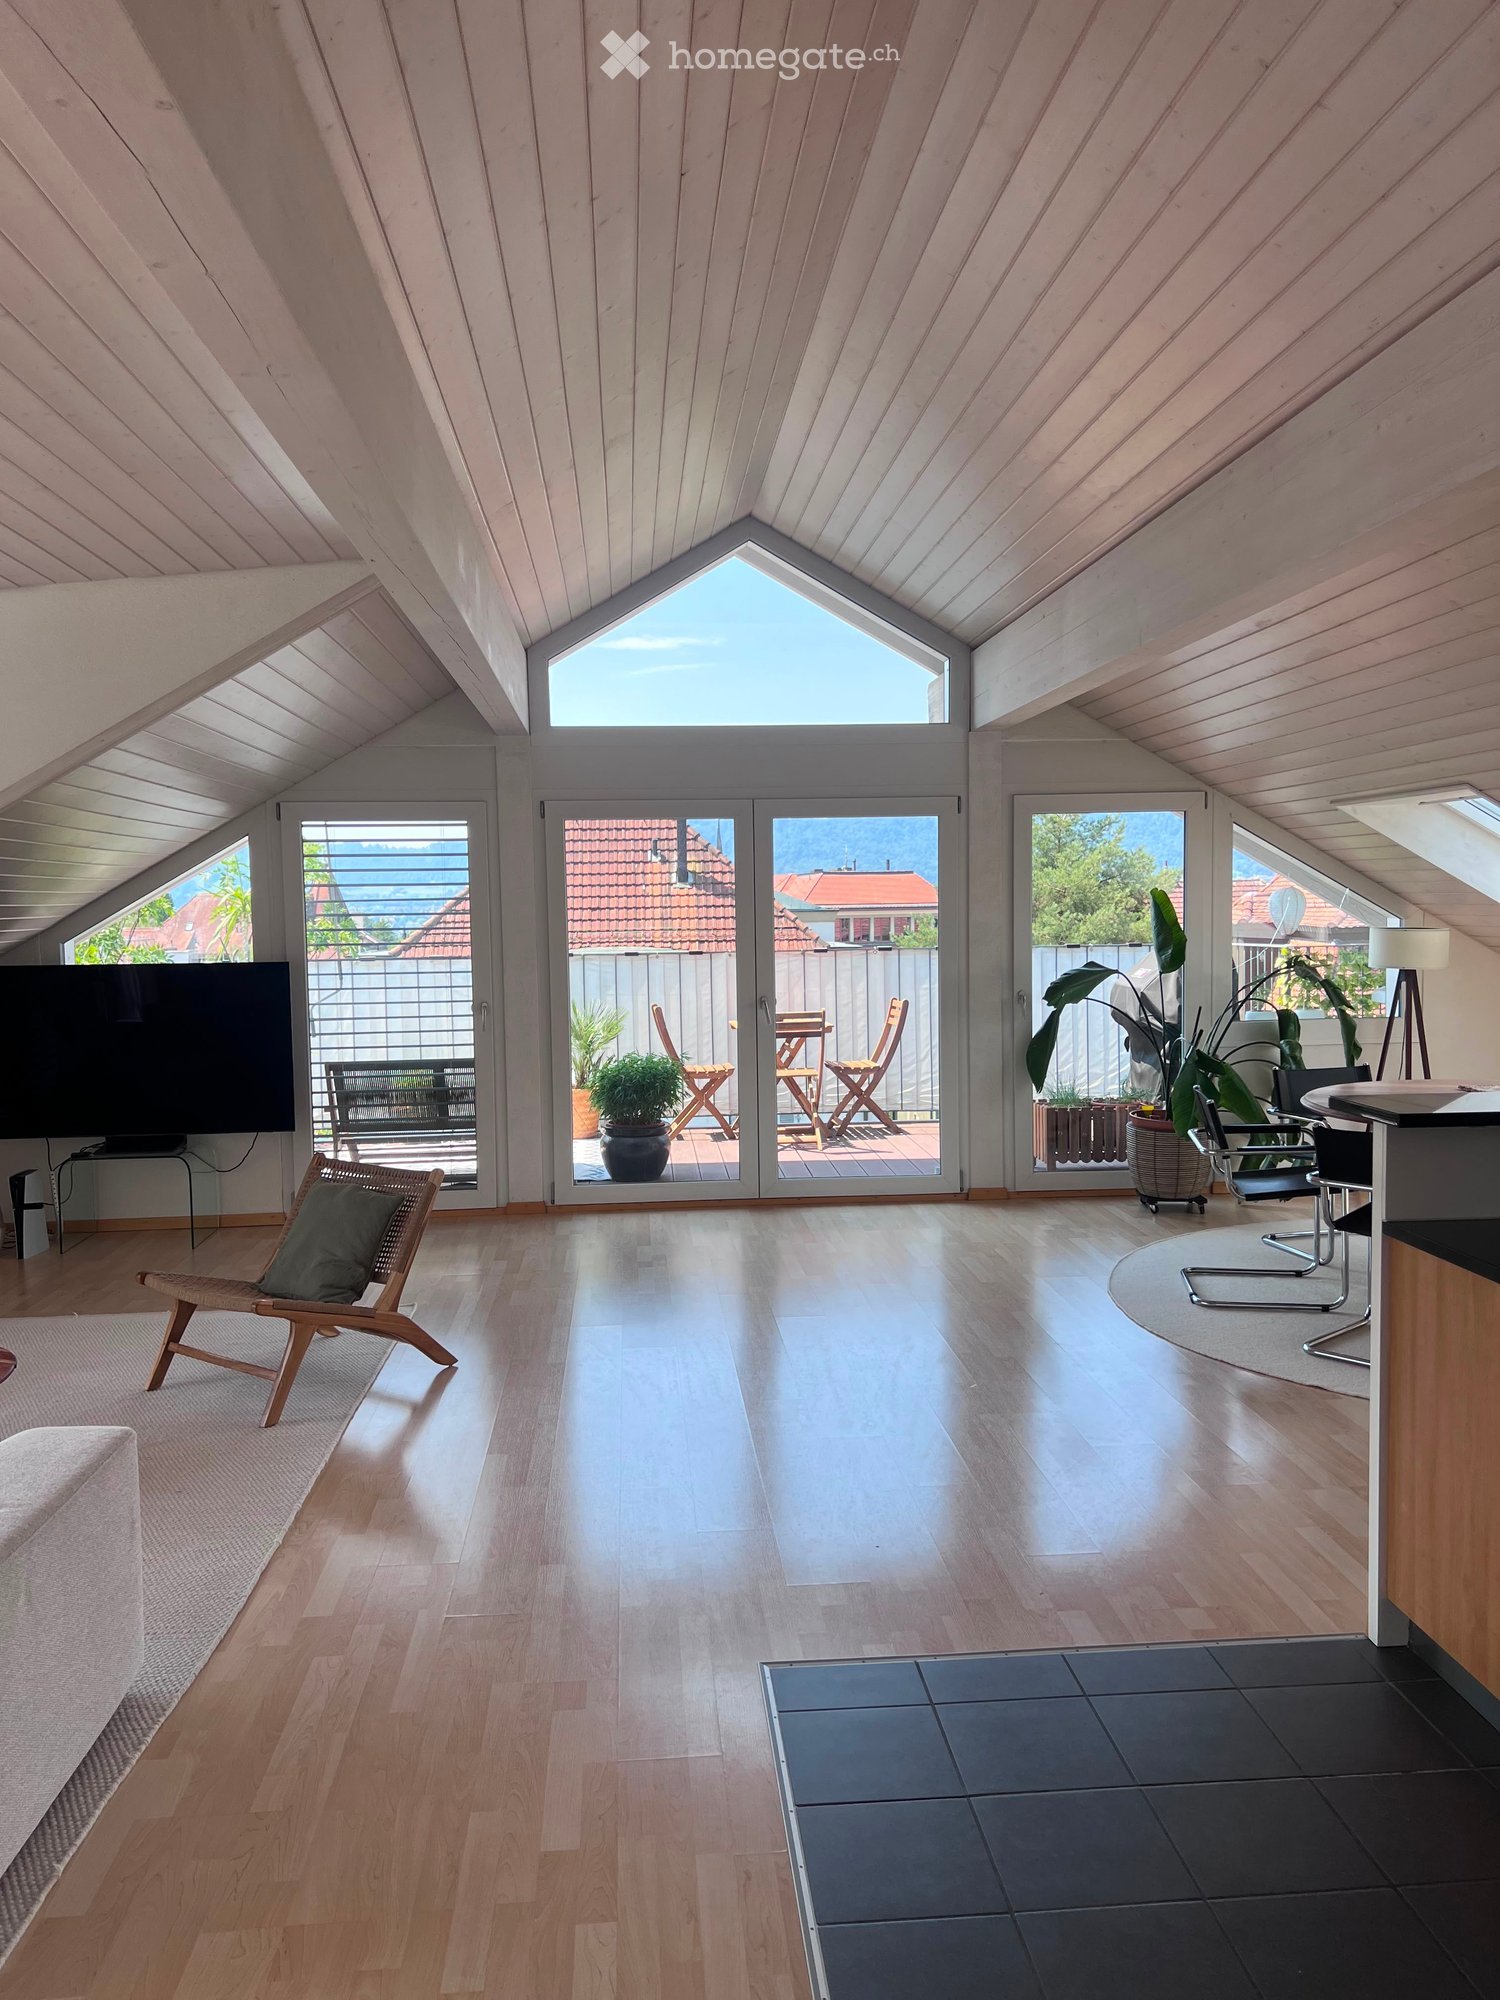
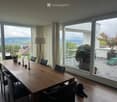
  • modern design, large windows, sliding glass doors to balcony, white ceiling and walls, black tiled floor
  • a balcony with tile flooring, metal railing, table and chairs, and distant cityscape
  • Bathroom with black tiles, white sink, white toilet, bathtub, mirror, window
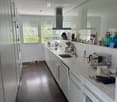
  • modern kitchen with white cabinets, black tile flooring, central island, dishwasher, washing machine, black countertops
  • A washer, dryer and air condition unit, all white with grey cabinets, white shelves, and black tiles on the floor.
  • Empty room with floor tiles, two large windows, white walls, window blinds, large mirror in one of the walls.
1 / 7
modern design, large windows, sliding glass doors to balcony, white ceiling and walls, black tiled floor
a balcony with tile flooring, metal railing, table and chairs, and distant cityscape
Bathroom with black tiles, white sink, white toilet, bathtub, mirror, window
CHF 3,550.– Premium
2.5 rooms67m² living space
Sempacherstrasse 39A, 8032 Zürich

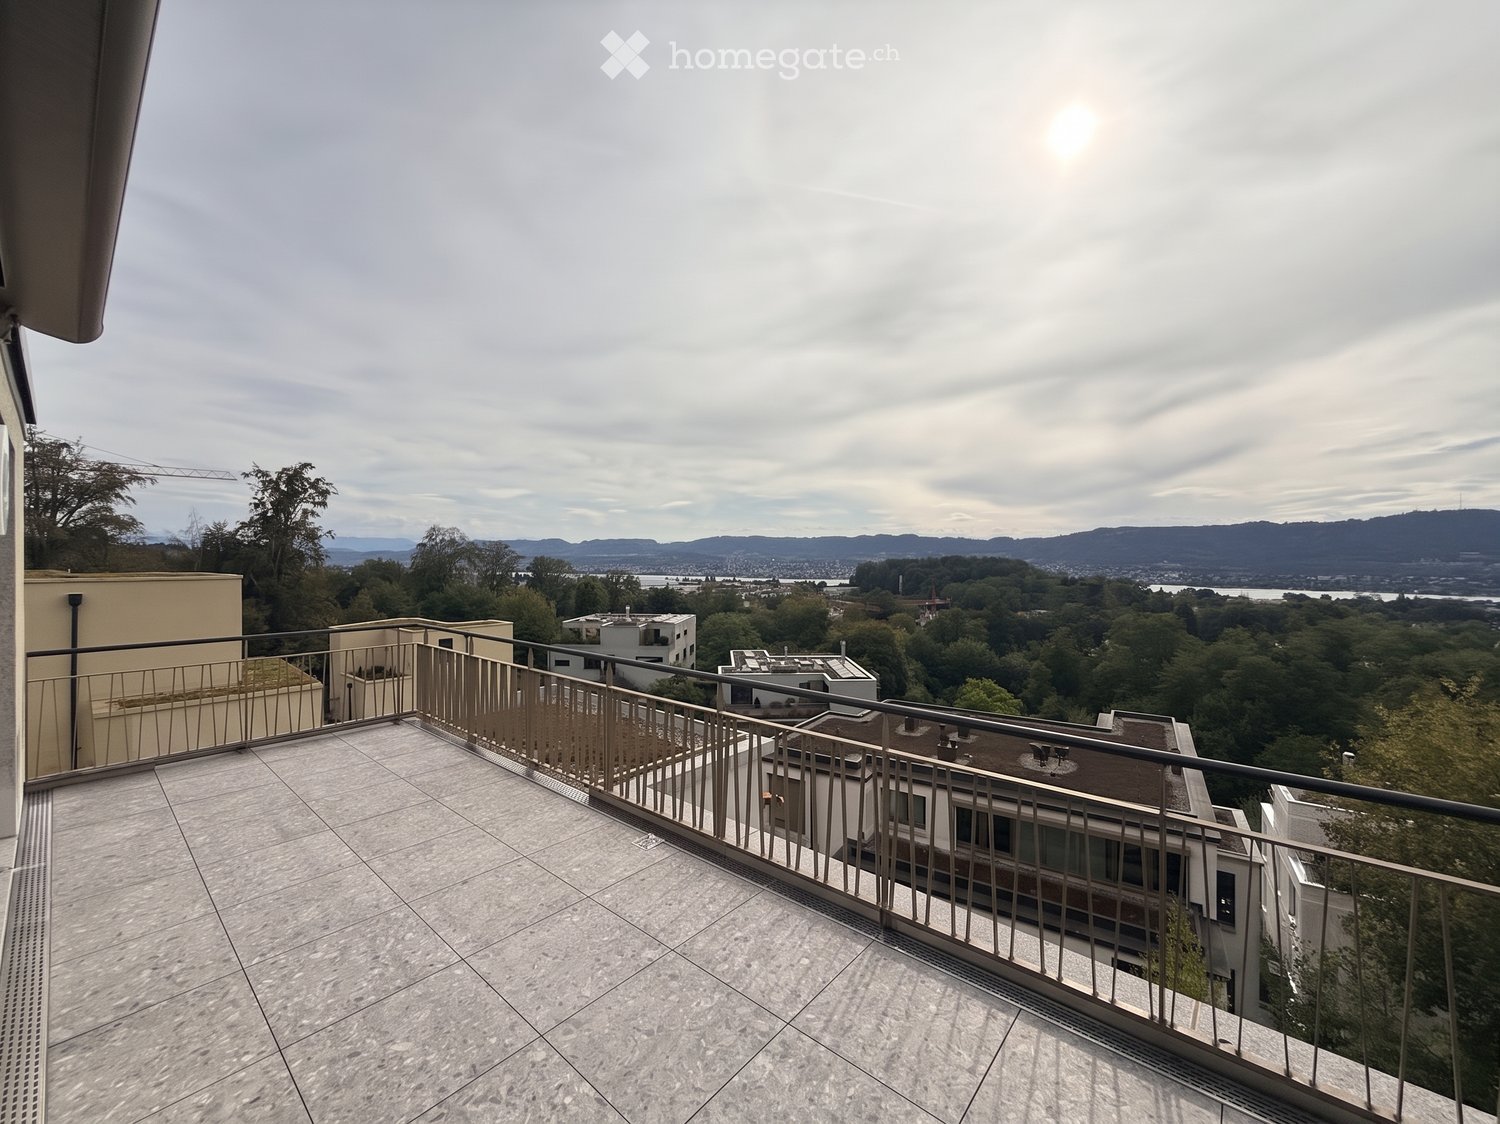
Attic apartment, quiet and very sunny

In the natural and peripheral district of Hirslanden, we rent a beautiful attic apartment with two large terraces and a small balcony by the kitchen. Anthracite-colored plank floor throughout the apartment. The white kitchen with black cover offers all comfort: dishwasher, refrigerator, ceramic hob, oven-steam-combi. Air conditioning. Video intercom system to the garden gate and house entrance. Roller shutters and sun blinds are electrically operated. One apartment per floor. Basement. 2 visitor parking spaces in front of the house. Minergie construction method, specially suitable for allergy sufferers. The house is located in a 30 km/h zone and one-way street without through traffic, therefore very quiet living situation although very close to the city. A parking space in the underground garage can be rented optionally (CHF 250.--/month). Shopping facilities at Klusplatz: COOP pronto, ZKB, pharmacy, bakery, dairy shop, cleaning service. Very well connected to public transport: tram 3 and 2 from Klusplatz (approx. 250m) as well as buses 31 and 33 and the regional buses to Ebmatingen, Maur, Schwerzenbach, and Volketswil. Tram 3 to the main station in 10 minutes! From the Wetlistrasse stop (approx. 200m) tram 4 runs. At the Burgwies tram stop (approx. 500m) there is a Migros and a Denner as well as the tram museum. The hospitals Balgrist, Schulthess-Klinik, and Hirslanden are within 15/20 minutes walking distance. Within 10 to 20 minutes walking distance, you can comfortably reach the Botanical Garden or Lake Zurich and uphill the beautiful recreational area Adlisberg with the restaurants Sonnenberg, Degenried (in the middle of the forest), Dolder Grand, and Adlisberg. This apartment is available from August 1, 2026. If you are interested in this gem, please introduce yourself briefly by email. Thank you very much.

Travel time
-
1 / 22
CHF 15,500.– Premium
4.5 rooms280m² living space
Kurhausstrasse 90, 8032 Zürich

Exclusive 4.5-room duplex apartment with pool and breathtaking views next to the Dolder

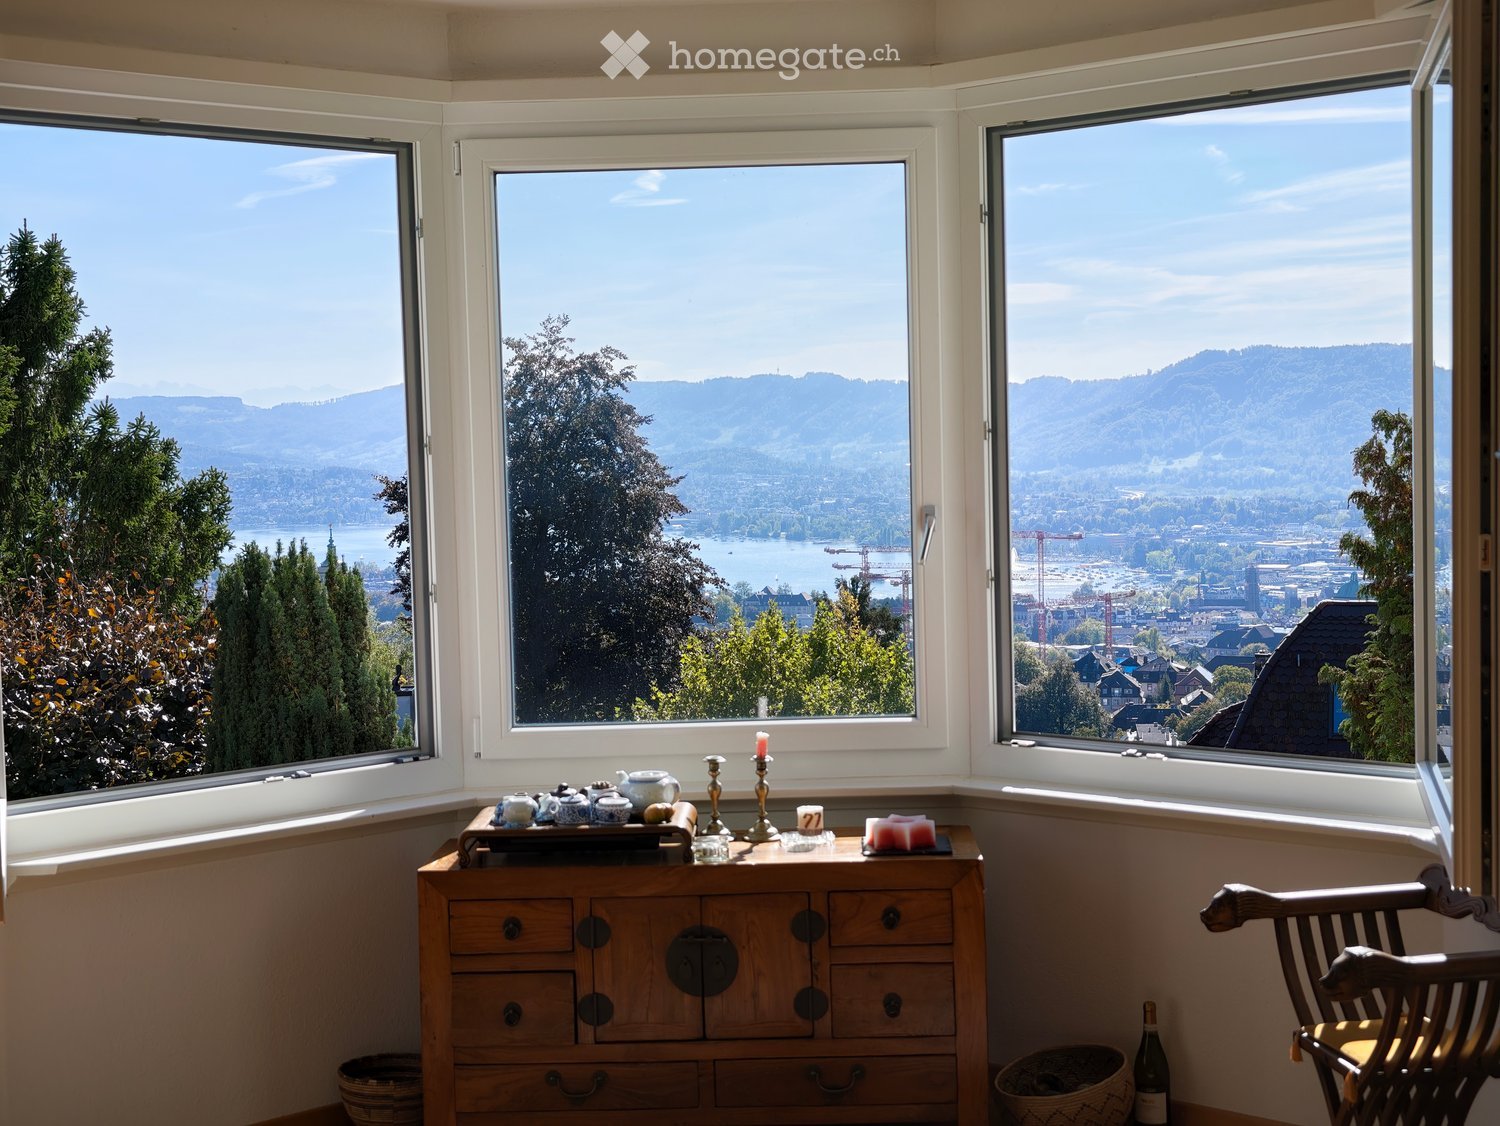
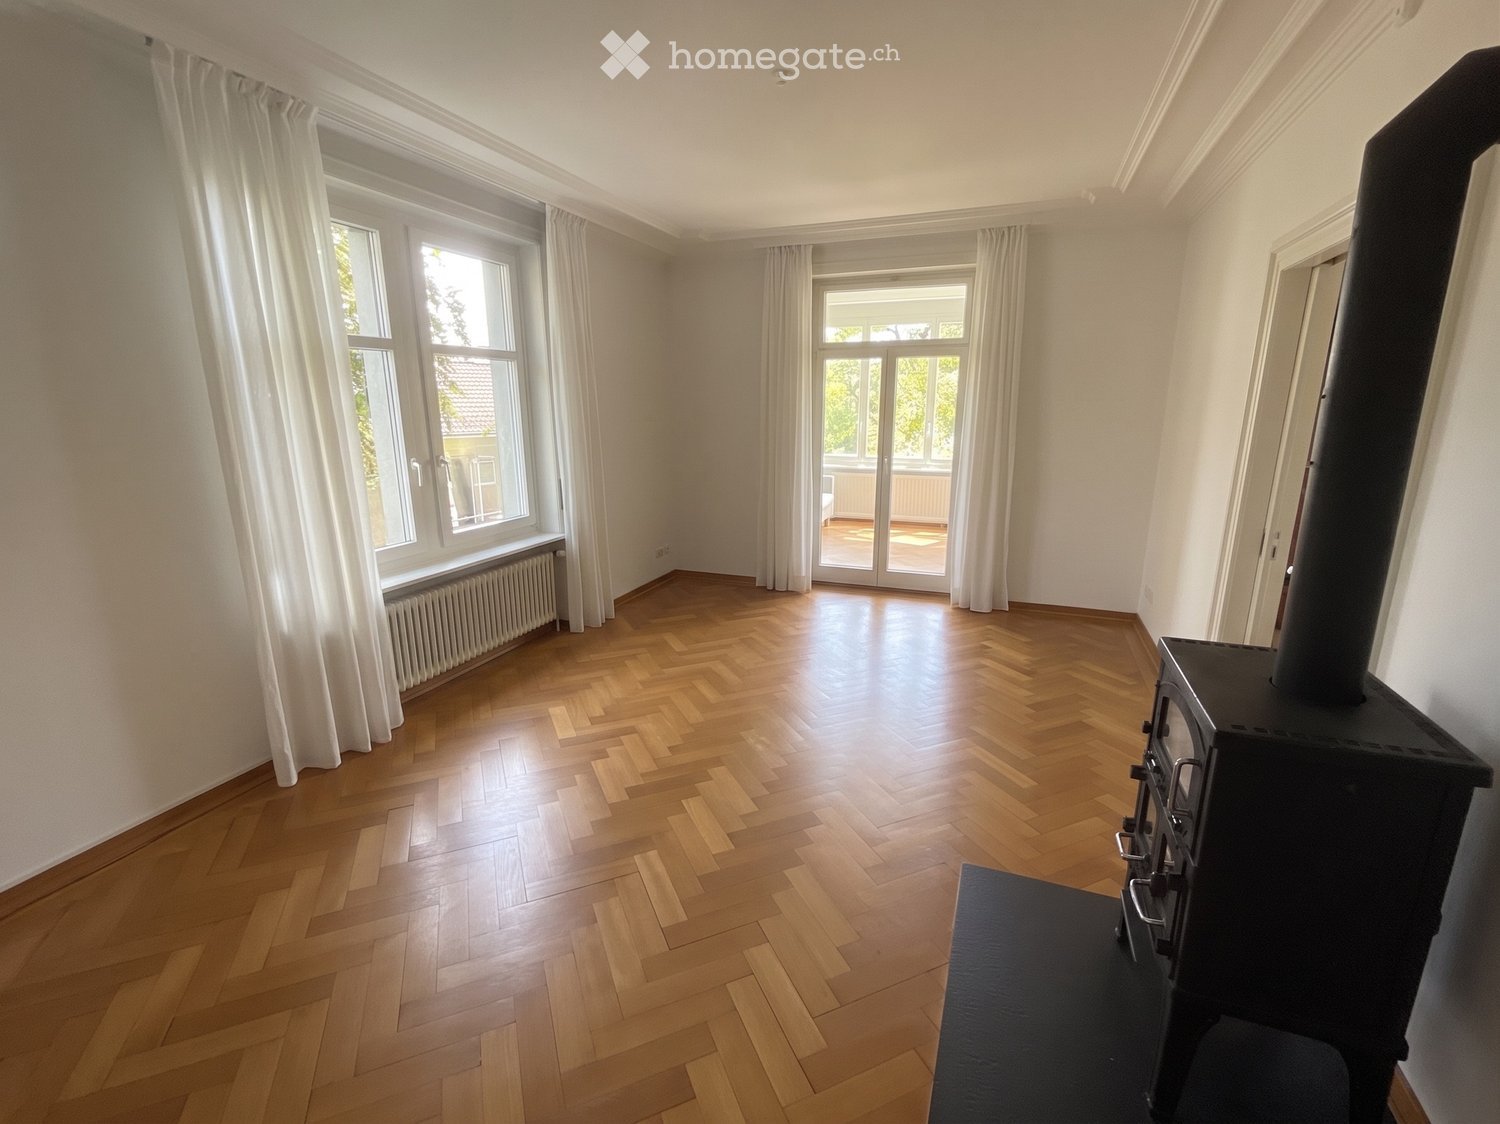
Welcome to this exceptional 4.5-room duplex apartment at Kurhausstrasse 90 in the sought-after Zurich district of Hottingen (8032). With a spacious 280 m² living area spread over two floors, renovated in 2011, this home combines modern luxury with the highest level of comfort.The modern, multi-story building impresses with its elegant glass facade, spacious balconies, and a well-maintained green area – an architectural highlight surrounded by trees and nature. In summer and winter, the apartment benefits from plenty of sunlight, and thanks to its quiet location, you can enjoy absolute silence at any time of day or night.The apartment offers, among other things: • Stylish kitchen: Modern kitchen with white cabinets, dark granite countertops, stainless steel appliances, a central kitchen island, and large windows with access to the balcony – connected by an elegant glass staircase to the upper floor. • Open living area: Spacious, open floor plan with dark solid wood flooring, white walls, built-in lighting, and large glass doors leading outside – including a contemporary fireplace. • Luxurious bathroom: Freestanding bathtub, two sinks, large mirror, and glazed shower area – the floor combines dark tiles with wood elements. • Elegant access: Minimalist hallway with dark wood flooring, spiral staircase, and built-in lighting, as well as built-in cabinets. • Swimming pool & fireplace: Private swimming pool and a modern fireplace for the highest level of comfort. • Balcony with a view: Beautiful view of the landscape and the distant mountains. • Additional features: Garage, 2 large parking spaces can be rented, elevator, 3 bathrooms. Location & transportation: The apartment is located in one of Zurich's most sought-after addresses, surrounded by nature and tranquility. The Dolderbahn mountain station is just a 2-minute walk away, and the Waldhaus Dolder stop is an 8-minute walk. This provides you with quick and convenient access to public transportation. The surroundings invite you to take walks and relax with their green, wooded character.This unique maisonette apartment will be available from October 1, 2026, and is ready to be rented.
Travel time
-

Find a new tenant for free

Create a free listing on Homegate to find the perfect next tenant for your apartment in no time at all.

List your property now
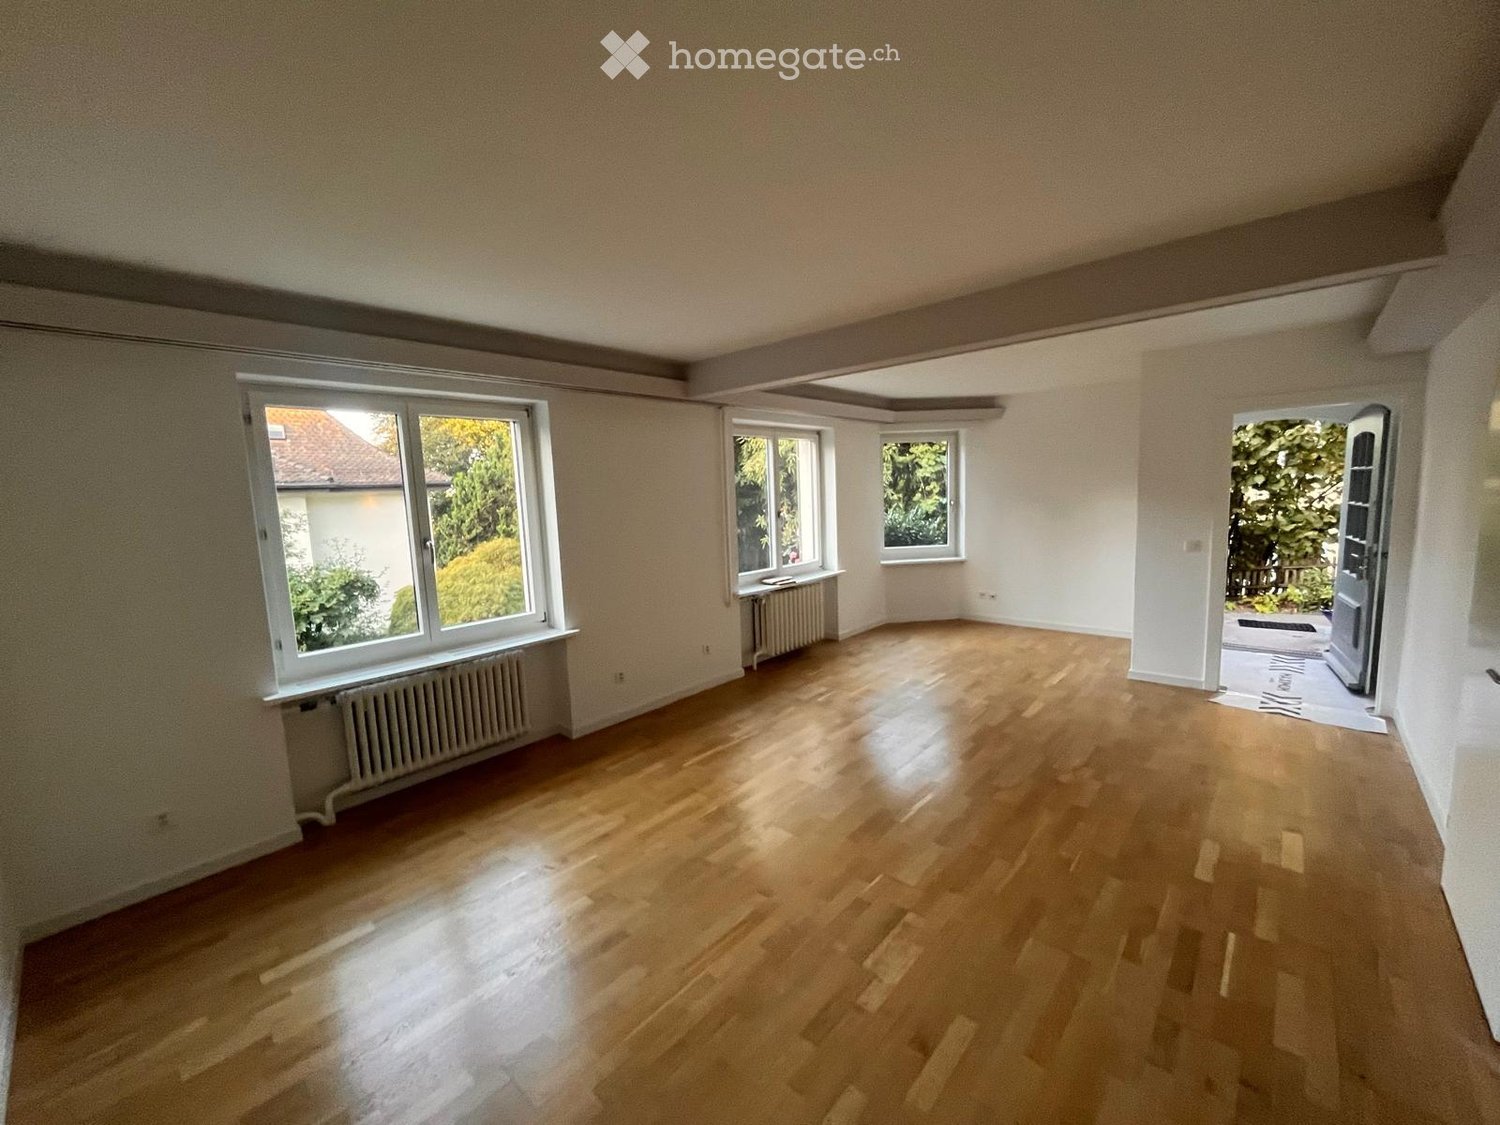
  • Empty room with wooden parquet flooring, beige walls, white radiator, large window with view, and several doors leading to other spaces.
  • Empty hallway with wooden parquet flooring, beige walls, and white doors leading to other rooms. A small mirror is mounted on the left wall, and a staircase is visible through an open doorway.
  • Two-story white house with multiple windows, a garage, and a small balcony on the upper level. A car is parked in front of the garage.
  • Empty room with wooden parquet flooring, large windows, and a door leading to another space.
  • Modern kitchen with white cabinets, black countertops, and tiled flooring. Features a sink with a modern faucet and large windows offering a view of greenery.
  • Bright, empty room with wooden flooring, large windows, and radiators. The space features multiple doors leading to other areas and an open view of the garden outside.
  • Modern bathroom with a white sink, toilet, and dark grey tiles on the walls. Features a window with frosted glass and a sleek faucet.
  • Garden area with a paved pathway leading to a house, surrounded by greenery and flowers. A green watering can is visible on the left side.
  • Bright hallway with tiled flooring, white walls, and a wooden staircase leading upwards. Features include a radiator, a closed door, and an open doorway leading to another room.
  • Empty room with wooden herringbone flooring, beige walls, and a large window. A door leads to a bathroom with a sink and mirror.
  • Empty room with wooden herringbone flooring, large sliding glass doors leading to a balcony, and radiators on both sides.
  • Modern bathroom with a large window, a sink with a modern faucet, a large mirror, a shower area, and a radiator. The floor is tiled with light gray tiles, and the walls are finished in a combination of light and dark tones.
  • Empty room with wooden herringbone flooring, light purple walls, large window with white frame, radiator, and two white doors.
  • Modern bathroom with a bathtub, double sink, large mirror, and walk-in shower with glass enclosure.
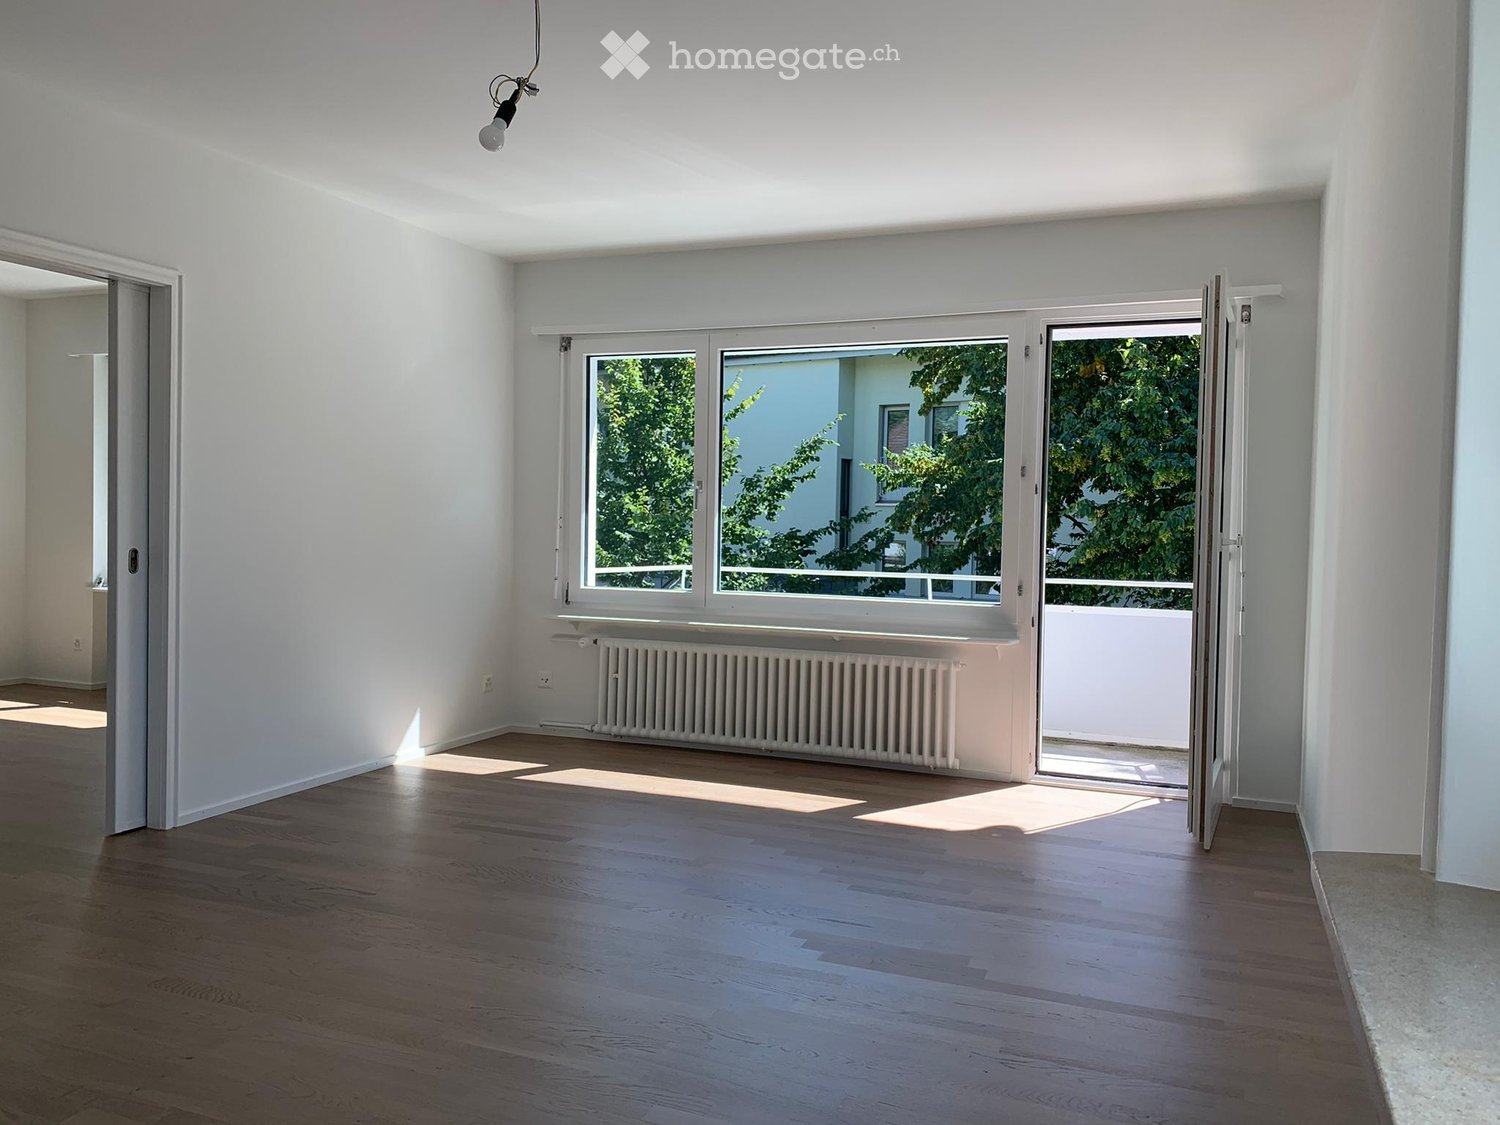
  • Empty room with wooden flooring, light-colored walls, and large windows allowing natural light. There are no visible furnishings or decorations.
  • Modern bathroom with grey tiles, white sink, toilet, glass shower enclosure, and skylight window.
1 / 16
CHF 10,800.– Top
8.5 rooms270m² living space
Kurhausstrasse 1, 8032 Zürich

Detached villa in a sought-after location in Zurich

To take a tour of the house:https://my.matterport.com/show/?m=8JQy1kUx8tnThis exclusive mansion dates back to 1928 (Bauhaus) and was extensively renovated in 2022 and 2026. It is centrally located on the Sonnenberg in Zurich and borders directly on the forest edge. The detached single-family house has 8.5 spacious rooms. The living area is approximately 270m2 and is spread over four floors. If you are interested, we would be happy to send you the link to the virtual tour of the house. • 21.1 m² - with en suite bathroom/shower/WC 12 m² • 21.3 m² - with en suite shower 9.5 m² • Bedroom 17.1 m² with balcony In the attic, there are two more bedrooms (2 x 13.4 m²), another bathroom with shower/WC, and an attic/storage room.In the basement of the house, there are 2 cellar rooms and a spacious laundry room. Also in the basement is a large garage that can accommodate two cars, with direct access to the house.The well-kept garden is planted with shrubs, flowers, and fruit trees. The property is equipped with an alarm system.The nearby forest (Hottinger Berg) and the Wolfbachtobel invite you to take leisurely walks. Shopping facilities, as well as various other service providers and exquisite restaurants, can be found in the vicinity. Public transport stops are just a few minutes' walk away (Dolderbahn or Bircher Benner stop).We look forward to your contact.

Travel time
-
1 / 6
CHF 1,926.– Top
3 rooms69m² living space
Buchholzstrasse 100, 8053 Zürich

Cozy apartment in Witikon - Limited until 30.09.2028

We are looking for new tenants for this attractive apartment, available immediately or by arrangement. The property is accessed via a quiet neighborhood street (30 km/h zone) and is therefore very quiet despite its central location. The apartment itself impresses with its modern standard of construction and cozy balcony, among other things, with the following amenities:- spacious living room with parquet floor- bedroom with parquet floor- corridor with built-in closets- modern kitchen with tile floor and window- with ceramic glass stove and dishwasher- bathroom/WC with tile floor- balcony- basement compartmentThe apartment will be rented until 30.09.2028!These are sample pictures showing the standard of construction. Deviations are reserved. Please refer to the floor plan for the exact room layout.Parking spaces in the underground garage can be rented for CHF 130.- per month, subject to availability.The bus stop Zürich, Buchholz is located right in front of the house, served by bus line 91 in the direction of Zollikerberg, station at half-hour intervals. With public transportation, you can reach Zurich's main train station in about half an hour.Furthermore, you will find various service providers and good shopping opportunities in the nearby center of Zürich-Witikon, such as a Migros and a Denner branch.In the immediate vicinity of the property, the recreational area along the Elefantenbach invites nature lovers to leave the stress of everyday life behind with a jog or a leisurely walk after a busy day. For sports enthusiasts, the Looren sports facility with tennis and soccer fields is just a short distance from the property.Does this beautiful apartment meet your expectations?Then don't hesitate and contact us directly via the provider contact to receive the viewing information.We look forward to your digital application after the viewing.

Travel time
-
  • Modern rooftop terrace with white sofas, coffee table, and scenic city view.
  • Panoramic cityscape view with multiple buildings, chimneys, and distant mountains under a partly cloudy sky.
  • A panoramic view of a cityscape with a mix of residential and commercial buildings, a tram line, and a church dome in the distance.
  • A panoramic view of a cityscape with a mix of residential and commercial buildings, featuring a variety of architectural styles, including traditional and modern structures. The scene includes a prominent green dome on one of the buildings, surrounded by
  • Modern multi-story residential building with white facade, multiple balconies, and grey roof.
  • Entrance area of a building with a raised ground floor, featuring a tiled floor, mailboxes, and a sign displaying the address "HOTTINGERSTRASSE 44/46".
  • Floor plan of a 92.2 m² apartment with 2.5 rooms, including a living area (48.9 m²), kitchen (8.4 m²), bedroom (20 m²), bathroom (5.6 m²), and a covered balcony (8.1 m²).
  • Floor plan showing a roof terrace area with labeled dimensions and features, including a flat roof window, water connections, and a roof terrace labeled as 2.5 Zi WG 34 m2.
1 / 20
CHF 3,885.– Top
2.5 rooms92m² living space
Hottingerstrasse 46, 8032 Zürich

Elegant 2.5-room attic apartment with 34 m2 roof terrace on Hottingerstrasse in Zurich

Spacious attic apartment with 34 m² roof terrace in Zurich‑HottingenWelcome to this exclusive 2.5‑room attic apartment on the 4th floor at Hottingerstrasse 46 in the popular Hottingen (8032).This bright and elegant 2.5‑room apartment can be rented from October 1st or by arrangement. It is located on the 4th floor, the top floor of a modern Minergie building (built in 2015) in the Hottingen district. The Minergie standard guarantees excellent heat and sound insulation, controlled ventilation, and very low energy consumption.With 92.2 m² of living space, a room height of 3.09 m, a private roof terrace of 34 m², and a romantic 8 m² balcony, the apartment offers an exceptionally pleasant living experience. The entire interior design meets the standard of high-quality residential property.The spacious living and dining area with 49 m² is flooded with light and has excellent sound insulation thanks to triple glazing. The elegant country-style kitchen with granite countertops blends harmoniously into the open room concept and is functionally equipped with a dishwasher and a spacious refrigerator.The 20 m² large bedroom has a large French window, a skylight, and a noble parquet floor made of exotic wood. A small storage room is also integrated.In the entrance area, there are built-in closets and a laundry room with a washing tower (washing machine and dryer). The stylish bathroom with a large glass shower and toilet completes the high-quality interior design.The apartment also includes a basement room, controlled ventilation, geothermal heating, fiber optic connection, and a video intercom system.A parking space in the underground garage can be rented for CHF 250.– per month in addition.The location is excellent: tram, shopping facilities, restaurants, parks, university, ETH, Kunsthaus, children's hospital, and university hospital are within walking distance.Ideal for single people or couples who appreciate a lot of space, peace, and a central location.92.2 m² living space34 m² roof terrace8 m² balcony3.09 m room heightMinergie certification – excellent heat and sound insulationGeothermal heatingTriple glazingControlled ventilationHigh-quality residential property interior designBasement roomUN garage space CHF 250Top location Hottingen

Travel time
-
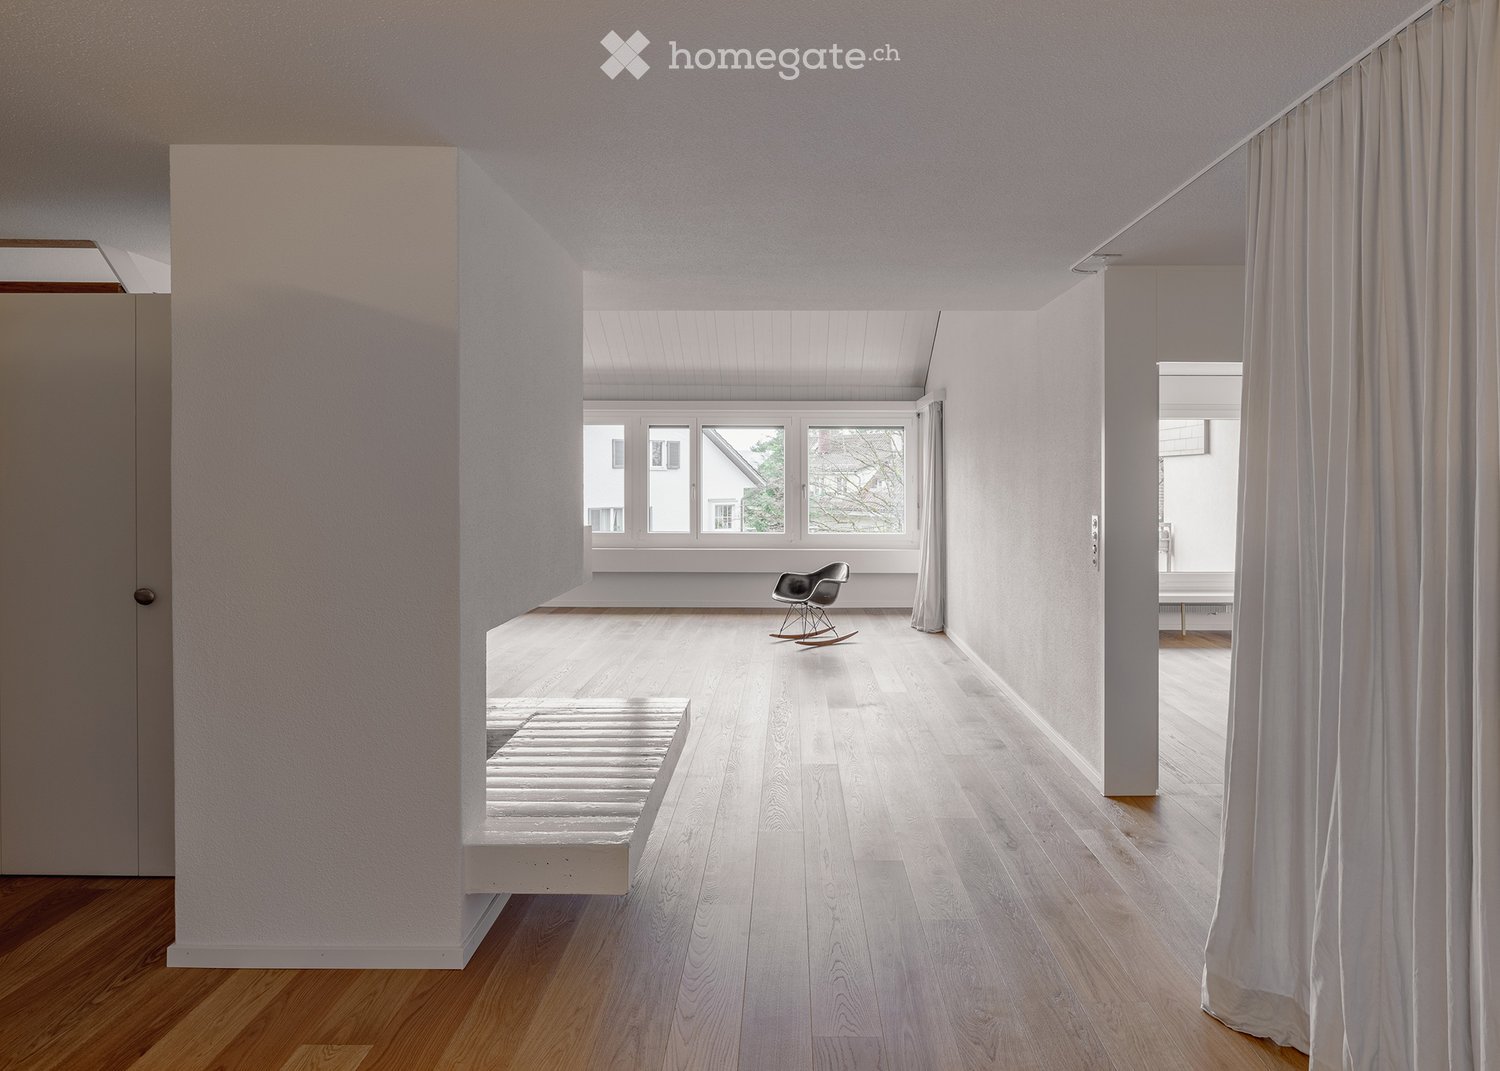
  • Minimalist room with light wooden flooring, white walls, large windows, a single rocking chair, and a small bench.
  • Bright, minimalist room with wooden flooring, white walls, large windows, and a single rocking chair.
  • An empty room with wooden flooring, white walls, large windows, and a fireplace. No furniture or equipment is present.
  • Bright, minimalist hallway with wooden flooring, white walls, and a modern staircase leading upwards. Features a built-in fireplace and large windows allowing natural light.
  • Bright, minimalist room with wooden flooring, white walls, and a slanted ceiling. Features large windows and built-in shelving, with no furniture present.
  • Empty room with light wooden flooring, white walls, and a large window opening to a balcony area. The ceiling has a sloped design with exposed wooden beams.
  • Modern kitchen with white cabinets, stainless steel sink, and stove, featuring sleek design and ample storage space.
  • Modern bathroom with white tiles, a glass-enclosed shower, a toilet, a double sink with chrome faucets, and a large mirror.
  • Modern bathroom with white tiled walls and floor, featuring a bathtub, a wall-mounted sink with a sleek faucet, and a large mirror with integrated lighting above the sink. A shower hose is attached to the wall near the bathtub.
1 / 9
CHF 5,970.– Top
5.5 rooms158m² living space
Neuhausstrasse, 8044 Zürich

Bright Maisonette Apartment on 1st Floor in Zurich Fluntern

Welcome to Neuhausstrasse in Zurich 8044 – discover this impressive 5.5-room maisonette apartment with spacious 165 m² living area over two floors, ready for immediate occupancy. The apartment was renovated in 2025 and presents itself in an impeccable, modern condition.The bright, minimalist rooms with wooden floors and white walls create a welcoming atmosphere. Large windows provide plenty of daylight – in summer, the apartment benefits from plenty of sunlight. A special highlight is the fireplace, which gives the living area a cozy note.The apartment offers, among other things: • Bright living rooms: Several spacious rooms with oak parquet, white walls, and large windows. • Fireplace: A cozy fireplace in the living area for cozy evenings. • Modern kitchen: White cabinets, stainless steel dishwasher, and a clean, minimalist design. • Two modern bathrooms: One with a bathtub, wall-mounted sink, and large mirror with integrated lighting; the second with a glass shower, double sink, and toilet. • Two balconies: A private outdoor area for relaxation. • Washing machine: Available and included in the rent. • Quiet location: The apartment is pleasantly quiet both during the day and at night. Location and surroundings: The apartment is located in the popular Fluntern district in Zurich and offers excellent public transportation connections. The Zürichbergstrasse stop, Toblerplatz, Kirche Fluntern are within walking distance. In a few minutes' walk, you can reach the forest and the Dolderbahn. Several shops are available at Toblerplatz and in Fluntern for daily needs.A spacious basement compartment is available. An outdoor parking space can be rented for 200 CHF/month.If you like the apartment, please contact me directly through the ad. I would be happy to arrange a viewing appointment with you.

Travel time
-
  • A two-story white house with a red-tiled roof, multiple windows, and a small balcony, surrounded by lush greenery and trees.
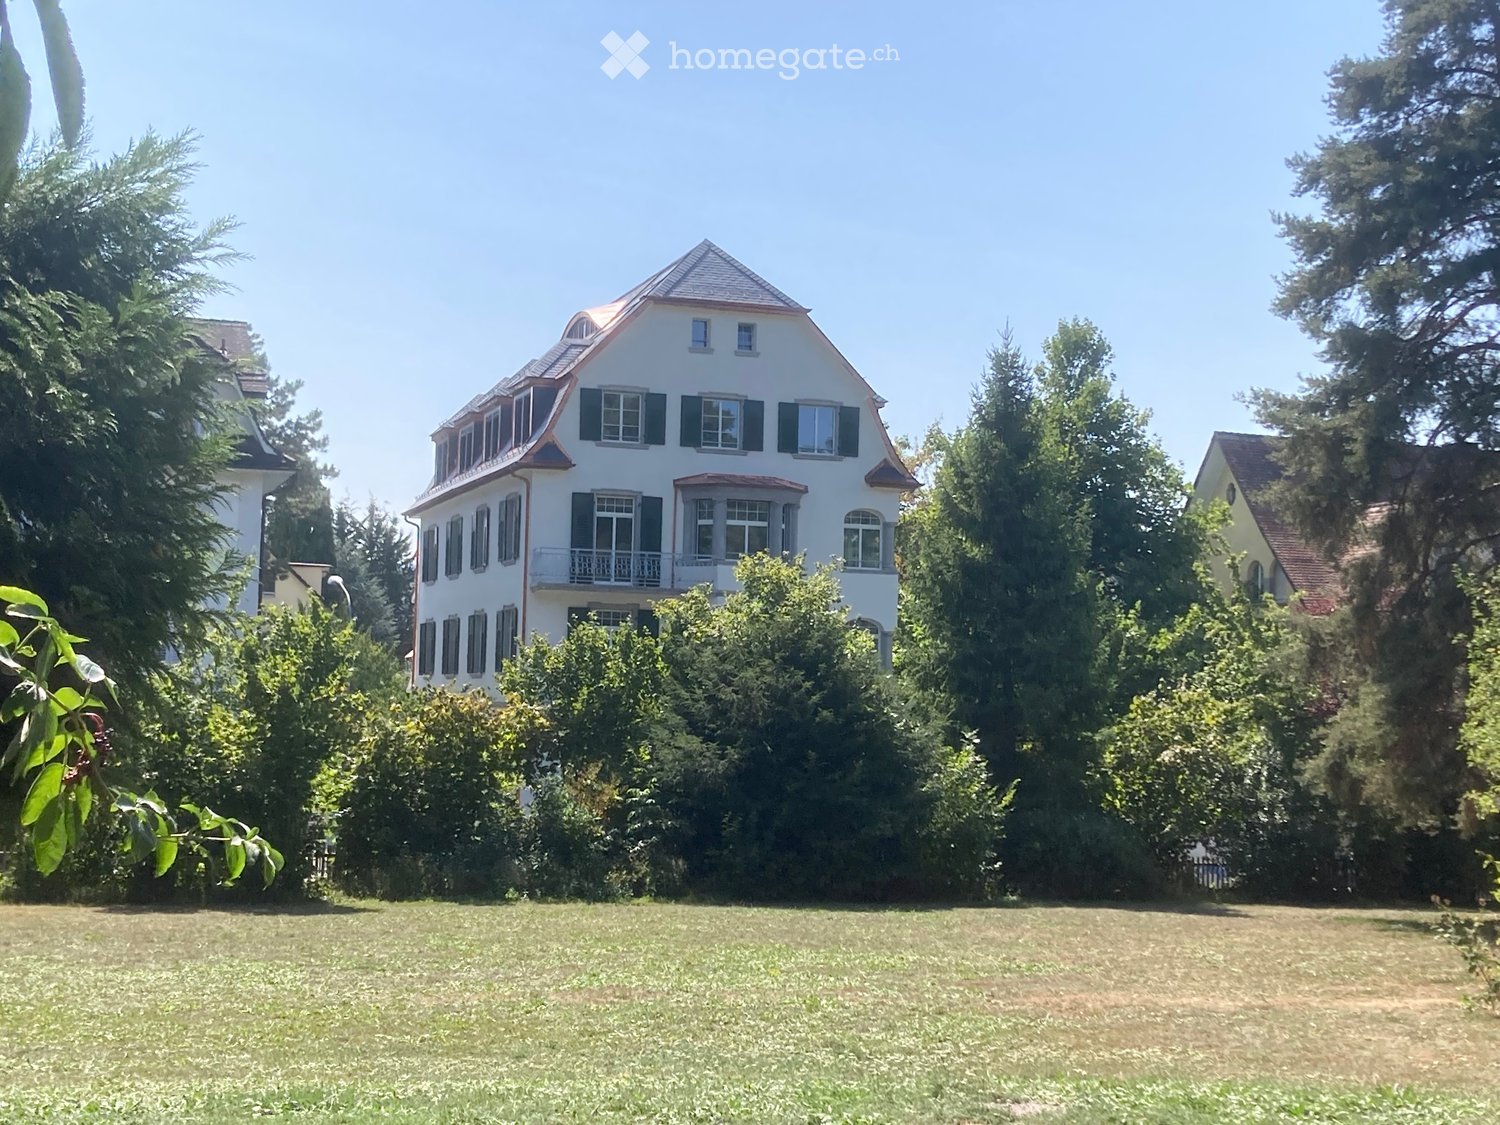
  • A multi-story residential building with white walls, green shutters, and multiple windows, including balconies on the upper floors.
  • A long, narrow hallway with tiled flooring, white walls, and several doors leading to other rooms. A window at the end provides natural light, and a small built-in storage unit is visible on the right wall.
  • Modern bathroom with a white sink, chrome faucet, large mirror, toilet, glass-enclosed shower, and towel rack.
  • Modern kitchen with white cabinets, dark countertop, built-in oven, and large windows overlooking greenery.
  • Empty room with wooden herringbone flooring, large windows, white walls, and radiators.
  • Empty room with wooden flooring, white walls, large windows, and a green-tiled fireplace. No furniture or equipment present.
  • Empty room with wooden herringbone flooring, large windows, and a radiator. The room has white walls and a sliding glass door leading to a balcony.
  • Empty room with wooden flooring, large window with double glass panels, radiator below the window, and light-colored walls.
  • Small, well-lit room with a white washing machine and dryer stacked vertically, a window with a view of greenery, and a concrete floor.
  • Floor plan of a two-story house with labeled rooms including kitchen, bathrooms, living areas, bedrooms, and balconies.
1 / 11
CHF 3,935.– Top
3 rooms85m² living space
Streulistrasse 56, 8032 Zürich

3-bedroom apartments on Streulistrasse 56, 8032 Zurich

Discover these beautiful 3-bedroom apartments on the upper ground floor and 1st floor of a well-maintained old building from 1910 on Streulistrasse 56 in the Zurich Hottingen district. The house with a total of 8 apartments on 4 floors was completely renovated in 2025/26 and will be available from 1 October 2026.With 85 m² of living space (80m2 on the upper ground floor, no balcony, CHF 3570.-), these apartments offer everything you could want. The quiet location and sunny orientation make these apartments a true feel-good place. • Old building charm: Stylish architecture from 1910, combined with a comprehensive renovation. • Balcony: Enjoy the sunny days on your own outdoor area. • Quiet location: The apartment is very quiet – ideal for relaxing and unwinding. • Sunny: Plenty of sunlight all year round, especially in summer. • Laundry room: In your own section in the basement as well as shared use of Secomat in the drying room. • No elevator available • Bathroom: Level-access shower, no bathtub • Parking spaces: Blue zone • Small garden: For shared use Location and surroundings: The apartments are located in an excellently connected area. The Bushalt Klusplatz can be reached on foot in just 3 minutes, the Tramhaltestelle Klusplatz in 4 minutes, and the Klusplatz in 5 minutes. For daily needs, a Coop supermarket is available within an 8-minute walk. The Klus pharmacy can be reached in just 4 minutes.

Travel time
-
1 / 14
CHF 6,930.– Top
6.5 rooms205m² living space
Restelbergstrasse, 8044 Zürich

Spacious 6.5-room terrace apartment on Restelbergstrasse in Zurich for a limited period of 1 year

6.5-room terrace apartment with private garden on the 2nd floor of a charming old building from 1932, which was carefully renovated in 2005. With a spacious living area of 204.75 m², this apartment offers plenty of space for demanding living on the highest level. The rooms have high ceilings. The view of the city, lake, and mountains is unique.The apartment convinces with the following highlights: • Spacious living area: 204.75 m² spread over 6.5 rooms – ideal for families or people who appreciate a lot of space. • Terrace & balcony: the apartment has a balcony and a terrace • Garden: the garden is directly accessible from the living room • Beautiful view with mountain and lake view: The apartment offers a beautiful view that invites you to linger. • Old building charm: Historic flair meets modern comfort thanks to the comprehensive renovation. • Lift & wheelchair accessibility: The building is equipped with a lift and is barrier-free. • Garage & parking: Convenient parking for your vehicle right on site. • Own dryer and washing machine: Dryer and washing machine are in the apartment • Pets allowed: Your four-legged friends are also welcome. Location & surroundings:The apartment is located in a quiet area – both during the day and at night, there is pleasant silence. The surroundings invite you to relax and enjoy. The school is about a 15-minute walk away – ideal for families with school-age children. Various public transport options are within a 5-minute walk (tram 6, 9, 10, Rigiblick cable car, trolleybus 33). On foot, you can also reach the main station in 15-20 minutes.This exceptional apartment will be available from October 1, 2026. Due to a planned heating renovation, the rental is limited to one year until September 30, 2027, at a reduced rent.The property is family-owned. A garage and storage space can be rented for CHF 280/month. The apartment has its own washing machine and dryer. The basement is located on the ground floor. No noisy hobbies are allowed in the building.

Travel time
-
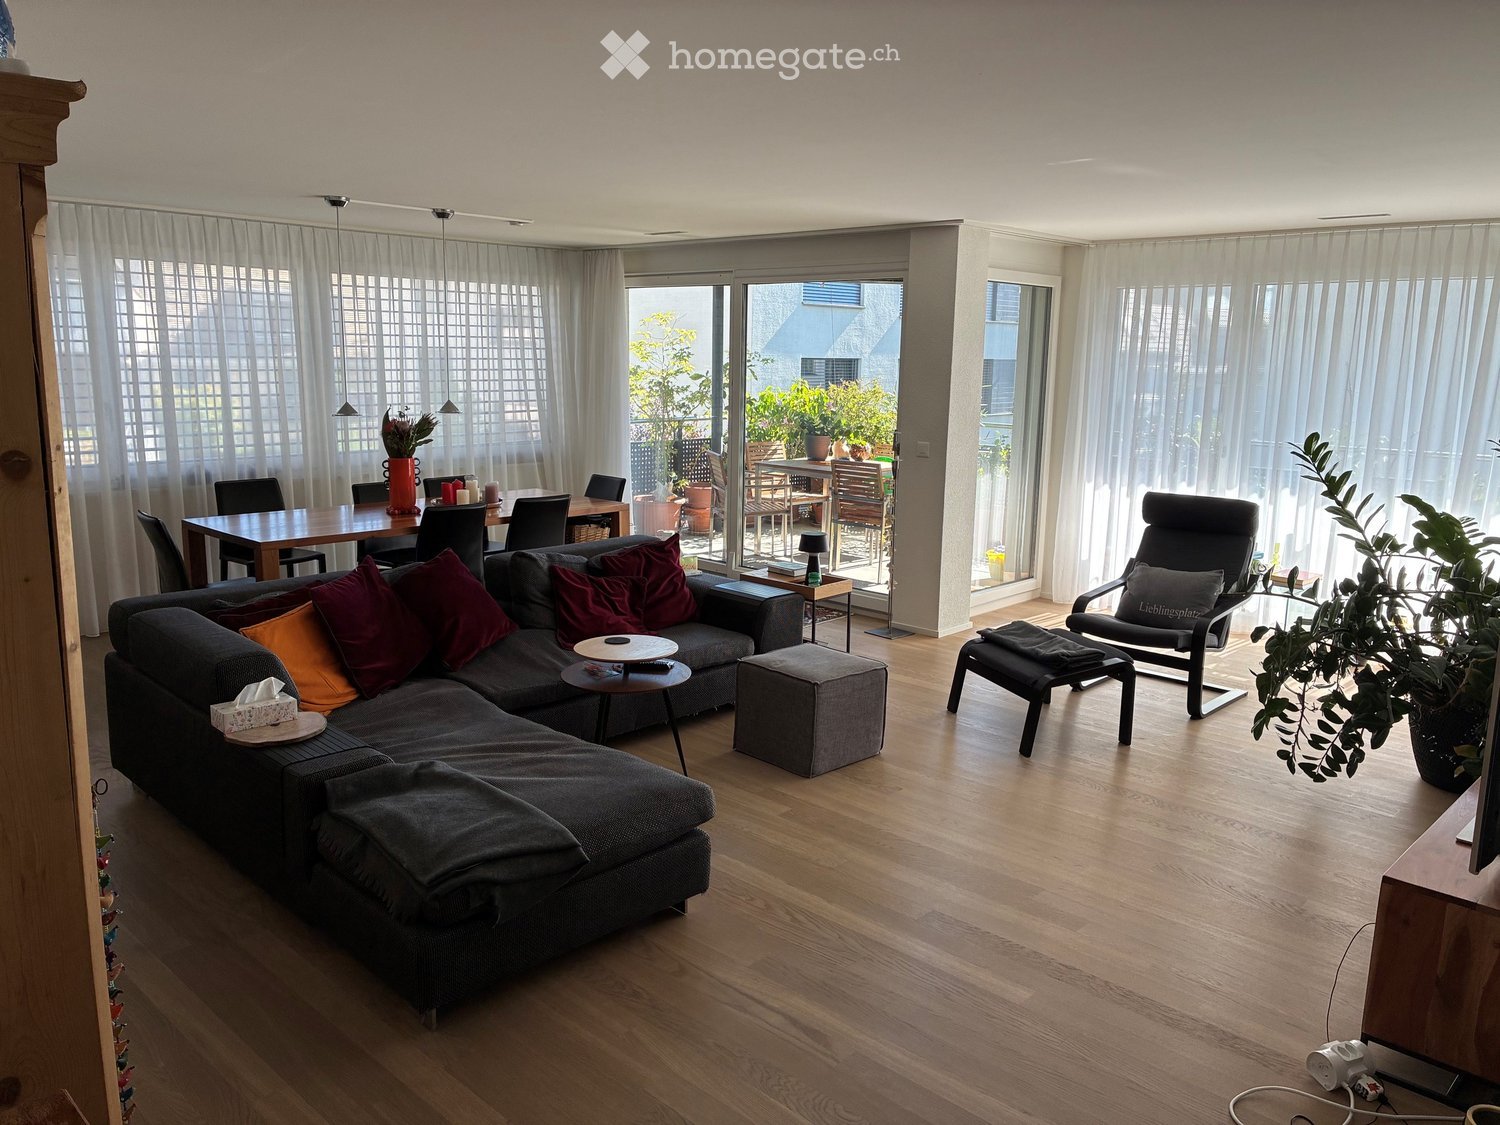
  • Modern living room with wooden flooring, large windows, a grey sectional sofa, a glass coffee table, a beige armchair, a large mirror, and several potted plants.
  • Bright, open living space with wooden flooring, large windows, bookshelf, dining area, and kitchen visible in the background.
  • Modern kitchen with grey cabinets, stainless steel appliances, and a dark countertop. Includes a sink, cutting board, coffee maker, and various kitchen utensils.
  • A well-lit bedroom with wooden flooring, a neatly made bed with pillows and a duvet, a nightstand with a bottle, a dresser with various items, and a framed picture on the wall.
  • Balcony with tiled floor, large window with curtains, view of garden and neighboring building, flip-flops placed on floor.
  • A compact bathroom with a white washing machine and a white dishwasher stacked vertically, featuring modern control panels.
  • Modern bathroom with a bathtub, toilet, sink, dark cabinet, towel, basket, and rug.
  • Floor plan of a 2-room apartment with kitchen, living/dining area, bedroom, bathroom, and loggia.
1 / 8
CHF 2,634.– Top
2.5 rooms75m² living space
Im Glockenacker 13, 8053 Zürich

Modern 2.5-room apartment in Witikon

Welcome to this stylish and modern 2.5-room apartment on the ground floor at Im Glockenacker 13 in Zürich-Witikon (8053). The 2018-built new building convinces with high-quality equipment, Minergie certification, and a quiet, sunny location – ideal for all those who seek comfortable living in a well-maintained environment.The apartment offers: • Bright living room: Spacious, open living area with wooden floor, large windows, gray corner sofa, glass table, and several houseplants – invitingly and modernly furnished. • Open kitchen: Modern kitchen with gray cabinets, stainless steel appliances, and dark countertops, seamlessly integrated into the living and dining area. • Bedroom: Well-lit room with wooden floor, neatly furnished, and with a pleasant atmosphere. • Modern bathroom: Equipped with bathtub, toilet, sink, and dark cabinet – stylish and functional. • Washing machine: Practical household area with washing machine and dishwasher, space-savingly arranged on top of each other. • Balcony: Cozy balcony with tile floor and garden view – ideal for relaxation. • Elevator, garage & parking: The building has an elevator as well as a garage and outdoor parking. Sustainability: The apartment is Minergie-certified and thus guarantees an energy-efficient and environmentally friendly living standard with a consistently pleasant room climate.Location & surroundings: The apartment is located in a quiet residential area – both during the day and at night, it is pleasantly quiet. In the summer, you benefit from plenty of sunlight. The bus stop Glockenacker is just a 5-minute walk away. For daily needs, the VOI Migros partner Zürich-Witikon is available within 6 minutes on foot. Families appreciate the proximity to Looren school (6 minutes on foot), and the TopPharm Apotheke Witikon is reachable within 12 minutes on foot.This well-maintained new apartment combines modern living with a quiet, green environment and is available from November 1, 2026. Secure your new home in Zürich-Witikon now!

Travel time
-
  • Balcony overlooking a green lawn, trees, and a street with houses and parked cars in the background.
  • Modern kitchen with light wooden cabinets, white tiled walls, and a stainless steel sink and oven.
  • Empty room with light wooden flooring, white walls, and a built-in fireplace with a brick surround.
  • Bright, empty room with wooden flooring, large windows offering a scenic view, and a built-in fireplace with a bench seating area.
  • Empty room with wooden flooring, white walls, large window with a bench, and a door leading to a balcony.
  • Modern bathroom with a bathtub, sink, radiator, and window with frosted glass. The walls are tiled in white and beige.
  • Floor plan of a house with multiple rooms including a kitchen, living room, bedrooms, and bathrooms. Dimensions and room labels are indicated.
1 / 7
CHF 5,735.– Top
5.5 rooms158m² living space
Ebelstrasse 46, 8044 Zürich

Spacious 5.5-Room Apartment with Balcony and Fireplace in Zürich Witikon

Charming and bright 5.5-room apartment on the 2nd floor, located in the peaceful and sought-after Witikon neighbourhood of Zürich (8044).Available 15th of July 2026 , this wonderful home is perfect for families or those seeking generous living space in a quiet, sunny setting.The apartment features: • Bright, Spacious Living Areas: Multiple airy rooms with beautiful wooden flooring, large windows, and an abundance of natural light — the apartment enjoys sunny conditions both in summer and winter. • Charming Fireplace: A built-in fireplace with a classic brick surround and bench seating area adds warmth and character to the living space. • Private Balcony: Step outside to enjoy a lovely balcony overlooking a green lawn and trees — a perfect spot to relax in a tranquil environment. • Modern Kitchen: Well-equipped with light wooden cabinets, white tiled walls, and stainless steel appliances including a sink and oven. • 3 Bedrooms • One Bathroom: with a bathtub, frosted glass window • Second Bathroom: with a shower • Washing machine and dryer • Garage: A garage can be rented for 180 CHF per month. • Elevator • Cellar Comfort & Lifestyle: This apartment is notably quiet, both during the day and at night, making it an ideal retreat from the hustle and bustle of city life. The sunny exposure ensures a bright and welcoming atmosphere throughout the year. The property is also child-friendly, making it a wonderful choice for families.Location: Situated in the green hills of Zürich's Witikon district, this apartment offers a perfect blend of nature and urban convenience. The Tobelhof bus stop is just a 12-minute walk away, providing easy access to the city. Families will appreciate the proximity to Waldschule Adlisberg, also reachable within a 12-minute walk. The surrounding area features lush greenery and a peaceful residential atmosphere.Viewing: Tuesday 7th of July @ 11 am

Travel time
-
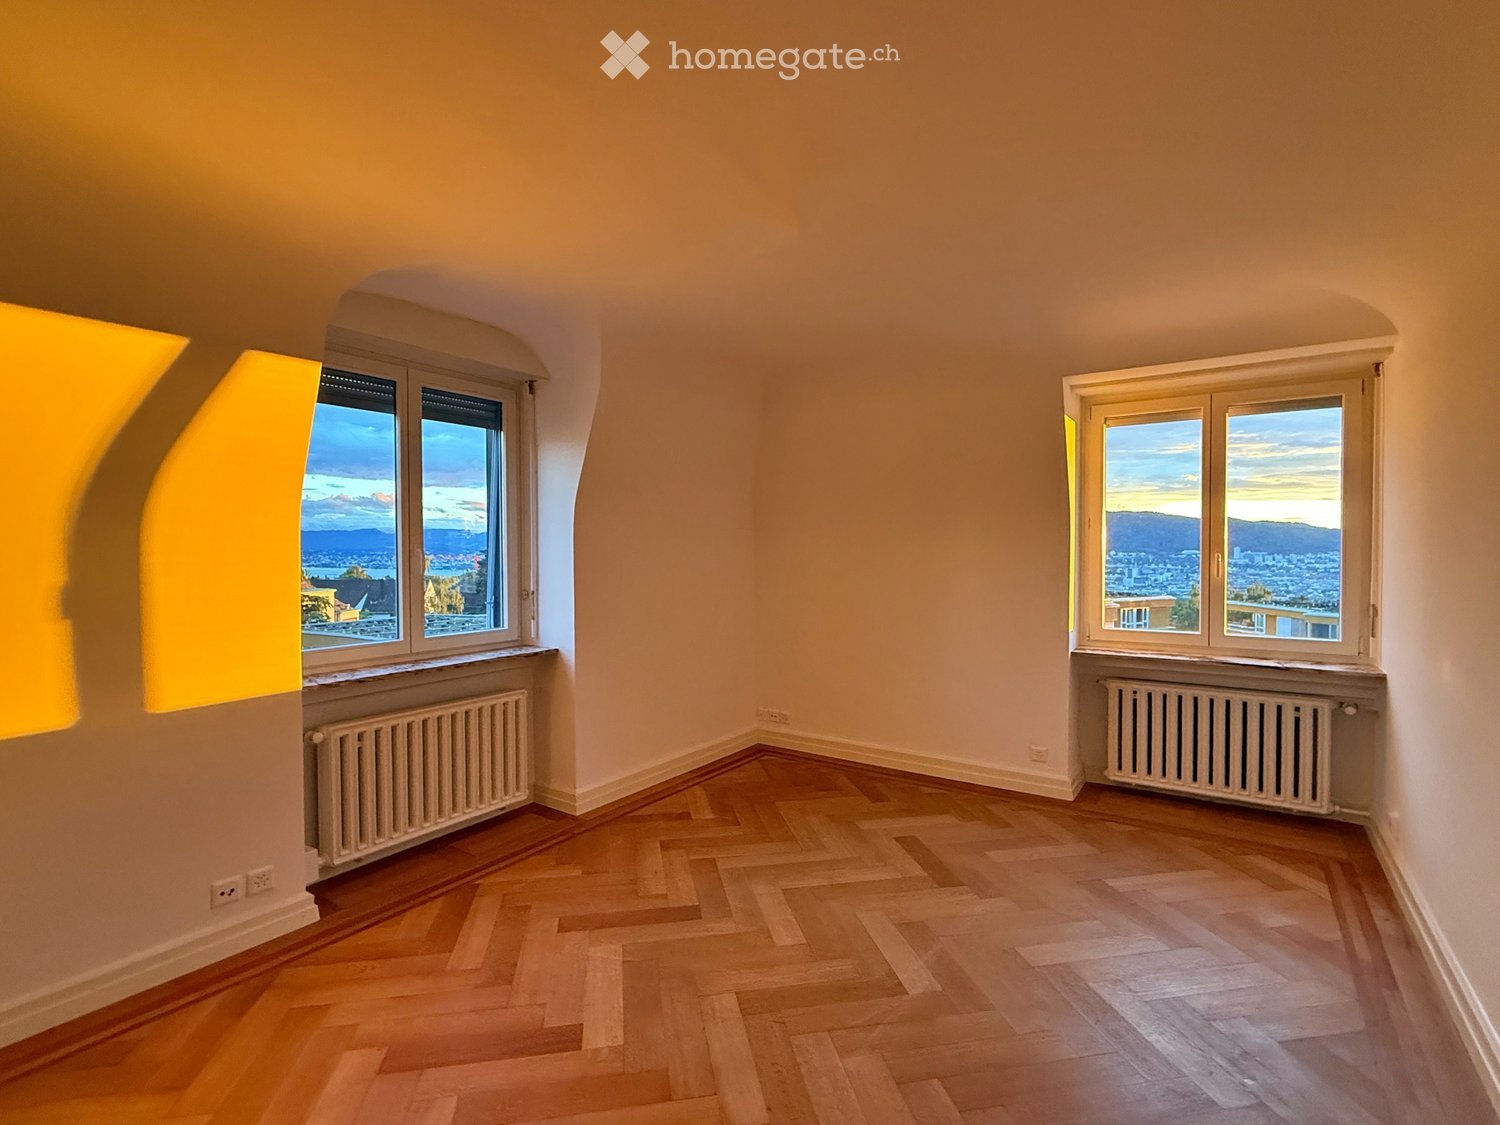
  • Empty room with wooden parquet flooring, large windows, and a radiator. Sunlight streams in, casting shadows on the floor.
  • Empty room with wooden flooring, large windows, and a fireplace. No furniture or equipment present.
  • Empty room with wooden flooring, white walls, and a fireplace. The room has multiple doorways leading to other spaces.
  • Modern kitchen with white cabinets, black countertops, and a large window overlooking greenery.
  • Empty room with wooden parquet floor, white walls, built-in wardrobes, and power outlets.
  • Empty room with light wooden flooring and white walls, featuring a large mirrored double door and an open doorway leading to another room.
  • Empty room with wooden herringbone flooring, white walls, large windows with view, radiators, and a door.
  • Balcony with glass door, metal railing, concrete floor, view of the garden
  • Modern bathroom with white tiles, black countertop, double sink, large mirror, toilet, and radiator under window.
  • Modern bathroom with white tiles, a bathtub, toilet, sink, and radiator. Features a large window with a view of greenery.
  • Modern bathroom with white tiles, a glass-enclosed shower, a toilet, a double sink with a black marble countertop, and built-in cabinets.
  • small bathroom with white tiles, white sink, mirror, toilet
1 / 12
Price on requestTop
5.5 rooms166m² living space
8044 Zürich

Unique 5.5-room apartment with chimney and beautiful renovation standard for rent!

We rent this exceptional 5.5-room apartment in a very charming building in a top location immediately or by arrangement. The property impresses with its stylish character, a beautiful staircase, and a living quality that meets the highest standards.The apartment convinces with an exceptionally beautiful renovation standard, bright rooms, and a living ambiance full of warmth. Beautiful parquet flooring in the living and bedrooms, spacious rooms, and several balconies give this home a very special charm.A real highlight is the large living room with a beautiful chimney, which gives the room an exclusive and at the same time cozy atmosphere. The bright kitchen offers a lot of storage space and is equipped with high-quality appliances, including an oven, a steamer, and a dishwasher – ideal for all who appreciate comfort and functionality.This apartment also leaves no wishes unfulfilled in the bathroom area: A large bathroom with a double sink, shower, and bathtub, an additional toilet with shower, and a separate guest toilet provide the highest living comfort and a lot of privacy in everyday life.This apartment combines generosity, elegance, and living comfort in a particularly beautiful way and is ideal for all those who are looking for a stylish home with character. A parking space (garage box) can be rented on request.Have we aroused your interest? Then we look forward to your contact and to showing you this special apartment in person.

1 / 18
CHF 7,800.–
4.5 rooms120m² living space
Kraftstrasse 24, 8044 Zürich

Erstvermietung: Repräsentative 4 ½-Zimmerwohnung mit eigenem Garten in historischer Zürichbergvilla

Per sofort oder nach Vereinbarung vermieten wir diese komplett renovierte 4 ½-Zimmerwohnung in der repräsentativen Zürichbergvilla von 1911. Die Wohnung wurde mit grösster Sorgfalt und Liebe zum Detail in Eigentumsqualität renoviert und vereint heute den Charme der Jahrhundertwende mit modernem Nutzerkomfort und hochwertiger Materialisierung.Die Wohnung befindet sich in einer der exklusivsten Wohngegenden von Zürich und überzeugt durch ihre ausserordentliche Wohnqualität. Besonders hervorzuheben ist der rund 150m2 grosse Garten zur alleinigen Benutzung sowie die rund 10m2 grosse Terrasse zur alleinigen Benutzung mit Blick auf den Zürichsee. Details zu dieser Wohnung:• 4 ½-Zimmer im 1. Obergeschoss mit direktem Gartenausgang• Ca. 120m2 Wohnfläche aufgeteilt auf 4 ½ Zimmer• Ca. 150m2 Garten zur alleinigen Benutzung• Ca. 10m2 Terrasse zur alleinigen Benutzung• Überdurchschnittlich hohe Räume von ca. 2.60m• Historisches Herrenzimmer mit Holztäfer und Kachelofen• Hochwertiger Echtholz-Parkettboden in der gesamten Wohnung• Schreinerküche mit modernsten Geräten (z.B. Bora Dampfabzug)• Zwei komplett renovierte Nasszellen mit hochwertigen Materialien• Elegante, lichtdurchflutete Räume und grosszügige Raumaufteilung• Grosser privater Keller (ca. 10m2)• Ein Parkplatz direkt vor dem Haus kann bei Bedarf dazu gemietet werden.• ideal für Alleinstehende und Paare Die Wohnung überzeugt durch ihre hervorragende Lage. Die Nähe zur Innenstadt, zu Hochschulen, und Naherholungsgebieten machen diese Wohnung besonders attraktiv. Diverse Einkaufsmöglichkeiten wie Coop, Migros, Denner und Spar befinden sich in unmittelbarer Gehdistanz und gewährleisten eine komfortable Nahversorgung. Die öffentlichen Verkehrsmittel sind optimal erschlossen. Zwei Tram- und zwei Bushaltestellen sind in jeweils nur einer Gehminute erreichbar. In rund 15 Minuten ist man am Hauptbahnhof und in rund 30 Minuten am Flughafen Zürich. In rund zehn Gehminuten erreicht man Wald- und Naherholungsgebiete und geniesst damit eine ideale Kombination aus urbanem Leben und naturnaher Ruhe. Für weitere Information stehen wir Ihnen gerne zur Verfügung. Tel. 052 235 11 55 oder info@wittwer-immo.ch.************************************************************************Available immediately or by arrangement, we are renting out this fully renovated 4½-room apartment located in a distinguished 1911 villa on the Zürichberg. Renovated to the high standards typical of owner-occupied properties—with meticulous care and attention to detail—the apartment seamlessly blends turn-of-the-century charm with modern living comfort and premium materials. Situated in one of Zurich’s most exclusive residential areas, the apartment offers an exceptional quality of living. Highlights include a private garden of approximately 150 m² and a private terrace of around 10 m² with views of Lake Zurich.Apartment details:4½-room apartment on the first floor with direct access to the garden • Approx. 120 m² of living space distributed across 4½ rooms • Approx. 150 m² garden for exclusive use • Approx. 10 m² terrace for exclusive use • Exceptionally high ceilings (approx. 2.60 m) • historic study/reception room featuring wood paneling and a tiled stove • High-quality real wood parquet flooring throughout the apartment • Custom-built kitchen with state-of-the-art appliances (e.g., Bora extractor hood) • Two fully renovated bathrooms featuring high-quality materials • Elegant, light-filled rooms and a spacious layout • Large private cellar (approx. 10 m²) • A parking space directly in front of the building is available for rent if required. • ideal for singles and couples The apartment boasts an excellent location. The proximity to the city center, universities, and local recreation areas makes this apartment particularly attractive. Various shopping options—such as Coop, Migros, Denner, and Spar—are within easy walking distance, ensuring convenient access to daily necessities.Public transport connections are excellent. Two tram stops and two bus stops can each be reached in just a one-minute walk. The main train station is approximately 15 minutes away, and Zurich Airport can be reached in about 30 minutes.Forests and local recreation areas can be reached in around ten minutes on foot, offering an ideal combination of urban living and the tranquility of nature. We would be happy to provide further information. Tel. 052 235 11 55 or info@wittwer-immo.ch.

Travel time
-

Suggested properties for you based on search results