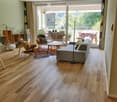
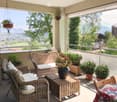
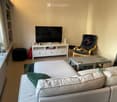
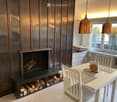
47744 résultats - Tous les biens

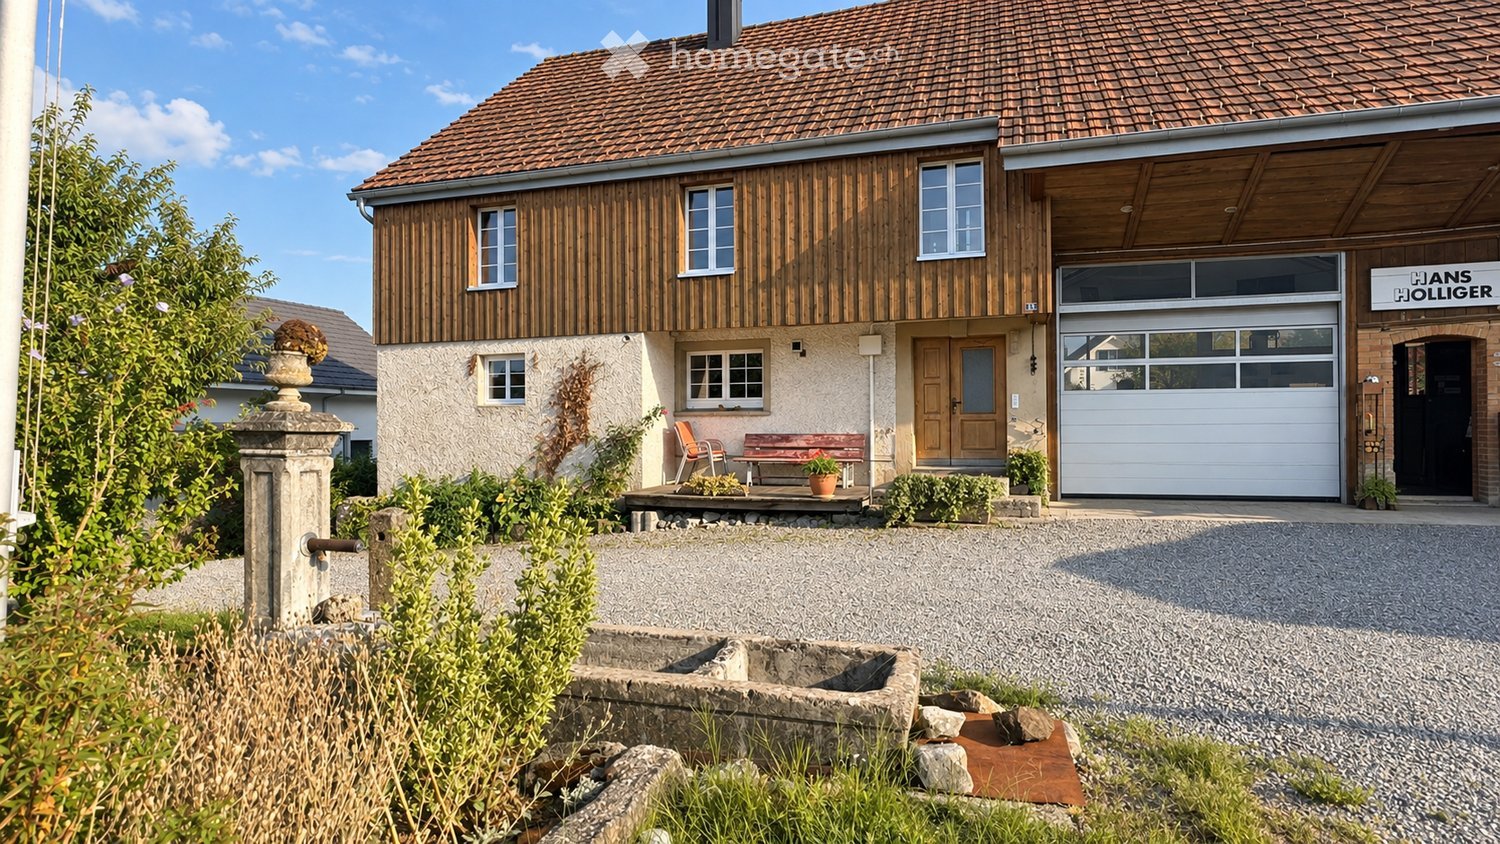
  • Two-story house with a tiled roof, wooden facade, garage, and small porch with seating area.
  • Aerial view of a two-story house with a tiled roof, surrounded by a garden and driveway with multiple parked cars.
  • Aerial view of a rural residential area with multiple houses, surrounded by greenery and a body of water in the background.
  • Modern kitchen with light-colored cabinets, black countertops, stainless steel sink, and a red tiled accent wall.
  • Spacious, unfurnished room with wooden flooring, exposed wooden beams on the ceiling, and a small kitchen area visible in the background.
  • Empty room with wooden flooring, exposed wooden beams on the ceiling, and green and white walls. There are two doors and a small shelf on the right side.
  • Empty room with wooden walls and ceiling, tiled floor, and white doors.
  • Empty room with light-colored walls, patterned wallpaper on one wall, and a wooden floor. Features include a white ceiling light fixture and several doors.
  • Modern bathroom with a walk-in shower, toilet, sink, and mirrored cabinet.
  • Workshop with stone walls, large windows, and various industrial machines including a drill press, lathe, and workbench.
  • Floor plan of a basement level in a single-family house, showing two basement rooms (Keller 1 and Keller 2), a staircase (Treppe), and an unopened area.
  • Floor plan of a single-family house with multiple rooms including a kitchen/dining area, living room, office, workshop, and storage spaces.
  • Floor plan of the upper floor of a single-family house, including a bathroom, living room, bedroom, hallway, and attic space.
  • Floor plan of a roof level in a single-family house, showing a single room with a staircase leading down.
1 / 14
Aerial view of a two-story house with a tiled roof, surrounded by a garden and driveway with multiple parked cars.
Aerial view of a rural residential area with multiple houses, surrounded by greenery and a body of water in the background.
Modern kitchen with light-colored cabinets, black countertops, stainless steel sink, and a red tiled accent wall.
CHF 2'950.– Premium
5 pièces177m² surface habitable
Leutwilerstrasse 15, 5706 Boniswil

Ferme avec atelier à Boniswil

Objet d'amour à BoniswilCette ferme caractéristique à Boniswil offre exceptionnellement beaucoup d'espace et des possibilités diverses pour les personnes qui veulent combiner un logement spacieux avec une salle pour les loisirs, les métiers, le commerce ou leurs propres idées.La maison dispose de grands espaces de vie ainsi que de nombreuses pièces secondaires pratiques. Les pièces de vie, la cuisine et les salles de bain ont été rénovées et créent un lien agréable entre le charme traditionnel et le confort de vie moderne.Au tour de la maison, un grand jardin invite à séjourner, à jardiner et à profiter. Directement devant la maison, il y a également une belle fontaine avec de l'eau de source, qui souligne encore le caractère spécial de la propriété.À l'intérieur, la ferme convainc également par son grand espace. Un beau cellier voûté, un grand grenier et diverses pièces de stockage et secondaires offrent de nombreuses possibilités d'utilisation.Un autre point fort est la grande salle commerciale ou d'atelier. Celle-ci est idéale pour les activités artisanales, le commerce, les projets créatifs, les loisirs ou comme espace de travail et de stockage supplémentaire.Ce que la propriété vous offre • Ferme spacieuse avec beaucoup de charme • Pièces de vie rénovées • Cuisine et salles de bain rénovées • Nombreuses pièces secondaires • Grand jardin • Fontaine avec eau de source devant la maison • Beau cellier voûté • Grand grenier • Grande salle commerciale et d'atelier • Diverses pièces de stockage • Beaucoup d'espace pour des possibilités d'utilisation individuelles Frais supplémentaires et chauffageLa ferme est chauffée au bois et avec des radiateurs de stockage électriques. Le bois de chauffage nécessaire est organisé et payé par les locataires eux-mêmes.

Durée du trajet
-
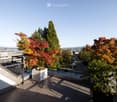
  • Balcony with a view of a street lined with parked cars, surrounded by tall trees and distant water.
  • Modern balcony with tiled flooring, metal railing, and potted plants, overlooking a cityscape with trees and parked cars.
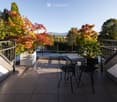
  • Balcony with a round table and four black metal chairs, surrounded by trees and a clear view of the street.
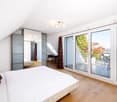
  • Bright bedroom with wooden flooring, large sliding glass doors leading to a balcony, a bed with white linens and red pillows, a mirrored wardrobe, a small table and chair, and a view of greenery and mountains.
  • Bright bedroom with a large bed, wooden sauna, and a balcony with outdoor furniture.
  • A wooden sauna with a wooden bench, wooden slats, a wooden door, wooden walls, a wooden ceiling, a thermostat, a wooden sign, towels, essential oils, and stone rocks.
  • Modern bathroom with dark grey tiles, white bathtub, sink, mirror, and a small window letting in natural light.
  • Bright, modern attic room with wooden flooring, slanted ceilings, and built-in white shelving. Features a black desk with a lamp, a small table with a vase of dried flowers, and a dining area visible through an open doorway.
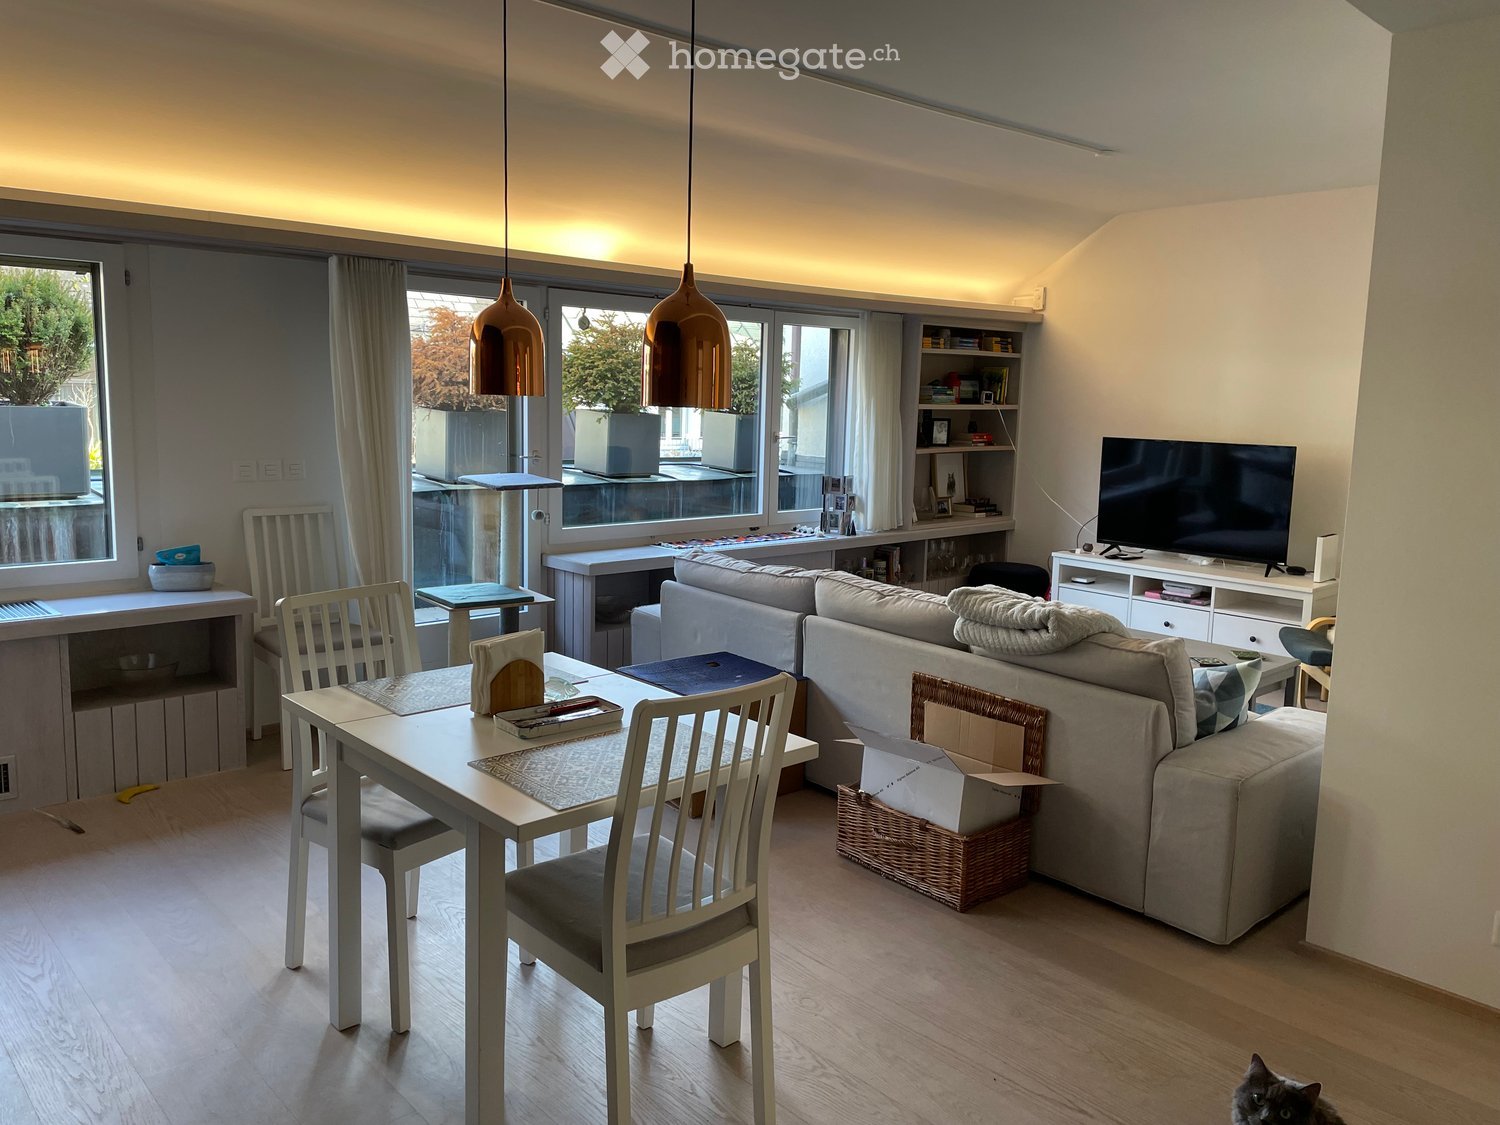
  • Modern living and dining area with a black leather sectional sofa, coffee table, dining table, and chairs. The space features wooden flooring, white walls, and large windows with a scenic view.
  • Modern kitchen with white cabinets, black countertop, stainless steel sink, and appliances. Features large windows and a skylight.
  • Modern kitchen with white cabinets, black countertops, stainless steel sink, and a coffee maker on the counter. Large windows offer a scenic view.
  • Modern dining room with wooden flooring, large windows, and a balcony overlooking a scenic view. The room features a black dining table with six chairs and a small table on the balcony.
  • Modern living room with large windows offering a scenic view, featuring a black leather sofa, coffee table, and decorative vases.
  • Bright living room with wooden flooring, large windows, and a balcony overlooking greenery. Decor includes vases, a chair, and a small table on the balcony.
  • Balcony with a modern metal railing, overlooking a cityscape with trees and distant mountains.
  • Modern balcony with glass railing, potted plants, and scenic city view with trees and mountains.
  • Empty room with light wooden flooring and white walls, featuring a large sliding glass partition with a black frame.
  • Modern bathroom with white walls, black tiled floor, white sink with faucet, towel, washing machine, and toilet.
  • Well-equipped fitness room with various exercise machines, including an elliptical, exercise bike, bench, dumbbells, and a TV screen. A large plant is placed in the corner.
  • Floor plan of a modern apartment featuring a kitchen, living, dining, bedroom, bathroom, sauna, and two loggias.
1 / 20
Modern balcony with tiled flooring, metal railing, and potted plants, overlooking a cityscape with trees and parked cars.
Balcony with a round table and four black metal chairs, surrounded by trees and a clear view of the street.
Bright bedroom with wooden flooring, large sliding glass doors leading to a balcony, a bed with white linens and red pillows, a mirrored wardrobe, a small table and chair, and a view of greenery and mountains.
CHF 4'230.– Premium
3.5 pièces134m² surface habitable
Brügglistrasse 50 – Wenige Schritte zum Zentrum Lachen SZ –, 8852 Altendorf

Lachen SZ – Appartement mansardé meublé – Vue sur le lac, fitness, sauna, terrasse, balcon, station de recharge

Veuillez fournir VOTRE NUMÉRO DE TÉLÉPHONE pour que nous puissions vous joindre. Veuillez envoyer votre FORMULAIRE D'INSCRIPTION complété à info(a)brueggli-altendorf.ch. Vous pouvez nous joindre par téléphone au 076 210 20 29. • L'appartement peut être loué pour plusieurs années sans limite de temps. Des impressions de l'environnement de Lachen-Altendorf (dans le canton de Schwyz) peuvent être trouvées sur BRUEGGLI-ALTENDORF.CH (les lieux présentés sont accessibles à pied). • La « plus belle installation portuaire de tout le lac de Zurich » de Lachen SZ peut être atteinte à pied en seulement neuf minutes, le centre du village de Lachen en environ huit minutes et la gare S-Bahn de Lachen en sept minutes. Zurich peut être atteinte en voiture en moins de 25 minutes. Le trajet de la gare de Lachen en train à Zurich HB prend 31 minutes, et l'aéroport de Zurich peut être atteint en 53 minutes, les deux sans changement de train. L'appartement a été construit selon un standard élevé (standard de condominium). En raison des planchers de maison de campagne huilés (bois massif), il n'est pas adapté aux animaux de compagnie. Par conséquent, les animaux de compagnie ne sont pas autorisés. • CHF 300 nettoyage de base 1x par semaine • CHF 60 TV / internet haut débit en option • CHF 80 espace de stationnement extérieur en option • CHF 160 espace de stationnement souterrain en option • CHF 240 espace de stationnement souterrain avec station de recharge en option

Durée du trajet
-
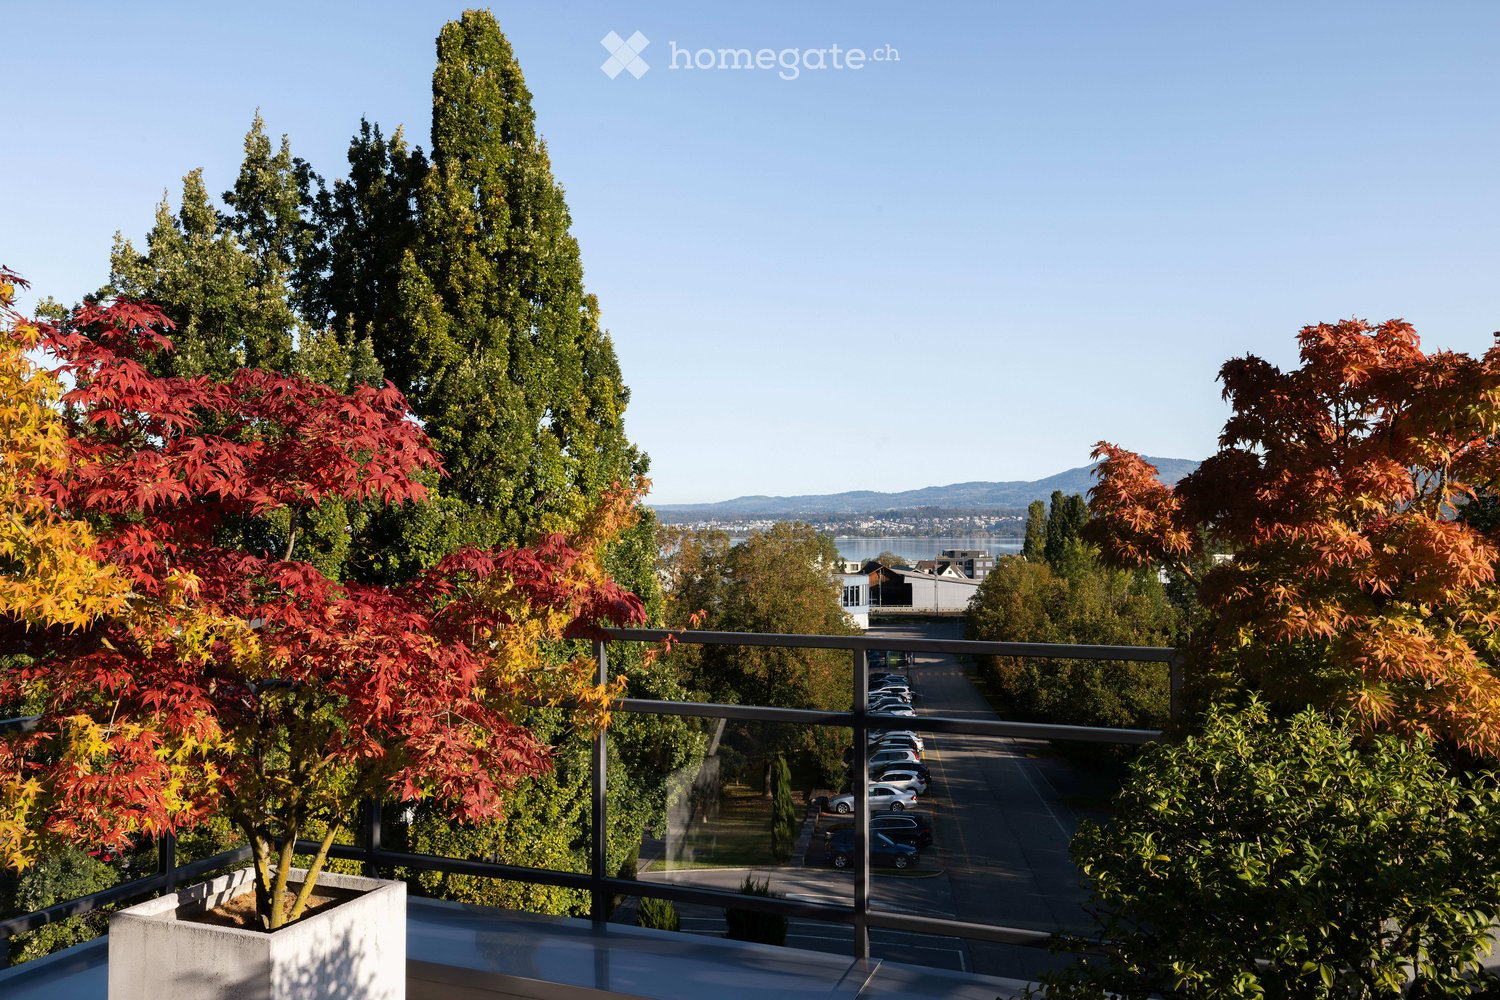
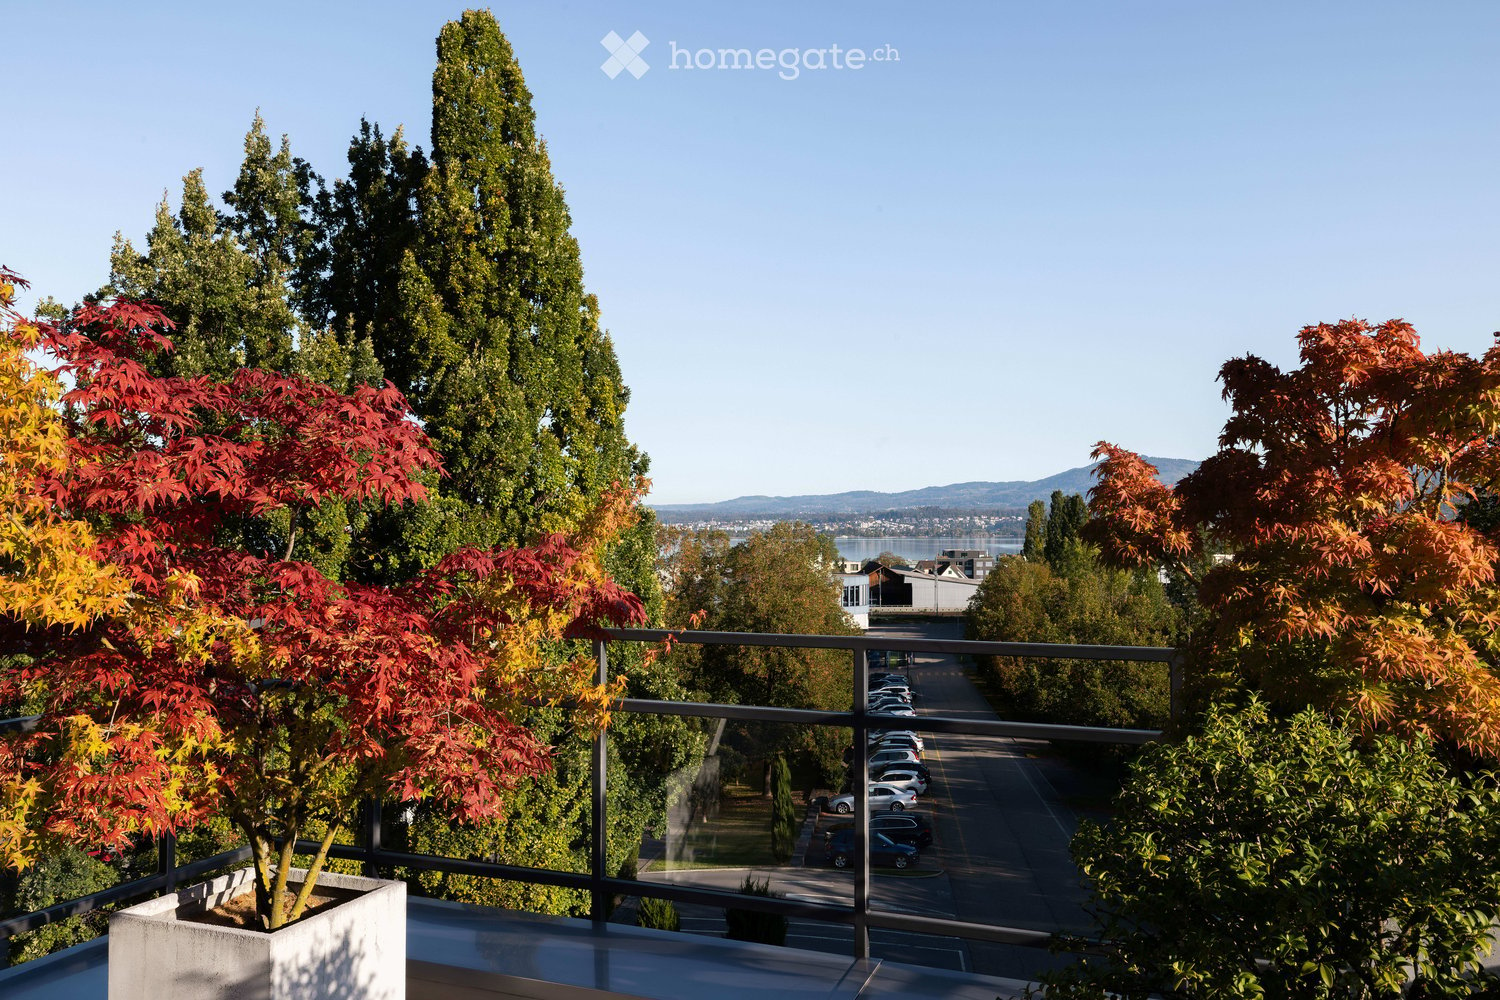
  • Balcony with a modern metal railing, overlooking a street lined with parked cars and surrounded by tall trees, including red maple and evergreens, with a distant view of a body of water and cityscape.
  • Modern balcony with tiled flooring, metal railing, and potted plants, overlooking a cityscape with trees and parked cars.
  • Balcony with a round table and four black metal chairs, surrounded by trees and a clear view of the street.
  • Bright bedroom with wooden flooring, large sliding glass doors leading to a balcony, a bed with pillows, a mirrored wardrobe, a small table, and a chair.
  • Bright bedroom with wooden floors, large windows offering a view, a bed with pillows, a small table and chairs near the window, and a wooden sauna in the corner.
  • A wooden sauna with a wooden bench, wooden slats, and a wooden door. The sauna features a thermostat, a towel, essential oils, and a bucket of stone rocks.
  • Modern bathroom with dark grey tiles, white bathtub, sink, mirror, and a small window letting in natural light.
  • Bright, modern room with wooden flooring, slanted ceiling, and built-in shelving. Features a black desk with a lamp, a vase with dried flowers, and a small dining area visible through an open doorway.
  • Modern living and dining area with a black sectional sofa, coffee table, dining table, and chairs. The space features wooden flooring, white walls, and large windows with a scenic view.
  • Modern kitchen with white cabinets, black countertop, stainless steel sink, and appliances.
  • Modern kitchen with white cabinets, black countertops, a sink with a faucet, and a coffee maker on the counter. The room features large windows with blinds and a view of greenery outside.
  • Modern dining room with wooden flooring, large windows offering a scenic view, a black dining table with six chairs, and a small table on the balcony.
  • Modern living room with large windows offering a scenic view, featuring a black leather sofa, coffee table, and decorative vases.
  • Bright living room with wooden flooring, large windows, and a balcony overlooking greenery. Decor includes vases, a chair, and a small table on the balcony.
  • Balcony with a modern metal railing, featuring potted trees and a scenic view of the city and mountains.
  • Modern balcony with a metal railing, potted plants, and a scenic view of trees and cityscape.
  • Empty room with light wooden flooring and white walls, featuring a large sliding glass partition with black frames.
  • Modern bathroom with a white sink, faucet, towel, washing machine, and toilet. The floor is black tiled, and the walls are white.
  • Modern fitness room with various exercise equipment including an elliptical machine, exercise bike, bench, dumbbells, and a screen for viewing workouts. The space features exposed wooden beams and a large potted plant.
  • Floor plan of a multi-room apartment including kitchen, living, dining, bedroom, bathroom, sauna, loggias, and staircase.
1 / 20
Modern balcony with tiled flooring, metal railing, and potted plants, overlooking a cityscape with trees and parked cars.
Balcony with a round table and four black metal chairs, surrounded by trees and a clear view of the street.
Bright bedroom with wooden flooring, large sliding glass doors leading to a balcony, a bed with pillows, a mirrored wardrobe, a small table, and a chair.
CHF 4'230.– Premium
3.5 pièces134m² surface habitable
Brügglistrasse 50 – Wenige Schritte zum Zentrum Lachen SZ –, 8852 Altendorf

Lachen SZ – Appartement attique meublé – Vue sur le lac, Fitness, Sauna, Terrasse, Balcon, Station de recharge

Veuillez fournir VOTRE NUMÉRO DE TÉLÉPHONE pour que nous puissions vous joindre. Veuillez envoyer votre FORMULAIRE D'INSCRIPTION complété à info(a)brueggli-altendorf.ch. Vous pouvez nous joindre par téléphone au 076 210 20 29. • L'appartement peut être loué pour plusieurs années sans limite de temps. Des impressions de l'environnement Lachen-Altendorf (dans le canton de Schwyz) peuvent être trouvées sur BRUEGGLI-ALTENDORF.CH (les lieux affichés sont accessibles à pied). • La «plus belle installation portuaire de tout le lac de Zurich» à Lachen SZ peut être atteinte à pied en seulement neuf minutes, le centre du village de Lachen en environ huit minutes et la gare S-Bahn de Lachen en sept minutes. Zurich peut être atteint en voiture en moins de 25 minutes. Le trajet de la gare de Lachen à Zurich HB en train prend 31 minutes, et l'aéroport de Zurich peut être atteint en 53 minutes, sans changer de train. L'appartement a été construit selon un standard élevé (standard de condominium). En raison des planchers de maison de campagne huilés (bois massif), il n'est pas adapté aux animaux de compagnie. Par conséquent, les animaux de compagnie ne sont pas autorisés. • CHF 300 nettoyage de base 1x par semaine • CHF 60 TV / internet haut débit en option • CHF 80 espace de stationnement extérieur en option • CHF 160 espace de stationnement souterrain en option • CHF 240 espace de stationnement souterrain avec station de recharge en option

Durée du trajet
-

Chercher gratuitement le prochain locataire

Publie une annonce gratuite sur Homegate et trouve le locataire idéal en un clin d’œil pour ton logement.

Publier maintenant
Nouvelle construction
1 / 10
  • Balcon / Terrasse
  • Vue
  • Place de parc
  • +1
CHF 2'430.– Premium
3.5 pièces69m² surface habitable
A Bussigny, 1030 Bussigny

Superbe appartement neuf de 3.5 pièces avec balcon

Laissez-vous séduire par ce splendide appartement neuf de 3.5 pièces au sein d'une copropriété de haut standing, idéalement situé à Bussigny, offrant un cadre de vie moderne, lumineux, confortable et labelisé Minergie.Dès que vous franchissez la porte de ce bel appartement, offrant environ 69m² habitables, vous êtes accueillis par l'espace de vie lumineux et harmonieux qui s'ouvre à vous. Le séjour donne sur un spacieux balcon, où la lumière et le calme se mêlent pour créer une atmosphère paisible et agréable. On imagine facilement les moments de détente parfait pour savourer un repas en plein air ou profiter du soleil en toute tranquillité avec une exposition plein sud.La cuisine moderne et fonctionnelle, invite à cuisiner tout en restant connecté avec le séjour et le balcon. Les matériaux soignés et les rangements astucieux rendent chaque geste simple et agréable.L'appartement dispose de deux chambres ainsi que d'une salle de bains moderne et un WC séparé.Et pour parfaire le quotidien vous avez la possibilité d'installer votre colonne de lavage dans l'appartement. La cave privative, offre un espace pour ranger, organiser et faciliter la vie de tous les jours, sans compromis.Cet appartement combine ainsi fonctionnalité, confort et espaces extérieurs exceptionnels, le tout dans un environnement calme et proche de toutes les commodités.Disponible dès le 1er juillet 2026.Le loyer net s'élève à CHF 2'200. par mois + CHF 230. de charges + une place de parc intérieure à CHF 180..UNE SITUATION IDÉALEÀ quelques minutes de LausanneLignes de bus 35 à 3min à piedLa gare de Bussigny à 15min à piedCommerces, restaurants, pharmacie, médecins au village, école primaire et secondaireIntéressé(e)s ? Notre équipe de Morges se tient à votre entière disposition pour tout complément d'information par email à l'adresse suivante : fanny.matos@bernard-nicod.ch ou par téléphone : 021/804.79.86

  • Balcon / Terrasse
  • Vue
  • Place de parc
  • +1
  • Modern kitchen with white cabinets, black countertop, stainless steel appliances, and a sleek design.
  • Modern living room with a grey sectional sofa, glass coffee table, wooden dining table, and decorative mirrors on the wall.
  • Modern red apartment building with multiple floors, large windows, and balconies. Surrounded by greenery and a paved area.
  • Well-maintained lawn with trimmed grass, surrounded by tall, neatly trimmed hedges and a paved pathway.
  • Well-maintained garden with a grassy area, a concrete pathway bordered by rocks, and a row of tall, neatly trimmed coniferous trees. A large tree provides shade, and a modern apartment building is visible in the background.
  • A modern, furnished balcony with a grey sofa, wooden table, decorative rug, and a flower pot with white orchids.
  • Modern balcony with large glass walls, tiled floor, and a view of greenery. Features a lounge chair and a small rug.
  • Modern kitchen with white cabinets, stainless steel handles, and built-in ovens. Wooden flooring and a black countertop are visible.
  • Modern kitchen with white cabinets, dark countertops, and a stainless steel sink. The floor is made of polished hardwood.
  • Modern dining area with a large wooden table, transparent chairs, white cabinets, and a decorative hanging light fixture.
  • Modern living room with wooden flooring, white cabinet, television, decorative vase, and a sleek chair.
  • Modern bedroom with a large bed, headboard, nightstand, and lamps. The room features large windows with blinds and a warm, ambient ceiling light.
  • Modern bathroom with a large sink, toilet, shower area, and a dark-colored bath mat on the floor.
  • Modern bathroom with a sink, faucet, washing machine, dryer, and mirror.
  • Bathtub with a modern chrome faucet and handheld showerhead, accompanied by a handrail for safety.
1 / 15
Modern living room with a grey sectional sofa, glass coffee table, wooden dining table, and decorative mirrors on the wall.
Modern red apartment building with multiple floors, large windows, and balconies. Surrounded by greenery and a paved area.
Well-maintained lawn with trimmed grass, surrounded by tall, neatly trimmed hedges and a paved pathway.
CHF 3'990.– Premium
4.5 pièces115m² surface habitable
Weidmannstrasse 13, 8046 Zürich

Appartement moderne 4.5 pièces avec jardin spacieux et équipement moderne à Zürich-Affoltern

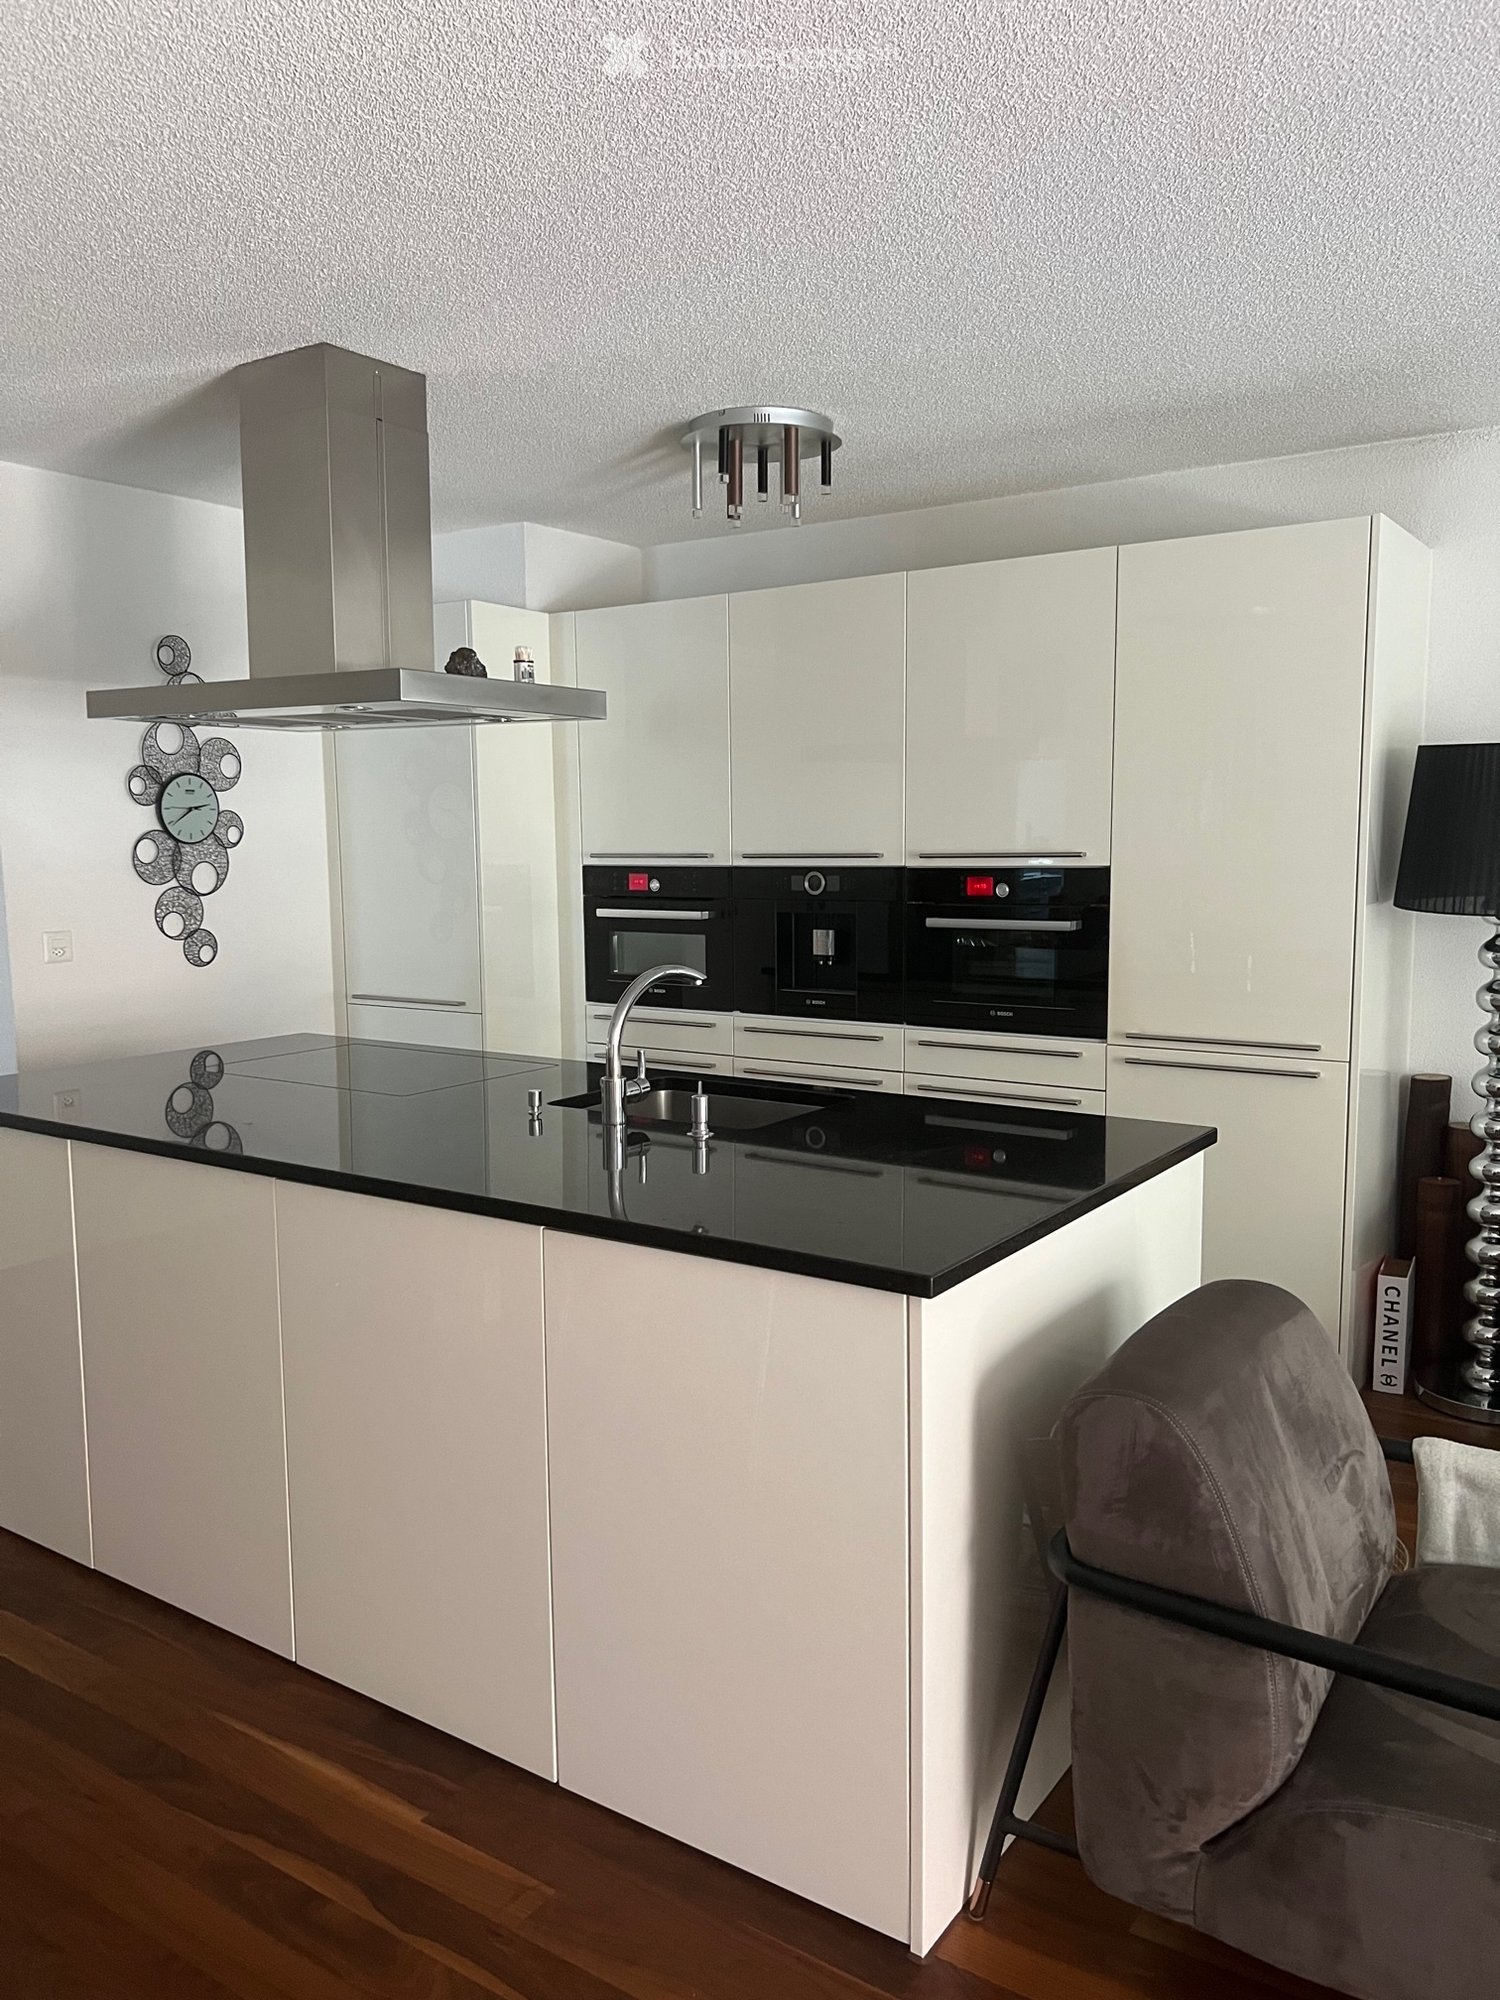
Appartement moderne et beau 4.5 pièces avec jardin spacieux à louer à partir du 01.12.2026 ou sur accord. La gare de Zürich-Affoltern est à environ 5 minutes à pied, et l'arrêt de bus le plus proche est à quelques pas. Le quartier offre plusieurs possibilités de shopping, et le jardin d'enfants ainsi que l'école primaire sont à proximité immédiate.L'appartement est construit selon un standard élevé et est très bien entretenu.Le programme de pièces de cet appartement beau : • tous les sols sont en parquet de noyer américain • espace de vie et de repas spacieux et très lumineux • cuisine avec grande île de cuisine et beaucoup d'espace de stockage • cuisine moderne avec four/micro-ondes, machine à café intégrée, cuiseur à vapeur, grand réfrigérateur avec congélateur. Tous les appareils sont de très haute qualité et de la marque V-Zug ou Bosch. • plusieurs armoires encastrées offrent beaucoup d'espace de stockage • trois chambres à coucher spacieuses avec grandes fenêtres • toutes les fenêtres sont équipées de stores à lamelles actionnés électriquement • une salle de bain avec baignoire, lavabo et toilettes • une douche avec grand lavabo et toilettes • buanderie privée disponible dans la cellule humide • loggia spacieuse d'environ 26 m² • jardin spacieux avec espace de détente d'environ 100 m². Le jardin est clôturé et offre de l'intimité • un grand compartiment de cave est inclus • grande salle de séchage et local à vélos disponibles Un espace de parking dans le garage souterrain peut être loué pour CHF 160.-.L'appartement offre toutes les commodités de la grande ville, mais vous bénéficiez d'un environnement calme et rural. La zone de loisirs de Katzensee vous invite à des promenades idylliques, des sports ou des activités de plein air.VEUILLEZ : Pas d'intermédiaires / courtiers

Durée du trajet
-
  • Aerial view of a modern multi-story building complex with solar panels on the roof, surrounded by other structures and greenery.
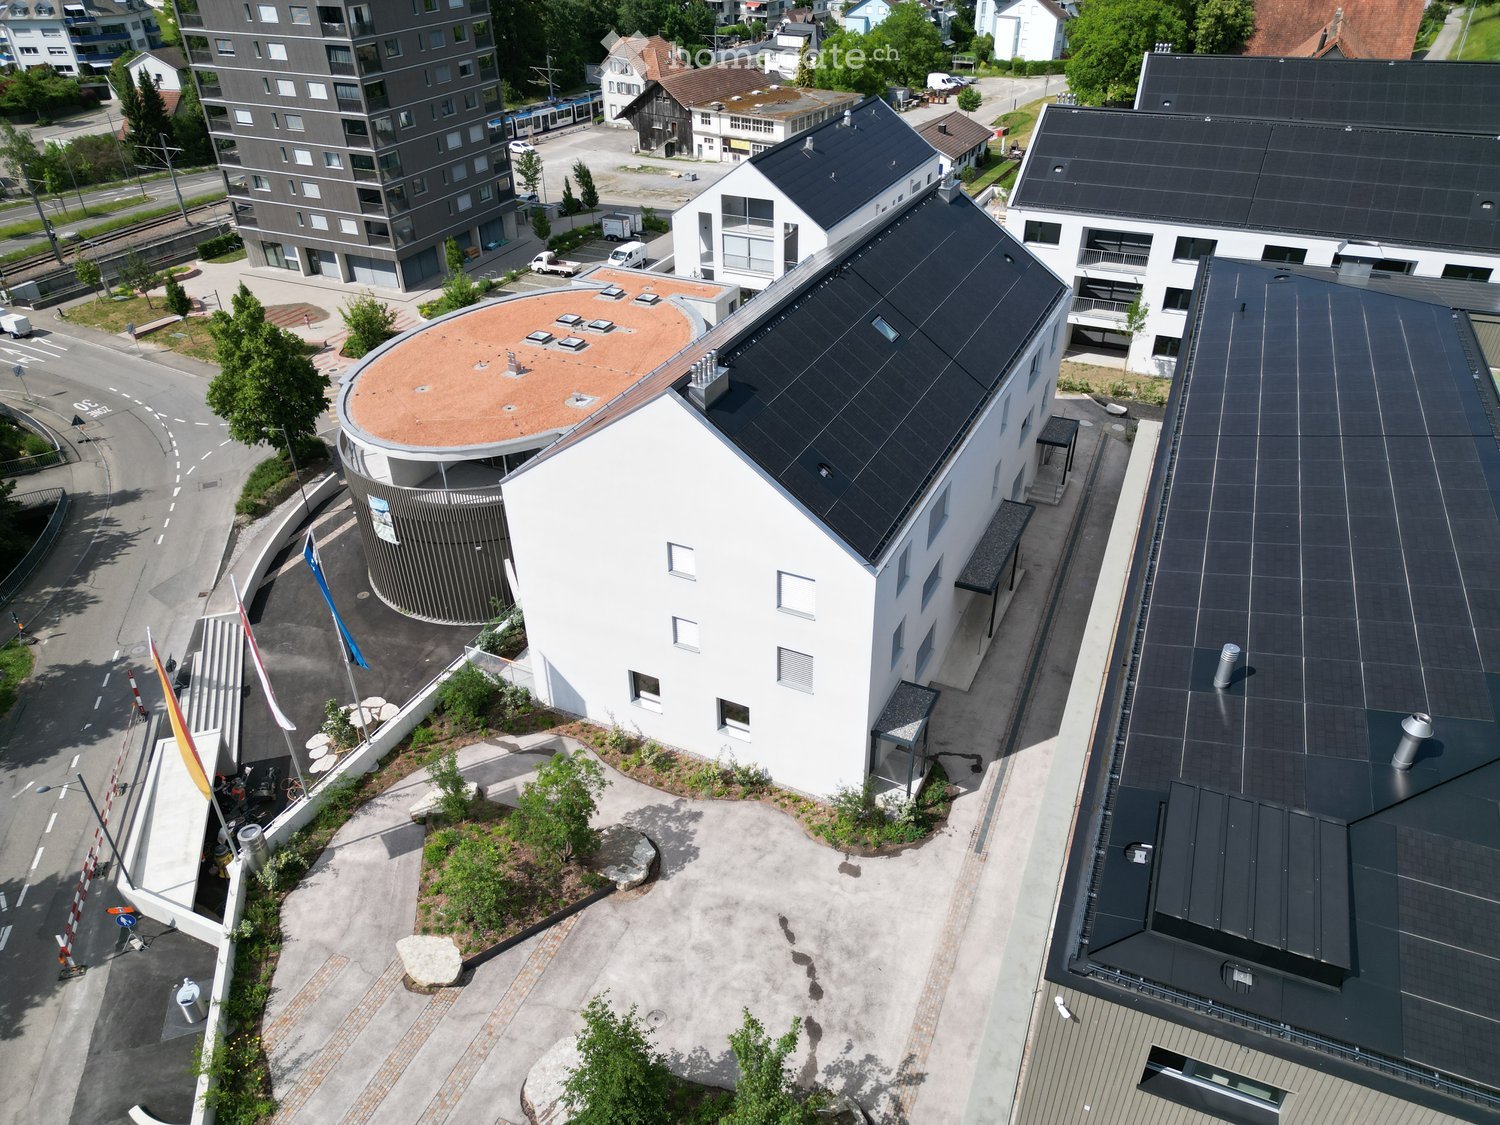
  • Aerial view of a modern building complex with solar panels on the roof, surrounded by a paved area with flags, a small garden, and a traditional house in the background.
  • Modern hallway with wooden flooring, white walls, and recessed lighting. Features a large window at the end leading to a balcony or outdoor area.
  • Bright hallway with wooden flooring, white walls, and built-in cabinets on one side. Features recessed lighting and a closed door at the end.
  • Empty room with light wooden flooring, white walls, and a small kitchen area visible in the background. No furniture or personal items are present.
  • Modern kitchen with white cabinets, black countertops, a central island, and built-in appliances including a sink, faucet, and oven.
  • Modern kitchen with white cabinets, black countertops, and built-in appliances including a sink and oven.
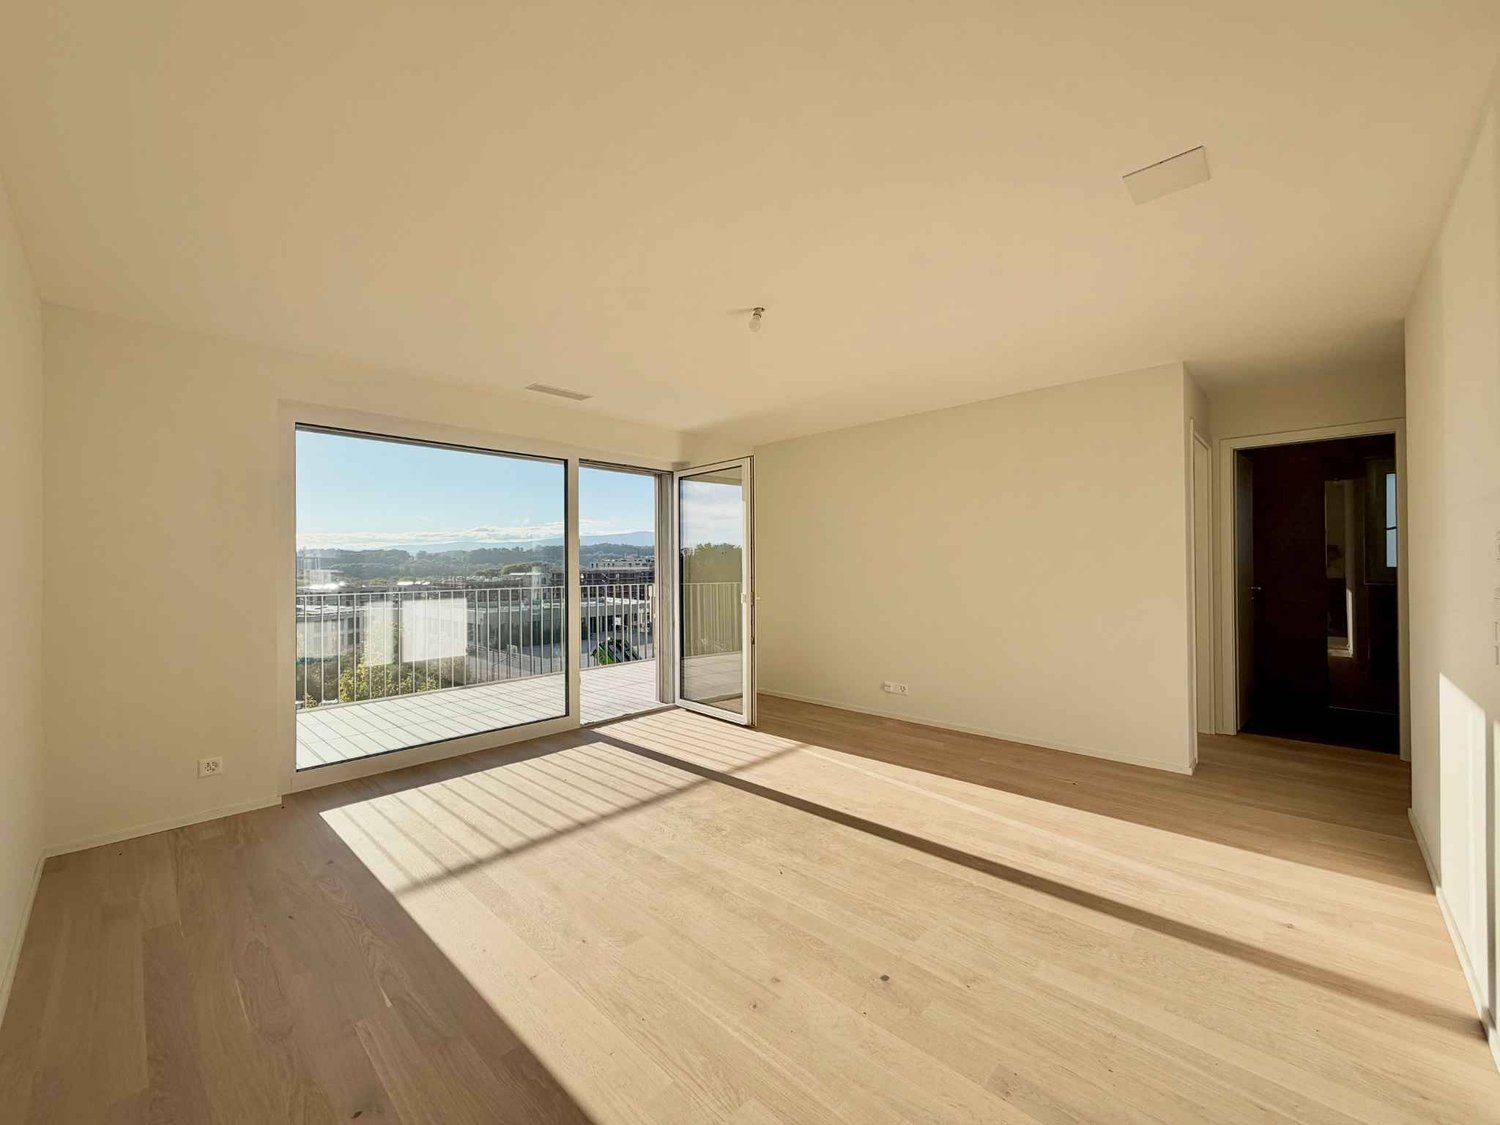
  • Empty room with wooden flooring, large sliding glass doors leading to a balcony with a view of the town and surrounding landscape.
  • Empty room with wooden flooring, white walls, and large sliding glass doors leading to a balcony with a view of the city.
  • Empty room with wooden flooring, white walls, and large glass sliding doors leading to another space.
  • Balcony with tiled floor, glass railing, and a view of surrounding buildings and landscape.
  • Modern balcony with tiled floor, white railing, and cityscape view.
  • Balcony with metal railing, overlooking a cityscape with buildings, trees, and a road.
  • Modern bathroom with a toilet, sink, mirror, and glass-enclosed shower area. Grey tiles and neutral tones dominate the space.
  • Floor plan of a 2.5-room apartment on the ground floor, including a living/dining/kitchen area, bedroom, bathroom, entrance, and balcony.
  • Floor plan of a basement and attic level showing multiple rooms including cellars, a utility kitchen, technical rooms, hobby spaces, and air spaces.
  • Floor plan of a property with several numbered sections and parking spaces
1 / 17
Aerial view of a modern building complex with solar panels on the roof, surrounded by a paved area with flags, a small garden, and a traditional house in the background.
Modern hallway with wooden flooring, white walls, and recessed lighting. Features a large window at the end leading to a balcony or outdoor area.
Bright hallway with wooden flooring, white walls, and built-in cabinets on one side. Features recessed lighting and a closed door at the end.
CHF 1'900.– Premium
2.5 pièces48m² surface habitable
Friedlisbergstrasse 3, 8964 Rudolfstetten

Premier location d'un appartement de 2,5 pièces dans le meilleur emplacement central (norme de construction intérieure la plus élevée)

La commune de Rudolfstetten-Friedlisberg a construit quatre maisons multifamiliales avec un total de 21 appartements dans le quartier de la maison communale. Les appartements seront prêts à être occupés du printemps à l'été 2026. La maison multifamiliale "Buechholzstrasse 5" est propriété de la commune, et les bâtiments restants sont propriété de la communauté municipale.Lien vers le formulaire de candidature : https://www.rudolfstetten.ch/mietwohnungen-gemeindeInscription pour la visite via : vermietungen@rudolfstetten.ch et 056 648 22 10Sous-sol et grenierL'appartement comprend une pièce au sous-sol avec 11 mètres carrés d'espace. En outre, une pièce de loisirs avec 9 mètres carrés d'espace peut être prise en charge dans le grenier gratuitement.La machine à laver privée et le sèche-linge correspondant sont situés au sous-sol.Ce que nous louons / Points forts : • Confort de vie élevé dans un emplacement central avec tout ce dont vous avez besoin à distance de marche • Free-Cooling (refroidissement passif en été) • Construction durable et de haute qualité avec des plafonds hauts • Mode de vie respectueux de l'environnement avec des panneaux photovoltaïques, une certification Minergie et un ZEV (autoconsommation) pour des coûts accessoires faibles • Emplacements d'installation, préinstallés • Cuisines de haute qualité avec des appareils modernes, économes en énergie (VZUG et Miele) • Îlot de cuisine avec ventilateur de sink (pas de hotte aspirante) • Tour de buanderie privée avec machine à laver et sèche-linge dans l'appartement dans un renfoncement séparé • Ventilation de confort individuelle dans toutes les pièces • Revêtements de sol et de mur basse maintenance et beaux (parquet de chêne dans les pièces de vie, plaques de céramique dans les cellules humides et la cuisine) • Stores et auvents à commande électrique • Armoires intégrées • Salle de bains de haute qualité et installations sanitaires (par exemple, douche au sol avec pluie) • Armoires à glace intégrées • Appartements familiaux avec deux cellules humides • Ascenseur et accès sans obstacle, système d'interphone • Système de fermeture moderne (badge) • Espace de sous-sol et de grenier inclus dans l'appartement (2 pièces séparées) • Places de balcon ensoleillées et spacieuses • Conception de jardin de haute qualité • Aire de jeux d'aventure et espaces de loisirs généreux • Options de stationnement Place de parking souterrain sur demande (CHF 130/mois) / Place de parking électrique CHF 150/mois Emplacement et environnementLes appartements sont situés dans un quartier résidentiel calme avec des connexions idéales : • Gare de Rudolfstetten à seulement 3 minutes à pied – connexions toutes les 15 minutes vers Dietikon/Zurich ou Bremgarten • Autoroute à seulement 10 minutes (Urdorf ou Birmensdorf) • Maison communale avec déchetterie et bureau de poste dans le développement (< 1 minute à pied) • Options de shopping Centre du village avec Lidl à 3 minutes à pied • Familial Écoles dans le voisinage immédiat (3 minutes à pied). Garderie d'enfants dans le développement (< 1 minute à pied) • Loisirs directement adjacents dans la nature verte, ainsi que les zones de loisirs Reppisch et Hasenberg/Egelsee à 10 minutes Tous les appartements encore disponibles (tailles 1,5, 2,5 et 4,5 pièces) du développement de la zone peuvent être trouvés sous le lien suivant :https://www.rudolfstetten.ch/mietwohnungen-gemeinde

Durée du trajet
-
  • Modern multi-story residential building with white facade, large windows, balconies, and green rooftop.
  • Modern living room with wooden flooring, large windows, and a balcony. Features a grey sofa, coffee table, chairs, floor lamp, and speaker.
  • Balcony with wicker sofa, chairs, small table, and potted plants, overlooking a scenic valley with mountains.
  • Modern open-plan kitchen and dining area with light wood flooring, grey cabinets, and a central island. A dining table with four chairs is set with a patterned tablecloth.
  • {"type": "Kitchen", "objects": ["sink", "faucet", "oven", "cupboard", "bottle", "fridge", "fridge", "fridge", "fridge", "fridge", "fridge", "fridge", "fridge", "fridge", "fridge", "fridge", "fridge", "fridge", "fridge", "fridge", "fridge", "fridge", "frid
  • A narrow hallway with wooden flooring, white walls, and a grey door at the end. There is a small umbrella stand with umbrellas and a small bench on the right side.
  • A modern, minimalist room with light wooden flooring, white built-in wardrobes, and a small table with a decorative painting on the wall.
  • Modern bathroom with double sink vanity, two sinks, two faucets, two blue towels, decorative bottles, and a toilet.
  • Cozy bedroom with a double bed, nightstand, and a large window with a view of a small outdoor exercise area.
  • Bright, modern room with wooden flooring, a desk with a laptop and chair, a large mirror cabinet, and a sliding glass door leading to a balcony.
  • A compact bathroom with a stacked Bosch washing machine and dryer unit, light wooden flooring, and a visible sink area in the background.
  • Storage area with wooden shelves holding various items, including cans, a bottle, a basket, and a shovel. There are also chairs, trash bins, and a pair of shoes on the floor.
  • Floor plan of a multi-room residential building, including living room, kitchen, bedrooms, bathrooms, and entrance area.
1 / 13
Modern living room with wooden flooring, large windows, and a balcony. Features a grey sofa, coffee table, chairs, floor lamp, and speaker.
Balcony with wicker sofa, chairs, small table, and potted plants, overlooking a scenic valley with mountains.
Modern open-plan kitchen and dining area with light wood flooring, grey cabinets, and a central island. A dining table with four chairs is set with a patterned tablecloth.
CHF 2'650.– Premium
3.5 pièces103m² surface habitable
Unter Sidhalden 16, 6010 Kriens

Appartement 3.5 pièces 103 m2 avec loggia 30 m2

Informations clésÉtage 1er étageSurface habitable 103 m²Année de construction 2013Disponible à partir de Fin février 2027Accès pour personnes à mobilité réduite ouiAnimaux de compagnie non Description Appartement 3.5 pièces dans un quartier verdoyant 103 m2 avec loggia 30 m2Un appartement spacieux 3.5 pièces avec une grande loggia (30m2) est disponible à la location dans le quartier populaire d'Unter Sidhalden, situé dans une position légèrement surélevée à Kriens, au bout d'une impasse. La proximité avec la nature en fait un refuge idéal. L'appartement est situé au premier étage d'un bâtiment bien entretenu. Le plan d'étage bien conçu avec une surface habitable nette de 103m² offre le plus haut niveau de confort. À l'entrée, vous trouverez des placards intégrés pratiques avec beaucoup d'espace de stockage dans le hall d'entrée. La cuisine ouverte est équipée de haute qualité (faces en verre, four, 2ème four avec fonction micro-ondes, plaque de cuisson en céramique vitrée extra-large, lave-vaisselle) et dispose d'un comptoir avec beaucoup d'espace de travail. La pièce à vivre et la salle à manger sont généreusement conçues et mènent à la grande loggia avec un espace de stockage extérieur 7,5m2, d'où vous pouvez profiter d'une vue magnifique. L'appartement dispose également de deux chambres, dont l'une a accès à la loggia. La chambre à coucher dispose d'une dressing séparée. La salle de bain est équipée d'une douche à l'italienne, d'un double lavabo et d'un WC. Un lave-linge privé est intégré dans un placard de corridor. L'ensemble de l'appartement est équipé de parquet en chêne de haute qualité, tandis que la salle de bain est complètement carrelée. Un grand cave 13,5m2 appartient à l'appartement. Il y a également une buanderie partagée et un local à vélos. Un parking dans le garage souterrain peut être loué pour 150 CHF par mois. Avez-vous des questions ou souhaitez-vous organiser une visite ? Nous sommes heureux de vous aider et nous nous réjouissons de votre contact. Caractéristiques spécialesEmplacement de vie attractif avec vue magnifique - bâtiment bien entretenu - plan d'étage bien conçu - dressing séparé - grande loggia et espace de stockage extérieur - beaucoup d'espace de stockage - emplacement très calme - quartier agréable.Les pièces à vivre sont chauffées par une pompe à chaleur en hiver et refroidies directement via les sondes de terre en été. EmplacementKriens est une ville animée avec une infrastructure moderne. L'appartement est situé dans une position légèrement surélevée dans le quartier d'Unter Sidhalden au pied du Pilatus, entre Horw et Kriens. La propriété est bien desservie en termes de transports - que ce soit par les transports en commun, l'autoroute ou les pistes cyclables vers Kriens, Lucerne et Horw. L'arrêt de bus Wiggenhof est à environ 7 minutes, la gare de Mattenhof à 18 minutes à pied. Le centre commercial Pilatus Markt et la sortie d'autoroute Horw Schlund sont également à proximité. À proximité se trouvent des zones de loisirs et diverses installations sportives et de loisirs.Distances Transports en commun 400 m Autoroute 1,5 km École maternelle 450 m École primaire 450 m École secondaire 450 m Lycée 4,2 km Commerces 600 m Bureau de poste 1,8 km Banque 1,8 km Restaurants 800 m

Durée du trajet
-
1 / 7
  • Ascenseur
CHF 900.– Premium
1 pièce18m² surface habitable
Bahnhofstrasse 46, 8200 Schaffhausen

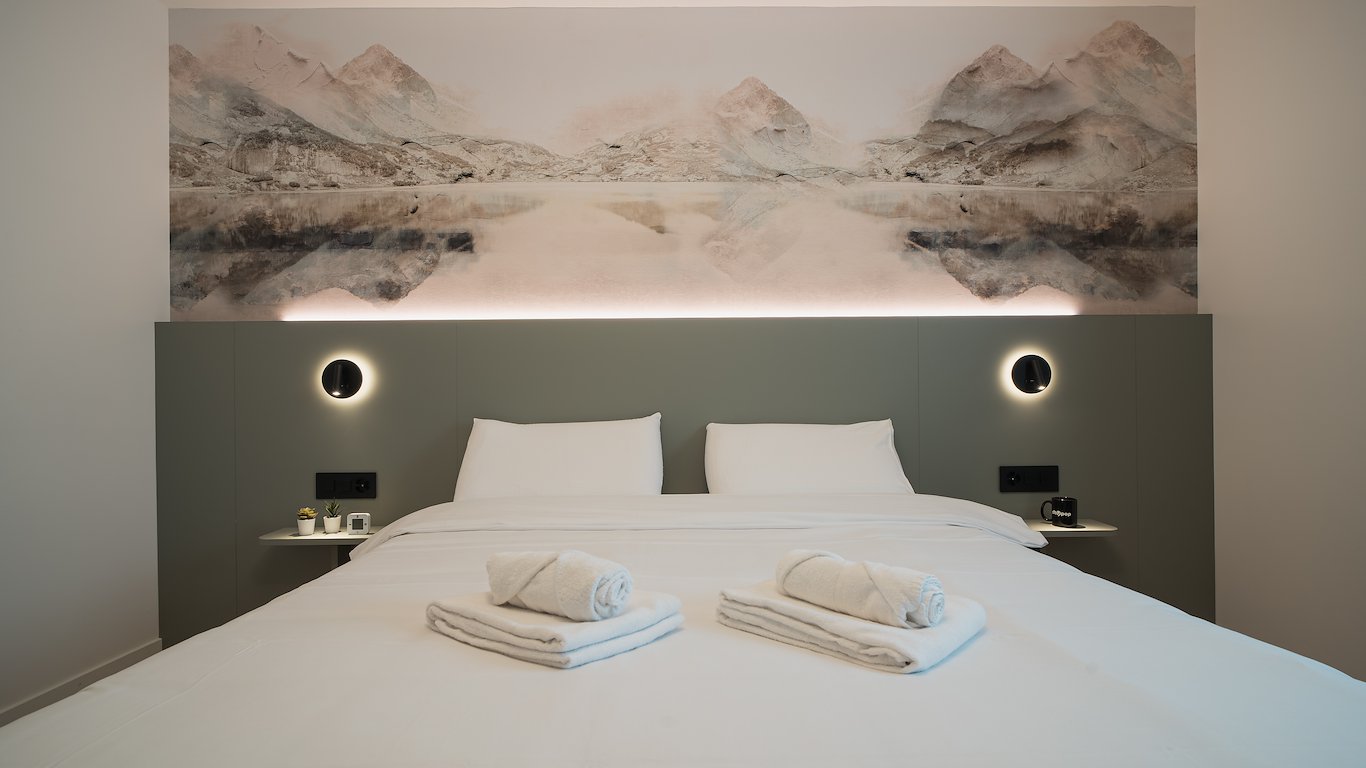
Stylish Pop-room in Schaffhausen - no kitchen

City Pop Schaffhausen, Bahnhofstrasse Furnished rooms at the station, from four weeksBahnhofstrasse 46, 8200 Schaffhausen, directly at the main station.Compact furnished rooms for people working in and around Schaffhausen. Utilities, Wi-Fi, towels and bed linen are in the rate, so you arrive with a suitcase and everything else is already arranged.Every room includes • Private bathroom • Queen-size bed • Built-in storage • Wi-Fi and smart TV • Towels and bed linen • Heating, water and electricity Good to know These are rooms, not apartments: there is no kitchen. Minimum stay is four weeks. Moving to Schaffhausen for work? You can register your residence at this address, so permits, bank accounts and insurance can start from day one.The location The station is at the door, so Zurich, Winterthur and the German border are all a short train ride away. The Old Town starts a few minutes away on foot, with shops, cafés and restaurants on the way. The Rhine Falls are a short trip out of town.Services you can add Bookable in the City Pop app, charged separately: • Cleaning • Storage • Laundry How to book • Download the City Pop app for iOS or Android • Create an account • Select Schaffhausen • Set your check-in and check-out dates • Confirm your booking Questions? Write to contact.ch@citypop.comDECity Pop Schaffhausen, BahnhofstrasseMöblierte Zimmer beim Bahnhof, ab vier WochenBahnhofstrasse 46, 8200 Schaffhausen, direkt beim Bahnhof.Kompakte, möblierte Zimmer für alle, die in und um Schaffhausen arbeiten. Nebenkosten, WLAN, Handtücher und Bettwäsche sind im Preis enthalten. Sie kommen mit einem Koffer an, alles Weitere ist bereits geregelt.In jedem Zimmer • Eigenes Badezimmer • Queen-Size-Bett • Eingebauter Stauraum • WLAN und Smart TV • Handtücher und Bettwäsche • Heizung, Wasser und Strom Gut zu wissen Es handelt sich um Zimmer, nicht um Wohnungen: eine Küche gibt es nicht. Die Mindestaufenthaltsdauer beträgt vier Wochen. Sie ziehen beruflich nach Schaffhausen? An dieser Adresse können Sie Ihren Wohnsitz anmelden, damit Bewilligung, Bankkonto und Versicherung ab dem ersten Tag laufen.Die Lage Der Bahnhof liegt vor der Tür, Zürich, Winterthur und die deutsche Grenze sind damit eine kurze Zugfahrt entfernt. Die Altstadt beginnt wenige Minuten zu Fuss, mit Geschäften, Cafés und Restaurants auf dem Weg. Zum Rheinfall ist es ein kurzer Ausflug.Zusätzliche Services Buchbar in der City Pop App, separat verrechnet: • Reinigung • Lagerraum • Wäscheservice So buchen Sie • City Pop App für iOS oder Android herunterladen • Konto erstellen • Schaffhausen auswählen • Check-in und Check-out festlegen • Buchung bestätigen Fragen? Schreiben Sie an contact.ch@citypop.com

  • Ascenseur
Durée du trajet
-
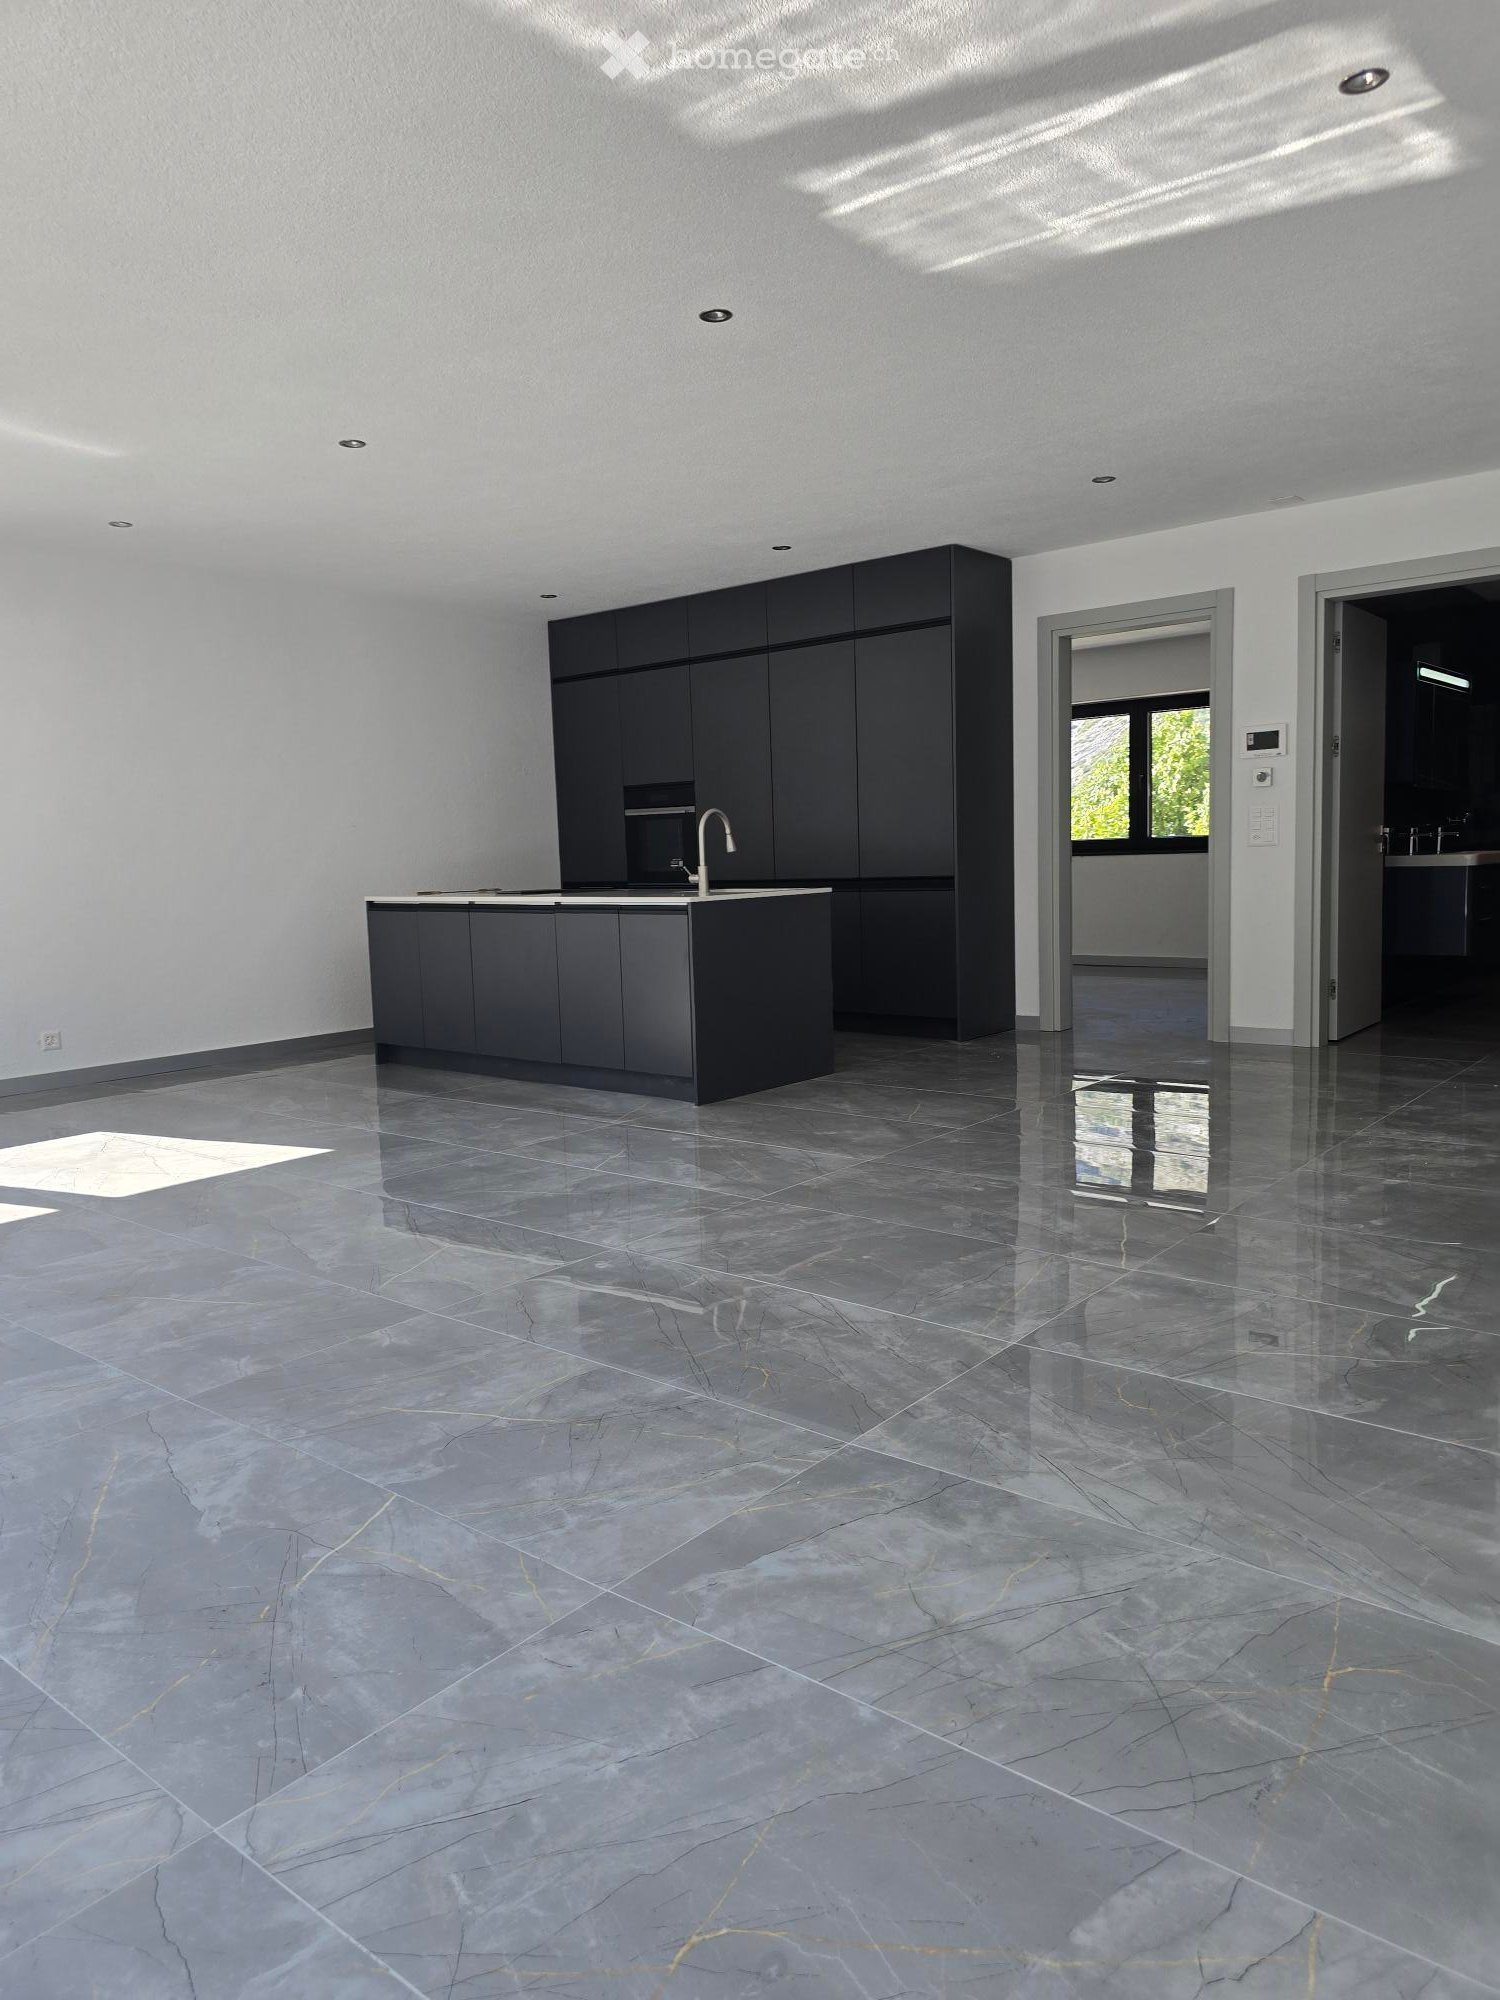
  • Modern kitchen with dark grey cabinets, a central island, and a polished marble floor. The space is well-lit with recessed lighting and features a sleek, minimalist design.
  • Modern kitchen with white countertop, black cabinets, and a stainless steel sink and faucet.
  • Empty room with dark stone tiles, large windows, and a modern kitchen island with a sink.
  • Empty room with dark grey tiled floor, white walls, and large sliding glass door leading to a balcony.
  • Empty room with dark grey tiled floor, large sliding glass door leading to outdoor area with mountain view.
  • Empty room with dark tiled floor, white walls, and large sliding glass door leading to outdoor area with pool and landscape.
  • A modern balcony with a glass railing, tiled floor, and scenic mountain view.
  • Modern balcony with large glass windows, tiled floor, and scenic mountain view.
  • Balcony with a table and chairs, overlooking a scenic mountain landscape and green fields.
  • Modern outdoor terrace with a panoramic mountain view, featuring a white dining table with chairs, a sofa, and a glass railing.
  • Modern bathroom with black marble walls and floors, featuring a large bathtub, toilet, sink, and glass-enclosed shower area.
  • A hallway with a white wall featuring a security camera, intercom system, and a control panel with multiple buttons.
  • A modern hallway with a white textured wall, featuring a digital intercom system and a small circular speaker mounted on the wall.
  • Modern kitchen with grey cabinets and multiple drawers, featuring sleek design and organized storage space.
  • Modern kitchen with sleek black cabinets, open shelving, and integrated appliances including an oven.
  • Modern kitchen with a built-in refrigerator and oven, both with sleek black and white finishes.
  • Modern kitchen with a sleek black induction cooktop placed on a white countertop, accompanied by a printed brochure.
  • Open dishwasher with multiple racks and a sink in the background.
  • Modern stainless steel dishwasher with a sleek, contemporary design, featuring a digital control panel and a transparent door.
  • Modern built-in oven with open door, showing interior racks and a baking tray with a cloth on it.
1 / 20
Modern kitchen with white countertop, black cabinets, and a stainless steel sink and faucet.
Empty room with dark stone tiles, large windows, and a modern kitchen island with a sink.
Empty room with dark grey tiled floor, white walls, and large sliding glass door leading to a balcony.
CHF 2'130.– Premium
3.5 pièces90m² surface habitable
Bahnhofstrasse 12, 3946 Turtmann

Appartement à Turtmann

Premier occupant – Appartements modernes 3,5 pièces à Turtmann à louer Vivez de manière moderne, confortable et centrale – avec des espaces de vie spacieux et beaucoup d'espace pour vous sentir bien. Au 10 et 12 de la Bahnhofstrasse à Turtmann, des appartements attractifs 3,5 pièces avec des surfaces habitables de 88 m² à 115 m² sont en construction. Les appartements convainquent par une disposition de pièces bien pensée, des matériaux de haute qualité et un équipement moderne. Grâce à la situation centrale, vous pouvez rejoindre Visp et Brig en seulement 15 à 20 minutes en voiture. L'accès à l'autoroute vers Visp, Brig et Sierre est à seulement environ 5 minutes. Vivre avec confort Les appartements disposent d'une cuisine moderne ouverte avec une île de cuisine, beaucoup d'espace de stockage et des appareils de cuisine contemporains. La cuisinière à induction intégrée permet une cuisine moderne et efficace. Le vaste séjour et la salle à manger offrent beaucoup de lumière naturelle et créent une atmosphère de vie agréable. Les salles de bains spacieuses avec douche, baignoire, double évier et armoire à miroir LED sont particulièrement confortables. Une connexion pour lave-linge et sèche-linge est également disponible. Un autre avantage est les terrasses spacieuses de plus de 30 m². Ici, vous pouvez profiter d'un espace de vie supplémentaire à l'extérieur et d'une belle vue. Chaque appartement comprend également une grande cave avec sa propre prise. Moderner, durable et économe en énergie L'immeuble est accessible aux fauteuils roulants et dispose d'un ascenseur. Pour un climat de vie agréable et une exploitation économe en énergie, les caractéristiques suivantes sont incluses : • Pompe à chaleur • Panneaux solaires sur le toit pour la production d'électricité durable • Système de ventilation moderne avec récupération de chaleur • Isolation de bâtiment très bonne • Fenêtres triple vitrage avec valeur de isolation thermique élevée Les panneaux solaires sur le toit permettent une production d'électricité durable et respectueuse de l'environnement et contribuent à une exploitation économe en énergie de l'immeuble. Des places de parking en garage peuvent être louées en plus de l'appartement. Sur demande, des places de parking en garage avec stations de recharge pour véhicules électriques sont également disponibles. Les appartements sont situés dans un quartier résidentiel calme et bien entretenu. Des installations commerciales se trouvent directement dans le village ainsi qu'à Gampel, Susten, Visp et Brig. Offre d'appartements • 2 × appartements 3,5 pièces au rez-de-chaussée, chacun 90 m² (toujours disponibles) • 2 × appartements 3,5 pièces au 1er étage, chacun 90 m² (toujours disponibles) • 2 × appartements 3,5 pièces au 2e étage, 90 m² (les deux loués) • 1 × appartement 3,5 pièces en attique, 88 m² (loué) • 1 × appartement 3,5 pièces en attique, 88 m² (disponible) • 2 × appartements 3,5 pièces au rez-de-chaussée, chacun 115 m² (disponibles) • 2 × appartements 3,5 pièces au 1er étage, chacun 115 m² (1 × loué/1 × disponible) • 2 × appartements 3,5 pièces au 2e étage, chacun 115 m² (1 × loué/1 × disponible) • 3 × appartements 2,5 pièces, 70 m² (tous loués) Convainquez-vous vous-même de ces appartements attractifs et organisez une visite dès aujourd'hui. Nous nous réjouissons de votre contact.
Durée du trajet
-
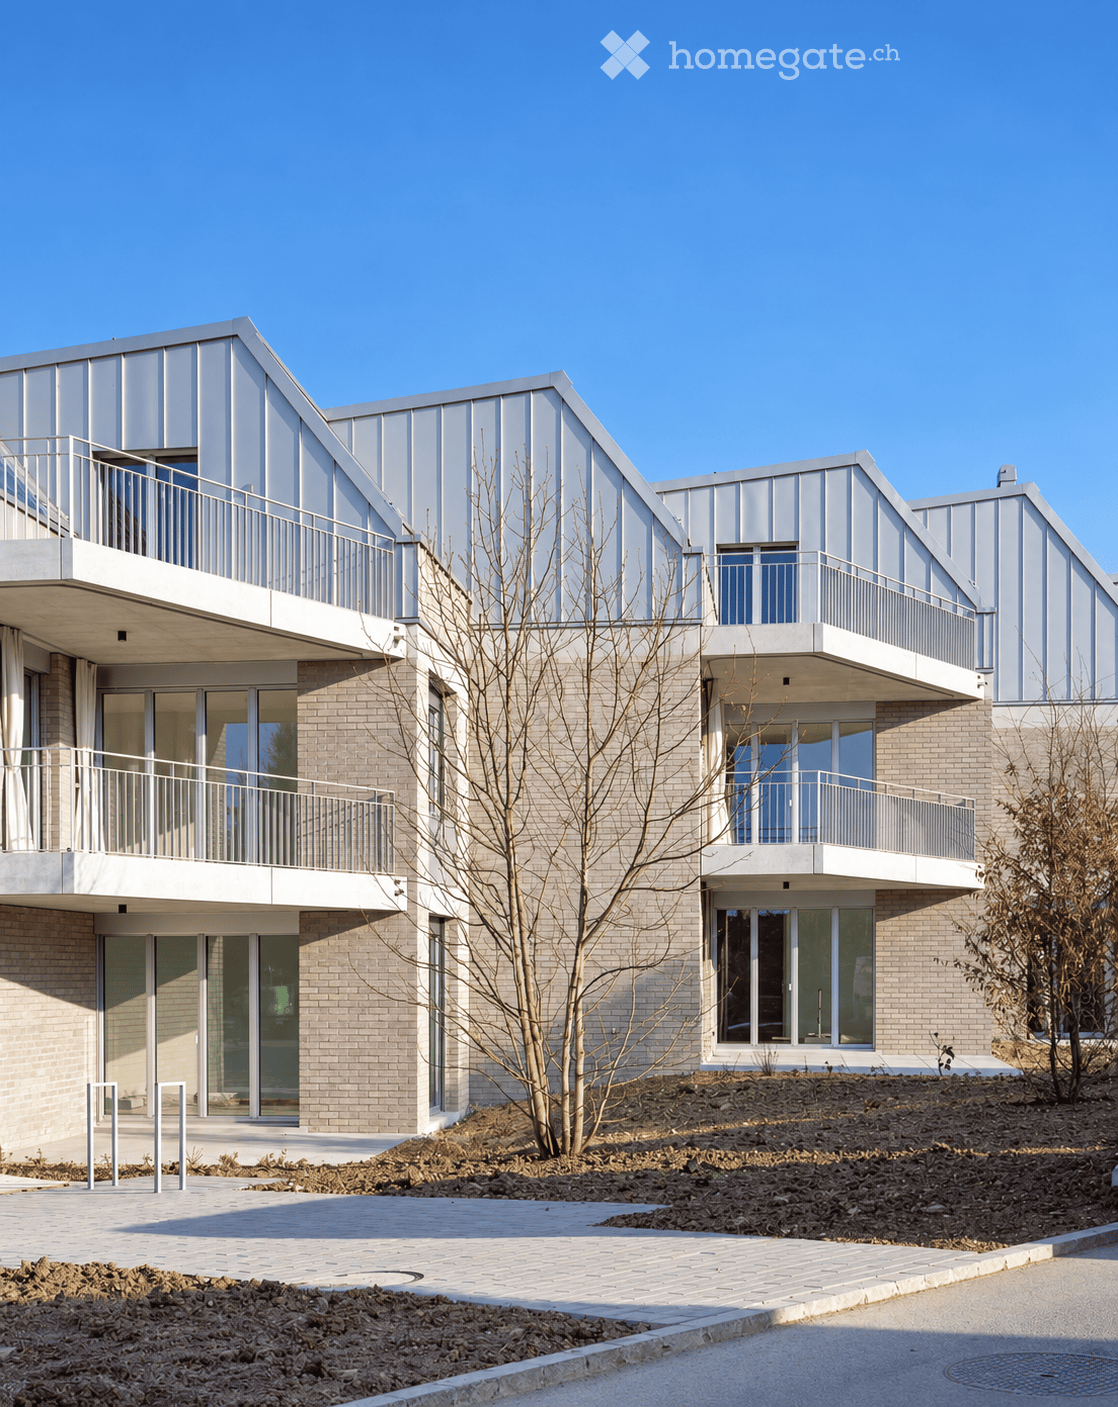
  • Modern two-story building with a combination of brick and metal exterior, featuring large windows and balconies.
  • Modern, minimalist room with a round wooden table, black chairs, a small shelf with bottles and a lamp, and a large screen on a stand. The room features light-colored walls, wooden flooring, and several hanging lamps.
  • Modern living room with a white marble table, bowl of oranges, candles, vases with flowers, bookshelf, and a grey sofa.
  • Balcony with tiled floor, green metal table and chairs, bench, umbrella, and potted plants.
  • Balcony view overlooking a residential street with houses, trees, and distant mountains under a clear blue sky.
  • Snow-covered balcony with a bench and chairs, overlooking a snow-covered neighborhood at sunset.
  • Empty room with light-colored wooden herringbone flooring, white walls, and a skylight window offering a view of greenery outside.
  • Modern kitchen with white cabinets, marble countertop, wooden herringbone flooring, and large glass sliding doors leading to a balcony.
  • Empty room with light-colored walls and herringbone-patterned wooden flooring, featuring a skylight window and electrical outlets.
  • Modern bathroom with beige tiles, a bathtub, and a toilet, featuring a sleek design and neutral color palette.
  • Modern bathroom with a white wall-mounted sink, chrome faucet, large mirror with built-in cabinet, and beige tiled walls and floor.
  • Modern bathroom with beige tiled walls and floor, featuring a white sink with a chrome faucet, a showerhead with controls, and a mirror above the sink.
  • A compact, modern laundry area with a white washing machine and dryer stacked vertically, white walls, and a wooden floor.
  • Modern bathroom with beige tiled walls, a sleek round showerhead mounted on the wall, and a chrome faucet with a handheld shower hose.
1 / 14
Modern, minimalist room with a round wooden table, black chairs, a small shelf with bottles and a lamp, and a large screen on a stand. The room features light-colored walls, wooden flooring, and several hanging lamps.
Modern living room with a white marble table, bowl of oranges, candles, vases with flowers, bookshelf, and a grey sofa.
Balcony with tiled floor, green metal table and chairs, bench, umbrella, and potted plants.
CHF 3'370.– Premium
3.5 pièces105m² surface habitable
Turicumstrasse 10, 8610 Uster

Appartement de charpente de haute qualité pour les amoureux de design et de nature

Place de parking en sous-sol disponible. Peut être louée pour CHF 120.-/mois. Possibilité de charger la mobilité électrique (y compris la gestion de charge)105 m² d'espace de vie, deux balcons spacieux et le lac de Greifensee à seulement cinq minutes à pied : cet appartement de charpente neuf de 3,5 pièces au 10, Turicumstrasse à Uster combine une architecture de haute qualité avec un mode de vie naturel et de bons transports en commun vers Zurich. L'appartement est disponible immédiatement ou sur arrangement.L'architecture du célèbre bureau zurichois Zach & Zünd façonne l'expérience de vie spéciale. Les hauteurs de pièce jusqu'à 3,60 m et le parquet en losange continu en dehors des pièces humides créent de l'espace et de l'élégance. Les deux balcons avec 11,2 m² et 13,5 m² offrent un espace supplémentaire pour se détendre, manger et socialiser à l'extérieur. Sur le côté sud, vous pouvez profiter d'une vue rêveuse sur les montagnes et le lac de Greifensee.L'appartement est situé dans un quartier résidentiel calme sur une rue sans circulation (impasse / zone 30 km/h). La proximité du lac de Greifensee et de la forêt offre des conditions idéales pour les promenades, les sports et la détente dans la nature.Même dans la vie quotidienne, l'emplacement convainc par des distances courtes : la Bäckerei Vuaillat sur Seestrasse et un Coop sont accessibles à pied. De l'arrêt de bus Pfannenstielstrasse, il y a des connexions de bus à la gare d'Uster toutes les 15 minutes, d'où vous pouvez facilement rejoindre Zurich en S-Bahn.La cuisine moderne et spacieuse avec un réfrigérateur à vin invite à cuisiner et à savourer. Un rideau pliant THUT intégré, des robinets VOLA élégants et d'autres détails soigneusement sélectionnés soulignent le caractère de haute qualité de l'appartement.Deux chambres offrent un espace pour vivre, travailler ou pour les invités. Les deux salles de bain modernes disposent d'une baignoire et de deux douches au total. Des placards intégrés pratiques offrent un espace de stockage, tandis que le refroidissement naturel assure des températures agréables pendant les mois d'été.L'appartement en un coup d'œil : • 3,5 pièces avec deux chambres et 105 m² d'espace de vie • Charpente avec des hauteurs de pièce jusqu'à 3,60 m • Deux balcons avec 11,2 m² et 13,5 m² • Vue sur les montagnes et le lac de Greifensee sur le côté sud • Parquet en losange continu en dehors des pièces humides • Cuisine moderne et spacieuse avec réfrigérateur à vin • Deux salles de bain de haute qualité avec une baignoire et deux douches • Une douche ouverte, accessible sans marches, avec tête de douche à pluie • Appareils VZUG (four, cuiseur à vapeur, réfrigérateur à vin, lave-linge, sèche-linge) • Robinets VOLA et rideau pliant THUT intégré • Placards intégrés et refroidissement naturel • Ascenseur dans l'immeuble • Place de parking en sous-sol pour CHF 120.- par mois en plus • Mobilité électrique possible, gestion de charge disponible • Compartiment de cave verrouillable avec placard intégré • Salle de vélos spacieuse • Salle de séchage avec Secomat • Espace de jardin commun utilisable avec des voisins très sympathiques • Emplacement calme près du lac de Greifensee et de la forêt • Connexions de bus de Pfannenstielstrasse à la gare d'Uster à intervalles de 15 minutes • Bäckerei Vuaillat et Coop accessibles à pied • Disponible pour occupation immédiate ou sur arrangement Un foyer pour tous ceux qui apprécient le design, l'espace et la proximité de la nature, du lac et de la ville.Nous nous réjouissons de votre contact et serons heureux de vous montrer l'appartement lors d'une visite personnelle.

Durée du trajet
-
  • Empty kitchen with light wood flooring, modern cabinetry, and a built-in oven. Sunlight streams in from a window, casting shadows on the floor.
  • Empty room with wooden flooring, large glass sliding doors leading to a balcony, and natural light streaming in.
  • Empty kitchen with light wooden flooring, white cabinets, and a dark countertop. A doorway leads to a bathroom with a bathtub and toilet.
  • Entrance, Living room, Bedroom, Bathroom, Kitchen/Dining Room, Bedroom, Balcony
  • Empty room with wooden flooring and large glass doors leading to a balcony, showing a cityscape view.
  • Modern kitchen with white cabinets, dark countertops, and a stainless steel sink. Wooden flooring and a small oven are visible.
  • modern kitchen, white cabinets, gray countertop, stainless steel sink, faucet, electrical outlets, cardboard box, white floor
  • Empty room with wooden flooring and large sliding glass doors leading to a balcony.
  • Modern building with multiple floors, each floor has a balcony, white walls, and gray railings
  • Modern building with glass windows, balconies, white walls, gray railings
  • modern kitchen with white cabinets, black countertop, stainless steel sink, glass oven, faucet
  • A bathroom with a sink, a mirror, and a stacked washing machine and dryer.
  • white switch board with 6 switches, one of the switches is broken
  • Empty room with light wooden flooring and white walls, featuring an open doorway leading to another room.
  • Modern bathroom with a white sink, chrome faucet, mirrored cabinet, and a glass-enclosed shower stall.
  • Modern shower with glass enclosure, white tiled walls, and a drain in the center.
  • Empty room with wooden flooring and large glass balcony door leading to a view of a construction site.
  • Balcony overlooking a cityscape with multiple apartment buildings, balconies, and a paved area below.
  • Empty room with light wooden flooring and white walls, featuring an open doorway leading to another space.
  • Empty room with light wooden flooring and white walls, featuring a doorway leading to another room and a small kitchen area visible in the background.
  • Modern bathroom with a white toilet, sink, and mirrored cabinet. The space features light-colored tiles and a glass shower enclosure.
  • Modern bathroom with a white sink, mirror, and glass-enclosed shower. Features a sleek design with beige tiles and modern fixtures.
  • Modern, compact bathroom with a white bathtub, toilet, sink, and mirror. The space features light-colored tiles and a sleek design.
  • Modern bathroom with a bathtub, toilet, sink, and showerhead. Light-colored tiles and sleek fixtures.
  • Modern bathroom with a white sink, mirror, and stacked washing machine/dryer unit.
  • Modern bathroom with a white sink, chrome faucet, and soap dispenser mounted on the wall.
  • Empty room with unfinished wooden walls, white plaster wall, and concrete floor. No furniture or equipment present.
  • Empty room with wooden framing and a concrete floor, marked with a sign reading "F53".
  • Empty room with white walls, wooden paneling on one side, and a white baseboard. No furniture or equipment is present.
  • Empty room with wooden flooring and large windows showing a view of neighboring buildings.
  • Balcony with metal railing overlooking a cityscape of modern apartment buildings and a construction site.
  • Balcony with tiled floor, metal railing, and view of modern apartment buildings.
  • Empty room with tiled floor, large glass sliding doors leading to a balcony, and a glimpse of a kitchen area with wooden cabinets and a countertop.
  • Empty room with white tiled walls and a white floor, marked with the number "078" in the center.
  • Empty underground parking area with concrete floors, pillars, and fluorescent lighting.
  • Empty room with light wooden flooring and white walls, featuring a large window on one side and a doorway leading to another room.
  • Empty room with wooden flooring and large glass sliding doors leading to a balcony area.
  • Empty room with wooden flooring and large sliding glass doors leading to a balcony. Sunlight streams in, casting shadows on the floor.
  • Empty room with light wooden flooring and white walls, featuring a large window with a view of neighboring buildings.
  • Empty hallway with light wooden flooring and white walls, featuring two open doors leading to adjacent rooms.
  • Empty room with light wooden flooring and white walls, featuring a large window with blinds allowing natural light to enter.
  • Underground parking area with concrete pillars, several parked cars, and a bicycle. The space is well-lit with fluorescent lighting and has a clean, modern design.
  • Empty room with rows of grey lockers and a concrete floor, with a staircase and metal railings visible in the background.
  • An empty room with a concrete floor, a metal filing cabinet, and a large metal structure with blue handles and silver bars, likely part of a workshop or storage area.
  • Empty room with wooden flooring and large sliding glass doors leading to a balcony.
  • Bright, modern balcony with large glass sliding doors, tiled floor, and wooden decking visible through the open doors.
  • Empty room with light wooden flooring, white walls, and large glass sliding doors leading to a balcony.
  • Empty room with light wooden flooring and modern grey cabinets, featuring a sink and oven area.
1 / 48
Empty room with wooden flooring, large glass sliding doors leading to a balcony, and natural light streaming in.
Empty kitchen with light wooden flooring, white cabinets, and a dark countertop. A doorway leads to a bathroom with a bathtub and toilet.
Entrance, Living room, Bedroom, Bathroom, Kitchen/Dining Room, Bedroom, Balcony
CHF 2'310.– Premium
3.5 pièces96m² surface habitable
Rue Jacques-Gachoud 7, 1700 Fribourg

3.5, Appartement neuf (Projet Prisma): Nr. F53, voir vidéo

• Construction neuve, première location, nouveau quartier, immeuble neuf, appartement neuf (Projet Prisma) • De suite • 96 m² • Séjour : 29,9 m² • Chambres : 16,7 m² et 16 m² • Chambre principale avec salle de bain / douche privative • Deuxième WC / salle de bain • Machine à laver et sèche-linge • Cuisine ouverte, équipée avec lave-vaisselle, etc. • Loggia orientée sud et est • 5e étage • Cave : 10 m² • Hauteur cave: plus que 5 m • Ascenseur • Parquet • Place de parking en sous-sol : non incluse CHF 150.– / mois en supplément • École primaire : 250 m École secondaire CO: 350 m collège/gymnase: 350 m • Arrêt de bus : 100 m • Autoroute (A12, Fribourg-Sud) : 4,8 km • Gare de Fribourg : 1 km • Local à vélos • borne de recharge éléctrique disponible Neubau, Erstvermietung, neues Quartier, neues Gebäude, neue Wohnung (Projet PRISMA) F53Ab sofort96 m2Wohnzimmer 29.9 m2Zimmer 16.7 m2, 16 m2Schlafzimmer mit eigenem Badzimmer/DuscheZweites WC/BadWaschmaschine und TrocknerOffene Küche, inkl. Geschirrspüler etc.Loggia Richtung Süden und Osten5. StockKeller 10 m2LiftParkettParkplatz in der Tiefgarage: Nicht inbegriffen separat: CHF 150/MonatPrimarschule 250 m, Oberstufe: 350 m, Gymnasium 350 mBushaltestelle 100 mAutoroute 4.8 km (A12, Freiburg Süd)Bahnhof Freiburg 1kmVeloraumLadestation Elektroauto verfügbar

Durée du trajet
-
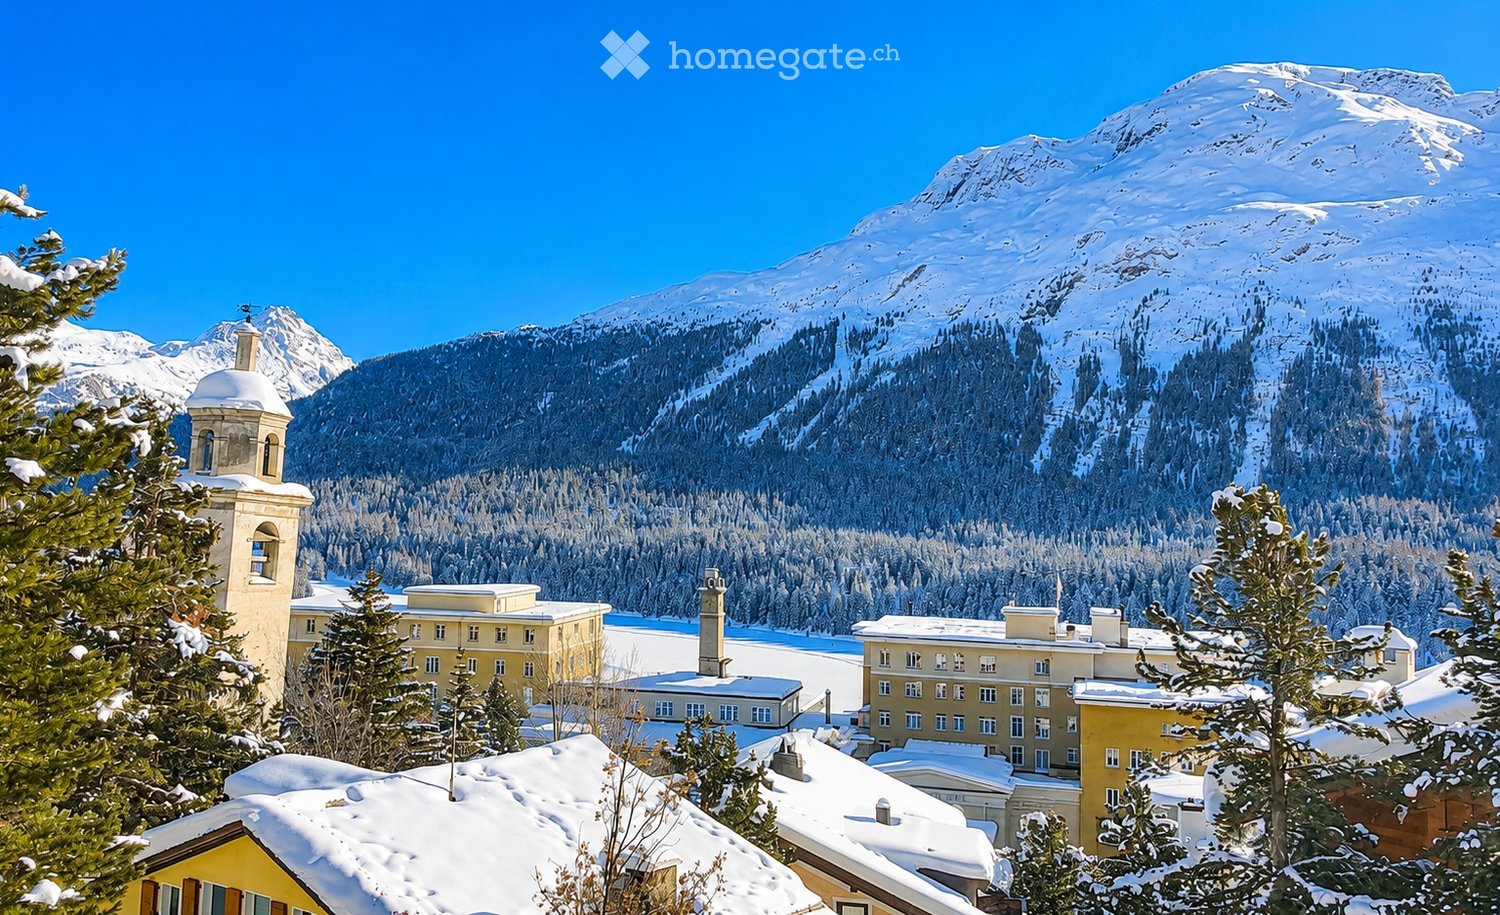
  • A picturesque village scene with snow-covered roofs and surrounding snow-capped mountains, featuring a prominent church tower and multiple residential buildings.
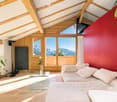
  • Bright living room with wooden beams, large windows offering mountain views, white sofa, glass coffee table, floor lamp, and potted plant.
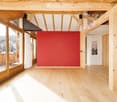
  • Bright, open room with wooden floors, exposed wooden beams, large windows offering a scenic view, and a red accent wall.
  • Open-plan attic space with exposed wooden beams, polished wooden flooring, and a red accent wall. Features a wooden door, a wooden table with chairs, a wooden cabinet, a wooden shelf, and a wood-burning stove.
  • Open, modern interior space with wooden flooring, exposed wooden beams, and a mix of red, blue, and white walls. Features a wooden door and a kitchen area with cabinets and a stainless steel range hood.
  • Empty room with wooden floor, exposed wooden beams, white walls, and a black wood-burning stove with a chimney.
  • Panoramic view of a village nestled in a mountainous landscape, with houses, trees, and a clear blue sky.
  • A round window with wooden frame showing a scenic mountain view, snow-covered landscape, and village with houses and a church spire.
  • Compact kitchen with wooden cabinets, stainless steel sink, and modern appliances including an oven and refrigerator.
  • Modern kitchen with an induction stove, wooden cabinets, and a kitchen island. The room features large windows with curtains, a lamp, and a view of greenery outside.
  • A cozy, wooden-furnished dining nook with a long wooden table, built-in benches, and a small wooden cupboard holding cups and glassware.
  • Modern kitchen with a central island, two stools, and built-in appliances including a sink, faucet, and dishwasher.
  • A scenic view of a village nestled in a mountainous area, with houses, trees, and a church spire visible in the distance.
  • Modern bathroom with a red accent wall, white bathtub, toilet, sink, and a large window overlooking greenery.
  • Modern bathroom with a large bathtub, sleek faucet, and a radiator on the wall. The space features textured tiles and a red accent wall.
  • Modern bathroom with red accent wall, white sink, mirror, glass shelves, and bathtub.
  • A red wooden house with a snow-covered roof, surrounded by snow-laden trees and mountains in the background.
  • Modern room with a sleek black wood-burning stove, wooden flooring, a speaker on a wooden shelf, and a bed with white bedding.
  • A small, well-lit room with a washing machine and dryer placed side by side on a dark tiled floor.
  • Two-story house with orange exterior, white trim, and wooden balconies, surrounded by snow-covered trees.
  • A picturesque view of a snow-covered village with wooden chalets, a church spire, and snow-capped mountains in the background.
  • Panoramic view of a village nestled in a mountainous landscape, with houses, trees, and a church visible in the distance.
  • A two-story orange house with white trim, multiple windows, and a balcony overlooking a snow-capped mountain range.
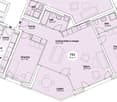
  • Floor plan of a 85.2 m² apartment with a balcony (12.8 m²), featuring a living room, two bedrooms, kitchen, bathroom, hallway, and dining room.
1 / 24
Bright living room with wooden beams, large windows offering mountain views, white sofa, glass coffee table, floor lamp, and potted plant.
Bright, open room with wooden floors, exposed wooden beams, large windows offering a scenic view, and a red accent wall.
Open-plan attic space with exposed wooden beams, polished wooden flooring, and a red accent wall. Features a wooden door, a wooden table with chairs, a wooden cabinet, a wooden shelf, and a wood-burning stove.
CHF 4'600.– Premium
3 pièces90m² surface habitable
Via Brattas 43, 7500 St. Moritz

Exklusive Loft über den Dächern von St. Moritz

(Traduzione in italiano più in basso)Über den Dächern von St. Moritz bietet sich eine seltene Gelegenheit: Dieses aussergewöhnliche Dachgeschoss-Loft an begehrter Lage an der Via Brattas verbindet grosszügiges Wohnen, alpine Architektur und eine beeindruckende Aussicht auf die Engadiner Bergwelt.Die rund 90 m² grosse und unmöblierte Wohnung befindet sich in einem charmanten 4-Familienhaus, nur wenige Minuten vom Dorfzentrum und den Bergbahnen entfernt. Der offene Grundriss, Raumhöhen von bis zu vier Metern und grosszügige Fensterfronten verleihen dem Loft ein aussergewöhnliches Raumgefühl und lassen viel Tageslicht in die Wohnräume.Herzstück der Wohnung ist der grosszügige Wohnbereich mit integriertem ersten Schlafbereich, Schwedenofen und direktem Bezug zur offenen Küche. Ein zweiter, angenehm separierter Schlafbereich wird durch einen grosszügigen Einbauschrank vom Wohnraum abgetrennt und durch eine zusätzliche Schlafnische ergänzt. Das stilvolle Badezimmer in Engadiner Granit verfügt über Badewanne, Dusche und Toilette sowie einen direkten Zugang zu Waschmaschine und Tumbler.Ein besonderes Highlight ist der rund 13 m² grosse Balkon. Dank seiner privilegierten Ausrichtung profitiert er von ganztägiger Besonnung und eröffnet einen eindrucksvollen Panoramablick über das gesamte Engadin und die umliegende Bergwelt.Highlights • Grosszügiger Wohnbereich mit integriertem Schlafbereich • Schwedenofen für stimmungsvolle Winterabende • Offene, moderne Küche mit hochwertigen Geräten • Separierter zweiter Schlafbereich mit grossem Einbauschrank • Badezimmer in Engadiner Granit mit Badewanne und Dusche • Eigene Waschmaschine und Tumbler • Weitläufige Fensterfronten mit spektakulärer Aussicht • Kellerabteil im Untergeschoss • Zwei Aussenparkplätze Dieses Loft richtet sich an Liebhaber des Engadins, die das Besondere suchen – sei es als aussergewöhnlicher Hauptwohnsitz oder als stilvolles Feriendomizil. Im Winter ein sonniger Rückzugsort über dem Nebelmeer, im Sommer eine private Oase inmitten der Engadiner Natur.Ein echtes Bijou in St. Moritz – selten, charaktervoll und mit einer Aussicht, die jeden Tag aufs Neue begeistert. ---Sopra i tetti di St. Moritz si presenta un’occasione rara: questo straordinario loft mansardato, situato in una posizione ambita in Via Brattas, coniuga spazi abitativi generosi, architettura alpina e una vista mozzafiato sulle montagne dell’Engadina.L’appartamento, di circa 90 m² e non arredato, si trova in un affascinante edificio di quattro appartamenti, a pochi minuti dal centro del paese e dagli impianti di risalita. Il cuore dell’appartamento è l’ampia zona giorno con una prima zona notte integrata, una stufa svedese e accesso diretto alla cucina a vista. Una seconda zona notte, piacevolmente separata, è distaccata dalla zona giorno da un ampio armadio a muro ed è completata da un’ulteriore nicchia letto. L’elegante bagno in granito dell’Engadina dispone di vasca, doccia e WC, oltre che di un accesso diretto alla lavatrice e all’asciugatrice.Un punto di forza particolare è il balcone di circa 13 m². Grazie alla sua esposizione privilegiata, gode di sole tutto il giorno e offre una vista panoramica mozzafiato su tutta l’Engadina e sulle montagne circostanti.Punti di forza • Ampia zona giorno con zona notte integrata • Stufa svedese per suggestive serate invernali • Cucina aperta e moderna con elettrodomestici di alta qualità • Seconda zona notte separata con ampio armadio a muro • Bagno in granito dell’Engadina con vasca e doccia • Lavatrice e asciugatrice private • Ampie vetrate con vista spettacolare • Ripostiglio in cantina • Due posti auto esterni Questo loft è pensato per gli amanti dell’Engadina alla ricerca di qualcosa di speciale, sia come straordinaria residenza principale che come elegante casa di vacanza. In inverno, un rifugio soleggiato sopra il mare di nebbia; in estate, un’oasi privata immersa nella natura dell’Engadina. Un vero gioiello a St. Moritz: raro, ricco di carattere e con una vista che affascina ogni giorno di nuovo.

Durée du trajet
-
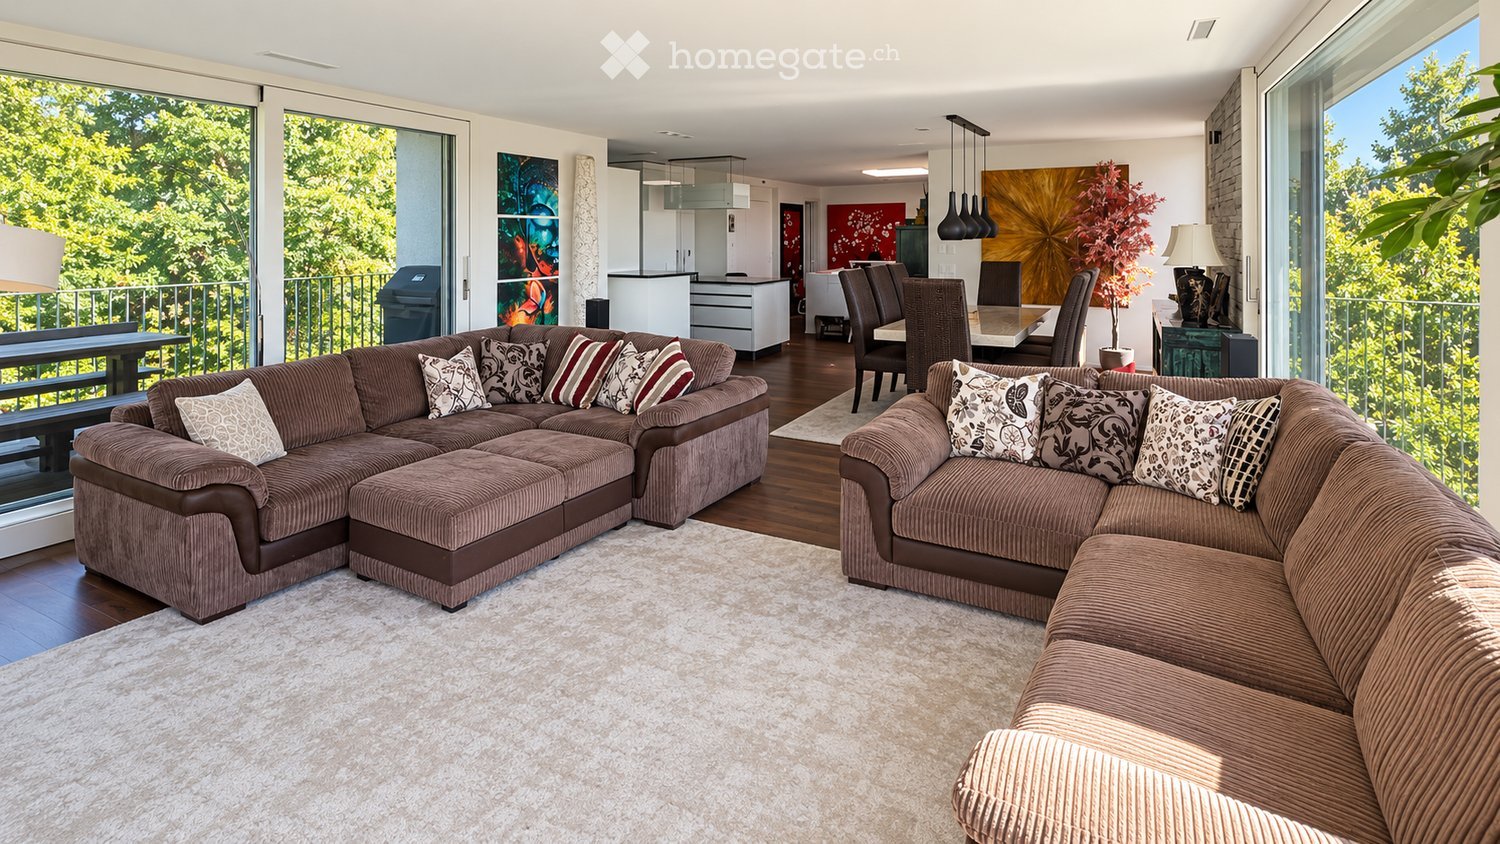
  • Modern living room with large windows offering a view of greenery, featuring a sectional sofa with pillows, an ottoman, a dining area with a table and chairs, and decorative art pieces.
  • Outdoor patio with a modern wicker sectional sofa, red throw pillows, and a glass coffee table, overlooking a lush green landscape.
  • Modern living and dining area with a stone accent wall, large windows, a dining table with six chairs, a sofa, a television, and decorative vases.
  • A modern hot tub with multiple jets and a control panel, situated on a grassy area next to a house with beige walls and a covered electrical unit.
  • {"type": "Furnished Room", "objects": ["sofa", "stool", "stool", "refrigerator", "cabinet", "cabinet", "cabinet", "cabinet", "cabinet", "cabinet", "cabinet", "cabinet", "cabinet", "cabinet", "cabinet", "cabinet", "cabinet", "cabinet", "cabinet", "cabinet"
  • Balcony with tiled floor, metal railing, and two potted palm trees, overlooking a residential area with houses and mountains in the background.
  • Modern bedroom with a large bed, nightstands, lamps, and a large window with a view of greenery.
  • Modern bedroom with a large bed, nightstand, chair, and a view of greenery through large windows.
  • Cozy bedroom with a double bed, two armchairs, a small table with a lamp, a white cabinet, and a large window offering a view of greenery.
  • Modern office with a large desk, ergonomic chairs, dual monitors, keyboard, mouse, and a bookshelf filled with books and decorative items.
  • Modern bathroom with dark grey tiles, a large mirror, a double sink with a sleek cabinet, and a glass-enclosed shower area.
  • Modern bathroom with dark tiles, a glass-enclosed shower, a white sink, and a toilet. The room features a large window with a view of greenery.
  • Modern bathroom with white walls, black tiled lower half, dark tiled floor, white sink with chrome faucet, toilet, and a red vase with dried plants.
  • Spacious hallway with wooden flooring, modern spiral staircase, decorative vases, potted plants, and a red cabinet.
  • Modern bathroom with white walls, dark tiled floor, and a stacked washing machine and dryer unit near a window with a view of greenery.
  • Snow-covered outdoor seating area with a table and chairs, surrounded by snow-laden trees and a clear blue sky.
1 / 16
Outdoor patio with a modern wicker sectional sofa, red throw pillows, and a glass coffee table, overlooking a lush green landscape.
Modern living and dining area with a stone accent wall, large windows, a dining table with six chairs, a sofa, a television, and decorative vases.
A modern hot tub with multiple jets and a control panel, situated on a grassy area next to a house with beige walls and a covered electrical unit.
CHF 6'255.– Premium
5.5 pièces201m² surface habitable
Schlierenstrasse 65, 8142 Uitikon

201 m² Attika-Maisonette – 3 Terrassen mit ca. 90 m², Alpenblick & Whirlpool

DEUTSCHDiese besondere Attika-Maisonette bietet ca. 201 m² Wohnfläche auf zwei Ebenen, drei Sonnenterrassen und hochwertige Ausstattung. Die Wohnung liegt in Uitikon Waldegg nahe Zürich und bietet einen schönen Blick ins Grüne sowie Weitsicht bis zu den Schweizer Alpen.Im angegebenen monatlichen Mietzins sind die Nebenkosten und ein Tiefgaragenplatz bereits enthalten.Drei Terrassen – ca. 90 m² im FreienEine grosse Sonnenterrasse, ein Platz für gemütliche Grillabende und eine separate Terrasse mit eigenem Whirlpool und Waldblick bieten Raum für Frühstück im Freien, Gäste und entspannte Stunden.Wohnen und KochenGrosse Fensterfronten machen den offenen Wohn- und Essbereich lichtdurchflutet. Hochwertiges Parkett sorgt in Wohn- und Schlafräumen für eine warme Atmosphäre. Die moderne Küche bietet Induktionskochfeld, Teppanyaki-Grill, grossen Side-by-Side-Kühl-/Gefrierschrank mit Eisbereiter, separaten Weinkühlschrank und Geschirrspüler.Raum und Komfort • Vier Schlafzimmer für Familie, Gäste oder Homeoffice • Master-Suite mit begehbarem Kleiderschrank und eigenem Badezimmer • Einbauschränke in sämtlichen Zimmern • Zwei Badezimmer und separates Gäste-WC; XL-Dusche, Doppellavabo und Closomat-WC sowie ein weiteres Badezimmer mit Dusche • Privater Lift direkt in die Wohnung, mit Zugang zu beiden Wohnebenen • Eigene Waschküche in der Wohnung mit Waschmaschine und Tumbler • Privater Abstellraum im Untergeschoss mit zusätzlicher Waschmaschine und zusätzlichem Tumbler • Minergie-zertifiziertes Gebäude mit Erdsondenheizung • Ein Tiefgaragenplatz Lage und BesichtigungDie Bushaltestelle «Uitikon, Wängi» liegt ca. zwei Gehminuten entfernt. Einkaufsmöglichkeiten und Schulen befinden sich im Ort. Besichtigungen nach persönlicher Terminvereinbarung. Schreiben Sie uns mit einer kurzen Vorstellung und Ihrem gewünschten Einzugstermin. Wir freuen uns, Ihnen die Wohnung zu zeigen.ENGLISHThis distinctive duplex penthouse offers approximately 201 m² of living space across two levels, three sunny terraces and high-quality finishes. Located in Uitikon Waldegg near Zürich, the apartment offers attractive views of the surrounding greenery and far-reaching views of the Swiss Alps.The advertised monthly rent includes ancillary charges and one underground parking space.Three terraces – approximately 90 m² outdoorsA large sun terrace, a welcoming barbecue area and a separate terrace with your own hot tub and forest views provide space for breakfast outdoors, entertaining and relaxation.Living and cookingLarge windows fill the open-plan living and dining area with daylight. High-quality parquet flooring brings warmth to the living spaces and bedrooms. The modern kitchen features an induction hob, teppanyaki grill, large side-by-side fridge-freezer with ice maker, separate wine fridge and dishwasher.Space and comfort • Four bedrooms for family, guests or a home office • Master suite with walk-in wardrobe and private en-suite bathroom • Fitted wardrobes throughout the rooms • Two bathrooms and separate guest WC; extra-large shower, double washbasin and Closomat shower toilet, plus a second bathroom with a shower • Private lift opening directly into the apartment, serving both levels • Private laundry room inside the apartment with washing machine and dryer • Private basement storage room with an additional washing machine and dryer • Minergie-certified building with ground-source heating • One underground parking space Location and viewingsThe “Uitikon, Wängi” bus stop is approximately a two-minute walk away. Shops and schools are in the village. Viewings by appointment. Please get in touch with a brief introduction and your preferred move-in date. We look forward to showing you the apartment.

Durée du trajet
-

Propriétés suggérées sur base des résultats de ta recherche