5 résultats - Bureau à louer à Saatlen (Zurich)
1 / 13
Prix sur demande
635m² surface utile
Leutschenbachstrasse 95, 8050 Zürich

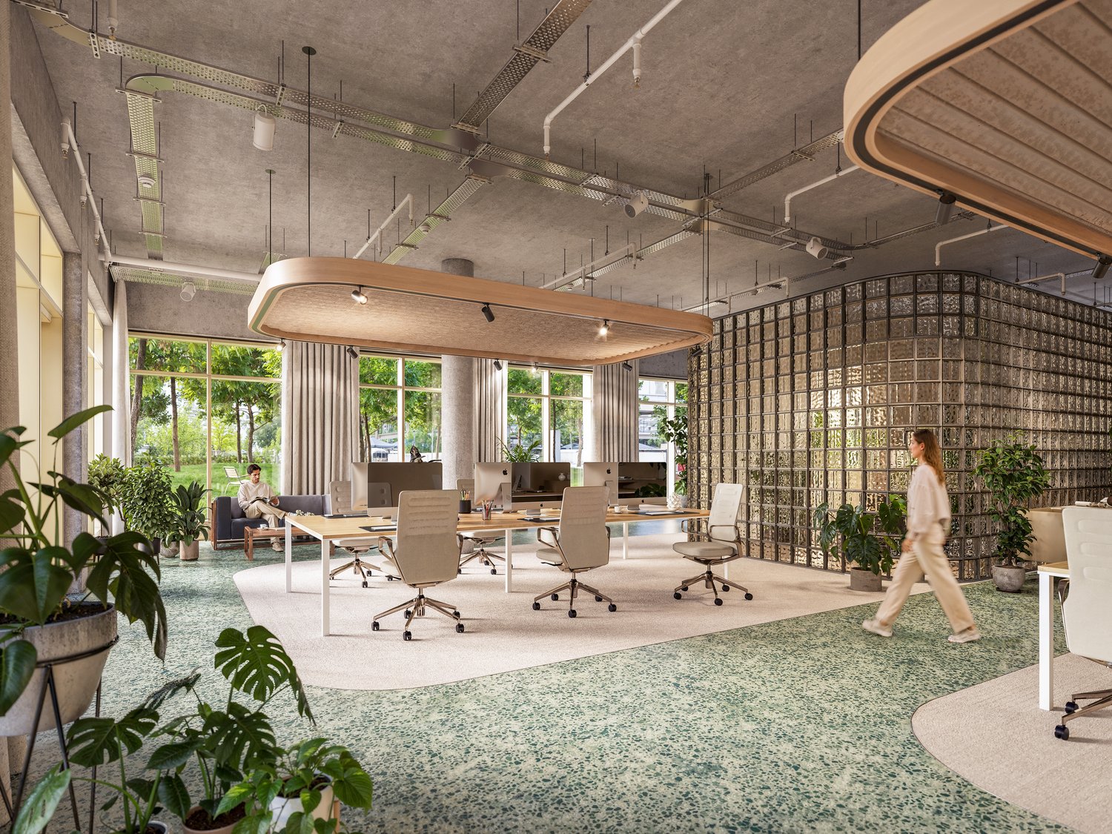
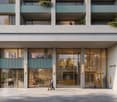
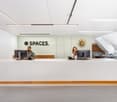
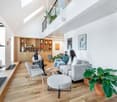
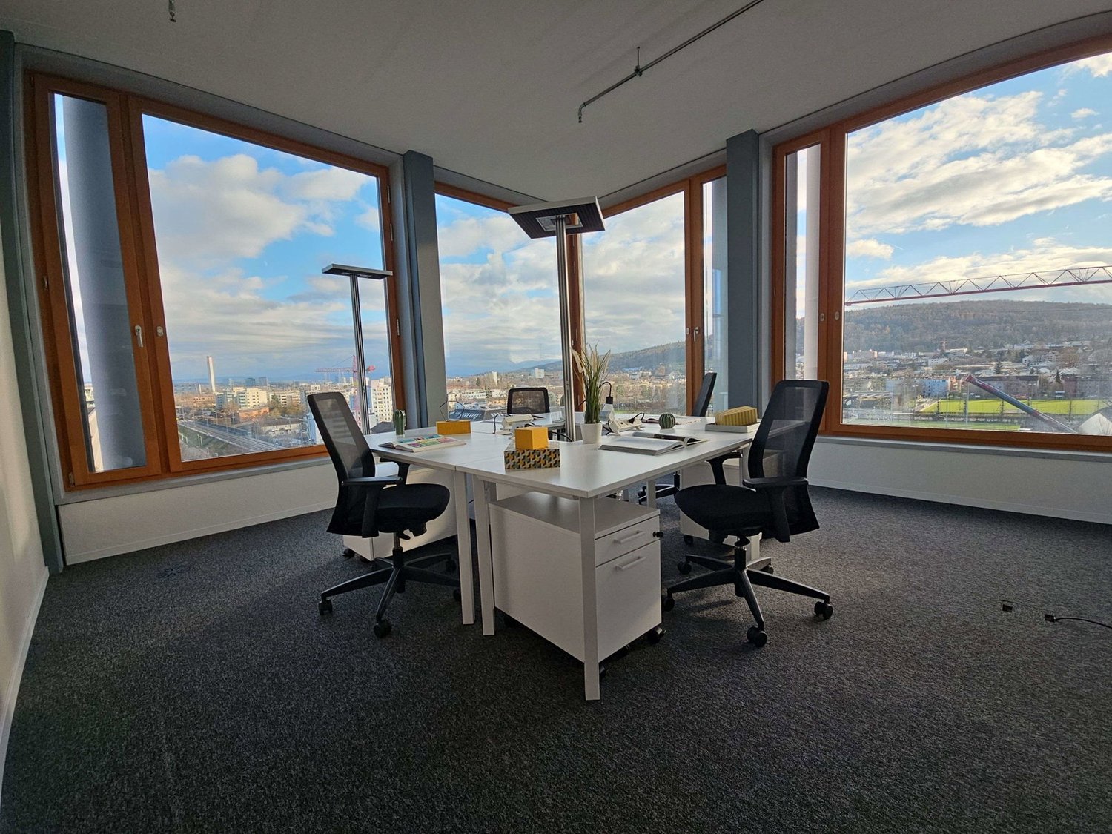
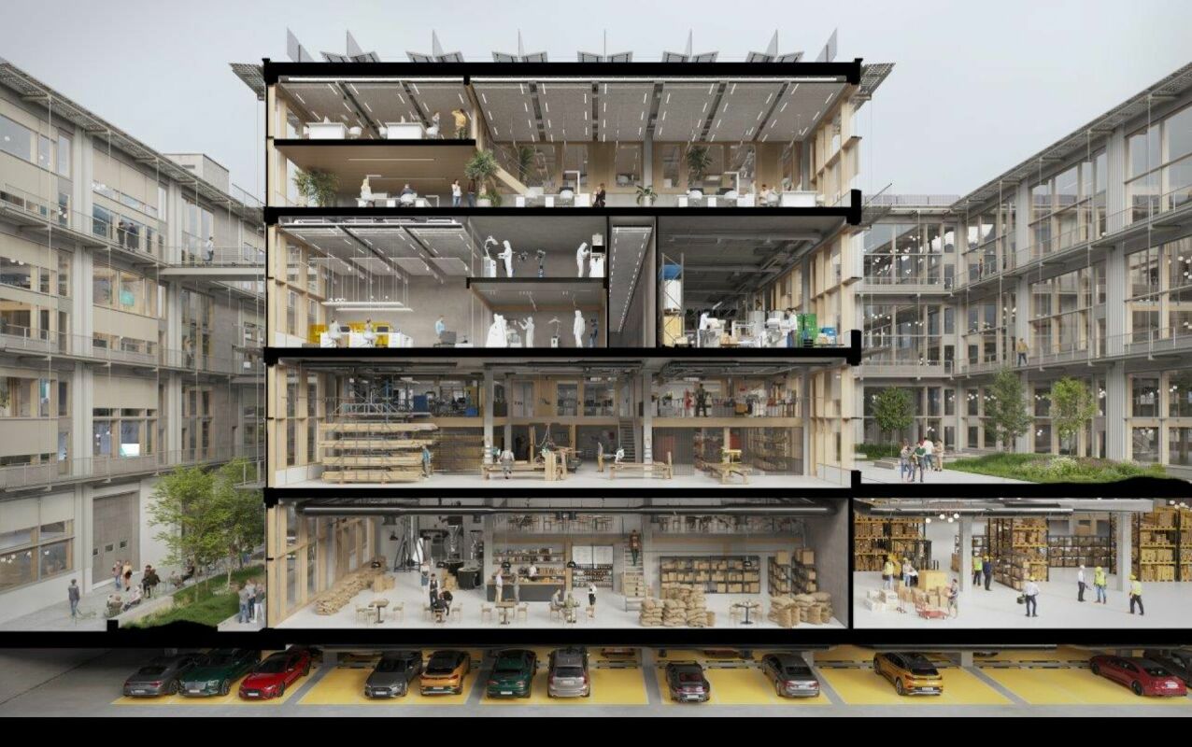
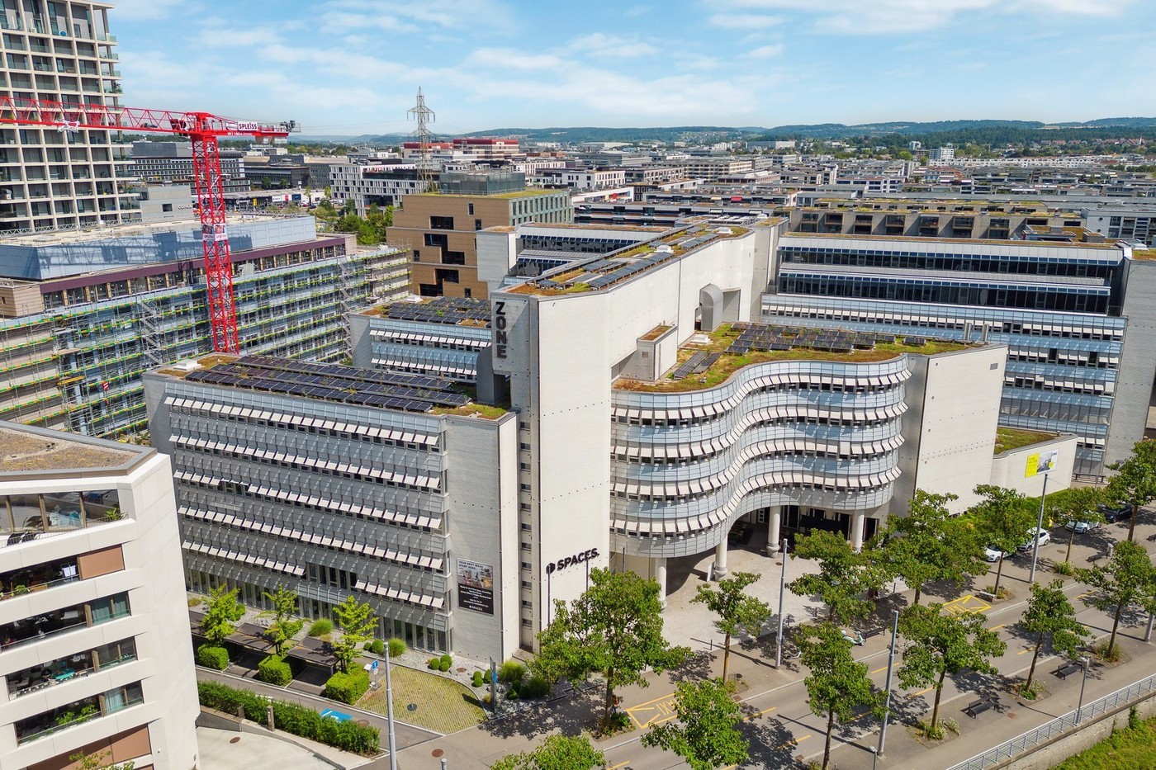
Z.ONE pour une productivité maximale

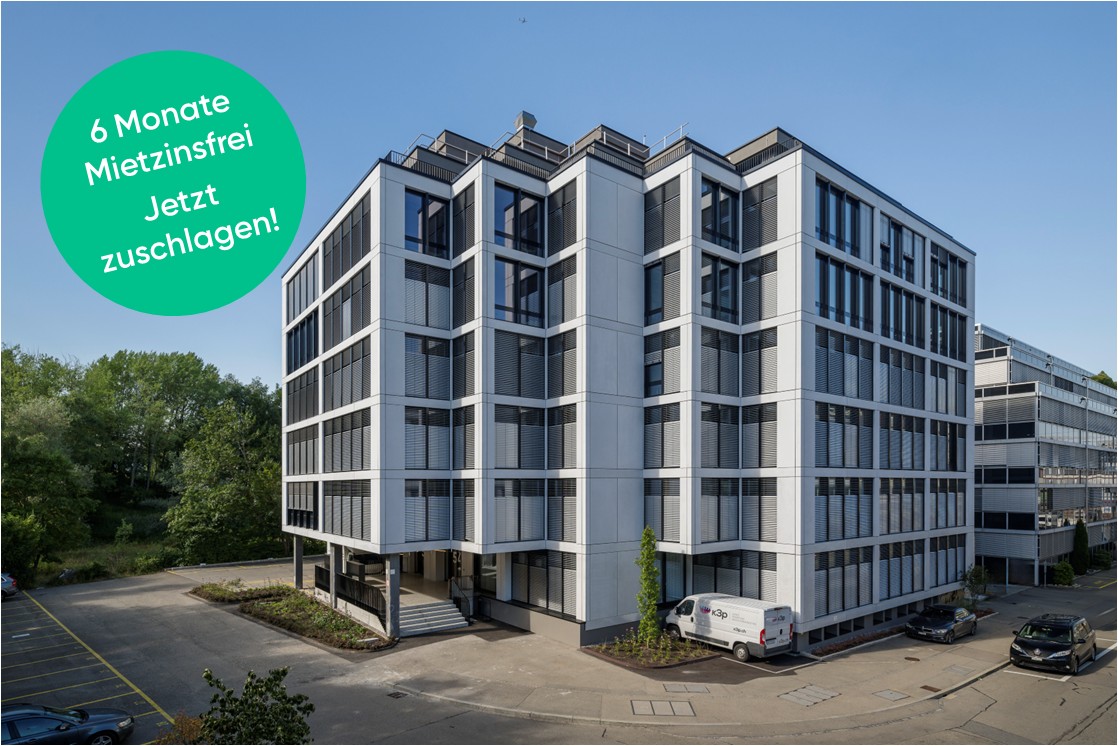
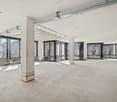
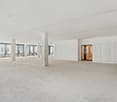
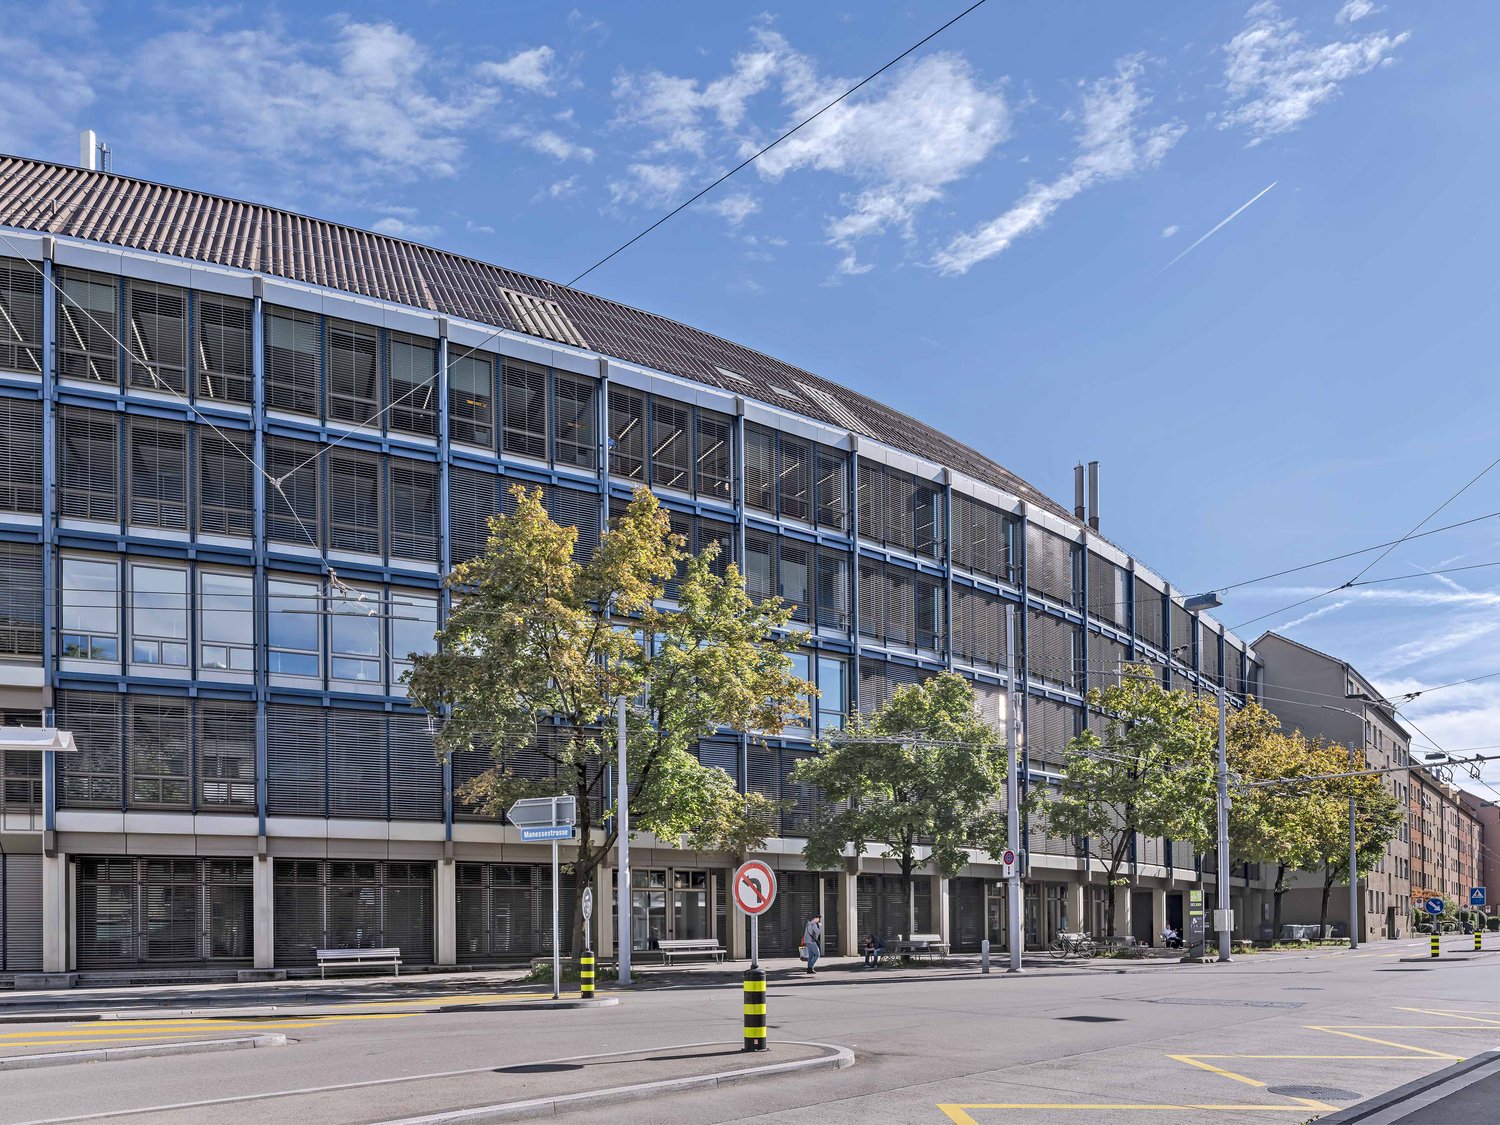
Ceci que Z.ONE vous offre Zone de bureau Des espaces de bureau attractifs, lumineux et bien équipés dans un environnement dynamique. Zone de réseau Un espace pour échanger des idées. Par exemple, dans le hall, au bar de café ou dans la vaste zone extérieure. Zone de service Un service de courrier et de colis, une garderie, un restaurant, des douches et des vestiaires ainsi que des places de parking avec des stations de recharge électrique complètent l'offre. Ceci comprend votre espace de bureau : • 635 m² d'espace pour la créativité, l'initiative et les modèles commerciaux réussis • Des installations sanitaires et un double plancher pratique • Des espaces de travail inondés de lumière Le quartier en développement est attractif pour les entreprises et les entrepreneurs. L'emplacement est très bien desservi par les transports en commun et entouré de nombreuses opportunités pour les employés. Le tramway, le bus et même l'avion sont pratiquement à votre porte. Explorez la propriété et l'environnement diversifié dans le navigateur https://navigator5.beyonity.ch/?id=DA0BAE2F. Vous avez besoin de plus d'espace ? D'autres locaux commerciaux et de bureau de 300 à 3 500 m² sont disponibles. Nous nous réjouissons de votre contact ! BVK - La caisse de pension avec des espaces de bureau attractifs dans toute la Suisse. À jour sur www.bvk.ch/de/immobilien.

Durée du trajet
-
1 / 9
CHF 275.– / m²/ année
182m² surface utile
Wehntalerstrasse 400, 8050 Zürich

Espaces de bureau flexibles dans le district 11 de Zurich

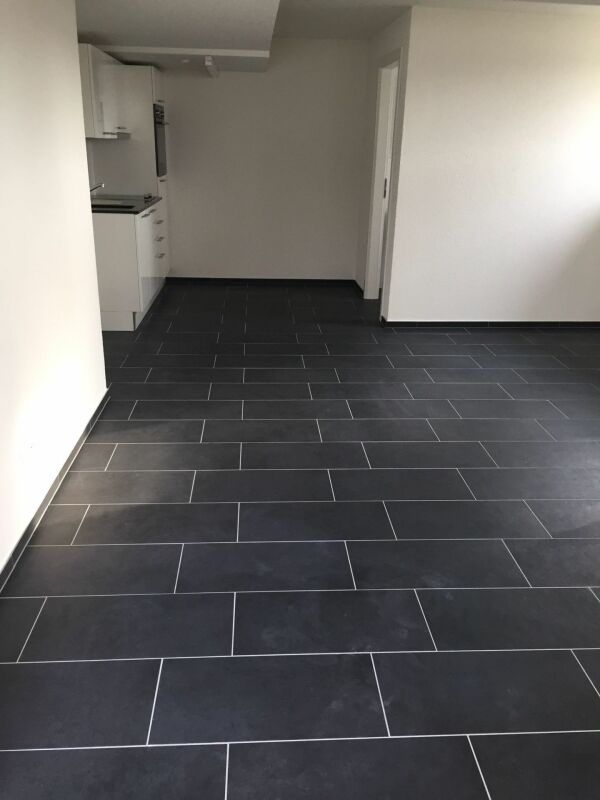
Cet espace commercial ou de bureau attractif avec 182 m² au 2ème étage est disponible à la location sur le site de Glaubten-Areal. L'espace est offert en état brut, vous donnant ainsi une liberté maximale pour une construction individuelle - idéal pour les bureaux, les agences, les cabinets ou d'autres utilisations commerciales.Les installations sanitaires sont déjà construites. Grâce aux surfaces de fenêtres généreuses, des espaces de travail lumineux et agréables avec beaucoup de lumière naturelle sont créés.L'espace est accessible de manière pratique via l'escalier central avec ascenseur pour personnes. Des places de parking dans le garage ainsi que deux pièces de stockage d'environ 15 m² chacune peuvent être louées en plus si nécessaire et complètent l'offre de manière optimale.Vos avantages en un coup d'œil • 182 m² d'espace commercial/bureautique au 2ème étage • Nouveau bâtiment de 2024 • Espace brut avec possibilités de construction individuelle • Pièces lumineuses avec des façades de fenêtres généreuses • Toilettes pour dames et messieurs déjà entièrement construites • Accessible via l'escalier avec ascenseur • Pièces de stockage d'environ 15 m² chacune louables en option • Places de parking dans le garage disponibles en option • Disponible pour occupation immédiate ou sur arrangement Cet espace a-t-il suscité votre intérêt ? Pour plus d'informations ou une visite individuelle, nous sommes à votre disposition à tout moment et nous nous réjouissons de votre contact : +41 43 537 33 53

Durée du trajet
-
Nouvelle construction
1 / 3
CHF 337.– / m²
265m² surface utile
Cordelia-Guggenheim-Weg 1, 8050 Zürich

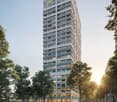
Riedtower - Conception de votre bureau selon vos idées

Bienvenue dans le RiedtowerAu rez-de-chaussée du distinctif Riedtower, des espaces commerciaux modernes et flexibles sont en cours de création. Les salles attrayantes offrent aux entreprises la possibilité d'établir leur emplacement dans un immeuble de bureaux représentatif et de concevoir leur environnement de travail de manière individuelle.Les espaces sont loués en état brut. La construction intérieure est réalisée par le locataire et peut être coordonnée avec les exigences respectives et le concept d'utilisation prévu. Cela offre une flexibilité maximale pour concevoir vos futures salles de travail.Vos avantages en un coup d'œil : • Location en état brut pour une construction intérieure individuelle • Plan d'étage attractif et ouvert avec des possibilités d'utilisation polyvalentes • Salles lumineuses avec des façades de fenêtres généreuses • Infrastructure moderne • Emplacement attractif et facilement accessible • Places de parking pour visiteurs à proximité immédiate • Places de parking optionnelles à louer Avez-vous suscité notre intérêt ? Nous sommes ravis de répondre à vos questions ou de fournir des informations supplémentaires.Remarque : L'image présentée est une visualisation et sert à illustrer une utilisation possible. Les écarts par rapport à l'objet de location réel sont réservés.

Durée du trajet
-

Chercher gratuitement le prochain locataire

Publie une annonce gratuite sur Homegate et trouve le locataire idéal en un clin d’œil pour ton logement.

Publier maintenant
D’autres objets dans ta zone de recherche élargie automatiquement
20 résultats - Rayon: + 10km

1 / 10
  • Vue
  • Place de parc
  • Ascenseur
  • +2
CHF 330.– / m²Premium
265m² surface utile
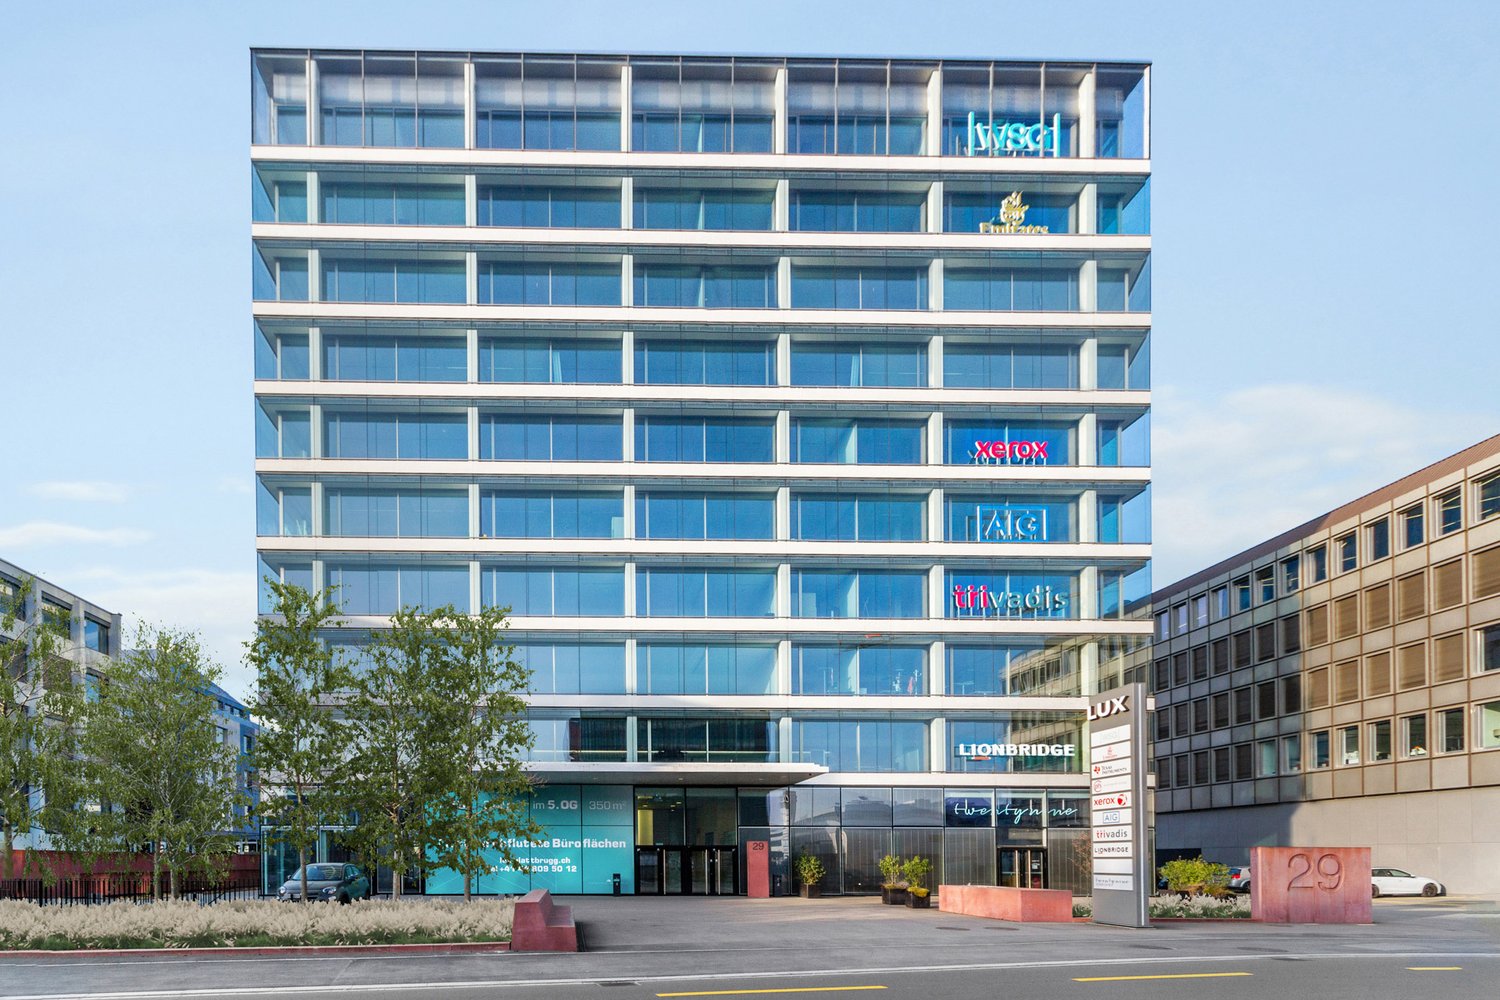
Sägereistrasse 29, 8152 Glattbrugg

Espace pour les idées : votre nouveau local commercial avec avenir

Au 29, Sägereistrasse à Glattbrugg, vous attend une surface de bureau moderne d'environ 265 m² au 3e étage, qui offre beaucoup plus qu'un simple lieu de travail. Grâce à un niveau de construction élevé et à une structure de pièces ouverte, des dispositions et des concepts d'utilisation individuels peuvent être mis en œuvre de manière flexible. De la structure de bureau classique à l'environnement de travail créatif.La propriété commerciale convainc par son emplacement de première classe et son effet publicitaire, et est facilement accessible par les transports publics et privés. Les établissements de restauration et les possibilités de shopping sont situés à proximité immédiate et garantissent une journée d'affaires idéale.Point fort:- Bâtiment de pointe avec norme Minergie- Façade entièrement vitrée avec plafonds de chauffage/refroidissement et éclairage intégré- Prêt à être occupé et entièrement équipé : prêt à démarrer immédiatement*- Entrée avec zone de réception- Cuisine communautaire spacieuse avec salle à manger moderne- Double plancher avec moquette- Restaurant TwentyNine au rez-de-chaussée- Installations sanitaires directement sur la surface louée- Douches à usage partagé- Places de parking souterraines disponibles*La construction existante peut être reprise, mais laisse de la place pour des ajustements individuels à vos besoins.Emplacement de premier plan qui rencontre la visibilité:- Directement à la gare de Glattbrugg- Restaurants, cafés et possibilités de shopping à distance de marche- 11 minutes à la gare principale de Zurich- 6 minutes à l'aéroport de Zurich- 2 minutes à la jonction autoroutière de Seebach/GlattbruggVeuillez noter que la visite virtuelle à 360 degrés est encore à apprécier avec prudence en raison de la séparation de l'espace à venir. Si vous avez des questions sur l'espace, veuillez nous contacter directement.Nos propriétés commerciales ont des plans d'étage flexibles et peuvent être adaptées à vos besoins. Notre équipe expérimentée vous soutient, avec nos partenaires externes pour la planification et la construction, dans la réalisation de vos idées.Alpine est une entreprise immobilière familiale basée à Zurich et Berlin. En tant que détenteur de portefeuille, nous nous spécialisons dans les bâtiments de bureaux et commerciaux à proximité des aéroports internationaux. De la développement à la location à la gestion de propriétés, Alpine offre tous les services d'une seule source.Contactez-nous et convainquez-vous de notre offre.

  • Vue
  • Place de parc
  • Ascenseur
  • +2
Durée du trajet
-
1 / 12
  • Vue
  • Place de parc
  • Ascenseur
  • +2
CHF 360.– / m²Premium
810m² surface utile
Sägereistrasse 29, 8152 Glattbrugg

Espace de bureau de haute qualité pour les entreprises exigeantes

À partir du 1er juillet 2027, un espace de bureau attractif d'environ 810 m² sera disponible au 4e étage de la propriété commerciale représentative LUX au Sägereistrasse 29 à Glattbrugg.L'espace impressionne par un design intérieur moderne et neuf qui peut être repris sans investissement supplémentaire. Des espaces de travail spacieux, des salles de réunion modernes et un accueil invitant créent des conditions optimales pour les entreprises qui valorisent la qualité, l'efficacité et un environnement de travail professionnel.Grâce à la structure de pièce flexible, l'espace est adapté à la fois en tant que siège social d'entreprise et pour des concepts de travail innovants avec des combinaisons d'espaces ouverts, de bureaux individuels et de zones de réunion.Points forts en un coup d'œil :- Design intérieur moderne et de haute qualité pour reprise- Bâtiment haut de gamme avec norme Minergie- Façade entièrement vitrée avec plafonds de chauffage/refroidissement et éclairage intégré- Entrée avec zone de réception- Cuisine communautaire spacieuse avec salle à manger moderne- Double plancher avec moquette- Restaurant TwentyNine au rez-de-chaussée- Installations sanitaires directement sur la surface louée- Douches pour usage partagé- Places de parking souterraines disponiblesEmplacement excellent :- Directement à la gare de Glattbrugg- Restaurants, cafés et commerces à distance de marche- 11 minutes à la gare principale de Zurich- 6 minutes à l'aéroport de Zurich- 2 minutes à l'accès autoroutier Seebach/GlattbruggNos propriétés commerciales ont des plans d'étage flexibles et peuvent être adaptées à vos besoins. Notre équipe expérimentée vous soutient, avec nos partenaires externes pour la planification et la construction, dans la réalisation de vos idées.Alpine est une entreprise immobilière familiale basée à Zurich et Berlin. En tant que détenteur de propriété, nous nous spécialisons dans les immeubles de bureaux et commerciaux à proximité des aéroports internationaux. De la développement à la location à la gestion de propriété, Alpine offre tous les services d'une seule source.Contactez-nous et convainquez-vous de notre offre.

  • Vue
  • Place de parc
  • Ascenseur
  • +2
Durée du trajet
-
1 / 12
  • Vue
  • Place de parc
  • Ascenseur
  • +2
CHF 350.– / m²Premium
440m² surface utile
Grubenstrasse 54, 8045 Zürich

Bureau rénové de haute qualité : 4-6 mois de loyer net gratuit : Profitez-en maintenant !

La propriété, qui a été complètement rénovée en 2022, impressionne avec sa nouvelle façade de haute qualité, son infrastructure moderne et sa bonne qualité d'emplacement. Les fenêtres du sol au plafond laissent entrer beaucoup de lumière du jour et offrent ainsi un maximum de bien-être.Vos avantages en un coup d'œil :- Mélange d'espaces ouverts et de bureaux individuels et de salles de réunion- Refroidissement / ventilation / éclairage via des panneaux de plafond- Cuisine spacieuse- Murs et plafond plaqués et peints- Sol en moquette- Canaux de câbles- Installations sanitaires rénovéesFaites-vous une idée des locaux avec la visite virtuelle 360 degrés et déplacez-vous à l'aide d'un clic de souris. Via le symbole de la maison dans l'escalier à l'ascenseur, vous pouvez basculer entre les deux étages (construction rénovée et construction brute). Cette superficie de 440 m² est-elle trop petite pour vous ? Au 1er et 2e étages, 440 m² d'espace de bureau sont disponibles chacun. Actuellement, ceux-ci sont en construction de base, mais peuvent également être loués dans un état rénové. La majoration est d'environ CHF 90.-/m² par étage. Vous pouvez trouver plus d'informations sur les deux espaces de bureau à l'adresse https://alpine-immo.ch/raum/2654-1111.Dans le sous-sol, des installations de douches sont à disposition pour un usage partagé. Avez-vous besoin d'un espace de stockage supplémentaire ? Dans le sous-sol, il y a différentes pièces de stockage avec 117 m², 175 m² et 258 m², qui peuvent être louées selon les besoins. Pour CHF 280.- par mois, vous pouvez louer un emplacement de parking dans le garage souterrain de la maison. Le nombre de places de parking varie en fonction de la taille de l'espace de bureau loué.Nos propriétés commerciales ont des plans d'étage flexibles et peuvent être adaptées à vos besoins. Notre équipe expérimentée vous soutient, ainsi que nos partenaires externes pour la planification et la construction, dans la réalisation de vos idées.Alpine est une entreprise immobilière familiale basée à Zurich et à Berlin. En tant que détenteur de portefeuille, nous nous spécialisons dans les immeubles de bureaux et les immeubles commerciaux à proximité des aéroports internationaux. De la développement à la location à la gestion de propriétés, Alpine offre tous les services d'une seule source.Contactez-nous et convainquez-vous de notre offre.

  • Vue
  • Place de parc
  • Ascenseur
  • +2
Durée du trajet
-
  • Modern white multi-story building with balconies, surrounded by trees and parked cars on a sunny day.
  • Empty hallway with wooden flooring, white walls, large sliding glass doors, and red storage units.
  • Empty room with wooden flooring, beige walls, and built-in storage units with red panel doors.
  • Empty room with wooden flooring, white walls, and large windows. Features include a red cabinet, white columns, and a sliding glass door leading to a balcony.
  • Bright, open corridor with wooden flooring, white walls, and large sliding glass doors leading to a balcony area. Red shelving units are visible in the background.
  • Open-plan space with wooden flooring, white columns, red cabinetry, and glass doors leading to another area.
  • Empty room with wooden flooring, white pillars, and large windows with blinds. No furniture or equipment present.
  • Wooden balcony with metal railing, overlooking a green landscape and a building with a grey roof.
  • Bright conference room with wooden floor, large windows, a long wooden table surrounded by several chairs, a screen mounted on the wall, and a radiator under the windows.
  • Modern kitchen with black cabinets, stainless steel sink, coffee machine, microwave, and various kitchen items on the counter.
  • Modern, minimalist hallway with dark polished floor, leather sofa, elevator, and open doorway leading to another room.
  • Concrete staircase with metal railings, leading to a doorway with a dark finish.
  • Floor plan of the second upper floor showing multiple rooms including offices, a lounge area, and a terrace.
1 / 13
Empty hallway with wooden flooring, white walls, large sliding glass doors, and red storage units.
Empty room with wooden flooring, beige walls, and built-in storage units with red panel doors.
Empty room with wooden flooring, white walls, and large windows. Features include a red cabinet, white columns, and a sliding glass door leading to a balcony.
CHF 3'880.– Premium
160m² surface utile
Neptunstrasse 96, 8032 Zürich

Espace de bureau de haute qualité dans un excellent emplacement – Plug & Play avec des espaces supplémentaires attractifs

Dans un emplacement attrayant à Zurich-Hirslanden, nous louons un espace de bureau de haute qualité, lumineux, avec 73,7 m² d'espace utilisable exclusif et une terrasse privée de 19,4 m². Les locaux sont situés au 2e étage d'un bâtiment commercial architecturalement attrayant et sont idéaux pour les entreprises qui valorisent un environnement de travail représentatif et un déménagement sans complication.L'espace de bureau impressionne avec fenêtres du sol au plafond, parquet en chêne, armoires encastrées sur mesure, plafonds acoustiques avec éclairage intégré et hauteurs de pièce généreuses. Grâce au niveau de construction élevé, l'espace est prêt à être occupé en Plug & Play – sans travaux de construction extensifs ou investissements initiaux élevés.Beaucoup d'espace supplémentaire pour utilisation partagéeEn plus de l'espace de bureau utilisable de manière exclusive et de la terrasse privée, les locataires bénéficient d'une infrastructure généreuse déjà existante : • 73,7 m² d'espace de bureau exclusif • 19,4 m² de terrasse exclusive • 45,7 m² d'espaces communs avec partage de coûts : hall d'entrée, cuisine de thé, toilettes et escalier • 21,2 m² de salle de réunion entièrement équipée pour utilisation partagée gratuite après coordination des rendez-vous préalables • environ 85 m² de terrasse sur le toit pour utilisation partagée gratuite Cela signifie que, en plus de l'espace de bureau privé, une infrastructure attrayante est disponible sans avoir à installer et maintenir des salles de réunion, des cuisines ou des salons spacieux soi-même.L'espace de location peut être atteint à la fois via l'escalier et de manière sans obstacle via un ascenseur de passagers spacieux avec accès direct à l'espace de location. L'espace de bureau adjacent est utilisé par ProjektBeweger et crée une communauté de bureau agréable et professionnelle.Central et pourtant calmeNeptunstrasse 96 est située dans le quartier populaire de Zurich 7, à proximité de Kreuzplatz, Römerhof et Hegibachplatz. Les arrêts Kreuzplatz, Hegibachplatz et Englischviertelstrasse peuvent être atteints en environ cinq minutes à pied. Bellevue et la gare de Stadelhofen sont à quelques minutes seulement. Les restaurants, les installations commerciales, les offres de fitness et les espaces verts sont également situés à proximité immédiate.Conditions de locationLoyer brut : CHF 3 880,75 par mois, y compris les frais accessoires de dépôt Disponibilité : immédiatement ou sur accord Durée de location : initialement jusqu'au 31 mai 2029, avec deux options de prolongation jusqu'au 31 janvier 2032 et le 31 janvier 2034 Places de parking : disponibles sur demande pour CHF 185.– par moisUne solution attrayante pour les entreprises recherchant un espace de bureau de haute qualité, immédiatement utilisable avec beaucoup plus d'infrastructure qu'un espace de location classique.Nous nous réjouissons de votre contact et serons heureux de vous montrer les locaux en personne.

Durée du trajet
-
  • Modern multi-story residential building with a sleek, contemporary design, featuring large windows and balconies, surrounded by greenery and a paved walkway.
  • Modern, minimalist office space with a reception area, glass walls, sleek furniture, and a coffee machine on the counter.
  • Modern, minimalist meeting room with grey carpet, large windows, grey tables, and chairs arranged in rows.
  • Modern office space with grey tables, chairs, and a potted plant in the corner.
  • Modern bathroom with black tiled walls, white sink, chrome faucet, and toilet in a separate compartment.
  • Modern hallway with black walls, white trim, and a textured gray stone floor. Features recessed lighting and two black doors.
  • Modern, minimalist hallway with concrete walls and floors, featuring a staircase with black railings and geometric light fixtures.
  • Modern, minimalist hallway with concrete walls, recessed lighting, and a staircase leading upwards. Features include a mail box unit and a glass door leading outside.
  • Modern, minimalist hallway with a raised ground floor, concrete walls, and a staircase leading upwards.
1 / 9
Modern, minimalist office space with a reception area, glass walls, sleek furniture, and a coffee machine on the counter.
Modern, minimalist meeting room with grey carpet, large windows, grey tables, and chairs arranged in rows.
Modern office space with grey tables, chairs, and a potted plant in the corner.
CHF 350.– / m²Premium
676m² surface utile
Ueberlandstrasse 99, 8600 Dübendorf

TILDA – Prêt pour votre entreprise

676 m² d'espace commercial entièrement aménagé au 1er étage Emménager au lieu de construire d'abord : Au 1er étage de la TILDA TOWER sur Überlandstrasse 99 à Dübendorf, vous trouverez un espace commercial de 676 m², entièrement aménagé et prêt à être occupé. L'ensemble de l'étage est loué exclusivement en tant que surface totale et convient particulièrement aux entreprises, bureaux, cabinets et prestataires de services qui recherchent un emplacement spacieux et professionnel. L'aménagement déjà réalisé permet un démarrage sans complication dans le nouveau lieu. L'espace spacieux offre de la place pour différentes formes de travail et d'organisation et crée un environnement moderne pour les employés, les clients et les partenaires commerciaux. Vos avantages • 676 m² d'espace commercial au 1er étage avec une hauteur de pièce jusqu'à 4,18m • Location exclusive en tant que surface totale • Entièrement aménagé et prêt à être occupé • Offre d'espace spacieuse pour les entreprises ayant des besoins d'espace correspondants • Idéal pour bureau, cabinet ou entreprise de services • Emplacement d'entreprise moderne et représentatif • Vivre et travailler dans un bâtiment architecturalement marquant • Très bonne accessibilité pour les employés et les clients Travailler dans la zone économique NEW ZURICH TILDA est situé à un emplacement dynamique à Dübendorf, adjacent à Giessen, Hochbord et la zone Zwicky. L'environnement combine travail, vie, recherche et loisirs, offrant aux entreprises une position attractive dans la zone économique zurichoise. L'arrêt de tramway Giessen est à seulement environ 100 mètres. Stettbach peut être atteint en transports en commun en environ 8 minutes, Wallisellen en environ 12 minutes et Zurich City en environ 25 minutes. En voiture, Zurich City peut être atteint en environ 20 minutes et l'aéroport de Zurich en environ 12 minutes. 676 m². Entièrement aménagé. Prêt à être occupé. Votre nouvel emplacement d'entreprise peut commencer. Pour plus d'informations, visitez www.tilda-tower.ch. Nous serions ravis de vous montrer les locaux personnellement et de discuter de vos besoins pour le nouvel emplacement. Votre WEBER Immobilien-Management AG & Équipe

Durée du trajet
-
  • Modern multi-story residential building with a sleek, contemporary design, featuring large windows and balconies, surrounded by greenery and a paved walkway.
  • Modern, minimalist office space with a reception area, glass walls, sleek furniture, and a coffee machine on the counter.
  • Modern, minimalist meeting room with grey carpet, large windows, grey tables, and chairs arranged in rows.
  • Modern office space with grey tables, chairs, and a potted plant in the corner.
  • Modern bathroom with black tiled walls, white sink, chrome faucet, and toilet in a separate compartment.
  • Modern hallway with black walls, white trim, and a textured gray stone floor. Features recessed lighting and two black doors.
  • Modern, minimalist hallway with concrete walls and floors, featuring a staircase with black railings and geometric light fixtures.
  • Modern, minimalist hallway with concrete walls, recessed lighting, and a staircase leading upwards. Features include a mail box unit and a glass door leading outside.
  • Modern, minimalist hallway with a raised ground floor, concrete walls, and a staircase leading upwards.
1 / 9
Modern, minimalist office space with a reception area, glass walls, sleek furniture, and a coffee machine on the counter.
Modern, minimalist meeting room with grey carpet, large windows, grey tables, and chairs arranged in rows.
Modern office space with grey tables, chairs, and a potted plant in the corner.
CHF 250.– / m²Premium
592m² surface utile
Ueberlandstrasse 99, 8600 Dübendorf

TILDA – 592 m² d'espace pour de grandes idées

Espace commercial spacieux au rez-de-chaussée à Dübendorf Cherchez-vous un lieu consolidé avec suffisamment d'espace pour mettre en œuvre de manière cohérente votre concept commercial ? Au rez-de-chaussée de la TILDA TOWER à Überlandstrasse 99 à Dübendorf, les unités commerciales peuvent être louées ensemble pour former une surface totale de 592 m². les espaces commerciaux 1, 2 et 3, ainsi que le corridor commercial et le stockage 2. Cela offre des prérequis intéressants pour les entreprises et les concepts ayant besoin d'un plus grand espace. état brut. Au lieu de s'adapter à un aménagement existant, vous pouvez développer votre lieu dès le début en fonction de vos processus opérationnels, de votre marque et des besoins de vos clients et employés. Vos avantages • 592 m² de surface totale au rez-de-chaussée • Les espaces commerciaux 1, 2 et 3 peuvent être utilisés ensemble • Y compris le corridor commercial et le stockage 2 • Remise des clés en état brut • Haute flexibilité pour un concept d'aménagement individuel • Attrayant pour les concepts de détail, de services, de pratique ou de showroom plus importants • Lieu d'utilisation mixte moderne avec 62 appartements dans le bâtiment • Architecture représentative et adresse attractive • Très bonne accessibilité par les transports en commun et la voiture Un lieu avec perspective TILDA est situé dans une zone de développement dynamique entre Giessen, Hochbord et Zwicky-Areal. Le vivre, le travail, la recherche et les loisirs grandissent de plus en plus ensemble ici. L'arrêt de tram Giessen est à seulement environ 100 mètres. Stettbach, Wallisellen, Zürich City et l'aéroport de Zürich sont rapidement accessibles. La proximité de l'A1 assure également une excellente connexion à la zone économique de Zürich. Un espace consolidé. Des possibilités diverses. 592 m² pour votre vision entrepreneuriale. Pour plus d'informations sur le projet, visitez www.tilda-tower.ch. Nous serions ravis de vous montrer la surface totale lors d'une visite personnelle et de discuter de vos exigences et de vos idées d'aménagement. Votre WEBER Immobilien-Management AG & Équipe

Durée du trajet
-
  • Modern multi-story residential building with a sleek, contemporary design, featuring large windows and balconies, surrounded by greenery and a paved walkway.
  • Modern, minimalist office space with a reception area, glass walls, sleek furniture, and a coffee machine on the counter.
  • Modern, minimalist meeting room with grey carpet, large windows, grey tables, and chairs arranged in rows.
  • Modern office space with grey tables, chairs, and a potted plant in the corner.
  • Modern bathroom with black tiled walls, white sink, chrome faucet, and toilet in a separate compartment.
  • Modern hallway with black walls, white trim, and a textured gray stone floor. Features recessed lighting and two black doors.
  • Modern, minimalist hallway with concrete walls and floors, featuring a staircase with black railings and geometric light fixtures.
  • Modern, minimalist hallway with concrete walls, recessed lighting, and a staircase leading upwards. Features include a mail box unit and a glass door leading outside.
  • Modern, minimalist hallway with a raised ground floor, concrete walls, and a staircase leading upwards.
1 / 9
Modern, minimalist office space with a reception area, glass walls, sleek furniture, and a coffee machine on the counter.
Modern, minimalist meeting room with grey carpet, large windows, grey tables, and chairs arranged in rows.
Modern office space with grey tables, chairs, and a potted plant in the corner.
CHF 250.– / m²Premium
200m² surface utile
Ueberlandstrasse 99, 8600 Dübendorf

TILDA – Votre nouvel emplacement d'entreprise à Dübendorf

200 m² d'espace commercial avec liberté de conceptionUn emplacement d'entreprise convaincant commence avec des pièces qui correspondent à votre propre concept. Au rez-de-chaussée de la TILDA TOWER sur Überlandstrasse 99, vous avez à votre disposition 200 m² d'espace commercial.La remise des clés a lieu dans l'état de shell de haute qualité. Cela signifie que vous décidez vous-même de l'apparence de votre futur emplacement commercial, de pratique ou de services et pouvez adapter l'espace à vos exigences opérationnelles.TILDA combine le logement et le travail dans un bâtiment moderne de 15 étages. 62 appartements offrent de la vie dans la maison, tandis que le quartier environnant se développe en un quartier urbain et diversifié.Vos avantages • Environ 200 m² d'espace commercial au rez-de-chaussée • Remise des clés dans l'état de shell de haute qualité • Liberté pour un concept d'expansion individuel • Différentes possibilités d'utilisation • Convenable pour la vente au détail, les services, les cabinets, les salles d'exposition ou les ateliers • Emplacement résidentiel et commercial moderne • Architecture marquante et représentative • Environnement économique attractif Bien connectéL'arrêt de tramway Giessen est à seulement environ 100 mètres. La ville de Zurich, l'aéroport de Zurich, Stettbach et Wallisellen peuvent être atteints rapidement en transports en commun ou en voiture. La connexion voisine à l'A1 crée également des distances courtes à l'ensemble de la zone économique de Zurich.200 m² d'espace libre pour un concept commercial avec sa propre identité.Découvrez la TILDA TOWER sur www.tilda-tower.ch.Nous serions ravis de vous montrer l'espace personnellement et de discuter des possibilités pour votre futur emplacement.Votre WEBER Immobilien-Management AG & Équipe

Durée du trajet
-
  • Modern multi-story residential building with a sleek, contemporary design, featuring large windows and balconies, surrounded by greenery and a paved walkway.
  • Modern, minimalist office space with a reception area, glass walls, sleek furniture, and a coffee machine on the counter.
  • Modern, minimalist meeting room with grey carpet, large windows, grey tables, and chairs arranged in rows.
  • Modern office space with grey tables, chairs, and a potted plant in the corner.
  • Modern bathroom with black tiled walls, white sink, chrome faucet, and toilet in a separate compartment.
  • Modern hallway with black walls, white trim, and a textured gray stone floor. Features recessed lighting and two black doors.
  • Modern, minimalist hallway with concrete walls and floors, featuring a staircase with black railings and geometric light fixtures.
  • Modern, minimalist hallway with concrete walls, recessed lighting, and a staircase leading upwards. Features include a mail box unit and a glass door leading outside.
  • Modern, minimalist hallway with a raised ground floor, concrete walls, and a staircase leading upwards.
1 / 9
Modern, minimalist office space with a reception area, glass walls, sleek furniture, and a coffee machine on the counter.
Modern, minimalist meeting room with grey carpet, large windows, grey tables, and chairs arranged in rows.
Modern office space with grey tables, chairs, and a potted plant in the corner.
CHF 250.– / m²Premium
241m² surface utile
Ueberlandstrasse 99, 8600 Dübendorf

TILDA – Visibilité pour votre entreprise

241m² d'espace commercial au rez-de-chaussée à Dübendorf Cherchez-vous un espace pour un concept commercial, une pratique, un showroom ou une entreprise de services moderne ? Dans la TILDA TOWER à l'Überlandstrasse 99 à Dübendorf, 241 m² d'espace commercial au rez-de-chaussée sont à votre disposition. L'espace sera remis dans un état de construction brut de haute qualité. Cela vous donne la liberté de concevoir votre futur emplacement d'entreprise en fonction de vos processus opérationnels, de votre marque et de votre apparence. La combinaison de commercial et de 62 appartements en location fait de TILDA un bâtiment mixte animé. En même temps, vous êtes dans un environnement dynamique entre Giessen, Hochbord et Zwicky-Areal - right au milieu d'une des régions de développement les plus importantes de la zone économique de Zurich. Vos avantages • Environ 241m² d'espace commercial au rez-de-chaussée • Remise dans un état de construction brut de haute qualité • Possibilités d'expansion et de conception individuelles • Offre d'espaces diversifiée pour différents concepts commerciaux • Convenable pour la vente au détail, la pratique, les services, le showroom ou l'atelier • Emplacement moderne avec habitation et travail sous un même toit • Adresse représentative dans la TILDA TOWER • Excellentes connexions de transport Situé au centre de la zone économique de Zurich À seulement environ 100 mètres se trouve l'arrêt de tramway Giessen. Stettbach est accessible en transports en commun en environ 8 minutes, Wallisellen en environ 12 minutes et la ville de Zurich en environ 25 minutes. L'aéroport de Zurich ainsi que l'A1 sont également rapidement accessibles. Un emplacement avec de l'espace pour le développement – et 241m² pour votre apparence d'entreprise individuelle. Pour plus d'informations, visitez www.tilda-tower.ch. Nous serions ravis de vous montrer l'espace lors d'une visite personnelle et de discuter de vos exigences avec vous. Votre WEBER Immobilien-Management AG & Équipe

Durée du trajet
-
  • Modern multi-story residential building with a sleek, contemporary design, featuring large windows and balconies, surrounded by greenery and a paved walkway.
  • Modern, minimalist office space with a reception area, glass walls, sleek furniture, and a coffee machine on the counter.
  • Modern, minimalist meeting room with grey carpet, large windows, grey tables, and chairs arranged in rows.
  • Modern office space with grey tables, chairs, and a potted plant in the corner.
  • Modern bathroom with black tiled walls, white sink, chrome faucet, and toilet in a separate compartment.
  • Modern hallway with black walls, white trim, and a textured gray stone floor. Features recessed lighting and two black doors.
  • Modern, minimalist hallway with concrete walls and floors, featuring a staircase with black railings and geometric light fixtures.
  • Modern, minimalist hallway with concrete walls, recessed lighting, and a staircase leading upwards. Features include a mail box unit and a glass door leading outside.
  • Modern, minimalist hallway with a raised ground floor, concrete walls, and a staircase leading upwards.
1 / 9
Modern, minimalist office space with a reception area, glass walls, sleek furniture, and a coffee machine on the counter.
Modern, minimalist meeting room with grey carpet, large windows, grey tables, and chairs arranged in rows.
Modern office space with grey tables, chairs, and a potted plant in the corner.
CHF 250.– / m²Premium
108m² surface utile
Ueberlandstrasse 99, 8600 Dübendorf

TILDA – Espace pour Votre Idée d'Entreprise

108 m² d'espace commercial au rez-de-chaussée à DübendorfUn emplacement qui se fait remarquer : Dans la TILDA TOWER à l'Überlandstrasse 99 à Dübendorf, un espace commercial attrayant avec 108 m² au rez-de-chaussée est disponible à la location.L'espace est proposé en état brut et vous donne la possibilité de concevoir des pièces et des finitions spécifiquement pour votre entreprise et vos clients. Que ce soit un service, une pratique, un studio, un showroom ou un détail, c'est ici que vous créez une présence unique.En tant que partie de la TILDA TOWER, vous bénéficiez d'un bâtiment moderne et architecturalement marquant qui combine 62 appartements et espaces commerciaux sous un même toit. L'environnement urbain de Giessen, Hochbord et Zwicky-Areal évolue constamment et relie le logement, le travail et les loisirs.Vos avantages • Environ 108 m² d'espace commercial au rez-de-chaussée • Remise en état brut • Conception individuelle selon vos exigences opérationnelles • Possibilités d'utilisation variées • Emplacement résidentiel et commercial moderne • Architecture représentative de la TILDA TOWER • Emplacement attractif dans la zone de développement NEW ZURICH • Très bonne connexion aux transports en commun et au trafic individuel Facilement accessible pour les clients et les employésL'arrêt de tramway Giessen est à seulement environ 100 mètres. Stettbach, Wallisellen, Zurich City et l'aéroport de Zurich sont rapidement accessibles en transports en commun ou en voiture. L'accès autoroutier à proximité à la A1 relie également l'emplacement à l'ensemble de la zone économique zurichoise.108 m² pour votre idée – concevez un emplacement qui convient à votre entreprise. Pour plus d'informations sur la TILDA TOWER, visitez www.tilda-tower.ch.Nous serions ravis de vous montrer l'espace personnellement et de discuter des possibilités sur place.Votre WEBER Immobilien-Management AG & Team

Durée du trajet
-
1 / 11
CHF 280.– / m²Premium
383m² surface utile
Binzallee 4, 8055 Zürich

Espace de bureau polyvalent dans le quartier de Binz à Zurich

Au 4, Binzallee, nous louons un espace de bureau attractif avec un aménagement fonctionnel et polyvalent, disponible immédiatement ou sur arrangement. Les locaux offrent une combinaison réussie de bureaux individuels et d'espaces de travail ouverts, les rendant idéaux pour les entreprises qui souhaitent promouvoir à la fois le travail concentré et l'échange d'équipe. L'espace dispose d'une infrastructure de base très bonne avec une cuisine de thé, une salle de pause, une salle de réunion, une salle de serveurs, une douche et des installations de toilettes séparées. Une grande partie du mobilier existant peut être reprise si nécessaire, permettant un déménagement sans complication et rapide. Vos avantages en un coup d'œil: • Espace de bureau représentatif à Zurich-Binz • Division de pièces flexible avec bureaux individuels et espaces ouverts • Salle de réunion et salle de serveurs disponibles • Cuisine de thé et salle de pause • Douche dans la propriété louée • Installations de toilettes séparées pour dames et messieurs • En partie meublé (reprise possible sur arrangement) • Accès facile en transports en commun et en voiture individuelle Nous serions ravis de vous montrer l'espace lors d'une visite personnelle.Nous nous réjouissons de votre contact ! BVK - La caisse de pension avec des espaces commerciaux attractifs dans toute la Suisse. À jour sur www.bvk.ch/de/immobilien.

Durée du trajet
-
  • Modern office space with white desks, ergonomic chairs, grey screen dividers, potted plants, and white cabinets along the wall.
  • modern white and blue building, 5 floors, numerous windows, glass balcony on top floor, surrounded by trees
  • Empty room with large windows, light-colored carpeted floor, white walls, and a modern ceiling design.
  • Modern conference room with a long white table, black chairs, a large screen on the wall, and a bookshelf with books and magazines.
  • Modern kitchen with white cabinets, a round white dining table, four chairs, a sink, and a coffee maker on the counter.
  • Garden area with a tiled pathway bordered by rocks and greenery, adjacent to a building entrance.
  • Modern bathroom with a white toilet, a long white sink with a modern faucet, a large mirror with built-in lighting, and a wall-mounted cabinet.
  • Entrance, two corridors, meeting room, office rooms, toilet, foyer, hallway, lift, central heating room, technical room, common use space, stairs, outdoor seating area
1 / 8
modern white and blue building, 5 floors, numerous windows, glass balcony on top floor, surrounded by trees
Empty room with large windows, light-colored carpeted floor, white walls, and a modern ceiling design.
Modern conference room with a long white table, black chairs, a large screen on the wall, and a bookshelf with books and magazines.
CHF 4'896.– Premium
140m² surface utile
Forchstrasse 95, 8032 Zürich

Bureau moderne sur la place Hegibachplatz à Zurich – 140 m², disponible immédiatement

Espace de bureau attractif au rez-de-chaussée au 95, Forchstrasse, dans le quartier zurichois très demandé de Hirslanden (8032) – idéal pour les PME, les agences, les cabinets de conseil ou les entreprises de services. Les 140 m² combinent un espace de bureau fermé et calme avec des zones communautaires partagées de haute qualité. Le bâtiment a été entièrement rénové en 2026 et répond à la norme Minergie.Points forts • Équipé et prêt à être occupé immédiatement • Pièces lumineuses avec de grandes façades vitrées • Espace de bureau fermé et calme • Espace communautaire de haute qualité : grande salle de réunion, cuisine café et espace de sièges extérieurs Le bâtiment • Norme Minergie avec ventilation et refroidissement • Mélange de locataires bien entretenu • Espace de bureau au rez-de-chaussée avec accès représentatif au rez-de-chaussée Superficie et prix (hors frais accessoires) • Espace de bureau privé : environ 72 m², espace pour 6 à 10 postes de travail (image de titre : meublé virtuellement, superficie sera remise non meublée) • Espaces communautaires : environ 67 m² (salle de réunion, cuisine café, toilettes) • Loyer total : CHF 4'896.– par mois Frais accessoires : Acompte CHF 250.– par moisEn optionArchive/entrepôt environ 45 m² : CHF 690.– par mois2 places de parking extérieures : chacune CHF 190.– par moisEmplacement et accessibilité : Directement sur la place Hegibachplatz avec arrêts de tram et de bus. La gare de Stadelhofen est accessible en 7 minutes en tram – un excellent accès au réseau de transport public.Entrée en vigueur : Immédiatement ou sur arrangement.Intéressé ? Contactez-nous pour une visite.

Durée du trajet
-
Nouvelle construction
1 / 11
  • Balcon / Terrasse
  • Ascenseur
  • Garage
CHF 495.– / m²Premium
634m² surface utile
Circle 37, 8302 Kloten

THE CIRCLE - Espace de bureau aménagé au cœur du monde

THE CIRCLE - Espace de bureau aménagé au cœur du monde Travailler au cœur du monde - Votre nouvelle adresse dans THE CIRCLEBienvenue dans THE CIRCLE, le hub d'affaires et de services visionnaire situé directement à l'aéroport de Zurich. Avec son architecture emblématique, son infrastructure de première classe et sa localisation unique, THE CIRCLE offre un environnement inspirant pour les entreprises dotées d'une vision.L'espace de bureau est proposé dans un état de haute qualité et prêt à être occupé, ayant été précédemment utilisé par un locataire, et convient idéalement aux entreprises recherchant un environnement de travail moderne et efficace.Vos avantages en un coup d'œil • Expansion de haute qualité d'un précédent locataire avec des matériaux modernes et un concept de pièce bien pensé • L'espace est prêt à être occupé et disponible immédiatement • Durée de location flexible possible par accord • Terrasse d'environ 61 m² utilisable exclusivement avec vue sur le parc • Disposition avec des bureaux de différentes tailles, des salles de réunion et des espaces ouverts • Installations sanitaires dans la zone de location • Certification : LEED-Platinum & Minergie • Excellentes connexions de transport nationales et internationales • Événements de networking et de communauté dans THE CIRCLE • Accès à des salles de conférence et d'événements • Zones de détente dans le parc de l'aéroport d'environ 80 000 m² THE CIRCLE est plus qu'un simple lieu de travail - c'est un lieu de rencontre, d'innovation et d'inspiration. L'infrastructure diverse favorise les synergies entre les entreprises et crée un environnement de travail motivant pour vos employés.Intéressé ? Nous nous réjouissons de votre contact.

  • Balcon / Terrasse
  • Ascenseur
  • Garage
Durée du trajet
-
Nouvelle construction
  • The hallway has wooden slat walls, a peach colored floor, and bright white lighting on the ceiling. At the end of the hallway is a kitchen area with wooden shelves, white tiles, and an island.
  • Spacious reception area with a circular wooden reception desk, modern lighting fixtures, and decorative plants. The walls are painted in a deep red color, creating a warm and inviting atmosphere. Large windows provide natural light and a view of the exter
  • Multi-story commercial building with a modern, modular design featuring glass windows and green accents. The building is located on a street with a crosswalk, traffic lights, and parked cars. There are trees lining the street, adding to the urban setting.
  • A balcony with railings, plants, tables, and chairs
  • Spacious open-plan office with large windows, wooden ceiling beams, hardwood flooring, comfortable seating areas, and a fireplace feature.
  • Open office space with wooden tables, chairs, and a bar area. Colorful floral arrangements on the tables. Bright lighting from the ceiling and large windows. Wooden floors and exposed ceiling beams create a modern, industrial feel.
  • Open plan kitchen, green wooden cabinets, copper counter top, checkered flooring, flower vase, shelves, open area
  • Open concept kitchen and dining area with a modern, industrial-style design. The space features a large central island with green cabinetry, black bar stools, and a vase of colorful flowers. The floor is checkered with wooden and tile patterns, and the ce
  • Cozy living room with plush seating, modern lighting fixtures, and a large window providing natural light. The room features a fireplace and various decorative elements in warm tones.
  • Bright and airy living room with large windows, wooden furniture, and various potted plants. The room features a round wooden table with cushioned seating, as well as a built-in bench with additional seating. The space has a warm, natural aesthetic with t
  • The image shows a modern office or workspace with a kitchen area. The kitchen area has shelves with dishes and glassware, as well as a coffee machine. The hallway leading away from the kitchen area has a carpeted floor and wooden paneled walls.
  • Spacious open-plan office or lounge area with a curved orange sofa, colorful armchairs, round tables, and potted plants. The ceiling has exposed wooden beams and the walls are painted in a light, neutral color. The space has a modern and stylish design wi
  • The image shows a long hallway or corridor in an office or workspace. The hallway has wooden shelves and storage units lining the walls, as well as a printer/copier machine and other office equipment. The lighting is warm and the floor is covered in a bei
  • Open office space with wooden shelving units, large wooden conference table, chairs, and a plant. The ceiling has a metal grid pattern and the walls have a light blue accent color. There is a glass partition visible in the background.
  • Open office space with large windows, wooden shelving units, and a conference table with chairs. The space has a modern, minimalist design with a blue ceiling and natural lighting.
  • Spacious lobby with marble flooring, curved staircase, comfortable pink chairs, potted plant, and a fireplace.
  • pink chairs and table, potted plants, modern buildings in background, grey railings, outdoor setting
  • Multi-story commercial building with a modern, concrete facade and large windows. The building has balconies on the upper floors. There are pedestrians and cyclists visible on the street in front of the building.
  • A commercial building with large windows and signage indicating an upcoming opening in March 2025 and the presence of 'HeadsQuarter Living Workspaces'. A person is walking in front of the building.
  • Spiral staircase with white railings, marble flooring, potted plant, and a red circular sofa with cushions.
1 / 20
CHF 2'700.– Premium
2'050m² surface utile
Stockerstrasse 33, 8002 Zürich

Design & Exklusivität: Büroflächen mit gratis Sportprogramm & Community-Anbindung

Beste LageDas Büro befindet sich an einer der begehrtesten Lagen Zürichs in unmittelbarer Nähe zu den wichtigsten Destinationen für Business und Erholung wie beispielsweise Hauptbahnhof, Paradeplatz, Bahnhofstrasse, Altstadt und See.Über HeadsquarterHeadsquarter Workspaces bieten gehobene Arbeitsumgebungen mit umfassenden Annehmlichkeiten für maximale Produktivität und Erfolg. Von Einzelarbeitsplätzen bis hin zu massgeschneiderten Suite-Lösungen für mehrere Büros bieten wir sowohl für Einzelunternehmer als auch für Teams mit über 200 Mitarbeitern das ideale Arbeitsplatz-Setup. Headsquarter kombiniert aussergewöhnliches Design und aufmerksamen Service und bietet eine spannende Community aus einer Vielzahl von Branchen.AngebotDieses Angebot umfasst bis zu 2 Arbeitsplätze in einem abschliessbaren Private Office mit Zugang zu einer Gemeinschaftsfläche von 1200 m²Unsere Kunden profitieren von flexiblen Vertragslaufzeiten ab 6 Monaten und einem All-Inclusive-Preismodell inklusive aller Annehmlichkeiten, Events, Services und Verbrauchsmaterialien, das auf der Erfahrung mit über 2'000 zufriedenen Membern basiert.Features:Front Desk – Persönlicher Gästeempfang, Post- und Paketdienst, Member Support24/7 Mitgliederzugang über BadgeSicherheitsvorkehrungen mit Zutrittsprotokoll, Zutrittsberechtigung, VideoüberwachungSicheres Glasfaser-Internet mit 10 Gbit/s up/down inkl. Firewall & 2 Backup-NetzwerkenPersönlicher IT-Support für Einrichtung, Fehlerbehebung und WartungPrivatsphäre dank Schalldichten Bürotüren & Isolierglaswänden, sowie Holzlamellen und SichtschutzfolienKlimatisierung: Kühldecken, Fenster & BüropflanzenTelefonzellen: Pods von "Framery" (akustische Isolierung, Licht, Elektrizität)Kostenlose Nutzung der MeetingräumeParkmöglichkeiten: An allen Standorten stehen Parkplätze und Fahrradständer zur VerfügungDruckerstationen & Bürobedarf: Multifunktionsdrucker, Papier, Stifte, Umschläge, etc.Professionelle Reinigung: Mehrmals täglich und auf AnfrageHandelsregister: Unternehmensregistrierung möglichWöchentliche Social-Events: Montags-Juice, Mittwochsbrunch, Donnerstags-Apero und monatliches SpezialeventPersönliche & fachliche Weiterentwicklung: Regelmässige Workshops, Kurse und VorträgeSport- & Entspannungsprogramm: Wöchentliche Trainings mit HIIT, Yoga, Breathwork und mehrSportraum & Duschen: Handtücher & Toilettenartikel inklusiveSnack & Getränke Angebot: Premium Kaffee, Bierzapfhahn, Sprudelwasser, Obst, Nüsse & SüssesFür den Ausgleich zwischendurch: Ruhezonen, Liegestühle, Begegnungszonen (Küche, Bistro, Bar) Optionale DienstleistungenIsoliertes WLAN-Netzwerk mit privater FirewallWäscheservice (auf Anfrage)Zusätzliche oder individuell angepasste MöbelUmzugshilfe inkl. Umzugsmaterial English versionTop LocationThe office is situated in one of Zurich's most sought-after locations in the immediate vicinity of the most important destinations for business and recreation such as the main station, Paradeplatz, Bahnhofstrasse, the old town and the lake.About HeadsquarterHeadsquarter Workspaces offer upscale working environments with comprehensive service & amenities for maximum productivity and success. From single workstations to multi-office custom suite solutions, we provide the ideal workplace setup for single entrepreneurs as well as for teams of more than 200 employees. Headsquarter combines exceptional design and dedicated service, delivered to a high-profile community from a wide range of industries. Our clients benefit from flexible contract terms and an all-inclusive pricing model that is designed based on our experience with over 2’000 happy members.OfferThis offer includes 2 workstations in a Private Office with access to a shared space of 1200 sqm.Our customers benefit from flexible contract terms, starting from 6 months and an all-inclusive pricing model including all amenities, events, services and consumables, which is based on the experience of over 2,000 satisfied members.Features:Front Desk – Personal Guest reception, postal & parcel service, member support24/7 Member Access via badgeSafety precautions with entrance protocol, access authorization, video surveillanceSecure fiber internet with 10 Gbp/s up/down incl. firewall & 2 back-up networksPersonal IT support for setup, troubleshooting and maintenanceVarious Privacy Elements: Soundproof office doors & glass walls, wooden blindsClimate control: Chilled ceilings, windows & office plantsPhone boxes: Pods by “Framery” (acoustic isolation, light, electricity)Free meeting room usageParking facilities: All locations offer car parking and bicycle racksPrinter Stations & Office supplies: Multifunction printers, paper, pens, envelopes, etc.Professional cleaning: Several times a day and on demandCompany Registration: Legal domicile includedWeekly Community Events: Monday Juice offer, Wednesday brunch, Thursday aperitif plus monthly special eventPersonal & professional development: Regular workshops, courses and talksSports & relaxation program: Weekly trainings including HIIT, yoga and moreTraining room & Showers: towels & toiletries includedSnack & Drinks offer: Premium Coffee, beer tap, sparkling water, Fruit, nuts & sweetsRecreational areas: Quiet zones, recliners, social zonesOptional ServicesIsolated Wi-Fi network with private firewall Laundry service (on demand) Additional or modified furniture Moving assistance incl. moving material

Durée du trajet
-
Nouvelle construction
  • Open concept office kitchen with colorful, modern design. Features a large central island with wooden countertop, green cabinets, and a dishwasher. Bright lighting, checkered tile flooring, and decorative floral arrangement add to the vibrant atmosphere.
  • white building with green windows, multiple floors, trees, street lights, traffic signals, cars parked in front
  • Spacious reception area with a circular wooden reception desk, modern lighting fixtures, and decorative plants. The walls are painted in a deep red color, creating a warm and inviting atmosphere. Large windows provide natural light and a view of the exter
  • Covered balcony with seating area, potted plants, and views of surrounding buildings and trees
  • Spacious open-plan office with large windows, wooden ceiling beams, and a fireplace. The room features comfortable seating areas with sofas and ottomans, as well as a dining table. The overall design has a modern and cozy feel.
  • Open office space with wooden tables and chairs, a bar area with stools, and colorful floral arrangements. The space has a modern and bright design with exposed ceilings and large windows.
  • Modern, open-concept kitchen with a large island, colorful decor, and bar seating. The kitchen features a dishwasher and various kitchen appliances and decor elements.
  • Cozy living room with plush seating, modern lighting fixtures, and a large window providing natural light. The room features a fireplace and various decorative elements in warm tones.
  • Bright and airy living room with large windows, wooden furniture, and various potted plants. The room features a round wooden table with cushioned seating, and a built-in bench with storage space. The overall design has a natural, earthy feel with the use
  • The image shows a modern office kitchen area with a coffee machine, shelves with dishes and glassware, and a long hallway with wooden paneling and doors leading to other rooms.
  • Open space with round tables, chairs, sofa, and plants on bench.
  • orange carpet, white walls, wooden paneling, illuminated by overhead lights, doorways, green signage, open door, kitchen area with appliances and counter
  • The image shows a long hallway or corridor in an office or commercial space. The hallway has wooden shelves and storage units lining the walls, as well as a printer/copier machine. The lighting is warm and the floor is covered in a beige carpet. There is
  • The image shows a modern and open office space with a large wooden conference table, shelving units along the walls, and various lighting fixtures. The space has a minimalist and clean design aesthetic, with a mix of natural wood tones and neutral colors.
  • conference room, large windows, wooden office furniture, desks, chairs, wooden shelves, lamps, green plant, checkered flooring
  • Spacious lobby with marble flooring, curved staircase, comfortable pink chairs, potted plant, and a fireplace.
  • Covered balcony with pink furniture, potted plants, and a view of the city skyline
  • office building, beige exterior, green window frames, multiple floors, glass windows, elevated ground floor
  • A commercial building with large windows and signage indicating an upcoming opening in March 2025 and the presence of 'HeadsQuarter Living Workspaces'. A person is walking in front of the building.
  • Spiral staircase with white railings, marble flooring, potted plant, and a circular seating area with plush cushions.
1 / 20
CHF 10'000.– Premium
2'050m² surface utile
Stockerstrasse 33, 8002 Zürich

Flexibles Arbeiten im Luxus-Co-Working: Inklusive Sportprogramm & Events

Beste LageDas Büro befindet sich an einer der begehrtesten Lagen Zürichs in unmittelbarer Nähe zu den wichtigsten Destinationen für Business und Erholung wie beispielsweise Hauptbahnhof, Paradeplatz, Bahnhofstrasse, Altstadt und See.Über HeadsQuarterHeadsquarter Workspaces bieten gehobene Arbeitsumgebungen mit umfassenden Annehmlichkeiten für maximale Produktivität und Erfolg. Von Einzelarbeitsplätzen bis hin zu massgeschneiderten Suite-Lösungen für mehrere Büros bieten wir sowohl für Einzelunternehmer als auch für Teams mit über 200 Mitarbeitern das ideale Arbeitsplatz-Setup. Headsquarter kombiniert aussergewöhnliches Design und aufmerksamen Service und bietet eine spannende Community aus einer Vielzahl von Branchen.AngebotDieses Angebot umfasst bis zu 8 Arbeitsplätze in einem abschliessbaren Private Office mit Zugang zu einer Gemeinschaftsfläche von ca 1200m²Unsere Kunden profitieren von flexiblen Vertragslaufzeiten ab 6 Monaten und einem All-Inclusive-Preismodell inklusive aller Annehmlichkeiten, Events, Services und Verbrauchsmaterialien, das auf der Erfahrung mit über 2'000 zufriedenen Membern basiert.Features:Front Desk – Persönlicher Gästeempfang, Post- und Paketdienst, Member Support24/7 Mitgliederzugang über BadgeSicherheitsvorkehrungen mit Zutrittsprotokoll, Zutrittsberechtigung, VideoüberwachungSicheres Glasfaser-Internet mit 10 Gbit/s up/down inkl. Firewall & 2 Backup-NetzwerkenPersönlicher IT-Support für Einrichtung, Fehlerbehebung und WartungPrivatsphäre dank Schalldichten Bürotüren & Isolierglaswänden, sowie Holzlamellen und SichtschutzfolienKlimatisierung: Kühldecken, Fenster & BüropflanzenTelefonzellen: Pods von "Framery" (akustische Isolierung, Licht, Elektrizität)Kostenlose Nutzung der MeetingräumeParkmöglichkeiten: An allen Standorten stehen Parkplätze und Fahrradständer zur VerfügungDruckerstationen & Bürobedarf: Multifunktionsdrucker, Papier, Stifte, Umschläge, etc.Professionelle Reinigung: Mehrmals täglich und auf AnfrageHandelsregister: Unternehmensregistrierung möglichWöchentliche Social-Events: Montags-Juice, Mittwochsbrunch, Donnerstags-Apero und monatliches SpezialeventPersönliche & fachliche Weiterentwicklung: Regelmässige Workshops, Kurse und VorträgeSport- & Entspannungsprogramm: Wöchentliche Trainings mit HIIT, Yoga, Breathwork und mehrSportraum & Duschen: Handtücher & Toilettenartikel inklusiveSnack & Getränke Angebot: Premium Kaffee, Bierzapfhahn, Sprudelwasser, Obst, Nüsse & SüssesFür den Ausgleich zwischendurch: Ruhezonen, Liegestühle, Begegnungszonen (Küche, Bistro, Bar) Optionale DienstleistungenIsoliertes WLAN-Netzwerk mit privater FirewallWäscheservice (auf Anfrage)Zusätzliche oder individuell angepasste MöbelUmzugshilfe inkl. Umzugsmaterial English versionTop LocationThe office is situated in one of Zurich's most sought-after locations in the immediate vicinity of the most important destinations for business and recreation such as the main station, Paradeplatz, Bahnhofstrasse, the old town and the lake.About HeadsquarterHeadsquarter Workspaces offer upscale working environments with comprehensive service & amenities for maximum productivity and success. From single workstations to multi-office custom suite solutions, we provide the ideal workplace setup for single entrepreneurs as well as for teams of more than 200 employees. Headsquarter combines exceptional design and dedicated service, delivered to a high-profile community from a wide range of industries. Our clients benefit from flexible contract terms and an all-inclusive pricing model that is designed based on our experience with over 2’000 happy members.OfferThis offer includes 8 workstations in a Private Office with access to a shared space of ca 1200 sqm.Our customers benefit from flexible contract terms, starting from 6 months and an all-inclusive pricing model including all amenities, events, services and consumables, which is based on the experience of over 2,000 satisfied members.Features:Front Desk – Personal Guest reception, postal & parcel service, member support24/7 Member Access via badgeSafety precautions with entrance protocol, access authorization, video surveillanceSecure fiber internet with 10 Gbp/s up/down incl. firewall & 2 back-up networksPersonal IT support for setup, troubleshooting and maintenanceVarious Privacy Elements: Soundproof office doors & glass walls, wooden blindsClimate control: Chilled ceilings, windows & office plantsPhone boxes: Pods by “Framery” (acoustic isolation, light, electricity)Free meeting room usageParking facilities: All locations offer car parking and bicycle racksPrinter Stations & Office supplies: Multifunction printers, paper, pens, envelopes, etc.Professional cleaning: Several times a day and on demandCompany Registration: Legal domicile includedWeekly Community Events: Monday Juice offer, Wednesday brunch, Thursday aperitif plus monthly special eventPersonal & professional development: Regular workshops, courses and talksSports & relaxation program: Weekly trainings including HIIT, yoga and moreTraining room & Showers: towels & toiletries includedSnack & Drinks offer: Premium Coffee, beer tap, sparkling water, Fruit, nuts & sweetsRecreational areas: Quiet zones, recliners, social zonesOptional ServicesIsolated Wi-Fi network with private firewall Laundry service (on demand) Additional or modified furniture Moving assistance incl. moving material

Durée du trajet
-
Nouvelle construction
1 / 20
CHF 650.– Premium
2'050m² surface utile
Stockerstrasse 33, 8002 Zürich

Design & Exklusivität: Büroflächen mit gratis Sportprogramm & Community-Anbindung

Beste LageDas Büro befindet sich an einer der begehrtesten Lagen Zürichs in unmittelbarer Nähe zu den wichtigsten Destinationen für Business und Erholung wie beispielsweise Hauptbahnhof, Paradeplatz, Bahnhofstrasse, Altstadt und See.Über HeadsquarterHeadsquarter Workspaces bieten gehobene Arbeitsumgebungen mit umfassenden Annehmlichkeiten für maximale Produktivität und Erfolg. Von Einzelarbeitsplätzen bis hin zu massgeschneiderten Suite-Lösungen für mehrere Büros bieten wir sowohl für Einzelunternehmer als auch für Teams mit über 200 Mitarbeitern das ideale Arbeitsplatz-Setup. Headsquarter kombiniert aussergewöhnliches Design und aufmerksamen Service und bietet eine spannende Community aus einer Vielzahl von Branchen.AngebotDieses Angebot umfasst einen Membership Pass mit Zugang zu allen 5 HeadsQuarter Standorten.Unsere Kunden profitieren von flexiblen Vertragslaufzeiten ab 6 Monaten und einem All-Inclusive-Preismodell inklusive aller Annehmlichkeiten, Events, Services und Verbrauchsmaterialien, das auf der Erfahrung mit über 2'000 zufriedenen Membern basiert.Features:Front Desk – Persönlicher Gästeempfang, Post- und Paketdienst, Member Support24/7 Mitgliederzugang über BadgeSicherheitsvorkehrungen mit Zutrittsprotokoll, Zutrittsberechtigung, VideoüberwachungSicheres Glasfaser-Internet mit 10 Gbit/s up/down inkl. Firewall & 2 Backup-NetzwerkenPersönlicher IT-Support für Einrichtung, Fehlerbehebung und WartungPrivatsphäre dank Schalldichten Bürotüren & Isolierglaswänden, sowie Holzlamellen und SichtschutzfolienKlimatisierung: Kühldecken, Fenster & BüropflanzenTelefonzellen: Pods von "Framery" (akustische Isolierung, Licht, Elektrizität)Kostenlose Nutzung der MeetingräumeParkmöglichkeiten: An allen Standorten stehen Parkplätze und Fahrradständer zur VerfügungDruckerstationen & Bürobedarf: Multifunktionsdrucker, Papier, Stifte, Umschläge, etc.Professionelle Reinigung: Mehrmals täglich und auf AnfrageHandelsregister: Unternehmensregistrierung möglichWöchentliche Social-Events: Montags-Juice, Mittwochsbrunch, Donnerstags-Apero und monatliches SpezialeventPersönliche & fachliche Weiterentwicklung: Regelmässige Workshops, Kurse und VorträgeSport- & Entspannungsprogramm: Wöchentliche Trainings mit HIIT, Yoga, Breathwork und mehrSportraum & Duschen: Handtücher & Toilettenartikel inklusiveSnack & Getränke Angebot: Premium Kaffee, Bierzapfhahn, Sprudelwasser, Obst, Nüsse & SüssesFür den Ausgleich zwischendurch: Ruhezonen, Liegestühle, Begegnungszonen (Küche, Bistro, Bar) Optionale DienstleistungenIsoliertes WLAN-Netzwerk mit privater FirewallWäscheservice (auf Anfrage)Zusätzliche oder individuell angepasste MöbelUmzugshilfe inkl. Umzugsmaterial English versionTop LocationThe office is situated in one of Zurich's most sought-after locations in the immediate vicinity of the most important destinations for business and recreation such as the main station, Paradeplatz, Bahnhofstrasse, the old town and the lake.About HeadsquarterHeadsquarter Workspaces offer upscale working environments with comprehensive service & amenities for maximum productivity and success. From single workstations to multi-office custom suite solutions, we provide the ideal workplace setup for single entrepreneurs as well as for teams of more than 200 employees. Headsquarter combines exceptional design and dedicated service, delivered to a high-profile community from a wide range of industries. Our clients benefit from flexible contract terms and an all-inclusive pricing model that is designed based on our experience with over 2’000 happy members.OfferThis offer includes an Membership Pass with access to all the 5 HeadsQuarter Locations.Our customers benefit from flexible contract terms, starting from 6 months and an all-inclusive pricing model including all amenities, events, services and consumables, which is based on the experience of over 2,000 satisfied members.Features:Front Desk – Personal Guest reception, postal & parcel service, member support24/7 Member Access via badgeSafety precautions with entrance protocol, access authorization, video surveillanceSecure fiber internet with 10 Gbp/s up/down incl. firewall & 2 back-up networksPersonal IT support for setup, troubleshooting and maintenanceVarious Privacy Elements: Soundproof office doors & glass walls, wooden blindsClimate control: Chilled ceilings, windows & office plantsPhone boxes: Pods by “Framery” (acoustic isolation, light, electricity)Free meeting room usageParking facilities: All locations offer car parking and bicycle racksPrinter Stations & Office supplies: Multifunction printers, paper, pens, envelopes, etc.Professional cleaning: Several times a day and on demandCompany Registration: Legal domicile includedWeekly Community Events: Monday Juice offer, Wednesday brunch, Thursday aperitif plus monthly special eventPersonal & professional development: Regular workshops, courses and talksSports & relaxation program: Weekly trainings including HIIT, yoga and moreTraining room & Showers: towels & toiletries includedSnack & Drinks offer: Premium Coffee, beer tap, sparkling water, Fruit, nuts & sweetsRecreational areas: Quiet zones, recliners, social zonesOptional ServicesIsolated Wi-Fi network with private firewall Laundry service (on demand) Additional or modified furniture Moving assistance incl. moving material

Durée du trajet
-
Nouvelle construction
1 / 20
CHF 5'000.– Premium
2'050m² surface utile
Stockerstrasse 33, 8002 Zürich

Das beste Arbeitsumfeld in Zürich – Designorientierte Offices mit gratis Sport

este LageDas Büro befindet sich an einer der begehrtesten Lagen Zürichs in unmittelbarer Nähe zu den wichtigsten Destinationen für Business und Erholung wie beispielsweise Hauptbahnhof, Paradeplatz, Bahnhofstrasse, Altstadt und See.Über HeadsQuarterHeadsquarter Workspaces bieten gehobene Arbeitsumgebungen mit umfassenden Annehmlichkeiten für maximale Produktivität und Erfolg. Von Einzelarbeitsplätzen bis hin zu massgeschneiderten Suite-Lösungen für mehrere Büros bieten wir sowohl für Einzelunternehmer als auch für Teams mit über 200 Mitarbeitern das ideale Arbeitsplatz-Setup. Headsquarter kombiniert aussergewöhnliches Design und aufmerksamen Service und bietet eine spannende Community aus einer Vielzahl von Branchen.AngebotDieses Angebot umfasst bis zu 4 Arbeitsplätze in einem abschliessbaren Private Office mit Zugang zu einer Gemeinschaftsfläche von ca 1200m²Unsere Kunden profitieren von flexiblen Vertragslaufzeiten ab 6 Monaten und einem All-Inclusive-Preismodell inklusive aller Annehmlichkeiten, Events, Services und Verbrauchsmaterialien, das auf der Erfahrung mit über 2'000 zufriedenen Membern basiert.Features:Front Desk – Persönlicher Gästeempfang, Post- und Paketdienst, Member Support24/7 Mitgliederzugang über BadgeSicherheitsvorkehrungen mit Zutrittsprotokoll, Zutrittsberechtigung, VideoüberwachungSicheres Glasfaser-Internet mit 10 Gbit/s up/down inkl. Firewall & 2 Backup-NetzwerkenPersönlicher IT-Support für Einrichtung, Fehlerbehebung und WartungPrivatsphäre dank Schalldichten Bürotüren & Isolierglaswänden, sowie Holzlamellen und SichtschutzfolienKlimatisierung: Kühldecken, Fenster & BüropflanzenTelefonzellen: Pods von "Framery" (akustische Isolierung, Licht, Elektrizität)Kostenlose Nutzung der MeetingräumeParkmöglichkeiten: An allen Standorten stehen Parkplätze und Fahrradständer zur VerfügungDruckerstationen & Bürobedarf: Multifunktionsdrucker, Papier, Stifte, Umschläge, etc.Professionelle Reinigung: Mehrmals täglich und auf AnfrageHandelsregister: Unternehmensregistrierung möglichWöchentliche Social-Events: Montags-Juice, Mittwochsbrunch, Donnerstags-Apero und monatliches SpezialeventPersönliche & fachliche Weiterentwicklung: Regelmässige Workshops, Kurse und VorträgeSport- & Entspannungsprogramm: Wöchentliche Trainings mit HIIT, Yoga, Breathwork und mehrSportraum & Duschen: Handtücher & Toilettenartikel inklusiveSnack & Getränke Angebot: Premium Kaffee, Bierzapfhahn, Sprudelwasser, Obst, Nüsse & SüssesFür den Ausgleich zwischendurch: Ruhezonen, Liegestühle, Begegnungszonen (Küche, Bistro, Bar) Optionale DienstleistungenIsoliertes WLAN-Netzwerk mit privater FirewallWäscheservice (auf Anfrage)Zusätzliche oder individuell angepasste MöbelUmzugshilfe inkl. Umzugsmaterial English versionTop LocationThe office is situated in one of Zurich's most sought-after locations in the immediate vicinity of the most important destinations for business and recreation such as the main station, Paradeplatz, Bahnhofstrasse, the old town and the lake.About HeadsquarterHeadsquarter Workspaces offer upscale working environments with comprehensive service & amenities for maximum productivity and success. From single workstations to multi-office custom suite solutions, we provide the ideal workplace setup for single entrepreneurs as well as for teams of more than 200 employees. Headsquarter combines exceptional design and dedicated service, delivered to a high-profile community from a wide range of industries. Our clients benefit from flexible contract terms and an all-inclusive pricing model that is designed based on our experience with over 2’000 happy members.OfferThis offer includes 4 workstations in a Private Office with access to a shared space of 1200sqm.Our customers benefit from flexible contract terms, starting from 6 months and an all-inclusive pricing model including all amenities, events, services and consumables, which is based on the experience of over 2,000 satisfied members.Features:Front Desk – Personal Guest reception, postal & parcel service, member support24/7 Member Access via badgeSafety precautions with entrance protocol, access authorization, video surveillanceSecure fiber internet with 10 Gbp/s up/down incl. firewall & 2 back-up networksPersonal IT support for setup, troubleshooting and maintenanceVarious Privacy Elements: Soundproof office doors & glass walls, wooden blindsClimate control: Chilled ceilings, windows & office plantsPhone boxes: Pods by “Framery” (acoustic isolation, light, electricity)Free meeting room usageParking facilities: All locations offer car parking and bicycle racksPrinter Stations & Office supplies: Multifunction printers, paper, pens, envelopes, etc.Professional cleaning: Several times a day and on demandCompany Registration: Legal domicile includedWeekly Community Events: Monday Juice offer, Wednesday brunch, Thursday aperitif plus monthly special eventPersonal & professional development: Regular workshops, courses and talksSports & relaxation program: Weekly trainings including HIIT, yoga and moreTraining room & Showers: towels & toiletries includedSnack & Drinks offer: Premium Coffee, beer tap, sparkling water, Fruit, nuts & sweetsRecreational areas: Quiet zones, recliners, social zonesOptional ServicesIsolated Wi-Fi network with private firewall Laundry service (on demand) Additional or modified furniture Moving assistance incl. moving material

Durée du trajet
-
Nouvelle construction
  • Spacious reception area with a circular wooden reception desk, decorative lighting fixtures, potted plants, and large windows providing natural light.
  • Covered balcony with seating area, potted plants, and views of surrounding buildings and trees
  • Spacious open-plan office with large windows, wooden ceiling beams, hardwood flooring, comfortable seating areas, and a fireplace feature
  • Open office space with wooden tables, chairs, and a bar area. Colorful floral arrangements and modern lighting fixtures. Bright and airy atmosphere with large windows and a casual, collaborative work environment.
  • Bright and airy living room with large windows, wooden furniture, and various potted plants. The room features a round wooden table with cushioned seating, as well as a built-in bench with additional seating. The space has a warm, natural aesthetic with t
  • The image shows a modern office or commercial space with a kitchen area featuring a coffee machine and dishwasher. The space has a long hallway with wooden paneling and shelving units along the walls, indicating it is likely a shared workspace or office e
  • Long, narrow hallway with wooden paneled walls, recessed lighting, and a carpeted floor. The hallway appears to be part of a commercial or office building, with doors lining the sides leading to individual rooms or offices.
1 / 18
CHF 25'000.– Premium
2'050m² surface utile
Stockerstrasse 33, 8002 Zürich

Zentral, exklusiv und flexibel: Ihr neues Office in Zürich mit HeadsQuarter

Beste LageDas Büro befindet sich an einer der begehrtesten Lagen Zürichs in unmittelbarer Nähe zu den wichtigsten Destinationen für Business und Erholung wie beispielsweise Hauptbahnhof, Paradeplatz, Bahnhofstrasse, Altstadt und See.Über HeadsQuarterHeadsquarter Workspaces bieten gehobene Arbeitsumgebungen mit umfassenden Annehmlichkeiten für maximale Produktivität und Erfolg. Von Einzelarbeitsplätzen bis hin zu massgeschneiderten Suite-Lösungen für mehrere Büros bieten wir sowohl für Einzelunternehmer als auch für Teams mit über 200 Mitarbeitern das ideale Arbeitsplatz-Setup. Headsquarter kombiniert aussergewöhnliches Design und aufmerksamen Service und bietet eine spannende Community aus einer Vielzahl von Branchen.AngebotDieses Angebot umfasst bis zu 20 Arbeitsplätze in einem abschliessbaren Private Office mit Zugang zu einer Gemeinschaftsfläche von ca 1200m²Unsere Kunden profitieren von flexiblen Vertragslaufzeiten ab 6 Monaten und einem All-Inclusive-Preismodell inklusive aller Annehmlichkeiten, Events, Services und Verbrauchsmaterialien, das auf der Erfahrung mit über 2'000 zufriedenen Membern basiert.Features:Front Desk – Persönlicher Gästeempfang, Post- und Paketdienst, Member Support24/7 Mitgliederzugang über BadgeSicherheitsvorkehrungen mit Zutrittsprotokoll, Zutrittsberechtigung, VideoüberwachungSicheres Glasfaser-Internet mit 10 Gbit/s up/down inkl. Firewall & 2 Backup-NetzwerkenPersönlicher IT-Support für Einrichtung, Fehlerbehebung und WartungPrivatsphäre dank Schalldichten Bürotüren & Isolierglaswänden, sowie Holzlamellen und SichtschutzfolienKlimatisierung: Kühldecken, Fenster & BüropflanzenTelefonzellen: Pods von "Framery" (akustische Isolierung, Licht, Elektrizität)Kostenlose Nutzung der MeetingräumeParkmöglichkeiten: An allen Standorten stehen Parkplätze und Fahrradständer zur VerfügungDruckerstationen & Bürobedarf: Multifunktionsdrucker, Papier, Stifte, Umschläge, etc.Professionelle Reinigung: Mehrmals täglich und auf AnfrageHandelsregister: Unternehmensregistrierung möglichWöchentliche Social-Events: Montags-Juice, Mittwochsbrunch, Donnerstags-Apero und monatliches SpezialeventPersönliche & fachliche Weiterentwicklung: Regelmässige Workshops, Kurse und VorträgeSport- & Entspannungsprogramm: Wöchentliche Trainings mit HIIT, Yoga, Breathwork und mehrSportraum & Duschen: Handtücher & Toilettenartikel inklusiveSnack & Getränke Angebot: Premium Kaffee, Bierzapfhahn, Sprudelwasser, Obst, Nüsse & SüssesFür den Ausgleich zwischendurch: Ruhezonen, Liegestühle, Begegnungszonen (Küche, Bistro, Bar) Optionale DienstleistungenIsoliertes WLAN-Netzwerk mit privater FirewallWäscheservice (auf Anfrage)Zusätzliche oder individuell angepasste MöbelUmzugshilfe inkl. Umzugsmaterial English versionTop LocationThe office is situated in one of Zurich's most sought-after locations in the immediate vicinity of the most important destinations for business and recreation such as the main station, Paradeplatz, Bahnhofstrasse, the old town and the lake.About HeadsquarterHeadsquarter Workspaces offer upscale working environments with comprehensive service & amenities for maximum productivity and success. From single workstations to multi-office custom suite solutions, we provide the ideal workplace setup for single entrepreneurs as well as for teams of more than 200 employees. Headsquarter combines exceptional design and dedicated service, delivered to a high-profile community from a wide range of industries. Our clients benefit from flexible contract terms and an all-inclusive pricing model that is designed based on our experience with over 2’000 happy members.OfferThis offer includes 20 workstations in a Private Office with access to a shared space of ca 1200 sqm.Our customers benefit from flexible contract terms, starting from 6 months and an all-inclusive pricing model including all amenities, events, services and consumables, which is based on the experience of over 2,000 satisfied members.Features:Front Desk – Personal Guest reception, postal & parcel service, member support24/7 Member Access via badgeSafety precautions with entrance protocol, access authorization, video surveillanceSecure fiber internet with 10 Gbp/s up/down incl. firewall & 2 back-up networksPersonal IT support for setup, troubleshooting and maintenanceVarious Privacy Elements: Soundproof office doors & glass walls, wooden blindsClimate control: Chilled ceilings, windows & office plantsPhone boxes: Pods by “Framery” (acoustic isolation, light, electricity)Free meeting room usageParking facilities: All locations offer car parking and bicycle racksPrinter Stations & Office supplies: Multifunction printers, paper, pens, envelopes, etc.Professional cleaning: Several times a day and on demandCompany Registration: Legal domicile includedWeekly Community Events: Monday Juice offer, Wednesday brunch, Thursday aperitif plus monthly special eventPersonal & professional development: Regular workshops, courses and talksSports & relaxation program: Weekly trainings including HIIT, yoga and moreTraining room & Showers: towels & toiletries includedSnack & Drinks offer: Premium Coffee, beer tap, sparkling water, Fruit, nuts & sweetsRecreational areas: Quiet zones, recliners, social zonesOptional ServicesIsolated Wi-Fi network with private firewall Laundry service (on demand) Additional or modified furniture Moving assistance incl. moving materialHeadsQuarter

Durée du trajet
-

Propriétés suggérées sur base des résultats de ta recherche