Poschiavo - Commerce et industrie à louer

Essaie d’élargir tes critères de recherche pour qu’on puisse te montrer des objets similaires. Actuellement, il n’y a aucun résultat.

Nous te suggérons d’essayer de:

  • augmenter le rayon
  • modifier les filtres, comme le prix

Tu peux créer une alerte avec les critères de recherche actuels et tu seras averti(e) lorsque des objets correspondants seront disponibles.

D’autres objets dans ta zone de recherche élargie automatiquement
3 résultats - Rayon: + 20km
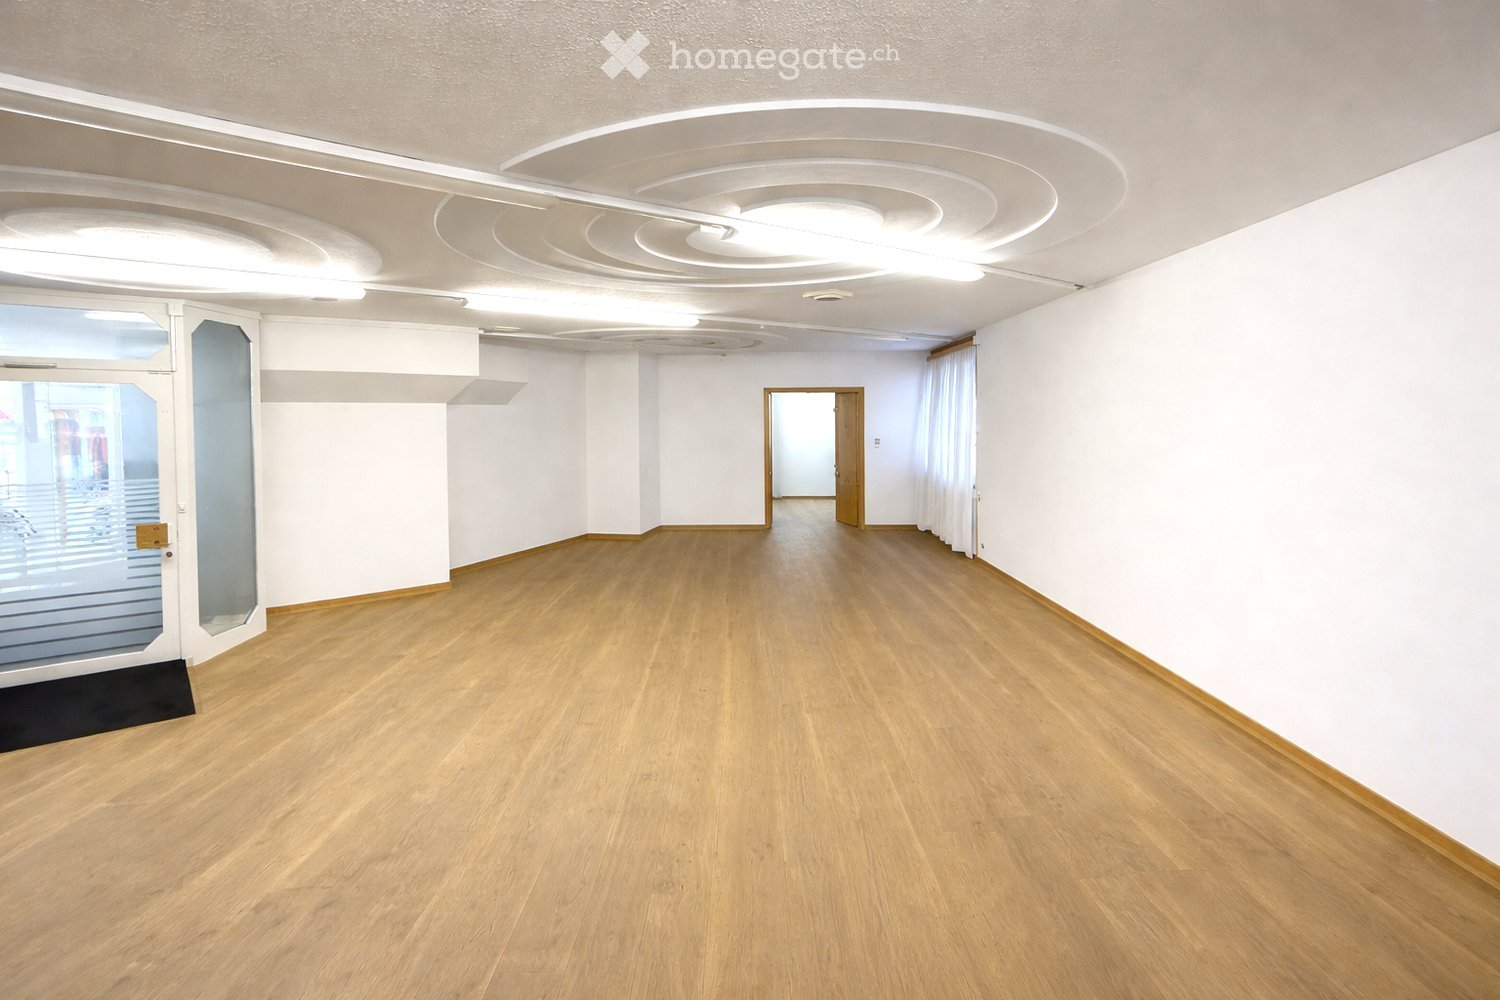
  • Empty room with light wooden flooring, white walls, and a glass door leading to an outdoor area. The ceiling features modern lighting fixtures.
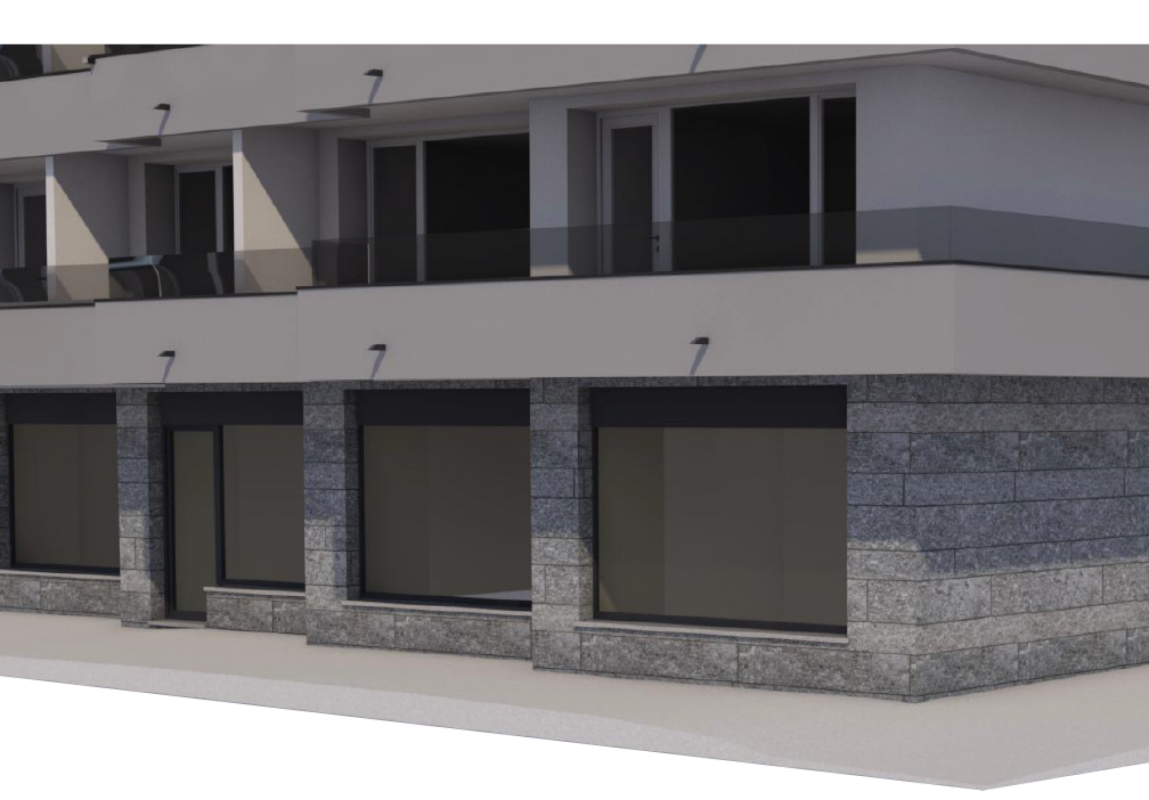
  • Multi-story building with a modern facade, multiple windows, and a storefront at the ground level. The surrounding area includes other buildings, a parked car, and flower boxes along the sidewalk.
  • Multi-story building with beige facade, multiple windows, and a covered entrance area. A parking sign is visible on the left, and a sign for "Pavaro Winery Bar" is displayed on the right.
  • Modern hallway with glass walls, carpeted floor, and recessed lighting. Features a door leading to another room and a visible interior space beyond.
  • Empty room with light wooden flooring, white walls, and a raised platform area. A glass door leads to an adjacent room with office furniture visible.
  • Empty room with white walls, wooden flooring, large windows, and a glass door. No furniture or equipment present.
  • Empty room with wooden flooring, white walls, large window with curtains, glass sliding door, and a ceiling light fixture.
  • Modern conference room with a long white table, black chairs, a large screen, cabinets, and a small round table.
  • Empty room with white walls, wooden flooring, and a large window with white blinds. The ceiling features modern lighting fixtures.
  • Empty room with white walls, wooden flooring, and a large glass door leading to another space.
  • Empty room with light-colored walls, wooden flooring, and a small staircase leading to another area.
  • A clean, well-lit hallway with white walls and a light-colored floor. Features include a closed door on the left and a restroom sign on the right wall.
  • Empty room with white walls, grey carpeted floor, and a single window with wooden frame and blinds. No furniture or equipment present.
  • Empty room with white walls, wooden flooring, and a large sliding glass door leading to an outdoor area.
  • A well-lit hallway with white walls, a decorative Christmas tree in the center, and several glass display cases lining the sides.
  • A wide, open corridor with white walls, glass display cases, and a polished stone floor. The corridor features a staircase leading upwards and several glass display units lining the walls.
  • A clean, modern hallway with white walls, glass display cases, and a staircase leading upwards. Signage for 'Paulis Toyshop' and 'Gabriele Nani' is visible, along with a view of a parking area through a glass wall.
  • Floor plan of a commercial space with labeled areas including entrance, arcade, new storage, lift, and display areas.
1 / 18
Multi-story building with a modern facade, multiple windows, and a storefront at the ground level. The surrounding area includes other buildings, a parked car, and flower boxes along the sidewalk.
Multi-story building with beige facade, multiple windows, and a covered entrance area. A parking sign is visible on the left, and a sign for "Pavaro Winery Bar" is displayed on the right.
Modern hallway with glass walls, carpeted floor, and recessed lighting. Features a door leading to another room and a visible interior space beyond.
Prix sur demandePremium
170m² surface utile
Plazza dal Mulin 3, 7500 St. Moritz

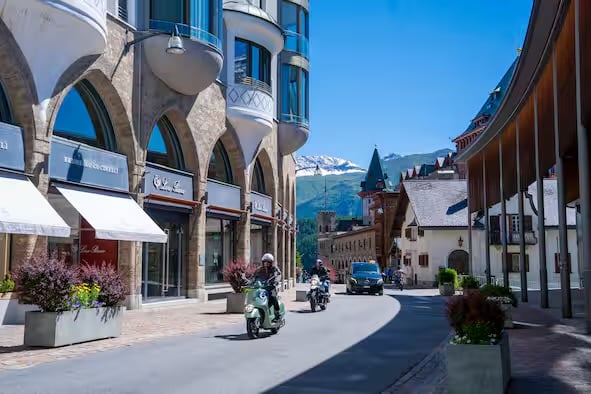
Surface commerciale au centre de St-Moritz

Local commercial attractif au centre de St-Moritz – usage polyvalent Ce local commercial situé au centre et rénové de haute qualité est situé dans le meilleur emplacement de St. Moritz-Dorf et offre des conditions idéales pour divers usages commerciaux : • Magasin • Bureau • Cabinet • Coiffeur etc. La surface dispose de deux salles de vente interconnectées qui peuvent être conçues de manière flexible. L'offre de salles est complétée par des réserves intégrées dans le local ainsi que par deux réserves supplémentaires d'une superficie totale d'environ 15 m² dans le bâtiment. Ce qui est particulièrement notable, c'est la possibilité de présentation excellente : Plusieurs vitrines, une grande vitrine d'exposition ainsi que deux grandes et quatre petites vitrines assurent une visibilité et un effet publicitaire optimaux. L'objet est accessible en fauteuil roulant et dispose de deux toilettes séparées, ce qui offre un confort supplémentaire pour les clients et les employés. Grâce à l'emplacement représentatif et à l'équipement, le local commercial est idéal en tant que surface de vente ou d'exposition, cabinet ou bureau élégant. La propriété a été rénovée de manière complète et de haute qualité en 2024. Des places de parking publiques se trouvent directement devant le bâtiment, et le centre de St. Moritz-Dorf est accessible en une minute. Un achat de la propriété est également possible après consultation.

Durée du trajet
-