1757 résultats - Dépôt à louer à Suisse (Switzerland)

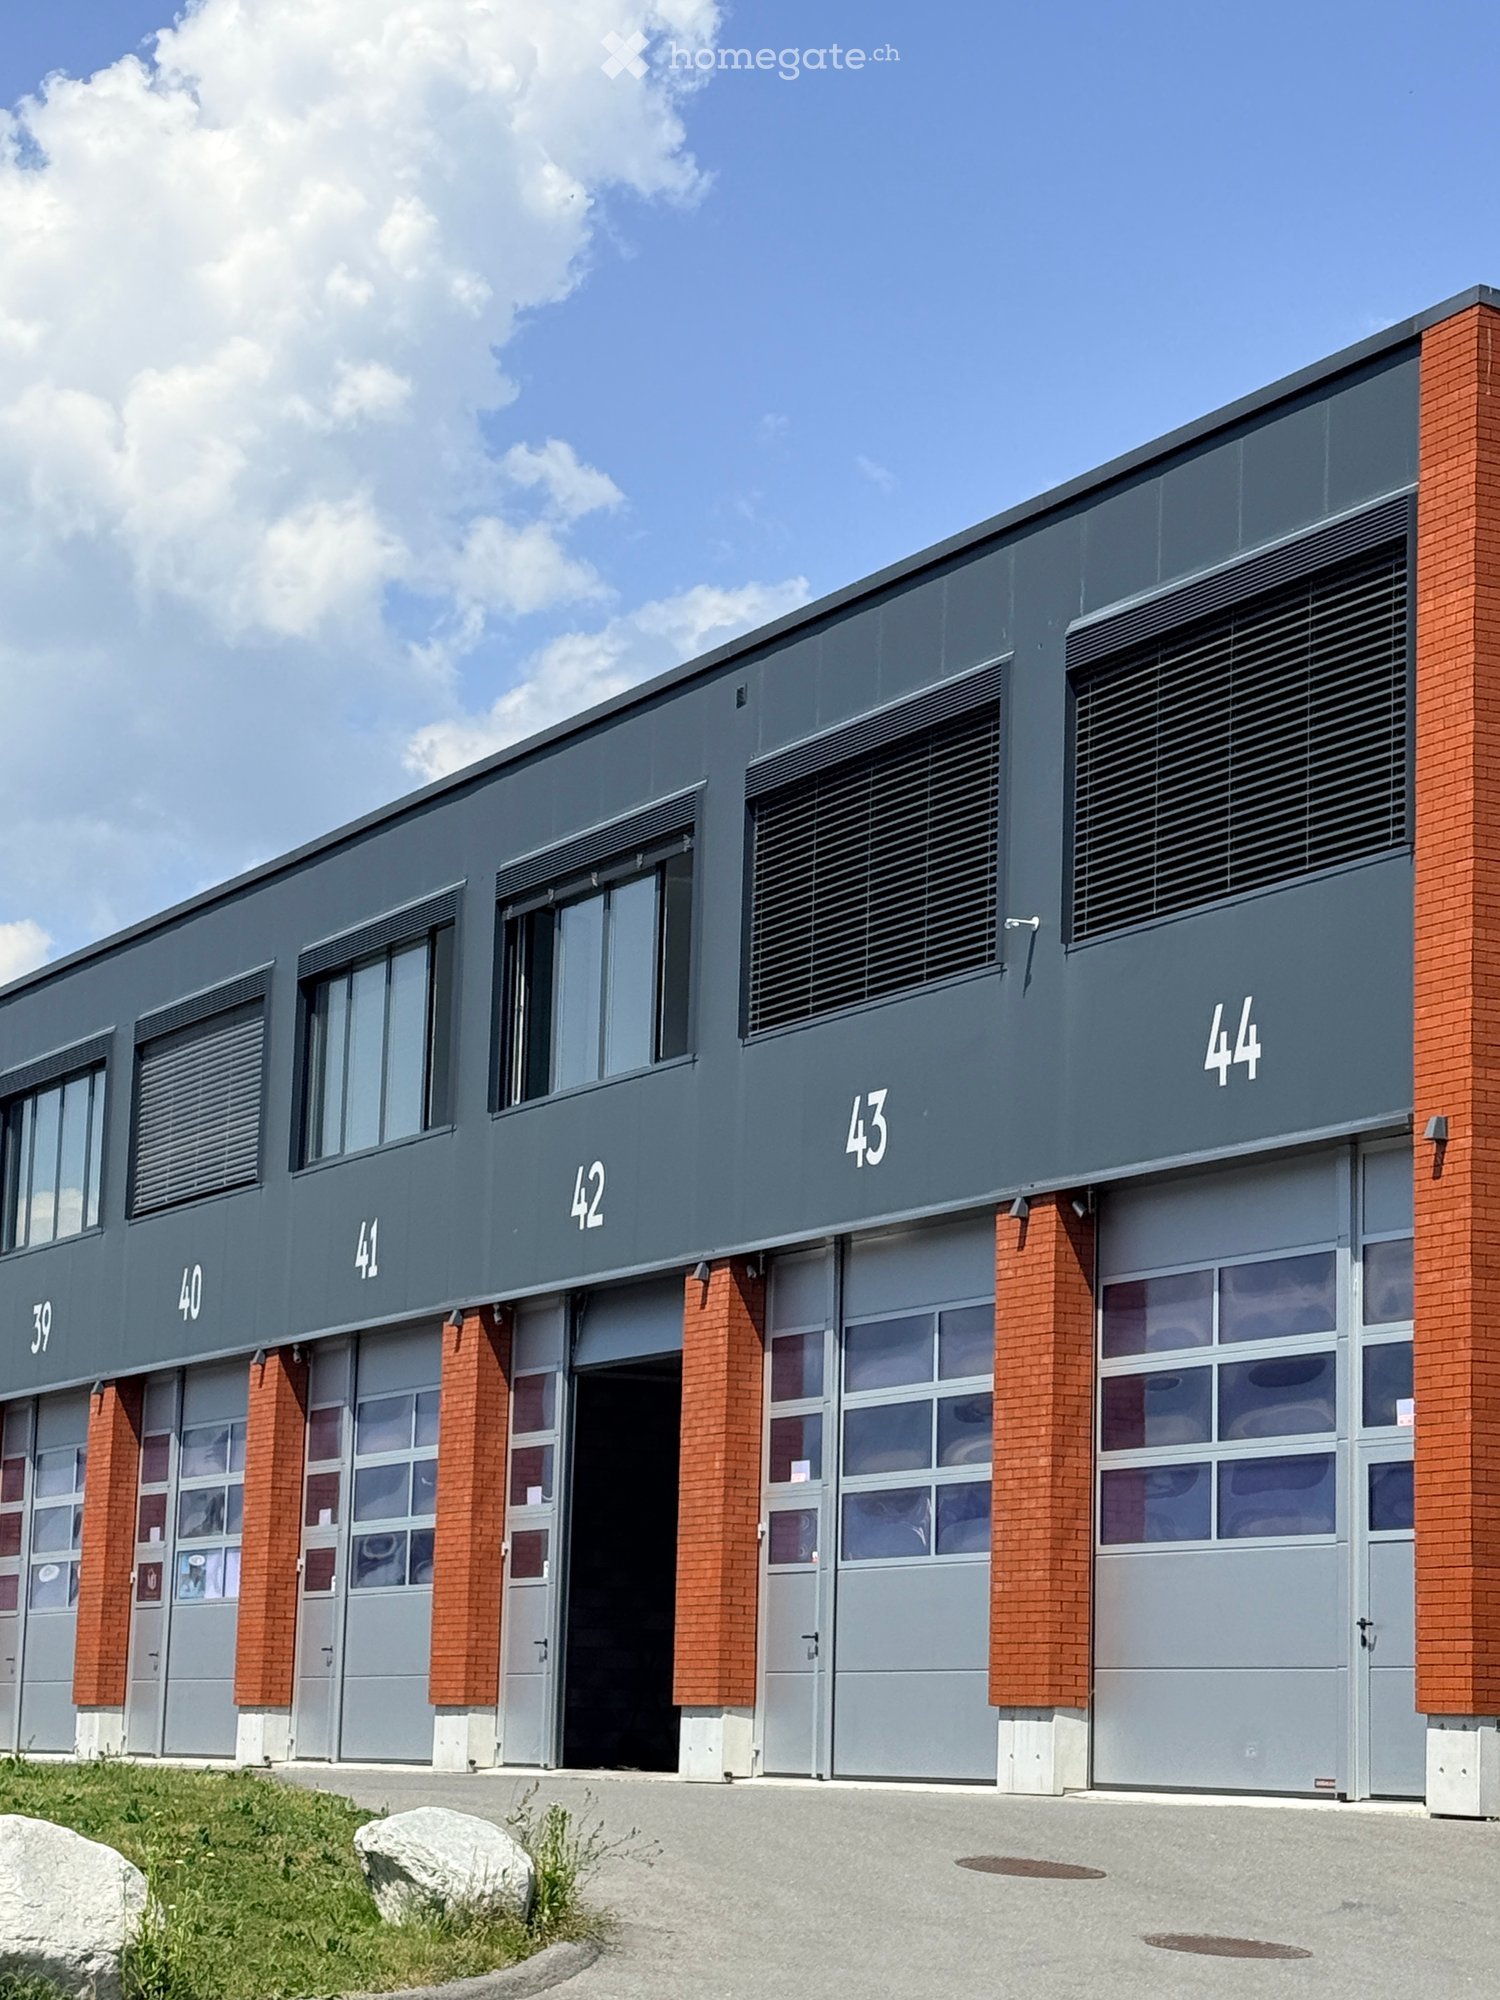
  • Modern industrial-style building with multiple garage doors, numbered units (39-44), and brick accents.
  • Empty parking lot with yellow lines, mountains in the background, a white trailer with a boat, and a building with a ladder.
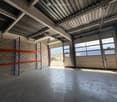
  • Empty garage with concrete floor, metal shelving units, large garage doors, and natural light from windows.
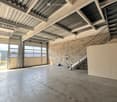
  • Empty warehouse space with concrete floor, metal staircase, large garage doors, and minimal equipment.
  • Empty warehouse space with concrete floor, exposed metal ceiling, brick walls, and a staircase leading to an upper level. Scaffolding and ladders are present.
  • Modern hallway with a metal staircase, white walls, and a small bathroom visible at the end.
  • Modern bathroom with a toilet, sink, mirror, and glass-enclosed shower. Features a white vanity cabinet, a dark accent wall, and a hexagonal floor drain.
  • Empty concrete corridor with metal staircase, scaffolding, and a partially open door leading outside.
  • Empty hallway with grey carpeted floor, white walls, and a metal staircase railing leading upwards.
  • Minimalist room with concrete floor, white walls, a sink, and a wooden bench. Large windows provide natural light and a view of the outside.
  • Empty room with bare walls, concrete floor, large windows, and a staircase leading to another level.
  • Empty room with white walls, concrete floor, and large windows offering a view of mountains.
1 / 12
Empty parking lot with yellow lines, mountains in the background, a white trailer with a boat, and a building with a ladder.
Empty garage with concrete floor, metal shelving units, large garage doors, and natural light from windows.
Empty warehouse space with concrete floor, metal staircase, large garage doors, and minimal equipment.
CHF 2'725.– / moisPremium
209m² surface utile
Route des Courtraits 12, 1880 Bex

Streetbox double 209 m² (2 niveaux) – 2 portes 4×4 m – bureau ~35 m² – 4 places de parc – Bex

Découvrez cet espace commercial exceptionnel de 209 m² situé dans un bâtiment neuf de 2021 à Bex. Cet espace polyvalent et lumineux combine commerce de détail et stockage, offrant une solution complète pour votre activité professionnelle. Espace idéal pour logistique, stockage ou atelier - pour PME, indépendants et privé - avec un accès facile et une configuration fonctionnelle.Le Streetbox se compose comme suit : • Box double n°41 et 42 • 2 portes sectionnelles 4 x 4 m • 4 places de parc extérieures : n° 81, 82, 83 et 84 • Accès de plain-pied et par un escalier pour accéder au 1er étage • Grande pièce au rez-de-chaussée de 106,20 m², y compris local / salle d'eau entièrement équipée douche, lavabo et WC • Grande pièce à l'étage de 102,80 m², y compris bureau vitré avec vue dégagée (chauffage électrique) ~ 35 m² • (Raccordement électricité et téléphone) et coin cuisine (Raccordement eau, électricité et téléphone) Informations techniques :Profondeur : 12 mHauteur sous plafond : 4.30 mCharge au sol rez : 1000 kg/m²Charge étage : 300 kg/m²Ampérage : 16A, 30 mA triphaséAménagement inclus : • Chauffage électrique • Étagères à palettes • Peinture bicomposant au sol • Lumières (panneau LED/ néons étanches) Emplacement stratégique :Situé dans un environnement calme, cet espace bénéficie d'une excellente desserte avec l'arrêt de bus à seulement 4 minutes à pied, la gare de Bex accessible en 9 minutes de marche et l’entrée d’autoroute à 2 minutes.

Durée du trajet
-

Chercher gratuitement le prochain locataire

Publie une annonce gratuite sur Homegate et trouve le locataire idéal en un clin d’œil pour ton logement.

Publier maintenant
  • Commercial building with glass facade, multiple signs, parking lot, entrance with stairs, street lights, greenery
  • Empty room, white walls, white floor, metal fences, lights on the ceiling
  • Empty room with white walls, concrete floor, metal fences, and ceiling lights
  • Empty room with white walls, concrete floor, metal fences, and track lighting
1 / 4
Empty room, white walls, white floor, metal fences, lights on the ceiling
Empty room with white walls, concrete floor, metal fences, and ceiling lights
Empty room with white walls, concrete floor, metal fences, and track lighting
CHF 2'353.– / moisTop
230m² surface utile
Güterstrasse 9, 8957 Spreitenbach

Lagerraum an verkehrsgünstiger Lage

Im Shoppingpark Spreiti West in Spreitenbach vermieten wir per sofort oder nach Vereinbarung einen Lagerraum mit 230 m2 Fläche.Das Mietobjekt befindet sich im Niederparterre und verfügt über eine gute Gebäudeinfrastruktur mit Warenumschlag, gedeckter Anfahrtsrampe und Warenlift. Zahlreiche Kundenparkplätze sind vorhanden.Eine Grundbeleuchtung ist installiert.Aussenparkplätze auf dem Dachgeschossparking können für CHF 100.00 pro Monat dazu gemietet werden.Das Objekt ist optimal erschlossen mit ÖV und Privatverkehr.Spreiti WestSpreiti West vereint seit vielen Jahren ausgesuchte Fachgeschäfte, Outlets und Dienstleister und ist überregional weit bekannt. Das Konzept, in Anlehnung an amerikanische Shoppingparks, ist in der Schweiz einmalig. Einige Geschäfte können nur an diesem einen Standort in der Schweiz gefunden werden. Die Kunden finden alles schnell und bequem, ohne verwinkelte Gänge, weitläufige Parkebenen oder unübersichtlichen Einkaufsdschungel.Der Shoppingpark liegt an verkehrsgünstiger Lage und ist 10 Minuten von der Autobahnausfahrt Dietikon und zwei Fahrminuten des Halbanschlusses Spreitenbach der Autobahn A1 entfernt. Unmittelbar vor dem Einkaufscenter befinden sich sowohl eine Haltestelle der Limmattalbahn wie auch eine Busstation. Den Kunden stehen kostenlose Besucherparkplätze zur Verfügung.KontaktHaben Sie zusätzliche Fragen oder wünschen Sie einen Besichtigungstermin? Wir freuen uns auf Ihren Anruf oder Ihr E-Mail.

Durée du trajet
-
1 / 3
  • Place de parc
CHF 1'800.– / moisTop
1 pièce
1964 Conthey

A louer, local commercial d'env. 189 m2 zone commerciale de Conthey

Local commercial / dépôt à louer - Emplacement stratégique au coeur de la zone commerciale de ContheySitué à l'Avenue de la Gare 39, au coeur de la dynamique zone commerciale de Conthey, ce local bénéficie d'un emplacement privilégié, à proximité immédiate des commerces, des services et de la sortie d'autoroute.D'une surface au sol d'environ 189 m² et d'une hauteur sous plafond d'environ 3,40 mètres, ce bien offre de nombreuses possibilités d'exploitation. Il conviendra parfaitement comme dépôt, espace de stockage ou pour l'exercice d'une activité commerciale.Situé au rez d'un petit immeuble commercial et accessible de plain-pied, le local se compose de : • Une vaste surface modulable, offrant de nombreuses possibilités d'aménagement • Des cloisons de séparation existantes pouvant être conservées ou retirées selon les besoins • Un WC séparé Les atouts du bien : • Accès au local depuis l'intérieur et l'extérieur du bâtiment. • Emplacement stratégique au sein d'une zone commerciale très fréquentée • Accès rapide aux principaux axes routiers et à l'autoroute • Deux places de parc extérieures incluses dans le loyer • Nombreuses places de parc visiteurs à disposition de la clientèle et des occupants de l'immeuble Grâce à sa configuration et à son excellente situation, ce local constitue une belle opportunité pour une entreprise à la recherche d'un espace polyvalent, pouvant accueillir aussi bien une activité de stockage qu'un commerce ou une activité professionnelle compatible avec les locaux.N'hésitez pas à nous contacter par e-mail à administration@investia.ch pour obtenir davantage d'informations ou organiser une visite.Gewerbefläche / Lagerraum zu vermieten - Strategisch günstige Lage im Herzen des Gewerbegebiets von ContheyDiese Gewerbefläche befindet sich an der Avenue de la Gare 39, im Herzen des dynamischen Gewerbegebiets von Conthey, und profitiert von einer privilegierten Lage in unmittelbarer Nähe zu Geschäften, Dienstleistungen und der Autobahnausfahrt.Mit einer Grundfläche von ca. 189 m² und einer Deckenhöhe von ca. 3,40 Metern bietet diese Immobilie zahlreiche Nutzungsmöglichkeiten. Sie eignet sich perfekt als Lager, Abstellraum oder für die Ausübung einer gewerblichen Tätigkeit.Die Räumlichkeiten befinden sich im Erdgeschoss eines kleinen Geschäftsgebäudes und sind ebenerdig zugänglich. besteht der Raum aus: • Eine großzügige, flexibel nutzbare Fläche, die zahlreiche Gestaltungsmöglichkeiten bietet • Vorhandene Trennwände, die je nach Bedarf beibehalten oder entfernt werden können • Ein separates WC Die Vorzüge der Immobilie: • Zugang zu den Räumlichkeiten sowohl von innen als auch von außen. • Strategische Lage in einem stark frequentierten Gewerbegebiet • Schnelle Anbindung an die Hauptverkehrsstraßen und die Autobahn • Zwei Außenparkplätze sind in der Miete enthalten • Zahlreiche Besucherparkplätze stehen den Kunden und Nutzern des Gebäudes zur Verfügung Dank seiner Aufteilung und seiner hervorragenden Lage bietet diese Räumlichkeiten eine hervorragende Gelegenheit für ein Unternehmen, das auf der Suche nach einem vielseitig nutzbaren Raum ist, der sich sowohl für Lagerzwecke als auch für ein Geschäft oder eine mit den Räumlichkeiten vereinbare gewerbliche Tätigkeit eignet.Zögern Sie nicht, uns per E-Mail unter administration@investia.ch, um weitere Informationen zu erhalten oder einen Besichtigungstermin zu vereinbaren.Commercial space / warehouse for rent - Strategic location in the heart of Conthey's commercial districtLocated at 39 Avenue de la Gare, in the heart of...

  • Place de parc
  • A two-story building with a yellow facade, wooden shutters, and a covered entrance area. The ground floor has a raised platform with steps leading up to the main entrance. There are some items and boxes stored under the steps.
  • Workshop or storage area with concrete floor, exposed wooden beams, shelves filled with tools and supplies, work tables with tools, and various equipment.
  • Small furnished room with a table, chairs, microwave, shelves, and storage boxes.
  • A spacious, unfinished garage with exposed wooden beams and a concrete floor. Shelves hold various boxes and tools, and a small table and stool are visible.
  • Empty storage room with exposed wooden beams, fluorescent lighting, shelves, and various storage items including boxes, tools, and containers.
  • A cluttered basement or utility room with shelves holding tools and supplies, a workbench, and various pipes and cables on the floor.
1 / 6
CHF 800.– / moisTop
90m² surface utile
Tösstalstrasse 55, 8486 Rikon im Tösstal

Vielseitige Gewerberäume mit Lagerfläche in Rikon im Tösstal

Gewerbefläche mit Rampe, Materiallift & Parkplatz – zentral in Rikon im TösstalEntdecken Sie diese attraktive und flexibel nutzbare Gewerbefläche im Herzen von Rikon im Tösstal – ideal für Lager, Atelier, Hobbyraum oder Einzelhandel. Die Einheit befindet sich in einem charmanten zweistöckigen Holzgebäude mit Schrägdach und wurde im Jahr 2024 renoviert.Flächenaufteilung & Ausstattung:•Gesamtfläche: 90 m²•50 m² im Erdgeschoss•40 m² im Untergeschoss•Integrierter Materiallift für einfachen Warentransport zwischen EG und UG•Laderampe für LKW-Anlieferungen direkt vor dem Eingang•1 Aussenparkplatz inklusive•Wasser-, Strom- und Abwasseranschluss vorhanden•Separater Zugang, ideal auch für kleinere GewerbebetriebeMietkonditionen:Nettomiete CHF 700.00 pro Monat, zuzüglich Nebenkosten Strom CHF 30.00, Nebenkosten Wasser CHF 30.00 sowie Aussenparkplatz CHF 40.00. Gesamtmiete somit CHF 800.00 pro Monat.Lagevorteile:•Ruhige, gut erschlossene Lage an der Tösstalstrasse 55•Nur 1 Gehminute zum Bahnhof Rikon, Bushaltestelle in 3 Minuten•Volg-Supermarkt in 3 Minuten erreichbar•Schulhaus Hirsgarten nur 1 Minute entfernt•Erholsame Umgebung mit Flussnähe, sonnige Lage besonders im SommerDiese vielseitige Gewerbefläche ist ab 1. Juli verfügbar und eignet sich perfekt für alle, die einen gut zugänglichen und gepflegten Standort für ihr Geschäft oder Lager suchen.

Durée du trajet
-
  • Aerial view of a building with a large garage area and adjacent parking lot.
  • Modern, single-story building with a large garage door, two windows, and a small side door. The exterior is clad in light grey metal panels with a green roof.
  • Empty garage with wooden beams, metal walls, and a large open door leading to an outdoor area.
  • Large industrial-style building with a raised ground floor, metal staircase leading to an upper level, and exposed wooden beams on the ceiling.
1 / 4
CHF 5'000.– / moisTop
780m² surface utile
Chemin du Moulin 2, 1588 Cudrefin

Local commercial et entrepôt à louer à Cudrefin – 600 m² avec parking

Disponible dès le 1er septembre 2026 – Reprise de bailDécouvrez cette excellente opportunité de reprise de bail à Cudrefin (1588 VD), Chemin du Moulin 2. Ce dépôt polyvalent convient parfaitement aux activités de stockage, logistique, artisanales ou commerciales nécessitant de vastes surfaces et un accès aisé pour les véhicules utilitaires et camions.Surfaces • Surface intérieure totale : env. 600 m² • Espaces de stockage et d'exploitation • 2 bureaux • Sanitaires • Mezzanine : env. 90 m² • Surface extérieure goudronnée : env. 90 m² • Surface totale : env. 780 m² Atouts du bien :✔ Vaste espace de stockage et d'exploitation réparti sur 2 niveaux✔ Grande flexibilité d'aménagement selon vos besoins professionnels✔ Porte sectionnelle de grande dimension facilitant les opérations de chargement et déchargement✔ Accès aisé pour camions et véhicules utilitaires✔ Bureaux intégrés permettant de regrouper administration et exploitation sur un même site✔ Sanitaires sur place✔ Parking adjacent pour les collaborateurs, clients et fournisseurs✔ Rez-de-chaussée avec accès de plain-pied, idéal pour la réception et l'expédition de marchandisesSituation et environnement : Le bâtiment bénéficie d'un emplacement stratégique à Cudrefin, dans un environnement facilement accessible. • Arrêt de bus Cudrefin à seulement 2 minutes à pied • Bonne desserte routière • Accès facilité pour les poids lourds et véhicules de livraison Cette halle offre une solution idéale pour les entreprises recherchant des surfaces fonctionnelles, accessibles et immédiatement opérationnelles.

Durée du trajet
-
  • A large industrial-style building with a red roof and a green banner reading "Rivera Joie" in the foreground, surrounded by a parking area with various items and structures, with mountains in the background.
  • Large industrial-style warehouse with exposed wooden beams and metal shelving, filled with various stored items including appliances, boxes, and equipment.
  • Large, open warehouse space with exposed wooden beams and metal roofing. Shelves hold various items, including boxes, tools, and materials. A forklift is visible on the left side.
  • A spacious, high-ceilinged storage area with exposed wooden beams and a translucent roof section. The space is filled with various items including shelves, boxes, appliances, tools, and a ladder, organized in a functional layout.
  • Warehouse or storage area with a metal roof and wooden beams, containing various items such as crates, pallets, a small playhouse, a forklift, and a trailer.
1 / 5
CHF 90.– / m²/ annéeTop
1'054m² surface utile
Route des Courtraits 9, 1880 Bex

Dépôt / atelier de 1'054 m² avec grand terrain et accès poids lourds

À louer dès le 1er septembre 2026, dépôt / halle logistique non isolé offrant une surface totale d'environ 1'054 m² répartie sur deux niveaux : • Rez-de-chaussée : env. 792 m² • Étage : env. 262 m² • Hauteur intérieure : env. 8,5 m • Volume total : env. 6'700 m³ La propriété bénéficie d'un terrain attenant d'environ 2'000 m², idéal pour le stationnement, le stockage extérieur ou les manœuvres de véhicules utilitaires. Caractéristiques • Grande porte sectionnelle motorisée d'environ 5 m x 3 m • Double porte d'accès supplémentaire • Porte de service indépendante • Alimentation électrique 63 A • Eau et électricité disponibles • Accès 24h/24 • Zone adaptée au stockage, à la logistique et aux activités artisanales • Machines et équipements industriels autorisés selon l'activité • Couvert extérieur d'environ 5 m en façade et 3 m à l'arrière • Surface extérieure partiellement clôturée SituationLe bien est situé à Bex, dans une zone facilement accessible, à proximité des principaux axes routiers.À noter : • Présence d'un droit de passage de 4 m le long d'un côté de la parcelle. • Le bâtiment n'est pas isolé et n'est pas destiné à une activité nécessitant un chauffage permanent ou des locaux administratifs importants. • Activités de restauration non souhaitées. Conditions de location • Loyer : CHF 90.–/m²/an • Soit environ CHF 7'905.– par mois • Charges en sus selon consommation • Garantie de loyer : 3 mois • Durée minimale du bail : 5 ans Visite sur demande.

Durée du trajet
-
  • Empty room with white brick walls, large windows, and a concrete floor. No furniture or equipment is present.
  • Empty room with white walls, exposed wooden beam, concrete floor, and large windows with sheer curtains.
  • Empty room with concrete floor, large windows, and a small table in the corner.
  • Empty underground parking space with concrete floor, white walls, and yellow and blue support pillars.
  • Empty room with tiled floor, white walls, and large windows. Features a central support column and exposed ceiling lighting fixtures.
  • Empty room with tiled floor, white walls, and a single door. The room features a large window on one side and a white brick accent wall on the other.
  • Empty room with white tiled floor, white walls, and large windows. Features include a radiator, a door, and a bright orange accent wall.
  • Empty room with concrete floor and white brick walls, illuminated by a single fluorescent light fixture.
1 / 8
Prix sur demandeTop
1'000m² surface utile
Gempenstrasse 42A, 4143 Dornach

Gewerbe - und Lagerfläche in Dornach zu vermieten - auch Teilflächen verfügbar

An der Gempenstrasse 42A in 4143 Dornach vermieten wir eine vielseitig nutzbare Gewerbe- und Lagerfläche mit einer Gesamtfläche von rund 1'000 m², verteilt auf Erdgeschoss, 1. Obergeschoss und 2. Obergeschoss.Sie benötigen nicht die gesamte Fläche? Kein Problem! Die Räumlichkeiten können je nach Bedarf auch einzeln oder als Teilflächen gemietet werden. Gerne prüfen wir gemeinsam mit Ihnen eine passende Lösung.Die Liegenschaft eignet sich ideal für Lager, Logistik, Produktion, Montage, Versandhandel, E-Commerce, Werkstatt oder andere gewerbliche Nutzungen.Highlights: • Ca. 1'000 m² Nutzfläche auf drei Etagen • Warenlift für einen effizienten Waren- und Materialtransport • Direkte Lastwagenzufahrt • WC-Anlagen vorhanden • Flexible Raumaufteilung • Helle und vielseitig nutzbare Räumlichkeiten • Sofort oder nach Vereinbarung verfügbar Die Kombination aus grosszügiger Fläche, praktischer Infrastruktur und hervorragender Erschliessung macht diese Liegenschaft zum idealen Standort für Unternehmen mit Platzbedarf und logistischen Anforderungen.Lage & Umgebung: Die Liegenschaft befindet sich in einer ruhigen Umgebung . Die Bushaltestelle Schiessplatz ist in nur 5 Gehminuten erreichbar, ein Denner-Supermarkt in 15 Minuten zu Fuss.Mietpreis ist verhandelbar.Gerne zeigen wir Ihnen die Räumlichkeiten bei einer unverbindlichen Besichtigung. Wir freuen uns auf Ihre Kontaktaufnahme.

Durée du trajet
-

Propriétés suggérées sur base des résultats de ta recherche