47835 résultats - Tous les biens

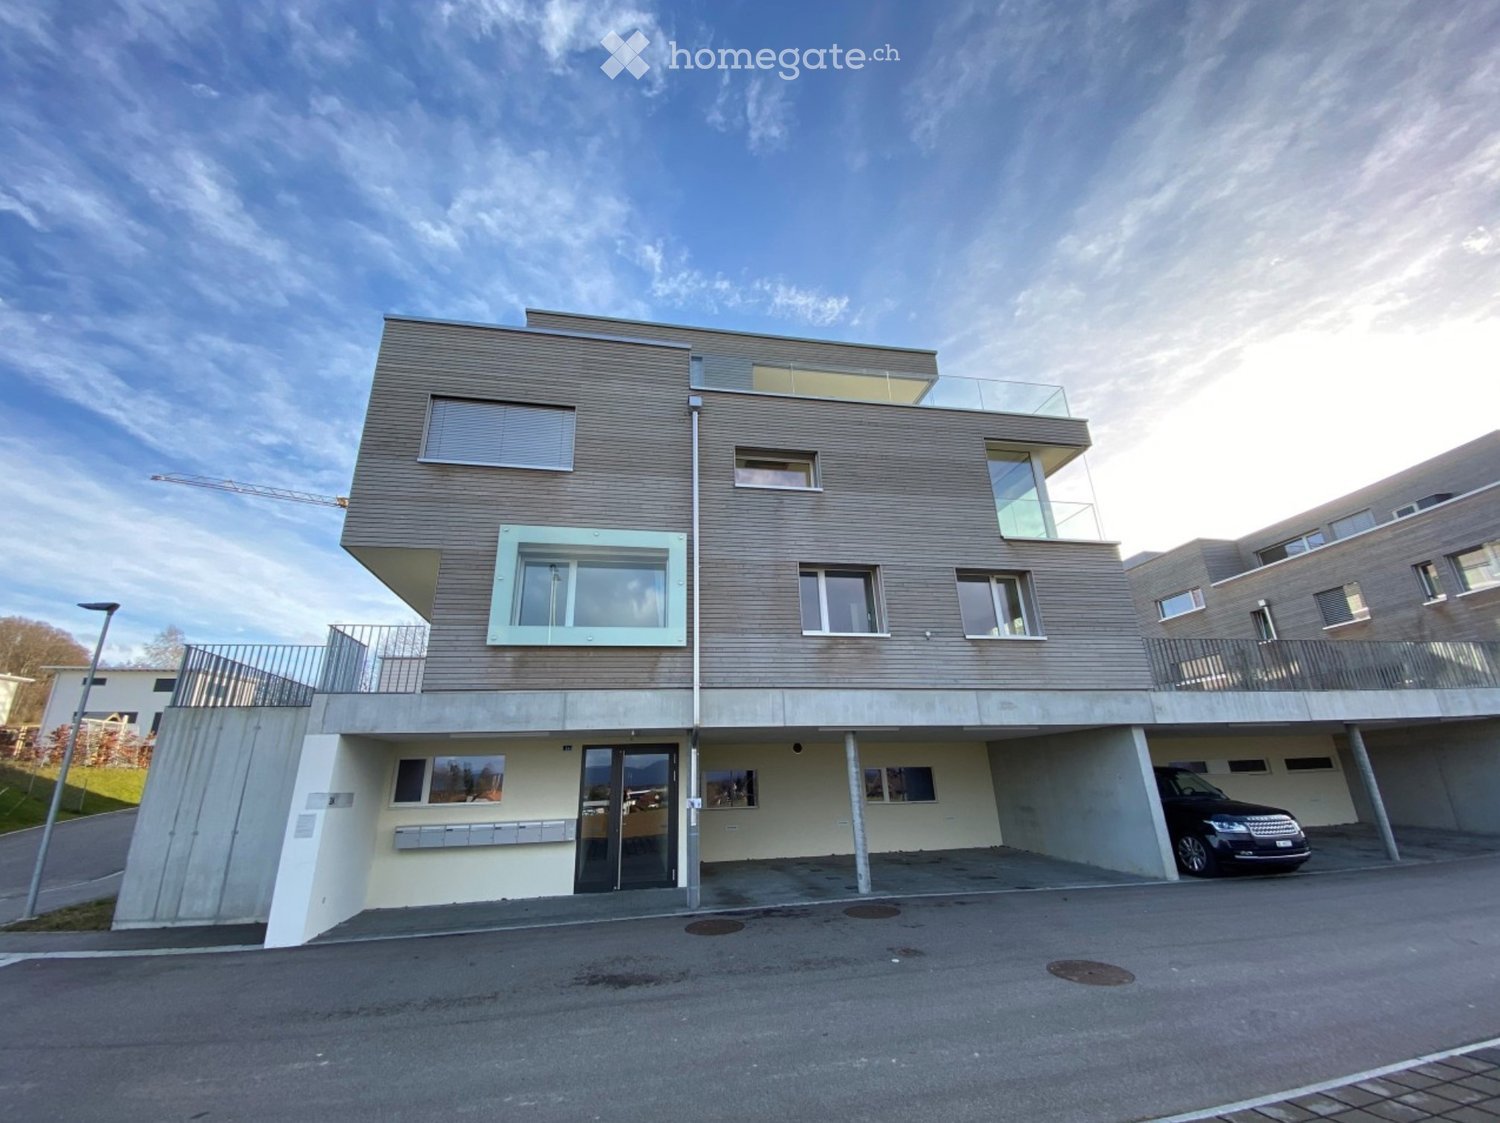
  • Modern multi-story building with large windows, black shutters, and a glass entrance. The facade is light-colored with a clean, contemporary design.
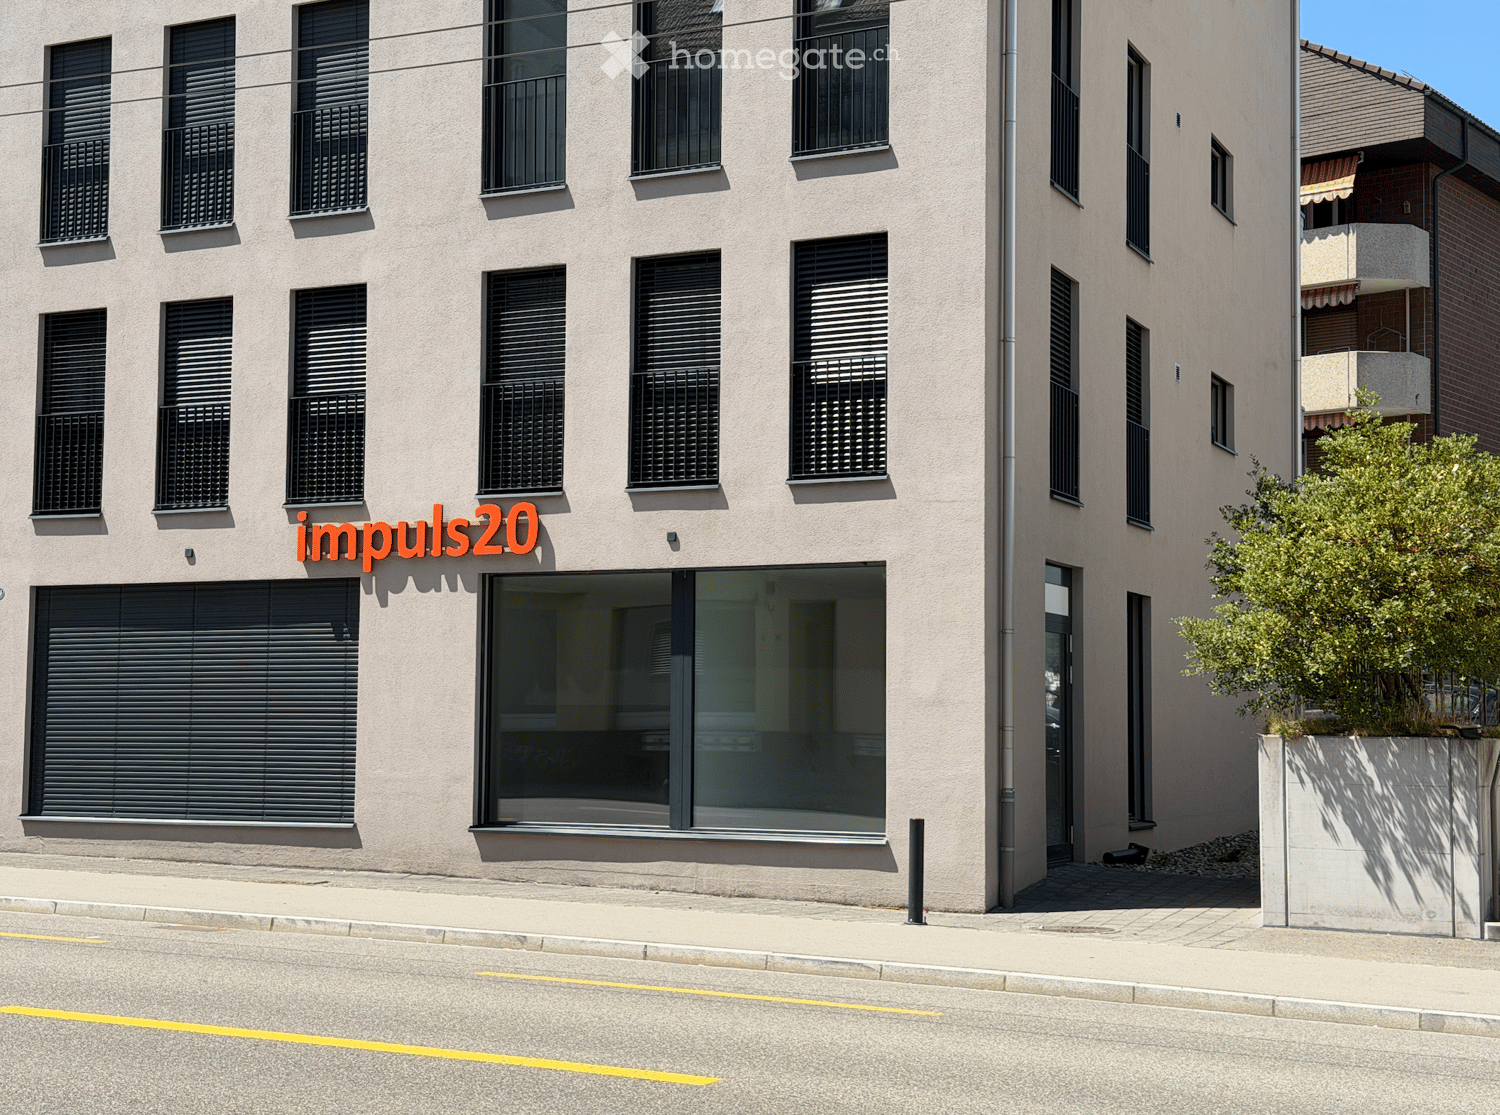
  • Modern building facade with large windows and a sign reading "puls20" in orange letters. The building has a clean, contemporary design with a small staircase leading up to the entrance.
  • Exterior view of a modern building with beige walls, multiple windows with black shutters, a large glass door entrance, and a small paved area with rocks.
  • Empty hallway with grey carpet, white walls, and a large window showing a street view.
  • Empty room with white walls, black carpet, and large windows offering a view of the street and neighboring buildings.
  • Empty room with white walls, black carpeted floor, and recessed lighting. No furniture or equipment present.
  • Empty room with white walls, black carpeted floor, and a window leading to a balcony.
  • Empty hallway with white walls, black carpeted floor, and a closed white door on the right side.
  • Empty hallway with white walls, black carpeted floor, and a door on the left side. Natural light enters from a window on the right.
  • Modern multi-story building with light beige facade, multiple windows with black shutters, and balconies. The ground floor features large glass windows and a glass door entrance.
  • Modern multi-story building with large windows and balconies, located on a street with a clear blue sky and adjacent structures.
1 / 11
Modern building facade with large windows and a sign reading "puls20" in orange letters. The building has a clean, contemporary design with a small staircase leading up to the entrance.
Exterior view of a modern building with beige walls, multiple windows with black shutters, a large glass door entrance, and a small paved area with rocks.
Empty hallway with grey carpet, white walls, and a large window showing a street view.
CHF 1'500.– / moisPremium
2.5 pièces
Rorschacher Strasse 209, 9000 St. Gallen

Local commercial moderne de 2,5 pièces sur la Rorschacher Strasse à St. Gallen

Découvrez ce local commercial attractif de 2,5 pièces au rez-de-chaussée d'un bâtiment moderne de 2019 sur la Rorschacher Strasse 209 à St. Gallen. Avec une surface utile de 45 m², ce local commercial offre des conditions idéales pour votre succès commercial – disponible immédiatement. Le bien impressionne avec : • Construction moderne : Pièces lumineuses et bien entretenues avec des murs blancs et des fenêtres spacieuses qui laissent entrer la lumière naturelle. • Emplacement au rez-de-chaussée : Visibilité optimale et accessibilité facile pour les clients directement depuis la rue. • Qualité de neuf : Le bâtiment a été construit en 2019 et répond aux normes modernes. • Emplacement calme : Le bien profite d'un environnement agréablement calme – tant pendant la journée que la nuit. Emplacement et infrastructure : Le local commercial est situé dans un quartier bien desservi à St. Gallen. L'arrêt de bus Grütlistrasse est accessible en seulement 2 minutes à pied, et la gare St. Gallen St. Fiden en 9 minutes. Pour les courses quotidiennes, un Migrolino est situé juste au coin de la rue (2 minutes à pied). L'école Harzbüchel est à 4 minutes à pied, indiquant une structure de quartier animée. Une pharmacie (Amavita Apotheke Gallusmarkt) est également à proximité.L'été, le bien profite de beaucoup de lumière du soleil – un avantage agréable pour une vitrine invitante et une atmosphère accueillante pour vos clients.Profitez de cette opportunité et sécurisez ce local commercial moderne dans un emplacement établi à St. Gallen.

Durée du trajet
-
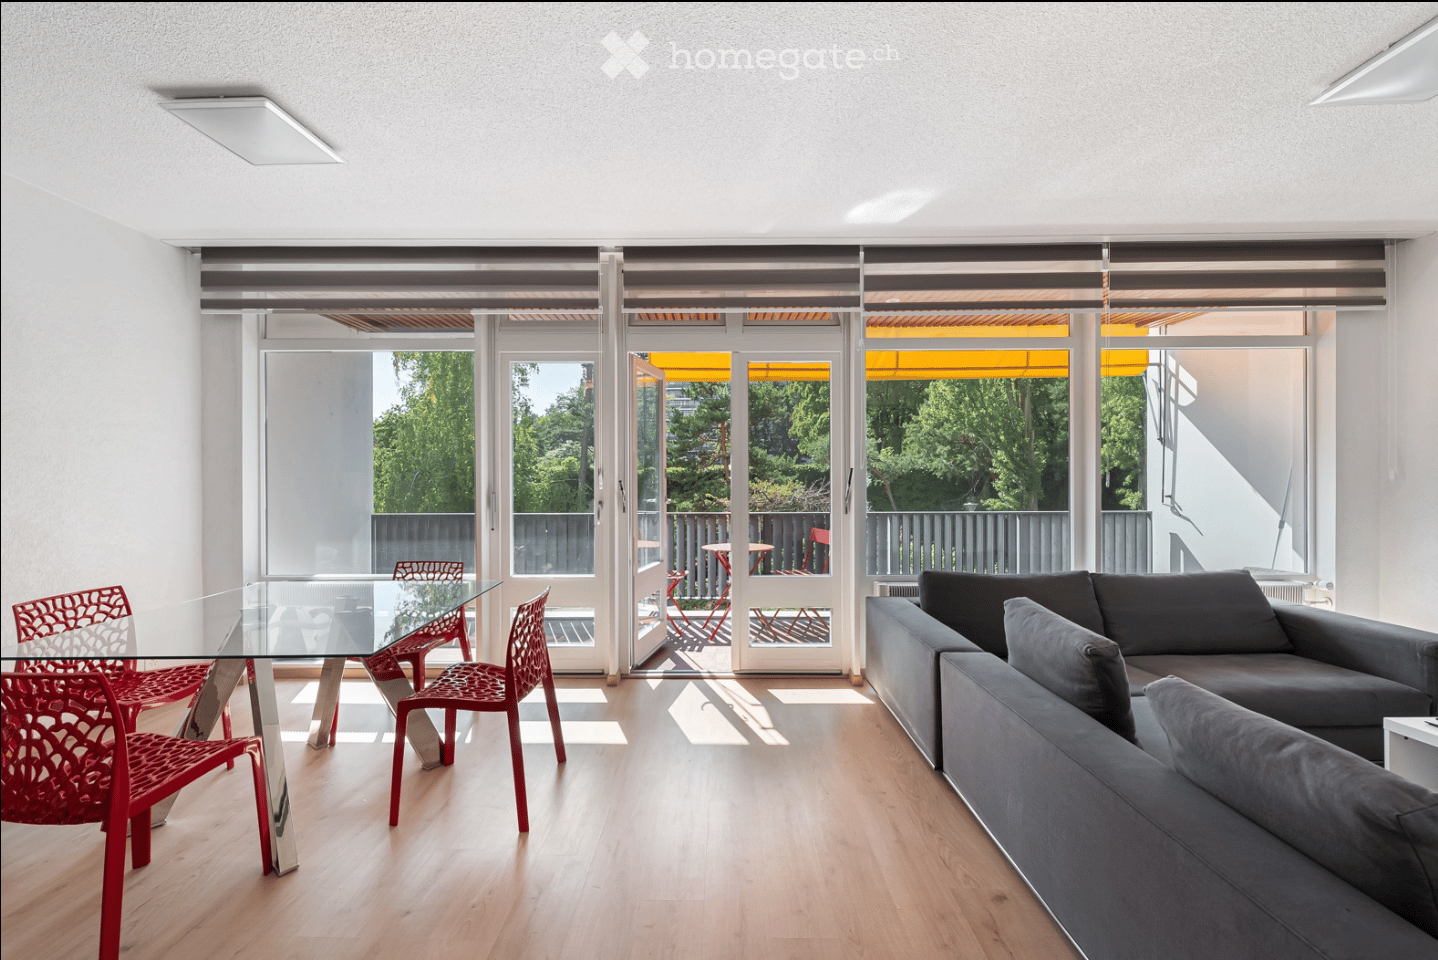
  • Modern living and dining area with light wood flooring, large glass doors leading to a balcony, grey sofa, and a glass dining table with red chairs.
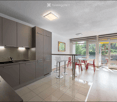
  • Modern kitchen with grey cabinets, a sink, and a dining area with red chairs and a glass table. Large windows and a sliding door lead to a balcony.
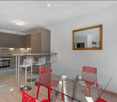
  • Modern open-plan kitchen and dining area with grey cabinets, a glass dining table surrounded by red chairs, and a bar area with white stools.
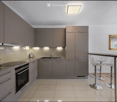
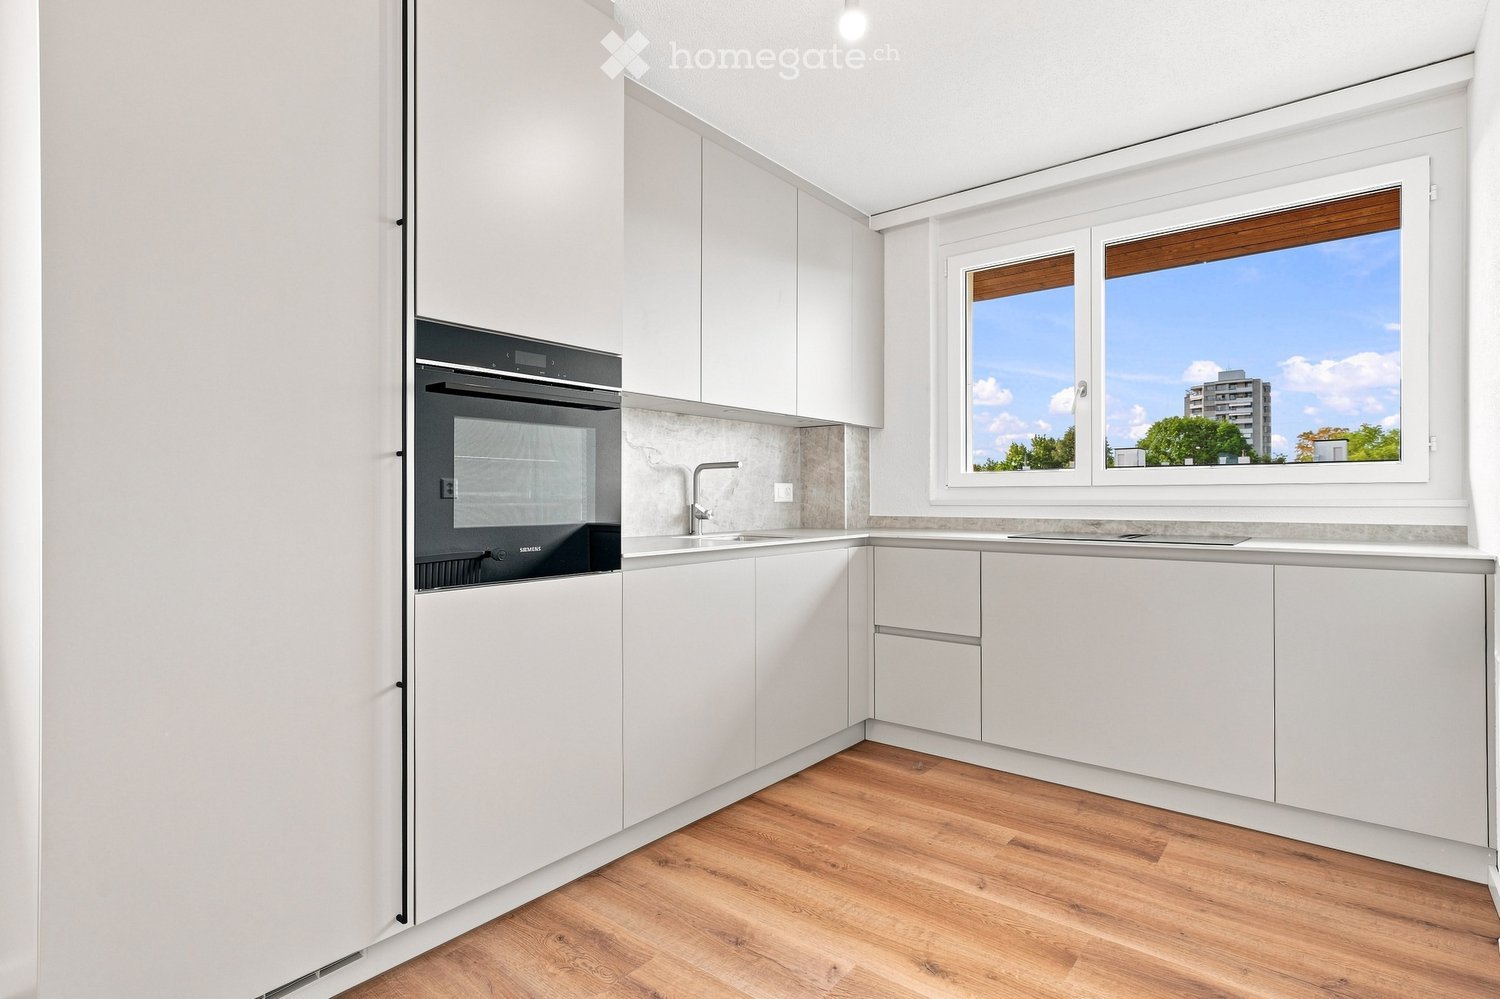
  • Modern kitchen with grey cabinets, stainless steel appliances, a coffee maker, and a bar area with stools.
  • Modern living room with large windows, grey sectional sofa, white coffee table, flat-screen TV, and a cityscape artwork on the wall.
  • Modern living room with large windows and sliding doors leading to a balcony, featuring a grey sectional sofa, a glass dining table with red chairs, and a television on a white stand.
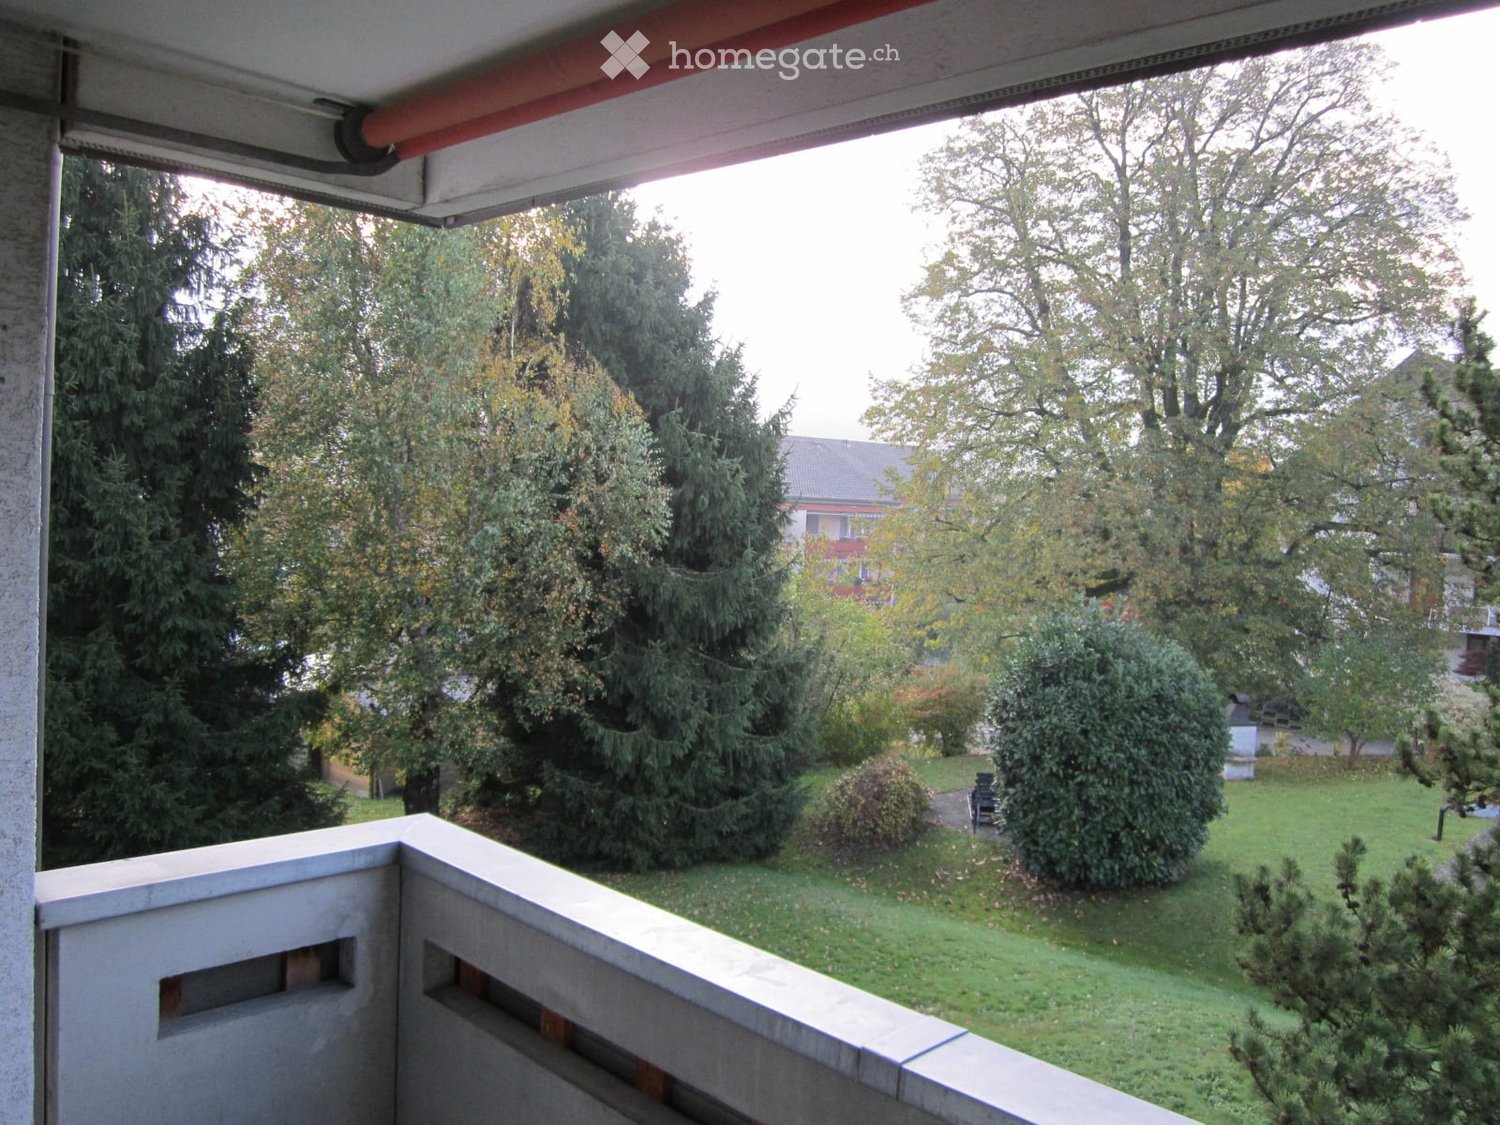
  • Balcony with red table and chairs, wooden ceiling, metal railing, and a view of greenery and trees.
  • Modern bedroom with a double bed, nightstand, mirror, and small table. The room features light-colored walls, wooden flooring, and a large mirror reflecting the bed.
  • Modern bathroom with a glass-enclosed shower, toilet, sink, and built-in mirrored cabinet with shelves.
  • Rooftop terrace with a swimming pool, overlooking a cityscape and water body with distant mountains.
  • Panoramic cityscape view with a lake, mountains, and urban buildings surrounded by autumn trees.
  • Panoramic cityscape view with modern buildings, trees, and a body of water in the background.
1 / 12
Modern kitchen with grey cabinets, a sink, and a dining area with red chairs and a glass table. Large windows and a sliding door lead to a balcony.
Modern open-plan kitchen and dining area with grey cabinets, a glass dining table surrounded by red chairs, and a bar area with white stools.
Modern kitchen with grey cabinets, stainless steel appliances, a coffee maker, and a bar area with stools.
CHF 3'300.– Premium
2.5 pièces60m² surface habitable
Avenue De-Budé 18, 1202 Genève

Élégant 2,5 pièces meublé avec piscine panoramique - Genève Nations

APPARTEMENT MEUBLÉ AVEC PISCINE SUR LE TOIT QUARTIER DES NATIONSÀ louer dans le quartier résidentiel très recherché de Budé, à proximité immédiate des organisations internationales, cet élégant appartement de 2,5 pièces offre une surface de 60 m² habitables, complétée par une spacieuse loggia de 13 m², soit environ 73 m² au total.Entièrement meublé et équipé, lappartement se distingue par sa luminosité naturelle, son agencement fonctionnel et son environnement particulièrement calme et verdoyant.Le vaste espace de vie de près de 38 m² comprend un salon confortable, un espace salle à manger ainsi quune cuisine ouverte, entièrement rénovée en 2024, aux lignes contemporaines et dotée déquipements modernes, notamment dun lave-vaisselle.La partie nuit comprend une chambre indépendante avec lit double et rangements, ainsi quune salle de bains rénovée avec douche et WC.Le séjour souvre directement sur une généreuse loggia de 13 m², véritable prolongement de lespace de vie. Offrant une agréable vue sur les arbres et la verdure environnante, elle constitue un espace extérieur privilégié pour profiter du calme du quartier.Lappartement dispose également dune machine lavante-séchante et de lensemble du mobilier nécessaire à une installation immédiate.UNE RÉSIDENCE AVEC PISCINE PANORAMIQUELun des principaux atouts de cette résidence est sa magnifique piscine située sur le toit, bénéficiant dune vue panoramique exceptionnelle sur Genève, le lac Léman et les environs. Un cadre privilégié pour profiter des beaux jours.UNE SITUATION IDÉALE AU CUR DU QUARTIER DES NATIONSSitué à lavenue de Budé 18, dans un environnement résidentiel paisible, lappartement bénéficie dune situation particulièrement attractive à proximité des Nations Unies, de lOMS et des principales organisations internationales.Les commerces, les commodités et les transports publics sont facilement accessibles, tout comme le centre-ville et laéroport international de Genève.Une belle opportunité pour les personnes recherchant un appartement entièrement meublé, moderne et confortable, dans un cadre verdoyant avec des prestations résidentielles recherchées.CONDITIONS LOCATIVESLoyer : CHF 3200. par mois, hors chargesAppartement entièrement meublé et équipé1er étageSurface habitable : 60 m² + loggia de 13 m²Disponible à partir du 1er novembre 2026. Bail minimum d'une année.Dossier de candidature complet requisLocation directe, sans intermédiaire ni courtier

Durée du trajet
-

Chercher gratuitement le prochain locataire

Publie une annonce gratuite sur Homegate et trouve le locataire idéal en un clin d’œil pour ton logement.

Publier maintenant
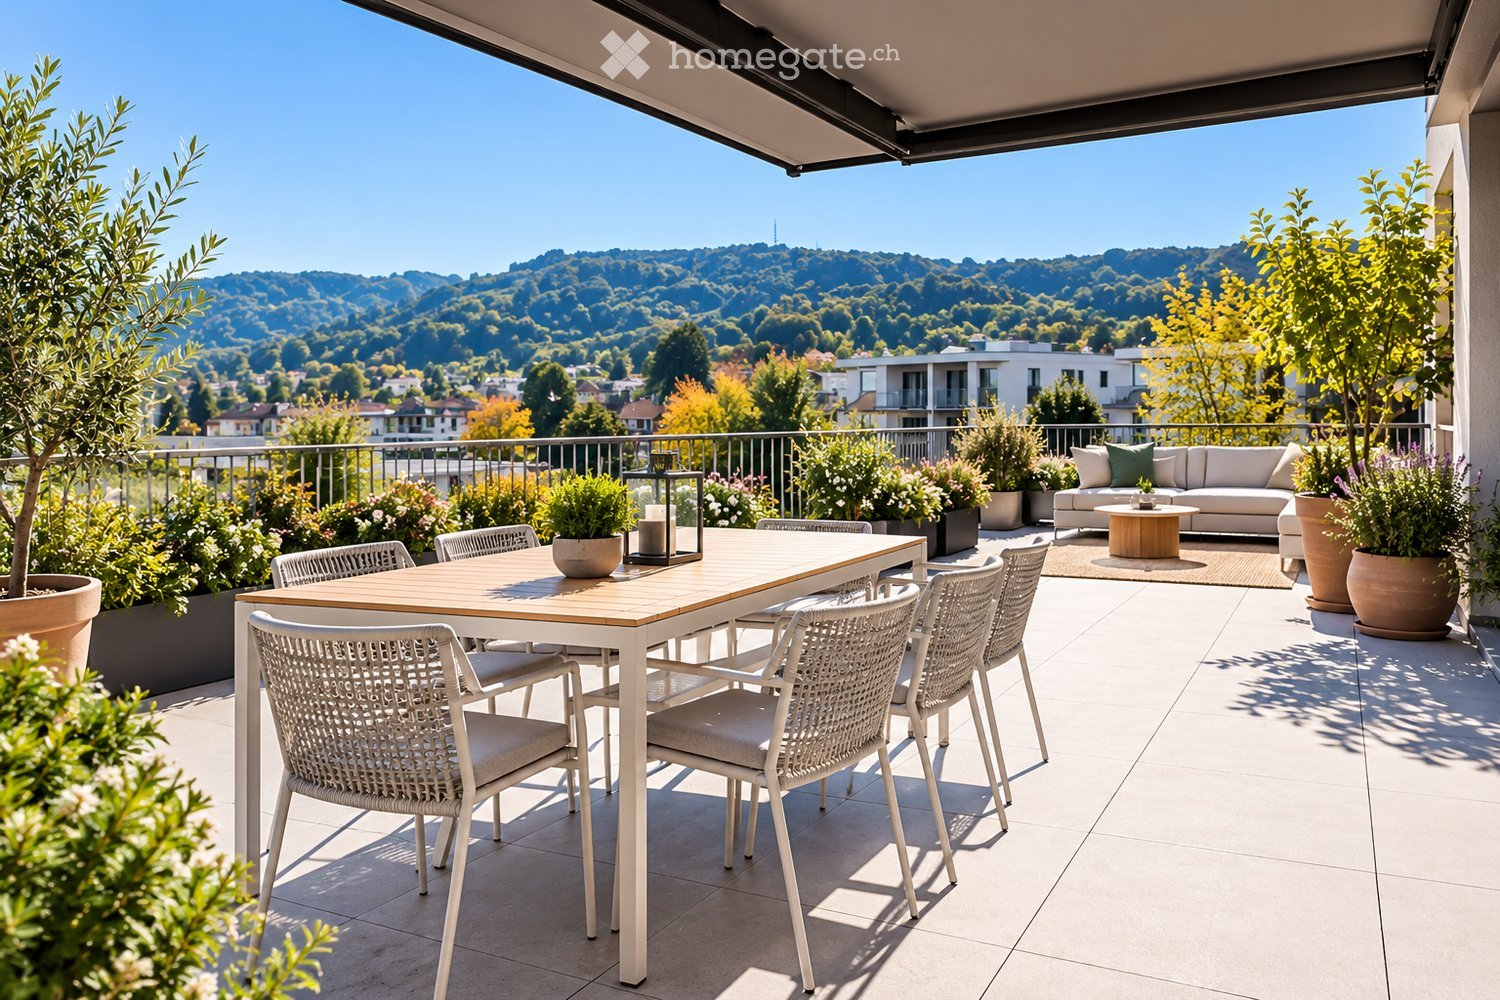
  • Balcony with a dining table, chairs, sofa, coffee table, and lantern, overlooking a scenic landscape with hills and trees.
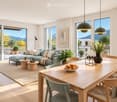
  • Modern living and dining area with large windows offering a scenic mountain view. Features a green sectional sofa, wooden coffee tables, a dining table with chairs, and decorative items including a vase with candles and a bowl of fruit.
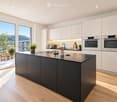
  • Modern kitchen with white cabinets, dark island, stainless steel appliances, and large windows overlooking a scenic view.
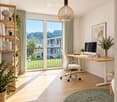
  • Bright, modern home office with large windows and a balcony view, featuring a white ergonomic chair, wooden desk, computer setup, and decorative plants.
  • Modern bathroom with dark tiled walls and floor, featuring a glass-enclosed shower, a white toilet, a sink with a modern faucet, and a towel on the wall.
1 / 5
Modern living and dining area with large windows offering a scenic mountain view. Features a green sectional sofa, wooden coffee tables, a dining table with chairs, and decorative items including a vase with candles and a bowl of fruit.
Modern kitchen with white cabinets, dark island, stainless steel appliances, and large windows overlooking a scenic view.
Bright, modern home office with large windows and a balcony view, featuring a white ergonomic chair, wooden desk, computer setup, and decorative plants.
CHF 3'050.– Premium
4.5 pièces112m² surface habitable
Neumattweg 21A, 5034 Suhr

Appartement en attique 4,5 pièces à Suhr avec grande terrasse sur le toit

À partir du 1er janvier 2027, nous louons un appartement en attique de haute qualité de 4,5 pièces en première occupation sur le Neumattweg à Suhr.L'appartement offre environ 112 m² d'espace de vie ainsi qu'une vaste terrasse sur le toit d'environ 68 m² avec beaucoup d'espace et une belle vue sur les environs.standard de propriétaire élevé. Les caractéristiques incluent des planchers en bois de chêne, une cuisine moderne avec une île de cuisson anthracite, une unité de cuisine blanche, deux fours et un tiroir chauffant, ainsi qu'une buanderie avec sa propre machine à laver et sèche-linge.Particulièrement confortable est l'accès direct à l'appartement par ascenseur.En outre, une salle de loisirs d'environ 18 m² et un compartiment de cave sont disponibles. Deux places de parking souterraines avec stations de recharge sont situées directement à l'entrée.Un autre avantage de l'ensemble immobilier est la maison de quartier avec une salle communautaire et des chambres d'hôtes confortables pour les séjours.Loyer de l'appartement : CHF 2'750.– par mois, frais accessoires : environ CHF 350.– par mois, 2 places de parking souterraines : chacune CHF 150.– par mois Disponibilité : à partir du 1er janvier 2027Un appartement en attique spécial pour tous ceux qui apprécient un espace de vie spacieux, beaucoup d'espace extérieur et un grand confort.

Durée du trajet
-
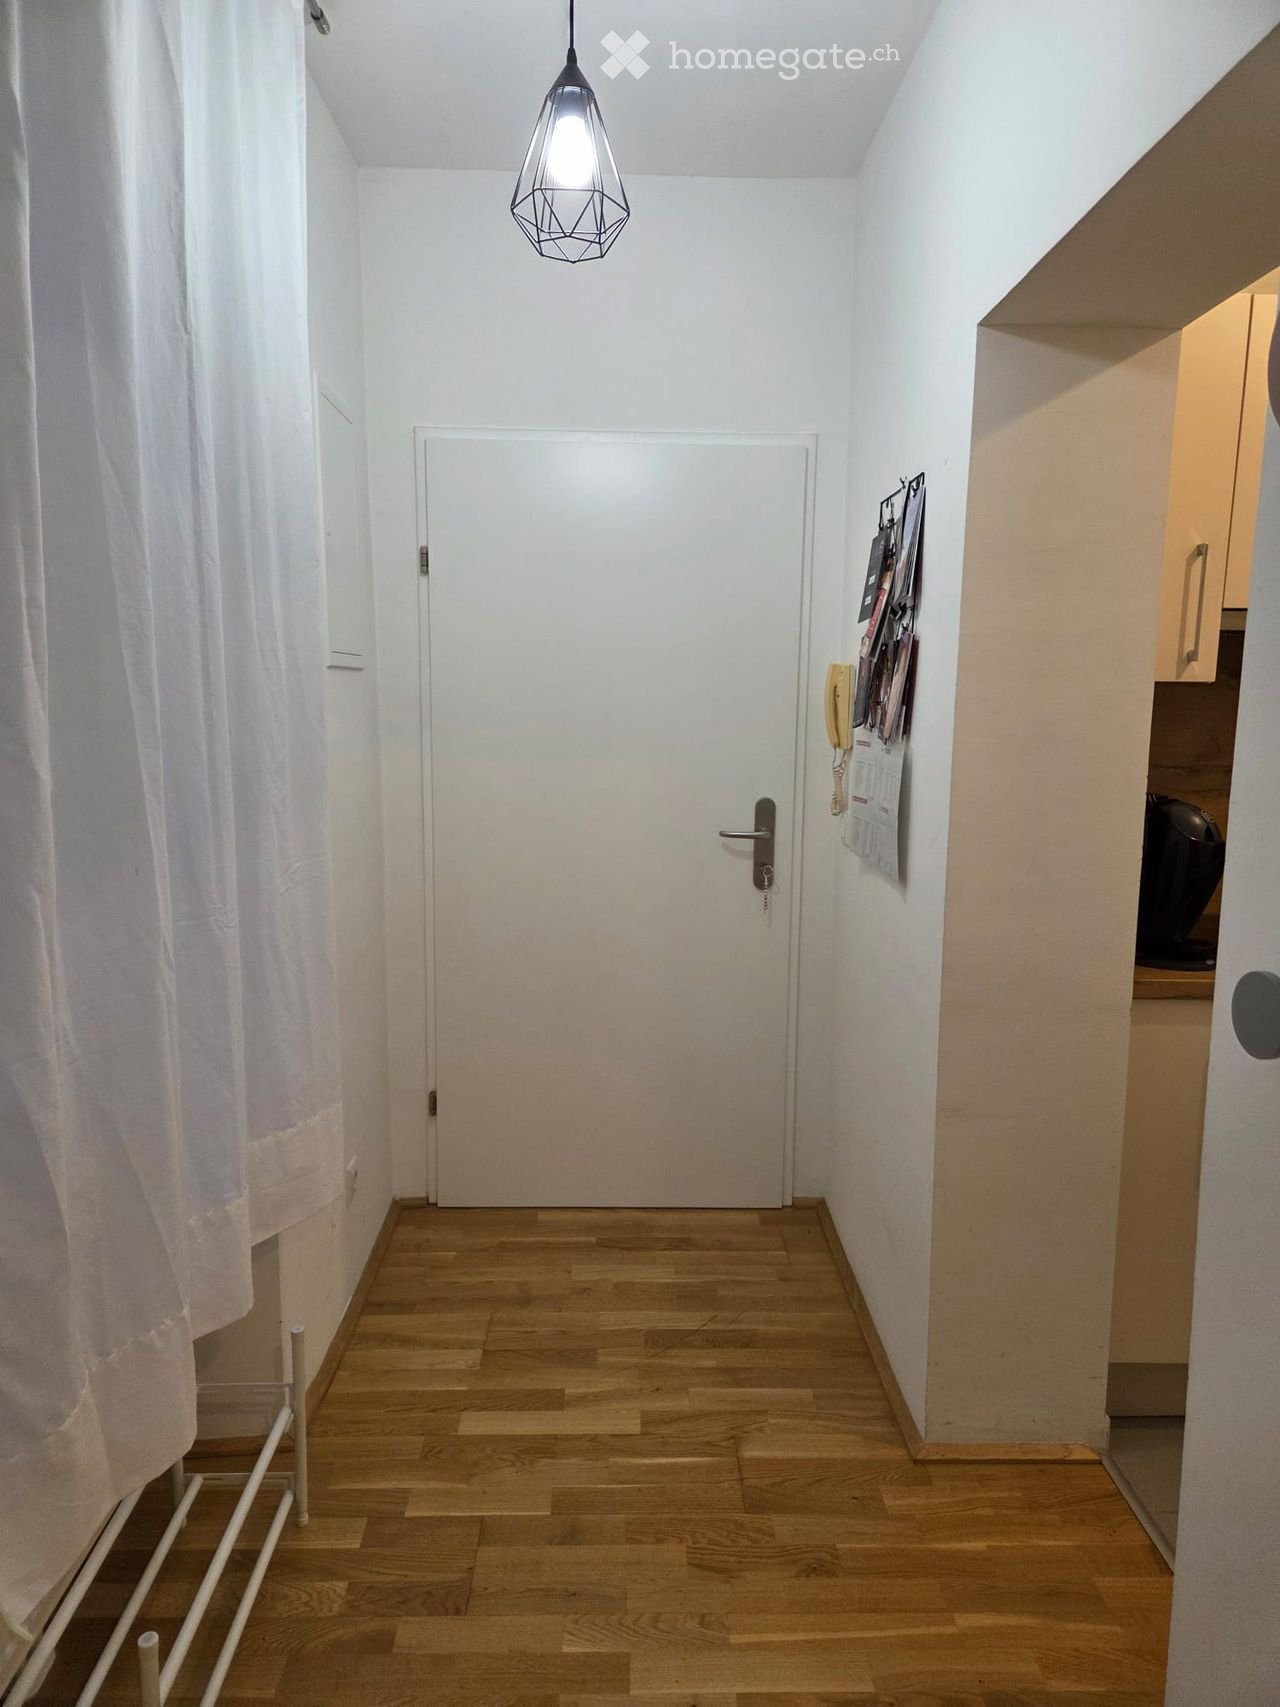
  • A narrow hallway with wooden flooring, white walls, and a closed door at the end. A hanging light fixture is visible, and a curtain is on the left side.
  • A well-lit hallway with wooden flooring, a patterned rug, and three framed black-and-white pictures on the wall. The hallway leads to a living room area with a sofa and side table visible in the background.
  • Modern living and dining area with a grey sectional sofa, coffee table, dining table with chairs, wall-mounted TV, and decorative items including candles and a picture frame.
  • Modern living room with wooden flooring, large windows, grey sectional sofa, white coffee table, TV stand, side table, wall shelves, and a geometric hanging light fixture.
  • Modern living room with a grey sectional sofa, white coffee table, decorative tray with candles, and a glass table lamp. The room features wooden flooring and large windows with sheer curtains.
  • Modern living and dining area with light wood flooring, white walls, and contemporary furniture including a sofa, coffee table, dining table, and chairs.
  • Dining room with a white dining table, four grey upholstered chairs, two candles on the table, and modern light fixtures.
  • Modern kitchen with white cabinets, wooden countertops, stainless steel appliances, and a black electric stovetop.
  • Modern kitchen with wooden countertops, stainless steel sink, microwave, and various kitchen utensils neatly arranged.
  • Cozy bedroom with a white bed, grey bedding, a small nightstand with a lamp, a modern wardrobe, and a decorative picture frame on the wall.
  • Modern bathroom with white tiles, a sink, toilet, mirror, and small decorative plants on the windowsill.
  • Modern bathroom with white tiles, a sink, bathtub with shower, washing machine, and a towel on the wall.
1 / 12
A well-lit hallway with wooden flooring, a patterned rug, and three framed black-and-white pictures on the wall. The hallway leads to a living room area with a sofa and side table visible in the background.
Modern living and dining area with a grey sectional sofa, coffee table, dining table with chairs, wall-mounted TV, and decorative items including candles and a picture frame.
Modern living room with wooden flooring, large windows, grey sectional sofa, white coffee table, TV stand, side table, wall shelves, and a geometric hanging light fixture.
CHF 1'460.– Premium
1 pièce72m² surface habitable
Ekkehardstrasse 32, 8006 Zürich

Chambre en colocation à Zurich

Chambre meublée en colocation – appartement de 3,5 pièces complètement meublé – Ekkehardstrasse 32, 8006 ZürichÀ louer immédiatement : belle chambre dans un appartement de 3 pièces complètement meublé (72 m²) au 1er étage d'une maison multifamiliale calme et bien entretenue.Loyer : 1 460 CHF incluant toutes les charges annexes (eau, chauffage, électricité, internet, etc. inclus).L'appartement dispose de deux chambres en colocation (l'une est actuellement libre), d'un salon spacieux, d'une cuisine entièrement équipée et d'une salle de bain. Tout est prêt à être occupé : meubles, électroménager, équipement de base, etc.Emplacement idéal – quartier résidentiel populaire dans le district 6L'appartement est situé à l'Ekkehardstrasse 32 dans un environnement calme et verdoyant entre Schaffhauserplatz et la funiculaire de Rigiblick.À quelques minutes à pied :- Arrêt de bus Scheuchzerstrasse (bus 33) – pratiquement devant la maison- Arrêt de tramway Ottikerstrasse (lignes 7 et 15) – environ 4 minutes- Arrêt de tramway Rigiblick / funiculaire (lignes 9 et 10) – environ 6 minutes- Migros Rigiplatz – 5-6 minutes à pied- Pharmacie, écoles, cafés et possibilités de shopping à proximitéTrès bien connecté pour un voyage rapide au centre-ville, à l'ETH, à l'université ou à la gare principale. Quartier résidentiel calme et en même temps très bien connecté.Nous recherchons un colocataire sérieux, rangé et respectueux (étudiant ou jeune professionnel). Une atmosphère amicale et calme est souhaitée.Intéressé ? Écrivez-moi un message avec une brève présentation et idéalement quelques informations sur vous. Visites possibles sur rendez-vous.À bientôt !

Durée du trajet
-
  • Modern two-story building with large glass windows, illuminated interior, and a sleek, contemporary design.
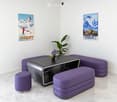
  • Modern lounge area with white walls, marble flooring, purple seating, and a black table with a flower vase.
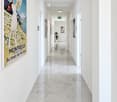
  • Modern hallway with white walls, polished marble floor, recessed lighting, and framed artwork, including a large poster titled "Montreux."
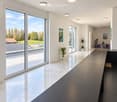
  • Modern, minimalist hallway with large glass windows, polished marble floors, recessed lighting, and a sleek black table with a stool. Potted plants and artworks adorn the walls.
  • Modern kitchen with dark grey cabinets, a central island, and built-in appliances including a sink, oven, and coffee maker. The space features a marble tiled floor and recessed lighting.
  • Modern bathroom with a white sink, dark cabinet, large mirror, and toilet. Light-colored tiles on walls and floor.
  • Modern office space with a sleek black desk, ergonomic chair, patterned cabinet, round rug, and a colorful fruit-themed painting on the wall.
  • Modern, minimalist room with a polished tile floor, white walls, and a sleek black table with chairs. Two round rugs are placed on the floor, and there are colorful paintings on the walls. A tall cabinet is visible on the right side.
  • Modern office space with a black desk, ergonomic chair, black shelving unit, and a round black rug on a polished marble floor.
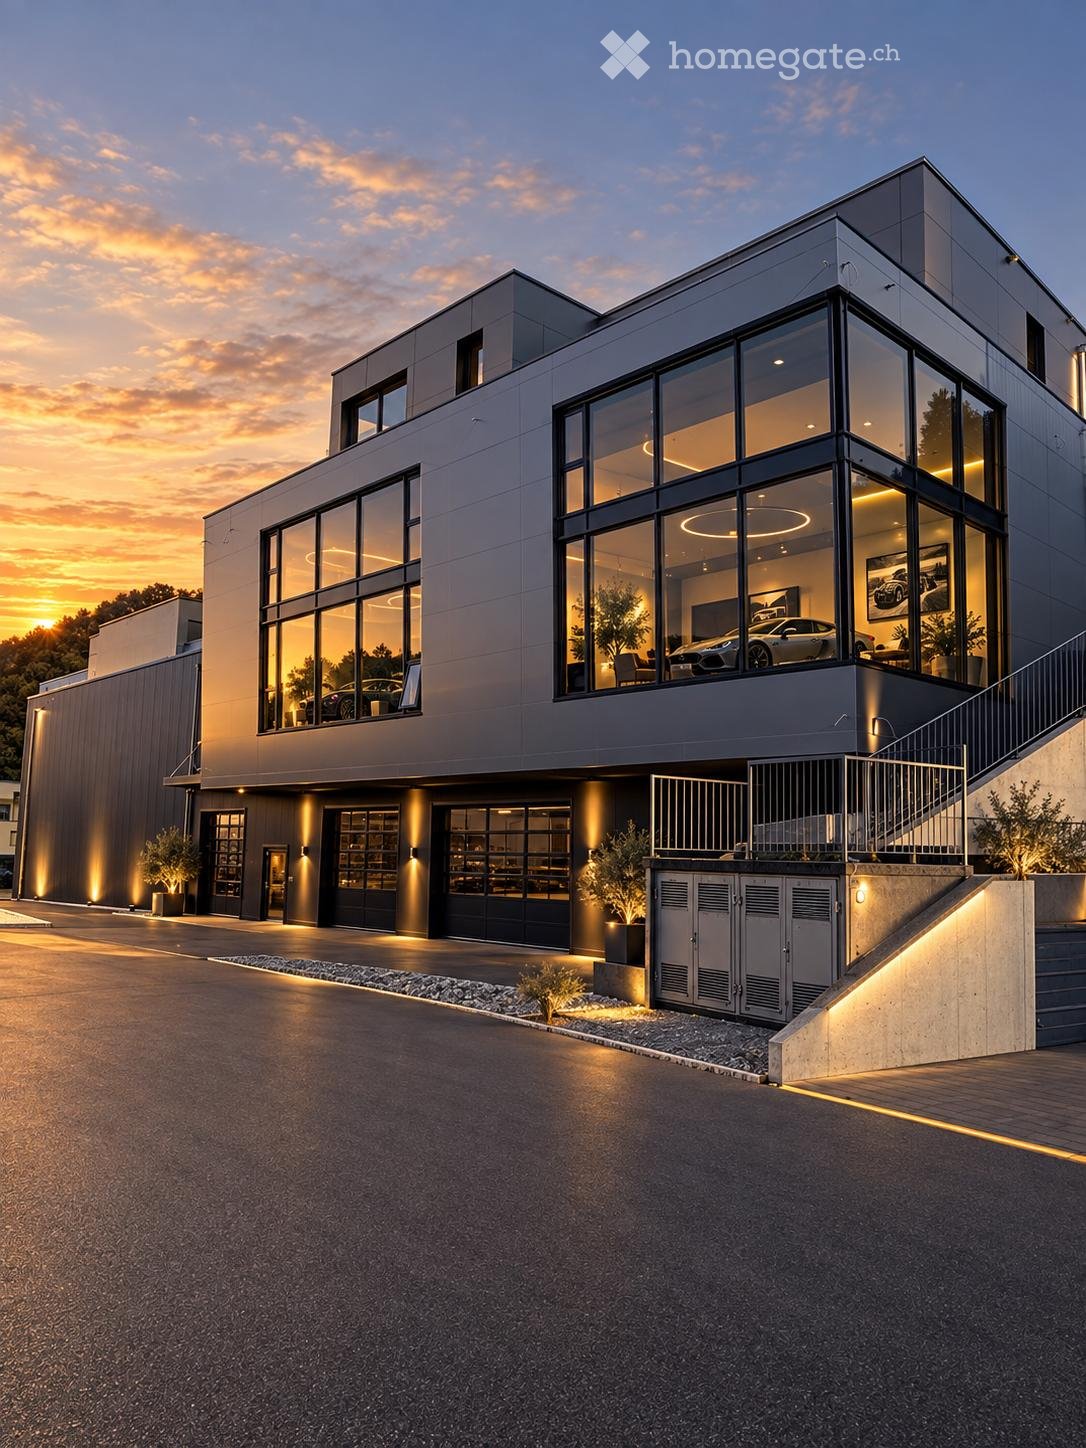
  • Modern two-story building with large glass windows and grey facade, featuring a raised ground floor, garage, and landscaped entrance area.
1 / 10
Modern lounge area with white walls, marble flooring, purple seating, and a black table with a flower vase.
Modern hallway with white walls, polished marble floor, recessed lighting, and framed artwork, including a large poster titled "Montreux."
Modern, minimalist hallway with large glass windows, polished marble floors, recessed lighting, and a sleek black table with a stool. Potted plants and artworks adorn the walls.
Prix sur demandePremium
1 pièce
Firststrasse 10, 8835 Feusisberg

Bureaux exclusifs à First/Feusisberg

Bureaux privés exclusifs avec panorama sur le lac de Zurich à Feusisberghttps://www.first-offices.com10 bureaux individuels meublés de haute qualité · Concept clé en main · Nouveau bâtiment 2026 · Première occupationDans l'un des emplacements d'entreprise les plus attractifs du canton de Schwyz, un total de 10 bureaux privés exclusifs seront disponibles à la location en 2026, dans un concept clé en main. Le nouveau bâtiment combine une architecture représentative, une technologie de bâtiment de pointe et une situation panoramique exceptionnelle sur le lac de Zurich avec un environnement d'affaires pour les plus hautes exigences.Le concept clé en main : Eménager, brancher votre ordinateur portable et commencer à travaillerLes bureaux individuels élégants (environ 20-30 m²) offrent une intimité maximale sans aucun effort de mobilier. Chaque bureau est entièrement équipé de : • Bureaux électriquement réglables en hauteur et chaises de bureau ergonomiques • Meubles de sideboard, étagères et meubles de stockage de haute qualité • Accès internet personnalisé Espaces communs inclus dans la locationEn plus de votre bureau privé, vous pouvez utiliser les espaces communs représentatifs gratuitement : • Réception : Première impression professionnelle pour vos clients. • Cuisine/Cafétéria : Espace de rencontre moderne avec des appareils électroménagers de haute qualité intégrés. • Salle de réunion et de conférence : Entièrement équipée pour les présentations et les réunions avec les clients. • Confort : Installations sanitaires modernes, y compris une douche séparée. Points forts et particularités • Première occupation 2026 : Norme de construction la plus élevée et efficacité énergétique moderne. • Vue sur le lac et terrasses : Fronts de fenêtres panoramiques avec vue sur le lac de Zurich ; plus de 50 % des surfaces ont un accès direct à des terrasses privées/entourantes. • Stationnement : Places de parking souterraines disponibles à la location. • Idéal pour : Entrepreneurs, bureaux de famille, consultants, fiduciaires, institutions financières, start-ups ou comme emplacement représentatif secondaire. Emplacement de choix : Feusisberg (SZ)Emplacement calme à la campagne, combiné avec les avantages fiscaux et économiques bien connus du canton de Schwyz. Connexion optimale à l'autoroute A3, Pfäffikon SZ et le centre économique de Zurich.Faits clés en un coup d'œil • Objet : 10 bureaux privés clé en main (environ 20-30 m²) • Emplacement : 8835 Feusisberg SZ • Année de construction/occupation : Nouveau bâtiment 2026 / Première occupation selon arrangement • Équipement : Entièrement meublé, bureaux réglables en hauteur, internet personnalisé • Inclus : Réception, cafétéria, salle de réunion, WC/douche, parts de terrasse • Extras : Places de parking souterraines disponibles Aucun investissement en mobilier, aucun temps de mobilier. Arriver, emménager et commencer à travailler immédiatement.Visites et informations supplémentaires disponibles sur demande.

Durée du trajet
-
  • Modern kitchen with white cabinets, wooden flooring, and a large window overlooking a cityscape.
  • Empty room with wooden flooring, white walls, large windows, radiators, and a sliding glass door leading to a balcony.
  • Modern bathroom with a white sink, toilet, mirror, and glass-enclosed shower. Light-colored tiles and sleek fixtures.
  • Multi-story residential building with balconies, garage, and parking area.
  • Modern bathroom shower area with a sleek black showerhead mounted on a rail, a glass shower enclosure, and a small built-in shelf.
  • Balcony with a green awning, metal railing, and a view of a residential area with buildings and trees.
  • Empty room with white walls, wooden flooring, and large windows with blinds. No furniture or equipment present.
  • Balcony with white concrete floor, metal railing, large window with white frame, and wooden awning.
  • Empty room with light wooden flooring, white walls, and a single ceiling light fixture. An open doorway leads to a balcony area with a view.
  • Empty room with white walls, wooden flooring, and a door leading to another space.
  • Modern bathroom with a white sink, sleek black faucet, large mirror with built-in cabinets, and grey tiled walls and floor.
1 / 11
Empty room with wooden flooring, white walls, large windows, radiators, and a sliding glass door leading to a balcony.
Modern bathroom with a white sink, toilet, mirror, and glass-enclosed shower. Light-colored tiles and sleek fixtures.
Multi-story residential building with balconies, garage, and parking area.
CHF 3'350.– Premium
3.5 pièces78m² surface habitable
Chamerstrasse 40, 6331 Hünenberg

Premier location : appartement 3½ pièces moderne à Hünenberg

Premier location après rénovation complète à HünenbergDans une maison multifamiliale complètement rénovée à un emplacement attractif à Hünenberg, nous louons des appartements de haute qualité avec un confort de vie moderne.1er étage Loué2e étage Loyer brut : CHF 3'350.– / mois3e étage Loué4e étage Loyer brut : CHF 3'600.–/moisEn outre, des places de parking extérieures pour CHF 100.– par mois ainsi que des box de garage pour CHF 180.– par mois peuvent être louées.Norme de construction de haute qualitéLes appartements ont été complètement renouvelés lors de la rénovation complète et impressionnent par une norme de construction moderne et de haute qualité : • Nouvelles cuisines modernes avec des appareils de haute qualité • Four et lave-vaisselle • Nouvelles salles de bains contemporaines • Nouveaux revêtements de sol • Installations électriques complètement renouvelées • Lave-linge et sèche-linge personnels dans chaque appartement Vie calme – emplacement centralLa propriété est située dans un emplacement calme et pourtant central à Hünenberg. Les installations de shopping, les écoles, les jardins d'enfants et les transports publics sont accessibles en quelques minutes.La combinaison de confort de vie de haute qualité et d'emplacement attractif fait des appartements l'endroit idéal pour les couples, les familles et les professionnels.Visite virtuelleDécouvrez l'appartement confortablement depuis chez vous et obtenez une première impression avec notre visite virtuelle :👉 https://my.matterport.com/show/?m=VcaF5ytxzK9Nous avons suscité votre intérêt ?Nous serons ravis de vous fournir des informations supplémentaires ou de convenir d'un rendez-vous de visite. Nous nous réjouissons de votre contact.

Durée du trajet
-
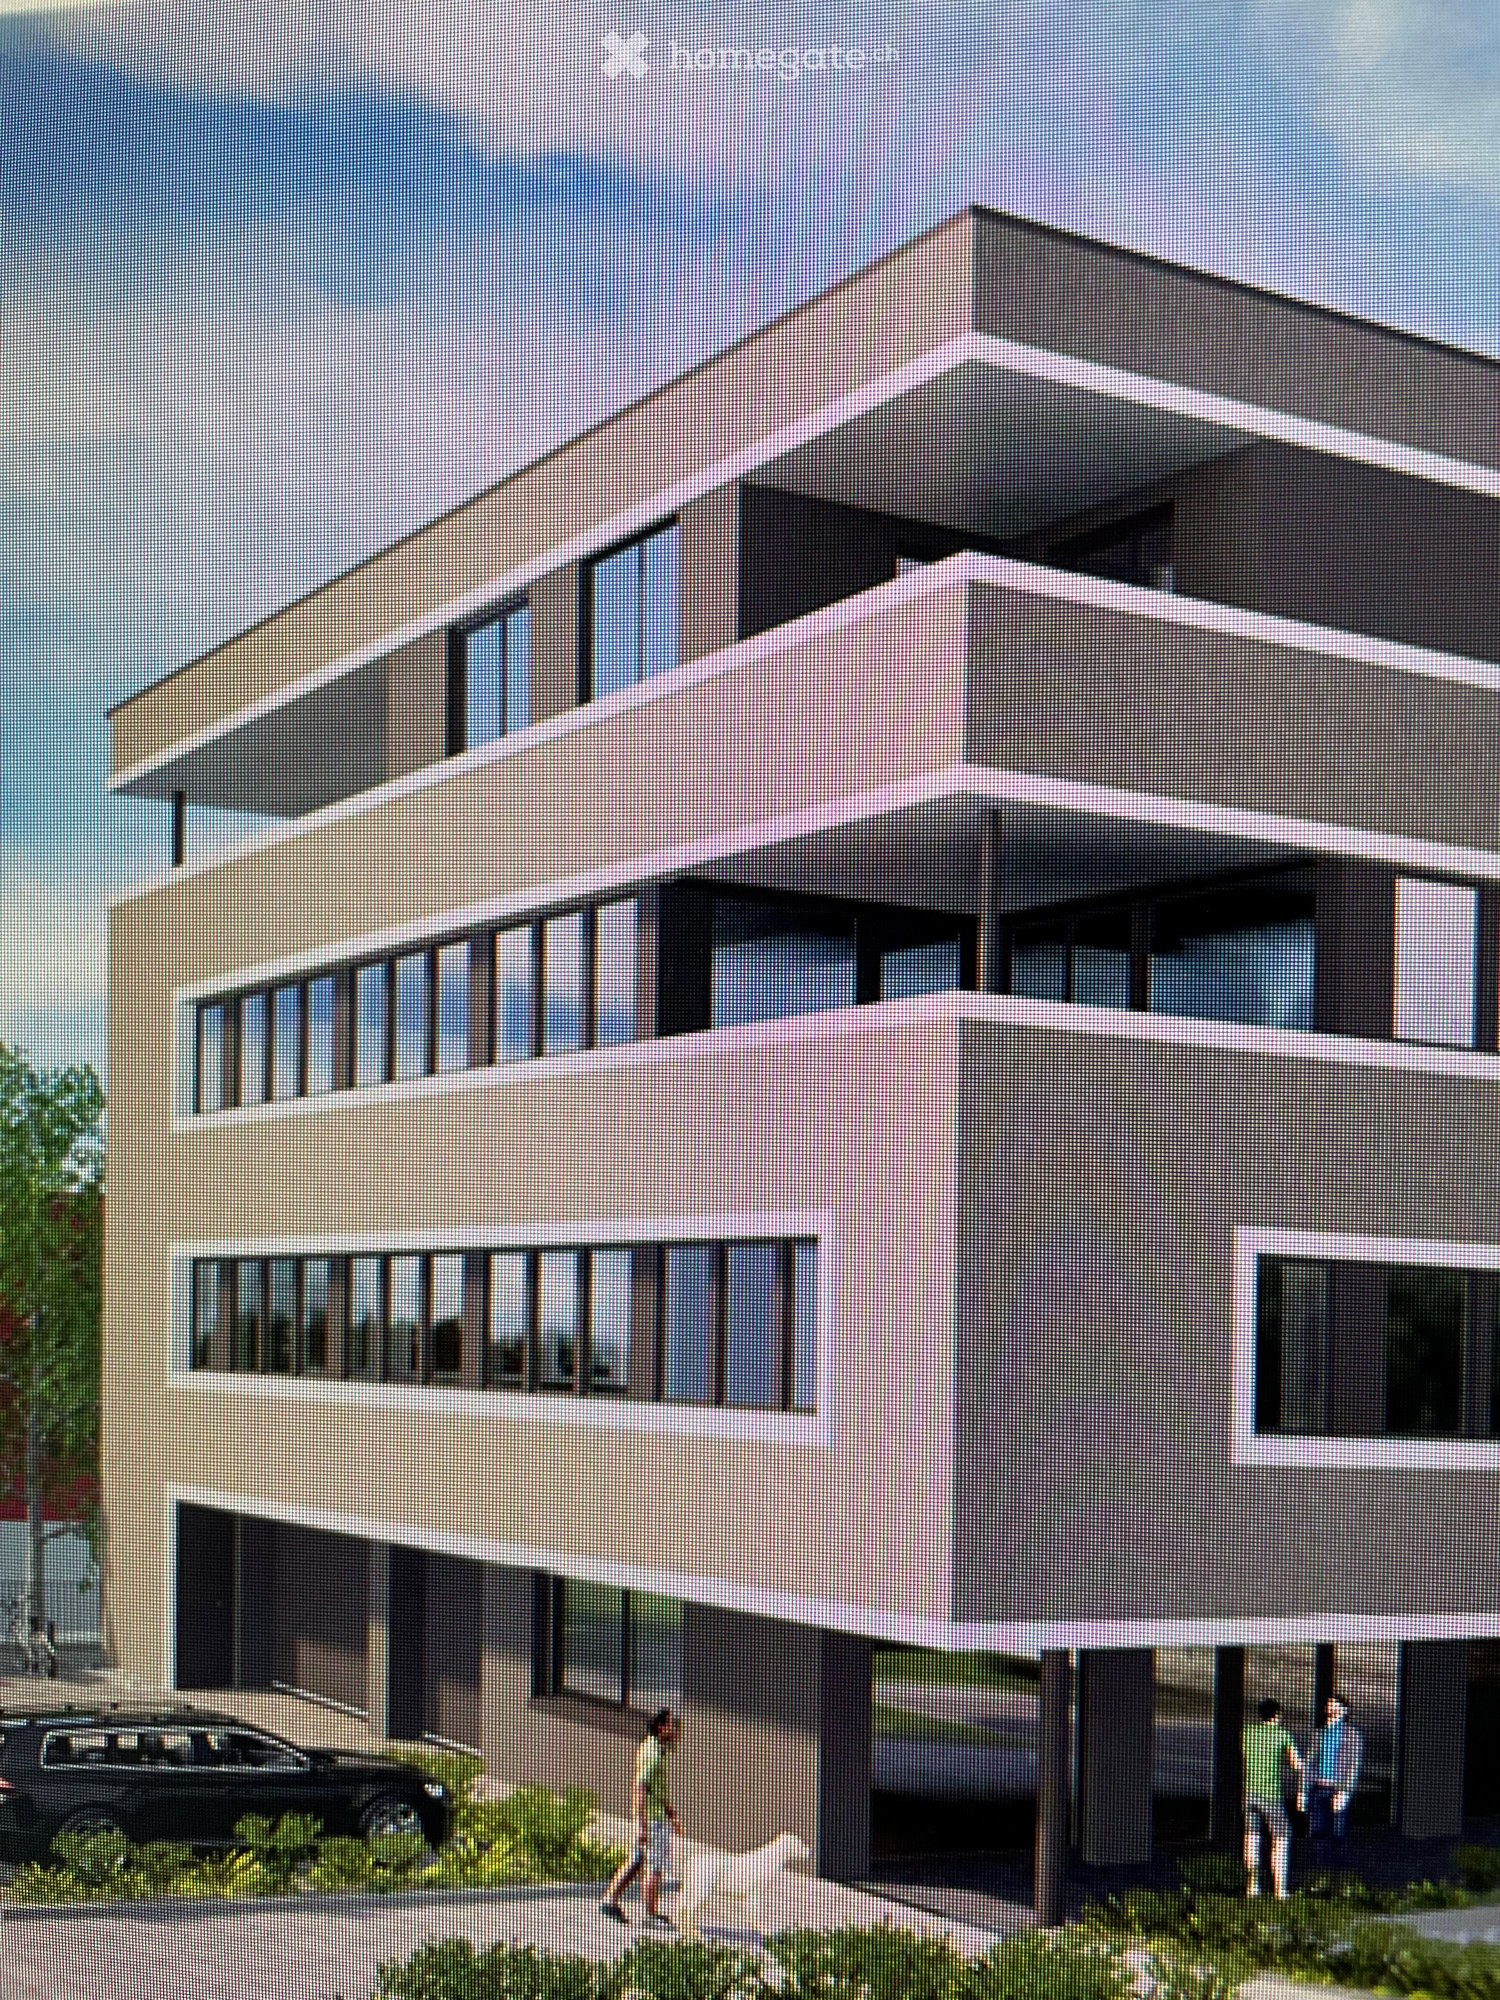
  • Modern two-story building with large windows and a flat roof, featuring a contemporary design with beige and grey tones.
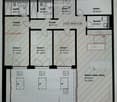
  • Floor plan of a 3-story building showing three bedrooms, two bathrooms, a living/dining/kitchen area, hallway, storage, and wash area.
  • A rural landscape with fields, trees, and a winding path under a partly cloudy sky.
1 / 3
Floor plan of a 3-story building showing three bedrooms, two bathrooms, a living/dining/kitchen area, hallway, storage, and wash area.
A rural landscape with fields, trees, and a winding path under a partly cloudy sky.
CHF 4'100.– Premium
4.5 pièces150m² surface habitable
Dubemoos 4, 6026 Rain

Première location d'un appartement mansardé spacieux à Rain LU

À Rain, Dubemoos 4, nous louons un appartement mansardé moderne et de haute qualité de 4½ pièces d'environ 150 m² d'espace de vie à partir du 1er janvier 2027.L'appartement impressionne par un espace de vie/salle à manger/cuisine spacieux et ouvert, trois chambres lumineuses, deux salles de bains, ainsi qu'une buanderie et des pièces de stockage spacieuses. Un point fort particulier est la terrasse couverte avec beaucoup d'intimité et une vue dégagée sur la campagne.Les équipements de haute qualité comprennent, entre autres, des parquets, une cuisine moderne, de grandes surfaces de fenêtres, un chauffage par le sol, un refroidissement gratuit, ainsi que des armoires encastrées dans la chambre et le vestiaire. L'appartement est accessible en fauteuil roulant.L'emplacement calme combine la proximité avec la nature et la forêt avec une bonne accessibilité. Les commerces, les écoles et les transports en commun sont à proximité.Conditions de location Loyer net : CHF 3'750.– / mois Dépôt pour les frais accessoires : CHF 350.– / mois Loyer brut : CHF 4'100.– / moisInclus dans le loyer : • 2 places de parking souterraines • local de stockage/cave séparé au sous-solDisponibilité : à partir du 1er janvier 2027Nous nous réjouissons de votre contact et serons ravis de vous montrer l'appartement en personne.

Durée du trajet
-
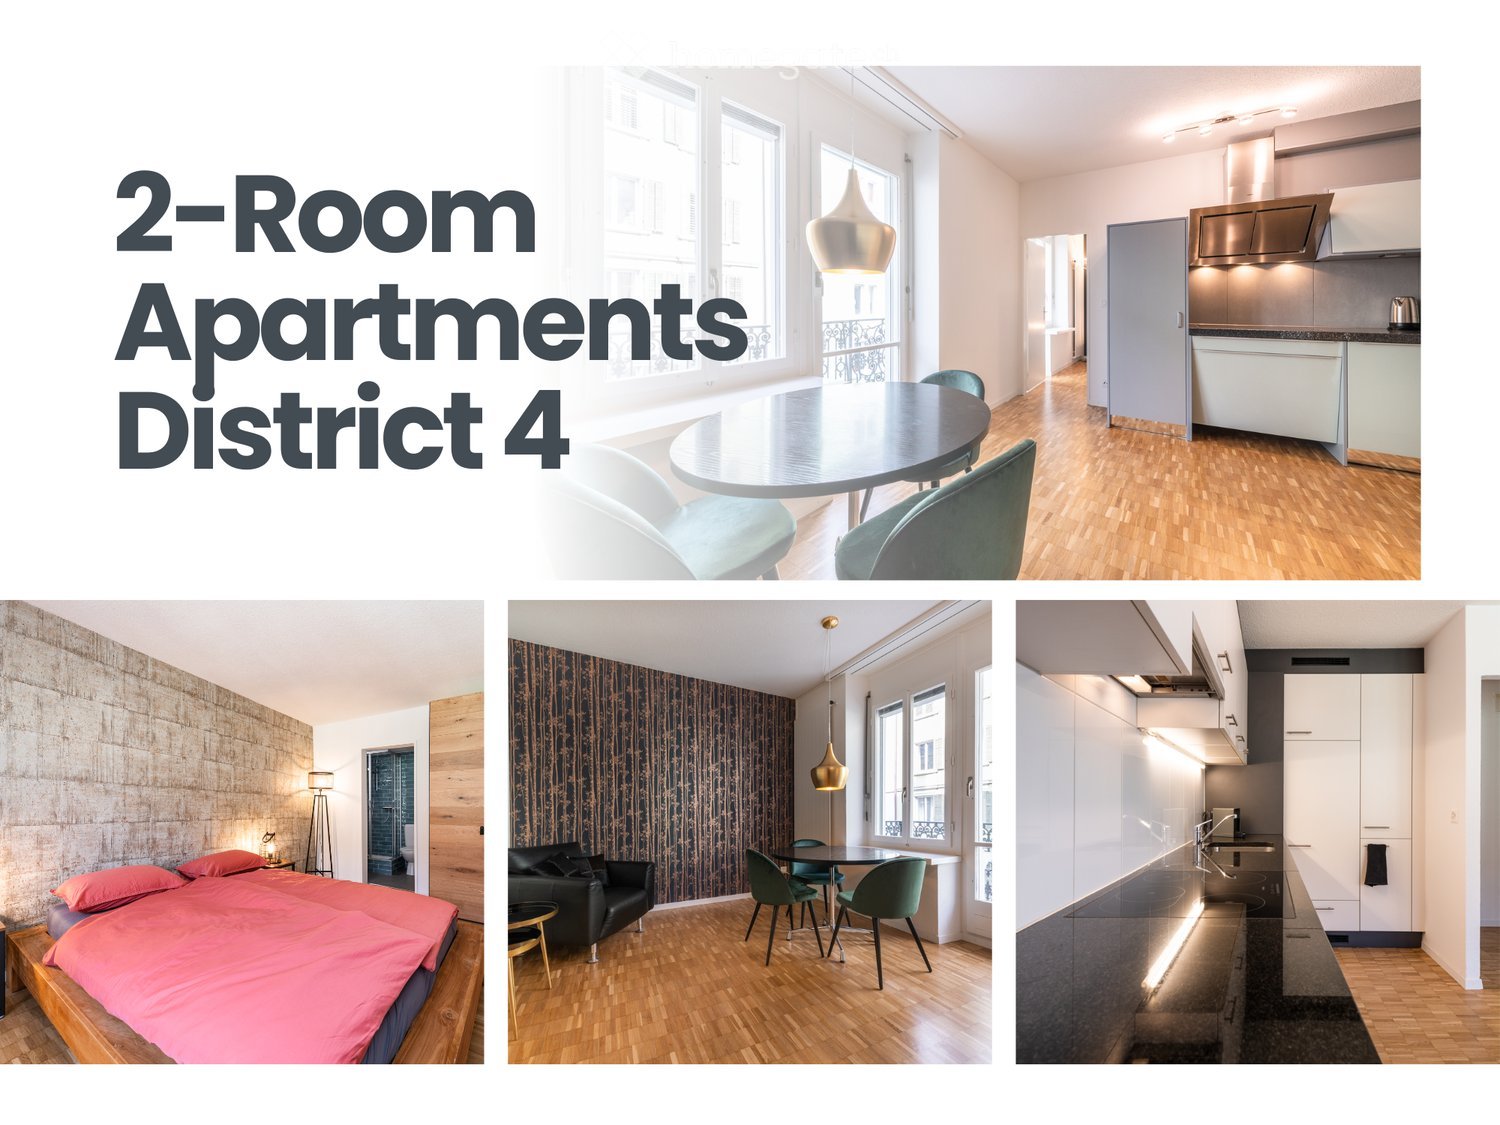
  • A collage of furnished rooms including a dining area with a table and chairs, a living room with a sofa and coffee table, and a bedroom with a bed and nightstand.
  • Modern2-room apartment with open floor plan, balcony access, kitchen with Gaggenau appliances, steam shower, Samsung The Frame TV, and fiber internet.
  • Modern bedroom with a double bed, pink bedding, wooden nightstand, and a stylish lamp. The room features exposed brick walls and wooden flooring.
  • Modern bedroom with a large bed, pillows, nightstand, and a round lamp. The room features a geometric patterned wall and large windows with decorative grilles.
1 / 4
Modern2-room apartment with open floor plan, balcony access, kitchen with Gaggenau appliances, steam shower, Samsung The Frame TV, and fiber internet.
Modern bedroom with a double bed, pink bedding, wooden nightstand, and a stylish lamp. The room features exposed brick walls and wooden flooring.
Modern bedroom with a large bed, pillows, nightstand, and a round lamp. The room features a geometric patterned wall and large windows with decorative grilles.
CHF 2'600.– Premium
2 pièces36m² surface habitable
Rotwandstrasse 66, 8004 Zürich

3 Furnished 2-Room Apartments – Zurich District 4

Luxury city apartments in the heart of Zurich, approx. 10–15 min walk from the main train station, Paradeplatz & Europaallee. Modern furnishings with living/dining area, kitchen, bedroom & bathroom. Shared washing machine, dryer & iron available in the communal laundry room on the 5th floor. No pets allowed.Welcome to Artel Apartments – your exclusive retreat in the vibrant heart of Zurich. We currently offer three identical, elegant, and beautifully furnished apartments (Apartment 201, 301, and 401) in the same building at Rotwandstrasse 66. Each one offers:A comfortable bedroom, a bathroom, and an open living and dining area with a fully equipped kitchen.The washing machine, dryer, and iron are located in the shared laundry room on the 5th floor and are available for use by all residents.Thanks to the central location, you can reach Zurich's main train station, Paradeplatz, Bahnhofstrasse, and Europaallee on foot within 10–15 minutes. Numerous restaurants, bars, cafés, boutiques, and cultural highlights are just around the corner.Experience Zurich through the changing seasons: Spring: Blossoming parks, walks along the Limmat, street cafés coming to life Summer: Swimming in the lake, boat tours, open-air events & warm evenings Autumn: Quiet strolls through the old town, galleries & museums Winter: Festive Christmas markets, atmospheric lighting, ice skating & winter charm • Non-smoking apartments • No pets allowed _________________________________________________________City-Apartments im Zentrum von Zürich, ca. 10–15 Min. zu Fuß vom Hauptbahnhof, Paradeplatz & Europaallee. Modern eingerichtet mit Wohn-/Essbereich, Küche, Schlafzimmer & Bad. Waschmaschine, Trockner & Bügeleisen zur Mitnutzung im gemeinschaftlichen Waschraum im 5. Stock. Keine Haustiere erlaubt.Willkommen in den Artel Apartments – Ihrem exklusiven Rückzugsort im pulsierenden Herzen Zürichs. Wir vermieten aktuell drei baugleiche, elegante und hochwertig eingerichtete Wohnungen (Apartment 201, 301 und 401) im selben Haus an der Rotwandstrasse 66. Jede davon bietet:Ein komfortables Schlafzimmer, ein Badezimmer, einen offenen Wohn- und Essbereich mit voll ausgestatteter Küche.Die Waschmaschine, der Trockner und ein Bügeleisen befinden sich im gemeinschaftlichen Waschraum im 5. Stock und stehen allen Parteien zur Mitbenutzung zur Verfügung.Dank der zentralen Lage erreichen Sie zu Fuß in 10–15 Minuten den Hauptbahnhof Zürich, den Paradeplatz, die Bahnhofstrasse und die Europaallee. Direkt um die Ecke finden Sie zahlreiche Restaurants, Bars, Cafés, Boutiquen und kulturelle Highlights.Erleben Sie Zürich im Wandel der Jahreszeiten: Frühling: Blühende Parks, Spaziergänge an der Limmat, Strassencafés erwachen Sommer: Baden im See, Bootstouren, Open-Air-Veranstaltungen & laue Abende Herbst: Ruhige Streifzüge durch Altstadtgassen, Galerien & Museen Winter: Festliche Weihnachtsmärkte, stimmungsvolle Beleuchtung, Eissport & WinterflairDie Apartments sind ideal für Städtereisende, Geschäftsreisende oder längere Aufenthalte – modern, zentral und mit durchdachten Komfortdetails. Haustiere sind leider nicht gestattet. • Nichtraucherwohnungen • Keine Haustiere erlaubt
Durée du trajet
-
  • Modern, minimalist kitchen with white cabinets, a central island, and large windows offering a view of greenery. Features include a stainless steel range hood, a built-in oven, and a sleek black countertop.
  • Empty room with white walls, wooden flooring, and large windows allowing natural light. No furniture or equipment present.
  • Empty room with wooden flooring, white walls, large glass sliding doors, and a visible adjacent room through an open doorway.
  • Modern bathroom with a white sink, chrome faucet, toilet, and a glass-enclosed shower area with a built-in seat.
  • Modern bathroom with a bathtub, faucet, and sink. The walls are tiled in a combination of light and dark gray, and there is a window providing natural light.
  • Modern, minimalist bathroom with grey tiles, a shower area, and a bathtub visible in the background.
  • Modern bathroom with a white sink, chrome faucet, built-in cabinet, large mirror, and toilet.
  • Empty room with wooden flooring, large sliding glass doors leading to a balcony, and light-colored walls.
  • Empty room with wooden flooring, large sliding glass doors leading to a balcony, and white walls.
  • Empty room with wooden flooring, large glass sliding doors leading to a balcony, and a view of greenery outside. The adjacent kitchen area is also visible but unfurnished.
  • Empty hallway with wooden flooring, white walls, and a white cabinet on the right side.
1 / 11
Empty room with white walls, wooden flooring, and large windows allowing natural light. No furniture or equipment present.
Empty room with wooden flooring, white walls, large glass sliding doors, and a visible adjacent room through an open doorway.
Modern bathroom with a white sink, chrome faucet, toilet, and a glass-enclosed shower area with a built-in seat.
CHF 3'020.– Premium
4.5 pièces155m² surface habitable
Industriestrasse 12, 6210 Sursee

Appartement spacieux 4.5 pièces avec balcon et belle vue à Sursee

Bienvenue dans cet appartement moderne et lumineux de 4.5 pièces au 4e étage d'un immeuble bien entretenu situé à l'Industriestrasse 12 à Sursee. L'appartement, construit en 2015 et certifié Minergie, convainc par son équipement de haute qualité, son aménagement spacieux et son emplacement ensoleillé.L'appartement offre les points forts suivants : • Chambres lumineuses : Plusieurs pièces spacieuses avec parquet élégant, murs blancs et grandes fenêtres qui laissent entrer beaucoup de lumière naturelle. • Salle de séjour et salle à manger modernes : Avec de grandes portes coulissantes en verre qui offrent un accès direct au balcon et une belle vue sur les environs. • Cuisine élégante : Conception minimaliste et moderne avec armoires blanches, une île centrale, un four encastré et un plan de travail noir – avec vue sur les espaces verts. • Trois salles de bains modernes : Équipées de haute qualité avec baignoire, douche avec enceinte en verre et siège intégré, robinetterie chromée et carrelage gris. • Balcon : Espace extérieur spacieux avec une belle vue, idéal pour se détendre. • Ascenseur : Accès pratique à tous les étages. • Garage : Un emplacement de garage est inclus dans l'appartement. • Lave-linge & lave-vaisselle : Électroménagers pratiques disponibles. Emplacement et environnement :L'appartement est situé dans un quartier calme – tant pendant la journée que la nuit, c'est agréablement calme. En été, l'emplacement est particulièrement ensoleillé. L'infrastructure dans les environs est excellente : • Arrêt de bus Münchrüti : à seulement 4 minutes à pied • Gare de Sursee : accessible en seulement 6 minutes à pied • Supermarché Lidl : à seulement 4 minutes à pied • École de Kotten : à seulement 4 minutes à pied • Pharmacie Surseepark : accessible en 9 minutes à pied Cet appartement de haute qualité est disponible à partir du 1er novembre 2026

Durée du trajet
-
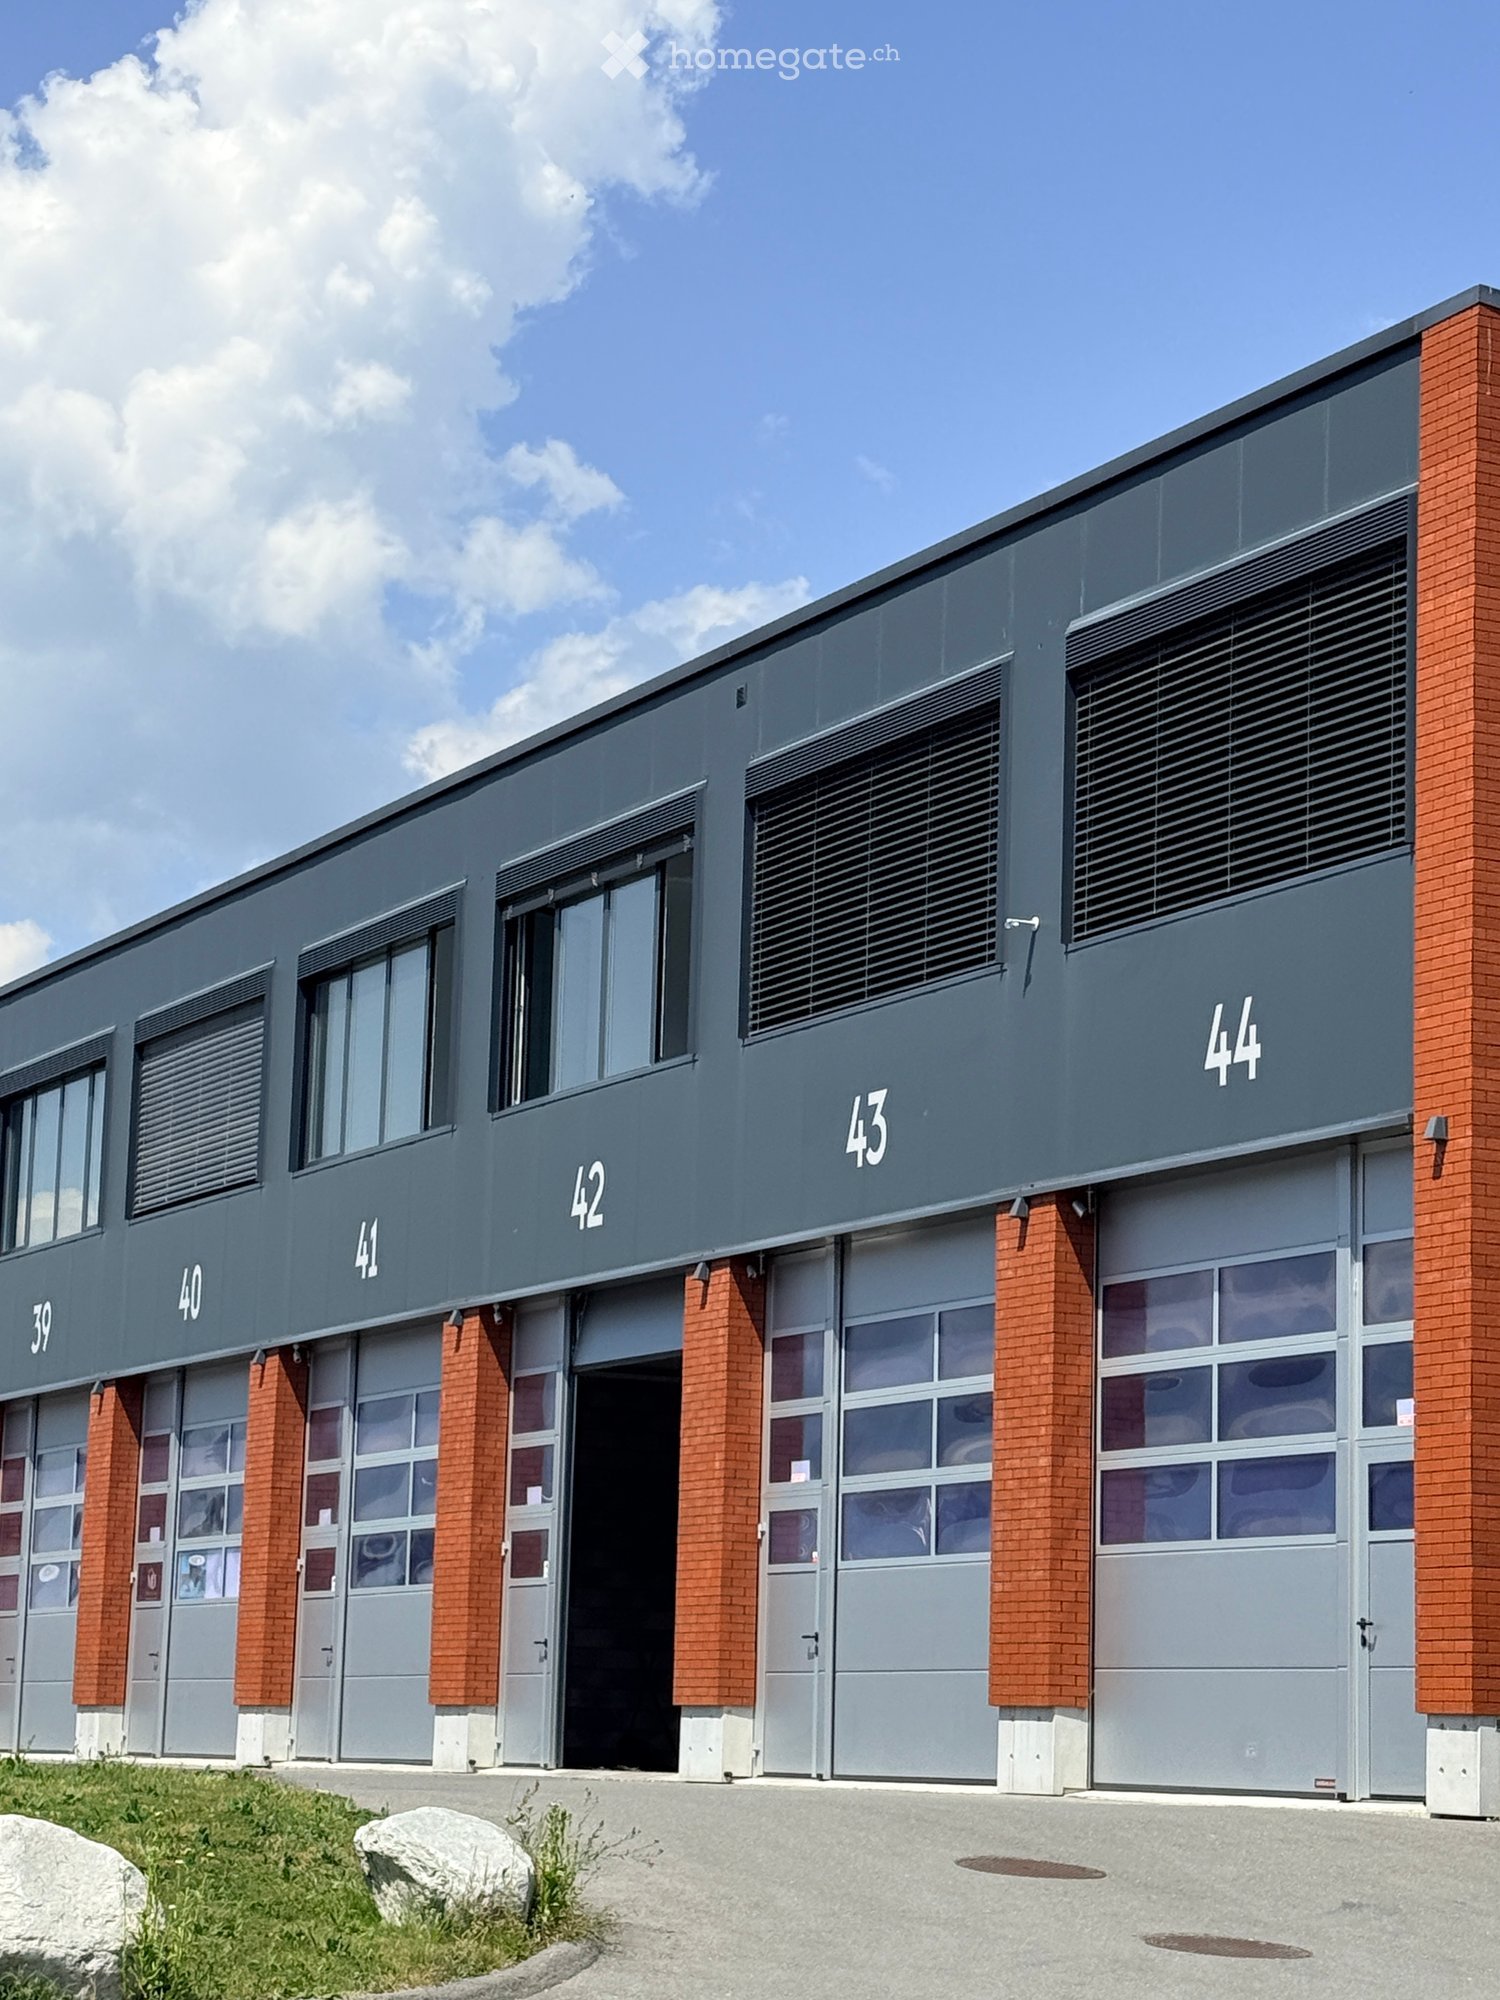
  • Modern industrial-style building with multiple garage doors, numbered units (39-44), and brick accents.
  • Empty parking lot with yellow lines, mountains in the background, a white trailer with a boat, and a building with a ladder.
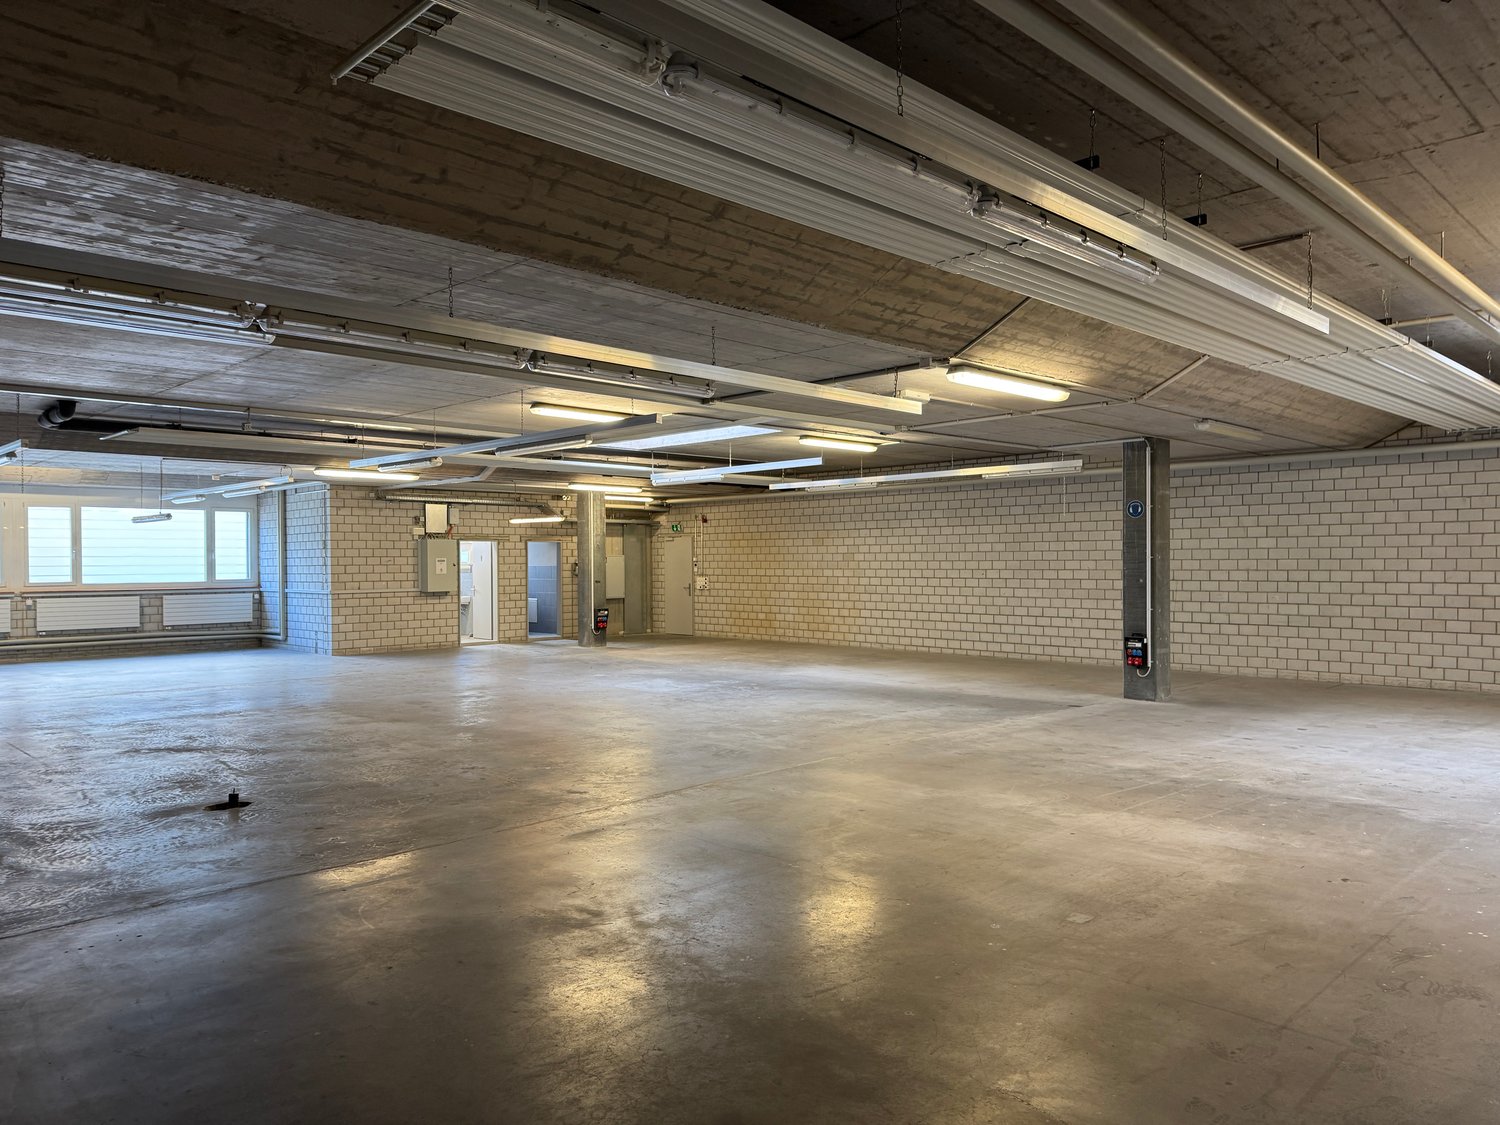
  • Empty garage with concrete floor, metal shelving units, large garage doors, and natural light from windows.
  • Empty warehouse space with concrete floor, metal staircase, large garage doors, and minimal equipment.
  • Empty warehouse space with concrete floor, exposed metal ceiling, brick walls, and a staircase leading to an upper level. Scaffolding and ladders are present.
  • Modern hallway with a metal staircase, white walls, and a small bathroom visible at the end.
  • Modern bathroom with a toilet, sink, mirror, and glass-enclosed shower. Features a white vanity cabinet, a dark accent wall, and a hexagonal floor drain.
  • Empty concrete corridor with metal staircase, scaffolding, and a partially open door leading outside.
  • Empty hallway with grey carpeted floor, white walls, and a metal staircase railing leading upwards.
  • Minimalist room with concrete floor, white walls, a sink, and a wooden bench. Large windows provide natural light and a view of the outside.
  • Empty room with bare walls, concrete floor, large windows, and a staircase leading to another level.
  • Empty room with white walls, concrete floor, and large windows offering a view of mountains.
1 / 12
Empty parking lot with yellow lines, mountains in the background, a white trailer with a boat, and a building with a ladder.
Empty garage with concrete floor, metal shelving units, large garage doors, and natural light from windows.
Empty warehouse space with concrete floor, metal staircase, large garage doors, and minimal equipment.
CHF 2'725.– / moisPremium
209m² surface utile
Route des Courtraits 12, 1880 Bex

Streetbox double 209 m² (2 niveaux) – 2 portes 4×4 m – bureau ~35 m² – 4 places de parc – Bex

Découvrez cet espace commercial exceptionnel de 209 m² situé dans un bâtiment neuf de 2021 à Bex. Cet espace polyvalent et lumineux combine commerce de détail et stockage, offrant une solution complète pour votre activité professionnelle. Espace idéal pour logistique, stockage ou atelier - pour PME, indépendants et privé - avec un accès facile et une configuration fonctionnelle.Le Streetbox se compose comme suit : • Box double n°41 et 42 • 2 portes sectionnelles 4 x 4 m • 4 places de parc extérieures : n° 81, 82, 83 et 84 • Accès de plain-pied et par un escalier pour accéder au 1er étage • Grande pièce au rez-de-chaussée de 106,20 m², y compris local / salle d'eau entièrement équipée douche, lavabo et WC • Grande pièce à l'étage de 102,80 m², y compris bureau vitré avec vue dégagée (chauffage électrique) ~ 35 m² • (Raccordement électricité et téléphone) et coin cuisine (Raccordement eau, électricité et téléphone) Informations techniques :Profondeur : 12 mHauteur sous plafond : 4.30 mCharge au sol rez : 1000 kg/m²Charge étage : 300 kg/m²Ampérage : 16A, 30 mA triphaséAménagement inclus : • Chauffage électrique • Étagères à palettes • Peinture bicomposant au sol • Lumières (panneau LED/ néons étanches) Emplacement stratégique :Situé dans un environnement calme, cet espace bénéficie d'une excellente desserte avec l'arrêt de bus à seulement 4 minutes à pied, la gare de Bex accessible en 9 minutes de marche et l’entrée d’autoroute à 2 minutes.

Durée du trajet
-
  • Modern white building with multiple floors, multiple windows, plants on roof, several cars parked
  • Empty room, multiple windows, high ceiling, construction materials scattered on the floor
  • spacious open floor plan, desks, chairs, large windows, greenery, reading area, round coffee table, round rug, round couch
1 / 3
Empty room, multiple windows, high ceiling, construction materials scattered on the floor
spacious open floor plan, desks, chairs, large windows, greenery, reading area, round coffee table, round rug, round couch
CHF 7'259.– Premium
342m² surface utile
Eichenweg 2, 4410 Liestal

Espace de bureau/pratique représentatif dans un emplacement attractif

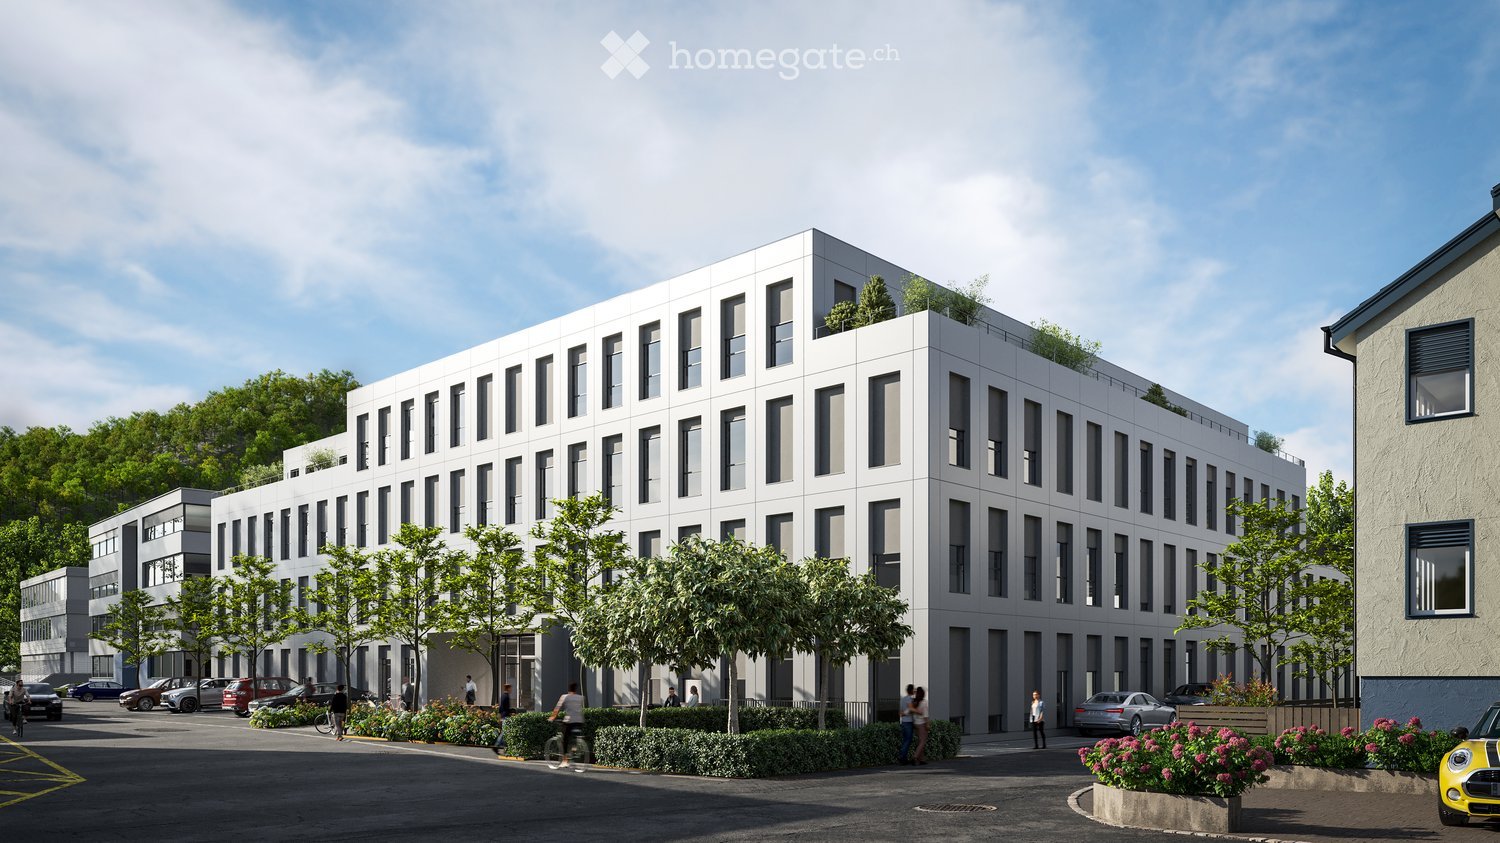
Espaces de bureau de haute qualité à Liestal – flexibles et personnalisables dans leur construction de baseDécouvrez ces espaces modernes dans le bâtiment nouvellement construit au Eichenweg 2 à Liestal. Les salles d'affaires représentatives au 3e étage offrent un environnement de travail attractif et flexible pour les bureaux et les pratiques sur environ 342 m². Les espaces sont loués en construction de base et peuvent être personnalisés selon vos besoins individuels – idéal pour les entreprises qui souhaitent concevoir leurs locaux exactement selon leurs besoins.Vos avantages en un coup d'œil : • Premier loyer avec conception de salle flexible : Plan d'étage ouvert qui permet une division individuelle • Conditions d'éclairage de haute qualité : Fenêtres spacieuses qui offrent une atmosphère lumineuse et agréable • Terrasse privée : 55 m² • Infrastructure durable : Norme Minergie-P avec photovoltaïque et chauffage urbain • Logistique : Zone d'expédition séparée avec rampe de livraison et d'ajustement • Places de parking : Disponibles pour les voitures et les vélos dans le hall de parking • Emplacement et connexion de transport : Le bâtiment moderne à quatre étages impressionne par son excellent emplacement. L'arrêt de bus "Schildareal" se trouve à l'entrée de la zone et offre une connexion directe à la gare de Liestal et en direction de Bâle. Ces espaces de service certifiés Minergie-P offrent un environnement de travail durable et moderne, et sont idéaux pour les entreprises qui valorisent l'infrastructure attractive, la conception de salle flexible et un emplacement de premier plan.Plus d'informations : www.schildareal.chSchild AG, Eichenweg 1, 4410 Liestal

Durée du trajet
-

Propriétés suggérées sur base des résultats de ta recherche