47835 risultati - Tutti oggetti

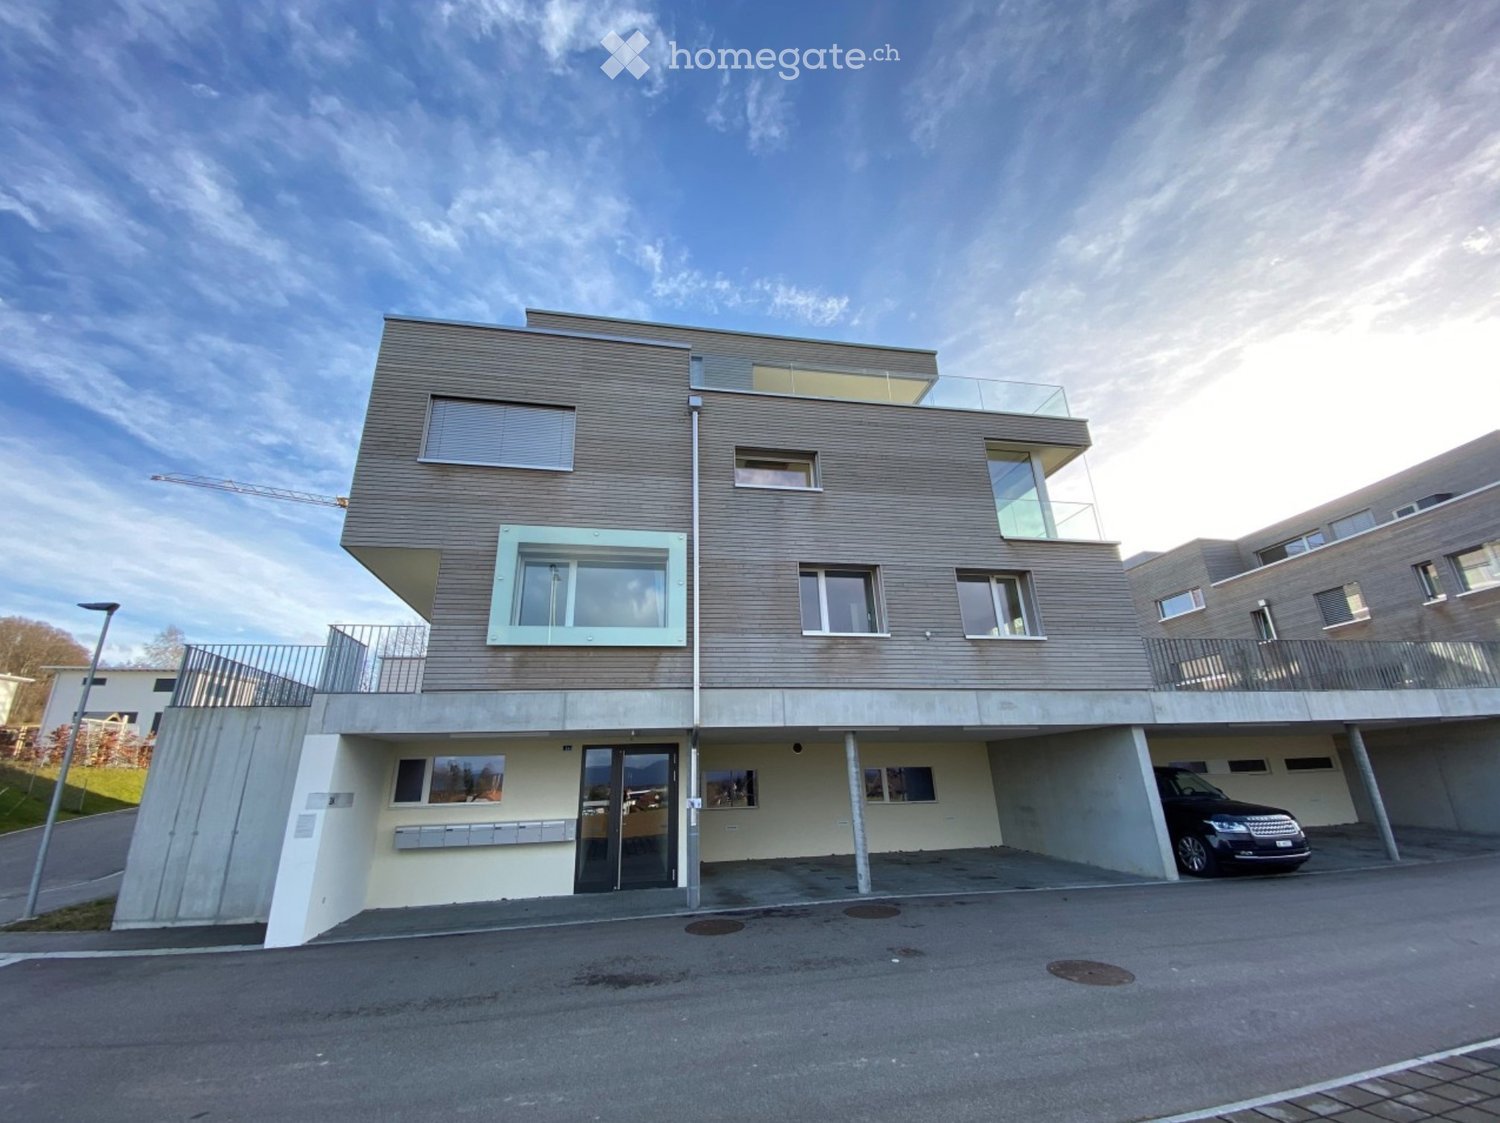
  • Modern multi-story building with large windows, black shutters, and a glass entrance. The facade is light-colored with a clean, contemporary design.
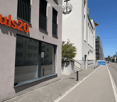
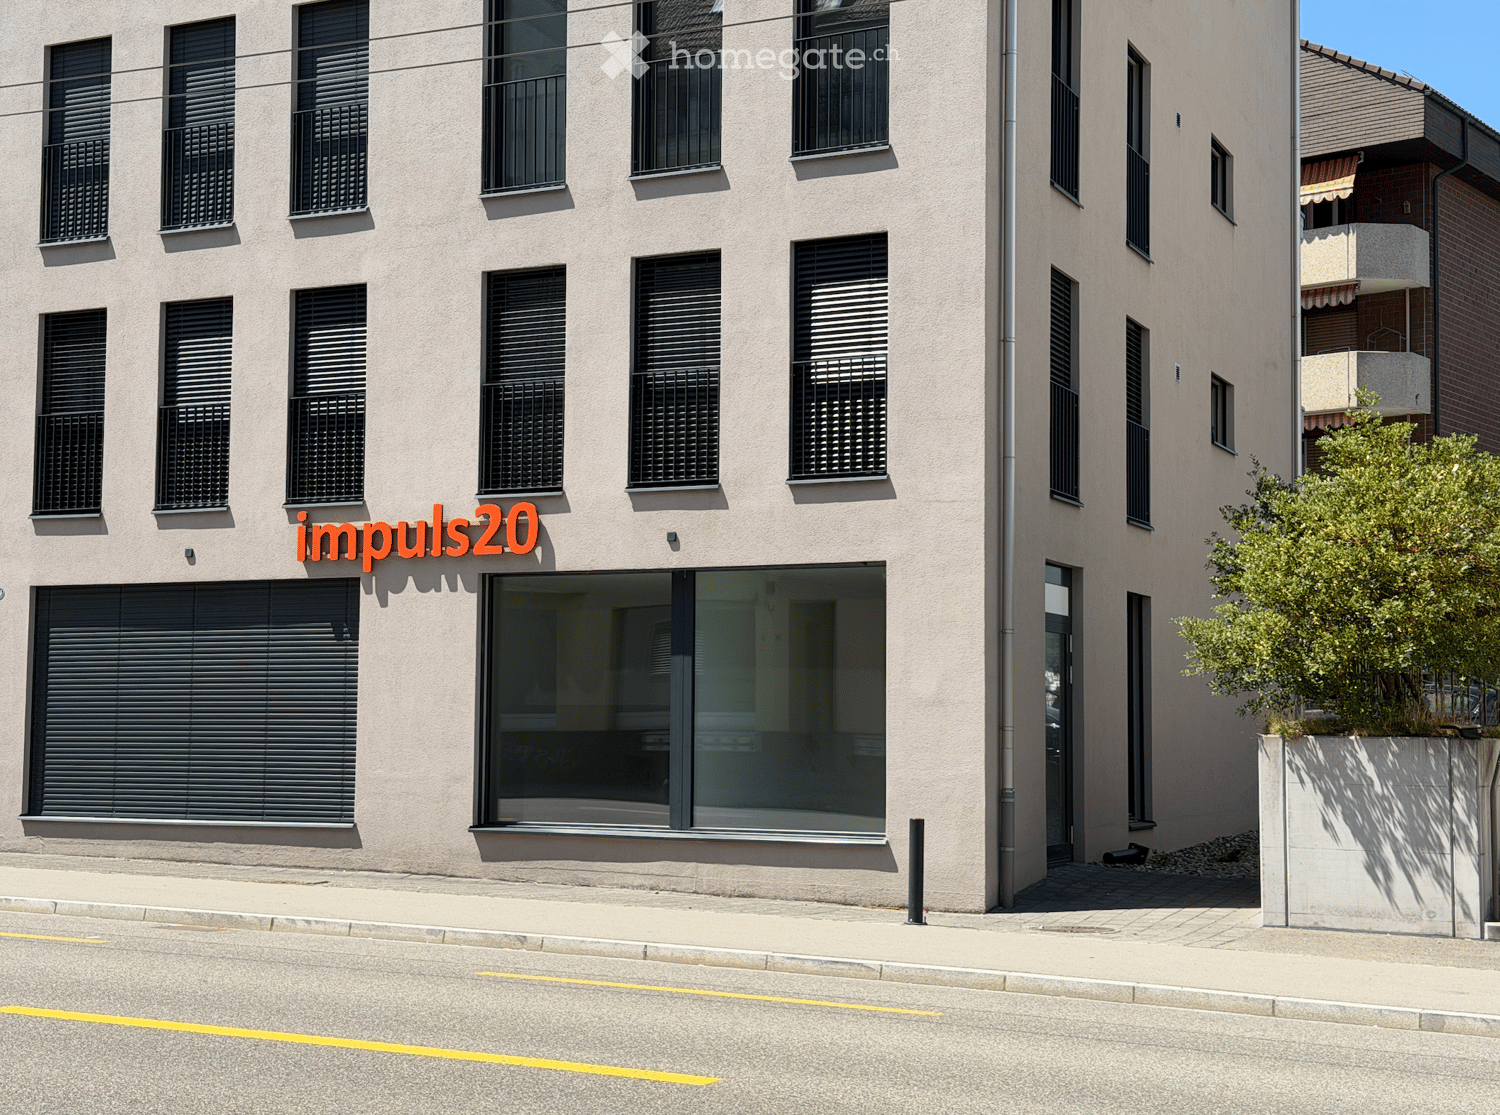
  • Modern building facade with large windows and a sign reading "puls20" in orange letters. The building has a clean, contemporary design with a small staircase leading up to the entrance.
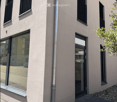
  • Exterior view of a modern building with beige walls, multiple windows with black shutters, a large glass door entrance, and a small paved area with rocks.
  • Empty hallway with grey carpet, white walls, and a large window showing a street view.
  • Empty room with white walls, black carpet, and large windows offering a view of the street and neighboring buildings.
  • Empty room with white walls, black carpeted floor, and recessed lighting. No furniture or equipment present.
  • Empty room with white walls, black carpeted floor, and a window leading to a balcony.
  • Empty hallway with white walls, black carpeted floor, and a closed white door on the right side.
  • Empty hallway with white walls, black carpeted floor, and a door on the left side. Natural light enters from a window on the right.
  • Modern multi-story building with light beige facade, multiple windows with black shutters, and balconies. The ground floor features large glass windows and a glass door entrance.
  • Modern multi-story building with large windows and balconies, located on a street with a clear blue sky and adjacent structures.
1 / 11
Modern building facade with large windows and a sign reading "puls20" in orange letters. The building has a clean, contemporary design with a small staircase leading up to the entrance.
Exterior view of a modern building with beige walls, multiple windows with black shutters, a large glass door entrance, and a small paved area with rocks.
Empty hallway with grey carpet, white walls, and a large window showing a street view.
CHF 1500.– / mesePremium
2.5 locali
Rorschacher Strasse 209, 9000 St. Gallen

Locale commerciale moderno di 2,5 vani sulla Rorschacher Strasse a San Gallo

Scopri questo attraente locale commerciale di 2,5 vani al piano terra di un edificio moderno del 2019 sulla Rorschacher Strasse 209 a San Gallo. Con una superficie utile di 45 m², questo locale commerciale offre condizioni ideali per il successo della tua attività – disponibile immediatamente. La proprietà colpisce con: • Costruzione moderna: Locali luminosi e ben curati con pareti bianche e finestre spaziose che lasciano entrare la luce naturale. • Posizione al piano terra: Visibilità ottimale e accessibilità facile per i clienti direttamente dalla strada. • Qualità di nuova costruzione: L'edificio è stato costruito nel 2019 e risponde agli standard moderni. • Posizione tranquilla: La proprietà trae beneficio da un ambiente piacevolmente tranquillo – sia di giorno che di notte. Posizione e infrastrutture: Il locale commerciale si trova in un'area ben collegata a San Gallo. La fermata dell'autobus Grütlistrasse è raggiungibile in soli 2 minuti a piedi, e la stazione ferroviaria San Gallo St. Fiden in 9 minuti. Per la spesa quotidiana, un Migrolino è situato proprio all'angolo della strada (2 minuti a piedi). La scuola Harzbüchel è raggiungibile in 4 minuti a piedi, indicando una struttura di quartiere vivace. Una farmacia (Amavita Apotheke Gallusmarkt) è anch'essa nelle vicinanze.In estate, la proprietà trae beneficio da molta luce solare – un vantaggio piacevole per una vetrina invitante e un'atmosfera accogliente per i tuoi clienti.Approfitta di questa opportunità e assicurati questo locale commerciale moderno in una posizione stabilita a San Gallo.

Tempo di percorrenza
-
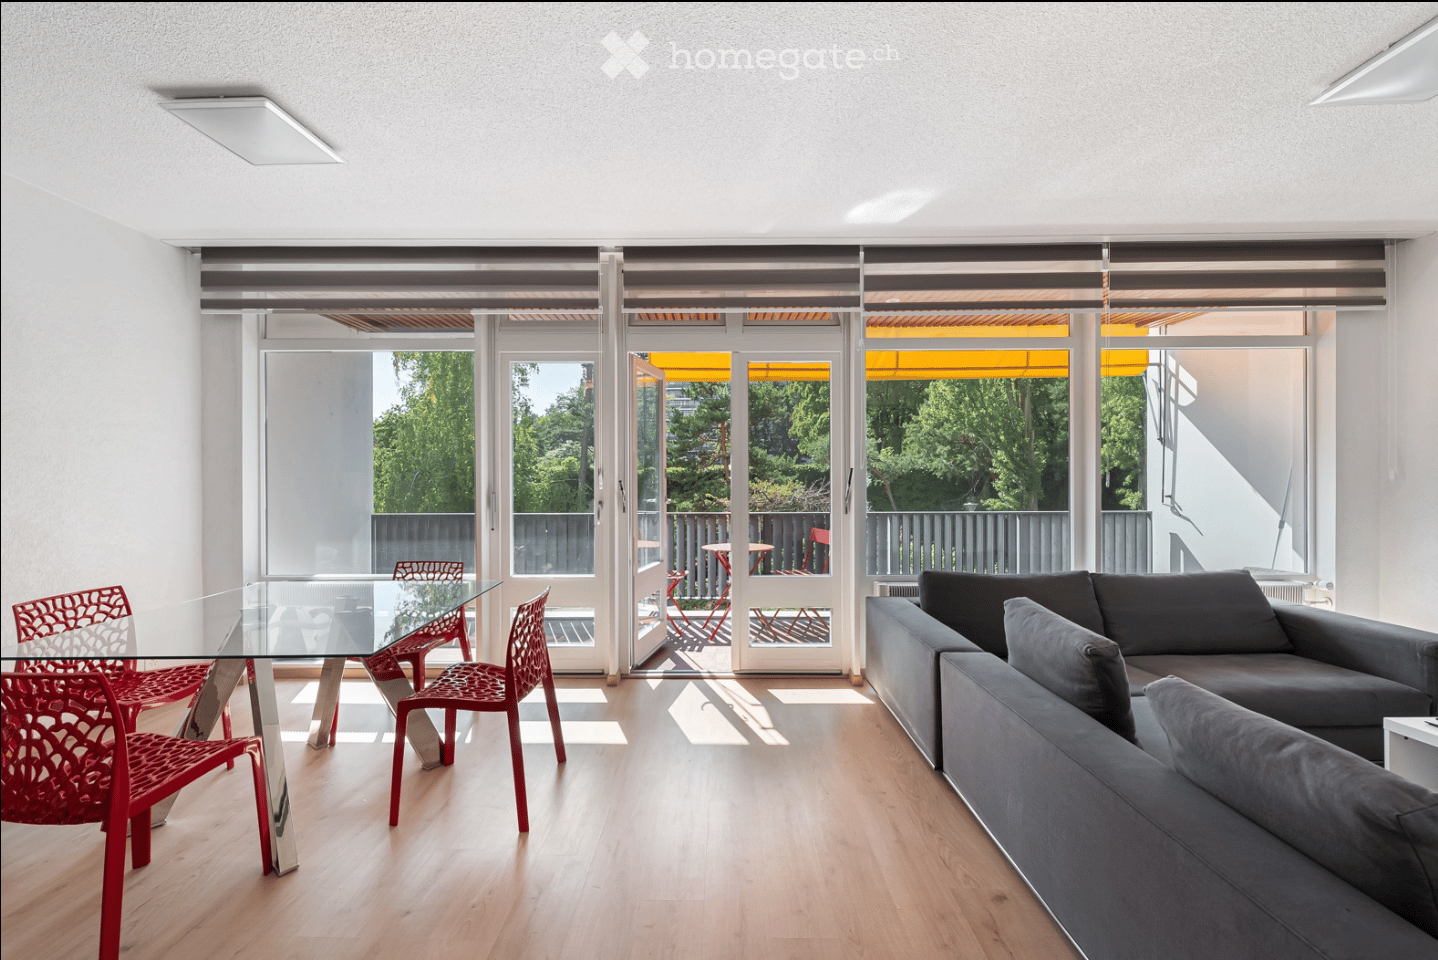
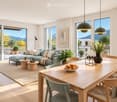
  • Modern living and dining area with light wood flooring, large glass doors leading to a balcony, grey sofa, and a glass dining table with red chairs.
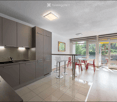
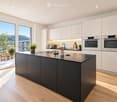
  • Modern kitchen with grey cabinets, a sink, and a dining area with red chairs and a glass table. Large windows and a sliding door lead to a balcony.
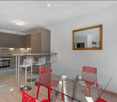
  • Modern open-plan kitchen and dining area with grey cabinets, a glass dining table surrounded by red chairs, and a bar area with white stools.
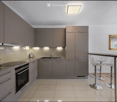
  • Modern kitchen with grey cabinets, stainless steel appliances, a coffee maker, and a bar area with stools.
  • Modern living room with large windows, grey sectional sofa, white coffee table, flat-screen TV, and a cityscape artwork on the wall.
  • Modern living room with large windows and sliding doors leading to a balcony, featuring a grey sectional sofa, a glass dining table with red chairs, and a television on a white stand.
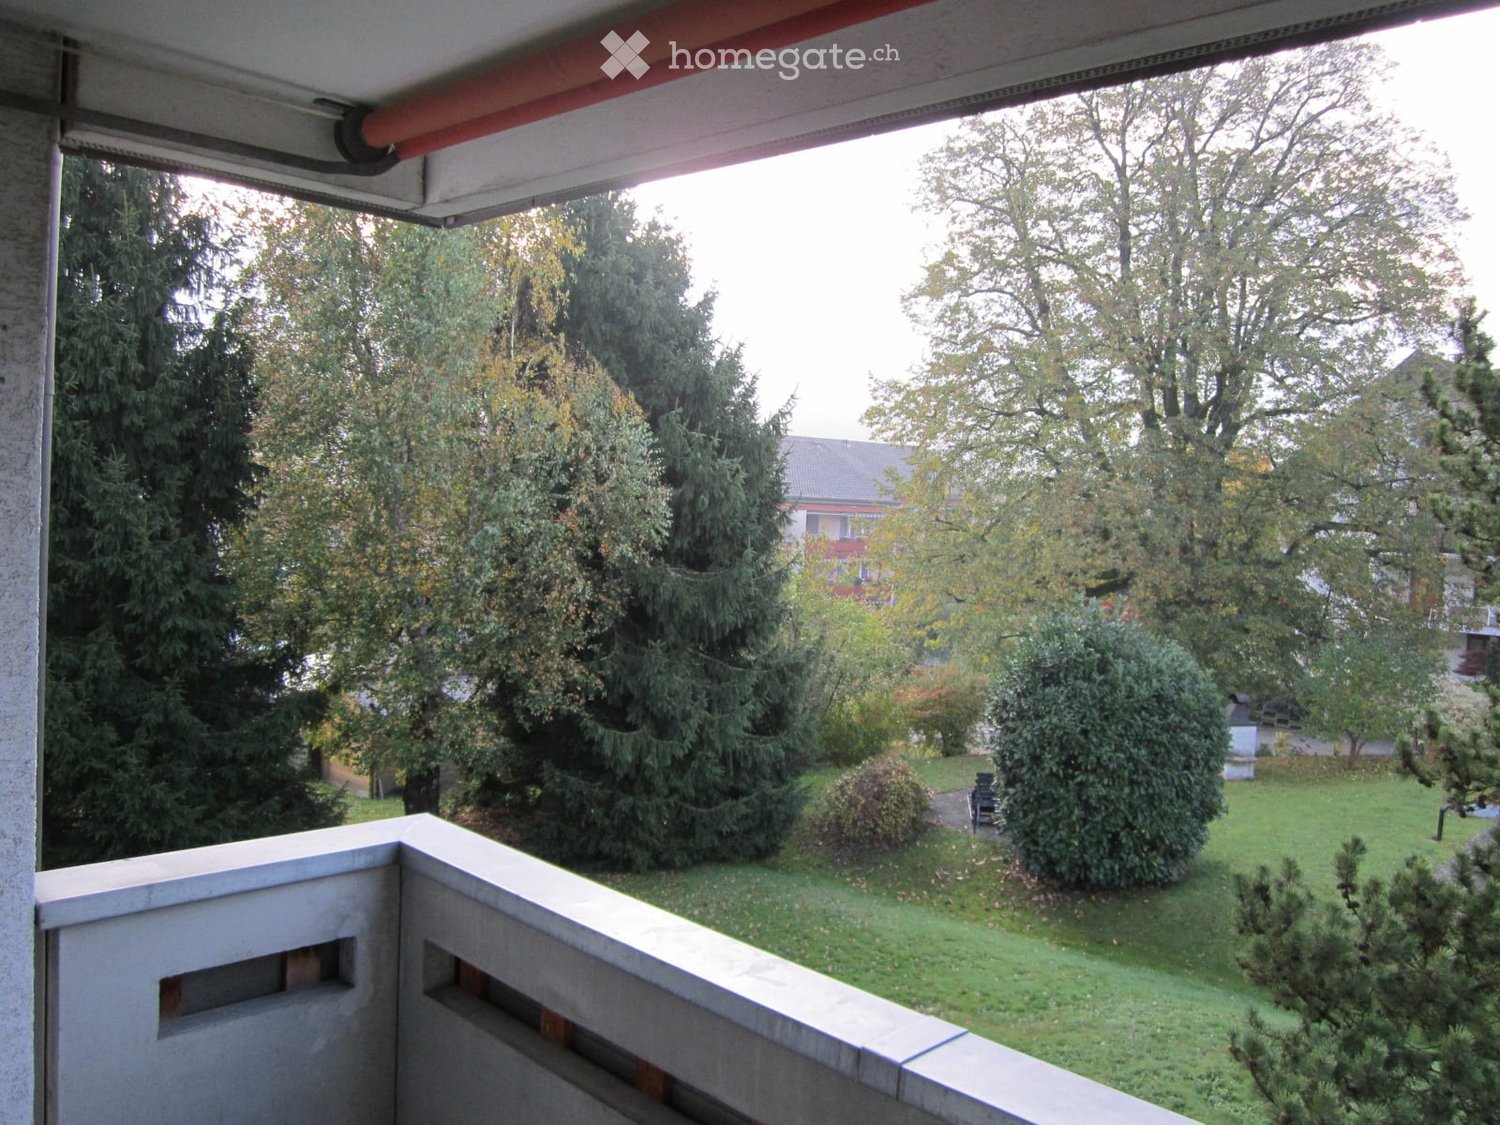
  • Balcony with red table and chairs, wooden ceiling, metal railing, and a view of greenery and trees.
  • Modern bedroom with a double bed, nightstand, mirror, and small table. The room features light-colored walls, wooden flooring, and a large mirror reflecting the bed.
  • Modern bathroom with a glass-enclosed shower, toilet, sink, and built-in mirrored cabinet with shelves.
  • Rooftop terrace with a swimming pool, overlooking a cityscape and water body with distant mountains.
  • Panoramic cityscape view with a lake, mountains, and urban buildings surrounded by autumn trees.
  • Panoramic cityscape view with modern buildings, trees, and a body of water in the background.
1 / 12
Modern kitchen with grey cabinets, a sink, and a dining area with red chairs and a glass table. Large windows and a sliding door lead to a balcony.
Modern open-plan kitchen and dining area with grey cabinets, a glass dining table surrounded by red chairs, and a bar area with white stools.
Modern kitchen with grey cabinets, stainless steel appliances, a coffee maker, and a bar area with stools.
CHF 3300.– Premium
2.5 locali60m² superficie
Avenue De-Budé 18, 1202 Genève

Elegante appartamento di 2,5 locali con piscina panoramica arredata - Ginevra Nazioni

APPARTAMENTO ARREDATO CON PISCINA SUL TETTO NEL QUARTIERE DELLE NAZIONIIn affitto nel quartiere residenziale molto ricercato di Budé, a proximità immediata delle organizzazioni internazionali, questo elegante appartamento di 2,5 locali offre una superficie abitabile di 60 m², completata da una spaziosa loggia di 13 m², per un totale di circa 73 m².Completamente arredato e attrezzato, l'appartamento si distingue per la sua luminosità naturale, la sua disposizione funzionale e il suo ambiente particolarmente calmo e verde.L'ampio spazio di vita di circa 38 m² comprende un salotto confortevole, uno spazio per la sala da pranzo e una cucina aperta, completamente rinnovata nel 2024, con linee contemporanee e attrezzature moderne, tra cui una lavastoviglie.La parte notte comprende una camera da letto indipendente con letto matrimoniale e armadi, nonché un bagno rinnovato con doccia e WC.Il soggiorno si apre direttamente su una generosa loggia di 13 m², una vera e propria estensione dello spazio di vita. Offrendo una piacevole vista sugli alberi e la vegetazione circostante, costituisce uno spazio esterno privilegiato per godere della calma del quartiere.L'appartamento dispone anche di una lavatrice-asciugatrice e di tutto il mobilio necessario per un'immediata installazione.UNA RESIDENZA CON PISCINA PANORAMICAUno dei principali vantaggi di questa residenza è la sua magnifica piscina situata sul tetto, che gode di una vista panoramica eccezionale su Ginevra, il lago di Ginevra e i dintorni. Un contesto privilegiato per godere dei bei giorni.UNA POSIZIONE IDEALE NEL CUORE DEL QUARTIERE DELLE NAZIONISituato in Avenue de Budé 18, in un ambiente residenziale pacifico, l'appartamento beneficia di una posizione particolarmente attraente vicino alle Nazioni Unite, all'OMS e alle principali organizzazioni internazionali.I negozi, i servizi pubblici e i trasporti sono facilmente accessibili, così come il centro città e l'aeroporto internazionale di Ginevra.Una bella opportunità per le persone che cercano un appartamento completamente arredato, moderno e confortevole, in un contesto verde con servizi residenziali ricercati.CONDIZIONI DI LOCAZIONEAffitto: CHF 3200 al mese, esclusi oneriAppartamento completamente arredato e attrezzato1° pianoSuperficie abitabile: 60 m² + loggia di 13 m²Disponibile dal 1° novembre 2026. Durata minima del contratto di locazione di un anno.Richiesto dossier di candidatura completoLocazione diretta, senza intermediari o broker

Tempo di percorrenza
-

Trova gratuitamente il prossimo inquilino

Crea un annuncio gratuito su Homegate e trova in un attimo il nuovo inquilino perfetto per il tuo appartamento.

Pubblica subito
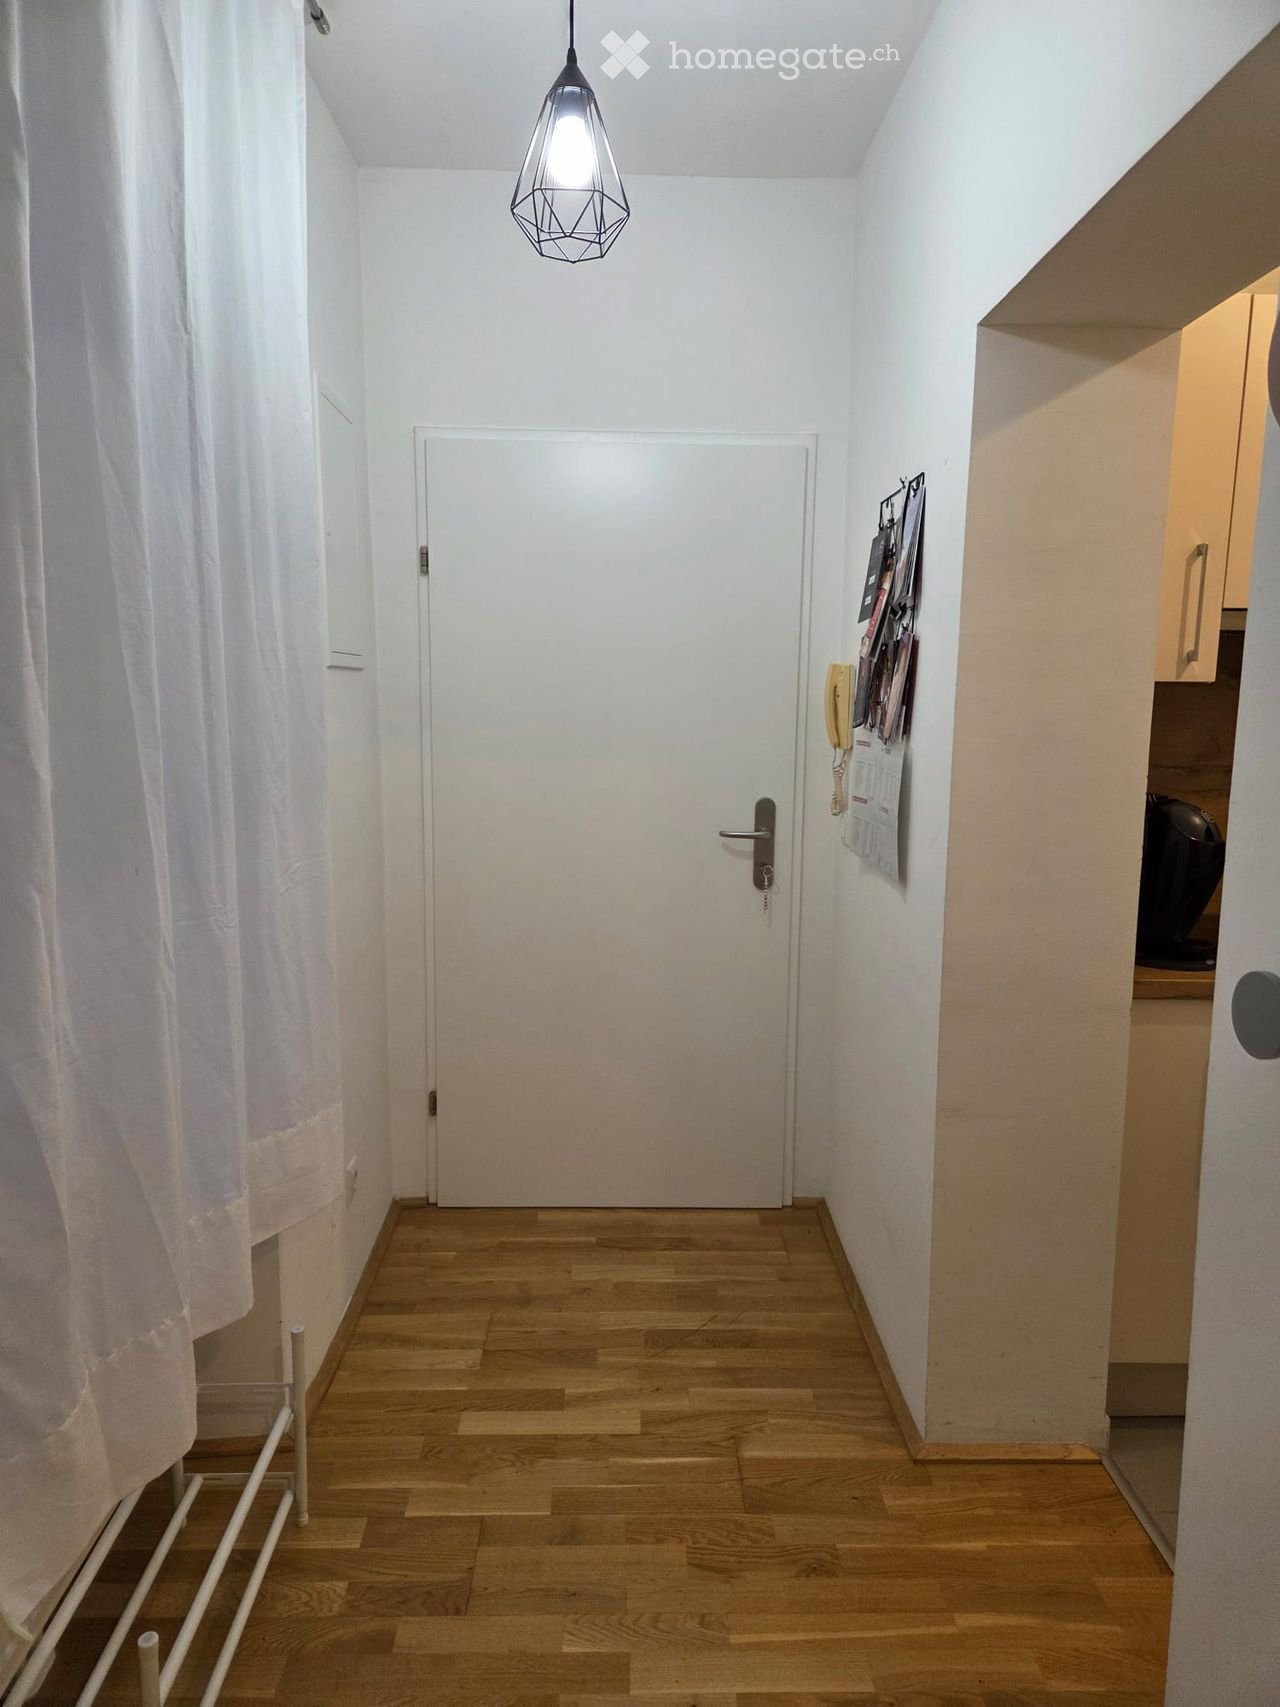
  • A narrow hallway with wooden flooring, white walls, and a closed door at the end. A hanging light fixture is visible, and a curtain is on the left side.
  • A well-lit hallway with wooden flooring, a patterned rug, and three framed black-and-white pictures on the wall. The hallway leads to a living room area with a sofa and side table visible in the background.
  • Modern living and dining area with a grey sectional sofa, coffee table, dining table with chairs, wall-mounted TV, and decorative items including candles and a picture frame.
  • Modern living room with wooden flooring, large windows, grey sectional sofa, white coffee table, TV stand, side table, wall shelves, and a geometric hanging light fixture.
  • Modern living room with a grey sectional sofa, white coffee table, decorative tray with candles, and a glass table lamp. The room features wooden flooring and large windows with sheer curtains.
  • Modern living and dining area with light wood flooring, white walls, and contemporary furniture including a sofa, coffee table, dining table, and chairs.
  • Dining room with a white dining table, four grey upholstered chairs, two candles on the table, and modern light fixtures.
  • Modern kitchen with white cabinets, wooden countertops, stainless steel appliances, and a black electric stovetop.
  • Modern kitchen with wooden countertops, stainless steel sink, microwave, and various kitchen utensils neatly arranged.
  • Cozy bedroom with a white bed, grey bedding, a small nightstand with a lamp, a modern wardrobe, and a decorative picture frame on the wall.
  • Modern bathroom with white tiles, a sink, toilet, mirror, and small decorative plants on the windowsill.
  • Modern bathroom with white tiles, a sink, bathtub with shower, washing machine, and a towel on the wall.
1 / 12
A well-lit hallway with wooden flooring, a patterned rug, and three framed black-and-white pictures on the wall. The hallway leads to a living room area with a sofa and side table visible in the background.
Modern living and dining area with a grey sectional sofa, coffee table, dining table with chairs, wall-mounted TV, and decorative items including candles and a picture frame.
Modern living room with wooden flooring, large windows, grey sectional sofa, white coffee table, TV stand, side table, wall shelves, and a geometric hanging light fixture.
CHF 1460.– Premium
1 locale72m² superficie
Ekkehardstrasse 32, 8006 Zürich

Camera in condivisione a Zurigo

Camera arredata in condivisione – appartamento di 3,5 locali completamente arredato – Ekkehardstrasse 32, 8006 ZurigoDisponibile per affitto immediato: bella camera in un appartamento di 3 locali completamente arredato (72 m²) al 1° piano di una casa multifamiliare tranquilla e ben curata.Affitto: 1.460 CHF inclusivo di tutte le spese accessorie (acqua, riscaldamento, elettricità, internet, etc. inclusi).L'appartamento dispone di due camere in condivisione (una è attualmente libera), di un soggiorno spazioso, di una cucina completamente attrezzata e di un bagno. Tutto è pronto per essere occupato: mobili, elettrodomestici, attrezzatura di base, etc.Posizione ideale – quartiere residenziale popolare nel distretto 6L'appartamento si trova all'Ekkehardstrasse 32 in un ambiente tranquillo e verde tra Schaffhauserplatz e la funicolare di Rigiblick.A pochi minuti a piedi:- Fermata dell'autobus Scheuchzerstrasse (autobus 33) – praticamente davanti alla casa- Fermata del tram Ottikerstrasse (linee 7 e 15) – circa 4 minuti- Fermata del tram Rigiblick / funicolare (linee 9 e 10) – circa 6 minuti- Migros Rigiplatz – 5-6 minuti a piedi- Farmacia, scuole, caffè e possibilità di shopping nelle vicinanzeMolto ben collegato per un viaggio rapido al centro città, all'ETH, all'università o alla stazione principale. Quartiere residenziale tranquillo e allo stesso tempo molto ben collegato.Cerchiamo un coinquilino serio, ordinato e rispettoso (studente o giovane professionista). Un'atmosfera amichevole e tranquilla è desiderata.Interessato? Scrivetemi un messaggio con una breve presentazione e idealmente alcune informazioni su di voi. Visite possibili su appuntamento.A presto!

Tempo di percorrenza
-
  • Modern two-story building with large glass windows, illuminated interior, and a sleek, contemporary design.
  • Modern lounge area with white walls, marble flooring, purple seating, and a black table with a flower vase.
  • Modern hallway with white walls, polished marble floor, recessed lighting, and framed artwork, including a large poster titled "Montreux."
  • Modern, minimalist hallway with large glass windows, polished marble floors, recessed lighting, and a sleek black table with a stool. Potted plants and artworks adorn the walls.
  • Modern kitchen with dark grey cabinets, a central island, and built-in appliances including a sink, oven, and coffee maker. The space features a marble tiled floor and recessed lighting.
  • Modern bathroom with a white sink, dark cabinet, large mirror, and toilet. Light-colored tiles on walls and floor.
  • Modern office space with a sleek black desk, ergonomic chair, patterned cabinet, round rug, and a colorful fruit-themed painting on the wall.
  • Modern, minimalist room with a polished tile floor, white walls, and a sleek black table with chairs. Two round rugs are placed on the floor, and there are colorful paintings on the walls. A tall cabinet is visible on the right side.
  • Modern office space with a black desk, ergonomic chair, black shelving unit, and a round black rug on a polished marble floor.
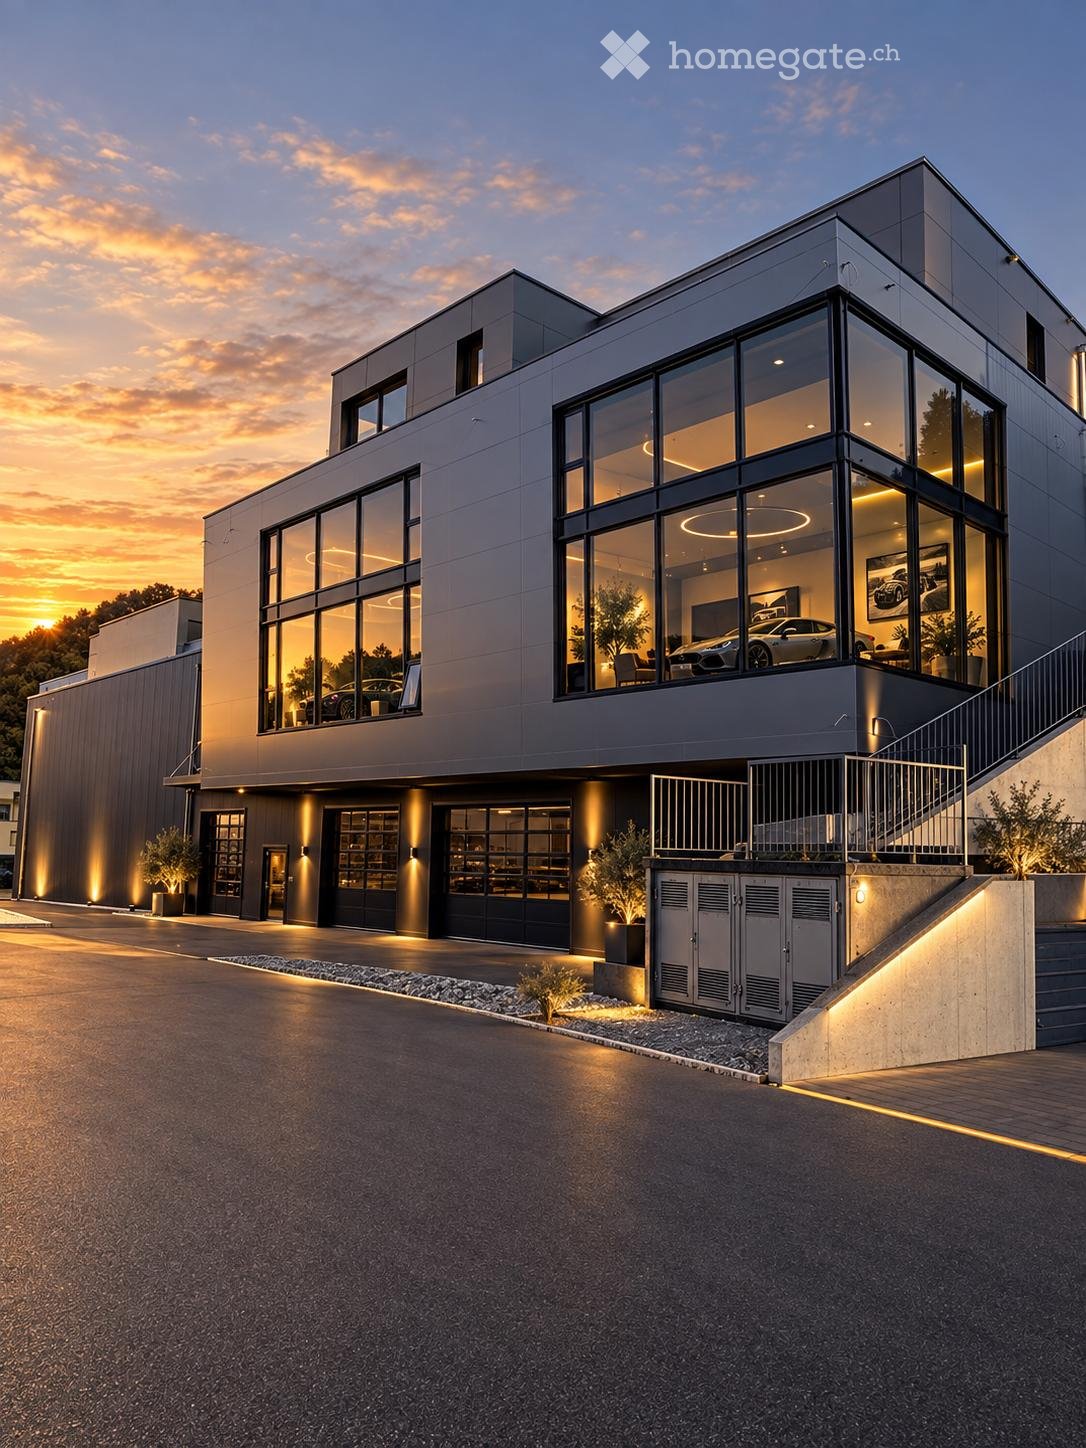
  • Modern two-story building with large glass windows and grey facade, featuring a raised ground floor, garage, and landscaped entrance area.
1 / 10
Modern lounge area with white walls, marble flooring, purple seating, and a black table with a flower vase.
Modern hallway with white walls, polished marble floor, recessed lighting, and framed artwork, including a large poster titled "Montreux."
Modern, minimalist hallway with large glass windows, polished marble floors, recessed lighting, and a sleek black table with a stool. Potted plants and artworks adorn the walls.
Prezzo su richiestaPremium
1 locale
Firststrasse 10, 8835 Feusisberg

Uffici esclusivi a First/Feusisberg

Uffici privati esclusivi con panorama sul lago di Zurigo a Feusisberghttps://www.first-offices.com10 uffici individuali arredati di alta qualità · Concept di chiave in mano · Nuovo edificio 2026 · Prima occupazioneIn una delle posizioni aziendali più attraenti del cantone di Schwyz, un totale di 10 uffici privati esclusivi sarà disponibile per l'affitto nel 2026, in un concept di chiave in mano. Il nuovo edificio combina un'architettura rappresentativa, una tecnologia di edificio all'avanguardia e una posizione panoramica eccezionale sul lago di Zurigo con un ambiente aziendale per le più alte esigenze.Il concept di chiave in mano: Entrare, collegare il laptop e iniziare a lavorareGli uffici individuali eleganti (circa 20-30 m²) offrono una privacy massima senza alcuno sforzo di arredamento. Ogni ufficio è completamente attrezzato con: • Tavoli elettricamente regolabili in altezza e sedie da ufficio ergonomiche • Mobiletti, scaffalature e mobili di stoccaggio di alta qualità • Accesso internet personalizzato Aree comuni incluse nell'affittoOltre al tuo ufficio privato, puoi utilizzare le aree comuni rappresentative gratuitamente: • Ricevimento: Prima impressione professionale per i tuoi clienti. • Cucina/Caffetteria: Area di incontro moderna con elettrodomestici di alta qualità integrati. • Sala riunioni e conferenze: Completamente attrezzata per le presentazioni e le riunioni con i clienti. • Comfort: Servizi igienici moderni, compresa una doccia separata. Punti di forza e particolarità • Prima occupazione 2026: Norma di costruzione più alta e efficienza energetica moderna. • Vista sul lago e terrazze: Fronti di finestre panoramici con vista sul lago di Zurigo; oltre il 50% delle superfici hanno accesso diretto a terrazze private/circostanti. • Parcheggio: Posti auto sotterranei disponibili per l'affitto. • Ideale per: Imprenditori, uffici di famiglia, consulenti, fiduciari, istituzioni finanziarie, start-up o come sede rappresentativa secondaria. Posizione di alta qualità: Feusisberg (SZ)Posizione tranquilla in campagna, combinata con i noti vantaggi fiscali e economici del cantone di Schwyz. Collegamento ottimale all'autostrada A3, Pfäffikon SZ e il centro economico di Zurigo.Fatti chiave in un colpo d'occhio • Oggetto: 10 uffici privati chiave in mano (circa 20-30 m²) • Posizione: 8835 Feusisberg SZ • Anno di costruzione/occupazione: Nuovo edificio 2026 / Prima occupazione secondo accordi • Attrezzatura: Completamente arredato, tavoli regolabili in altezza, internet personalizzato • Incluso: Ricevimento, cucina, sala riunioni, WC/doccia, quote di terrazza • Extra: Posti auto sotterranei disponibili Nessun investimento in mobili, nessun tempo di mobili. Arrivare, entrare e iniziare a lavorare immediatamente.Visite e informazioni aggiuntive disponibili su richiesta.

Tempo di percorrenza
-
  • Modern kitchen with white cabinets, wooden flooring, and a large window overlooking a cityscape.
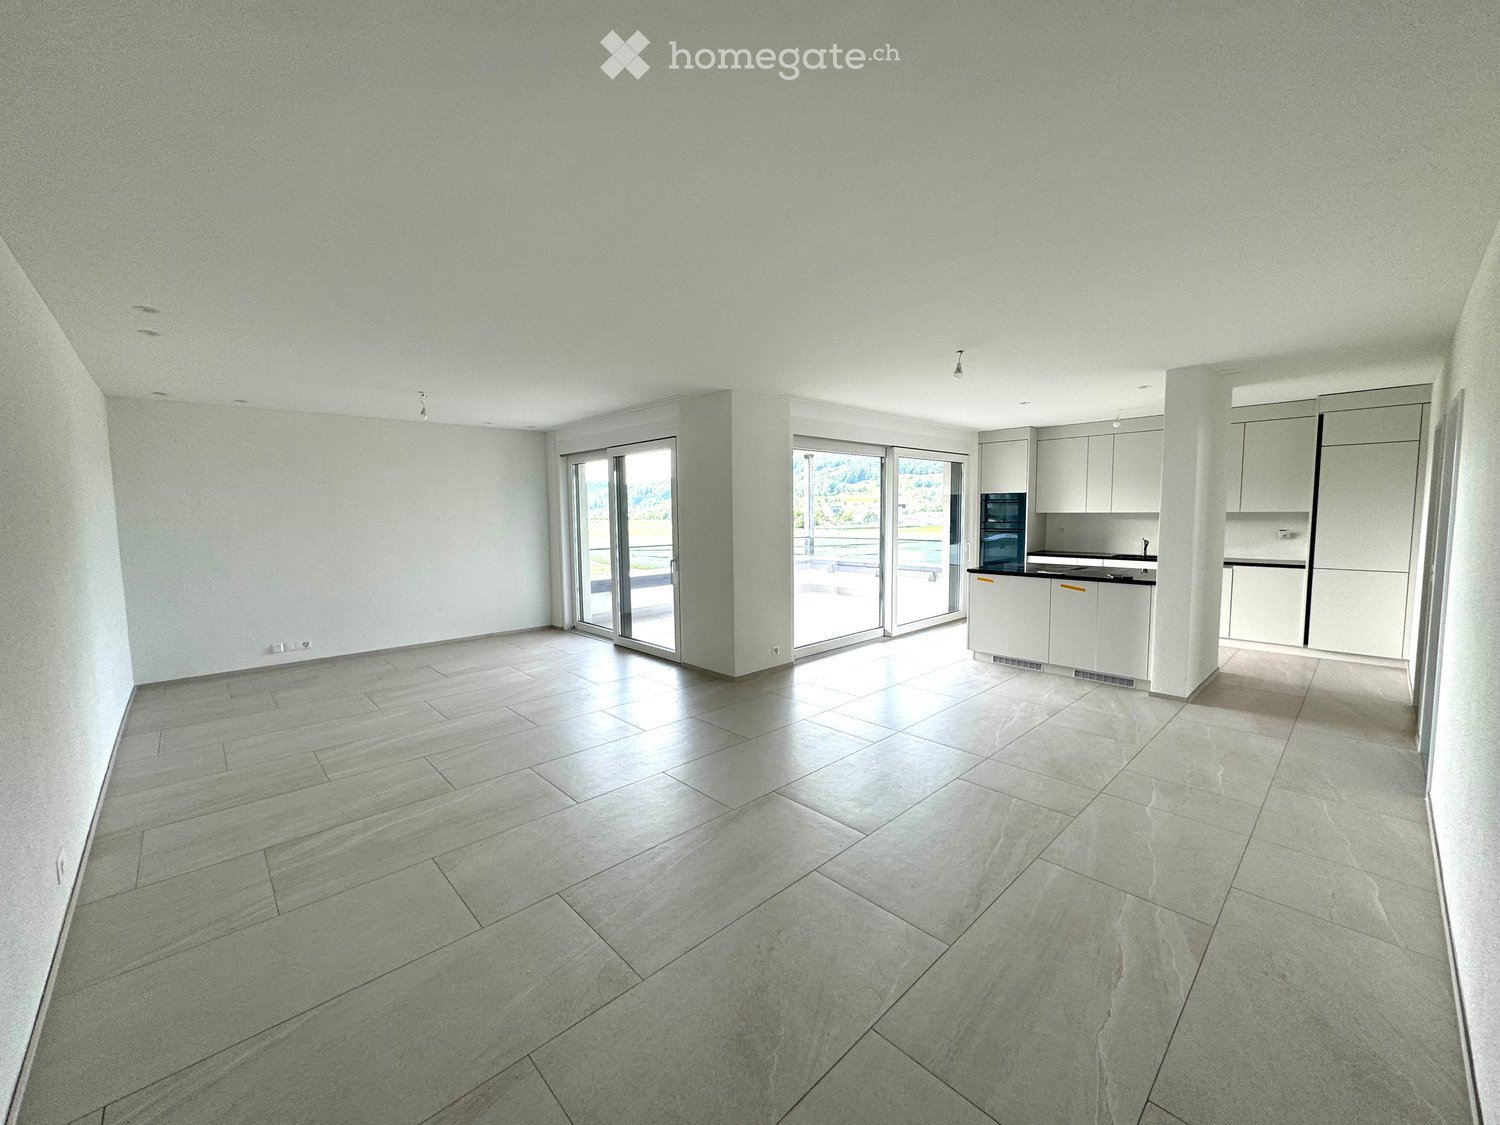
  • Empty room with wooden flooring, white walls, large windows, radiators, and a sliding glass door leading to a balcony.
  • Modern bathroom with a white sink, toilet, mirror, and glass-enclosed shower. Light-colored tiles and sleek fixtures.
  • Multi-story residential building with balconies, garage, and parking area.
  • Modern bathroom shower area with a sleek black showerhead mounted on a rail, a glass shower enclosure, and a small built-in shelf.
  • Balcony with a green awning, metal railing, and a view of a residential area with buildings and trees.
  • Empty room with white walls, wooden flooring, and large windows with blinds. No furniture or equipment present.
  • Balcony with white concrete floor, metal railing, large window with white frame, and wooden awning.
  • Empty room with light wooden flooring, white walls, and a single ceiling light fixture. An open doorway leads to a balcony area with a view.
  • Empty room with white walls, wooden flooring, and a door leading to another space.
  • Modern bathroom with a white sink, sleek black faucet, large mirror with built-in cabinets, and grey tiled walls and floor.
1 / 11
Empty room with wooden flooring, white walls, large windows, radiators, and a sliding glass door leading to a balcony.
Modern bathroom with a white sink, toilet, mirror, and glass-enclosed shower. Light-colored tiles and sleek fixtures.
Multi-story residential building with balconies, garage, and parking area.
CHF 3350.– Premium
3.5 locali78m² superficie
Chamerstrasse 40, 6331 Hünenberg

Primo affitto: appartamento 3½ locali moderno a Hünenberg

Primo affitto dopo ristrutturazione completa a HünenbergIn una casa multifamiliare completamente ristrutturata in una posizione attraente a Hünenberg, affittiamo appartamenti di alta qualità con comfort di vita moderno.1° piano Affittato2° piano Affitto lordo: CHF 3'350.– / mese3° piano Affittato4° piano Affitto lordo: CHF 3'600.–/meseInoltre, possono essere affittati posti auto all'aperto per CHF 100.– al mese e box auto per CHF 180.– al mese.Norma di costruzione di alta qualitàGli appartamenti sono stati completamente rinnovati durante la ristrutturazione completa e impressionano con una norma di costruzione moderna e di alta qualità: • Nuove cucine moderne con elettrodomestici di alta qualità • Forno e lavastoviglie • Nuovi bagni contemporanei • Nuovi pavimenti • Installazioni elettriche completamente rinnovate • Lavatrice e asciugatrice personali in ogni appartamento Vita calma – posizione centraleLa proprietà si trova in una posizione calma e tuttavia centrale a Hünenberg. I negozi, le scuole, gli asili e i trasporti pubblici sono raggiungibili in pochi minuti.La combinazione di comfort di vita di alta qualità e posizione attraente fa degli appartamenti l'ideale per le coppie, le famiglie e i professionisti.Visita virtualeScopri l'appartamento comodamente da casa e ottieni una prima impressione con la nostra visita virtuale:👉 https://my.matterport.com/show/?m=VcaF5ytxzK9Abbiamo suscitato il tuo interesse?Saremmo felici di fornirti ulteriori informazioni o di concordare un appuntamento di visita. Speriamo nel tuo contatto.

Tempo di percorrenza
-
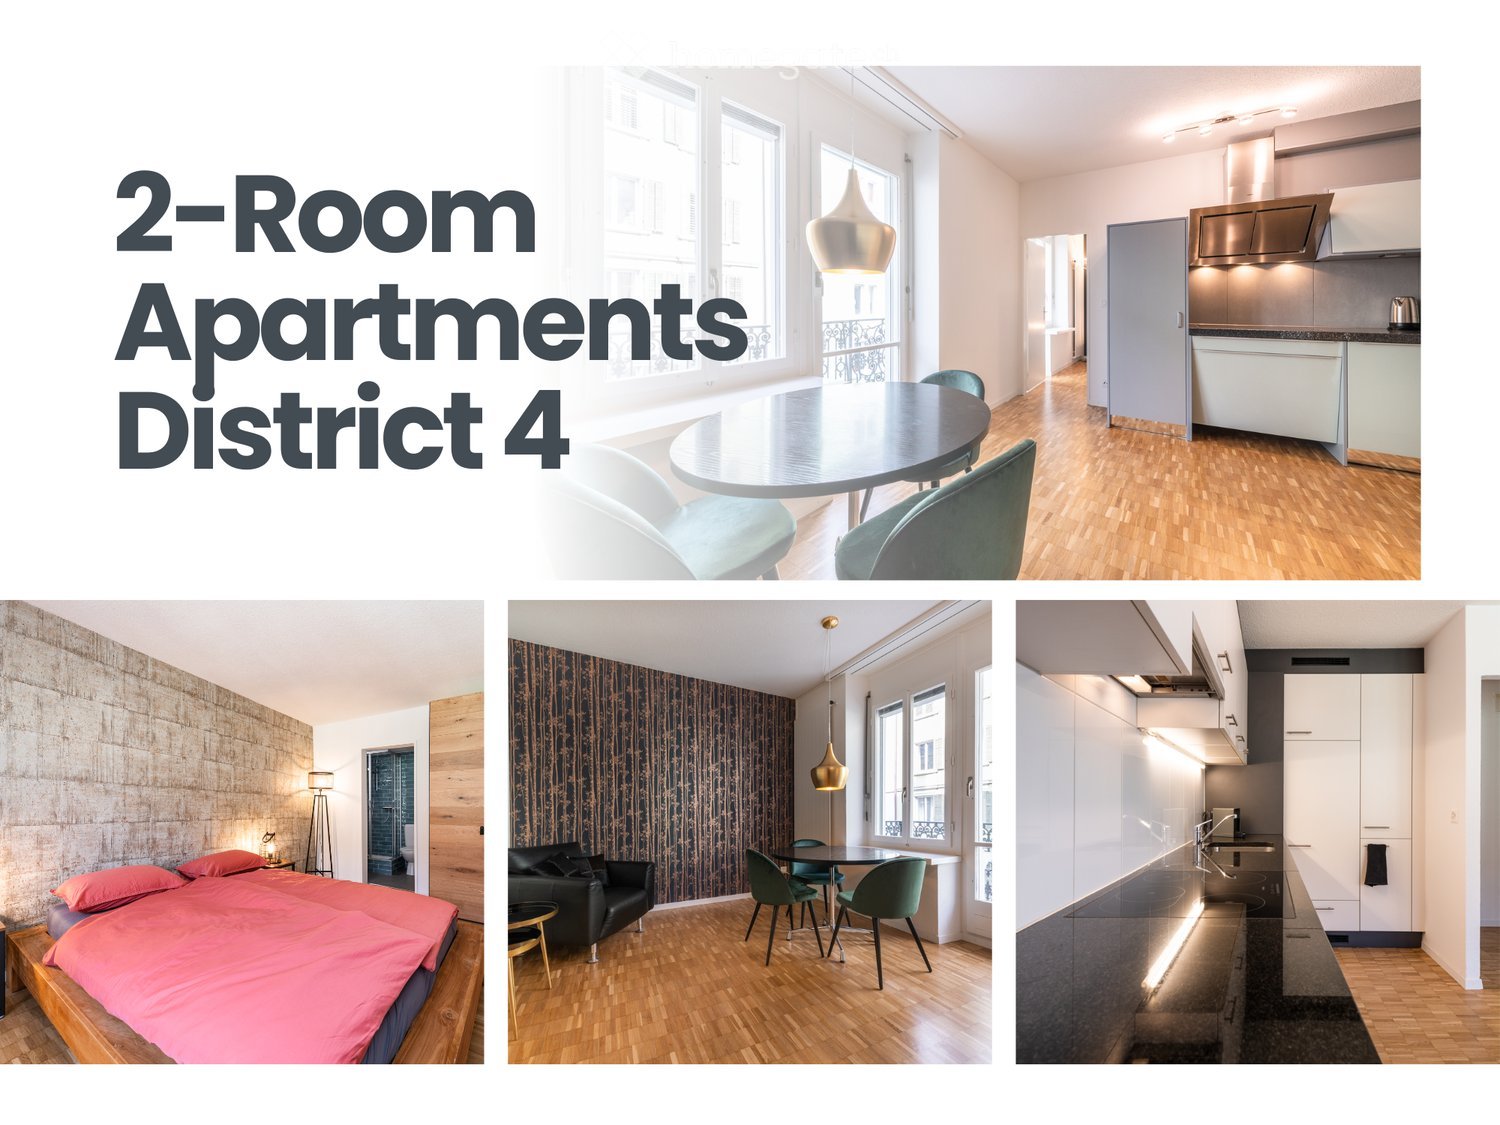
  • A collage of furnished rooms including a dining area with a table and chairs, a living room with a sofa and coffee table, and a bedroom with a bed and nightstand.
  • Modern2-room apartment with open floor plan, balcony access, kitchen with Gaggenau appliances, steam shower, Samsung The Frame TV, and fiber internet.
  • Modern bedroom with a double bed, pink bedding, wooden nightstand, and a stylish lamp. The room features exposed brick walls and wooden flooring.
  • Modern bedroom with a large bed, pillows, nightstand, and a round lamp. The room features a geometric patterned wall and large windows with decorative grilles.
1 / 4
Modern2-room apartment with open floor plan, balcony access, kitchen with Gaggenau appliances, steam shower, Samsung The Frame TV, and fiber internet.
Modern bedroom with a double bed, pink bedding, wooden nightstand, and a stylish lamp. The room features exposed brick walls and wooden flooring.
Modern bedroom with a large bed, pillows, nightstand, and a round lamp. The room features a geometric patterned wall and large windows with decorative grilles.
CHF 2600.– Premium
2 locali36m² superficie
Rotwandstrasse 66, 8004 Zürich

3 Furnished 2-Room Apartments – Zurich District 4

Luxury city apartments in the heart of Zurich, approx. 10–15 min walk from the main train station, Paradeplatz & Europaallee. Modern furnishings with living/dining area, kitchen, bedroom & bathroom. Shared washing machine, dryer & iron available in the communal laundry room on the 5th floor. No pets allowed.Welcome to Artel Apartments – your exclusive retreat in the vibrant heart of Zurich. We currently offer three identical, elegant, and beautifully furnished apartments (Apartment 201, 301, and 401) in the same building at Rotwandstrasse 66. Each one offers:A comfortable bedroom, a bathroom, and an open living and dining area with a fully equipped kitchen.The washing machine, dryer, and iron are located in the shared laundry room on the 5th floor and are available for use by all residents.Thanks to the central location, you can reach Zurich's main train station, Paradeplatz, Bahnhofstrasse, and Europaallee on foot within 10–15 minutes. Numerous restaurants, bars, cafés, boutiques, and cultural highlights are just around the corner.Experience Zurich through the changing seasons: Spring: Blossoming parks, walks along the Limmat, street cafés coming to life Summer: Swimming in the lake, boat tours, open-air events & warm evenings Autumn: Quiet strolls through the old town, galleries & museums Winter: Festive Christmas markets, atmospheric lighting, ice skating & winter charm • Non-smoking apartments • No pets allowed _________________________________________________________City-Apartments im Zentrum von Zürich, ca. 10–15 Min. zu Fuß vom Hauptbahnhof, Paradeplatz & Europaallee. Modern eingerichtet mit Wohn-/Essbereich, Küche, Schlafzimmer & Bad. Waschmaschine, Trockner & Bügeleisen zur Mitnutzung im gemeinschaftlichen Waschraum im 5. Stock. Keine Haustiere erlaubt.Willkommen in den Artel Apartments – Ihrem exklusiven Rückzugsort im pulsierenden Herzen Zürichs. Wir vermieten aktuell drei baugleiche, elegante und hochwertig eingerichtete Wohnungen (Apartment 201, 301 und 401) im selben Haus an der Rotwandstrasse 66. Jede davon bietet:Ein komfortables Schlafzimmer, ein Badezimmer, einen offenen Wohn- und Essbereich mit voll ausgestatteter Küche.Die Waschmaschine, der Trockner und ein Bügeleisen befinden sich im gemeinschaftlichen Waschraum im 5. Stock und stehen allen Parteien zur Mitbenutzung zur Verfügung.Dank der zentralen Lage erreichen Sie zu Fuß in 10–15 Minuten den Hauptbahnhof Zürich, den Paradeplatz, die Bahnhofstrasse und die Europaallee. Direkt um die Ecke finden Sie zahlreiche Restaurants, Bars, Cafés, Boutiquen und kulturelle Highlights.Erleben Sie Zürich im Wandel der Jahreszeiten: Frühling: Blühende Parks, Spaziergänge an der Limmat, Strassencafés erwachen Sommer: Baden im See, Bootstouren, Open-Air-Veranstaltungen & laue Abende Herbst: Ruhige Streifzüge durch Altstadtgassen, Galerien & Museen Winter: Festliche Weihnachtsmärkte, stimmungsvolle Beleuchtung, Eissport & WinterflairDie Apartments sind ideal für Städtereisende, Geschäftsreisende oder längere Aufenthalte – modern, zentral und mit durchdachten Komfortdetails. Haustiere sind leider nicht gestattet. • Nichtraucherwohnungen • Keine Haustiere erlaubt
Tempo di percorrenza
-
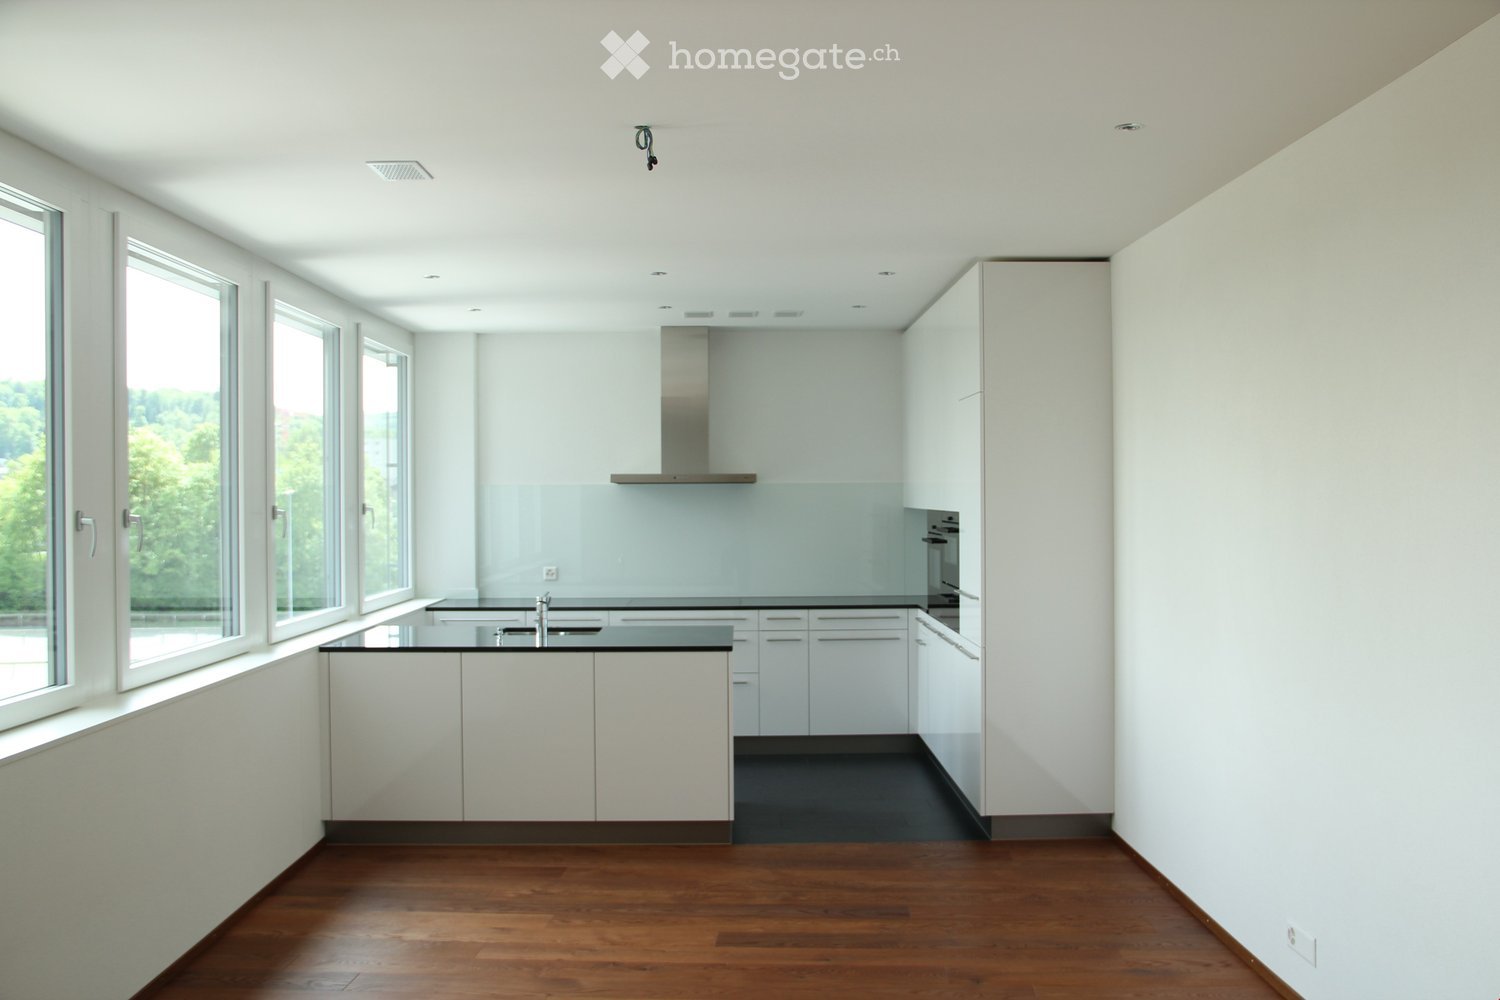
  • Modern, minimalist kitchen with white cabinets, a central island, and large windows offering a view of greenery. Features include a stainless steel range hood, a built-in oven, and a sleek black countertop.
  • Empty room with white walls, wooden flooring, and large windows allowing natural light. No furniture or equipment present.
  • Empty room with wooden flooring, white walls, large glass sliding doors, and a visible adjacent room through an open doorway.
  • Modern bathroom with a white sink, chrome faucet, toilet, and a glass-enclosed shower area with a built-in seat.
  • Modern bathroom with a bathtub, faucet, and sink. The walls are tiled in a combination of light and dark gray, and there is a window providing natural light.
  • Modern, minimalist bathroom with grey tiles, a shower area, and a bathtub visible in the background.
  • Modern bathroom with a white sink, chrome faucet, built-in cabinet, large mirror, and toilet.
  • Empty room with wooden flooring, large sliding glass doors leading to a balcony, and light-colored walls.
  • Empty room with wooden flooring, large sliding glass doors leading to a balcony, and white walls.
  • Empty room with wooden flooring, large glass sliding doors leading to a balcony, and a view of greenery outside. The adjacent kitchen area is also visible but unfurnished.
  • Empty hallway with wooden flooring, white walls, and a white cabinet on the right side.
1 / 11
Empty room with white walls, wooden flooring, and large windows allowing natural light. No furniture or equipment present.
Empty room with wooden flooring, white walls, large glass sliding doors, and a visible adjacent room through an open doorway.
Modern bathroom with a white sink, chrome faucet, toilet, and a glass-enclosed shower area with a built-in seat.
CHF 3020.– Premium
4.5 locali155m² superficie
Industriestrasse 12, 6210 Sursee

Ampio appartamento di 4.5 locali con balcone e bella vista a Sursee

Benvenuti in questo moderno e luminoso appartamento di 4.5 locali al 4° piano di un edificio ben mantenuto situato in Industriestrasse 12 a Sursee. L'appartamento, costruito nel 2015 e certificato Minergie, convince con il suo equipaggiamento di alta qualità, la sua disposizione spaziosa e la sua posizione soleggiata.L'appartamento offre i seguenti punti di forza: • Camere luminose: Molte stanze spaziose con pavimento in legno elegante, muri bianchi e grandi finestre che lasciano entrare molta luce naturale. • Soggiorno e sala da pranzo moderni: Con grandi porte scorrevoli in vetro che offrono accesso diretto al balcone e una bella vista sulla zona circostante. • Cucina elegante: Progettata in stile minimalista e moderno con armadietti bianchi, un'isola centrale, forno incorporato e piano di lavoro nero – con vista sui giardini. • Tre bagni moderni: Equipaggiati con alta qualità con vasca da bagno, doccia con recinzione in vetro e sedile incorporato, rubinetteria cromata e piastrelle grigie. • Balcone: Spazioso esterno con bella vista, ideale per rilassarsi. • Ascensore: Accesso comodo a tutti i piani. • Garage: Un posto auto è incluso nell'appartamento. • Lavatrice & lavastoviglie: Elettrodomestici pratici disponibili. Posizione e dintorni:L'appartamento è situato in una zona tranquilla – sia di giorno che di notte, è piacevolmente silenzioso. In estate, la posizione è particolarmente soleggiata. L'infrastruttura nella zona circostante è eccellente: • Fermata dell'autobus Münchrüti: a soli 4 minuti a piedi • Stazione di Sursee: raggiungibile in soli 6 minuti a piedi • Supermercato Lidl: a soli 4 minuti a piedi • Scuola di Kotten: a soli 4 minuti a piedi • Farmacia Surseepark: raggiungibile in 9 minuti a piedi Questo appartamento di alta qualità è disponibile dal 1° novembre 2026

Tempo di percorrenza
-
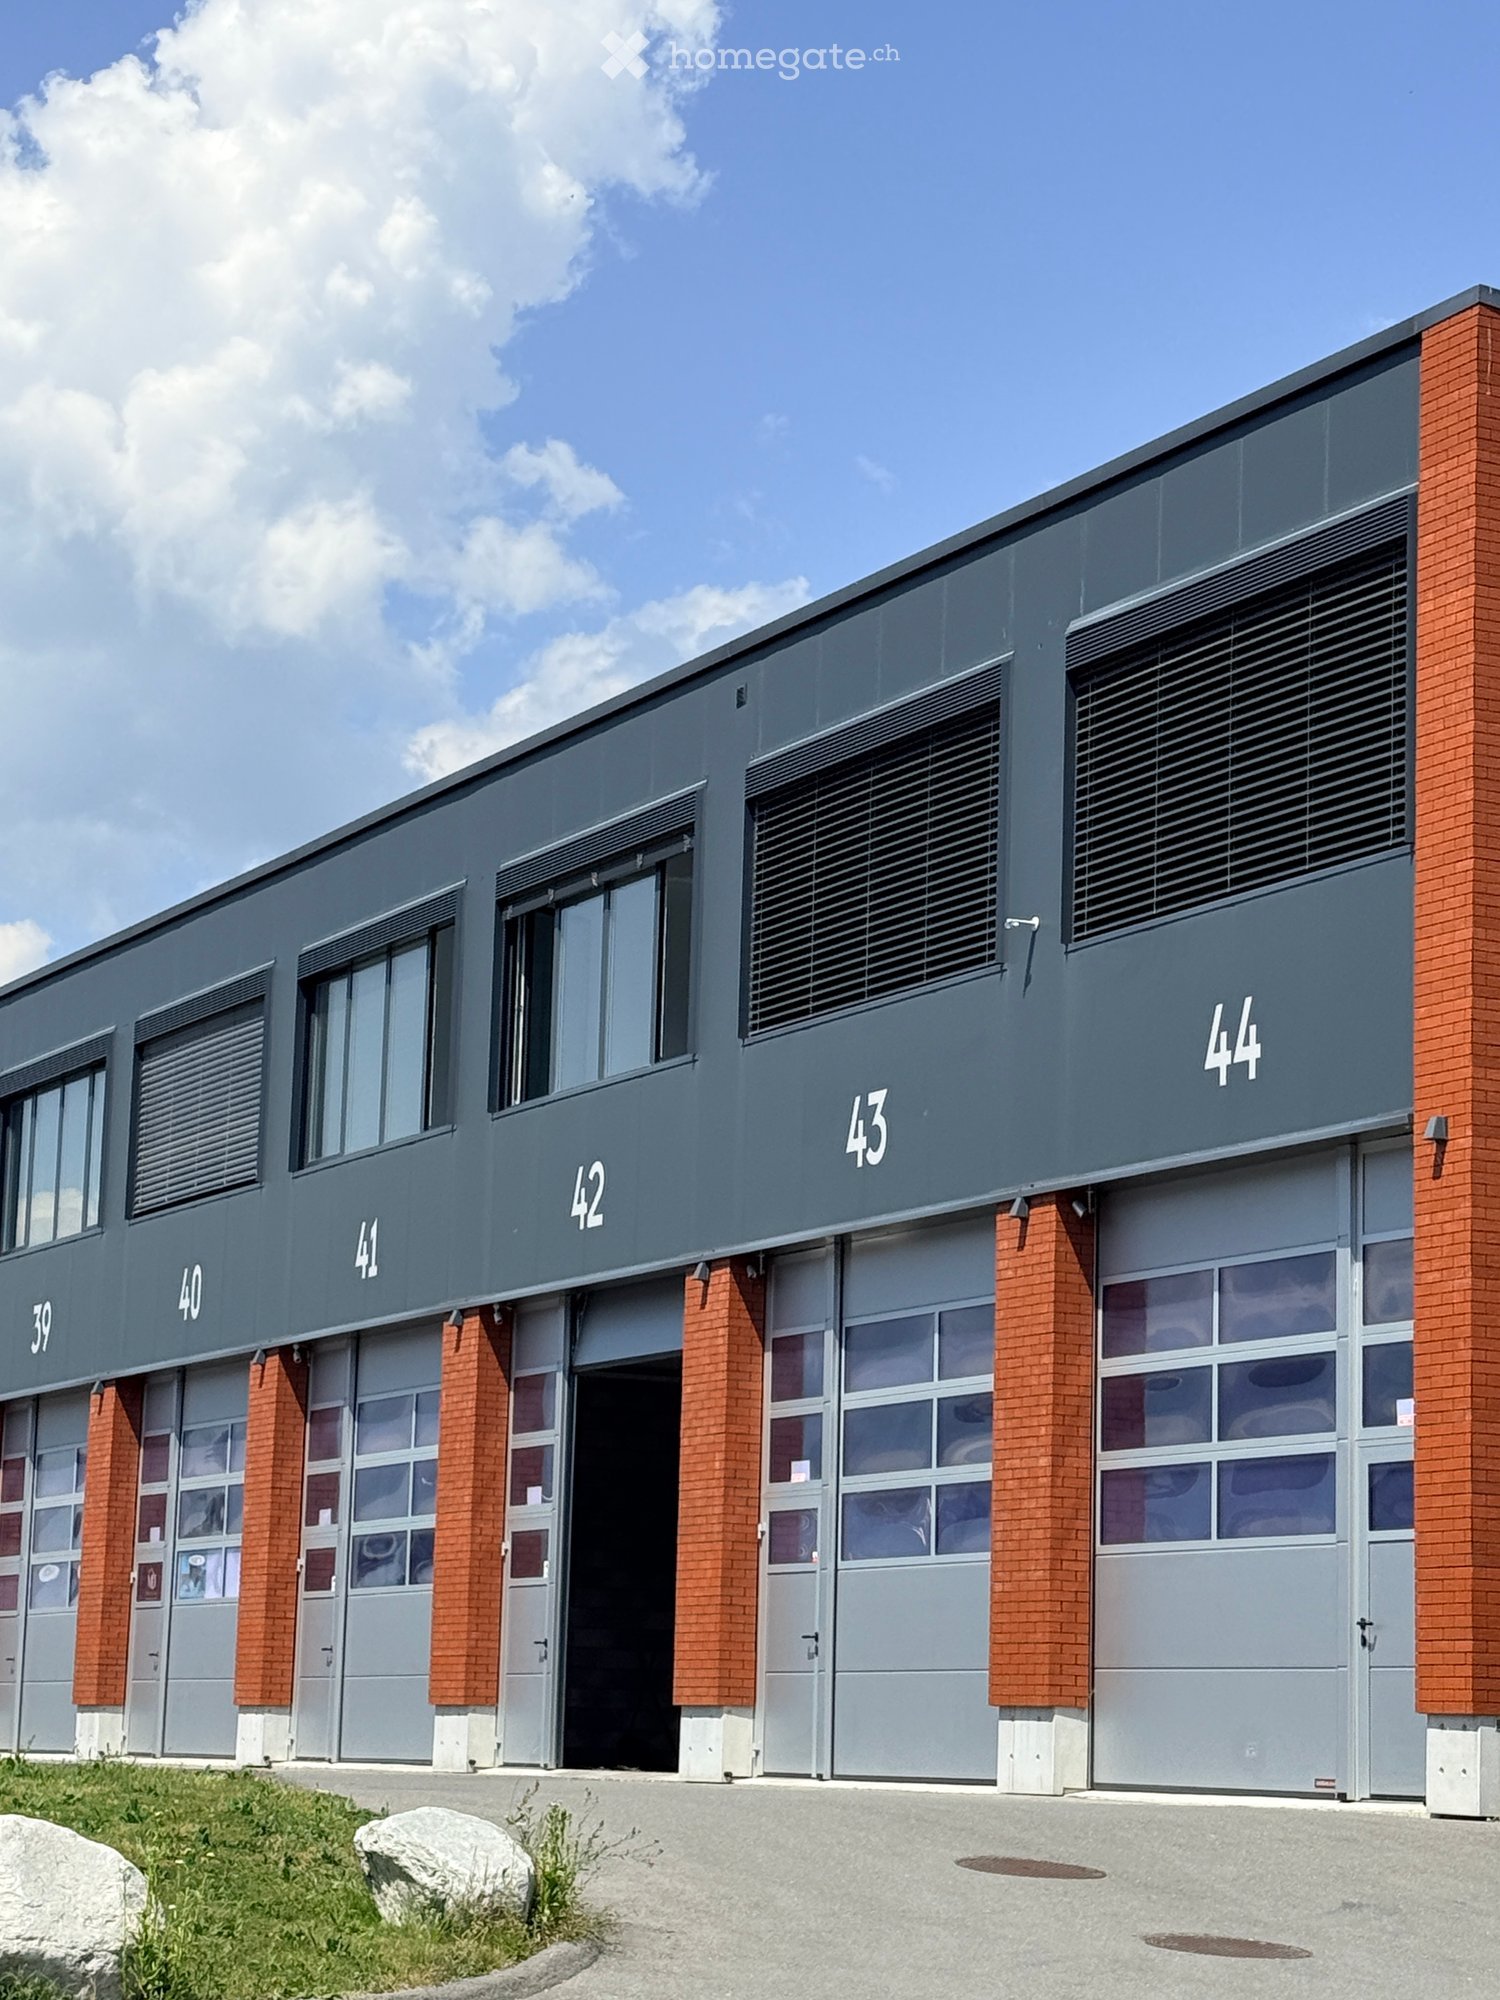
  • Modern industrial-style building with multiple garage doors, numbered units (39-44), and brick accents.
  • Empty parking lot with yellow lines, mountains in the background, a white trailer with a boat, and a building with a ladder.
  • Empty garage with concrete floor, metal shelving units, large garage doors, and natural light from windows.
  • Empty warehouse space with concrete floor, metal staircase, large garage doors, and minimal equipment.
  • Empty warehouse space with concrete floor, exposed metal ceiling, brick walls, and a staircase leading to an upper level. Scaffolding and ladders are present.
  • Modern hallway with a metal staircase, white walls, and a small bathroom visible at the end.
  • Modern bathroom with a toilet, sink, mirror, and glass-enclosed shower. Features a white vanity cabinet, a dark accent wall, and a hexagonal floor drain.
  • Empty concrete corridor with metal staircase, scaffolding, and a partially open door leading outside.
  • Empty hallway with grey carpeted floor, white walls, and a metal staircase railing leading upwards.
  • Minimalist room with concrete floor, white walls, a sink, and a wooden bench. Large windows provide natural light and a view of the outside.
  • Empty room with bare walls, concrete floor, large windows, and a staircase leading to another level.
  • Empty room with white walls, concrete floor, and large windows offering a view of mountains.
1 / 12
Empty parking lot with yellow lines, mountains in the background, a white trailer with a boat, and a building with a ladder.
Empty garage with concrete floor, metal shelving units, large garage doors, and natural light from windows.
Empty warehouse space with concrete floor, metal staircase, large garage doors, and minimal equipment.
CHF 2725.– / mesePremium
209m² superficie utile
Route des Courtraits 12, 1880 Bex

Streetbox doppio 209 m² (2 livelli) – 2 porte 4×4 m – ufficio ~35 m² – 4 posti auto – Bex

Scopri questo spazio commerciale eccezionale di 209 m² situato in un edificio nuovo del 2021 a Bex. Questo spazio versatile e luminoso combina commercio al dettaglio e magazzinaggio, offrendo una soluzione completa per la tua attività professionale. Ideale per logistica, magazzinaggio o laboratorio - per PMI, indipendenti e privati - con accesso facile e configurazione funzionale.Lo Streetbox si compone di: • Box doppio n. 41 e 42 • 2 porte sezionali 4 x 4 m • 4 posti auto esterni: n. 81, 82, 83 e 84 • Accesso senza barriere e accesso tramite una scala al 1° piano • Ampio locale al piano terra di 106,20 m², comprendente locale/servizio igienico completamente attrezzato con doccia, lavandino e WC • Ampio locale al 1° piano di 102,80 m², comprendente ufficio vetrato con vista libera (riscaldamento elettrico) ~ 35 m² • (Collegamento elettrico e telefonico) e angolo cucina (collegamento acqua, elettrico e telefonico) Informazioni tecniche:Profondità: 12 mAltezza sotto il soffitto: 4,30 mCarico a terra piano terra: 1000 kg/m²Carico a terra 1° piano: 300 kg/m²Ampere: 16A, 30 mA trifaseComprende attrezzature: • Riscaldamento elettrico • Scaffold per pallet • Rivestimento del pavimento a due componenti • Illuminazione (pannello LED/neon impermeabile) Posizione strategica:Situato in un ambiente tranquillo, questo spazio beneficia di un'ottima accessibilità con una fermata dell'autobus a soli 4 minuti a piedi, la stazione ferroviaria di Bex raggiungibile in 9 minuti a piedi e l'ingresso autostradale in 2 minuti.

Tempo di percorrenza
-
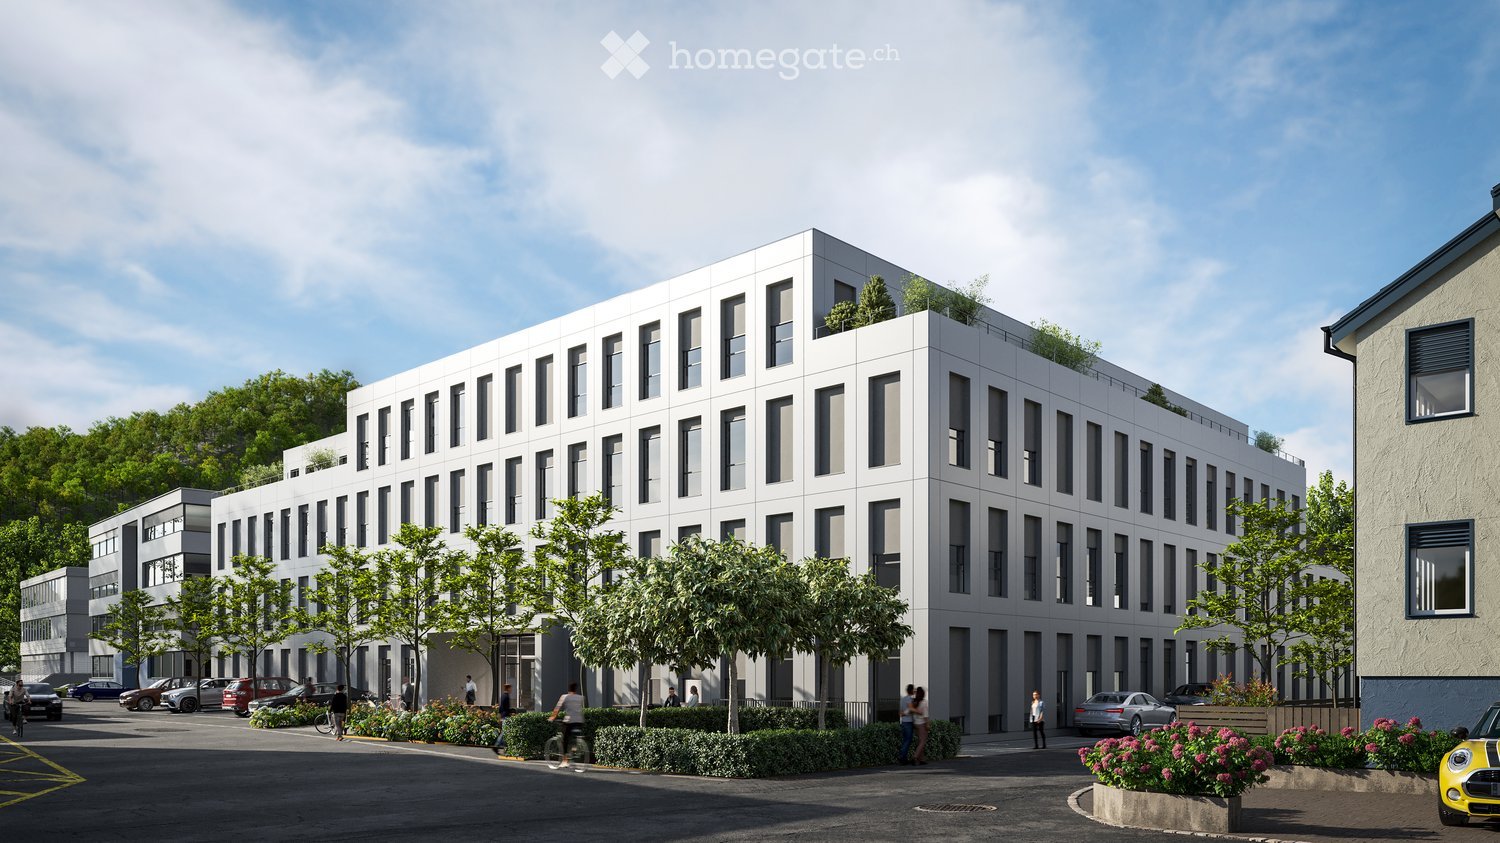
  • Modern white building with multiple floors, multiple windows, plants on roof, several cars parked
  • Empty room, multiple windows, high ceiling, construction materials scattered on the floor
  • spacious open floor plan, desks, chairs, large windows, greenery, reading area, round coffee table, round rug, round couch
1 / 3
Empty room, multiple windows, high ceiling, construction materials scattered on the floor
spacious open floor plan, desks, chairs, large windows, greenery, reading area, round coffee table, round rug, round couch
CHF 7259.– Premium
342m² superficie utile
Eichenweg 2, 4410 Liestal

Spazio ufficio/pratica rappresentativo in posizione attraente

Spazi ufficio di alta qualità a Liestal – flessibili e personalizzabili nella costruzione di baseScopri questi spazi moderni nell'edificio appena costruito in Eichenweg 2 a Liestal. Le sale rappresentative al 3° piano offrono un ambiente di lavoro attraente e flessibile per gli uffici e le pratiche di circa 342 m². Gli spazi sono affittati in costruzione di base e possono essere personalizzati secondo le tue esigenze individuali – ideale per le aziende che desiderano progettare i loro locali esattamente secondo le loro esigenze.I tuoi vantaggi in un colpo d'occhio: • Primo affitto con progettazione flessibile della sala: Piano aperto che consente una divisione individuale • Condizioni di illuminazione di alta qualità: Finestre spaziose che offrono un'atmosfera luminosa e piacevole • Terrazza privata: 55 m² • Infrastruttura sostenibile: Norma Minergie-P con fotovoltaico e riscaldamento urbano • Logistica: Zona di spedizione separata con rampa di consegna e regolazione • Posti auto: Disponibili per auto e biciclette nel parcheggio • Posizione e collegamento di trasporto: L'edificio moderno a quattro piani colpisce per la sua ottima posizione. La fermata dell'autobus "Schildareal" si trova all'ingresso della zona e offre una connessione diretta alla stazione di Liestal e in direzione di Basilea. Questi spazi di servizio certificati Minergie-P offrono un ambiente di lavoro sostenibile e moderno, e sono ideali per le aziende che valorizzano l'infrastruttura attraente, la progettazione flessibile della sala e una posizione di primo piano.Ulteriori informazioni: www.schildareal.chSchild AG, Eichenweg 1, 4410 Liestal

Tempo di percorrenza
-

Proprietà suggerite sulla base dei risultati della tua ricerca