47854 résultats - Tous les biens

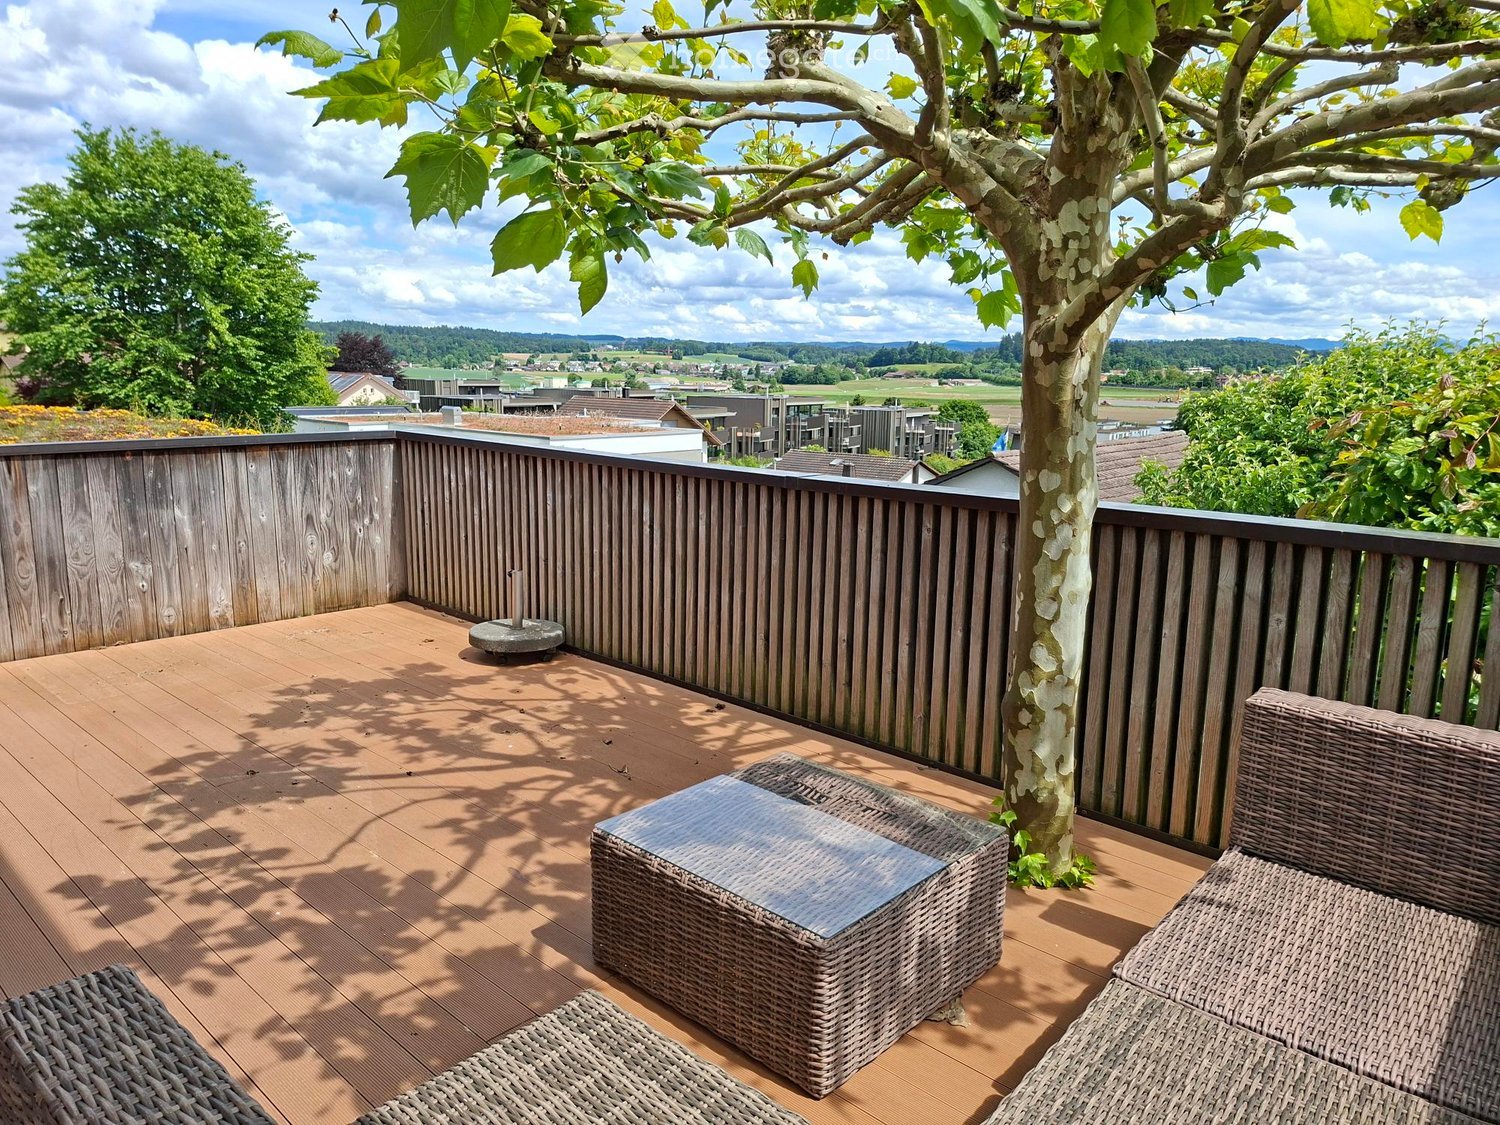
  • Balcony / Terrace. Wooden deck with wicker furniture, including a sofa, table, and chairs, surrounded by a wooden railing and a tree, with a scenic countryside view.
  • Balcony / Terrace. Balcony with wooden railing overlooking a cityscape and snow-capped mountains in the distance.
  • Balcony / Terrace. Wooden deck with a wicker sofa and table, surrounded by greenery and a tree, with a scenic view of the landscape.
  • Living Room. Modern living room with wooden flooring, red sofa, coffee table, chairs, and a view through large windows and sliding doors.
  • Furnished Room. Bright living room with wooden flooring, large windows, red sofa, round table with chairs, and a view of the outdoor area.
  • Furnished Room. A modern living room with a red sofa, a round table with four wicker chairs, a bookshelf with books and a TV, and a large window with white curtains.
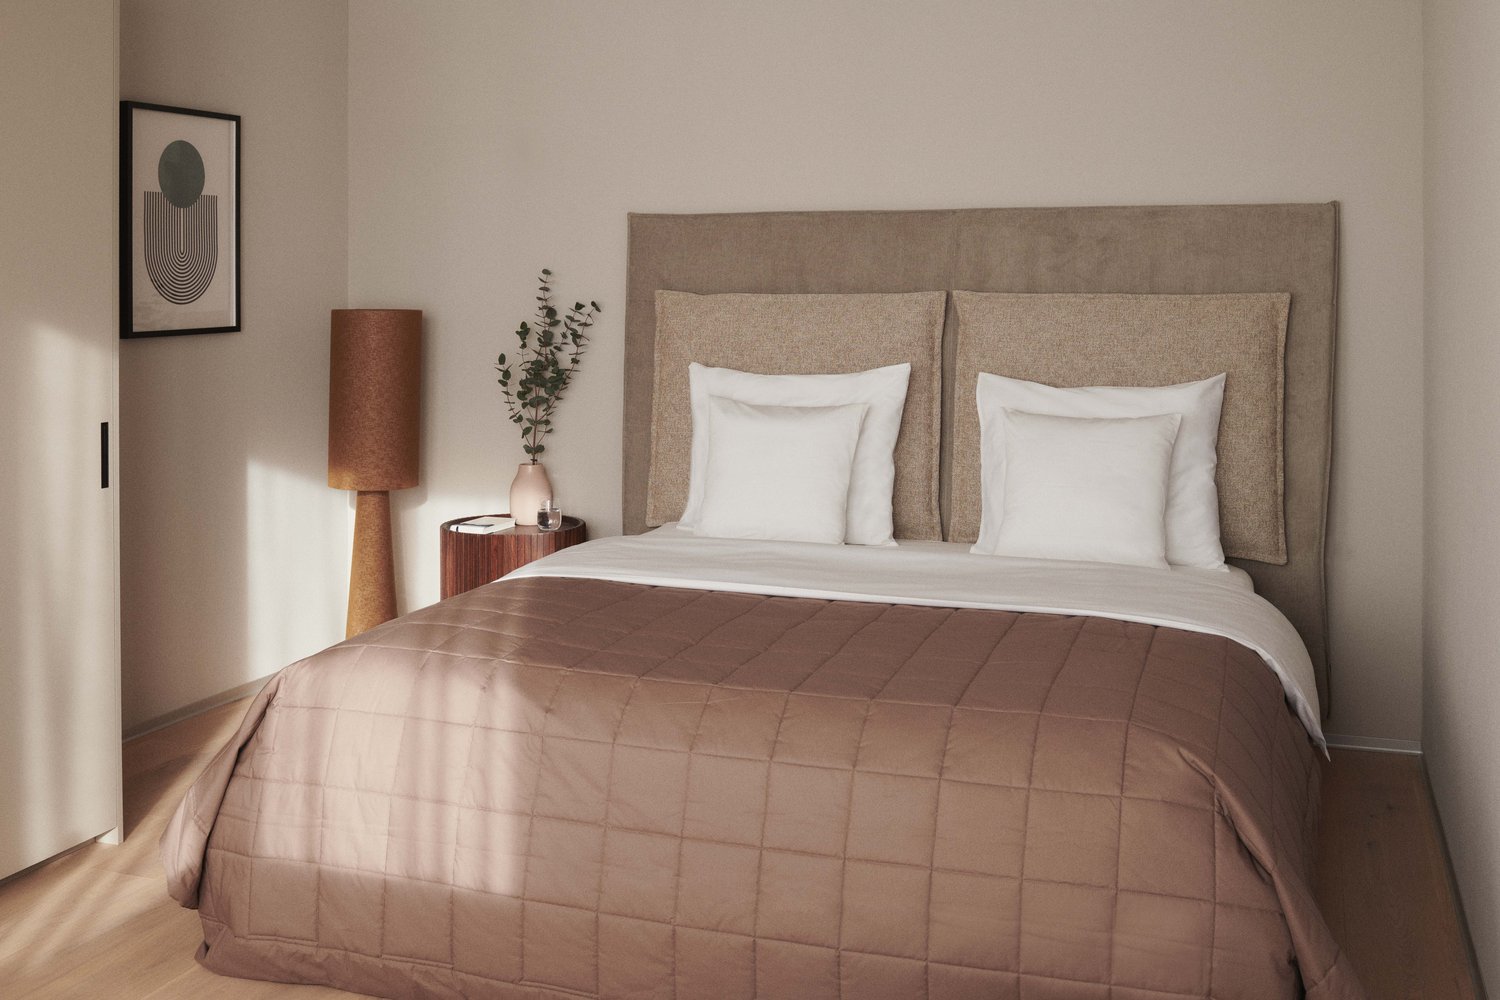
  • Bedroom. Modern bedroom with wooden flooring, large window offering a view, red armchair, red ottoman, and a floor lamp with a white shade.
  • Bedroom. Bedroom with a neatly made bed, striped blue and white bedding, a bedside lamp, and two paintings of coastal scenes on the walls.
  • Bedroom. Cozy bedroom with a single bed, a wicker chair, a desk with a chair, a lamp, and a large window with a scenic view.
  • Furnished Room. A small, furnished room with wooden flooring, a table with an induction cooktop, a vacuum cleaner, and a refrigerator. There is a large glass door and a window with blinds.
  • Other. {"type": "Kitchen", "objects": ["microwave", "sink", "faucet", "cupboard", "table", "chair", "cup", "cupboard", "faucet", "cupboard", "cupboard", "cupboard", "cupboard", "cupboard", "cupboard", "cupboard", "cupboard", "cupboard", "cupboard", "cupbo
  • Furnished Room. A small, modern kitchen area with a round dining table, four chairs, a blue refrigerator, shelves with cups and a teapot, and a colorful painting on the wall.
  • Bathroom. Bathroom with a double sink, mirror, shower, and various toiletries on the counter.
  • Bathroom. Small bathroom with a toilet, a window with a curtain, a bottle on the floor, and a cup on the windowsill.
  • House. White single-story house with a modern design, featuring a large sliding glass door leading to a patio area, surrounded by greenery and a paved walkway.
  • House. Modern single-story house with white exterior, large front door, small garden area with shrubs and a tree, and a paved driveway leading to the street.
  • Floor Plan. Ground floor floor plan showing living room, kitchen, bedrooms, bathrooms, and outdoor areas including a patio and parking spaces.
1 / 17
CHF 2'150.– Top
3.5 pièces62m² surface habitable
Sonnenrain 10, 8305 Dietlikon

Charmant appartement meublé de 3,5 pièces à proximité de l'aéroport

Êtes-vous à la recherche d'un domicile élégant pour une durée limitée – pour quelques mois ou même plus longtemps ? Alors cet appartement meublé pour 1-2 personnes est le choix idéal. Appartement lumineux et entièrement meublé avec une entrée au niveau du sol sur le premier étage d'une maison de ville en rangée sur une route privée. Emplacement central à proximité de l'aéroport, de Zurich et de Winterthur ; facilement accessible en transports en commun ou en voiture. Quatre pièces avec parquet. Grande veranda avec un coin salon ombragé. Place de parking privée devant l'entrée de l'appartement. Emplacement surélevé avec une belle vue. À distance de marche de la prairie et de la forêt. L'appartement est meublé avec élégance, contient des meubles de designer et dispose de tout ce dont vous avez besoin pour un séjour sans souci. Internet, Wi-Fi, télévision numérique, lave-linge/sèche-linge, chauffage et frais supplémentaires sont inclus dans le prix. Présentation • 3,5 (4) pièces au premier étage de la maison de ville en rangée, au niveau du sol sur une route privée • 62 m2 d'espace de vie, 20 m2 de veranda • 2008 réaménagement avec rénovation complète La location d'un appartement meublé comme indiqué inclut tous les frais supplémentaires et 1 place de parking. Pièces et équipement (toutes les pièces avec parquet): • Salon lumineux avec télévision, lecteur BlueRay/DVD, système de musique et internet (fibre optique) • Chambre à coucher confortable avec lit double (160 cm), façade en verre et mur de stores électriquement mobile et réglable • Bureau avec internet, également utilisable comme chambre à coucher (lit simple) • Chambre de dressing et de stockage avec grand placard coulissant, armoire de bureau et coffre-fort intégré • Cuisine moderne avec hotte en chrome, réfrigérateur, machine à café Nespresso, lave-vaisselle, cuisinière et four micro-ondes combiné • Salle de bain avec double évier et douche. Lave-linge/sèche-linge. Toilettes séparées. • Grande terrasse ensoleillée (20m2) avec un coin salon confortable, arbre ombragé et store électrique. Idéal pour se détendre ! Emplacement et infrastructure • Prairie à 2 minutes derrière la maison, forêt à 6 minutes de marche • Transports en commun : arrêt de bus à 10 minutes de marche ; avec S-Bahn cinq fois par heure en 15 minutes au centre de Zurich ou de Winterthur. Gare de Dietlikon avec bus 748 en 13 minutes (bus et marche) accessible. • Aéroport accessible en 10 minutes. • Commune de environ 7000 habitants avec des impôts favorables et une bonne infrastructure. • Magasins à 1000 m (Migros, Coop, pharmacie, etc.). • Centres commerciaux Ikea, Glatt, Coop, Media-Markt, Multikino, etc. sont accessibles en 5-10 minutes en transports en commun ou en voiture. Video : https://youtu.be/1f41VW3ouc4

Durée du trajet
-
1 / 13
  • Balcon / Terrasse
  • Vue
  • Ascenseur
  • +1
CHF 6'700.– Top
5 pièces168m² surface habitable
1224 Chêne-Bougeries

Superbe duplex en attique avec vue Lac et Mont-Blanc à Chêne-Bougeries

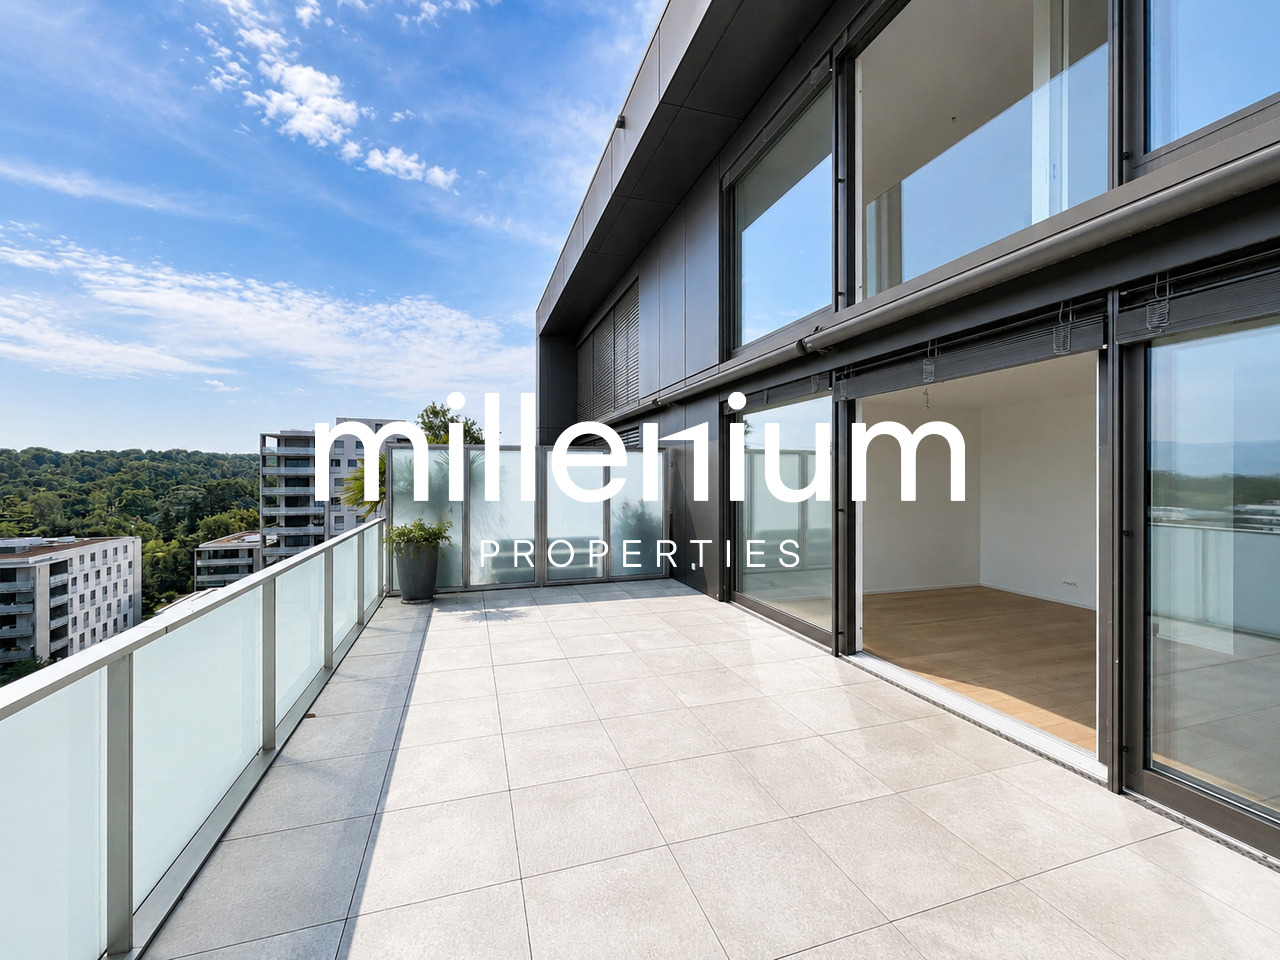
Agence : Millenium Properties SARéf : KM 2602Idéalement situé à Chêne-Bougeries, dans un environnement résidentiel prisé, ce magnifique duplex en attique, situé au 10e étage d'une résidence récente (2016), offre des prestations de standing, de généreux volumes et une luminosité exceptionnelle.D'une surface PPE d'environ 168 m², complétée par 60 m² de terrasses, ce bien séduit par son style loft contemporain et ses vues imprenables sur le lac Léman et le Mont-Blanc.Espace nuit à l'étage: • Une somptueuse suite parentale avec salle de bains privative et grand dressing • Une vaste chambre enfant avec sa salle de bains attenante • Possibilité d'aménager une troisième chambre Espace de vie : • Hall d'entrée avec rangements intégrés • WC visiteurs • Spacieuse pièce de vie traversante, baignée de lumière, avec accès aux terrasses • Deux espaces extérieurs offrant des vues dégagées, dont une magnifique perspective sur le Mont-Blanc • Cuisine moderne entièrement équipée avec îlot central, idéale pour recevoir Prestations & annexes : • Chauffage au sol • Style loft avec de beaux volumes • Grande cave • Deux places de parking en sous-sol • Local à vélos (intérieur et extérieur) Situation : • Accès direct aux commodités (Migros accessible depuis le niveau -1) • Écoles à proximité, dont le Cycle d'orientation de la Gradelle Un bien rare alliant confort moderne, emplacement privilégié et jolies vues.Loyer: CHF 6'700Contact :Kari Marill Hernandez+41 79 572 19 97km@milleniumproperties.chMILLENIUM PROPERTIESBoulevard du théâtre 5, 1204 Genèvehttps://www.milleniumproperties.ch+41 22 342 44 12Agency: Millenium Properties SARef: KM 2602Ideally located in Chêne-Bougeries, in a sought-after residential neighborhood, this magnificent penthouse duplex, located on the 10th floor of a recently built residence (2016), offers luxury amenities, generous spaces, and exceptional natural light.With a condominium area of approximately 168 m², complemented by 60 m² of terraces, this property captivates with its contemporary loft style and breathtaking views of Lake Geneva and Mont Blanc.Upstairs sleeping area: • A sumptuous master suite with a private bathroom and large walk-in closet • A spacious children's bedroom with an adjoining bathroom • Possibility of creating a third bedroom Living area: • Entrance hall with built-in storage • Guest restroom • Spacious, open-concept living area, bathed in light, with access to the terraces • Two outdoor areas offering unobstructed views, including a magnificent view of Mont Blanc • Modern, fully equipped kitchen with a central island, ideal for entertaining Features & Amenities: • Underfloor heating • Loft-style design with generous spaces • Large basement • Two underground parking spaces • Bicycle storage (indoor and outdoor) Location: • Direct access to amenities (Migros accessible from Level -1) • Schools nearby, including the Cycle d'orientation de la Gradelle A rare property combining modern comfort, a prime location, and beautiful views.Rent: CHF 6,700Contact:Kari Marill Hernandez+41 79 572 19 97km@milleniumproperties.chMILLENIUM PROPERTIESBoulevard du Théâtre 5, 1204 Genevahttps://www.milleniumproperties.ch+41 22 342 44 12

  • Balcon / Terrasse
  • Vue
  • Ascenseur
  • +1

Chercher gratuitement le prochain locataire

Publie une annonce gratuite sur Homegate et trouve le locataire idéal en un clin d’œil pour ton logement.

Publier maintenant
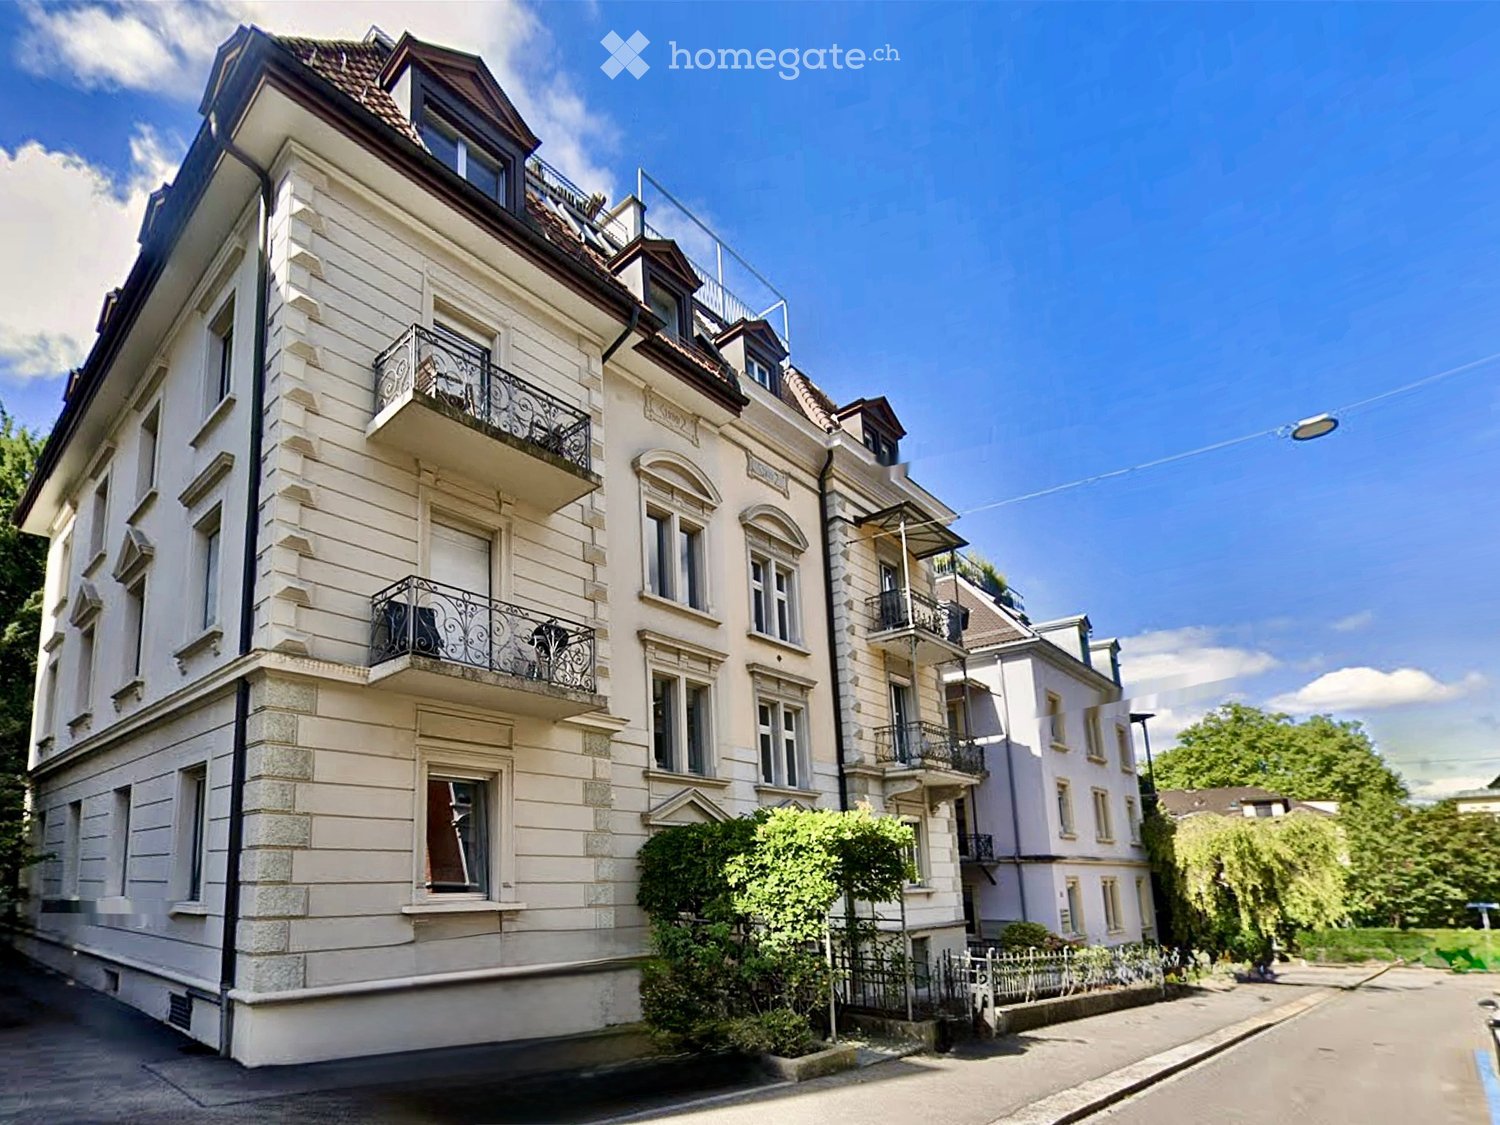
  • A multi-story residential building with light-colored facade, multiple balconies with ornate railings, and a well-maintained garden in front.
  • Modern kitchen with white cabinets, dark countertops, and wooden flooring. Features a coffee maker, sink, and oven.
  • Modern kitchen with white cabinets, dark countertops, and stainless steel appliances. Features a sink, microwave, coffee maker, and oven.
  • A modern hallway with light wooden flooring, white walls, and built-in white closet units. A small wooden shelf on the left holds decorative items, including a framed painting, candles, and a small bowl.
  • Balcony with green artificial turf, black wrought-iron railing, and potted plants, overlooking a street with historic buildings and parked cars.
  • Balcony with green artificial turf, wooden bench, metal railing, and potted flowers overlooking a street with colorful buildings and parked cars.
  • Modern bedroom with wooden flooring, large window, bed, desk, chair, and a balcony access.
  • Modern bathroom with white tiled walls and floor, featuring a bathtub, a towel hanging on a rack, and two bathmats placed on the floor.
  • Modern bathroom with white tiles, a large sink with a mirror, a bathtub, and a trash can. Towels are placed on the edge of the sink.
  • Modern bathroom with white tiled walls and floor, a bathtub, a towel rack with towels, and a small trash can.
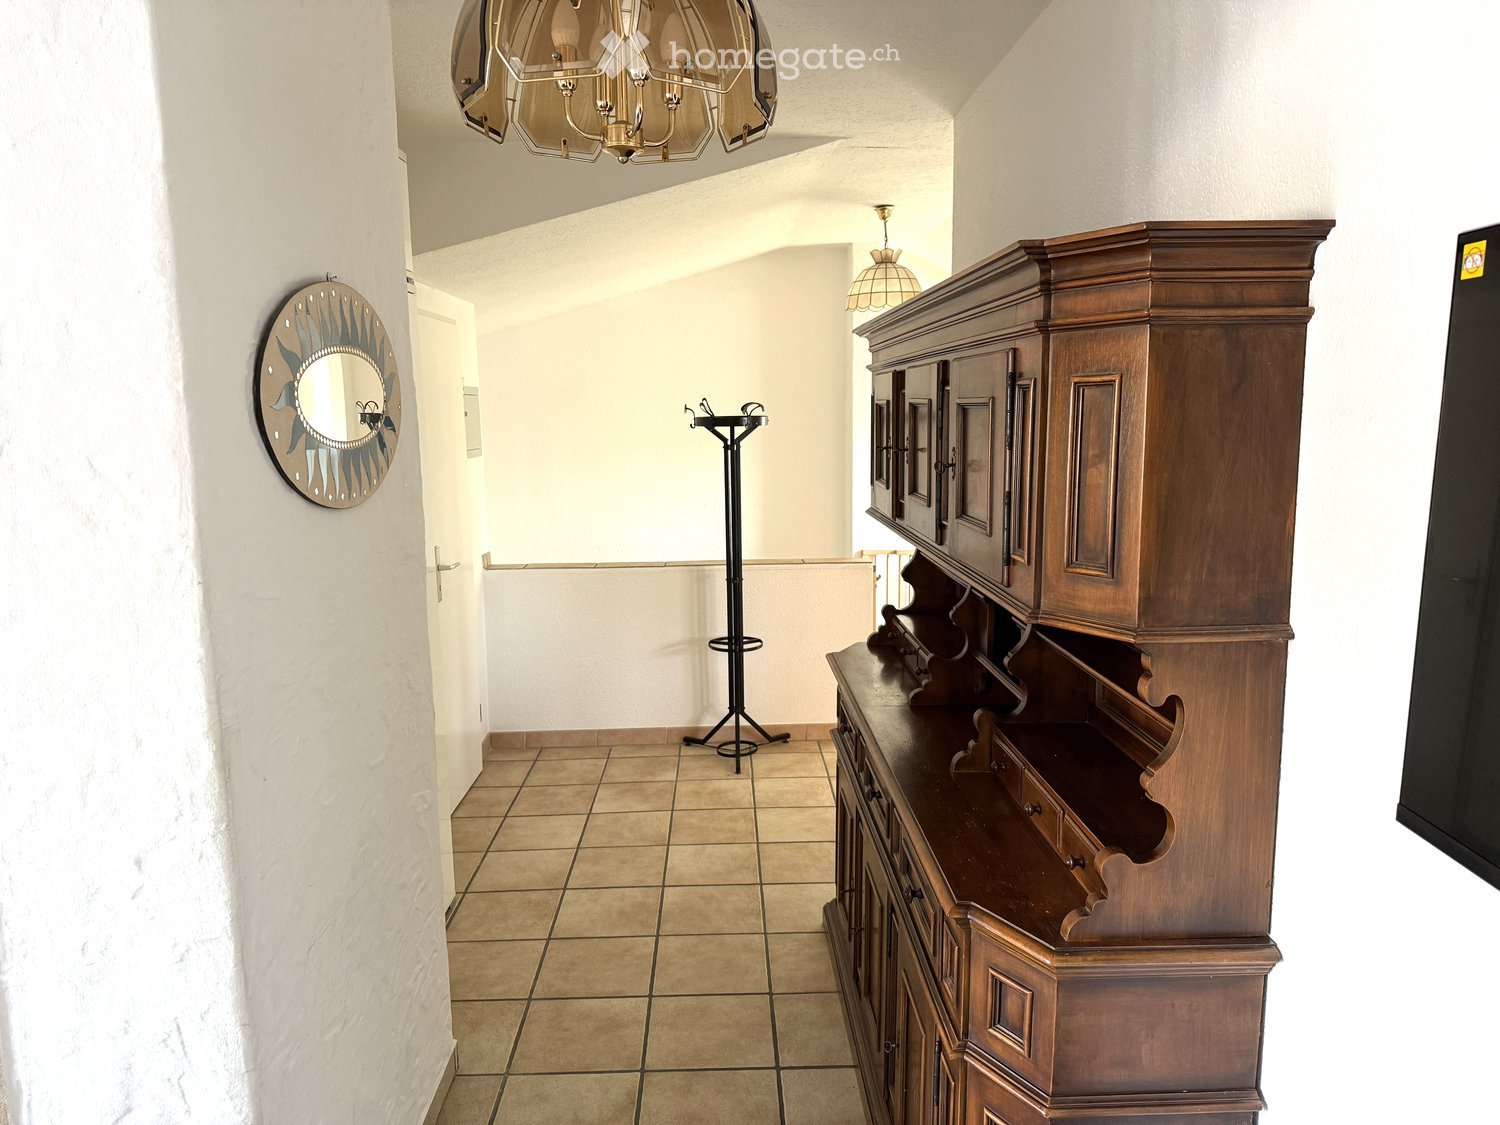
  • A narrow hallway with wooden flooring, white walls, and several doors. A small shelf with a framed picture and a coat is visible on the right side.
  • Modern bathroom with a sink, toilet, mirror, and shelves with plants and toiletries.
  • Balcony with metal railing, tiled floor, and a view of a neighboring building and trees.
  • Balcony with a white chair, grey cushion, potted plants, and a metal railing overlooking a leafy area.
  • A modern, open-plan space with a dining area and a small kitchen. The dining area features a wooden table with two chairs, while the kitchen has white cabinets and a coffee machine on the counter.
  • Modern living room with a grey sectional sofa, red and grey throw pillows, a red leather ottoman, a small round table with a flower arrangement, and potted plants near the windows.
  • Modern living room with wooden flooring, large sectional sofa, coffee table, flat-screen TV on a sideboard, and decorative plants.
  • Bright living and dining area with wooden flooring, large windows, grey sectional sofa, wooden dining table, and modern artwork.
1 / 18
CHF 3'606.– Top
3.5 pièces91m² surface habitable
Streulistrasse 6, 8032 Zürich

Appartement spacieux et lumineux de 3,5 pièces avec deux balcons à Hottingen

Locataire recherché immédiatement, 1er novembre ou 1er décembre – Appartement de 3,5 pièces à Hottingen disponible immédiatement, je recherche un locataire pour mon appartement bien entretenu et lumineux de 3,5 pièces d'environ 91 m² dans le quartier populaire d'Englischviertel. La maison très calme avec seulement 4 parties offre une atmosphère de vie agréable et personnelle. L'appartement dispose d'un plan d'étage bien pensé, de deux balcons, d'une cuisine moderne et d'une salle de bain ainsi que d'un toilette séparé. La cuisine a été rénovée il y a environ 1,5 ans et plusieurs armoires encastrées offrent un espace de stockage pratique. Un compartiment de cave privé et une buanderie commune appartiennent également à l'appartement. Points forts : • Occupation possible immédiatement • Environ 91 m² / 3,5 pièces • Maison avec seulement 4 parties • 2 balcons • Cuisine rénovée • Salle de bain + toilette séparé • Plusieurs armoires encastrées • Compartiment de cave privé • Buanderie commune • Emplacement très calme dans le quartier d'Englischviertel • Loyer : CHF 3'606.–/mois • Chats autorisés sur demande auprès de l'administration Un appartement idéal pour tous ceux qui apprécient un logement calme et confortable dans une petite maison bien entretenue.Visite virtuelle : Une visite virtuelle de l'appartement peut être fournie sur demande.Si vous êtes intéressé, je me réjouis de recevoir un message avec des informations brèves sur votre personne.

Durée du trajet
-
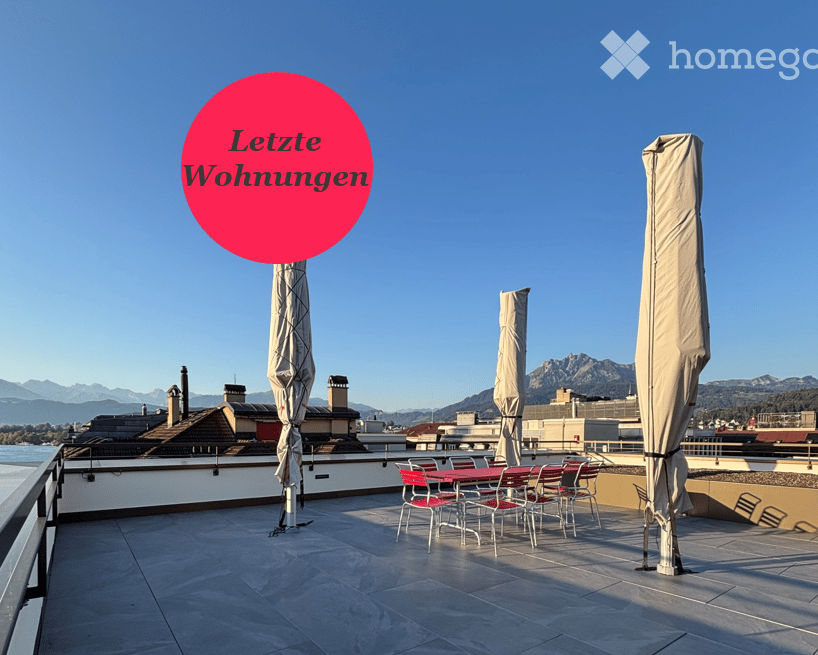
  • Roof terrace with outdoor dining setup, umbrellas, and scenic mountain view.
  • Empty room with light-colored walls and a herringbone wooden floor, featuring a small, modern kitchen area with cabinets and appliances in the corner.
  • Modern kitchen with white cabinets, a sink, faucet, induction cooktop, and an oven. The countertops are light-colored with a subtle pattern, and the lighting is warm and ambient.
  • Modern kitchen with white cabinets, granite countertop, stainless steel sink, and built-in oven.
  • Empty room with light wooden parquet flooring and white walls, featuring a single door leading to another space.
  • Modern bathroom with white tiles, a toilet, a sink with a dark grey cabinet, a large mirror, and a glass-enclosed shower area.
  • Modern bathroom with a white sink, chrome faucet, large mirror, and glass-enclosed shower area.
  • Empty room with light wooden flooring and white walls, featuring a single window with a view of a building outside.
  • Empty hallway with wooden flooring, white walls, built-in closet, and recessed lighting.
  • A modern hallway with light wooden herringbone flooring, white walls, and several closed doors. The hallway features built-in white cabinets on one side and recessed lighting.
  • Roof terrace with seating area, closed umbrellas, and a view of a city with spires and mountains.
  • Roof terrace with stone tiles, red table, and chairs, with closed umbrellas and a scenic mountain view.
  • Floor plan of a multi-unit building showing various rooms including apartments, corridors, technical areas, and utility spaces.
  • Floor plan of a building showing a parking area, entrance to apartments, and a separate building labeled 'Tropfenhaus'.
  • Floor plan of a residential unit featuring a living room, kitchen, two bedrooms, two bathrooms, and a staircase leading to an upper level.
  • Floor plan of a residential unit featuring a living room, kitchen, two bedrooms, two bathrooms, and a staircase leading to an upper level.
  • Floor plan of a multi-unit building with labeled rooms including entrances, kitchens, bathrooms, and living spaces. Includes dimensions and room labels.
  • Floor plan of a multi-unit residential building with multiple apartments, kitchens, bathrooms, and entrances.
  • Floor plan of a multi-unit residential building with multiple apartments, kitchens, bathrooms, and entrances.
  • Floor plan of a multi-unit residential building with multiple apartments, each featuring bedrooms, living areas, kitchens, bathrooms, and a shared terrace.
  • Floor plan of a building showing layout including kitchen, dining area, living room, WC, and storage area.
1 / 21
CHF 3'030.– Top
4.5 pièces99m² surface habitable
Löwenstrasse 7, 6004 Luzern

Habitation attractive à Lucerne – centrale, moderne et proche de la nature

Lucerne est l'une des villes les plus attractives de Suisse et combine les avantages de la vie urbaine avec un paysage naturel impressionnant. La situation centrale sur le lac des Quatre-Cantons et à proximité immédiate des Alpes crée une qualité de vie particulière, caractérisée par des distances courtes, des offres diversifiées et des loisirs naturels.Les appartements rénovés de manière attrayante sont disponibles immédiatement et convainquent par une conception intérieure de haute qualité et des plans de sol fonctionnels et bien pensés.Les cuisines modernes se présentent dans un ton gris clair élégant et offrent un espace de stockage généreux. Les salles de séjour et de dîner, les couloirs et les chambres à coucher conçus de manière ouverte peuvent être meublés de diverses manières grâce à la disposition optimale des pièces. Le parquet en chêne noble donne aux salles de séjour une atmosphère chaude et de haute qualité.Les salles de bains sont équipées de douches et sont parfois complétées par des toilettes séparées. Les cuisines et les salles de bains sont réalisées avec des plaques Feinsteinzeug stylées dans un ton vert harmonieux.Un point fort particulier est la terrasse sur le toit, qui est à la disposition de tous les locataires en semaine à partir de 16h00 et le week-end, offrant une vue magnifique sur les toits de Lucerne. Il existe également la possibilité de louer le salon du dernier étage pour des événements privés à des conditions très attractives.Les appartements suivants sont encore disponibles : Appartement 4,5 pièces (5,1) au 5e étageAppartement 4,5 pièces (6,1) au 6e étageAppartement 3,5 pièces (6,3) au 6e étageÀ la Löwenstrasse 7, 13 nouveaux appartements ont été créés. Via le lien, vous pouvez trouver la documentation de location, où vous pouvez obtenir plus d'informations sur tous les appartements disponibles, ainsi que sur la propriété et la ville de Lucerne.Nous avons suscité votre intérêt ? Nous nous réjouissons de votre contact.

Durée du trajet
-
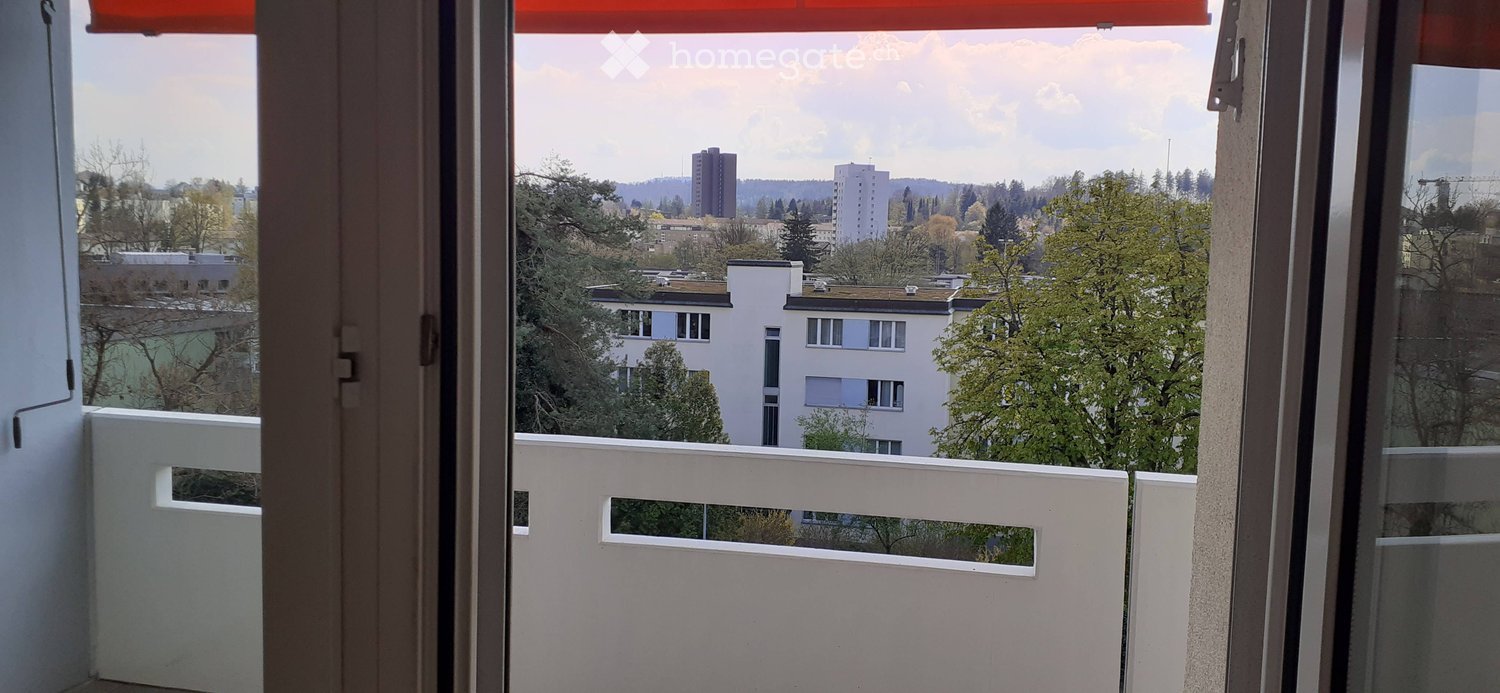
  • Balcony with white railing, overlooking a cityscape with trees, buildings, and distant hills.
  • Balcony with tiled floor, white railing, and view of surrounding buildings, trees, and parked car.
  • Balcony overlooking a residential area with parked cars, greenery, and apartment buildings.
  • Empty hallway with light wooden flooring, white walls, and open doors leading to a bathroom and another room.
  • Empty room with wooden flooring, white walls, a window with a radiator below, and a door on the left side.
  • Empty room with wooden flooring, large windows, radiators, and a view of the street and parked cars.
  • Empty room with wooden flooring, white walls, large windows, and a radiator below one window. No furniture or personal items are present.
  • Empty room with wooden flooring, large windows, and a balcony view of trees and buildings.
  • Empty room with wooden flooring, large windows, and a balcony access door.
  • A modern, minimalist hallway with tiled flooring, white walls, and a large window at the end leading to a balcony area with wooden flooring and a view of greenery.
  • A clean, modern hallway with white tiled walls, wooden flooring, and a view into a kitchen area with white cabinets and a granite countertop.
  • Modern bathroom with a glass-enclosed shower, a towel rack, and tiled walls and floor.
  • Empty balcony with tiled floor, white walls, and a closed window with an orange curtain partially visible.
1 / 13
CHF 2'655.– Top
4.5 pièces98m² surface habitable
Käshaldenstrasse 11, 8052 Zürich

Appartement lumineux 4.5 pièces avec balcon et belle vue à Zürich-Seebach

Bienvenue dans cet appartement 4.5 pièces bien entretenu au dernier étage d'un immeuble bien entretenu dans le quartier de Zürich-Seebach (8052). L'appartement impressionne avec des pièces lumineuses et spacieuses, des planchers en bois, une disposition pratique et des fenêtres qui laissent entrer beaucoup de lumière du jour. Grâce à son emplacement calme et à sa belle vue, cet appartement offre un agréable environnement de vie.L'appartement comporte, entre autres: • un espace d'entrée avec un placard spacieux • deux pièces avec des placards intégrés spacieux • une chambre d'enfant supplémentaire • une salle de bain avec douche, toilettes et machine à laver et sèche-linge privées (sur la vidéo, la salle de bain avant la rénovation est encore visible : la machine à laver et le sèche-linge sont maintenant là où se trouvait la baignoire) • une cuisine ouverte sur deux côtés avec beaucoup d'espace de stockage • un coin repas confortable directement adjacent à la cuisine • un salon spacieux avec fenêtre et accès au balcon • une vue magnifique, par temps clair, jusqu'au Rigi, depuis le salon, le coin repas et l'une des chambres. Pièces supplémentaires/informations • cave : un compartiment de cave spacieux au rez-de-chaussée inférieur • grande buanderie et grand séchoir disponibles • ascenseur : l'immeuble est équipé d'un ascenseur pour un accès confortable à tous les étages. • parking : un espace de parking dans le garage souterrain peut être loué pour 130 CHF/mois supplémentaires. Emplacement et environnement : l'appartement est situé à la périphérie calme de Zürich. L'arrêt de bus Hertensteinstrasse est accessible en 2 minutes à pied, l'arrêt de tramway Seebacherplatz en 8 minutes à pied. La gare de Zürich Seebach est à 12 minutes à pied. Un supermarché Coop est accessible en environ 7 minutes à pied. L'école Heumatt est également à 7 minutes à pied.Cet appartement attrayant est disponible à partir du 1er décembre 2026 et convient idéalement aux familles ou aux personnes qui apprécient un logement confortable avec de bons transports en commun.Nous nous réjouissons de votre contact.

Durée du trajet
-
  • Modern, unfurnished kitchen with light wooden cabinets, black countertops, and large windows allowing natural light to fill the space.
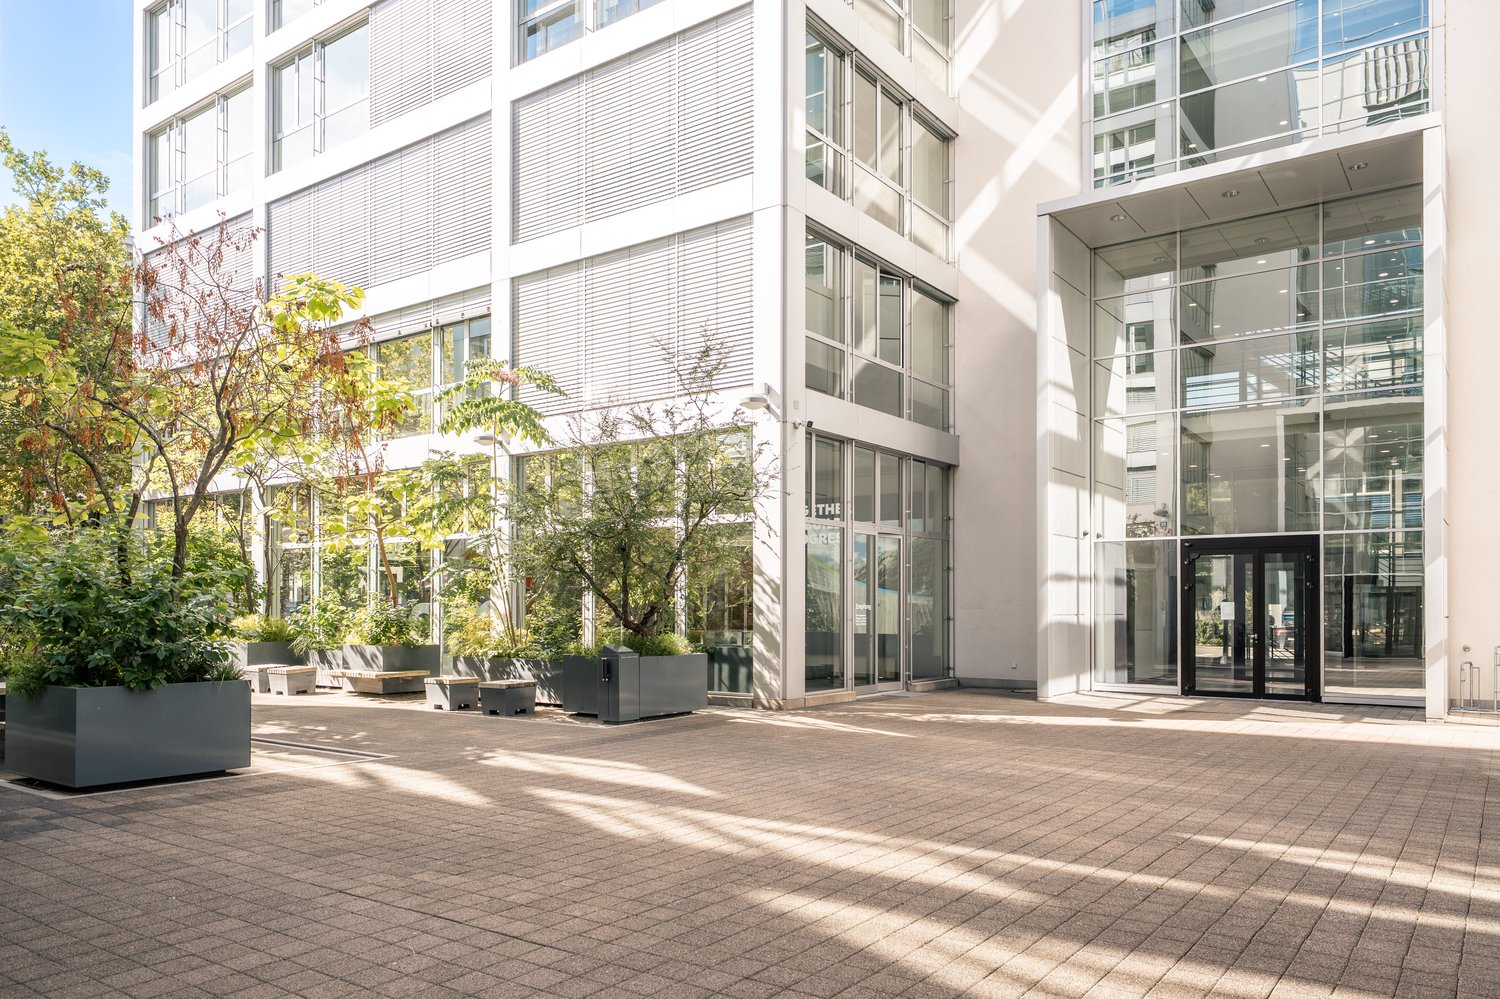
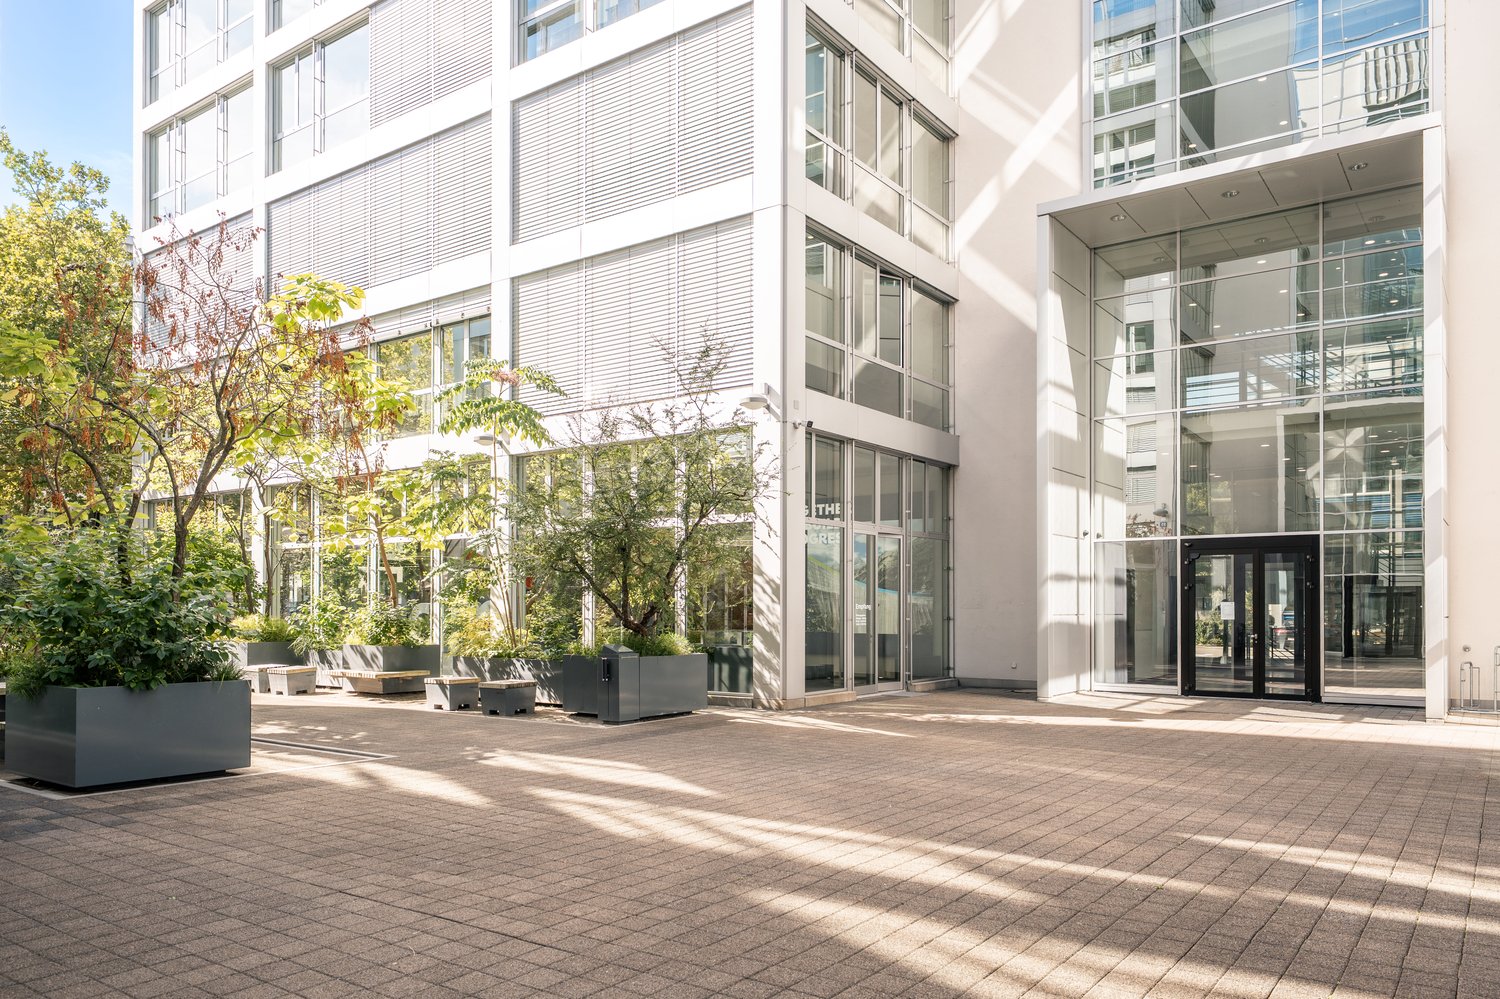
  • Entrance area of a modern building with a textured brick facade, a wooden door with circular cutouts, and a stone-paved ground.
  • Modern hallway with light wooden doors and walls, light wooden flooring, and a view into another room with a large window.
  • Modern hallway with wooden door frame, pendant light fixture, and large window showing a view of the building exterior.
  • Empty room with wooden flooring, large windows, and a small black countertop on the left side.
  • Empty room with light wooden flooring, curved walls, and large wooden-framed windows offering views of the roof and surrounding greenery.
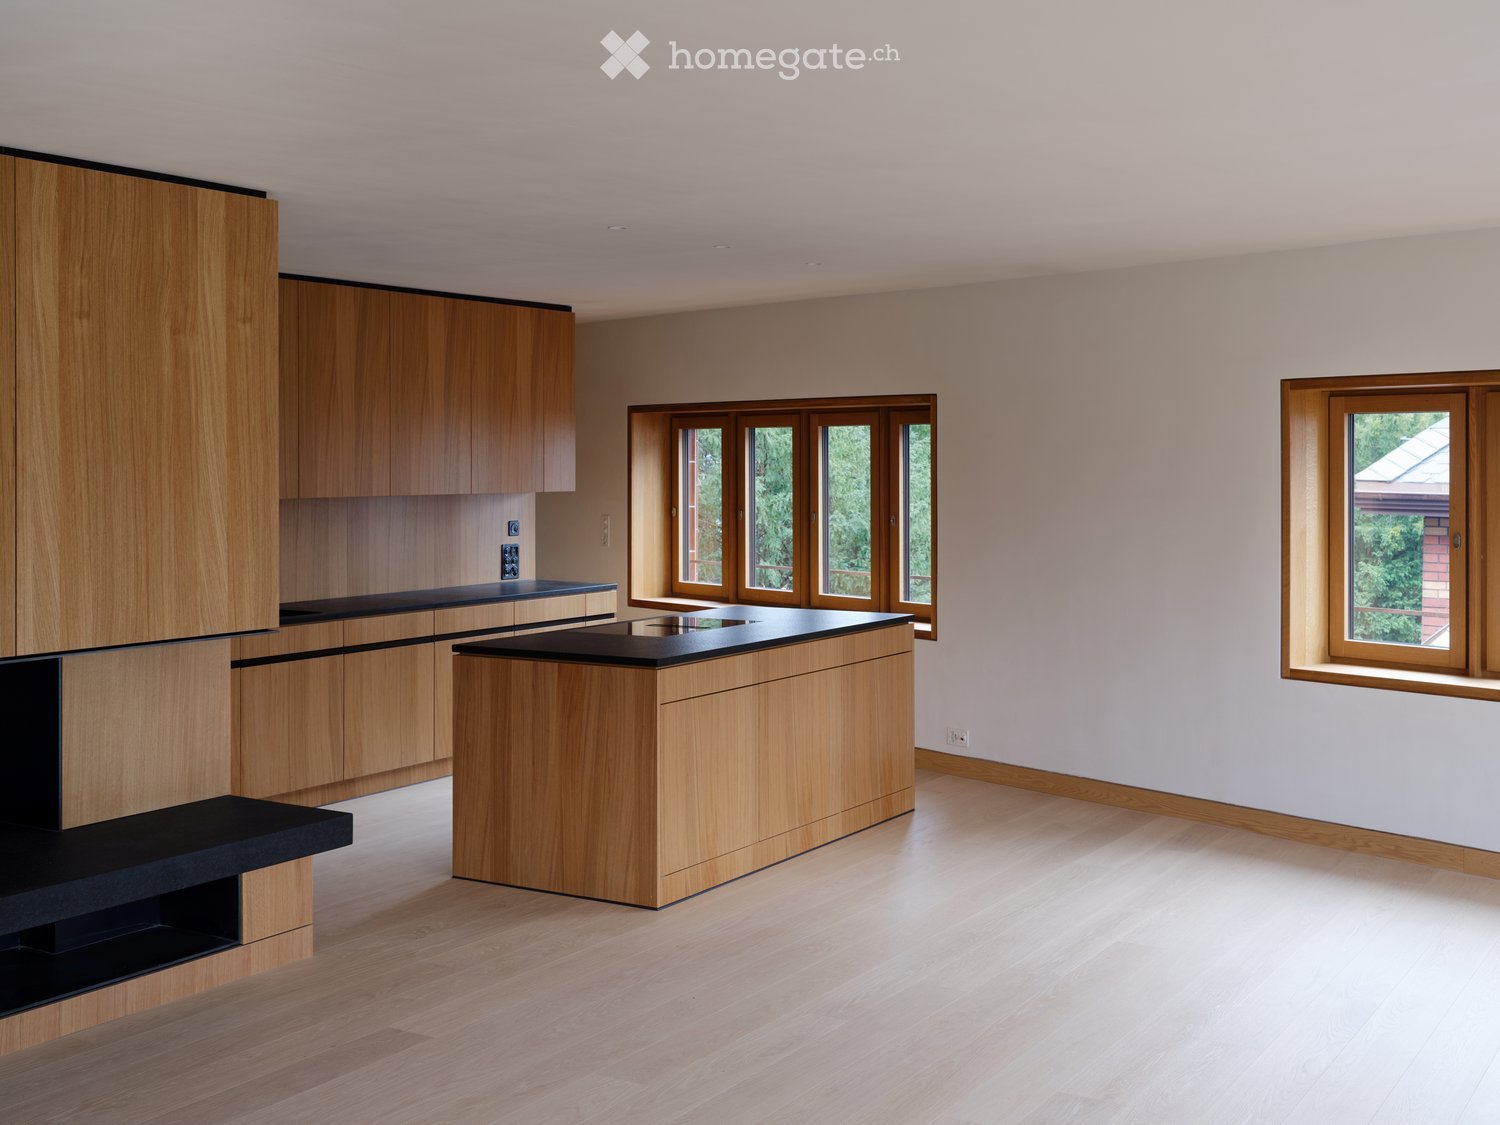
  • Modern kitchen with light wooden cabinets, black countertops, and a central island. The space is empty, with no appliances or furniture present.
  • Modern living room with a fireplace, large windows, a beige sofa, coffee table, dining area, and armchairs.
  • Modern kitchen with light wooden cabinets, black countertops, and built-in oven.
  • Empty room with light wooden flooring, light-colored walls, and built-in wooden cabinetry with a black countertop. A small window is visible on the left side.
  • Modern kitchen with wooden cabinets, black countertop, and a sink with a faucet. Large windows provide natural light.
  • Modern kitchen with light wood cabinetry, sleek black countertops, and large windows offering a view of greenery.
  • Empty room with light wooden flooring, beige walls, and large windows with wooden frames, offering a view of greenery outside.
  • Modern bedroom with wooden walls, a large bed with green bedding, nightstands, lamps, and decorative plants.
  • Modern bathroom with a sink, toilet, bathtub, and wooden cabinet. Light-colored tiles and a sleek design.
  • A modern building with a distinctive curved, metallic roof and visible windows, surrounded by tall trees.
  • Modern bathroom with a white sink, bathtub, and toilet, featuring sleek fixtures and natural light from skylights.
  • Curved hallway with wooden walls, large windows, and built-in seating areas.
  • Empty room with wooden walls, light-colored wooden floor, and a small window letting in natural light.
  • Modern building with red brick facade, large windows, and balconies.
  • Modern bathroom with a large, open shower area featuring a glass enclosure, a sleek sink with a wooden cabinet, and a toilet. The space is illuminated by natural light from a skylight.
  • Wooden staircase with light-colored steps and risers, set in a narrow hallway with matching wooden walls.
  • Plan of a landscaped garden area with pathways, planting beds, and a central rectangular structure, likely a pool or patio.
  • Floor plan of a 151.1 m² apartment featuring a living/dining area, kitchen, three bedrooms, two bathrooms, hallway, storage, and elevator access.
1 / 24
CHF 4'950.– Top
4.5 pièces150m² surface habitable
Lindstrasse 16A, 8400 Winterthur

Le Particulier : Appartement de Luxe Exceptionnel avec Accès par Ascenseur Privé et Terrasse sur le Toit Exclusive

Appartement exclusif à Winterthur, à proximité de la vieille ville, de la gare et du KSWCet appartement unique de 4,5 pièces d'environ 150 m² de surface habitable répond aux normes les plus élevées de confort, de design et de confidentialité. La propriété impressionne par son architecture exceptionnelle, son équipement luxueux sans compromis et un concept de pièces qui allie générosité et élégance.L'ascenseur mène directement à l'appartement, assurant un maximum de discrétion. Le salon et la salle à manger lumineux et aérés forment le cœur de l'appartement et s'ouvrent sur une terrasse sur le toit privée spectaculaire d'environ 173 m², offrant un refuge exclusif sous le ciel ouvert – idéal pour des occasions représentatives ou des heures détendues avec une confidentialité maximale.L'appartement dispose de deux salles de bains haut de gamme en suite et d'un toilette invités séparé. Des matériaux nobles, des installations sur mesure et une technologie domotique de pointe soulignent le caractère exclusif de cette propriété. Points forts en un coup d'œil :4,5 pièces sur environ 150 m² de surface habitableÉquipement très exclusif et luxueuxAscenseur privé avec accès direct à l'appartementTerrasse sur le toit privée d'environ 173 m²Deux salles de bains, dont deux en suiteToilette invités séparéMatériaux de haute qualité et concept de pièces bien pensé Cet appartement est destiné aux acheteurs ou locataires qui recherchent quelque chose de spécial et apprécient le niveau de confort de vie le plus élevé dans un environnement exclusif.

Durée du trajet
-
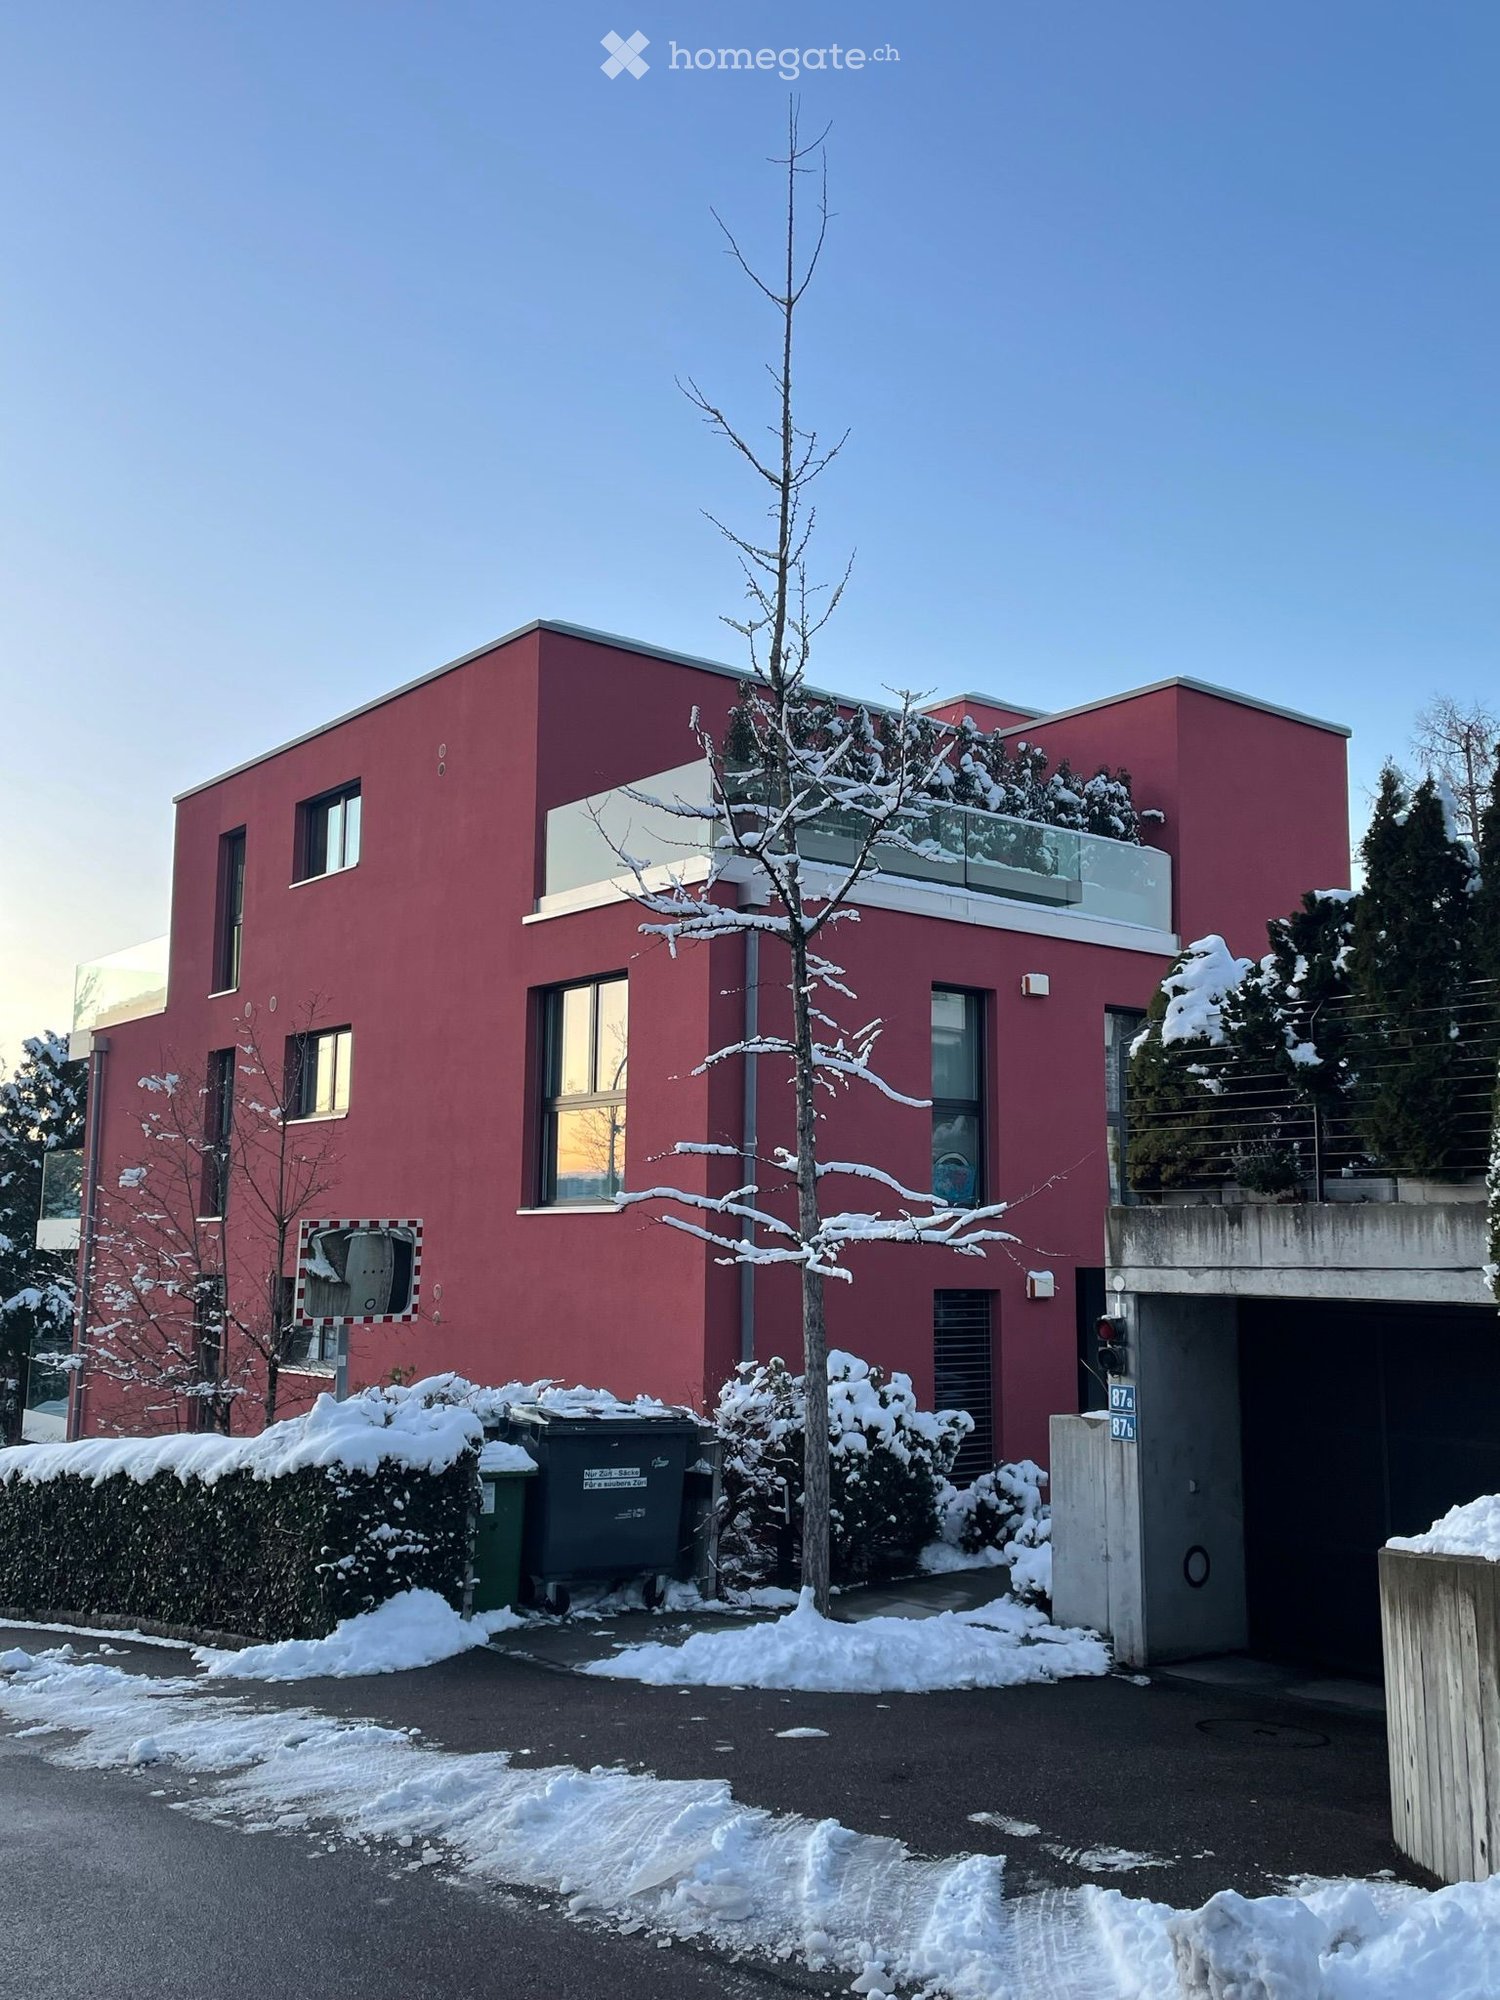
  • 3-story modern apartment building, red, glass windows, balcony with railings, underground garage
  • Modern apartment building with glass balconies, red exterior, large windows, visible garden
  • 3-story house, red walls, glass balcony, shrubs, pathway, clear blue sky
  • garden with green grass, trees, shrubs, pebble pathway, blue potted plant
  • Balcony with dining table and chairs, open door leading to kitchen, wooden floor.
  • balcony with glass railing, large glass window, wooden bench, glass table, view to landscape and buildings
  • glass table, metal chairs, balcony, green glass railing, pineapple on the table, large windows overlooking the trees and mountains
  • large wooden floor, modern design, fireplace, dining table, kitchen, multiple large windows
  • modern kitchen, white cabinets, wooden floor, stainless steel appliances, fireplace
  • kitchen island with stove and dishwasher, white cabinets, hardwood floors, open balcony
  • Fireplace with wooden logs, wooden floor, a white stool in the shape of an elephant, white walls, a picture of a child, two small couches
  • Modern kitchen with white cabinets, wooden floor, windows to the garden, large sink, cooking appliances, white artwork
  • staircase with glass railing, wooden floor, modern coat stand, white walls, decorative wall painting, glass entrance door
  • wooden floor, white walls, mounted artwork, mirror, door, balcony with glass railing
  • Wooden floor, bed with fur blanket and pillows, nightstand with items, glass desk, blue cabinet, closets
  • Bathroom with sink, mirror, red cabinets, tiled floor, open door, hallway
  • The door is open, wooden floor, white walls, bed in the room, pillows on the bed, some pictures on the wall, and a rocking chair.
  • wooden floor, white wardrobe, white drawers, mirror, wall gallery, lights
  • modern bathroom with bathtub, large mirror, sink with trolley, built-in shelf, and towel racks
  • white tiled walls, large mirror, silver faucet, glass shower enclosure, white sink, shelves with storage baskets
1 / 20
CHF 9'000.– Top
4.5 pièces203m² surface habitable
Dolderstrasse 87a, 8032 Zürich

Appartement duplex exclusif de 4,5 pièces avec cheminée sur Zürichberg (1-2 places de parking souterrain optionnelles)

Appartement duplex exceptionnel de 4,5 pièces dans l'un des quartiers les plus recherchés de Zurich. Le Dolder Grand, le golf et deux clubs de tennis sont à 10 minutes à pied, et la forêt est à seulement cinq minutes pour se promener et faire du vélo. L'appartement de 170 m² (+ 20m² de cave et 15m² de balcon) impressionne par son équipement moderne et sa répartition des pièces bien pensée sur trois étages. Disponible à la location meublé ou non meublé. Location directe par propriétaire privé. Gestion de l'immeuble disponible.L'appartement offre : • Petit jardin matures! • Espace de vie spacieux (rez-de-chaussée) : Entrée. Espace de vie et de repas ouvert très lumineux avec parquet en acacia élégant, design moderne et cheminée. Toilettes pour les invités. • Cuisine moderne : Cuisine de haute qualité avec armoires blanches, appareils en acier inoxydable et vue sur le jardin et la cheminée. • Chambres confortables (étage du jardin) : Toutes avec parquet en acacia foncé, beaucoup de lumière et placards intégrés. 3 chambres (2 grandes, 1 petite), 2 salles de bain (1 en suite), toilettes pour les invités. Accès au jardin et au parking souterrain depuis là. • Salles de bain très agréables : Modernes, l'une avec baignoire et douche, l'autre avec douche. Plus des toilettes pour les invités. • Balcon spacieux : Grand balcon (sud-ouest) avec garde-corps en verre et vue magnifique sur le lac de Zurich et la ville. • Sous-sol : Sous-sol, partie de l'appartement, relié par un escalier, pièce avec lave-linge/sèche-linge plus 20m² de pièce avec petite fenêtre, par exemple pour travailler, regarder la télévision, faire du fitness, chambre d'invités. • Places de parking souterrain : En option, une ou deux places de garage dans le parking souterrain de l'immeuble peuvent être louées (CHF 180 par mois chacune). Points forts spéciaux : L'appartement est très calme (sur une rue à sens unique), entouré de beaucoup de verdure, ensoleillé, avec une belle vue, accessible aux fauteuils roulants et convivial pour les enfants. Les animaux de compagnie sont les bienvenus. Pompe à chaleur géothermique.Emplacement excellent : La Dolderstrasse 87a offre d'excellentes connexions avec l'arrêt de tramway Römerhof à seulement 6 minutes à pied. Les courses quotidiennes peuvent être faites commodément au Coop Römerhof voisin, aux boulangeries, à la poste et à la pharmacie. En voiture, l'aéroport est à 15-20 minutes.Cet appartement duplex unique combine le confort urbain avec un séjour calme et est disponible immédiatement. Idéal pour les locataires exigeants qui valorisent la qualité, le confort et un emplacement de premier ordre.

Durée du trajet
-
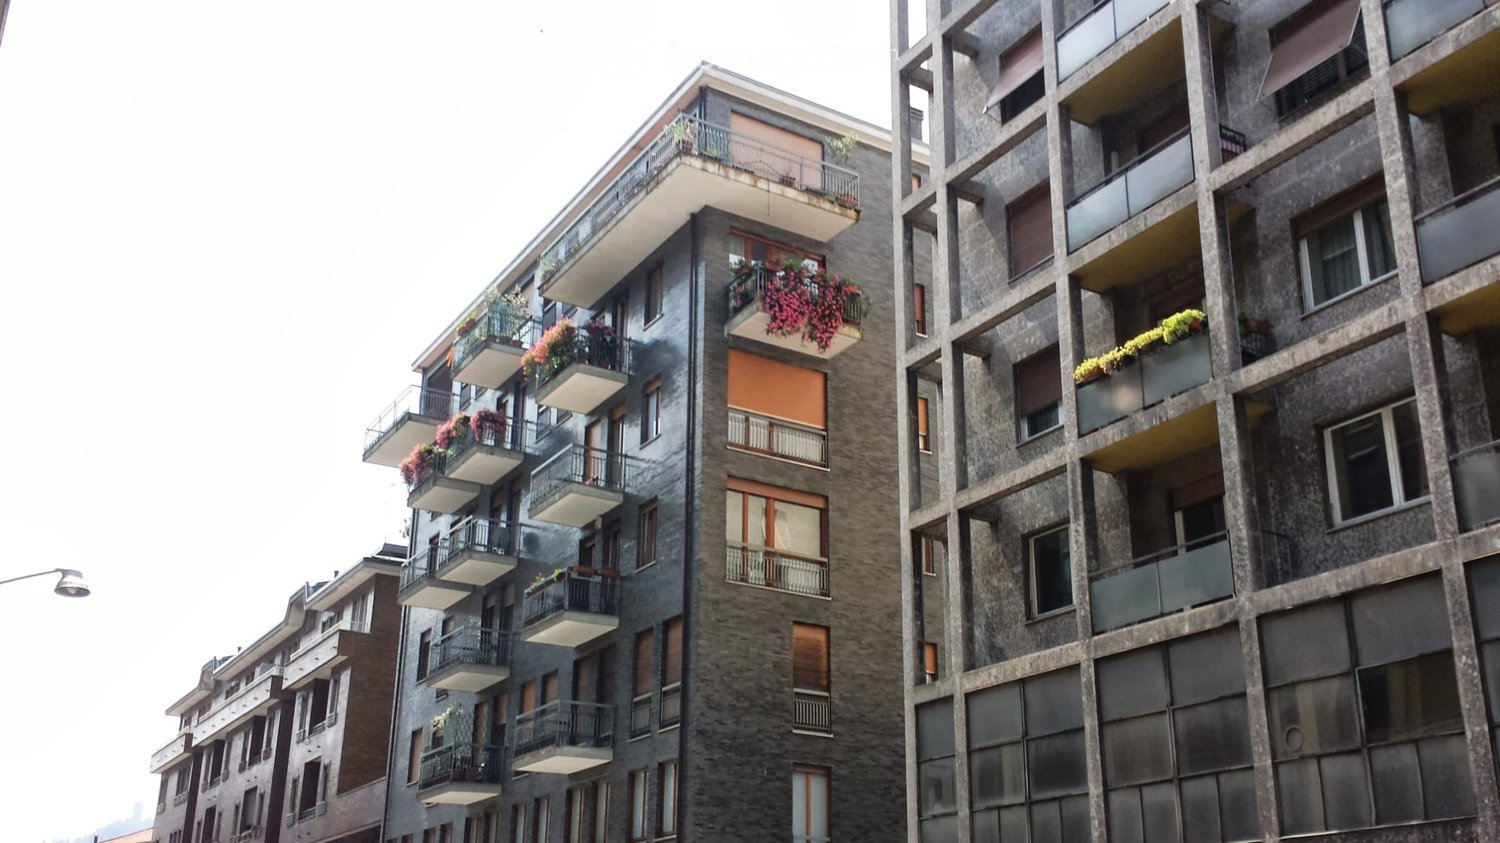
  • Modern multi-story apartment building with balconies and flower boxes, featuring a mix of large windows and smaller openings.
  • Staircase landing with polished granite steps, wooden handrail, and a large potted plant in the center.
  • A modern hallway with polished stone flooring, large potted plants, and a dark wooden door with a sign. The walls are clad in dark wood panels, and there is a small artwork on the wall.
  • Living room with a white sofa, coffee table, dining area with chairs and table, bookshelf, and decorative items.
  • Living room with light-colored sofas, a glass coffee table, a table lamp, a television, and a patterned rug on a wooden floor.
  • A well-lit living room with wooden flooring, multiple area rugs, a large bookshelf filled with books and decorative items, a dining area with chairs and a table, and a coffee table with a plant.
  • Bright living and dining area with wooden flooring, white walls, large windows with white curtains, a white bookshelf filled with books and decorative items, a white armchair, a patterned sofa, a glass dining table with black chairs, and a coffee table wi
  • Balcony with two wicker chairs, a small table, and potted plants, overlooking a cityscape with buildings and greenery.
  • A modern kitchen with white cabinets, a wooden dining table, and a gas stove. The space includes a microwave, refrigerator, and various kitchen items on shelves and counters.
  • Modern bathroom with a double sink, large mirror, white cabinetry, and various toiletries on the counter. The room features tiled walls and a radiator.
  • Modern bathroom with tiled floors, a toilet, bidet, bathtub, glass-enclosed shower, radiator, and a small stool near the toilet.
  • Cozy bedroom with a single bed, nightstand, desk, chair, and a small rug. The room features wooden flooring and large windows with white curtains.
  • Elegant hallway with wooden flooring, a small table with a lamp, and a large ornate mirror on the wall.
  • Cozy bedroom with a large bed, decorative pillows, two nightstands with lamps, and a colorful painting on the wall.
  • Floor plan of a residential unit showing a kitchen, two bedrooms, a bathroom, a living room, and three balconies.
  • View from a balcony showing a lush green landscape with trees and distant buildings in the background.
1 / 16
EUR 2'900.– Top
4 pièces110m² surface habitable
Via Masia 37, 22100 Como

Appartement meublé de 4 pièces à louer à Como – Via Masia 37

Découvrez cet élégant appartement meublé de 4 pièces, situé au 5ème étage d'un immeuble résidentiel moderne dans Via Masia 37, Como (22100). Avec une surface habitable de 110 m², l'appartement est disponible immédiatement et représente une solution idéale pour ceux qui recherchent confort, style et praticité au cœur de Como.L'appartement se présente ainsi : • Salon lumineux : Spacieux et bien éclairé, avec parquet en bois, canapés clairs, table en verre, télévision et tapis à motifs. Un ambiance accueillante et raffinée. • Espace repas et bibliothèque : Espace repas avec table et chaises, enrichi par une grande bibliothèque remplie de livres et d'objets décoratifs, parfait pour ceux qui aiment la culture et le design. • Entrées soignées : Couloirs modernes avec sol en marbre luisant, vases décoratifs avec plantes luxuriantes et œuvres d'art aux murs, qui confèrent à l'appartement une touche d'élégance. • Balconies avec vue : L'immeuble dispose de balcons qui donnent sur un parc et une villa jaune pittoresque, offrant une vue agréable et relaxante. • Rénové en 2013 : L'immeuble, construit en 1970, a été rénové pour garantir des normes de vie modernes et confortables. Emplacement et environs : • Gran Mercato S.P.A. : Supermarché à seulement 1 minute à pied, pour une commodité maximale dans les achats quotidiens. • Arrêt de bus Via D'Acquisto - Via Bonomelli : À seulement 3 minutes à pied, pour se déplacer facilement dans la ville. • Istituto Comprensivo Como Borghi - Severino Gobbi : École accessible en 3 minutes à pied, idéale pour les familles. • Farmacia Marelli : À seulement 6 minutes à pied, pour tous les besoins sanitaires. • Stazione Como Nord Borghi : Accessible en 12 minutes à pied, pour des connexions rapides avec la région. Cet appartement meublé représente une opportunité unique de vivre dans l'un des quartiers les plus pratiques et les mieux desservis de Como. La combinaison d'espaces élégants, de meubles de qualité et d'un emplacement stratégique le rend parfait pour les professionnels, les familles ou quiconque souhaite profiter d'une vie confortable et raffinée. Disponible immédiatement – ne laissez pas échapper cette occasion !

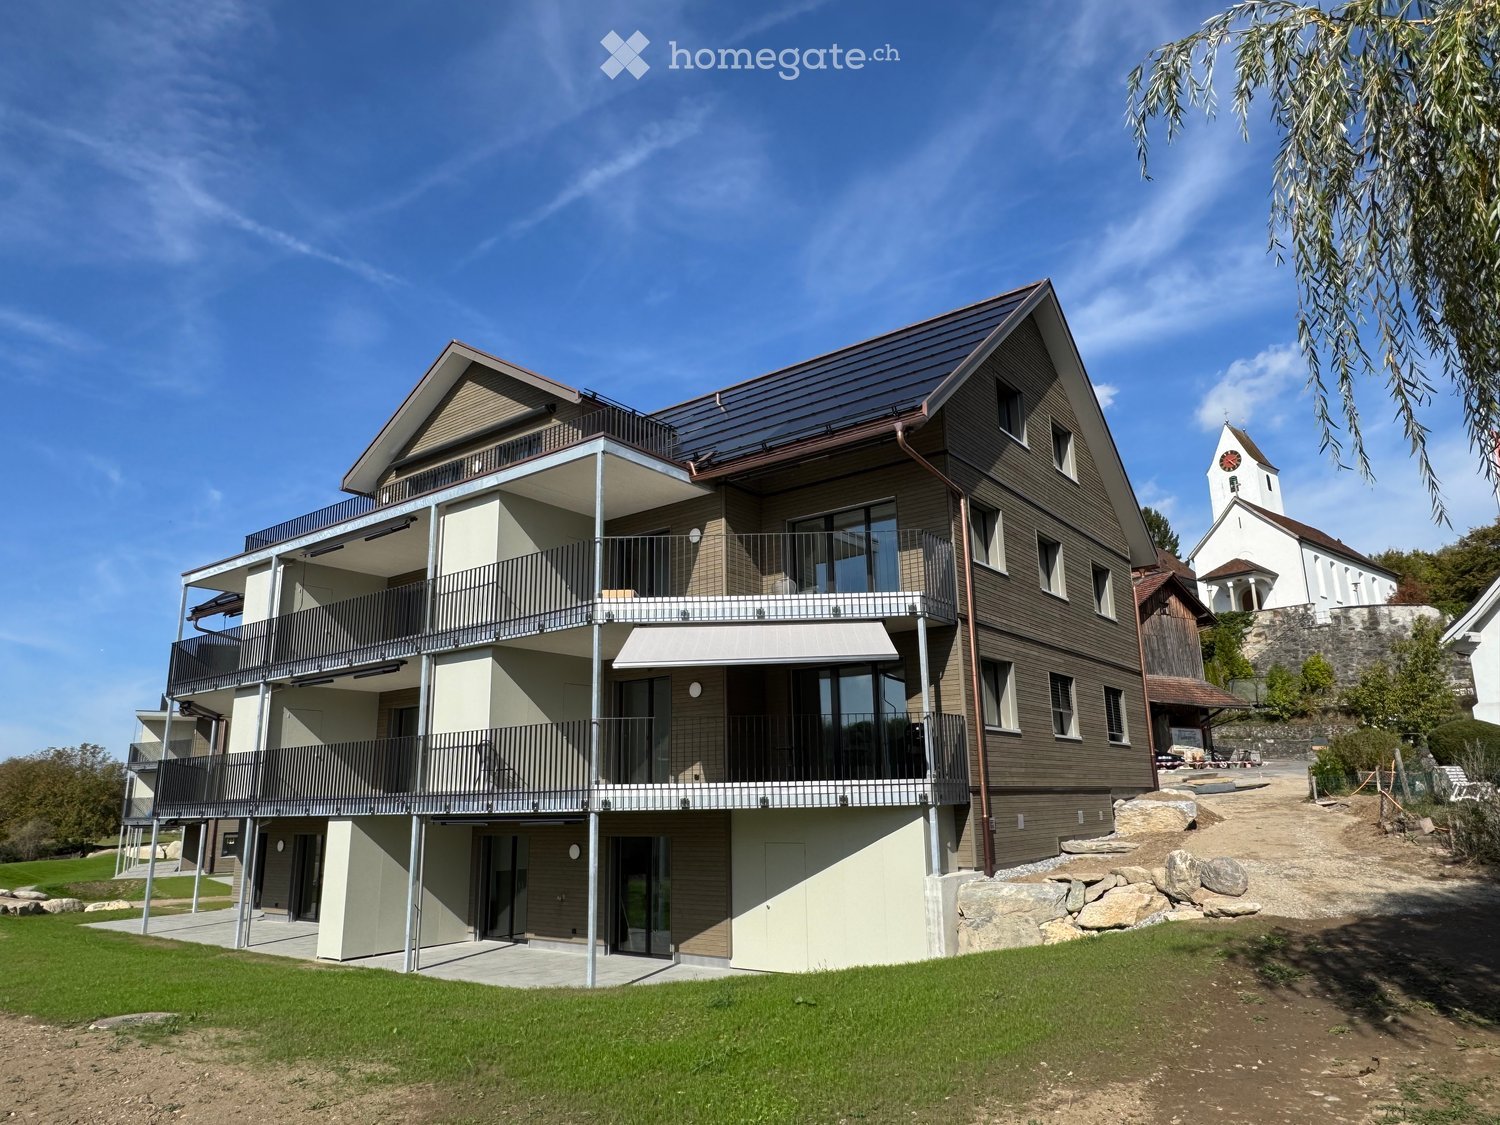
  • Modern two-story house with balconies, large windows, and a sloped roof, surrounded by a well-maintained lawn and trees.
  • Aerial view of a rural village with traditional houses, a church, and a construction site with a crane in the background, surrounded by green fields and mountains.
  • Aerial view of a small village with numerous houses, a church tower, and a construction site with scaffolding and cranes.
  • Two-story house with a tiled roof and multiple windows, situated on a grassy lawn with a dirt area nearby. A van and construction equipment are visible in the background, along with a small garage and a rural landscape.
  • A modern balcony with metal railings, overlooking a green landscape with trees, fields, and distant mountains.
  • A scenic outdoor view featuring a lush green landscape with trees, a winding road, and distant snow-capped mountains. A greenhouse structure is visible in the background, surrounded by cultivated fields and a wooden house in the foreground.
  • View from a balcony overlooking a large, open green area with scattered trees, a parked van, and construction materials. The foreground shows a metal railing and a paved area.
  • Balcony with metal railing, tiled floor, overlooking a rural landscape with trees and fields.
  • Modern house exterior with wooden siding, large glass windows, and a raised ground floor balcony overlooking a rural landscape.
  • Empty attic room with wooden flooring, large skylight windows, and exposed wooden beams on the ceiling.
  • Modern balcony with tiled floor, wooden paneling, large glass sliding doors, and a metal railing.
  • Modern balcony with large glass panels, tiled floor, metal railing, and scenic view of a green field and trees.
  • Empty room with light grey walls, dark wooden flooring, and a single window showing a view of neighboring houses.
  • Modern two-story building with balconies, large windows, and a well-maintained lawn in front.
  • Empty room with light grey walls, wooden flooring, large windows, and sliding glass doors leading to a patio.
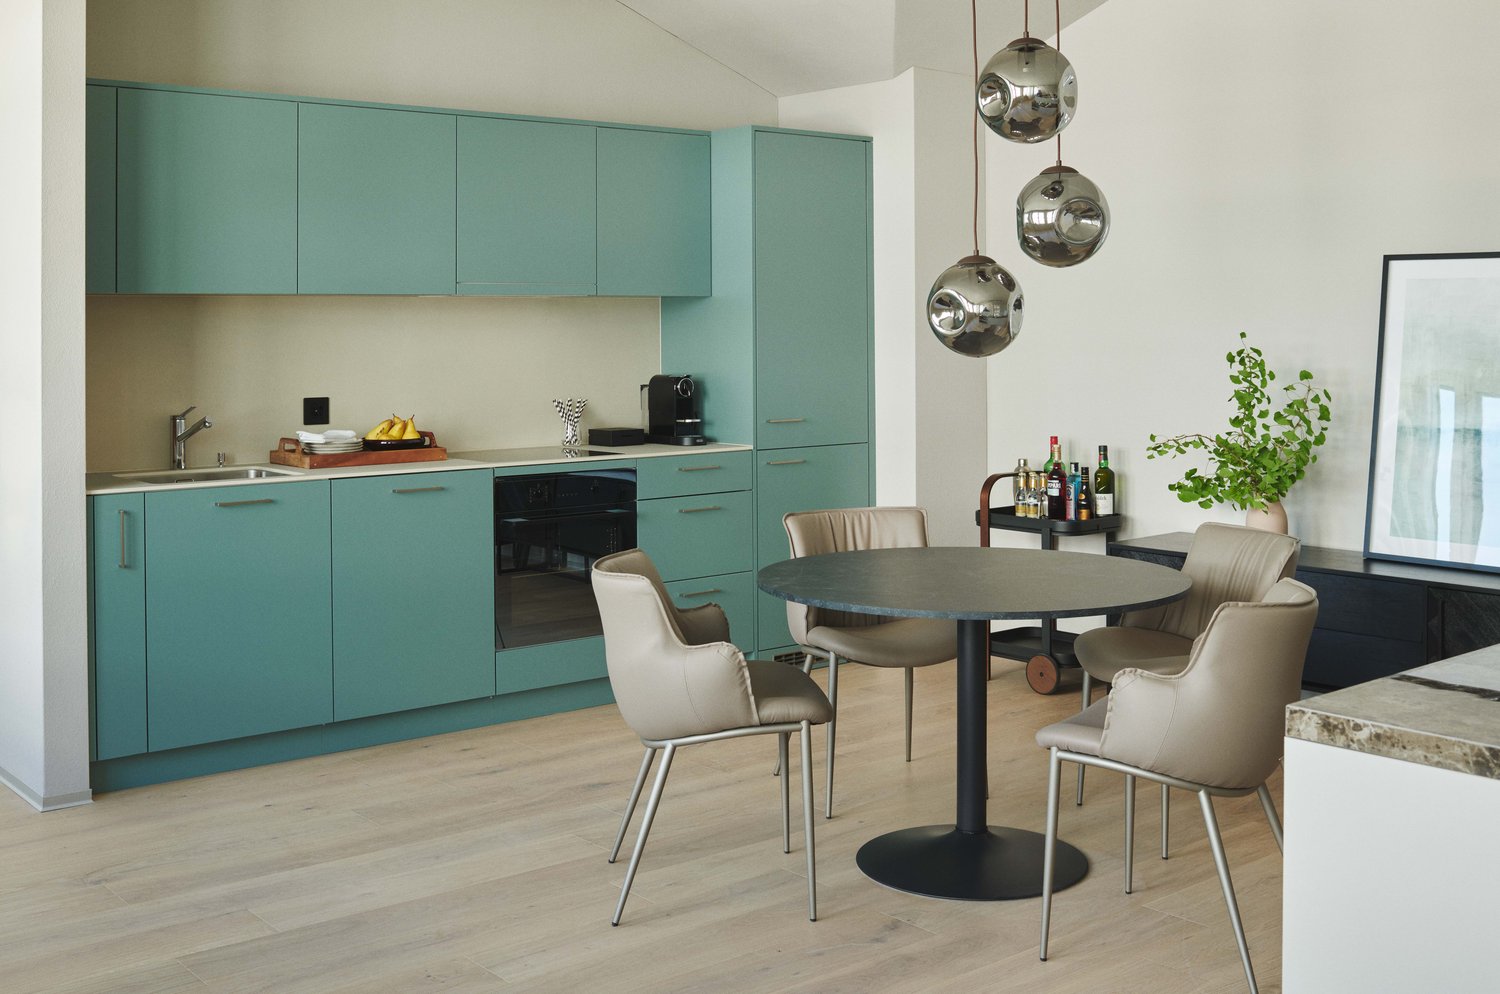
  • Modern kitchen with white cabinets, dark wooden flooring, and large windows offering a view of the outside.
  • Empty room with light-colored walls, wooden flooring, and large sliding glass doors leading to a patio and outdoor area.
  • Empty room with light grey walls, wooden flooring, and a single window with white frame. No furniture or equipment present.
  • Modern bathroom with a white sink, toilet, large mirror, and glass-enclosed shower area. The space features beige tiles and a sleek design.
  • Empty hallway with wooden flooring, white walls, and a washing machine in an adjacent room.
  • An empty, modern room with wooden flooring, white walls, and large windows. The space features a minimalist design with exposed wooden beams on the ceiling and a small kitchen area visible in the background.
  • Empty room with light wooden flooring and white walls, featuring two open doors leading to adjacent spaces.
  • Small, well-lit room with a washing machine and a sink, featuring wooden flooring and white walls.
  • Empty kitchen with white cabinets, dark wooden flooring, and a window on the right side.
  • Empty room with wooden flooring, white walls, large windows, and sliding glass doors leading to a balcony.
  • Empty room with light-colored walls, wooden flooring, and a single window showing a view of the outside. The room has a simple, modern design with a door on one side.
  • Floor plan of a 4.5-room apartment with kitchen, living area, two bedrooms, bathroom, and entrance area. Includes a covered patio and staircase.
  • Floor plan of a 5.5-room apartment with 135.5 m² total area, including living/dining area, kitchen, 3 bedrooms, bathroom, hallway, entrance, and covered seating area.
  • Floor plan of a residential unit featuring a living/dining area, kitchen, three bedrooms, two bathrooms, a balcony, and a staircase leading to an additional level.
  • Floor plan of a 48.5 m² apartment featuring a living/dining area, kitchen, bedroom, bathroom, entrance, and balcony.
  • Floor plan of a multi-room apartment with a living/dining area, kitchen, three bedrooms, two bathrooms, and a balcony.
  • Floor plan of a 127.6 m² apartment featuring a living/dining area, kitchen, three bedrooms, bathroom, and a terrace.
  • Floor plan of a 3.5-room apartment with a living/dining area, kitchen, bedroom, study, bathroom, and balcony.
  • Floor plan of a 3.5-room apartment with living/dining area, kitchen, three bedrooms, two bathrooms, hallway, staircase, and balcony.
  • Floor plan showing a multi-room layout including a kitchen, living/dining area, bedroom, bathroom, hallway, and a covered outdoor seating area.
1 / 35
CHF 2'450.– Top
3.5 pièces68m² surface habitable
Unterdorfstrasse 6 & 8 & 10, 5445 Eggenwil

Première occupation : Nouveaux appartements 2.5, 3.5, 4.5, 5.5 pièces avec terrasse/balcon et vue dégagée à Eggenwil

www.bollinger-immobilien.chBienvenue dans votre nouvelle maison ! Ces appartements modernes et de haute qualité de 2,5 à 5,5 pièces du rez-de-chaussée au 3e étage des beaux immeubles d'habitation en norme Minergie-P et autoconsommation d'énergie solaire sur Unterdorfstrasse 6, 8 & 10 à Eggenwil, convainquent par leur design contemporain en construction d'éléments de bois massif isolants.L'emplacement idyllique au milieu du paysage de la Reuss en Argovie au pied du Hasenberg vous enchantera. Avec une voiture de 10 minutes pour atteindre le Hasenberg, vous avez une vue imprenable sur le plateau suisse, les Alpes et le Jura. C'est un point fort de la région.Votre nouvel appartement sur la Meiebergsmatt, un foyer pour se détendre, se sentir bien et se ressourcer.Situé au bord du village avec vue dégagée. Profitez de l'occasion maintenant ! • 35 % des appartements ont déjà été attribués. • Occuper un nouvel appartement pour la première fois est unique. Contactez-nous. Les visites sont en cours. Détails sur : www.bollinger-immobilien.chConsultez notre site Web pour voir quels appartements sont encore disponibles et lequel attire votre attention.Ces appartements offrent les points forts suivants : • Division intelligente de l'espace de vie : 47 à 135 m² (par exemple, appartement 3,5 pièces, 68 m², appartement 4,5 pièces, 127 m²) avec un espace de vie divisé de manière réfléchie pour un maximum de confort de vie. Sol en carreaux dans les cellules humides, sol en vinyle de haute qualité très confortable dans la zone de vie. • Le climat de vie de la construction d'éléments de bois massif vous enchantera. • Cuisines modernes avec plaque de cuisson à induction et couvercle en granit • Reduit (à l'intérieur et/ou à l'extérieur) et lave-linge & sèche-linge dans chaque appartement • Balcon ensoleillé avec rambarde en métal, sol en plaque et une vue imprenable sur le paysage avec rivière, arbres, champs et montagnes enneigées lointaines des Alpes suisses – idéal pour se détendre et profiter. • Emplacement calme, loin de la route principale avec vue dégagée sur la campagne, le paysage de la Reuss et les Alpes. • Certification Minergie : Construction énergétiquement efficace à la norme la plus élevée pour un climat de pièce agréable avec refroidissement gratuit pour les jours d'été chauds et humides. • Ascenseur : accès pratique à tous les étages dans la maison 1 & 2 • Accessibilité : accessible en fauteuil roulant et adapté à toutes les situations de vie dans la maison 1 & 2 • Parking souterrain : installations de stationnement confortables et sécurisées, protégées directement dans le parking souterrain et accès direct à toutes les maisons • Animaux de compagnie autorisés : les animaux à quatre pattes sont les bienvenus après entente. Plus d'informations sur l'emplacement et les environs :Eggenwil se présente comme un petit village calme et familial avec des maisons traditionnelles et modernes, l'une des plus anciennes églises de la région et un environnement pittoresque. L'emplacement est ensoleillé et agréablement calme, loin de la route principale. La rivière Reuss est à quelques pas et invite à des promenades en bateau fascinantes. La réserve agricole et naturelle environnante est belle et idéale pour les promenades, le jogging et le vélo. Activités sportives gratuites juste devant votre propre appartement et dans l'air frais. • Arrêt de bus Eggenwil Dorfplatz : à seulement 5 minutes à pied. • École primaire Eggenwil : accessible en seulement 6 minutes à pied – idéal pour les familles avec enfants. • Restauration fine à Eggenwil en 5 minutes à pied dans la maison patricienne historique Restaurant Sternen • En 7 à 10 minutes de route, vous pouvez rejoindre une variété de possibilités de shopping et de restaurants dans l'historique et beau Bremgarten AG Ces appartements neufs seront disponibles pour occupation entre le 1er octobre et le 1er décembre 2026 et s'adressent à tous ceux qui apprécient le confort de vie moderne, la durabilité et la paix de la vie rurale – qu'il s'agisse de familles, de couples ou de personnes seules. Assurez-vous maintenant de votre nouvelle maison à Eggenwil avec une vue dégagée et la paix dans la nature.www.bollinger-immobilien.chPersonne n'a jamais vécu dans ces appartements auparavant. Vous serez le premier.Personne ne construira jamais un bâtiment qui obstruera votre vue.Votre chance - saisissez-la !

Durée du trajet
-
1 / 15
CHF 3'690.– Top
2.5 pièces76m² surface habitable
Thurgauerstrasse 107, 8152 Glattpark (Opfikon)

Loftartiges Apartment mit Designermöblierung in Zürich-Opfikon/Glattpark

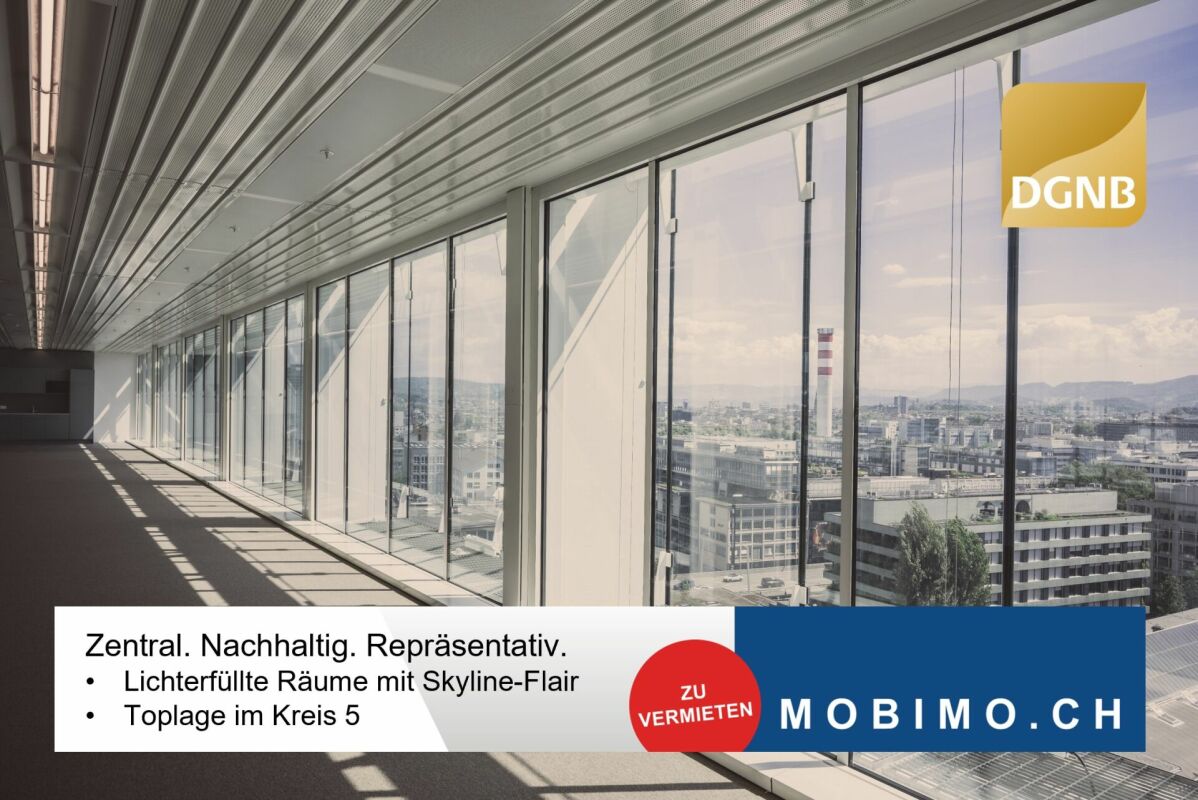
Erleben Sie urbanes Wohnen mit erstklassiger Anbindung in Zürich-Opfikon, nur wenige Minuten von Zürich, Oerlikon und dem Flughafen Zürich entfernt. Die Thurgauerstrasse 107 bietet eine perfekte Kombination aus modernem Komfort, urbaner Dynamik und exzellenter Infrastruktur.Wie in den Grundrissen ersichtlich, bieten wir unterschiedliche Wohnungstypen und Grössen an. Die Preise variieren je nach Grösse und AusstattungDas Gebäude umfasst hochwertig ausgestattete 2 - bis 3-Zimmer-Wohnungen, wahlweise mit oder ohne Balkon. Die Apartments verfügen über eine eigene Waschmaschine und einen Trockner, um maximalen Komfort zu gewährleisten.Grössen der Wohnung:1,5 Zimmer Studio Apartment 34 m²2,5 Zimmer Apartment Standard 58 m²2,5 Zimmer Apartment Comfort 65 m²2,5 Zimmer Apartment Deluxe 76 m²1,5 Zimmer Penthouse Studio 52 m²2,5 Zimmer Penthouse Comfort 52 m²2,5 Zimmer Penthouse Deluxe 46 m²3,5 Zimmer Grand Penthouse 75 m²Beste Infrastruktur & hervorragende Anbindung • Optimale Lage: Nur wenige Minuten nach Zürich, Oerlikon & Flughafen Zürich • ÖV-Anschluss vor der Tür: Tram, Bus und Bahn in unmittelbarer Nähe • Supermärkte & Restaurants: Zahlreiche Einkaufsmöglichkeiten und Gastronomie zu Fuss erreichbar • Freizeit & Erholung: Nahe gelegene Parks und Grünflächen für Sport & Erholung • Vielfältige Angebote im Gebäude: Exklusive Gemeinschaftsräume für einen modernen Lifestyle Parkplatz (Tiefgarage) • Sichere Tiefgarage mit direktem Zugang zum Gebäude Zusätzlicher Service: • Regelmässige Reinigung: Wöchentliche Reinigung mit frischer Bettwäsche & Handtüchern optional buchbar Exklusive Gemeinschaftsbereiche für höchste Lebensqualität • Yoga-Raum (14 m²): Perfekt für Sport & Entspannung • Coworking-Bereich (14 m²): Ideal für produktives Arbeiten ohne lange Pendelzeiten • 170 m2 Dachterrasse auf der 7. Etage zur gemeinsamen Nutzung: Atemberaubender Blick auf die Alpen & urbanes Flair Ausgestattetes Wohnzimmer mit: • 50'' Smart-TV • Highspeed-Internet • Bluetooth-Speaker Grosses Schlafzimmer mit: • King Size Bett • Luxuriöser Bettwäsche • Hochwertigen Matratzen • Extrakissen Arbeitsbereich für produktives Wohnen (auf Anfrage): • Höhenverstellbarer Schreibtisch • PC-Monitor für flexibles Arbeiten Ausgestattete moderne Küche mit: • Ofen / Glaskeramikherd • Hochwertigem Geschirrset • Nespresso-Maschine • Grosszügigem Esstisch Helles, stilvolles Badezimmer mit: • Regendusche • Hochwertiger Frottierwäsche • Haartrockner Sichern Sie sich Ihre neue Wohnung in Zürich-Opfikon!Möchten Sie eine oder mehrere Wohnungen lang- oder kurzfristig mieten? Dann kontaktieren Sie uns unter welcome@blre.ch--------Experience Urban Living with Prime Connectivity in Zürich-OpfikonLocated just minutes from Zürich, Oerlikon, and Zürich Airport, Thurgauerstrasse 107 offers the perfect blend of modern comfort, city vibrancy, and excellent infrastructure.As shown in the floor plans, we offer a variety of apartment types and sizes. Prices vary depending on size.Each apartment comes with a private washing machine and dryer, ensuring maximum convenience.Apartment Sizes:1,5 room Studio Apartment 34 m²2,5 room Apartment Standard 58 m²2,5 room Apartment Comfort 65 m²2,5 room Apartment Deluxe 76 m²1,5 room Penthouse Studio 52 m²2,5 room Penthouse Comfort 52 m²2,5 room Penthouse Deluxe 46 m²3,5 room Grand Penthouse 75 m²Prime Infrastructure & Excellent Connectivity • Ideal location: Just minutes to Zürich, Oerlikon & Zürich Airport • Public transport access: Tram, bus, and train connections right outside • Shops & restaurants: Numerous supermarkets and dining options within walking distance • Leisure & relaxation: Nearby parks and green spaces for sports & recreation • Exclusive amenities within the building: Modern communal spaces designed for an elevated lifestyle Parking (Underground Garage) • Secure underground parking with direct building access Additional Services: • Regular cleaning: Weekly cleaning with fresh bed linen & towels can be ordered Exclusive Communal Areas for a High-Quality Living Experience • Yoga room (14m²): Perfect for fitness & relaxation • Coworking area (14m²) : Ideal for productive work without long commutes • 170 m² rooftop terrace on the 7th floor for shared use, offering breathtaking Alpine views & urban flair Your Dream Apartment – Premium & Comfortable Apartment Options: • 2- to 3-room apartments, with or without a balcony • Private washing machine & dryer in each unit Furnishings for Maximum Comfort:Fully equipped living room with: • 50'' Smart TV • High-speed internet • Bluetooth speaker Spacious bedroom with: • King-size bed • Luxurious bedding • High-quality mattresses • Extra pillows Dedicated workspace for productive living (on request): • Height-adjustable desk • PC monitor for flexible work setup Modern, fully equipped kitchen with: • Oven / ceramic glass stove • High-quality dishware set • Nespresso machine • Generous dining table Bright, stylish bathroom with: • Rain shower • High-quality towels • Hairdryer Secure Your New Apartment in Zürich-Opfikon Today!Interested in renting one or more apartments for long- or short-term stays? Contact us at welcome@blre.ch
Durée du trajet
-
1 / 7
  • Adapté aux enfants
CHF 1'340.– Top
1.5 pièces21m² surface habitable
Bahnhofstrasse 46, 8200 Schaffhausen

Stylish furnished apartments in Schaffhausen

City Pop Schaffhausen – Bahnhofstrasse: Modern, Flexible, All-Inclusive LivingDiscover fully furnished, design-forward apartments in the brand-new City Pop Schaffhausen residence, perfectly located at Bahnhofstrasse 46, 8200 Schaffhausen.Why Choose City Pop Schaffhausen?Modern Apartments, Ready to Move In Stylish and functional apartments ranging from S compact to 2.5, starting at CHF 310/week. Each apartment includes: • Fully equipped kitchen • Private bathroom • Queen-size bed • Smart storage solutions • Wi-Fi and Smart TV • Towels and bed linen • All utilities included Prime Location Located directly at the Schaffhausen Main Station (Bahnhof). You are just steps away from the historic Old Town, local shops and public transport, with the famous Rhine Falls just minutes away.But there is more! A wide range of standard and additional services is available, which can be activated e.g. via the City-Pop-App: • Cleaning service • Storage • Laundry Service • Parking Flexible Stay Options Book from a minimum of 4 weeks.How to Book • Download the City Pop app (iOS or Android) • Create an account • Choose Schaffhausen as your city • Set your check-in and check-out dates • Confirm your booking 📩 For questions or more information, contact us at contact.ch@citypop.comDECity Pop Schaffhausen – Bahnhofstrasse: Modernes, flexibles & All-inclusive WohnenEntdecken Sie voll möblierte Design-Apartments in der brandneuen Residenz City Pop Schaffhausen, ideal gelegen an der Bahnhofstrasse 46, 8200 Schaffhausen.Warum City Pop Schaffhausen wählen?Moderne Apartments, bezugsfertig Stilvolle und funktionale Apartments – von kompakten S-Apartments bis hin zu 2,5-Zimmer-Wohnungen – ab CHF 310/Woche. Jedes Apartment beinhaltet: • Voll ausgestattete Küche • Privates Badezimmer • Queen-Size-Bett • Intelligente Stauraumlösungen • Wi-Fi und Smart-TV • Handtücher und Bettwäsche • Alle Nebenkosten inklusive Erstklassige Lage Direkt am Hauptbahnhof Schaffhausen gelegen. Sie sind nur wenige Schritte von der historischen Altstadt, lokalen Geschäften und dem öffentlichen Verkehr entfernt, während der berühmte Rheinfall nur wenige Minuten entfernt ist.Und es gibt noch mehr! Zusätzlich steht Ihnen eine breite Palette an Standard- und Zusatzleistungen zur Verfügung, die Sie z. B. ganz einfach über die City-Pop-App aktivieren können: • Reinigungsservice (wöchentlich, alle zwei Wochen oder einmalig) • Lagerung • Wäscheservice • Parking Flexible Aufenthaltsoptionen Buchbar ab einer Mindestdauer von 4 Wochen.So buchen Sie: • Laden Sie die City Pop App herunter (iOS oder Android) • Erstellen Sie ein Konto • Wählen Sie Schaffhausen als Ihre Stadt • Legen Sie Ihre Check-in- und Check-out-Daten fest • Bestätigen Sie Ihre Buchung 📩 Für Fragen oder weitere Informationen kontaktieren Sie uns unter: contact.ch@citypop.com

  • Adapté aux enfants
Durée du trajet
-
1 / 13
CHF 2'990.– Top
2.5 pièces59m² surface habitable
Thurgauerstrasse 107, 8152 Glattpark (Opfikon)

Apartments mit Designer Möblierung und Home-Office Ausstattung in Zürich-Opfikon/Glattpark

Erleben Sie urbanes Wohnen mit erstklassiger Anbindung in Zürich-Opfikon, nur wenige Minuten von Zürich, Oerlikon und dem Flughafen Zürich entfernt. Die Thurgauerstrasse 107 bietet eine perfekte Kombination aus modernem Komfort, urbaner Dynamik und exzellenter Infrastruktur.Wie in den Grundrissen ersichtlich, bieten wir unterschiedliche Wohnungstypen und Grössen an. Die Preise variieren je nach Grösse und AusstattungDas Gebäude umfasst hochwertig ausgestattete 2 - bis 3-Zimmer-Wohnungen, wahlweise mit oder ohne Balkon. Die Apartments verfügen über eine eigene Waschmaschine und einen Trockner, um maximalen Komfort zu gewährleisten.Grössen der Wohnung:1,5 Zimmer Studio Apartment 34 m²2,5 Zimmer Apartment Standard 58 m²2,5 Zimmer Apartment Comfort 65 m²2,5 Zimmer Apartment Deluxe 76 m²1,5 Zimmer Penthouse Studio 52 m²2,5 Zimmer Penthouse Comfort 52 m²2,5 Zimmer Penthouse Deluxe 46 m²3,5 Zimmer Grand Penthouse 75 m²Beste Infrastruktur & hervorragende Anbindung • Optimale Lage: Nur wenige Minuten nach Zürich, Oerlikon & Flughafen Zürich • ÖV-Anschluss vor der Tür: Tram, Bus und Bahn in unmittelbarer Nähe • Supermärkte & Restaurants: Zahlreiche Einkaufsmöglichkeiten und Gastronomie zu Fuss erreichbar • Freizeit & Erholung: Nahe gelegene Parks und Grünflächen für Sport & Erholung • Vielfältige Angebote im Gebäude: Exklusive Gemeinschaftsräume für einen modernen Lifestyle Parkplatz (Tiefgarage) • Sichere Tiefgarage mit direktem Zugang zum Gebäude Zusätzlicher Service: • Regelmässige Reinigung: Wöchentliche Reinigung mit frischer Bettwäsche & Handtüchern optional buchbar Exklusive Gemeinschaftsbereiche für höchste Lebensqualität • Yoga-Raum (14 m²): Perfekt für Sport & Entspannung • Coworking-Bereich (14 m²): Ideal für produktives Arbeiten ohne lange Pendelzeiten • 170 m2 Dachterrasse auf der 7. Etage zur gemeinsamen Nutzung: Atemberaubender Blick auf die Alpen & urbanes Flair Ausgestattetes Wohnzimmer mit: • 50'' Smart-TV • Highspeed-Internet • Bluetooth-Speaker Grosses Schlafzimmer mit: • King Size Bett • Luxuriöser Bettwäsche • Hochwertigen Matratzen • Extrakissen Arbeitsbereich für produktives Wohnen (auf Anfrage): • Höhenverstellbarer Schreibtisch • PC-Monitor für flexibles Arbeiten Ausgestattete moderne Küche mit: • Ofen / Glaskeramikherd • Hochwertigem Geschirrset • Nespresso-Maschine • Grosszügigem Esstisch Helles, stilvolles Badezimmer mit: • Regendusche • Hochwertiger Frottierwäsche • Haartrockner Sichern Sie sich Ihre neue Wohnung in Zürich-Opfikon!Möchten Sie eine oder mehrere Wohnungen lang- oder kurzfristig mieten? Dann kontaktieren Sie uns unter welcome@blre.ch--------Experience Urban Living with Prime Connectivity in Zürich-OpfikonLocated just minutes from Zürich, Oerlikon, and Zürich Airport, Thurgauerstrasse 107 offers the perfect blend of modern comfort, city vibrancy, and excellent infrastructure.As shown in the floor plans, we offer a variety of apartment types and sizes. Prices vary depending on size.Each apartment comes with a private washing machine and dryer, ensuring maximum convenience.Apartment Sizes:1,5 room Studio Apartment 34 m²2,5 room Apartment Standard 58 m²2,5 room Apartment Comfort 65 m²2,5 room Apartment Deluxe 76 m²1,5 room Penthouse Studio 52 m²2,5 room Penthouse Comfort 52 m²2,5 room Penthouse Deluxe 46 m²3,5 room Grand Penthouse 75 m²Prime Infrastructure & Excellent Connectivity • Ideal location: Just minutes to Zürich, Oerlikon & Zürich Airport • Public transport access: Tram, bus, and train connections right outside • Shops & restaurants: Numerous supermarkets and dining options within walking distance • Leisure & relaxation: Nearby parks and green spaces for sports & recreation • Exclusive amenities within the building: Modern communal spaces designed for an elevated lifestyle Parking (Underground Garage) • Secure underground parking with direct building access Additional Services: • Regular cleaning: Weekly cleaning with fresh bed linen & towels can be ordered Exclusive Communal Areas for a High-Quality Living Experience • Yoga room (14m²): Perfect for fitness & relaxation • Coworking area (14m²) : Ideal for productive work without long commutes • 170 m² rooftop terrace on the 7th floor for shared use, offering breathtaking Alpine views & urban flair Your Dream Apartment – Premium & Comfortable Apartment Options: • 2- to 3-room apartments, with or without a balcony • Private washing machine & dryer in each unit Furnishings for Maximum Comfort:Fully equipped living room with: • 50'' Smart TV • High-speed internet • Bluetooth speaker Spacious bedroom with: • King-size bed • Luxurious bedding • High-quality mattresses • Extra pillows Dedicated workspace for productive living (on request): • Height-adjustable desk • PC monitor for flexible work setup Modern, fully equipped kitchen with: • Oven / ceramic glass stove • High-quality dishware set • Nespresso machine • Generous dining table Bright, stylish bathroom with: • Rain shower • High-quality towels • Hairdryer Secure Your New Apartment in Zürich-Opfikon Today!Interested in renting one or more apartments for long- or short-term stays? Contact us at welcome@blre.ch
Durée du trajet
-
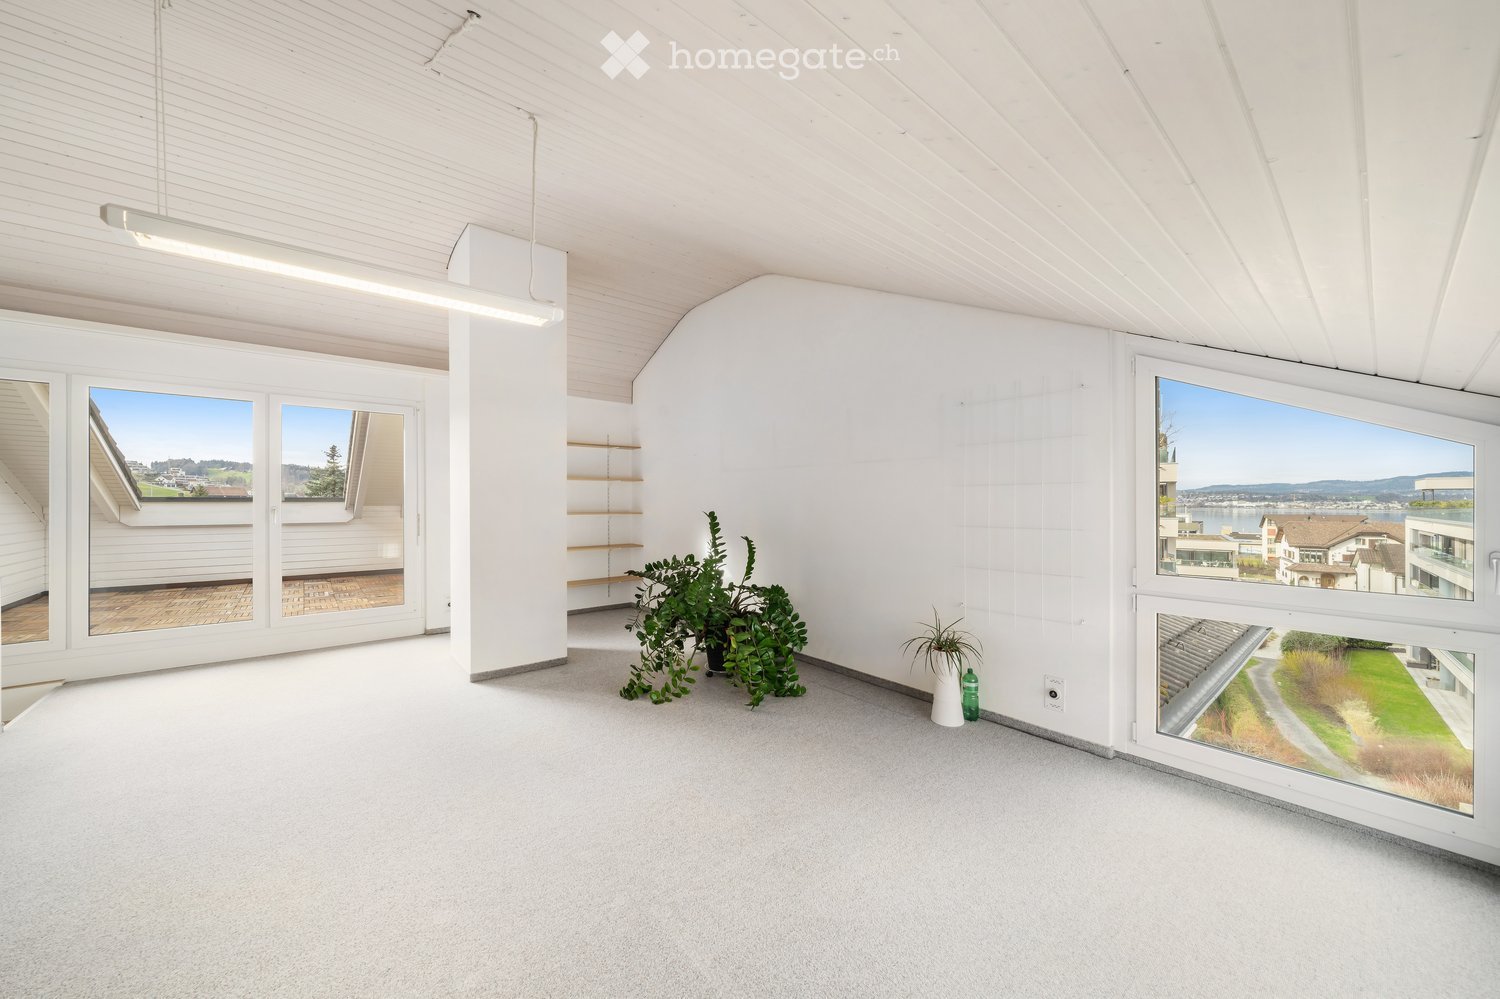
  • Bright, empty room with white walls, carpeted floor, large windows, and built-in shelving. Minimal decor with a small plant and bottle on the floor.
  • Garden area with a small lawn, patio furniture, and a modern building in the background.
  • Empty room with white walls, grey carpet, large windows, and a mirrored wardrobe unit.
  • Empty room with white walls, grey carpet, large window with view of neighboring houses and garden, and a ceiling light fixture.
  • Bright, unfurnished room with wooden flooring, white walls, and a built-in fireplace with a black frame and a small bench. A large window with white curtains is on the right side, and a modern pendant light hangs from the ceiling.
  • Wooden deck with white wooden walls, green plant, and distant cityscape view.
  • Modern kitchen with white cabinets, stainless steel appliances, and a dark brown countertop. Features a large window with a view of the city.
  • Modern bathroom with white tiles, black floor tiles, a toilet, a bathtub, a double sink with chrome faucets, and a large mirror with built-in lighting.
  • Modern bathroom with white tiles, a glass-enclosed shower, a white sink with a chrome faucet, a mirror, and a glass shelf above the sink.
  • Modern bathroom with white tiles, a white sink, a chrome faucet, a toilet, and a large mirror above the sink. The walls feature a decorative teal accent strip.
  • Modern, minimalist room with exercise equipment, shelves, a washing machine, and a staircase leading upwards.
  • {"type": "Garage", "objects": ["shelves", "tools", "storage boxes", "chair", "green machine", "buckets", "cardboard boxes"], "description": "A spacious garage with concrete flooring, white brick walls, and metal shelving units holding various tools and st
1 / 12
CHF 4'750.– Top
5.5 pièces169m² surface habitable
Mülibach 12, 8852 Altendorf

Maison de luxe au bord du lac de Zurich | Spacieuse maison de famille 5.5 pièces dans le fiscalement avantageux Altendorf

Vivre dans l'un des endroits les plus convoités du lac de Zurich Vivez à Altendorf, dans le canton de Schwyz, et profitez de la parfaite combinaison d'espace, de nature et d'accessibilité. Cette maison de famille 5.5 pièces de haute qualité offre 169 m² d'espace de vie et 195 m² de surface totale avec un jardin privé, un balcon spacieux et un grand sous-sol comprenant une salle de sport. Grâce aux connexions ferroviaires directes à Zurich HB et à l'aéroport de Zurich, ainsi qu'à la proximité de la gare d'Altendorf, cette maison est idéale pour les navetteurs et les familles qui recherchent plus d'espace de vie et de qualité de vie. Deux places de parking en garage et deux places de parking extérieures sont disponibles pour 350 CHF par mois et ne sont pas incluses dans le loyer annoncé. Située dans l'une des communes les plus attractives du lac de Zurich, cette maison combine le vivre moderne avec une infrastructure excellente et un environnement naturel. Vous bénéficiez ici de la paix et de la tranquillité d'un quartier résidentiel familial et en même temps de la proximité avec la région économique de Zurich. Points forts en un coup d'œil • Maison de famille 5.5 pièces • 169 m² d'espace de vie • 195 m² de surface totale • Jardin privé • Balcon spacieux • Sous-sol spacieux avec salle de sport • 2 places de parking en garage • 2 places de parking extérieures • 1 salle de bain, 1 salle de douche, 1 toilette pour les invités • Chauffage au sol dans toute la maison • Stationnement pour 350 CHF/mois (non inclus dans le loyer) • Quartier résidentiel familial • Environnement de vie de haute qualité et bien entretenu • Disposition spacieuse des pièces avec beaucoup d'espace pour toute la famille Meilleure infrastructure • • Connexions ferroviaires directes à Zurich HB • Connexions ferroviaires directes à l'aéroport de Zurich • À seulement 3 minutes à pied de la garderie • À seulement 3 minutes à pied du supermarché et d'autres commerces • Écoles, restaurants et services à proximité immédiate • Accès rapide au centre-ville de Zurich et aux principaux centres d'affaires Vivre entre lac et montagnes Altendorf est l'une des zones résidentielles les plus convoitées du lac de Zurich. La commune attractive combine le vivre naturel avec la dynamique économique de la région métropolitaine de Zurich et offre une qualité de vie exceptionnellement élevée. La proximité immédiate du lac de Zurich offre une variété d'activités de loisirs et de détente. Les promenades le long du lac, les sports nautiques, les sentiers de randonnée et de cyclisme variés, ainsi que le paysage charmant des collines et des préalpes environnantes caractérisent la vie quotidienne. En même temps, les commerces, les écoles, la gastronomie et les services sont disponibles à une distance confortable. La combinaison de liaisons de transport excellentes, de charges fiscales attractives et de haute qualité de vie fait d'Altendorf l'un des endroits les plus convoités pour vivre sur le lac de Zurich. Cette maison de famille offre l'alternative parfaite au vivre urbain : plus d'espace, plus de privacité, plus de nature, et pourtant un accès rapide et confortable à Zurich. Notice de visite 3D https://my.matterport.com/show/?m=Dm8XzJQATmg Veuillez visiter le tour 3D de la maison avant de demander un rendez-vous sur place. Le tour virtuel donne une impression complète des pièces et aide à organiser efficacement les rendez-vous de visite. Nous nous réjouissons de votre contact et sommes heureux de fournir des informations supplémentaires.

Durée du trajet
-
1 / 12
CHF 2'920.– Top
3.5 pièces111m² surface habitable
Wuhrmattstrasse 29, 4103 Bottmingen

Rêvez d'un appartement avec jardin ?

L'EmplacementL'emplacement calme du Trigenius, directement sur la Birsig, plaît à tous ceux qui préfèrent la vie en petite ville et la proximité avec la nature et veulent échapper à l'agitation de la grande ville pendant leur temps libre.Les avantages de votre appartement en un coup d'œil :- Cuisine moderne et ouverte avec cuisinière en verre céramique et lave-vaisselle (appareils Miele)- Salle de bain avec baignoire et armoire à miroir- Salle de bain séparée avec douche- Espace de vie avec parquet en chêne beau- Cellule humide et cuisine avec carrelages en céramique nobles- Espace d'entrée avec placard intégré pratique- Chambre avec salle de bain attenante- Tour de buanderie personnelle- Loggia et espace de détente dans le jardin- Bâtiment certifié MinergieDes places de parking peuvent être louées sur demande. Dans l'ensemble des bâtiments, il y a également un espace de jeux pour enfants à utiliser en commun.Appelez. Visitez. Louez.Envisagez-vous de vivre dans un endroit calme ? Alors, prenez rendez-vous pour une visite dès aujourd'hui.En tant que locataire de Helvetia, vous bénéficiez d'une réduction de 40 % sur votre première prime annuelle pour des produits d'assurance Helvetia sélectionnés !Vous pouvez trouver d'autres biens immobiliers intéressants à louer sur : www.helvetia.ch/immobilien

Durée du trajet
-

Propriétés suggérées sur base des résultats de ta recherche