47845 risultati - Tutti oggetti

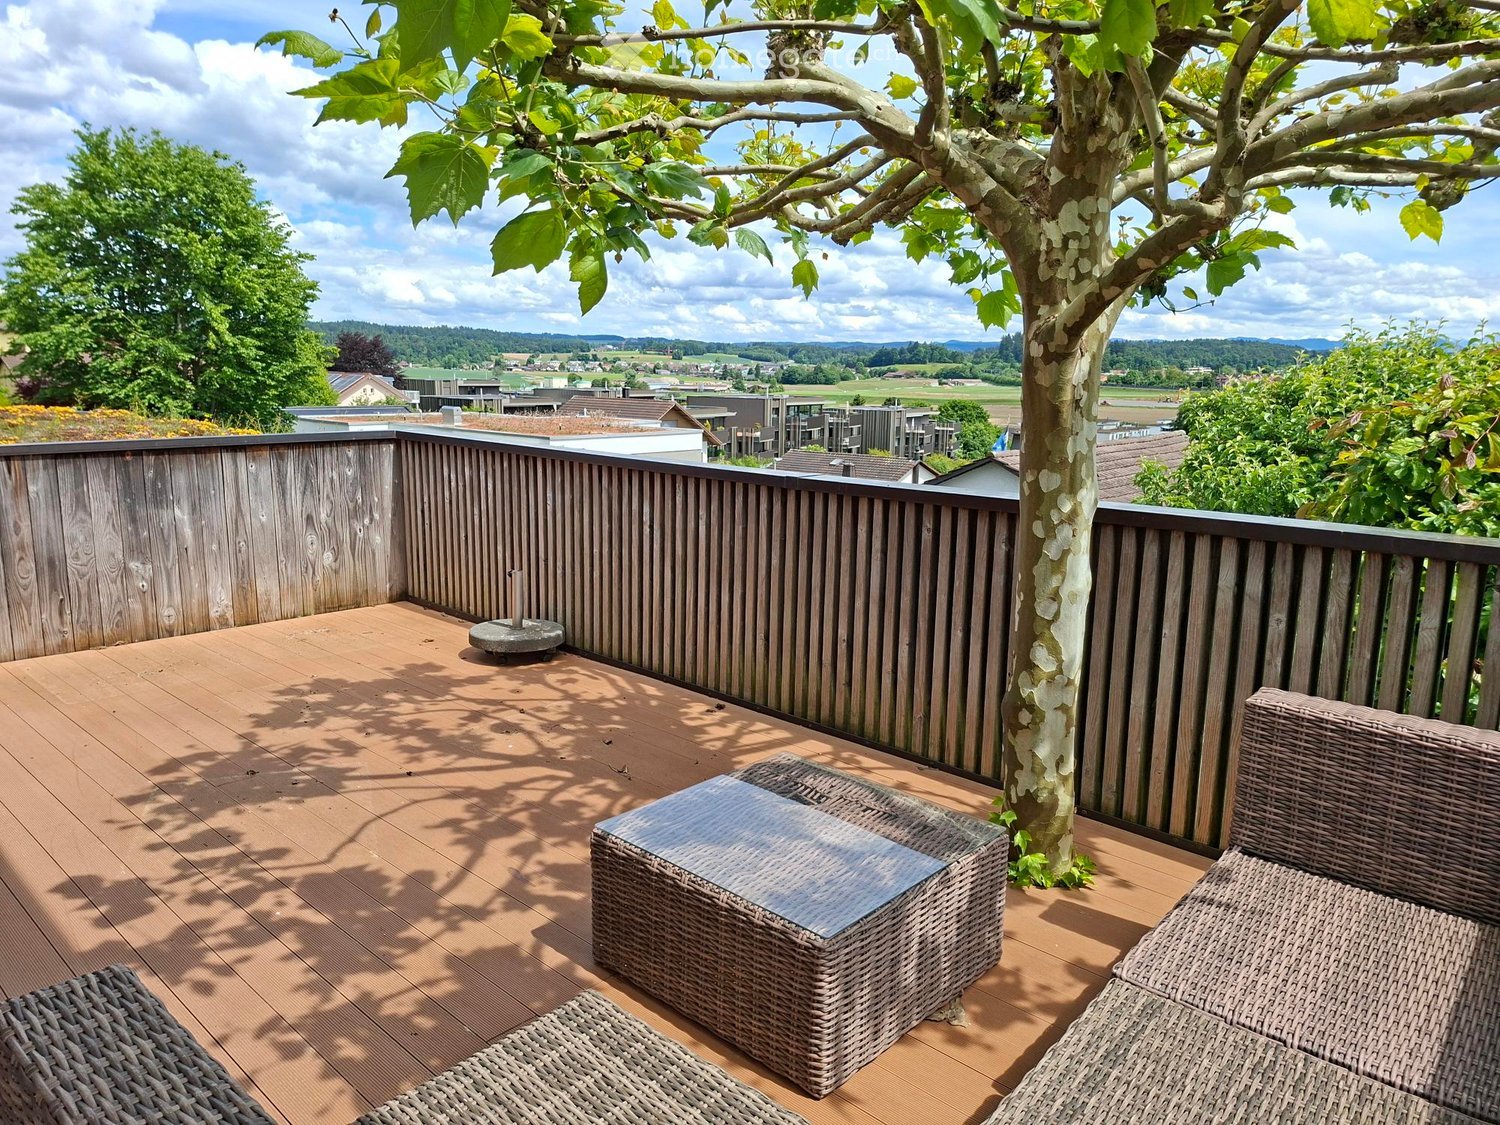
  • Balcony / Terrace. Wooden deck with wicker furniture, including a sofa, table, and chairs, surrounded by a wooden railing and a tree, with a scenic countryside view.
  • Balcony / Terrace. Balcony with wooden railing overlooking a cityscape and snow-capped mountains in the distance.
  • Balcony / Terrace. Wooden deck with a wicker sofa and table, surrounded by greenery and a tree, with a scenic view of the landscape.
  • Living Room. Modern living room with wooden flooring, red sofa, coffee table, chairs, and a view through large windows and sliding doors.
  • Furnished Room. Bright living room with wooden flooring, large windows, red sofa, round table with chairs, and a view of the outdoor area.
  • Furnished Room. A modern living room with a red sofa, a round table with four wicker chairs, a bookshelf with books and a TV, and a large window with white curtains.
  • Bedroom. Modern bedroom with wooden flooring, large window offering a view, red armchair, red ottoman, and a floor lamp with a white shade.
  • Bedroom. Bedroom with a neatly made bed, striped blue and white bedding, a bedside lamp, and two paintings of coastal scenes on the walls.
  • Bedroom. Cozy bedroom with a single bed, a wicker chair, a desk with a chair, a lamp, and a large window with a scenic view.
  • Furnished Room. A small, furnished room with wooden flooring, a table with an induction cooktop, a vacuum cleaner, and a refrigerator. There is a large glass door and a window with blinds.
  • Other. {"type": "Kitchen", "objects": ["microwave", "sink", "faucet", "cupboard", "table", "chair", "cup", "cupboard", "faucet", "cupboard", "cupboard", "cupboard", "cupboard", "cupboard", "cupboard", "cupboard", "cupboard", "cupboard", "cupboard", "cupbo
  • Furnished Room. A small, modern kitchen area with a round dining table, four chairs, a blue refrigerator, shelves with cups and a teapot, and a colorful painting on the wall.
  • Bathroom. Bathroom with a double sink, mirror, shower, and various toiletries on the counter.
  • Bathroom. Small bathroom with a toilet, a window with a curtain, a bottle on the floor, and a cup on the windowsill.
  • House. White single-story house with a modern design, featuring a large sliding glass door leading to a patio area, surrounded by greenery and a paved walkway.
  • House. Modern single-story house with white exterior, large front door, small garden area with shrubs and a tree, and a paved driveway leading to the street.
  • Floor Plan. Ground floor floor plan showing living room, kitchen, bedrooms, bathrooms, and outdoor areas including a patio and parking spaces.
1 / 17
CHF 2150.– Top
3.5 locali62m² superficie
Sonnenrain 10, 8305 Dietlikon

Incantevole appartamento arredato di 3,5 locali vicino all'aeroporto

Stai cercando una casa elegante per un periodo limitato – per alcuni mesi o anche più a lungo? Allora questo appartamento arredato per 1-2 persone è la scelta ideale. Appartamento luminoso e completamente arredato con ingresso a livello del suolo al primo piano di una casa a schiera su una strada privata. Posizione centrale vicino all'aeroporto, Zurigo e Winterthur; facilmente raggiungibile con i mezzi pubblici o in auto. Quattro locali con parquet. Grande veranda con un angolo salotto ombreggiato. Parcheggio privato davanti all'ingresso dell'appartamento. Posizione elevata con una bella vista. A distanza di cammino dalla prateria e dalla foresta. L'appartamento è arredato con eleganza, contiene mobili di design e ha tutto ciò che serve per un soggiorno senza preoccupazioni. Internet, Wi-Fi, televisione digitale, lavatrice/asciugatrice, riscaldamento e spese aggiuntive sono inclusi nel prezzo. Panoramica • 3,5 (4) locali al primo piano della casa a schiera, a livello del suolo su una strada privata • 62 m2 di spazio abitativo, 20 m2 di veranda • 2008 ristrutturazione con rinnovamento completo L'affitto di un appartamento arredato come specificato include tutte le spese aggiuntive e 1 parcheggio. Locali e attrezzature (tutti i locali con parquet): • Soggiorno luminoso con televisione, lettore BlueRay/DVD, sistema di musica e internet (fibra ottica) • Camera da letto confortevole con letto matrimoniale (160 cm), facciata in vetro e parete di tende elettricamente mobile e regolabile • Studio con internet, anche utilizzabile come camera da letto (letto singolo) • Camera da vestire e di deposito con grande armadio scorrevole, armadio di ufficio e cassaforte integrata • Cucina moderna con cappa in cromo, frigorifero, macchina da caffè Nespresso, lavastoviglie, fornelli e forno microonde combinato • Bagno con doppio lavandino e doccia. Lavatrice/asciugatrice. Servizi igienici separati. • Grande terrazza soleggiata (20m2) con un angolo salotto confortevole, albero ombreggiato e tenda elettrica. Ideale per rilassarsi! Posizione e infrastrutture • Prateria a 2 minuti dietro la casa, foresta a 6 minuti di cammino • Trasporti pubblici: fermata dell'autobus a 10 minuti di cammino; con S-Bahn cinque volte all'ora in 15 minuti al centro di Zurigo o di Winterthur. Stazione di Dietlikon con autobus 748 in 13 minuti (autobus e cammino) raggiungibile. • Aeroporto raggiungibile in 10 minuti. • Comune di circa 7000 abitanti con tasse favorevoli e buona infrastruttura. • Negozio a 1000 m (Migros, Coop, farmacia, ecc.). • Centri commerciali Ikea, Glatt, Coop, Media-Markt, Multikino, ecc. sono raggiungibili in 5-10 minuti con i mezzi pubblici o in auto. Video: https://youtu.be/1f41VW3ouc4

Tempo di percorrenza
-
1 / 13
  • Balcone / Terrazza
  • Veduta
  • Ascensore
  • +1
CHF 6700.– Top
5 locali168m² superficie
1224 Chêne-Bougeries

Superbe duplex en attique avec vue Lac et Mont-Blanc à Chêne-Bougeries

Agence : Millenium Properties SARéf : KM 2602Idéalement situé à Chêne-Bougeries, dans un environnement résidentiel prisé, ce magnifique duplex en attique, situé au 10e étage d'une résidence récente (2016), offre des prestations de standing, de généreux volumes et une luminosité exceptionnelle.D'une surface PPE d'environ 168 m², complétée par 60 m² de terrasses, ce bien séduit par son style loft contemporain et ses vues imprenables sur le lac Léman et le Mont-Blanc.Espace nuit à l'étage: • Une somptueuse suite parentale avec salle de bains privative et grand dressing • Une vaste chambre enfant avec sa salle de bains attenante • Possibilité d'aménager une troisième chambre Espace de vie : • Hall d'entrée avec rangements intégrés • WC visiteurs • Spacieuse pièce de vie traversante, baignée de lumière, avec accès aux terrasses • Deux espaces extérieurs offrant des vues dégagées, dont une magnifique perspective sur le Mont-Blanc • Cuisine moderne entièrement équipée avec îlot central, idéale pour recevoir Prestations & annexes : • Chauffage au sol • Style loft avec de beaux volumes • Grande cave • Deux places de parking en sous-sol • Local à vélos (intérieur et extérieur) Situation : • Accès direct aux commodités (Migros accessible depuis le niveau -1) • Écoles à proximité, dont le Cycle d'orientation de la Gradelle Un bien rare alliant confort moderne, emplacement privilégié et jolies vues.Loyer: CHF 6'700Contact :Kari Marill Hernandez+41 79 572 19 97km@milleniumproperties.chMILLENIUM PROPERTIESBoulevard du théâtre 5, 1204 Genèvehttps://www.milleniumproperties.ch+41 22 342 44 12Agency: Millenium Properties SARef: KM 2602Ideally located in Chêne-Bougeries, in a sought-after residential neighborhood, this magnificent penthouse duplex, located on the 10th floor of a recently built residence (2016), offers luxury amenities, generous spaces, and exceptional natural light.With a condominium area of approximately 168 m², complemented by 60 m² of terraces, this property captivates with its contemporary loft style and breathtaking views of Lake Geneva and Mont Blanc.Upstairs sleeping area: • A sumptuous master suite with a private bathroom and large walk-in closet • A spacious children's bedroom with an adjoining bathroom • Possibility of creating a third bedroom Living area: • Entrance hall with built-in storage • Guest restroom • Spacious, open-concept living area, bathed in light, with access to the terraces • Two outdoor areas offering unobstructed views, including a magnificent view of Mont Blanc • Modern, fully equipped kitchen with a central island, ideal for entertaining Features & Amenities: • Underfloor heating • Loft-style design with generous spaces • Large basement • Two underground parking spaces • Bicycle storage (indoor and outdoor) Location: • Direct access to amenities (Migros accessible from Level -1) • Schools nearby, including the Cycle d'orientation de la Gradelle A rare property combining modern comfort, a prime location, and beautiful views.Rent: CHF 6,700Contact:Kari Marill Hernandez+41 79 572 19 97km@milleniumproperties.chMILLENIUM PROPERTIESBoulevard du Théâtre 5, 1204 Genevahttps://www.milleniumproperties.ch+41 22 342 44 12

  • Balcone / Terrazza
  • Veduta
  • Ascensore
  • +1
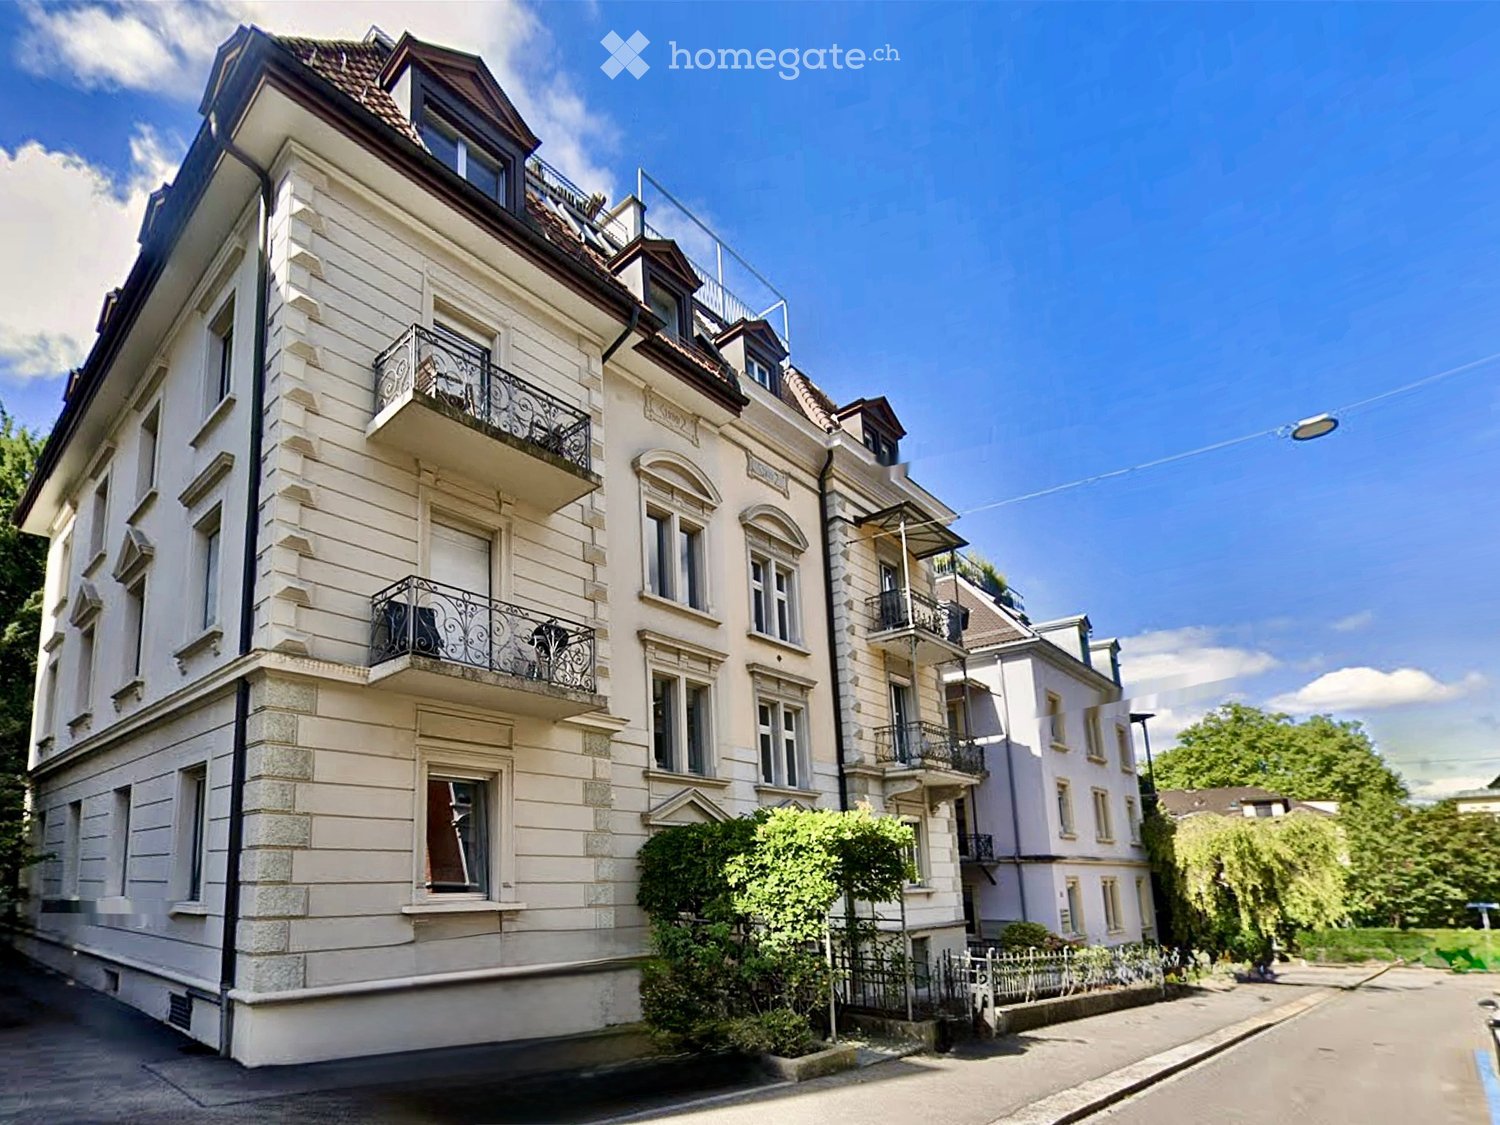
  • A multi-story residential building with light-colored facade, multiple balconies with ornate railings, and a well-maintained garden in front.
  • Modern kitchen with white cabinets, dark countertops, and wooden flooring. Features a coffee maker, sink, and oven.
  • Modern kitchen with white cabinets, dark countertops, and stainless steel appliances. Features a sink, microwave, coffee maker, and oven.
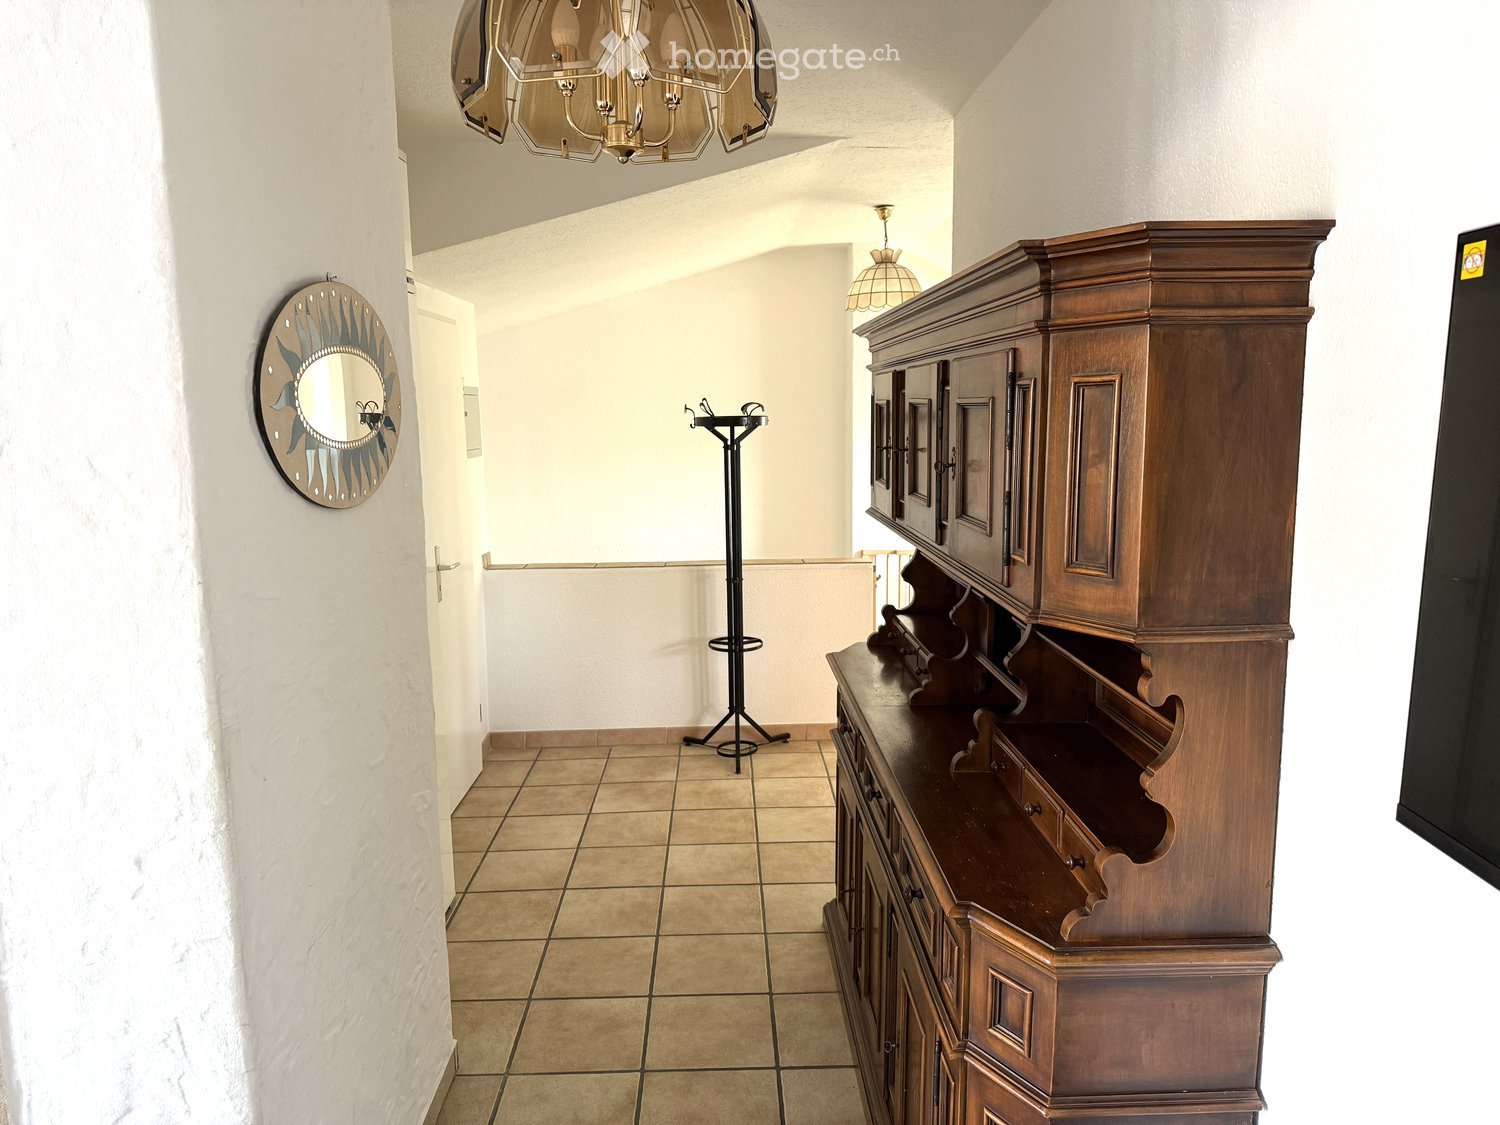
  • A modern hallway with light wooden flooring, white walls, and built-in white closet units. A small wooden shelf on the left holds decorative items, including a framed painting, candles, and a small bowl.
  • Balcony with green artificial turf, black wrought-iron railing, and potted plants, overlooking a street with historic buildings and parked cars.
  • Balcony with green artificial turf, wooden bench, metal railing, and potted flowers overlooking a street with colorful buildings and parked cars.
  • Modern bedroom with wooden flooring, large window, bed, desk, chair, and a balcony access.
  • Modern bathroom with white tiled walls and floor, featuring a bathtub, a towel hanging on a rack, and two bathmats placed on the floor.
  • Modern bathroom with white tiles, a large sink with a mirror, a bathtub, and a trash can. Towels are placed on the edge of the sink.
  • Modern bathroom with white tiled walls and floor, a bathtub, a towel rack with towels, and a small trash can.
  • A narrow hallway with wooden flooring, white walls, and several doors. A small shelf with a framed picture and a coat is visible on the right side.
  • Modern bathroom with a sink, toilet, mirror, and shelves with plants and toiletries.
  • Balcony with metal railing, tiled floor, and a view of a neighboring building and trees.
  • Balcony with a white chair, grey cushion, potted plants, and a metal railing overlooking a leafy area.
  • A modern, open-plan space with a dining area and a small kitchen. The dining area features a wooden table with two chairs, while the kitchen has white cabinets and a coffee machine on the counter.
  • Modern living room with a grey sectional sofa, red and grey throw pillows, a red leather ottoman, a small round table with a flower arrangement, and potted plants near the windows.
  • Modern living room with wooden flooring, large sectional sofa, coffee table, flat-screen TV on a sideboard, and decorative plants.
  • Bright living and dining area with wooden flooring, large windows, grey sectional sofa, wooden dining table, and modern artwork.
1 / 18
CHF 3606.– Top
3.5 locali91m² superficie
Streulistrasse 6, 8032 Zürich

Ampio e luminoso appartamento di 3,5 locali con due balconi a Hottingen

Locatario ricercato immediatamente, 1 novembre o 1 dicembre – Appartamento di 3,5 locali a Hottingen disponibile immediatamente, sto cercando un locatario per il mio appartamento ben mantenuto e luminoso di 3,5 locali di circa 91 m² nel popolare quartiere di Englischviertel. La casa molto tranquilla con solo 4 parti offre un'atmosfera di vita piacevole e personale. L'appartamento dispone di un piano ben pensato, di due balconi, di una cucina moderna e di un bagno oltre che di un toilette separato. La cucina è stata rinnovata circa 1,5 anni fa e diverse armadiette a muro offrono uno spazio di stoccaggio pratico. Un compartimento di cantina privato e una lavanderia comune appartengono anch'essi all'appartamento. Punti di forza: • Ocupazione possibile immediatamente • Circa 91 m² / 3,5 locali • Casa con solo 4 parti • 2 balconi • Cucina rinnovata • Bagno + toilette separato • Diverse armadiette a muro • Compartimento di cantina privato • Lavanderia comune • Posizione molto tranquilla nel quartiere di Englischviertel • Affitto: CHF 3'606.–/mese • Gatti ammessi su richiesta dell'amministrazione Un appartamento ideale per tutti coloro che apprezzano un alloggio tranquillo e confortevole in una piccola casa ben mantenuta.Visita virtuale: Una visita virtuale dell'appartamento può essere fornita su richiesta.Se siete interessati, mi piacerebbe ricevere un messaggio con informazioni brevi sulla vostra persona.

Tempo di percorrenza
-

Trova gratuitamente il prossimo inquilino

Crea un annuncio gratuito su Homegate e trova in un attimo il nuovo inquilino perfetto per il tuo appartamento.

Pubblica subito
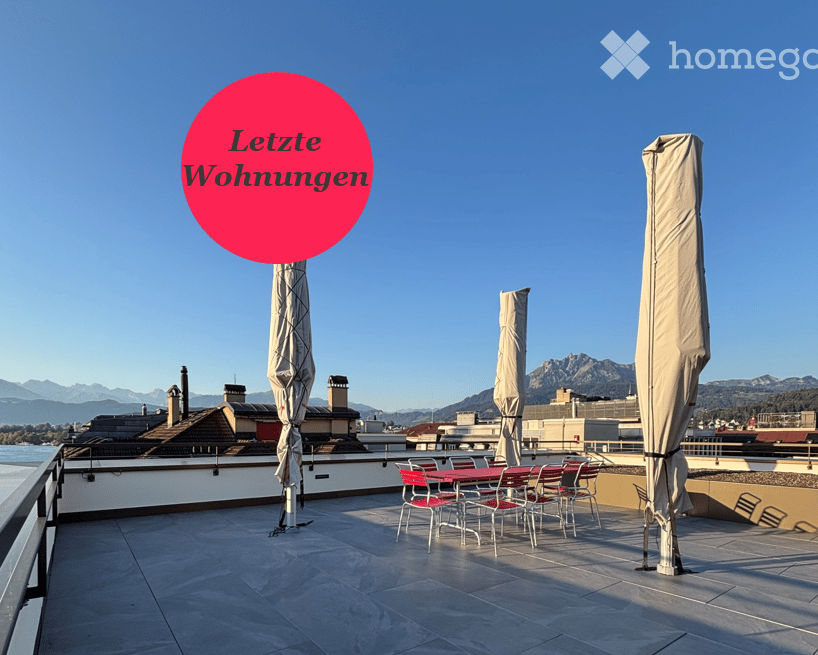
  • Roof terrace with outdoor dining setup, umbrellas, and scenic mountain view.
  • Empty room with light-colored walls and a herringbone wooden floor, featuring a small, modern kitchen area with cabinets and appliances in the corner.
  • Modern kitchen with white cabinets, a sink, faucet, induction cooktop, and an oven. The countertops are light-colored with a subtle pattern, and the lighting is warm and ambient.
  • Modern kitchen with white cabinets, granite countertop, stainless steel sink, and built-in oven.
  • Empty room with light wooden parquet flooring and white walls, featuring a single door leading to another space.
  • Modern bathroom with white tiles, a toilet, a sink with a dark grey cabinet, a large mirror, and a glass-enclosed shower area.
  • Modern bathroom with a white sink, chrome faucet, large mirror, and glass-enclosed shower area.
  • Empty room with light wooden flooring and white walls, featuring a single window with a view of a building outside.
  • Empty hallway with wooden flooring, white walls, built-in closet, and recessed lighting.
  • A modern hallway with light wooden herringbone flooring, white walls, and several closed doors. The hallway features built-in white cabinets on one side and recessed lighting.
  • Roof terrace with seating area, closed umbrellas, and a view of a city with spires and mountains.
  • Roof terrace with stone tiles, red table, and chairs, with closed umbrellas and a scenic mountain view.
  • Floor plan of a multi-unit building showing various rooms including apartments, corridors, technical areas, and utility spaces.
  • Floor plan of a building showing a parking area, entrance to apartments, and a separate building labeled 'Tropfenhaus'.
  • Floor plan of a residential unit featuring a living room, kitchen, two bedrooms, two bathrooms, and a staircase leading to an upper level.
  • Floor plan of a residential unit featuring a living room, kitchen, two bedrooms, two bathrooms, and a staircase leading to an upper level.
  • Floor plan of a multi-unit building with labeled rooms including entrances, kitchens, bathrooms, and living spaces. Includes dimensions and room labels.
  • Floor plan of a multi-unit residential building with multiple apartments, kitchens, bathrooms, and entrances.
  • Floor plan of a multi-unit residential building with multiple apartments, kitchens, bathrooms, and entrances.
  • Floor plan of a multi-unit residential building with multiple apartments, each featuring bedrooms, living areas, kitchens, bathrooms, and a shared terrace.
  • Floor plan of a building showing layout including kitchen, dining area, living room, WC, and storage area.
1 / 21
CHF 3030.– Top
4.5 locali99m² superficie
Löwenstrasse 7, 6004 Luzern

Vivere attraente a Lucerna – centrale, moderno e vicino alla natura

Lucerna è una delle città più attraenti della Svizzera e combina i vantaggi della vita urbana con un paesaggio naturale impressionante. La posizione centrale sul lago dei Quattro Cantoni e in prossimità immediata delle Alpi crea una qualità della vita particolare, caratterizzata da distanze corte, offerte diversificate e ricreazione naturale.Gli appartamenti ristrutturati in modo attraente sono disponibili immediatamente e convincono con una progettazione interna di alta qualità e piani di soli funzionali e ben pensati.Le cucine moderne si presentano in un tono grigio chiaro elegante e offrono uno spazio di stoccaggio generoso. I salotti e le camere da pranzo, i corridoi e le camere da letto progettati in modo aperto possono essere arredati in vari modi grazie alla disposizione ottimale delle stanze. Il parquet in quercia nobile dà ai salotti un'atmosfera calda e di alta qualità.I bagni sono dotati di docce e sono parzialmente integrati da toilette separate. Le cucine e i bagni sono realizzati con piastrelle Feinsteinzeug stilose in un tono verde armonioso.Un punto di forza particolare è la terrazza sul tetto, che è a disposizione di tutti gli inquilini nei giorni feriali dalle 16:00 e nel fine settimana, offrendo una vista magnifica sui tetti di Lucerna. Esiste anche la possibilità di noleggiare il salotto dell'ultimo piano per eventi privati a condizioni molto attraenti.Gli appartamenti seguenti sono ancora disponibili: Appartamento 4,5 locali (5,1) al 5° pianoAppartamento 4,5 locali (6,1) al 6° pianoAppartamento 3,5 locali (6,3) al 6° pianoAl Löwenstrasse 7, sono stati creati 13 nuovi appartamenti. Tramite il link, potete trovare la documentazione di locazione, dove potete ottenere ulteriori informazioni su tutti gli appartamenti disponibili, nonché sulla proprietà e sulla città di Lucerna.Abbiamo suscitato il vostro interesse? Ci auguriamo del vostro contatto.

Tempo di percorrenza
-
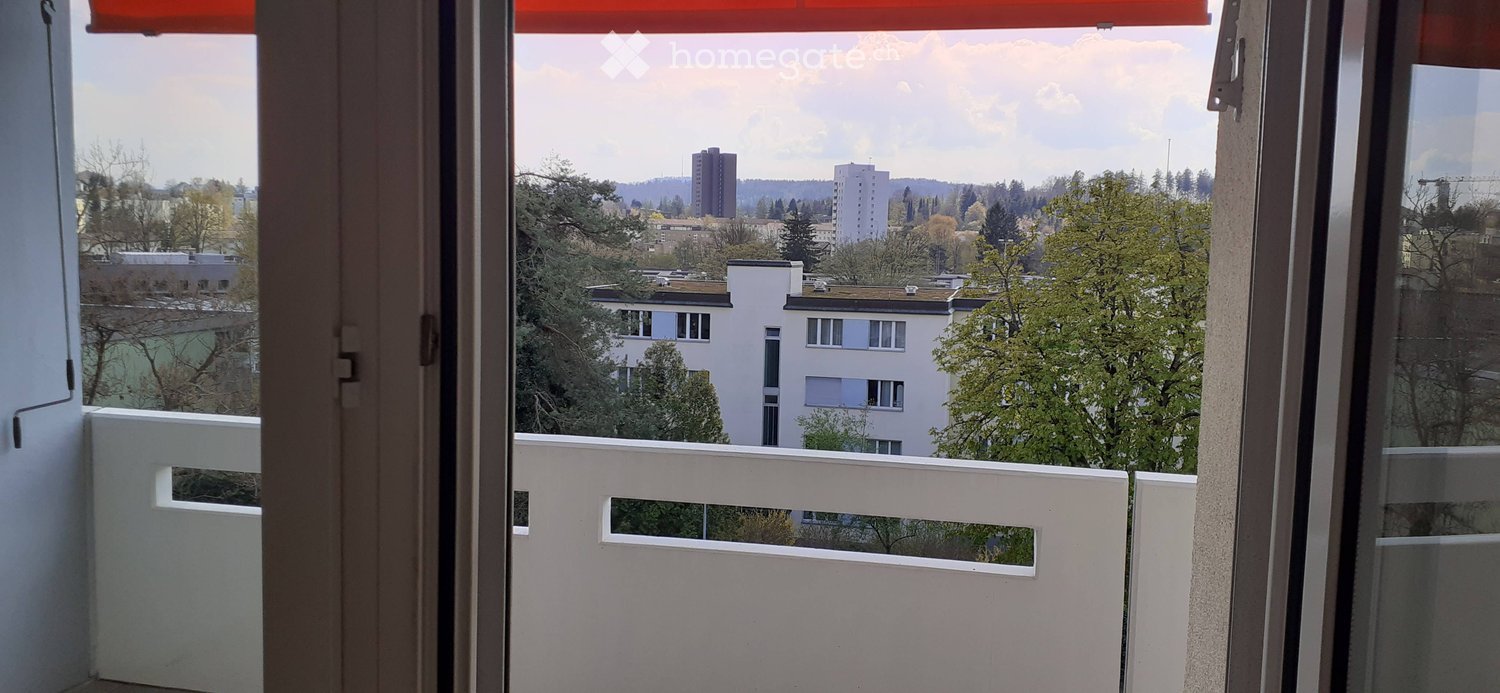
  • Balcony with white railing, overlooking a cityscape with trees, buildings, and distant hills.
  • Balcony with tiled floor, white railing, and view of surrounding buildings, trees, and parked car.
  • Balcony overlooking a residential area with parked cars, greenery, and apartment buildings.
  • Empty hallway with light wooden flooring, white walls, and open doors leading to a bathroom and another room.
  • Empty room with wooden flooring, white walls, a window with a radiator below, and a door on the left side.
  • Empty room with wooden flooring, large windows, radiators, and a view of the street and parked cars.
  • Empty room with wooden flooring, white walls, large windows, and a radiator below one window. No furniture or personal items are present.
  • Empty room with wooden flooring, large windows, and a balcony view of trees and buildings.
  • Empty room with wooden flooring, large windows, and a balcony access door.
  • A modern, minimalist hallway with tiled flooring, white walls, and a large window at the end leading to a balcony area with wooden flooring and a view of greenery.
  • A clean, modern hallway with white tiled walls, wooden flooring, and a view into a kitchen area with white cabinets and a granite countertop.
  • Modern bathroom with a glass-enclosed shower, a towel rack, and tiled walls and floor.
  • Empty balcony with tiled floor, white walls, and a closed window with an orange curtain partially visible.
1 / 13
CHF 2655.– Top
4.5 locali98m² superficie
Käshaldenstrasse 11, 8052 Zürich

Appartamento luminoso 4.5 locali con balcone e bella vista a Zürich-Seebach

Benvenuti in questo appartamento 4.5 locali ben mantenuto all'ultimo piano di un edificio ben curato nel quartiere di Zürich-Seebach (8052). L'appartamento colpisce con stanze luminose e spaziose, pavimenti in legno, disposizione pratica e finestre che lasciano entrare molta luce del giorno. Grazie alla sua posizione tranquilla e alla sua bella vista, questo appartamento offre un ambiente di vita piacevole.L'appartamento presenta, tra l'altro: • un ingresso con un armadio spazioso • due stanze con armadi a muro spaziosi • una camera dei bambini aggiuntiva • un bagno con doccia, toilette e lavatrice e asciugatrice private (nel video, il bagno prima della ristrutturazione è ancora visibile: la lavatrice e l'asciugatrice sono ora dove si trovava la vasca da bagno) • una cucina aperta su due lati con molto spazio di stoccaggio • un angolo pranzo confortevole direttamente adiacente alla cucina • un soggiorno spazioso con finestra e accesso al balcone • una vista magnifica, con bel tempo, fino al Rigi, dal soggiorno, dall'angolo pranzo e da una delle stanze. Stanze aggiuntive/informazioni • cantina: un compartimento di cantina spazioso al piano inferiore • grande lavanderia e grande stanza di asciugatura disponibili • ascensore: l'edificio è dotato di un ascensore per un accesso confortevole a tutti i piani. • parcheggio: un posto auto nel garage sotterraneo può essere affittato per 130 CHF/mese aggiuntivi. Posizione e ambiente: l'appartamento si trova alla periferia tranquilla di Zürich. La fermata dell'autobus Hertensteinstrasse è raggiungibile in 2 minuti a piedi, la fermata del tram Seebacherplatz in 8 minuti a piedi. La stazione di Zürich Seebach è a 12 minuti a piedi. Un supermercato Coop è raggiungibile in circa 7 minuti a piedi. La scuola Heumatt è anch'essa a 7 minuti a piedi.Questo appartamento attraente è disponibile dal 1 dicembre 2026 e si adatta ideale alle famiglie o alle persone che apprezzano un alloggio confortevole con buoni collegamenti di trasporto pubblico.Ci auguriamo del vostro contatto.

Tempo di percorrenza
-
  • Modern, unfurnished kitchen with light wooden cabinets, black countertops, and large windows allowing natural light to fill the space.
  • Entrance area of a modern building with a textured brick facade, a wooden door with circular cutouts, and a stone-paved ground.
  • Modern hallway with light wooden doors and walls, light wooden flooring, and a view into another room with a large window.
  • Modern hallway with wooden door frame, pendant light fixture, and large window showing a view of the building exterior.
  • Empty room with wooden flooring, large windows, and a small black countertop on the left side.
  • Empty room with light wooden flooring, curved walls, and large wooden-framed windows offering views of the roof and surrounding greenery.
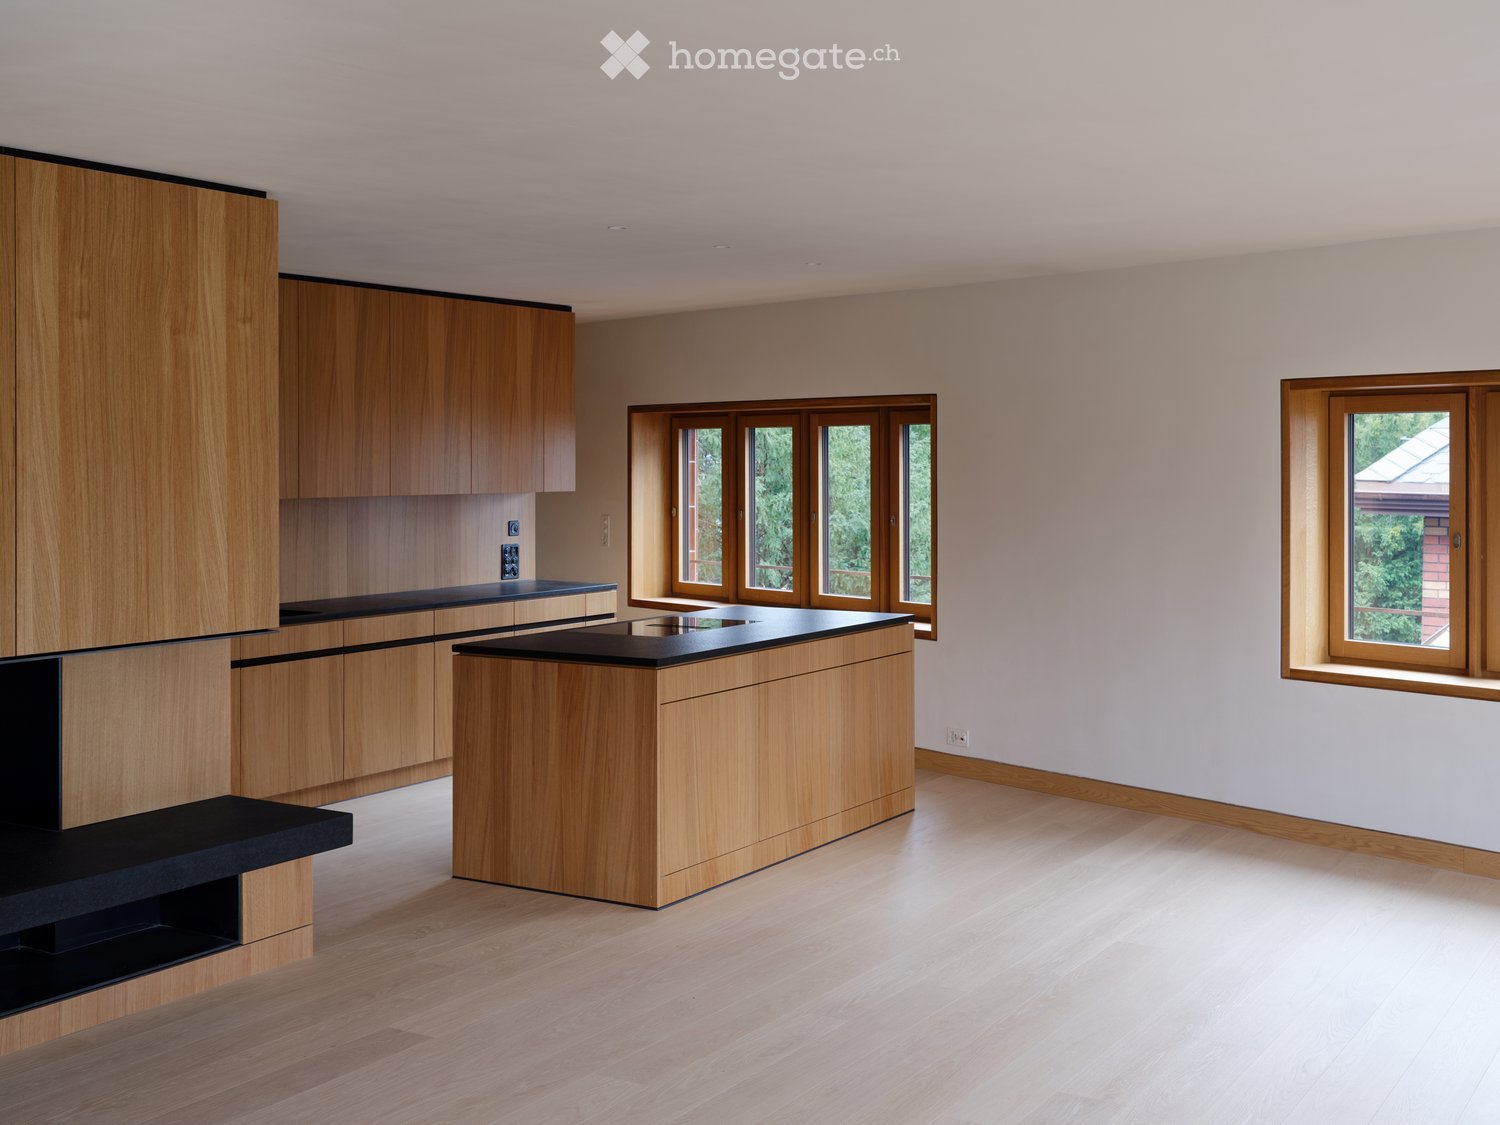
  • Modern kitchen with light wooden cabinets, black countertops, and a central island. The space is empty, with no appliances or furniture present.
  • Modern living room with a fireplace, large windows, a beige sofa, coffee table, dining area, and armchairs.
  • Modern kitchen with light wooden cabinets, black countertops, and built-in oven.
  • Empty room with light wooden flooring, light-colored walls, and built-in wooden cabinetry with a black countertop. A small window is visible on the left side.
  • Modern kitchen with wooden cabinets, black countertop, and a sink with a faucet. Large windows provide natural light.
  • Modern kitchen with light wood cabinetry, sleek black countertops, and large windows offering a view of greenery.
  • Empty room with light wooden flooring, beige walls, and large windows with wooden frames, offering a view of greenery outside.
  • Modern bedroom with wooden walls, a large bed with green bedding, nightstands, lamps, and decorative plants.
  • Modern bathroom with a sink, toilet, bathtub, and wooden cabinet. Light-colored tiles and a sleek design.
  • A modern building with a distinctive curved, metallic roof and visible windows, surrounded by tall trees.
  • Modern bathroom with a white sink, bathtub, and toilet, featuring sleek fixtures and natural light from skylights.
  • Curved hallway with wooden walls, large windows, and built-in seating areas.
  • Empty room with wooden walls, light-colored wooden floor, and a small window letting in natural light.
  • Modern building with red brick facade, large windows, and balconies.
  • Modern bathroom with a large, open shower area featuring a glass enclosure, a sleek sink with a wooden cabinet, and a toilet. The space is illuminated by natural light from a skylight.
  • Wooden staircase with light-colored steps and risers, set in a narrow hallway with matching wooden walls.
  • Plan of a landscaped garden area with pathways, planting beds, and a central rectangular structure, likely a pool or patio.
  • Floor plan of a 151.1 m² apartment featuring a living/dining area, kitchen, three bedrooms, two bathrooms, hallway, storage, and elevator access.
1 / 24
CHF 4950.– Top
4.5 locali150m² superficie
Lindstrasse 16A, 8400 Winterthur

Il Particolare: Appartamento di Lusso Eccezionale con Accesso Ascensore Privato e Terrazza sulla Copertura Esclusiva

Appartamento esclusivo a Winterthur, vicino al centro storico, alla stazione e al KSWQuesto appartamento unico di 4,5 locali di circa 150 m² di superficie abitabile risponde agli standard più elevati di comfort, design e privacy. La proprietà colpisce per la sua architettura eccezionale, l'attrezzatura lussuosa senza compromessi e un concetto di locali che combina generosità ed eleganza.L'ascensore conduce direttamente all'appartamento, garantendo il massimo della discrezione. La zona living e pranzo luminosa e arieggiata forma il cuore dell'appartamento e si apre su una terrazza sulla copertura privata spettacolare di circa 173 m², offrendo un rifugio esclusivo sotto il cielo aperto – ideale per occasioni rappresentative o ore rilassate con massima privacy.L'appartamento dispone di due bagni di alta qualità en suite e di un bagno ospiti separato. Materiali nobili, installazioni su misura e tecnologia domotica di punta sottolineano il carattere esclusivo di questa proprietà. Punti salienti in un colpo d'occhio :4,5 locali su circa 150 m² di superficie abitabileAttrezzatura molto esclusiva e lussuosaAscensore privato con accesso diretto all'appartamentoTerrazza sulla copertura privata di circa 173 m²Due bagni, di cui due en suiteBagno ospiti separatoMateriali di alta qualità e concetto di locali ben pensato Questo appartamento è destinato agli acquirenti o inquilini che cercano qualcosa di speciale e apprezzano il livello di comfort di vita più elevato in un ambiente esclusivo.

Tempo di percorrenza
-
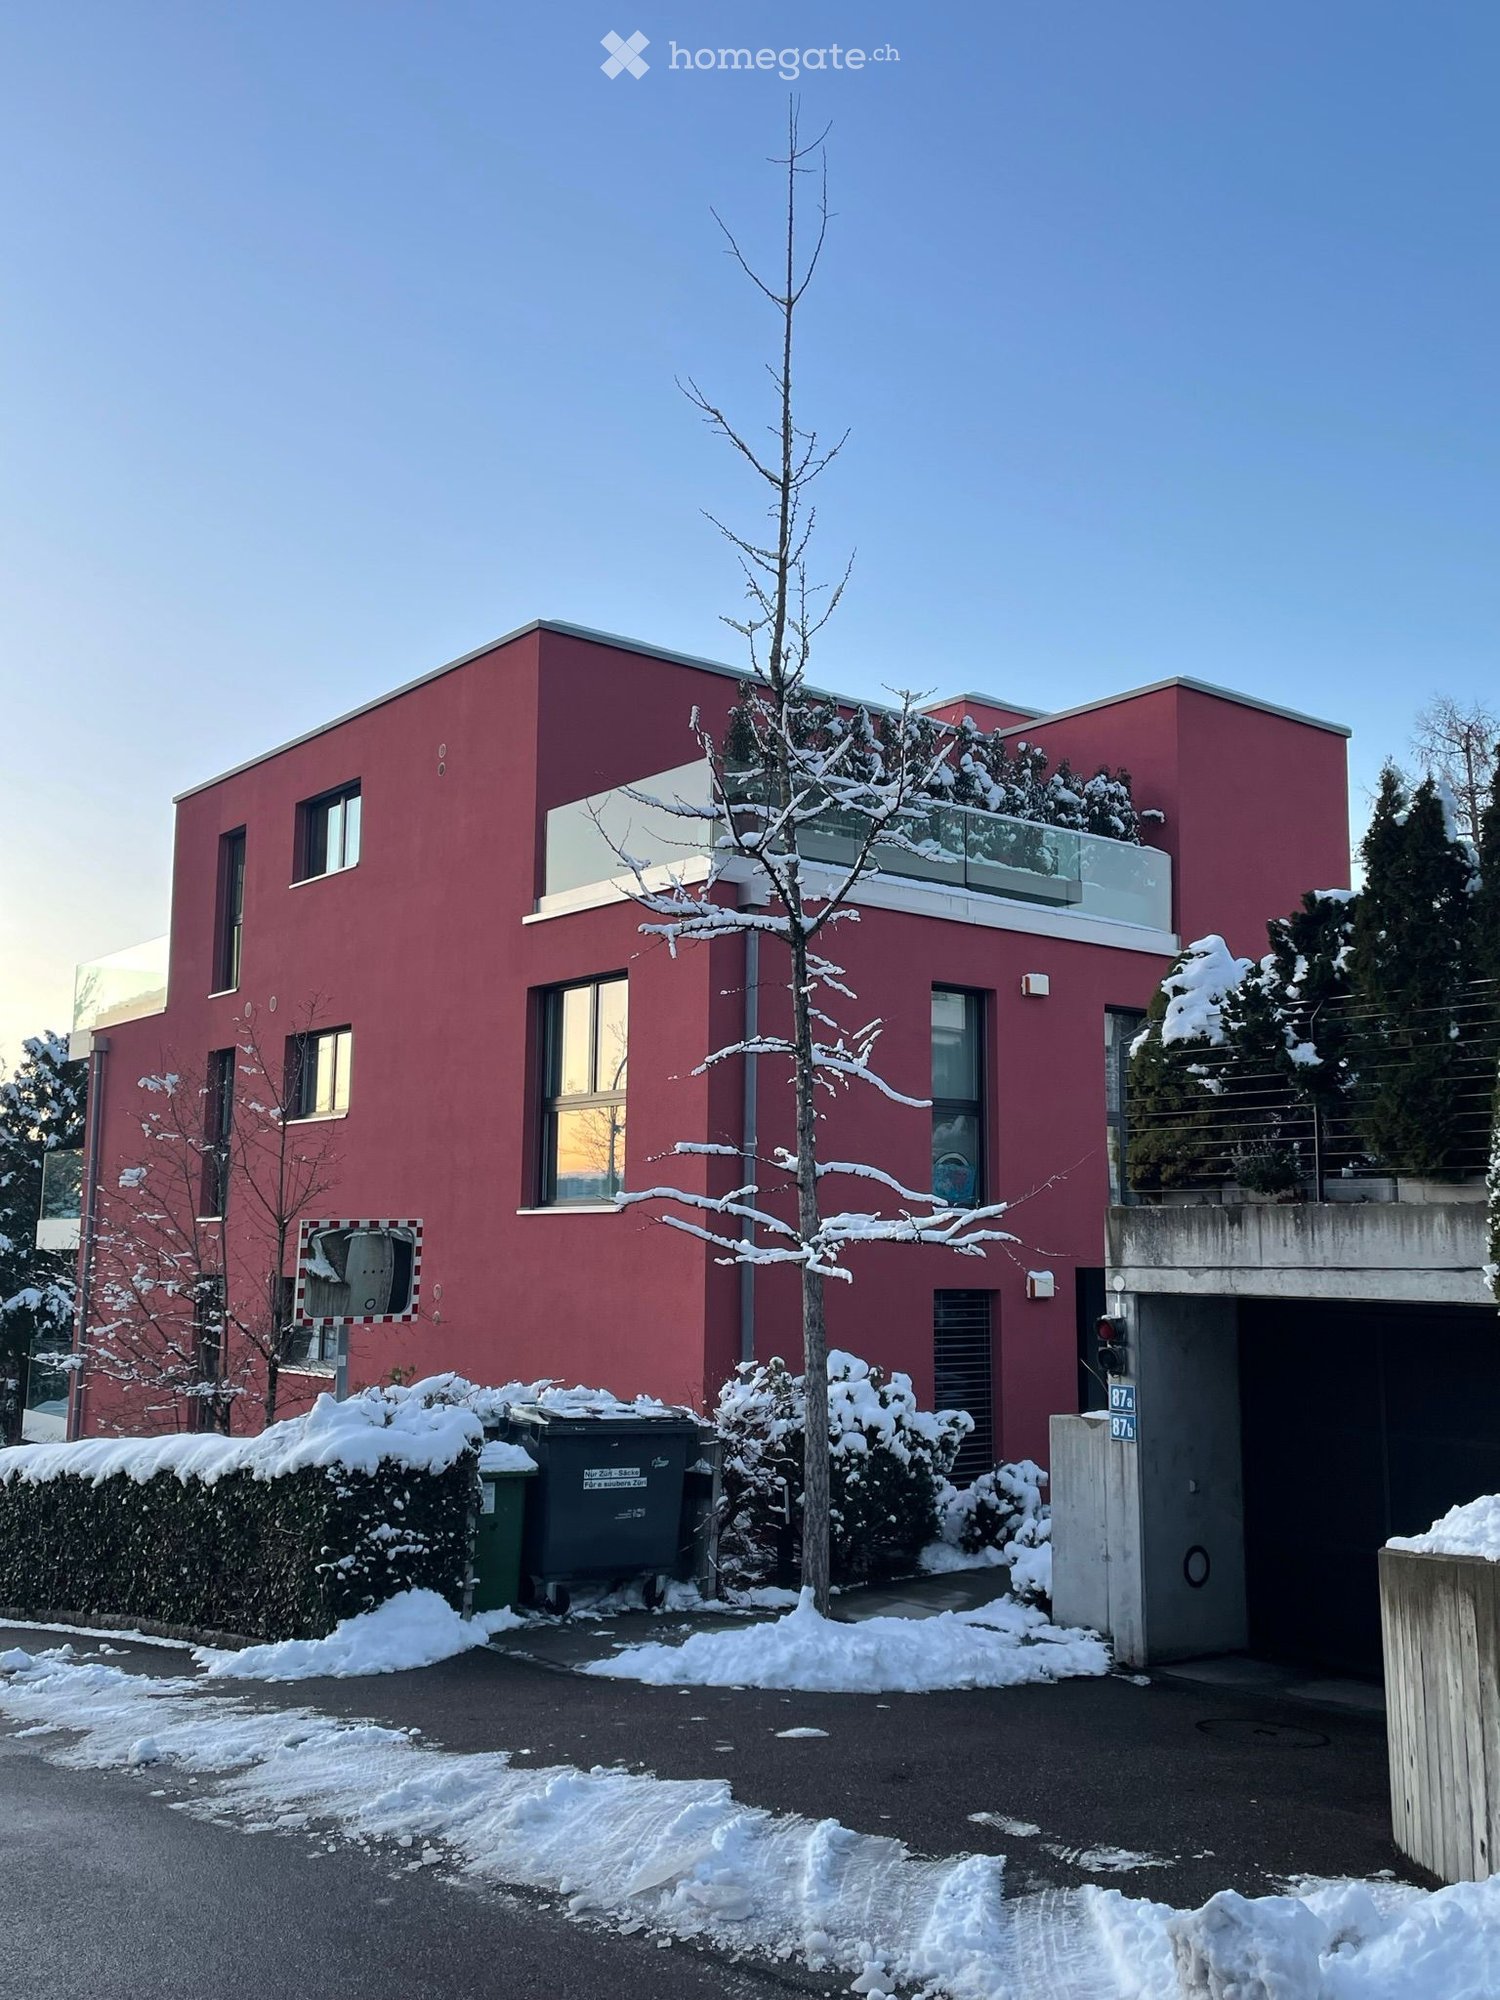
  • 3-story modern apartment building, red, glass windows, balcony with railings, underground garage
  • Modern apartment building with glass balconies, red exterior, large windows, visible garden
  • 3-story house, red walls, glass balcony, shrubs, pathway, clear blue sky
  • garden with green grass, trees, shrubs, pebble pathway, blue potted plant
  • Balcony with dining table and chairs, open door leading to kitchen, wooden floor.
  • balcony with glass railing, large glass window, wooden bench, glass table, view to landscape and buildings
  • glass table, metal chairs, balcony, green glass railing, pineapple on the table, large windows overlooking the trees and mountains
  • large wooden floor, modern design, fireplace, dining table, kitchen, multiple large windows
  • modern kitchen, white cabinets, wooden floor, stainless steel appliances, fireplace
  • kitchen island with stove and dishwasher, white cabinets, hardwood floors, open balcony
  • Fireplace with wooden logs, wooden floor, a white stool in the shape of an elephant, white walls, a picture of a child, two small couches
  • Modern kitchen with white cabinets, wooden floor, windows to the garden, large sink, cooking appliances, white artwork
  • staircase with glass railing, wooden floor, modern coat stand, white walls, decorative wall painting, glass entrance door
  • wooden floor, white walls, mounted artwork, mirror, door, balcony with glass railing
  • Wooden floor, bed with fur blanket and pillows, nightstand with items, glass desk, blue cabinet, closets
  • Bathroom with sink, mirror, red cabinets, tiled floor, open door, hallway
  • The door is open, wooden floor, white walls, bed in the room, pillows on the bed, some pictures on the wall, and a rocking chair.
  • wooden floor, white wardrobe, white drawers, mirror, wall gallery, lights
  • modern bathroom with bathtub, large mirror, sink with trolley, built-in shelf, and towel racks
  • white tiled walls, large mirror, silver faucet, glass shower enclosure, white sink, shelves with storage baskets
1 / 20
CHF 9000.– Top
4.5 locali203m² superficie
Dolderstrasse 87a, 8032 Zürich

Appartamento duplex esclusivo di 4,5 locali con camino su Zürichberg (1-2 posti auto sotterranei opzionali)

Appartamento duplex eccezionale di 4,5 locali in una delle zone più ricercate di Zurigo. Il Dolder Grand, il campo da golf e due club di tennis sono a 10 minuti a piedi, e la foresta è a soli cinque minuti per passeggiare e andare in bicicletta. L'appartamento di 170 m² (+ 20m² di cantina e 15m² di balcone) colpisce per il suo equipaggiamento moderno e la sua disposizione razionale degli spazi su tre piani. Disponibile per affitto arredato o non arredato. Affitto diretto da proprietario privato. Gestione dell'edificio disponibile.L'appartamento offre: • Giardino maturo piccolo! • Ambiente di vita spazioso (piano terra): Ingresso. Ambiente di vita e di pranzo aperto molto luminoso con parquet in acacia elegante, design moderno e camino. Bagno per gli ospiti. • Cucina moderna: Cucina di alta qualità con armadietti bianchi, elettrodomestici in acciaio inossidabile e vista sul giardino e sul camino. • Camere da letto confortevoli (piano del giardino): Tutte con parquet in acacia scuro, molta luce e armadi a muro. 3 camere da letto (2 grandi, 1 piccola), 2 bagni (1 en suite), bagno per gli ospiti. Accesso al giardino e al parcheggio sotterraneo da lì. • Bagni molto piacevoli: Moderni, uno con vasca da bagno e doccia, l'altro con doccia. Più il bagno per gli ospiti. • Balcone spazioso: Grande balcone (sud-ovest) con ringhiere in vetro e vista magnifica sul lago di Zurigo e sulla città. • Seminterrato: Seminterrato, parte dell'appartamento, collegato da una scala, stanza con lavatrice/asciugatrice più 20m² di stanza con piccola finestra, ad esempio per lavorare, guardare la TV, fare fitness, camera degli ospiti. • Posti auto sotterranei: Opzionalmente, uno o due posti auto nel parcheggio sotterraneo dell'edificio possono essere affittati (CHF 180 al mese ciascuno). Punti di forza speciali: L'appartamento è molto silenzioso (su una strada a senso unico), circondato da molta verde, soleggiato, con una bella vista, accessibile alle sedie a rotelle e adatto ai bambini. Gli animali domestici sono benvenuti. Pompa di calore geotermico.Posizione eccellente: La Dolderstrasse 87a offre ottime connessioni con la fermata del tram Römerhof a soli 6 minuti a piedi. Le spese quotidiane possono essere fatte comodamente al Coop Römerhof vicino, alle panetterie, alla posta e alla farmacia. In auto, l'aeroporto è a 15-20 minuti.Questo appartamento duplex unico combina il comfort urbano con un soggiorno tranquillo e è disponibile immediatamente. Ideale per gli inquilini esigenti che valorizzano la qualità, il comfort e una posizione di primo ordine.

Tempo di percorrenza
-
  • Modern multi-story apartment building with balconies and flower boxes, featuring a mix of large windows and smaller openings.
  • Staircase landing with polished granite steps, wooden handrail, and a large potted plant in the center.
  • A modern hallway with polished stone flooring, large potted plants, and a dark wooden door with a sign. The walls are clad in dark wood panels, and there is a small artwork on the wall.
  • Living room with a white sofa, coffee table, dining area with chairs and table, bookshelf, and decorative items.
  • Living room with light-colored sofas, a glass coffee table, a table lamp, a television, and a patterned rug on a wooden floor.
  • A well-lit living room with wooden flooring, multiple area rugs, a large bookshelf filled with books and decorative items, a dining area with chairs and a table, and a coffee table with a plant.
  • Bright living and dining area with wooden flooring, white walls, large windows with white curtains, a white bookshelf filled with books and decorative items, a white armchair, a patterned sofa, a glass dining table with black chairs, and a coffee table wi
  • Balcony with two wicker chairs, a small table, and potted plants, overlooking a cityscape with buildings and greenery.
  • A modern kitchen with white cabinets, a wooden dining table, and a gas stove. The space includes a microwave, refrigerator, and various kitchen items on shelves and counters.
  • Modern bathroom with a double sink, large mirror, white cabinetry, and various toiletries on the counter. The room features tiled walls and a radiator.
  • Modern bathroom with tiled floors, a toilet, bidet, bathtub, glass-enclosed shower, radiator, and a small stool near the toilet.
  • Cozy bedroom with a single bed, nightstand, desk, chair, and a small rug. The room features wooden flooring and large windows with white curtains.
  • Elegant hallway with wooden flooring, a small table with a lamp, and a large ornate mirror on the wall.
  • Cozy bedroom with a large bed, decorative pillows, two nightstands with lamps, and a colorful painting on the wall.
  • Floor plan of a residential unit showing a kitchen, two bedrooms, a bathroom, a living room, and three balconies.
  • View from a balcony showing a lush green landscape with trees and distant buildings in the background.
1 / 16
EUR 2900.– Top
4 locali110m² superficie
Via Masia 37, 22100 Como

Appartamento arredato di 4 locali in affitto a Como – Via Masia 37

Scopri questo elegante appartamento arredato di 4 locali, situato al 5° piano di un moderno edificio residenziale in Via Masia 37, Como (22100). Con una superficie abitativa di 110 m², l'appartamento è disponibile da subito e rappresenta una soluzione ideale per chi cerca comfort, stile e praticità nel cuore di Como.L'appartamento si presenta così: • Soggiorno luminoso: Ampio e ben illuminato, con pavimento in legno, divani chiari, tavolino in vetro, televisione e tappeto a motivi. Un ambiente accogliente e raffinato. • Area pranzo e libreria: Zona pranzo con tavolo e sedie, arricchita da una grande libreria piena di libri e oggetti decorativi, perfetta per chi ama la cultura e il design. • Ingressi curati: Corridoi moderni con pavimento in marmo lucido, vasi decorativi con piante rigogliose e opere d'arte alle pareti, che conferiscono all'appartamento un tocco di eleganza. • Balconi con vista: L'edificio dispone di balconi che si affacciano su un parco e su una suggestiva villa gialla, offrendo una vista piacevole e rilassante. • Ristrutturato nel 2013: L'immobile, costruito nel 1970, è stato rinnovato garantendo standard abitativi moderni e confortevoli. Posizione e dintorni: • Gran Mercato S.P.A.: Supermercato a soli 1 minuto a piedi, per la massima comodità negli acquisti quotidiani. • Fermata bus Via D'Acquisto - Via Bonomelli: A 3 minuti a piedi, per spostarsi facilmente in città. • Istituto Comprensivo Como Borghi - Severino Gobbi: Scuola raggiungibile in 3 minuti a piedi, ideale per le famiglie. • Farmacia Marelli: A 6 minuti a piedi, per ogni necessità sanitaria. • Stazione Como Nord Borghi: Raggiungibile in 12 minuti a piedi, per collegamenti rapidi con il territorio. Questo appartamento arredato rappresenta un'opportunità unica per vivere in una delle zone più comode e ben servite di Como. La combinazione di spazi eleganti, arredi di qualità e una posizione strategica lo rende perfetto per professionisti, famiglie o chiunque desideri godere di una vita comoda e raffinata. Disponibile da subito – non lasciarti sfuggire questa occasione!

  • Modern two-story house with balconies, large windows, and a sloped roof, surrounded by a well-maintained lawn and trees.
  • Aerial view of a rural village with traditional houses, a church, and a construction site with a crane in the background, surrounded by green fields and mountains.
  • Aerial view of a small village with numerous houses, a church tower, and a construction site with scaffolding and cranes.
  • Two-story house with a tiled roof and multiple windows, situated on a grassy lawn with a dirt area nearby. A van and construction equipment are visible in the background, along with a small garage and a rural landscape.
  • A modern balcony with metal railings, overlooking a green landscape with trees, fields, and distant mountains.
  • A scenic outdoor view featuring a lush green landscape with trees, a winding road, and distant snow-capped mountains. A greenhouse structure is visible in the background, surrounded by cultivated fields and a wooden house in the foreground.
  • View from a balcony overlooking a large, open green area with scattered trees, a parked van, and construction materials. The foreground shows a metal railing and a paved area.
  • Balcony with metal railing, tiled floor, overlooking a rural landscape with trees and fields.
  • Modern house exterior with wooden siding, large glass windows, and a raised ground floor balcony overlooking a rural landscape.
  • Empty attic room with wooden flooring, large skylight windows, and exposed wooden beams on the ceiling.
  • Modern balcony with tiled floor, wooden paneling, large glass sliding doors, and a metal railing.
  • Modern balcony with large glass panels, tiled floor, metal railing, and scenic view of a green field and trees.
  • Empty room with light grey walls, dark wooden flooring, and a single window showing a view of neighboring houses.
  • Modern two-story building with balconies, large windows, and a well-maintained lawn in front.
  • Empty room with light grey walls, wooden flooring, large windows, and sliding glass doors leading to a patio.
  • Modern kitchen with white cabinets, dark wooden flooring, and large windows offering a view of the outside.
  • Empty room with light-colored walls, wooden flooring, and large sliding glass doors leading to a patio and outdoor area.
  • Empty room with light grey walls, wooden flooring, and a single window with white frame. No furniture or equipment present.
  • Modern bathroom with a white sink, toilet, large mirror, and glass-enclosed shower area. The space features beige tiles and a sleek design.
  • Empty hallway with wooden flooring, white walls, and a washing machine in an adjacent room.
  • An empty, modern room with wooden flooring, white walls, and large windows. The space features a minimalist design with exposed wooden beams on the ceiling and a small kitchen area visible in the background.
  • Empty room with light wooden flooring and white walls, featuring two open doors leading to adjacent spaces.
  • Small, well-lit room with a washing machine and a sink, featuring wooden flooring and white walls.
  • Empty kitchen with white cabinets, dark wooden flooring, and a window on the right side.
  • Empty room with wooden flooring, white walls, large windows, and sliding glass doors leading to a balcony.
  • Empty room with light-colored walls, wooden flooring, and a single window showing a view of the outside. The room has a simple, modern design with a door on one side.
  • Floor plan of a 4.5-room apartment with kitchen, living area, two bedrooms, bathroom, and entrance area. Includes a covered patio and staircase.
  • Floor plan of a 5.5-room apartment with 135.5 m² total area, including living/dining area, kitchen, 3 bedrooms, bathroom, hallway, entrance, and covered seating area.
  • Floor plan of a residential unit featuring a living/dining area, kitchen, three bedrooms, two bathrooms, a balcony, and a staircase leading to an additional level.
  • Floor plan of a 48.5 m² apartment featuring a living/dining area, kitchen, bedroom, bathroom, entrance, and balcony.
  • Floor plan of a multi-room apartment with a living/dining area, kitchen, three bedrooms, two bathrooms, and a balcony.
  • Floor plan of a 127.6 m² apartment featuring a living/dining area, kitchen, three bedrooms, bathroom, and a terrace.
  • Floor plan of a 3.5-room apartment with a living/dining area, kitchen, bedroom, study, bathroom, and balcony.
  • Floor plan of a 3.5-room apartment with living/dining area, kitchen, three bedrooms, two bathrooms, hallway, staircase, and balcony.
  • Floor plan showing a multi-room layout including a kitchen, living/dining area, bedroom, bathroom, hallway, and a covered outdoor seating area.
1 / 35
CHF 2450.– Top
3.5 locali68m² superficie
Unterdorfstrasse 6 & 8 & 10, 5445 Eggenwil

Prima occupazione: Nuovi appartamenti 2.5, 3.5, 4.5, 5.5 locali con terrazza/balcone e vista libera a Eggenwil

www.bollinger-immobilien.chBenvenuti nella vostra nuova casa! Questi appartamenti moderni e di alta qualità da 2,5 a 5,5 locali dal piano terra al 3° piano degli edifici residenziali in standard Minergie-P e autoconsumo di energia solare su Unterdorfstrasse 6, 8 & 10 a Eggenwil, convincono con il loro design contemporaneo in costruzione di elementi in legno massivo isolanti.La posizione idilliaca nel mezzo del paesaggio della Reuss in Argovia ai piedi del Hasenberg vi incanterà. Con una macchina di 10 minuti per raggiungere il Hasenberg, avete una vista mozzafiato sulla pianura svizzera, le Alpi e il Giura. Questo è un punto di forza della regione.Il vostro nuovo appartamento sulla Meiebergsmatt, una casa per rilassarsi, sentirsi bene e ricaricarsi.Situato sul bordo del villaggio con vista libera. Sfruttate l'occasione ora! • Il 35% degli appartamenti è già stato assegnato. • Occupare un nuovo appartamento per la prima volta è unico. Contattateci. Le visite sono in corso. Dettagli su: www.bollinger-immobilien.chControllate il nostro sito web per vedere quali appartamenti sono ancora disponibili e quale attira la vostra attenzione.Questi appartamenti offrono i seguenti punti di forza: • Divisione intelligente dello spazio di vita: 47-135 m² (ad esempio, appartamento 3,5 locali, 68 m², appartamento 4,5 locali, 127 m²) con uno spazio di vita diviso in modo pensato per un massimo comfort di vita. Pavimento in piastrelle nelle celle umide, pavimento in vinile di alta qualità molto confortevole nella zona di vita. • Il clima di vita della costruzione di elementi in legno massivo vi incanterà. • Cucine moderne con piano di cottura a induzione e copertura in granito • Reduit (all'interno e/o all'esterno) e lavatrice & asciugatrice in ogni appartamento • Balcone soleggiato con ringhiera in metallo, pavimento in lastra e una vista mozzafiato sul paesaggio con fiume, alberi, campi e montagne innevate lontane delle Alpi svizzere – ideale per rilassarsi e godersi. • Posizione tranquilla, lontana dalla strada principale con vista libera sulla campagna, il paesaggio della Reuss e le Alpi. • Certificazione Minergie: Costruzione energeticamente efficiente allo standard più alto per un clima di stanza piacevole con raffreddamento gratuito per le giornate estive calde e umide. • Ascensore: accesso comodo a tutti i piani nella casa 1 & 2 • Accessibilità: accessibile in sedia a rotelle e adatto a tutte le situazioni di vita nella casa 1 & 2 • Parcheggio sotterraneo: strutture di parcheggio comode e sicure, protette direttamente nel parcheggio sotterraneo e accesso diretto a tutte le case • Animali domestici ammessi: gli animali a quattro zampe sono i benvenuti dopo accordo. Ulteriori informazioni sulla posizione e sui dintorni:Eggenwil si presenta come un piccolo villaggio tranquillo e familiare con case tradizionali e moderne, una delle chiese più antiche della regione e un ambiente pittoresco. La posizione è soleggiata e piacevolmente tranquilla, lontana dalla strada principale. Il fiume Reuss è a pochi passi e invita a gite in barca affascinanti. La riserva agricola e naturale circostante è bella e ideale per passeggiate, jogging e ciclismo. Attività sportive gratuite proprio davanti al vostro appartamento e all'aria fresca. • Fermata dell'autobus Eggenwil Dorfplatz: a soli 5 minuti a piedi. • Scuola elementare Eggenwil: raggiungibile in soli 6 minuti a piedi – ideale per le famiglie con bambini. • Ristorazione fine a Eggenwil in 5 minuti a piedi nella casa patrizia storica Restaurant Sternen • In 7-10 minuti di auto, potete raggiungere una varietà di possibilità di shopping e ristoranti nell'istorico e bel Bremgarten AG Questi appartamenti nuovi saranno disponibili per occupazione tra il 1° ottobre e il 1° dicembre 2026 e si rivolgono a tutti coloro che apprezzano il comfort di vita moderno, la sostenibilità e la pace della vita rurale – sia che si tratti di famiglie, coppie o persone sole. Assicuratevi ora della vostra nuova casa a Eggenwil con una vista libera e la pace nella natura.www.bollinger-immobilien.chNessuno ha mai vissuto in questi appartamenti prima. Voi sarete i primi.Nessuno costruirà mai un edificio che ostruirà la vostra vista.La vostra chance - coglietela!

Tempo di percorrenza
-
1 / 15
CHF 3690.– Top
2.5 locali76m² superficie
Thurgauerstrasse 107, 8152 Glattpark (Opfikon)

Loftartiges Apartment mit Designermöblierung in Zürich-Opfikon/Glattpark

Erleben Sie urbanes Wohnen mit erstklassiger Anbindung in Zürich-Opfikon, nur wenige Minuten von Zürich, Oerlikon und dem Flughafen Zürich entfernt. Die Thurgauerstrasse 107 bietet eine perfekte Kombination aus modernem Komfort, urbaner Dynamik und exzellenter Infrastruktur.Wie in den Grundrissen ersichtlich, bieten wir unterschiedliche Wohnungstypen und Grössen an. Die Preise variieren je nach Grösse und AusstattungDas Gebäude umfasst hochwertig ausgestattete 2 - bis 3-Zimmer-Wohnungen, wahlweise mit oder ohne Balkon. Die Apartments verfügen über eine eigene Waschmaschine und einen Trockner, um maximalen Komfort zu gewährleisten.Grössen der Wohnung:1,5 Zimmer Studio Apartment 34 m²2,5 Zimmer Apartment Standard 58 m²2,5 Zimmer Apartment Comfort 65 m²2,5 Zimmer Apartment Deluxe 76 m²1,5 Zimmer Penthouse Studio 52 m²2,5 Zimmer Penthouse Comfort 52 m²2,5 Zimmer Penthouse Deluxe 46 m²3,5 Zimmer Grand Penthouse 75 m²Beste Infrastruktur & hervorragende Anbindung • Optimale Lage: Nur wenige Minuten nach Zürich, Oerlikon & Flughafen Zürich • ÖV-Anschluss vor der Tür: Tram, Bus und Bahn in unmittelbarer Nähe • Supermärkte & Restaurants: Zahlreiche Einkaufsmöglichkeiten und Gastronomie zu Fuss erreichbar • Freizeit & Erholung: Nahe gelegene Parks und Grünflächen für Sport & Erholung • Vielfältige Angebote im Gebäude: Exklusive Gemeinschaftsräume für einen modernen Lifestyle Parkplatz (Tiefgarage) • Sichere Tiefgarage mit direktem Zugang zum Gebäude Zusätzlicher Service: • Regelmässige Reinigung: Wöchentliche Reinigung mit frischer Bettwäsche & Handtüchern optional buchbar Exklusive Gemeinschaftsbereiche für höchste Lebensqualität • Yoga-Raum (14 m²): Perfekt für Sport & Entspannung • Coworking-Bereich (14 m²): Ideal für produktives Arbeiten ohne lange Pendelzeiten • 170 m2 Dachterrasse auf der 7. Etage zur gemeinsamen Nutzung: Atemberaubender Blick auf die Alpen & urbanes Flair Ausgestattetes Wohnzimmer mit: • 50'' Smart-TV • Highspeed-Internet • Bluetooth-Speaker Grosses Schlafzimmer mit: • King Size Bett • Luxuriöser Bettwäsche • Hochwertigen Matratzen • Extrakissen Arbeitsbereich für produktives Wohnen (auf Anfrage): • Höhenverstellbarer Schreibtisch • PC-Monitor für flexibles Arbeiten Ausgestattete moderne Küche mit: • Ofen / Glaskeramikherd • Hochwertigem Geschirrset • Nespresso-Maschine • Grosszügigem Esstisch Helles, stilvolles Badezimmer mit: • Regendusche • Hochwertiger Frottierwäsche • Haartrockner Sichern Sie sich Ihre neue Wohnung in Zürich-Opfikon!Möchten Sie eine oder mehrere Wohnungen lang- oder kurzfristig mieten? Dann kontaktieren Sie uns unter welcome@blre.ch--------Experience Urban Living with Prime Connectivity in Zürich-OpfikonLocated just minutes from Zürich, Oerlikon, and Zürich Airport, Thurgauerstrasse 107 offers the perfect blend of modern comfort, city vibrancy, and excellent infrastructure.As shown in the floor plans, we offer a variety of apartment types and sizes. Prices vary depending on size.Each apartment comes with a private washing machine and dryer, ensuring maximum convenience.Apartment Sizes:1,5 room Studio Apartment 34 m²2,5 room Apartment Standard 58 m²2,5 room Apartment Comfort 65 m²2,5 room Apartment Deluxe 76 m²1,5 room Penthouse Studio 52 m²2,5 room Penthouse Comfort 52 m²2,5 room Penthouse Deluxe 46 m²3,5 room Grand Penthouse 75 m²Prime Infrastructure & Excellent Connectivity • Ideal location: Just minutes to Zürich, Oerlikon & Zürich Airport • Public transport access: Tram, bus, and train connections right outside • Shops & restaurants: Numerous supermarkets and dining options within walking distance • Leisure & relaxation: Nearby parks and green spaces for sports & recreation • Exclusive amenities within the building: Modern communal spaces designed for an elevated lifestyle Parking (Underground Garage) • Secure underground parking with direct building access Additional Services: • Regular cleaning: Weekly cleaning with fresh bed linen & towels can be ordered Exclusive Communal Areas for a High-Quality Living Experience • Yoga room (14m²): Perfect for fitness & relaxation • Coworking area (14m²) : Ideal for productive work without long commutes • 170 m² rooftop terrace on the 7th floor for shared use, offering breathtaking Alpine views & urban flair Your Dream Apartment – Premium & Comfortable Apartment Options: • 2- to 3-room apartments, with or without a balcony • Private washing machine & dryer in each unit Furnishings for Maximum Comfort:Fully equipped living room with: • 50'' Smart TV • High-speed internet • Bluetooth speaker Spacious bedroom with: • King-size bed • Luxurious bedding • High-quality mattresses • Extra pillows Dedicated workspace for productive living (on request): • Height-adjustable desk • PC monitor for flexible work setup Modern, fully equipped kitchen with: • Oven / ceramic glass stove • High-quality dishware set • Nespresso machine • Generous dining table Bright, stylish bathroom with: • Rain shower • High-quality towels • Hairdryer Secure Your New Apartment in Zürich-Opfikon Today!Interested in renting one or more apartments for long- or short-term stays? Contact us at welcome@blre.ch
Tempo di percorrenza
-
1 / 7
  • Adatto per bambini
CHF 1340.– Top
1.5 locali21m² superficie
Bahnhofstrasse 46, 8200 Schaffhausen

Stylish furnished apartments in Schaffhausen

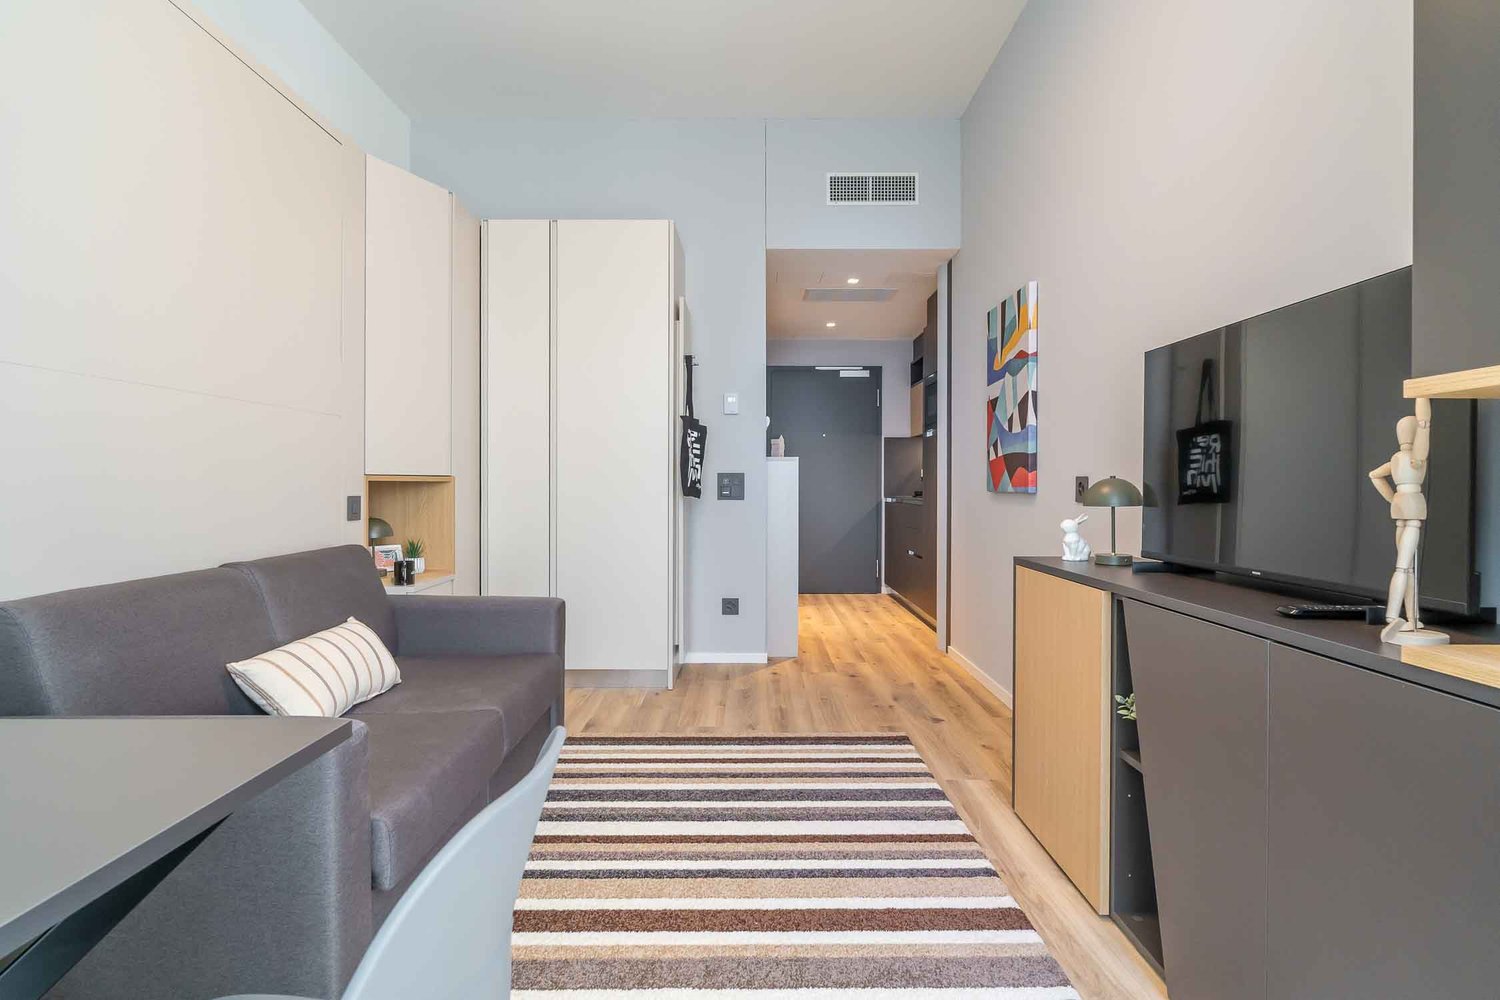
City Pop Schaffhausen – Bahnhofstrasse: Modern, Flexible, All-Inclusive LivingDiscover fully furnished, design-forward apartments in the brand-new City Pop Schaffhausen residence, perfectly located at Bahnhofstrasse 46, 8200 Schaffhausen.Why Choose City Pop Schaffhausen?Modern Apartments, Ready to Move In Stylish and functional apartments ranging from S compact to 2.5, starting at CHF 310/week. Each apartment includes: • Fully equipped kitchen • Private bathroom • Queen-size bed • Smart storage solutions • Wi-Fi and Smart TV • Towels and bed linen • All utilities included Prime Location Located directly at the Schaffhausen Main Station (Bahnhof). You are just steps away from the historic Old Town, local shops and public transport, with the famous Rhine Falls just minutes away.But there is more! A wide range of standard and additional services is available, which can be activated e.g. via the City-Pop-App: • Cleaning service • Storage • Laundry Service • Parking Flexible Stay Options Book from a minimum of 4 weeks.How to Book • Download the City Pop app (iOS or Android) • Create an account • Choose Schaffhausen as your city • Set your check-in and check-out dates • Confirm your booking 📩 For questions or more information, contact us at contact.ch@citypop.comDECity Pop Schaffhausen – Bahnhofstrasse: Modernes, flexibles & All-inclusive WohnenEntdecken Sie voll möblierte Design-Apartments in der brandneuen Residenz City Pop Schaffhausen, ideal gelegen an der Bahnhofstrasse 46, 8200 Schaffhausen.Warum City Pop Schaffhausen wählen?Moderne Apartments, bezugsfertig Stilvolle und funktionale Apartments – von kompakten S-Apartments bis hin zu 2,5-Zimmer-Wohnungen – ab CHF 310/Woche. Jedes Apartment beinhaltet: • Voll ausgestattete Küche • Privates Badezimmer • Queen-Size-Bett • Intelligente Stauraumlösungen • Wi-Fi und Smart-TV • Handtücher und Bettwäsche • Alle Nebenkosten inklusive Erstklassige Lage Direkt am Hauptbahnhof Schaffhausen gelegen. Sie sind nur wenige Schritte von der historischen Altstadt, lokalen Geschäften und dem öffentlichen Verkehr entfernt, während der berühmte Rheinfall nur wenige Minuten entfernt ist.Und es gibt noch mehr! Zusätzlich steht Ihnen eine breite Palette an Standard- und Zusatzleistungen zur Verfügung, die Sie z. B. ganz einfach über die City-Pop-App aktivieren können: • Reinigungsservice (wöchentlich, alle zwei Wochen oder einmalig) • Lagerung • Wäscheservice • Parking Flexible Aufenthaltsoptionen Buchbar ab einer Mindestdauer von 4 Wochen.So buchen Sie: • Laden Sie die City Pop App herunter (iOS oder Android) • Erstellen Sie ein Konto • Wählen Sie Schaffhausen als Ihre Stadt • Legen Sie Ihre Check-in- und Check-out-Daten fest • Bestätigen Sie Ihre Buchung 📩 Für Fragen oder weitere Informationen kontaktieren Sie uns unter: contact.ch@citypop.com

  • Adatto per bambini
Tempo di percorrenza
-
1 / 13
CHF 2990.– Top
2.5 locali59m² superficie
Thurgauerstrasse 107, 8152 Glattpark (Opfikon)

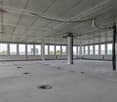
Apartments mit Designer Möblierung und Home-Office Ausstattung in Zürich-Opfikon/Glattpark

Erleben Sie urbanes Wohnen mit erstklassiger Anbindung in Zürich-Opfikon, nur wenige Minuten von Zürich, Oerlikon und dem Flughafen Zürich entfernt. Die Thurgauerstrasse 107 bietet eine perfekte Kombination aus modernem Komfort, urbaner Dynamik und exzellenter Infrastruktur.Wie in den Grundrissen ersichtlich, bieten wir unterschiedliche Wohnungstypen und Grössen an. Die Preise variieren je nach Grösse und AusstattungDas Gebäude umfasst hochwertig ausgestattete 2 - bis 3-Zimmer-Wohnungen, wahlweise mit oder ohne Balkon. Die Apartments verfügen über eine eigene Waschmaschine und einen Trockner, um maximalen Komfort zu gewährleisten.Grössen der Wohnung:1,5 Zimmer Studio Apartment 34 m²2,5 Zimmer Apartment Standard 58 m²2,5 Zimmer Apartment Comfort 65 m²2,5 Zimmer Apartment Deluxe 76 m²1,5 Zimmer Penthouse Studio 52 m²2,5 Zimmer Penthouse Comfort 52 m²2,5 Zimmer Penthouse Deluxe 46 m²3,5 Zimmer Grand Penthouse 75 m²Beste Infrastruktur & hervorragende Anbindung • Optimale Lage: Nur wenige Minuten nach Zürich, Oerlikon & Flughafen Zürich • ÖV-Anschluss vor der Tür: Tram, Bus und Bahn in unmittelbarer Nähe • Supermärkte & Restaurants: Zahlreiche Einkaufsmöglichkeiten und Gastronomie zu Fuss erreichbar • Freizeit & Erholung: Nahe gelegene Parks und Grünflächen für Sport & Erholung • Vielfältige Angebote im Gebäude: Exklusive Gemeinschaftsräume für einen modernen Lifestyle Parkplatz (Tiefgarage) • Sichere Tiefgarage mit direktem Zugang zum Gebäude Zusätzlicher Service: • Regelmässige Reinigung: Wöchentliche Reinigung mit frischer Bettwäsche & Handtüchern optional buchbar Exklusive Gemeinschaftsbereiche für höchste Lebensqualität • Yoga-Raum (14 m²): Perfekt für Sport & Entspannung • Coworking-Bereich (14 m²): Ideal für produktives Arbeiten ohne lange Pendelzeiten • 170 m2 Dachterrasse auf der 7. Etage zur gemeinsamen Nutzung: Atemberaubender Blick auf die Alpen & urbanes Flair Ausgestattetes Wohnzimmer mit: • 50'' Smart-TV • Highspeed-Internet • Bluetooth-Speaker Grosses Schlafzimmer mit: • King Size Bett • Luxuriöser Bettwäsche • Hochwertigen Matratzen • Extrakissen Arbeitsbereich für produktives Wohnen (auf Anfrage): • Höhenverstellbarer Schreibtisch • PC-Monitor für flexibles Arbeiten Ausgestattete moderne Küche mit: • Ofen / Glaskeramikherd • Hochwertigem Geschirrset • Nespresso-Maschine • Grosszügigem Esstisch Helles, stilvolles Badezimmer mit: • Regendusche • Hochwertiger Frottierwäsche • Haartrockner Sichern Sie sich Ihre neue Wohnung in Zürich-Opfikon!Möchten Sie eine oder mehrere Wohnungen lang- oder kurzfristig mieten? Dann kontaktieren Sie uns unter welcome@blre.ch--------Experience Urban Living with Prime Connectivity in Zürich-OpfikonLocated just minutes from Zürich, Oerlikon, and Zürich Airport, Thurgauerstrasse 107 offers the perfect blend of modern comfort, city vibrancy, and excellent infrastructure.As shown in the floor plans, we offer a variety of apartment types and sizes. Prices vary depending on size.Each apartment comes with a private washing machine and dryer, ensuring maximum convenience.Apartment Sizes:1,5 room Studio Apartment 34 m²2,5 room Apartment Standard 58 m²2,5 room Apartment Comfort 65 m²2,5 room Apartment Deluxe 76 m²1,5 room Penthouse Studio 52 m²2,5 room Penthouse Comfort 52 m²2,5 room Penthouse Deluxe 46 m²3,5 room Grand Penthouse 75 m²Prime Infrastructure & Excellent Connectivity • Ideal location: Just minutes to Zürich, Oerlikon & Zürich Airport • Public transport access: Tram, bus, and train connections right outside • Shops & restaurants: Numerous supermarkets and dining options within walking distance • Leisure & relaxation: Nearby parks and green spaces for sports & recreation • Exclusive amenities within the building: Modern communal spaces designed for an elevated lifestyle Parking (Underground Garage) • Secure underground parking with direct building access Additional Services: • Regular cleaning: Weekly cleaning with fresh bed linen & towels can be ordered Exclusive Communal Areas for a High-Quality Living Experience • Yoga room (14m²): Perfect for fitness & relaxation • Coworking area (14m²) : Ideal for productive work without long commutes • 170 m² rooftop terrace on the 7th floor for shared use, offering breathtaking Alpine views & urban flair Your Dream Apartment – Premium & Comfortable Apartment Options: • 2- to 3-room apartments, with or without a balcony • Private washing machine & dryer in each unit Furnishings for Maximum Comfort:Fully equipped living room with: • 50'' Smart TV • High-speed internet • Bluetooth speaker Spacious bedroom with: • King-size bed • Luxurious bedding • High-quality mattresses • Extra pillows Dedicated workspace for productive living (on request): • Height-adjustable desk • PC monitor for flexible work setup Modern, fully equipped kitchen with: • Oven / ceramic glass stove • High-quality dishware set • Nespresso machine • Generous dining table Bright, stylish bathroom with: • Rain shower • High-quality towels • Hairdryer Secure Your New Apartment in Zürich-Opfikon Today!Interested in renting one or more apartments for long- or short-term stays? Contact us at welcome@blre.ch
Tempo di percorrenza
-
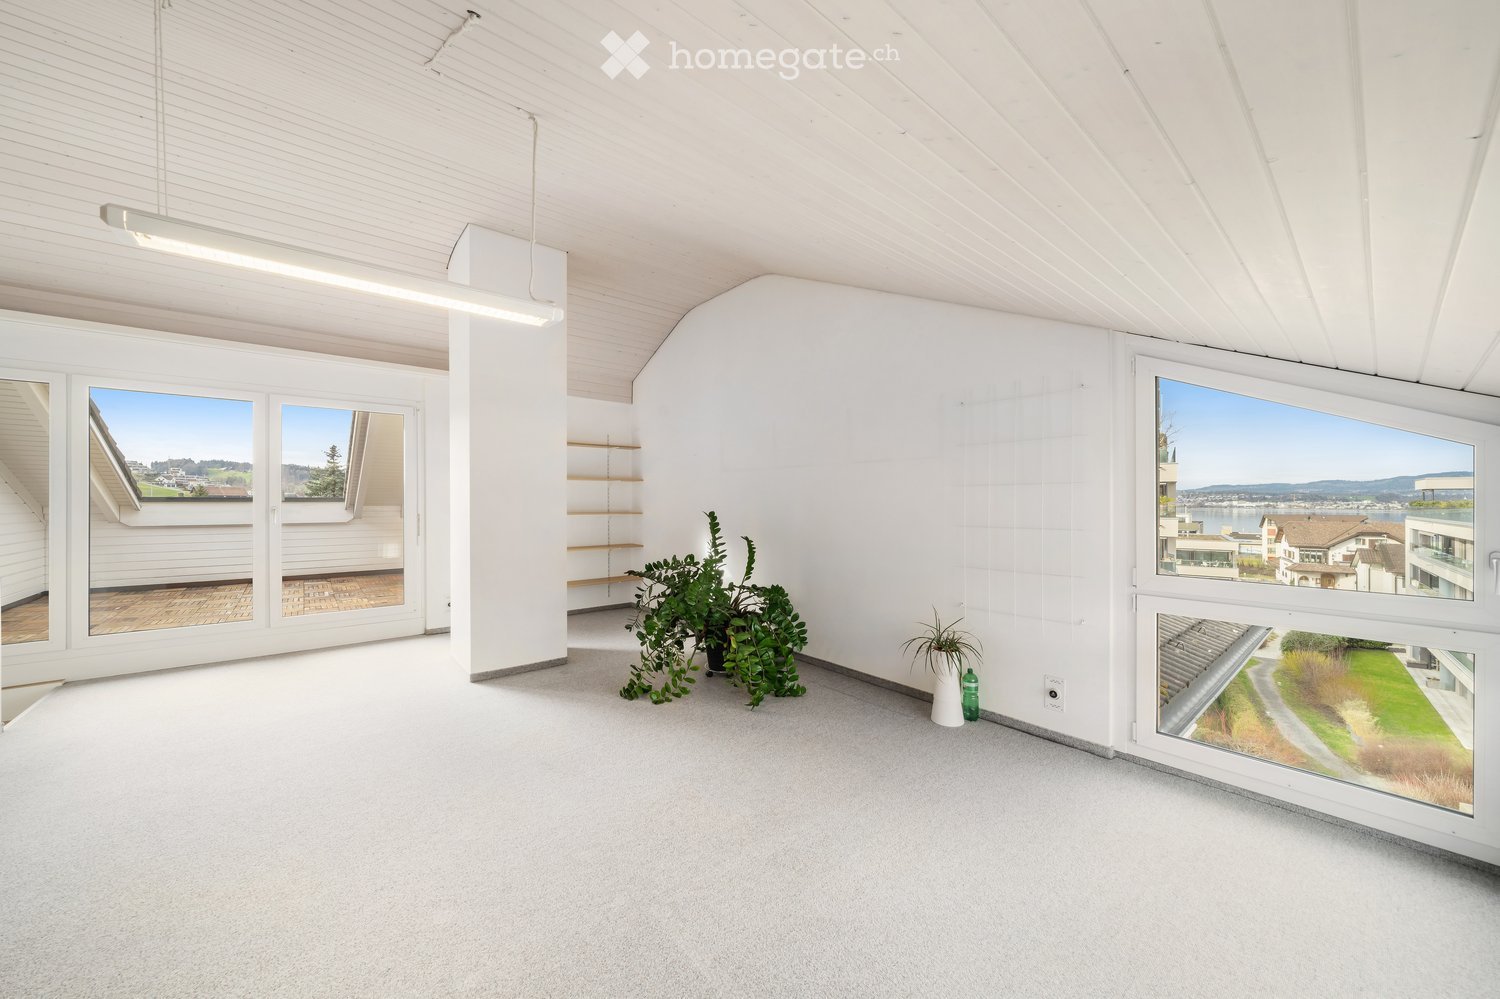
  • Bright, empty room with white walls, carpeted floor, large windows, and built-in shelving. Minimal decor with a small plant and bottle on the floor.
  • Garden area with a small lawn, patio furniture, and a modern building in the background.
  • Empty room with white walls, grey carpet, large windows, and a mirrored wardrobe unit.
  • Empty room with white walls, grey carpet, large window with view of neighboring houses and garden, and a ceiling light fixture.
  • Bright, unfurnished room with wooden flooring, white walls, and a built-in fireplace with a black frame and a small bench. A large window with white curtains is on the right side, and a modern pendant light hangs from the ceiling.
  • Wooden deck with white wooden walls, green plant, and distant cityscape view.
  • Modern kitchen with white cabinets, stainless steel appliances, and a dark brown countertop. Features a large window with a view of the city.
  • Modern bathroom with white tiles, black floor tiles, a toilet, a bathtub, a double sink with chrome faucets, and a large mirror with built-in lighting.
  • Modern bathroom with white tiles, a glass-enclosed shower, a white sink with a chrome faucet, a mirror, and a glass shelf above the sink.
  • Modern bathroom with white tiles, a white sink, a chrome faucet, a toilet, and a large mirror above the sink. The walls feature a decorative teal accent strip.
  • Modern, minimalist room with exercise equipment, shelves, a washing machine, and a staircase leading upwards.
  • {"type": "Garage", "objects": ["shelves", "tools", "storage boxes", "chair", "green machine", "buckets", "cardboard boxes"], "description": "A spacious garage with concrete flooring, white brick walls, and metal shelving units holding various tools and st
1 / 12
CHF 4750.– Top
5.5 locali169m² superficie
Mülibach 12, 8852 Altendorf

Casa di lusso sul lago di Zurigo | Spaziosa casa familiare 5.5 locali nella fiscalmente vantaggiosa Altendorf

Vivere in uno dei luoghi più ambiti del lago di Zurigo Vivete ad Altendorf, nel cantone di Svitto, e godetevi la combinazione perfetta di spazio, natura e accessibilità. Questa casa familiare 5.5 locali di alta qualità offre 169 m² di spazio abitativo e 195 m² di superficie totale con giardino privato, balcone spazioso e ampio seminterrato con palestra. Grazie alle connessioni ferroviarie dirette per Zurigo HB e l'aeroporto di Zurigo, nonché alla vicinanza alla stazione di Altendorf, questa casa è ideale per pendolari e famiglie che cercano più spazio abitativo e qualità della vita. Due posti auto in garage e due posti auto esterni sono disponibili per 350 CHF al mese e non sono inclusi nel canone di locazione pubblicizzato. Situata in una delle municipalità più attraenti del lago di Zurigo, questa casa combina il vivere moderno con un'infrastruttura eccellente e un ambiente naturale. Qui, si beneficia della pace e della tranquillità di un quartiere residenziale familiare e allo stesso tempo della vicinanza alla regione economica di Zurigo. Punti salienti in un colpo d'occhio • Casa familiare 5.5 locali • 169 m² di spazio abitativo • 195 m² di superficie totale • Giardino privato • Balcone spazioso • Seminterrato spazioso con palestra • 2 posti auto in garage • 2 posti auto esterni • 1 bagno, 1 doccia, 1 toilette per gli ospiti • Riscaldamento a pavimento in tutta la casa • Parcheggio per 350 CHF/mese (non incluso nel canone di locazione) • Quartiere residenziale familiare • Ambiente di vita di alta qualità e ben curato • Disposizione spaziosa delle stanze con molto spazio per tutta la famiglia Migliore infrastruttura • A soli 5 minuti a piedi dalla stazione di Altendorf • Collegamenti ferroviari diretti per Zurigo HB • Collegamenti ferroviari diretti per l'aeroporto di Zurigo • A soli 3 minuti a piedi dall'asilo nido • A soli 3 minuti a piedi dal supermercato e da altri negozi • Scuole, ristoranti e servizi a proximità immediata • Accesso rapido al centro città di Zurigo e ai principali centri commerciali Vivere tra lago e montagne Altendorf è una delle zone residenziali più ambite del lago di Zurigo. La municipalità attraente combina il vivere naturale con la dinamica economica della regione metropolitana di Zurigo e offre una qualità della vita eccezionalmente elevata. La vicinanza immediata del lago di Zurigo offre una varietà di attività di svago e di relax. Le passeggiate lungo il lago, gli sport acquatici, i sentieri di trekking e di ciclismo vari, nonché il paesaggio affascinante delle colline e delle prealpi circostanti caratterizzano la vita quotidiana. Allo stesso tempo, i negozi, le scuole, la gastronomia e i servizi sono disponibili a una distanza confortevole. La combinazione di collegamenti di trasporto eccellenti, di oneri fiscali attraenti e di alta qualità della vita fa di Altendorf una delle mete più ambite per vivere sul lago di Zurigo. Questa casa familiare offre l'alternativa perfetta al vivere urbano: più spazio, più privacy, più natura e tuttavia un accesso rapido e confortevole a Zurigo. Notifica di visita 3D https://my.matterport.com/show/?m=Dm8XzJQATmg Si prega di visitare il tour 3D della casa prima di richiedere un appuntamento sul posto. Il tour virtuale fornisce un'impressione completa delle stanze e aiuta a organizzare efficacemente gli appuntamenti di visita. Ci auguriamo del vostro contatto e siamo felici di fornire ulteriori informazioni.

Tempo di percorrenza
-
1 / 12
CHF 3490.– Top
2.5 locali52m² superficie
Thurgauerstrasse 107, 8152 Glattpark (Opfikon)

Penthouse Apartment mit Balkon in Zürich-Opfikon/Glattpark

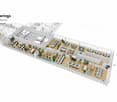
Erleben Sie urbanes Wohnen mit erstklassiger Anbindung in Zürich-Opfikon, nur wenige Minuten von Zürich, Oerlikon und dem Flughafen Zürich entfernt. Die Thurgauerstrasse 107 bietet eine perfekte Kombination aus modernem Komfort, urbaner Dynamik und exzellenter Infrastruktur.Wie in den Grundrissen ersichtlich, bieten wir unterschiedliche Wohnungstypen und Grössen an.Das Gebäude umfasst hochwertig ausgestattete 2 - bis 3-Zimmer-Wohnungen, wahlweise mit oder ohne Balkon. Jede Wohnung verfügt über eine eigene Waschmaschine und einen Trockner, um maximalen Komfort zu gewährleisten.Grössen der Wohnung:1,5 Zimmer Studio Apartment 34 m²2,5 Zimmer Apartment Classic 58 m²2,5 Zimmer Apartment Comfort 65 m²2,5 Zimmer Apartment Deluxe 76 m²1,5 Zimmer Penthouse Studio 52 m²2,5 Zimmer Penthouse Comfort 52 m²2,5 Zimmer Penthouse Deluxe 46 m²3,5 Zimmer Grand Penthouse 75 m²Beste Infrastruktur & hervorragende Anbindung • Optimale Lage: Nur wenige Minuten nach Zürich, Oerlikon & Flughafen Zürich • ÖV-Anschluss vor der Tür: Tram, Bus und Bahn in unmittelbarer Nähe • Supermärkte & Restaurants: Zahlreiche Einkaufsmöglichkeiten und Gastronomie zu Fuss erreichbar • Freizeit & Erholung: Nahe gelegene Parks und Grünflächen für Sport & Erholung • Vielfältige Angebote im Gebäude: Exklusive Gemeinschaftsräume für einen modernen Lifestyle Parkplatz (Tiefgarage) • Sichere Tiefgarage mit direktem Zugang zum Gebäude • Reservierte Stellplätze für Mieter verfügbar Zusätzlicher Service: • Flughafentransfer: Bequeme und schnelle Verbindung zum & vom Flughafen Zürich • Regelmässige Reinigung: Wöchentliche Reinigung mit frischer Bettwäsche & Handtüchern Exklusive Gemeinschaftsbereiche für höchste Lebensqualität • Yoga-Raum (14 m2): Perfekt für Sport & Entspannung • Coworking-Bereich (14 m2): Ideal für produktives Arbeiten ohne lange Pendelzeiten • 170 m2 Dachterrasse auf der 7. Etage zur gemeinsamen Nutzung: Atemberaubender Blick auf die Alpen & urbanes Flair Ihre Traumwohnung – hochwertig & komfortabelWohnungsvarianten: • 2 - bis 3-Zimmer-Apartments, mit oder ohne Balkon • Eigene Waschmaschine & Trockner in jeder Wohnung Ausstattung für höchsten Wohnkomfort:Ausgestattetes Wohnzimmer mit: • 50'' Smart-TV • Highspeed-Internet • Bluetooth-Speaker Grosses Schlafzimmer mit: • King Size Bett • Luxuriöser Bettwäsche • Hochwertigen Matratzen • Extrakissen Arbeitsbereich für produktives Wohnen: • Höhenverstellbarer Schreibtisch • PC-Monitor für flexibles Arbeiten Voll ausgestattete moderne Küche mit: • Ofen & Glaskeramikherd • Hochwertigem Geschirrset • Nespresso-Maschine • Grosszügigem Esstisch Helles, stilvolles Badezimmer mit: • Regendusche • Hochwertiger Frottierwäsche • Haartrockner Sichern Sie sich Ihre neue Wohnung in Zürich-Opfikon!Möchten Sie eine oder mehrere Wohnungen lang- oder kurzfristig mieten? Dann kontaktieren Sie uns unter welcome@blre.ch--------Experience Urban Living with Prime Connectivity in Zürich-OpfikonLocated just minutes from Zürich, Oerlikon, and Zürich Airport, Thurgauerstrasse 107 offers the perfect blend of modern comfort, city vibrancy, and excellent infrastructure.As shown in the floor plans, we offer a variety of apartment types and sizes.The building features high-quality 2- to 3-room apartments, available with or without a balcony. Each apartment comes with a private washing machine and dryer, ensuring maximum convenience.Apartment Sizes:1,5 Zimmer Studio Apartment 34 m²2,5 Zimmer Apartment Classic 58 m²2,5 Zimmer Apartment Comfort 65 m²2,5 Zimmer Apartment Deluxe 76 m²1,5 Zimmer Penthouse Studio 52 m²2,5 Zimmer Penthouse Comfort 52 m²2,5 Zimmer Penthouse Deluxe 46 m²3,5 Zimmer Grand Penthouse 75 m²Prime Infrastructure & Excellent Connectivity • Ideal location: Just minutes to Zürich, Oerlikon & Zürich Airport • Public transport access: Tram, bus, and train connections right outside • Shops & restaurants: Numerous supermarkets and dining options within walking distance • Leisure & relaxation: Nearby parks and green spaces for sports & recreation • Exclusive amenities within the building: Modern communal spaces designed for an elevated lifestyle Parking (Underground Garage) • Secure underground parking with direct building access • Reserved parking spaces available for tenants • EV charging stations for electric vehicles Additional Services: • Airport transfer: Convenient and fast connection to & from Zürich Airport • Regular cleaning: Weekly cleaning with fresh bed linen & towels Exclusive Communal Areas for a High-Quality Living Experience • Yoga room (14 m²) : Perfect for fitness & relaxation • Coworking area (14 m²) : Ideal for productive work without long commutes • 170 m² rooftop terrace on the 7th floor for shared use, offering breathtaking Alpine views & urban flair Your Dream Apartment – Premium & ComfortableApartment Options: • 2- to 3-room apartments, with or without a balcony • Private washing machine & dryer in each unit Furnishings for Maximum Comfort:Fully equipped living room with: • 50'' Smart TV • High-speed internet • Bluetooth speaker Spacious bedroom with: • King-size bed • Luxurious bedding • High-quality mattresses Extra pillowsDedicated workspace for productive living: • Height-adjustable desk • PC monitor for flexible work setup Modern, fully equipped kitchen with: • Oven & ceramic glass stove • High-quality dishware set • Nespresso machine • Generous dining table Bright, stylish bathroom with: • Rain shower • High-quality towels • Hairdryer Secure Your New Apartment in Zürich-Opfikon Today!Interested in renting one or more apartments for long- or short-term stays? Contact us at welcome@blre.ch
Tempo di percorrenza
-

Proprietà suggerite sulla base dei risultati della tua ricerca