47837 résultats - Tous les biens

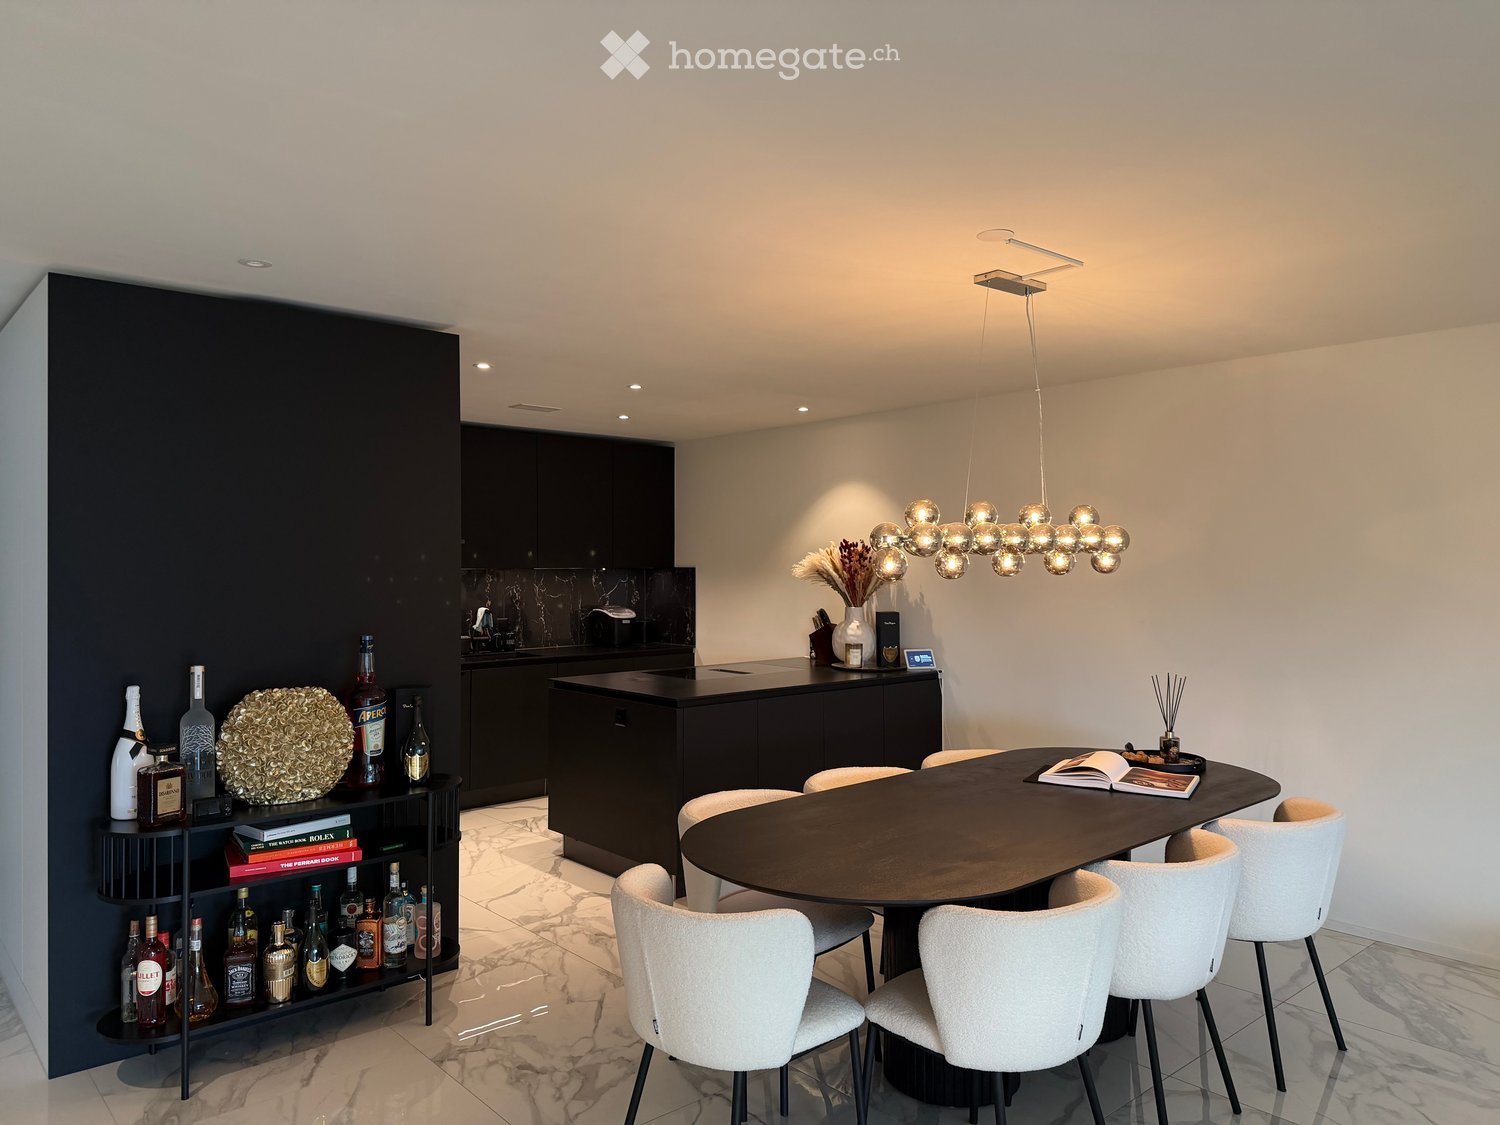
  • Modern kitchen and dining area with a round dining table, white chairs, a dark cabinet, and a shelf with bottles and decorative items.
  • Modern living room with a round dining table, chairs, sofa, decorative lamp, and artwork on the wall. Large windows with curtains provide natural light.
  • Modern kitchen with dark cabinets, marble backsplash, central island, and various appliances.
  • Modern bedroom with a large bed, a TV mounted on the wall, a sleek black TV stand, a small chair, and large windows offering a scenic view of the water and surrounding area.
  • Modern bathroom with marble walls, two white sinks, sleek black fixtures, illuminated mirror, and built-in storage.
  • Modern bathroom with marble tiles, a floating vanity with a sink, a toilet, a towel, a mirror with built-in lighting, and a framed sign on the wall.
  • Modern bedroom with a large bed, nightstand, mirror, and a poster on the wall. The room features a view of a small bar area through an open doorway.
  • Modern kitchen with built-in ovens, a round dining table with chairs, and a colorful artwork on the wall.
  • Elegant hallway with marble flooring, modern built-in wardrobes, a small black console table with a vase of red flowers, and a sleek hanging light fixture.
  • Modern hallway with white walls, marble flooring, built-in white cabinets, and recessed lighting.
  • Modern glass-enclosed walkway with grey tiled flooring, leading to a building entrance.
  • Modern kitchen with dark countertops, built-in cabinets, and a sleek design. Includes a knife block, vase with dried flowers, and a candle on the counter.
  • A modern covered outdoor terrace with a dining table, chairs, and a grill, overlooking a scenic lake and mountains.
  • Modern outdoor terrace with a view of the lake and mountains, featuring a grey sofa, ottoman, coffee table, and decorative plants.
  • Floor plan showing a multi-level residential layout with labeled rooms including entrance, kitchen, living area, bedrooms, and a terrace.
1 / 15
CHF 3'630.– Top
3.5 pièces93m² surface habitable
8712 Stäfa

Appartement moderne de 3,5 pièces avec vue lac de rêve à Stäfa

Bienvenue dans cet appartement exclusif de 3,5 pièces au 129, Seestrasse à Stäfa. L'appartement, achevé en 2025, est situé au 1er étage d'un bâtiment moderne, certifié Minergie, et offre un confort de vie élevé, des matériaux de haute qualité et une vue magnifique sur le lac de Zurich et le paysage montagnard sur environ 93 m² d'espace de vie.Disponible sur arrangement. Points forts de l'appartement • Séjour et salle à manger lumineux avec de grandes façades de fenêtres • Terrasses spacieuses avec une vue lac et montagne de rêve • Cuisine designer de haute qualité avec îlot de cuisine, plans de travail sombres et mur arrière en marbre • Chambres spacieuses avec beaucoup de lumière du jour • Salle de bains élégante avec des matériaux de haute qualité et des robinets designer • Nouveau bâtiment certifié Minergie de 2025 • Ascenseur dans le bâtiment L'appartement comprend également une pièce séparée d'environ 7,7 m² sur le même étage, équipée de sa propre machine à laver et sèche-linge. Un compartiment de cave séparé est également disponible. Les deux sont déjà inclus dans le prix.Prêt à être occupé sur demandeUn point fort particulier : les meubles de l'appartement, stylisés de manière coordonnée, peuvent être repris sur demande pour un paiement séparé. Les plantes et la conception globale des espaces extérieurs, y compris le système d'irrigation intégré et l'éclairage, peuvent également être repris.Un espace de stationnement peut être loué en plus.EmplacementL'appartement est situé de manière attrayante à Stäfa, sur le lac de Zurich. L'arrêt de bus Kehlhof est à environ 6 minutes à pied, la gare de Stäfa est à environ 12 minutes à pied.Une occasion particulière pour tous ceux qui recherchent un logement moderne, un équipement de haute qualité et une vue exceptionnelle sur le lac de Zurich et les montagnes.

Chercher gratuitement le prochain locataire

Publie une annonce gratuite sur Homegate et trouve le locataire idéal en un clin d’œil pour ton logement.

Publier maintenant
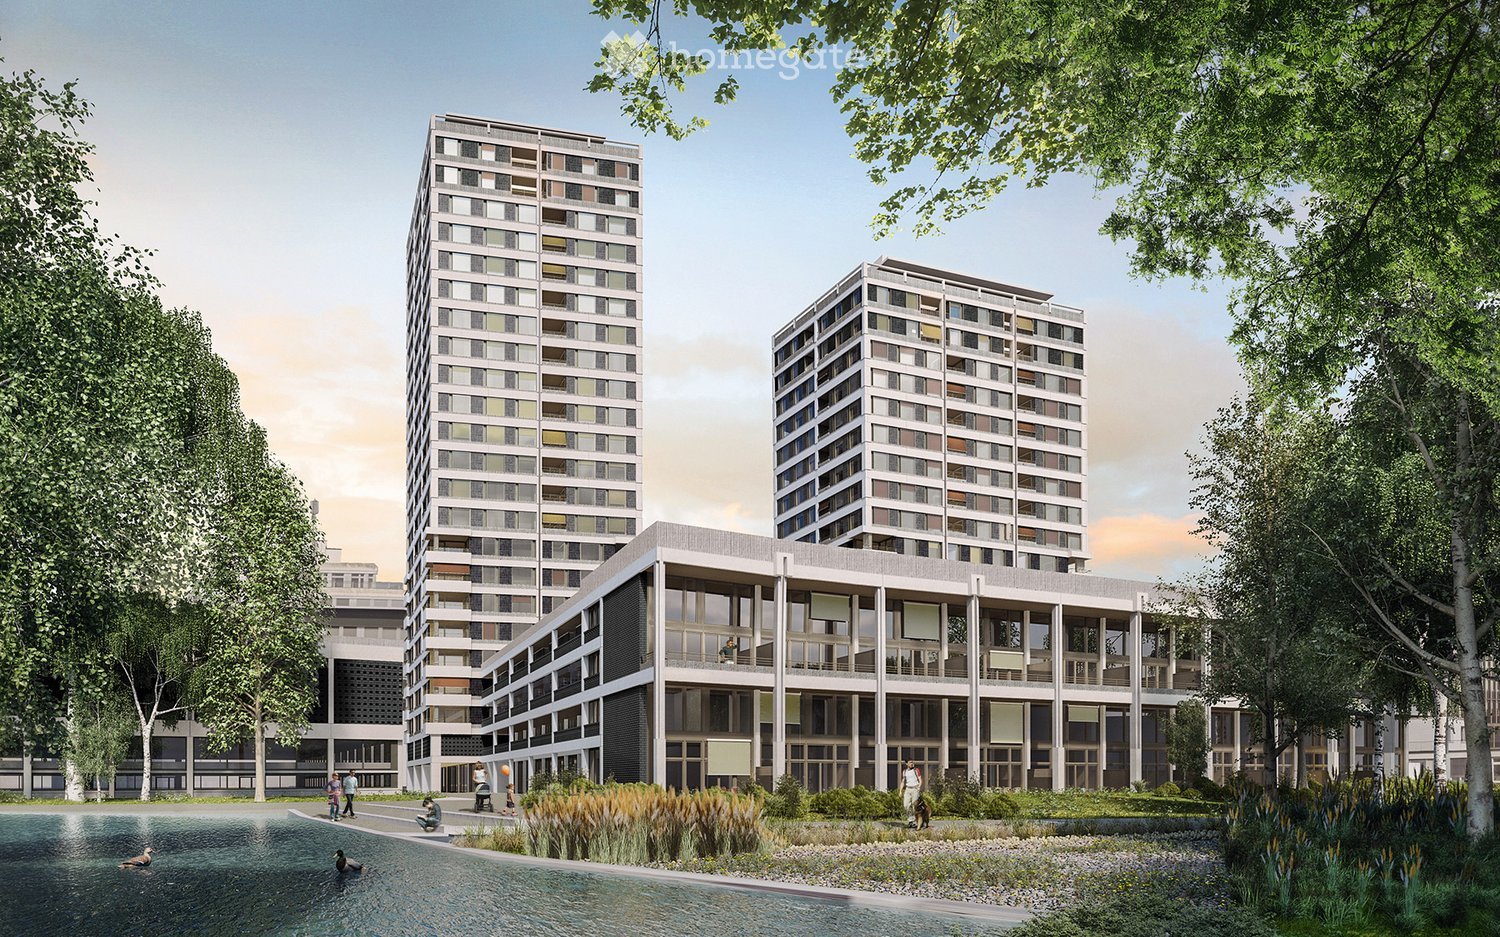
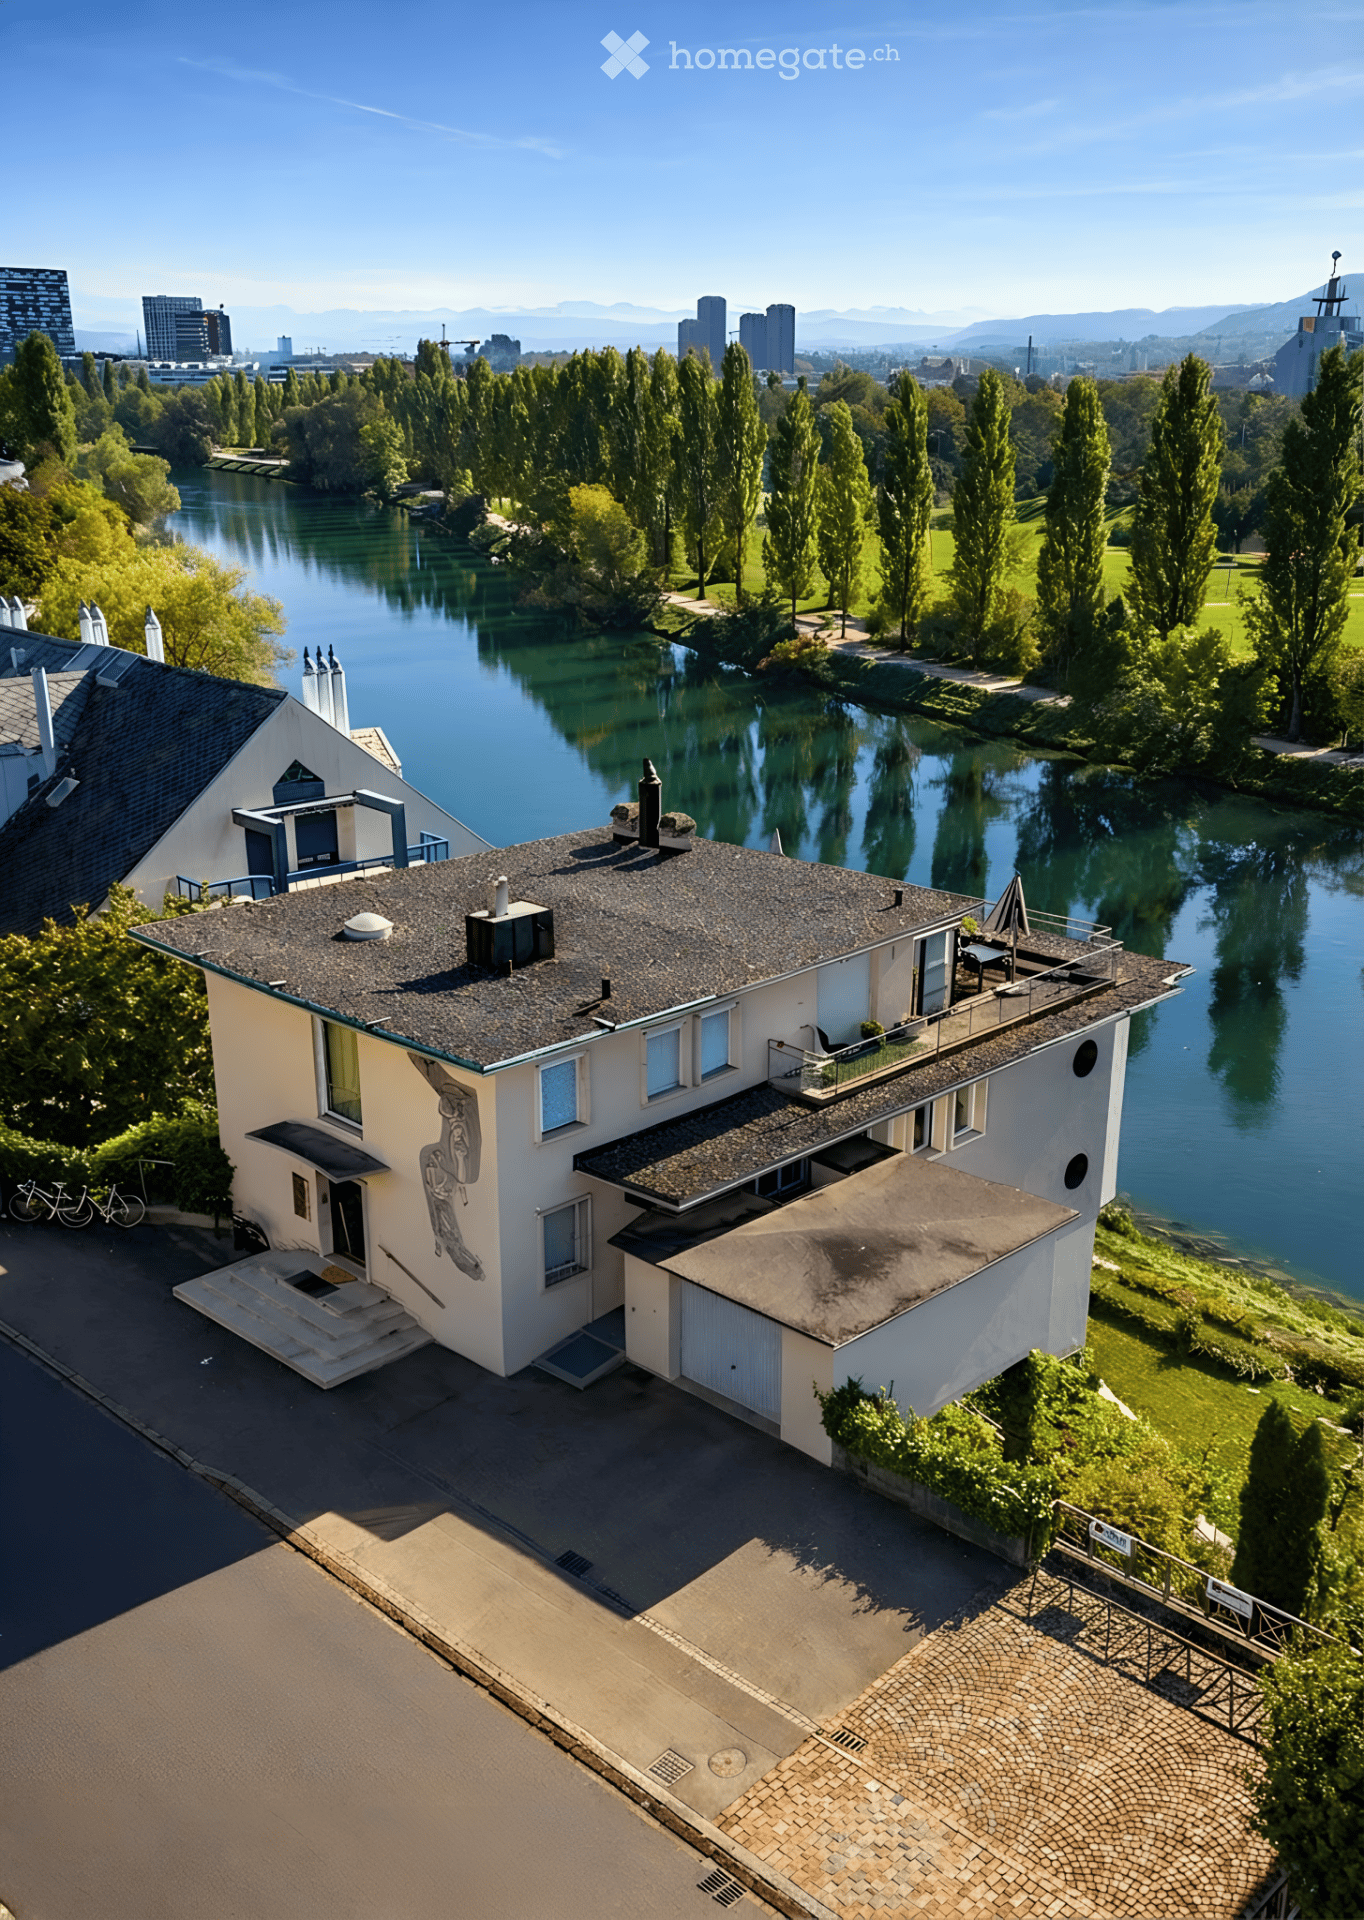
  • A modern residential complex with two tall apartment buildings and a lower ground-floor building, surrounded by greenery and a water feature.
  • A modern high-rise building with reflective glass windows, surrounded by other structures and greenery, under a clear blue sky with the sun shining brightly.
  • Modern living room with large windows offering a city view, a cream-colored sofa, a wooden bench, and a flat-screen TV on a stand.
  • Open-plan living and dining area with a modern sofa, coffee table, and a small dining set. The kitchen features sleek cabinets and a sink.
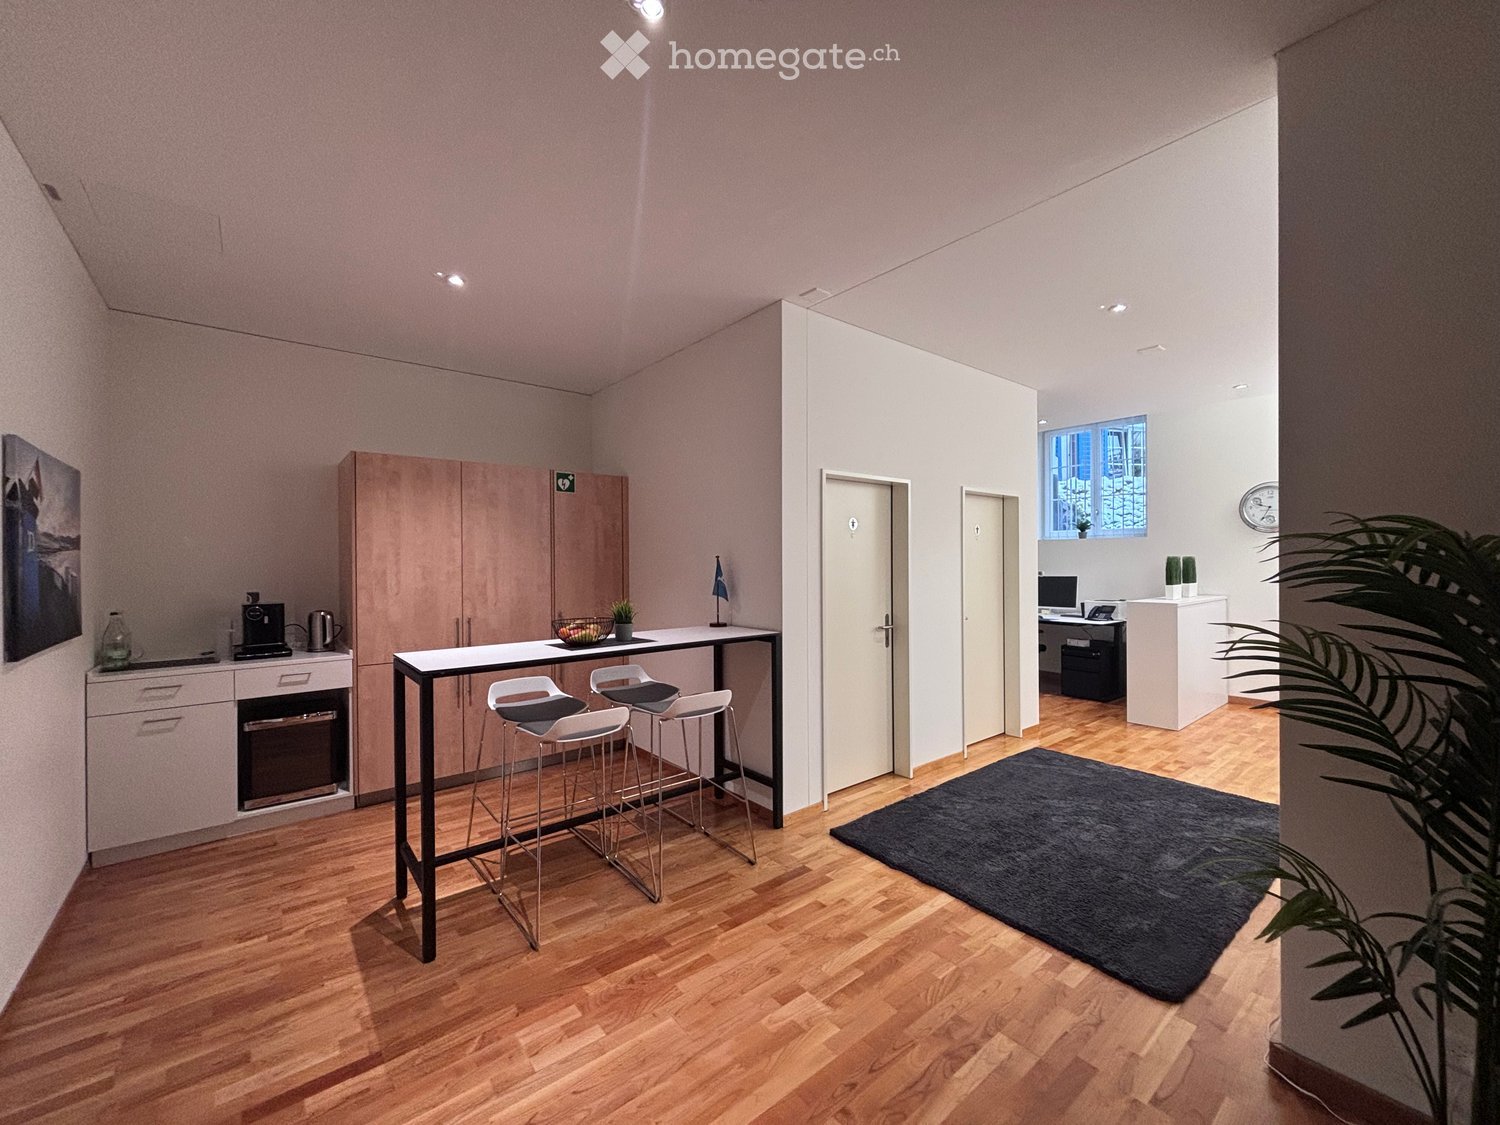
  • A modern hallway with wooden flooring, white walls, and a small kitchen area visible at the end. The kitchen features white cabinets, a countertop, and a microwave.
  • Modern kitchen with white cabinets, a central island, and a sleek black countertop. The space features wooden flooring, built-in storage, and a small seating area with a sofa and stools.
  • Balcony with a modern design, featuring a white sofa, wooden coffee table, and table lamp, overlooking a cityscape with tall buildings.
  • Modern bedroom with wooden flooring, large windows, a bed with floral bedding, a nightstand, and a small seating area with a chair and table.
  • Compact laundry area with a stacked washing machine and dryer, a towel hanging on a rack, and a laundry basket.
  • Bright bedroom with large windows offering a city view, featuring a wooden bed with green bedding, a desk with a computer setup, and a chair.
  • Bright bedroom with a single bed, pillows, and a large window offering a city view. The room features a radiator and curtains.
  • Modern bathroom with a toilet, sink, bathtub, and mirror. Features tiled walls and floor, a towel on the side, and a small wooden tray in the bathtub.
  • Modern kitchen with white cabinets, black countertop, and wooden flooring. Includes a dining area with a table and chairs.
  • Modern bathroom with a large bathtub, tiled walls, a mirror, a towel, and a wooden tray on the edge of the tub. A beige bag is placed next to the towel. The bathroom has a sleek design with a visible light fixture on the ceiling.
  • Modern shower area with glass enclosure, tiled walls, and a towel hanging on the side.
  • Floor plan of a 3.5-room apartment with a living/dining area, kitchen, two bedrooms, bathroom, and a loggia.
1 / 16
CHF 3'739.– Top
3.5 pièces90m² surface habitable
Leutschenbachstrasse 30 - B1503, 8050 Zürich

CloudWork - Vivre dans un immeuble de grande hauteur - B1503 - Tout près et avec vue

À partir du 1er novembre 2026 ou selon accord, nous louons un appartement attractif dans CloudWork.Qui ne rêve pas de déménager dans un immeuble neuf dans la ville de Zurich, qui se trouve à distance de marche de divers commerces (Migros à 20 mètres), parfaitement connecté aux transports publics et qui offre en même temps la possibilité de commencer des sports d'équilibre devant la porte dans le parc CloudWork ? Qui ne rêve pas de passer la soirée dans la spacieuse loggia ou d'admirer le coucher de soleil sur la Skylounge accessible à tous les résidents de l'immeuble de grande hauteur ? Nous vous offrons tout cela avec un appartement dans CloudWork.L'appartement, construit selon les normes des propriétaires occupants, dispose d'un parquet de haute qualité et clair. Il est équipé d'une cuisine suisse de la société Herzog avec des appareils V-Zug. Dans la cellule humide, une tour de lavage séparée avec lave-linge et sèche-linge est installée.L'appartement de 3,5 pièces dispose de deux cellules humides (WC/douche et baignoire). L'appartement a un compartiment de cave attribué. En tant qu'espaces communs, des sèches-linge et un cellier à vélos peuvent être utilisés. En tant qu'espaces extérieurs généraux, les résidents ont accès à la Skylounge, un jardin sur le toit et le parc CloudWork.Dans le parking souterrain, nous pouvons offrir un emplacement de parking pour 200,00 CHF ou avec une station de recharge pour 250,00 CHF après clarification. Pour plus d'informations, visitez notre site Web www.wolkenwerk.ch. Nous sommes heureux de fournir des informations supplémentaires.

Durée du trajet
-
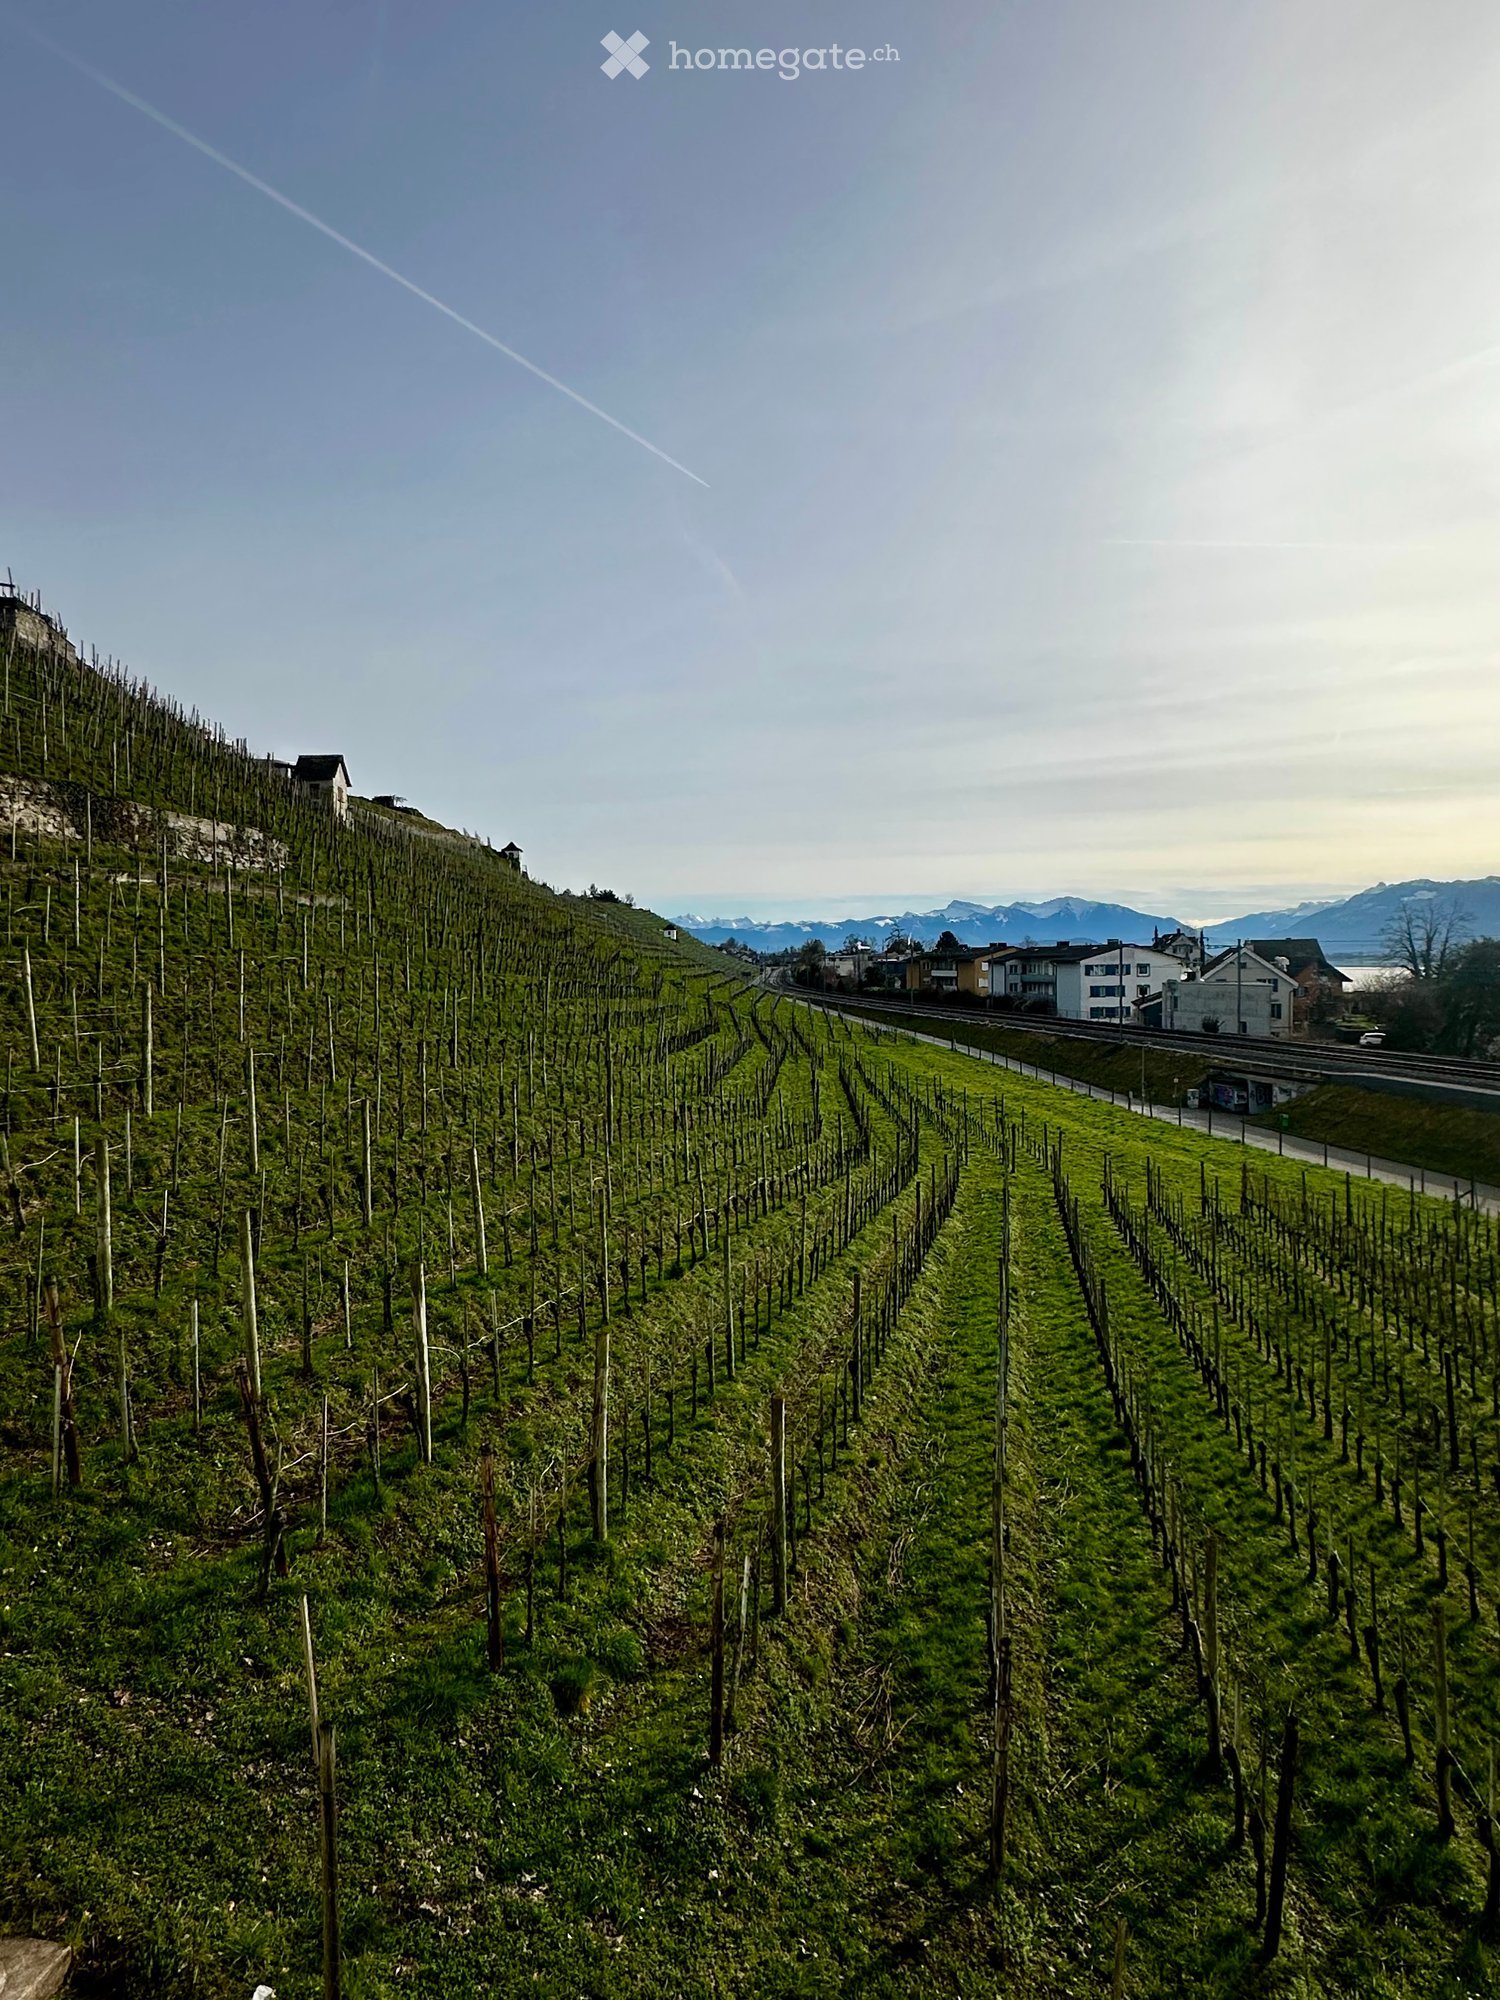
  • A vineyard with rows of grapevines on a hillside, surrounded by a road and distant houses and mountains.
  • Modern kitchen with a central island, sink, and large sliding glass doors leading to an outdoor area.
  • Modern kitchen with light grey cabinets, a central island, and a large window offering a scenic view of vineyards and mountains.
  • Empty room with large sliding glass doors leading to a patio, light-colored tiled floor, and white walls.
  • Empty room with wooden flooring and large sliding glass doors leading to a balcony or terrace area.
  • Empty room with wooden flooring and large glass doors leading to an outdoor area, featuring natural light and a view of greenery.
  • Empty hallway with light-colored walls, wooden flooring, and several doors leading to other rooms. A sliding glass door at the end provides access to an outdoor area.
  • Empty room with wooden flooring, white walls, and two windows offering views of the outside.
  • Modern bathroom with a white sink, bathtub, large mirror with LED lighting, and a window above the bathtub.
  • Floor plan showing a multi-level building with labeled areas including garages, basements, and technical spaces. Includes parking spaces and access points.
  • Floor plan of a multi-level residential building with labeled rooms and areas including living space, bedrooms, bathrooms, garage, and terrace.
  • Floor plan showing a kitchen/dining area, bathroom, bedroom, hallway, and terrace.
  • Garden area with a well-maintained lawn, various plants, shrubs, and a paved pathway leading to the house entrance. The house features large windows and a modern design.
  • Modern two-story house with white exterior, green shutters, multiple balconies, and a raised ground floor accessed by steps.
1 / 14
CHF 5'400.– Top
4.5 pièces150m² surface habitable
Sternenhaldenstrasse 21, 8712 Stäfa

Appartement-maisonnette exclusif de 4,5 à 5 pièces dans une maison de 2 familles avec vue unique sur le lac et les montagnes

Nous sommes ravis de vous offrir un appartement-maisonnette exclusif de 4,5 à 5 pièces dans une maison de 2 familles à Stäfa, qui combine le confort de vie le plus élevé avec des vues à couper le souffle.Plongez dans l'expérience de vie exclusive de cet appartement-maisonnette de haute qualité, presque neuf, à Stäfa, à la limite de la zone de construction, dans une commune avantageuse sur le lac de Zurich (78%). La situation ensoleillée offre non seulement une vue fascinante sur le lac de Zurich et les montagnes environnantes, mais aussi sur la Sternenhalde, qui s'étend jusqu'à Uerikon.Faits saillants : • Disponible immédiatement • 2 terrasses spacieuses au rez-de-chaussée avec 30 m2 et au 1er étage avec 25 m2 avec vue sur la Sternenhalde et le lac de Zurich • Accès direct en ascenseur depuis le garage souterrain jusqu'à l'appartement • Un emplacement de garage dans le garage souterrain inclus (un emplacement de garage supplémentaire disponible sur demande) • Salle de service avec lave-linge et sèche-linge ainsi que des armoires encastrées • Pompe à chaleur géothermique avec pompe à chaleur et installations photovoltaïques sur la façade et le toit Disposition des pièces : • Cuisine/salle à manger (37 m2) • Salle de séjour (27 m2) • Trois chambres avec 18 m2 et 2x 11 m2 • Deux salles de bains séparées, l'une avec douche/WC et l'autre avec baignoire/douche/WC • WC séparé Équipements : • Cuisine légère moderne avec îlot de cuisine, plaque de cuisson en verre céramique à induction, cuiseur à vapeur, lave-vaisselle et réfrigérateur spacieux de V-Zug • Portes-fenêtres larges avec PV sur la façade • Vue sur le lac de Zurich, les montagnes environnantes et les vignobles de la Sternenhalde • Les animaux de compagnie sont autorisés après consultation Emplacement : • Commune avantageuse sur le lac de Zurich (78%) • Emplacement ensoleillé avec vues fascinantes Autres atouts : • Compartiment de sous-sol avec 10m2 pour un espace de stockage supplémentaire • Appartement-maisonnette de haute qualité dans un standard de propriétaire-occupant Cet appartement unique combine le luxe, le confort et un emplacement de premier choix. Ne manquez pas cette opportunité et réservez une visite aujourd'hui.Nous nous réjouissons de votre contact !

Durée du trajet
-
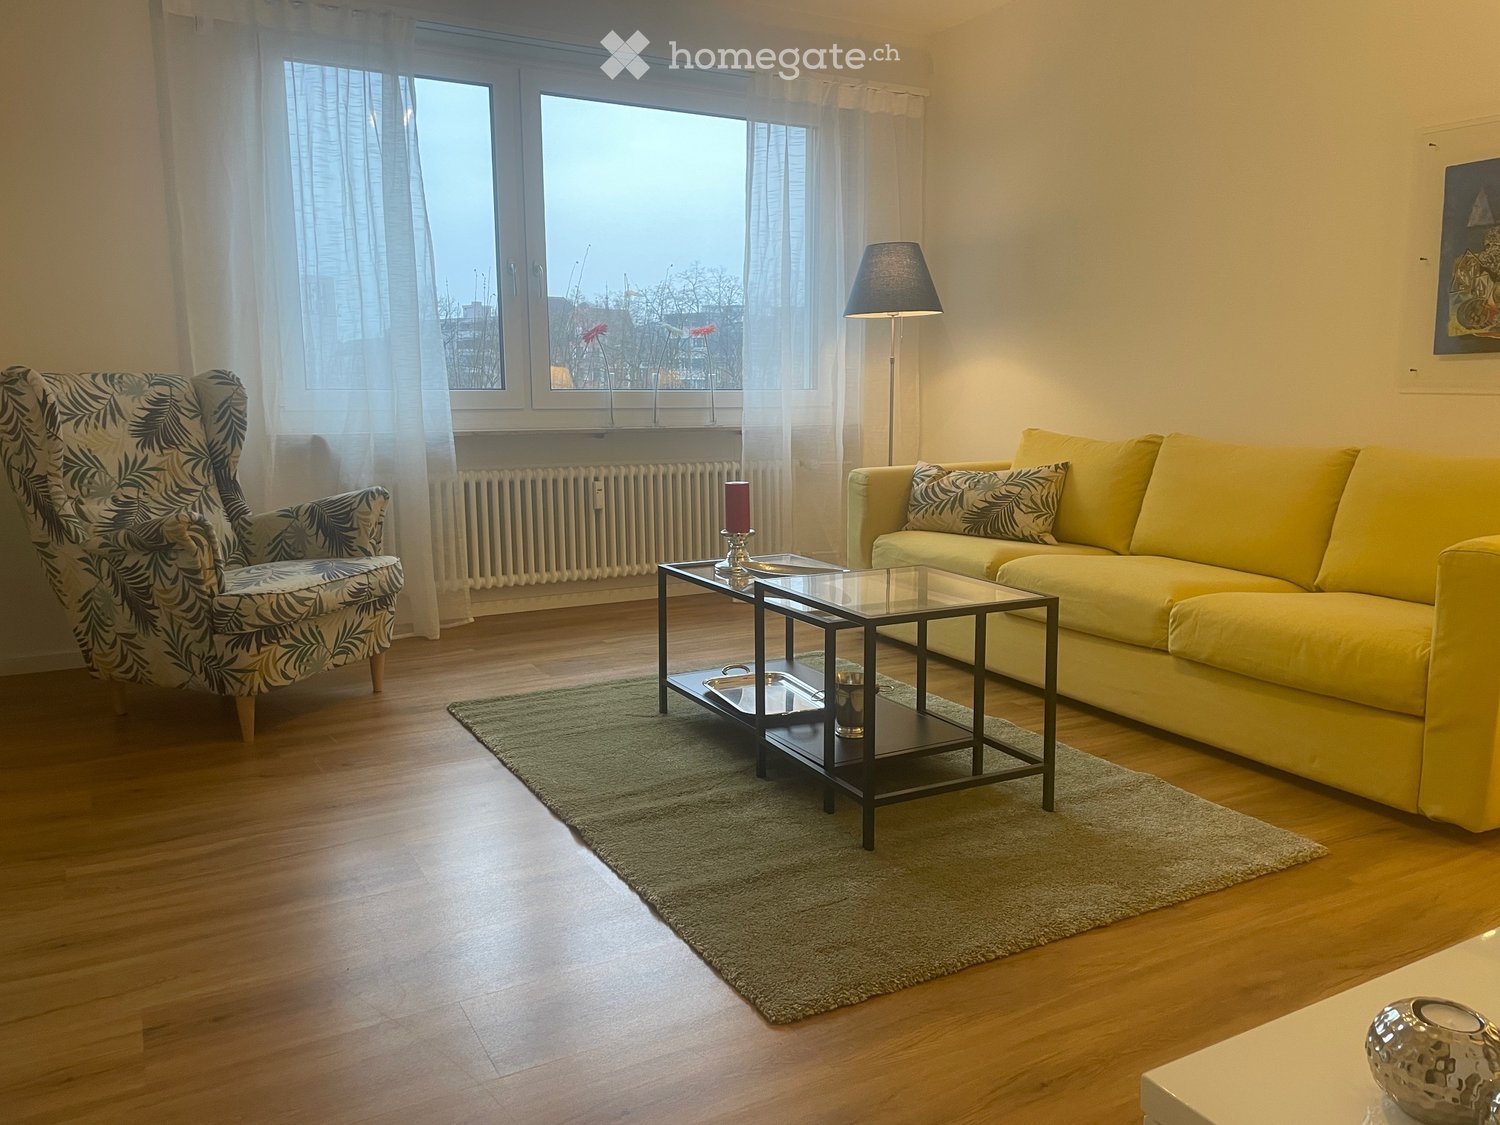
  • Spacious living room with large windows, yellow sofa, patterned armchair, glass coffee table, and area rug
  • Bright and spacious living room with a large yellow sofa, glass coffee table, and a decorative painting on the wall. The room has hardwood floors and a rug, and appears to have access to a balcony or terrace through the window.
  • White wooden floor, white walls, a white dresser with four drawers, a plate on top, two candlesticks with red candles, a silver coat stand, a framed painting on the wall, a glimpse of a bed and pillow in the adjacent room.
  • Empty hallway, wooden floors, white walls, chair, radiator, window, picture frame, white dresser
  • Bed with white bedspread, 2 pillows, bedside table with a lamp, desk with chair, picture frame on the wall, window with curtains
  • Bedroom with white walls, large sliding mirror, white bed, white nightstands with lamps, white linens, and hardwood floors.
  • a spacious bedroom with a white bed, two lamps, white nightstands, and a white headboard, with a large window covered by white curtains and white walls, offering a serene view outside.
  • Minimalistic bedroom with a double bed, nightstands with lamps, a sliding mirror wardrobe, and wooden floor.
  • modern white kitchen with a sink, gas range, and cabinets
  • Kitchen with built-in appliances, open sliding door to balcony, wooden floor, dining table and chairs
  • Dining room with a white table and pink and blue chairs. A painting is on the wall.
  • white tiles, bathtub, shower, white sink, white toilet, towel
  • Balcony with table, chairs, metal railings, trees in the background
  • outdoor seating area with tables, chairs, umbrellas, gravel path, greenery, building
1 / 14
CHF 2'700.– Top
3 pièces68m² surface habitable
Froburgstrasse 49, 4052 Basel

Charmante möbl. 3 Z. Wohnung, Balkon zum Park / Charming furnished 2-bedroom apartment, balcony

Willkommen in dieser charmanten, möblierten 3-Zimmer-Wohnung eines gepflegten Mehrfamilienhauses. Die Wohnung wurde im 2018 renoviert, die Küche hat eine GWM. Im Mietzins inbegriffen sind alle Nebenkosten, WIFI, Strom und 2x im Monat eine Reinigung. Helle Waschküche im EG. Gerne vereinbaren wir eine Besichtigung per email.Lage und Umgebung:Die Wohnung liegt in einer sehr gut erschlossenen und lebendigen Quartierslage in Basel. In nur wenigen Gehminuten erreichen Sie den Coop & Migros Supermarkt (3 Minuten) sowie die Breite-Apotheke (3 Minuten) für Ihren täglichen Bedarf. Die Bushaltestelle Breite und die Tramhaltestelle Waldenburgerstrasse sind jeweils in 4 Minuten zu Fuss erreichbar und sorgen für eine hervorragende Anbindung an das öffentliche Verkehrsnetz. Für Ausflüge entlang des Rheins ist die Fähre St. Alban Fähre "Wild Maa" in 11 Minuten zu Fuss erreichbar.Welcome to this charming, furnished 2-bedroom apartment in a well-maintained apartment building. The apartment was renovated in 2018, and the kitchen features a dishwasher. The rent includes all utilities, Wi-Fi, electricity, and a cleaning twice a month. There is a bright laundry room on the ground floor. We’d be happy to schedule a viewing via email.Location and Surroundings:The apartment is located in a very well-connected and lively neighborhood in Basel. The Coop & Migros supermarket (3 minutes) and the Breite Pharmacy (3 minutes) are just a short walk away for your daily needs. The Breite bus stop and the Waldenburgerstrasse tram stop are both a 4-minute walk away, providing excellent access to public transportation. For trips along the Rhine, the St. Alban “Wild Maa” ferry is an 11-minute walk away.

Durée du trajet
-
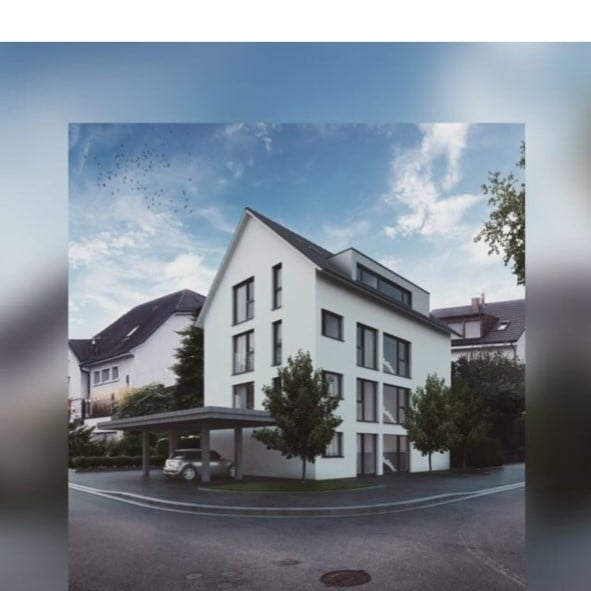
  • Modern two-story residential building with white facade, large windows, and a covered parking area.
  • Modern kitchen with white cabinets, a black countertop, and a built-in oven. The floor is tiled with a marble-like pattern.
  • Modern bathroom with dark tiles, a bathtub, toilet, sink, and a radiator. Large windows provide natural light.
  • Modern bathroom with dark grey tiles, white sink cabinet, chrome faucet, large mirror, and toilet.
  • Modern bathroom with a glass-enclosed shower, a toilet, and a small sink area visible through the glass door.
  • Modern bathroom with dark grey tiles, white sink, faucet, toilet, and mirrored cabinet.
  • Modern bathroom with dark grey tiles, a white sink, toilet, shower, and a small decorative rug on the floor.
  • Compact bathroom with a stacked washing machine and dryer unit, white walls, and tiled floor.
  • Empty room with polished tile flooring, large sliding glass doors leading to a balcony, and recessed ceiling lighting.
  • A modern living and dining area with a green sectional sofa, coffee table, dining table with chairs, large windows with sheer curtains, and a decorative mirror on the wall.
  • A well-lit children's bedroom with a wooden floor, a white wardrobe, a dresser, a round white rug, a bed with red bedding, and a toy box. A baby stroller is visible near the window with brown curtains.
  • Empty room with light wooden flooring and large windows with metal bars, showing a view of a neighboring building.
  • Empty room with wooden flooring and large windows offering views of the street and neighboring houses.
  • Empty hallway with wooden flooring, large windows, and a view of neighboring houses and greenery.
1 / 14
CHF 2'790.– Top
4.5 pièces100m² surface habitable
Narzissenweg 1, 4123 Allschwil

Appartement neuf à Allschwil avec parking et tour de buanderie privée

Appartement neuf à Allschwil avec parking et tour de buanderie privéeCet appartement élégant, neuf, offre un cadre de vie moderne dans un endroit calme et bien desservi. Avec 4,5 pièces, un balcon spacieux et une décoration de haute qualité, il est idéal pour les familles ou les couples qui recherchent un domicile confortable.Points forts de l'appartement : • Surface habitable : Espace de vie et de repas spacieux et lumineux. • Cuisine : Cuisine équipée moderne avec un espace de travail élégant, beaucoup d'espace de stockage et des appareils de haute qualité. • Sol : Revêtement de sol noble qui crée une atmosphère chaleureuse. • Deux salles de bains modernes : L'une dispose d'une baignoire, l'autre d'une douche. Les deux sont équipées d'un WC et d'un lavabo et impressionnent par des carrelages stylés et une décoration de haute qualité. • La chambre parentale est équipée d'une salle de bains moderne et stylée en suite. • Balcon : Balcon spacieux avec de l'espace pour des sièges confortables - parfait pour des heures détendues. • Lave-linge & sèche-linge : Tour de buanderie privée (lave-linge et sèche-linge) directement dans l'appartement pour un maximum de confort. • Stationnement : Un espace de stationnement couvert (carport) est inclus dans le loyer. Des places de stationnement supplémentaires pour les visiteurs sont disponibles. • Familial : La maison offre un environnement chaleureux et convivial pour les enfants, idéal pour les familles. • Emplacement : Les écoles, Migros, Coop et l'arrêt de tram sont à proximité immédiate et facilement accessibles à pied. L'appartement est situé dans un immeuble neuf et offre un design moderne ainsi qu'un concept de pièces confortable. Un bail à long terme est recherché. Loyer mensuel : CHF 2'790.–, frais de chauffage et de services annexes inclusDisponible à partir de décembre 2026, une date antérieure peut être réalisée par accord.Contacter nous pour plus d'informations ou un rendez-vous de visite.

Durée du trajet
-
  • Bright, open-plan living and dining area with a wooden dining table and chairs, a modern kitchen island, and large windows offering a scenic mountain view.
  • Bright, unfurnished room with wooden flooring, large windows offering a scenic view, and a small kitchen area with cabinets and a countertop.
  • Empty room with wooden flooring, white walls, and a kitchen area visible through an open doorway. No furniture or equipment present.
  • Modern kitchen with white cabinets, black countertop, and large windows offering a scenic view.
  • Modern kitchen with light-colored cabinets, a black countertop, a stainless steel sink, and a large mirror above the sink. The room features wooden flooring and a window on the left side.
  • Empty hallway with wooden flooring and white walls, featuring several doors and a ceiling light fixture.
  • A modern hallway with wooden flooring, white walls, and built-in storage. Features include a coat rack with jackets, a small bench with shoes, a framed picture, and a potted plant on a shelf.
  • Empty room with wooden flooring, white paneled walls, large windows, and a sliding glass door leading to a balcony area.
  • Modern living room with large windows offering a scenic view, featuring a light-colored sectional sofa, a round wooden coffee table, a flat-screen TV on a wooden stand, and several potted plants.
  • Empty room with wooden flooring and white walls, featuring a single light fixture and an open doorway leading to another room.
  • Cozy bedroom with a large bed, nightstand, picture frames, and a fur rug on the floor.
  • Modern bathroom with white tiles, black floor, shower stall, toilet, sink, and radiator.
  • A two-story wooden building with red shutters and balconies, situated in a mountainous area with a paved parking area in front.
1 / 13
CHF 2'350.– Top
5.5 pièces78m² surface habitable
Via Alpsu 95, 7188 Tujetsch

Votre deuxième maison dans les Alpes de Bündner – appartement de 5,5 pièces rénové à Sedrun

L'appartement - un bijou Bienvenue dans l'appartement de 5,5 pièces rénové au 1er étage de la Via Alpsu 95 à Sedrun. Au milieu du monde montagnard impressionnant de Bündner, il combine le confort de vie moderne avec un emplacement central et convient idéalement comme résidence de vacances à long terme pour les familles ou les couples.Sur une surface habitable de 78m², l'appartement offre une disposition de pièces bien pensée avec quatre chambres, un séjour lumineux et une cuisine de haute qualité, moderne. Grâce à l'emplacement calme et à la belle vue sur le monde montagnard environnant, vous pouvez profiter de la détente ici à tout moment de l'année.L'appartement offre • Quatre chambres – idéal pour les familles, les invités ou un bureau à domicile • Séjour lumineux avec beaucoup de lumière naturelle • Cuisine de haute qualité avec îlot de cuisine, cuisinière à induction Bora, four V-ZUG et lave-vaisselle • Salle de bain avec douche/WC • Terrasse ensoleillée • Compartiment de cave privé avec espace pour skis, vélos et autre équipement de sport • Laverie commune • Place de parking extérieure devant la maison (incluse dans le loyer) Région attractiveSedrun fait partie de la région de vacances Andermatt–Sedrun–Disentis et est une destination attrayante tout au long de l'année. En hiver, vous pouvez vous attendre à des pistes de ski parfaitement entretenues, des sentiers de ski de fond et des sentiers de randonnée hivernale. En été, de nombreux sentiers de randonnée et de vélo, des lacs de montagne et la nature unique de la Surselva vous invitent à des activités de loisirs variées. Grâce à la bonne connexion ferroviaire, vous pouvez facilement rejoindre Sedrun sans voiture depuis la Suisse alémanique.Emplacement centralL'appartement est situé directement en face du Coop. Vous pouvez facilement rejoindre les commerces, les restaurants, la gare et le centre du village à pied. L'arrêt de bus Sedrun, Gonda est à quelques minutes à pied. Malgré l'emplacement central, vous pouvez profiter de la paix et du calme d'un village de montagne authentique.Loyer • Loyer net : CHF 2'250.– par mois • Frais de services à l'avance : CHF 300.– par mois • Total : CHF 2'550.– par mois (y compris place de parking extérieure) L'appartement convient particulièrement aux familles ou aux couples qui recherchent un refuge fixe dans les montagnes et veulent profiter des avantages d'une résidence de vacances à long terme tout au long de l'année.Plus d'informations et visite virtuelle sur www.sedrun.mattli.net

Durée du trajet
-
  • Multi-story apartment building with balconies, brick facade, and modern design. Several bicycles and scooters are parked along the sidewalk.
  • Modern building entrance with raised ground floor, concrete steps, metal railing, and a small balcony area with wooden paneling.
  • Empty room with large windows, radiators, and a wooden sill, showing an urban street view outside.
  • Empty hallway with beige walls, dark flooring, and two open doors leading to other rooms.
  • Empty room with white walls, carpeted floor, large windows with wooden sills, and a radiator below the windows.
  • Empty room with large windows, wooden window sills, radiators, and grey carpeted floor.
  • Empty hallway with beige walls, light-colored floor, and several doors. One door leads to a room with a window showing greenery outside.
  • Compact kitchen with white cabinets, a sink, a stove, and a microwave. The cabinets are open, revealing empty shelves.
  • Empty hallway with beige walls, grey carpeted floor, and wooden ceiling. Features a dark brown door on the left, a white door with colorful stickers on the right, and an open doorway leading to another room with visible furniture.
  • Bathroom with brown tiled walls, a white toilet, a sink, and a roll of toilet paper on the floor.
  • Bright, colorful living room with a red sofa, patterned rug, wooden shelf with storage bins, and a small table with toys and a balloon. A rocket ship mural adorns the wall, and a doorway leads to another room.
  • {"visible_features": [], "type": "Furnished Room", "objects": ["stool", "stool", "stool", "stool", "stool", "toy house", "stool", "stool", "stool", "stool", "stool", "stool", "stool", "stool", "stool", "stool", "stool", "stool", "stool", "stool", "stool",
  • A cozy children's room with a bed under a tent, two wooden chairs, a small shelf with toys, and a colorful play area.
  • Entrance area of a modern building with a raised ground floor, concrete steps, potted plants, and a small garden bed with rocks and greenery.
  • Garden area with concrete tiles, raised planters, shrubs, and flowers near a brick building entrance.
1 / 15
CHF 3'600.– Top
136m² surface utile
Solothurnerstrasse 68, 4053 Basel

Beaucoup d'espace dans un emplacement central

Bienvenue au Solothurnerstrasse 68 dans le quartier animé de GundeliAu premier étage avec accès propre depuis la rue, 6 bureaux bien découpés vous attendent sur 136 m2. Les locataires actuels ont fait supprimer une cloison et un grand espace lumineux a été créé. Si nécessaire, cette pièce peut être à nouveau divisée en 2 unités séparées et vous aurez 7 pièces à votre disposition. Une pièce est équipée d'une cuisine encastrée, ce qui la rend également adaptée en tant que salle de réunion ou salle de pause. Dans les pièces et les couloirs, il y a déjà de nombreux placards murals qui offrent suffisamment d'espace de stockage. Les revêtements de sol sont en linoléum facile à entretenir. Une particularité est la terrasse-jardin privée, où vous pouvez rapidement vous ressourcer et la pause café peut durer un peu plus longtemps.Emplacement et environnement : • Basel SBB : À seulement 8 minutes à pied • Arrêt de tramway IWB : Accessible en 8 minutes à pied. • Arrêt de bus Flixbus Basel SBB : À seulement 5 minutes à pied. • Arrêt Solothurnerstrasse : Right devant la porte, à seulement 3 minutes à pied. • Alima Market (supermarché) : Accessible en 3 minutes à pied – idéal pour le déjeuner. • Amavita Apotheke Gundeli : À seulement 2 minutes à pied. Cet espace de bureau polyvalent est idéal pour les petites entreprises, les institutions sociales ou les équipes créatives qui recherchent une adresse centrale et facilement accessible à Bâle. Nos locataires actuels sont une crèche avec un accent sur l'intégration et l'éducation des adultes. Ils réduisent leur taille, mais continueront à être actifs au rez-de-chaussée. Pour des raisons de protection des données, seule une partie des photos est actuelle, le reste est de la dernière location. Veuillez également noter le plan d'étage joint et prendre un aperçu de la propriété lors d'une visite pour vous convaincre que c'est le bon emplacement pour vos nouveaux projets.Les rendez-vous de visite ne sont possibles qu'aux heures de bureau et sur rendez-vous. Je me réjouis de vous entendre.

Durée du trajet
-
  • Open-plan space with wooden flooring, modern kitchen area with cabinets and appliances, large sliding glass doors leading to a balcony, and neutral-colored walls.
  • Modern kitchen with white cabinets, black countertops, wooden flooring, and a stainless steel oven.
  • Empty attic room with wooden flooring, skylights, and large windows, featuring exposed wooden beams on the ceiling.
  • Spacious hallway with wooden flooring, white walls, and a modern wooden staircase with glass railing leading to an upper level.
  • Modern bathroom with a double sink, toilet, bathtub, and large mirror. The room features a dark, textured floor and white walls with wooden paneling on the ceiling.
  • Modern bathroom with white tiles, a white sink with a chrome faucet, a toilet, and a toothbrush holder. The floor is black with a textured pattern.
  • Empty room with wooden flooring, white walls, and two windows, one of which is a skylight.
  • Empty room with wooden flooring, white walls, and a slanted wooden ceiling with skylights. A glass railing is visible on the right side.
  • Empty room with wooden flooring, large sliding glass doors with white curtains, and a slanted wooden ceiling.
1 / 13
CHF 3'700.– Top
4.5 pièces190m² surface habitable
Chileweg 8A, 8165 Schöfflisdorf

Appartement-maisonnette exclusif de 4,5 pièces à Schöfflisdorf

Bienvenue dans cet appartement-maisonnette exclusif de 4,5 pièces dans le charmant Schöfflisdorf dans le canton de Zurich. Avec une surface habitable spacieuse de 190 m² au 2e étage d'un bâtiment moderne construit en 2014, cet appartement offre le plus haut niveau de confort pour les locataires exigeants.L'appartement impressionne avec les points forts suivants : • Surface habitable spacieuse : 190 m² offrent un espace ample sur deux étages pour toute la famille ou pour ceux qui apprécient les espaces de vie spacieux. • Balcon avec vue magnifique : Profitez de l'emplacement ensoleillé et de la vue imprenable de votre balcon privé. • Équipements modernes : Ascenseur, lave-linge ainsi que compartiment de cave séparé sont inclus. • Environnement propice aux enfants : L'appartement et ses environs sont idéaux pour les familles avec des enfants. • Parking souterrain : Jusqu'à deux places de parking peuvent être louées. L'installation de base pour la mobilité électrique est disponible. • Emplacement calme : Profitez du silence apaisant – l'appartement est agréablement calme tant le jour que la nuit. Emplacement et environnement : L'appartement est situé dans un endroit ensoleillé à Schöfflisdorf et profite de beaucoup de lumière solaire en été. L'arrêt de bus Schöfflisdorf Gemeindehaus est à seulement 3 minutes à pied, et la gare Schöfflisdorf-Oberweningen est à seulement 8 minutes à pied – idéal pour les navetteurs. Le supermarché Spar le plus proche est à 5 minutes à pied, et l'école Schulhaus Rietli est à seulement 4 minutes à pied – parfait pour les familles avec des enfants scolarisés.Cet appartement-maisonnette de charpente exceptionnel combine la tranquillité rurale avec de bons liens avec la région de Zurich. Disponible à partir du 1er octobre 2026 – assurez-vous de visiter aujourd'hui et faites de cet appartement de rêve votre nouveau chez-vous !

Durée du trajet
-
  • A two-story house with white walls, brown roof, multiple windows, and balconies, surrounded by well-maintained greenery and shrubs.
  • Empty hallway with tiled floor, white walls, and a large window showing a view of a roof and mountains.
  • A clean, tiled hallway with white walls, featuring an arched doorway leading to a brightly lit bathroom and a closed wooden door on the right.
  • Empty room with large windows offering a scenic view, tiled floor, and a fireplace on the right side.
  • Modern fireplace with a glass front, white textured surround, and a brick accent wall.
  • Empty room with tiled flooring and white walls, featuring an open doorway leading to a balcony with windows and a view of the outside area.
  • Empty room with wooden flooring, white walls, and large windows offering a scenic view.
  • Modern kitchen with light-colored cabinets, stainless steel oven, black countertop, and a sink with a faucet.
  • Modern bathroom with a wooden vanity, white sink, chrome faucet, large mirror, and a toilet. The walls are tiled in light gray, and the floor is dark gray tiles.
  • Bathtub with a handheld showerhead and faucet, white tiled walls.
  • Modern bathroom with a glass-enclosed shower, a white sink with a chrome faucet, and a dark tiled floor.
  • Residential area with multiple houses, green lawns, trees, and distant mountain range under a clear blue sky.
  • Single-family house with a tiled roof, multiple windows, and a well-maintained garden, situated in a scenic countryside with distant hills and fields.
1 / 13
CHF 3'000.– Top
4.5 pièces120m² surface habitable
Dorfstrasse 38, 8966 Oberwil-Lieli

Appartement 4,5 pièces (120 m²) avec vue panoramique lointaine

Cet appartement de 4,5 pièces, entièrement rénové, est disponible à l'occupation immédiate ou sur arrangement. 2 places de garage peuvent être louées pour 120 CHF par mois chacune. Vivre avec une vueL'appartement, situé au cœur du quartier d'Oberwil, ravit avec une vue panoramique lointaine sur les montagnes et le Reusstal. Les pièces lumineuses, le balcon spacieux (12,45 m²) et la pièce de cave (8 m²), l'ascenseur jusqu'à la porte de l'appartement, la buanderie avec machine à laver et sèche-linge (Miele) dans le sous-sol, et la garde-robe avec armoires intégrées adjacentes, combinent confort et style. La cheminée offre également des heures confortables dans une atmosphère agréable. Équipement de haute qualitéLes deux cellules humides ont été rénovées en 2013 dans un style contemporain. Une pièce dispose d'une douche au sol avec paroi et porte en verre, des toilettes, d'un lavabo et d'un placard à miroir à deux portes. La salle de bain est équipée d'une baignoire en duo, des toilettes, d'un lavabo double avec meuble de base, d'un placard à miroir à deux portes et d'un placard intégré spacieux.La cuisine a été rénovée en 2025 avec des appareils de haute qualité Siemens et V-ZUG, ainsi qu'un revêtement en pierre naturelle. Elle contient un four avec tiroir de réchaud, un réfrigérateur avec 3 tiroirs de congélation, une grande surface de cuisson avec évacuation de la chaleur, et un lave-vaisselle. De plus, la table en noyer avec banc offre un espace de repas dans la cuisine.En septembre 2026, les pièces seront équipées d'un sol en vinyle moderne dans une optique de chêne clair. Dans le même temps, toutes les portes et les cadres seront remplacés en gris clair, et toutes les fenêtres seront remplacées par des vitrages triple. Emplacement résidentiel préféréOberwil-Lieli convainc par son emplacement attractif au bord du Mutschellen et combine un mode de vie naturel avec une bonne infrastructure. Les installations commerciales, les zones de loisirs, la connexion à l'autoroute Birmensdorf ZH et les transports publics sont facilement accessibles. Le faible taux d'impôt communal de 48 % et le charme rural avec environ 2 700 habitants font de la commune un emplacement résidentiel très demandé. Une vie associative active, des événements culturels et le marché de Noël populaire assurent une communauté villageoise vivante. Avez-vous été séduit par notre offre ? Nous nous réjouissons de votre contact.
Durée du trajet
-
  • Empty room with wooden flooring, white walls, exposed wooden beams, and large windows letting in natural light.
  • Modern kitchen with white cabinets, black countertops, and a stainless steel refrigerator. The floor is made of wood, and there is a window above the sink.
  • A long, narrow hallway with wooden flooring and white walls, featuring a staircase on the left and several doors on the right.
  • Modern bathroom with white tiles, black accents, a toilet, bathtub, shower, and a sink with a mirror above it.
  • Empty attic space with wooden floors and slanted wooden ceilings, featuring built-in wooden shelving units and a doorway leading to another room.
  • Modern bathroom with wooden slanted ceiling, white tiled walls, dark wooden floor, bathtub, sink, and faucet.
  • Empty room with wooden flooring, exposed wooden beams on the ceiling, white walls, and a single window with wooden shutters.
  • Empty room with wooden flooring, white walls, exposed wooden beams on the ceiling, and two windows offering a view of the outdoors.
  • Empty wooden hallway with slanted ceilings, wooden walls, and a window at the end. The floor is light wood, and there are built-in shelves on one side.
  • Empty garage with a concrete floor, white walls, and a large overhead door. There is a small doorway leading to another area.
  • Empty basement room with white walls, concrete floor, exposed wooden beam, and several utility appliances including water heaters and electrical panels.
  • A small, well-lit room with a washing machine and dryer placed on a wooden shelf, white walls, and a grey concrete floor.
  • View from a window showing a rural village with houses, green fields, and distant mountains.
  • View of a sloped garden area with grass, small plants, and a wooden structure in the background.
  • Two-story house with a tiled roof, white brick facade, and wooden siding on one side. Features include a staircase leading to the entrance, a covered garage area, and a paved patio.
1 / 15
CHF 2'460.– Top
5 pièces142m² surface habitable
Lenzikon 32A, 8732 Neuhaus

Maison mitoyenne 5 pièces avec espace de séjour et vue sur les montagnes – disponible immédiatement

Général : • Bâtiment de plus de 100 ans, construction en bois avec poutres apparentes • Surface habitable : environ 5 pièces, 3 étages (hors cave) • Pièce de cave, buanderie, grenier • Espace de séjour extérieur avec auvent, électricité et eau • Possibilité de créer un lit de jardin • 1 garage avec porte de garage électrique, 1 place de parking extérieure • Surface habitable : 142 m² (hors cave/garage/espace de séjour, y compris espace de stockage), surface utile : 218 m² (y compris cave/garage/espace de séjour) Entrée possible immédiatement. Équipement : • Rénovation totale en 2022 • Nouvelle cuisine avec cuisinière à induction, lave-vaisselle, extracteur de vapeur (juillet 2026) • Salle de bain moderne avec douche au rez-de-chaussée, deuxième salle de bain avec baignoire au 1er étage • Chauffage central au gaz actuellement, sera remplacé par une pompe à chaleur d'ici la fin de l'année • Fenêtres insonorisées • Buanderie avec lave-linge et sèche-linge • Connexion à la fibre optique (SAK), pièces avec prises Ethernet Environnement : • Arrêt de bus directement en face de la porte, avec service quart-horaire pour Rapperswil et service demi-horaire pour Rüti et Uznach • Bonne connexion à l'autoroute A15 • Magasin de village à distance de marche, Migros/Denner/Coop à Eschenbach (environ 1 km), Landi et magasin de station-service à proximité (environ 1 km) • Vue sur les montagnes de Mürtschenstock, Hirzli, Vrenelisgärtli • Vous pouvez être dans la nature en quelques minutes, avec de nombreuses possibilités de marche, de randonnée ou de cyclisme Nous en tant que propriétaires : Nous sommes une jeune famille et habitons depuis 3 ans à côté dans l'autre partie de la maison. Nous recherchons des voisins avec lesquels nous pouvons entretenir un bon voisinage, peut-être boire un café ensemble, ou auxquels nous pouvons confier nos plantes ou nos animaux lorsque nous sommes absents. Les familles sont les bienvenues. Non-fumeurs préférés, il est interdit de fumer dans la maison.

Durée du trajet
-
  • Multistory office building, white walls, red accents, multiple cars parked outside
  • Floor plan showing multiple rooms including OG1 rechts, OG 2 links, UG 1, UG 2, UG 3, UG 4, and bathrooms (WC H and WC D).
  • A narrow hallway with red carpeting, white walls, and several doors, including a red door on the left and a coat rack on the right.
  • room with blue carpet, white walls, an entrance door, an open door leading to an empty room with a closet and a toilet
  • Empty room with large windows, radiator, and blue carpeted floor.
  • Empty room with white walls, concrete floor, large window with multiple panes, and a radiator below the window.
  • Empty room with white walls and grey tiled floor, featuring a green door leading to another space.
  • Empty room with white walls, grey tiled floor, large window with wooden frame, radiator, and visible pipes along the wall.
  • Empty room with white walls and a concrete floor, featuring an open doorway leading to another space.
  • Empty room with white walls, grey concrete floor, and a light green door leading to another space. Windows on the right side allow natural light to enter.
  • Empty room with white walls, grey carpeted floor, large windows, radiator, and an open doorway leading to another space.
  • Empty room with white walls, grey carpeted floor, a single green door, and a window with white frame and curtains. The room is connected to another space through an open doorway.
  • Empty room with white walls, tiled floor, and a window with white curtains. No furniture or equipment is present.
1 / 13
CHF 580.– Top
1 pièce
Hinterdorfstrasse 58, 8405 Winterthur

À louer: Bureaux individuels, locaux commerciaux, stockage ou ateliers à Winterthur Seen

À louer: sur arrangement dans une propriété bien desservie et bien entretenue au Hinterdorfstrasse 58 à Winterthur les pièces suivantes : · 1 bureau, 25 m2 (1er étage droite) CHF 580.- - 1 pièce 26 m2 (UG1 droite) CHF 580.- - 1 pièce 27 m2 (UG2 droite) CHF 595.- - 1 pièce 31 m2 (UG4 gauche) CHF 685.- idéal pour les propriétaires uniques, les indépendants ou les petites entreprises, qui recherchent un lieu de travail professionnel dans un environnement calme. Les pièces ont été partiellement rénovées, garantissant une journée de travail moderne et attrayante. Il existe la possibilité de louer les pièces UG 3 + UG 4 ensemble. (Passage) Prix de location incl. frais accessoires (électricité, eau, chauffage) Stationnement: - en option, des places de stationnement peuvent être louées selon les prix échelonnés : - pratique pour les employés et les clients. · 1PP 80.- · 2 PP 150.- (75.-/P) · 3 PP 210.- (70.-/P) · 4 PP 260.- (65.-/P) Emplacement et environnement: Le bureau est situé dans un quartier calme et ensoleillé à Winterthur-Seen. Les environs sont agréablement calmes tant pendant la journée que la nuit. La connexion aux transports en commun est excellente : · Arrêt de bus Seen: À seulement 1 minute à pied. · Gare de Winterthur Seen: Accessible en seulement 1 minute à pied. · Centre commercial Seen: Accessible en seulement 3 minutes à pied. Idéal pour la pause déjeuner · Bureau de poste pharmacie: Également à seulement 3 minutes à pied. Les visites sont possibles à tout moment sur demande.

Durée du trajet
-
  • Open-plan living and dining area with wooden flooring, large windows, and a balcony view. Features a leather sofa, coffee table, TV, dining table with chairs, and a modern kitchen island.
  • Modern living room with dark leather sofas, wooden coffee table, fireplace, and an open kitchen area with stainless steel appliances.
  • Modern kitchen with white cabinets, black countertops, a wooden dining table, and pendant lights.
  • Modern kitchen with white cabinets, black countertops, stainless steel oven, and a sink with a faucet. The space features a dining area with a table and chairs, large windows with curtains, and wooden flooring.
  • Modern balcony with wooden decking, white table, and chairs, large glass sliding doors leading to interior, scenic mountain view.
  • Balcony with a modern glass railing, overlooking a parking lot, grassy area, and distant mountain range.
  • Modern bathroom with dark grey tiles, glass shower stall, white toilet, wooden vanity with sink, and large window with sheer curtains.
  • Modern bathroom with dark grey tiles, a wooden vanity with two white sinks, a bathtub with a shower curtain, and a large mirror above the vanity.
  • Bright bedroom with a large window seat, wooden floor, white walls, modern chandelier, and a neatly made bed.
  • Modern bedroom with a large wooden bed, white bedding, nightstand with lamp, and a window seat with cushions.
  • Cozy room with wooden bunk beds, a small table, and a chair, overlooking a scenic outdoor view.
  • A modern multi-story building with a wooden roof and white walls, surrounded by green lawns and trees, with a scenic mountain view in the background.
  • Floor plan of a 4.5-room apartment in Haus 1, including living/dining area, kitchen, three bedrooms, bathroom, hallway, and balcony.
1 / 13
CHF 3'600.– Top
4.5 pièces138m² surface habitable
Voa Principala 10, 7077 Vaz/Obervaz

Appartement spacieux 4.5 pièces avec balcon sud-ouest et vue sur les montagnes (deuxième maison possible)

Dans un emplacement attractif et central à Valbella, nous louons cet appartement spacieux de 4.5 pièces au 1er étage. Sur environ 138 m², il combine un aménagement de haute qualité avec beaucoup de confort de vie et d'ambiance alpine.Le salon et la salle à manger lumineux avec cheminée, ainsi que le balcon sud-ouest couvert d'environ 24 m² avec une belle vue sur les montagnes, créent un sentiment de vie particulièrement agréable.Points forts : • Salon et salle à manger spacieux avec cheminée • Cuisine ouverte de haute qualité avec plan de travail en pierre naturelle, cuiseur à vapeur et réduit séparé • 3 chambres • 2 salles de bains modernes avec douche et baignoire • Parquet en chêne rustique • Balcon sud-ouest couvert avec vue sur les montagnes • Ascenseur avec accès direct au garage souterrain • Compartiment de cave • Plusieurs places de parking souterraines disponibles pour 160 CHF par mois • Possibilité d'utilisation comme deuxième maison La gare de Rothorn, le lac Heidsee, les commerces, les restaurants et l'arrêt de bus sont tous à proximité immédiate.Un appartement spacieux pour tous ceux qui veulent profiter de Valbella et de la Lenzerheide, et non seulement les visiter. Nous serions ravis de vous montrer cette maison spéciale en personne et nous attendons avec impatience votre contact.

Durée du trajet
-
  • Balcony with metal railing, potted plants, and a view of the sunset over the city.
  • Balcony with a dining table, chairs, and potted plants, overlooking a scenic view.
  • Balcony with a dining table set for four, chairs, and a small sofa with cushions, surrounded by plants and a view of the city.
  • Bright bedroom with a double bed, wooden headboard, and two pillows, complemented by a nightstand and a potted plant near the window.
  • Modern bathroom with double sink, large mirror, white cabinet, and black tiled floor.
  • Modern kitchen with a wooden island, white cabinets, and a stainless steel range hood. The island features a dark countertop with a bowl, plant, and various small items.
  • Bright, open-plan living and dining area with a modern sofa, dining table with chairs, fireplace, and kitchen area with cabinets and potted plants.
  • Bright living room with large windows offering a view, wooden flooring, several potted plants, a floor lamp, and built-in shelves.
  • Modern living room with large windows offering a city view, featuring a white sectional sofa, wooden coffee table, floor lamp, picture frame, and a potted plant.
  • Modern living room with light wooden flooring, large glass sliding doors leading to a balcony, and a contemporary fireplace.
  • Modern kitchen with a central island, black countertop, and a range hood. Large windows provide natural light and a view of the outdoor area.
  • Modern open-plan kitchen and living area with light wood flooring, white kitchen cabinets, a central island, and a sleek fireplace with a black glass surround.
  • Floor plan of attic level 1, showing layout of rooms including living area, bedrooms, bathrooms, and hallway.
1 / 13
CHF 4'600.– Top
4.5 pièces150m² surface habitable
Tumbelenstrasse 60, 8330 Pfäffikon ZH

Appartement attique magnifique dans un excellent emplacement au bord du lac à Pfäffikon

Nous louons notre belle appartement attique dans un excellent emplacement à Pfäffikon ZH. Les 4,5 pièces comprennent un total de 150 m2 d'espace de vie. La disposition des pièces est très attrayante. Le cœur de l'appartement est certainement le grand espace de vie/salle à manger ouvert avec une grande cuisine ouverte avec une île de cuisine. Il y a 2 salles de bain. Plusieurs armoires intégrées offrent beaucoup d'espace pour ranger les choses. Les pièces de vie sont équipées de très beaux parquets en chêne, les cellules humides et le hall d'entrée avec des plaques faciles à entretenir. En hiver, la belle cheminée chauffe et donne une atmosphère conviviale. En été, vous pouvez profiter du soleil sur l'une des deux terrasses spacieuses - l'une avec vue sur le lac. En tant que pièces secondaires, l'appartement offre deux pièces au sous-sol avec suffisamment d'espace de stockage et son propre tour de lavage et Secomat. Deux places de parking surdimensionnées dans le garage souterrain appartiennent à l'appartement (déjà inclus dans le loyer ; préparation pour la charge de voitures électriques). En outre, vous pouvez utiliser une salle de poussettes partagée. Le bâtiment dispose de son propre terrain de jeu - où les grands et les petits se rencontrent. Vous pouvez accéder à l'appartement confortablement avec l'ascenseur. L'emplacement de l'appartement est à la fois central et particulièrement calme dans le vert. La Badi am See peut être atteinte en 3 minutes à pied. Sur le plan technique, l'appartement est équipé d'un chauffage par le sol (eau du lac HP), d'une ventilation de pièce de vie contrôlée et d'un système de déminéralisation de l'eau. Convainquez-vous lors d'une visite de la haute norme de construction et de l'atmosphère moderne, mais délicieusement conviviale et de l'emplacement exceptionnel de l'appartement.

Durée du trajet
-
  • A modern, cozy living room with a beige sofa, wooden chair, round stool, small table with a lantern, white shelving unit, and large windows with sheer curtains.
  • Modern studio apartment with a bed, small table, chairs, and a compact kitchen area with a sink and cabinets.
  • Modern living room with a beige sofa, round white stool, glass table, and decorative items. Large windows with white curtains and a view of greenery outside.
  • Modern bedroom with a white bed, dark blue blanket, white cabinets, a round stool, a wooden chair, a small table with a lamp, and a decorative shelf with plants.
  • Modern kitchen with sleek white cabinets, a stainless steel sink, a built-in stove, and a wooden dining table with yellow chairs.
  • Modern, minimalist room with a sofa, bed, small table, and chairs. Features large mirrors, pendant lights, and a decorative plant.
  • A modern, well-lit living space with a sofa, round stool, glass coffee table, chair, and a small desk area with a chair and shelves.
  • Modern bathroom with white walls, a toilet, a sink with a mirror, a cabinet, and a small red rug on the floor.
  • Garage with several bicycles and a bicycle rack, white walls, and concrete floor.
  • Empty room with a metal door and concrete floor, no furniture or equipment.
  • A narrow corridor with white walls and a concrete floor, featuring a large yellow metal door on the left and a small open doorway on the right leading to another room.
  • Empty restroom area with concrete walls, a concrete floor, and three stall partitions with metal frames and white panels.
  • Underground parking space with concrete floor, white walls, yellow support pillars, and a single white car parked in the corner.
  • Underground parking area with concrete floor, yellow support pillars, and two parked cars.
1 / 14
CHF 1'250.– Top
1.5 pièces28m² surface habitable
Via Monte Bré 9, 6900 Lugano

Lugano centre – 1,5 pièces meublés, entièrement rénovés, 3 minutes de l'USI

Description breveAppartement de 1,5 pièces (28 m²) dans la Via Monte Brè, Lugano. Entièrement rénové en 2026 et jamais occupé après les travaux de rénovation, complètement meublé, disponible immédiatement. Emplacement central et calme, à environ 3 minutes à pied de l'Università della Svizzera italiana.Loyer mensuel: CHF 1'150.– + CHF 100.– frais accessoires.Description complèteNous proposons un appartement de 1,5 pièces situé dans la Via Monte Brè 9 à Lugano, dans un quartier central mais réservé, à quelques pas de l'université et de tous les services.L'appartement est situé au rez-de-chaussée d'un immeuble de 1970 avec ascenseur et a été entièrement rénové en 2026: il n'a jamais été occupé après les travaux de rénovation. Finitions neuves, systèmes renouvelés et mobilier inclus le rendent une solution prête à l'emploi, sans nécessité d'achats ni d'interventions.Les intérieurs ont été conçus avec attention pour optimiser l'espace: zone de jour avec coin détente, zone de nuit, poste de travail/étude et grands contenants intégrés. La cuisine est intégrée dans la zone de jour.La proximité de l'USI, qui peut être atteinte en environ 3 minutes à pied, rend l'appartement particulièrement adapté aux étudiants, doctorants, chercheurs, enseignants et professionnels, ou à ceux qui recherchent un pied-à-terre pratique dans le centre de Lugano.Les photos sont réelles, prises sans retouche et sans intelligence artificielle: ce que vous voyez correspond à ce que l'appartement offre.Emplacement et connexions • Università della Svizzera italiana: 3 minutes à pied • SUPSI – Dipartimento Tecnologie Innovative: à proximité immédiate • Arrêt de bus "Università": 2 minutes à pied • Gare routière de Lugano: 10 minutes à pied • Supermarché Coop: 6 minutes à pied • Pharmacie: 4 minutes à pied • Le lac de Lugano et la promenade du lac sont à proximité Caractéristiques • 1,5 pièces, 28 m² • Rez-de-chaussée, immeuble avec ascenseur • Immeuble de 1970, appartement entièrement rénové en 2026 • Jamais occupé après les travaux de rénovation • Complètement meublé • Cuisine équipée • Salle de bain avec douche • Chauffage central avec radiateurs • Buanderie commune dans l'immeuble • Cave incluse • Local à vélos • Petit local de stockage supplémentaire • Quartier calme • Place de parking couverte dans le garage souterrain disponible: CHF 100.–/mois Conditions de location • Loyer mensuel: CHF 1'150.– • Frais accessoires: CHF 100.–/mois • Coût total mensuel: CHF 1'250.– • Caution: CHF 3'300.– • Disponible immédiatement ContactArtem Atanasov Tel. / WhatsApp: +41 76 588 90 65 E-mail: artematanasov@hotmail.comVisites sur rendez-vous, également par appel vidéo pour ceux qui se trouvent en dehors de Lugano.

Durée du trajet
-

Propriétés suggérées sur base des résultats de ta recherche