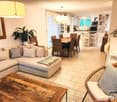
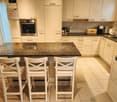
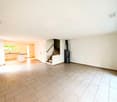
Maur - Maison, chalet, villa à louer

Essaie d’élargir tes critères de recherche pour qu’on puisse te montrer des objets similaires. Actuellement, il n’y a aucun résultat.

Nous te suggérons d’essayer de:

  • augmenter le rayon
  • modifier les filtres, comme le prix

Tu peux créer une alerte avec les critères de recherche actuels et tu seras averti(e) lorsque des objets correspondants seront disponibles.

D’autres objets dans ta zone de recherche élargie automatiquement
87 résultats - Rayon: + 10km
  • Modern two-story house with large glass windows, a raised ground floor, and a well-maintained garden.
  • Aerial view of a suburban neighborhood with numerous houses, green spaces, and a distant cityscape with a lake and mountains in the background.
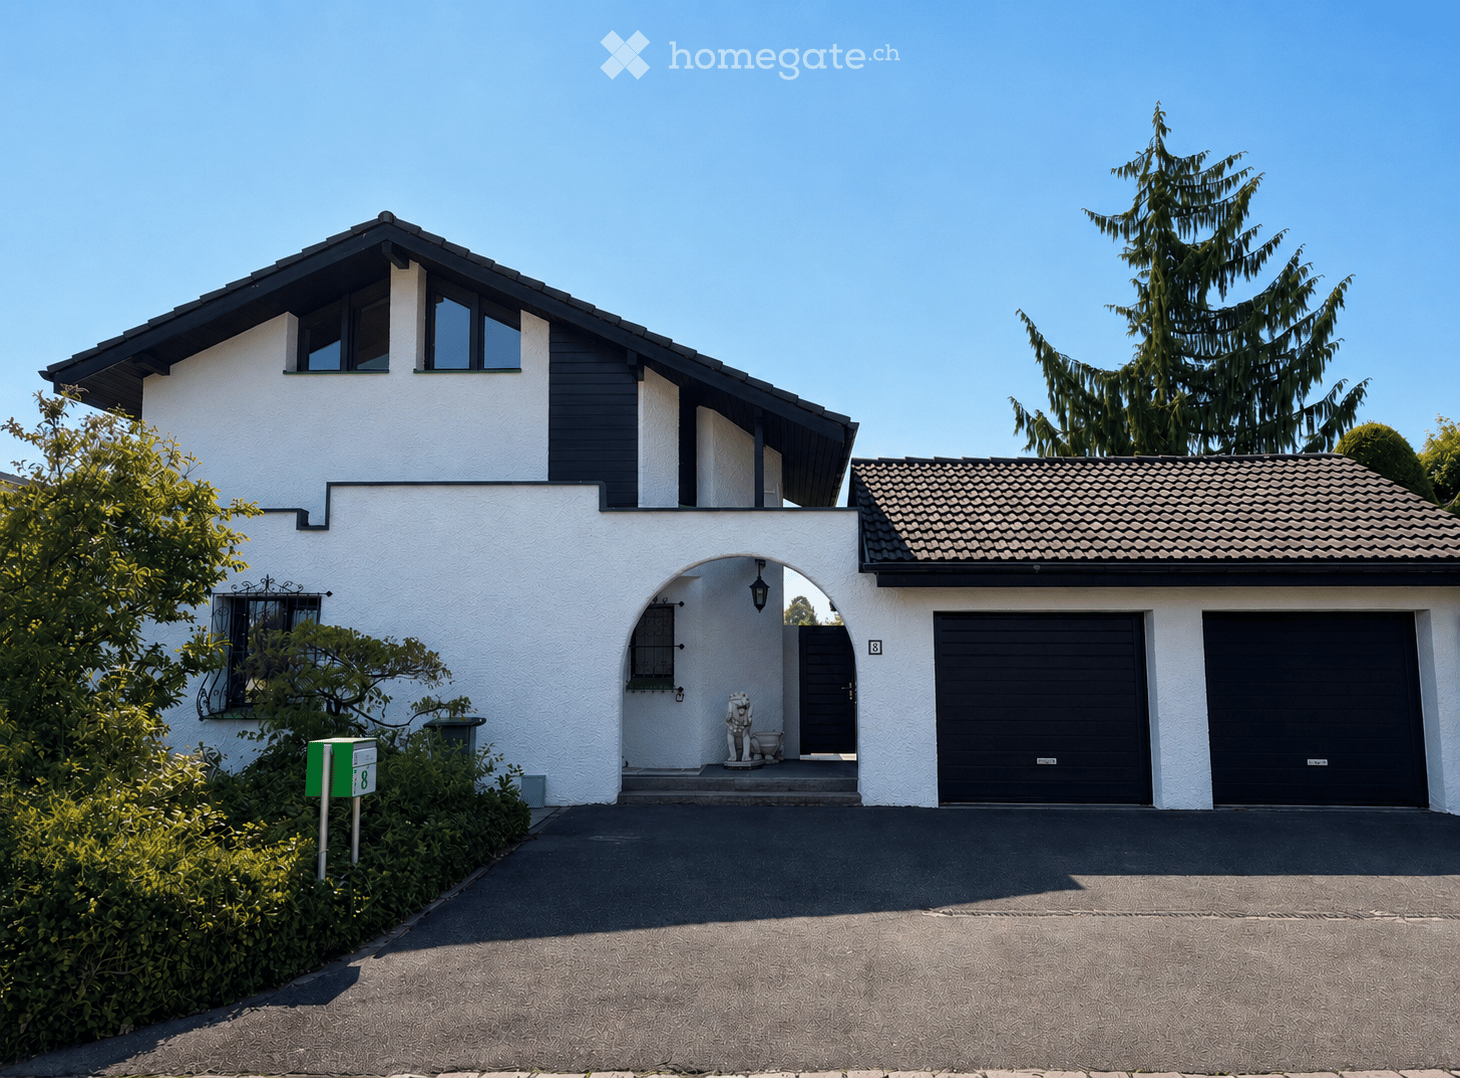
  • Modern two-story house with white siding, large garage, and contemporary design. The house features large windows and a clean, minimalist aesthetic.
  • Modern two-story house with large glass windows, a rooftop terrace, and surrounding greenery.
  • Modern dining room with wooden floor, large windows, scenic view, dining table with chairs, floor lamps, vase, candle, and cabinet.
  • Modern balcony with a glass railing, offering a scenic view of a lake and mountains. It features a small dining set with a table and four chairs, along with potted plants and a trash bin.
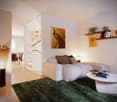
  • Modern living room with large windows offering a view, featuring a beige sectional sofa, leather sofa, armchair, ottoman, coffee table, side table, floor lamp, and decorative items.
  • Modern living room with large windows offering a scenic view, featuring a beige sectional sofa, glass coffee table, armchair, ottoman, floor lamp, fireplace, and decorative vase with flowers.
  • Modern kitchen with white cabinets, marble countertops, and a stainless steel sink. Features a coffee maker and various kitchen utensils on the counter.
  • Modern hallway with wooden flooring, white walls, and a staircase with dark wooden steps and a metal railing. Two framed artworks are displayed on the wall.
  • Modern bathroom with white walls, a large mirror, a double sink with a sleek faucet, a toilet, and decorative duck figurines on a shelf.
  • Bright bedroom with wooden flooring, large windows, a neatly made bed with a patterned duvet, and a wicker basket on the floor.
  • Modern room with large windows, wooden floor, a red chair, a glass table, a screen, a cabinet, and a lamp.
  • Modern bathroom with double sink vanity, sleek wooden cabinetry, large mirror with built-in lighting, towel rack, and a towel draped over the edge of the sink.
  • Modern bathroom with double sink, bathtub, and large glass window overlooking a garden.
  • Modern two-story house with white siding, large windows, and a well-maintained garden with shrubs and trees.
  • Modern white house with large windows and a balcony, surrounded by a well-maintained garden with green grass, shrubs, and potted plants.
  • A modern, minimalist bedroom with a wooden floor, white walls, and large windows overlooking a green lawn. The room features a bed with a patterned duvet, a nightstand with a lamp, a built-in shelf unit, and a sleek chair near the window.
  • Modern bedroom with a bed, purple rug, white shelves, a small table with a mirror, and a vase with flowers on a nightstand.
  • Modern bathroom with a white tiled shower enclosure, a marble countertop sink with a chrome faucet, and a purple towel hanging on a rack. The shower has a glass door and a built-in seat.
  • Modern sauna with wooden benches, glass door, and control panel on the wall.
  • A well-maintained garden with a neatly trimmed lawn, surrounded by trees and shrubs. A wooden deck features lounge chairs and a small table, with a modern house visible in the background.
  • Floor plan showing five rooms, a bathroom, a technical room, a storage room, and a utility area.
  • Floor plan showing a kitchen, dining area, living room, and a terrace with outdoor seating.
  • Ground floor plan showing living room, kitchen, two bedrooms, two bathrooms, garage, and parking area.
1 / 25
Aerial view of a suburban neighborhood with numerous houses, green spaces, and a distant cityscape with a lake and mountains in the background.
Modern two-story house with white siding, large garage, and contemporary design. The house features large windows and a clean, minimalist aesthetic.
Modern two-story house with large glass windows, a rooftop terrace, and surrounding greenery.
CHF 9'500.– Premium
7.5 pièces231m² surface habitable
Quarzstrasse 12, 8053 Zürich

Exklusives Doppeleinfamilienhaus mit Panoramablick auf See, Alpen und Stadt

An privilegierter Hang- und Aussichtslage an einer ruhigen Sackgasse von Zürich-Witikon erwartet Sie dieses stilvolle Doppeleinfamilienhaus. Eine perfekte Kombination aus modernem Design, grosszügigem Raumangebot und atemberaubender Seesicht, Cityblick und Alpenpanorama. Ideal für Familien oder anspruchsvolle Paare, die ein hochwertiges Zuhause in naturnaher Umgebung suchen.Highlights im Überblick: • 5 helle Schlafzimmer, davon 4 mit direktem Gartenzugang • 2 stilvolle Badezimmer und Sauna, mit Badewanne und bodenebenen Duschen • Separates Gäste-WC für noch mehr Komfort • Edler geräucherter Eichenparkett geölt im ganzen Haus • Grossflächige Fensterfronten mit elektrischen Lamellenstoren • Kamin im Wohnbereich für behagliche Abende • Doppelgarage inklusive mit direktem Zugang ins Haus sowie 1–2 Aussenparkplätze • Wunderschöner und grosszügiger Garten, eingezäunter Garten auf zwei Ebenen sowie Terrasse im Obergeschoss • Moderne Haustechnik: kontrollierte Raumlüftung & Fussbodenheizung mit effizienter Erdsonden-Wärmepumpe (inkl. Free-Cooling) • Geräumiger Keller sowie Waschküche mit Waschmachine und Tumbler ENGLISH:Stylish Semi-Detached Family Home with Lake, City and Alpine Views in Zurich-WitikonSituated in a privileged hillside location on a quiet cul-de-sac in Zurich-Witikon, this stylish semi-detached house offers the perfect combination of modern design, generous living space and breathtaking views over Lake Zurich, the city and the Alps. Ideal for families or couples seeking a high-quality residence surrounded by nature, yet conveniently located just a 4-minute walk from public transport and the shops, grocery stores, bakery Café and other amenities.Highlights at a glance: • 5 bright bedrooms, 4 of which offer direct access to the garden • 2 stylish bathrooms and a sauna, featuring a bathtub and walk-in showers • Separate guest WC for added convenience • Elegant smoked, oiled oak parquet flooring throughout the house • Large floor-to-ceiling windows with electrically operated external blinds • Fireplace in the living area for cosy evenings • Double garage with direct access to the house, plus 1–2 outdoor parking spaces • Beautiful and generously sized fenced garden arranged over two levels, as well as a terrace on the upper floor • Modern building technology, including a controlled ventilation system and underfloor heating powered by an efficient ground-source heat pump (incl free-cooling) • Spacious basement and laundry room equipped with a washing machine and tumble dryer

Durée du trajet
-
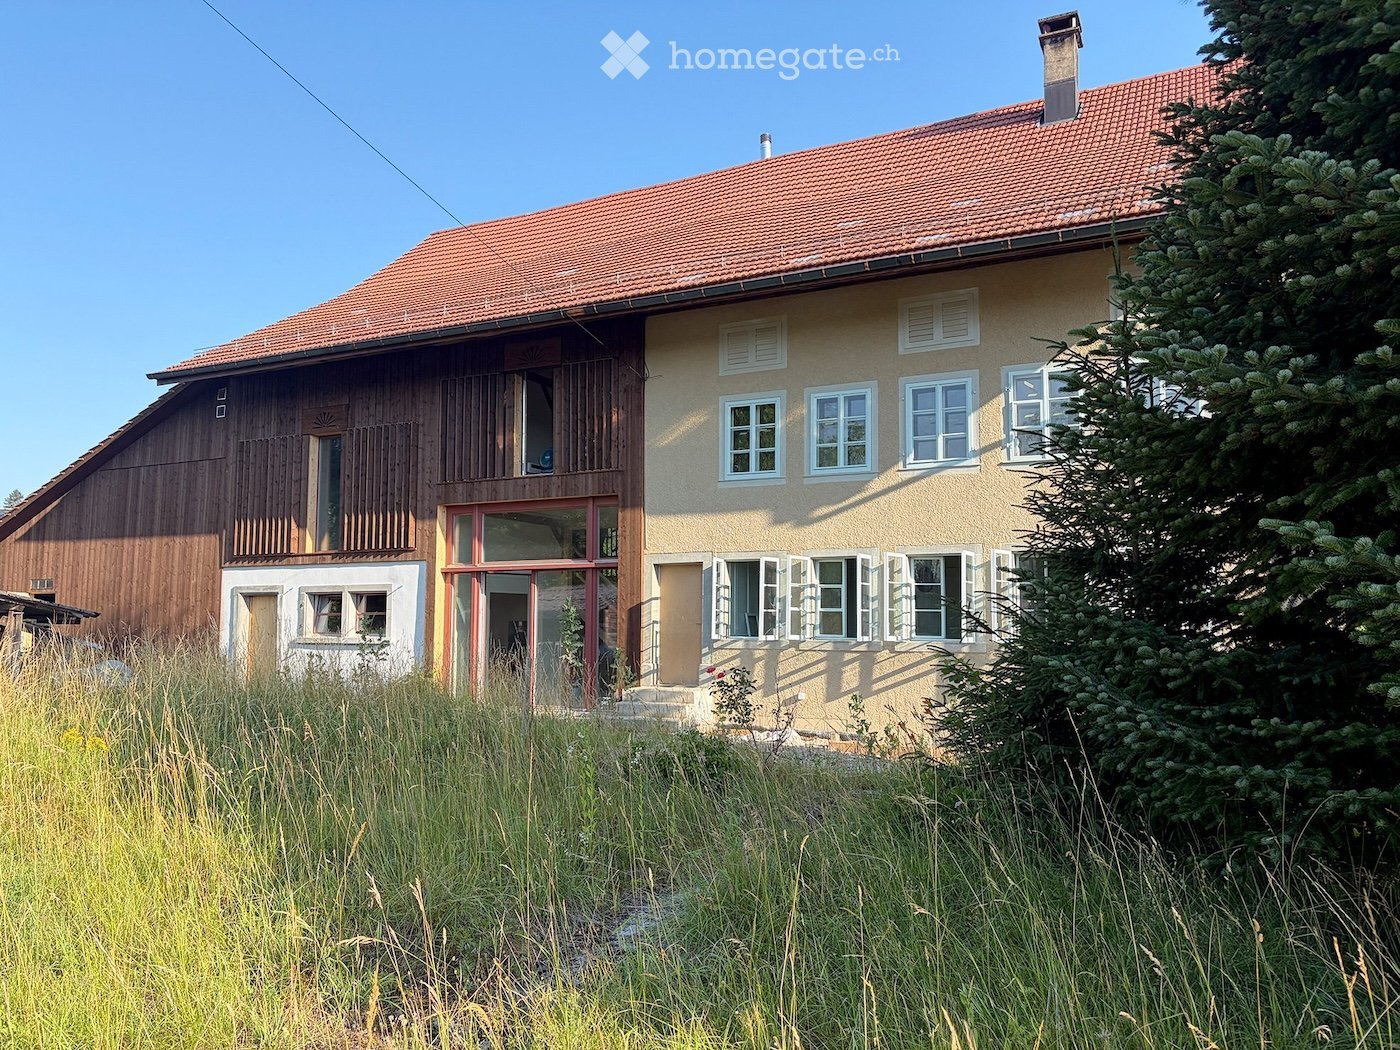
  • Two-story house with a red-tiled roof, beige walls, and white-framed windows. Features a wooden balcony on the left side and a small garden area in front.
  • Empty room with wooden flooring, light blue walls, and a large green and black cabinet with intricate carvings. The ceiling features exposed beams and lighting fixtures.
  • Empty room with wooden flooring, grey walls, and multiple windows with open shutters. The ceiling features exposed beams and skylights.
  • Empty room with wooden flooring, grey walls, large windows with open shutters, and a skylight ceiling.
  • Empty room with wooden flooring, large windows, and a slanted ceiling with skylights.
  • Modern kitchen with wooden flooring, a green vintage-style stove, a sink, and dark cabinets.
  • Empty room with wooden flooring, white walls, and a large window letting in natural light. Minimalist design with no furniture or appliances.
  • A hallway with a stone wall, wooden beams, and a pink door with decorative molding. The floor features a patterned tile design with geometric shapes and floral motifs.
  • Hallway with patterned tile floor, wooden staircase railing, and a closed door at the end.
  • Modern bathroom with a white sink, chrome faucet, round mirror, and white toilet. Green tiled wall and wooden floor.
  • Empty room with wooden flooring, light-colored walls, and a black wood-burning stove. There is a doorway leading to another room with a window and a small bench.
  • Empty room with light grey walls, wooden flooring, and large windows with white frames. A door with glass panels is visible on the left side.
  • Modern bathroom with a double sink, sleek faucets, a large mirrored cabinet, and dark green tiled walls.
  • Empty hallway with light wooden flooring, white walls, and recessed lighting. Features a window at the far end and two wooden doors on either side.
  • Empty room with wooden floor and a single wooden door. No furniture or equipment present.
  • Two-story house with beige exterior, multiple windows, and a tiled roof. The ground floor has visible interior spaces through open windows, and the front yard is overgrown with grass and weeds.
  • Two-story house with beige exterior, multiple white-framed windows, and a sloped roof. The house is surrounded by a well-maintained lawn and trees.
  • Two-story building with beige textured walls and multiple windows with light blue frames. A raised ground floor with stone steps leads to a wooden door. The ground area features a stone-paved patio with a wooden crate and a cardboard box.
  • Empty wooden room with exposed beams, wooden floor, and a staircase leading to an upper level. The walls are partially finished with wooden paneling and plaster.
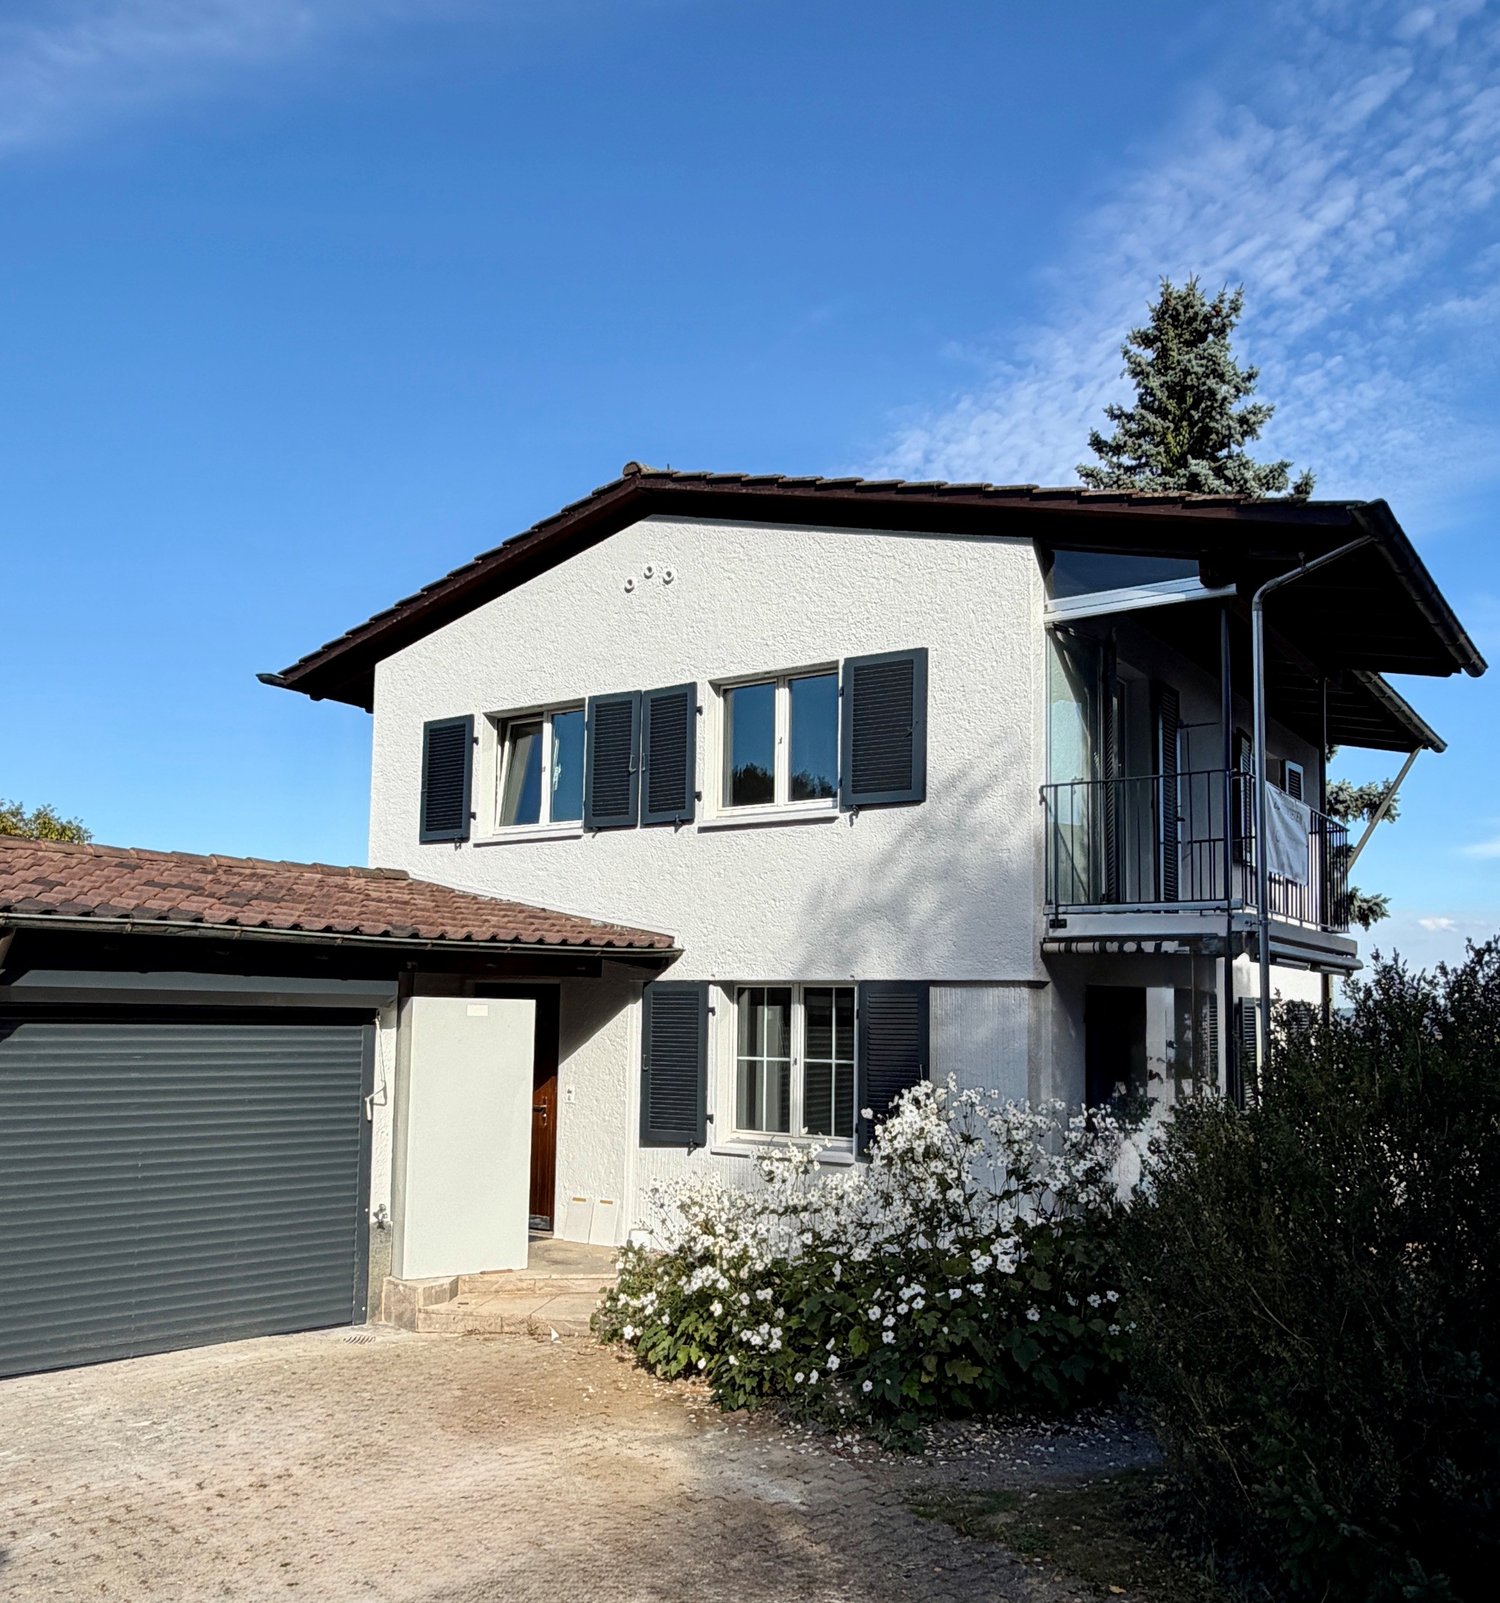
  • Large two-story building with a red-tiled roof, multiple windows, and a central entrance with a glass door. The structure includes a wooden balcony and a covered porch area.
1 / 20
Empty room with wooden flooring, light blue walls, and a large green and black cabinet with intricate carvings. The ceiling features exposed beams and lighting fixtures.
Empty room with wooden flooring, grey walls, and multiple windows with open shutters. The ceiling features exposed beams and skylights.
Empty room with wooden flooring, grey walls, large windows with open shutters, and a skylight ceiling.
CHF 4'800.– Premium
6.5 pièces196m² surface habitable
Volketswilerstrasse 1, 8308 Illnau-Effretikon

Ferme à Illnau-Effretikon

Après une rénovation complète, la ferme de 1875 brille de nouveau éclat. Deux parties de maison avec leur propre parcelle ont été créées. La moitié de la maison dans la partie résidentielle historique est maintenant disponible à la location.L'appartement spacieux de 6,5 pièces est adapté aux familles qui aiment la nature ainsi qu'aux communautés de colocation ou aux couples exigeants qui aiment vivre à la campagne mais ne veulent pas renoncer à la proximité de la ville et aux transports en commun optimaux.Au rez-de-chaussée, il y a un entrée avec des placards intégrés et des toilettes pour les invités, la cuisine spacieuse, la salle de séjour avec poêle en faïence ainsi qu'une chambre séparée. La terrasse ensoleillée au sud est accessible via le corridor.A l'étage, il y a quatre chambres, dont l'une avec salle de bain privative, et une autre salle de bain avec tour de lavage. Le balcon couvert avec soleil du soir est accessible via le corridor et l'une des chambres.Dans la cave, il y a une grande cave naturelle et la salle technique. Le grenier sert de débarras.Devant la maison, un espace de parking est disponible, et les vélos ou les équipements de jardin peuvent être stockés dans l'annexe à côté de l'entrée. La zone d'entrée est protégée par un grand auvent. Sur la pelouse devant la maison, il y a un tilleul impressionnant - un espace pour votre propre jardin potager est également disponible. La ferme a un terrain privé de plus de 700m2.La technologie de maison privée avec pompe à chaleur, chauffage au sol, système de déminéralisation de l'eau, connexion à la fibre optique, etc. garantit un confort de vie moderne, tandis que les nombreux éléments de construction historiques font le charme de la maison. Les fenêtres d'origine avec fenêtres préalables, les panneaux muraux avec des placards intégrés, les portes de chambre historiques, les fours restaurés, un mur de poutres exposées, le plancher en plaque dans la zone d'entrée et, last but not least, les voûtes de la cave témoignent de l'histoire riche de la maison. Les murs enduits ont été dotés d'une isolation intérieure écologique et d'un enduit à la chaux, ce qui influence positivement le climat de la pièce.Entourée de belles prairies avec des arbustes et des arbres, la propriété est située dans un environnement préservé. Néanmoins, la gare S-Bahn d'Illnau peut être atteinte en environ 5 minutes à pied. L'accès à l'autoroute vers Winterthur et Zurich est également à proximité.Ceci est un appartement non-fumeur. Les animaux de compagnie ne sont pas autorisés.Avez-vous piqué notre intérêt ? Nous serions ravis de vous montrer cette propriété lors d'une visite. Nous nous réjouissons de votre contact via téléphone ou courriel info@christabaldinger.chwww.christabaldinger.ch

Durée du trajet
-
1 / 6
CHF 6'190.– Premium
4.5 pièces91m² surface habitable
Feldeggstrasse 23, 8008 Zürich

Première location : Maison en rangée tiny house exceptionnelle à Zürcher Seefeld

Sa propre maison au milieu de Seefeld Ceux qui veulent vivre à Zürcher Seefeld cherchent souvent longtemps. Encore plus rare est une petite maison qui peut être louée au milieu du quartier. Dans le quartier Wächter sur Feldeggstrasse 23, vous trouverez exactement cela : des tiny houses qui combinent un espace de vie compact avec un style de vie urbain. Deux d'entre eux recherchent encore de nouveaux locataires. Au fait, "tiny" est relatif. Avec 4,5 pièces sur 91 mètres carrés, les maisons offrent plus d'espace que le nom ne le laisse supposer, et conviennent aux couples ainsi qu'aux communautés de colocation ou aux célibataires qui apprécient l'espace pour se retirer et recevoir des visites. Le concept de vie convainc par sa clarté. Chaque mètre carré est utilisé de manière réfléchie sur trois niveaux, et au sommet, il y a une petite terrasse privée sur le toit où la journée peut se terminer tranquillement. La tiny house n'est pas un compromis, mais une décision consciente pour un style de vie qui se contente de moins et offre plus de qualité à la place. Nouvelle vie dans un bâtiment existant Les tiny houses font partie d'une propriété soigneusement rénovée. Au lieu de remplacer l'ancien par le neuf, le bâtiment existant a été réutilisé et conserve ainsi son charme. L'équipement élégant et de haute qualité assure que le confort moderne et le caractère du bâtiment se rencontrent. Un quartier qui offre tout Seefeld est l'un des quartiers résidentiels les plus populaires de la ville depuis des années, et pour bonne raison. Le lac de Zurich et Bellevue sont à proximité, et dans les environs immédiats, vous trouverez des cafés, des magasins et tout ce dont vous avez besoin pour la vie quotidienne. La connexion aux transports en commun est également idéale, ce qui permet de rejoindre toute la ville en quelques minutes. Ceux qui vivent ici profitent de la diversité urbaine et en même temps de la paix d'un quartier avec une haute qualité de vie. Des opportunités comme celle-ci sont rares à Seefeld. Ceux qui s'intéressent à vivre dans leur propre tiny house ne devraient pas hésiter trop longtemps. Inscrivez-vous aujourd'hui pour un rendez-vous de visite de ces objets de résidence uniques.

Durée du trajet
-
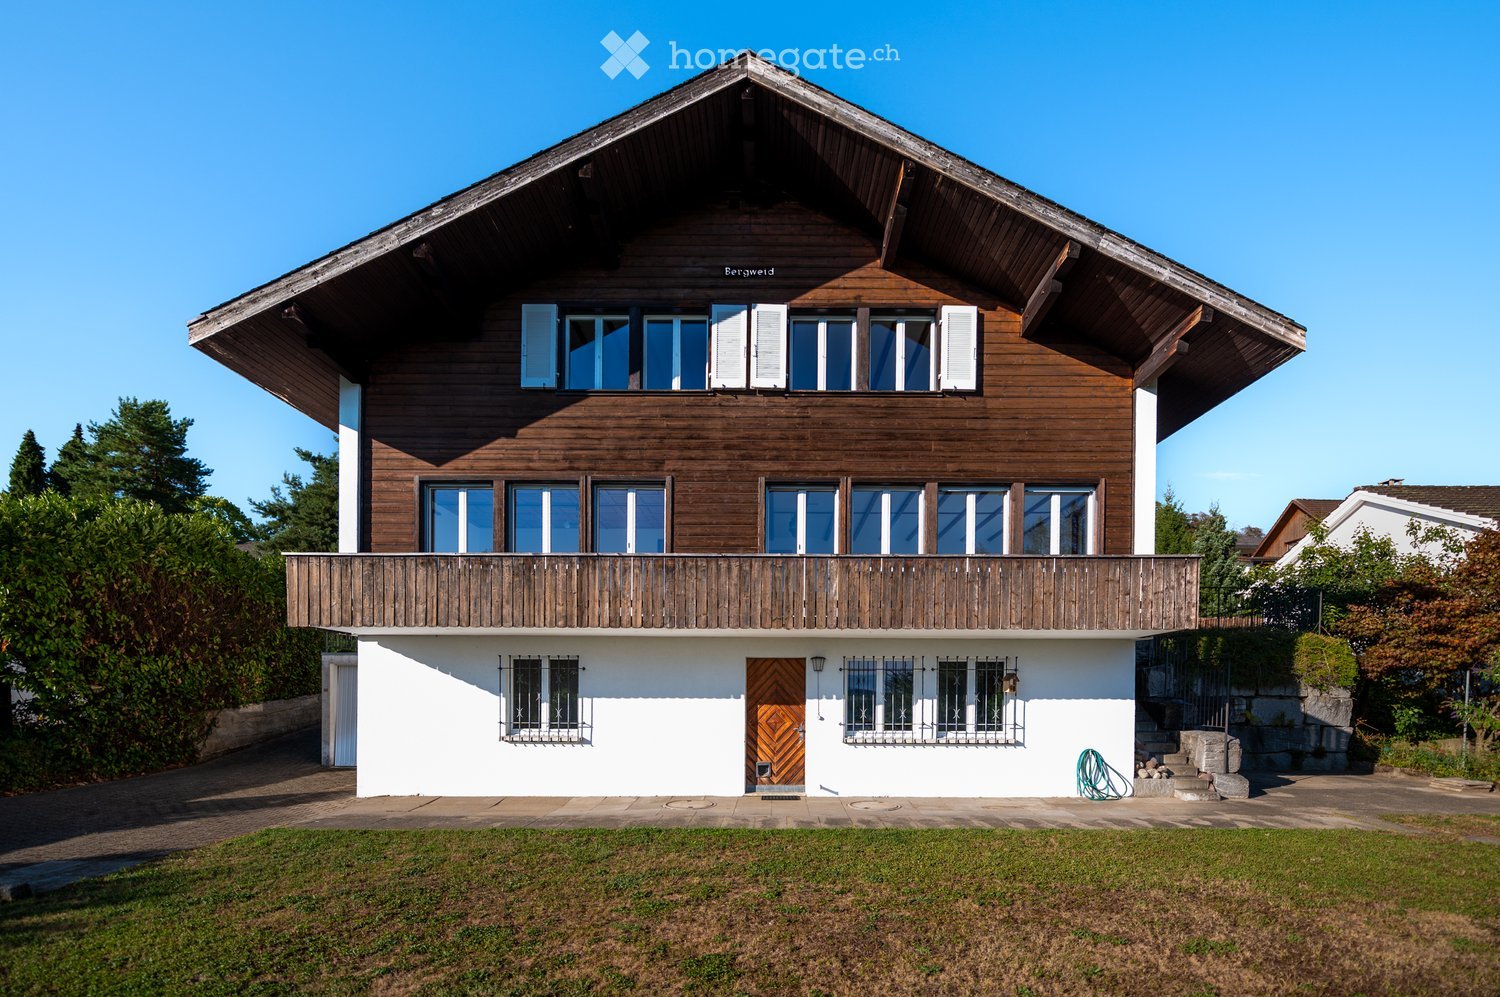
  • Two-story wooden house with a steeply pitched roof, large windows, and a balcony on the upper level. The lower level has a white facade with a central wooden door and metal-framed windows.
  • Two-story white house with red shutters, garage, and well-maintained garden.
  • Modern kitchen with white cabinets, a wood stove, and an oven, featuring large windows and a tiled floor.
  • Modern kitchen with white cabinets, dark granite countertop, built-in oven, and island. Features a red backsplash and large windows.
  • Bright, empty room with white tiled floor, large windows, wooden ceiling beams, and a radiator. No furniture or equipment present.
  • Empty room with white walls, tiled floor, large windows, and a sliding glass door leading to an outdoor area.
  • Empty room with wooden flooring, white walls, exposed wooden beams, and a staircase leading to another level.
  • Empty room with light wooden flooring, white walls, exposed wooden beams on the ceiling, large windows, and built-in white cabinetry.
  • Bright, empty room with wooden flooring, white walls, large windows, built-in wardrobes, and exposed wooden beams on the ceiling.
  • Empty room with light wooden flooring, white walls, built-in white closet, large window with view, and exposed wooden ceiling beams.
  • Modern bathroom with dark blue tiles, double sink, mirror, toilet, and radiator.
  • Modern bathroom with a white bathtub, glass-enclosed shower, and sleek black cabinetry.
  • Modern bathroom with dark tiled floor, white walls, a toilet, a sink with a modern faucet, and a large mirror above the sink.
  • Wooden staircase with metal railing, light-colored walls, and a window showing greenery outside.
  • Two-story white house with red shutters, surrounded by greenery and a paved driveway.
  • Two-story house with white walls, wooden accents, multiple windows, and a balcony on the upper level. The house is surrounded by a well-maintained lawn and stone steps leading up to the entrance.
1 / 16
CHF 3'800.– Top
5.5 pièces161m² surface habitable
Bergweidstrasse 8, 8330 Pfäffikon ZH

Maison individuelle de 5,5 pièces avec galerie et vue magnifique sur les montagnes et le lac

Cette spacieuse maison individuelle est située dans un quartier calme et offre beaucoup d'espace pour toute la famille. L'orientation ensoleillée, la vue magnifique sur les montagnes et le lac, ainsi que le grand jardin font de cette maison quelque chose de spécial. Rez-de-chaussée : • Cuisine spacieuse (20,7 m²) avec poêle suédois neuf et accès direct à la grande zone de séjour • Salon lumineux et ensoleillé (29,6 m²), exposé au sud, avec accès au balcon • Grande chambre (21,7 m²) avec accès direct au balcon • Toilettes pour les invités Étage supérieur : Un nouveau parquet a été posé à l'étage supérieur. • Galerie ouverte avec niche (environ 15 m²), idéale comme bureau, coin de lecture ou espace de jeux. • Deux chambres exposées au sud (chacune 16 m²) • Une chambre exposée au nord (15,2 m²) avec accès au grenier • Grande salle de bain (8,1 m²) avec fenêtre Sous-sol : • Grande cave/buanderie/séchoir • Pièce de cave supplémentaire • Abri anti-atomique • Douche • Accès direct au jardin L'extérieur spacieux entoure toute la maison et offre beaucoup d'espace pour jouer, profiter et se détendre. Plusieurs zones de séjour invitent à profiter de l'environnement ensoleillé et calme ainsi que de la belle vue sur les montagnes et le lac. Autres atouts : • Emplacement calme et familial • Vue magnifique sur les montagnes et le lac • Plan d'étage spacieux • Poêle suédois neuf • Parquet neuf à l'étage supérieur • Deux cases de garage • Grande pelouse avec plusieurs zones de séjour Cette maison individuelle bien entretenue combine un espace de vie spacieux, une vue attrayante et un extérieur beau, la rendant idéale pour les familles ou pour ceux qui apprécient l'espace et la tranquillité. Veuillez nous contacter par e-mail pour organiser un rendez-vous de visite.

Durée du trajet
-
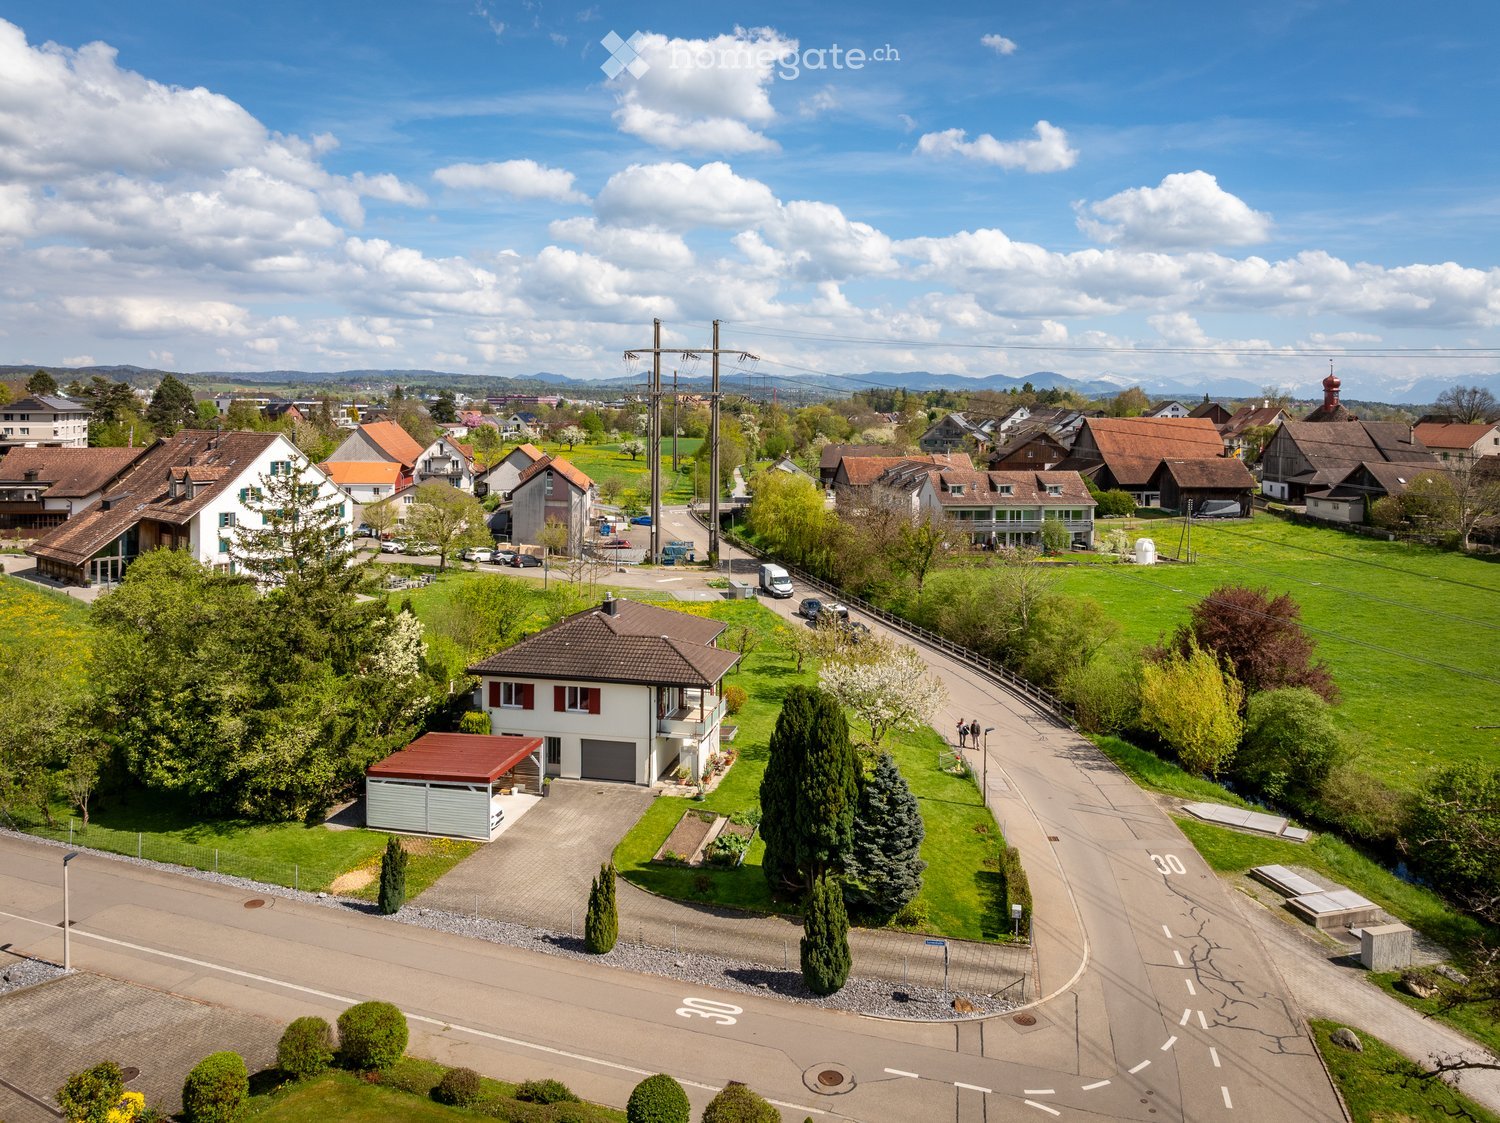
  • Aerial view of a residential area with multiple houses, green lawns, trees, and a road network.
  • Two-story house with white exterior, red shutters, and a balcony on the upper floor. The house features a well-maintained lawn, several potted plants, and a small garden area. A garage and parking space are visible to the left.
  • Balcony with tiled floor, wooden beams, glass railing, and striped awning, overlooking a green landscape with trees and hills.
  • Open-plan living and dining area with wooden flooring, white walls, and large windows. Features a modern kitchen with cabinets and appliances, a fireplace, and a small flower pot on the counter.
  • Modern kitchen with white cabinets, stainless steel appliances, black countertops, and a central island. The space features wooden flooring in the adjacent living area and large windows providing natural light.
  • Empty hallway with wooden flooring, white walls, and a modern glass railing leading to an adjacent room.
  • Modern bathroom with white tiles, a dark granite countertop, a single sink with a chrome faucet, a toilet, a mirror, and a small cabinet.
  • Empty room with wooden parquet flooring, white walls, and large windows offering a view of greenery outside. The room features a radiator under the windows and a small shelf on one wall.
  • Empty room with wooden herringbone flooring, white walls, a large window with a radiator below, and a window sill. No furniture or equipment present.
  • Modern bathroom with a large mirror, granite countertop, sink, bathtub, toilet, and radiator. Features a wooden ceiling and tiled walls.
  • Empty room with wooden flooring, white walls, large windows, radiator, and ceiling light fixture.
  • Modern bathroom with a white sink, chrome faucet, large mirror, toilet, glass-enclosed shower, and a towel hanging on a rack.
  • Empty garage with concrete floor, white walls, shelves, and various tools and equipment stored along the walls.
  • Utility room with a heating boiler, pipes, gauges, and a small window. The room is empty with no furniture.
  • Empty room with white brick walls, concrete floor, shelves holding helmets and bags, a window with blinds, and a ladder leading to an attic or loft area.
  • A well-maintained garden area with a pathway leading to a house, surrounded by lush greenery and trees. The house has a light-colored exterior with a staircase leading to the entrance.
  • Single-family house with a garage, covered parking area, and well-maintained garden.
  • Two-story house with white exterior, red shutters, balcony, garage, and well-maintained lawn.
  • Two-story house with white exterior, red shutters, and a balcony. The house is surrounded by a well-maintained lawn, trees, and a driveway leading to a garage. There are several parked cars on the street.
  • Aerial view of a small village with houses, green fields, and a lake in the background.
  • Aerial view of a residential area with a two-story house, surrounded by green lawns, trees, and a parking area with several cars.
1 / 21
CHF 4'450.– Top
4.5 pièces148m² surface habitable
Hermikonstrasse 4, 8603 Schwerzenbach

Maison individuelle dépendante avec grand jardin et beaucoup d'intimité – À LOUER POUR UNE DURÉE LIMITÉE

À LOUER POUR UNE DURÉE LIMITÉE – immédiatement pour environ 3 à 4 ans Recherchez-vous un foyer avec beaucoup d'intimité, un grand jardin et un environnement naturel pour les prochaines années ? Cette charmante maison individuelle dépendante est située sur un terrain exceptionnellement grand et offre une combinaison unique de paix, d'intimité et de bonne accessibilité. Vivre avec du caractère La maison convainc par son charme individuel et une atmosphère de vie agréable. Le vaste séjour et salle à manger forme le cœur de la maison. Un poêle suédois supplémentaire assure une atmosphère confortable les jours plus froids. De là, vous pouvez accéder directement au balcon couvert avec une belle vue sur les environs et votre propre jardin. La cuisine est directement reliée au séjour et à la salle à manger et dispose d'une cuisinière à induction. L'offre de pièces est complétée par plusieurs pièces utilisables, salles de bains et pièces de stockage et de cave supplémentaires. Un jardin à apprécier Un point fort particulier est le grand jardin avec des arbres matures. La vaste surface verte offre beaucoup d'espace pour la détente, les activités de jardinage et la conception individuelle. Ici, vous pouvez apprécier la nature directement devant votre porte – avec beaucoup d'intimité et pourtant à proximité de la bonne infrastructure de Schwerzenbach. L'entretien ordonné du jardin est pris en charge par les locataires. Naturel et bien connecté La réserve naturelle voisine autour du lac Greifensee invite à des promenades, des tournées à vélo et des heures de détente au bord de l'eau. Les installations commerciales, les écoles et les transports publics sont facilement accessibles. La gare de Schwerzenbach offre des connexions régulières à Zurich et aux communes environnantes avec les lignes S9 et S14 du RER. L'école Hermikon avec école primaire et jardin d'enfants se trouve à proximité immédiate. Loyer limité Le loyer est limité à environ 3 à 4 ans. La durée exacte du loyer dépend du calendrier de la propriété ou du projet de construction prévu. Une prolongation unique peut être possible jusqu'au début de la phase de construction prévue, à condition qu'elle soit compatible avec le calendrier actuel. Une prolongation ne peut pas être garantie. Un foyer spécial pour une durée limitée Celui qui recherche une maison charmante avec beaucoup d'intimité, un grand jardin et un environnement naturel pour les prochaines années trouvera un foyer avec un caractère spécial ici. Nous nous réjouissons de vous montrer la propriété en personne lors d'une visite.

Durée du trajet
-
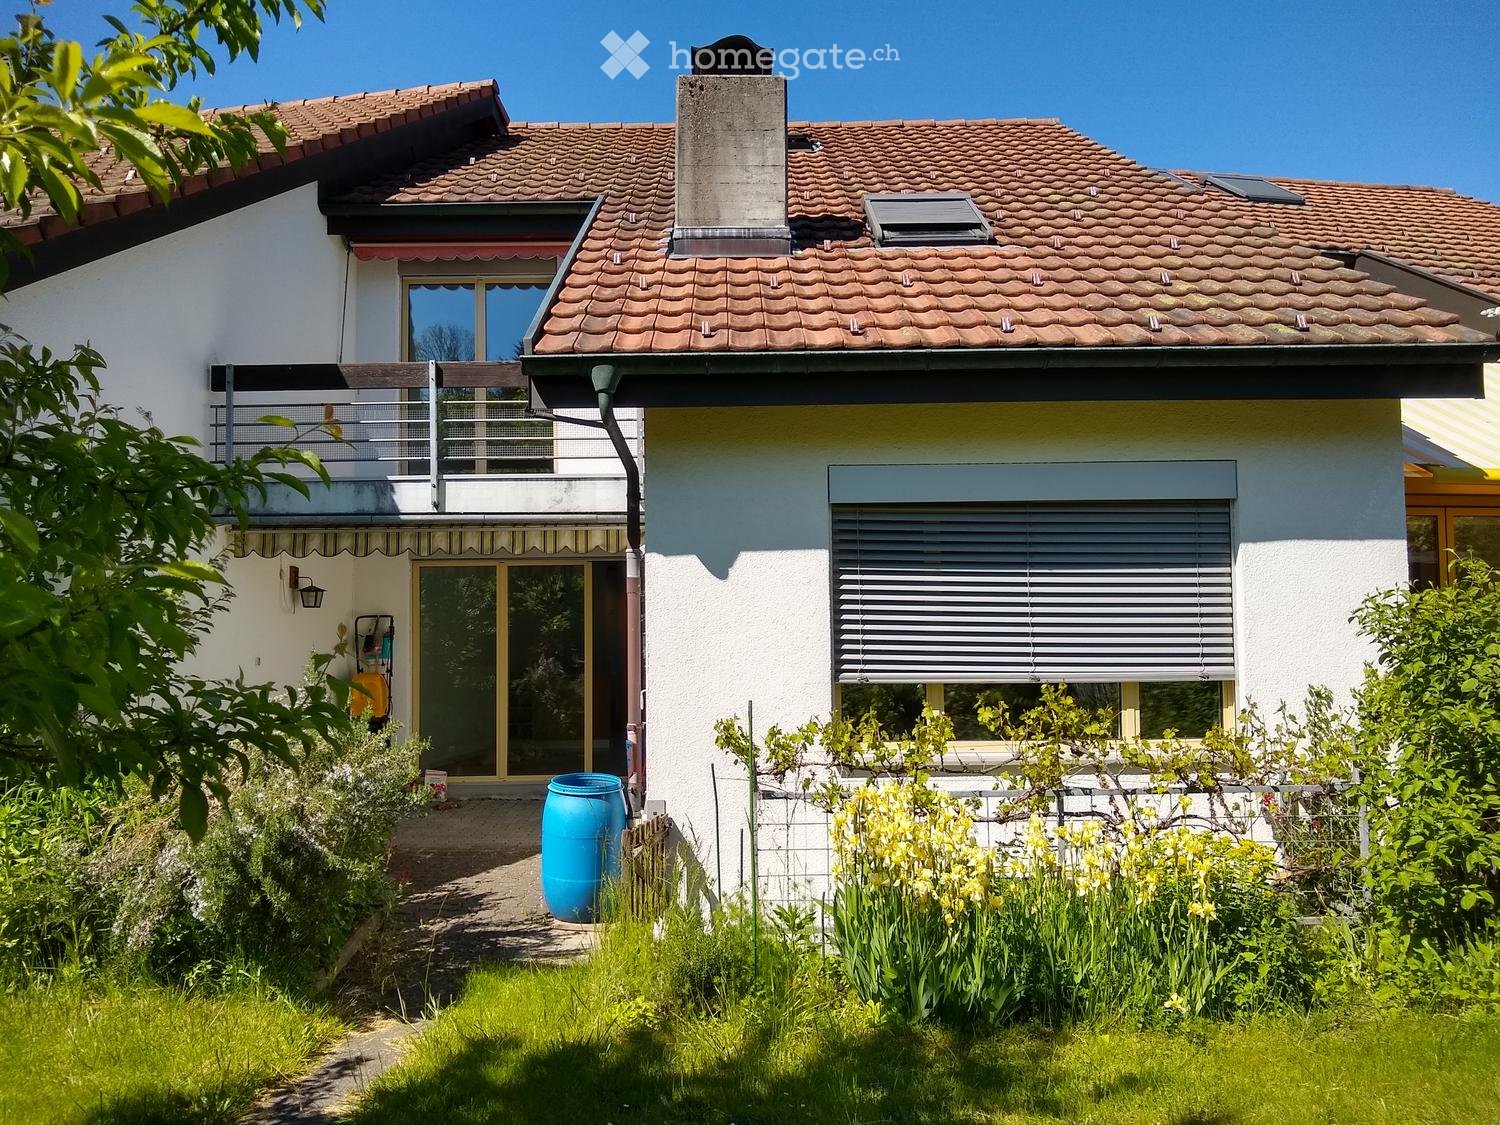
  • Two-story house with a tiled roof, white exterior, balcony, garage, and garden area with plants and a blue barrel.
  • Balcony with a metal railing, tiled floor, and a view of a lush green forest under a clear blue sky.
  • Empty room with wooden flooring, white walls, large glass sliding doors leading to an outdoor area, and a visible ladder in the doorway.
  • Empty room with wooden flooring, white walls, and a skylight window. Features a built-in closet and a pendant light fixture.
  • Empty room with wooden flooring, white walls, and a large sliding glass door leading to a balcony or outdoor area. A hanging light fixture is visible.
  • Empty room with wooden flooring, white walls, large windows, and a single hanging light fixture.
  • A small, well-lit room with wooden walls and flooring, featuring a desk with two screens, a chair, a bicycle, and a clock on the wall.
  • Modern kitchen with light blue cabinets, wooden island, stainless steel sink, and oven. The space features wooden flooring and a skylight window.
  • Modern bathroom with white tiles, a toilet, a sink with a mirror, a shower with a curtain, and a trash bin.
  • Modern bathroom with double sinks, a bathtub, a toilet, and a large mirror with built-in lighting. The walls feature a combination of white tiles and brown tiles, and the floor is tiled with a dark brown pattern.
  • Front garden with colorful flowers, shrubs, and a small white bench near the entrance of a two-story house.
1 / 11
CHF 3'670.– Top
5.5 pièces125m² surface habitable
Lindenstrasse 82, 8307 Illnau-Effretikon

Maison mitoyenne à Effretikon

Maison mitoyenne de 5,5 pièces rénovée avec jardin dans un quartier familial Cette maison individuelle rénovée récemment dans un endroit calme et familial offre beaucoup d'espace, son propre jardin avec un espace de séjour couvert, balcon, garage et très bons accès aux écoles, activités de loisirs, possibilités de shopping et à la gare d'Effretikon. En 2021, la maison a été rénovée en profondeur : nouveaux parquets en chêne, cuisine et salles de bains neuves, revêtements de sol, peintures et nouveaux appareils. Toutes les pièces à vivre et l'escalier sont recouverts de beaux parquets en chêne. Points forts : • Espace de vie spacieux : 125 m² sur deux étages avec 5,5 pièces – idéal pour les familles ou les couples qui apprécient l'espace. • Balcon et jardin : Un balcon ensoleillé et un jardin bien entretenu invitent à se détendre et à profiter de l'extérieur. • Garage : Espace de stationnement confortable directement à la maison. • Rénové : La maison combine le charme d'un bâtiment ancien avec le confort moderne. • Animaux acceptés : Les amoureux des animaux sont les bienvenus. • Enfant-friendly : Parfait pour les familles avec des enfants. Disposition des pièces : La surface habitable de la maison est de 125 m² au total. Par la porte d'entrée au rez-de-chaussée, on accède au hall d'entrée avec escalier et à un vaste espace de vie ouvert. Celui-ci offre 51,5 m² d'espace pour vivre, manger et cuisiner. Au rez-de-chaussée se trouve également l'une des deux salles de bains avec toilettes, douche et lavabo. L'étage supérieur offre de l'espace pour trois pièces avec 15 m², 13 m² et 12 m², ainsi que la deuxième salle de bains plus grande avec baignoire, toilettes et deux lavabos. Les combles offrent beaucoup d'espace de stockage. Dans le sous-sol de la maison entièrement en sous-sol, une grande pièce lumineuse avec 17 m² de surface donne sur le sud avec son propre escalier extérieur vers le jardin. Le sous-sol offre beaucoup d'espace pour la salle de hobby et la buanderie. Espace extérieur : L'accès à la maison est agrémenté d'un petit jardin avant avec des fleurs et un espace de stockage pour les vélos, etc. Au sud, devant la salle de séjour, se trouve l'espace de séjour du jardin couvert et le jardin avec pelouse, fleurs et arbustes. Emplacement et environnement : Située dans le quartier de Lindenwiese, avec des espaces verts généreux, village et aires de jeux, la maison profite de beaucoup de soleil en été. L'arrêt de bus Lindenwiese est accessible en seulement 4 minutes à pied, et la gare d'Effretikon en environ 15 minutes à pied. Un Coop est disponible pour les courses quotidiennes à 10 minutes à pied. Les familles apprécient la proximité de l'école secondaire Watt, qui est accessible en 7 minutes à pied. Une pharmacie est également à proximité. Coûts de location Les frais de location mensuels incluent 120 CHF pour l'emplacement de parking dans le garage et 300 CHF pour les frais accessoires. Cette charmante maison mitoyenne combine un séjour calme avec une bonne infrastructure et est idéale pour les familles qui recherchent un foyer chaleureux avec un jardin et beaucoup d'espace. Sécurisez votre nouveau foyer à Effretikon dès maintenant !

Durée du trajet
-
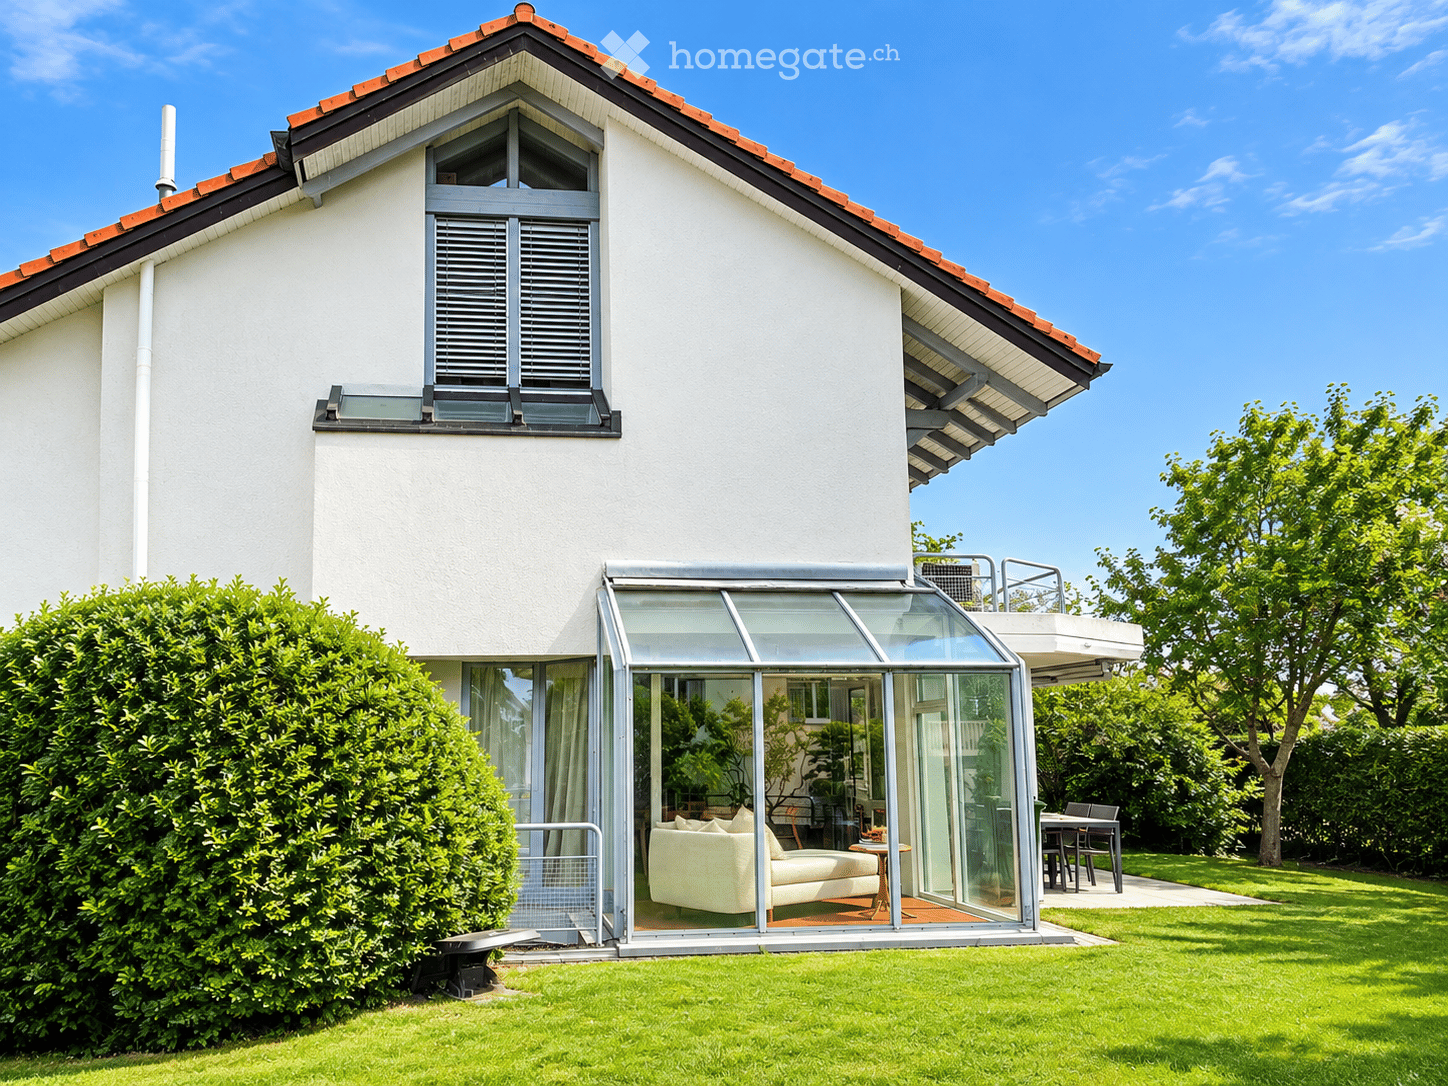
  • Two-story house with white exterior, red-tiled roof, large glass extension, and well-maintained garden.
  • Modern two-story house with a flat roof, wooden garage doors, and a well-maintained garden with trimmed hedges and shrubs.
  • Well-maintained garden with a green lawn, trees, and a patio area with outdoor furniture near a modern house.
  • A scenic view of a lake and distant mountains from a garden area, with a modern house and lush greenery in the foreground.
  • Bright, sunlit room with large glass walls and a view of a garden. Features a comfortable sofa, a small wooden table with books, and a lounge chair outside.
  • Bright attic room with wooden floors, slanted ceilings, large windows, a white sofa, a small wooden table, and a decorative vase.
1 / 9
CHF 5'335.– Top
7.5 pièces170m² surface habitable
Bruschstrasse 94A, 8708 Männedorf

Maison mitoyenne attrayante de 7,5 pièces avec vue sur le lac à Männedorf

Espacieux, lumineux, convivial et avec une vue rêvée sur le lac de Zurich – un home où l'on se sent bien. Cette maison mitoyenne de 7,5 pièces à Männedorf offre beaucoup d'espace pour la vie de famille, la retraite et les moments partagés sur quatre étages. L'environnement calme, agréable et particulièrement convivial pour les familles et les enfants combine intimité et excellente situation près du lac de Zurich. Les grandes fenêtres offrent beaucoup de lumière du jour, tandis que la belle vue sur le lac de Zurich et les montagnes donne à la maison une atmosphère très spéciale. Le vaste séjour et salle à manger avec cheminée et véranda invite à des soirées conviviales. La cuisine moderne avec îlot de cuisine offre beaucoup d'espace pour cuisiner et socialiser. En été, le jardin bien entretenu devient un second salon – parfait pour jouer, se détendre et passer du temps en famille. Les avantages spéciaux • 7,5 pièces sur quatre étages • Maison très lumineuse et spacieuse • Vue rêvée sur le lac et les montagnes • Cuisine moderne avec îlot de cuisine et appareils de haute qualité • Séjour et salle à manger avec cheminée et véranda • Balcon ensoleillé • Jardin bien entretenu avec beaucoup d'intimité • Plusieurs chambres spacieuses • Grenier aménagé – polyvalent • Salle de bain avec baignoire, douche et fenêtre • Douche/WC supplémentaire au sous-sol • Toilettes pour les invités • Garage pour 2 voitures + parking extérieur • Lave-linge et sèche-linge dans la maison • Sous-sol • Les petits animaux sont autorisés • Idéal pour les couples qui aiment vivre dans un espace spacieux et avoir beaucoup d'espace Convivial et très bien situé Ici, la vie quotidienne peut être particulièrement agréable : les écoles et un terrain de jeu sont à proximité, ainsi que l'hôpital, les commerces et une pharmacie. Le lac de Zurich est également à proximité et invite à des promenades, à la détente et à des heures agréables en famille. La gare de Männedorf est à environ 13 minutes à pied, et l'arrêt de bus Glärnischstrasse est à environ 4 minutes à pied. Conditions de location Loyer net : CHF 5'335.– par mois, hors frais supplémentaires Disponible : immédiatement Une maison où l'on ne vit pas seulement, mais où l'on vit. Si vous pouvez vous imaginer trouver votre nouveau home ici, nous nous réjouissons de votre contact. Contact Carolina Barros Algarra carobarros1@yahoo.com.mx 📞 079 813 85 40 🇪🇸 Espagnol · 🇮🇹 Italien · 🇬🇧 Anglais · 🇩🇪 Allemand

Durée du trajet
-
  • Two-story white house with a balcony, large windows, and a tiled roof.
  • A modern white building with a balcony and a small garden area.
  • A paved patio area adjacent to a white house with a red-tiled roof. The patio is made of large, irregularly shaped stone tiles and is bordered by a low stone wall. There is a small garden bed with plants and shrubs near the house, and the surrounding area
  • A well-maintained garden area with trimmed hedges, a stone pathway, and a small wooden fence leading to a building entrance.
  • Garden with a paved stone pathway, grassy area, and surrounding trees and shrubs.
  • Empty room with wooden flooring, white walls, large sliding glass door leading to a garden, and a window on the right side.
  • Empty room with wooden flooring, white walls, and a small kitchen area with white cabinets and appliances visible in the background.
  • Modern kitchen with white cabinets, granite countertop, stainless steel sink, dishwasher, and stove.
  • Small bathroom with white tiled walls, a toilet, a sink, and a window with frosted glass.
  • Staircase with wooden steps and white railings, leading to an upper level. Light-colored walls and wooden flooring.
  • Spacious hallway with wooden flooring and a curved staircase featuring a white handrail. The walls are painted white, and the area is well-lit with natural light coming from an adjacent room.
  • Empty room with wooden flooring, white walls, and a staircase leading to a bathroom area with a bathtub and toilet.
  • Modern bathroom with double sinks, large mirror, bathtub, and tiled walls.
  • Empty room with wooden flooring, large windows, and natural light. No furniture or equipment present.
  • Sliding glass doors open to a small balcony with metal railing, overlooking a blue building and garden area.
  • Empty room with wooden flooring, white walls, and a large window with a view of greenery outside. There is a radiator below the window and a small shelf above it.
1 / 16
CHF 4'100.– Top
4.5 pièces110m² surface habitable
8702 Zollikon

Maison semi-détachée 4,5 pièces à louer temporairement jusqu'au 31.08.27 / colocation / animaux autorisés / 1er mois gratuit

Important : Appartement disponible immédiatement jusqu'au 31.08.27.Bienvenue dans cette maison semi-détachée de 4,5 pièces, bien entretenue et rénovée récemment, située dans la communauté très demandée de Zollikon. La maison blanche à deux étages, avec un toit en tuiles, de grandes fenêtres et un balcon accueillant, impressionne par son charme intemporel et son confort moderne.La maison offre les points forts suivants : • Pièces lumineuses avec planchers en bois : Plusieurs pièces spacieuses et lumineuses avec des planchers en bois de haute qualité et des murs blancs créent une atmosphère chaleureuse et accueillante. • Cuisine moderne : Équipée d'armoires blanches, de comptoirs en granit, d'un évier en acier inoxydable, d'un lave-vaisselle et d'une cuisinière – fonctionnelle et élégante à la fois. • Deux salles de bain : Une salle de bain moderne avec un double évier, un grand miroir et une baignoire, ainsi qu'une deuxième salle de bain plus petite avec des toilettes et un évier. • Balcon : Des portes en verre donnent accès à un balcon avec une rambarde en métal et une vue sur le jardin. • Escalier avec marches en bois : Un élégant escalier intérieur avec une balustrade blanche relie les deux étages. • Garage et parking : Un parking pratique pour votre véhicule juste à côté de la maison. • Lave-linge et sèche-linge : Disponibles et inclus dans le loyer. • Animaux de compagnie autorisés – parfait pour les familles aimant les animaux. • Colocation (WG) possible et peut être négociée Emplacement et environnement :La maison est située dans un quartier résidentiel calme et ensoleillé à Zollikon, près du lac de Zurich. L'environnement est agréablement calme tanto le jour que la nuit. En été, la propriété bénéficie de beaucoup de lumière du soleil. • Transports en commun : L'arrêt de bus Bleulerstrasse est à seulement 4 minutes à pied. La gare de Tiefenbrunnen (tram et S-Bahn) ainsi que la gare de Zurich Tiefenbrunnen peuvent être atteintes en environ 14 minutes à pied. • Commerces : Un supermarché Migros est à 14 minutes à pied. • École : L'école privée de Zurich est à seulement 9 minutes à pied – idéal pour les familles avec des enfants. • Santé : La pharmacie de Zollikon peut être atteinte en 11 minutes à pied. • Impôts bas (taux d'imposition) : Zollikon a un des taux d'imposition les plus bas de la région, à 76 % Veuillez faire vos demandes avec des détails sur les locataires, l'emploi, etc.

  • Two-story house with ivy-covered walls, large windows, and a balcony. The house has a stone facade and is surrounded by greenery and a driveway.
  • Garden area with a round yellow table and blue chairs, surrounded by plants and trees, with a wooden pergola and a painting on the wall.
  • Bright kitchen with wooden cabinets, stainless steel sink, and a dining area with a table and chairs. The kitchen features various utensils, a teapot, and a refrigerator.
  • Bright dining area with wooden table and chairs, decorative vases, bowls of fruit, and candles on the table and windowsill.
  • Living room with wooden flooring, fireplace, two chairs, small table, and shelves with decorative items.
  • Garden area with a stone pathway, outdoor dining table and chairs, potted plants, and a brick outdoor oven surrounded by lush greenery.
  • Brightly lit room with large windows and sliding glass doors leading to an outdoor area. Features a large potted plant, a wicker chair, and a zebra-patterned armchair with a blanket draped over it.
  • Empty room with wooden flooring, white walls, large windows, and a radiator. The room features exposed wooden beams on the ceiling and a sliding glass door leading to a balcony.
  • Modern bathroom with white tiles, a sink, bathtub, and a large mirror above the sink. A window with wooden frame is visible, and shelves hold various items.
  • Balcony with wooden decking, red floor, white railing, and a view of greenery.
  • Staircase with wooden steps and black railing, colorful wall art, wicker baskets with plants, wooden chest at the bottom, and a wooden door with glass panel.
1 / 11
CHF 3'100.– Top
6.5 pièces158m² surface habitable
8615 Freudwil

Maison unifamiliale à Freudwil

Objet de prédilection dans un petit village (protection de l'image locale), confort de vie moderne avec une offre d'espace généreuse, en même temps vivre dans la nature, vie écologique dans un village animé.Au rez-de-chaussée, une grande cuisine moderne et 2 grandes pièces, dont une avec une cheminée à air chaud, des toilettes séparées et une petite salle de bain avec baignoire. En outre, un ancien garage en tant que débarras et buanderie. Au premier étage, 3 grandes pièces confortables avec balcon et une petite pièce (en tant que bureau, débarras, garde-robe), une douche avec WC. Chauffage : chauffage urbain à partir de la chaufferie au bois de l'association de chauffage de Freudwil, en commun avec 7 autres maisons. Sur le toit, un système solaire pour l'eau chaude. Possibilité d'obtenir de l'électricité à partir du système solaire d'un agriculteur à Freudwil. Courses : à la boutique du fermier, dans le village voisin (Volg) ou Uster. Gare d'Uster en 8 minutes à vélo ou en transports en commun.Toutes les pièces avec parquet huilé, 2 places de jardin avec cheminée extérieure, balcon, cave à vin, système solaire pour l'eau chaude,Environnement très favorable aux familles.Transports en commun : bus vers la gare S-Bahn Uster et Fehraltorf : avec S5 et S15 en 12 minutes d'Uster à la gare de StadelhofenUn jardin potager peut être loué à un agriculteur de la région voisine.

  • A two-story yellow house with red shutters and snow-covered roof and balcony. The house features multiple windows and a chimney, surrounded by snow-covered trees and a fence.
  • Bright living room with large windows, a dark grey sofa, a white coffee table, a round white rug, and a small table with a lamp and potted plants.
  • Cozy living room with wooden flooring, white walls, large windows with sheer curtains, a white sectional sofa with decorative pillows, a glass coffee table, a wooden cabinet, a bookshelf, and a stone fireplace.
  • A well-furnished room with a wooden dining table, sofa, chandelier, and decorative items including a chessboard and a baby stroller.
  • Cozy attic room with wooden floors, white built-in wardrobe, vanity table with mirror, armchair, throw pillow, and radiator.
  • Bright hallway with wooden flooring, yellow walls, a fireplace on the right, and an open door leading to a bedroom.
  • Modern bathroom with a sink, toilet, bathtub, and a mirror. The room features a sloped ceiling and a window with a decorative glass design.
1 / 7
Prix sur demandeTop
12.5 pièces300m² surface habitable
äussere Zelglistrasse 9, 8330 Pfäffikon ZH

Villa Art Nouveau à Pfäffikon ZH

Villa Art Nouveau de 12½ pièces à Pfäffikon ZH à louerEspacifique, polyvalent et actuellement en rénovation à nouveau285 m² d'espace de vie net avec un total de 12½ pièces. La maison est divisée en un appartement de 3½ pièces au rez-de-chaussée supérieur et un appartement de 9 pièces aux étages supérieurs séparés spatialement.Cela rend la villa particulièrement adaptée en tant que maison à deux ou plusieurs générations, ainsi qu'à une combinaison de vie et travail sous un même toit.L'équipement comprend, entre autres, plusieurs salles de bains et toilettes, une cuisine spacieuse, diverses pièces à vivre et à travailler, un grand balcon, un bain de vapeur turc, ainsi que des pièces de cellar et des pièces annexes spacieuses. Deux places de parking se trouvent sur la propriété.Des travaux de rénovation sont actuellement en cours. Les souhaits individuels peuvent donc être pris en compte – dans la mesure où cela est constructivement et temporellement possible.La propriété est située au Äusseren Zelglistrasse 9 à 8330 Pfäffikon ZH. La gare peut être atteinte en environ cinq minutes à pied ; Zurich, Winterthur et l'aéroport peuvent être atteints en transport en commun en environ 30 minutes.Loyer : 6 900.– CHF par mois, hors frais accessoires, base de négociation.Les frais accessoires ne peuvent actuellement pas être quantifiés de manière fiable, car une nouvelle pompe à chaleur air-eau incluant une chaudière a été installée et qu'aucune valeur d'expérience suffisante pour les coûts de fonctionnement effectifs n'est disponible pour le moment.Le jardin / atelier n'est pas partie intégrante de l'objet de location et veuillez ne pas effectuer de demandes de courtier, car la maison n'est pas à vendre. Contact : frank.real.pfaeffikon@gmail.com

Durée du trajet
-
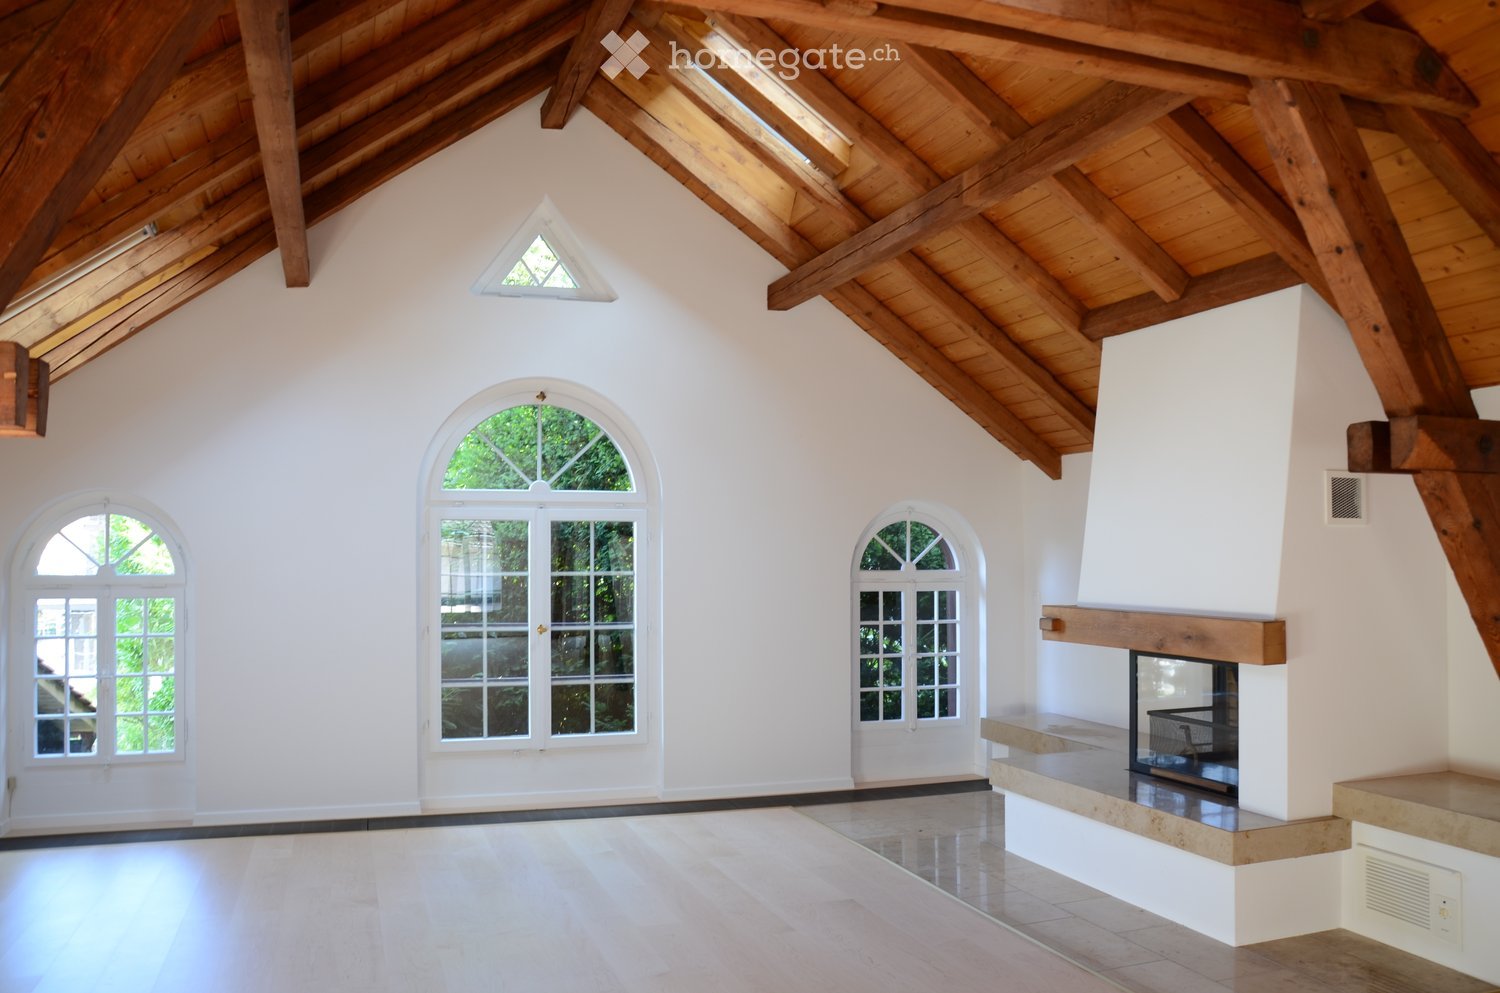
  • Spacious, high-ceilinged room with exposed wooden beams, white walls, and large arched windows. Features a built-in fireplace with a stone surround and wooden mantel.
  • An empty room with exposed wooden beams and a high, vaulted ceiling. The room features light-colored wooden flooring, white walls, and large arched windows that allow natural light to enter. There is a fireplace on the left side of the room.
  • Empty room with white walls, wooden ceiling beams, a large wooden door, a decorative blue and white ceramic bench, a window with a radiator below, and a large glass door leading outside.
  • Modern kitchen with white cabinets, marble countertops, a stainless steel sink, and a sleek faucet. Exposed wooden beams on the ceiling and recessed lighting.
  • Modern kitchen with white cabinets, stainless steel oven, and exposed wooden beams on the ceiling.
  • Empty room with white walls, tiled floor, large windows, and radiators. No furniture or equipment present.
  • Modern bathroom with a white sink, large mirror, glass shower enclosure, and frosted windows.
  • A well-maintained garden area with a stone pathway leading to a grassy lawn, surrounded by trees and shrubs. The house's exterior wall is visible on the left, with a window and a light fixture.
  • A two-story house with a stone facade and wooden upper section, covered in climbing plants and flowers, with a brick pathway leading to the entrance.
  • A serene garden with a pond surrounded by rocks, lily pads, lush greenery, and a small statue on a stone platform.
1 / 10
Prix sur demandeTop
8 pièces220m² surface habitable
8820 Wädenswil

Zentrales Wohnparadies in Wädenswil – Viel Platz und Top-Anbindung

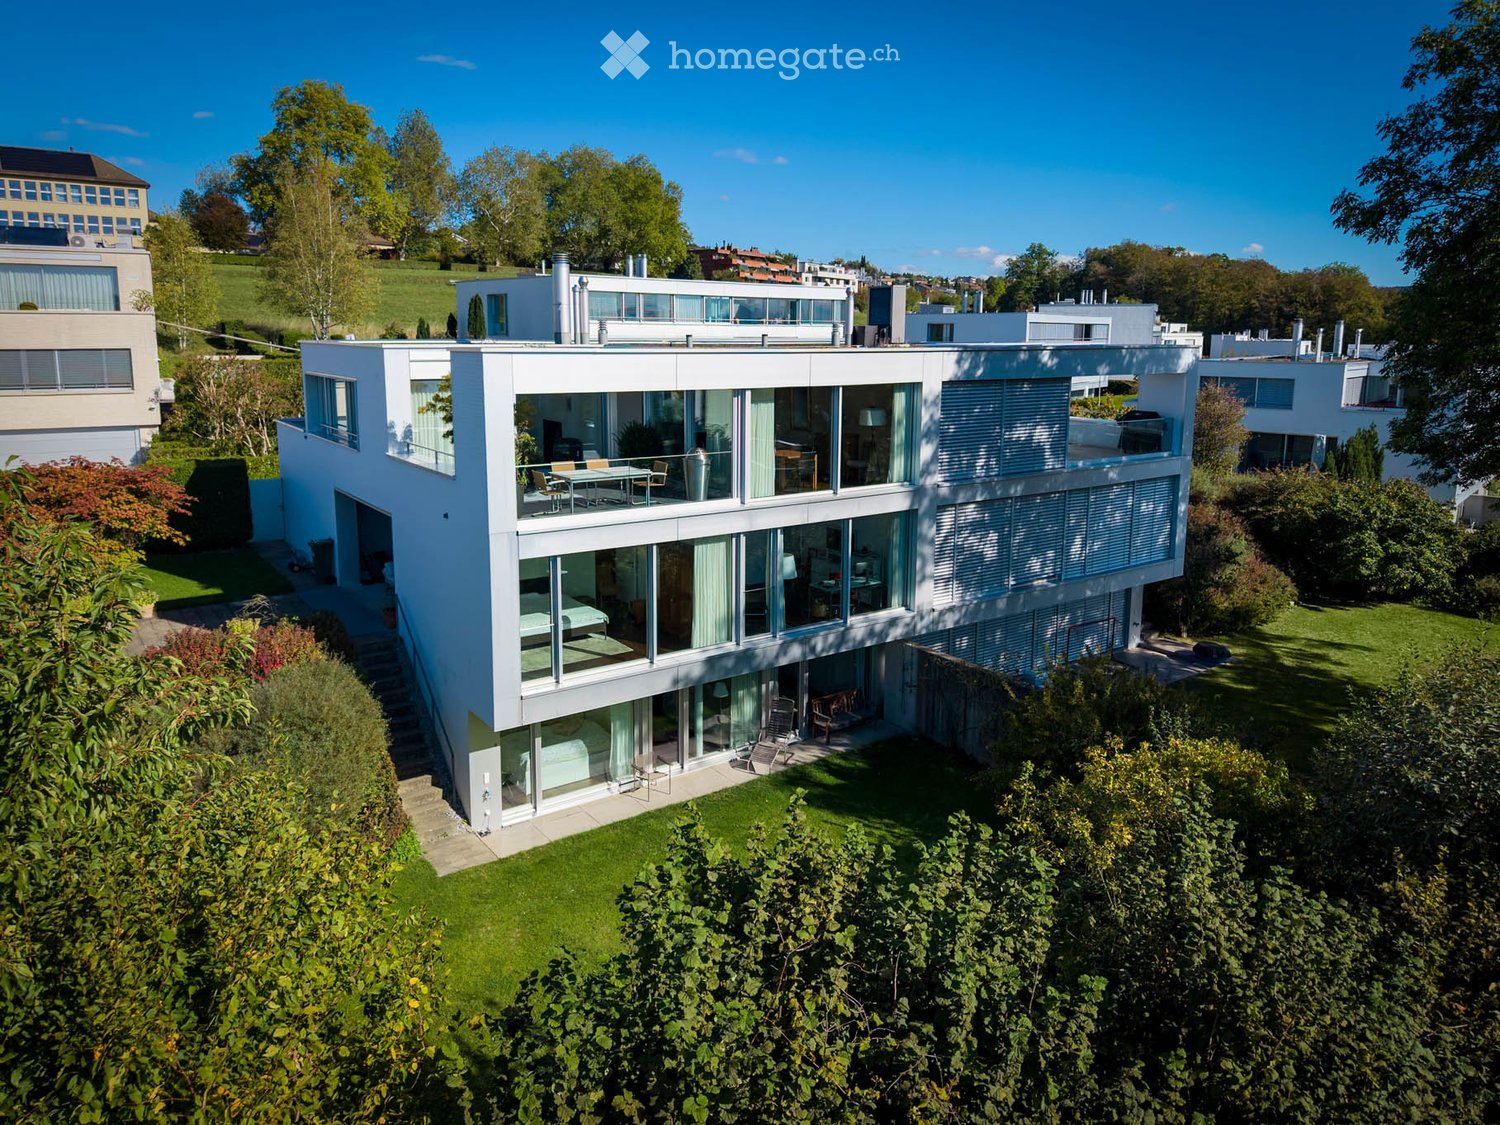
Grosszügiges Einfamilienhaus mit 220 m² Wohnfläche und über 300 m² Nutzfläche – nur 5 Minuten vom Bahnhof Wädenswil entfernt.Dieses repräsentative und freistehende 8-Zimmer-Einfamilienhaus wurde komplett renoviert und überzeugt mit modernem Wohnkomfort und einem aussergewöhnlichen Platzangebot. 220 m² reine Wohnfläche und insgesamt über 350 m² Nutzfläche bieten maximale Flexibilität. Ob für eine grosse Familie, als Mehrgenerationenhaus oder für die perfekte Kombination von Wohnen und Arbeiten – dieses Haus passt sich Ihren Lebensplänen an.Die Liegenschaft ist per sofort oder nach Vereinbarung bezugsbereit.Die Lage ist ein absolutes Highlight für Pendler und Familien:Bahnhof Wädenswil: In nur 5 Gehminuten erreichbar (S-Bahn-Verbindungen im Viertelstundentakt nach Zürich HB, Flughafen Kloten, Zug, Pfäffikon SZ).Infrastruktur: Einkaufsmöglichkeiten (Migros, Coop), Schulen, Kindergärten und das Seeufer sind in wenigen Schritten bequem zu Fuss erreichbar.Autobahnanschluss: Der Autobahnanschluss A3 (Zürich / Chur) ist nur wenige Fahrminuten entfernt.Zur Liegenschaft gehören auch zwei grosse Gartensitzplätze sowie eine sonnige Dachterrasse. Die rund 350 m² große Rasenfläche sowie das angrenzende Wäldchen bieten viel Raum zum Entspannen und Verweilen im Grünen.Ein Autoabstellplatz befindet sich vor dem Haus, eine Garage kann optional dazu gemietet werden.Die Kombination aus grosszügigem Wohnkomfort, ruhiger Atmosphäre und der Nähe zum Zürichsee macht dieses Zuhause besonders attraktiv.Bei Interesse freuen wir uns auf Ihre Kontaktaufnahme. Gerne zeigen wir Ihnen dieses charmante und reizvolle Haus bei einer persönlichen Besichtigung.Spacious Detached Family Home with Exceptional Living Space in Wädenswil220 m² of living space | Over 350 m² of total usable space | 8 rooms | Excellent locationThis exceptional detached family home combines generous proportions, contemporary comfort and a highly desirable location in Wädenswil. Completely renovated and offering approximately 220 m² of living space and more than 350 m² of total usable space, the property provides an extraordinary level of flexibility and privacy.Whether as a spacious family residence, a multi-generational home or an ideal combination of living and working from home, this property offers the space and versatility to accommodate a wide range of lifestyles.Prime LocationThe location is particularly attractive for commuters and families, offering excellent connections and outstanding everyday convenience. • Wädenswil railway station: Approximately a 5-minute walk away, with S-Bahn services running every 15 minutes to Zurich Main Station (Zürich HB), Zurich Airport, Zug and Pfäffikon SZ. • Local amenities: Migros, Coop, schools, kindergartens and the shores of Lake Zurich are all within easy walking distance. • Motorway access: The A3 motorway, providing convenient connections towards Zurich and Chur, is only a few minutes away by car. Exceptional Outdoor SpaceThe property offers a wonderful selection of outdoor areas, including two spacious garden terraces and a sunny rooftop terrace. The approximately 350 m² lawn area, together with the adjoining small wooded area, creates a private and peaceful setting with plenty of space to relax, entertain guests or simply enjoy nature.A private parking space is located directly in front of the house. A garage is also available for optional rental.A Home with Space, Comfort and CharacterThe combination of generous living areas, modern comfort, a tranquil residential atmosphere and the proximity to Lake Zurich makes this property a truly special home.The property is available for immediate occupancy or by arrangement.We look forward to hearing from you and would be delighted to arrange a private viewing of this charming and exceptional property.
1 / 16
  • Balcon / Terrasse
  • Animaux dom. autorisés
  • Vue
  • +5
CHF 4'100.–
4.5 pièces
Im Rebacher 9, 8118 Pfaffhausen

Maison charmante, rénovée récemment pour les amoureux de jardin

Maison charmante, rénovée récemment avec grand jardin & beaucoup d'espace pour les hobbiesDans un emplacement très demandé et calme, cette belle maison individuelle détachée avec une surface habitable nette d'environ 90 m2 vous attend. La maison charmante a été rénovée récemment et combine un confort de vie chaleureux avec un environnement idyllique et familial.Un point fort absolu est le grand jardin ensoleillé – un véritable paradis pour les amoureux de jardin et les familles avec des enfants qui apprécient beaucoup d'espace vert. Dans le sous-sol, la propriété offre également une surface supplémentaire précieuse, d'environ 45 m2, qui peut être idéalement utilisée comme salle de hobby, salle de sport ou bureau à domicile.Les points forts en un coup d'œil : • Charmant & beau : Maison individuelle détachée, gérable avec beaucoup d'intimité. • Rénové récemment : Conception intérieure modernisée et prête à être occupée dans un excellent état. • Jardin grand et de rêve : Beaucoup d'espace vert – parfait pour la détente ou les soirées de barbecue conviviales. • Beaucoup d'espace supplémentaire dans le sous-sol : Sous-sol spacieux, parfait pour les hobbies, la forme physique, l'atelier ou le studio. • Stationnement confortable : Garage propre plus deux places de parking extérieures supplémentaires directement à la maison. • Emplacement calme & familial : Intégré dans un quartier résidentiel agréable à Pfaffhausen. • Connexion excellente : La nature pure juste à la porte et pourtant rapidement dans la ville de Zurich. • Écoles & garde d'enfants : Jardin d'enfants et école primaire sont situés directement dans le village ou à proximité immédiate. • Écoles internationales : Le Lycée Français International de Zurich à Dübendorf et l'Inter-Community School Zurich (ICS) à Zumikon sont facilement accessibles en quelques minutes. Nous serions ravis de vous montrer cette belle maison. Nous nous réjouissons de votre contact.

  • Balcon / Terrasse
  • Animaux dom. autorisés
  • Vue
  • +5
Durée du trajet
-
1 / 13
  • Adapté aux enfants
CHF 2'950.–
4.5 pièces150m² surface habitable
Gossauerstrasse 12, 8617 Mönchaltorf

Charmant maison de rangée de 4,5 pièces dans un environnement historique à Mönchaltorf

Maison de rangée de 4,5 pièces à Mönchaltorf à louer Êtes-vous à la recherche d'une charmante maison de rangée avec un charme historique ? Cette maison de rangée de 4,5 pièces à Mönchaltorf vous offre exactement cela. Avec une année de construction de 1650 et une rénovation à venir en 2026, cette propriété combine le charme des temps passés avec le confort moderne. Cette maison de rangée a une disposition de pièces bien pensée et offre suffisamment d'espace pour vos rêves de vie. En outre, la cuisine sera entièrement renouvelée et la salle de bain sera fraîchement rénovée. • 4,5 pièces spacieuses • 2 salles de bain • Lave-linge et sèche-linge disponibles • Convivial pour les enfants • Emplacement calme Cette maison de rangée vous offre la combinaison parfaite de charme historique et de confort de vie moderne. Profitez de l'environnement calme de Mönchaltorf et bénéficiez du voisinage convivial pour les enfants. Un foyer idéal pour les familles ou pour tous ceux qui recherchent quelque chose de spécial.Toutes les informations sur la propriété en un coup d'œilRemplissez le formulaire de contact et obtenez un accès direct à la zone personnelle de l'objet. Là, vous trouverez toutes les images, les plans d'étage, les documents, les vidéos et les visites virtuelles 360° de la propriété. Vous pouvez également réserver des dates de visite disponibles directement ou demander un rendez-vous individuel.Obtenez maintenant l'accès à la propriété.

  • Adapté aux enfants
Durée du trajet
-
1 / 16
CHF 4'890.–
7 pièces182m² surface habitable
Im Herrenholz 19, 8122 Binz

Wohnen im Grünen, 9Km vom HB Zürich mit Säntisblick

Ihr neues Zuhause am Waldrand zum Wohlfühlen , 9 km vom Zürcher HB!In einer der steuergünstigsten Gemeinden, dem malerischen Maur, erwartet Sie ein gemütliches Doppeleinfamilienhaus mit viel Wohnfläche und 7 Zimmern. Dieses einzigartige Anwesen bietet Ihnen zeitgemässen Komfort und ist perfekt für grössere Familien, die nach einem stilvollen und sicheren Zuhause suchen, in dessen Garten sich Kinder austoben können.Highlights: • 7 Zimmer: Viel Platz für individuelle Gestaltungsmöglichkeiten - ob Schlafzimmer, Büro oder Gästezimmer, hier finden Sie Raum für all Ihre Bedürfnisse. Ein grosszügiges Wohnzimmer mit Kamin und offenem Esszimmer/Küche, mit praktischer Bar und vom Sofa und der Küche sichtbarem Garten laden zum Verweilen und zum gemütlichen Zusammensein mit Ihrer Familie ein. • 2 Badezimmer und ein separates WC: Kein Warten am Morgen! Drei Badezimmer, die mit praktischem Grundriss und stilvoller Ausstattung überzeugen. • 182 m2 Wohnfläche: Grosszügig geschnittene Räume schaffen eine angenehme Wohnatmosphäre, in der Sie sich sofort zuhause fühlen werden. • Garten und Balkon: Genießen Sie die warmen Sommerabende im eigenen Garten oder entspannen Sie auf dem Balkon. • Minergie Standard und Wärmepumpe Profitieren Sie von gutem Raumklima, bei tiefen Nebenkosten. • 2 Garagen Plätze können dazu gemietet werden. Kontaktieren Sie uns noch heute für weitere Informationen und einen Besichtigungstermin.Spacious semi-detached house with garden in the low Tax Town of Binz - your new home to feel good!In beautifull nature, 9 km from Zurich main station!In one of the most tax-efficient communities, the picturesque Maur, a cozy semi-detached house with generous living space and 7 rooms awaits you. This unique property offers contemporary comfort and is perfect for larger families looking for a stylish and safe home with children able to run around in the garden.Highlights: • 7 rooms: Plenty of space for individual design options - whether it's a bedroom, office or guest room, you'll find space for all your needs here. A spacious living room with fireplace and open dining room/kitchen, with a practical bar and the garden visible from the sofa and the kitchen invite you to linger and spend a cozy time together with your family. • 2 bathrooms and a separate toilet: no waiting in the morning! Three bathrooms that impress with their practical floor plan and stylish furnishings. • Garden and balcony: Enjoy the warm summer evenings in your own garden or relax on the balcony. • Minergie standard and heat pump Benefit from a good indoor climate with low additional costs. 2 garage spaces: Convenient parking in the bright underground car park, which is directly connected to the house - always come home safe and dry (150.- per space).Location:Binz not only offers tax advantages, but also a high quality of life. The surrounding area is characterized by nature, forests, lakes and peace. Zurich's local recreation area begins behind the development, but all important daily facilities, as well as an excellent public school and the Zumikon Intercommunity School, are close by. The good connection to public transport and the city of Zurich (Zurich main train station is only 9 kilometers away) makes this property particularly attractive.Contact us today for more information and a viewing appointment.
Durée du trajet
-