2 résultats - Maison, chalet, villa à louer à Oberrieden

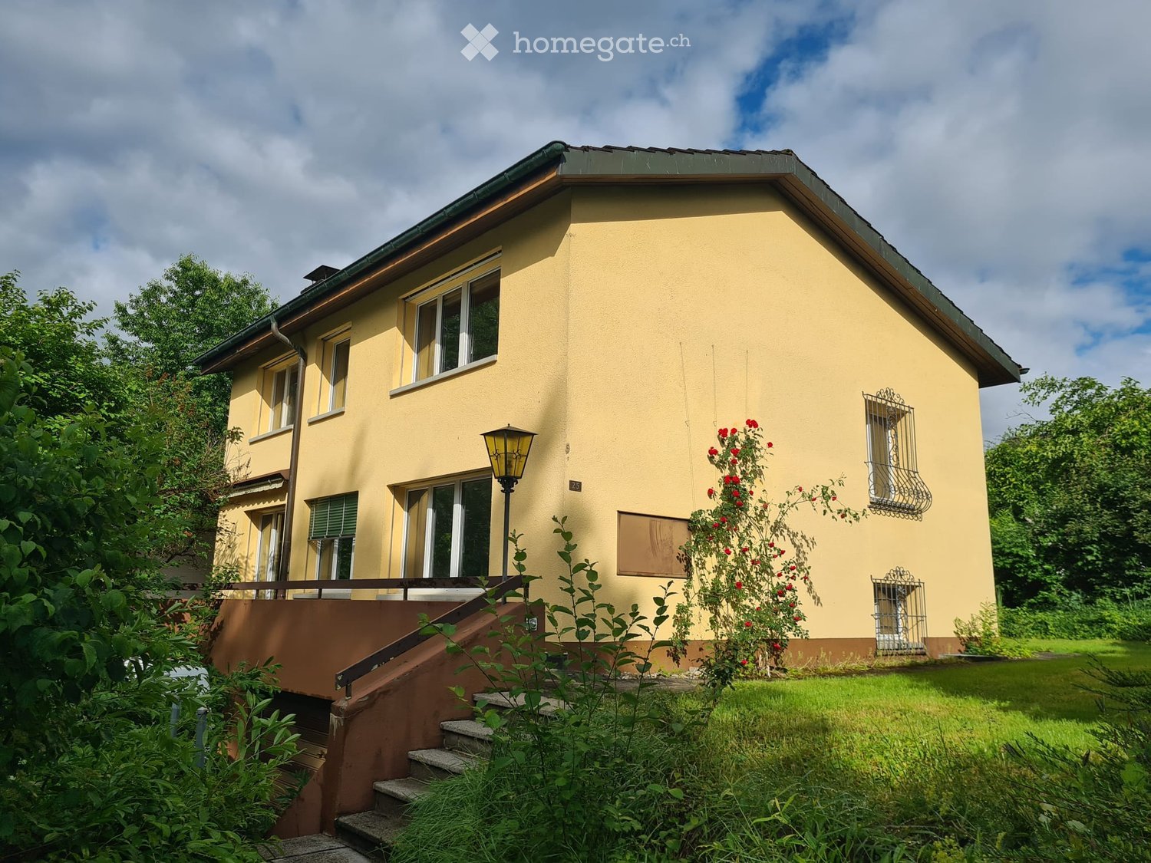
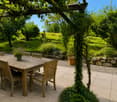
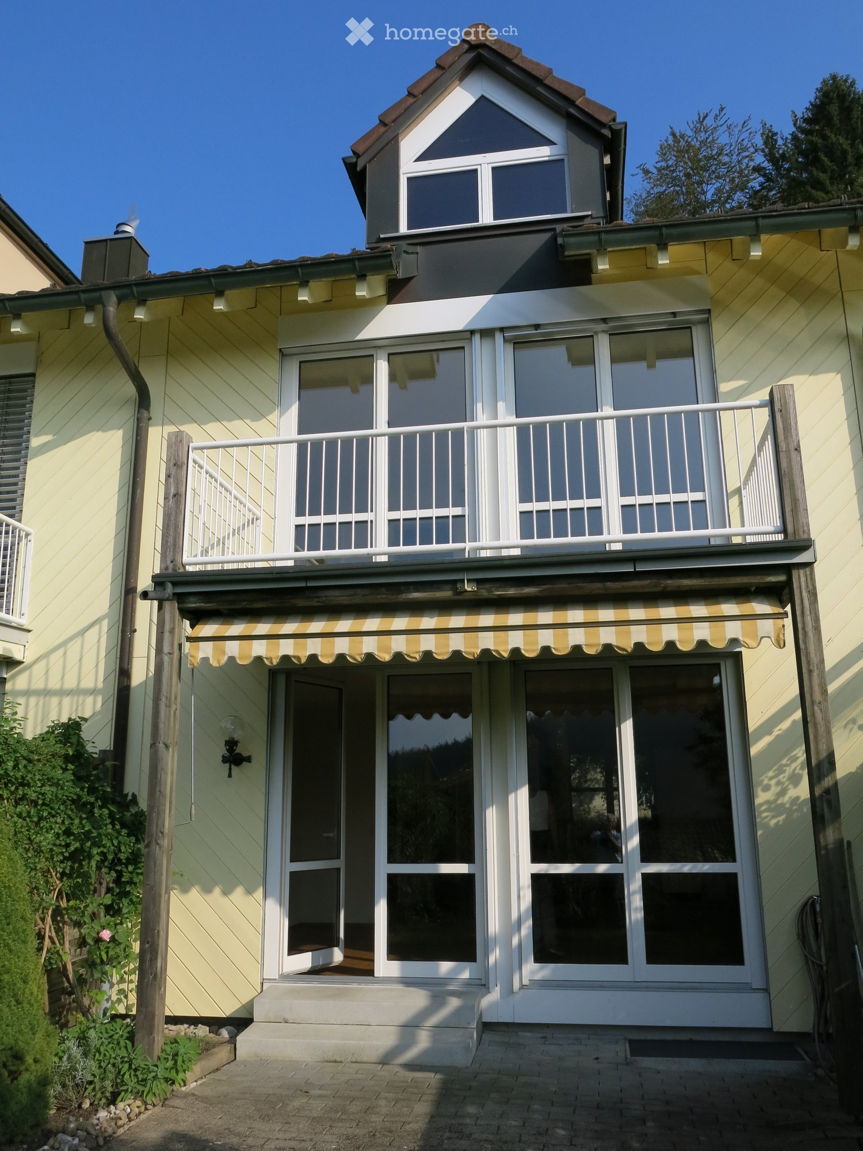
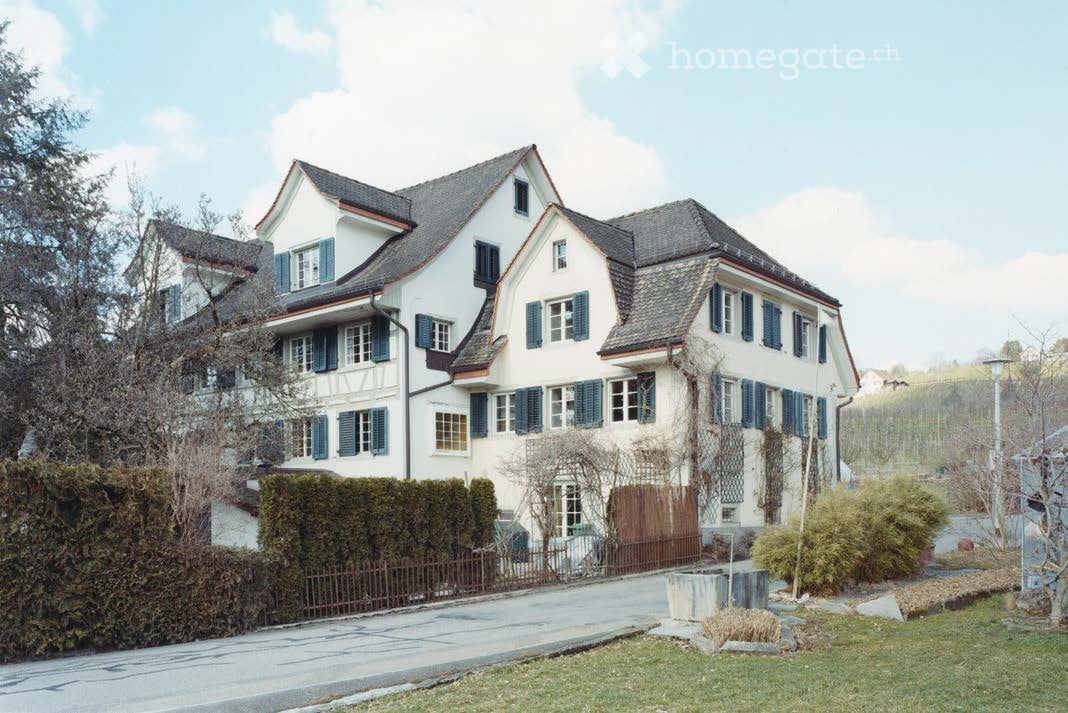
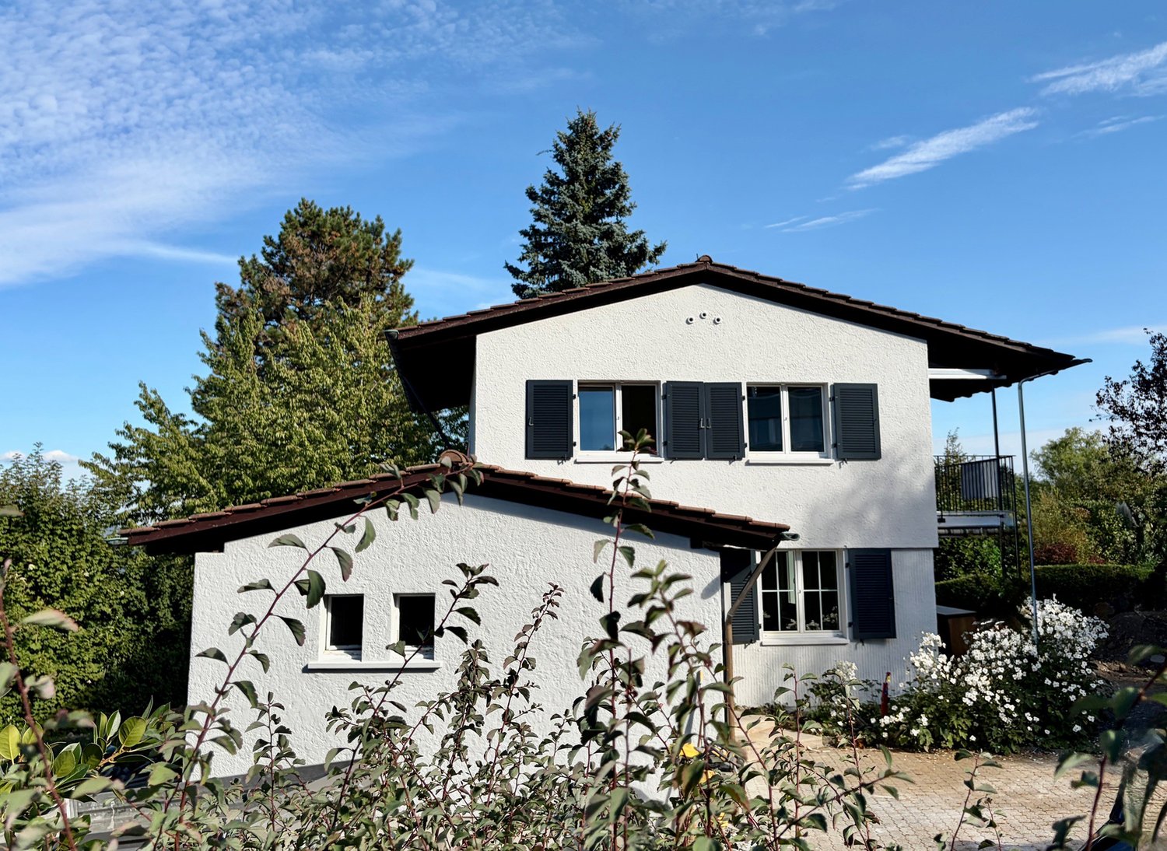
  • A two-story white house with green shutters and a brown tiled roof, surrounded by a well-maintained lawn and trees.
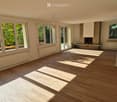
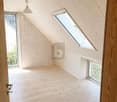
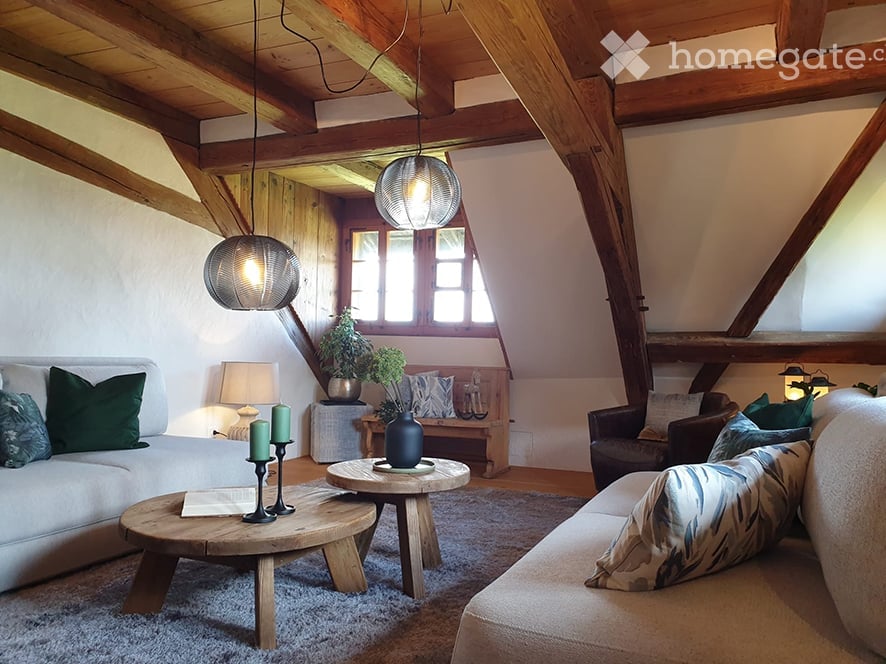
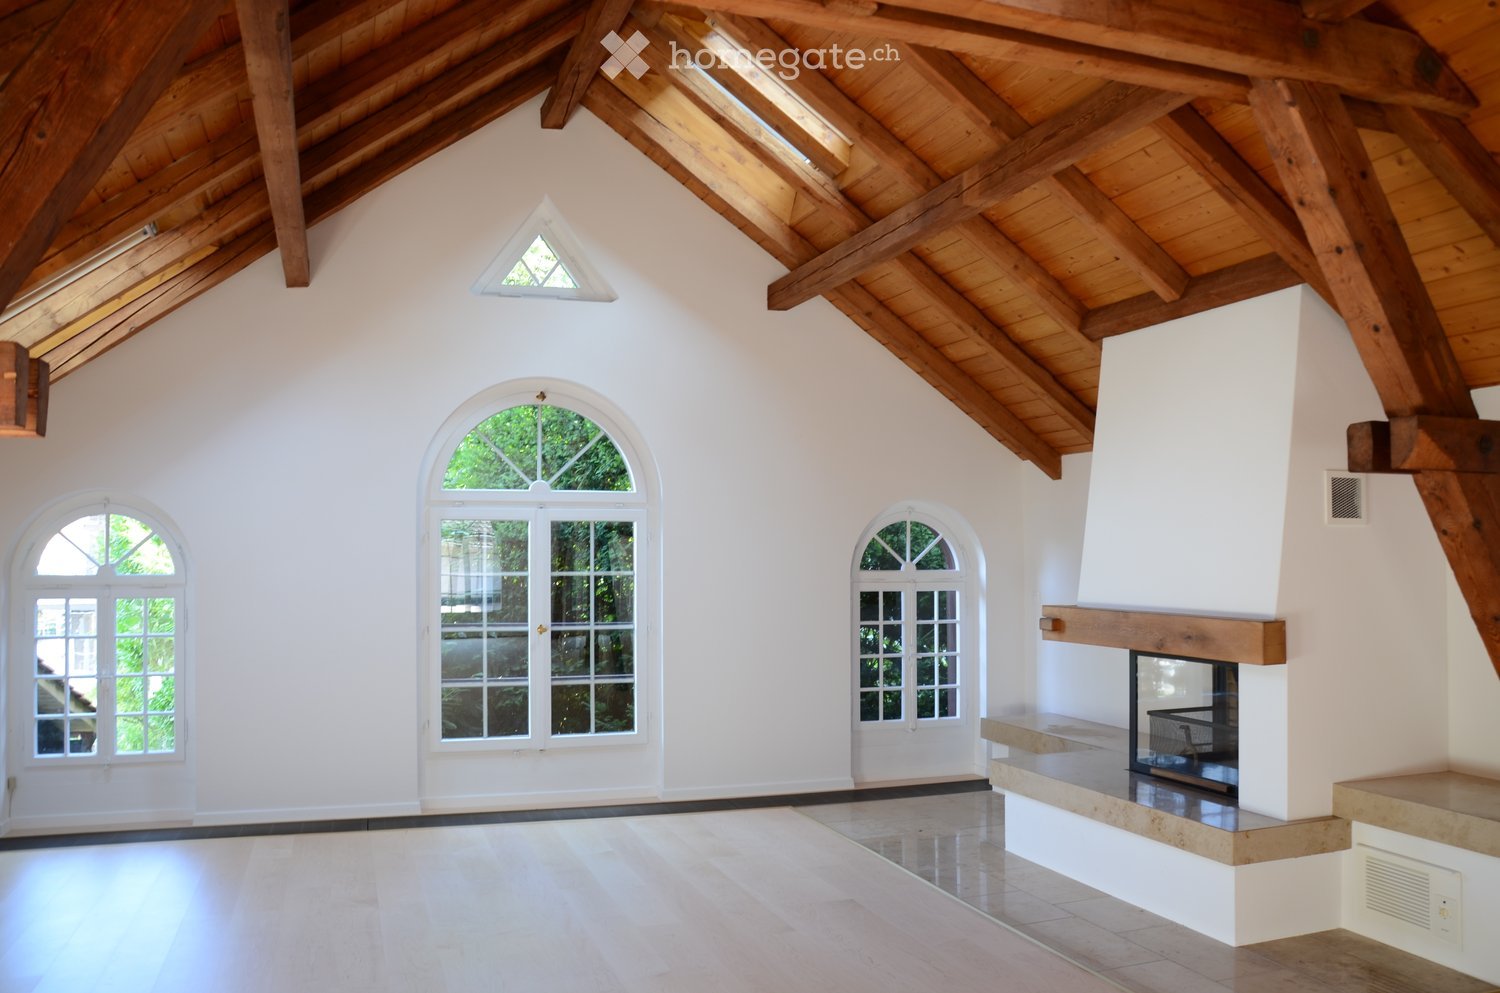
  • Empty attic space with wooden floors, white walls, and exposed wooden beams. Features a small staircase leading to an upper level and several windows providing natural light.
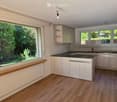
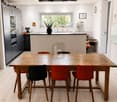
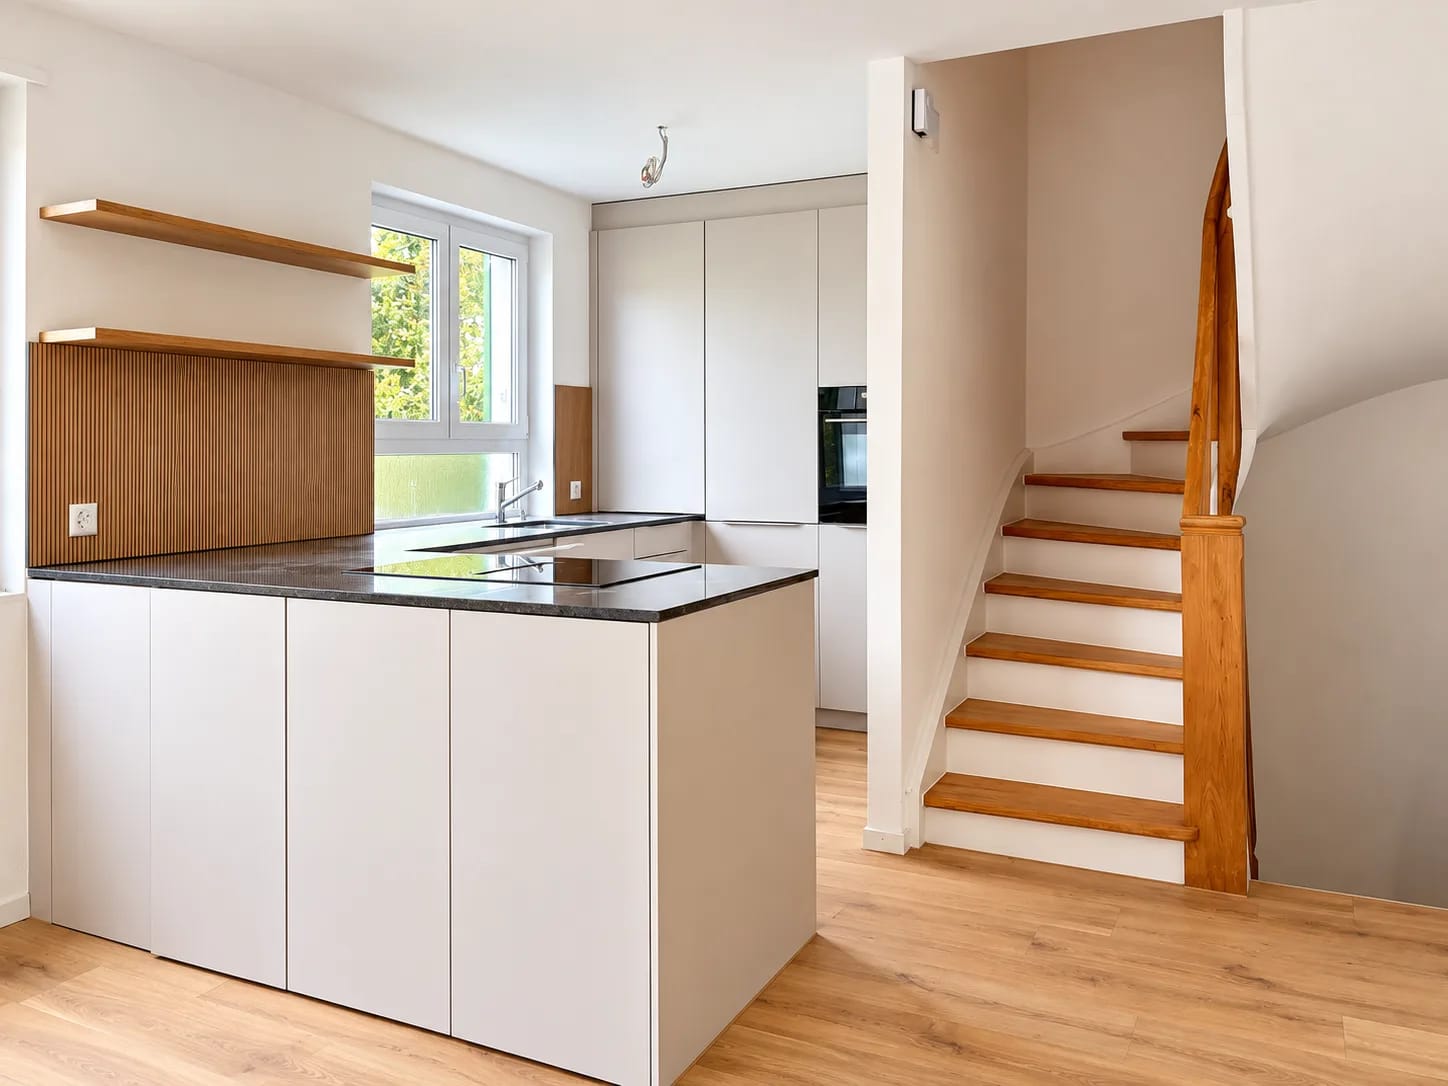
  • Bright kitchen with light wooden cabinets, stainless steel appliances, and tiled flooring.
1 / 3
CHF 4'240.– Top
7.5 pièces180m² surface habitable
Dörflistrasse 8, 8942 Oberrieden

7.5 Zimmer Einfamilienhaus befristet bis 31.3.28 ev länger

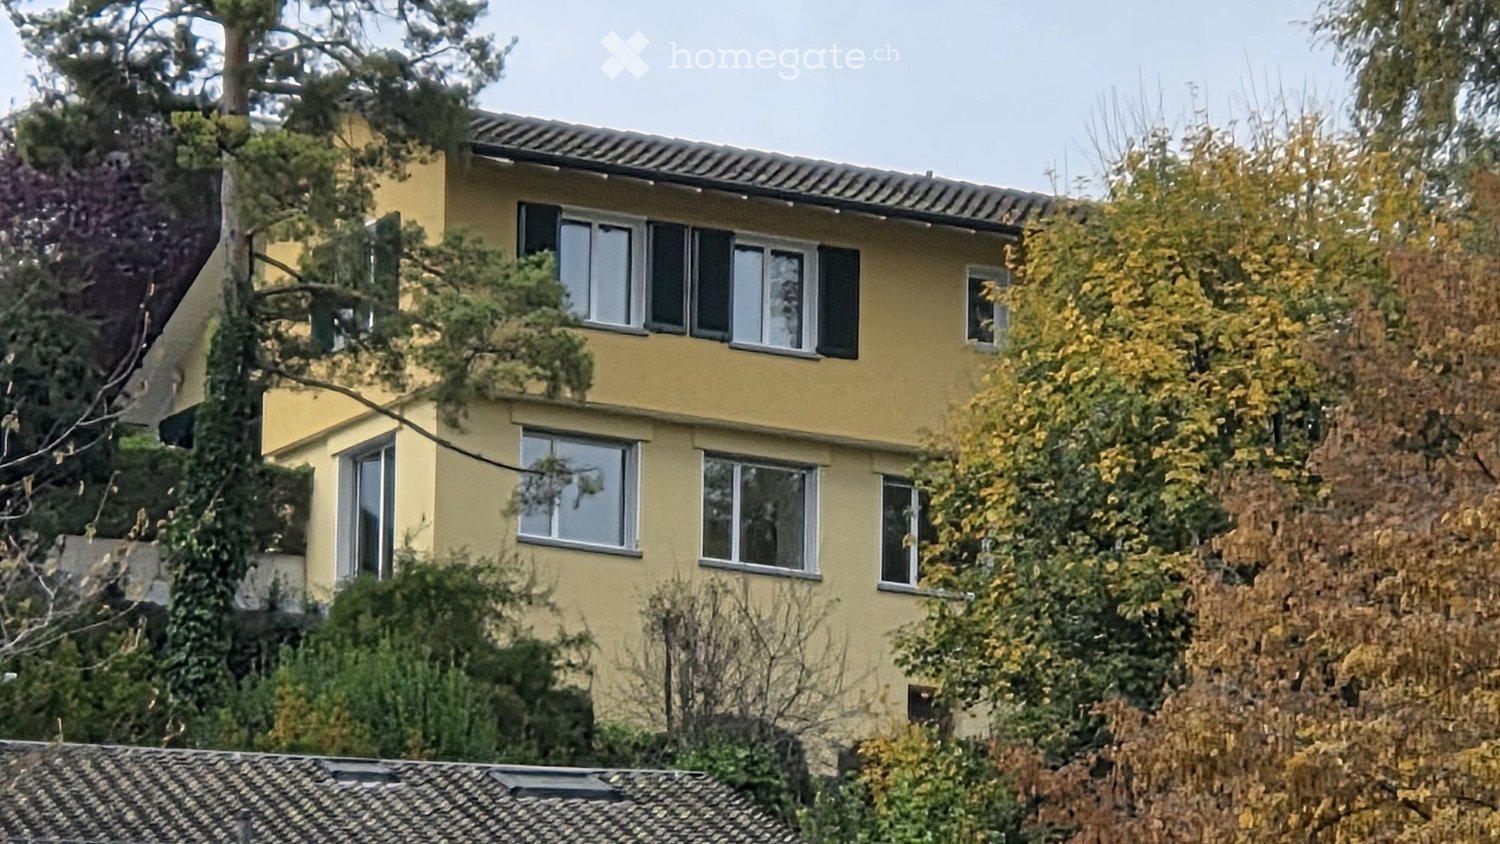
Titel: 7.5 Zimmer Einfamilienhaus in Oberrieden, ideal für Wohnen und Arbeiten, sofort bezugsbereitWir vermieten unser Haus an der Dörflistrasse 8 in Oberrieden auf drei Etagen mit ca. 200 m² Hauptnutzfläche, befristet bis 31. März 2028, eventuell länger. Die Liegenschaft ist sofort bezugsbereit.Die Lage ist sehr ruhig und trotzdem hervorragend angebunden. Der Bahnhof Oberrieden-Dorf ist in 3 Minuten zu Fuss erreichbar, mit S-Bahn Richtung Zürich HB und Zug sowie Bus 145 Richtung Horgen und Thalwil. Einkaufsmöglichkeiten und Schulen liegen in unmittelbarer Nähe.Highlights • 7.5 Zimmer auf drei Etagen, ca. 200 m² Hauptnutzfläche • Sofort bezugsbereit • Küche mit Miele-Geräten und Marmorarbeitsplatte • Grosse, sonnige Dachterrasse mit schöner Aussicht • Zwei Nasszellen, davon ein grosses Bad mit Badewanne • Eigene Waschküche • Ruhige Lage, 3 Minuten zum Bahnhof • Autostellplatz verfügbar RaumaufteilungErdgeschoss: • Entrée, Vorraum (Lagerraum), Korridor • Drei geschlossene Zimmer und ein offenes Zimmer, auch als Büro nutzbar (das Haus hat einen zweiten Eingang) • Dusche/WC • Waschküche und Heizungsraum Obergeschoss (ca. 72 m² HNF + 6 m² NNF): • Küche mit Miele-Geräten und Marmorarbeitsplatte, Essbereich • Zwei Schlafzimmer • Grosses Bad mit Bad/Dusche/WC • Abstellraum Dachgeschoss (ca. 40 m² HNF): • Grosszügiges Wohnzimmer mit direktem Zugang zur sonnigen Dachterrasse Konditionen • Mietzins: CHF 3'990 pro Monat, exkl. Nebenkosten • Mietdauer: befristet bis 31. März 2028, eventuell länger • Bezug: sofort oder nach Vereinbarung Gerne vereinbaren wir einen Besichtigungstermin.-----------------------------------------------------------------Title: 7.5-room house in Oberrieden, ideal for living and working, available immediatelyWe are letting our house at Dörflistrasse 8 in Oberrieden, spread over three floors with approx. 200 m² of main living space, on a fixed term until 31 March 2028 (potentially longer). The property is available for immediate occupancy.The location is very quiet and still extremely well connected. Oberrieden-Dorf station is a 3-minute walk away, with S-Bahn services to Zurich HB and Zug and bus 145 towards Horgen and Thalwil. Shops and schools are close by.Highlights • 7.5 rooms over three floors, approx. 200 m² main living space • Available immediately • Kitchen with Miele appliances and marble worktop • Large, sunny roof terrace with attractive views • Two bathrooms, one a large bathroom with tub • Private laundry room • Quiet location, 3 minutes to the station • Parking spaces available LayoutGround floor: • Entrance hall, storage room, corridor • 4 rooms, suitable as office space as well • Shower/WC • Laundry and boiler room First floor (approx. 72 m² + 6 m² ancillary): • Kitchen with Miele appliances and marble worktop, dining area • Two bedrooms • Large bathroom with tub, shower and WC • Storage room Attic floor (approx. 40 m²): • Spacious living room with direct access to the sunny roof terrace Terms • Rent: CHF 3,990 per month, plus utilities • Term: fixed until 31 March 2028, potentially longer • Available: immediately or by arrangement We would be happy to arrange a viewing.

Durée du trajet
-
D’autres objets dans ta zone de recherche élargie automatiquement
19 résultats - Rayon: + 10km
  • Two-story white house with blue shutters, surrounded by greenery and a small garden area.
  • Modern kitchen with light wood cabinets, stainless steel appliances, and a black countertop.
  • Modern kitchen with light wood cabinets, stainless steel sink, and large windows overlooking a green area.
  • Modern bathroom with a white bathtub, toilet, and showerhead, featuring grey tiled walls and dark tiled floor.
  • Modern kitchen with black countertop, light wood cabinets, and built-in shelving above.
  • Empty room with light grey walls, wooden floor, and large windows offering a view of neighboring houses and greenery.
  • Empty room with wooden flooring, white walls, large windows with white frames, and built-in white shelving unit.
  • A narrow hallway with white walls, a metal railing on the left, and a small window at the end, allowing natural light to enter.
  • Modern bathroom with a white toilet, sink, and mirror, featuring sleek fixtures and dark tiled flooring.
  • Empty attic room with wooden flooring, white walls, skylight window, and a regular window with a view of greenery.
  • Garden area with a paved pathway, small water feature, a tree, and various plants and shrubs.
  • A small, modern building with a sloped roof and a covered entrance, surrounded by greenery and a paved area.
  • Compact kitchen with white cabinets, a sink, and a glass display cabinet. The room has a slanted ceiling and a blue carpeted floor.
1 / 13
Modern kitchen with light wood cabinets, stainless steel appliances, and a black countertop.
Modern kitchen with light wood cabinets, stainless steel sink, and large windows overlooking a green area.
Modern bathroom with a white bathtub, toilet, and showerhead, featuring grey tiled walls and dark tiled floor.
CHF 4'100.– Premium
4.5 pièces110m² surface habitable
Oetenbachstrasse 15, 8132 Hinteregg

Maison mitoyenne 4,5 pièces à Hinteregg – Nature, jardin et proximité de la ville combinés

Cette maison mitoyenne 4,5 pièces avec environ 110 m² d'espace de vie et son propre jardin offre en de nombreux points le sentiment de vivre dans sa propre maison. Les pièces sont très lumineuses et offrent une belle vue. Située directement dans la nature, la localisation est particulièrement attrayante pour les amoureux de la nature – et en même temps, elle est exceptionnellement bien reliée : La gare est à seulement deux minutes à pied, et la ville peut être atteinte en environ 30 minutes.L'espace de vie s'étend sur trois étages et offre beaucoup d'espace et d'intimité. L'étage supérieur a été rénové récemment, la propriété entière est très bien entretenue et dispose d'un niveau de finition de haute qualité.La maison mitoyenne comprend son propre jardin avec un beau soleil du soir et un espace de séjour couvert. Le jardin offre beaucoup d'espace et de possibilités pour des idées personnelles – idéal pour ceux qui aiment concevoir leur espace extérieur personnellement. En outre, une salle de hobby ou d'atelier non chauffée est à disposition.En un coup d'œil : • 4,5 pièces sur environ 110 m² d'espace de vie • Deux salles de bains (douche et baignoire) et toilettes séparées • Lave-linge et sèche-linge personnels • Beaucoup d'espace de stockage, réductions, armoires intégrées et local de cave • Jardin personnel avec espace de séjour couvert • Salle de hobby ou d'atelier non chauffée supplémentaire • Proximité immédiate avec la nature – idéal pour les amoureux de la nature • Garage peut être loué en plus si nécessaire Idéal pour les couples, les célibataires ou les petites familles qui recherchent beaucoup d'espace, de calme et d'intimité, qui apprécient la nature juste à l'extérieur de leur porte et qui souhaitent une bonne connexion avec la ville en même temps.La date d'entrée en vigueur est flexible puisqu'il s'agit d'une première location.

Durée du trajet
-
  • A picturesque residential area with traditional houses, surrounded by autumn-colored trees and a calm river.
  • Bright living room with large arched windows overlooking a lake, featuring a grey sectional sofa, coffee table, armchair, dining area with table and chairs, and floor lamps.
  • Modern living room with large arched windows offering a scenic view, featuring two grey sofas, a glass coffee table, and floor lamps.
  • Modern kitchen with white cabinets, dark brown countertops, and a dark tiled floor. Features a sink, faucet, and built-in oven.
  • A white building with purple wisteria flowers climbing its walls, situated near a lake with a gravel pathway leading to the water.
  • Spacious hallway with wooden flooring, a curved staircase with white railings, and large windows letting in natural light. The hallway features a radiator and a glimpse of a room with a bed and rug visible in the background.
  • Bright bedroom with large windows overlooking a scenic view, featuring a bed, a chair, and a rug.
  • Balcony with lounge chairs, overlooking a lake and mountains.
  • View of a lake with mountains in the background, partly cloudy sky, surrounded by trees and a metal railing.
  • A well-lit bedroom with a large bed, nightstand, lamp, and a large white wardrobe with multiple doors.
  • Bright bedroom with wooden flooring, large windows, a neatly made bed with white linens, a nightstand with a lamp, and a grey rug.
  • Garden area with gravel pathway, trimmed bushes, and a house with white walls and black shutters visible through trees.
  • A two-story white house with green shutters and a sloped roof, situated near a river with autumn-colored trees and a small garden area.
1 / 13
Bright living room with large arched windows overlooking a lake, featuring a grey sectional sofa, coffee table, armchair, dining area with table and chairs, and floor lamps.
Modern living room with large arched windows offering a scenic view, featuring two grey sofas, a glass coffee table, and floor lamps.
Modern kitchen with white cabinets, dark brown countertops, and a dark tiled floor. Features a sink, faucet, and built-in oven.
Prix sur demandePremium
6 pièces228m² surface habitable
Seestrasse 10, 8712 Stäfa

Villa de 6 pièces magnifiquement située avec accès au lac

L'emplacement magnifique directement sur le lac, le petit hangar à bateaux, les vérandas et la terrasse spacieuse au 1er étage avec une vue merveilleuse sur Etzel et le lac font de cette maison un joyau pour tous ceux qui aiment quelque chose de spécial. Nous offrons une solution sur mesure, où la maison, meublée et équipée avec élégance, peut être louée par jour, par semaine ou par mois. Complètement selon les besoins individuels. L'entretien du jardin et le WiFi sont disponibles, et pour les séjours plus longs, du personnel de nettoyage peut être organisé sur demande. Stäfa est une communauté fière sur le lac de Zurich, avec des connexions S-Bahn toutes les 30 minutes au centre de Zurich ; la région environnante avec le lac, les îles, les vignobles et les collines est une zone d'excursion et de randonnée populaire ; les régions de montagne comme Klosters/Davos, Flumserberge, Arosa, etc. sont accessibles en une heure et demie à deux heures et demie. Les écoles, les écoles privées, une offre culturelle et culinaire diverse contribuent également à l'attrait de Stäfa et de ses environs. Prix : 1 - 7 jours : CHF 1'400/jour 8 - 14 jours : CHF 1'000/jour 15 - 29 jours : CHF 790/jour À partir de 30 jours : CHF 18'000/mois Des périodes de location plus courtes ou flexibles sont possibles sur arrangement. CONTACTEZ-NOUS pour obtenir de plus amples informations, poser des questions ou prendre rendez-vous pour visiter.

Durée du trajet
-
1 / 6
CHF 6'190.– Premium
4.5 pièces91m² surface habitable
Feldeggstrasse 23, 8008 Zürich

Première location : Maison tiny house exceptionnelle en rangée à Seefeld

Avec le projet de construction neuve Wächter-Areal, un ensemble résidentiel est créé dans le populaire Zürcher Seefeld qui combine un niveau de vie élevé et un style de vie urbain de manière élégante. La superstructure moderne comprend 36 appartements de location élégants ainsi que trois ateliers polyvalents sur Bellerivestrasse 11 et Feldeggstrasse 17. L'offre est complétée par quatre charmantes tiny houses dans une propriété soigneusement rénovée sur Feldeggstrasse 23. Habiter au milieu de Seefeld et pourtant dans sa propre petite maison : ce souhait devient réalité dans nos tiny houses. Compact et pratique, ils vivent sur trois niveaux et comme point fort, ils peuvent se détendre sur leur propre petite terrasse sur le toit. Réjouissez-vous de l'élégance, du confort et des nombreux avantages que propose la vie dans le Wächter-Areal. Points forts : - Équipement élégant et de haute qualité - Certification Minergie - Fourniture d'énergie durable et respectueuse des ressources - Quartier urbain avec une haute qualité de vie - Proximité du lac de Zurich et de Bellevue - Infrastructure d'excellente qualité à proximité immédiate - Connexion idéale aux transports en commun Sous le lien suivant : https://panorama.space-com.ch/10_WaEchTrA-BiG_tINy/ une tiny house peut être visitée à l'aide d'une visite virtuelle.

Durée du trajet
-
  • A well-maintained garden with a lawn, stepping stones, a tree, and a small house with white walls and a dark roof.
  • Empty room with wooden flooring, large window with multiple panes, built-in wooden shelving unit, and a closed wooden door.
  • Empty room with wooden flooring, white walls, and large windows with radiators beneath them.
  • Empty room with wooden flooring, white built-in wardrobes, large windows with radiator below, and neutral-colored walls.
  • Empty room with wooden flooring, white walls, and large windows allowing natural light to enter. Radiators are visible under the windows.
  • Empty hallway with tiled floor, white walls, and a staircase leading upwards. A bench is positioned near the staircase, and a doorway leads to a kitchen area visible in the background.
  • Modern kitchen with light grey cabinets, granite countertop, stainless steel sink, built-in oven, and dishwasher. The backsplash features a decorative tile pattern.
  • Bathroom with a sink, toilet, bathtub, mirror, and radiator. The room features tiled walls and a window with blinds.
  • Modern bathroom with white tiled walls, beige tiled floor, toilet, sink, and radiator. Features a window and a door with a decorative handle.
  • Well-maintained garden with a grassy lawn, fruit tree, shrubs, and a small wooden structure with glass walls.
  • Well-maintained garden with a stone pathway, small fountain, and surrounding greenery.
  • Well-maintained garden with a small lawn, potted plants, shrubs, and a wooden pergola. The area is enclosed by a green fence and features a pathway leading to a seating area.
  • A vineyard with rows of grapevines, surrounded by trees and shrubs, with a small wooden shed and neighboring houses visible in the background.
  • Modern white building entrance with green-framed glass door, number 57, and a raised ground floor accessed by concrete stairs.
1 / 14
CHF 4'250.– Top
5 pièces122m² surface habitable
Rotfluhstrasse 57, 8702 Zollikon

Charmantes 5-Zimmer-Doppeleinfamilienhaus mit Garten in Zollikon (Befristet bis Ende 2028)

(EN version below)ObjektbeschriebCharmantes 5-Zimmer-Doppeleinfamilienhaus (122 m²) mit grossem Privatgarten (377 m²) an ruhiger, zentraler Lage in Zollikon. Vermietung befristet vom 1. Oktober 2026 bis Ende 2028 - ideal für Familien in einer Umbauphase, Expats oder Paare, die eine hochwertige Übergangslösung suchen. Alle Wände sind frisch gestrichen, das originale Massiveichenparkett in sämtlichen Zimmern wurde geschliffen und geölt.Wohnen & AusstattungIm EG befindet sich ein Wohn- und ein Esszimmer mit Gartenzugang, Küche, Gäste-WC. Im OG: 3 Schlafzimmer, Südbalkon mit Blick ins Grüne, Badezimmer, Einbauschränke, grosser Estrich. Im UG viel Stauraum, Waschküche mit Dusche. Heizung erneuert 2021.Garten und Parkieren377 m² Aussenbereich mit gepflegter, besonnter Rasenfläche und viel Privatsphäre. Die Gartenpflege wird durch einen Mähroboter erleichtert, der im Mietumfang enthalten ist. Vom Südbalkon im Obergeschoss geniesst man den Blick ins Grüne mit Rebbergen. Eigene Garage (Auto + Motorrad) sowie ein privater Aussenparkplatz direkt an der Strasse.LageZollikon verbindet die Ruhe und hohe Lebensqualität einer Zürichsee-Gemeinde mit einer hervorragenden Anbindung an die Stadt Zürich und zählt mit einem Steuerfuss von 76 % zu den steuergünstigsten Gemeinden des Kantons.ÖV in der Nähe: 1': Buslinie 99/77 (Richtung Hegibachplatz); 5': Buslinie 910 (Richtung Bahnhof Zollikon); 9': Buslinie 912/916 (Richtung Bellevue); 15': Tramlinie 4 (Richtung Bellevue / Zürich HB)Kita, Kindergarten und Primarschule sind bequem zu Fuss erreichbar. Einkaufsmöglichkeiten wie Migros und Coop befinden sich ebenfalls nur rund zehn Gehminuten entfernt.--Charming 5-room semi-detached single-family house with garden in Zollikon (Fixed-term until the end of 2028)Property DescriptionCharming 5-room semi-detached single-family house (122 m²) with a large private garden (377 m²) in a quiet, central location in Zollikon. Rental available from October 1, 2026, and fixed-term until the end of 2028 – ideal for families undergoing a renovation phase, expats, or couples looking for a high-quality transitional solution. All walls are freshly painted, and the original solid oak parquet in all rooms has been sanded and oiled.Living & FeaturesThe ground floor features a living room and a dining room with garden access, a kitchen, and a guest toilet. On the upper floor: 3 bedrooms, a south-facing balcony with a green view, a bathroom, built-in closets, and a large attic. The basement offers plenty of storage space and a laundry room with a shower. Heating renewed in 2021.Garden and Parking377 m² outdoor area with a well-maintained, sunny lawn and plenty of privacy. Garden maintenance is facilitated by a robotic lawnmower, which is included in the rental. From the south-facing balcony on the upper floor, you can enjoy the view of greenery and vineyards. Private garage (car + motorcycle) as well as a private outdoor parking space right by the street.LocationZollikon combines the peace, quiet, and high quality of life of a Lake Zurich municipality with excellent connections to the city of Zurich and, with a tax rate of 76%, is one of the most tax-favorable municipalities in the canton.Public transport nearby: 1' walk: Bus line 99/77 (towards Hegibachplatz); 5' walk: Bus line 910 (towards Zollikon station); 9' walk: Bus line 912/916 (towards Bellevue); 15' walk: Tram line 4 (towards Bellevue / Zurich HB).Day-care centers, kindergarten, and primary school are all easily reachable on foot. Shopping facilities such as Migros and Coop are also just about a ten-minute walk away.

Durée du trajet
-
  • A multi-story residential house with a tiled roof, multiple dormer windows, and a mix of traditional and modern architectural elements. The house features a combination of wooden and stone facades, green shutters, and several windows. A car is parked in f
  • Two-story house with a tiled roof, multiple windows, green front door, and a wooden staircase leading to the entrance.
  • Overview map showing streets, property boundaries, and numbered plots in a residential area.
  • A narrow hallway with a brick floor, white walls, and a wooden staircase leading upwards. A wooden door is open on the left, and a light fixture is mounted on the right wall.
  • Empty room with wooden walls and floor, a window, a door, and a sink in the corner.
  • Modern bathroom with dark tiled floor, white walls, toilet, sink, bathtub, mirror, and a round skylight window.
  • Empty room with white walls, exposed wooden beams, and a concrete floor. Features include a fireplace niche, a doorway leading to another room, and a small radiator. The space appears unfinished with minimal furnishings.
  • Wooden staircase with a handrail leads up, wooden floor, white walls, small window, and a door leading to another room.
  • Empty room with white walls, light-colored floor, and a small kitchen area visible in the background. No furniture or appliances are present.
  • Empty room with wooden walls, ceiling, and floor, featuring two green cabinets and a small staircase leading to another room.
  • Empty wooden room with exposed wooden ceiling beams, wooden walls, and large windows showing a view of the street and surrounding buildings.
  • Empty room with wooden flooring, white paneled walls, and two windows offering a view of the outside.
  • Modern bathroom with white tiles, a sink with a modern faucet, a toilet, a shower area, and built-in cabinets with mirrored doors.
  • Empty room with wooden flooring, white walls, a single window, and a door leading to another space.
  • An attic space with wooden beams, wooden flooring, and a staircase leading to another area. A wood-burning stove is present, and there are skylights providing natural light.
  • Empty attic space with wooden beams, exposed wooden floor, and a single light fixture hanging from the ceiling.
  • A narrow wooden-floored hallway leads to a small tiled bathroom with a toilet and a mirror. The hallway has exposed wooden beams and a staircase on the left side.
  • Empty attic space with wooden slanted ceilings, skylights, and a small bench against the wall.
  • Two-story house with a tiled roof, wooden balcony, and stone steps leading to the entrance.
  • Balcony with wooden table, open wooden ceiling beams, white walls, and a staircase leading down.
1 / 20
CHF 2'401.– Top
7 pièces139m² surface habitable
Sprühmülistrasse 4, 8816 Hirzel

Maison de 7 pièces en rangée - Maison unifamiliale - Hirzel – Ancien bâtiment avec beaucoup de potentiel

Bienvenue dans cette charmante maison historique en rangée au Sprühmülistrasse 4 / Hirzel (8816). La maison spacieuse avec 7 pièces et une surface habitable de 139 m² offre beaucoup d'espace pour les familles, les amoureux des animaux et tous ceux qui apprécient la vie rurale près de Zurich.La maison impressionne par son caractère original : poutres en bois apparentes, planchers en bois, murs en bois et une atmosphère qui rappelle les temps passés. Un poêle en faïence et un poêle en bois dans les combles procurent une chaleur confortable.La maison offre : • 7 pièces sur 139 m² de surface habitable sur 4 étages • Terrasse avec une belle vue sur la verdure • 3 salles de bain • Cuisine avec des armoires grises, évier et lave-vaisselle • petit jardin clôturé avec espace de détente • place de parking devant la maison Emplacement et environnement : La maison est située dans la commune de Hirzel dans le canton de Zurich. Les environs sont ensoleillés et l'emplacement est calme, idéal pour les familles et les amoureux de la nature. L'arrêt de bus Vorderi Siten est accessible en seulement 1 minute à pied, le supermarché Volg en 3 minutes à pied et l'école Heerenrainli en 5 minutes à pied.Cette maison ancienne unique est idéale pour tous ceux qui recherchent un domicile authentique à la campagne.

Durée du trajet
-
  • Open-plan living and dining area with exposed wooden beams, wooden flooring, a dining table with chairs, a wood-burning stove, and a modern kitchen area with cabinets and appliances.
  • Empty wooden-floored corridor with exposed wooden beams, a hanging pendant light, and a wood-burning stove on the left side. Large windows and glass doors lead to an outdoor area.
  • Bright kitchen with wooden cabinets, stainless steel appliances, and a large window overlooking greenery. Countertop has teapot, cups, jars, and vegetables.
  • Bright hallway with wooden built-in storage units, a large glass door leading outside, and a small rug on the floor.
  • An empty attic space with wooden floors, exposed wooden beams, and a metal staircase leading to another level. The room features a skylight and a central cylindrical column.
  • Bathroom with beige tiled walls and floor, a bathtub, a sink with a faucet, and a large mirror above the sink. There is a window providing natural light.
  • Modern bathroom with a glass-enclosed shower, a sink with a modern faucet, a large mirror, and a wooden cabinet beneath a window.
  • A narrow wooden hallway with exposed wooden beams, a small wooden bench, and natural light from a window on the right side.
  • Empty attic room with wooden floors, exposed wooden beams, a sliding glass door leading to a closet, and a radiator on the wall.
  • Empty attic room with wooden beams, skylights, wooden floor, and a radiator.
  • Empty room with wooden flooring, exposed wooden beams on the ceiling, large glass sliding doors leading to a wooden deck, radiator on the wall, and a view of a green outdoor area.
  • Wooden staircase with metal railing, wooden floor, white walls, and exposed wooden beams on the ceiling.
  • Wooden deck with a small table and chair, surrounded by lush greenery and climbing vines, with a view of the house interior through large glass doors.
  • Two-story wooden house with a tiled roof, multiple windows, and a small porch area with outdoor furniture and potted plants.
1 / 14
CHF 3'900.– Top
6.5 pièces190m² surface habitable
Knonauerstrasse 6, 8932 Mettmenstetten

6,5-Zimmer-Reiheneinfamilienhaus mit Weitblick

In der ländlichen Umgebung von Mettmenstetten (Rossau) erwartet Sie dieses grosszügige 6,5-Zimmer-Reiheneinfamilienhaus mit besonderem Wohngefühl. Das Haus verfügt über drei Schlafzimmer – eines davon mit Ankleide, eines mit Einbauschrank – sowie eine grosszügige Galerie, ein Studio und ein Büro. Dazu kommen zwei Badezimmer (eines mit Dusche, eines mit Badewanne), ein Gästebad und ein Reduit. Die Küche ist mit Geschirrspüler und Ofen ausgestattet, im Wohnzimmer sorgt ein Cheminée für gemütliche Stunden.Zwei Terrassen – eine nach Osten, eine nach Westen – sowie ein Balkon bieten viel Platz im Freien. Die Westterrasse bietet einen unverbaubaren Blick und wunderschöne Sonnenuntergänge.Auch in Sachen Nachhaltigkeit überzeugt das Haus: Holz- und Lehmbauweise, Stückholz-Zentralheizung für Heizung und Warmwasser mit Unterstützung durch Sonnenkollektoren sowie Regenwasseraufbereitung sorgen für ein angenehmes Wohnklima und tiefere Nebenkosten. Die Liegenschaft befindet sich in einer Siedlung mit gemeinschaftlichem und nachbarschaftlichem Charakter.Zum Haus gehört ein Keller mit rund 50 m2 Fläche, bestehend aus Waschküche, Bastelraum und Dunkelkammer.Das Haus befindet sich in sehr gepflegtem Zustand und wurde 2026 umfassend aufgefrischt: Alle Böden wurden abgeschliffen und neu aufgearbeitet, sämtliche Räume gestrichen, die Küchenschränke überarbeitet und einzelne Küchengeräte ersetzt.Highlights: • 6,5 Zimmer mit grosszügigem Grundriss • Drei Schlafzimmer, Galerie, Studio und Büro • Zwei Badezimmer, Gästebad und Reduit • Küche mit Geschirrspüler und Ofen • Cheminée im Wohnzimmer • Zwei Terrassen (Ost und West) und Balkon • Unverbaute Sicht und wunderschöne Sonnenuntergänge • Nachhaltige Holz- und Lehmbauweise • Keller mit Waschküche, Bastelraum und Dunkelkammer • Zwei Aussenparkplätze, davon einer überdacht • Ruhige, ländliche Lage in Rossau (Mettmenstetten) • Siedlung mit gemeinschaftlichem CharakterIdeal für Familien, Paare, WGs oder alle, die grosszügiges und naturnahes Wohnen suchen.In the rural surroundings of Mettmenstetten (Rossau), this spacious 6.5-room terraced house offers a unique home. The house features three bedrooms – one with a walk-in wardrobe and one with built-in wardrobes – as well as a spacious gallery, studio and home office. There are also two bathrooms (one with a shower and one with a bathtub), a guest bathroom and a utility room. The kitchen is equipped with a dishwasher and oven, while the fireplace in the living room creates a cosy atmosphere.Two terraces – one facing east and one west – as well as a balcony provide plenty of outdoor space. The west-facing terrace offers unobstructed views and beautiful sunsets.The house combines sustainable construction with low additional costs: wood and clay construction, a log-fired central heating system for heating and hot water supported by solar collectors, and rainwater treatment. The property is part of a residential community with a strong sense of community.The house also includes a basement of approximately 50 m2 with a laundry room, hobby room and darkroom.The house is in excellent, well-maintained condition and was extensively refreshed in 2026: all floors were sanded and refinished, all rooms repainted, the kitchen cabinets refurbished and some kitchen appliances replaced.Highlights: • 6.5 rooms with a generous layout • Three bedrooms, gallery, studio and home office • Two bathrooms, guest bathroom and utility room • Kitchen with dishwasher and oven • Fireplace in the living room • Two terraces (east and west) and balcony • Unobstructed views and beautiful sunsets • Sustainable wood and clay construction • Basement with laundry room, hobby room and darkroom • Two outdoor parking spaces, one covered • Quiet, rural location in Rossau (Mettmenstetten) • Residential community with a strong sense of communityIdeal for families, couples, shared living arrangements or anyone looking for a spacious home close to nature.

Durée du trajet
-
  • Modern two-story house with white exterior, large windows, and a spacious garden area with outdoor seating and potted plants.
  • Bright hallway with dark tiled floor, white walls, large windows, and an open door leading to a patio area with outdoor furniture and a parked car visible.
  • Modern living room with dark wooden flooring, a black sofa, a coffee table with a lamp, a fireplace, and a dining area with a table and chairs.
  • Modern kitchen with white cabinets, granite countertops, and stainless steel appliances. Features include a sink, microwave, oven, coffee machine, and various kitchen items on the counter.
  • Modern living room with dark wooden flooring, grey sofa, coffee table, television, fireplace, and a small dining area with a table and chairs.
  • Balcony with scenic view of a town, lake, and distant mountains under a partly cloudy sky.
  • Bright, modern living room with wooden floors, white walls, and slanted wooden ceiling. Features a grey sofa, ottoman, coffee table, bookshelf, and a large window letting in natural light.
  • Modern bathroom with white tiles, a bathtub, double sink, large mirror, towel rack, and toiletries on the counter.
  • Well-maintained garden with a patio area, outdoor dining table, wicker chairs, umbrella, potted plants, and a modern house with a balcony and covered patio.
  • Modern two-story building with a large garage, white facade, large windows, and a balcony with planters.
  • Modern two-story house with white exterior, multiple balconies, garage, and landscaped garden.
1 / 11
CHF 7'000.– Top
6.5 pièces230m² surface habitable
Claridenstrasse 21, 8810 Horgen

Maison de famille exclusive de 6,5 pièces avec jardin de rêve et vue sur le lac

Maison semi-détachée sensationnelle dans le quartier de villas de Horgen, fraîchement rénovée - une occasion rare ! La maison spacieuse avec 6,5 pièces et environ 230 m2 d'espace de vie sur quatre étages offre un foyer pour les familles avec des exigences élevées. Grâce à la disposition des pièces bien pensée et à la situation surélevée, vous pouvez profiter d'une vue magnifique sur le lac de Zurich et les montagnes depuis des pièces sélectionnées. La maison de rêve offre les points forts suivants : • Espace de vie et de repas spacieux avec accès direct au beau jardin • Cuisine de style campagnard ouverte et spacieuse avec four, cuiseur à vapeur, micro-ondes, plaque de cuisson en céramique, lave-vaisselle • Cheminee pour la saison froide • Jardin idyllique avec des espaces de siège et beaucoup d'espace • Au 1er étage, il y a 3 chambres avec une salle de bain en suite et deux terrasses • Au 2e étage, une grande pièce en mansarde ouverte avec sa propre salle de bain et une vue sur le lac et la campagne s'ouvre • Au rez-de-chaussée, il y a un bureau, un toilette séparé, le sous-sol (abri anti-aérien) ainsi qu'une grande buanderie avec machine à laver/sèche-linge et évier • Un espace de garage ainsi que environ 2-3 places de parking extérieures privées devant la maison • Chauffage par le sol dans toute la maison • Information : La maison est en cours de rénovation (fenêtres, peinture, salles de bain, façade, etc.) et louée pour la première fois après rénovation • Détails de prix : Loyer net par mois plus tous les frais accessoires sont à la charge directe du locataire Emplacement de rêve : • La maison est située dans un quartier résidentiel calme et très demandé près de la gare d'Oberdorf Horgen (impasse, très convivial pour les familles) • La gare d'Oberdorf est accessible en 5 minutes à pied - très bonne connexion avec Zurich et Zug • Les écoles (primaire et secondaire) sont accessibles en environ 10-15 minutes à pied • La zone de loisirs de Horgenberg invite à la course, à la marche, etc. • Environ 12 minutes à pied du centre et du lac Venez nous rendre visite et vous faire une idée de cette offre de rêve vous-même. Nous nous réjouissons de vous voir !

Durée du trajet
-
  • Modern living room with large windows offering a scenic mountain view, featuring a dark grey sofa with colorful cushions, a glass coffee table, and a small outdoor dining area with chairs and a table.
  • Well-maintained garden with a wooden deck, a tree in a planter, neatly trimmed hedges, and a house in the background.
  • Snow-covered rooftops of houses with a scenic view of a lake and distant mountains at sunset.
  • Modern bathroom with a large, curved bathtub featuring multiple jets, wooden flooring, and a glass shower enclosure.
  • Balcony with a scenic view of mountains, a lake, and surrounding houses. The foreground includes a well-maintained lawn and a small decorative structure.
  • Spacious balcony with large glass doors leading to a tiled terrace, overlooking a scenic lake and mountain view.
  • Modern kitchen with grey cabinets, wooden flooring, and a stainless steel refrigerator. Natural light streams in from a large window on the right.
  • Empty room with wooden flooring, pink accent wall, and large sliding glass door leading to a wooden deck and garden.
  • Bright, unfurnished room with large sliding glass doors opening to a wooden deck and a well-maintained lawn. The room features light wooden flooring and white walls.
  • Modern hallway with light green walls, wooden floor, built-in white cabinets with metal handles, and a large window offering a view of a landscaped garden and neighboring house.
  • Modern bathroom with two white sinks on a wooden countertop, a large mirror, and a frosted window. The floor is tiled in blue, and the walls are white.
  • Well-maintained lawn with neatly trimmed hedges and a view of a house and mountains in the background.
  • An empty closet with white built-in shelving and drawers, featuring multiple open compartments and closed drawers.
  • Modern living room with a grey sectional sofa, wooden floor, large windows offering a scenic view, a TV on a red and silver stand, and a floor lamp.
  • Modern kitchen with dark cabinets, stainless steel appliances, and a sleek induction cooktop. Features include a coffee maker, blender, knife block, and a sink with a window view.
  • Modern hallway with wooden flooring, elevator door, and control panel on the wall.
  • Modern hallway with wooden flooring, dark cabinets, and a staircase leading to a balcony area.
  • Modern bathroom with a double sink, sleek faucet, large mirror, and decorative bottles on the countertop.
  • Bright bedroom with large windows offering a scenic mountain view, featuring a wooden bed, nightstand, floor lamp, and a small rug.
  • Modern hallway with white built-in cabinets and dark wooden flooring, leading to a bathroom with a sink, mirror, and toilet.
  • Ground floor plan showing entrance, three bedrooms, bathroom, storage room, outdoor seating area, and lawn.
  • Floor plan showing a kitchen, living/dining area, and terrace. Includes labeled areas and measurements.
  • Floor plan of a residential unit labeled 10G, showing multiple rooms including a bathroom, dressing area, guest WC, work area, and bedroom.
  • Floor plan of a basement level showing multiple rooms including a wine cellar, guest room, play room, and a garage. Includes details such as room dimensions, floor levels, and construction materials.
1 / 24
CHF 10'936.– Top
8 pièces436m² surface habitable
Rundihalde 5, 8707 Uetikon am See

Superbe maison de famille de 8 pièces avec vue sur le lac et les montagnes à Uetikon am See

Bienvenue dans cette exceptionnelle maison de famille de 8 pièces située à la Rundihalde 5 dans la communauté lacustre pittoresque d'Uetikon am See. Avec une surface habitable impressionnante de 436 m² sur quatre étages, cette propriété magnifiquement entretenue — construite en 2008 et rénovée en 2021 — offre une combinaison rare d'espace généreux, d'élégance moderne et de paysage naturel à couper le souffle.La maison dispose de: • Salons à couper le souffle: Plusieurs salons lumineux et ouverts avec de grandes fenêtres encadrant des panoramas spectaculaires sur le lac et les montagnes. Les planchers en bois et les détails de design réfléchis créent une atmosphère chaude et contemporaine dans toute la maison. • Cuisines modernes: Cuisines élégantes et entièrement équipées avec des armoires sombres et grises, des cuisinières à induction et une abondance de lumière naturelle — parfaites pour les amateurs de cuisine. • Salle de bains de luxe: Plusieurs salles de bains modernes, dont une avec une grande baignoire à jets courbée ainsi que des vasques doubles élégantes avec de grands miroirs. • Chambres spacieuses: Chambres lumineuses et bien proportionnées avec de grandes fenêtres offrant des vues panoramiques sur les montagnes, complètes avec des solutions de stockage intégrées. • Balcon et terrasses: Un balcon spacieux avec de grandes portes en verre s'ouvrant sur une terrasse carrelée, offrant des vues imprenables sur le lac et les Alpes — un véritable refuge en plein air. • Jardin magnifique: Un jardin bien entretenu avec une terrasse en bois, des haies taillées avec soin et un gazon luxuriant, offrant un espace extérieur privé et paisible. • Équipements pratiques: Comprend un garage, des places de parking supplémentaires, une machine à laver dans la maison et un ascenseur de marchandises pratique desservant les étages. Soleil et tranquillité: Cette maison bénéficie d'une abondance de soleil et est merveilleusement calme — idéale pour les familles cherchant un refuge paisible sans sacrifier la commodité.Emplacement: Nichée dans le village très recherché d'Uetikon am See sur les rives du lac de Zurich, cette propriété bénéficie d'un emplacement envié. L'arrêt de bus de Rundi est à seulement 4 minutes à pied, tandis que la gare d'Uetikon est accessible en 15 minutes à pied. Un supermarché Coop est à seulement 12 minutes à pied, et l'école primaire Schulhaus Riedwies est tout aussi proche — ce qui en fait une maison idéale pour les familles. Le terminal de ferry d'Uetikon am See à proximité ajoute une dimension charmante au quotidien.Cette propriété remarquable est parfaitement adaptée aux familles qui recherchent de l'espace, du style et une haute qualité de vie dans l'un des endroits les plus pittoresques du lac de Zurich. Les petits animaux de compagnie sont les bienvenus, et la maison est entièrement adaptée aux enfants. Une occasion de location truly rare à ne pas manquer.

Durée du trajet
-
  • Two-story white house with a balcony, large windows, and a tiled roof.
  • A modern white building with a balcony and a small garden area.
  • A paved patio area adjacent to a white house with a red-tiled roof. The patio is made of large, irregularly shaped stone tiles and is bordered by a low stone wall. There is a small garden bed with plants and shrubs near the house, and the surrounding area
  • A well-maintained garden area with trimmed hedges, a stone pathway, and a small wooden fence leading to a building entrance.
  • Garden with a paved stone pathway, grassy area, and surrounding trees and shrubs.
  • Empty room with wooden flooring, white walls, large sliding glass door leading to a garden, and a window on the right side.
  • Empty room with wooden flooring, white walls, and a small kitchen area with white cabinets and appliances visible in the background.
  • Modern kitchen with white cabinets, granite countertop, stainless steel sink, dishwasher, and stove.
  • Small bathroom with white tiled walls, a toilet, a sink, and a window with frosted glass.
  • Staircase with wooden steps and white railings, leading to an upper level. Light-colored walls and wooden flooring.
  • Spacious hallway with wooden flooring and a curved staircase featuring a white handrail. The walls are painted white, and the area is well-lit with natural light coming from an adjacent room.
  • Empty room with wooden flooring, white walls, and a staircase leading to a bathroom area with a bathtub and toilet.
  • Modern bathroom with double sinks, large mirror, bathtub, and tiled walls.
  • Empty room with wooden flooring, large windows, and natural light. No furniture or equipment present.
  • Sliding glass doors open to a small balcony with metal railing, overlooking a blue building and garden area.
  • Empty room with wooden flooring, white walls, and a large window with a view of greenery outside. There is a radiator below the window and a small shelf above it.
1 / 16
CHF 4'100.– Top
4.5 pièces110m² surface habitable
8702 Zollikon

Maison semi-détachée 4,5 pièces à louer temporairement jusqu'au 31.08.27 / colocation / animaux autorisés / 1er mois gratuit

Important : Appartement disponible immédiatement jusqu'au 31.08.27.Bienvenue dans cette maison semi-détachée de 4,5 pièces, bien entretenue et rénovée récemment, située dans la communauté très demandée de Zollikon. La maison blanche à deux étages, avec un toit en tuiles, de grandes fenêtres et un balcon accueillant, impressionne par son charme intemporel et son confort moderne.La maison offre les points forts suivants : • Pièces lumineuses avec planchers en bois : Plusieurs pièces spacieuses et lumineuses avec des planchers en bois de haute qualité et des murs blancs créent une atmosphère chaleureuse et accueillante. • Cuisine moderne : Équipée d'armoires blanches, de comptoirs en granit, d'un évier en acier inoxydable, d'un lave-vaisselle et d'une cuisinière – fonctionnelle et élégante à la fois. • Deux salles de bain : Une salle de bain moderne avec un double évier, un grand miroir et une baignoire, ainsi qu'une deuxième salle de bain plus petite avec des toilettes et un évier. • Balcon : Des portes en verre donnent accès à un balcon avec une rambarde en métal et une vue sur le jardin. • Escalier avec marches en bois : Un élégant escalier intérieur avec une balustrade blanche relie les deux étages. • Garage et parking : Un parking pratique pour votre véhicule juste à côté de la maison. • Lave-linge et sèche-linge : Disponibles et inclus dans le loyer. • Animaux de compagnie autorisés – parfait pour les familles aimant les animaux. • Colocation (WG) possible et peut être négociée Emplacement et environnement :La maison est située dans un quartier résidentiel calme et ensoleillé à Zollikon, près du lac de Zurich. L'environnement est agréablement calme tanto le jour que la nuit. En été, la propriété bénéficie de beaucoup de lumière du soleil. • Transports en commun : L'arrêt de bus Bleulerstrasse est à seulement 4 minutes à pied. La gare de Tiefenbrunnen (tram et S-Bahn) ainsi que la gare de Zurich Tiefenbrunnen peuvent être atteintes en environ 14 minutes à pied. • Commerces : Un supermarché Migros est à 14 minutes à pied. • École : L'école privée de Zurich est à seulement 9 minutes à pied – idéal pour les familles avec des enfants. • Santé : La pharmacie de Zollikon peut être atteinte en 11 minutes à pied. • Impôts bas (taux d'imposition) : Zollikon a un des taux d'imposition les plus bas de la région, à 76 % Veuillez faire vos demandes avec des détails sur les locataires, l'emploi, etc.

  • A modern two-story house with a grey roof and white walls, surrounded by lush greenery and trees, with a scenic view of a lake and distant hills in the background.
  • A well-maintained garden with a white house in the background, featuring a lawn, small plants, and a view of a lake in the distance.
  • Garden area with a well-maintained lawn, a concrete pathway, and a small flower bed near the house. The house has large windows and a view of a lake and mountains in the background.
  • A well-maintained lawn with a dense green hedge border, overlooking a scenic view of a body of water and distant hills.
  • A lush garden with well-maintained hedges, flowering plants, and a scenic view of a lake and distant cityscape.
  • Well-maintained garden with a lawn, gravel pathway, and surrounding greenery, including bushes and trees. A modern house with large windows and a garage is visible in the background.
  • Single-story white house with a garage, ivy-covered wall, and small garden area with shrubs and flowers.
  • Garage with a concrete floor, white walls, and a partially open garage door revealing greenery outside. A coiled green hose is on the right wall, and a decorative rope hangs on the left wall.
  • Ground floor floor plan showing a living and dining room, kitchen, bedroom, bathroom, entrance, and garage.
  • Empty room with tiled floor, white built-in cabinets, and a small staircase leading to another area.
  • Modern kitchen with white and wooden cabinets, stainless steel sink, induction cooktop, oven, and dishwasher. Light-colored tiled floor and walls.
  • Hallway with tiled floors, leading to a bathroom and a shower area. The bathroom has a toilet, sink, and bathtub with blue tiles.
  • Empty room with wooden herringbone flooring, large window with white frame, radiator below window, and a ceiling light fixture.
  • Empty room with large windows offering scenic views, green carpeting, and two chairs near the windows.
  • Bright, unfurnished room with green carpeting, large windows, and a fireplace. Two chairs are placed near the windows.
  • Spacious hallway with tiled flooring, white walls, and a curved staircase with a white metal railing. An open door leads to a bright outdoor area with greenery visible.
  • Spacious hallway with tiled flooring, white staircase with wooden steps and white railings, built-in closet with open shelving and drawers, and recessed lighting.
  • Basement floor plan showing boiler room, cellar, laundry room, shower, WC, hallway, and multiple rooms.
  • Empty room with blue carpet, white walls, large window with view, radiator, and broom leaning against wall.
  • Empty room with wooden parquet flooring, white walls, a window with blinds, and a radiator below it.
  • Empty hallway with tiled floor, open doors leading to other rooms, staircase on the right, and built-in storage on the left.
  • Hallway with tiled floor, staircase leading upwards, and a round ceiling light. Visible doorways lead to other rooms.
  • Empty hallway with tiled floor, leading to a room with large windows and a radiator, and a small bathroom with a sink.
  • Compact bathroom with a white sink, mirror, radiator, and a cup on the shelf.
  • Small bathroom with a toilet, sink, mirror, and toilet paper holder. Light-colored tiles and a window provide natural light.
  • Empty room with a washing machine, sink, and laundry basket. The floor is smooth and light-colored, with drainage grates visible.
  • Spacious hallway with tiled flooring, white walls, and a staircase leading upwards. Natural light enters through a glass door at the end of the hallway, and several doors lead to adjacent rooms.
  • A narrow concrete pathway runs alongside a white building with a small window and shutter, bordered by a low stone wall covered in greenery, leading towards a distant view of trees and a body of water.
  • Well-maintained garden with a lawn, trimmed hedges, flowering plants, and a view of a body of water in the background.
  • A small outdoor seating area with a green metal table and matching chair, surrounded by dense green shrubs and a gravel pathway.
1 / 30
CHF 6'950.– Top
5.5 pièces190m² surface habitable
8706 Meilen

Maison de famille charmante de 5,5 pièces à Meilen sur le lac de Zurich – disponible immédiatement - temps limité

Bienvenue dans cette maison de famille spacieuse et bien entretenue dans la commune très demandée de Meilen sur le lac de Zurich. La maison, construite en 1964 et rénovée en 2018, impressionne avec 190 m² d'espace de vie sur deux étages et un terrain de 600 m² avec un jardin magnifiquement entretenu. La gare est à seulement 4 minutes à pied.La maison offre, entre autres: • Pièces lumineuses et spacieuses avec des revêtements de sol de haute qualité – parquet et moquette – et de grandes fenêtres avec une vue magnifique. • Espace d'entrée accueillant avec sol en carrelage, escalier incurvé avec rampe en métal blanc et placard intégré pratique. • Jardin bien entretenu avec pelouse tondue, arbustes en fleurs et un chemin charmant recouvert de lierre – idéal pour se détendre et pour les familles. • Garage et espace de parking pour un logement confortable. • Espace de détente dans le jardin avec une belle vue. • Accessible aux fauteuils roulants (à l'étage) et convivial pour les enfants – les animaux de compagnie sont les bienvenus. Emplacement et environnement:La maison est située dans un quartier résidentiel calme à Meilen et bénéficie de beaucoup de soleil en été. L'emplacement est extrêmement pratique: • Arrêt de bus Allmend: à seulement 3 minutes à pied. • Gare de Meilen: accessible en seulement 5 minutes à pied – idéal pour les navetteurs vers Zurich. • Terminal ferry de Meilen (lac): accessible en 10 minutes à pied – pour un accès direct au lac de Zurich. • École: à seulement 6 minutes à pied – parfait pour les familles avec des enfants. • La durée du bail est de deux ans: une prolongation ultérieure est possible d'un commun accord. Loyer: CHF 6200.- Frais supplémentaires: CHF 750.- par mois (paiement anticipé, règlement selon les frais réels) Cette charmante maison de famille combine le confort de vie, la nature et l'infrastructure optimale de manière idéale. Que ce soit pour les familles, les couples ou quiconque souhaite profiter de la vie sur le lac de Zurich à fond – cette maison est disponible immédiatement et attend ses nouveaux occupants.

  • Two-story house with pink exterior, white-framed windows, and a balcony on the upper level. Garage with yellow striped doors is visible, along with a parked car.
  • Balcony overlooking a residential area with modern buildings, greenery, and a scenic view of a lake and distant mountains.
  • Empty room with wooden flooring, white walls, and a large sliding glass door leading to a balcony with a scenic view.
  • Modern bathroom with white tiles, a large sink, toilet, bathtub, and a radiator. The space is bright with multiple windows and a large mirror.
  • Empty room with wooden flooring, white walls, large windows, radiator, and a small window with decorative glass.
  • Spiral staircase with wooden handrail and patterned carpeted steps, leading to an upper level with large windows and white walls.
  • Modern kitchen with white cabinets, stainless steel oven, central island with countertop, and three windows offering natural light.
  • View from a balcony overlooking a residential area with modern houses, solar panels, and a scenic lake in the background.
  • Empty room with wooden herringbone flooring, light grey walls, and a fireplace in the corner. Two doors lead to other areas, and there is a window on the right side.
  • Empty room with wooden herringbone flooring, white walls, large windows, and sliding glass doors leading to a balcony.
  • Balcony overlooking a residential area with modern buildings, a lake, and distant mountains.
  • Empty room with wooden flooring, white walls, large windows, radiators, and an arched doorway leading to another space.
  • Modern bathroom with white tiles, a sink with a mirror, a toilet, a bathtub with a glass shower enclosure, and a showerhead.
  • A narrow, elevated garden area with stone steps leading down to a lower level, surrounded by lush greenery and shrubs.
  • Well-maintained garden with a stone pathway, circular stone platform, various shrubs and flowering plants, and a low hedge along the wall.
  • A small, natural pond surrounded by rocks and greenery, with a small wooden plank inside the water.
  • Pink house exterior with a small garden area featuring white and pink flowering shrubs, a stone pathway, and a window with a white security grate.
1 / 17
CHF 7'540.– Top
8.5 pièces183m² surface habitable
8706 Meilen

Maison unifamiliale spacieuse de 8,5 pièces dans un endroit calme à Meilen avec vue sur le lac

Bienvenue à Feldmeilen – une maison unifamiliale charmante et spacieuse de 8,5 pièces et 183 m² d'espace de vie sur un terrain de 570 m² dans un endroit très calme et ensoleillé dans un quartier de maisons unifamiliales sur une rue privée (impasse). Le jardin d'enfants et l'école primaire sont à proximité immédiate. La maison, construite en 1951 et complètement rénovée d'ici 2026, s'étend sur trois étages et combine charme intemporel et confort de vie moderne. La propriété est disponible immédiatement.La maison dispose de plusieurs chambres (dont 2,5 pièces au rez-de-chaussée, également utilisables comme bureau ou cabinet), 2 terrasses couvertes et d'un jardin bien entretenu avec un petit biotope.3 garages avec un avant-cour pour 3 voitures supplémentaires sont disponibles. Les garages à 170 CHF/mois peuvent être loués individuellement.Disposition:2e étage:4 chambres (chambre parentale avec grand placard encastré)1 salle de bains avec baignoire, douche, WC1 WCPlacard encastré dans le couloirAccès au grand grenier1er étage:CuisineGrand salon et salle à manger, qui peuvent être séparés ou reliés par une porte coulissanteRez-de-chaussée:Grand hall d'entrée2,5 pièces1 douche/WCCave et buanderie avec placard encastré dans le couloir.Emplacement et environnement:La propriété est située dans un endroit calme et ensoleillé à Meilen sur le lac de Zurich. Les environs sont agréablement calmes tant le jour que la nuit. Le supermarché Coop et la pharmacie Im Zentrum sont à 5 minutes à pied. L'école privée Portanova est également à 3 minutes à pied – idéal pour les familles. L'arrêt de bus Zentrum Feldmeilen est à 3 minutes à pied, la gare de Herrliberg-Feldmeilen est à 6 minutes à pied. Le terminal de ferry de Herrliberg (lac) est à environ 10 minutes à pied et invite à des excursions sur le lac de Zurich. Le lac lui-même est à proximité immédiate.

  • Modern two-story house with white exterior, dark brown roof, and garage. Features include a raised ground floor, stone steps leading to a patio, and surrounding greenery.
  • Modern hallway with wooden flooring, staircase leading upwards, built-in wood stove, and neatly stacked firewood in a corner.
  • Modern hallway with wooden stairs, built-in wood stove, and a small landing area. Features recessed lighting and a window at the top of the stairs.
  • Empty room with wooden flooring, white walls, and a window with a view of greenery. The room features a staircase railing on the right side and a radiator below the window.
  • Bright, open living space with wooden flooring, large windows, and a sliding glass door leading to an outdoor area. The room features a modern, minimalist design with white walls and recessed lighting.
  • Modern kitchen with light wooden cabinets, black countertop, pendant lights, and a sink area with a window above.
  • Empty room with wooden flooring, white walls, and a skylight window in the ceiling.
  • Hallway with brick flooring, white walls, a staircase with wooden steps, and a door with a frosted glass panel.
  • Empty room with wooden flooring, white walls, and a large window with a radiator below it.
  • Empty room with wooden flooring, white walls, large windows, and a radiator under one window.
  • Modern shower area with beige tiles, a handheld showerhead, a fixed faucet, and a built-in shelf.
  • Modern bathroom with a white sink, sleek faucet, large illuminated mirror, and frosted glass windows.
  • Compact bathroom with wooden flooring, white walls, and a window. Includes a washing machine, dishwasher, and a small sink.
  • Utility corridor with exposed pipes, water heater, electrical panel, and control devices.
  • Outdoor seating area with a wooden table and four chairs, stone wall background, and a stack of firewood.
  • Garden area with stone benches, a wooden star-shaped seat, potted plants, and white flowers, surrounded by greenery and a wooden fence.
  • Well-maintained garden with a stone pathway, gravel areas, a stone wall, various plants, and a wooden fence. A bench and a small table are visible near the house.
  • Well-maintained garden with various plants, flowers, shrubs, and a stone pathway. Includes a wooden bench, small wooden shed, and a house with red shutters in the background.
1 / 18
CHF 4'650.– Top
5.5 pièces120m² surface habitable
8132 Egg b. Zürich

Maison de famille charmante de 5,5 pièces à Egg près de Zurich – à louer à partir d'octobre 2026 RÉSERVÉ

Bienvenue dans cette maison de famille bien entretenue et spacieuse à Egg près de Zurich. La maison, construite en 1976 et entièrement rénovée d'ici 2026, impressionne par son confort de vie moderne, son espace généreux et son emplacement calme et familial dans le Zurich Oberland.À l'intérieur, vous trouverez des pièces lumineuses et ouvertes avec des planchers en bois massifet de grandes fenêtres, avec beaucoup de lumière naturelle. Un poêle suédois offre une chaleur confortable et des soirées agréables.Visite sur rendez-vous. • Points forts de la propriété : • Surface habitable & terrain : 120 m² de surface habitable sur un terrain de 600 m² avec un jardin bien entretenu, des chemins en pierre, des espaces de sièges en plein air et une plantation idyllique. • Espace de sièges couvert avec ambiance rustique et cheminée intégrée • 3 pièces flexibles, utilisables • Galerie spacieuse, qui peut être utilisée de diverses manières • Salle de bain moderne avec miroir éclairé et fenêtres en verre mat ainsi qu'un espace de douche avec carreaux de couleur beige. • Buanderie : Lave-linge et sèche-linge disponibles. • Garage & parking : Garage ainsi que 2 places de parking extérieures supplémentaires disponibles. • Plusieurs caves et ateliers dans le sous-sol • Nouvelle pompe à chaleur moderne qui aide à réduire les coûts accessoires • Jardin beau et aménagé avec des espaces de sièges, des bancs en pierre, – idéal pour les familles, les couples et les amoureux de la nature. • Chambres individuelles avec lucarnes pour une lumière supplémentaire.

  • Modern white building with a large parking lot, double doors entry garage, multiple windows, lush greenery.
  • Small wooden house, raised ground floor, several windows, garden, apple tree, distant mountains
  • Modern house with glass walls, balcony, and roof terrace, brick roof, scenic view, greenery around
  • modern kitchen with large wooden cabinet, white countertops, white tiles, modern lighting
  • Table with 6 chairs, fireplace, glass doors, wooden rug, tile floor, panoramic windows, balcony
  • large living room, two couches, table, two lamps, shelves, carpet
  • garden with lawn, different types of trees, a concrete pathway, a small wooden fence, a garden hose
  • Modern house with brick facade, glass windows, tiled roof, glass porch, and stairs leading to entrance.
  • modern design house, grey roof, solar panels, trees and bushes, panoramic town view
1 / 9
Prix sur demandeTop
4.5 pièces160m² surface habitable
Am Rain 6, 8907 Wettswil

Maison à terrasses à Wettswil

Maison à terrasses de 4½ pièces avec une vue de rêve et un confort de vie exclusif Dans la commune avantageuse sur le plan fiscal de Wettswil am Albis, une maison à terrasses unique et haut de gamme est à louer. Profitez de l'emplacement calme au bord de la forêt, de la vue fantastique sur les montagnes et du confort de vie élevé avec deux terrasses spacieuses. Le jardin d'hiver avec cheminée et portes coulissantes peut être entièrement ouvert sur la terrasse et forme une unité avec le jardin bien entretenu avec douche extérieure. La maison lumineuse convainc par son agencement d'espaces bien pensé, ses matériaux de haute qualité et son aménagement élégant. Les grandes façades de fenêtres créent une atmosphère de vie lumineuse et agréable – un endroit où l'on se sent bien, idéal pour les amoureux de la nature et les chercheurs de calme. • environ 160 m² d'espace de vie, 4½ pièces • Meublé ou partiellement meublé, disponible par arrangement • Emplacement calme au bord de la forêt, 15 minutes des limites de la ville de Zurich, arrêt de bus à environ 5 minutes à pied, gare à proximité • Grand salon/salle à manger, cuisine moderne, jardin d'hiver • 3 pièces, 2 salles de bain, accès direct au garage double • Pièce de service avec lave-linge et sèche-linge • Deux terrasses, jardin avec douche extérieure • Chauffage : pompe à chaleur avec sondes géothermiques En option : Maison d'hôtes de 2 pièces pour architecte avec galerie, sauna, salle de fitness et grand jardin supplémentaire sur parcelle adjacente au bord de la forêt

Durée du trajet
-
  • Spacious, high-ceilinged room with exposed wooden beams, white walls, and large arched windows. Features a built-in fireplace with a stone surround and wooden mantel.
  • An empty room with exposed wooden beams and a high, vaulted ceiling. The room features light-colored wooden flooring, white walls, and large arched windows that allow natural light to enter. There is a fireplace on the left side of the room.
  • Empty room with white walls, wooden ceiling beams, a large wooden door, a decorative blue and white ceramic bench, a window with a radiator below, and a large glass door leading outside.
  • Modern kitchen with white cabinets, marble countertops, a stainless steel sink, and a sleek faucet. Exposed wooden beams on the ceiling and recessed lighting.
  • Modern kitchen with white cabinets, stainless steel oven, and exposed wooden beams on the ceiling.
  • Empty room with white walls, tiled floor, large windows, and radiators. No furniture or equipment present.
  • Modern bathroom with a white sink, large mirror, glass shower enclosure, and frosted windows.
  • A well-maintained garden area with a stone pathway leading to a grassy lawn, surrounded by trees and shrubs. The house's exterior wall is visible on the left, with a window and a light fixture.
  • A two-story house with a stone facade and wooden upper section, covered in climbing plants and flowers, with a brick pathway leading to the entrance.
  • Two-story house with white walls, red-tiled roof, multiple windows, and a well-maintained lawn.
  • A serene garden with a pond surrounded by rocks, lily pads, lush greenery, and a small statue on a stone platform.
1 / 11
Prix sur demandeTop
8 pièces220m² surface habitable
8820 Wädenswil

Zentrales Wohnparadies in Wädenswil – Viel Platz und Top-Anbindung

Grosszügiges Einfamilienhaus mit 220 m² Wohnfläche und über 300 m² Nutzfläche – nur 5 Minuten vom Bahnhof Wädenswil entfernt.Dieses repräsentative und freistehende 8-Zimmer-Einfamilienhaus wurde komplett renoviert und überzeugt mit modernem Wohnkomfort und einem aussergewöhnlichen Platzangebot. 220 m² reine Wohnfläche und insgesamt über 350 m² Nutzfläche bieten maximale Flexibilität. Ob für eine grosse Familie, als Mehrgenerationenhaus oder für die perfekte Kombination von Wohnen und Arbeiten – dieses Haus passt sich Ihren Lebensplänen an.Die Liegenschaft ist per sofort oder nach Vereinbarung bezugsbereit.Die Lage ist ein absolutes Highlight für Pendler und Familien:Bahnhof Wädenswil: In nur 5 Gehminuten erreichbar (S-Bahn-Verbindungen im Viertelstundentakt nach Zürich HB, Flughafen Kloten, Zug, Pfäffikon SZ).Infrastruktur: Einkaufsmöglichkeiten (Migros, Coop), Schulen, Kindergärten und das Seeufer sind in wenigen Schritten bequem zu Fuss erreichbar.Autobahnanschluss: Der Autobahnanschluss A3 (Zürich / Chur) ist nur wenige Fahrminuten entfernt.Zur Liegenschaft gehören auch zwei grosse Gartensitzplätze sowie eine sonnige Dachterrasse. Die rund 350 m² große Rasenfläche sowie das angrenzende Wäldchen bieten viel Raum zum Entspannen und Verweilen im Grünen.Ein Autoabstellplatz befindet sich vor dem Haus, eine Garage kann optional dazu gemietet werden.Die Kombination aus grosszügigem Wohnkomfort, ruhiger Atmosphäre und der Nähe zum Zürichsee macht dieses Zuhause besonders attraktiv.Bei Interesse freuen wir uns auf Ihre Kontaktaufnahme. Gerne zeigen wir Ihnen dieses charmante und reizvolle Haus bei einer persönlichen Besichtigung.Spacious Detached Family Home with Exceptional Living Space in Wädenswil220 m² of living space | Over 350 m² of total usable space | 8 rooms | Excellent locationThis exceptional detached family home combines generous proportions, contemporary comfort and a highly desirable location in Wädenswil. Completely renovated and offering approximately 220 m² of living space and more than 350 m² of total usable space, the property provides an extraordinary level of flexibility and privacy.Whether as a spacious family residence, a multi-generational home or an ideal combination of living and working from home, this property offers the space and versatility to accommodate a wide range of lifestyles.Prime LocationThe location is particularly attractive for commuters and families, offering excellent connections and outstanding everyday convenience. • Wädenswil railway station: Approximately a 5-minute walk away, with S-Bahn services running every 15 minutes to Zurich Main Station (Zürich HB), Zurich Airport, Zug and Pfäffikon SZ. • Local amenities: Migros, Coop, schools, kindergartens and the shores of Lake Zurich are all within easy walking distance. • Motorway access: The A3 motorway, providing convenient connections towards Zurich and Chur, is only a few minutes away by car. Exceptional Outdoor SpaceThe property offers a wonderful selection of outdoor areas, including two spacious garden terraces and a sunny rooftop terrace. The approximately 350 m² lawn area, together with the adjoining small wooded area, creates a private and peaceful setting with plenty of space to relax, entertain guests or simply enjoy nature.A private parking space is located directly in front of the house. A garage is also available for optional rental.A Home with Space, Comfort and CharacterThe combination of generous living areas, modern comfort, a tranquil residential atmosphere and the proximity to Lake Zurich makes this property a truly special home.The property is available for immediate occupancy or by arrangement.We look forward to hearing from you and would be delighted to arrange a private viewing of this charming and exceptional property.

1 / 13
  • Balcon / Terrasse
  • Animaux dom. autorisés
  • Vue
  • +5
CHF 5'600.–
5.5 pièces207m² surface habitable
Mythenblick 18, 8926 Uerzlikon

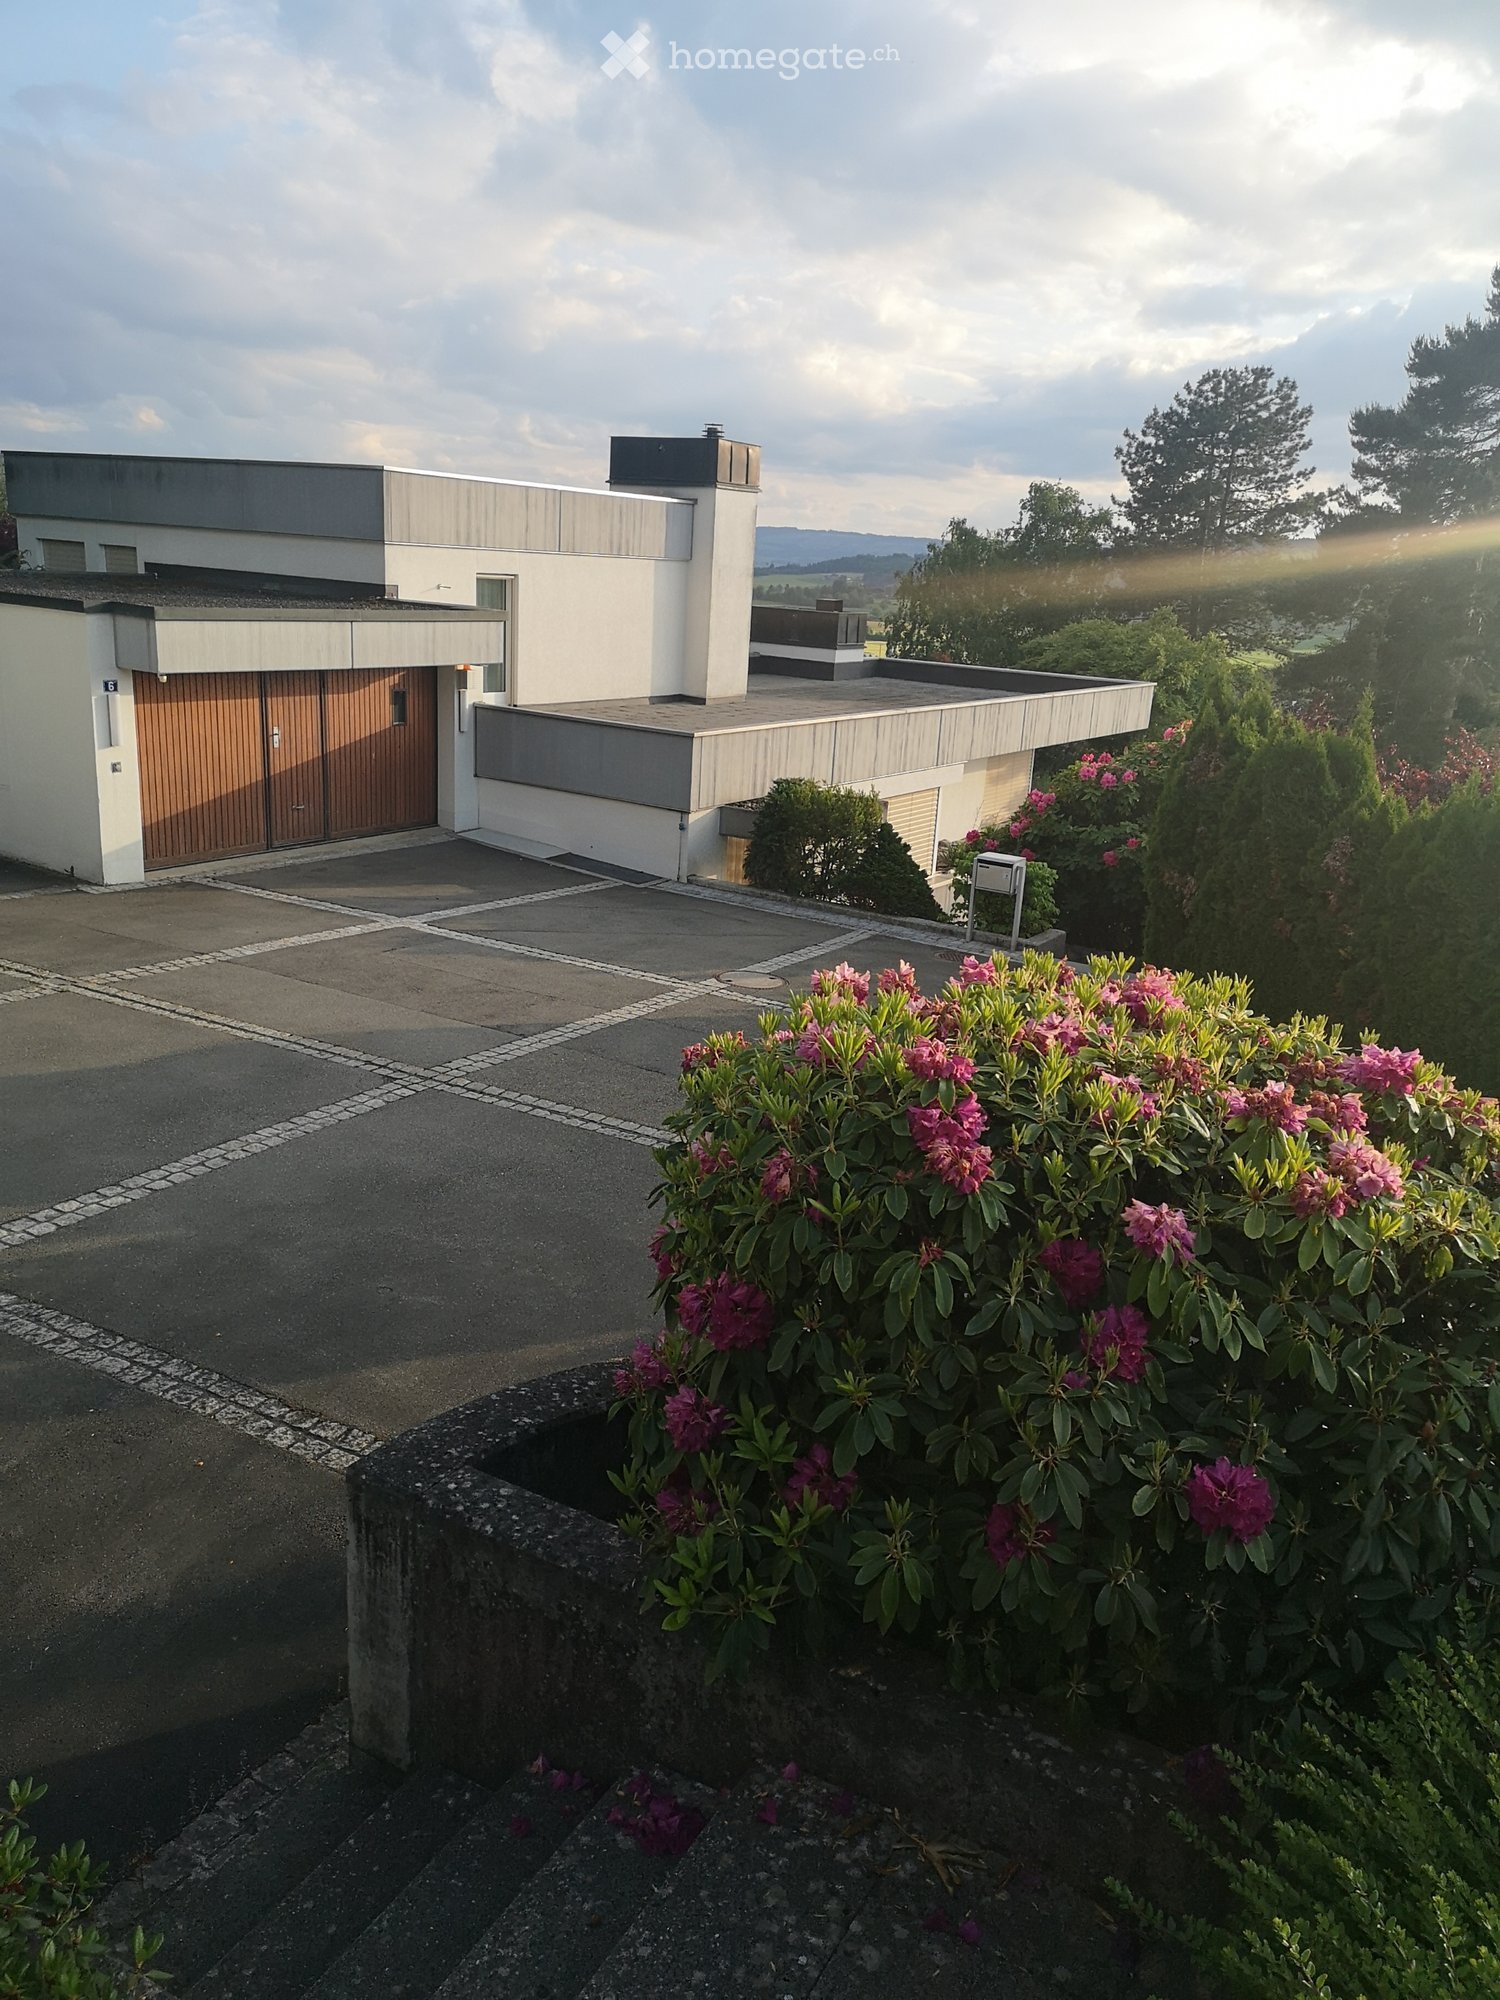
Maison mitoyenne spacieuse de 5.5 pièces avec vue magnifique à Uerzlikon

Bienvenue dans cette maison mitoyenne stylée de 5.5 pièces dans le villagepaisible d'Uerzlikon. Construite en 2014, elle offre un espace de vie généreux sur4 étages, combinant le confort contemporain avec la belle scénographie naturellesuisse.Points forts de la propriété :· Espace de vie spacieux : Un impressionnant 207 m² d'espace de vie avecdes hauteurs de plafond généreuses de 240 cm, créant une atmosphère lumineuse etaérée.· Chambre principale spacieuse et belle au dernier étage avec salle de bainattenante et vue sur les montagnes.· Espace extérieur charmant : Un joli jardin parfait pour se détendre ourecevoir à l'extérieur.· Garage et parking : Accès pratique à travers la maison à un garage partagéavec deux places de parking privées.· Lave-linge et sèche-linge : Équipements de buanderie dans la maison· Animaux de compagnie autorisés : Un foyer accueillant pour vos compagnons àquatre pattes.· Convivial pour les enfants : Idéal pour les familles avec des enfants.Emplacement et environnement :· Calme et paisible : Cette propriété bénéficie d'un emplacementmerveilleusement calme tant le jour que la nuit, parfait pour ceux qui recherchent unmode de vie tranquille.· Exposition sud : La propriété bénéficie d'un excellent ensoleillement tout aulong de l'année.· Emplacement excellent : L'arrêt de bus Uerzlikon Dorf est à seulement 2 minutesà pied - avec des bus réguliers vers la gare de Baar prenant seulement 11 minutes - cequi rend les déplacements faciles et pratiques.· Quartier convivial pour les familles : Un jardin d'enfants local est à seulement 5minutes à pied, et les écoles primaires et secondaires des villages voisins sontaccessibles en bus scolaire ou en bus public.Local children have access to Zug Kantonalschule après Primarschule.Un petit supermarché et un bureau de poste sont également à seulement 3 minutes àpied.Cette maison mitoyenne exceptionnelle offre le mélange parfait de vie moderne,d'environnement naturel et de charme de village. Que vous soyez une famille ou uncouple à la recherche d'espace et de tranquillité, cette propriété ne doit pas êtremanquée.Contacter nous aujourd'hui pour organiser une visite !

  • Balcon / Terrasse
  • Animaux dom. autorisés
  • Vue
  • +5
Durée du trajet
-

Propriétés suggérées sur base des résultats de ta recherche