Laconnex - Wohnung mieten

Versuch mal, deine Suchkriterien zu erweitern, damit wir dir ähnliche Objekte zeigen können. Aktuell gibt’s keine Treffer.

Wir schlagen dir vor, Folgendes auszuprobieren:

  • den Radius zu vergrössern
  • die Filter zu ändern, z. B. den Preis

Du kannst mit den aktuellen Suchkriterien ein Suchabo erstellen und wirst bei passenden Objekten benachrichtigt.
Weitere Objekte in deinem automatisch erweiterten Suchgebiet
596 Treffer - Umkreis: + 10km
1 / 13
  • Balkon / Terrasse
  • Aussicht
  • Parkplatz
  • +5
CHF 2'064.– Premium
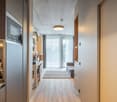
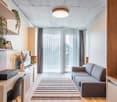
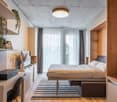
1.5 Zimmer23m² Wohnfläche
Chemin de Surville 1, 1201 Genève

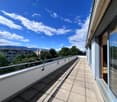
City Pop Geneva – Surville: Modern Living with Flexibility and Comfort

Opening May 22, 2025 – Discover fully furnished, design-forward apartments in the brand-new City Pop Surville residence, located at Esplanade de Surville 1, 1213 Lancy.Why Choose City Pop Surville?Modern Apartments, Ready to Move In Stylish and functional apartments ranging from 23 to 70 m², starting at CHF 480/week. Available apartment types: S, M, and XL. Each apartment includes: • Fully equipped kitchen • Private bathroom • Queen-size bed • Smart storage solutions • Wi-Fi and Smart TV • Towels and bed linen • All utilities included Shared Amenities to Live, Move & Connect All included in your rent: • Fully equipped professional gym • Co-living lounge with food corner • Rooftop terrace with panoramic views of Lake Geneva Prime Location In the Surville district, just minutes from downtown Geneva and public transport, yet surrounded by greenery and calm.Flexible Stay Options Book from a minimum of 4 weeks. Optional services available through the City Pop app: • Weekly or bi-weekly cleaning • Parking upon request How to Book • Download the City Pop app (iOS or Android) • Create an account • Choose Geneva as your city • Set your check-in and check-out dates • Confirm your booking 📩 For questions or more information, contact us at contact.ch@citypop.comCity Pop Genève – Surville : Un mode de vie moderne, flexible et tout inclusOuverture le 22 mai 2025 – Découvrez des appartements design et entièrement meublés dans la nouvelle résidence City Pop Surville, située à l’Esplanade de Surville 1, 1213 Lancy.Pourquoi choisir City Pop Surville ?Appartements modernes, prêts à vivre Des logements fonctionnels et élégants, de 23 à 70 m², à partir de CHF 480/semaine. Types disponibles : S, M et XL. Chaque appartement comprend : • Cuisine entièrement équipée • Salle de bain privative • Lit queen-size • Solutions de rangement intelligentes • Wi-Fi et Smart TV • Serviettes et linge de lit • Toutes les charges comprises Espaces communs pour vivre, bouger et se connecter Inclus dans le loyer : • Salle de sport professionnelle entièrement équipée • Lounge de co-living avec coin repas • Terrasse sur le toit avec vue panoramique sur le lac Léman Emplacement privilégié Dans le quartier Surville, à quelques minutes du centre-ville de Genève et des transports publics, tout en offrant un cadre calme et verdoyant.Durées de séjour flexibles Réservation à partir de 4 semaines minimum. Services optionnels disponibles via l'application City Pop : • Service de ménage (hebdomadaire ou bihebdomadaire) • Places de parking sur demande Comment réserver • Téléchargez l’application City Pop (iOS ou Android) • Créez un compte • Choisissez Genève comme ville • Définissez vos dates d’arrivée et de départ • Confirmez votre réservation 📩 Pour toute question ou information complémentaire : contact.ch@citypop.com

  • Balkon / Terrasse
  • Aussicht
  • Parkplatz
  • +5
Wegzeit
-
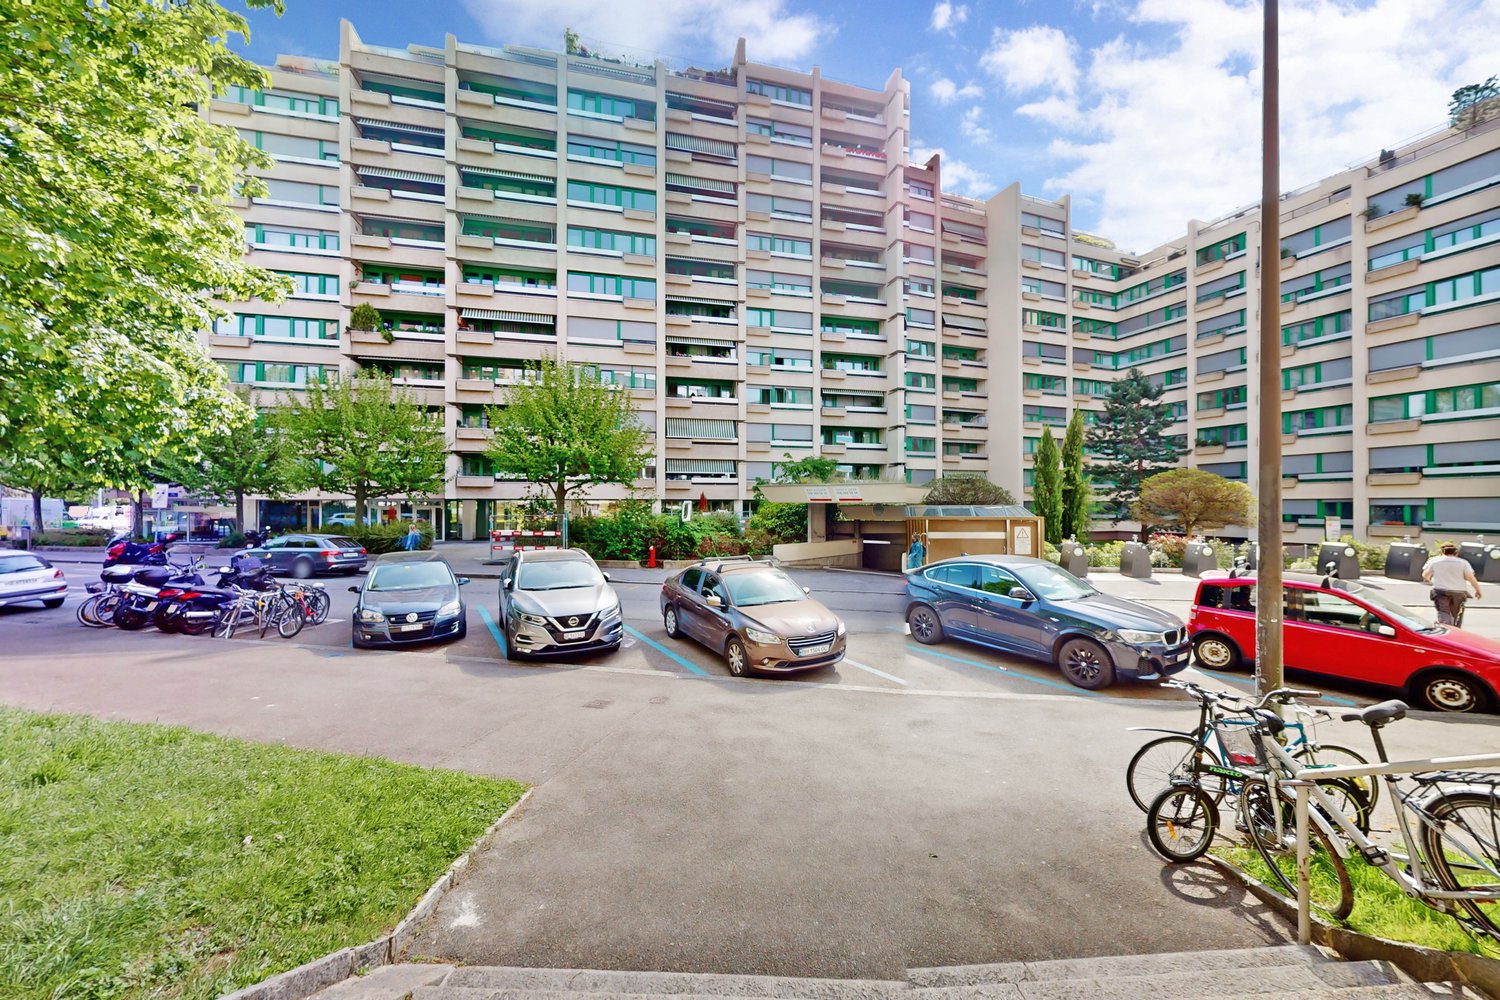
  • Multi-story urban building with balconies and chimneys, overlooking a city street and distant mountains.
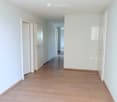
  • Empty hallway with light wooden flooring, white walls, and several closed doors leading to other rooms.
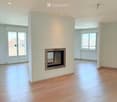
  • Empty room with light wooden flooring, white walls, and a built-in fireplace. Large windows and sliding doors provide natural light and access to a balcony or outdoor area.
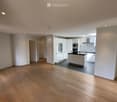
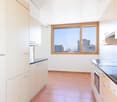
  • Open-plan space with light wooden flooring, white walls, and a modern kitchen area featuring white cabinets, a black countertop, and built-in appliances.
  • Modern kitchen with white cabinets, stainless steel appliances, and a black countertop.
  • Empty room with light wooden flooring, white walls, and large windows with blinds. Minimalist design with wall-mounted lighting and electrical outlets.
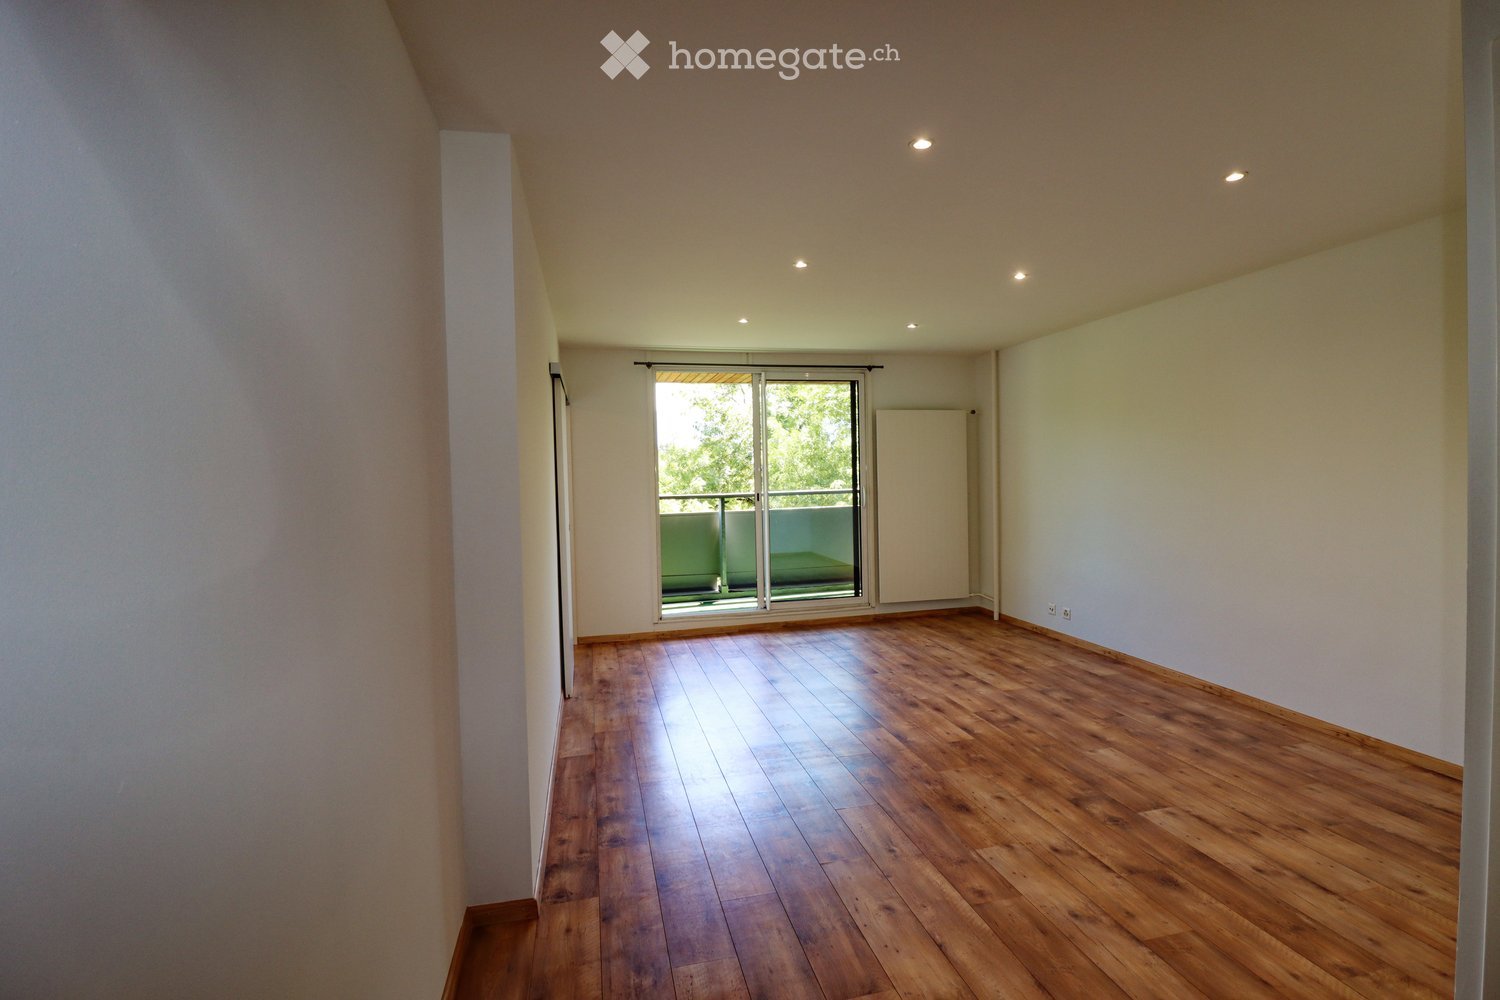
  • Empty room with wooden flooring, white walls, and large sliding glass doors leading to a balcony.
  • Balcony with tiled floor, metal railing, and sliding glass doors leading to an outdoor area.
  • Modern bathroom with a bathtub, glass-enclosed shower, double sink vanity, and a radiator. The space features dark tiled flooring and light-colored walls with a decorative border.
  • Empty closet with built-in white shelving units and wooden flooring.
  • Modern bathroom with white tiles, a glass-enclosed shower, a sink with a cabinet, and a large mirror with lighting.
  • Empty attic room with wooden flooring, white walls, and a large window offering a view of the city.
  • Empty hallway with light wooden flooring, white walls, and recessed ceiling lighting. The hallway has a glass door at one end and a visible electrical outlet on the left wall.
1 / 13
Empty hallway with light wooden flooring, white walls, and several closed doors leading to other rooms.
Empty room with light wooden flooring, white walls, and a built-in fireplace. Large windows and sliding doors provide natural light and access to a balcony or outdoor area.
Open-plan space with light wooden flooring, white walls, and a modern kitchen area featuring white cabinets, a black countertop, and built-in appliances.
CHF 4'700.– Premium
7 Zimmer190m² Wohnfläche
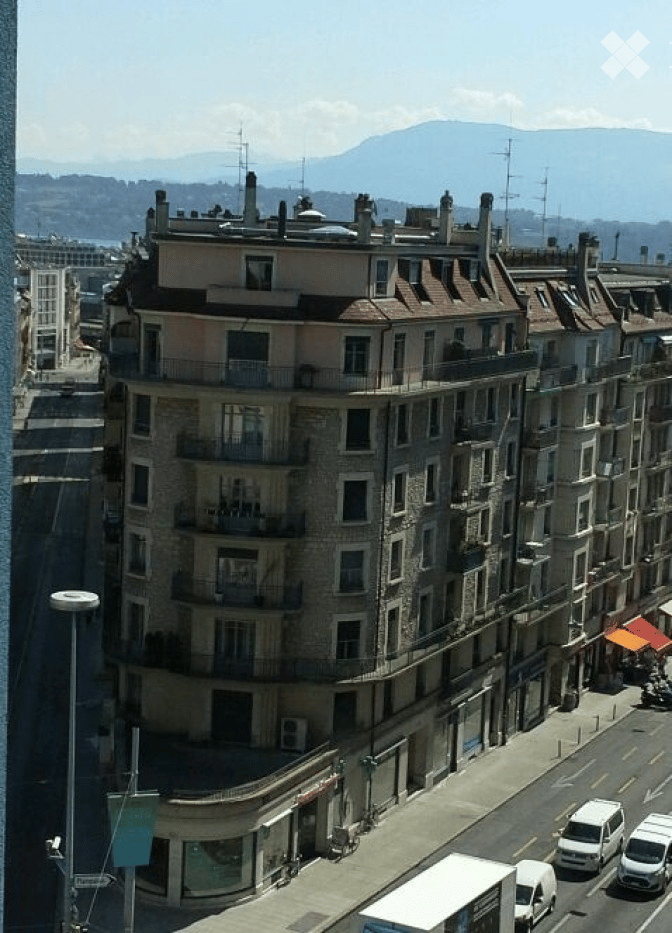
Rue Voltaire 30, 1201 Genève

Attique à Genève

Attique / Rooftop de 7 pièces et 190m2 avec terrassesGrand appartement au dernier étage d'un immeuble de caractère se composant comme suit: un grand hall d'entrée, une grande cuisine équipée et agencée avec goût, comprenant hotte de ventilation, puit de lumière sur le toit s'ouvrant électriquement, four, four à micro-onde, cuisinière plaques vitrocéramiques, lave-vaisselle, frigo, congélateur et frigo à vins. Trois chambres, dont une particulièrement spacieuse (22m2), deux dressings plus armoires intégrées, salon, salle à manger, très grande salle de bains, salle de douche avec deux lavabos séparés, wc visiteurs, une pièce buanderie privée équipée d'un lave-linge et d'un séchoir, cagibi. Il y a un balcon accessible par le salon et deux terrasses de 15 m2 chacune se faisant face. L'appartement occupe tout le dernier étage.Les charges mensuelles s'élèvent à 300.- et s'ajoutent au loyer de 4'700.-Disponibilité immédiate ou à convenir. Priorité sera donnée aux candidats présentant lors de la visite de l'appartement un dossier complet (pièce d'identité, permis de séjour valable pour les étrangers, les trois dernières fiches de salaires et une attestation récente d'absence de poursuite).7-room penthouse / rooftop apartment, 190 m² with terracesSpacious apartment on the top floor of a charming building, laid out as follows: a large entry hall; a large, tastefully designed and fully equipped kitchen, featuring an exhaust hood, an electrically operated skylight on the roof, an oven, a microwave, a glass-ceramic cooktop, a dishwasher, a refrigerator, a freezer, and a wine cooler. Three bedrooms, one of which is particularly spacious (22 m²), two walk-in closets plus built-in wardrobes, a living room, a dining room, a very large bathroom, a shower room with two separate sinks, a guest restroom, a separate private laundry room equipped with a washing machine and a dryer, a storage closet. There is a balcony accessible from the living room and two terraces, each measuring 15 m², facing each other. The apartment occupies the entire top floor.Monthly charges amount to 300.- and are charged on top of the rent of 4'700.-Available immediately or by arrangement. Priority will be given to candidates who present a complete set of documents during the visit of the appartment (identification, a valid residence permit for foreign nationals, the last three pay stubs, and a recent certificate of no criminal charges).
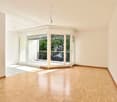
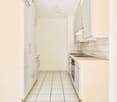
Wegzeit
-
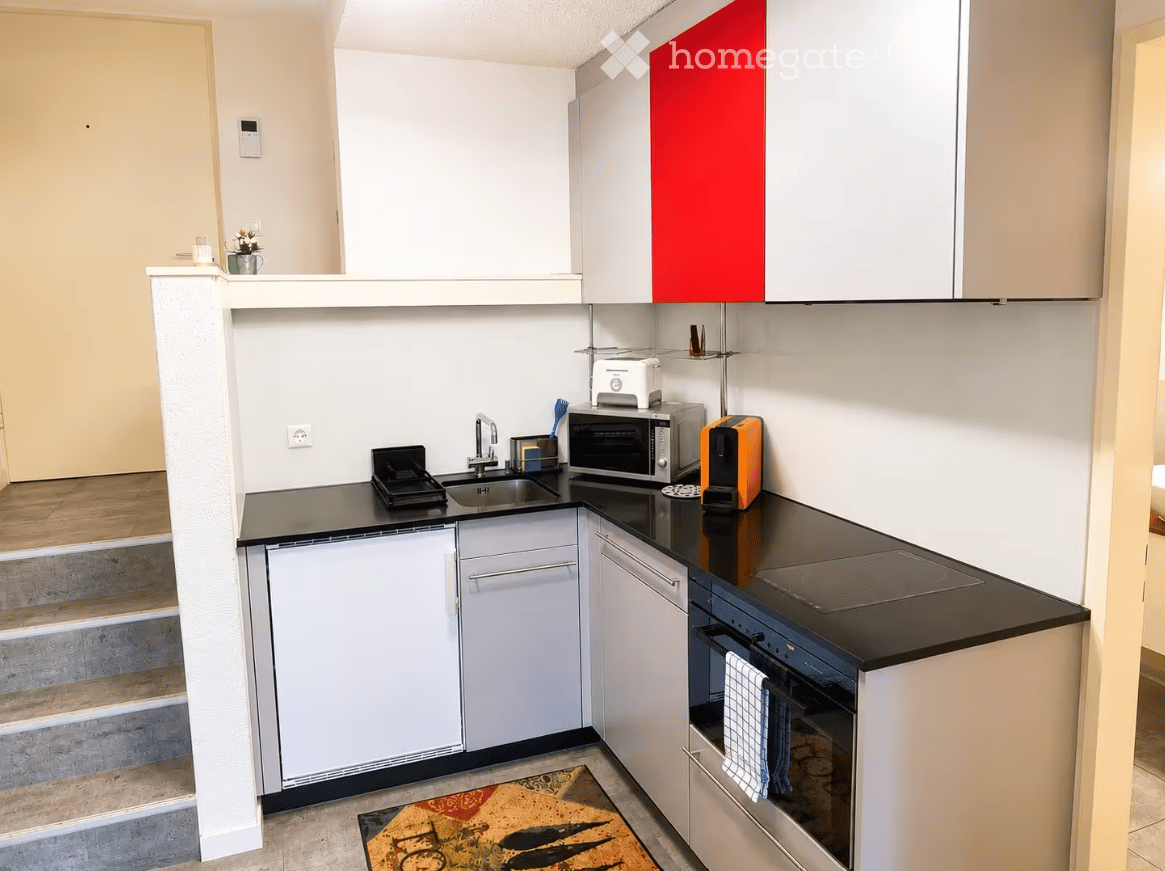
  • Modern kitchen with white cabinets, black countertops, and stainless steel appliances including a microwave, oven, and toaster. A small sink with a faucet is visible, along with a colorful rug on the floor.
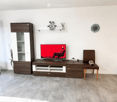
  • Modern living room with a large TV on a wooden stand, a brown leather chair, a wardrobe, and a glass shelf with decorative items.
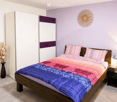
  • Bedroom with a wooden bed, colorful bedding, nightstand with lamp, vase with dried flowers, and decorative wall art.
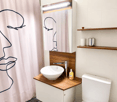
  • Modern bathroom with a white sink, wooden cabinet, mirror, and toilet. Features a sleek faucet, wooden shelves, and a decorative shower curtain.
  • Modern hallway with raised concrete steps leading to a door, white walls, built-in shelving, and a small kitchen area with sink and countertop.
1 / 5
Modern living room with a large TV on a wooden stand, a brown leather chair, a wardrobe, and a glass shelf with decorative items.
Bedroom with a wooden bed, colorful bedding, nightstand with lamp, vase with dried flowers, and decorative wall art.
Modern bathroom with a white sink, wooden cabinet, mirror, and toilet. Features a sleek faucet, wooden shelves, and a decorative shower curtain.
CHF 1'415.– Premium
1.5 Zimmer37m² Wohnfläche
Rue de Lyon 81, 1203 Genève

Charmantes 1.5-Zimmer-Wohnung in Genf – Rue de Lyon

Entdecken Sie diese gehobene 1.5-Zimmer-Wohnung im Hochparterre eines altbauigen Hauses voller Charakter, im Herzen des lebhaften Viertels der Rue de Lyon 81, 1203 Genf. Verfügbar sofort, wird diese gemütliche und gut geschnittene Wohnung mit ihrer warmen Atmosphäre und modernen Ausstattung begeistern.Die Wohnung bietet: • Modernes Wohnzimmer: Ein helles Wohnbereich mit einem großen Fernseher auf Holzmöbel, einem braunen Ledersessel und einer Glasvitrine mit Dekorationsobjekten. • Ausgestattete Küche: Moderne Küche mit weißen Schränken, schwarzen Arbeitsplatten und Edelstahlgeräten (Mikrowelle, Backofen, Toaster) sowie einem Waschbecken mit Wasserhahn. • Schlafzimmer: Angenehmes Schlafzimmer mit Holzbett, farbiger Bettwäsche, Nachttisch mit Lampe und sorgfältiger Wanddekoration. • Modernes Badezimmer: Weißes Waschbecken, Holzmöbel, Spiegel, Toilette und dekorativer Duschvorhang für einen eleganten und funktionalen Raum. • Balkon: Genießen Sie einen privaten Außenbereich, um sich zu entspannen. • Waschmaschine ist im Wohnungspreis enthalten. • Garage ist verfügbar. Praktische Vorteile: • Wohnung zugänglich für Menschen mit eingeschränkter Mobilität • Haustiere erlaubt • Raucher erlaubt • Für Familien mit Kindern geeignet Sonneneinstrahlung: Die Wohnung profitiert von einer schönen Sonneneinstrahlung im Sommer, ideal, um den Balkon voll auszunutzen.Umwelt: Die Wohnung ist ruhig, insbesondere dank einer quasi nicht existierenden Lärmbelästigung durch die Eisenbahn. Die Wohnung liegt in unmittelbarer Nähe zu zahlreichen Einrichtungen: • Apotheke Sun Store Genf Lyon – nur 1 Minute zu Fuß entfernt • COOP Charmilles (Supermarkt) – 3 Minuten zu Fuß entfernt • Busbahnhof Charmilles – 3 Minuten zu Fuß entfernt • Schule Charles-Giron – 4 Minuten zu Fuß entfernt • Strassenbahnhaltestelle Servette – 11 Minuten zu Fuß entfernt Ob Sie ein junger Berufstätiger, Student oder Paar sind, bietet diese Wohnung, die den Charme des Alten und moderne Ausstattung verbindet, eine Chance, die nicht verpasst werden sollte in einem der dynamischsten Viertel

Wegzeit
-
  • Empty room with wooden parquet flooring, white walls, and large sliding glass door leading to a balcony.
  • Empty room with light-colored walls and a polished wooden floor, featuring a doorway leading to another space.
  • Empty hallway with wooden flooring, white walls, and a built-in closet with shelves. A door leads to an outdoor area with a pool visible through a large window.
  • Clean, modern hallway with wooden herringbone flooring, white built-in wardrobes, and recessed lighting. Doors lead to other rooms.
  • Modern kitchen with white tiled floor, grey cabinets, built-in oven, sink, and radiator under windows.
  • Modern bathroom with a bathtub, toilet, bidet, and shower area. Features marble tiles, a glass shower enclosure, and a handrail for safety.
  • Modern bathroom with white tiled walls, yellow tiled floor, toilet with blue seat, glass-enclosed shower, and toilet paper holder.
  • Empty room with wooden parquet flooring, white walls, and a large window with white frame. Natural light streams in, illuminating the space.
  • Empty room with wooden parquet flooring, white walls, large window with white frame, radiator, and visible electrical outlets.
  • Empty room with white walls, wooden herringbone flooring, and a single window with white frame and radiator below.
  • Balcony with tiled floor, white walls, and a red awning. Features a small enclosed area with a sink and a door leading to the interior.
  • Garden with green grass, trees, and a scenic view of a cityscape and mountains in the background.
  • A large, well-maintained lawn in front of a multi-story residential building with numerous balconies and windows, surrounded by trees and greenery.
  • A well-maintained garden area with green grass, scattered autumn leaves, and a large residential building in the background.
1 / 14
CHF 3'850.– Top
5 Zimmer140m² Wohnfläche
Avenue du Bouchet 20, 1209 Genève

Lumineux 5 pièces avec balcon en plein cœur des organisations internationales, vue sur jardin

Appartement spacieux et lumineux comprenant 3 chambres, 1 cuisine moderne équipée, 1 grand salon donnant sur le balcon, 2 salles de bains (1 avec baignoire et 1 avec douche), 1 dressing, 1 WC séparé et 1 cave. 1 place de parking souterraine fermée à clé obligatoire à 250CHF (mais possibilité de sous-location si pas besoin). Le salon et la cuisine sont exposés sud-ouest, tandis que les chambres sont exposées nord-est. Aucune des façades n’est en vis-à-vis. L’appartement se situe dans une copropriété au calme disposant d’un magnifique parc privatif à l’arrière du bâtiment. Au cœur de Genève, à proximité des écoles, des commerces et des transports en commun. Visites en personne et virtuelles possibles. Contact de préférence par e-mail ou par SMS/WhatsApp. Spacious, bright apartment with 3 bedrooms, 1 fitted modern kitchen, 1 large living room opening onto the balcony, 2 bathrooms (1 with bathtub and 1 with shower), 1 walk-in closet, 1 guest toilet and 1 cellar. 1 underground, lockable parking space mandatory at 250CHF (but possibility to sublet if not needed). The living room and kitchen face southwest, and the bedrooms face northeast. Neither side has any direct vis-à-vis. The building overlooks a large private garden. In the heart of Geneva, close to schools, shops and public transport. In-person and virtual visits possible. Contact preferably via email or text/WhatsApp. Grosse und helle Wohnung mit 3 Schlafzimmers, 1 voll ausgestatteter modernen Küche, 1 großem Wohnzimmer mit Zugang zum Balkon, 2 Badezimmern (1 mit Badewanne und 1 mit Dusche), 1 begehbarem Kleiderschrank, 1 Gäste-WC und 1 Keller. 1 abschließbarer Parkplatz in der Tiefgarage obligatorisch für 250CHF (aber Möglichkeit zur Untervermietung falls er nicht gebraucht wird). Süd-West Ausrichtung des Wohnzimmers und der Küche, Nord-Ost Ausrichtung der Schlafzimmer. Beide Seiten ohne vis-à-vis. Das Gebäude überblickt einen großen privaten Garten. Zentral, in der Nähe von Schulen, Geschäften und öffentlichen Verkehrsmitteln. Persönliche und virtuelle Besichtigungen möglich. Kontakt vorzugsweise per E-Mail oder SMS/WhatsApp.

Wegzeit
-
  • Empty room with wooden flooring, large sliding glass doors leading to a balcony, and white walls.
  • Balcony with glass railing, tiled floor, and red awning, overlooking a lush green area with trees and a neighboring building.
  • Modern kitchen with white cabinets, black countertops, stainless steel sink, and built-in oven.
  • Empty room with wooden herringbone flooring, white walls, large sliding glass door leading to a balcony, and natural light streaming in.
  • A narrow hallway with light wooden herringbone flooring and white walls, leading to a modern bathroom with a glass-enclosed shower and a bathtub.
  • Modern bathroom with two sinks, a bathtub, a toilet, and a large mirror with integrated lighting. The space features sleek, contemporary design with light-colored tiles and a glass-enclosed shower area.
  • Empty room with wooden parquet flooring, white walls, and a large sliding glass door leading to a balcony with a metal railing. Sunlight streams in, casting shadows on the walls.
  • Empty room with wooden herringbone flooring, white walls, and a large sliding glass door leading to a balcony.
  • Modern bathroom with a glass-enclosed shower, a white sink with a chrome faucet, a built-in cabinet, and a toilet.
  • Empty room with light-colored walls, wooden parquet flooring, and a pendant light fixture. A doorway leads to a balcony area with a view of greenery.
  • A long, narrow hallway with light-colored walls, wooden herringbone flooring, and recessed ceiling lights. The hallway features several closed white doors on both sides and leads to an open doorway at the end.
  • Indoor swimming pool area with large windows overlooking a lush garden, wooden flooring, and modern architectural design.
  • Balcony with metal railing, overlooking a lush green garden and a modern white building in the background.
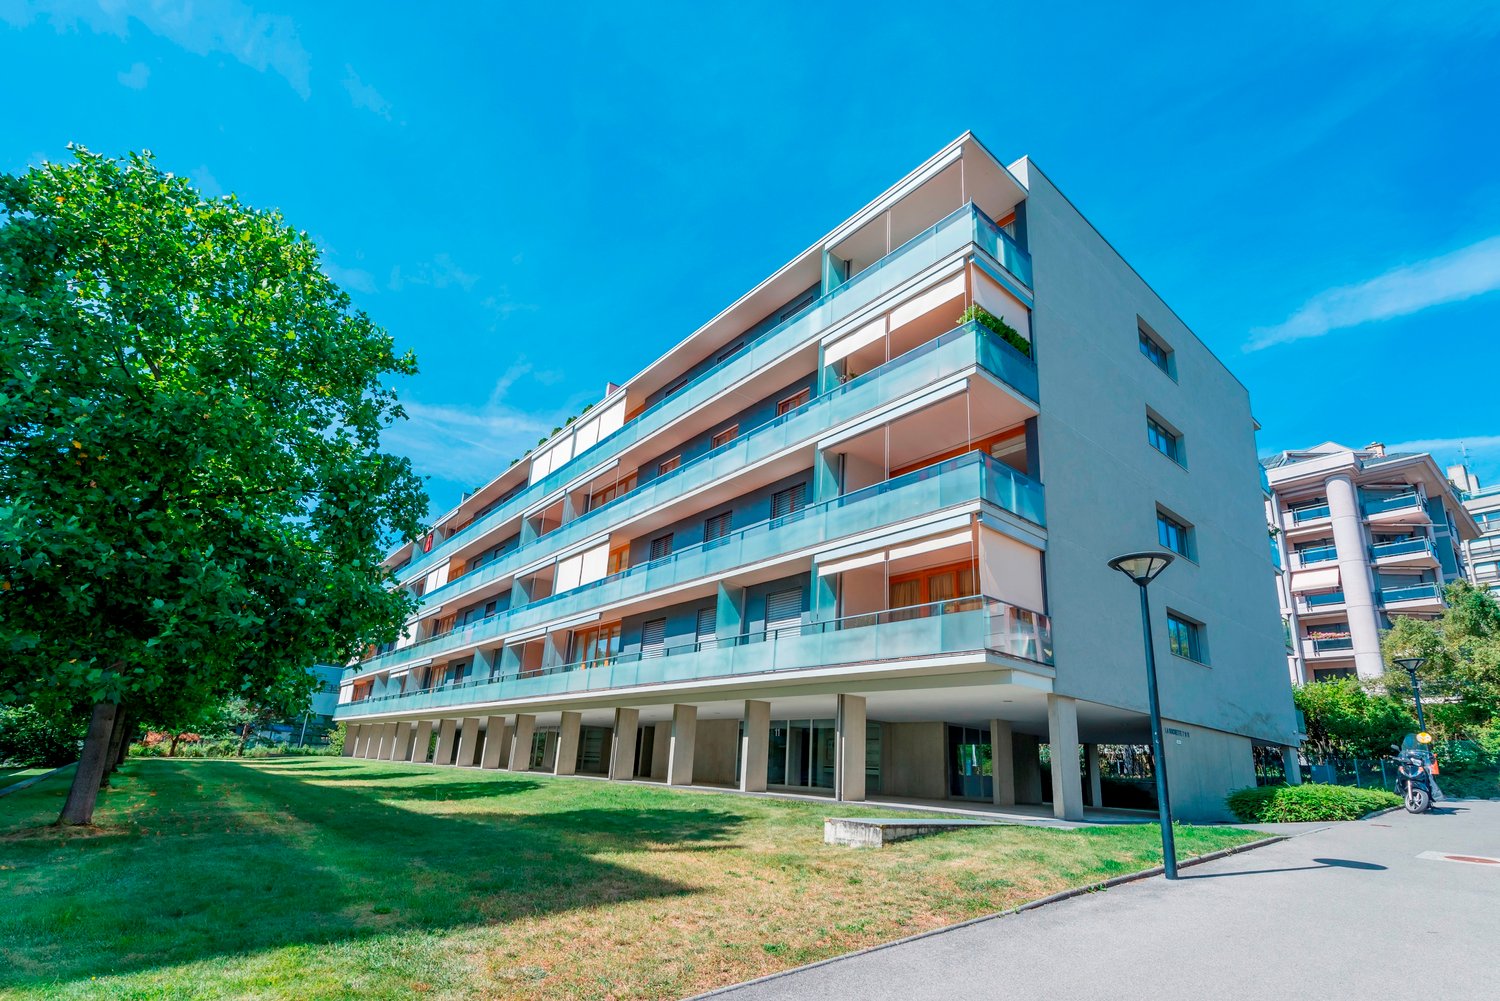
  • Multi-story apartment building with balconies, surrounded by greenery and a paved pathway.
1 / 14
CHF 7'000.– Top
5.5 Zimmer180m² Wohnfläche
Route de Florissant 118, 1206 Genève

Prächtige 5.5-Zimmer-Wohnung mit Grünblick und Pool – Blühendes Apartment in Genf

Prächtige Familienwohnung in Florissant / Champel – Verfügbar ab 1. JuliSitué im sehr gefragten Viertel von Florissant / Champel, bietet diese elegante Wohnung einen ruhigen, grünen und Wohngebiet, während sie in unmittelbarer Nähe zum Stadtzentrum, internationalen Schulen, Verkehrsmitteln und Einrichtungen liegt.Sehr hell durch ihre dreifache Ausrichtung und großen Fensterfronten, profitiert die Wohnung von schönen Räumlichkeiten, mehreren Außenbereichen / Balkonen mit freier Sicht auf die Grünflächen, was eine seltene und privilegierte Umgebung in Genf schafft.Die Wohnung besteht unter anderem aus:• Großes, helles Wohnzimmer mit Zugang zu den Außenbereichen • 3 Schlafzimmer von guter Größe • 3 Badezimmer • Voll ausgestattete Küche • Viele integrierte Stauräume • Große Fensterfronten und ausgezeichnete natürliche Beleuchtung • Großer, privater KellerDie Residenz verfügt auch über einen privaten Innenpool, ein seltenes Plus im Viertel.Ideal für eine Familie, ein Expatriatenpaar oder eine exekutive Umzugsgesuch, die nach Raum, Ruhe und Lebensqualität in einem der begehrtesten Viertel von Genf suchen.Verfügbar ab 1. JuliMiete: CHF 7’000 / Monat Nebenkosten: CHF 200 / Monat Großer, innenliegender Parkplatz: CHF 300 / Monat Gesamtkosten pro Monat: CHF 7’500

Wegzeit
-
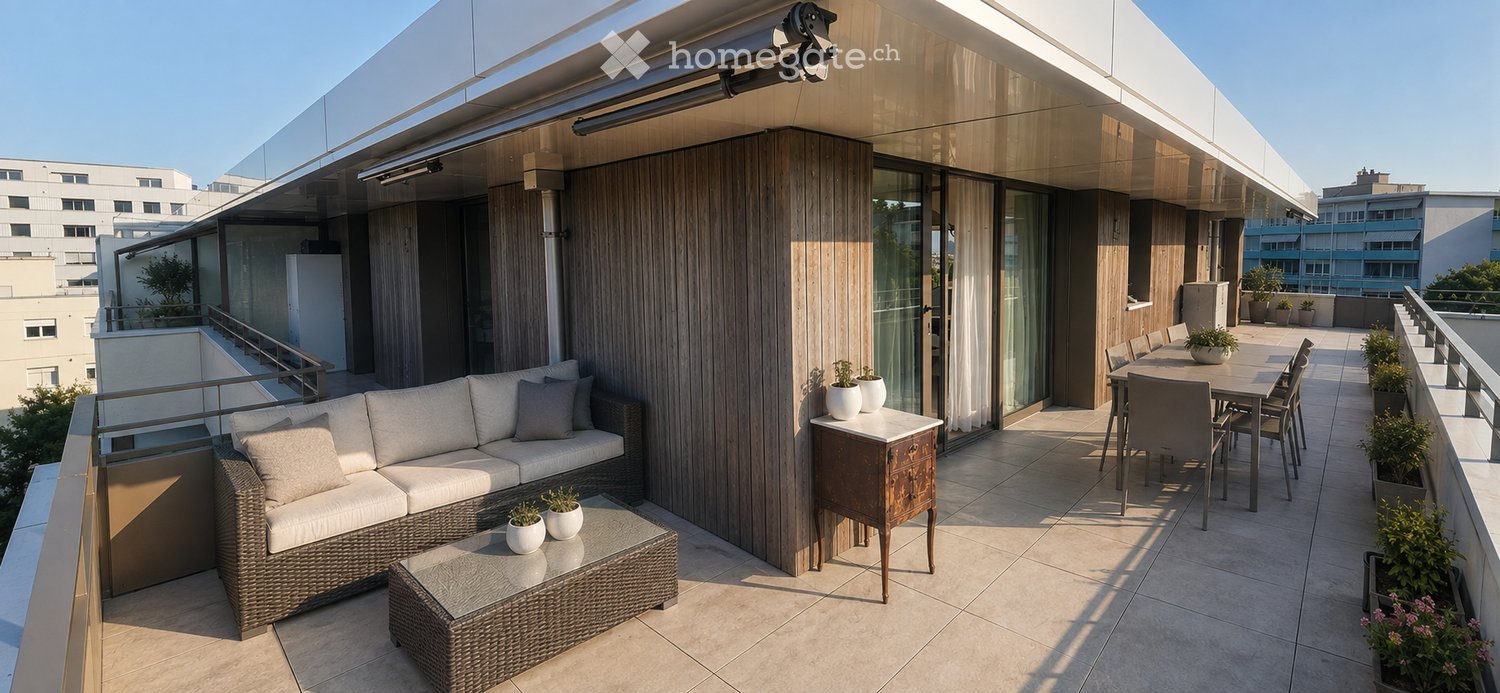
  • Modern rooftop terrace with a wicker sofa, coffee table, dining table, and chairs, surrounded by potted plants and a cityscape view.
  • Modern kitchen with white cabinets, stainless steel appliances, wooden countertops, and a dining area with a white table and chairs.
  • Modern living room with a brown sectional sofa, white coffee table, flat-screen TV on a white stand, floor lamp, and large windows leading to a balcony.
  • Modern bedroom with a large bed, nightstands, lamps, and a view of a balcony or terrace.
  • Cozy bedroom with a wooden bed, nightstands, lamps, a large window with white curtains, and a view of the city.
  • A well-lit children's bedroom with a bunk bed, desk, shelves, and various toys. The room features a large alphabet wall, a pink rug, and a guitar leaning against the wall.
  • Two modern bathrooms with tiled walls, a bathtub, toilet, sink, shower, and wooden cabinets. Both feature decorative plants, candles, and towels.
  • Balcony with a sofa, table, and a view of the city and mountains.
  • Four images of a modern balcony/terraces with tiled flooring, metal railings, and various seating arrangements including sofas, tables, chairs, and potted plants. The background shows a cityscape with residential buildings and trees.
1 / 9
CHF 3'940.– Top
5 Zimmer98m² Wohnfläche
Chemin du Croissant 4, 1219 Châtelaine

RARE - Neupenthouse 5 Zimmer, Terrasse 70m2, Parkplatz für Auto und Motorrad - Châtelaine, 1219

Prachtiges Penthouse mit 5 Zimmern - enorme Terrasse 70m2 mit Blick auf den Mont Blanc, neu.3480.- + Nebenkosten + Parkplatz für Auto und Motorrad mit direktem Zugang per Aufzug TOTAL TTC 3'900.-📐 98 m² Wohnfläche +🌿 Schöne Terrasse in L-Form von 70 m², ideal zum Genießen der schönen Tage.Die Wohnung besteht aus: • 3 Schlafzimmern (davon 2 mit direktem Zugang zur Terrasse) • Ein großem, sehr hellem Wohn- und Esszimmer • Ein offener, voll ausgestatteter Küche • 1 Gäste-WC • 1 Badezimmer mit Badewanne und WC • 1 Dusche • Ein großer Keller Miete: CHF 3'380.– / Monat + Nebenkosten + Parkplatz für Auto und Motorrad im unmittelbaren Untergeschoss. Total ttc 3900.- 📍 Ruhige Wohngegend, Emilie de Morsier-Schule 2 Minuten entfernt, nur wenige Schritte von internationalen Organisationen und UNO, Verkehrsmitteln, Geschäften und allen Annehmlichkeiten.📅 BESICHTIGUNG am Freitag, 14. August 202618:00 Uhr 4 Chemin du Croissant 1219 ChâtelaineVERTRAGSÜBERNAHME am 15. September oder 1. Oktober📂 Bitte kommen Sie mit einem VOLLSTÄNDIGEN Dossier, das vor Ort abgegeben wird und folgendes enthält:✔️ Die letzten 3 Gehaltsabrechnungen✔️ Das von Apleona ausgefüllte und ausgedruckte Bewerbungsformular✔️ Eine Kopie des Ausweises✔️ Eine aktuelle Bestätigung der Nicht-Verfolgung⚠️ Nur vollständige Dossiers, die während dieses Besuchs abgegeben werden, werden geprüft.Lage und Umgebung: • Verkehrsmittel: Die Bushaltestelle Châtelaine ist nur 3 Minuten zu Fuß entfernt, und die Straßenbahn Balexert ist in 10 Minuten zu Fuß erreichbar. Der Bahnhof Balexert liegt 11 Minuten zu Fuß entfernt. • Geschäfte und Dienstleistungen: Ein Denner ist 3 Minuten zu Fuß entfernt, eine Pharmacieplus 3 Minuten, und die Schule Educasuisse nur 2 Minuten. • Sonneneinstrahlung: Die Wohnung profitiert von einer schönen Sonneneinstrahlung im Sommer. • Ruhe: Trotz ihrer städtischen Lage ist die Wohnung ruhig, insbesondere dank ihrer erhöhten Etage. Verfügbar, dieses neue, zertifizierte Minergie-Penthouse bietet eine seltene Gelegenheit für Familien oder Personen, die eine moderne, gut gelegene und umweltfreundliche Unterkunft in Châtelaine suchen. Verpassen Sie nicht diese Chance, sich in einem außergewöhnlichen Lebensumfeld niederzulassen!

Wegzeit
-
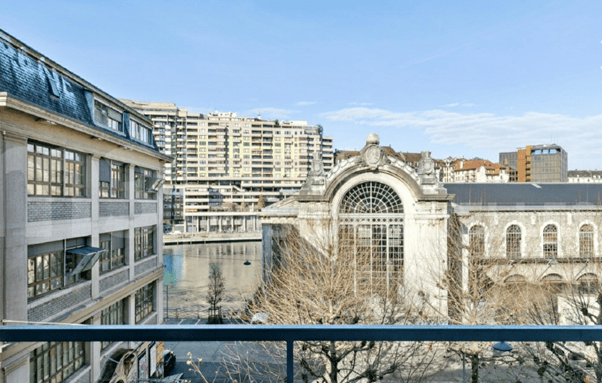
  • Balcony overlooking a cityscape with modern and historic buildings, a canal, and a clear blue sky.
  • Modern kitchen with light-colored cabinets, wooden lower cabinets, and a sleek countertop. Features an integrated sink and oven, with recessed lighting above the workspace.
  • Modern bathroom with a white sink, dark wooden cabinet, toilet, glass-enclosed shower, and a radiator. The walls and floor are tiled in a light, neutral tone.
  • Modern, compact bathroom with marble tiles, a toilet, a sink with a faucet, and a dark cabinet.
  • Empty room with wooden flooring, large glass doors leading to a balcony, and white walls.
  • Empty room with wooden flooring, large window with view, radiator, and baseboard trim.
  • Empty room with wooden flooring, large window offering a scenic view of mountains and cityscape.
  • Empty room with wooden flooring, large windows, and a small kitchen area with cabinets.
  • A white Siemens washing machine is installed under a wooden countertop in a bathroom with wooden flooring.
1 / 9
CHF 3'950.– Top
4 Zimmer94m² Wohnfläche
Rue du Tir 1, 1204 Genève

Wunderschöne 4-Zimmer-Wohnung mit schöner Aussicht - Möbliert zu vermieten möglich - Parkplatz verfügbar

Superbe Apartment von 94 m² im 4. Stock mit Aufzug, komplett renoviert im September 2024. Sehr hell, modern und mit einer atemberaubenden Aussicht auf den Rhein und das Gebäude der Forces Motrices. Ideal gelegen im Herzen von Genf, nur wenige Schritte vom See, den Haltestellen von Tram und Bus, den Geschäften, Restaurants und dem Bankenviertel entfernt. Der Bahnhof und Globus sind etwa 15 Minuten zu Fuß entfernt.Die Wohnung kann auch möbliert zur Verfügung gestellt werden, mit einem Aufpreis von CHF 300 auf die monatliche Miete.Hauptmerkmale der Wohnung • Direkte und unverbaute Aussicht auf den Rhein und das Gebäude der Forces Motrices (Wohnzimmer, Hauptschlafzimmer, Küche) • Balkon von 5 m² mit offener Aussicht, ideal für einen kleinen Tisch und Stühle • Großes, helles Wohnzimmer mit moderner, offener Küche und vollständiger Ausstattung • Moderner Küche mit neuem Geschirrspüler, Waschmaschine und Trockner • 2 Doppelschlafzimmer, davon eines mit eingebautem Schrank • 1 Badezimmer • 1 separates Gäste-WC • Renovierte Parkettböden • Eingangshalle mit eingebautem Schrank • Privater Keller von 5 m² • Sicherer Fahrradraum • Hausmeisterservice • Zentralheizung und Warmwasser Parkplatz (optional)Geräumiger und sicherer Parkplatz im Untergeschoss: CHF 250/Monat (CHF 200 + CHF 50 Nebenkosten)Ideale Lage • Zentrum von Genf • In unmittelbarer Nähe zu öffentlichen Verkehrsmitteln • See, Geschäfte, Restaurants und Schulen zu Fuß erreichbar • Bankenviertel nur wenige Minuten entfernt • Bahnhof Cornavin und Globus 15 Minuten zu Fuß entfernt VerfügbarkeitDie Wohnung wird ab Oktober 2026 verfügbar sein.Vollständiges Dossier erforderlich • 3 letzte Gehaltsabrechnungen • Bestätigung über keine Verfolgung • Ausweis + Arbeitsgenehmigung (falls zutreffend) Private BesichtigungenAuf Anfrage per E-Mail: carolineandkosmas@gmail.com

Wegzeit
-
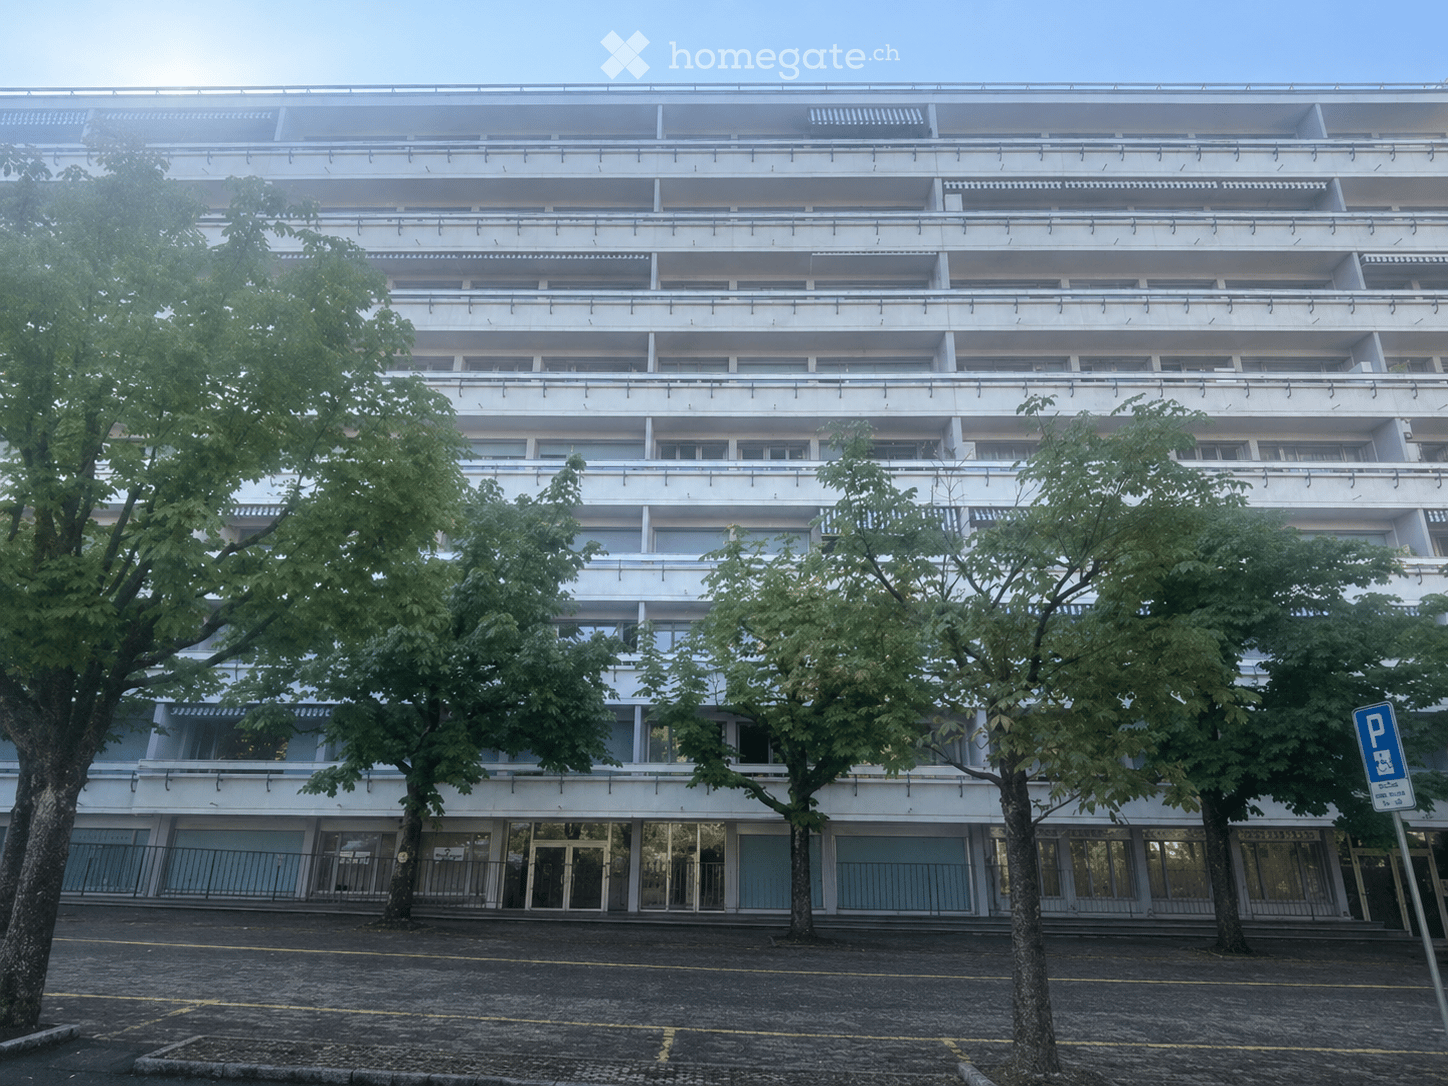
  • A multi-story residential building with white facade, balconies, and trees in front.
  • Empty room with wooden flooring and a fireplace against one wall. The space is unfurnished, with no visible furniture or equipment.
  • Empty room with wooden flooring, white walls, large window with blinds, fireplace, and access to a balcony.
  • Empty room with wooden flooring, large windows offering a scenic mountain view, and a radiator below the windows.
  • Minimalist bedroom with a single bed, large windows offering a view, and wooden flooring.
  • Bathroom with a toilet, bathtub, sink, mirror, and towel rack. The walls are covered in a light, patterned wallpaper, and the floor is dark.
  • Modern balcony with a clean, minimalist design, overlooking a cityscape with buildings and greenery.
  • Balcony view overlooking a park with trees, buildings, and mountains in the background.
  • Modern kitchen with dark grey cabinets, stainless steel appliances, and large windows leading to a balcony.
1 / 9
CHF 4'550.– Top
7 Zimmer132m² Wohnfläche
Chemin Taverney 9, 1218 Le Grand-Saconnex

Geräumige 7-Zimmer-Wohnung mit Aussicht und Balkon in Le Grand-Saconnex

Entdecken Sie diese helle 7-Zimmer-Wohnung im 4. Stock eines Wohngebäudes mit Balkonen, eingebettet in die grüne Umgebung des Chemin Taverney 9, in Le Grand-Saconnex (1218). Ab dem 15.8 verfügbar, wird diese geräumige und durchgehende Wohnung von 132 m² Wohnfläche und 32 m² Balkon Familien, die nach Komfort und Ruhe suchen, begeistern. Ein Keller und ein geschlossener Parkplatz vervollständigen dieses Objekt.Die Highlights dieser Wohnung: • Wohnzimmer und Kamin: Ein gemütliches Wohnzimmer und ein schöner Kamin, ideal für Familienabende. • Balkon mit schöner Aussicht: Genießen Sie einen privaten Außenbereich mit einer schönen Aussicht auf die Umgebung. • Familienfreundliche Wohnung: Konzipiert, um die ganze Familie komfortabel unterzubringen, mit vielen großzügig dimensionierten Räumen. • Aufzug: Einfacher Zugang zu allen Etagen dank des Aufzugs im Gebäude. • Keller und geschlossener Parkplatz. • 2018 renoviert: Das Gebäude wurde kürzlich renoviert, was eine moderne und gut gepflegte Wohnatmosphäre garantiert. Sonneneinstrahlung und Ruhe: Die Wohnung profitiert von einer schönen Sonneneinstrahlung im Sommer und das Viertel ist besonders ruhig, sowohl tagsüber als auch nachts.Ideale Lage: Diese Wohnung genießt eine privilegierte Lage mit allen Annehmlichkeiten in Reichweite: • Busstation Taverney nur 4 Minuten zu Fuß • Supermarkt Migros nur 3 Minuten zu Fuß • Apotheke Pharmacie de la Tour nur 4 Minuten zu Fuß • Grundschule École primaire de la Tour nur 5 Minuten zu Fuß Eine seltene Familienwohnung, die Raum, Charme und Praktikabilität in einem der begehrtesten Viertel der Region Genf vereint. Verpassen Sie diese Gelegenheit nicht!

Wegzeit
-
  • Empty room with herringbone wooden flooring, grey walls, large window with view of greenery, radiator, and fireplace.
  • Staircase with wooden handrail and metal balusters, beige walls, and multiple windows with white frames and black grilles.
  • Modern bathroom with a white bathtub, chrome faucet, white sink, and a large mirror. The walls are tiled with white rectangular tiles.
  • Modern bathroom with white brick-patterned tiles, a glass-enclosed shower, and a toilet. Dark grey tiles on the floor.
  • Modern kitchen with white cabinets, stainless steel sink, oven, and dark tiled floor. Large window with view of a building.
  • Empty room with wooden herringbone flooring, large window with shutters, radiator, and open closet with empty shelves.
  • Empty room with light-colored walls, wooden herringbone flooring, and an open doorway leading to another room.
1 / 12
CHF 6'500.– Top
5.5 Zimmer160m² Wohnfläche
Rue Verdaine, 1204 Genève

Beautiful period apartment in the heart of Old Town

FrancaisReprise de bail dans le quartier de la Vieille-Ville, rue Verdaine. Ce spacieux appartement comprend 3 chambres, 2 salles de bain, un séjour, une salle à manger et une cuisine, ainsi qu'un grand réduit et une cave voûtée en sous-sol pour le rangement. Idéal pour un couple ou une petite famille.Loyer de CHF 6'500.- par mois. Disponible immédiatement. En reprenant notre bail dès maintenant, vous bénéficiez du loyer actuel avant l'augmentation prévue en août.Idéalement situé, à deux pas des commerces, restaurants et transports du centre-ville de Genève.Photos supplémentaires disponibles sur demande. N'hésitez pas à nous contacter pour une visite ou pour toute mise en relation.EnglishLease transfer (reprise de bail) on Rue Verdaine, in Geneva's Old Town. This beautiful apartment offers 3 bedrooms, 2 bathrooms, a living room, a separate dining room and a kitchen, plus a large storage room and an underground cellar (cave) for extra storage. Perfect for a couple or a small family.Rent is CHF 6,500 per month, available immediately. By taking over our lease now, you secure the current rate before the scheduled increase in August - a unique opportunity in this sought-after neighbourhood.Perfectly located, just steps from the shops, restaurants and transport links of central Geneva. 1-minute from Place du Bourg-de-Four, 5 minutes from the Russian church, 10 minutes from the lake.Additional photos available on request. Happy to arrange a viewing or connect with anyone who may be interested.

Wegzeit
-
  • Modern multi-story building with grey and white facade, large windows, and balconies. Several cars are parked in front.
  • Modern kitchen with white cabinets, a stove, a sink, and a microwave. The floor is made of light wood.
  • Completely empty room with wooden flooring and large windows, no furniture or equipment.
  • Empty room with light wooden flooring and white built-in wardrobes. The space is clean and minimalistic with no furniture or personal items visible.
  • Modern bathroom with a white sink, chrome faucet, large mirror with built-in lighting, and a glass-enclosed shower with a modern showerhead.
  • Modern bathroom with a white sink, chrome faucet, toilet, and a mirror with built-in lighting. The walls are tiled in a neutral color, and the floor is dark.
  • Modern multi-story apartment building with large windows and grey facade, under construction with visible scaffolding and cranes.
1 / 7
CHF 2'800.– Top
3 Zimmer52m² Wohnfläche
Route de Frontenex 60G, 1207 Genève

Magnifique appartement quartier Frontenex/Eaux-Vives

Situé à proximité du Parc de la Grange, dans un immeuble neuf de standing qui se trouve dans le très agréable quartier de Frontenex/Eaux-Vives, proche du centre-ville et du lac, bien desservi par les transports en commun et de nombreux commerces, à louer logement très lumineux de 52m2, PPE qui se compose comme suit: - un hall d'entrée avec armoire - un grand séjour/salle à manger - une cuisine entièrement équipée ouverte sur le séjour - une chambre à coucher en suite avec armoires - une salle de bains - un WC séparé - lave-linge et séchoir privés, lave-vaisselle - cave. Loyer mensuel CHF 2’800.-, charges incluses (sauf SIG et Swisscom/wifi).Disponible : 01.09.2026Voici les documents requis pour votre candidature :- Pièce d’identité suisse / permis de séjour- Une attestation de non-poursuite de moins de 3 mois- Une attestation récente de votre employeur mentionnant la date d’entrée en fonction, le salaire et le type de contrat actuel- Les 3 dernières fiches de salaire Agence immobilière et de relocation s’abstenir.Located near the beautiful Parc de la Grange, 5 min. walking distance from the Lake, in a brand-new building of high standing, in the Frontenex/Eaux-Vives neighbourhood. This 1-bedroom apartment offers all high-end standards for international expatriates in terms of quality, comfort, safety, technology, transportation and shopping/restaurant proximity. This beautiful flat (52m2) is made of an entrance hall, one bedroom in suite, kitchen, dining/living room, bathroom and visitor toilet, cellar. Fully equipped with dishwasher, private wash-machine and dryer set. Rent: CHF 2'800.- per month (expenses included, except for SIG and telephone line/wifi).Available: 09/01/2026Here are the required documents for your application : • Swiss ID card / residence permit • A certificate of non-pursuit issued within the last 3 months • A recent certificate from your employer stating your start date, salary, and current contract type • The last 3 pay slips Real estate and relocation agencies are excluded.

Wegzeit
-
1 / 6
  • Balkon / Terrasse
  • Parkplatz
  • Garage
CHF 4'380.– Top
4.5 Zimmer125m² Wohnfläche
1216 Cointrin

Leben im Frieden mit 1'400 m² Garten

Situé dans un quartier résidentiel calme de Genève, à proximité immédiate de Balexert, des organisations internationales, des écoles et des transports, cet appartement de 5 pièces offre environ 125 m² habitables au sein d'une maison indépendante.L'appartement bénéficie d'une belle luminosité et d'agréables volumes. Il se compose notamment d'un double séjour donnant sur un balcon et une véranda, d'une grande cuisine entièrement équipée, de trois chambres ainsi que de deux salles de bains rénovées.Les locataires bénéficient également de l'usage d'un vaste jardin d'environ 1400 m², partagé avec les autres occupants de la maison.Diese Angebot von BETTERHOMES zeichnet sich durch die folgenden Vorteile aus: - Zone résidentielle calme- Jardin- Garage- Places de parking- Cuisine équipée- etc., etc., etc. ...Interessiert? Kontaktieren Sie uns für eine kostenlose Besichtigung!Nicht das Richtige? Sie finden über 2'000 weitere Objekte auf: www.betterhomes.ch - Der Schweizer Spezialist für Immobilientransaktionen.Haben Sie eine Immobilie zu vermarkten?Profitieren Sie von unserem Know-how: https://www.betterhomes.ch/de/profitierenMöchten Sie den Wert Ihrer Immobilie kennen?Entdecken Sie seinen Wert jetzt mit unserer kostenlosen, unverbindlichen und sofortigen Schätzung!https://www.betterhomes.ch/de/knowledge/schätzungMehr DetailsSituation: Zone résidentielle calme proche de toutes commodités.Salles de bain: 2 (1x Douche, WC und Lavabo / 1x Baignoire, WC und Lavabo)Transport publics: Bus 10, (170 m Vernier, Avanchets-Casaï)Ecole: Ecole primaire 550 m / Collège 700 mCommerces: Centre commercial Balexert 500 m

  • Balkon / Terrasse
  • Parkplatz
  • Garage
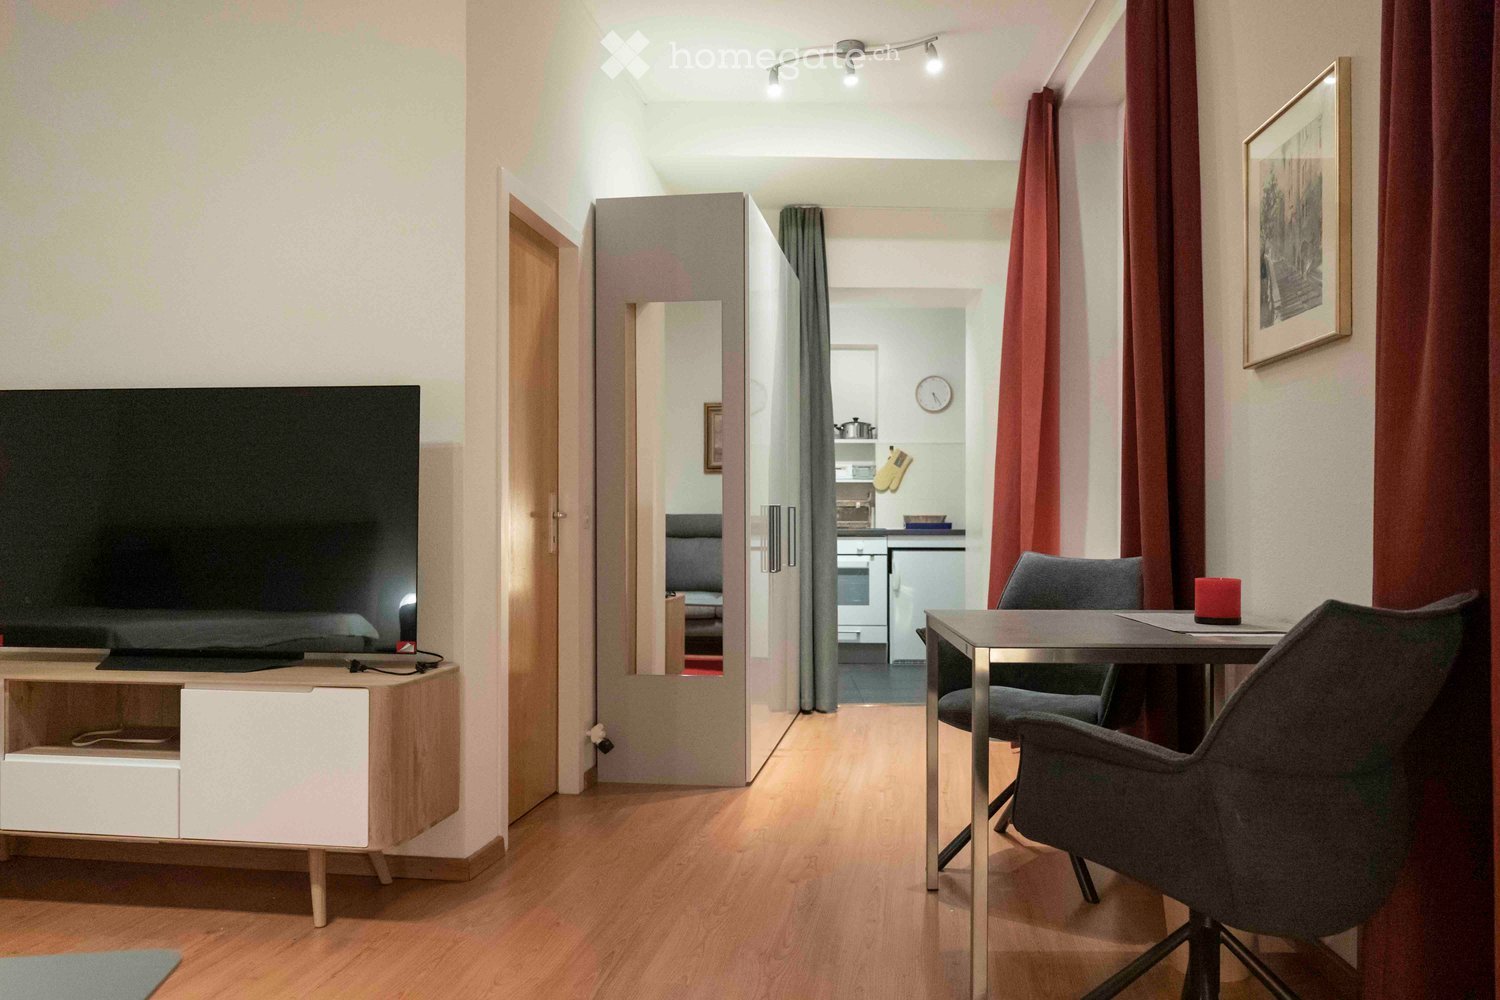
  • A modern, furnished room with a large flat-screen TV on a wooden stand, a small dining area with a table and chairs, and an open kitchen area visible in the background. The room features wooden flooring, warm lighting, and red curtains.
  • Modern living room with light wooden flooring, a grey sofa with red pillow, a small table with chairs, and a red rug.
  • Modern bathroom with a toilet, sink, mirror, and shower area. Features a white cabinet under the sink, a wicker basket on the wall, and a washing machine in the corner.
  • {"type": "Kitchen", "objects": ["sink", "oven", "toaster", "faucet", "oven mitt", "clock", "oven", "oven", "oven", "oven", "oven", "oven", "oven", "oven", "oven", "oven", "oven", "oven", "oven", "oven", "oven", "oven", "oven", "oven", "oven", "oven", "ove
  • A narrow hallway with textured walls, a single light fixture, and a small window with potted plants on the sill.
  • A modern, well-lit room with a grey sofa, a white coffee table, a bed with white linens, and a red accent rug.
  • Modern living room with wooden flooring, a grey sofa with red cushions, a white coffee table, a dark armchair, a television, and a red area rug.
  • Staircase with wooden steps and brick tiles, modern pendant lights, white walls, and a dark wooden door at the end.
  • View of a multi-story stone building with arched windows, shutters, and a small entrance with a metal gate. The ground floor has a raised entrance and a small staircase leading up.
1 / 9
CHF 2'200.– Top
1.5 Zimmer42m² Wohnfläche
Grand-Rue, 1204 Genève

Magnifique Studio meublé en Vieille-Ville de Genève

Ce magnifique studio (avec cuisine séparée) au coeur de la Vieille-Ville de Genève, se situe au deuxième étage d'un charmant immeuble classé dans une rue pavée sans circulation, avec de nombreux restaurants, terrasses et boutiques diverses. Il offre une situation idéale, à proximité de tous les lieux attractifs tels que le bord du lac, le Jet d'Eau, l'Horloge Fleurie, la Cathédrale de St-Pierre, la Maison Tavel, le Grand-Théâtre, le Parc des Bastions, l'Eglise Russe et bien d'autres lieux qui font de Genève une ville culturelle de premier plan.Les Rues-Basses sont aussi a deux pas du studio pour faire du shopping. Le studio est entièrement équipé : lave-vaisselle, lave-linge, séchoir, smart-télévision, WiFi fibre optique, lit "spingbox" de 160 cmToutes les charges sont comprises dans le loyer : eau chaude, électricité, WiFi fiber + TV basic-channelsLe bail à loyer est d'une année au minimum.This beautiful studio (with separate kitchen) in the heart of the Old Town of Geneva, is located on the second floor of a charming listed building in a paved street without traffic, with many restaurants, terraces and various shops. It offers an ideal location, close to all the attractive places such as the lake shore, the Jet d'Eau, the Horloge Fleurie, the Cathedral of St-Pierre, the Maison Tavel, the Grand Theatre, the Parc des Bastions, the Russian Church and many other places that make Geneva a leading cultural city.Les Rues-Basses are also close to the studio for shopping. The studio is fully equipped: dishwasher, washing machine, dryer, smart-TV, WiFi fiber optic, bed "spingbox" of 160 cmAll charges are included in the rent: hot water, electricity, WiFi fiber + TV basic-channels.The rental lease is for one year minimum.

Wegzeit
-
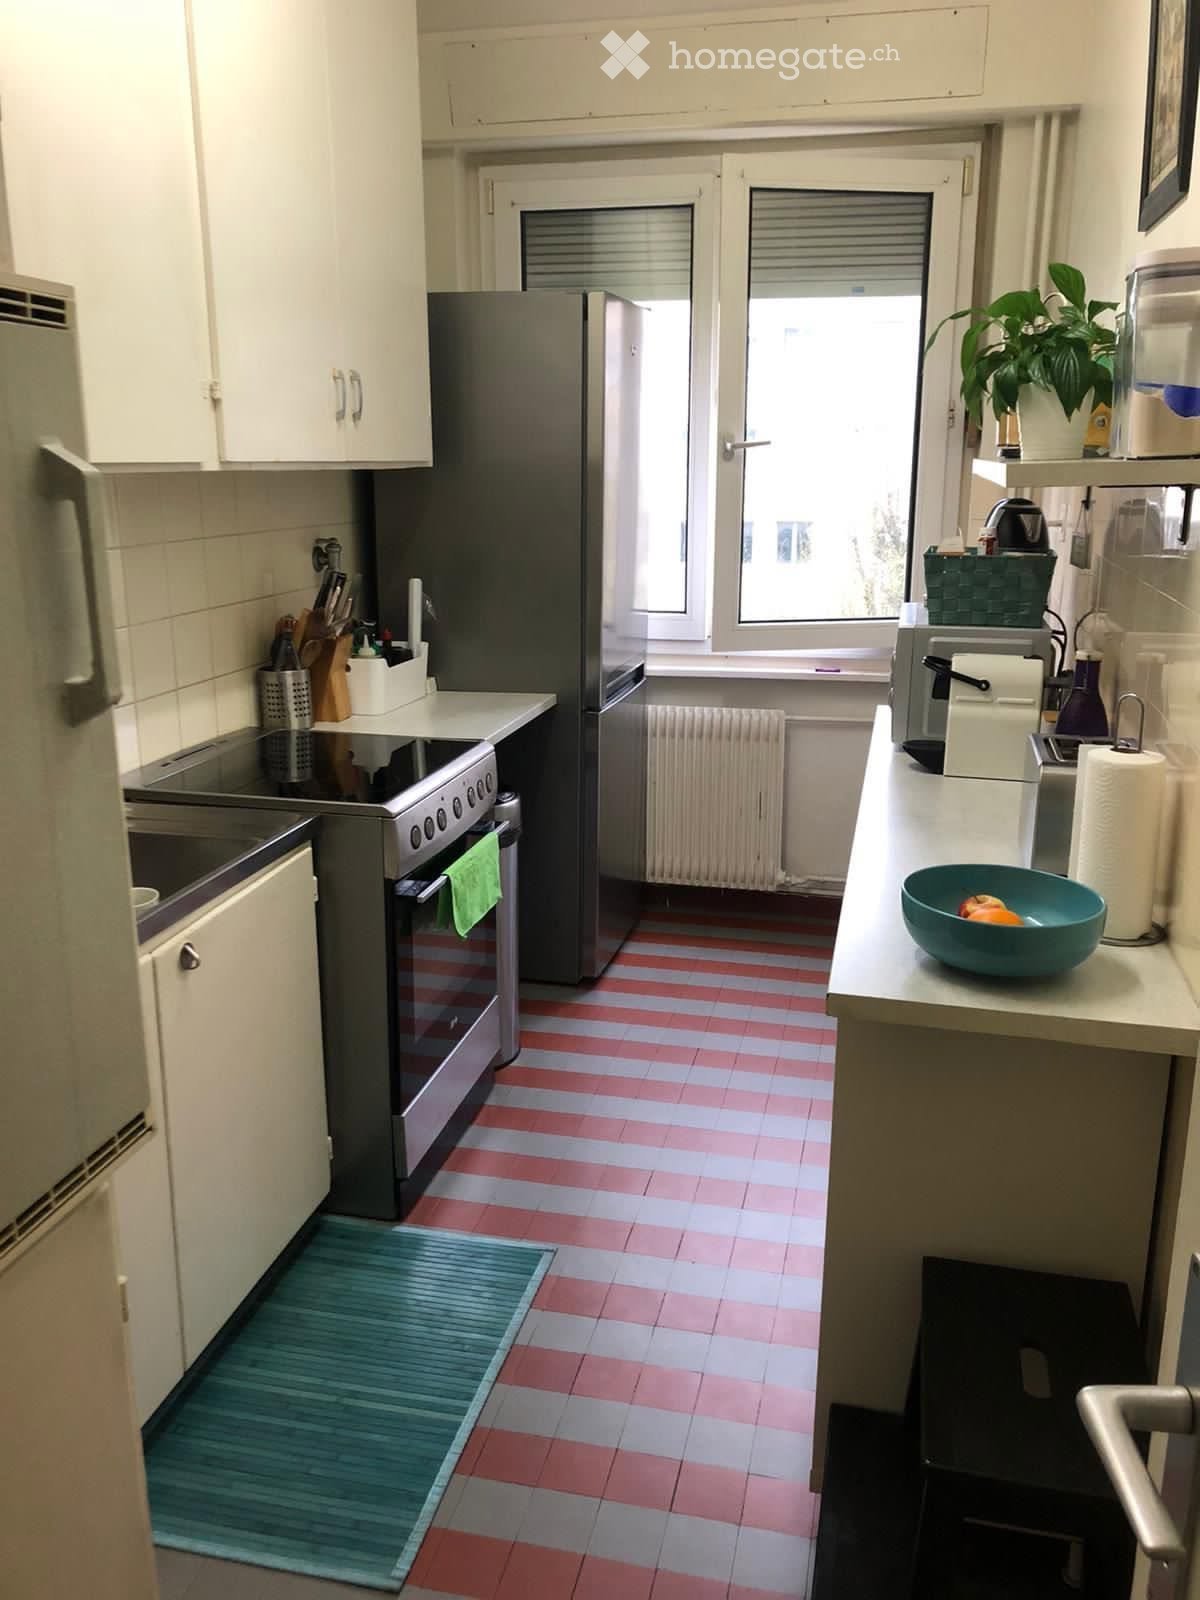
  • A compact kitchen with white cabinets, a stainless steel refrigerator, an oven, a sink, and a countertop with a bowl of fruit. The floor features a red and white tiled pattern.
  • Modern bathroom with a white sink, blue tiles, a bathtub, and a wooden floor. Includes a toothbrush holder, a small cabinet, and a bath mat.
  • Small bathroom with a toilet, toilet paper holder, and wooden flooring.
  • A well-lit study or home office with a wooden floor, a large desk with a computer screen, a chair, a lamp, shelves filled with books, and a potted plant on a shelf.
  • A small bedroom with a single bed, a bedside table with a lamp, a radiator, and a wardrobe. The bed is made with a patterned duvet and pillows, and there are some folded clothes on the bed.
  • Cozy bedroom with a large bed, yellow pillows, a nightstand with a lamp, a mirror, a dresser with decorative items, and a fan on the wall.
  • A modern living and dining area with wooden flooring, a round dining table with chairs, a sofa, a television, and a shelf with decorative items.
1 / 7
CHF 2'900.– Top
4 Zimmer96m² Wohnfläche
Rue du Mont-de-Sion 3, 1206 Genève

Wohnung mit 4 Zimmern in Genf

Entdecken Sie diese elegante 4-Zimmer-Wohnung im Herzen des prestigeträchtigen Champel-Viertels in Genf. Mit seinen 96 m² Wohnfläche verbindet diese Wohnung in einem alten Gebäude Charme und Charakter und bietet ein außergewöhnliches Wohnambiente.Die Vorzüge dieser Wohnung: • Balkon: Genießen Sie einen sonnigen Außenbereich, ideal zum Entspannen. • Altes Gebäude: Flair und Ausstattung aus der Epoche für eine einzigartige Atmosphäre. • Zugänglichkeit: Die Wohnung ist für Menschen mit eingeschränkter Mobilität zugänglich. • Parken und Garage: Praktische Parklösungen sind inklusive. • Waschmaschine: Alltägliche Bequemlichkeit ist gesichert. • Hausmittel sind erlaubt: Ihre vierbeinigen Begleiter sind willkommen. • Raucher sind erlaubt. • Familienfreundlich: Eine ideale Umgebung für Kinder. Helligkeit und Ruhe: Diese Wohnung profitiert von schöner Besonnung, insbesondere im Sommer, und liegt in einer ruhigen und friedlichen Umgebung, sowohl tagsüber als auch nachts.Vorzügliche geografische Lage: Ideal gelegen im Wohnviertel Champel, bietet diese Wohnung einen einfachen Zugang zu allen Annehmlichkeiten: • Verkehrsmittel: Bushaltestelle Muséum in 6 Minuten zu Fuß, Straßenbahnhaltestelle Plainpalais in 11 Minuten zu Fuß und der Bahnhof Genf-Champel in nur 8 Minuten zu Fuß. • Einkaufsmöglichkeiten: Ein Supermarkt Coop in 5 Minuten zu Fuß für Ihren täglichen Einkauf. • Gesundheit: Die Pharmacie Populaire Tranchées in nur 1 Minute zu Fuß. • Bildung: Das Externat des Glacis in 2 Minuten zu Fuß, perfekt für Familien mit Kindern. • Natur: Der See ist in der Nähe, um Spaziergänge und Outdoor-Aktivitäten zu genießen. Verfügbar sofort, wird diese seltene Wohnung, die Raum, Komfort und eine erstklassige Lage bietet, die anspruchsvollsten Mieter nicht enttäuschen. Nutzen Sie diese einzigartige Gelegenheit in einem der begehrtesten Viertel von Genf nicht verpassen.

Wegzeit
-

Zusätzliche Informationen

Übersicht

Die Einwohnerzahl in Laconnex hat sich in den vergangenen 3 Jahren auf 704 verändert. Das kommt einer Veränderung von 2.92% gleich.

Demografische Daten

Das durchschnittliche Einkommen liegt hier bei CHF 108'770. Dabei haben 29.06% der Bevölkerung einen Hochschulabschluss, 9.2% haben eine höhere Berufsausbildung genossen, 44.01% der Bevölkerung können den SEK II-Abschluss (Matura oder Berufslehre) vorweisen und 17.57% der Einwohner schließen derzeit die obligatorische Schulbildung ab. Die Quote der Erwerbslosen liegt bei 1.14%.

Steuern

Insgesamt liegt die Steuerbelastung in der Region bei 11.38%. Der individuelle, tatsächlich gezahlte Anteil an Steuern variiert und wird durch Faktoren wie dem tatsächlichen Einkommen, dem Familienstand, der Höhe der Abzüge und Ähnlichem bestimmt. In Laconnex beträgt die Steuerbelastung für kinderlose, ledige Personen 18.26%. Ein pensioniertes, verheiratetes Paar (Ü 65) zahlt im Durchschnitt 14.38%, ein Ehepaar mit zwei Kindern 6.4% und ein kinderloses Ehepaar 10.75%.

Neubau

In Laconnex ist in den letzten 5 Jahren neuer Wohnraum entstanden. So wurden 7 Wohnungen neu gebaut. Bei den 4-Zimmer-Wohnungen kamen 4 neue Wohneinheiten hinzu. In der Region wurden zudem 3 5-Zimmer-Wohnungen neu auf den Wohnungsmarkt gebracht.

Bestand

Aufgrund der Neubauten hat der Wohnbestand in Laconnex zugenommen und es gibt nun insgesamt 278 Wohnungen. 1-Zimmer-Wohnungen machen insgesamt 9 Wohnungen in der Region aus. Der Wohnbestand beläuft sich zudem auf 21 Wohnungen mit 2 Zimmern, 39 mit 3 Zimmern und 87 Wohnungen mit 4 Zimmern. Die Anzahl der Wohnungen beläuft sich auf 64 5-Zimmer-Wohnungen und 58 sehr große Wohnungen mit 6 und mehr Zimmern.

Immobilienmarkt (nur Vermietung)

Die Mietpreise für Mietobjekte liegen pro Monat im Schnitt bei CHF 2900. 25% aller angebotenen Mieten liegen darunter oder entsprechen einer monatlichen Miete von CHF 2500 (25%-Quantil). Die Monatsmieten fallen geringer aus als CHF 3250 (75%-Quantil) oder entsprechen genau diesem Durchschnittspreis.