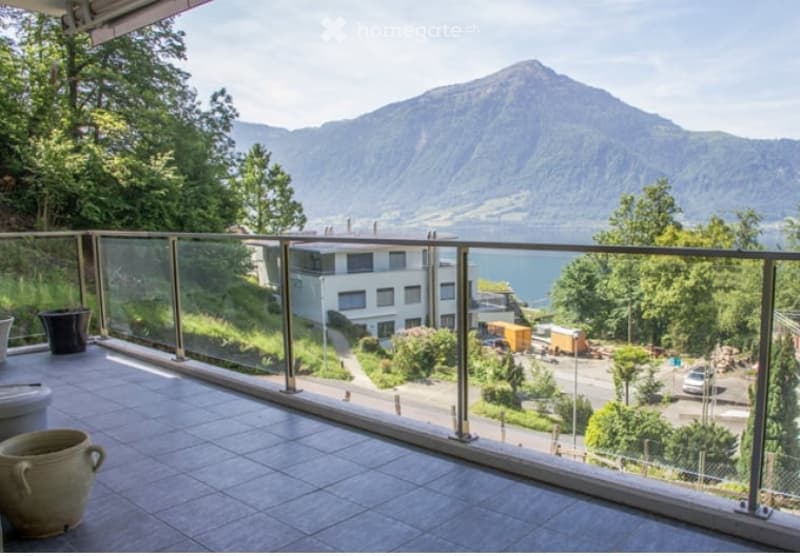
• Balcony with a panoramic view of a mountain and lake, featuring a glass railing, tiled floor, and a few potted plants.
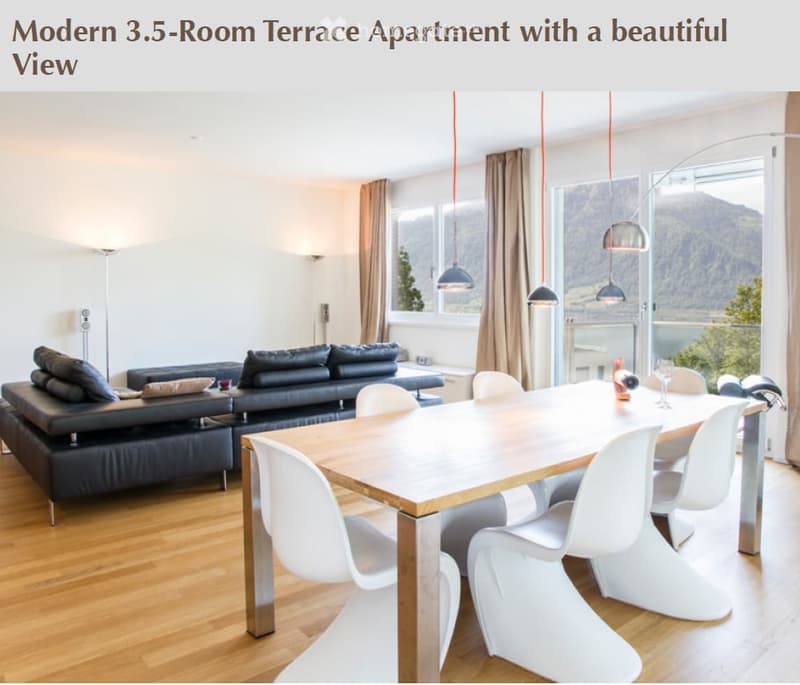
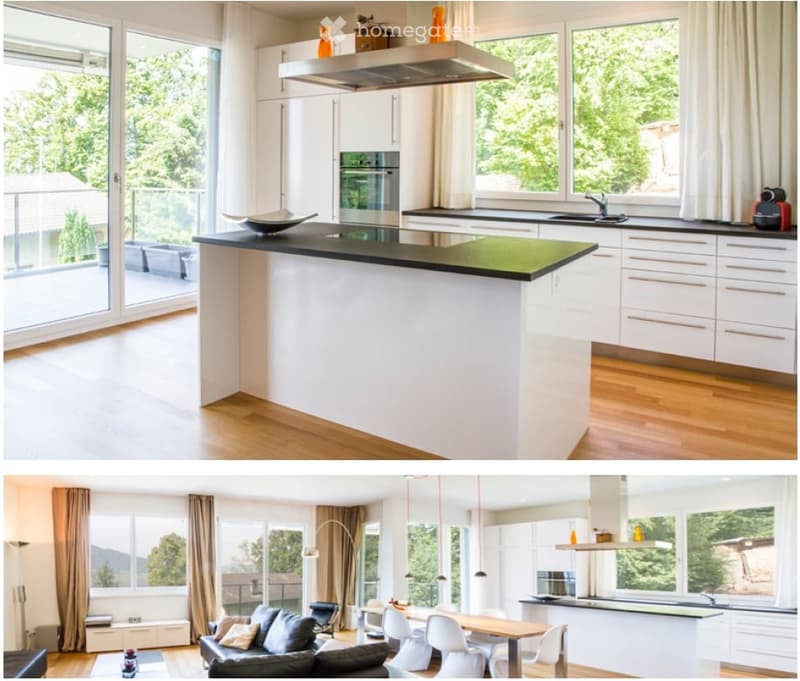
  • Modern living and dining area with a view, featuring a black leather sofa, wooden dining table, white chairs, and pendant lights.
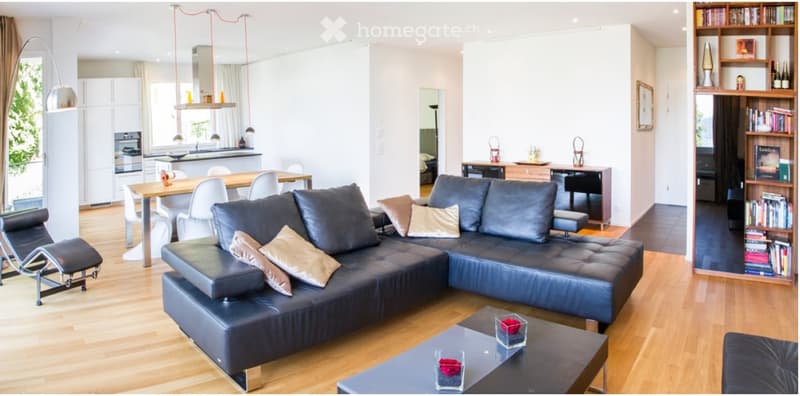
  • Modern living room with a large sectional sofa, coffee table, dining area with a table and chairs, bookshelf, and a small kitchen area with an oven and island.
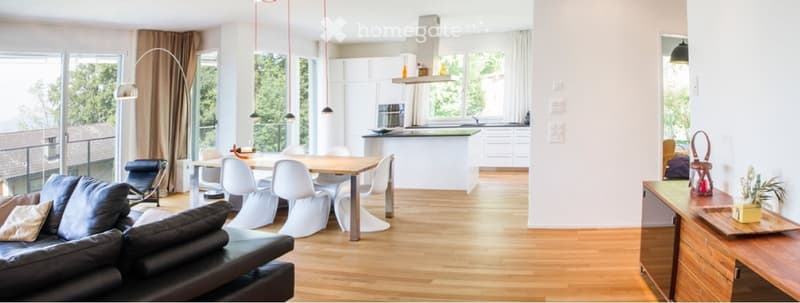
  • Modern open-plan living and dining area with a leather sofa, coffee table, dining table with chairs, kitchen island, and pendant lights.
  • Modern kitchen with white cabinets, black countertop island, stainless steel appliances, large windows with a view of greenery, and a coffee maker on the counter.
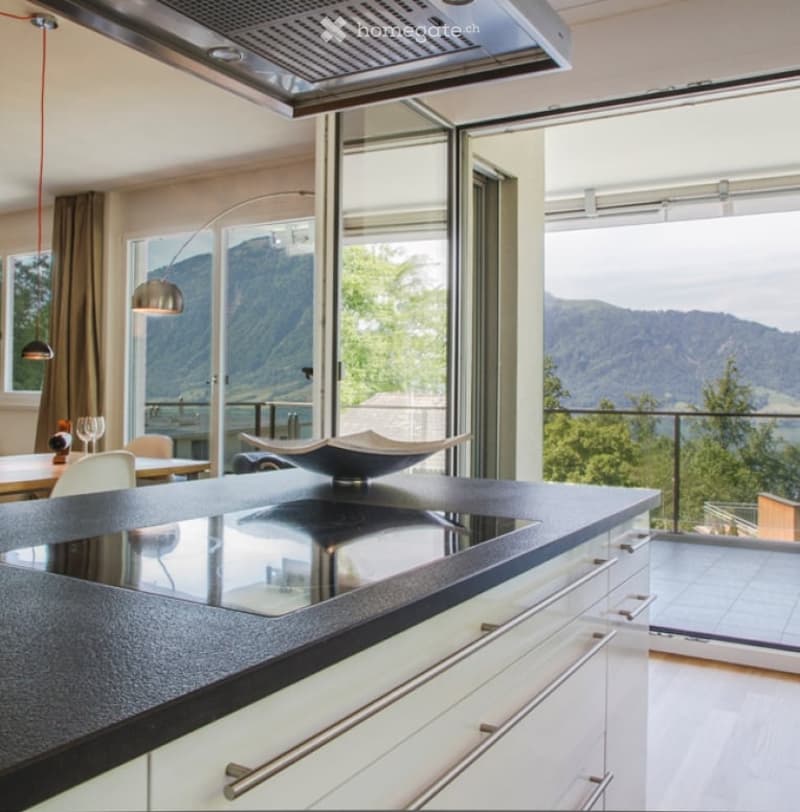
  • Modern kitchen with white cabinets, black countertop, large windows offering a scenic mountain view, and a sleek bowl on the counter.
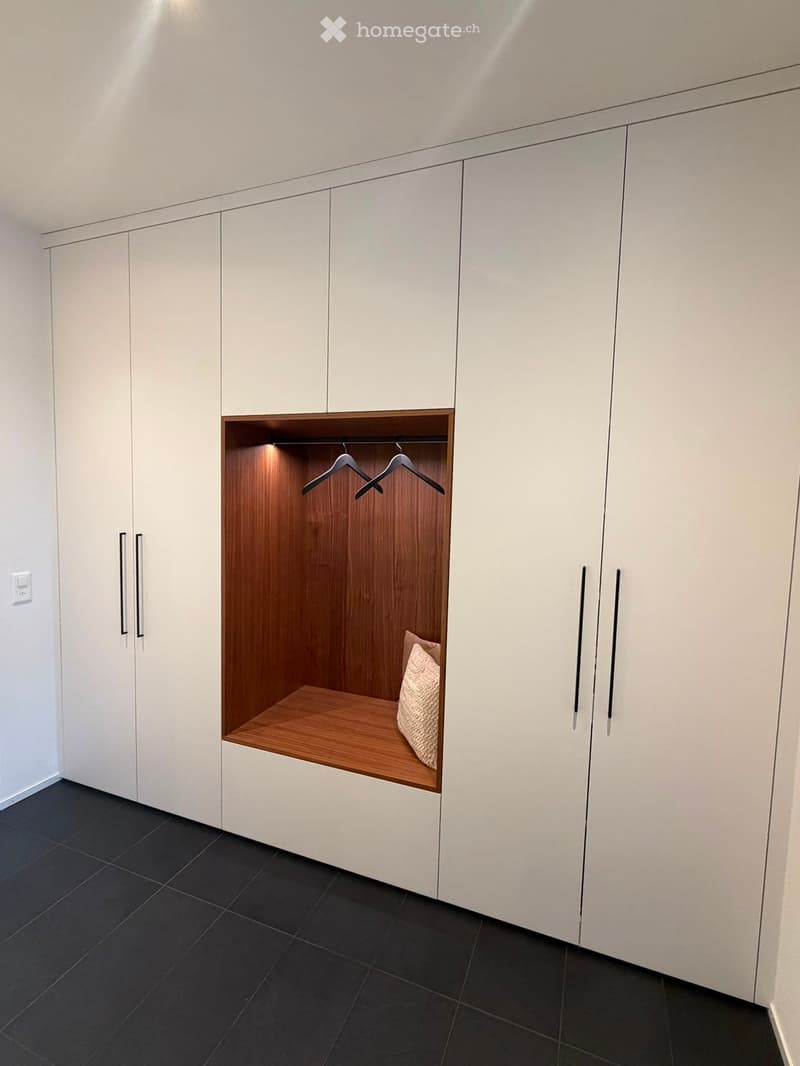
  • Modern built-in wardrobe with white cabinets, wooden shelf, and soft lighting, featuring a small seating area with a cushioned pillow.
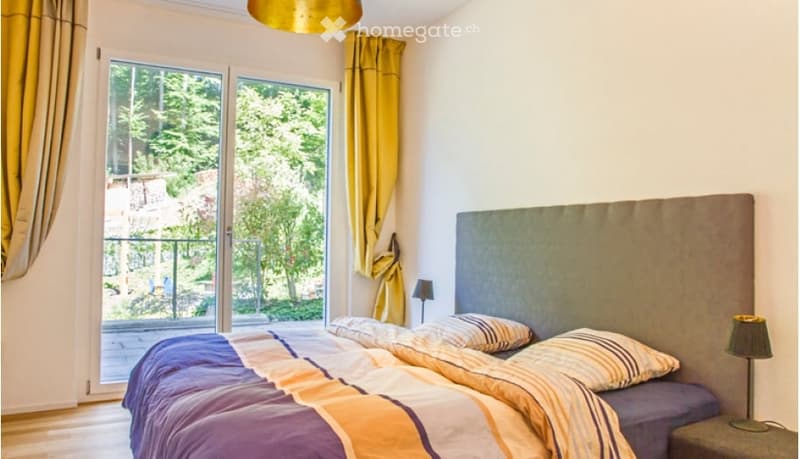
  • Modern bedroom with a large bed, headboard, pillows, and a view of greenery through large windows with yellow curtains.
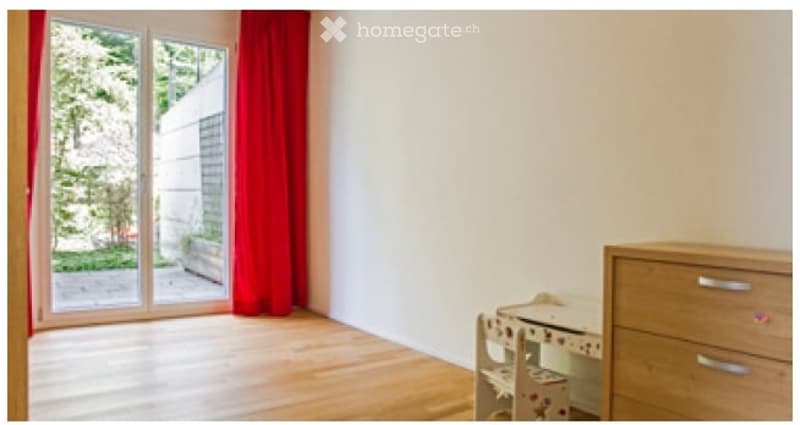
  • Bright, unfurnished room with wooden flooring, large sliding glass door leading to a garden, red curtain, and a small wooden dresser with a toy shelf.
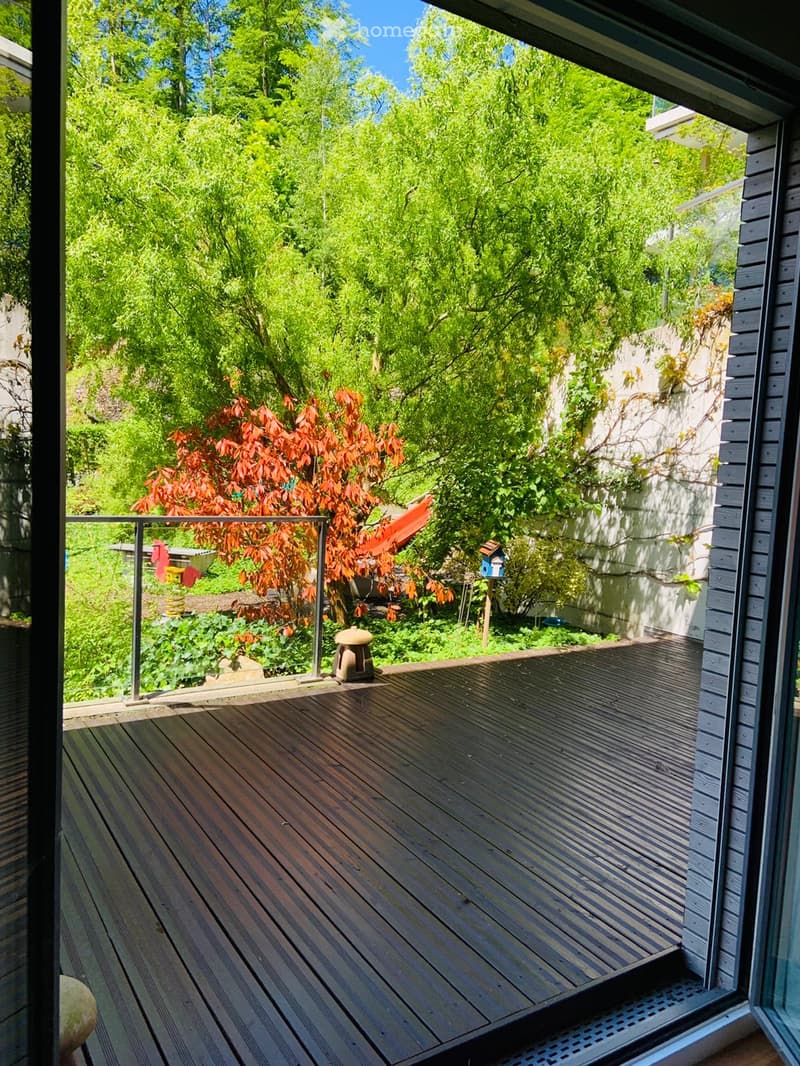
  • Wooden deck with metal railing, surrounded by lush greenery and trees, with a small birdhouse and a stone lantern visible.
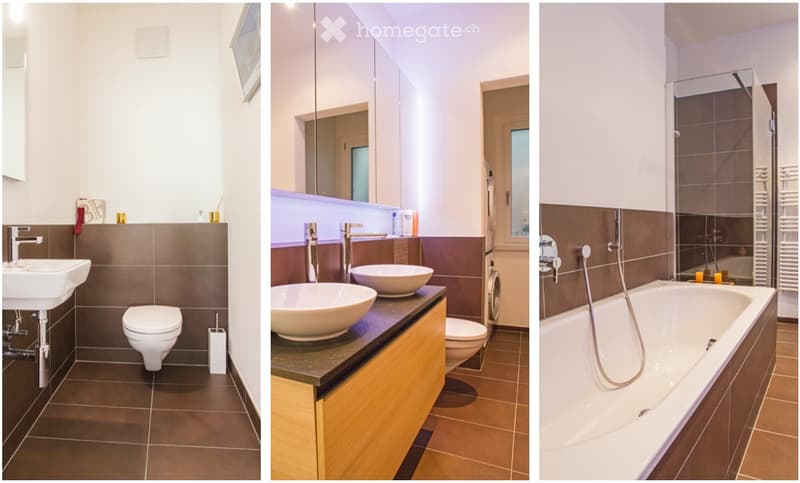
  • Three modern bathrooms with various fixtures including sinks, toilets, bathtubs, and mirrors. The tiles are dark brown, and the cabinets are light wood.
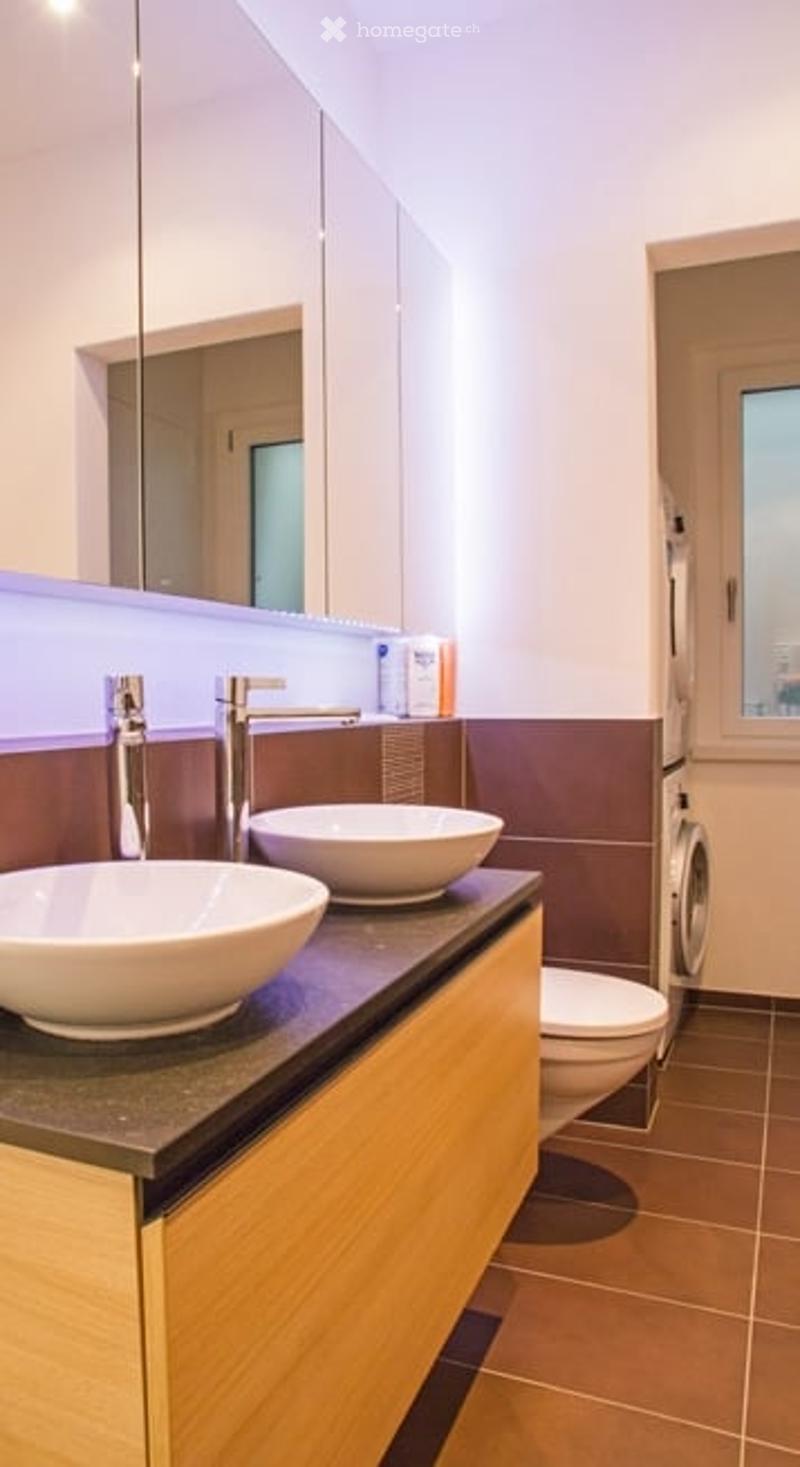
  • Modern bathroom with two sinks, a toilet, and a private washing machine. Features a sleek wooden vanity, chrome faucets, and a large mirror above the sinks.
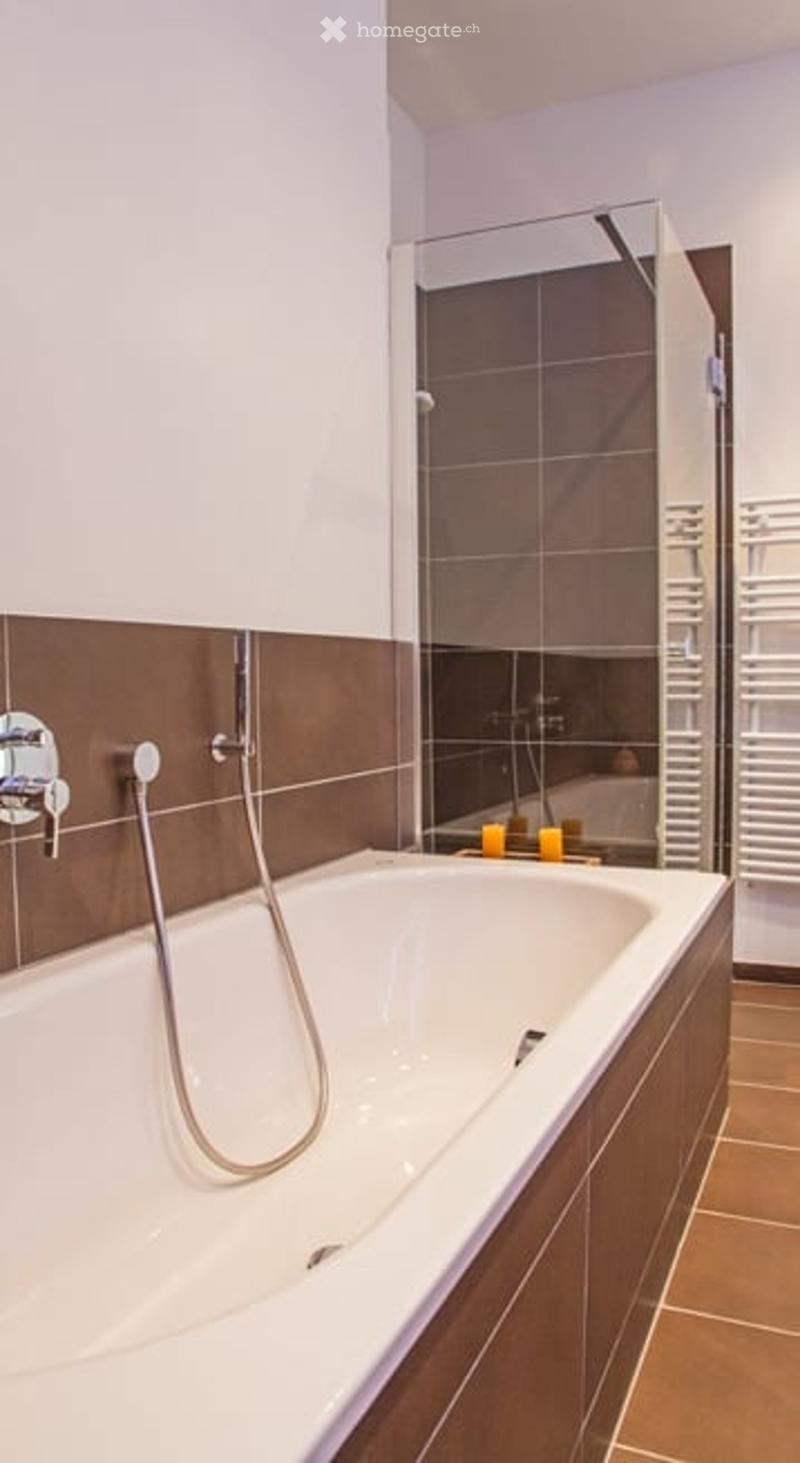
  • Modern bathroom with a white bathtub, chrome faucet, glass-enclosed shower, and brown tiled walls.
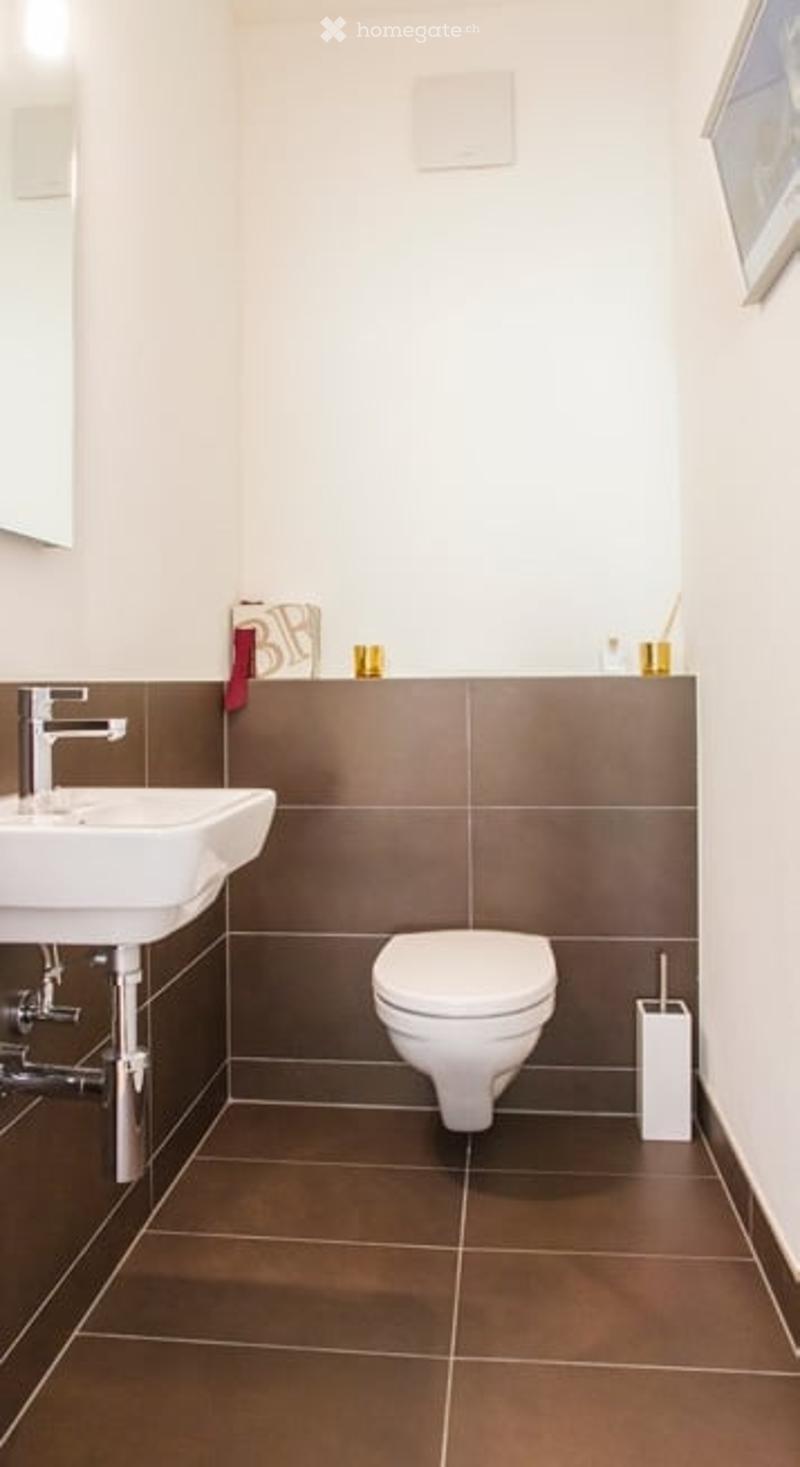
  • Modern bathroom with a white sink, chrome faucet, white toilet, and a toothbrush holder on the counter. The walls are painted white with brown tiles on the lower half, and the floor is covered with brown tiles.
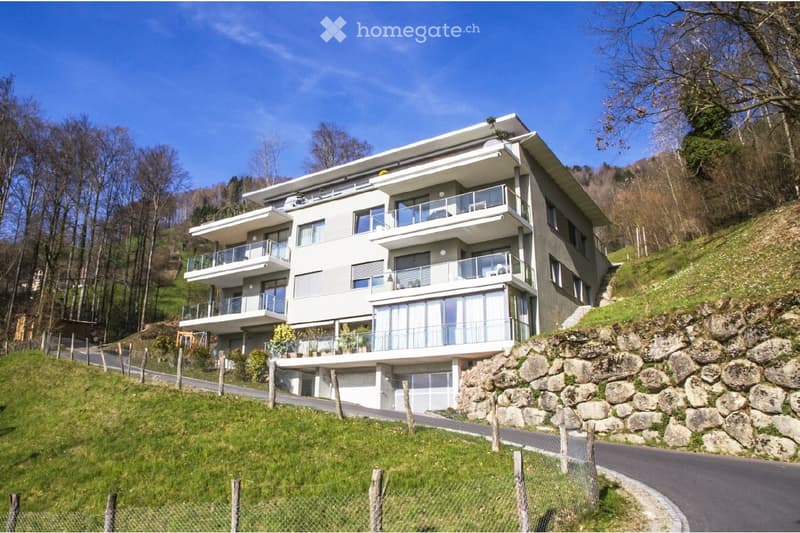
  • Modern two-story house with multiple balconies, large windows, and a stone retaining wall on a hillside.
1 / 15

"Exclusive 3.5-Room Apartment in Walchwil with Lake & Mountain Views"

Miete
CHF 5'300.–
Zimmer
3.5
Fläche
117 m2

Standort

Hintermettlen, 6318 Walchwil

Wegzeit

  • 13 min.Station: Walchwil

Umgebungsinformationen

Quelle für diese Daten

Die angezeigten Daten werden von einem unserer Drittanbieter zur Verfügung gestellt.

Bitte beachten Sie, dass die angezeigten Standorte möglicherweise nicht aktuell sind und es zu Abweichungen kommen kann.

  • Schule

    12 min.Musikschule Walchwil
  • Supermarkt

    12 min.Coop
  • Öffentliche Verkehrsmittel

    4 min.Hintermettlen

Die Zeiten beziehen sich auf die Strecke zu Fuss.

Kosten

Miete:
CHF 5'300.–

Eckdaten

Verfügbar ab:
Sofort
Objekttyp:
Wohnung
Anzahl Zimmer:
3.5
Etage:
1
Wohnfläche:
117 m2
Baujahr:
2011

Merkmale und Ausstattung

  • Balkon / Terrasse

  • Waschmaschine

  • Ruhige Lage

  • Parkplatz

  • Garage

  • Lift

Dokumente (0)

Beschreibung

This modern and spacious 3.5-room apartment in Walchwil offers breathtaking views of Lake Zug and Mount Rigi. The 117 m² apartment features a bright open-plan living and dining area, premium kitchen with V-Zug appliances, two bedrooms, one bathroom, guest WC, a large covered terrace and a direct access to the garden & playground.

Located in a quiet and exclusive residential area, the apartment is within walking distance of the train station, shops, schools, and public transport.

Perfect for professionals and families seeking a peaceful environment while remaining close to Zug, Zurich, and international schools.

Highlights:

  • 117 m² living space

  • 18 m² terrace with lake views

  • 2 bedrooms, 1 bathroom + guest WC

  • Ceiling height of 2.8 m

  • Underfloor heating

  • 1 garage space + 1 outdoor parking space

  • Lift access directly from garage

  • Excellent connections to Zug, Zurich, and Lucerne

  •  

Facility Breakdown

• Entrance area: 7.27 m2

• Living-/dining room: 52.53 m2

• Kitchen: 11.06 m2

• Room 1: 15.02 m2

• Room 2 15.79 m2

• Bathroom (walk-in shower/bathtub/ double sink/toilet/heated towel rail) 7.53 m2

• Laundry room 2.00 m2

• Guest-toilet 2.99 m2

• Side seating area 15.12 m2

• Terrace 18.00 m2

Parking spaces

• 1 parking space in open garage

Additional rooms

• Cellar

Available from 08 August 2026 or by arrangement.

 

Create your account
Gratis

Nutze alle Vorteile

Synchronisiere deine Favoriten, verwalte Suchabos und greife nahtlos auf all deine Services zu – egal auf welchem Gerät. Erstelle jetzt dein gratis Konto für eine persönliche Immobiliensuche!

Besichtigung

Kontakt für Besichtigung

Patrick Otter

Inseratenummer
4003364196
Objekt-Ref.
ohvir.h1x46

Anbieter kontaktieren

Mieterprofil
Erfolgs-Booster
Grössere Erfolgschance

In Gegenden mit einer hohen Nachfrage sehen sich Immobilienanbieter gezwungen, eine Vorauswahl von Interessenten zu treffen, um die Anzahl der Besichtigungen bewältigen zu können. Timing – wer zuerst kommt, wird zuerst berücksichtigt – ist entscheidend, aber auch andere Kriterien können die Auswahl beeinflussen. Ein hohes Einkommen bedeutet nicht immer einen Vorteil – sei ehrlich mit deiner Angabe.

Indem ich fortfahre, akzeptiere ich die AGB, nehme die Datenschutzerklärung zur Kenntnis und stimme der Weitergabe meiner kumulierten Personendaten im Zusammenhang mit meinen Interessen an den Inserenten zu.

Weitere Angebote, die dich interessieren könnten

Schutz vor Betrügern

  • Überweise niemals Geld im Voraus
  • Sei vorsichtig, wenn das Angebot zu günstig oder nicht plausibel erscheint
  • Teile niemals persönliche Daten wie Bankangaben oder Ausweiskopien
  • Unterzeichne keinen Vertrag, bevor du das Objekt besichtigt hast

Tipps und Services