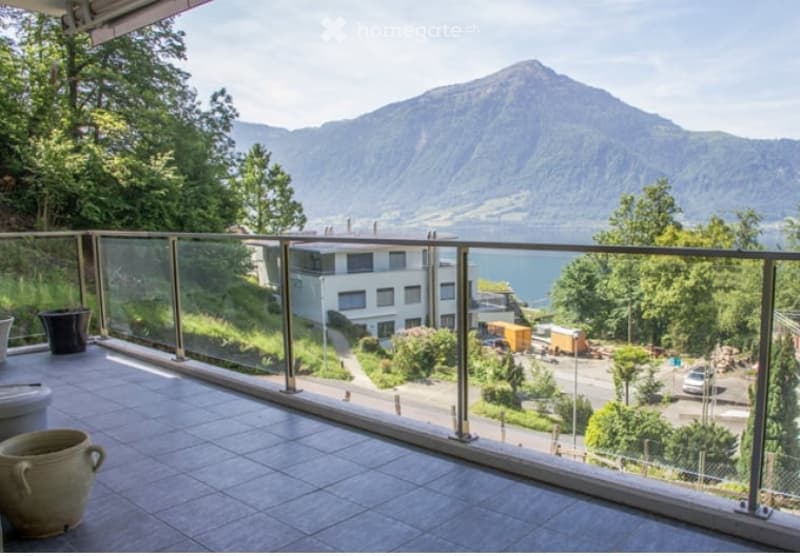
• Balcony with a panoramic view of a mountain and lake, featuring a glass railing, tiled floor, and a few potted plants.
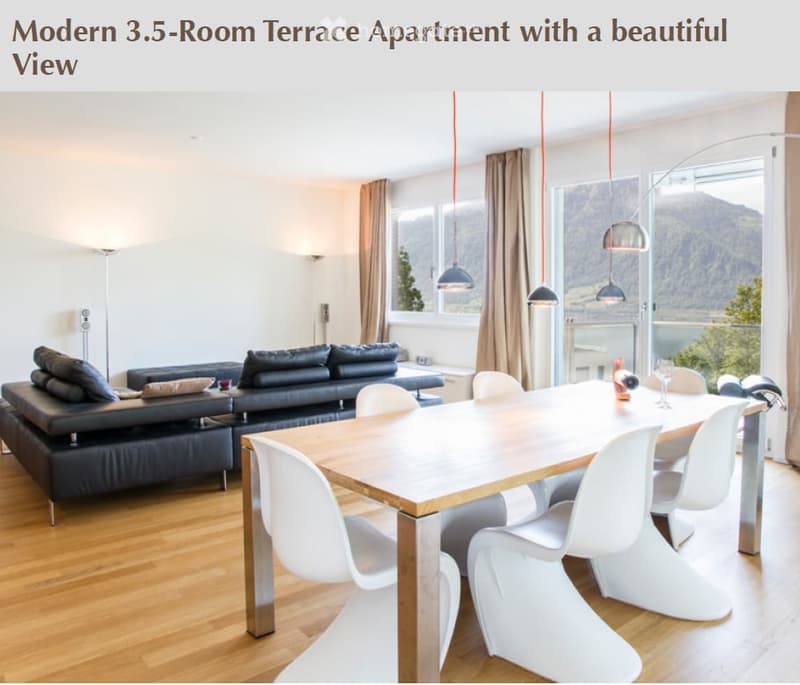
  • Modern living and dining area with a view, featuring a black leather sofa, wooden dining table, white chairs, and pendant lights.
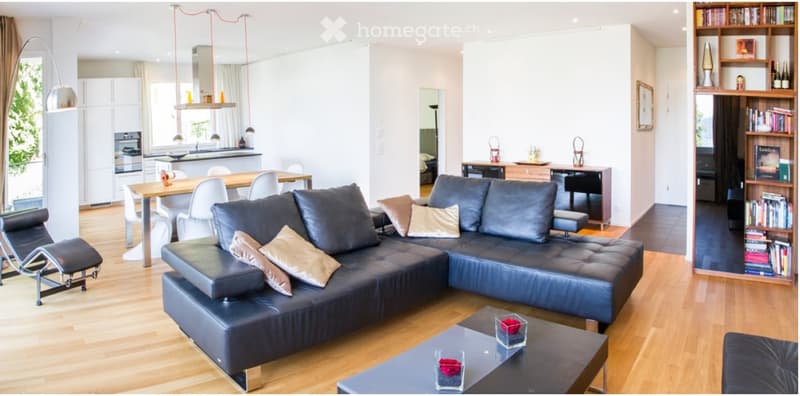
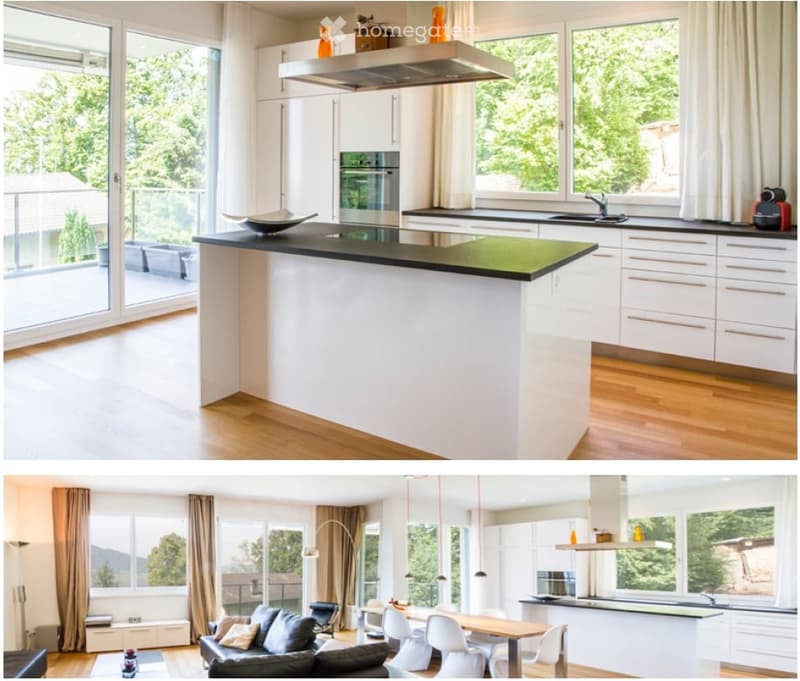
  • Modern living room with a large sectional sofa, coffee table, dining area with a table and chairs, bookshelf, and a small kitchen area with an oven and island.
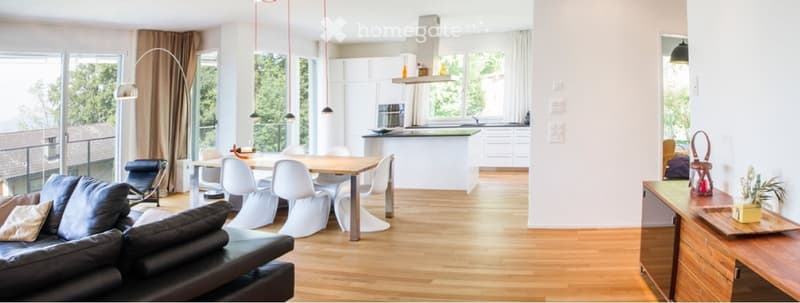
  • Modern open-plan living and dining area with a leather sofa, coffee table, dining table with chairs, kitchen island, and pendant lights.
  • Modern kitchen with white cabinets, black countertop island, stainless steel appliances, large windows with a view of greenery, and a coffee maker on the counter.
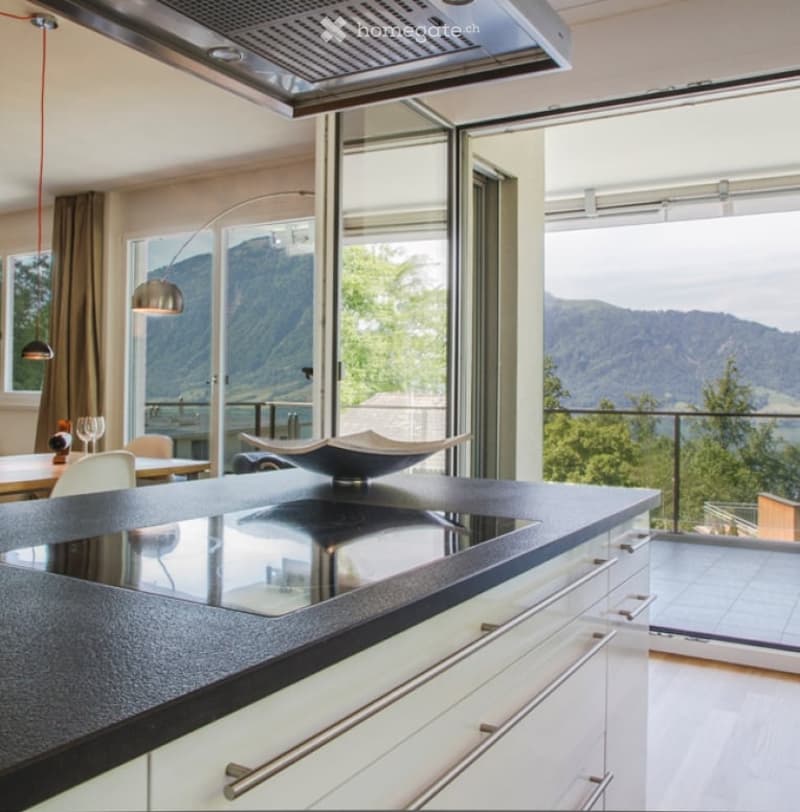
  • Modern kitchen with white cabinets, black countertop, large windows offering a scenic mountain view, and a sleek bowl on the counter.
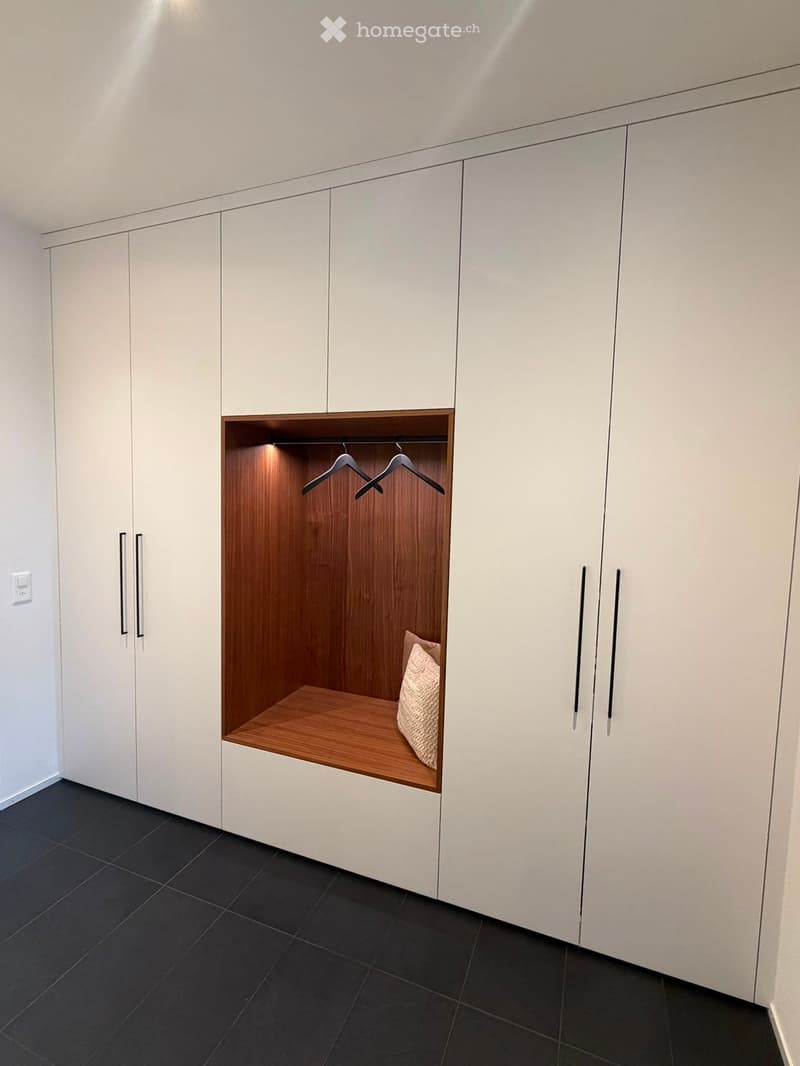
  • Modern built-in wardrobe with white cabinets, wooden shelf, and soft lighting, featuring a small seating area with a cushioned pillow.
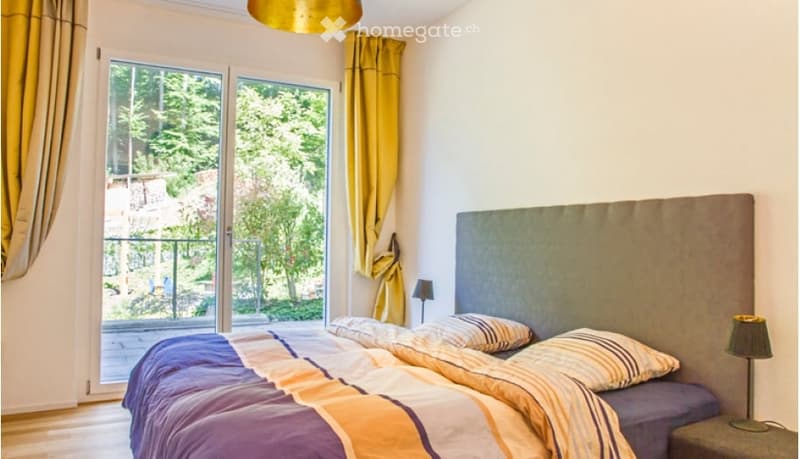
  • Modern bedroom with a large bed, headboard, pillows, and a view of greenery through large windows with yellow curtains.
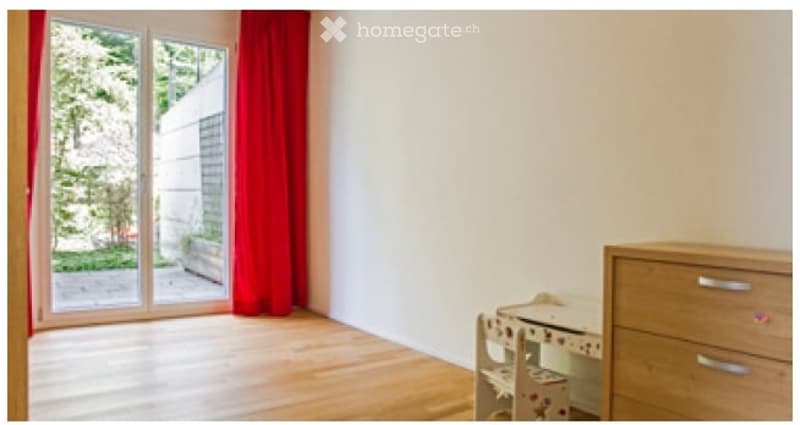
  • Bright, unfurnished room with wooden flooring, large sliding glass door leading to a garden, red curtain, and a small wooden dresser with a toy shelf.
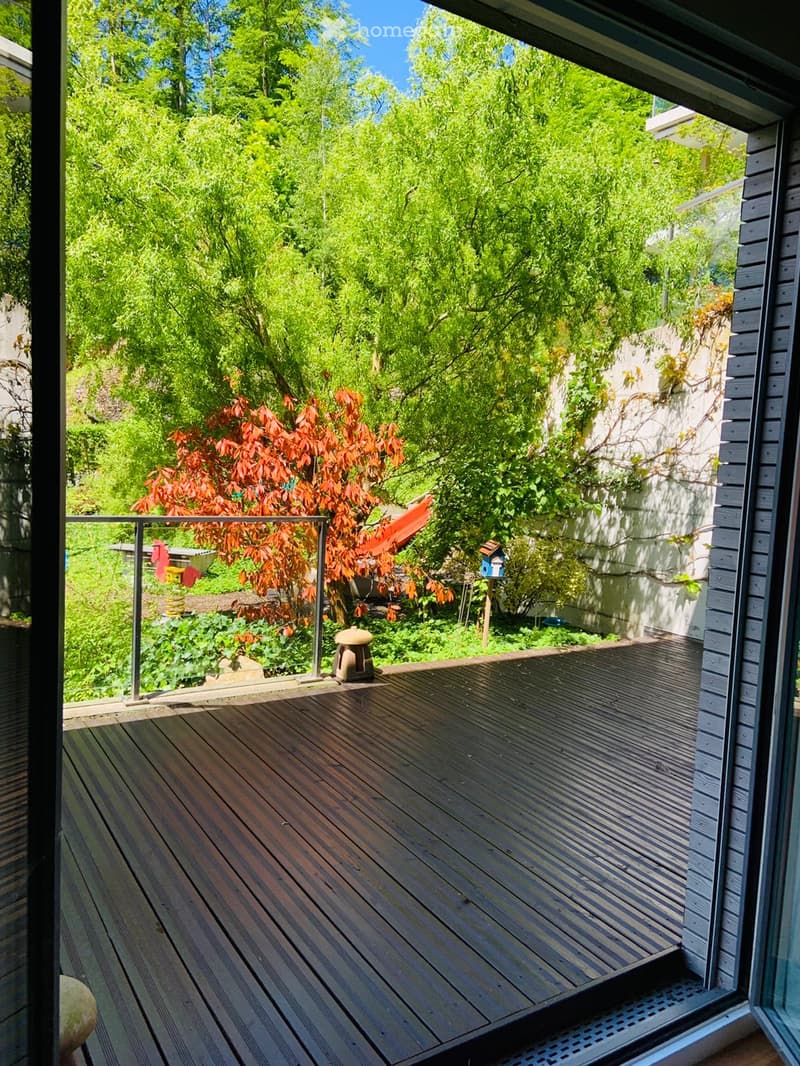
  • Wooden deck with metal railing, surrounded by lush greenery and trees, with a small birdhouse and a stone lantern visible.
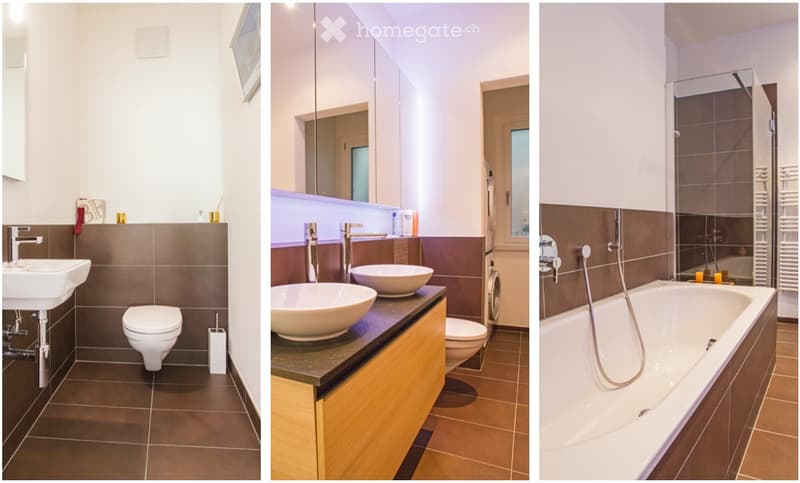
  • Three modern bathrooms with various fixtures including sinks, toilets, bathtubs, and mirrors. The tiles are dark brown, and the cabinets are light wood.
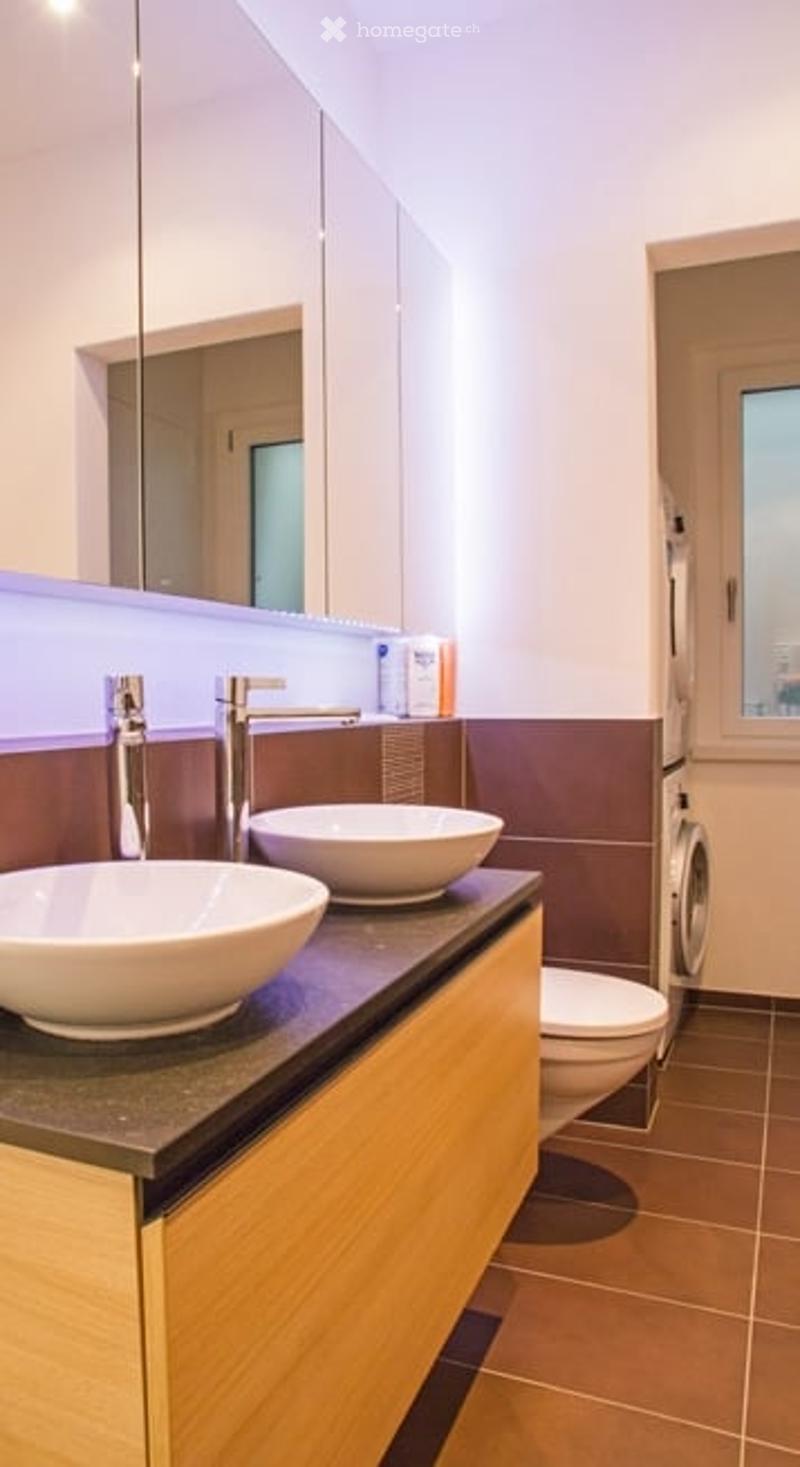
  • Modern bathroom with two sinks, a toilet, and a private washing machine. Features a sleek wooden vanity, chrome faucets, and a large mirror above the sinks.
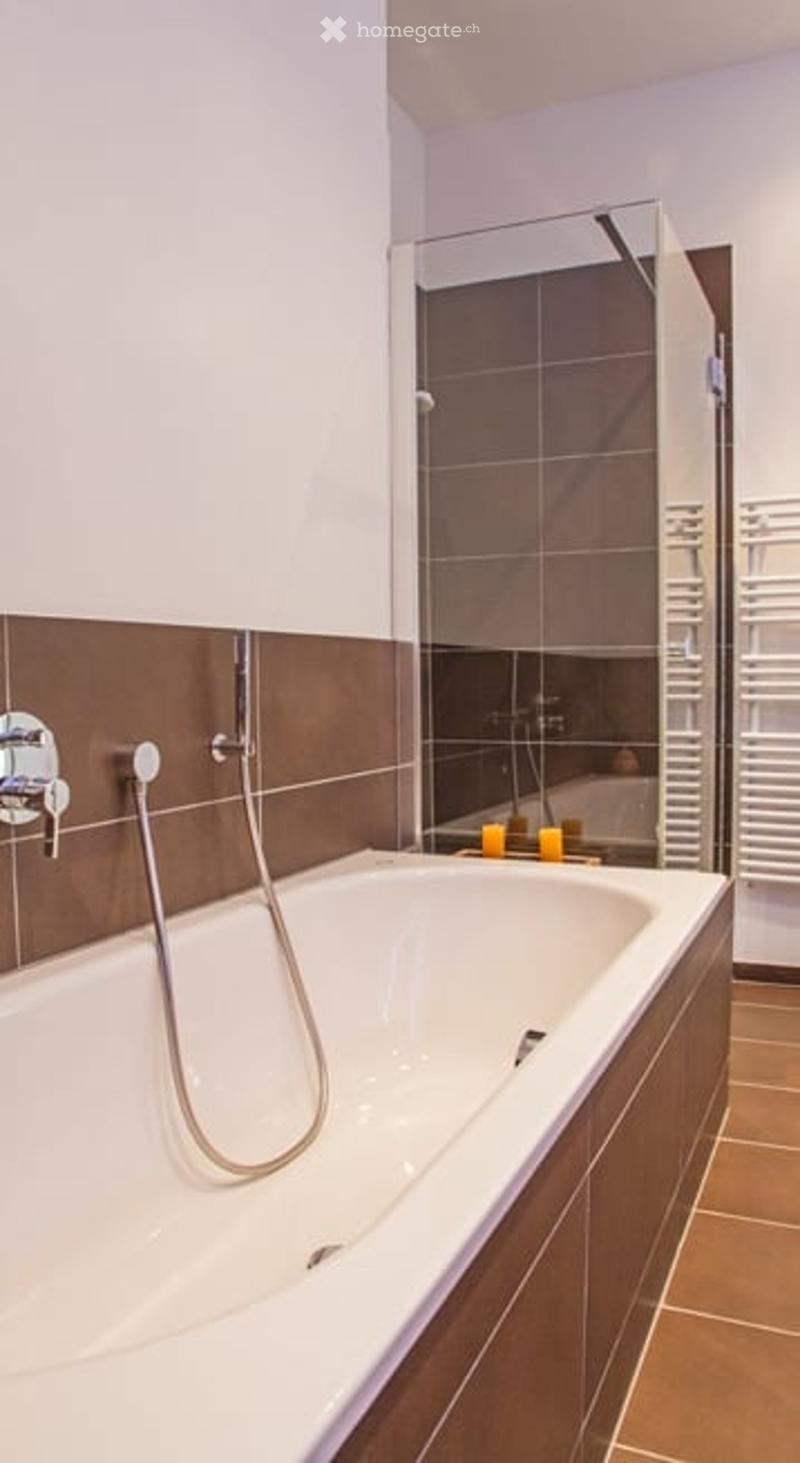
  • Modern bathroom with a white bathtub, chrome faucet, glass-enclosed shower, and brown tiled walls.
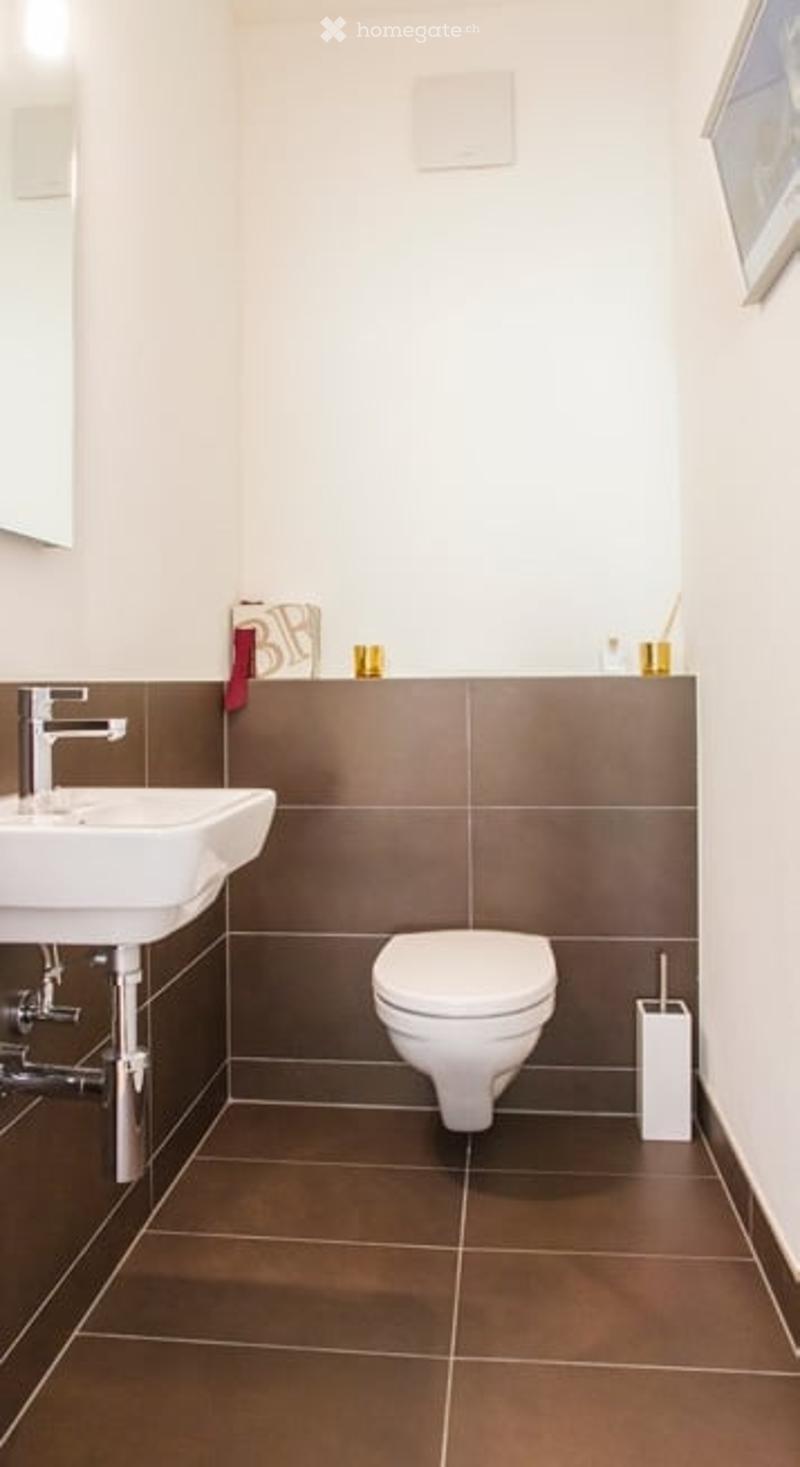
  • Modern bathroom with a white sink, chrome faucet, white toilet, and a toothbrush holder on the counter. The walls are painted white with brown tiles on the lower half, and the floor is covered with brown tiles.
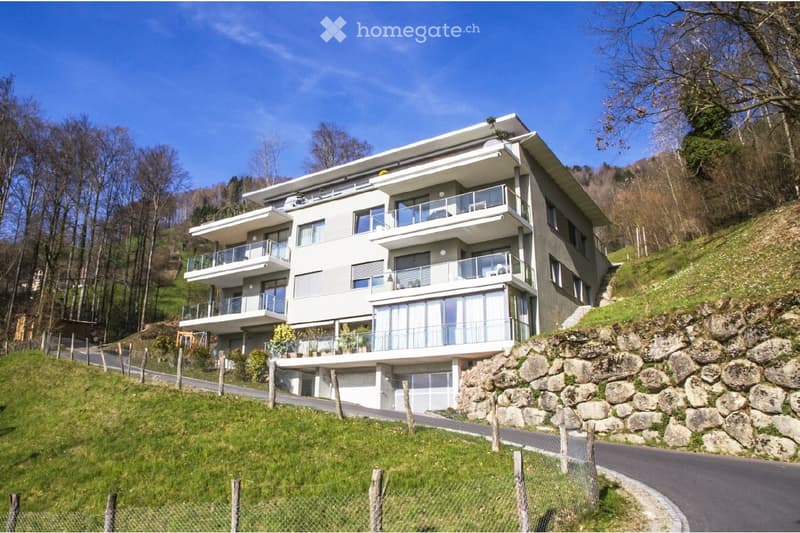
  • Modern two-story house with multiple balconies, large windows, and a stone retaining wall on a hillside.
1 / 15

"Exclusive 3.5-Room Apartment in Walchwil with Lake & Mountain Views"

Loyer
CHF 5'300.–
Pièces
3.5
Surface
117 m2

Emplacement

Hintermettlen, 6318 Walchwil

Durée du trajet

  • 13 min.Station: Walchwil

Informations sur l'entourage

Source de ces données

Les données affichées sont fournies par l'un de nos fournisseurs tiers.

Note que les emplacements affichés peuvent ne pas être à jour et qu'il peut y avoir des écarts.

  • École

    12 min.Musikschule Walchwil
  • Supermarché

    12 min.Coop
  • Transports publics

    4 min.Hintermettlen

Les horaires se réfèrent au trajet à pied

Coût

Loyer:
CHF 5'300.–

Informations principales

Disponibilité:
Immédiatement
Type:
Appartement
Nombre de pièce(s):
3.5
Etage:
1
Surface habitable:
117 m2
Année de construction:
2011

Caractéristiques et équipements

  • Balcon / Terrasse

  • Machine à laver

  • Quartier calme

  • Place de parc

  • Garage

  • Ascenseur

Document (0)

Description

This modern and spacious 3.5-room apartment in Walchwil offers breathtaking views of Lake Zug and Mount Rigi. The 117 m² apartment features a bright open-plan living and dining area, premium kitchen with V-Zug appliances, two bedrooms, one bathroom, guest WC, a large covered terrace and a direct access to the garden & playground.

Located in a quiet and exclusive residential area, the apartment is within walking distance of the train station, shops, schools, and public transport.

Perfect for professionals and families seeking a peaceful environment while remaining close to Zug, Zurich, and international schools.

Highlights:

  • 117 m² living space

  • 18 m² terrace with lake views

  • 2 bedrooms, 1 bathroom + guest WC

  • Ceiling height of 2.8 m

  • Underfloor heating

  • 1 garage space + 1 outdoor parking space

  • Lift access directly from garage

  • Excellent connections to Zug, Zurich, and Lucerne

  •  

Facility Breakdown

• Entrance area: 7.27 m2

• Living-/dining room: 52.53 m2

• Kitchen: 11.06 m2

• Room 1: 15.02 m2

• Room 2 15.79 m2

• Bathroom (walk-in shower/bathtub/ double sink/toilet/heated towel rail) 7.53 m2

• Laundry room 2.00 m2

• Guest-toilet 2.99 m2

• Side seating area 15.12 m2

• Terrace 18.00 m2

Parking spaces

• 1 parking space in open garage

Additional rooms

• Cellar

Available from 08 August 2026 or by arrangement.

 

Create your account
Gratuit

Profite de tous les avantages

Synchronise tes favoris, gère tes alertes et accède facilement à tous les services sur tous tes appareils. Crée ton compte gratuit pour une recherche personnalisée !

Visite

Contact pour visite

Patrick Otter

No. d'annonce
4003364196
Réf. de l'objet
ohvir.h1x46

Contacter l'annonceur

Profil de locataire
Booster de succès
Plus de chances de succès

Dans les régions où la demande est forte, les annonceurs immobiliers sont obligés à faire une présélection des personnes intéressés afin de gérer les visites. Le timing – premier arrivé, premier servi – est crucial, mais d’autres critères peuvent également influencer la sélection. Un budget élevé n’étant pas toujours un avantage, nous te recommandons d’être réaliste dans ton estimation et de suivre la règle générale, selon laquelle le loyer brut ne devrait pas dépasser un tiers du salaire net.

En poursuivant, j’accepte les Conditions générales, je prends acte de la Déclaration de protection des données et j’autorise la transmission de données personnelles agrégées en lien avec mes intérêts à l’annonceur.

Autres offres qui pourraient t'intéresser

Se protéger des fraudes: mode d’emploi

  • Ne transfère jamais d'argent à l'avance
  • Sois vigilant si l’offre paraît trop alléchante n'est pas plausible
  • Ne partage jamais tes données personnelles telles que coordonnées bancaires ou copies de pièces d’identité
  • Ne signe jamais de contrat avant d’avoir visité la propriété

Conseils et services