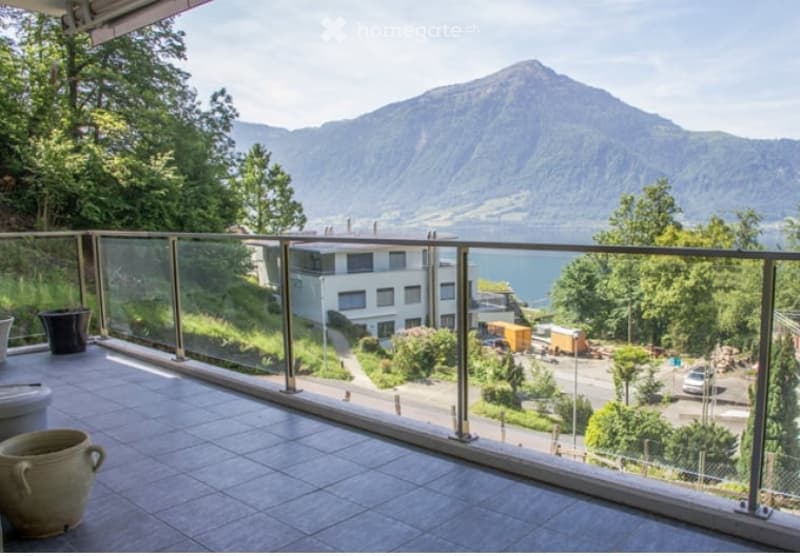
• Balcony with a panoramic view of a mountain and lake, featuring a glass railing, tiled floor, and a few potted plants.
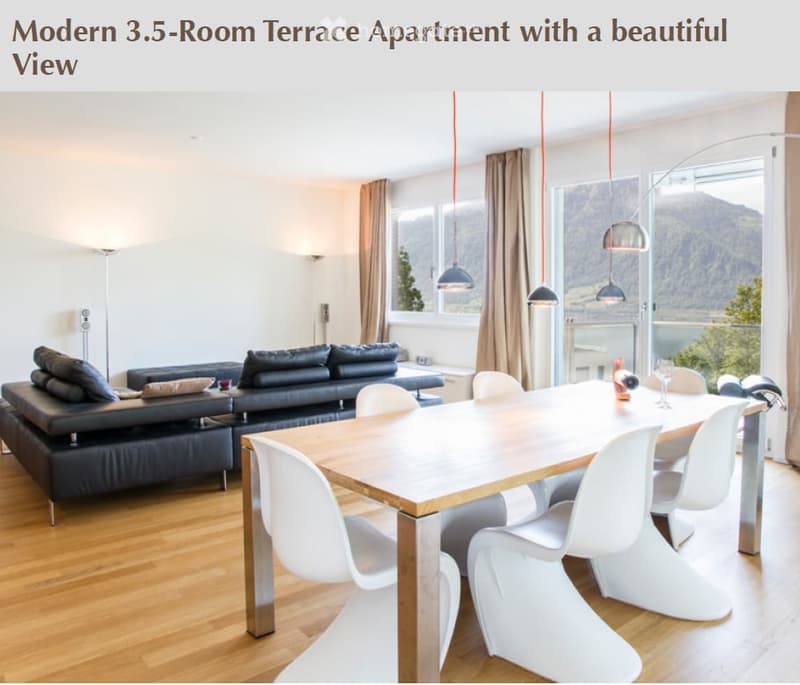
  • Modern living and dining area with a view, featuring a black leather sofa, wooden dining table, white chairs, and pendant lights.
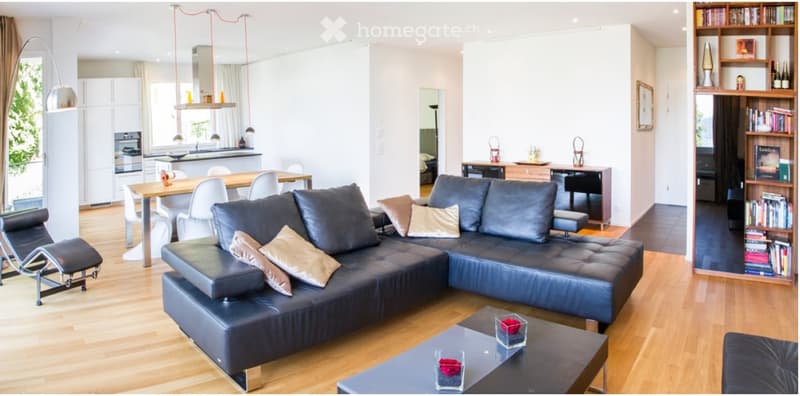
  • Modern living room with a large sectional sofa, coffee table, dining area with a table and chairs, bookshelf, and a small kitchen area with an oven and island.
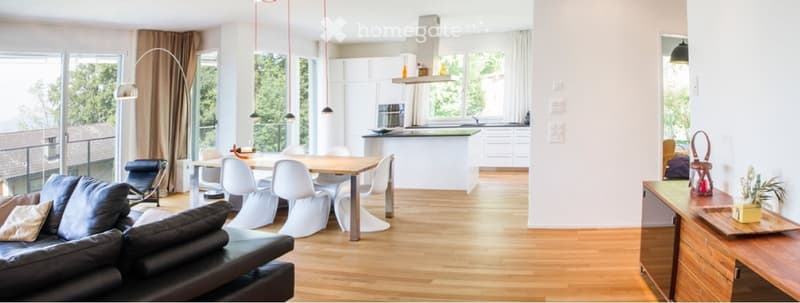
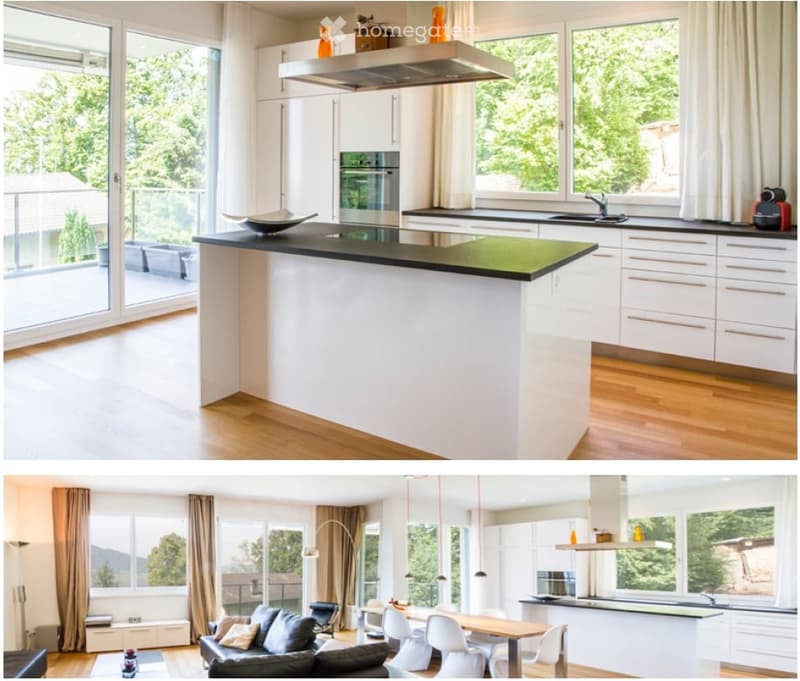
  • Modern open-plan living and dining area with a leather sofa, coffee table, dining table with chairs, kitchen island, and pendant lights.
  • Modern kitchen with white cabinets, black countertop island, stainless steel appliances, large windows with a view of greenery, and a coffee maker on the counter.
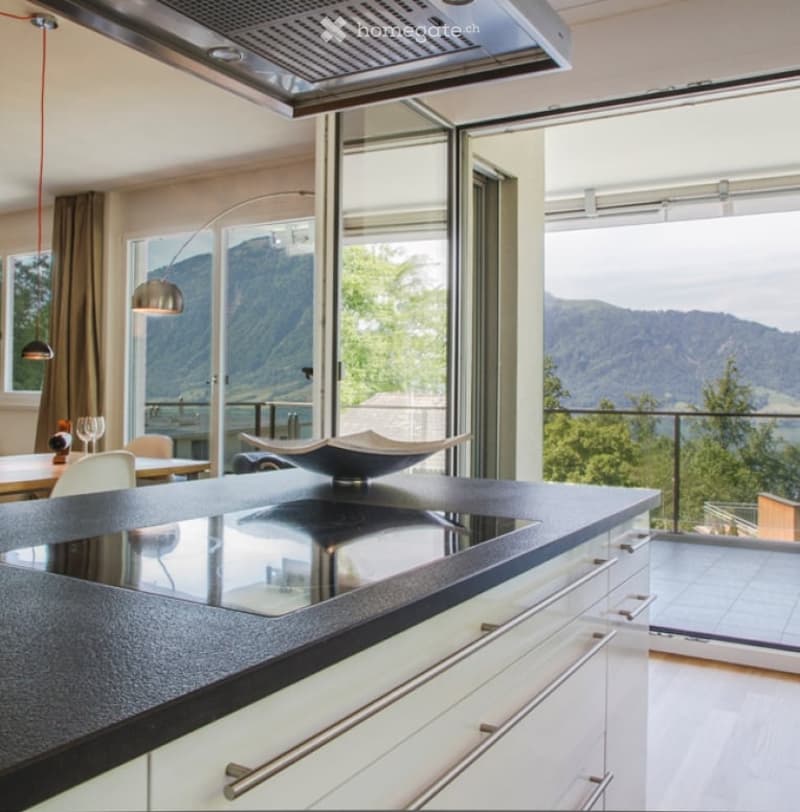
  • Modern kitchen with white cabinets, black countertop, large windows offering a scenic mountain view, and a sleek bowl on the counter.
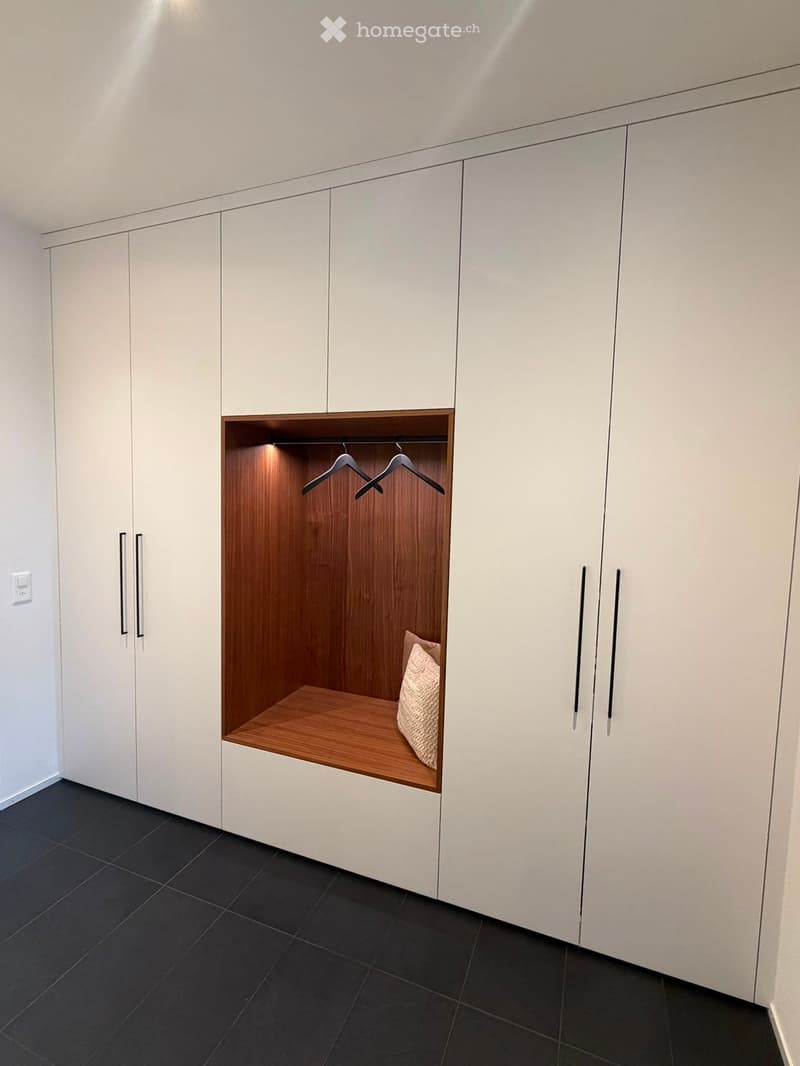
  • Modern built-in wardrobe with white cabinets, wooden shelf, and soft lighting, featuring a small seating area with a cushioned pillow.
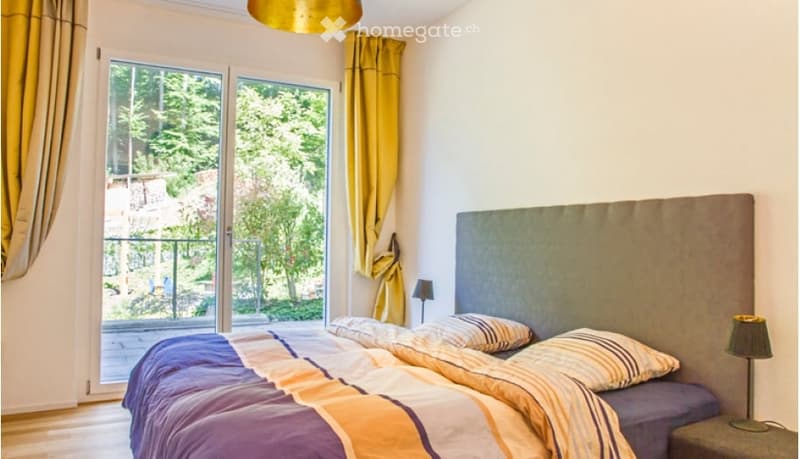
  • Modern bedroom with a large bed, headboard, pillows, and a view of greenery through large windows with yellow curtains.
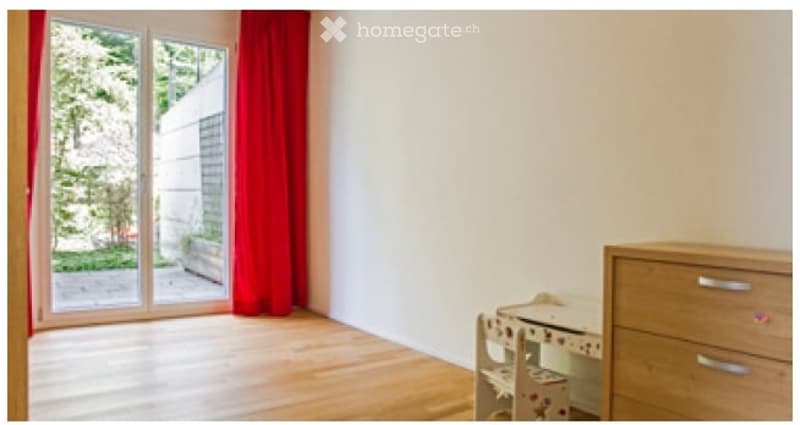
  • Bright, unfurnished room with wooden flooring, large sliding glass door leading to a garden, red curtain, and a small wooden dresser with a toy shelf.
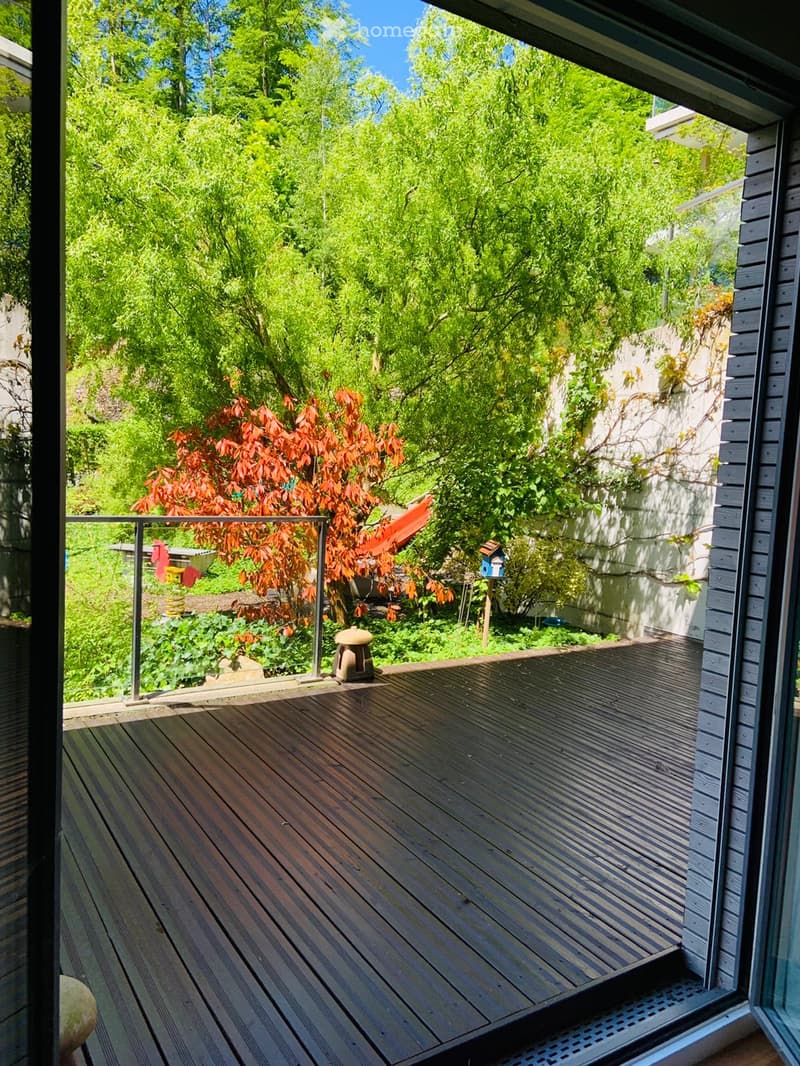
  • Wooden deck with metal railing, surrounded by lush greenery and trees, with a small birdhouse and a stone lantern visible.
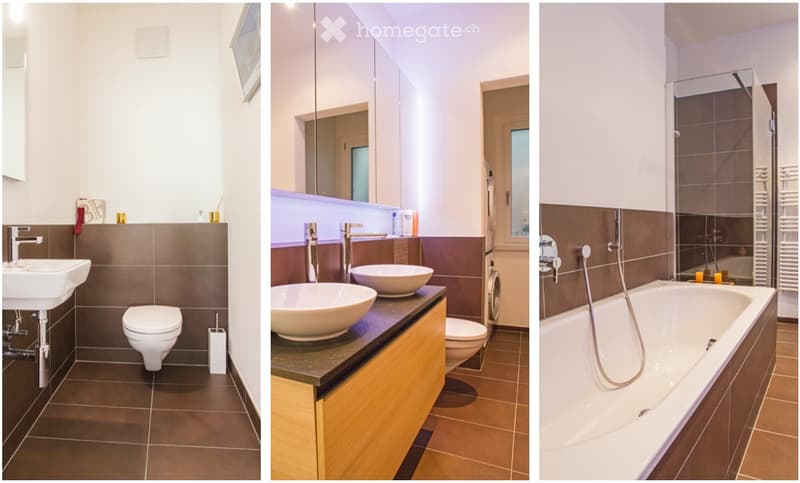
  • Three modern bathrooms with various fixtures including sinks, toilets, bathtubs, and mirrors. The tiles are dark brown, and the cabinets are light wood.
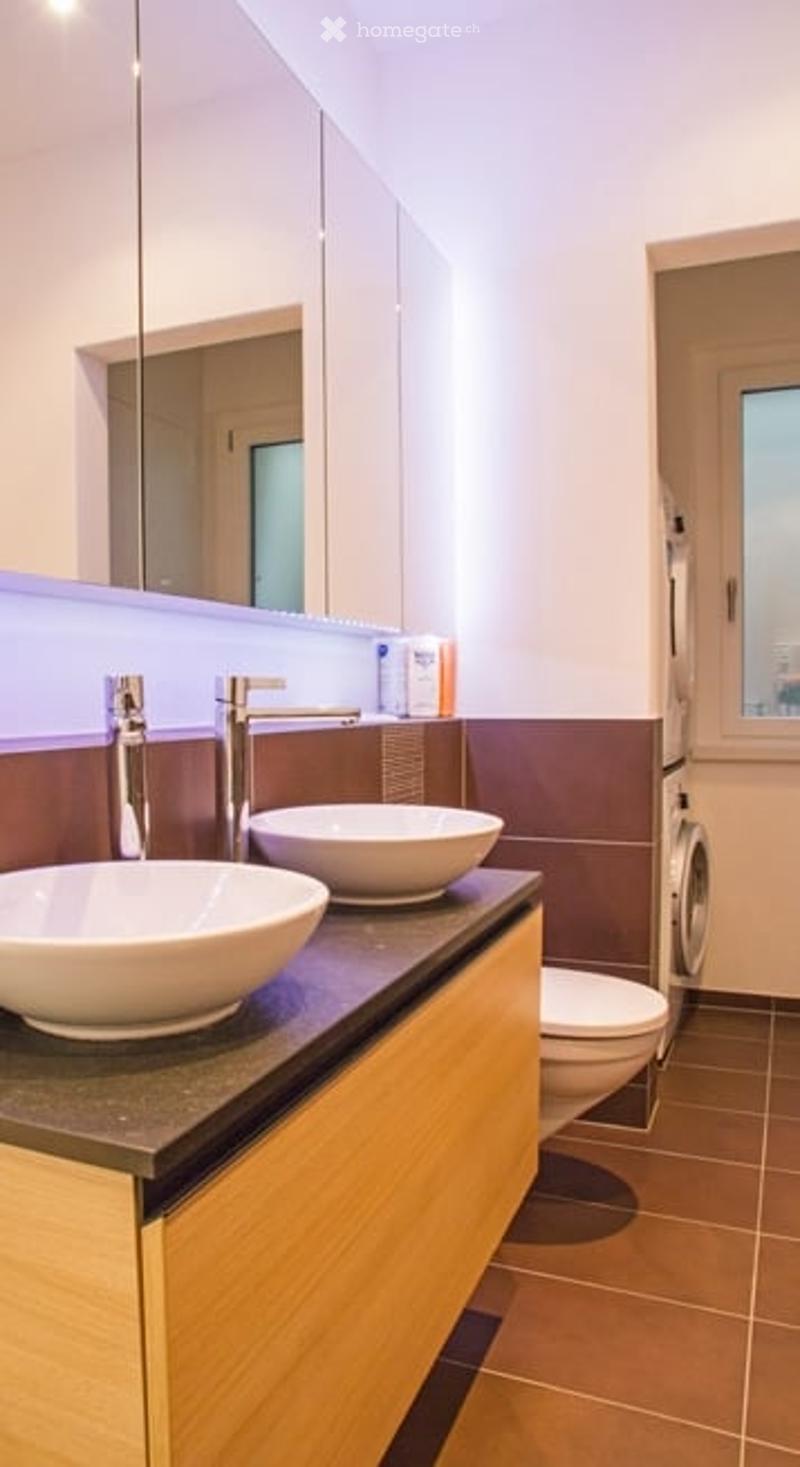
  • Modern bathroom with two sinks, a toilet, and a private washing machine. Features a sleek wooden vanity, chrome faucets, and a large mirror above the sinks.
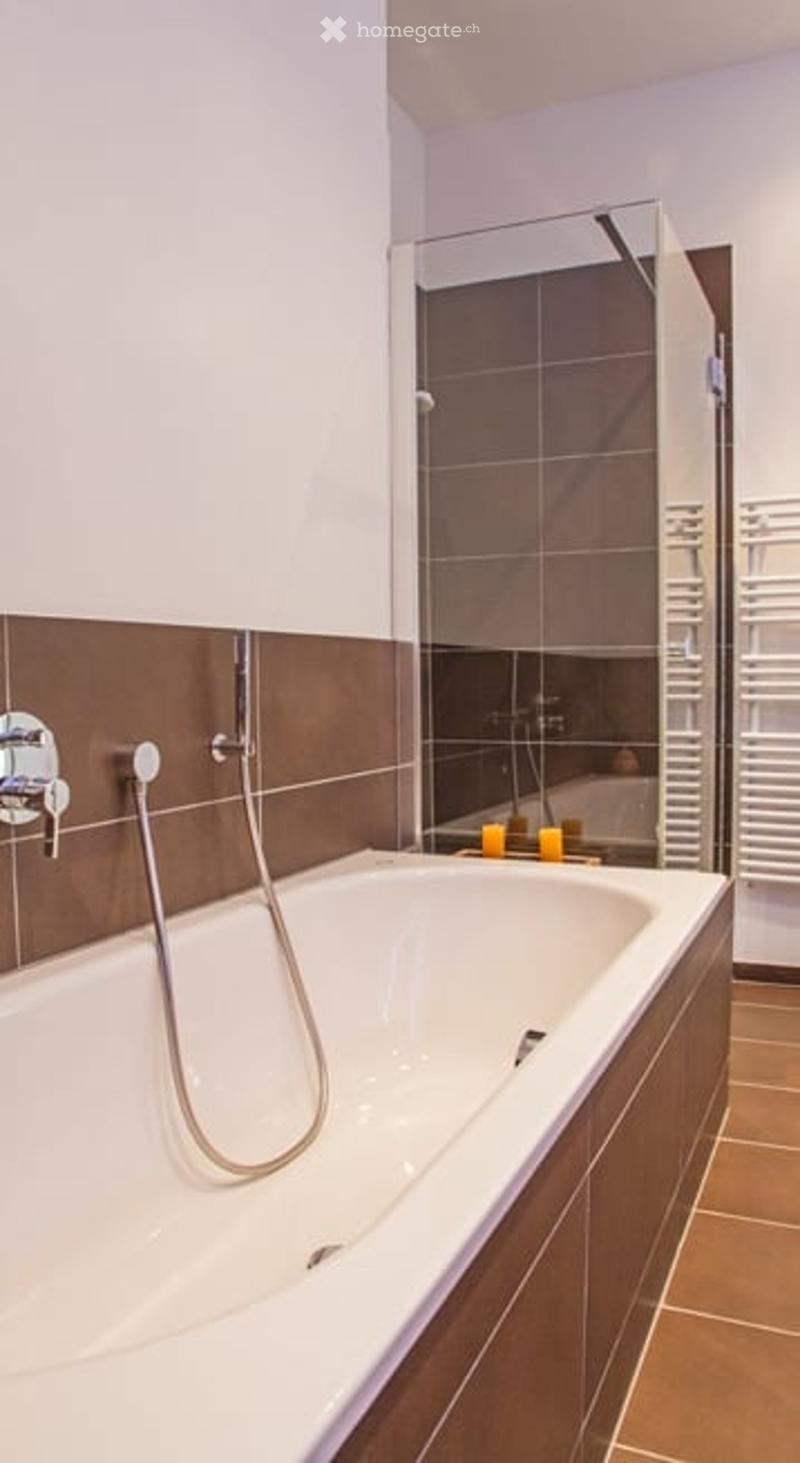
  • Modern bathroom with a white bathtub, chrome faucet, glass-enclosed shower, and brown tiled walls.
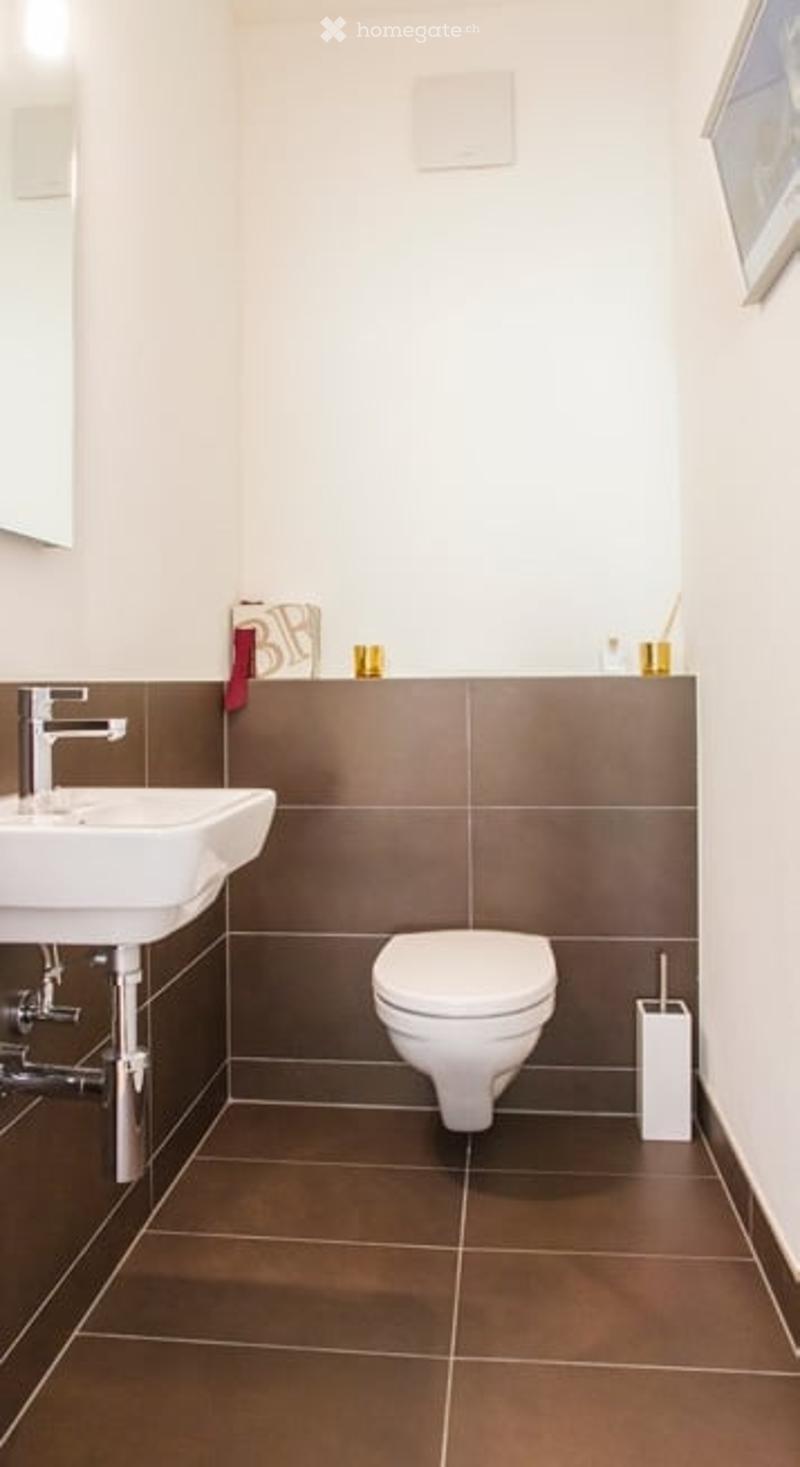
  • Modern bathroom with a white sink, chrome faucet, white toilet, and a toothbrush holder on the counter. The walls are painted white with brown tiles on the lower half, and the floor is covered with brown tiles.
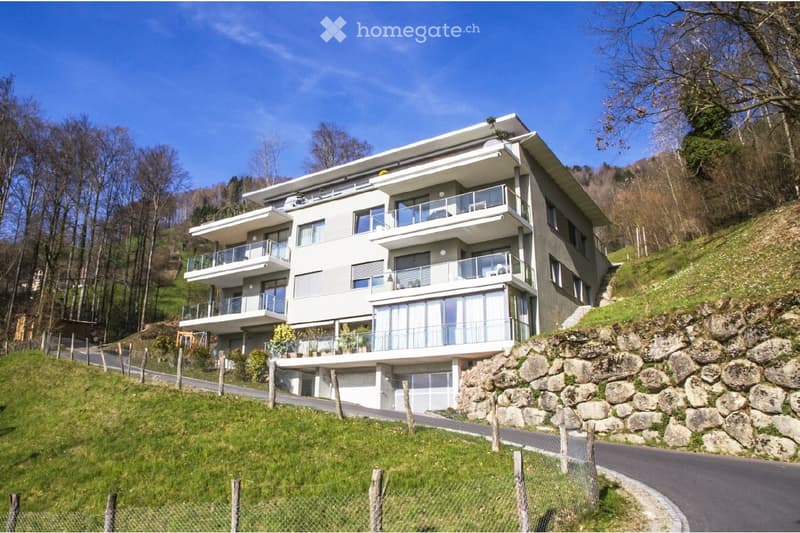
  • Modern two-story house with multiple balconies, large windows, and a stone retaining wall on a hillside.
1 / 15

"Exclusive 3.5-Room Apartment in Walchwil with Lake & Mountain Views"

Rent
CHF 5,300.–
Rooms
3.5
Living space
117 m2

Location

Hintermettlen, 6318 Walchwil

Travel time

  • 13 min.Station: Walchwil

Surrounding information

Source of this data

The data displayed is provided by one of our third-party suppliers.

Please note that the locations displayed may not be up to date and there may be some deviations.

  • School

    12 min.Musikschule Walchwil
  • Supermarket

    12 min.Coop
  • Public Transport

    4 min.Hintermettlen

Times refer to the route on foot.

Costs

Rent:
CHF 5,300.–

Main information

Available from:
Immediately
Type:
Apartment
No. of rooms:
3.5
Floor:
1
Surface living:
117 m2
Year built:
2011

Features and furnishings

  • Balcony / Terrace

  • Washing machine

  • Quiet neighborhood

  • Parking space

  • Garage

  • Elevator

Documents (0)

Description

This modern and spacious 3.5-room apartment in Walchwil offers breathtaking views of Lake Zug and Mount Rigi. The 117 m² apartment features a bright open-plan living and dining area, premium kitchen with V-Zug appliances, two bedrooms, one bathroom, guest WC, a large covered terrace and a direct access to the garden & playground.

Located in a quiet and exclusive residential area, the apartment is within walking distance of the train station, shops, schools, and public transport.

Perfect for professionals and families seeking a peaceful environment while remaining close to Zug, Zurich, and international schools.

Highlights:

  • 117 m² living space

  • 18 m² terrace with lake views

  • 2 bedrooms, 1 bathroom + guest WC

  • Ceiling height of 2.8 m

  • Underfloor heating

  • 1 garage space + 1 outdoor parking space

  • Lift access directly from garage

  • Excellent connections to Zug, Zurich, and Lucerne

  •  

Facility Breakdown

• Entrance area: 7.27 m2

• Living-/dining room: 52.53 m2

• Kitchen: 11.06 m2

• Room 1: 15.02 m2

• Room 2 15.79 m2

• Bathroom (walk-in shower/bathtub/ double sink/toilet/heated towel rail) 7.53 m2

• Laundry room 2.00 m2

• Guest-toilet 2.99 m2

• Side seating area 15.12 m2

• Terrace 18.00 m2

Parking spaces

• 1 parking space in open garage

Additional rooms

• Cellar

Available from 08 August 2026 or by arrangement.

 

Create your account
Free

Unlock the full experience

Sync your favourites, manage search alerts, and access all your important services seamlessly across devices. Create your free account for a personalized home search!

Viewing

Contact for viewing

Patrick Otter

Listing ID
4003364196
Object ref.
ohvir.h1x46

Contact the advertiser

Tenant profile
Success booster
Greater chance of success

In high-demand areas, property listers find themselves pre-selecting prospects to manage the number of viewings. Timing – first come, first served – is key, but other criteria can also influence selection. A high income doesn’t always mean an advantage – be honest about it.

By continuing, I declare that I accept the GTC and acknowledge the privacy policy, and that personal aggregated data related to my interests may be shared with the advertiser.

Other properties you might like

Fraud prevention: a few useful tips

  • Never transfer money in advance
  • Be careful if the price appears too low
  • Never share personal data such as bank details or copies of ID upfront
  • Do not sign a contract before you have visited the property

Tips and services