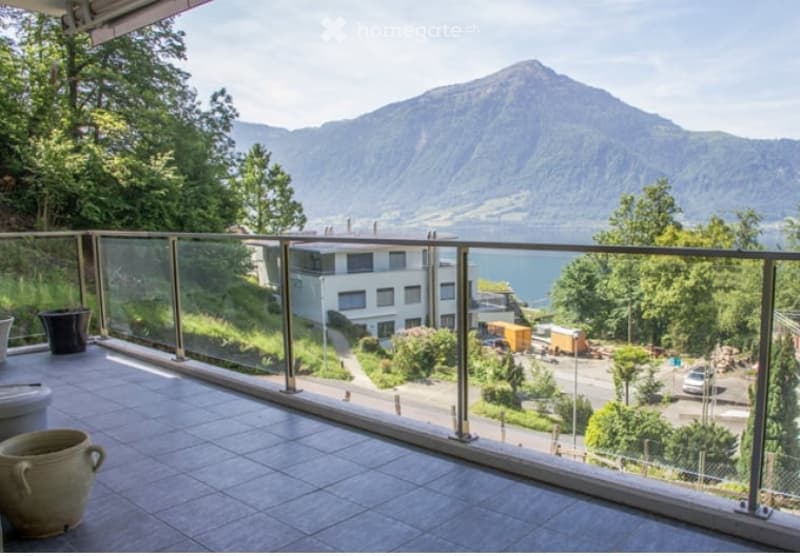
• Balcony with a panoramic view of a mountain and lake, featuring a glass railing, tiled floor, and a few potted plants.
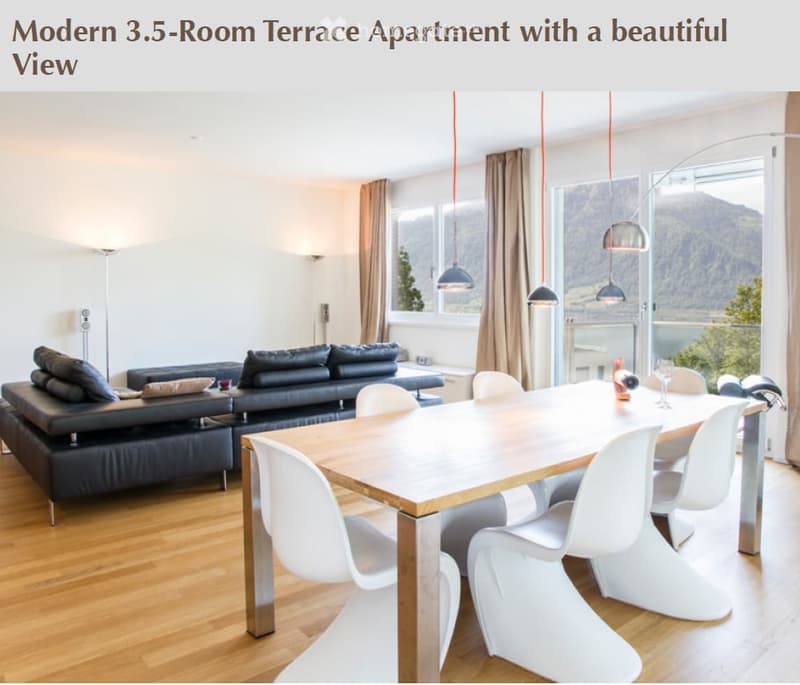
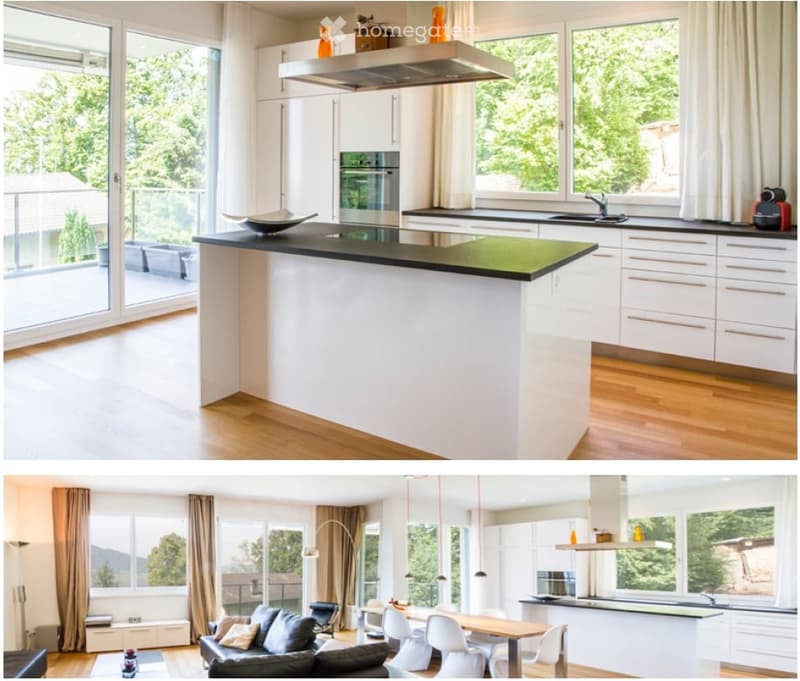
  • Modern living and dining area with a view, featuring a black leather sofa, wooden dining table, white chairs, and pendant lights.
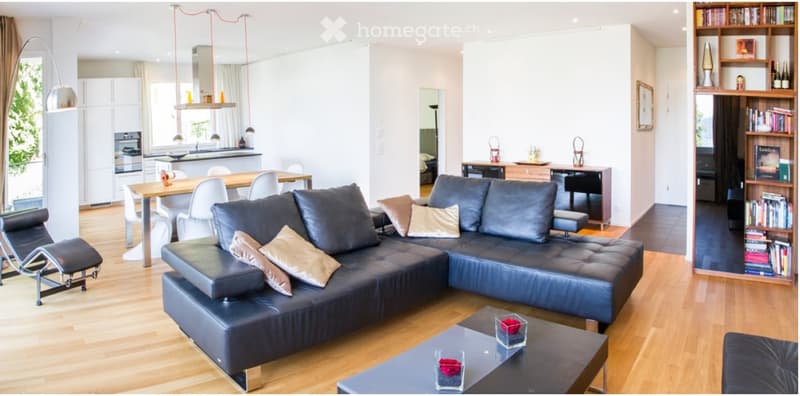
  • Modern living room with a large sectional sofa, coffee table, dining area with a table and chairs, bookshelf, and a small kitchen area with an oven and island.
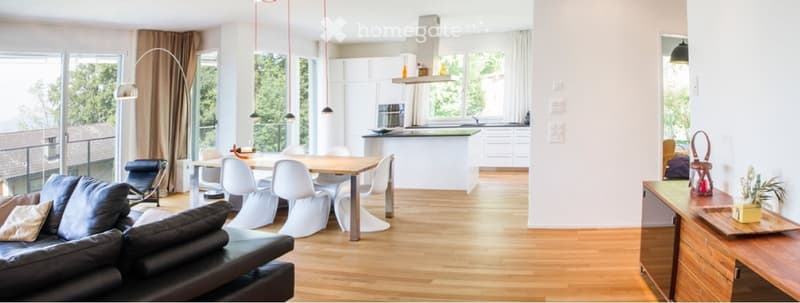
  • Modern open-plan living and dining area with a leather sofa, coffee table, dining table with chairs, kitchen island, and pendant lights.
  • Modern kitchen with white cabinets, black countertop island, stainless steel appliances, large windows with a view of greenery, and a coffee maker on the counter.
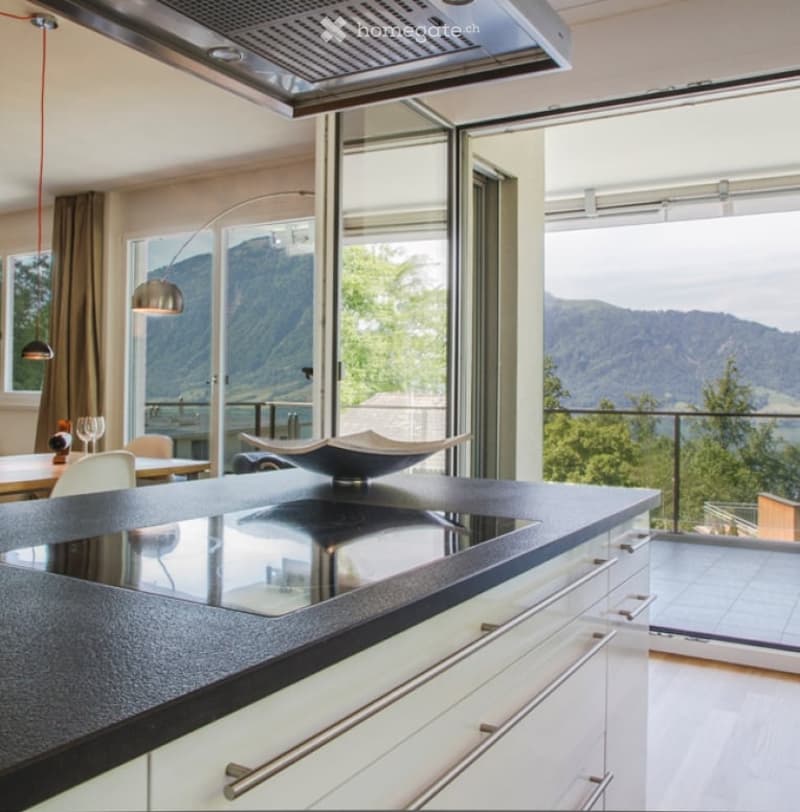
  • Modern kitchen with white cabinets, black countertop, large windows offering a scenic mountain view, and a sleek bowl on the counter.
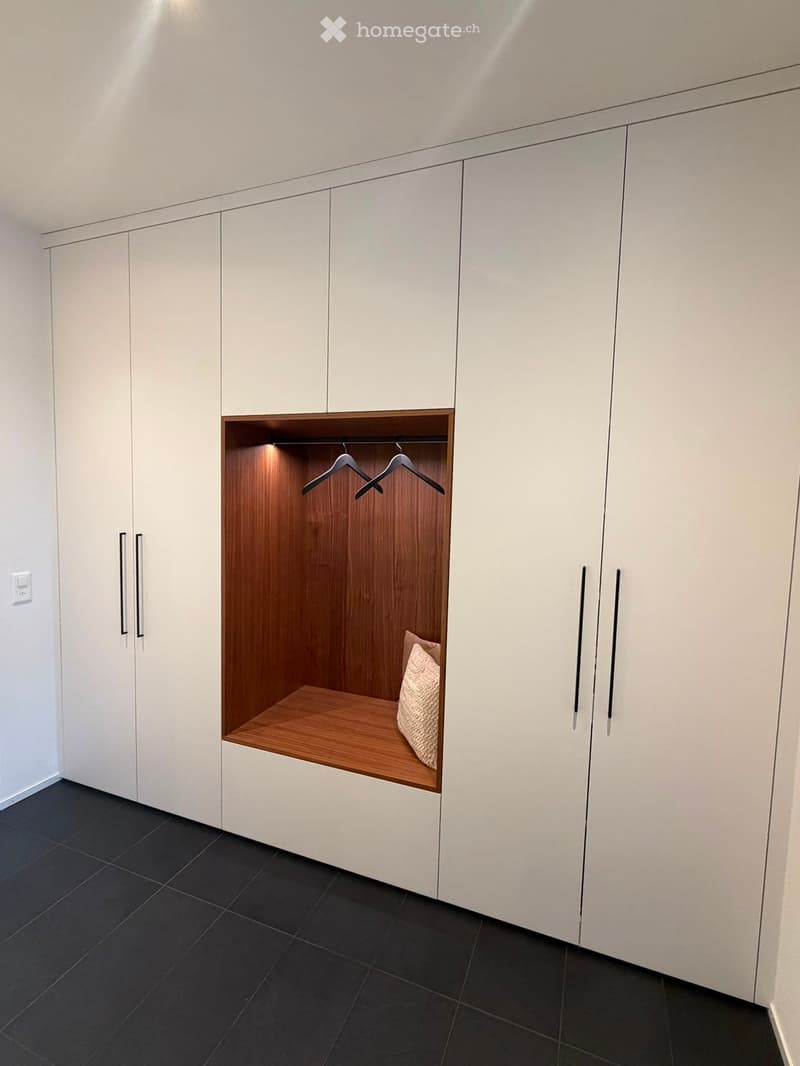
  • Modern built-in wardrobe with white cabinets, wooden shelf, and soft lighting, featuring a small seating area with a cushioned pillow.
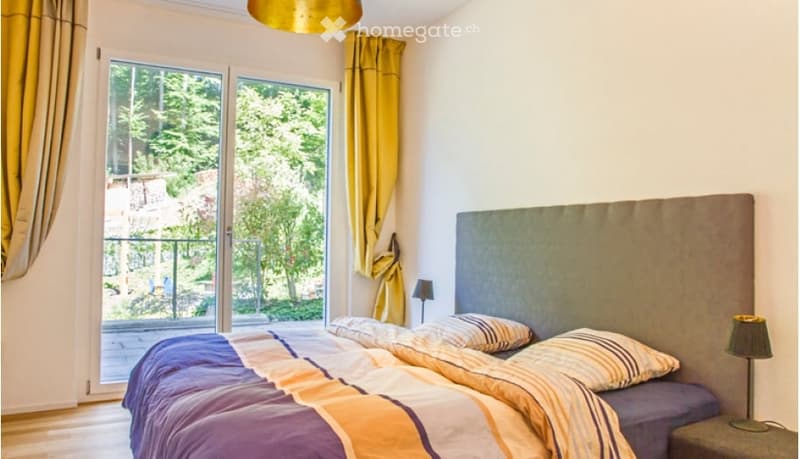
  • Modern bedroom with a large bed, headboard, pillows, and a view of greenery through large windows with yellow curtains.
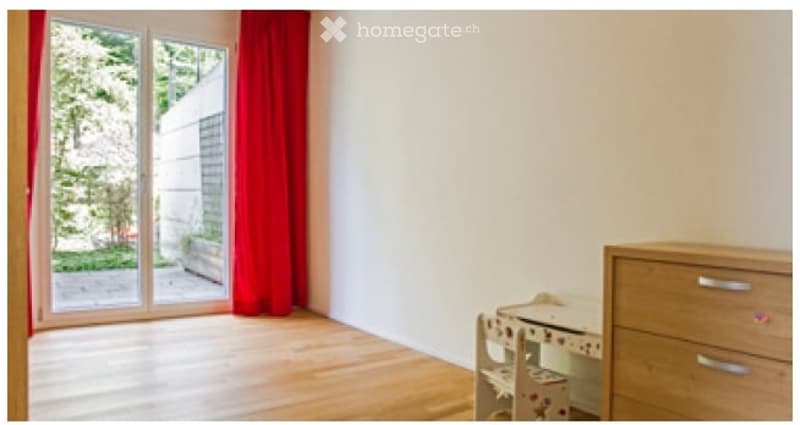
  • Bright, unfurnished room with wooden flooring, large sliding glass door leading to a garden, red curtain, and a small wooden dresser with a toy shelf.
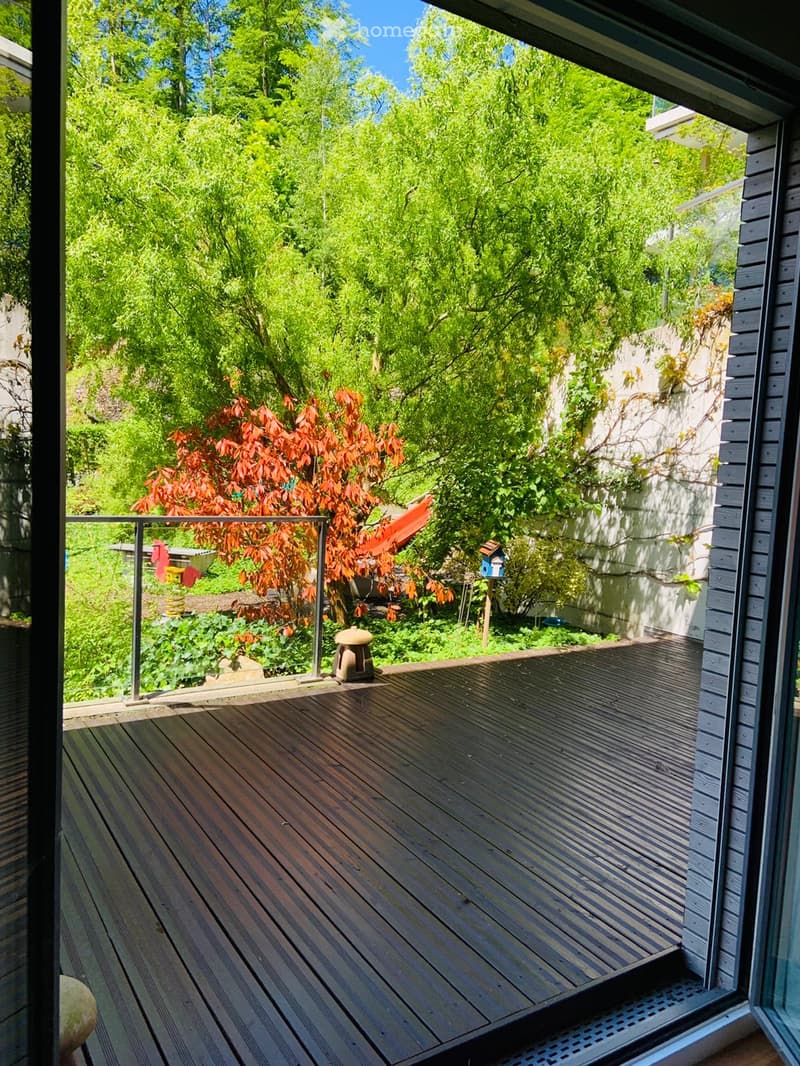
  • Wooden deck with metal railing, surrounded by lush greenery and trees, with a small birdhouse and a stone lantern visible.
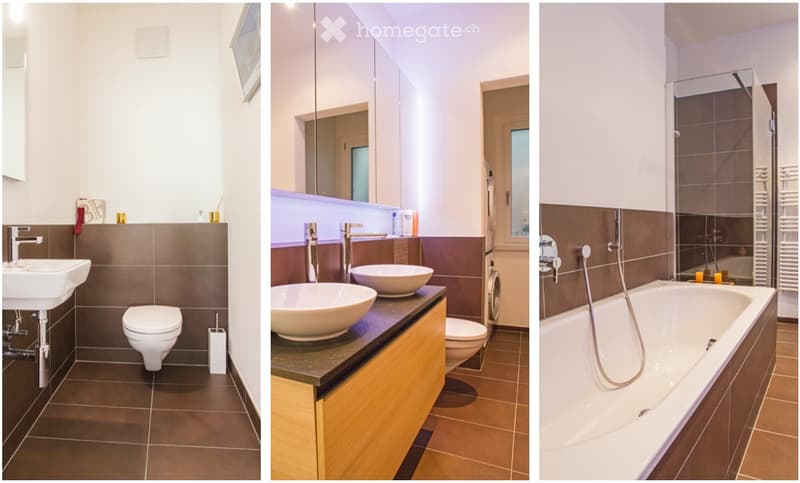
  • Three modern bathrooms with various fixtures including sinks, toilets, bathtubs, and mirrors. The tiles are dark brown, and the cabinets are light wood.
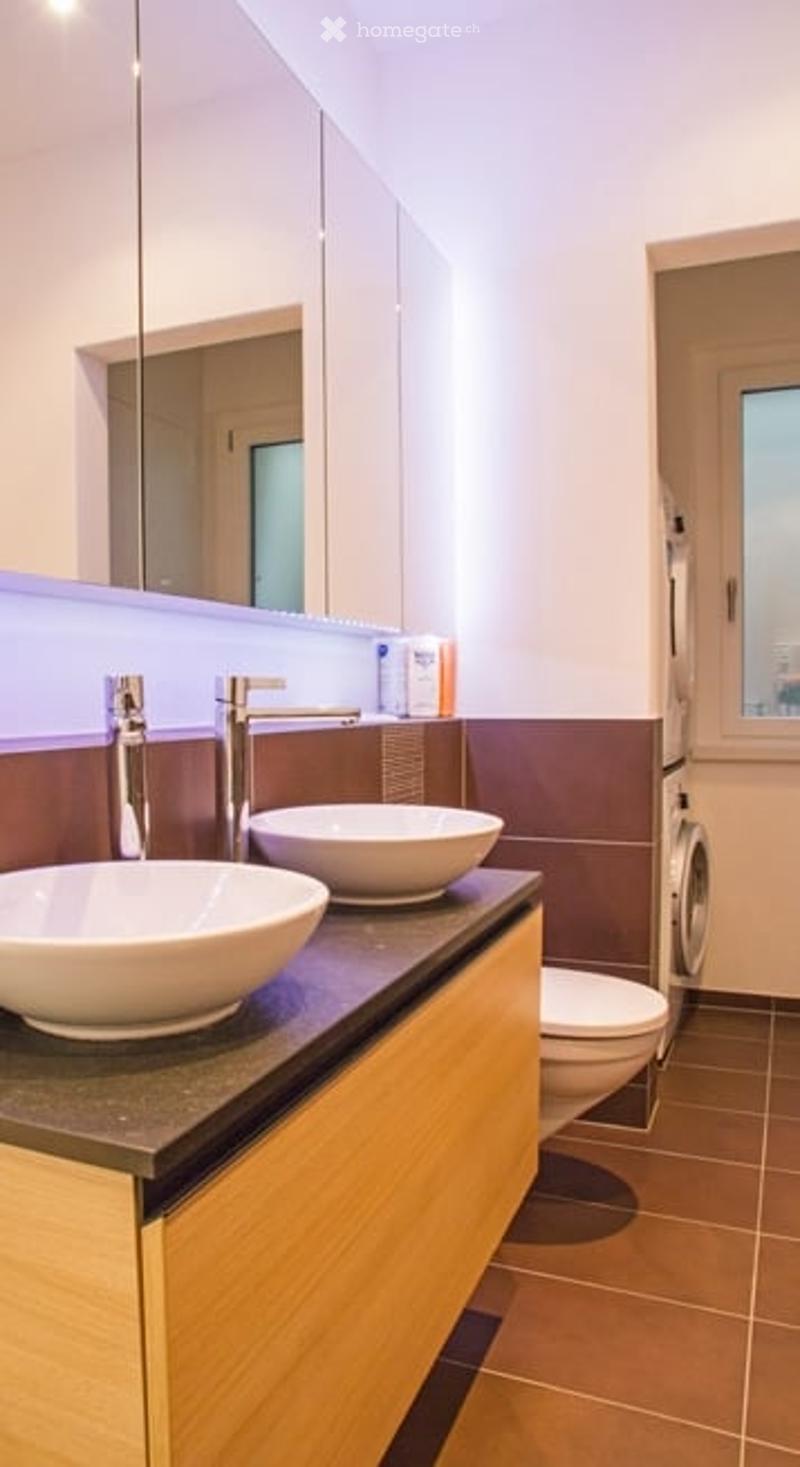
  • Modern bathroom with two sinks, a toilet, and a private washing machine. Features a sleek wooden vanity, chrome faucets, and a large mirror above the sinks.
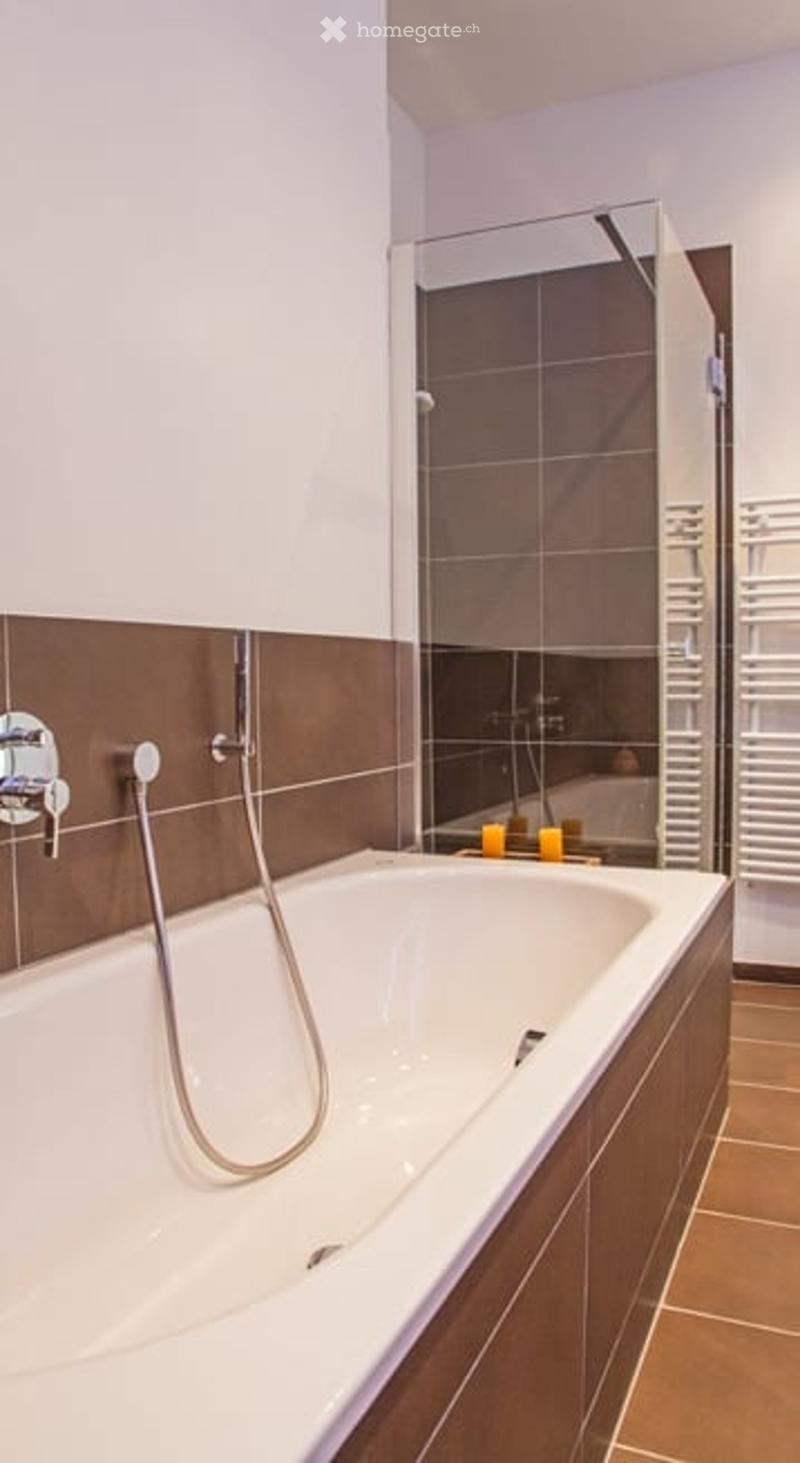
  • Modern bathroom with a white bathtub, chrome faucet, glass-enclosed shower, and brown tiled walls.
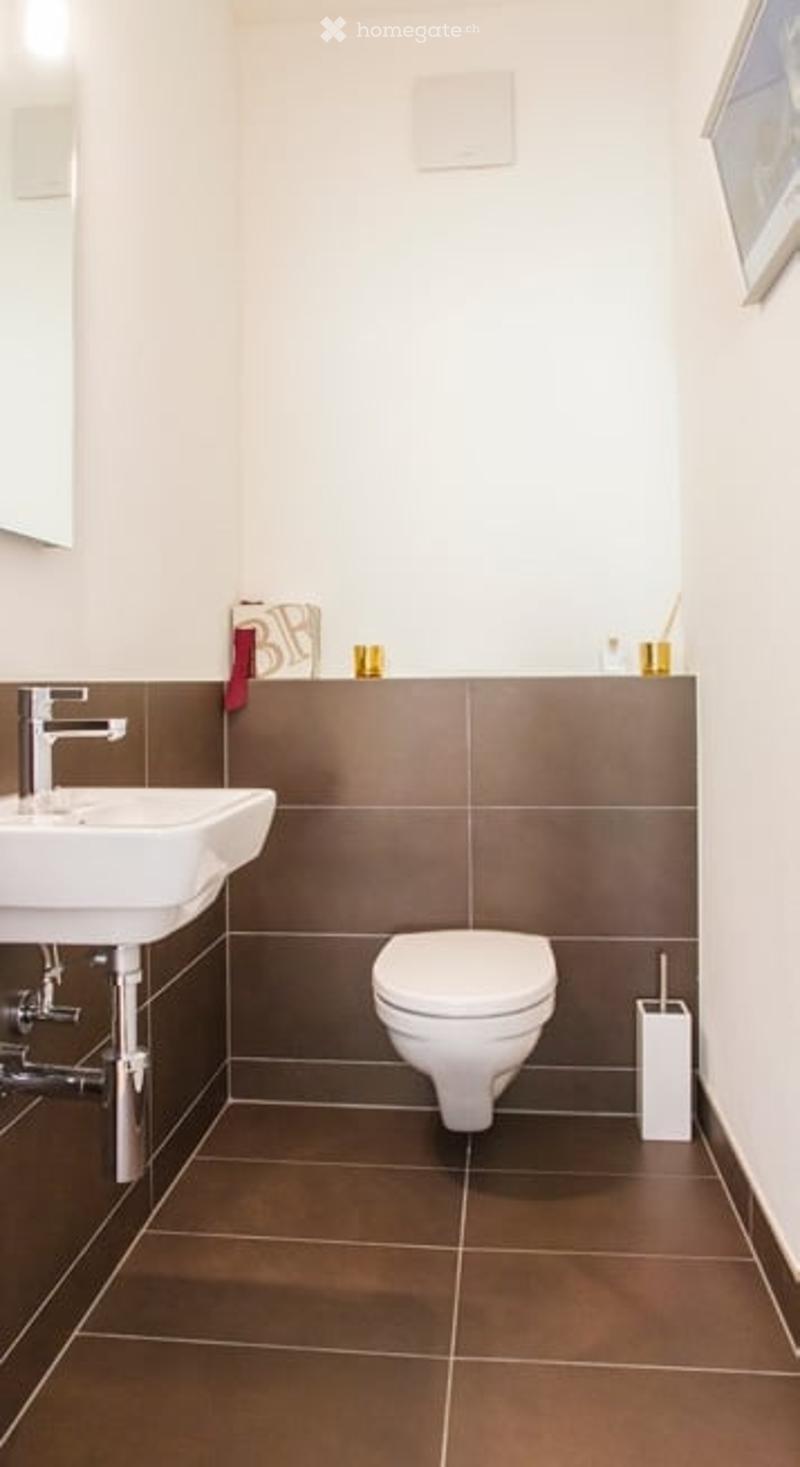
  • Modern bathroom with a white sink, chrome faucet, white toilet, and a toothbrush holder on the counter. The walls are painted white with brown tiles on the lower half, and the floor is covered with brown tiles.
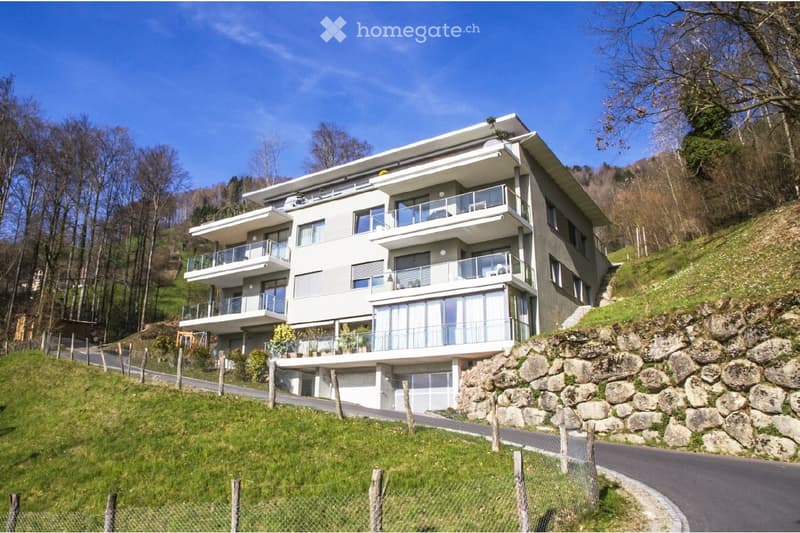
  • Modern two-story house with multiple balconies, large windows, and a stone retaining wall on a hillside.
1 / 15

"Exclusive 3.5-Room Apartment in Walchwil with Lake & Mountain Views"

Affitto
CHF 5300.–
Locali
3.5
Superficie
117 m2

Ubicazione

Hintermettlen, 6318 Walchwil

Tempo di percorrenza

  • 13 min.Stazione: Walchwil

Informazioni sui dintorni

Fonte di questi datic

I dati visualizzati sono forniti da uno dei nostri fornitori terzi.

Tieni presente che le posizioni visualizzate potrebbero non essere aggiornate e potrebbero esserci delle deviazioni.

  • Scuola

    12 min.Musikschule Walchwil
  • Supermercato

    12 min.Coop
  • Trasporti pubblici

    4 min.Hintermettlen

Gli orari si riferiscono al percorso a piedi.

Costi

Affitto:
CHF 5300.–

Informazioni principali

Disponibilità:
Subito
Tipo di oggetto:
Appartamento
Locali:
3.5
Piano:
1
Superficie:
117 m2
Anno di costruzione:
2011

Caratteristiche e complementi

  • Balcone / Terrazza

  • Lavatrice

  • Quartiere tranquillo

  • Parcheggio

  • Garage

  • Ascensore

Documento (0)

Descrizione

This modern and spacious 3.5-room apartment in Walchwil offers breathtaking views of Lake Zug and Mount Rigi. The 117 m² apartment features a bright open-plan living and dining area, premium kitchen with V-Zug appliances, two bedrooms, one bathroom, guest WC, a large covered terrace and a direct access to the garden & playground.

Located in a quiet and exclusive residential area, the apartment is within walking distance of the train station, shops, schools, and public transport.

Perfect for professionals and families seeking a peaceful environment while remaining close to Zug, Zurich, and international schools.

Highlights:

  • 117 m² living space

  • 18 m² terrace with lake views

  • 2 bedrooms, 1 bathroom + guest WC

  • Ceiling height of 2.8 m

  • Underfloor heating

  • 1 garage space + 1 outdoor parking space

  • Lift access directly from garage

  • Excellent connections to Zug, Zurich, and Lucerne

  •  

Facility Breakdown

• Entrance area: 7.27 m2

• Living-/dining room: 52.53 m2

• Kitchen: 11.06 m2

• Room 1: 15.02 m2

• Room 2 15.79 m2

• Bathroom (walk-in shower/bathtub/ double sink/toilet/heated towel rail) 7.53 m2

• Laundry room 2.00 m2

• Guest-toilet 2.99 m2

• Side seating area 15.12 m2

• Terrace 18.00 m2

Parking spaces

• 1 parking space in open garage

Additional rooms

• Cellar

Available from 08 August 2026 or by arrangement.

 

Create your account
Gratis

Sfrutta tutti i vantaggi

Sincronizza i tuoi preferiti, gestisci le tue ricerche salvate e accedi facilmente a tutti i servizi – da qualsiasi dispositivo. Crea subito il tuo conto gratuito per una ricerca immobiliare su misura!

Visita

Contatto per le visite

Patrick Otter

N. Inserzione
4003364196
Rif. oggetto
ohvir.h1x46

Contattare l'inserzionista

Profilo dell’inquilino
Booster di successo
Maggiori possibilità di successo

Nelle regioni con un’elevata domanda, per riuscire a gestire le visite gli offerenti sono costretti a effettuare una preselezione delle persone interessate. Chi primo arriva meglio alloggia: la rapidità è decisiva, ma possono entrare in gioco anche altri criteri. Dato che un reddito elevato non è sempre un fattore di successo, ti raccomandiamo di inserire informazioni veritiere.

Proseguendo, accetto le CG, prendo atto della dell’informativa sulla protezione dei dati personali e acconsento alla trasmissione agli inserzionisti dei miei dati personali aggregati relativi ai miei interessi.

Altre offerte che potrebbero interessarti

Proteggersi dalle frodi: consigli utili

  • Non trasferire mai denaro in anticipo
  • Attenzione alle offerte troppo allettanti o poco credibili
  • Non condividere mai i dati personali come coordinate bancarie o documenti di identià
  • Non firmare un contratto prima di aver visitato la proprietà

Consigli e servizi