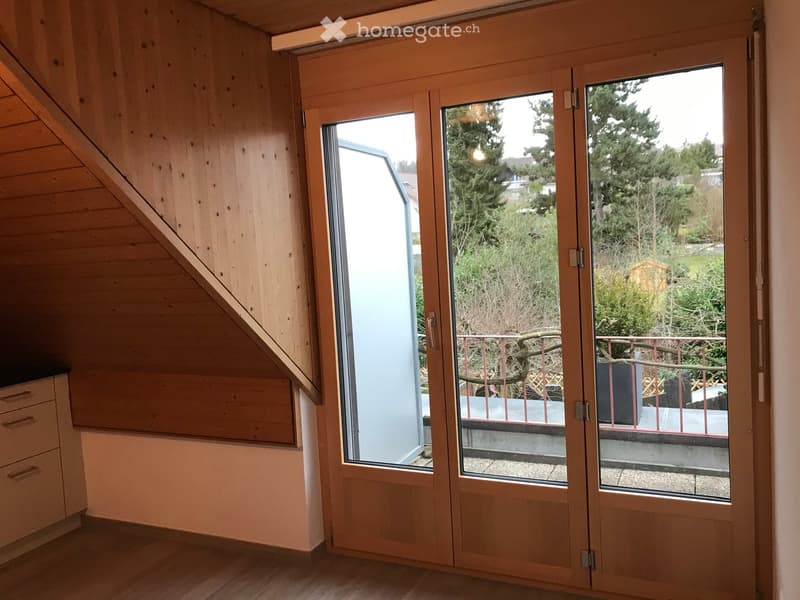
• Wooden-framed sliding doors open to a balcony with a metal railing, overlooking a green garden area.
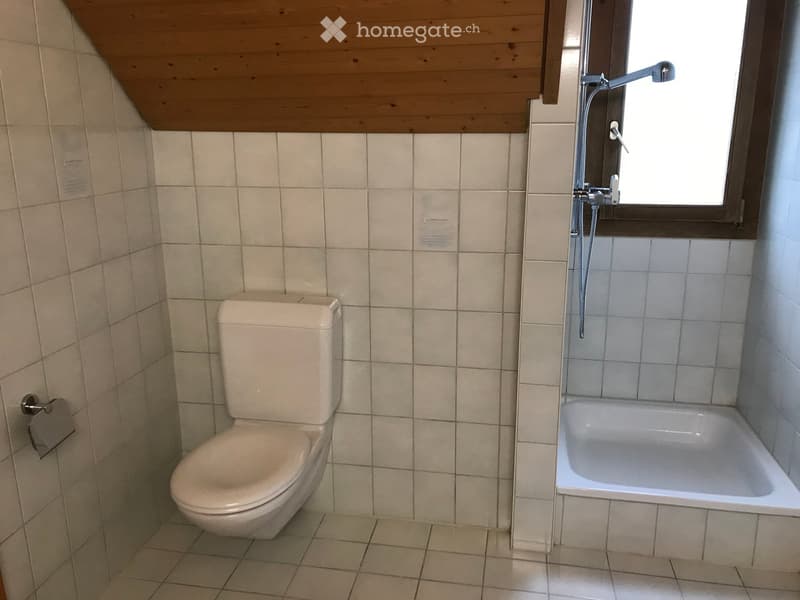
  • Small bathroom with a toilet, bathtub, and a window with a showerhead above it. The walls and floor are tiled in light beige.
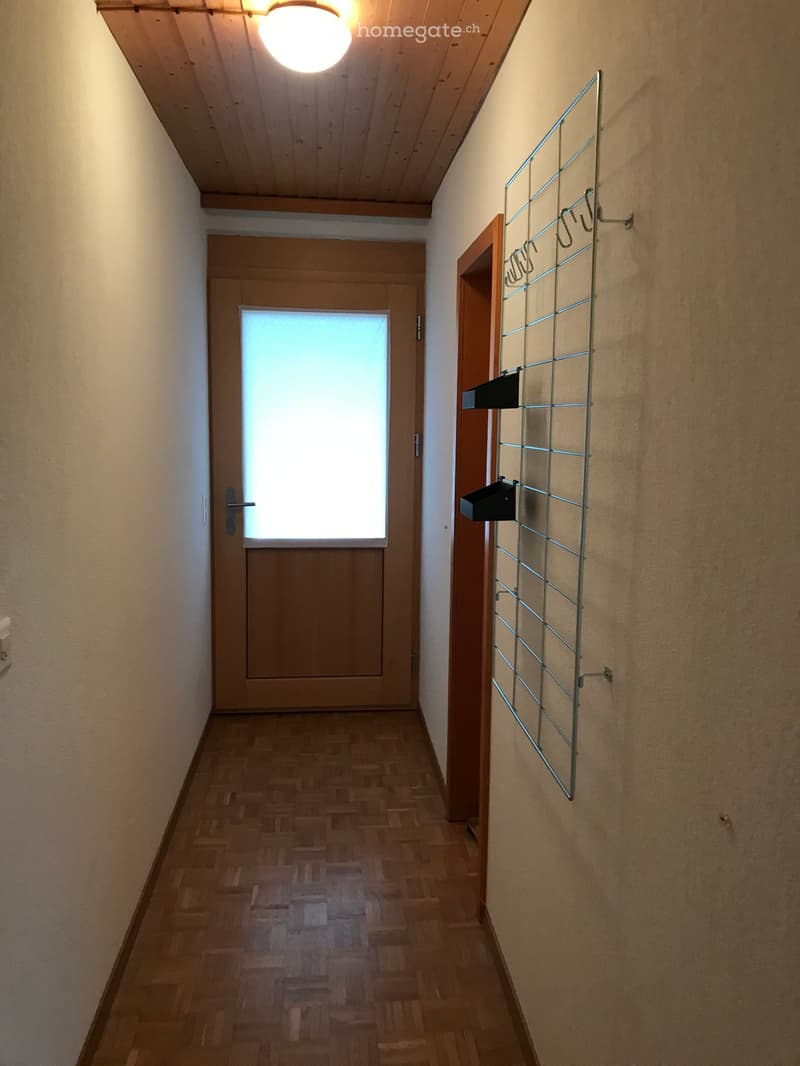
  • Empty hallway with wooden flooring, a wooden door with frosted glass panel, and a metal coat rack on the right wall.
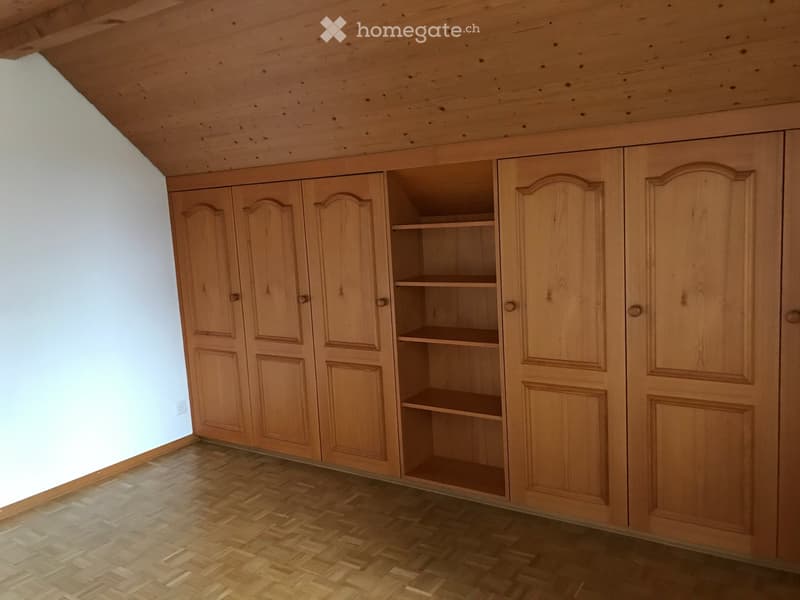
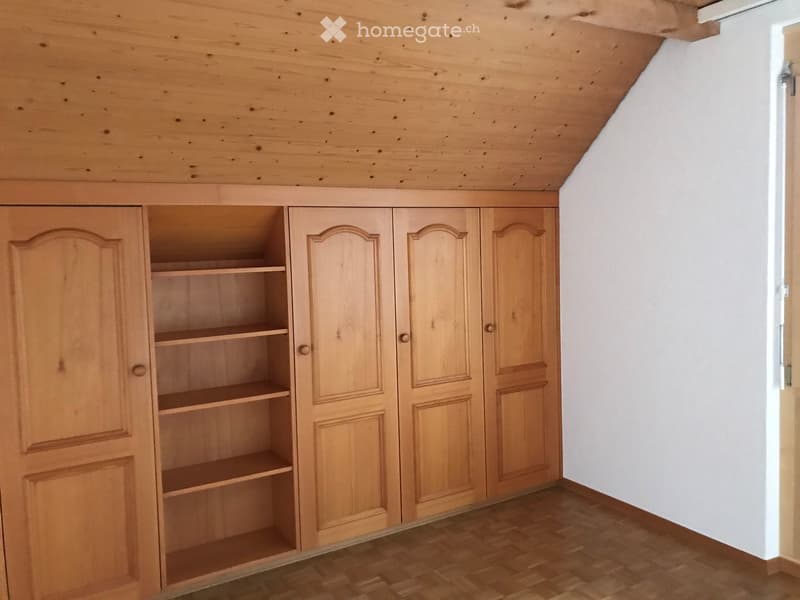
  • Empty attic room with wooden walls, slanted ceiling, large window, and built-in wooden cabinet with shelves.
  • Empty room with wooden floor and built-in wooden closet with shelves.
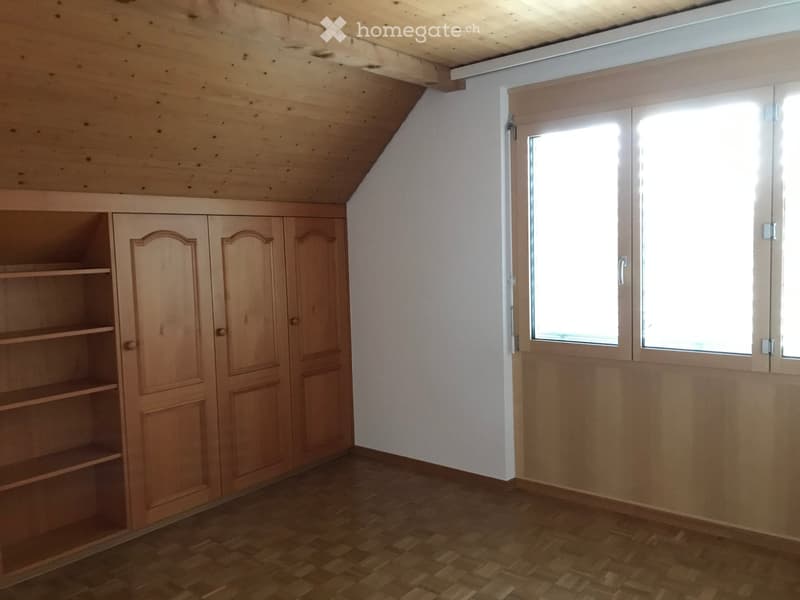
  • Empty room with wooden floor, white walls, and built-in wooden wardrobe with shelves and closed doors.
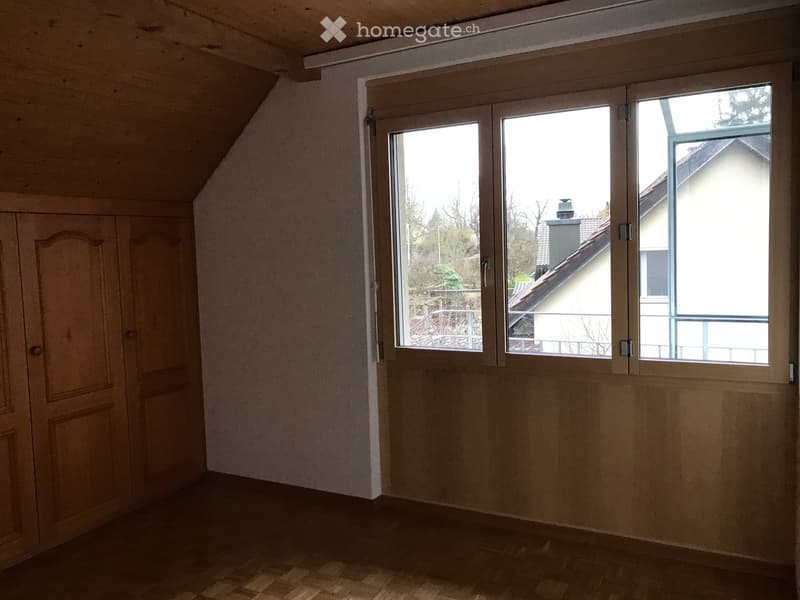
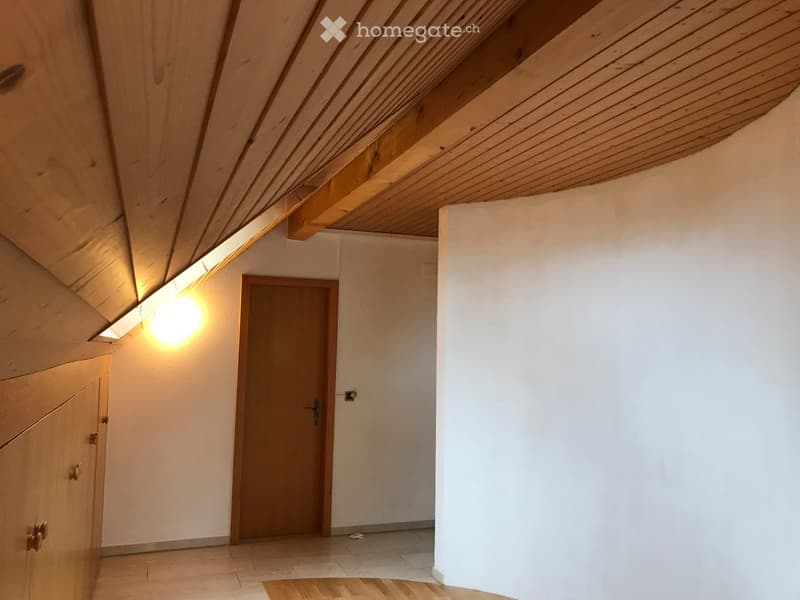
  • Empty attic room with wooden walls, slanted ceiling, large windows, and a wooden door.
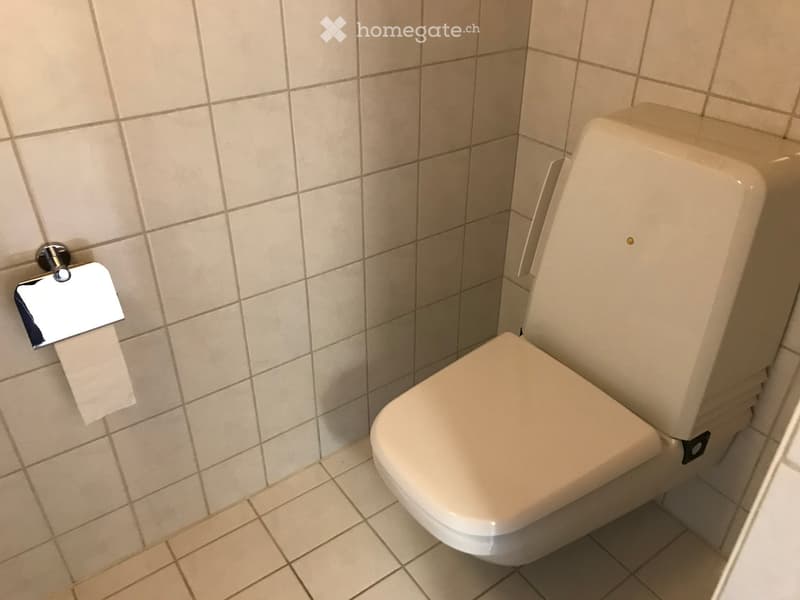
  • A modern bathroom with a toilet, tiled walls, and a toilet paper holder.
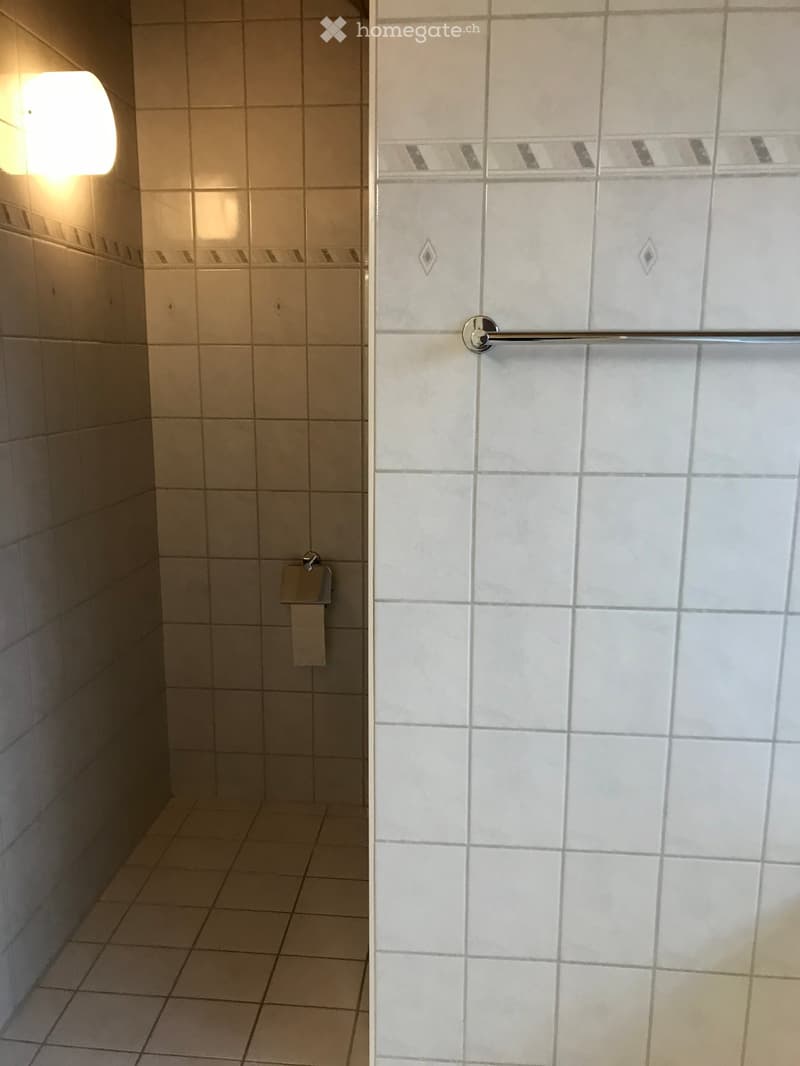
  • Clean bathroom with tiled walls and floor, featuring a towel rack and a wall-mounted light fixture.
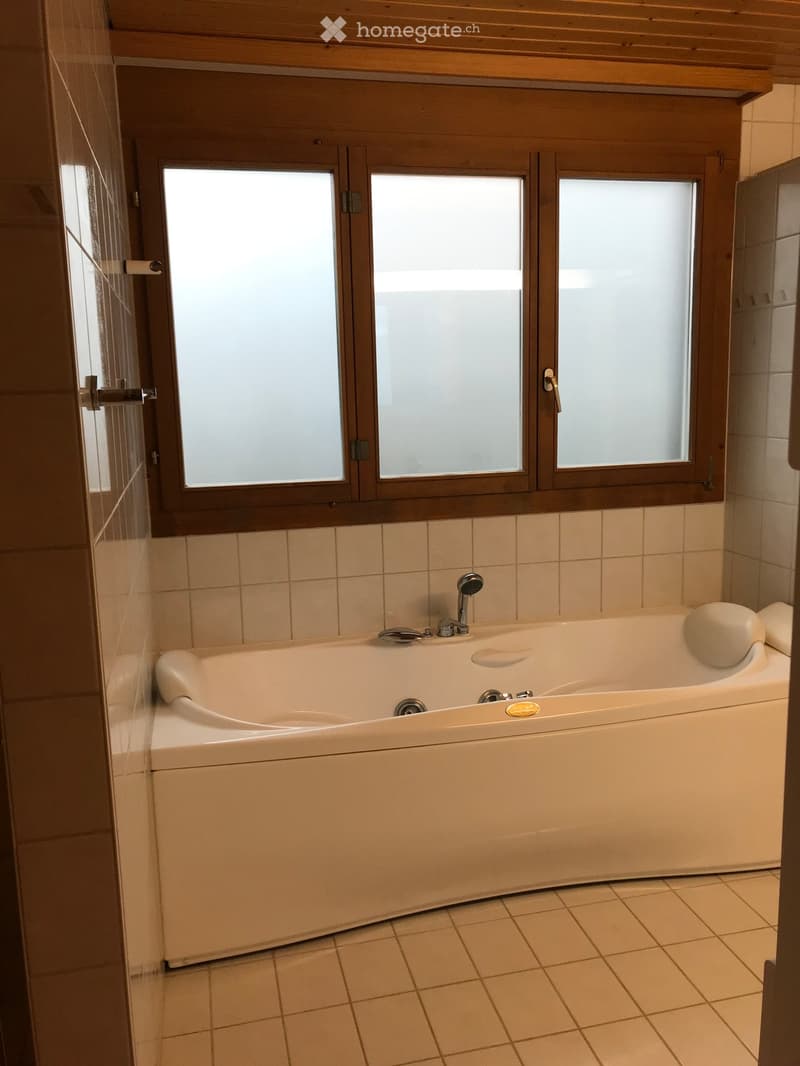
  • Bathroom with a large bathtub, tiled walls and floor, and a window with wooden frame above the tub.
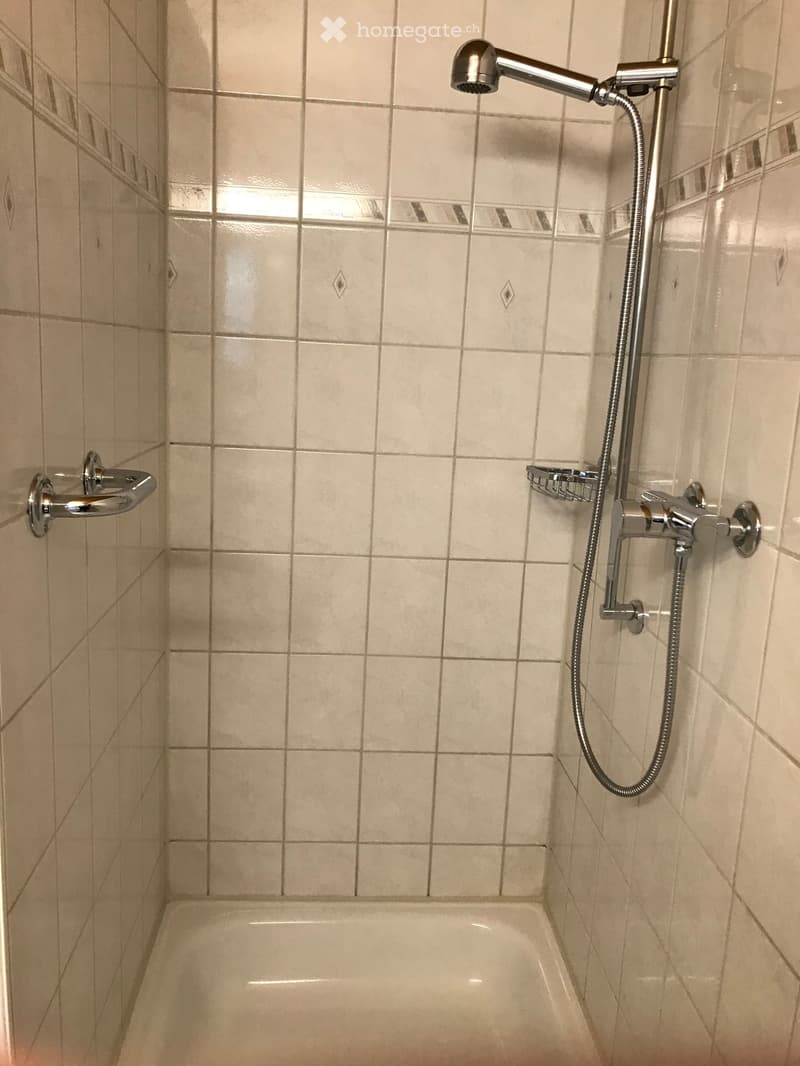
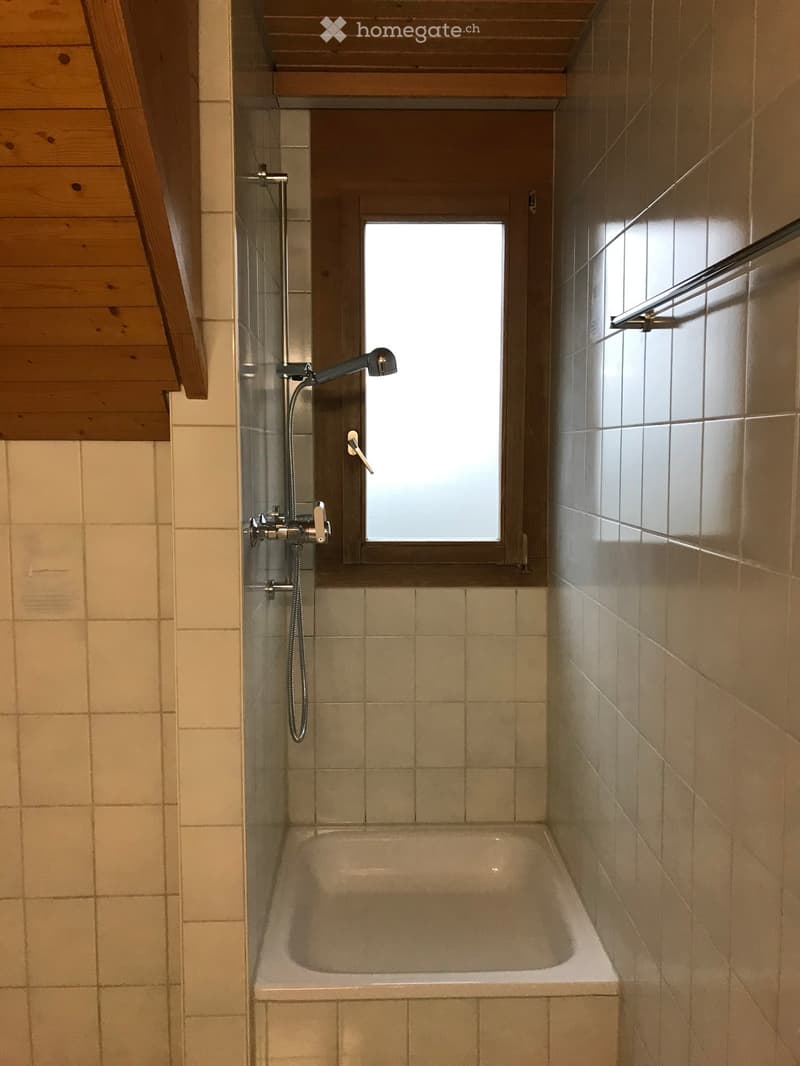
  • Bathroom with a bathtub, tiled walls, a showerhead with a handheld hose, and a towel rack.
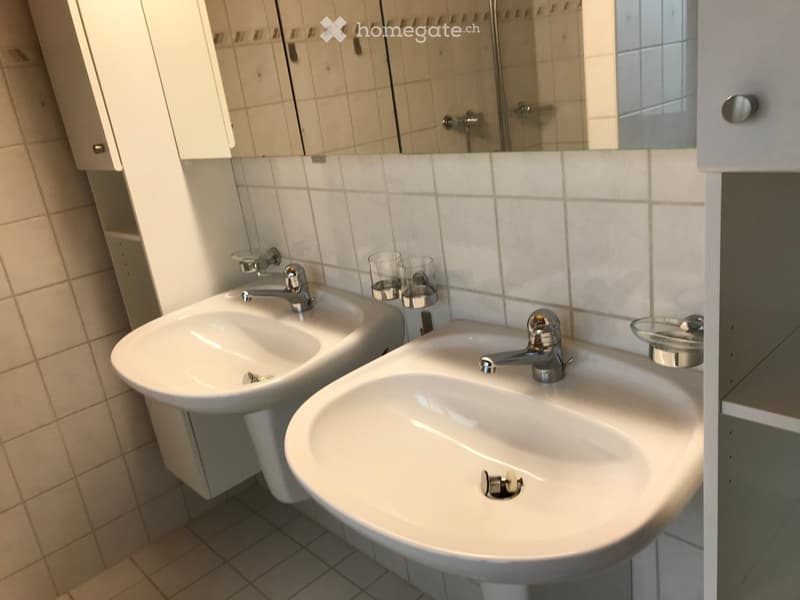
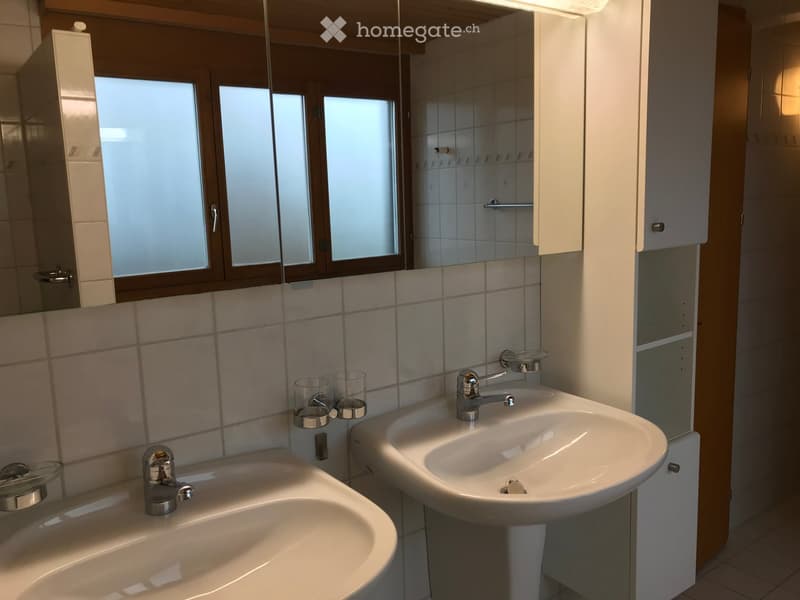
  • Modern bathroom with two white sinks, chrome faucets, a large mirror, and two glass cups on the counter.
  • Bathroom with two sinks, mirrors, and cabinets. The sinks have modern chrome faucets, and there are two clear cups placed on the countertop.
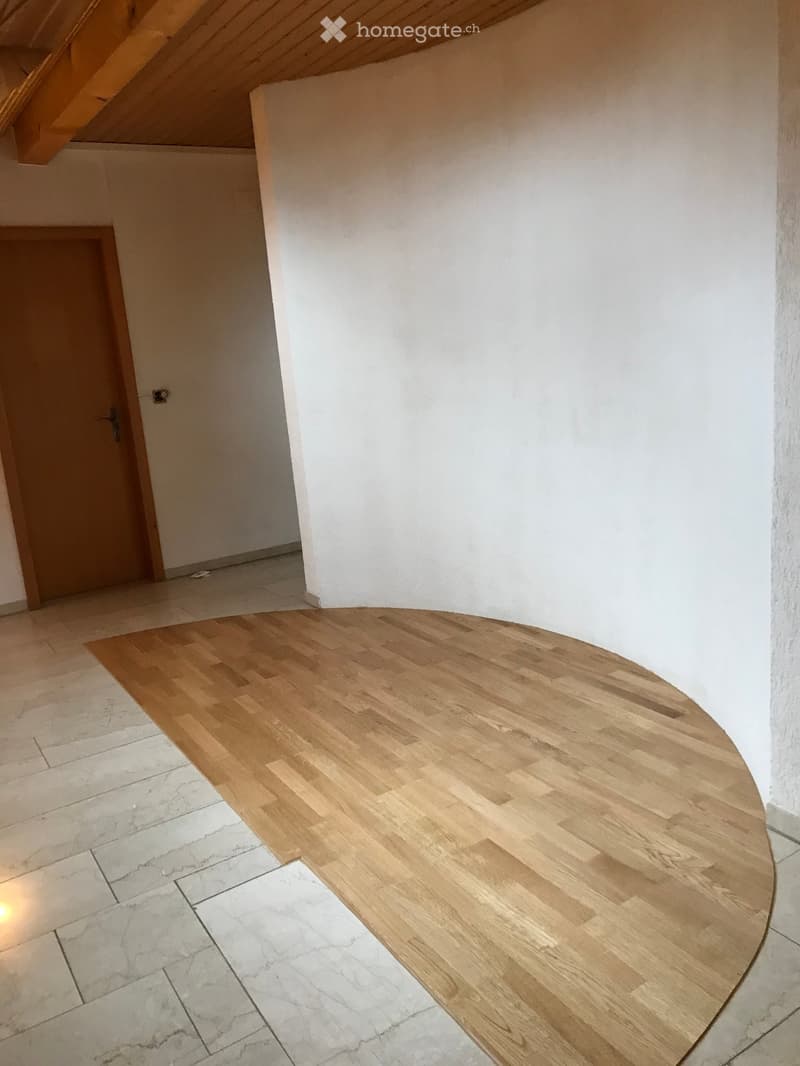
  • Empty room with wooden flooring and white walls, featuring a wooden door and a slanted wooden ceiling.
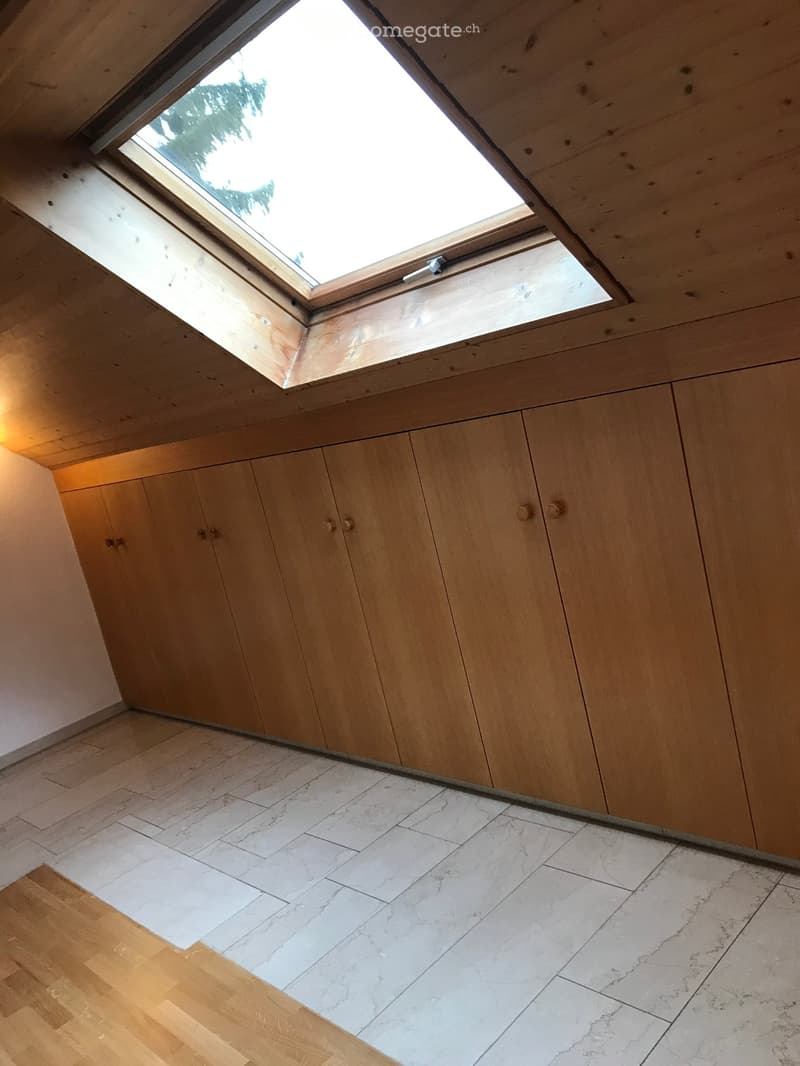
  • An unfurnished room with wooden walls, a skylight window, and a mix of wooden and marble flooring.
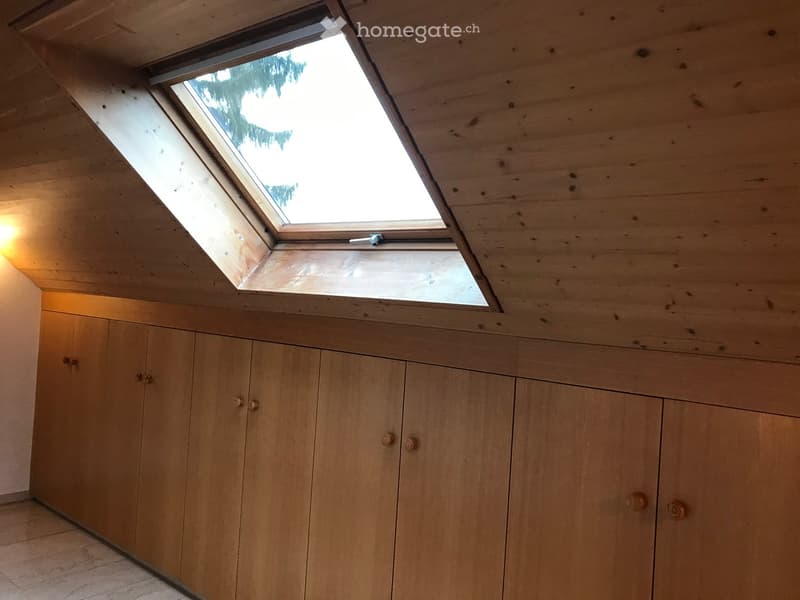
  • An attic space with wooden walls, a skylight window, and built-in wooden cabinets.
  • Empty hallway with wooden ceiling, tiled floor, and a single wooden door leading to another room.
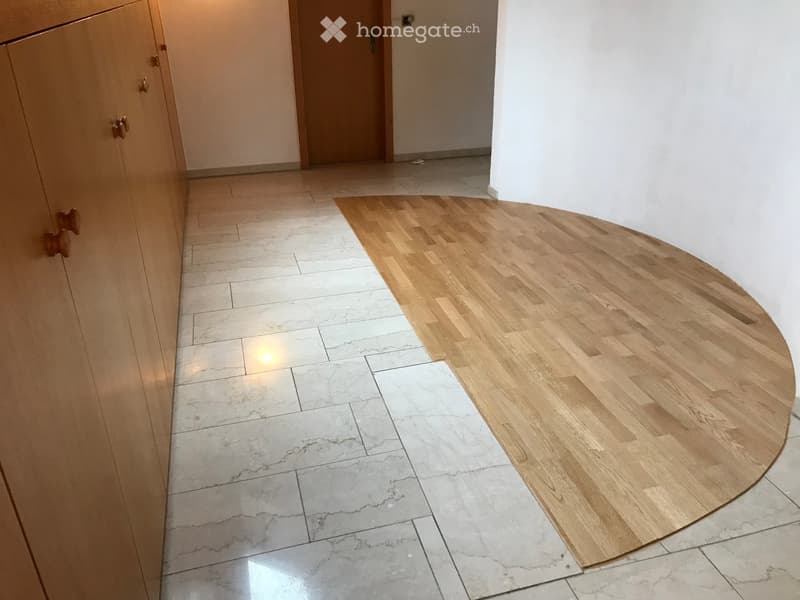
  • Hallway with a transition from marble tiles to wooden flooring, featuring a wooden cabinet on the left and a closed door at the end.
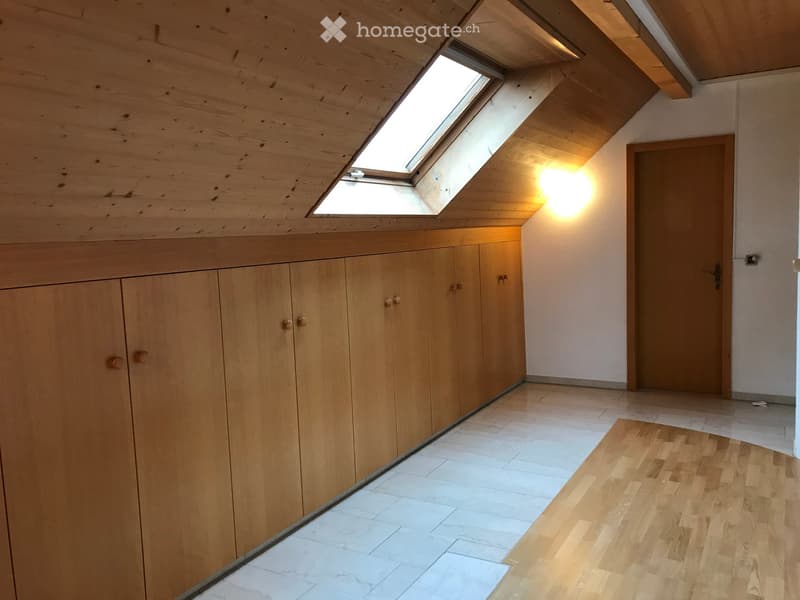
  • Empty attic space with wooden walls, a skylight window, built-in wooden cabinets, and a wooden door.
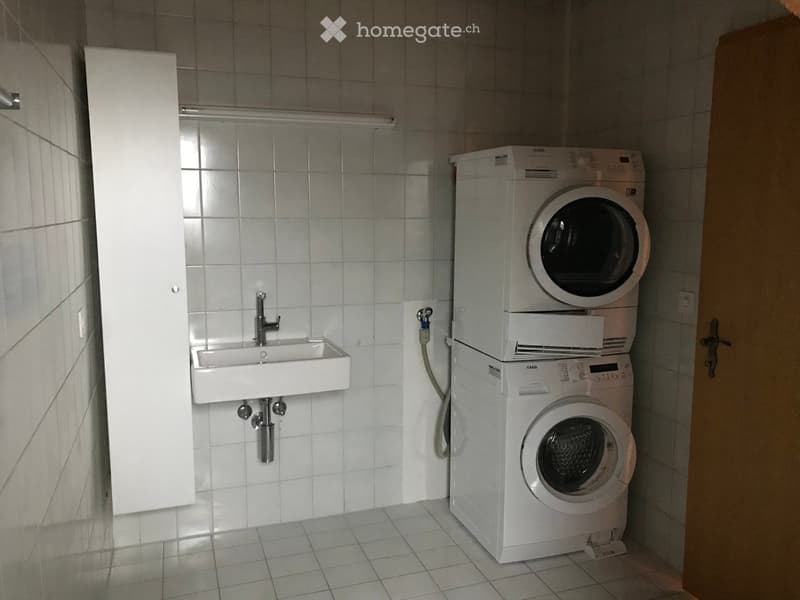
  • Bathroom with a white sink, a stacked washing machine and dryer, and tiled walls and floor.
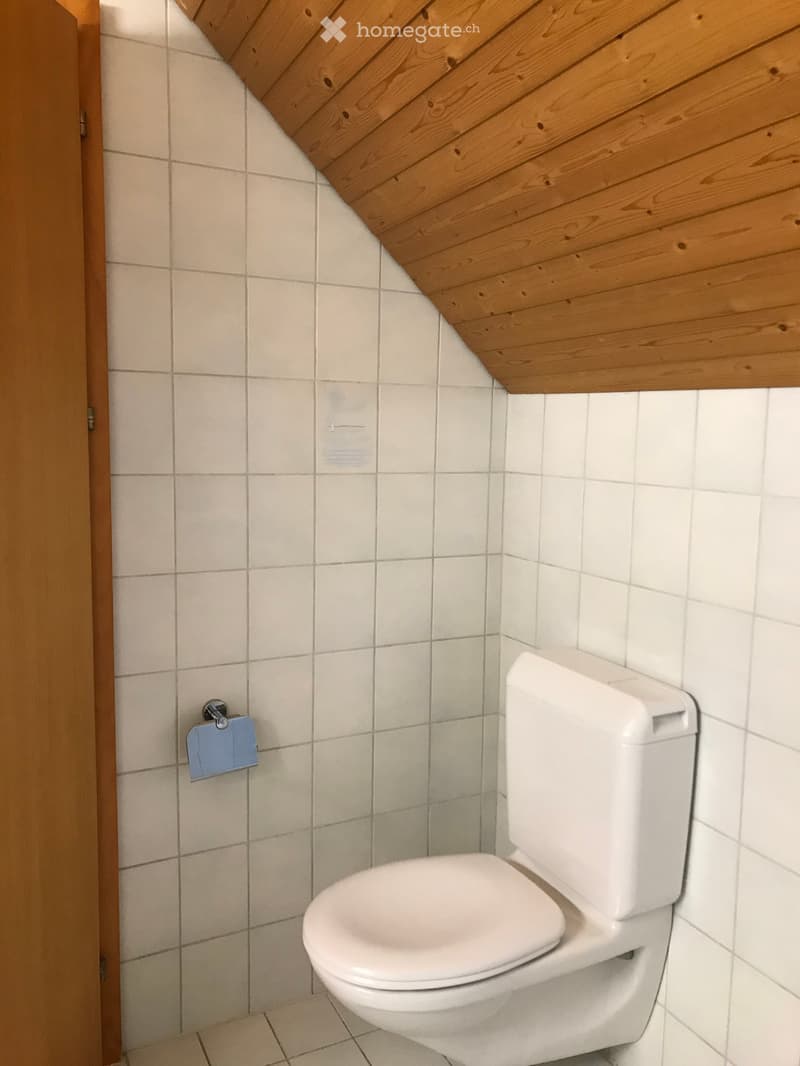
  • White toilet with a closed lid, mounted on a tiled wall with a wooden slanted ceiling. Toilet paper holder is visible on the left side.
  • Modern bathroom with a bathtub, tiled walls, and a showerhead attached to the wall. The space features a window for natural light and a wooden ceiling.
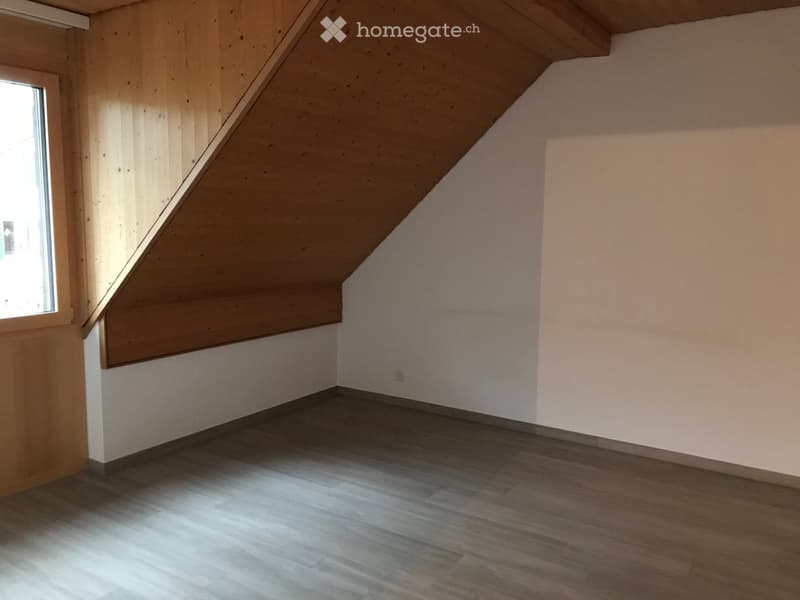
  • Empty attic room with wooden walls, sloped ceiling, and wooden flooring. Features a single window on one side and a small electrical outlet on the wall.
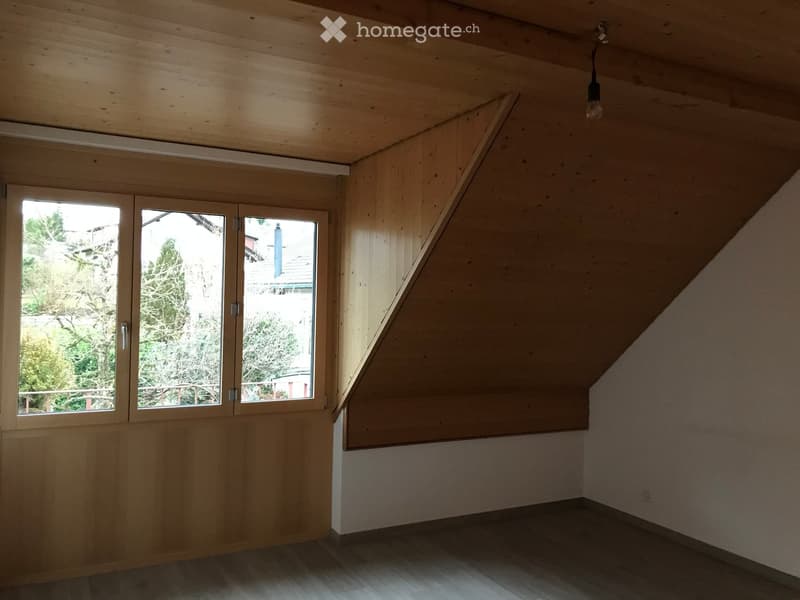
  • Empty attic room with wooden walls, slanted ceiling, large window, and wooden floor.
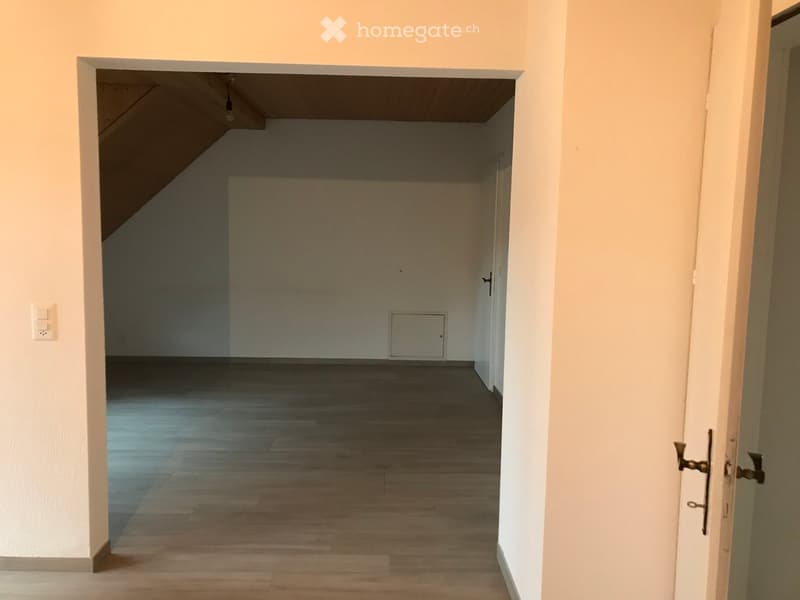
  • Empty room with wooden flooring and white walls, featuring a doorway leading to another room with a slanted ceiling.
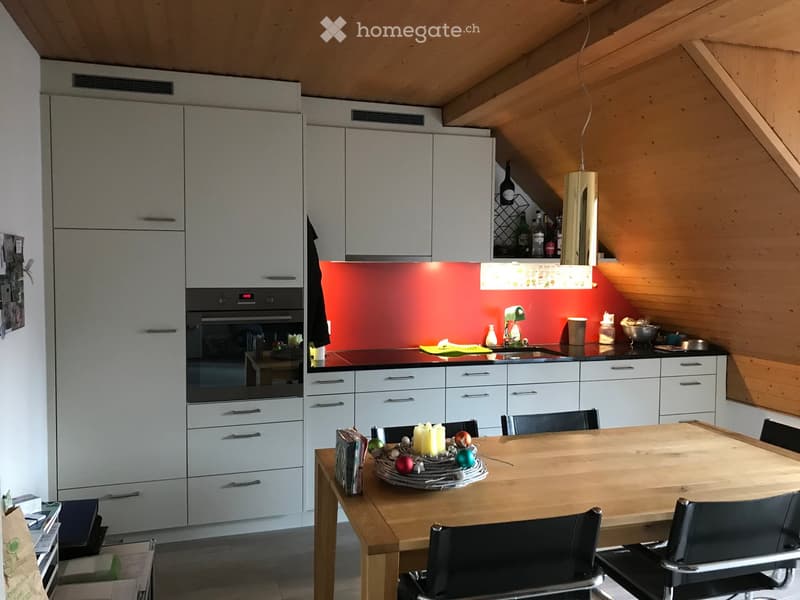
  • Modern kitchen with white cabinets, stainless steel appliances, a red backsplash, and a wooden dining table with chairs.
1 / 26

"3-Zimmer-Wohnung: Gebaut im Jahr 2017"

Miete
CHF 1'600.–
Zimmer
3
Fläche
59 m2

Standort

Zumbachstrasse 47, 3095 Spiegel b. Bern

Wegzeit

  • 17 min.Station: Gurten-Kulm

Umgebungsinformationen

Quelle für diese Daten

Die angezeigten Daten werden von einem unserer Drittanbieter zur Verfügung gestellt.

Bitte beachten Sie, dass die angezeigten Standorte möglicherweise nicht aktuell sind und es zu Abweichungen kommen kann.

  • Schule

    2 min.Schule Spiegel
  • Apotheke

    8 min.Steinhölzli Apotheke
  • Supermarkt

    9 min.Coop Supermarkt Koeniz Steinhoelzli
  • Öffentliche Verkehrsmittel

    < 1 min.Steingrubenweg

Die Zeiten beziehen sich auf die Strecke zu Fuss.

Kosten

Miete:
CHF 1'600.–

Eckdaten

Verfügbar ab:
01.10.2026
Objekttyp:
Dachwohnung
Anzahl Zimmer:
3
Etage:
2
Wohnfläche:
59 m2
Letztes Renovationsjahr:
2017
Baujahr:
1957

Merkmale und Ausstattung

  • Balkon / Terrasse

  • Waschmaschine

  • Aussicht

  • Ruhige Lage

  • Kinderfreundlich

Dokumente (0)

Beschreibung

Entdecken Sie diese gemütliche 3-Zimmer-Dachwohnung im 2. Obergeschoss an der Zumbachstrasse 47 in Spiegel b. Bern. Die Wohnung überzeugt mit

  • Moderne Küche: Geschirrspüler, Glaskeramik, Granitabdeckung, Balkon

  • Wohnzimmer, Esszimmer und Küche mit Keramikplatten und Balkon

  • Schlafzimmer mit Wandschränke und Parkett

  • Kleines Zimmer mit Wandschränke

  • Bad mit Jacuzzi-Badewanne, Dusche, Doppellavabo, Propomat

  • Dusche mit WC, Lavabo und eigener Waschturm

  • Estrich (gross)

  • Erdsondenheizung

  • Nähe ÖV, Schule

Create your account
Gratis

Nutze alle Vorteile

Synchronisiere deine Favoriten, verwalte Suchabos und greife nahtlos auf all deine Services zu – egal auf welchem Gerät. Erstelle jetzt dein gratis Konto für eine persönliche Immobiliensuche!

Kontakt

Beatrice Zimmermann

Inseratenummer
4003371084
Objekt-Ref.
e7meg.axhxw

Anbieter kontaktieren

Mieterprofil
Erfolgs-Booster
Grössere Erfolgschance

In Gegenden mit einer hohen Nachfrage sehen sich Immobilienanbieter gezwungen, eine Vorauswahl von Interessenten zu treffen, um die Anzahl der Besichtigungen bewältigen zu können. Timing – wer zuerst kommt, wird zuerst berücksichtigt – ist entscheidend, aber auch andere Kriterien können die Auswahl beeinflussen. Ein hohes Einkommen bedeutet nicht immer einen Vorteil – sei ehrlich mit deiner Angabe.

Indem ich fortfahre, akzeptiere ich die AGB, nehme die Datenschutzerklärung zur Kenntnis und stimme der Weitergabe meiner kumulierten Personendaten im Zusammenhang mit meinen Interessen an den Inserenten zu.

Weitere Angebote, die dich interessieren könnten

Schutz vor Betrügern

  • Überweise niemals Geld im Voraus
  • Sei vorsichtig, wenn das Angebot zu günstig oder nicht plausibel erscheint
  • Teile niemals persönliche Daten wie Bankangaben oder Ausweiskopien
  • Unterzeichne keinen Vertrag, bevor du das Objekt besichtigt hast

Tipps und Services
