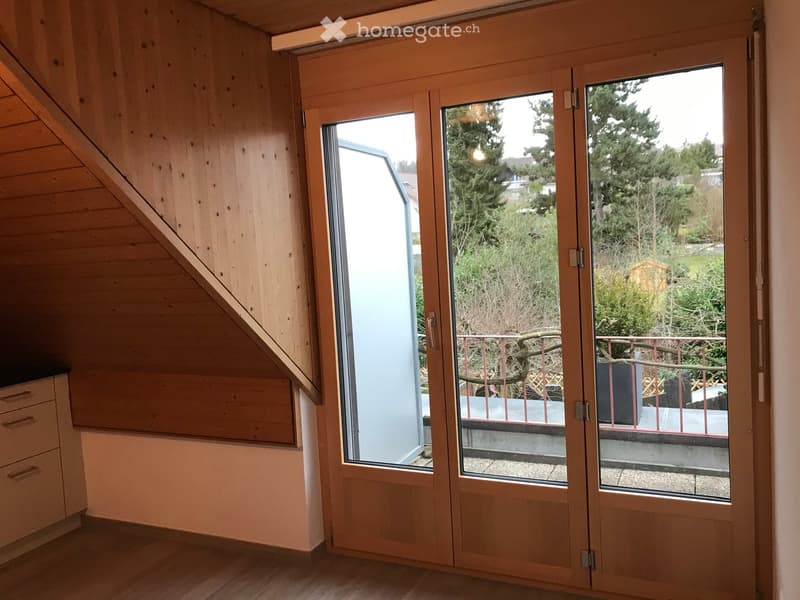
• Wooden-framed sliding doors open to a balcony with a metal railing, overlooking a green garden area.
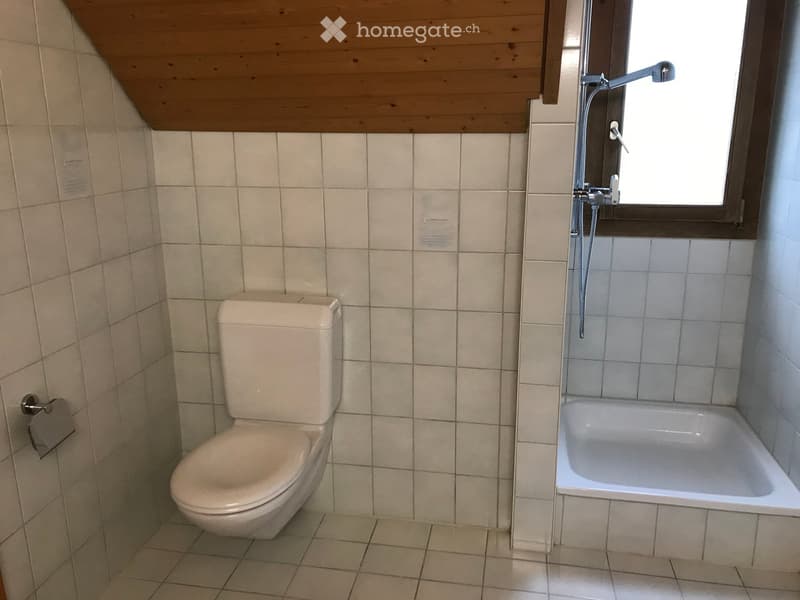
  • Small bathroom with a toilet, bathtub, and a window with a showerhead above it. The walls and floor are tiled in light beige.
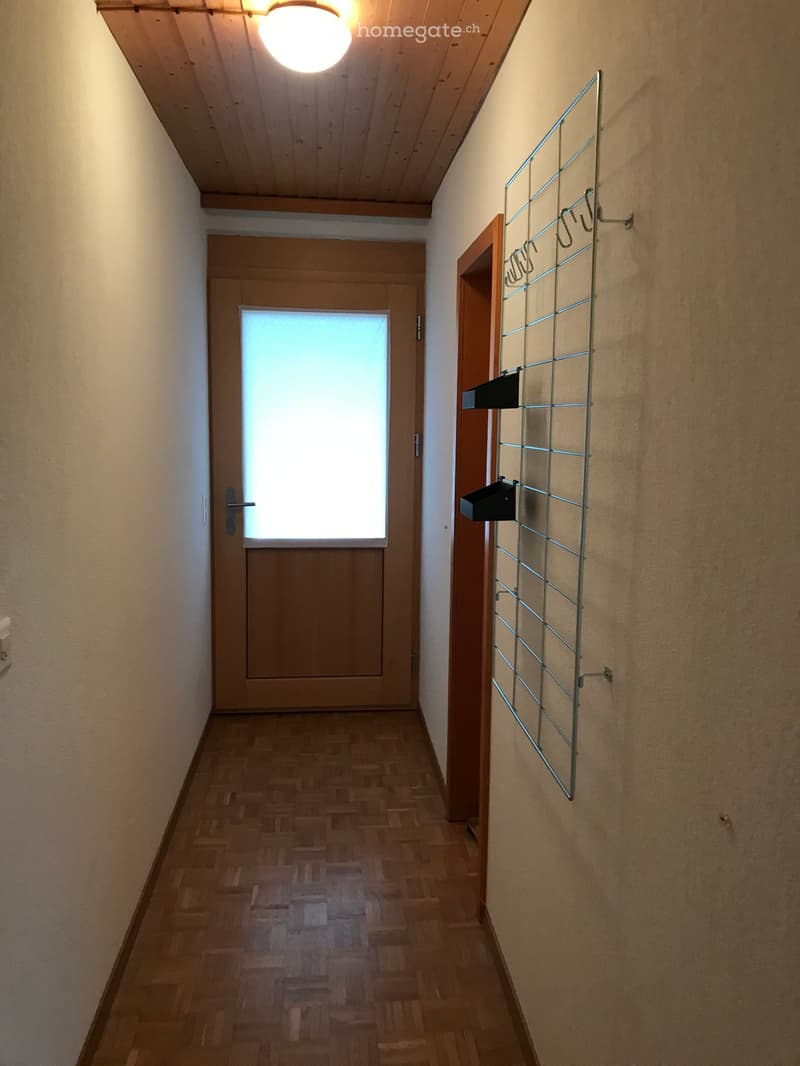
  • Empty hallway with wooden flooring, a wooden door with frosted glass panel, and a metal coat rack on the right wall.
  • Empty attic room with wooden walls, slanted ceiling, large window, and built-in wooden cabinet with shelves.
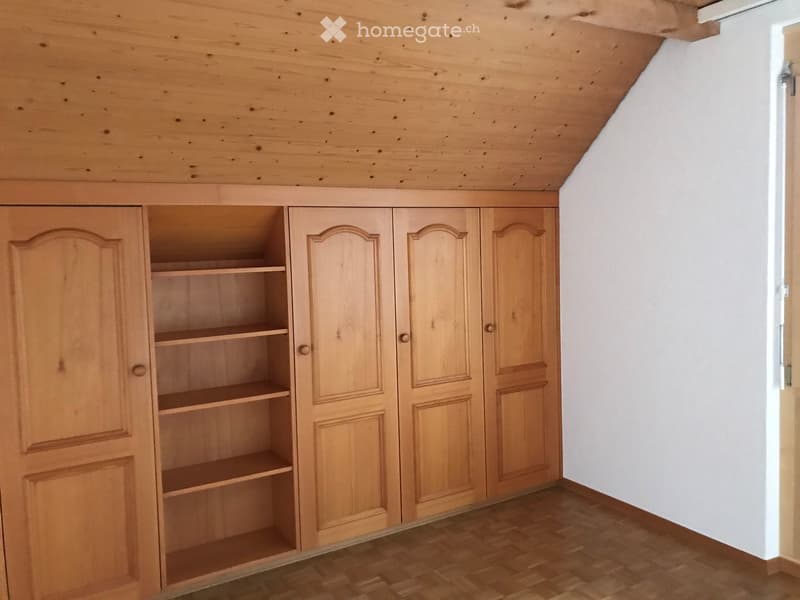
  • Empty room with wooden floor and built-in wooden closet with shelves.
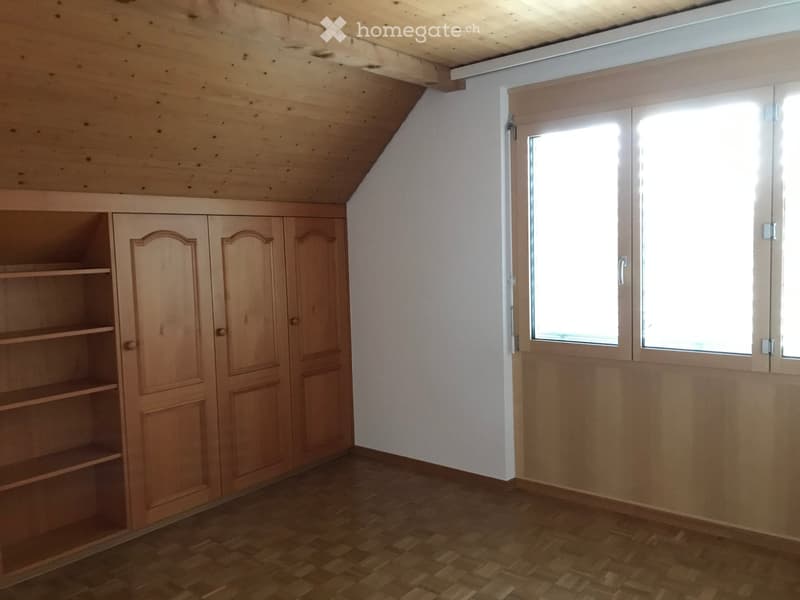
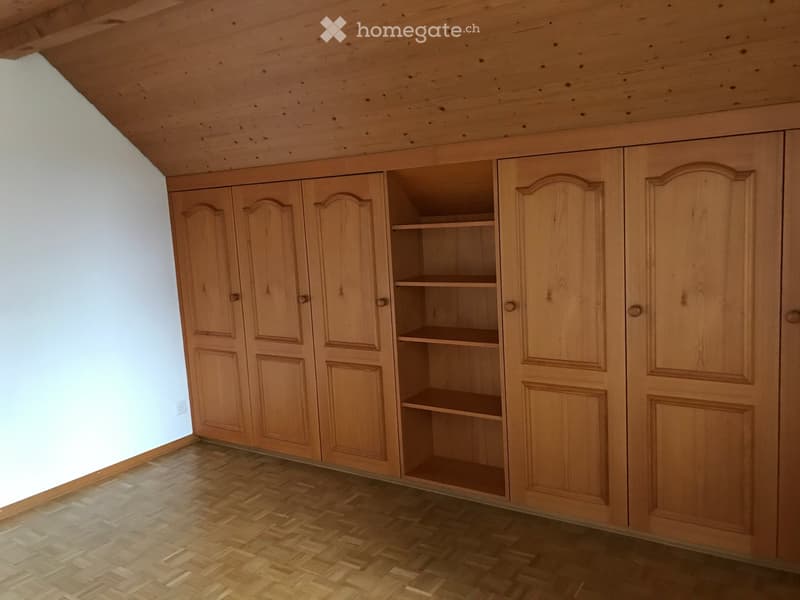
  • Empty room with wooden floor, white walls, and built-in wooden wardrobe with shelves and closed doors.
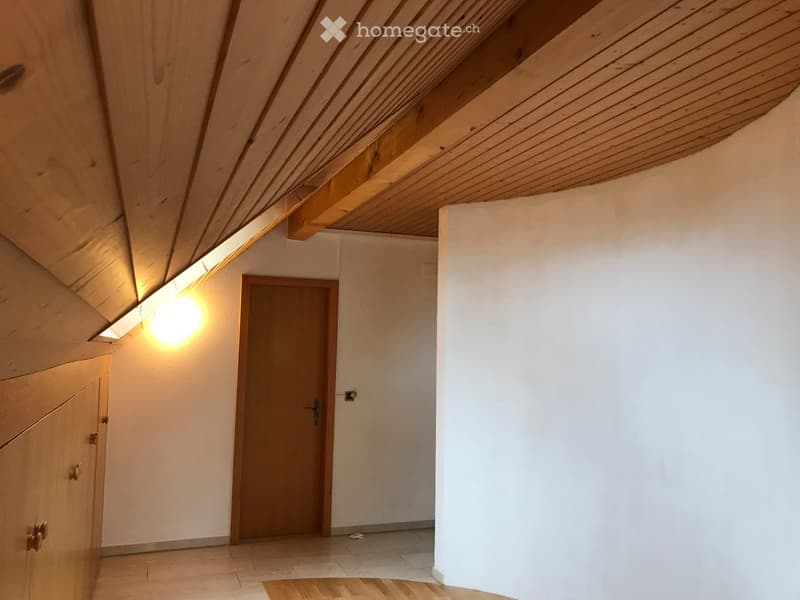
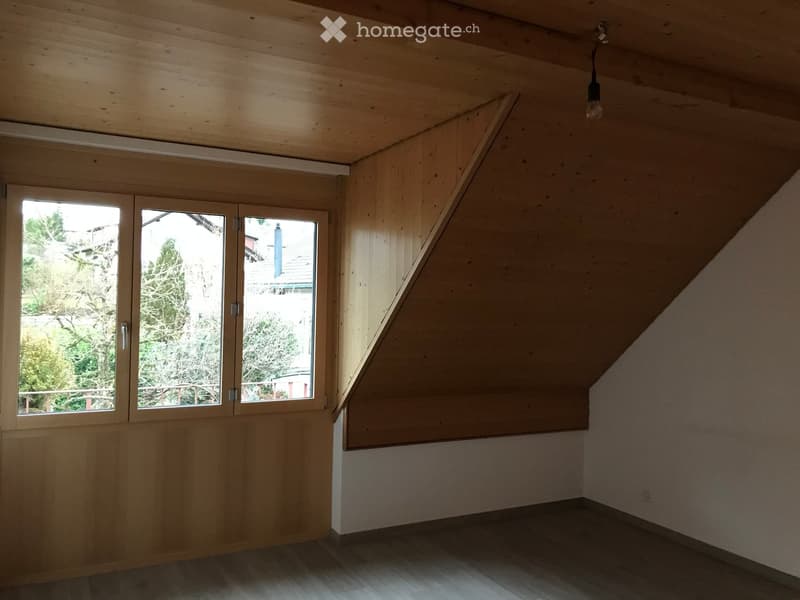
  • Empty attic room with wooden walls, slanted ceiling, large windows, and a wooden door.
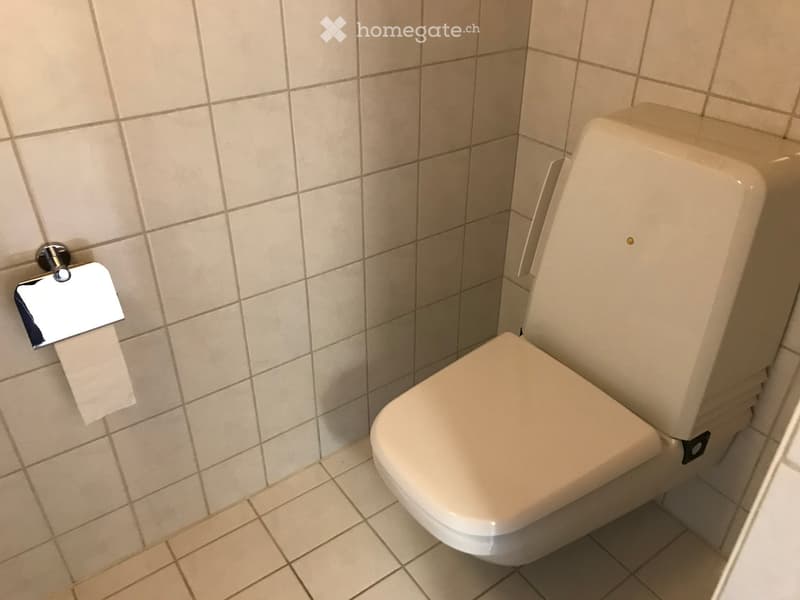
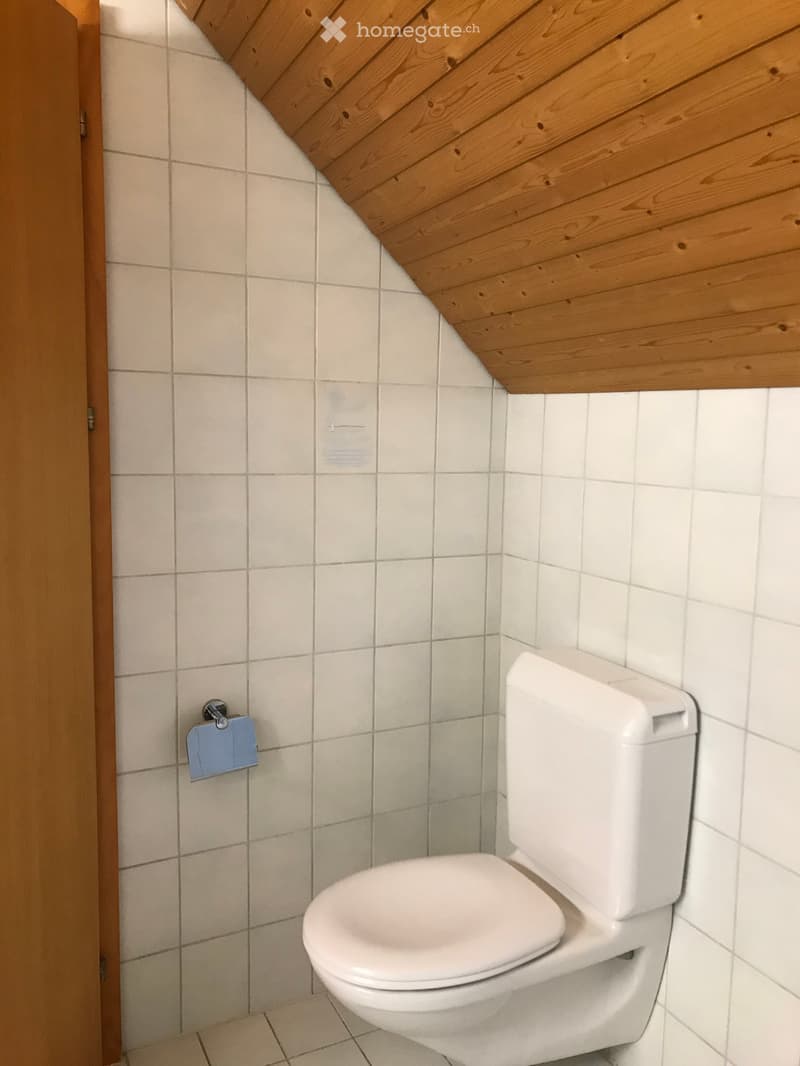
  • A modern bathroom with a toilet, tiled walls, and a toilet paper holder.
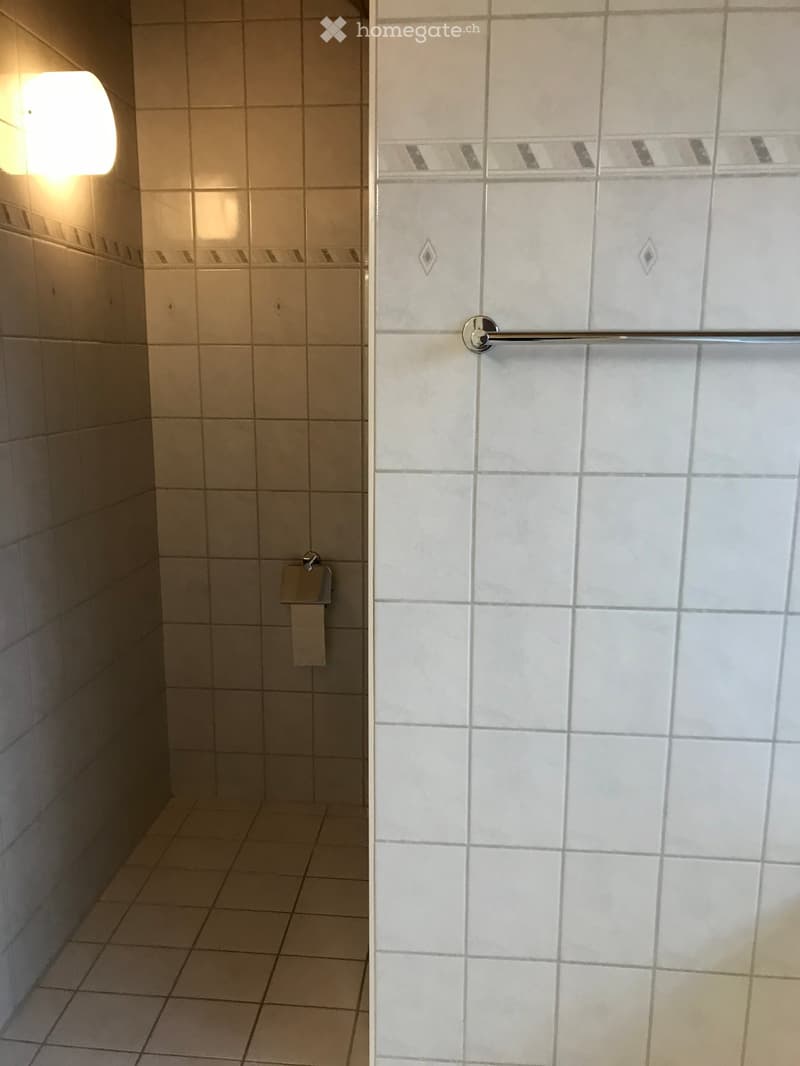
  • Clean bathroom with tiled walls and floor, featuring a towel rack and a wall-mounted light fixture.
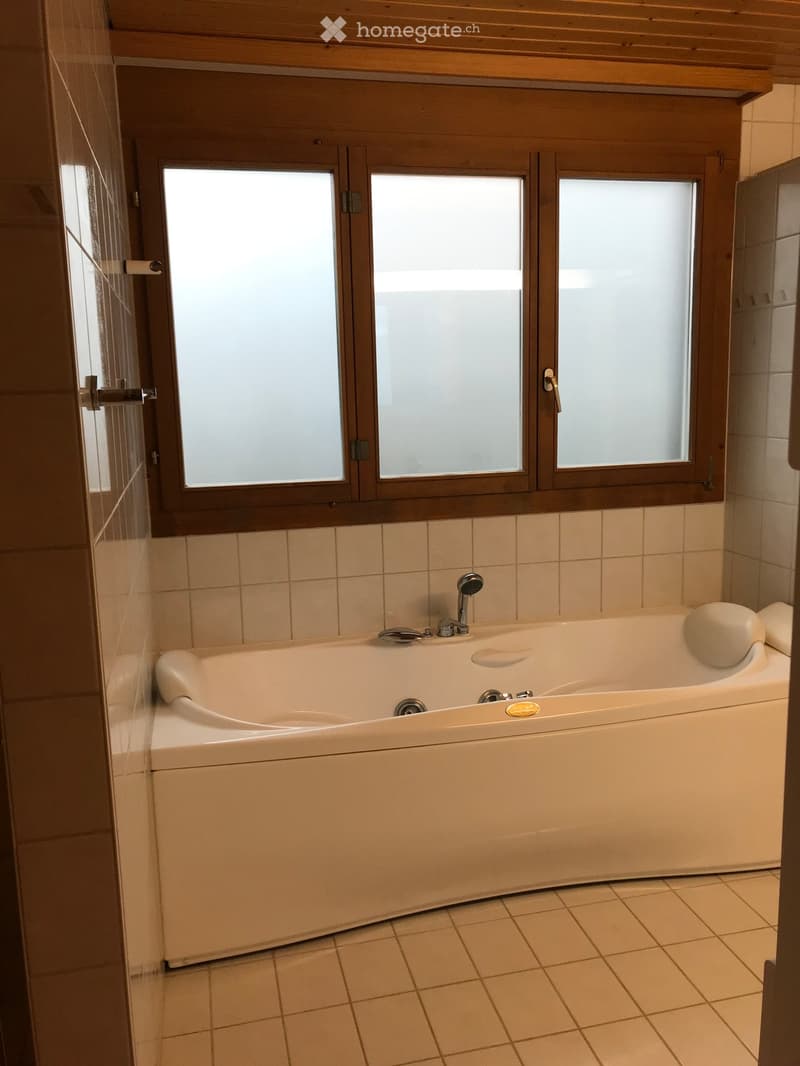
  • Bathroom with a large bathtub, tiled walls and floor, and a window with wooden frame above the tub.
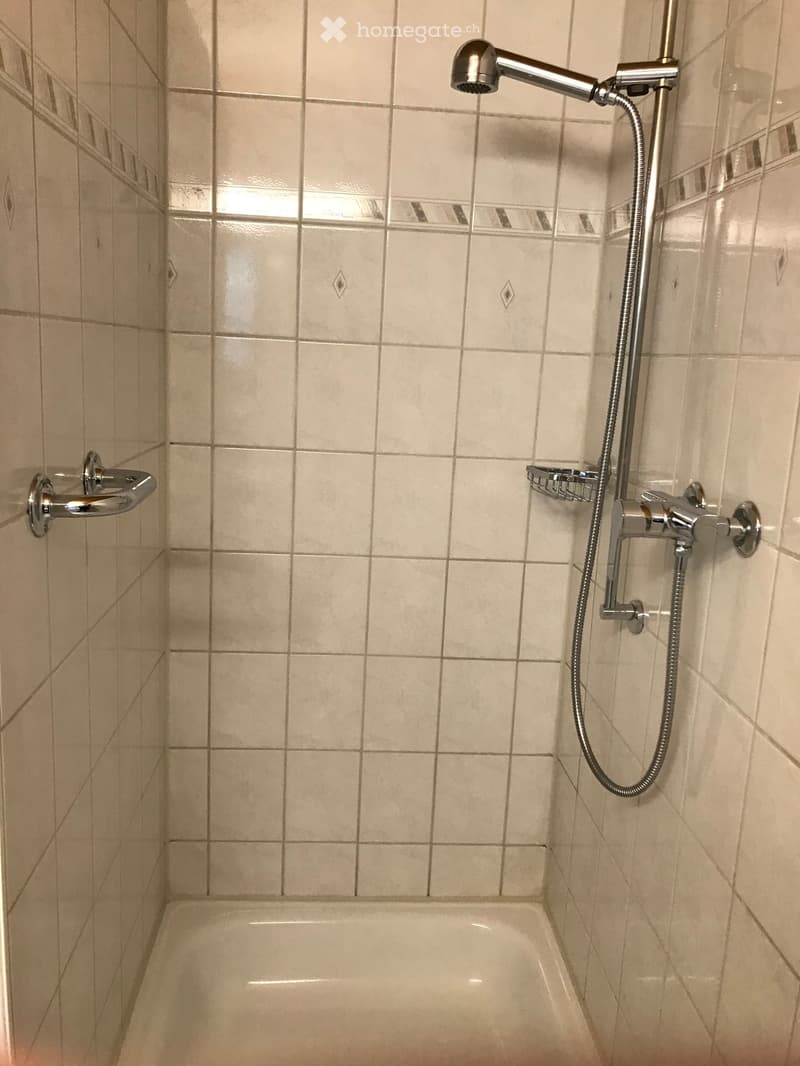
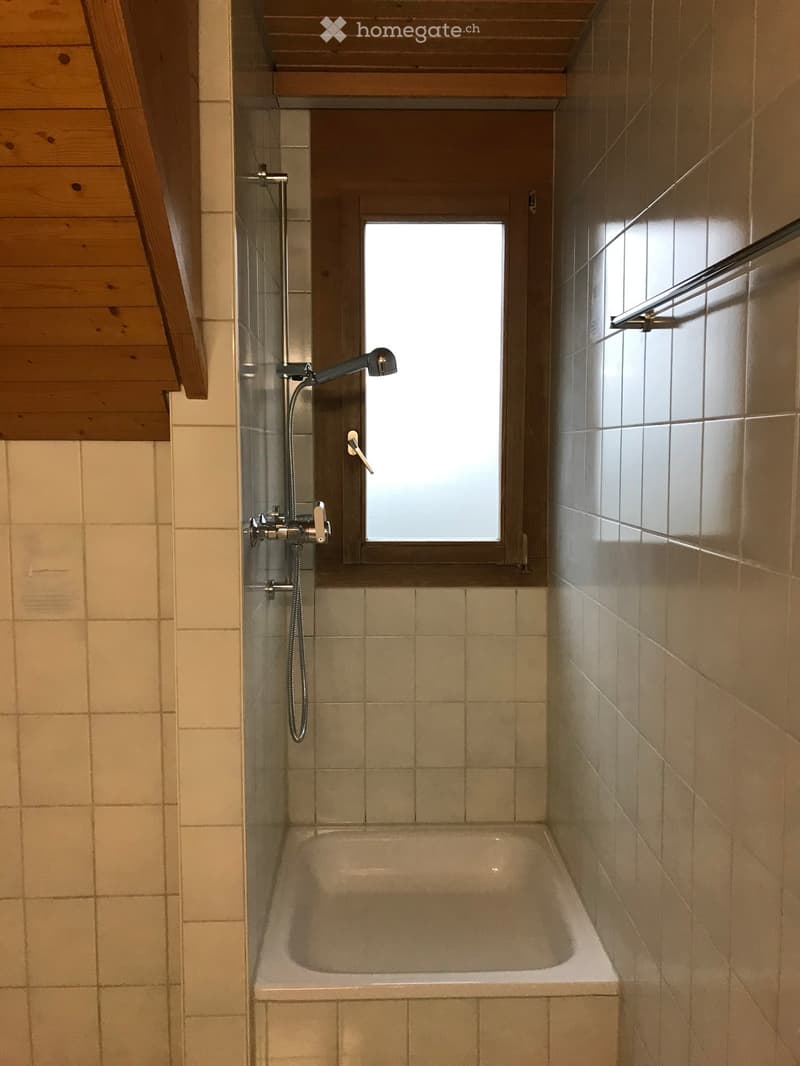
  • Bathroom with a bathtub, tiled walls, a showerhead with a handheld hose, and a towel rack.
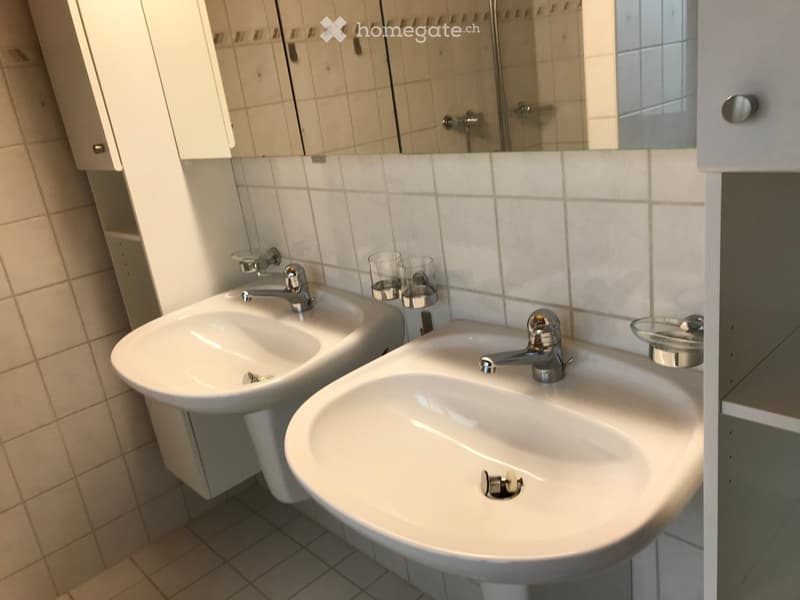
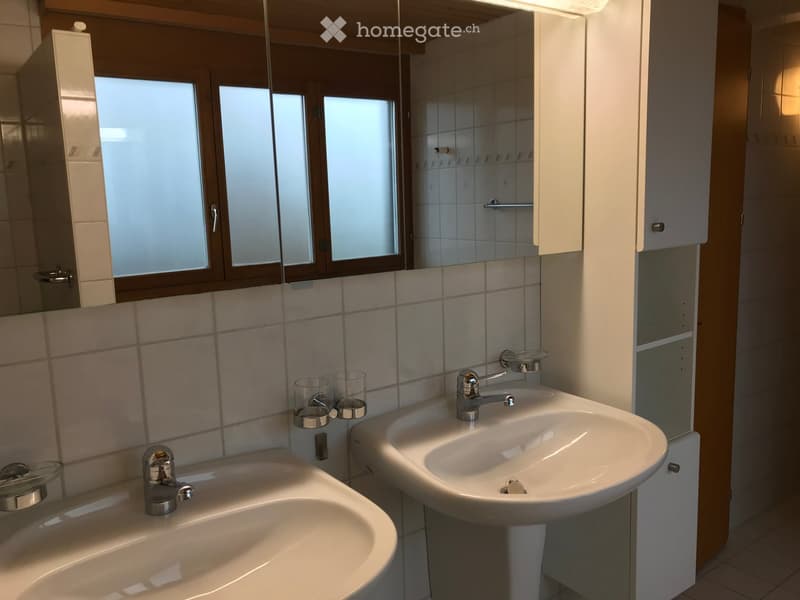
  • Modern bathroom with two white sinks, chrome faucets, a large mirror, and two glass cups on the counter.
  • Bathroom with two sinks, mirrors, and cabinets. The sinks have modern chrome faucets, and there are two clear cups placed on the countertop.
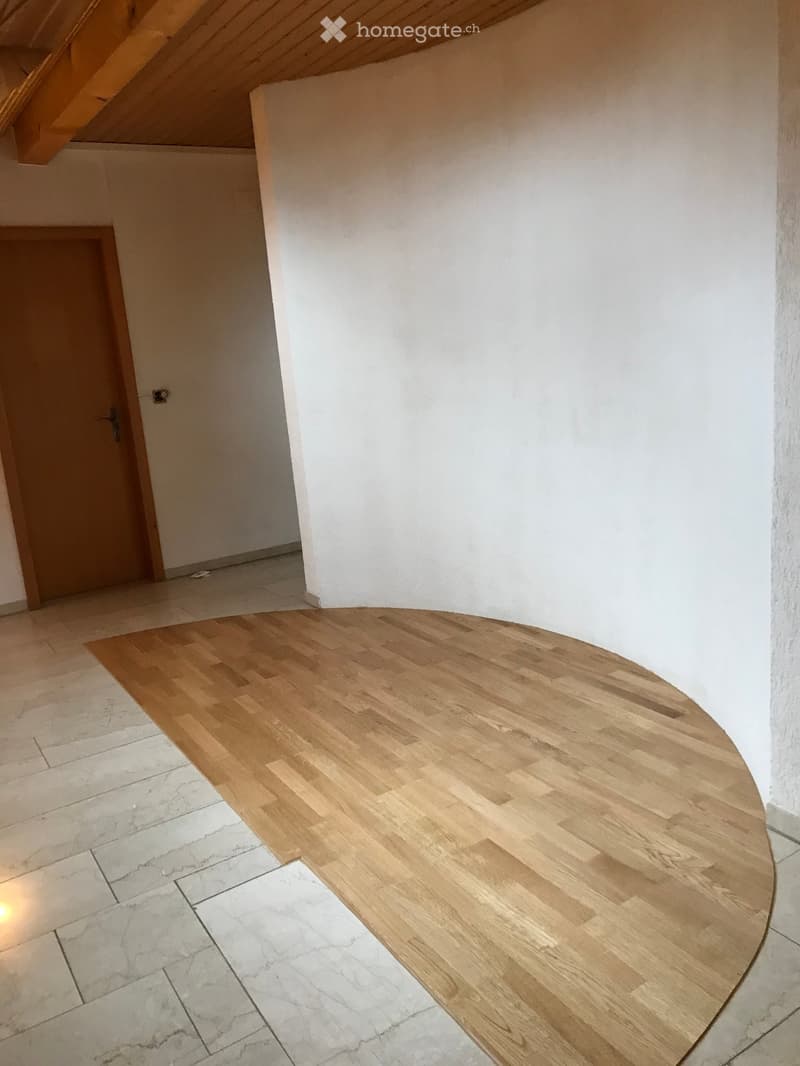
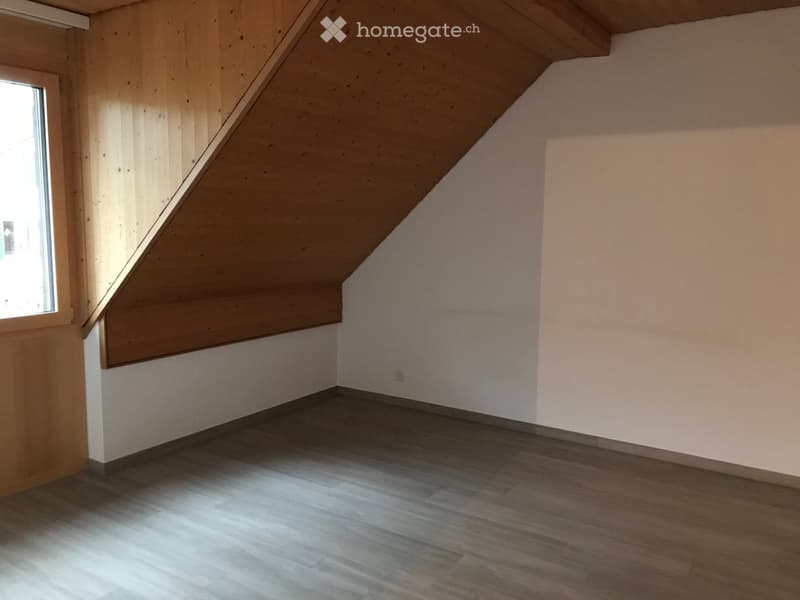
  • Empty room with wooden flooring and white walls, featuring a wooden door and a slanted wooden ceiling.
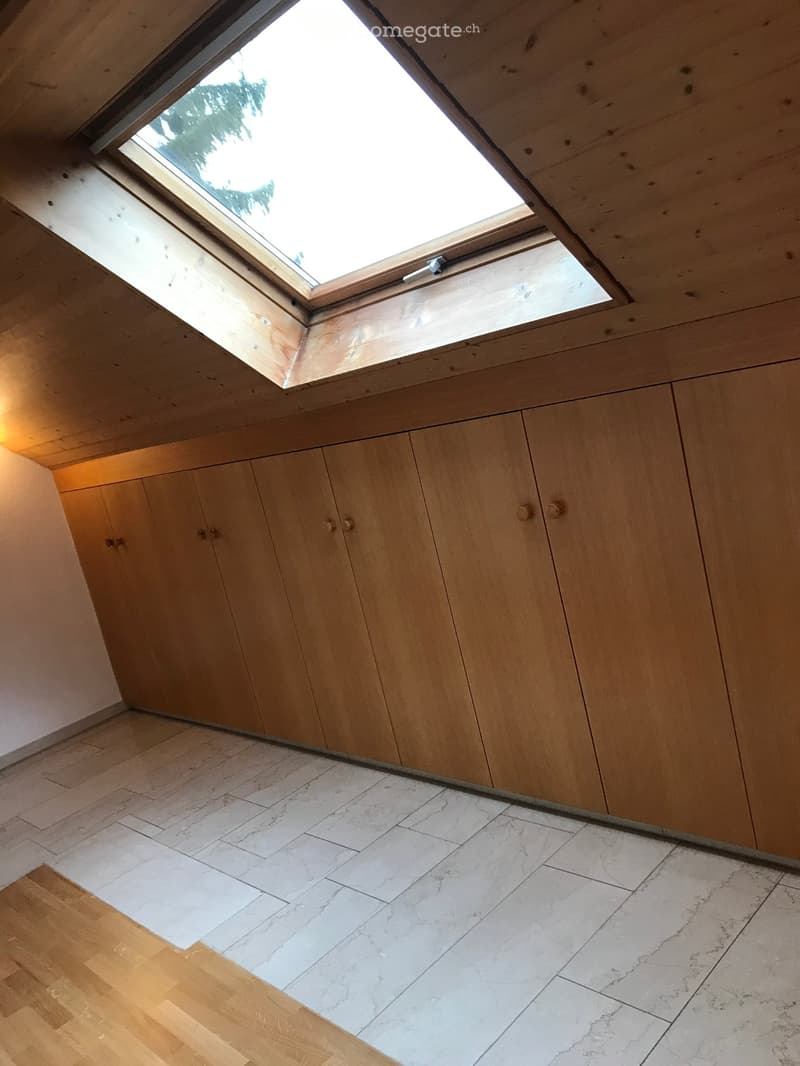
  • An unfurnished room with wooden walls, a skylight window, and a mix of wooden and marble flooring.
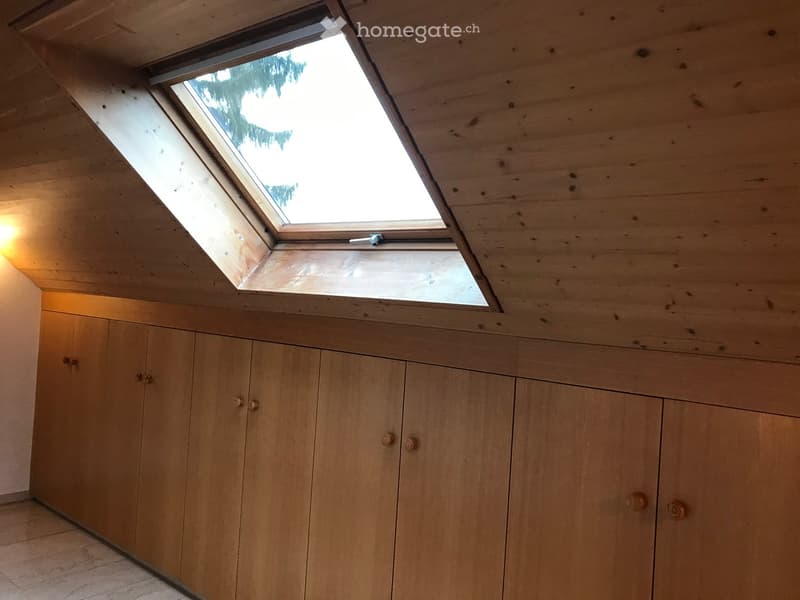
  • An attic space with wooden walls, a skylight window, and built-in wooden cabinets.
  • Empty hallway with wooden ceiling, tiled floor, and a single wooden door leading to another room.
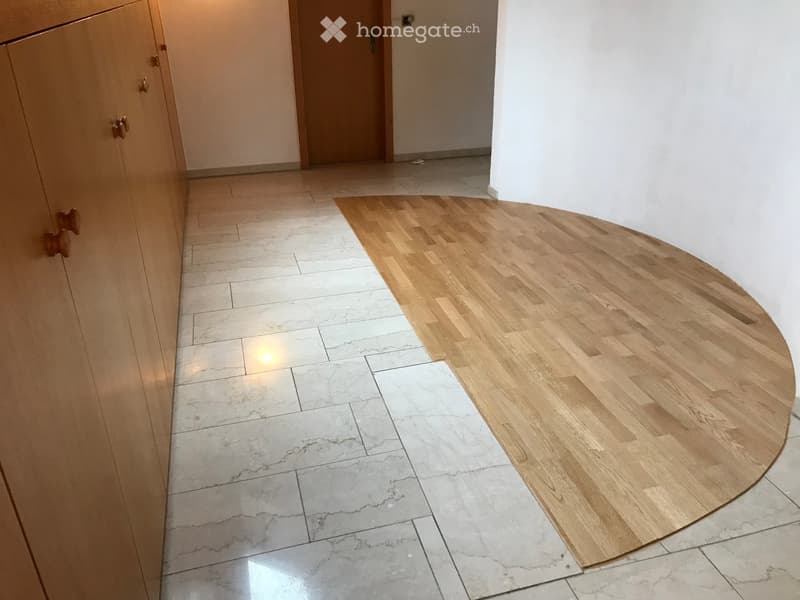
  • Hallway with a transition from marble tiles to wooden flooring, featuring a wooden cabinet on the left and a closed door at the end.
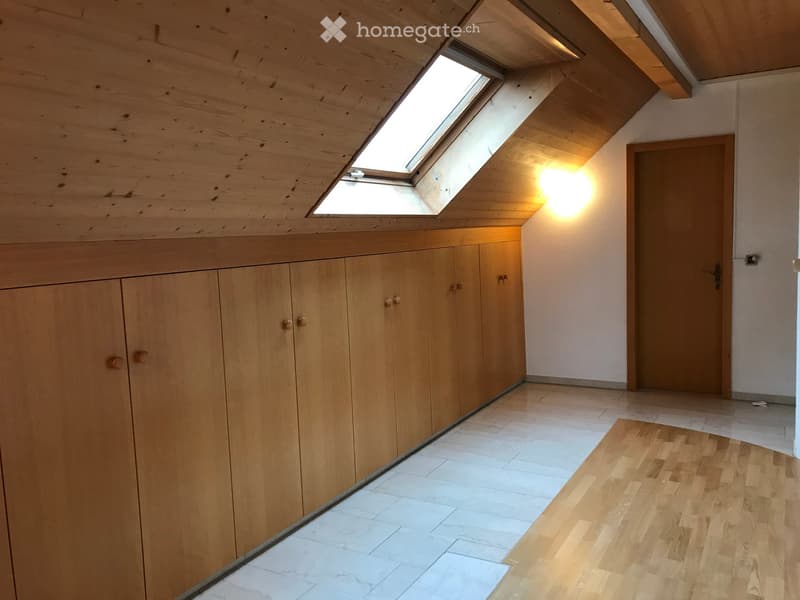
  • Empty attic space with wooden walls, a skylight window, built-in wooden cabinets, and a wooden door.
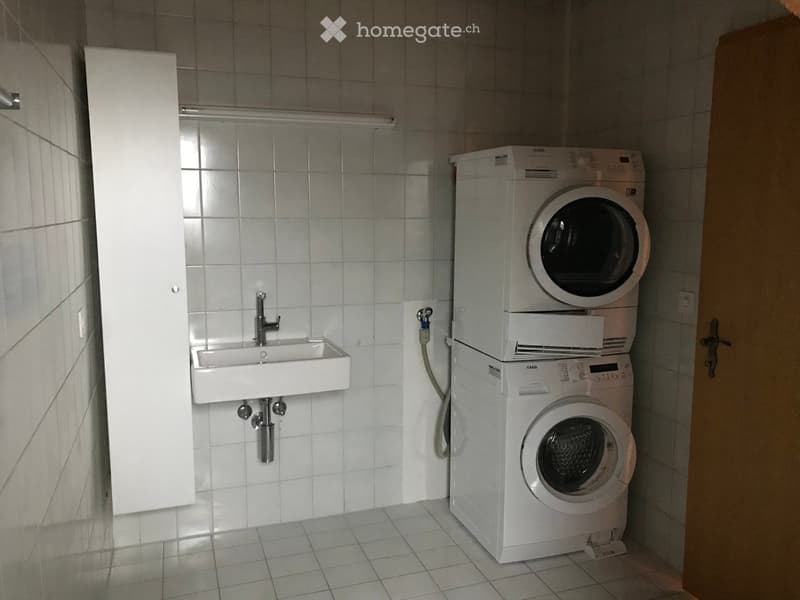
  • Bathroom with a white sink, a stacked washing machine and dryer, and tiled walls and floor.
  • White toilet with a closed lid, mounted on a tiled wall with a wooden slanted ceiling. Toilet paper holder is visible on the left side.
  • Modern bathroom with a bathtub, tiled walls, and a showerhead attached to the wall. The space features a window for natural light and a wooden ceiling.
  • Empty attic room with wooden walls, sloped ceiling, and wooden flooring. Features a single window on one side and a small electrical outlet on the wall.
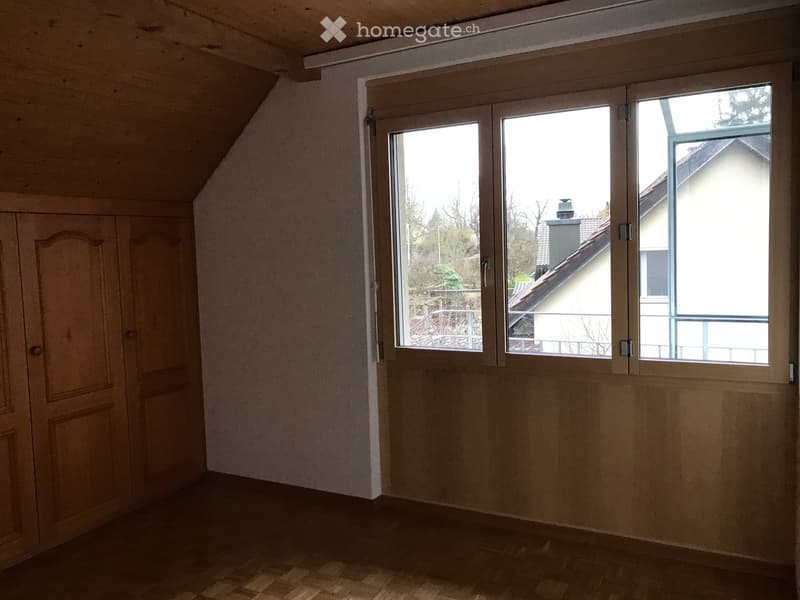
  • Empty attic room with wooden walls, slanted ceiling, large window, and wooden floor.
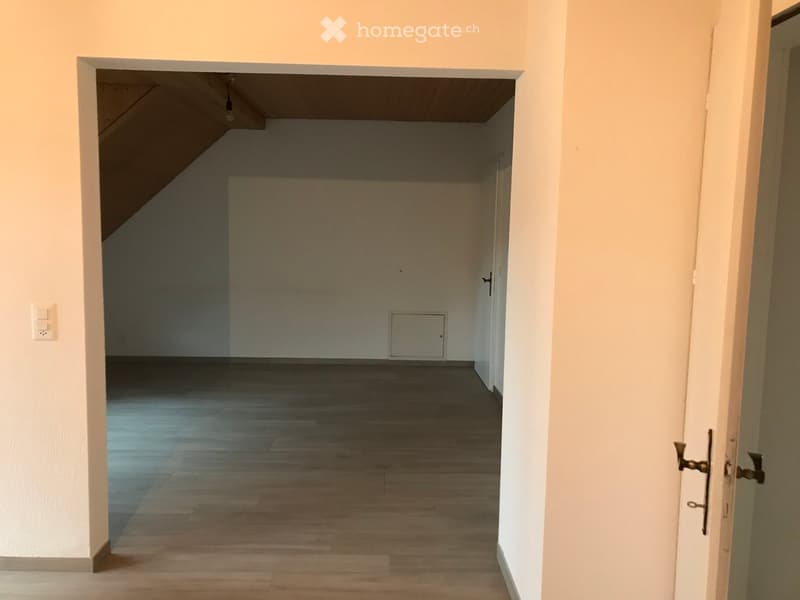
  • Empty room with wooden flooring and white walls, featuring a doorway leading to another room with a slanted ceiling.
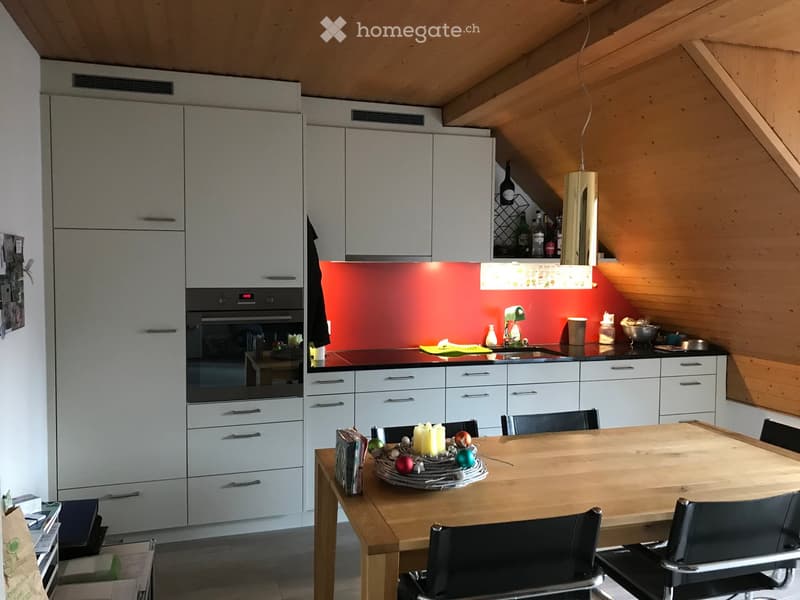
  • Modern kitchen with white cabinets, stainless steel appliances, a red backsplash, and a wooden dining table with chairs.
1 / 26

"3-Zimmer-Wohnung: Gebaut im Jahr 2017"

Rent
CHF 1,600.–
Rooms
3
Living space
59 m2

Location

Zumbachstrasse 47, 3095 Spiegel b. Bern

Travel time

  • 17 min.Station: Gurten-Kulm

Surrounding information

Source of this data

The data displayed is provided by one of our third-party suppliers.

Please note that the locations displayed may not be up to date and there may be some deviations.

  • School

    2 min.Schule Spiegel
  • Pharmacy

    8 min.Steinhölzli Apotheke
  • Supermarket

    9 min.Coop Supermarkt Koeniz Steinhoelzli
  • Public Transport

    < 1 min.Steingrubenweg

Times refer to the route on foot.

Costs

Rent:
CHF 1,600.–

Main information

Available from:
01.10.2026
Type:
Roof flat
No. of rooms:
3
Floor:
2
Surface living:
59 m2
Last refurbishment:
2017
Year built:
1957

Features and furnishings

  • Balcony / Terrace

  • Washing machine

  • View

  • Quiet neighborhood

  • Child-friendly

Documents (0)

Description

Entdecken Sie diese gemütliche 3-Zimmer-Dachwohnung im 2. Obergeschoss an der Zumbachstrasse 47 in Spiegel b. Bern. Die Wohnung überzeugt mit

  • Moderne Küche: Geschirrspüler, Glaskeramik, Granitabdeckung, Balkon

  • Wohnzimmer, Esszimmer und Küche mit Keramikplatten und Balkon

  • Schlafzimmer mit Wandschränke und Parkett

  • Kleines Zimmer mit Wandschränke

  • Bad mit Jacuzzi-Badewanne, Dusche, Doppellavabo, Propomat

  • Dusche mit WC, Lavabo und eigener Waschturm

  • Estrich (gross)

  • Erdsondenheizung

  • Nähe ÖV, Schule

Create your account
Free

Unlock the full experience

Sync your favourites, manage search alerts, and access all your important services seamlessly across devices. Create your free account for a personalized home search!

Contact

Beatrice Zimmermann

Listing ID
4003371084
Object ref.
e7meg.axhxw

Contact the advertiser

Tenant profile
Success booster
Greater chance of success

In high-demand areas, property listers find themselves pre-selecting prospects to manage the number of viewings. Timing – first come, first served – is key, but other criteria can also influence selection. A high income doesn’t always mean an advantage – be honest about it.

By continuing, I declare that I accept the GTC and acknowledge the privacy policy, and that personal aggregated data related to my interests may be shared with the advertiser.

Other properties you might like

Fraud prevention: a few useful tips

  • Never transfer money in advance
  • Be careful if the price appears too low
  • Never share personal data such as bank details or copies of ID upfront
  • Do not sign a contract before you have visited the property

Tips and services
