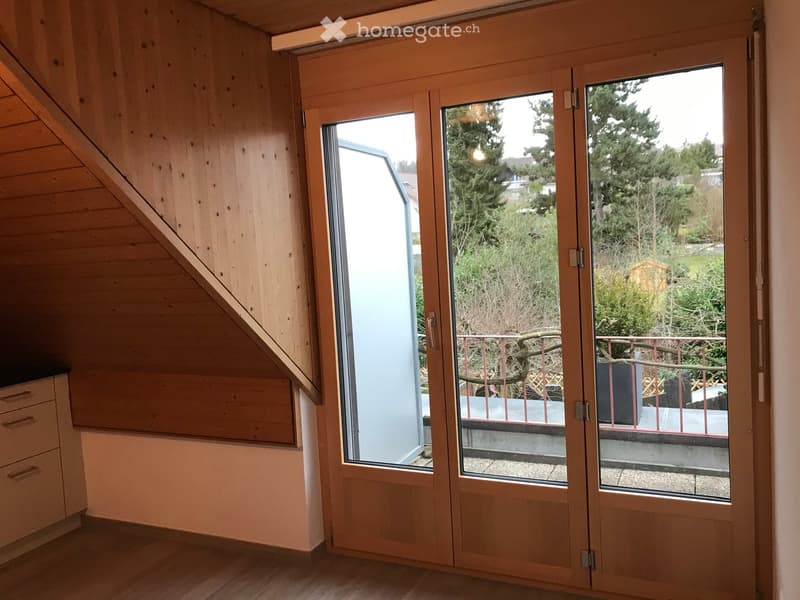
• Wooden-framed sliding doors open to a balcony with a metal railing, overlooking a green garden area.
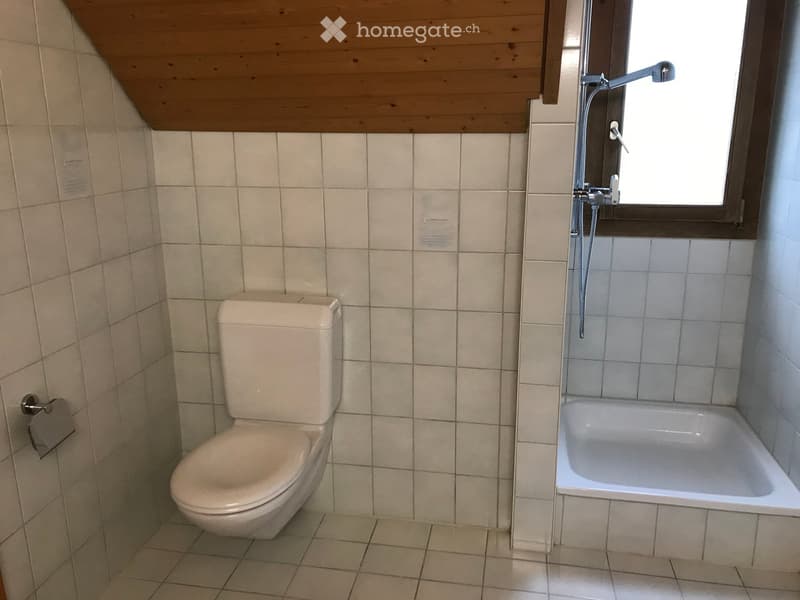
  • Small bathroom with a toilet, bathtub, and a window with a showerhead above it. The walls and floor are tiled in light beige.
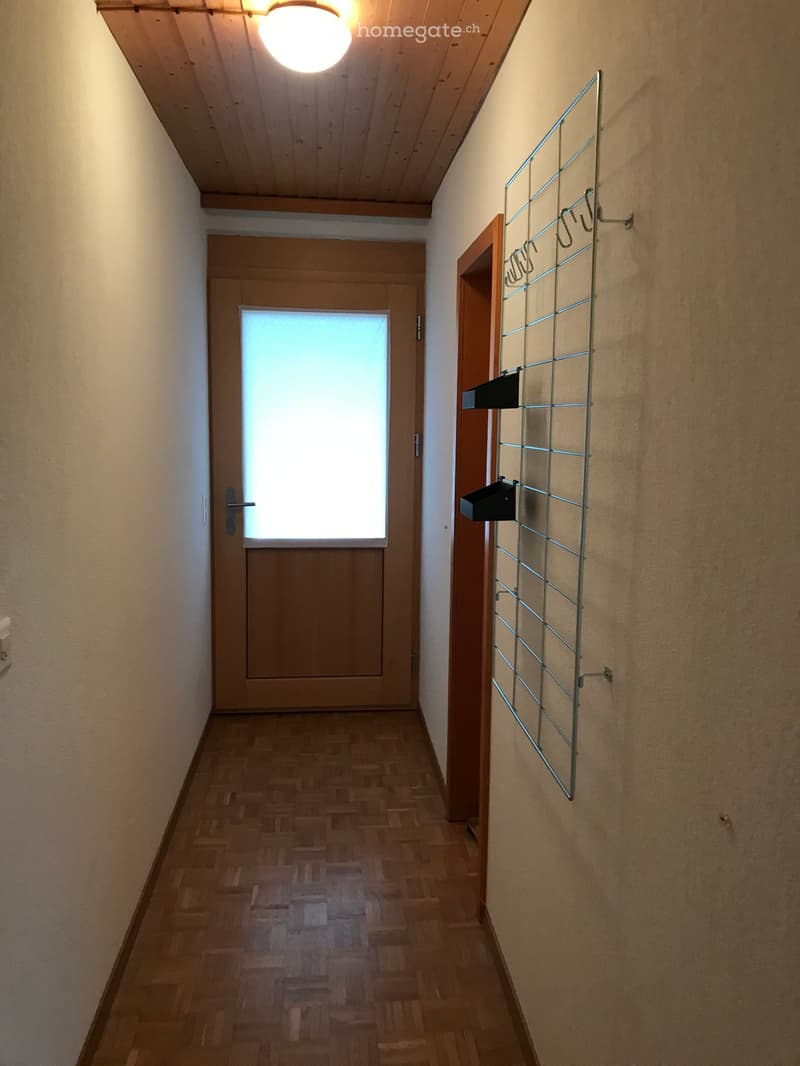
  • Empty hallway with wooden flooring, a wooden door with frosted glass panel, and a metal coat rack on the right wall.
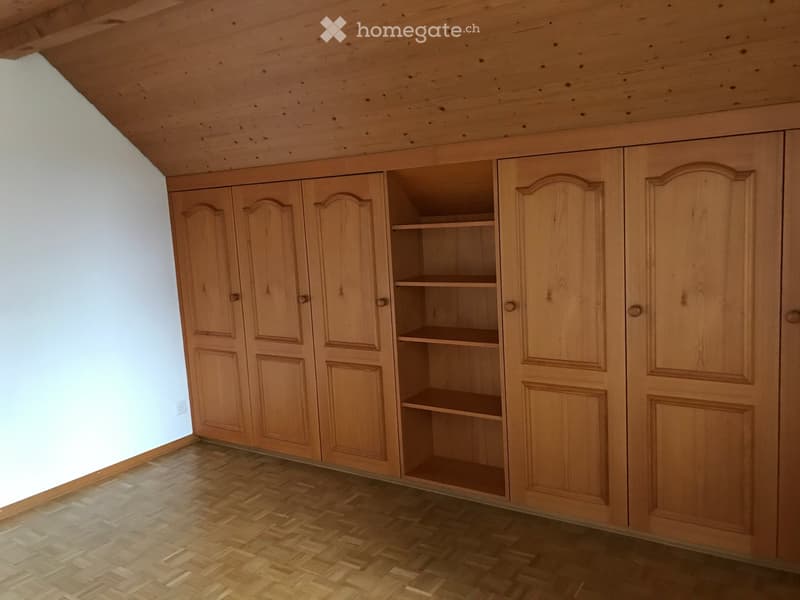
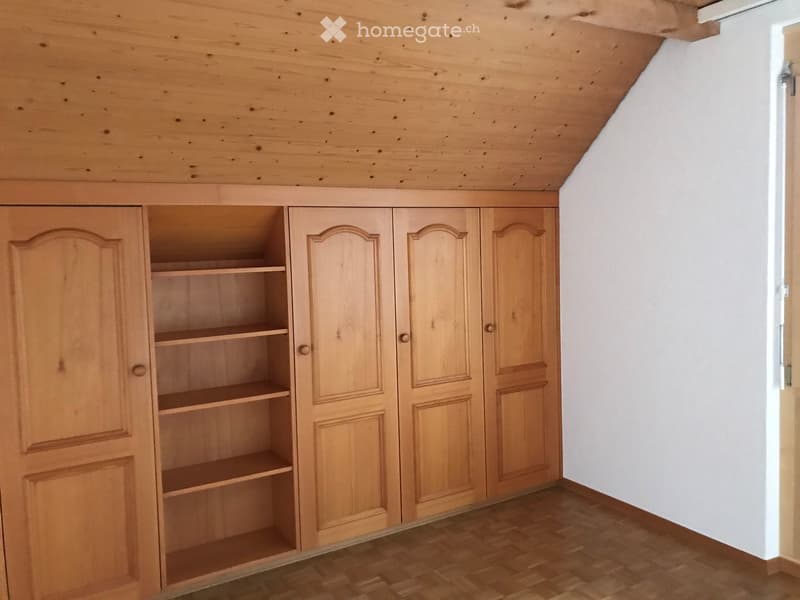
  • Empty attic room with wooden walls, slanted ceiling, large window, and built-in wooden cabinet with shelves.
  • Empty room with wooden floor and built-in wooden closet with shelves.
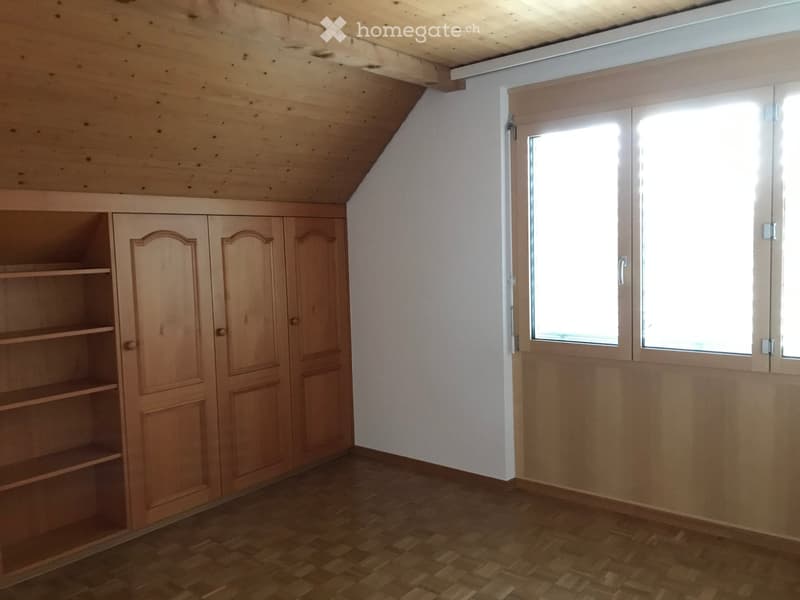
  • Empty room with wooden floor, white walls, and built-in wooden wardrobe with shelves and closed doors.
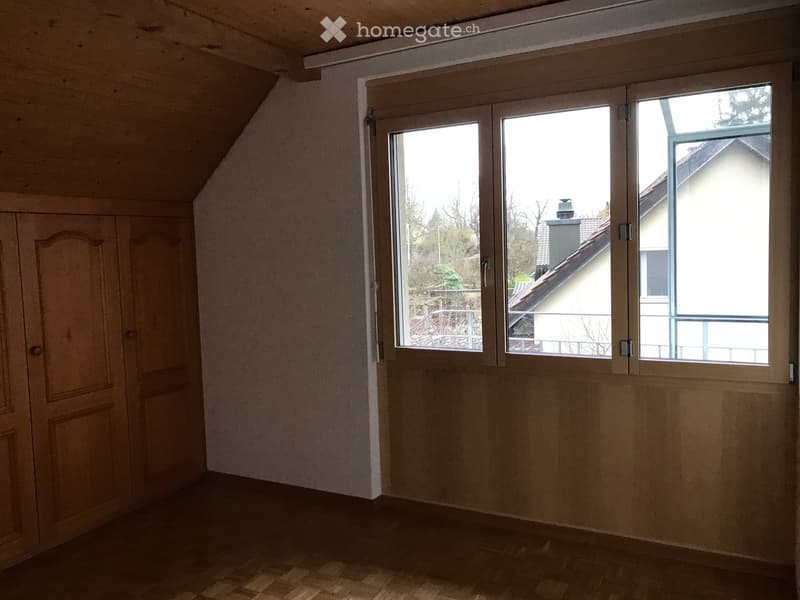
  • Empty attic room with wooden walls, slanted ceiling, large windows, and a wooden door.
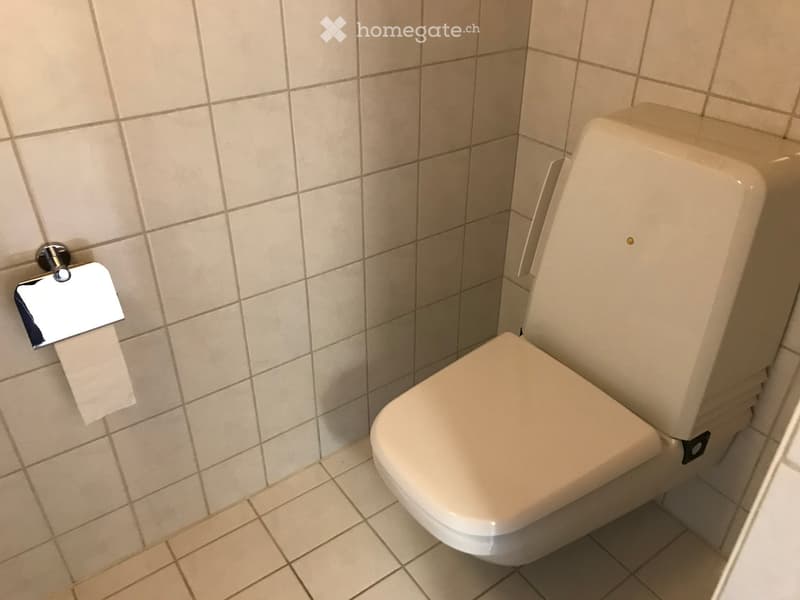
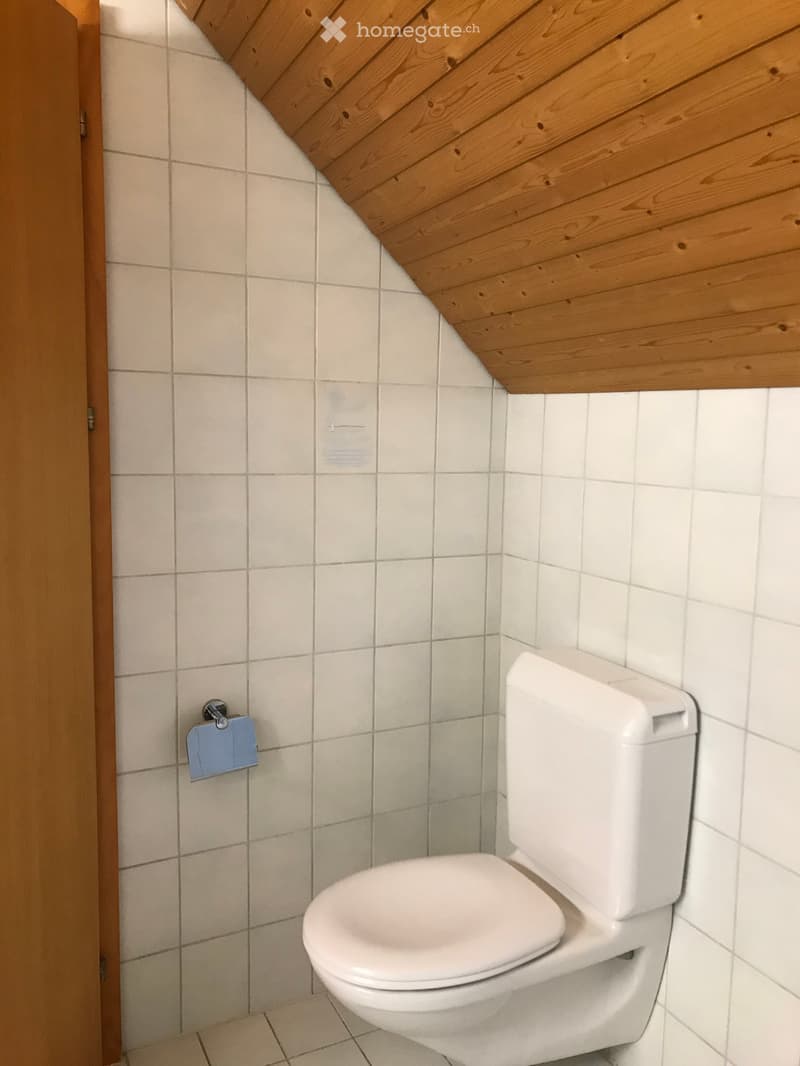
  • A modern bathroom with a toilet, tiled walls, and a toilet paper holder.
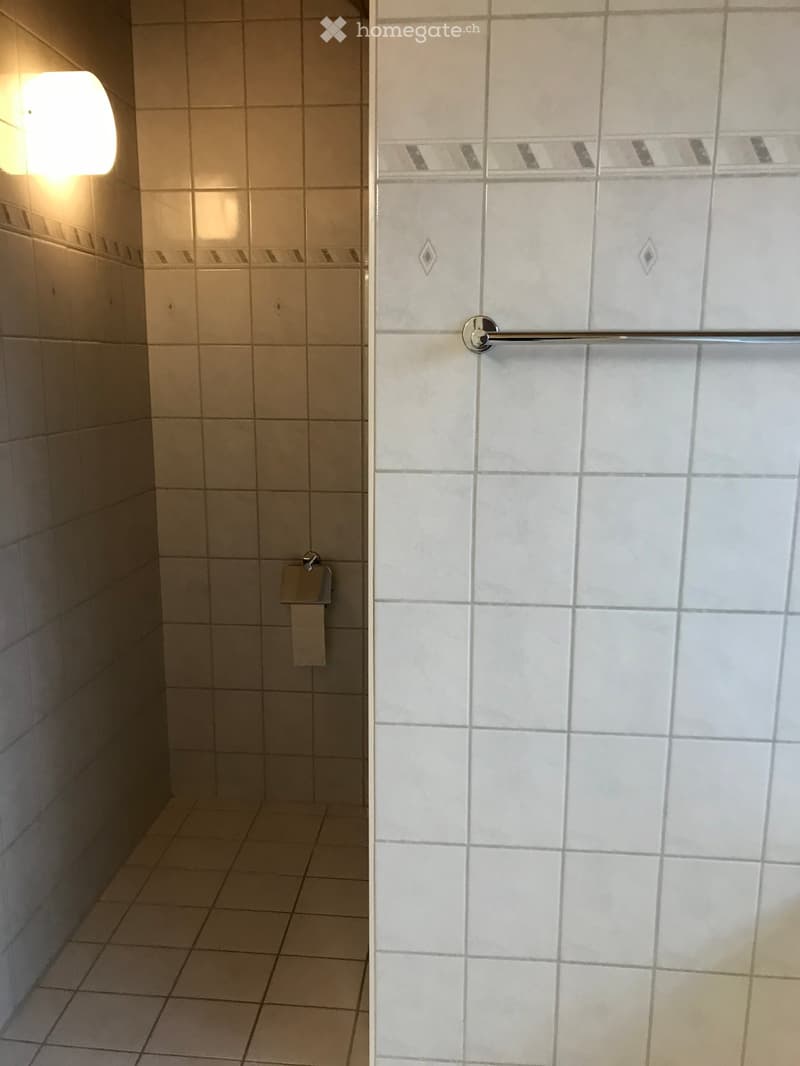
  • Clean bathroom with tiled walls and floor, featuring a towel rack and a wall-mounted light fixture.
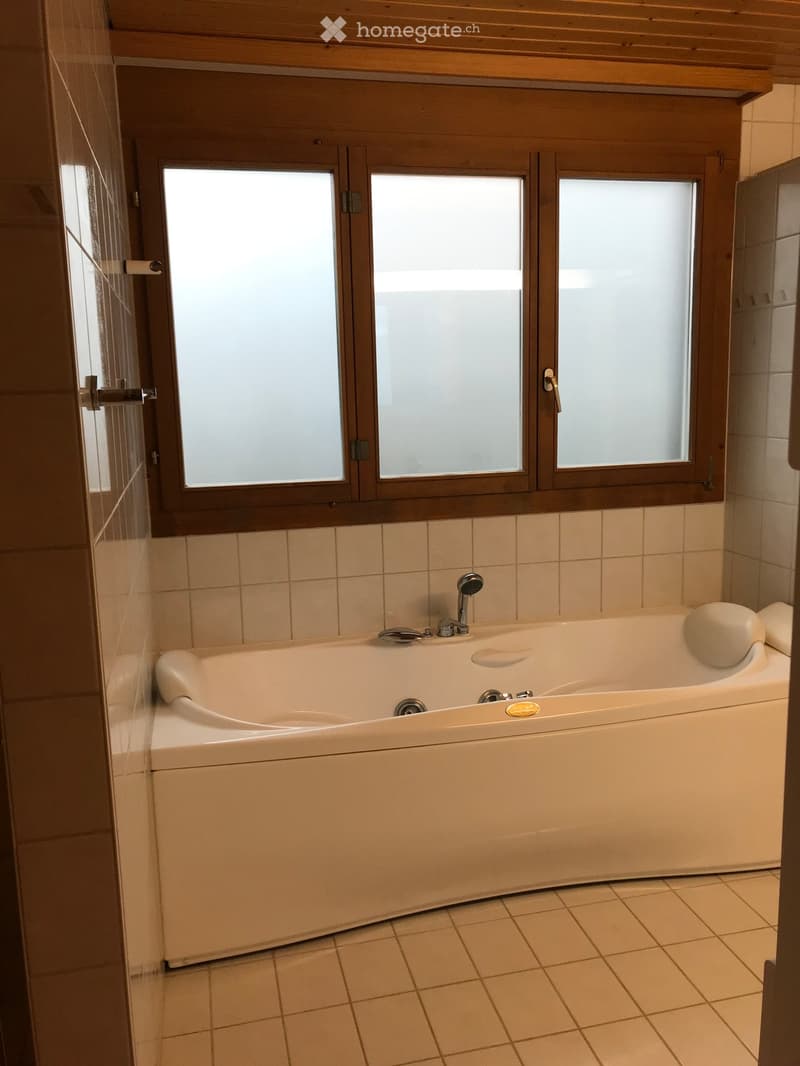
  • Bathroom with a large bathtub, tiled walls and floor, and a window with wooden frame above the tub.
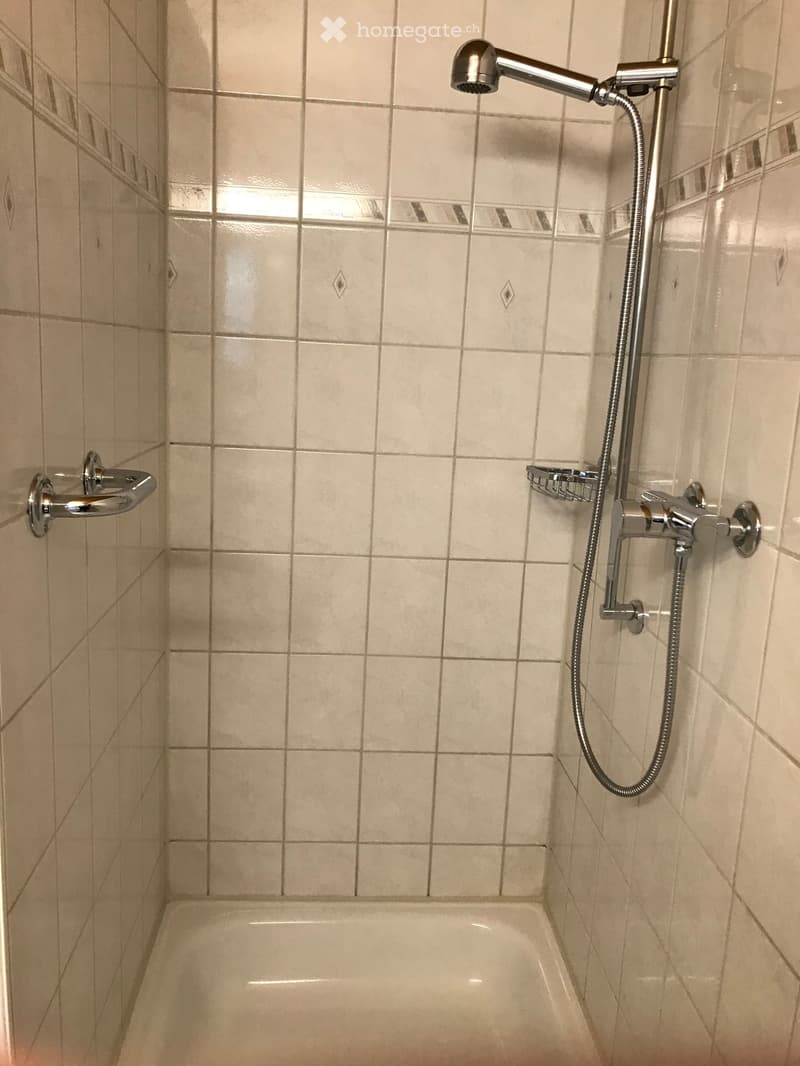
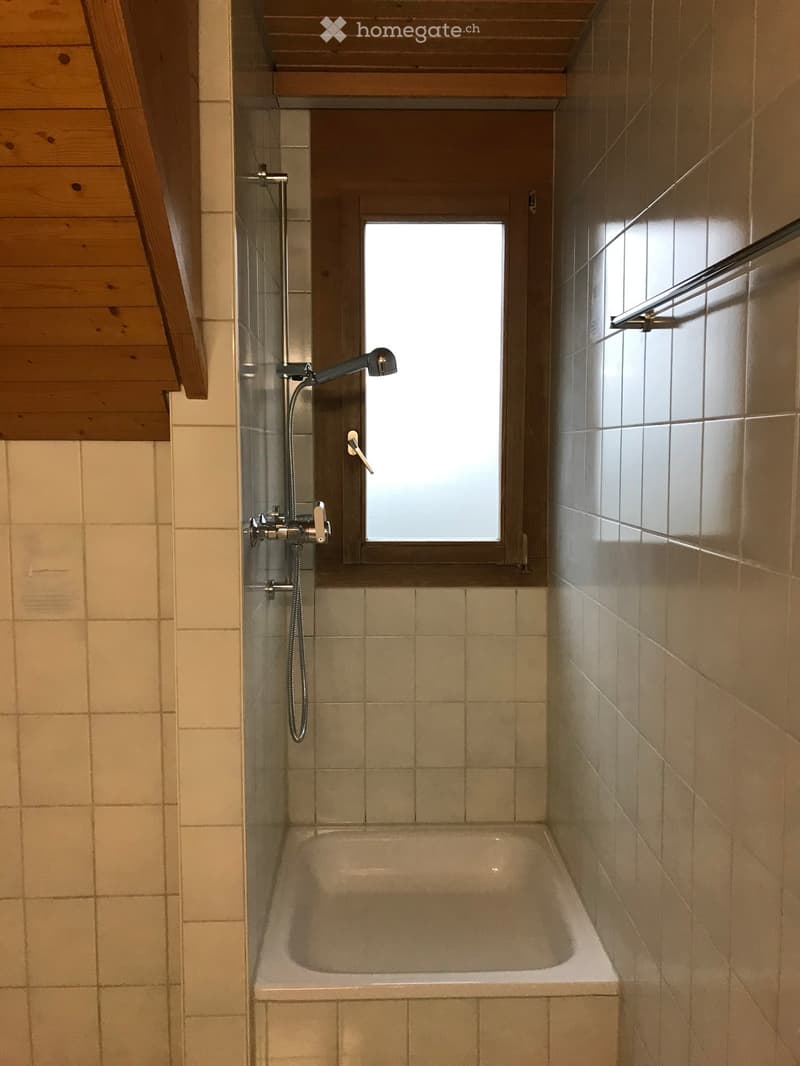
  • Bathroom with a bathtub, tiled walls, a showerhead with a handheld hose, and a towel rack.
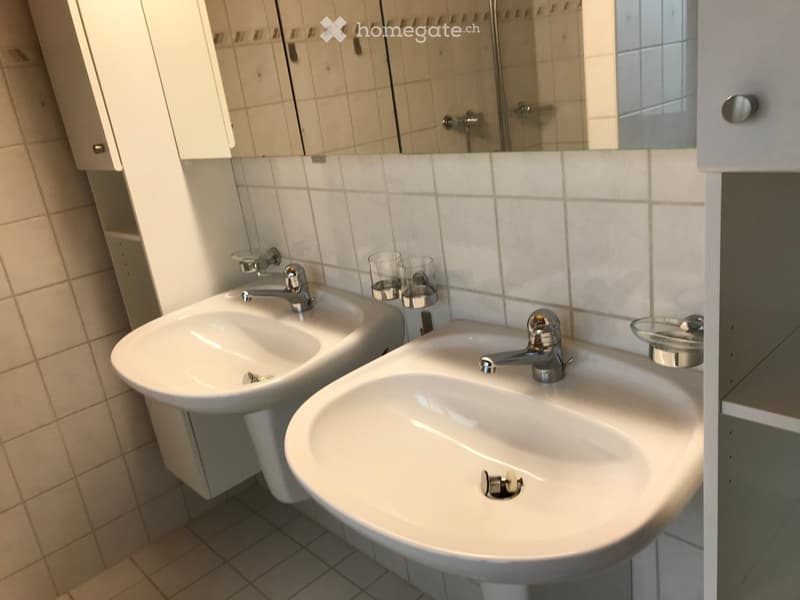
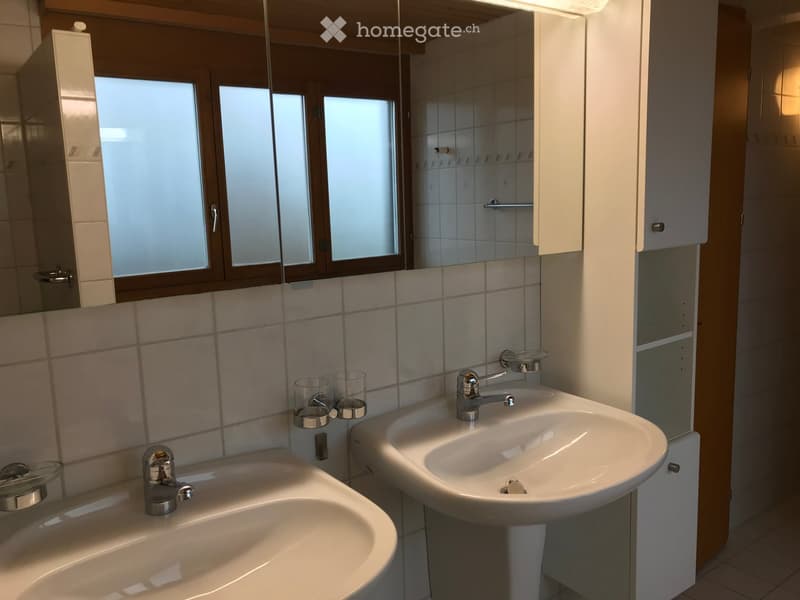
  • Modern bathroom with two white sinks, chrome faucets, a large mirror, and two glass cups on the counter.
  • Bathroom with two sinks, mirrors, and cabinets. The sinks have modern chrome faucets, and there are two clear cups placed on the countertop.
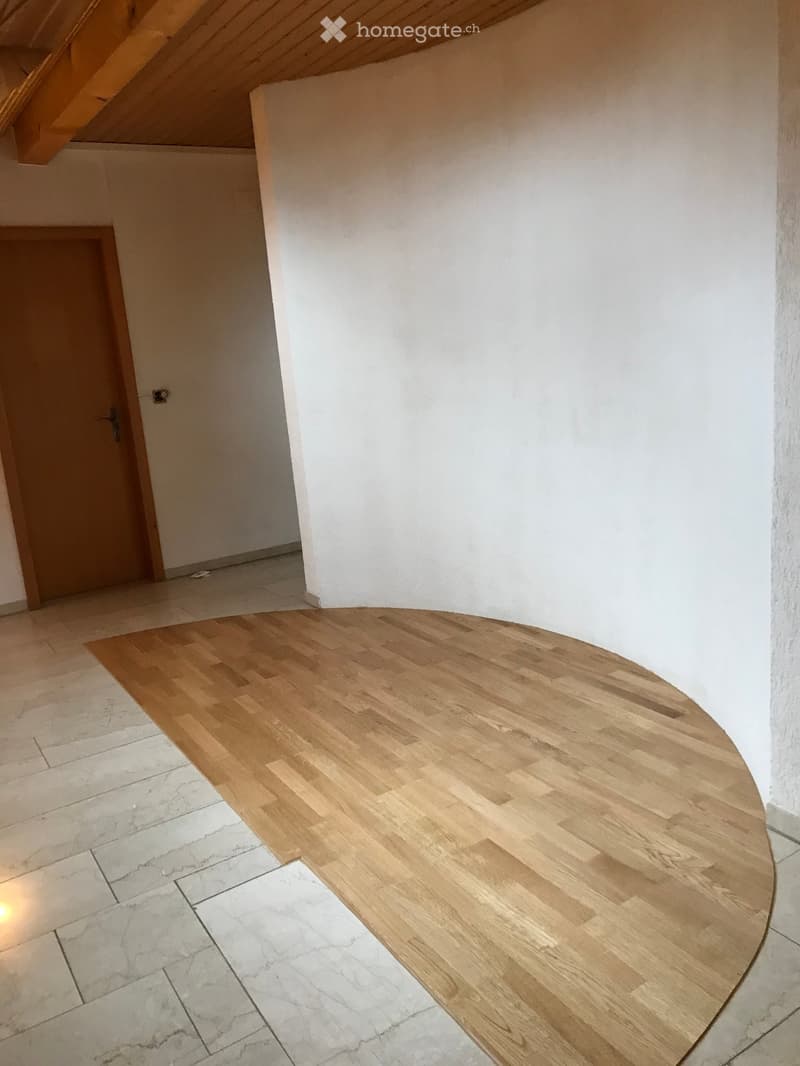
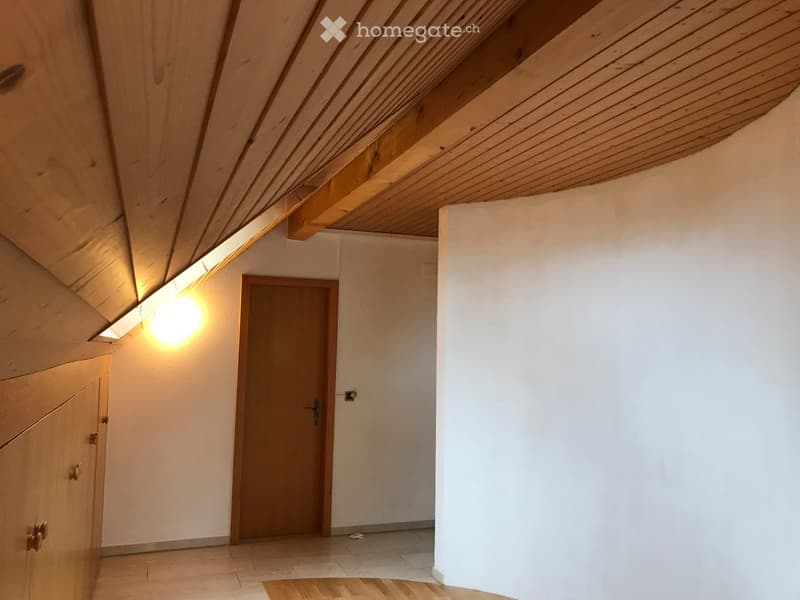
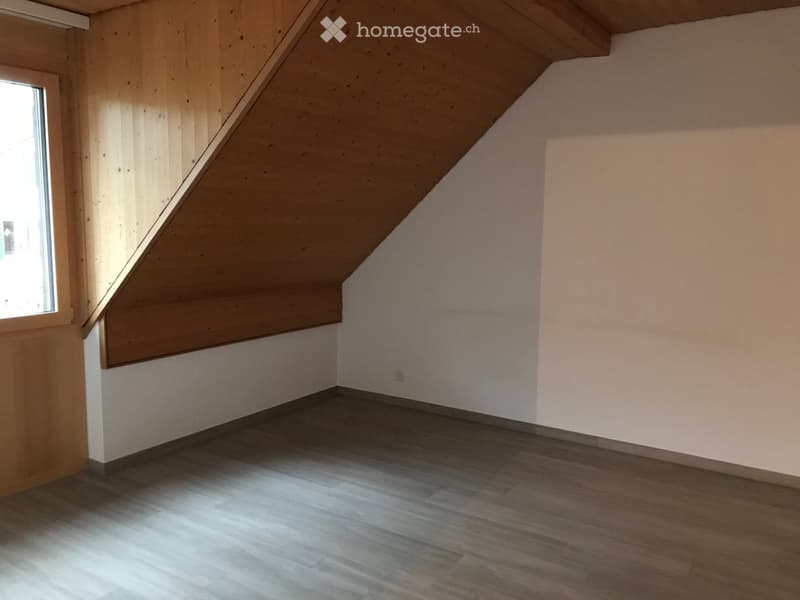
  • Empty room with wooden flooring and white walls, featuring a wooden door and a slanted wooden ceiling.
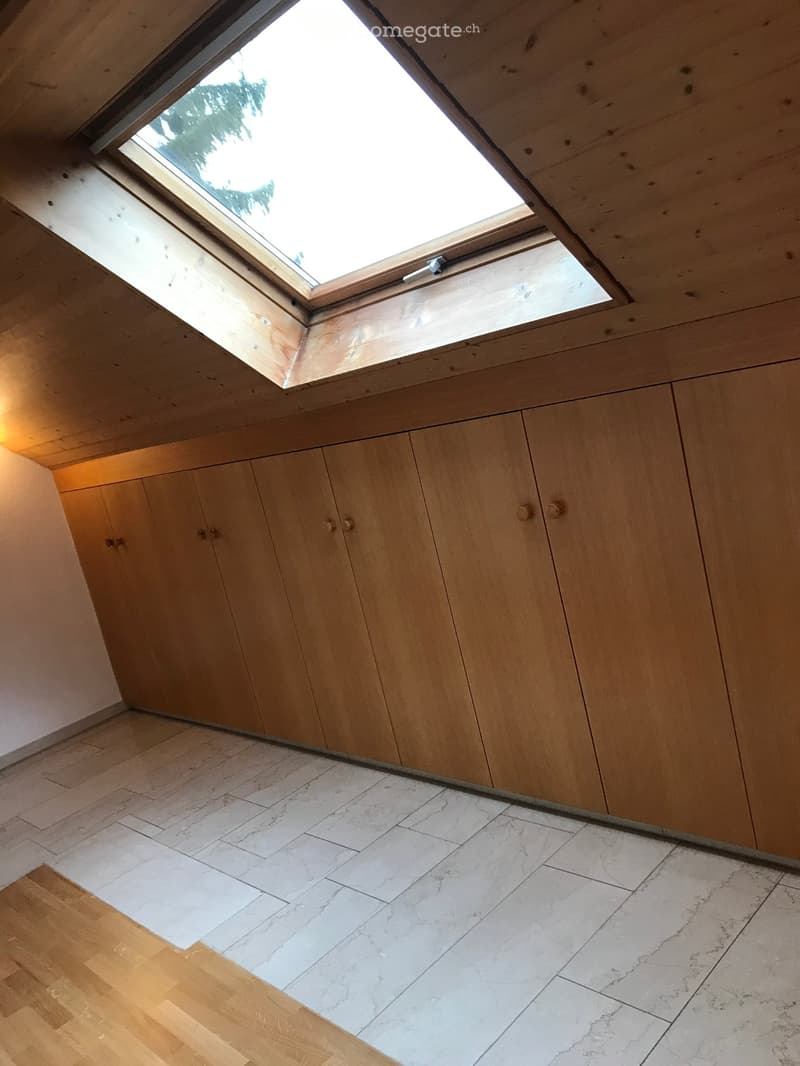
  • An unfurnished room with wooden walls, a skylight window, and a mix of wooden and marble flooring.
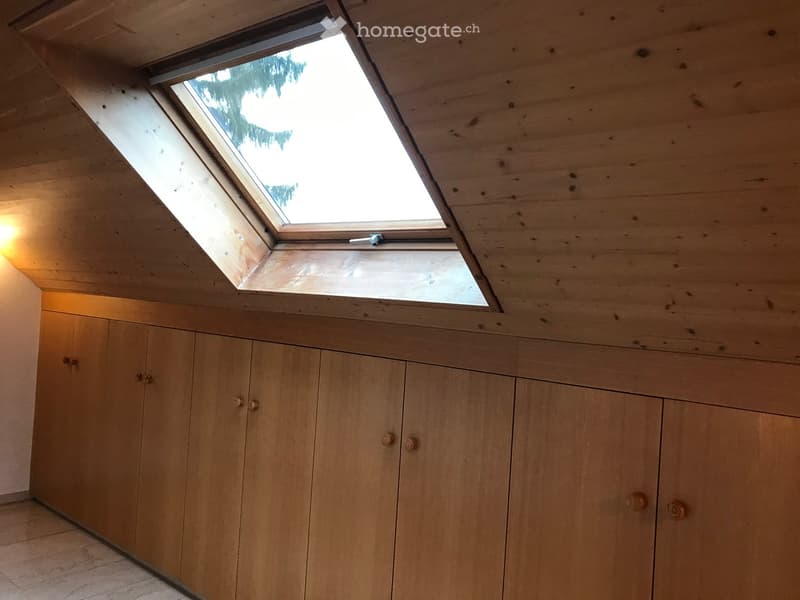
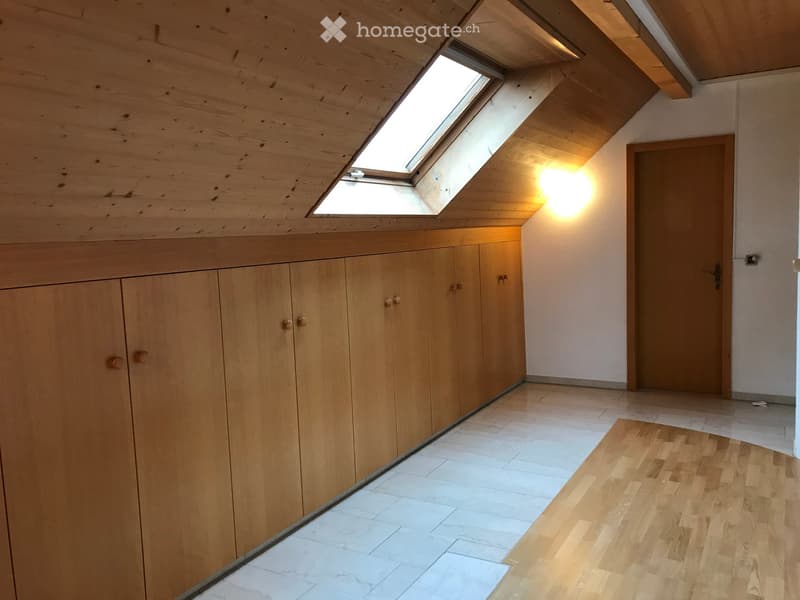
  • An attic space with wooden walls, a skylight window, and built-in wooden cabinets.
  • Empty hallway with wooden ceiling, tiled floor, and a single wooden door leading to another room.
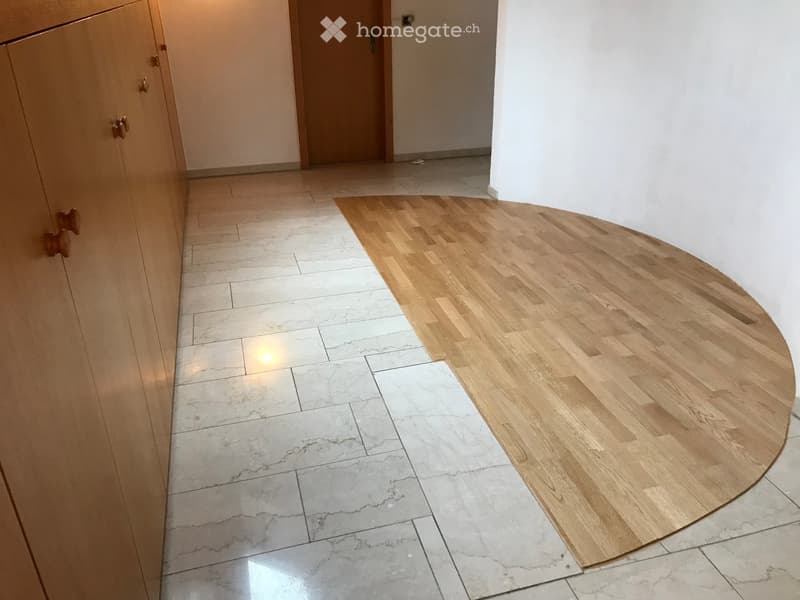
  • Hallway with a transition from marble tiles to wooden flooring, featuring a wooden cabinet on the left and a closed door at the end.
  • Empty attic space with wooden walls, a skylight window, built-in wooden cabinets, and a wooden door.
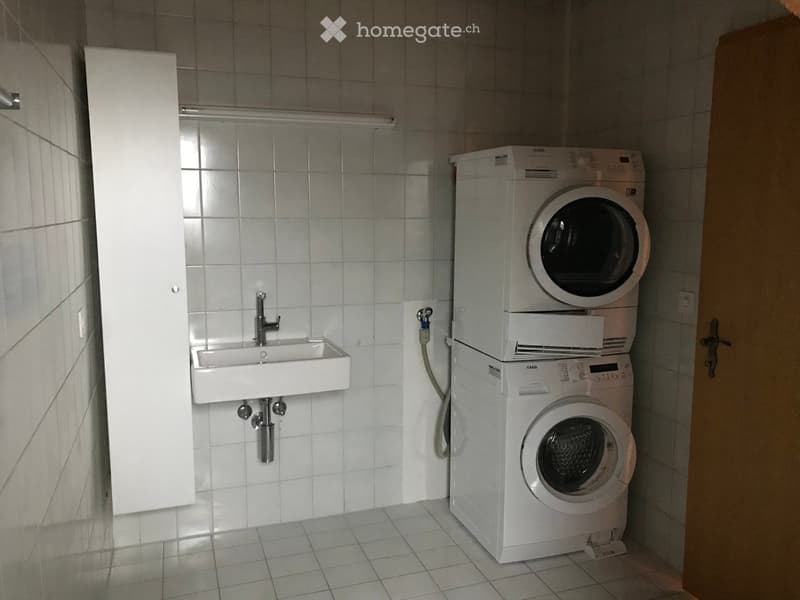
  • Bathroom with a white sink, a stacked washing machine and dryer, and tiled walls and floor.
  • White toilet with a closed lid, mounted on a tiled wall with a wooden slanted ceiling. Toilet paper holder is visible on the left side.
  • Modern bathroom with a bathtub, tiled walls, and a showerhead attached to the wall. The space features a window for natural light and a wooden ceiling.
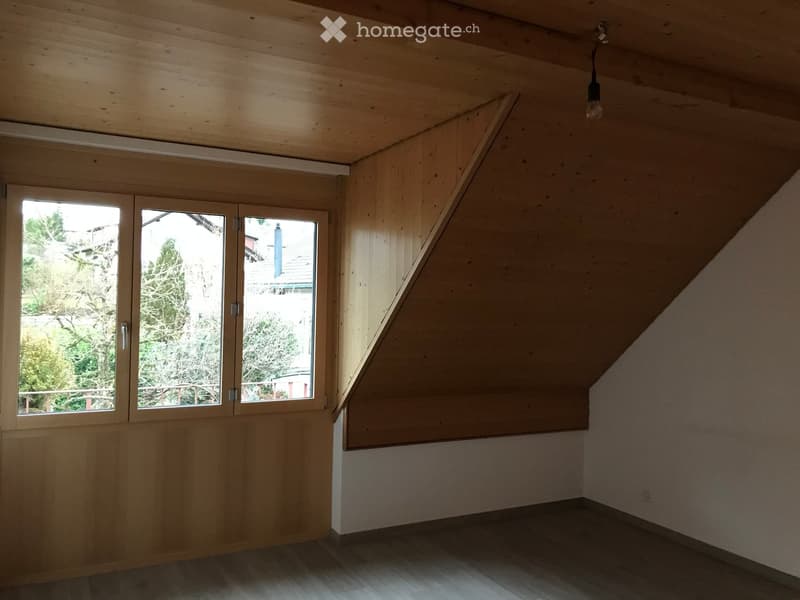
  • Empty attic room with wooden walls, sloped ceiling, and wooden flooring. Features a single window on one side and a small electrical outlet on the wall.
  • Empty attic room with wooden walls, slanted ceiling, large window, and wooden floor.
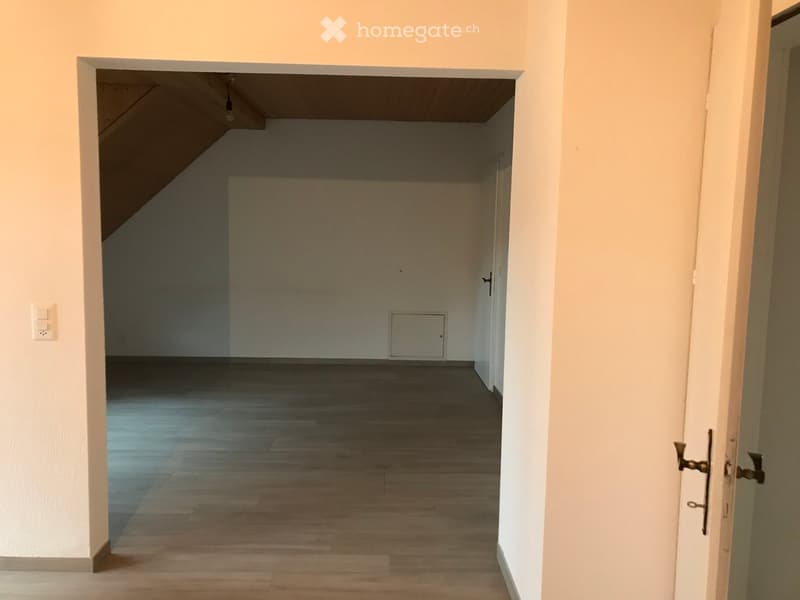
  • Empty room with wooden flooring and white walls, featuring a doorway leading to another room with a slanted ceiling.
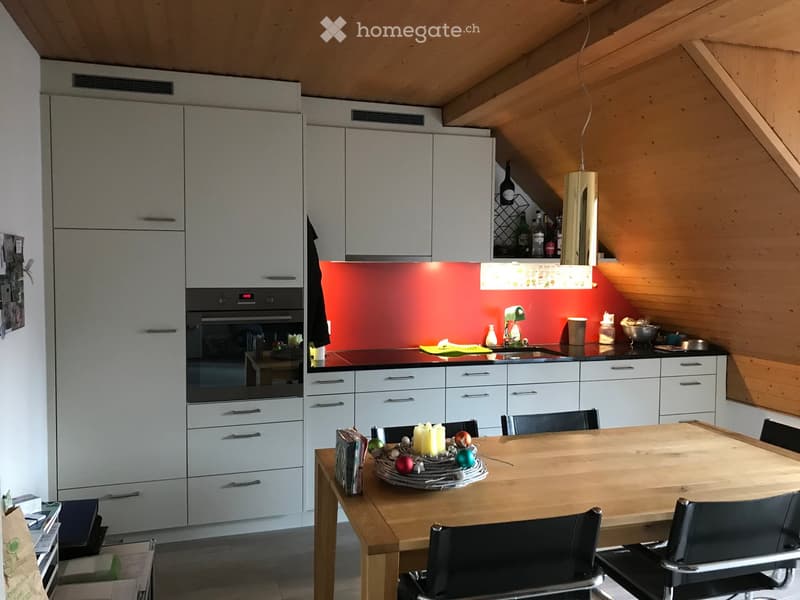
  • Modern kitchen with white cabinets, stainless steel appliances, a red backsplash, and a wooden dining table with chairs.
1 / 26

"3-Zimmer-Wohnung: Gebaut im Jahr 2017"

Loyer
CHF 1'600.–
Pièces
3
Surface
59 m2

Emplacement

Zumbachstrasse 47, 3095 Spiegel b. Bern

Durée du trajet

  • 17 min.Station: Gurten-Kulm

Informations sur l'entourage

Source de ces données

Les données affichées sont fournies par l'un de nos fournisseurs tiers.

Note que les emplacements affichés peuvent ne pas être à jour et qu'il peut y avoir des écarts.

  • École

    2 min.Schule Spiegel
  • Pharmacie

    8 min.Steinhölzli Apotheke
  • Supermarché

    9 min.Coop Supermarkt Koeniz Steinhoelzli
  • Transports publics

    < 1 min.Steingrubenweg

Les horaires se réfèrent au trajet à pied

Coût

Loyer:
CHF 1'600.–

Informations principales

Disponibilité:
01.10.2026
Type:
Dernier étage
Nombre de pièce(s):
3
Etage:
2
Surface habitable:
59 m2
Dernière rénovation:
2017
Année de construction:
1957

Caractéristiques et équipements

  • Balcon / Terrasse

  • Machine à laver

  • Vue

  • Quartier calme

  • Adapté aux enfants

Document (0)

Description

Entdecken Sie diese gemütliche 3-Zimmer-Dachwohnung im 2. Obergeschoss an der Zumbachstrasse 47 in Spiegel b. Bern. Die Wohnung überzeugt mit

  • Moderne Küche: Geschirrspüler, Glaskeramik, Granitabdeckung, Balkon

  • Wohnzimmer, Esszimmer und Küche mit Keramikplatten und Balkon

  • Schlafzimmer mit Wandschränke und Parkett

  • Kleines Zimmer mit Wandschränke

  • Bad mit Jacuzzi-Badewanne, Dusche, Doppellavabo, Propomat

  • Dusche mit WC, Lavabo und eigener Waschturm

  • Estrich (gross)

  • Erdsondenheizung

  • Nähe ÖV, Schule

Create your account
Gratuit

Profite de tous les avantages

Synchronise tes favoris, gère tes alertes et accède facilement à tous les services sur tous tes appareils. Crée ton compte gratuit pour une recherche personnalisée !

No. d'annonce
4003371084
Réf. de l'objet
e7meg.axhxw

Contacter l'annonceur

Profil de locataire
Booster de succès
Plus de chances de succès

Dans les régions où la demande est forte, les annonceurs immobiliers sont obligés à faire une présélection des personnes intéressés afin de gérer les visites. Le timing – premier arrivé, premier servi – est crucial, mais d’autres critères peuvent également influencer la sélection. Un budget élevé n’étant pas toujours un avantage, nous te recommandons d’être réaliste dans ton estimation et de suivre la règle générale, selon laquelle le loyer brut ne devrait pas dépasser un tiers du salaire net.

En poursuivant, j’accepte les Conditions générales, je prends acte de la Déclaration de protection des données et j’autorise la transmission de données personnelles agrégées en lien avec mes intérêts à l’annonceur.

Autres offres qui pourraient t'intéresser

Se protéger des fraudes: mode d’emploi

  • Ne transfère jamais d'argent à l'avance
  • Sois vigilant si l’offre paraît trop alléchante n'est pas plausible
  • Ne partage jamais tes données personnelles telles que coordonnées bancaires ou copies de pièces d’identité
  • Ne signe jamais de contrat avant d’avoir visité la propriété

Conseils et services
