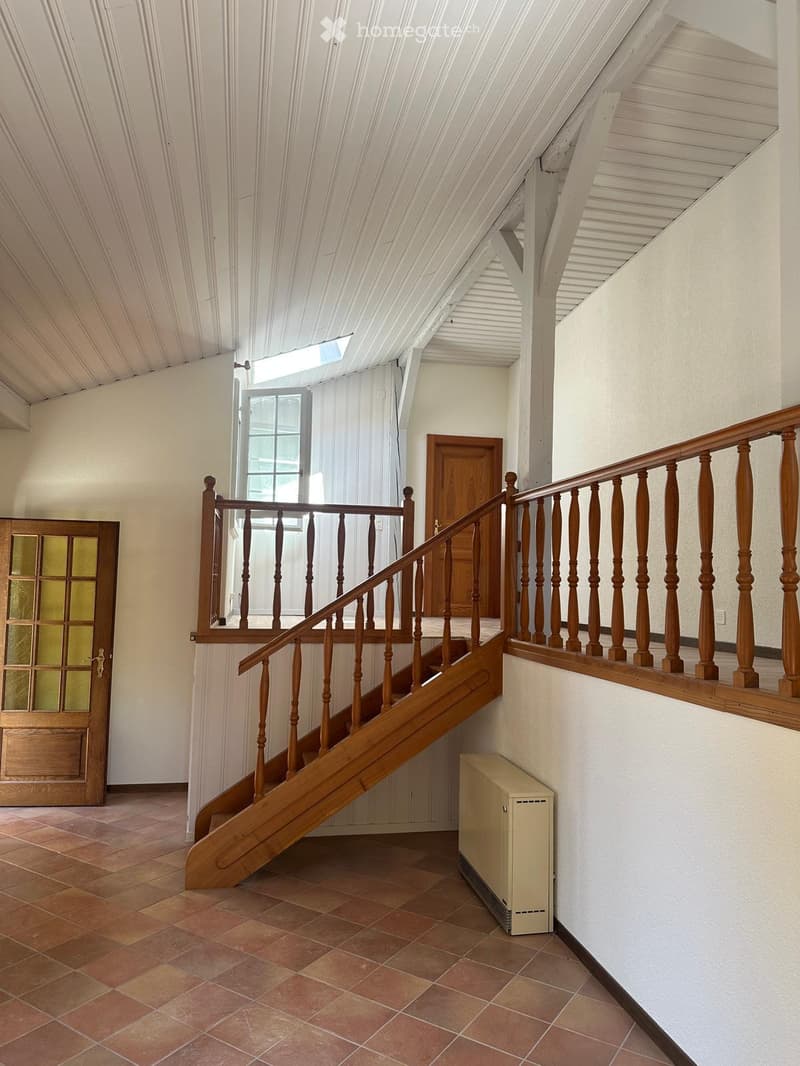
• Spacious hallway with wooden staircase, wooden railings, tiled floor, and a small beige appliance near the wall.
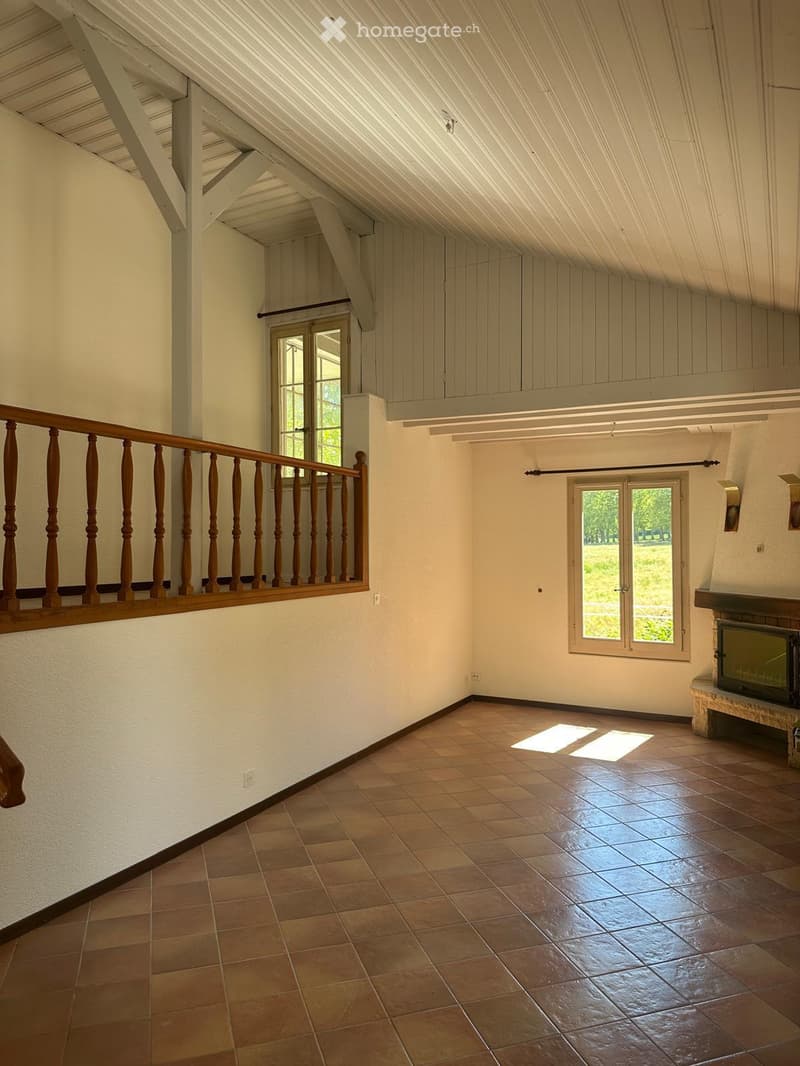
  • Spacious living room with exposed wooden beams, tiled floor, large windows, and a fireplace with a TV on a stone bench.
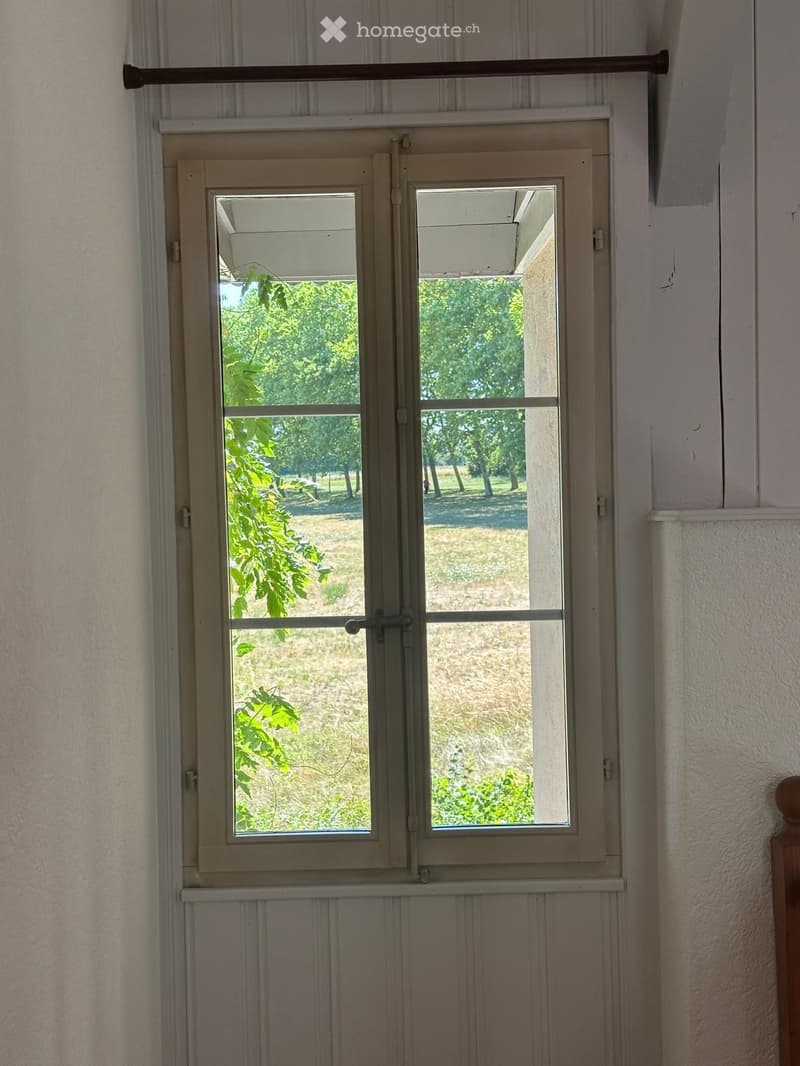
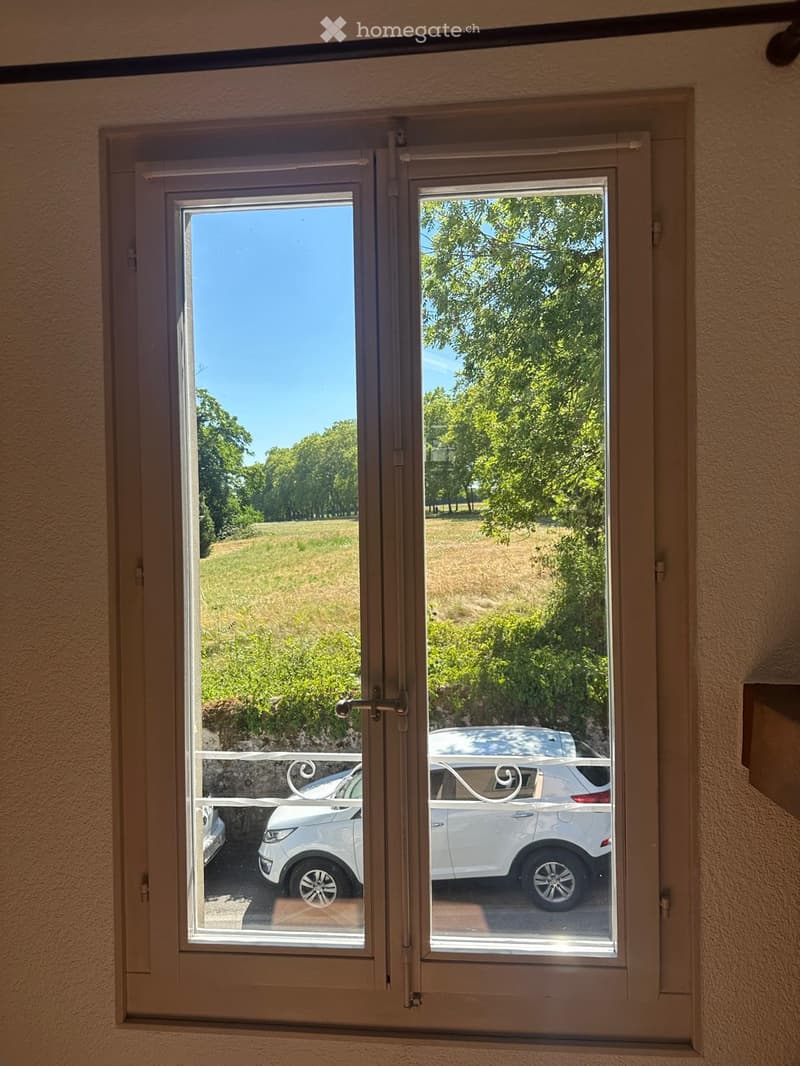
  • An unfurnished room with a window showing a view of a park with trees and grass. The window has a simple frame and is partially covered by a curtain on the left side.
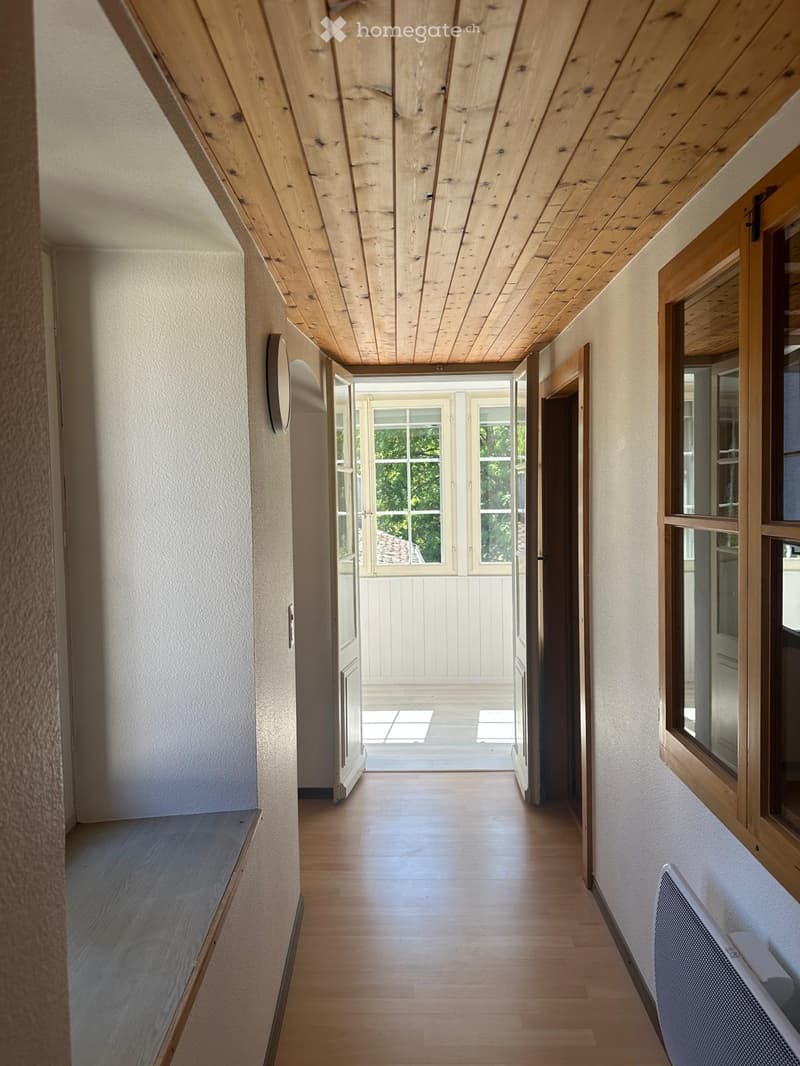
  • A long, narrow hallway with wooden flooring and exposed wooden ceiling beams. The walls are painted in a light neutral color, and there are several windows and doors leading to other rooms and outdoor areas.
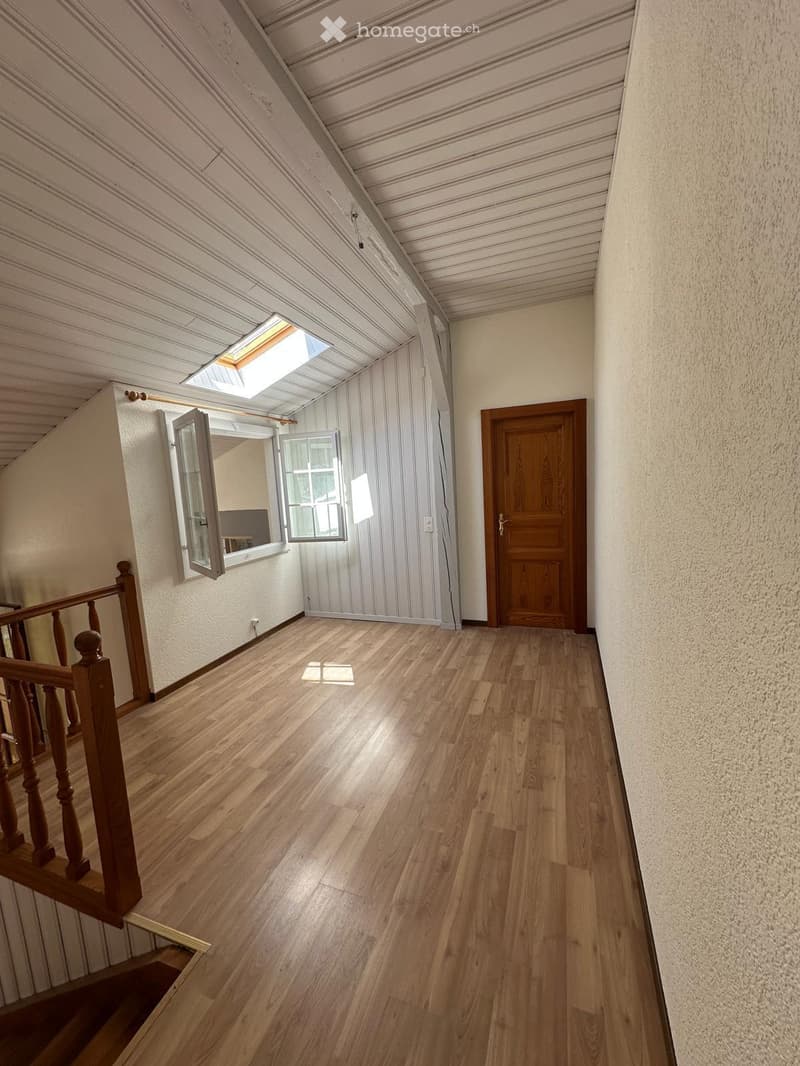
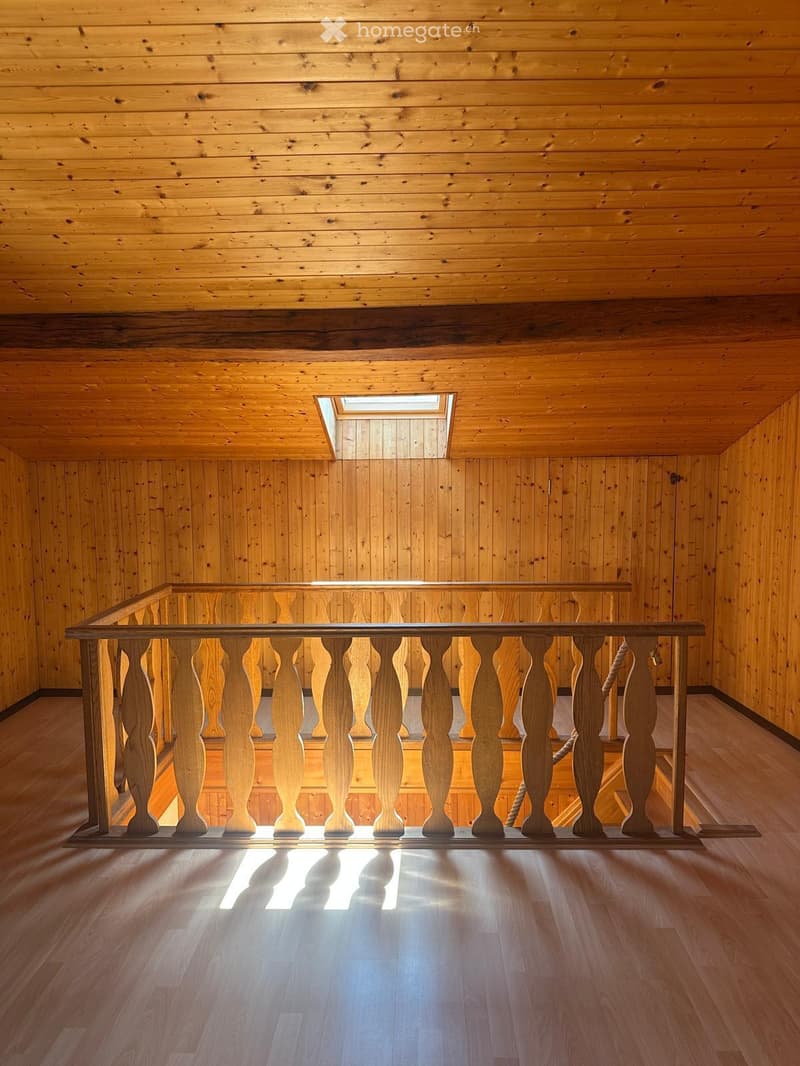
  • Spacious hallway with wooden flooring, white walls, and a wooden staircase railing on the left. A wooden door is visible on the right, and a skylight brings in natural light.

  • Empty kitchen with wooden cabinets, tiled backsplash, and a sink area. The space features a tiled floor and an open doorway leading to another room.
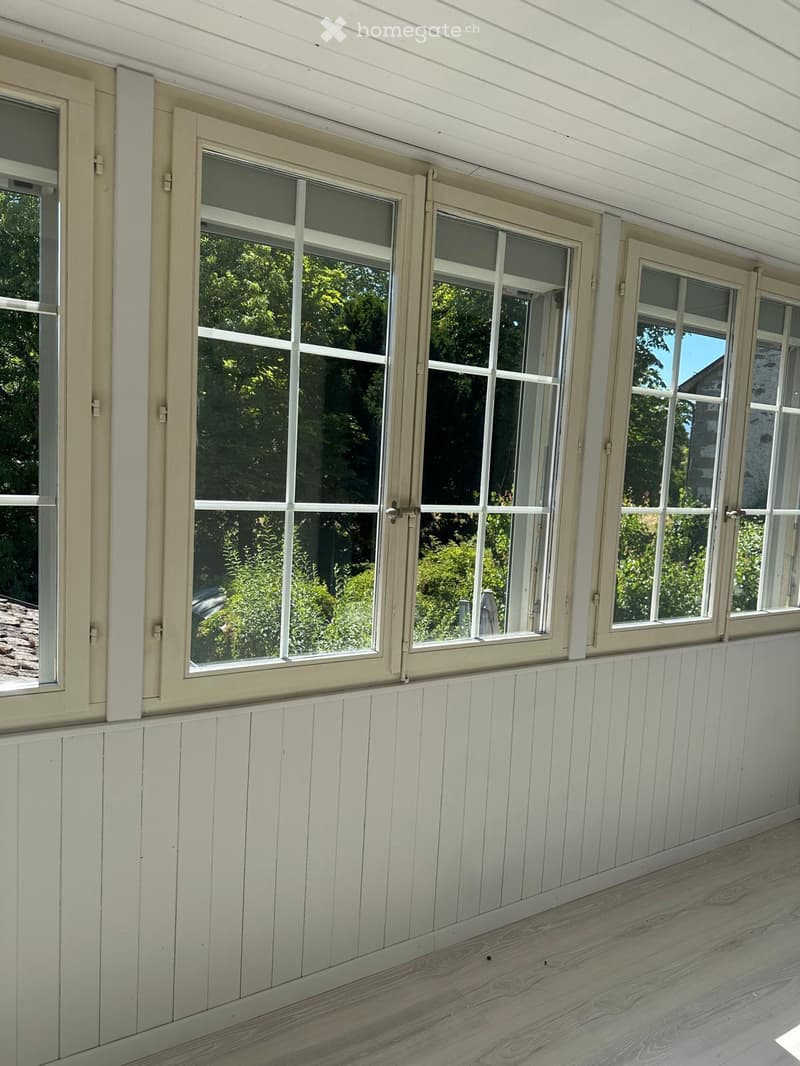
  • Balcony with wooden paneling, large windows, and a view of greenery outside.
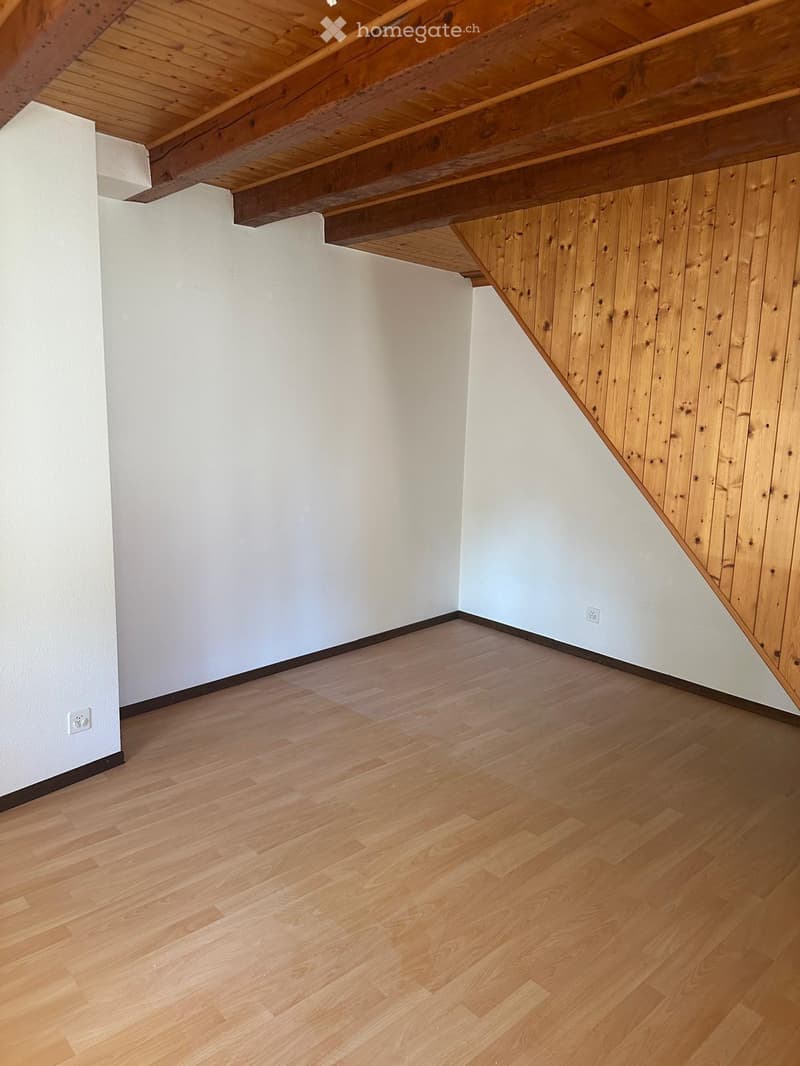
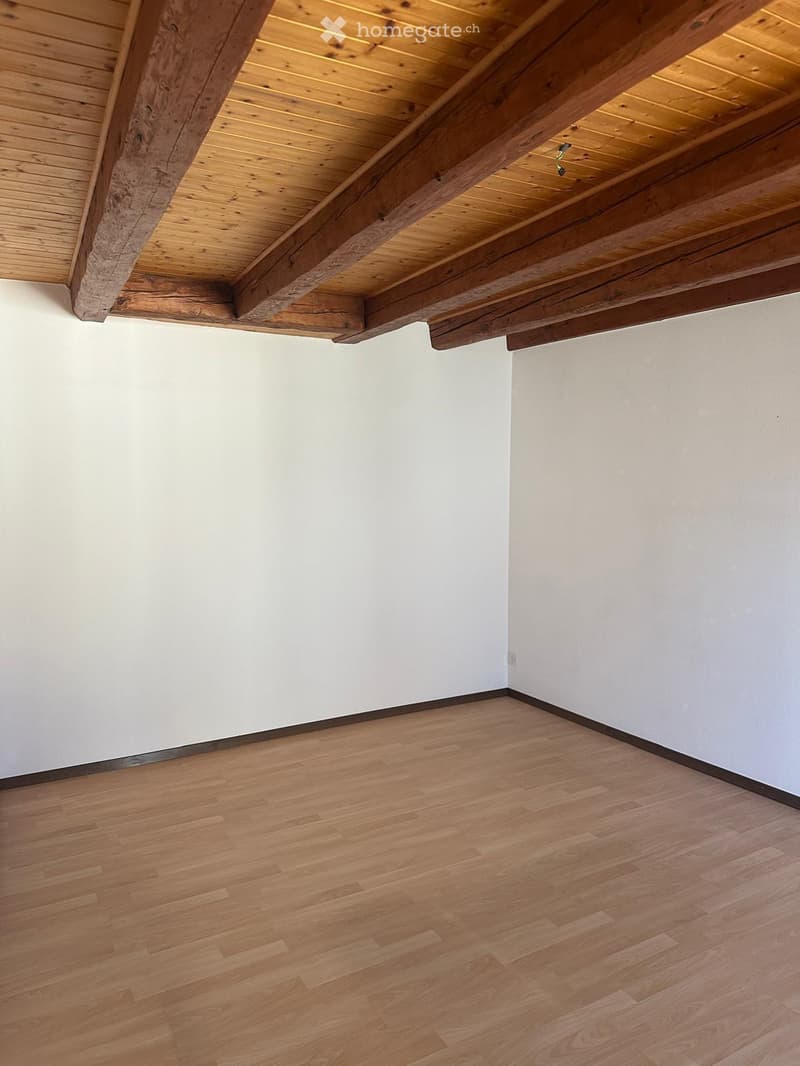
  • Empty room with light wooden flooring, white walls, and exposed wooden beams on the ceiling.
  • Empty room with wooden flooring and white walls, featuring exposed wooden beams on the ceiling.
  • Wooden hallway with polished wooden floor, wooden railing, and skylight window at the end.
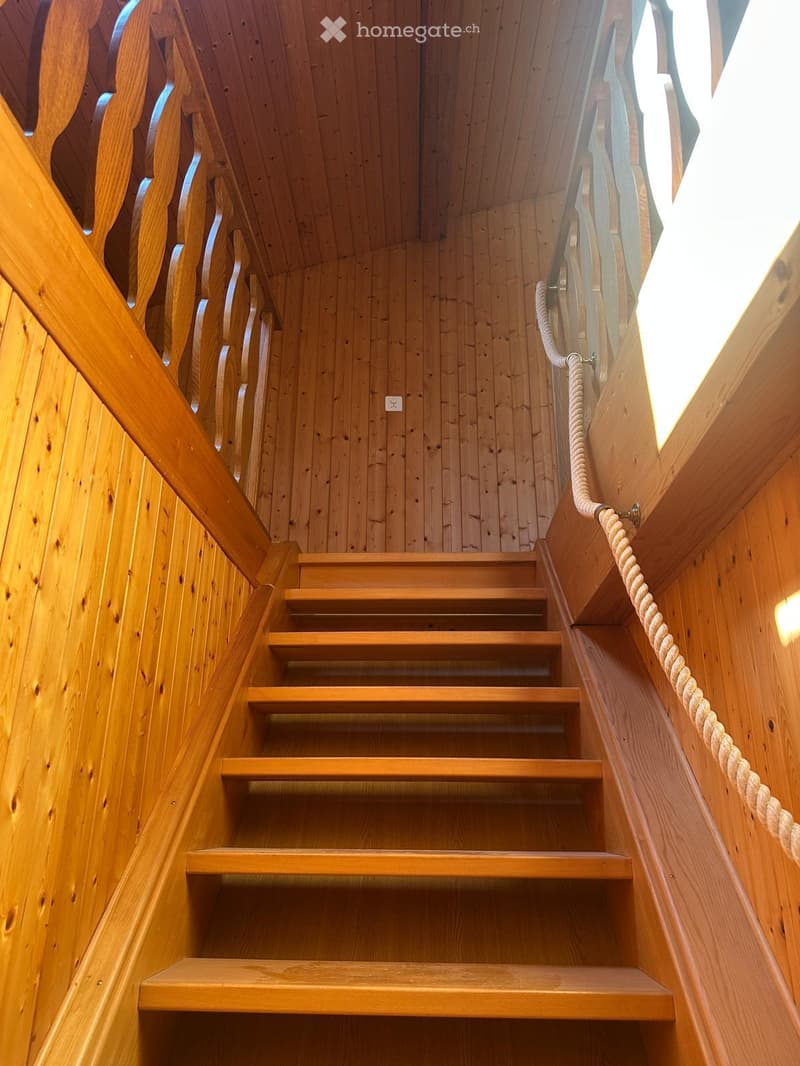
  • Wooden staircase with rope handrail, wooden walls, and ceiling, leading upwards.
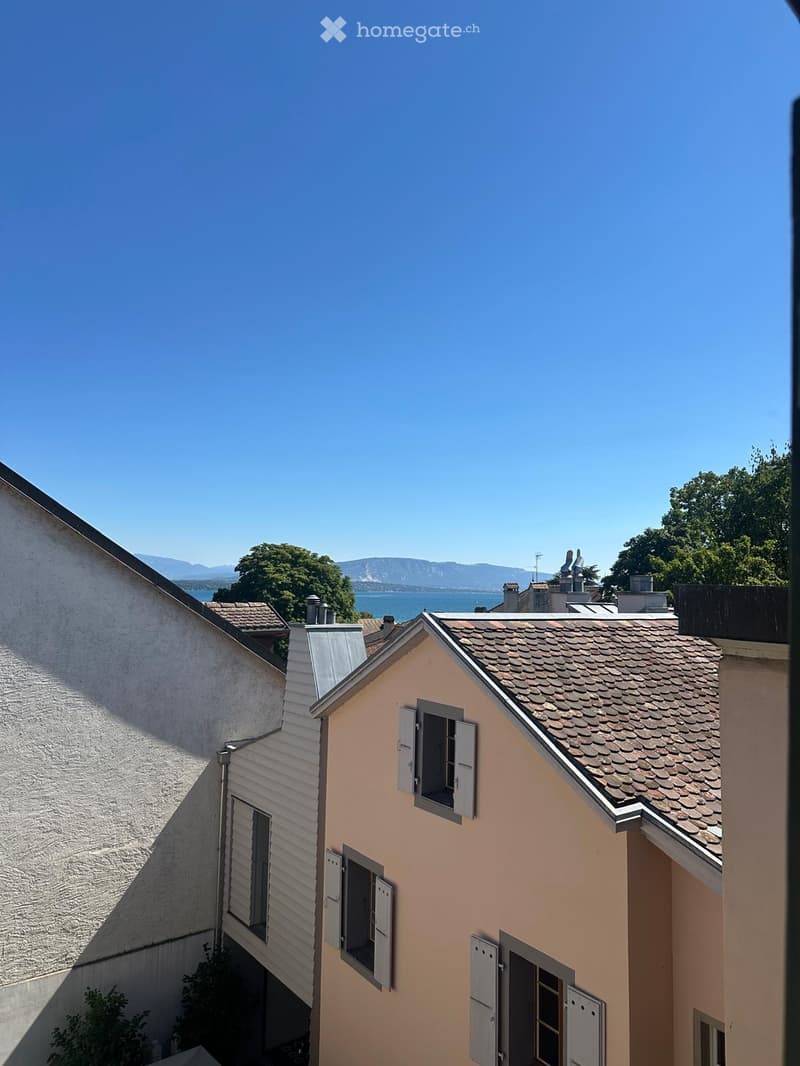
  • A small, light-colored building with a tiled roof and multiple windows, situated in a scenic area with visible mountains and a body of water in the background.
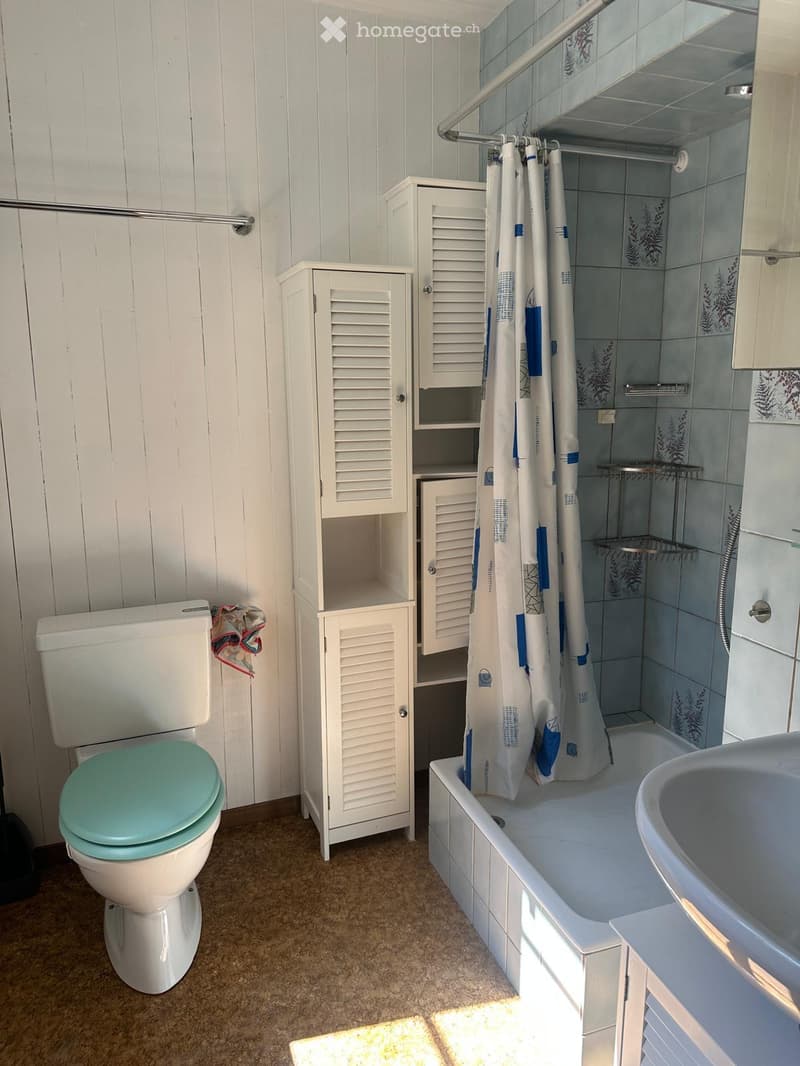
  • Bathroom with a toilet, bathtub, sink, and white cabinets. The bathtub has a shower curtain, and the floor is carpeted.
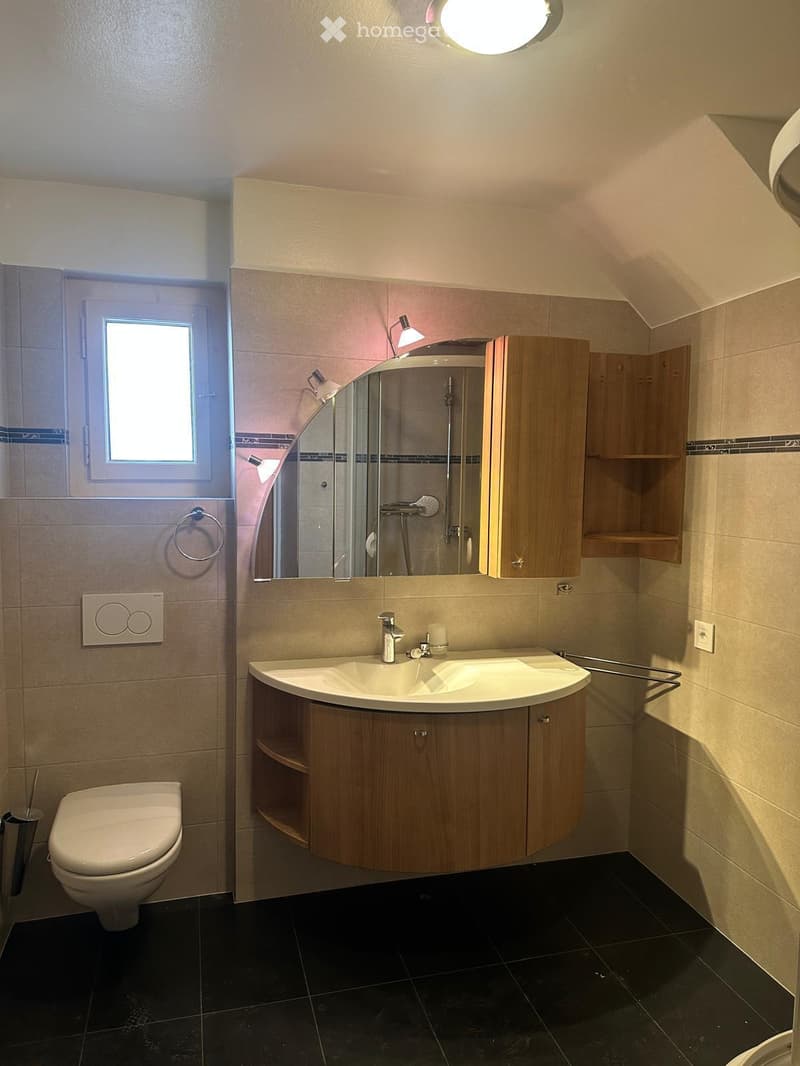
  • Modern bathroom with a double sink vanity, toilet, mirror, and built-in wooden cabinets. Features include a window, black tiled floor, and multiple light fixtures.
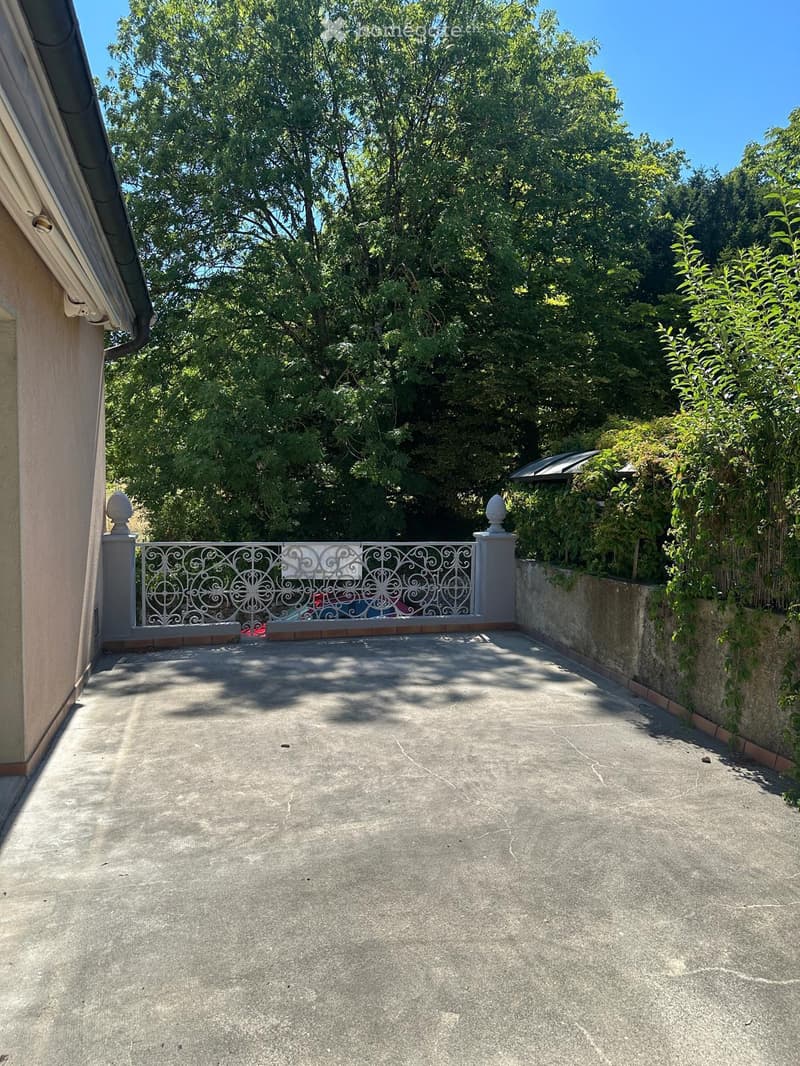
  • Concrete balcony with ornate metal railing, surrounded by lush greenery and trees, with a small roof structure visible on the right side.
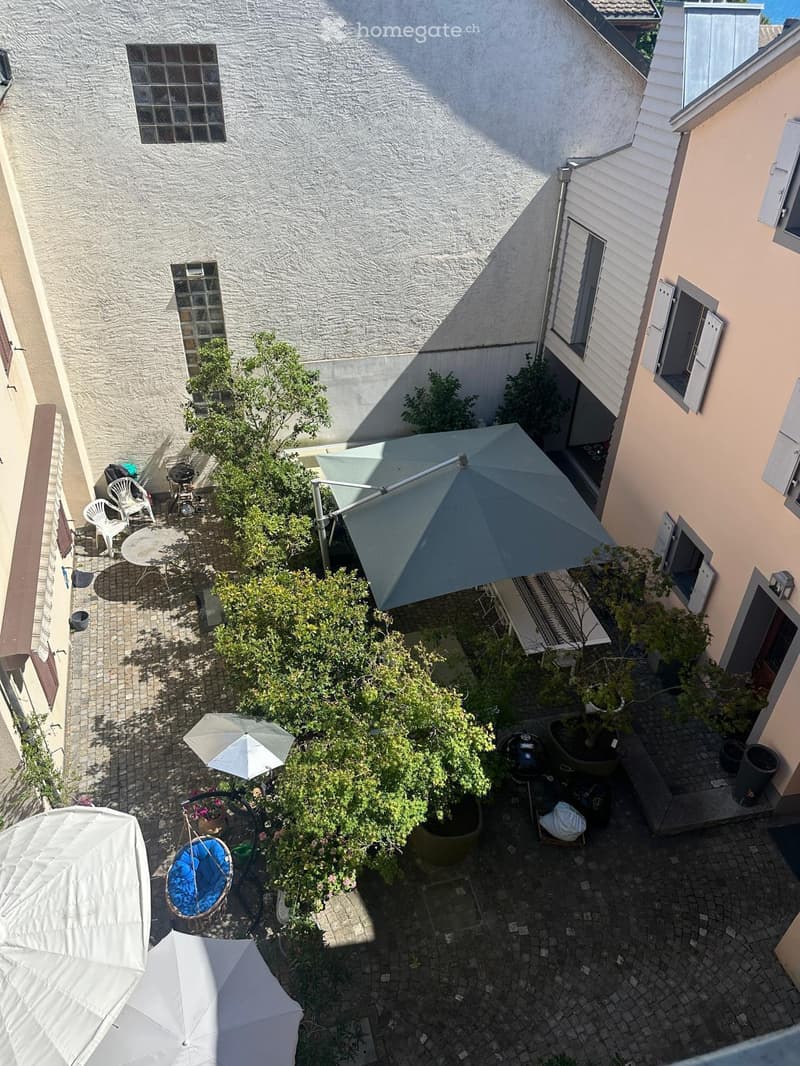
  • Courtyard with a table, chairs, umbrellas, potted plants, and a grill, surrounded by buildings.
  • Double sliding glass doors open to a view of a grassy field, trees, and parked cars.
1 / 17

"Maison historique avec terrasse au cœur de Coppet"

Miete
CHF 3'900.–
Exkl. zusätzliche Kosten

Exklusive Nebenkosten

Der angezeigte Betrag umfasst nur die Nettomiete (Grundmiete). Zusätzliche Kosten wie Nebenkosten, Betriebskosten oder Unterhaltungsgebühren können anfallen und sind nicht zwingend inbegriffen. Für vollständige Informationen wende dich bitte direkt an den Inserenten.

Zimmer
5.5
Fläche
170 m2

Standort

Rue des Murs 14, 1296 Coppet

Wegzeit

  • 5 min.Station: Coppet

Umgebungsinformationen

Quelle für diese Daten

Die angezeigten Daten werden von einem unserer Drittanbieter zur Verfügung gestellt.

Bitte beachten Sie, dass die angezeigten Standorte möglicherweise nicht aktuell sind und es zu Abweichungen kommen kann.

  • Schule

    6 min.École primaire de Coppet - Terre Sainte
  • Apotheke

    3 min.Pharmacie de Coppet
  • Öffentliche Verkehrsmittel

    5 min.Coppet Gare

Die Zeiten beziehen sich auf die Strecke zu Fuss.

Kosten

Nettomiete:
CHF 3'900.–
Miete:
CHF 3'900.–
Exkl. zusätzliche Kosten

Exklusive Nebenkosten

Der angezeigte Betrag umfasst nur die Nettomiete (Grundmiete). Zusätzliche Kosten wie Nebenkosten, Betriebskosten oder Unterhaltungsgebühren können anfallen und sind nicht zwingend inbegriffen. Für vollständige Informationen wende dich bitte direkt an den Inserenten.

Eckdaten

Verfügbar ab:
Sofort
Objekttyp:
Reiheneinfamilienhaus
Anzahl Zimmer:
5.5
Anzahl Etagen:
3
Wohnfläche:
170 m2

Merkmale und Ausstattung

  • Balkon / Terrasse

  • Waschmaschine

  • Cheminée

  • Aussicht

  • Kinderfreundlich

  • Parkplatz

  • Garage

  • Altbau

Dokumente (0)

Beschreibung

Maison historique de caractère et lumineuse, située en plein centre de Coppet, à seulement 5 minutes à pied de la gare.

La maison bénéficie d’une vue sur le parc de Coppet et donne, de l’autre côté, sur une cour intérieure. Elle dispose également d’une terrasse d’environ 35 m². L’une des pièces, mansardée, offre par ailleurs une échappée sur le lac.

Au niveau inférieur, de plain-pied avec la rue, la maison dispose d’environ 75 m² supplémentaires comprenant une cave, une buanderie ainsi qu’un espace pouvant notamment servir d’atelier. À cela s’ajoute encore un garage d’environ 40 m².

Visites possibles sur rendez-vous. Prise de contact de préférence par téléphonne.

Create your account
Gratis

Nutze alle Vorteile

Synchronisiere deine Favoriten, verwalte Suchabos und greife nahtlos auf all deine Services zu – egal auf welchem Gerät. Erstelle jetzt dein gratis Konto für eine persönliche Immobiliensuche!

Kontakt

Marina Denogent Amsler

Inseratenummer
4003371534
Objekt-Ref.
cwgtq.c90s3

Anbieter kontaktieren

Mieterprofil
Erfolgs-Booster
Grössere Erfolgschance

In Gegenden mit einer hohen Nachfrage sehen sich Immobilienanbieter gezwungen, eine Vorauswahl von Interessenten zu treffen, um die Anzahl der Besichtigungen bewältigen zu können. Timing – wer zuerst kommt, wird zuerst berücksichtigt – ist entscheidend, aber auch andere Kriterien können die Auswahl beeinflussen. Ein hohes Einkommen bedeutet nicht immer einen Vorteil – sei ehrlich mit deiner Angabe.

Indem ich fortfahre, akzeptiere ich die AGB, nehme die Datenschutzerklärung zur Kenntnis und stimme der Weitergabe meiner kumulierten Personendaten im Zusammenhang mit meinen Interessen an den Inserenten zu.

Weitere Angebote, die dich interessieren könnten

Schutz vor Betrügern

  • Überweise niemals Geld im Voraus
  • Sei vorsichtig, wenn das Angebot zu günstig oder nicht plausibel erscheint
  • Teile niemals persönliche Daten wie Bankangaben oder Ausweiskopien
  • Unterzeichne keinen Vertrag, bevor du das Objekt besichtigt hast

Tipps und Services