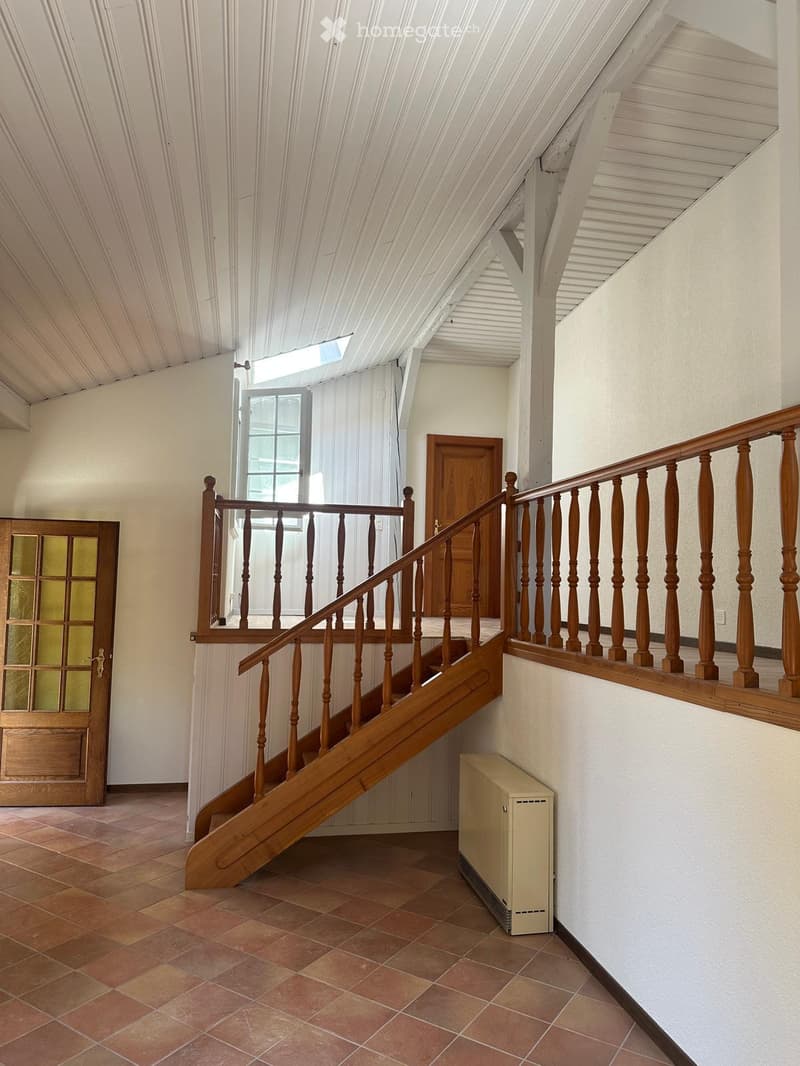
• Spacious hallway with wooden staircase, wooden railings, tiled floor, and a small beige appliance near the wall.
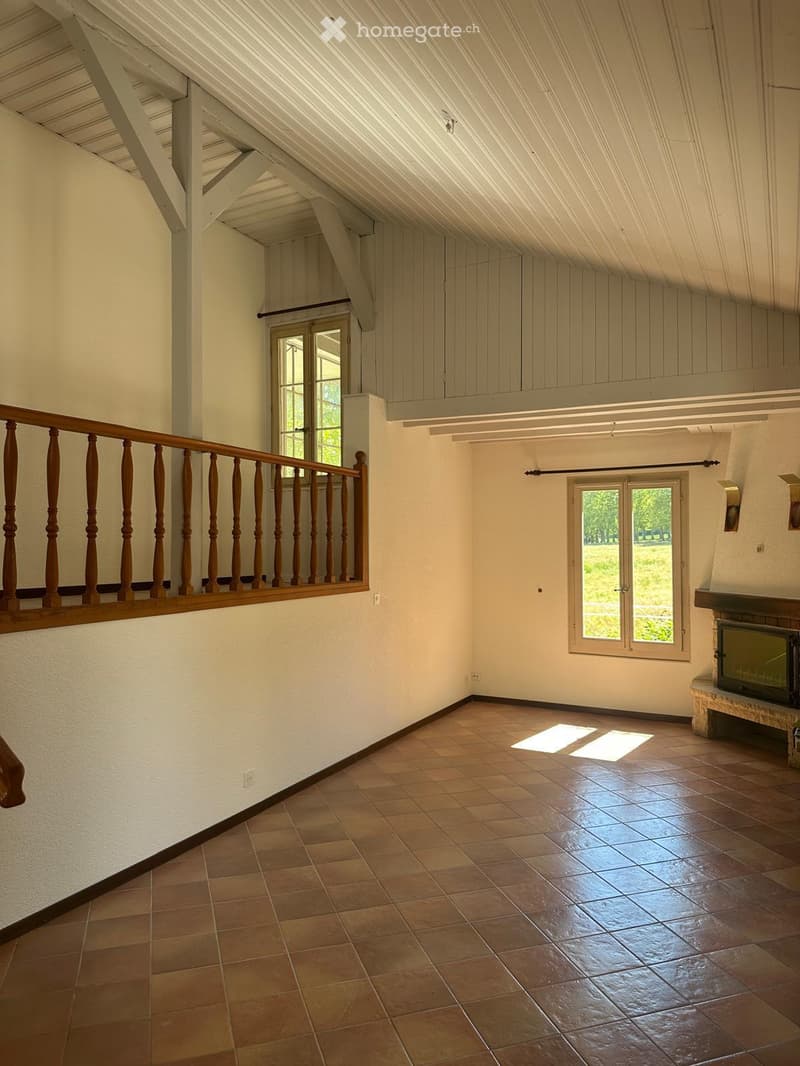
  • Spacious living room with exposed wooden beams, tiled floor, large windows, and a fireplace with a TV on a stone bench.
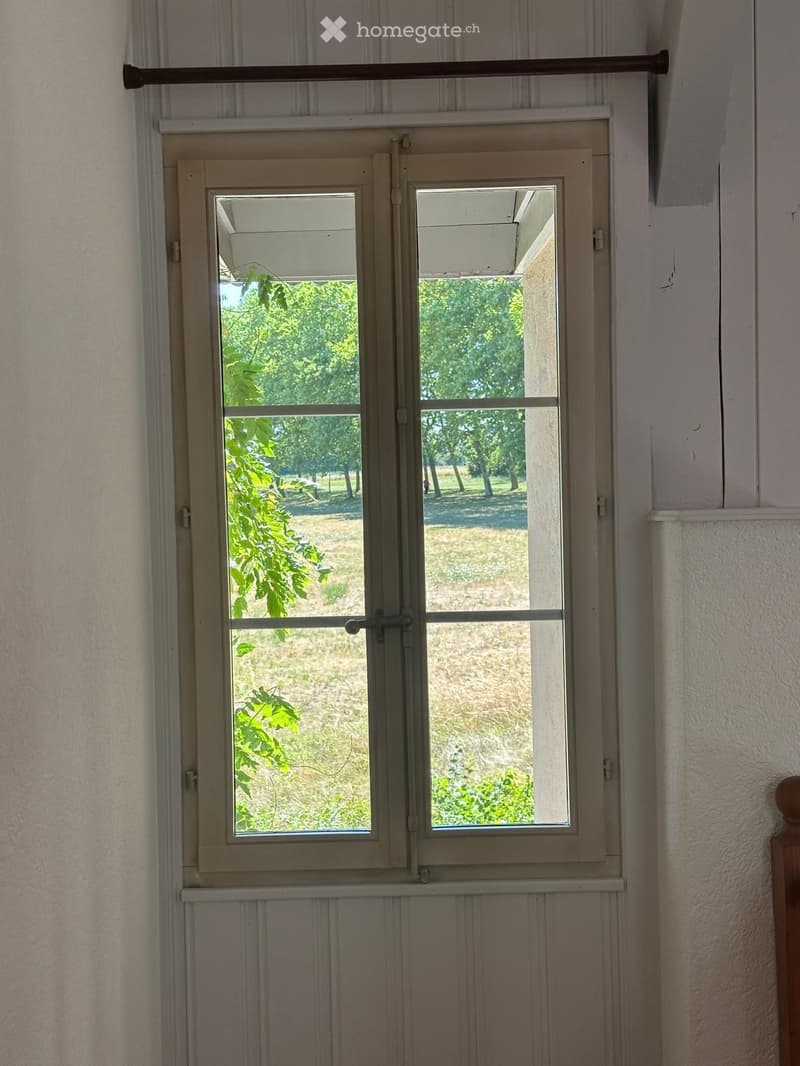
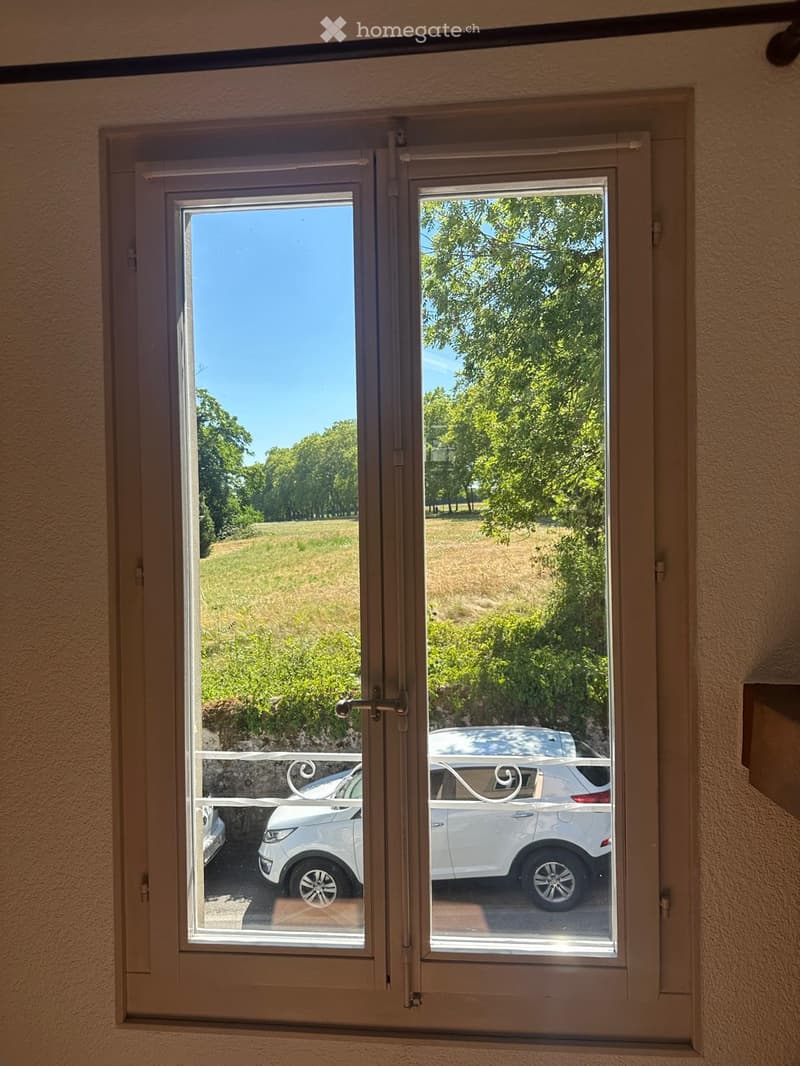
  • An unfurnished room with a window showing a view of a park with trees and grass. The window has a simple frame and is partially covered by a curtain on the left side.
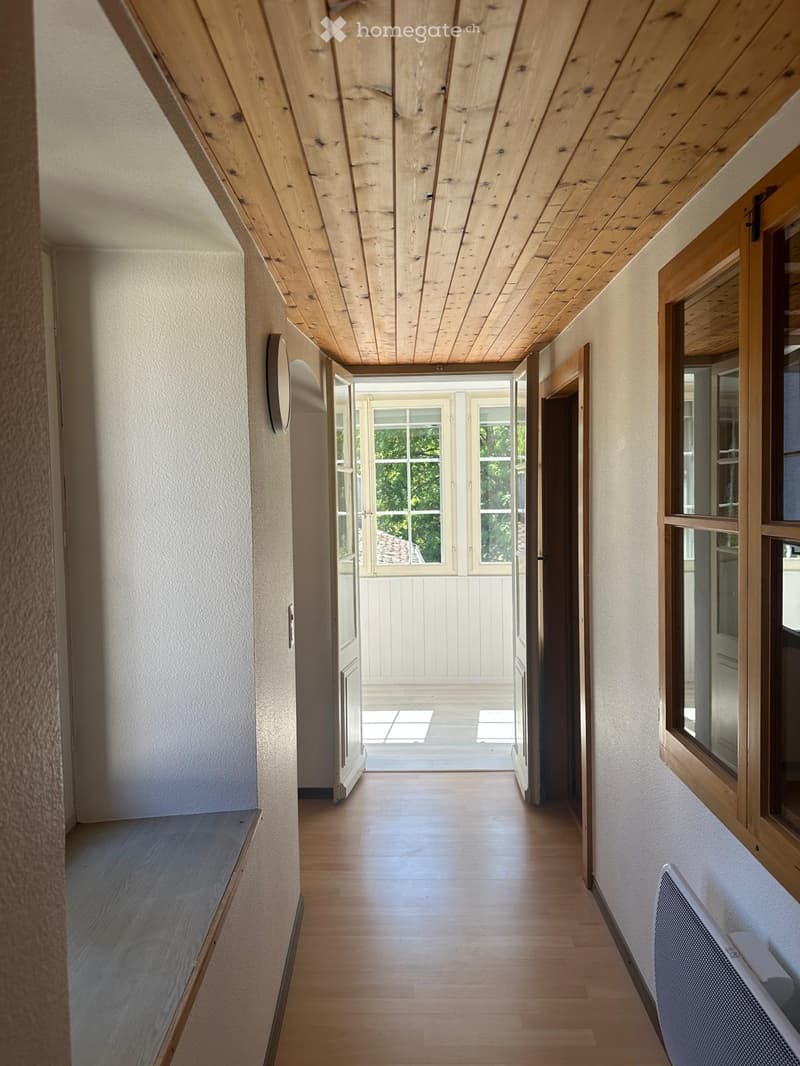
  • A long, narrow hallway with wooden flooring and exposed wooden ceiling beams. The walls are painted in a light neutral color, and there are several windows and doors leading to other rooms and outdoor areas.
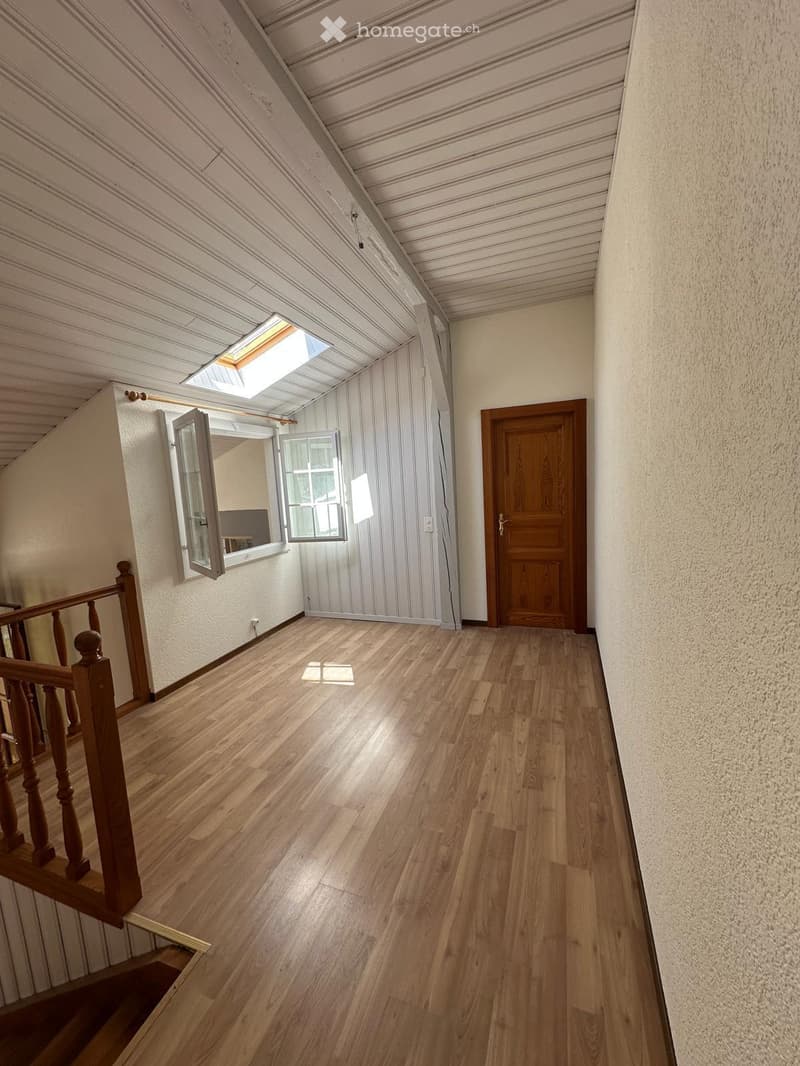
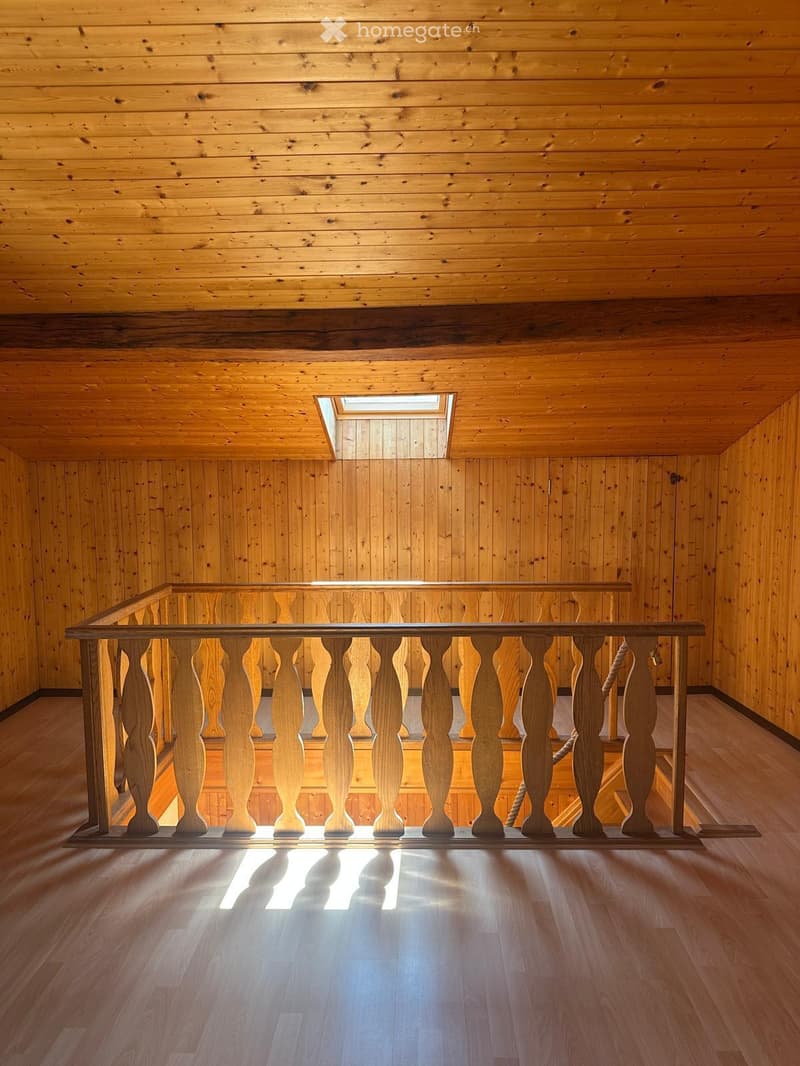
  • Spacious hallway with wooden flooring, white walls, and a wooden staircase railing on the left. A wooden door is visible on the right, and a skylight brings in natural light.

  • Empty kitchen with wooden cabinets, tiled backsplash, and a sink area. The space features a tiled floor and an open doorway leading to another room.
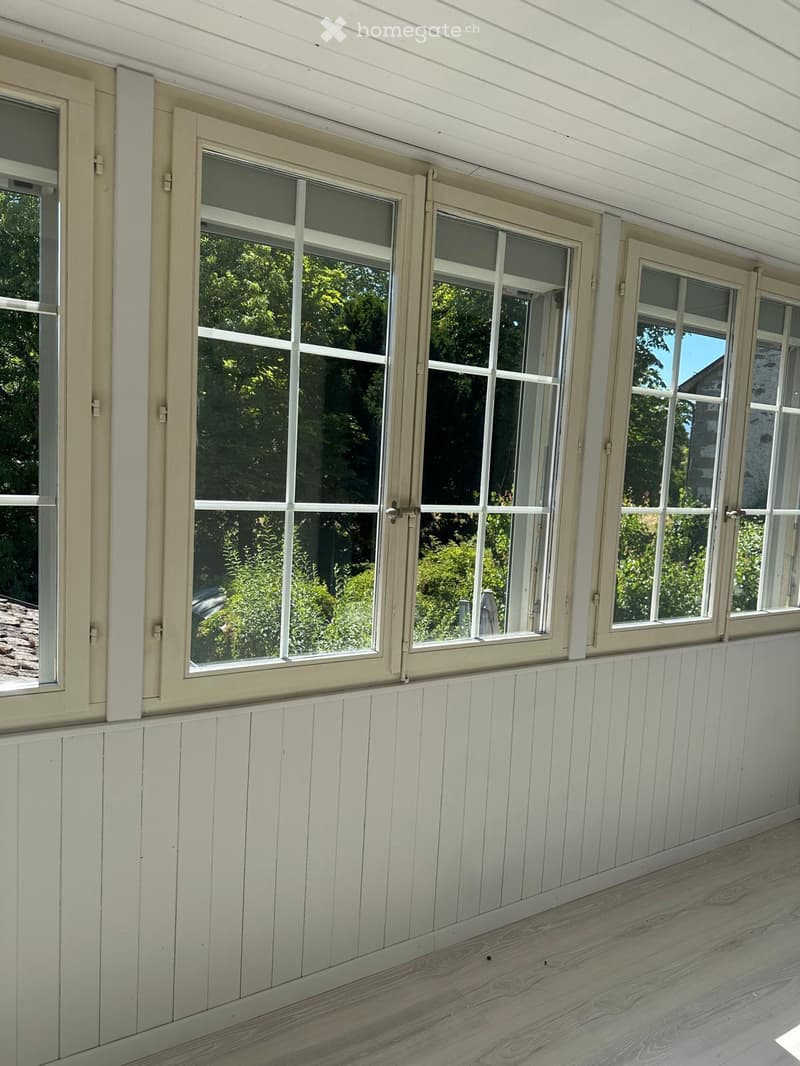
  • Balcony with wooden paneling, large windows, and a view of greenery outside.
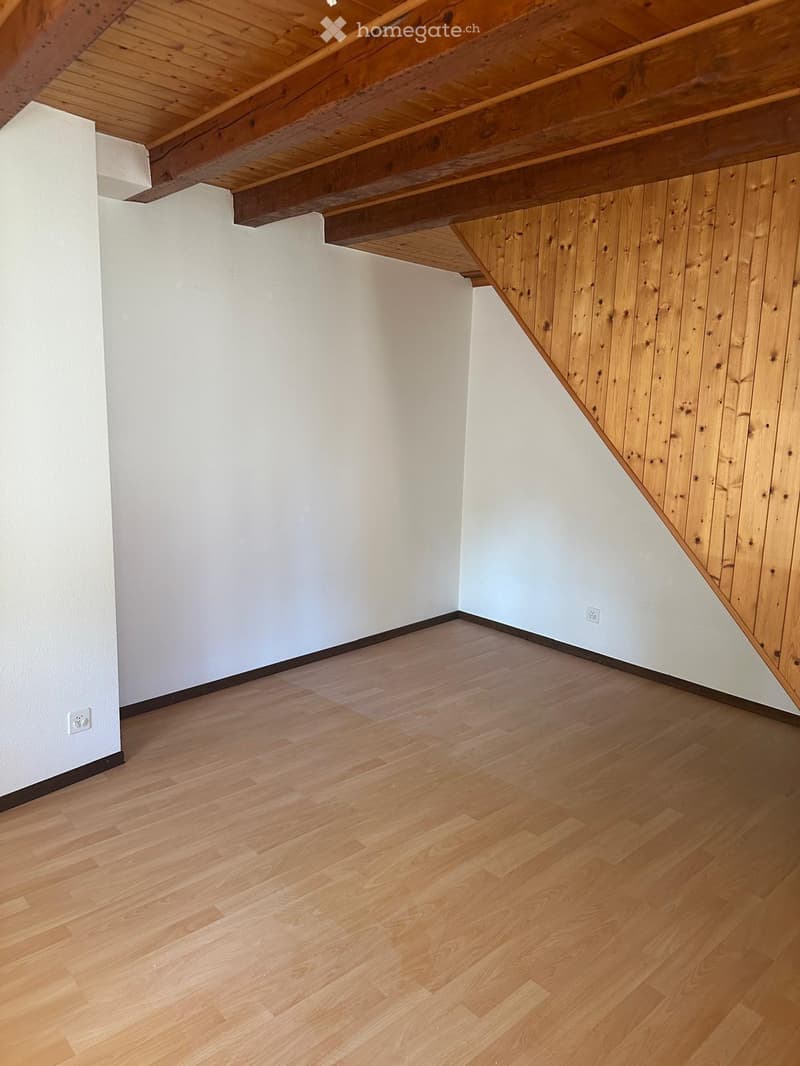
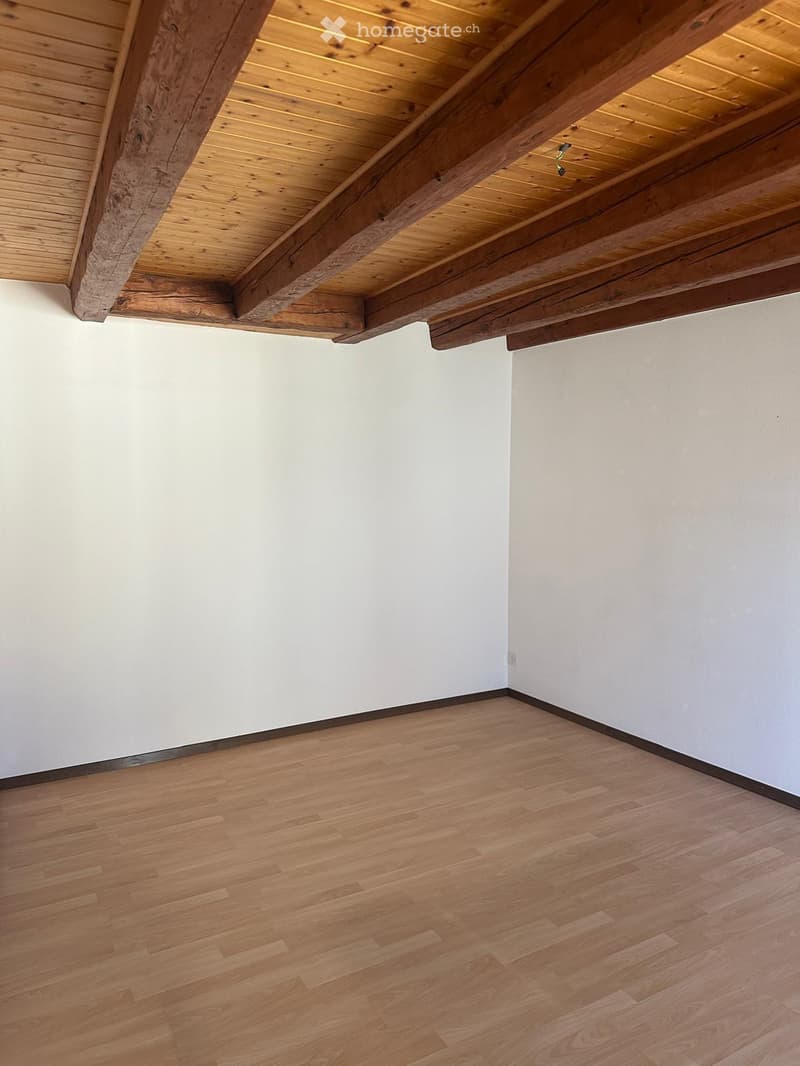
  • Empty room with light wooden flooring, white walls, and exposed wooden beams on the ceiling.
  • Empty room with wooden flooring and white walls, featuring exposed wooden beams on the ceiling.
  • Wooden hallway with polished wooden floor, wooden railing, and skylight window at the end.
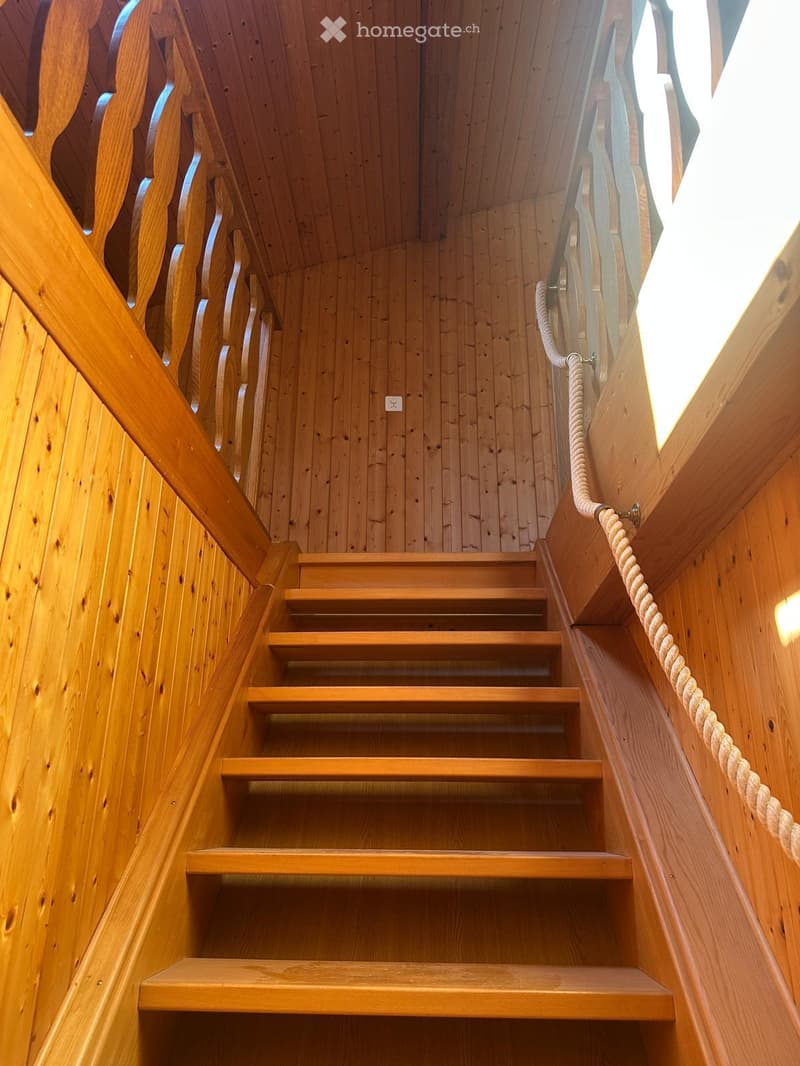
  • Wooden staircase with rope handrail, wooden walls, and ceiling, leading upwards.
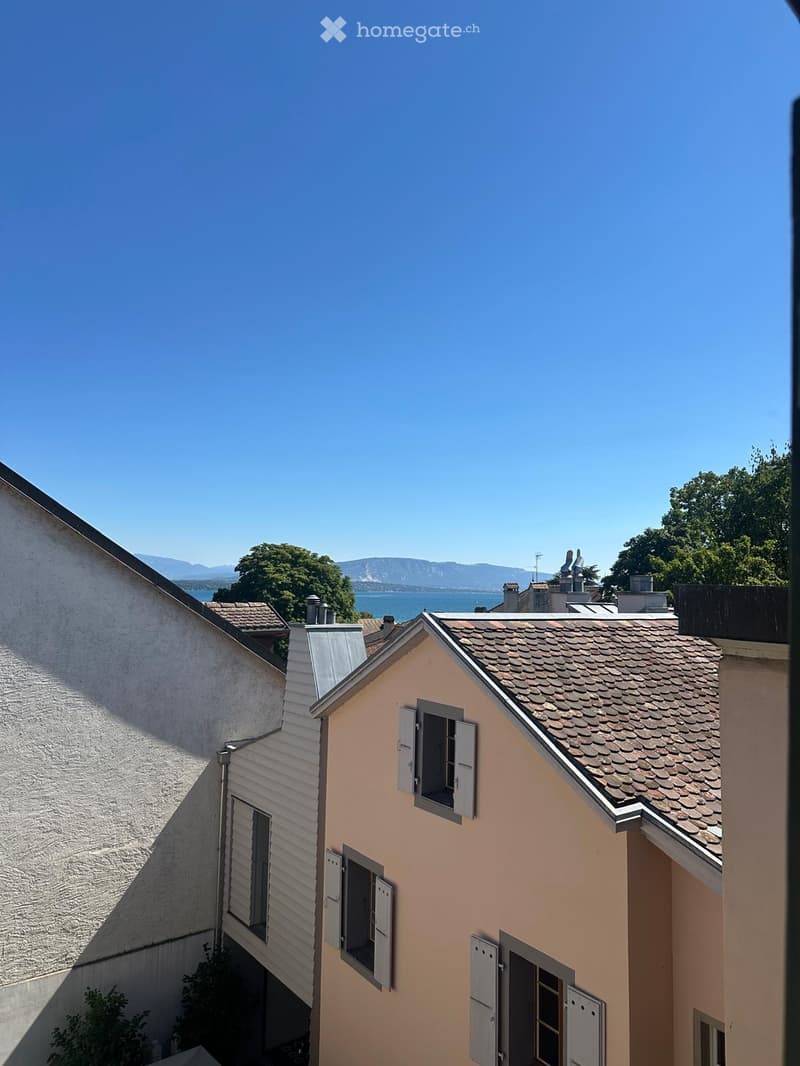
  • A small, light-colored building with a tiled roof and multiple windows, situated in a scenic area with visible mountains and a body of water in the background.
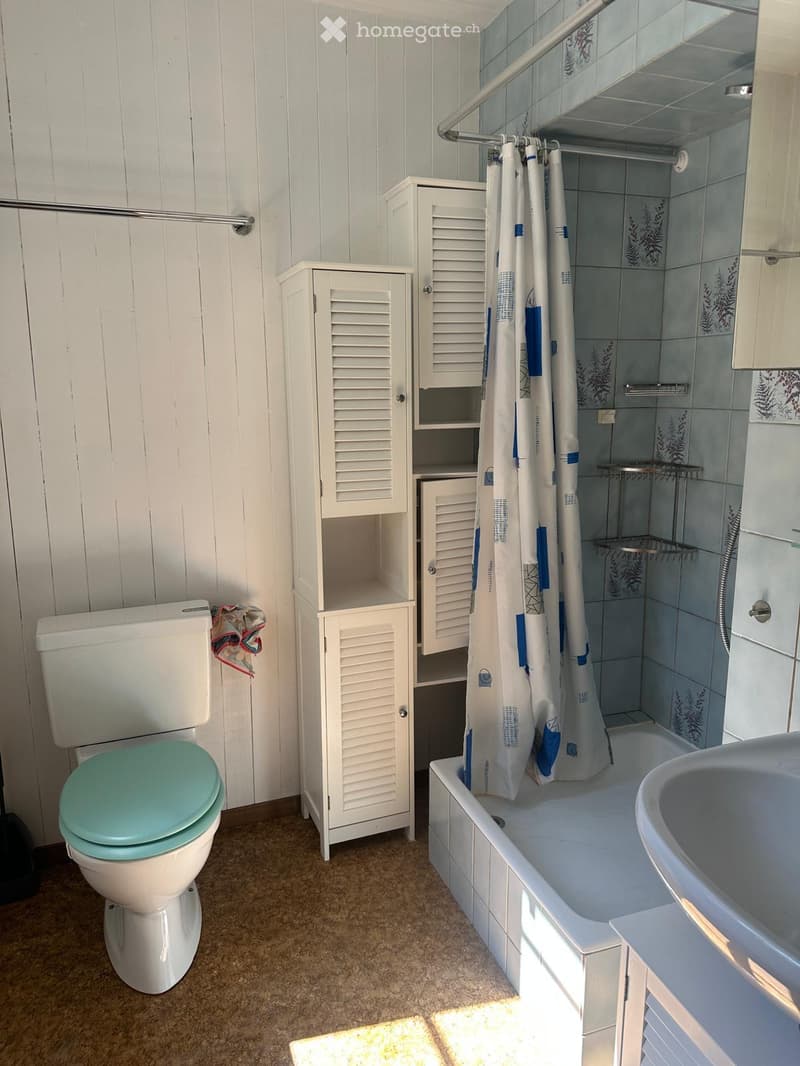
  • Bathroom with a toilet, bathtub, sink, and white cabinets. The bathtub has a shower curtain, and the floor is carpeted.
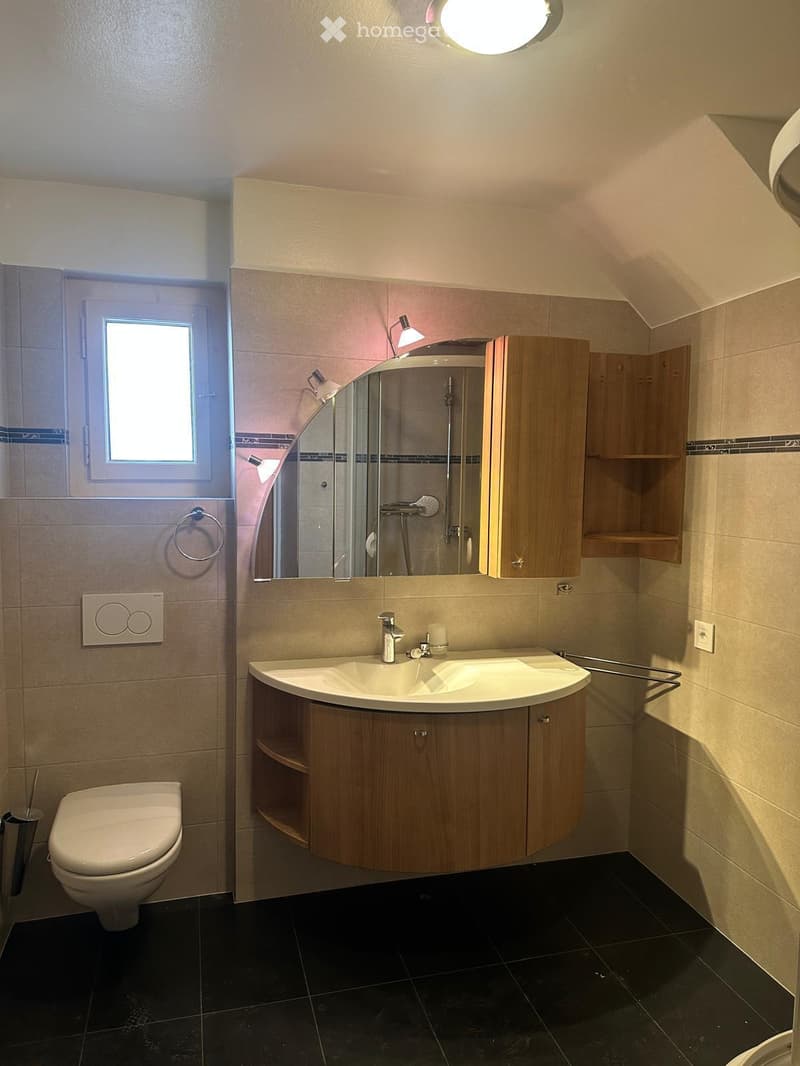
  • Modern bathroom with a double sink vanity, toilet, mirror, and built-in wooden cabinets. Features include a window, black tiled floor, and multiple light fixtures.
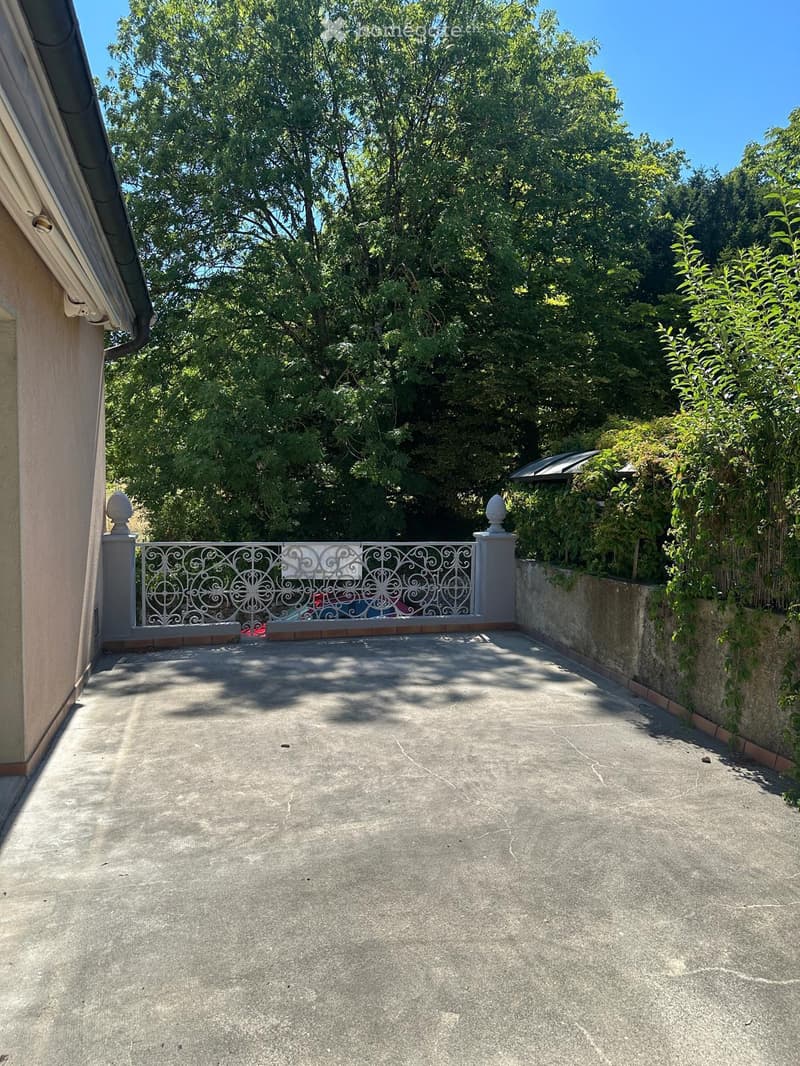
  • Concrete balcony with ornate metal railing, surrounded by lush greenery and trees, with a small roof structure visible on the right side.
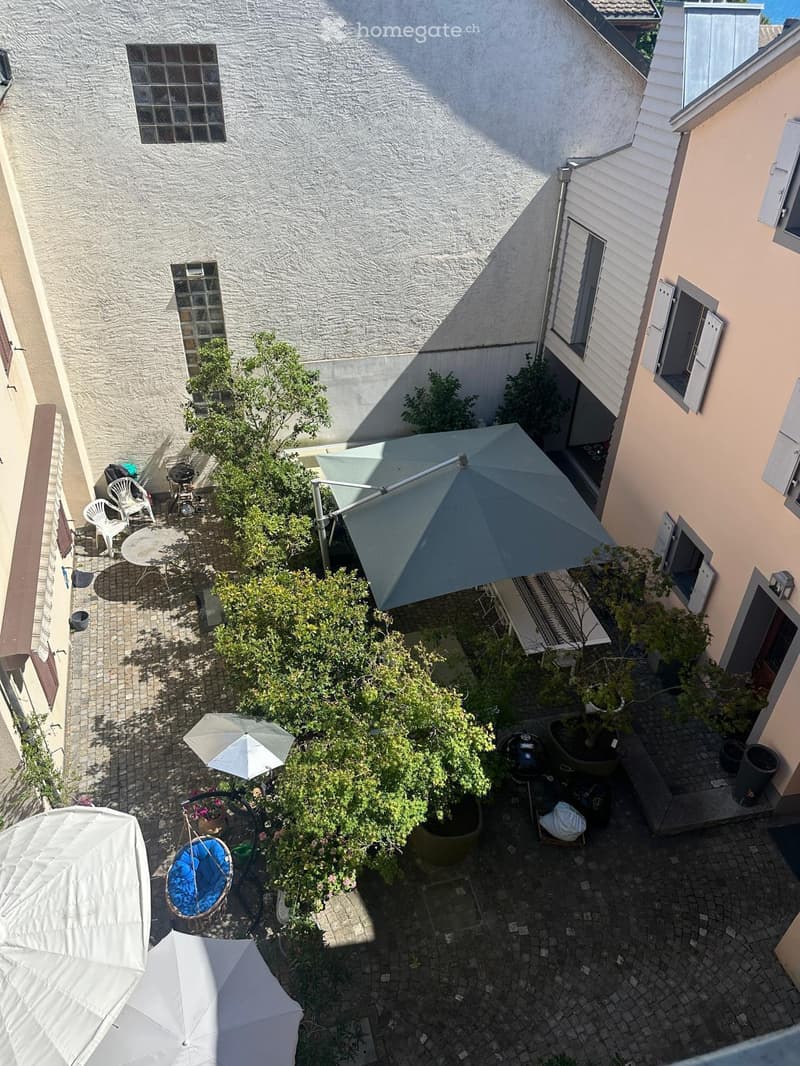
  • Courtyard with a table, chairs, umbrellas, potted plants, and a grill, surrounded by buildings.
  • Double sliding glass doors open to a view of a grassy field, trees, and parked cars.
1 / 17

"Maison historique avec terrasse au cœur de Coppet"

Rent
CHF 3,900.–
Excl. additional cost

Excluding additional costs

This amount includes only the base rent (net rent). Additional costs such as utilities, service charges, or maintenance fees may apply and are not necessarily included. For full details, please contact the advertiser directly.

Rooms
5.5
Living space
170 m2

Location

Rue des Murs 14, 1296 Coppet

Travel time

  • 5 min.Station: Coppet

Surrounding information

Source of this data

The data displayed is provided by one of our third-party suppliers.

Please note that the locations displayed may not be up to date and there may be some deviations.

  • School

    6 min.École primaire de Coppet - Terre Sainte
  • Pharmacy

    3 min.Pharmacie de Coppet
  • Public Transport

    5 min.Coppet Gare

Times refer to the route on foot.

Costs

Net rent:
CHF 3,900.–
Rent:
CHF 3,900.–
Excl. additional cost

Excluding additional costs

This amount includes only the base rent (net rent). Additional costs such as utilities, service charges, or maintenance fees may apply and are not necessarily included. For full details, please contact the advertiser directly.

Main information

Available from:
Immediately
Type:
Row house
No. of rooms:
5.5
Number of floors:
3
Surface living:
170 m2

Features and furnishings

  • Balcony / Terrace

  • Washing machine

  • Fireplace

  • View

  • Child-friendly

  • Parking space

  • Garage

  • Old building

Documents (0)

Description

Maison historique de caractère et lumineuse, située en plein centre de Coppet, à seulement 5 minutes à pied de la gare.

La maison bénéficie d’une vue sur le parc de Coppet et donne, de l’autre côté, sur une cour intérieure. Elle dispose également d’une terrasse d’environ 35 m². L’une des pièces, mansardée, offre par ailleurs une échappée sur le lac.

Au niveau inférieur, de plain-pied avec la rue, la maison dispose d’environ 75 m² supplémentaires comprenant une cave, une buanderie ainsi qu’un espace pouvant notamment servir d’atelier. À cela s’ajoute encore un garage d’environ 40 m².

Visites possibles sur rendez-vous. Prise de contact de préférence par téléphonne.

Create your account
Free

Unlock the full experience

Sync your favourites, manage search alerts, and access all your important services seamlessly across devices. Create your free account for a personalized home search!

Contact

Marina Denogent Amsler

Listing ID
4003371534
Object ref.
cwgtq.c90s3

Contact the advertiser

Tenant profile
Success booster
Greater chance of success

In high-demand areas, property listers find themselves pre-selecting prospects to manage the number of viewings. Timing – first come, first served – is key, but other criteria can also influence selection. A high income doesn’t always mean an advantage – be honest about it.

By continuing, I declare that I accept the GTC and acknowledge the privacy policy, and that personal aggregated data related to my interests may be shared with the advertiser.

Other properties you might like

Fraud prevention: a few useful tips

  • Never transfer money in advance
  • Be careful if the price appears too low
  • Never share personal data such as bank details or copies of ID upfront
  • Do not sign a contract before you have visited the property

Tips and services