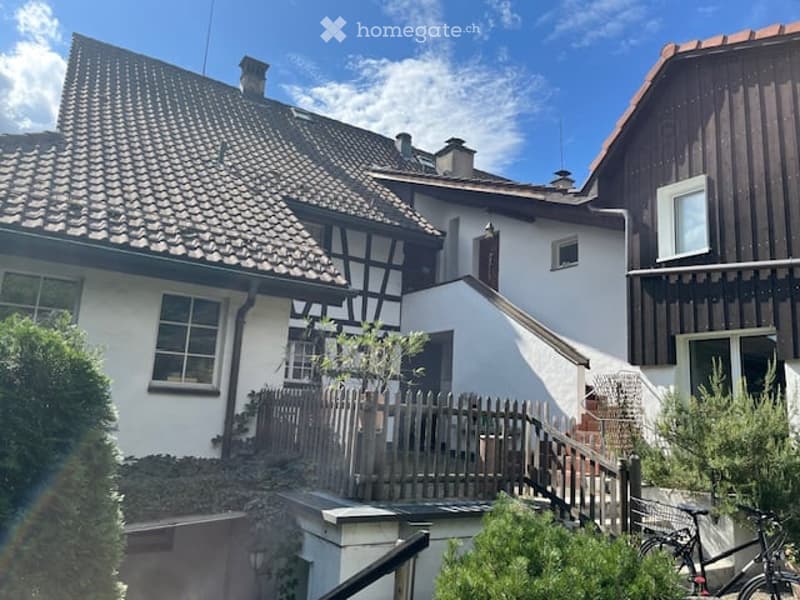
• A multi-story residential building with a tiled roof, white walls, and wooden accents. The structure includes a staircase leading to an upper level, surrounded by greenery and a wooden fence.
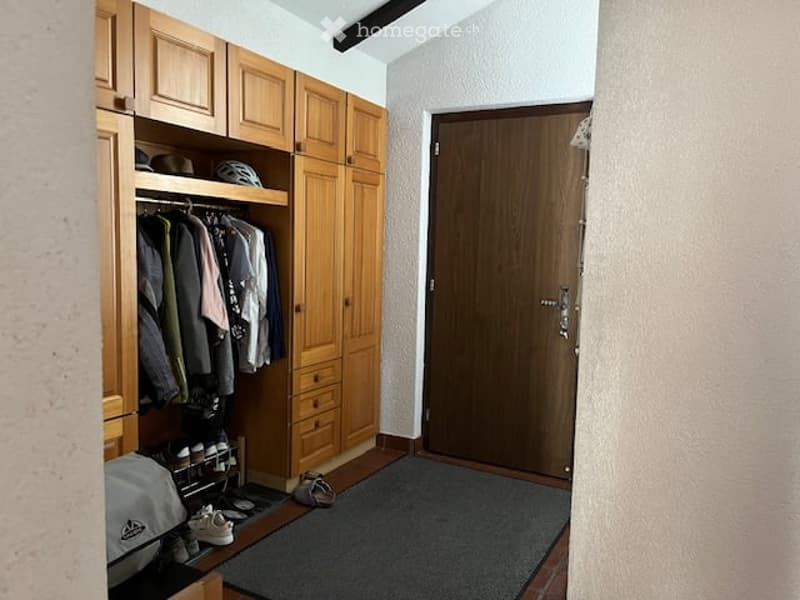
  • A well-lit hallway with wooden built-in wardrobes and a closed wooden door. The floor is tiled, and a small rug is placed in front of the door.
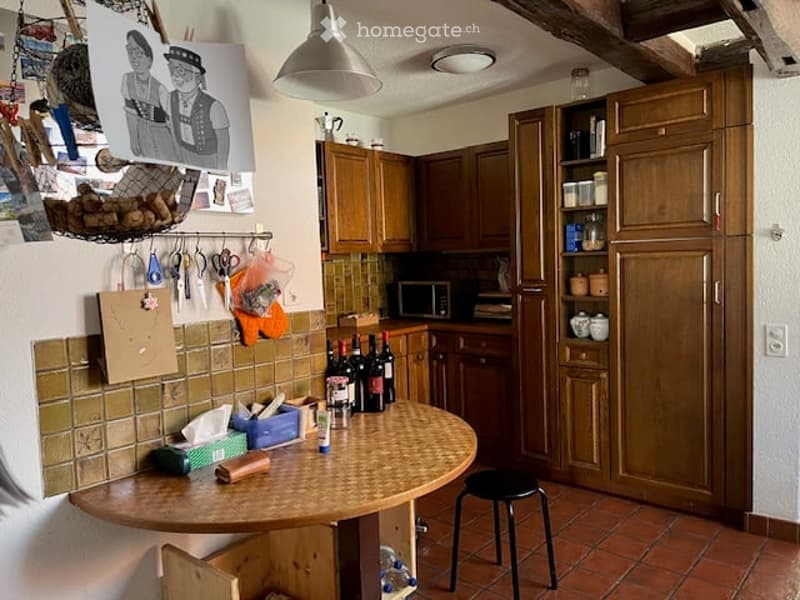
  • A cozy kitchen with wooden cabinets, a round wooden table, a black stool, and various kitchen items including wine bottles and tools on the wall.
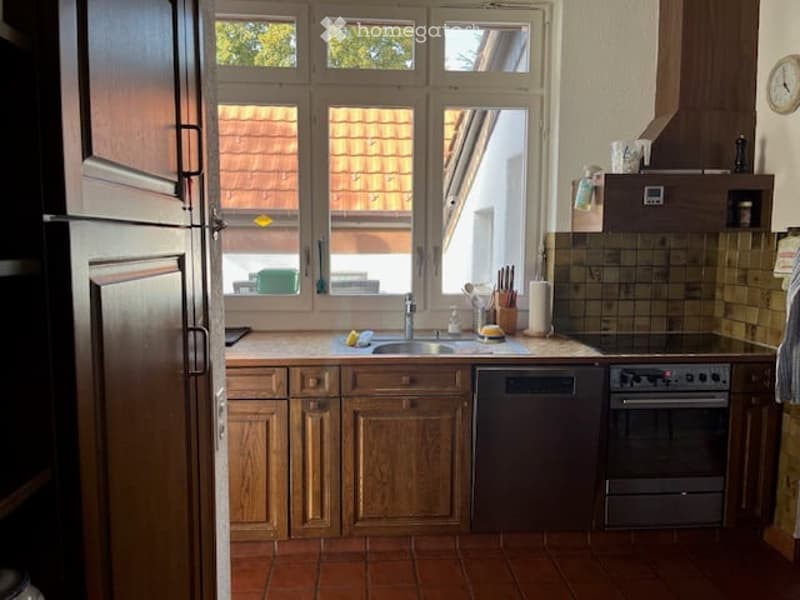
  • A cozy kitchen with wooden cabinets, a sink, a refrigerator, an oven, and a dishwasher. The space features a tiled floor and a window with a view of a tiled roof.
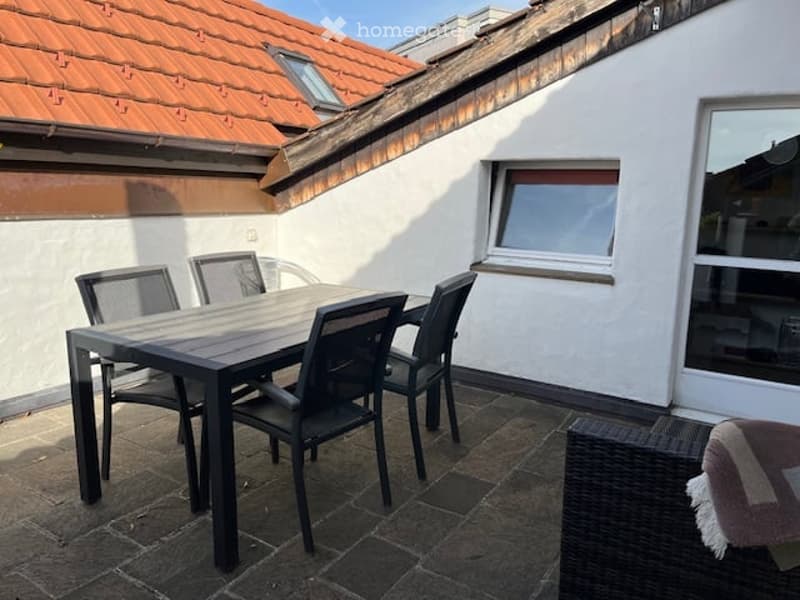
  • Balcony with a wooden dining table and four black chairs, a wicker chair with a cushion, and a window with blinds.
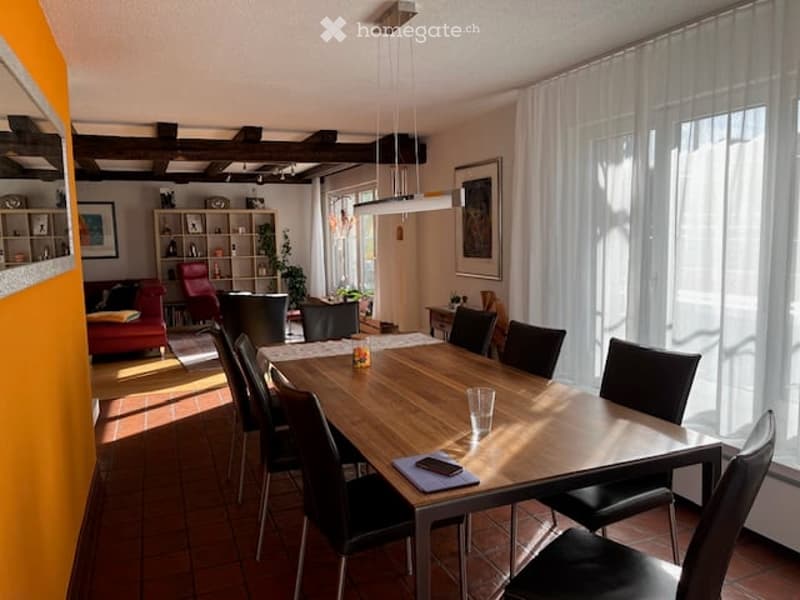
  • Brightly lit dining area with a wooden dining table surrounded by black chairs, a red sofa, and a bookshelf in the background.
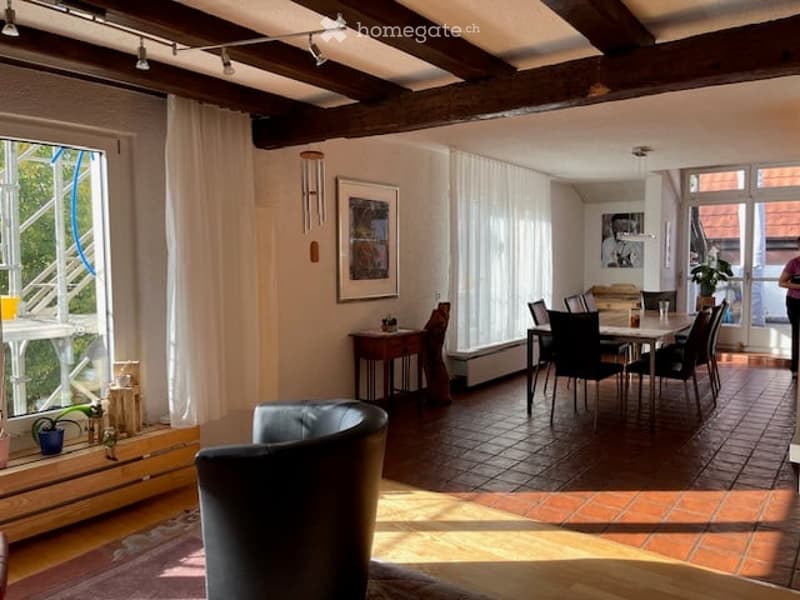
  • Bright living and dining area with exposed wooden beams, large windows, and modern furniture including a sofa, dining table, and chairs.
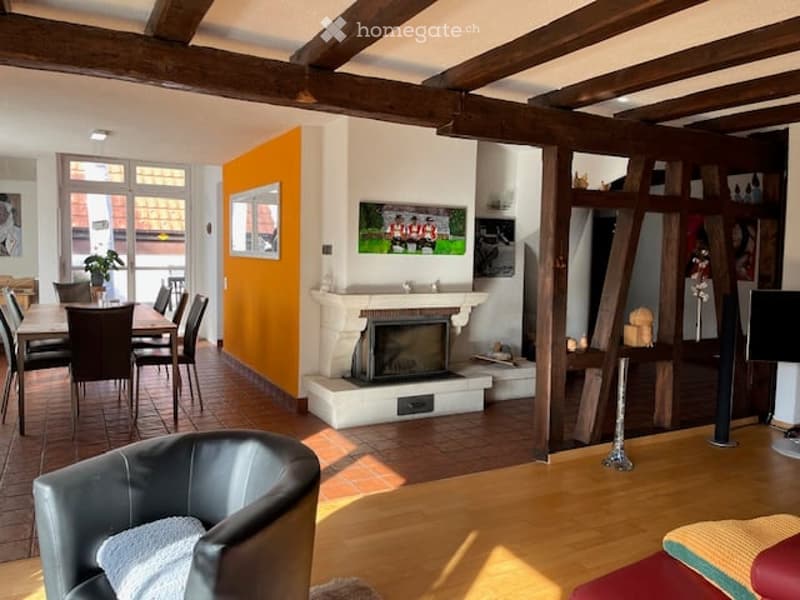
  • Living room with exposed wooden beams, fireplace, large windows, dining area, leather armchair, and TV.
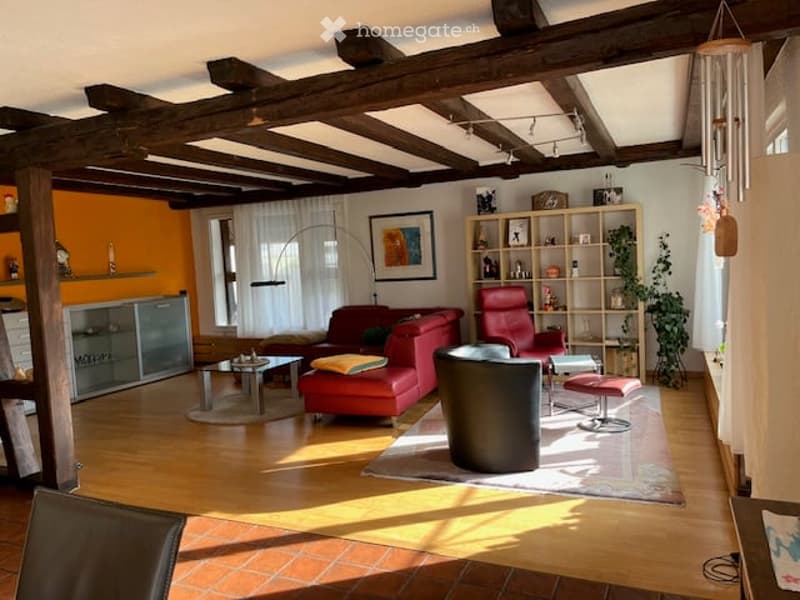
  • Living room with wooden beams on the ceiling, red sofa, armchair, coffee table, shelves, and a floor lamp.
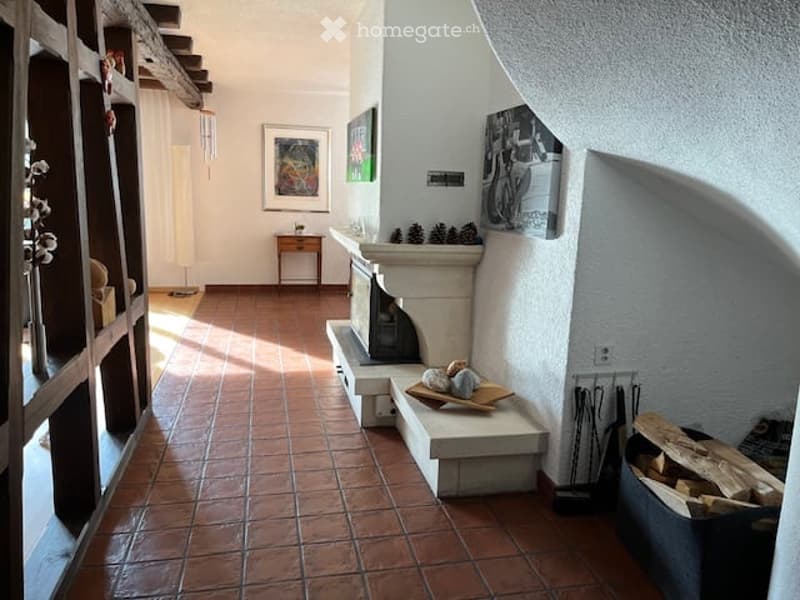
  • Hallway with terracotta tiles, fireplace, artwork, and built-in shelving.
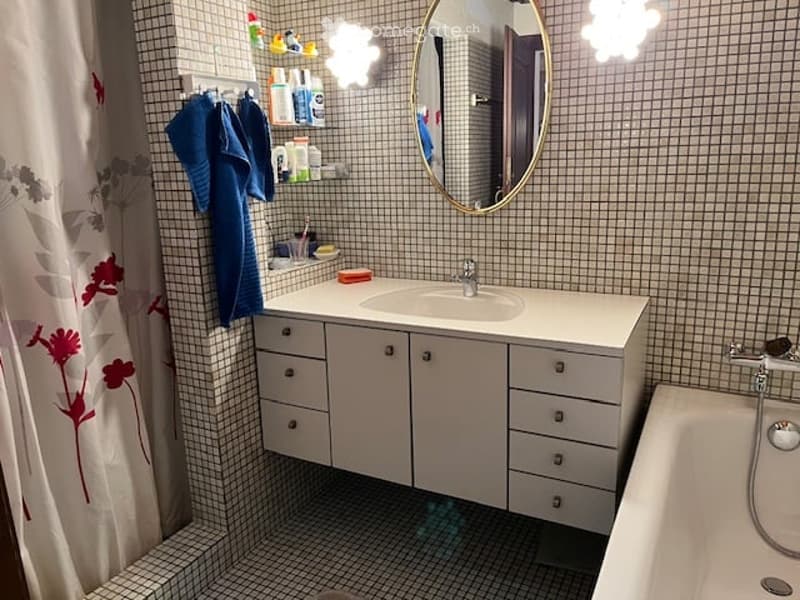
  • Modern bathroom with white cabinetry, a sink, a mirror, a bathtub, and a showerhead. The walls are tiled with small square tiles, and there is a towel hanging on a rack.
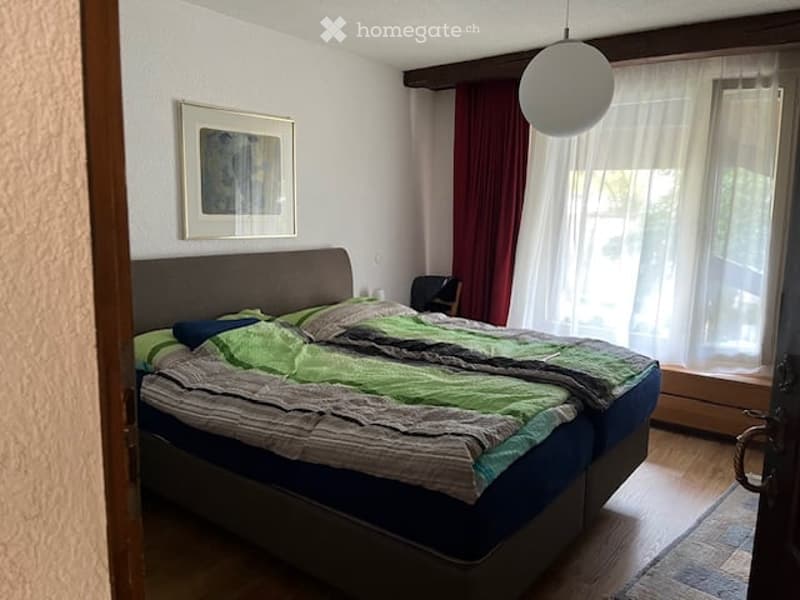
  • Cozy bedroom with a double bed, green and grey bedding, a nightstand, a chair, and a picture frame on the wall.
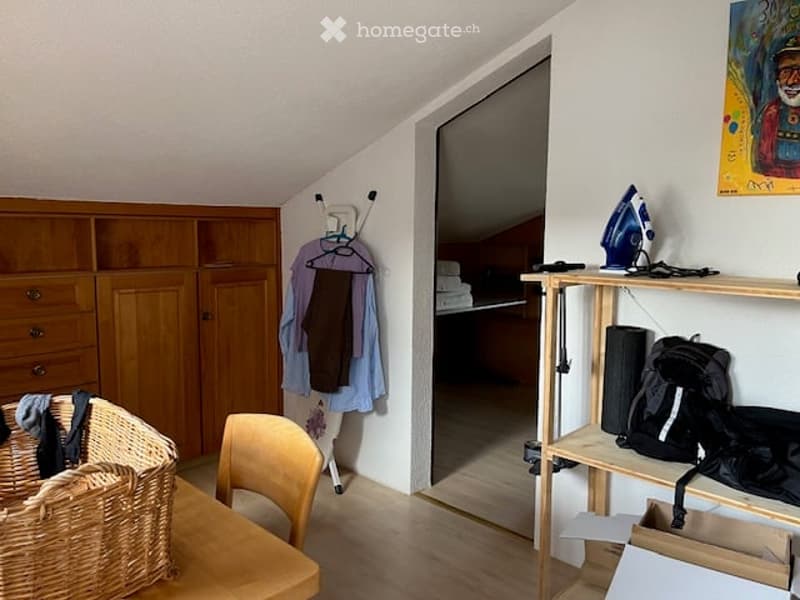
  • A cozy, slanted-ceiling room with a wooden table, chair, cabinet, shelf, and various personal items including a backpack and an iron.
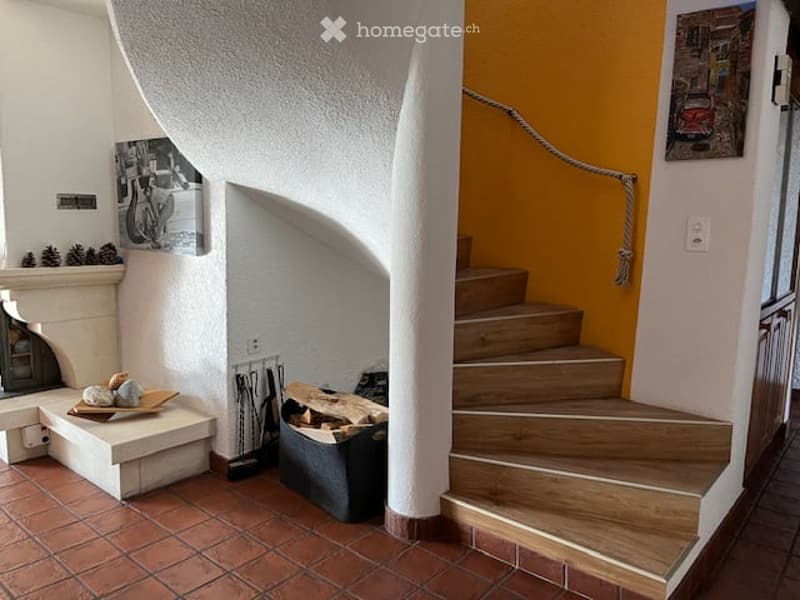
  • Hallway with a wooden staircase, a fireplace, and a small bench with decorative items on it.
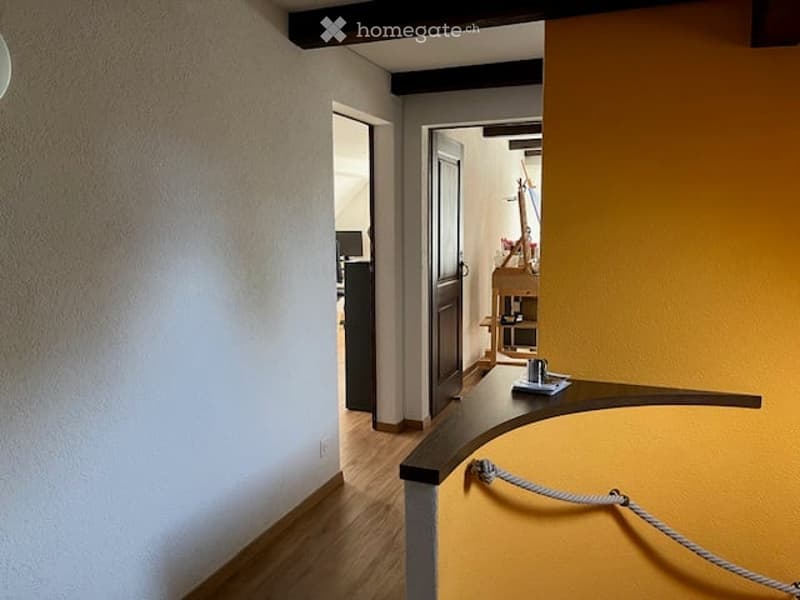
  • A narrow hallway with light wooden flooring, white walls, and a curved yellow accent wall. A small shelf with decorative items is visible in the background, along with a doorway leading to another room.
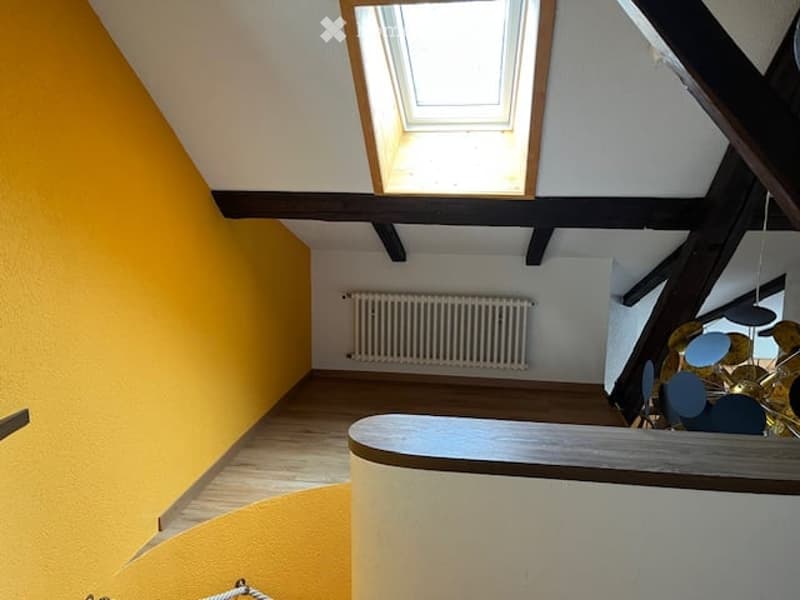
  • Bright hallway with wooden flooring, exposed wooden beams, a skylight window, and a radiator on the wall.
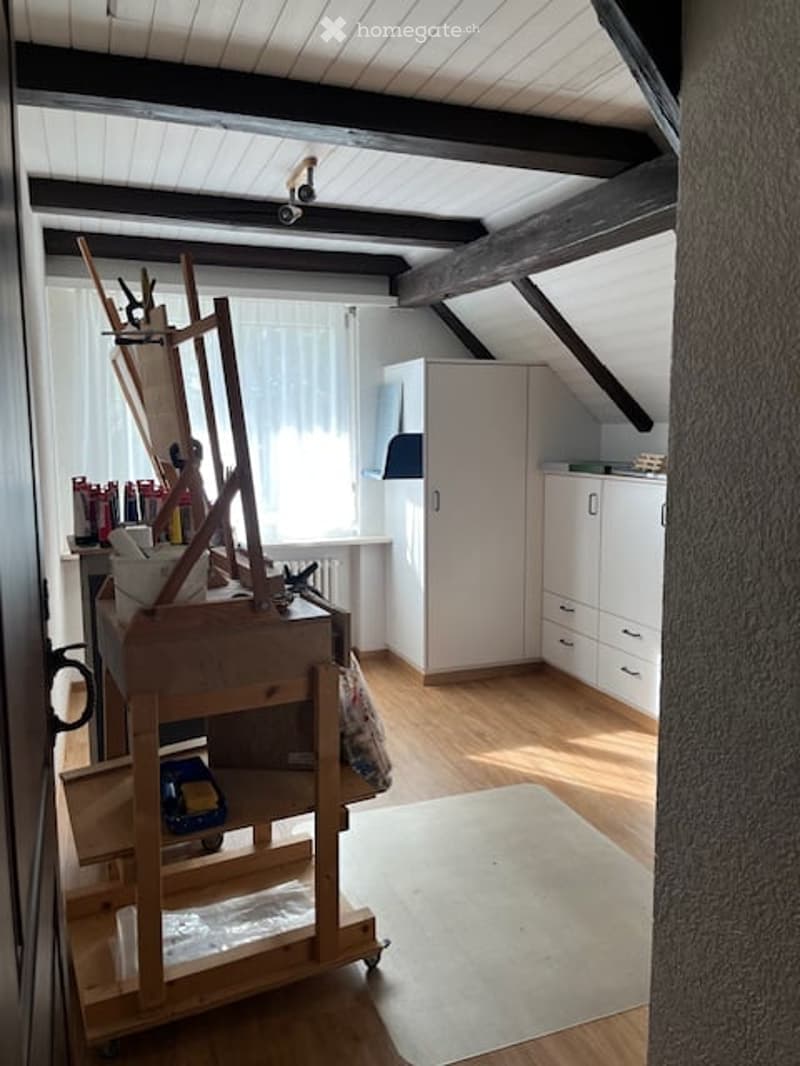
  • A well-lit room with wooden floors and white walls, featuring a large easel, a cabinet, a small table with art supplies, and a toy car on a shelf.
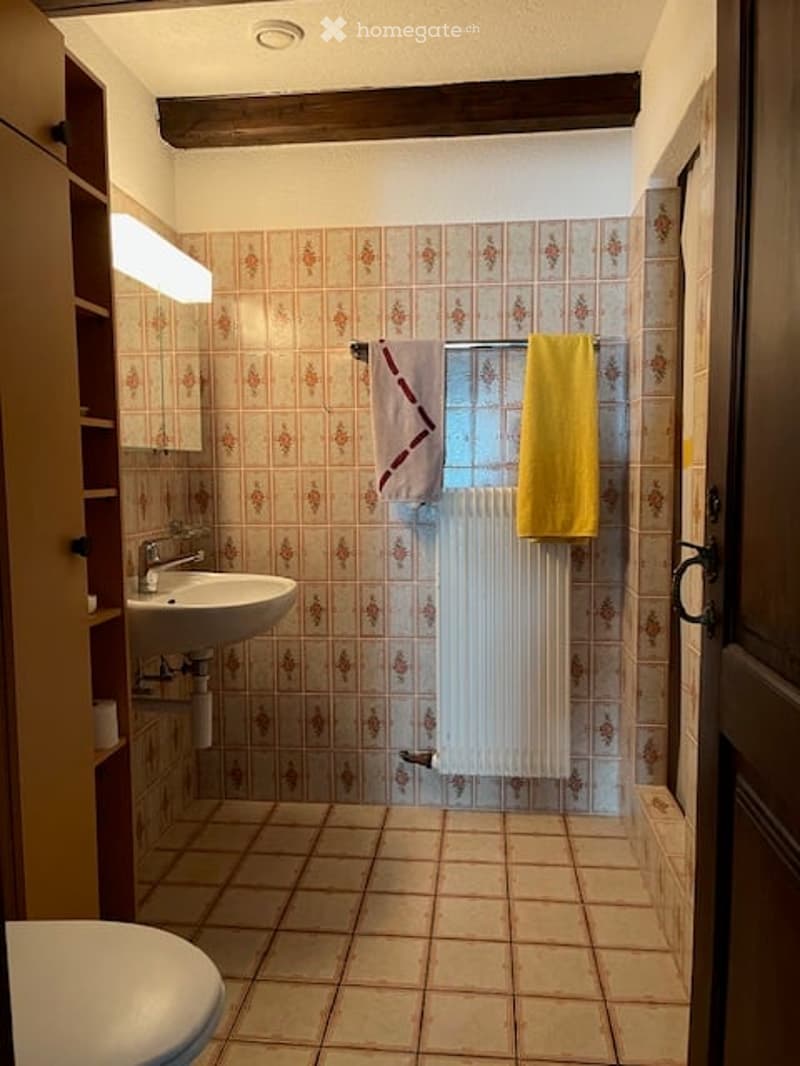
  • Bathroom with floral-patterned tiles, a white sink, a radiator, and a towel hanging on a rack.
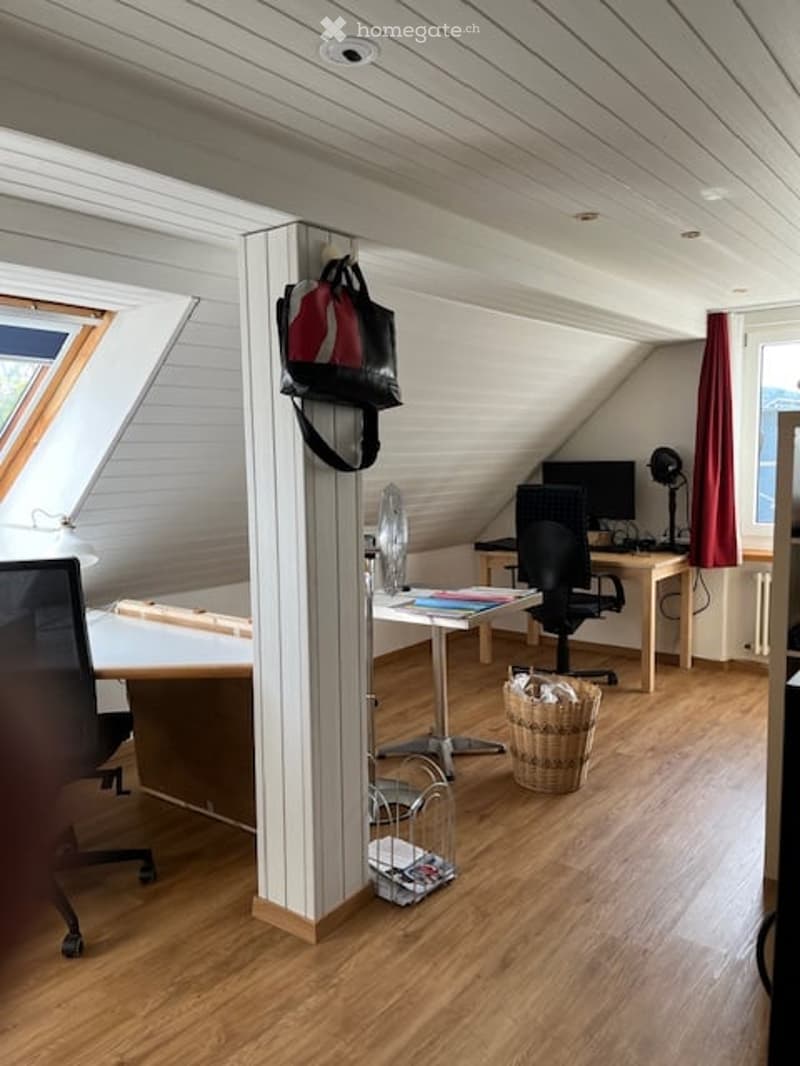
  • Attic room with wooden flooring, slanted white ceiling, large window, desk with chair, computer monitor, lamp, curtain, wicker basket, and handbag hanging on a stand.
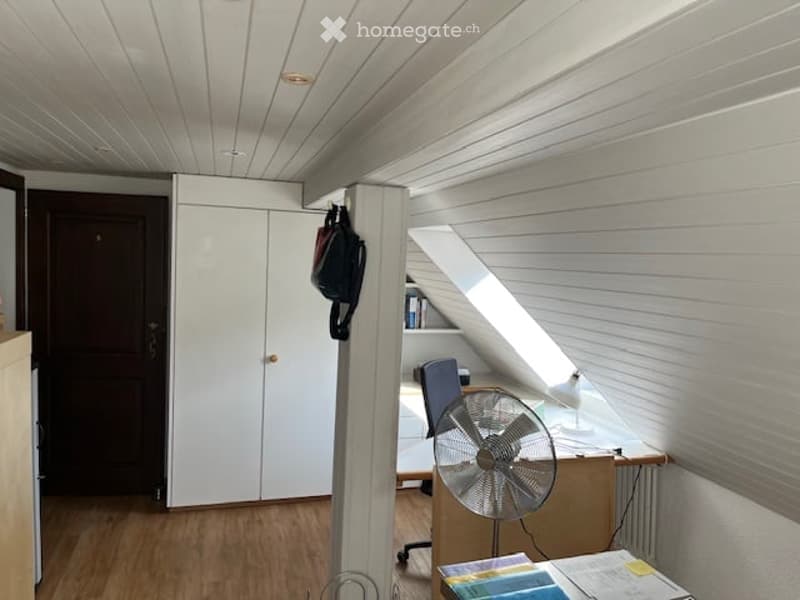
  • Bright room with wooden flooring, white walls, and a slanted ceiling. Features a desk with a chair, a fan, a cabinet, and a backpack hanging on the wall.
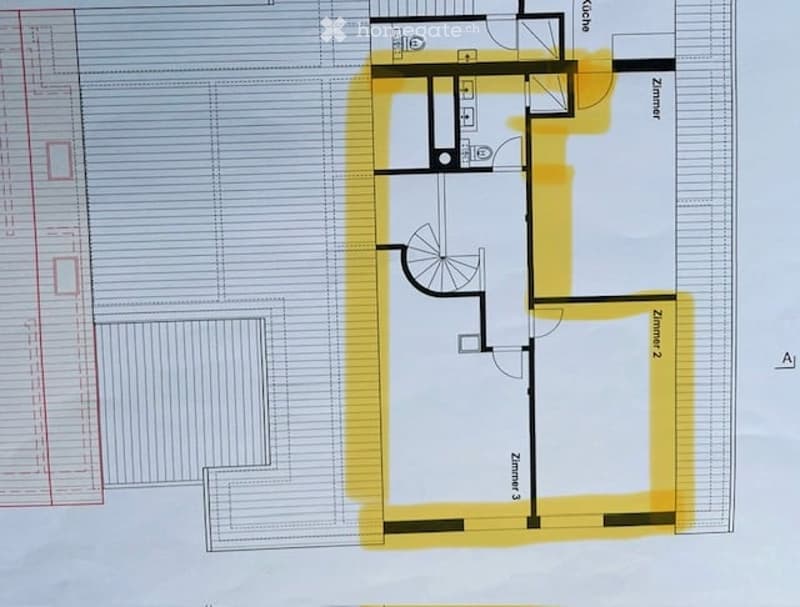
  • Floor plan of a residential space with three rooms, a hallway, and a small entryway. The layout includes labeled rooms and a staircase leading to an upper level.
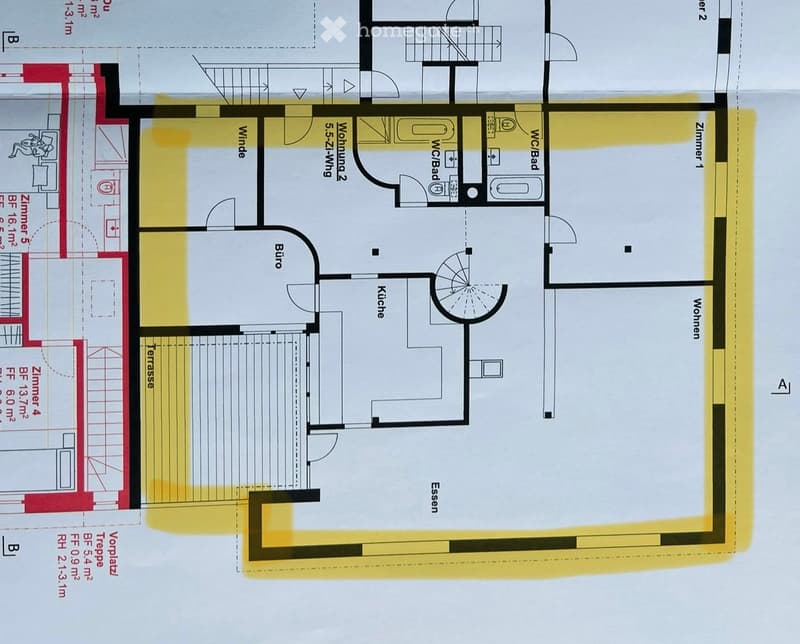
  • Floor plan showing a multi-room layout including a kitchen, living area, bedroom, bathroom, and terrace.
  • Hol dir alle Details zur Immobilie

    Kontaktiere den Inserenten für die genaue Adresse, Grundrisse und zusätzliche Unterlagen.

1 / 23

"Gemütliche Wohnung in renoviertem Bauernhaus, in Winterthur-Seen"

Miete
CHF 3'150.–
Zimmer
6
Fläche
165 m2

Standort

Bühlhofstrasse 17, 8405 Winterthur

Wegzeit

  • 25 min.Station: Winterthur Seen

Umgebungsinformationen

Quelle für diese Daten

Die angezeigten Daten werden von einem unserer Drittanbieter zur Verfügung gestellt.

Bitte beachten Sie, dass die angezeigten Standorte möglicherweise nicht aktuell sind und es zu Abweichungen kommen kann.

  • Schule

    11 min.Sportplatz Schule Oberseen
  • Öffentliche Verkehrsmittel

    10 min.Oberseen

Die Zeiten beziehen sich auf die Strecke zu Fuss.

Kosten

Nettomiete:
CHF 2'900.–
Nebenkosten:
CHF 250.–
Miete:
CHF 3'150.–

Eckdaten

Verfügbar ab:
01.12.2026
Objekttyp:
Wohnung
Anzahl Zimmer:
6
Etage:
2
Wohnfläche:
165 m2
Letztes Renovationsjahr:
2026
Baujahr:
1880

Merkmale und Ausstattung

  • Balkon / Terrasse

  • Ruhige Lage

  • Kinderfreundlich

  • Parkplatz

  • Altbau

Dokumente (0)

Beschreibung

1. Etage: Garderobe mit Einbauschrank, Küche mit Eichenfront, Kochfeld Induktion. Nebenraum und kleines Gastzimmer, Terrasse, Ess- und Wohnzimmer, Schlafzimmer und Nasszelle mit  Dusche, Waschtisch, Bad und WC.

2. Etage: 2 Schlafzimmer mit Einbauschrank, Dusche WC, Estrich mit Zugleiter.

Bodenbeläge: Wohnzimmer Eichenparkett, Esszimmer und Nasszellen Keramikplatten.

Treppe und OG Vinylplatten mit Eichen Struktur.

Waschküche im UG. Im Bogenkeller 1 Teil mit Flaschengestell.

Heizung : Erdwärme.

Create your account
Gratis

Nutze alle Vorteile

Synchronisiere deine Favoriten, verwalte Suchabos und greife nahtlos auf all deine Services zu – egal auf welchem Gerät. Erstelle jetzt dein gratis Konto für eine persönliche Immobiliensuche!

Kontakt

Raffael Bertschinger,Büelhofstrasse 17,8405 Winterthur

Inseratenummer
4003483836
Objekt-Ref.
tumj9.y93wi

Anbieter kontaktieren

Mieterprofil
Erfolgs-Booster
Grössere Erfolgschance

In Gegenden mit einer hohen Nachfrage sehen sich Immobilienanbieter gezwungen, eine Vorauswahl von Interessenten zu treffen, um die Anzahl der Besichtigungen bewältigen zu können. Timing – wer zuerst kommt, wird zuerst berücksichtigt – ist entscheidend, aber auch andere Kriterien können die Auswahl beeinflussen. Ein hohes Einkommen bedeutet nicht immer einen Vorteil – sei ehrlich mit deiner Angabe.

Indem ich fortfahre, akzeptiere ich die AGB, nehme die Datenschutzerklärung zur Kenntnis und stimme der Weitergabe meiner kumulierten Personendaten im Zusammenhang mit meinen Interessen an den Inserenten zu.

Weitere Angebote, die dich interessieren könnten

Schutz vor Betrügern

  • Überweise niemals Geld im Voraus
  • Sei vorsichtig, wenn das Angebot zu günstig oder nicht plausibel erscheint
  • Teile niemals persönliche Daten wie Bankangaben oder Ausweiskopien
  • Unterzeichne keinen Vertrag, bevor du das Objekt besichtigt hast

Tipps und Services