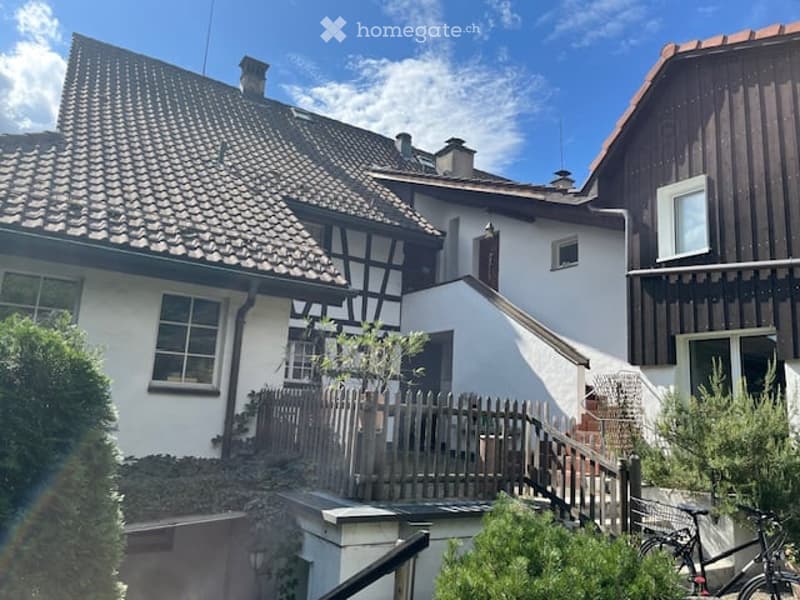
• A multi-story residential building with a tiled roof, white walls, and wooden accents. The structure includes a staircase leading to an upper level, surrounded by greenery and a wooden fence.
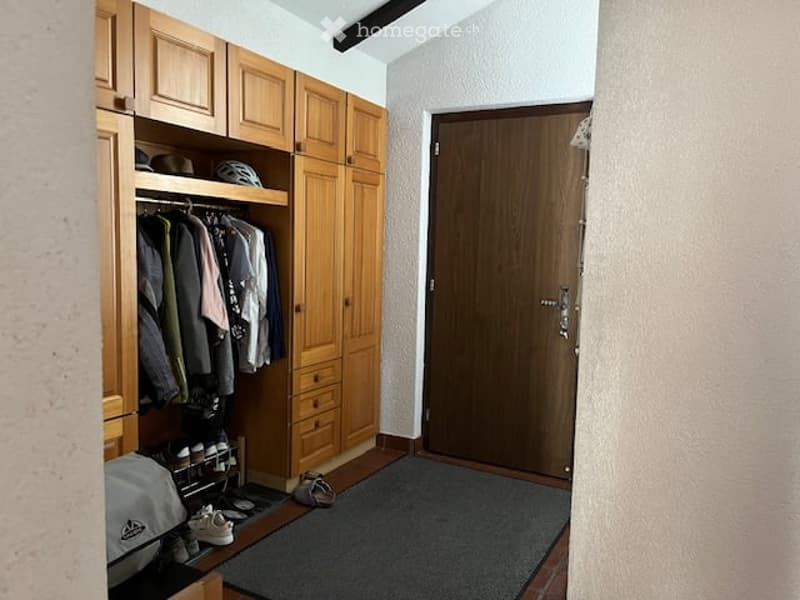
  • A well-lit hallway with wooden built-in wardrobes and a closed wooden door. The floor is tiled, and a small rug is placed in front of the door.
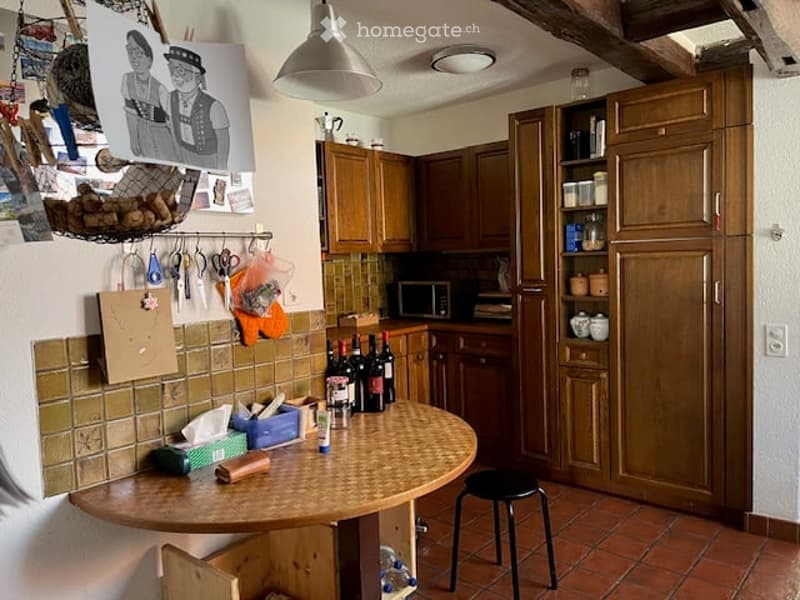
  • A cozy kitchen with wooden cabinets, a round wooden table, a black stool, and various kitchen items including wine bottles and tools on the wall.
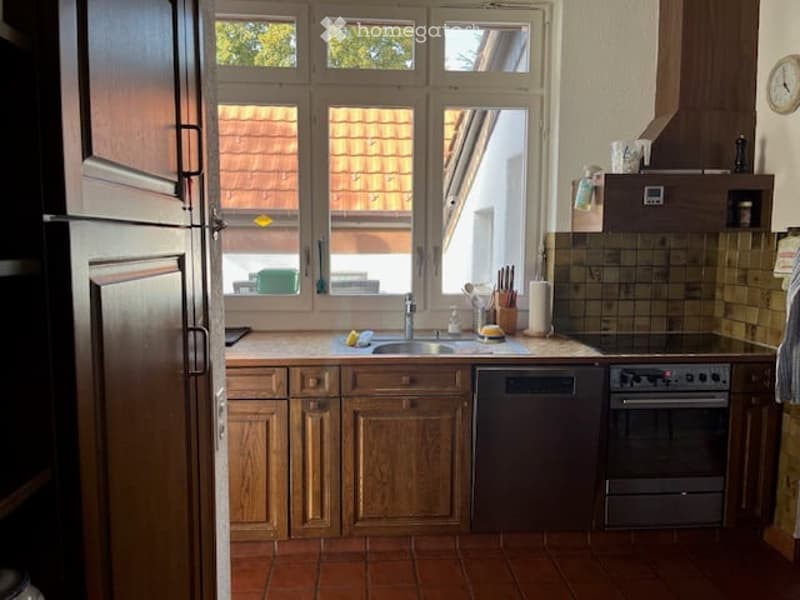
  • A cozy kitchen with wooden cabinets, a sink, a refrigerator, an oven, and a dishwasher. The space features a tiled floor and a window with a view of a tiled roof.
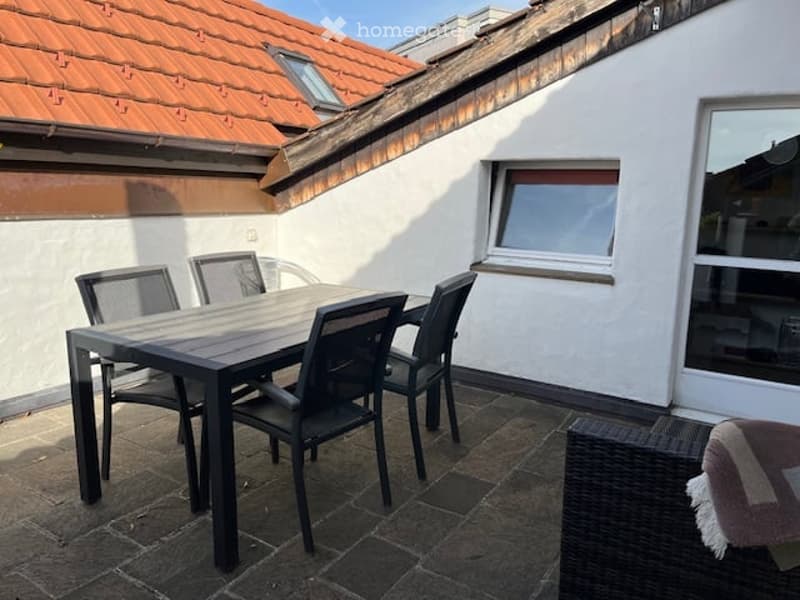
  • Balcony with a wooden dining table and four black chairs, a wicker chair with a cushion, and a window with blinds.
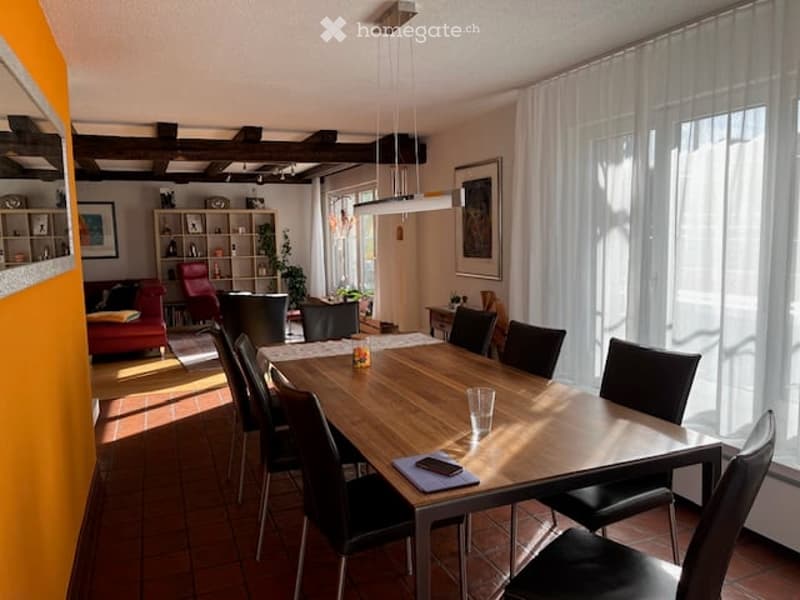
  • Brightly lit dining area with a wooden dining table surrounded by black chairs, a red sofa, and a bookshelf in the background.
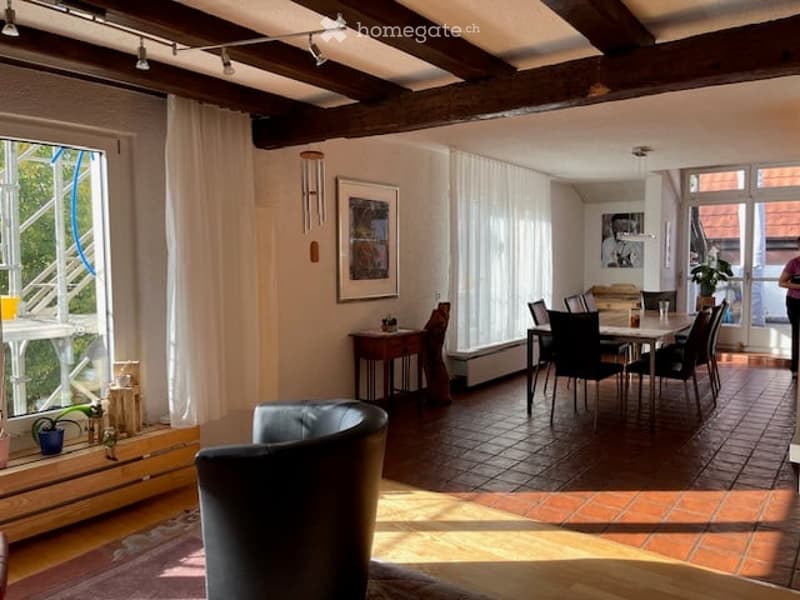
  • Bright living and dining area with exposed wooden beams, large windows, and modern furniture including a sofa, dining table, and chairs.
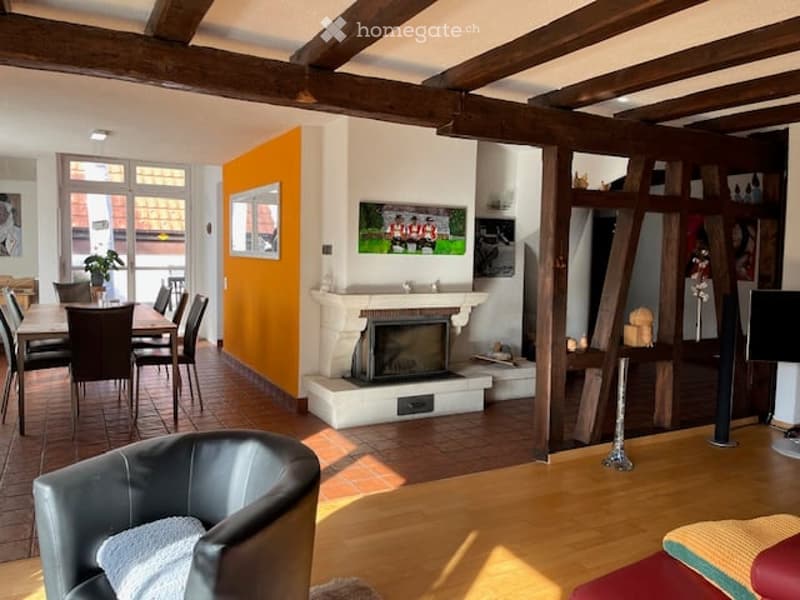
  • Living room with exposed wooden beams, fireplace, large windows, dining area, leather armchair, and TV.
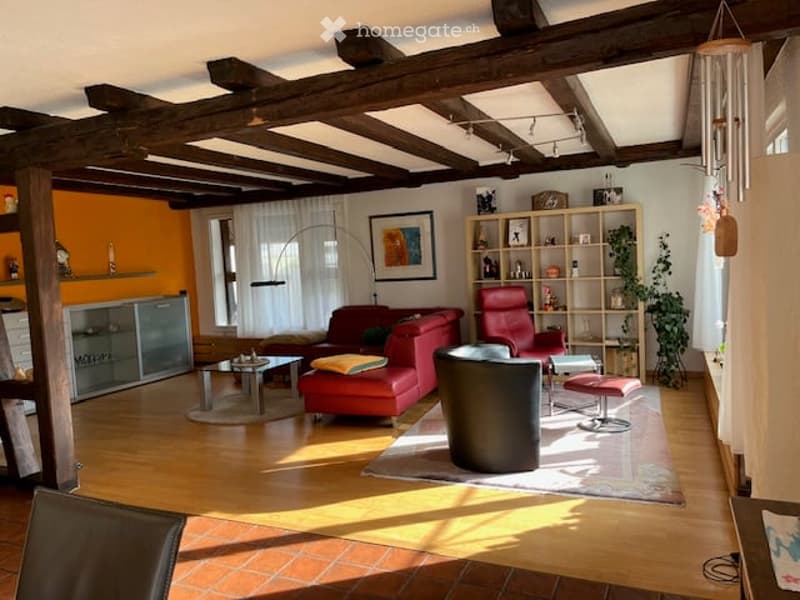
  • Living room with wooden beams on the ceiling, red sofa, armchair, coffee table, shelves, and a floor lamp.
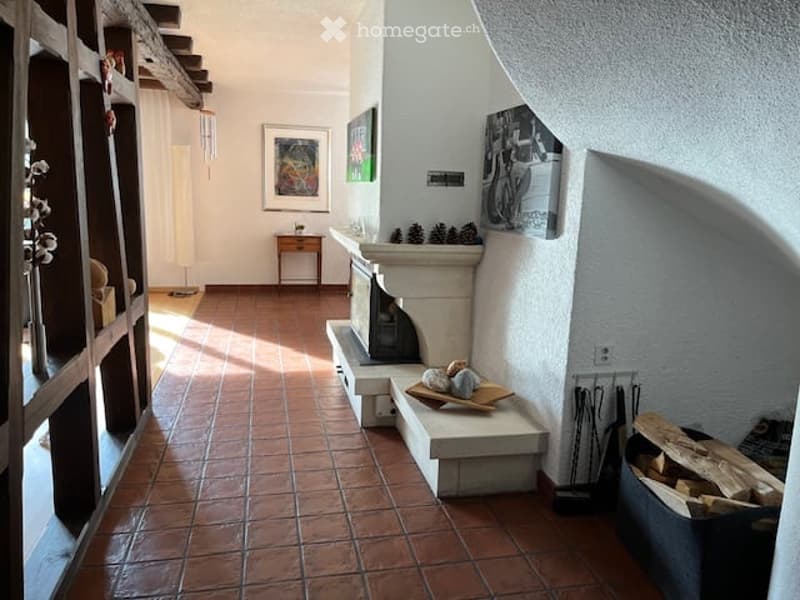
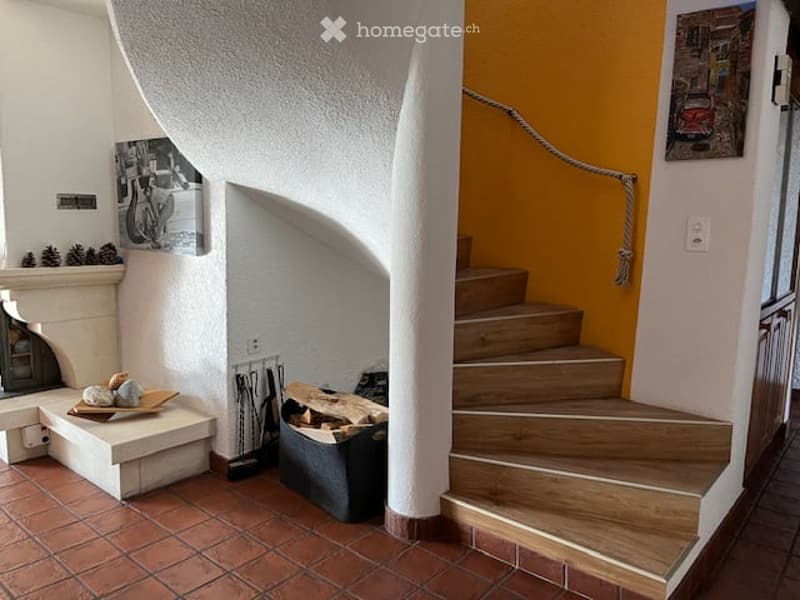
  • Hallway with terracotta tiles, fireplace, artwork, and built-in shelving.
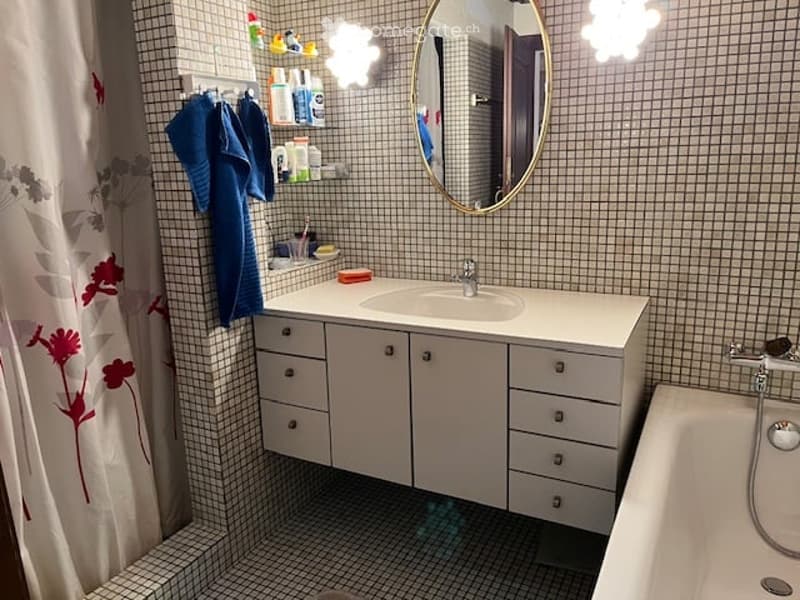
  • Modern bathroom with white cabinetry, a sink, a mirror, a bathtub, and a showerhead. The walls are tiled with small square tiles, and there is a towel hanging on a rack.
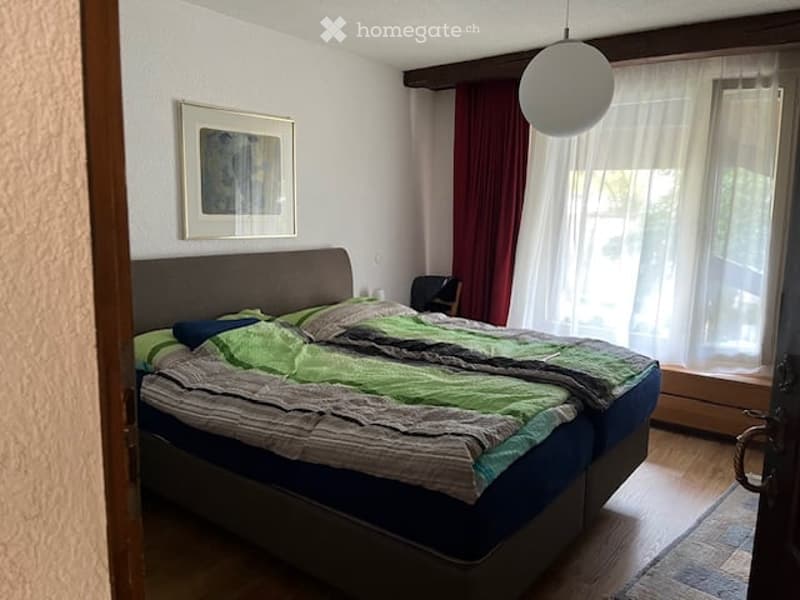
  • Cozy bedroom with a double bed, green and grey bedding, a nightstand, a chair, and a picture frame on the wall.
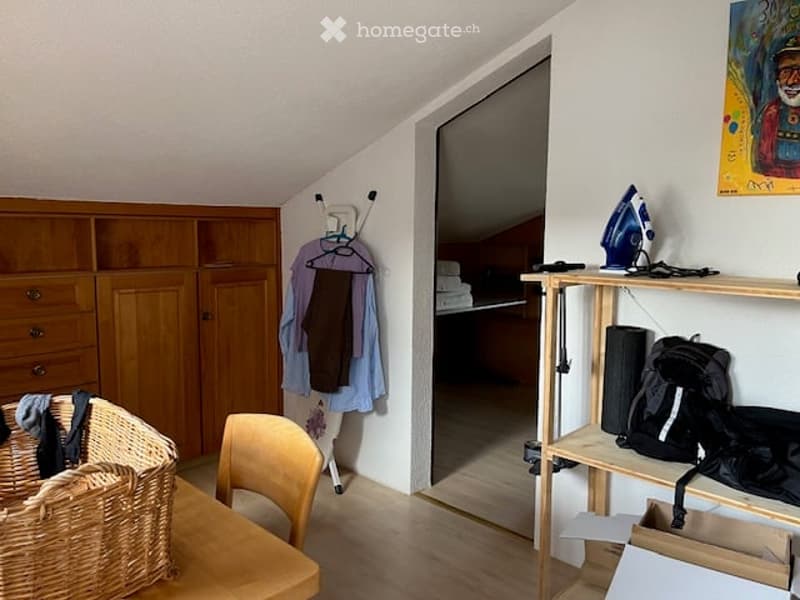
  • A cozy, slanted-ceiling room with a wooden table, chair, cabinet, shelf, and various personal items including a backpack and an iron.
  • Hallway with a wooden staircase, a fireplace, and a small bench with decorative items on it.
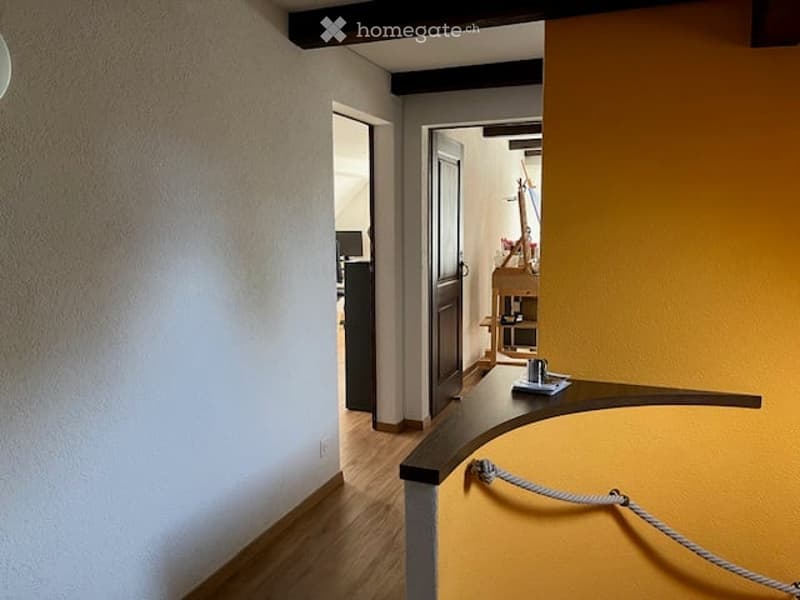
  • A narrow hallway with light wooden flooring, white walls, and a curved yellow accent wall. A small shelf with decorative items is visible in the background, along with a doorway leading to another room.
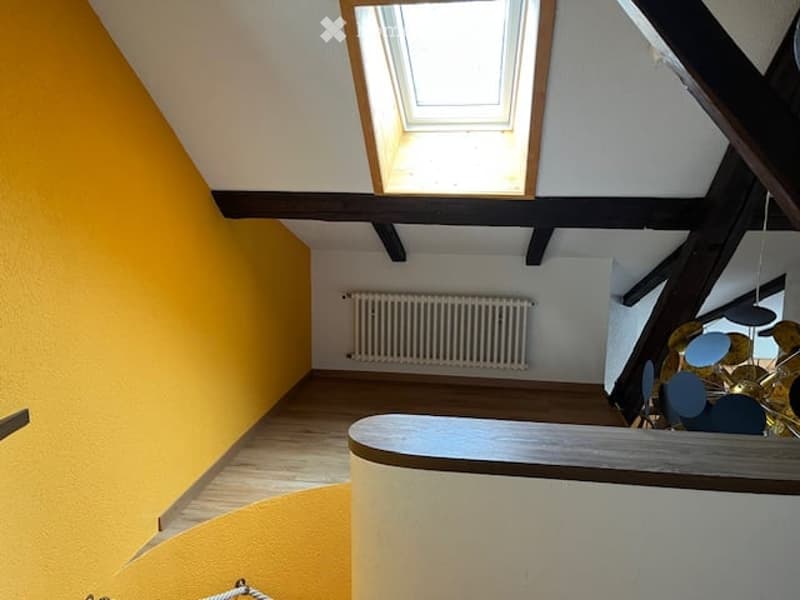
  • Bright hallway with wooden flooring, exposed wooden beams, a skylight window, and a radiator on the wall.
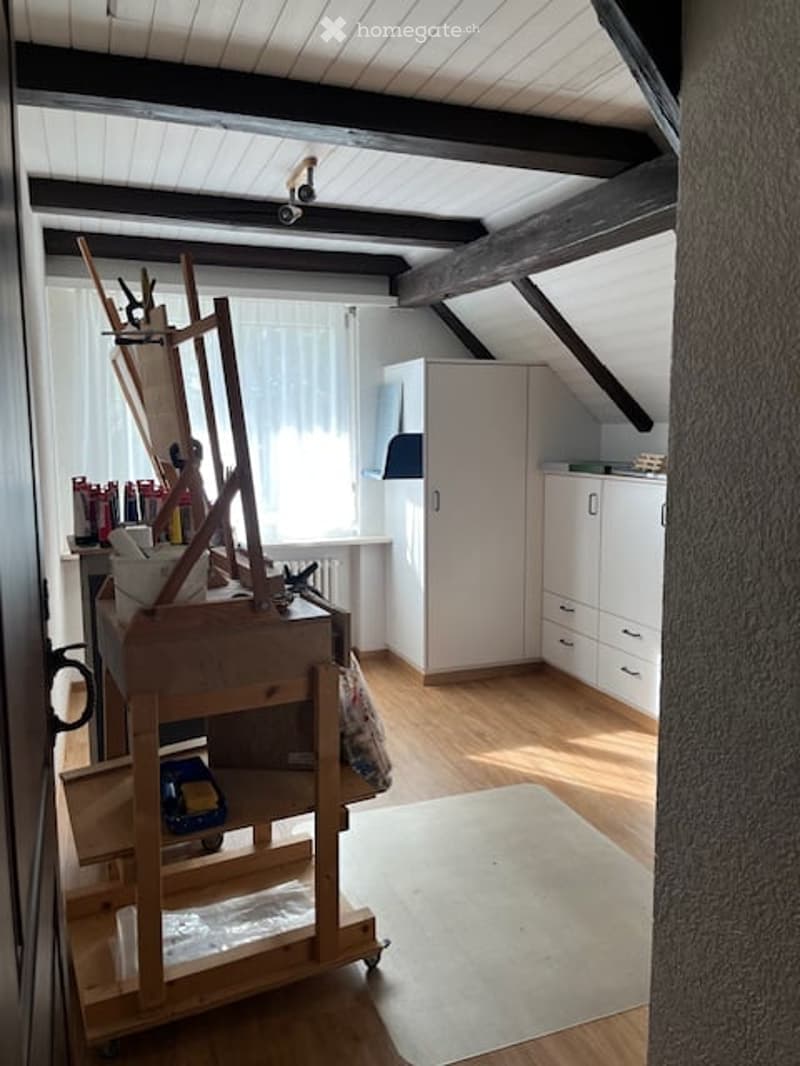
  • A well-lit room with wooden floors and white walls, featuring a large easel, a cabinet, a small table with art supplies, and a toy car on a shelf.
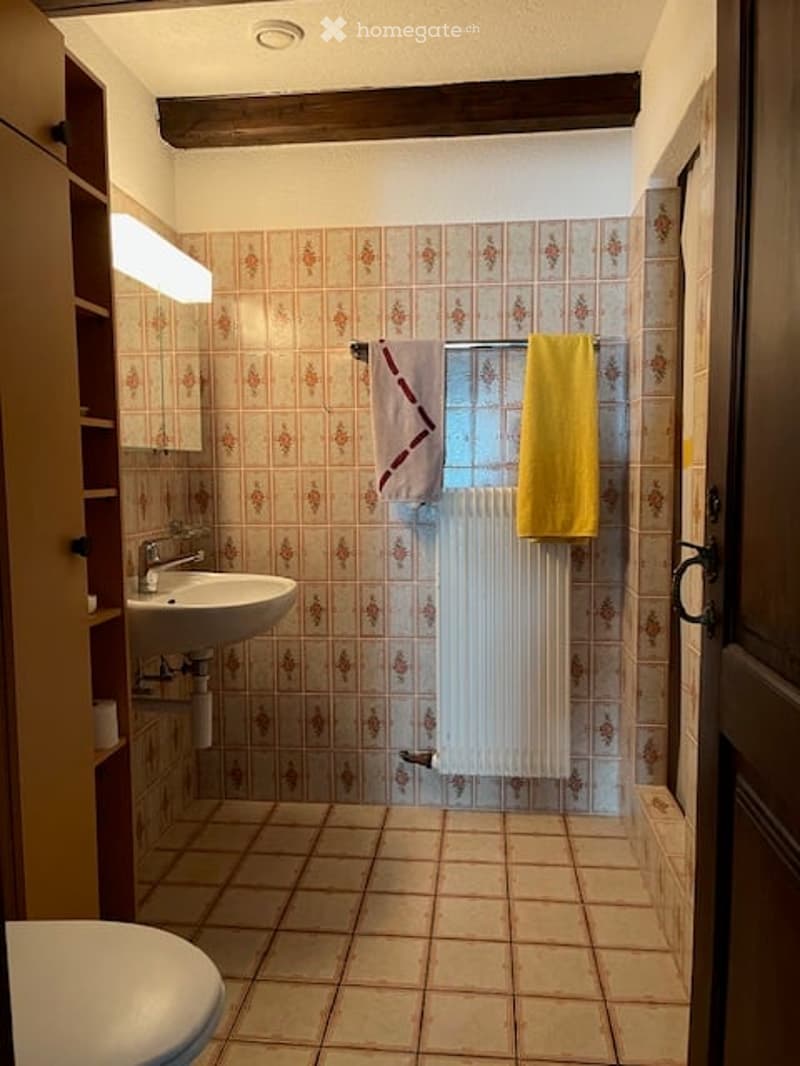
  • Bathroom with floral-patterned tiles, a white sink, a radiator, and a towel hanging on a rack.
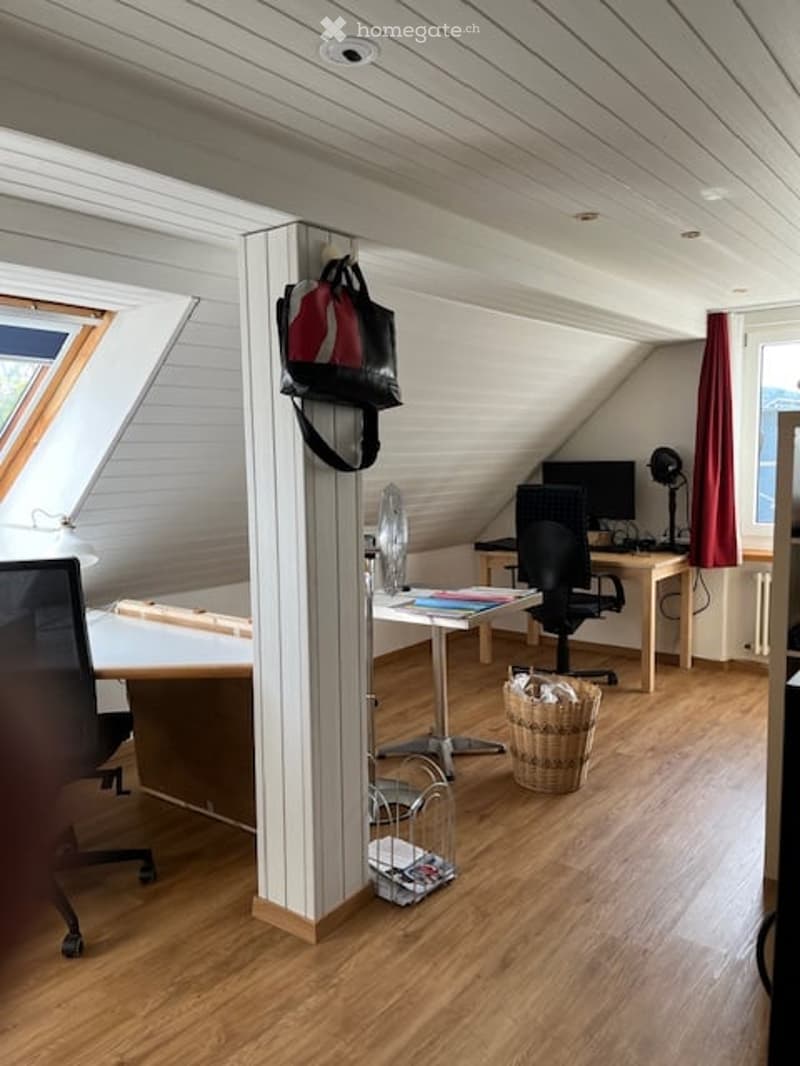
  • Attic room with wooden flooring, slanted white ceiling, large window, desk with chair, computer monitor, lamp, curtain, wicker basket, and handbag hanging on a stand.
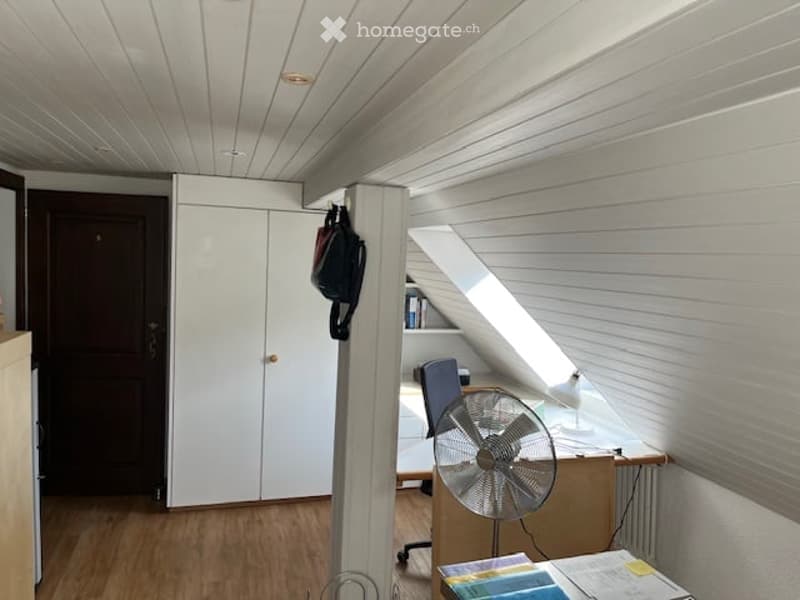
  • Bright room with wooden flooring, white walls, and a slanted ceiling. Features a desk with a chair, a fan, a cabinet, and a backpack hanging on the wall.
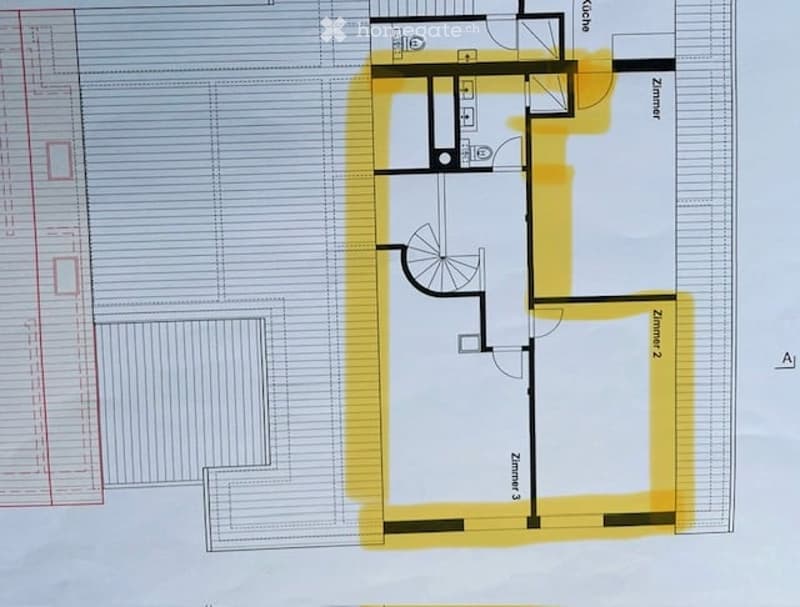
  • Floor plan of a residential space with three rooms, a hallway, and a small entryway. The layout includes labeled rooms and a staircase leading to an upper level.
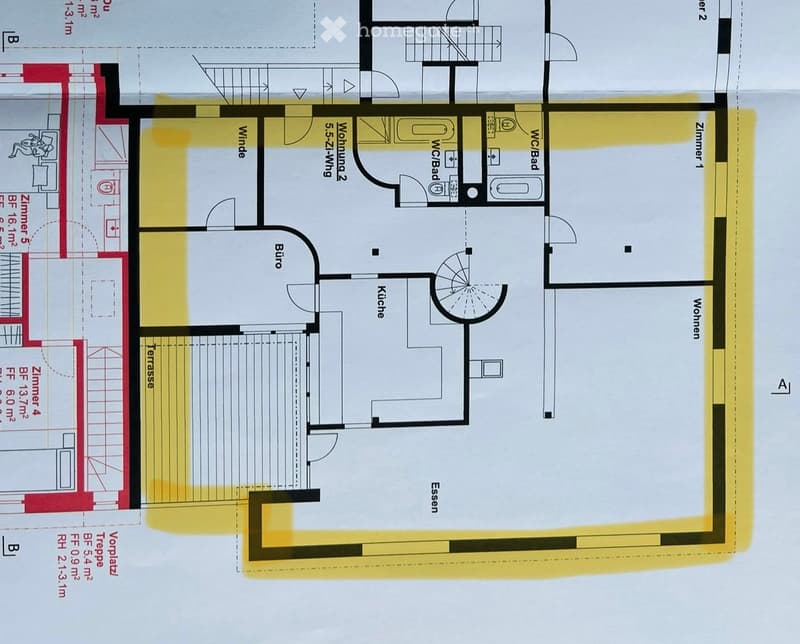
  • Floor plan showing a multi-room layout including a kitchen, living area, bedroom, bathroom, and terrace.
  • Get full property details

    Contact the advertiser for the exact address, floor plans and additional documents.

1 / 23

"Cozy apartment in a renovated farmhouse, in Winterthur-Seen"

Rent
CHF 3,150.–
Rooms
6
Living space
165 m2

Location

Bühlhofstrasse 17, 8405 Winterthur

Travel time

  • 25 min.Station: Winterthur Seen

Surrounding information

Source of this data

The data displayed is provided by one of our third-party suppliers.

Please note that the locations displayed may not be up to date and there may be some deviations.

  • School

    11 min.Sportplatz Schule Oberseen
  • Public Transport

    10 min.Oberseen

Times refer to the route on foot.

Costs

Net rent:
CHF 2,900.–
Add'l expenses:
CHF 250.–
Rent:
CHF 3,150.–

Main information

Available from:
01.12.2026
Type:
Apartment
No. of rooms:
6
Floor:
2
Surface living:
165 m2
Last refurbishment:
2026
Year built:
1880

Features and furnishings

  • Balcony / Terrace

  • Quiet neighborhood

  • Child-friendly

  • Parking space

  • Old building

Documents (0)

Description

1st floor: Wardrobe with built-in closet, kitchen with oak front, induction cooktop. Adjacent room and small guest room, terrace, dining and living room, bedroom and bathroom with shower, sink, bath and WC.

2nd floor: 2 bedrooms with built-in closet, shower WC, attic with ladder.

Flooring: Living room oak parquet, dining room and bathrooms ceramic tiles.

Stairs and upper floor vinyl plates with oak structure.

Laundry room in the basement. In the vaulted cellar 1 part with bottle rack.

Heating: Geothermal energy.

Create your account
Free

Unlock the full experience

Sync your favourites, manage search alerts, and access all your important services seamlessly across devices. Create your free account for a personalized home search!

Contact

Raffael Bertschinger,Büelhofstrasse 17,8405 Winterthur

Listing ID
4003483836
Object ref.
tumj9.y93wi

Contact the advertiser

Tenant profile
Success booster
Greater chance of success

In high-demand areas, property listers find themselves pre-selecting prospects to manage the number of viewings. Timing – first come, first served – is key, but other criteria can also influence selection. A high income doesn’t always mean an advantage – be honest about it.

By continuing, I declare that I accept the GTC and acknowledge the privacy policy, and that personal aggregated data related to my interests may be shared with the advertiser.

Other properties you might like

Fraud prevention: a few useful tips

  • Never transfer money in advance
  • Be careful if the price appears too low
  • Never share personal data such as bank details or copies of ID upfront
  • Do not sign a contract before you have visited the property

Tips and services