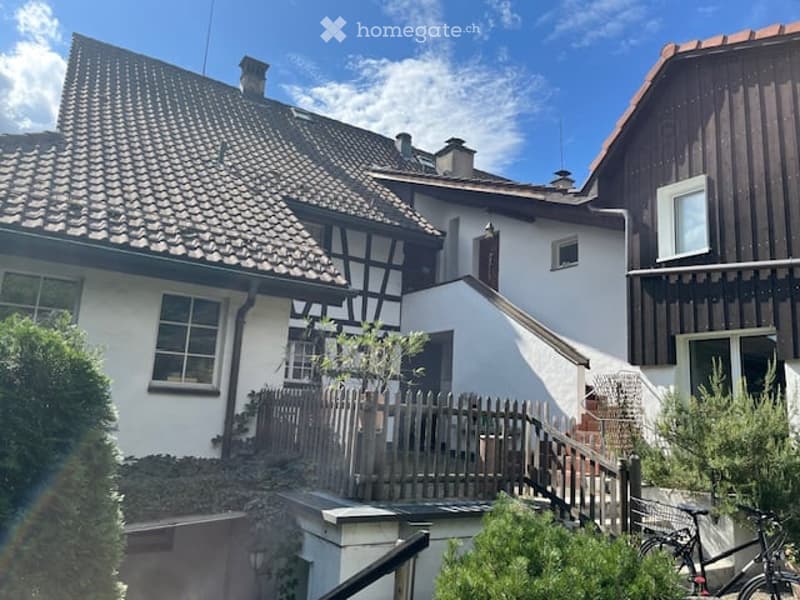
• A multi-story residential building with a tiled roof, white walls, and wooden accents. The structure includes a staircase leading to an upper level, surrounded by greenery and a wooden fence.
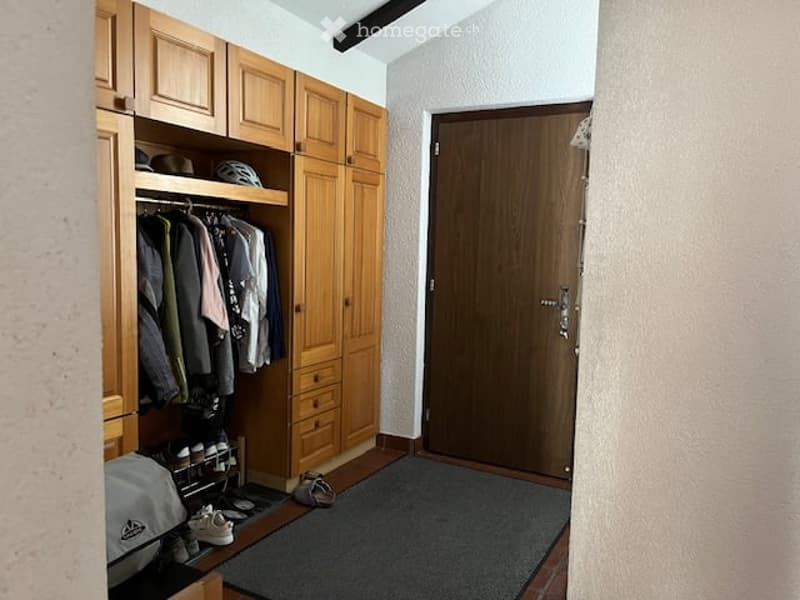
  • A well-lit hallway with wooden built-in wardrobes and a closed wooden door. The floor is tiled, and a small rug is placed in front of the door.
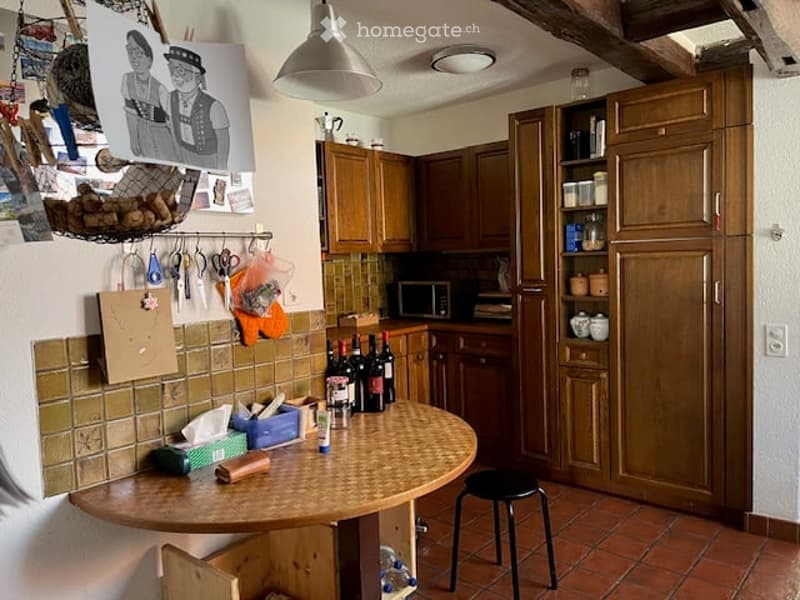
  • A cozy kitchen with wooden cabinets, a round wooden table, a black stool, and various kitchen items including wine bottles and tools on the wall.
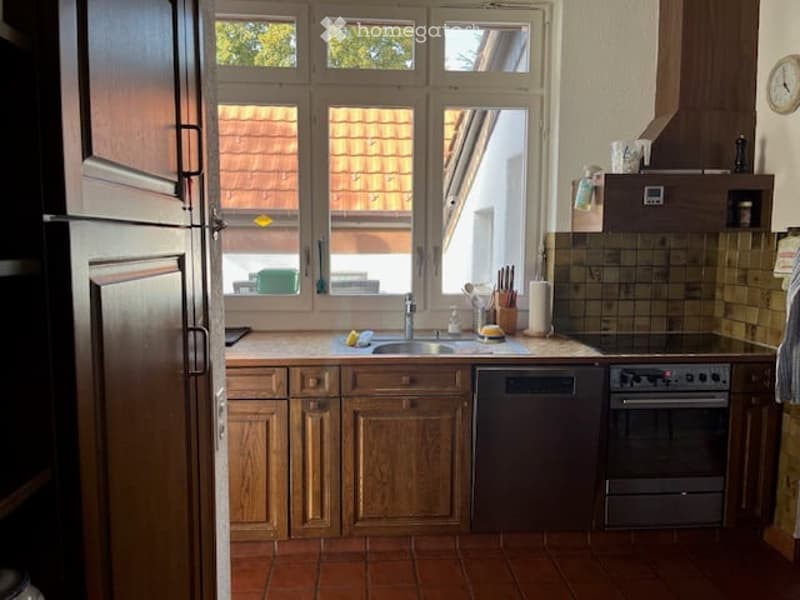
  • A cozy kitchen with wooden cabinets, a sink, a refrigerator, an oven, and a dishwasher. The space features a tiled floor and a window with a view of a tiled roof.
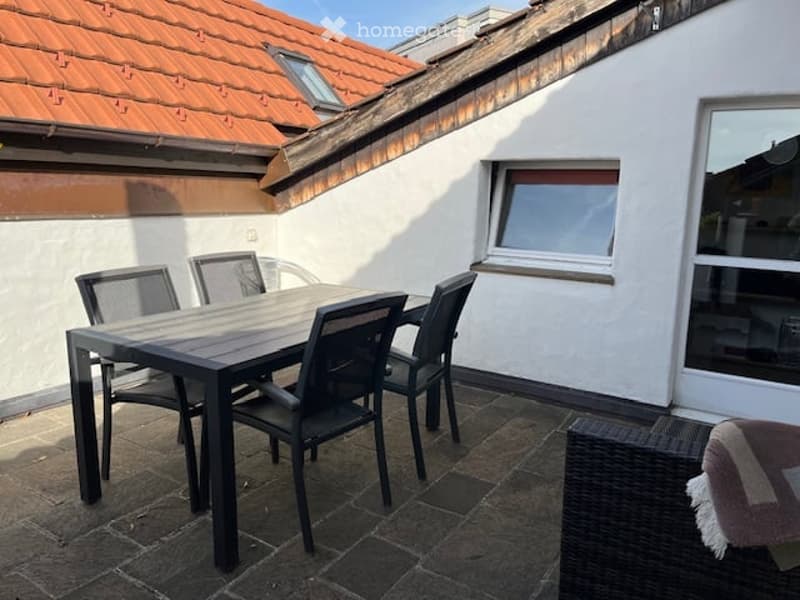
  • Balcony with a wooden dining table and four black chairs, a wicker chair with a cushion, and a window with blinds.
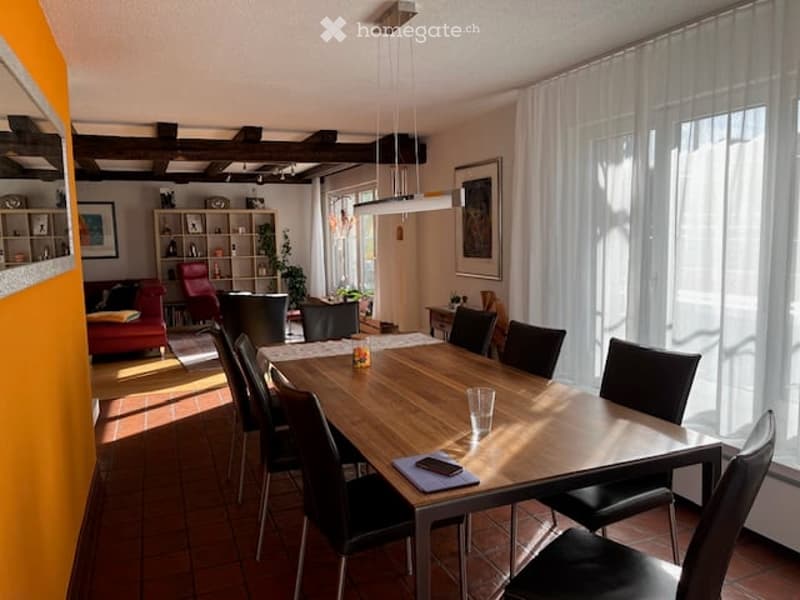
  • Brightly lit dining area with a wooden dining table surrounded by black chairs, a red sofa, and a bookshelf in the background.
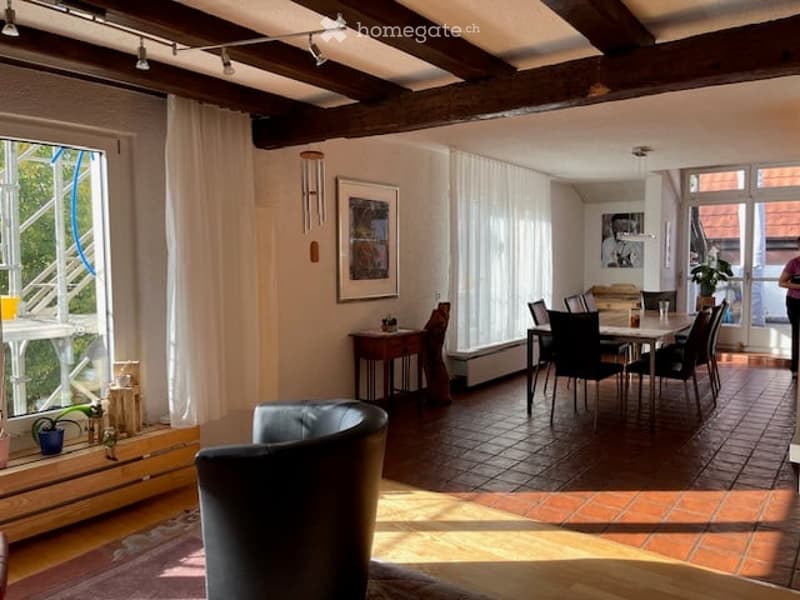
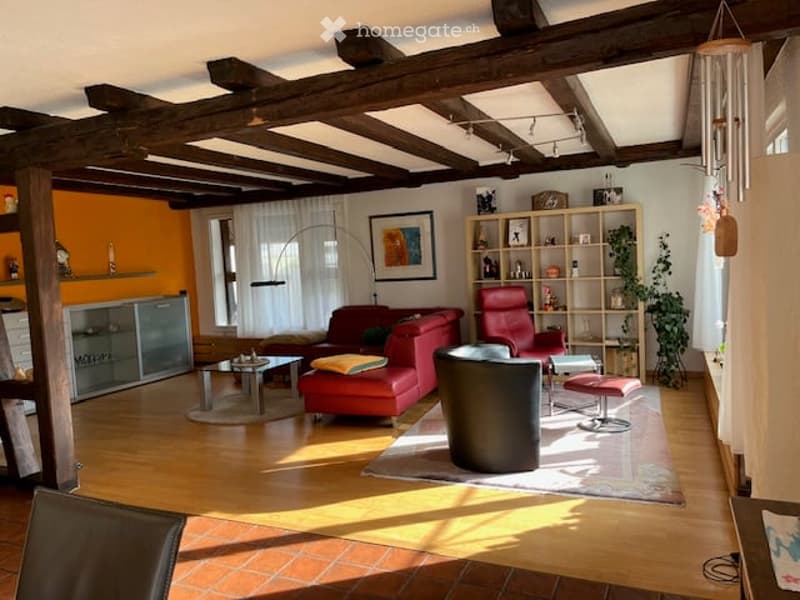
  • Bright living and dining area with exposed wooden beams, large windows, and modern furniture including a sofa, dining table, and chairs.
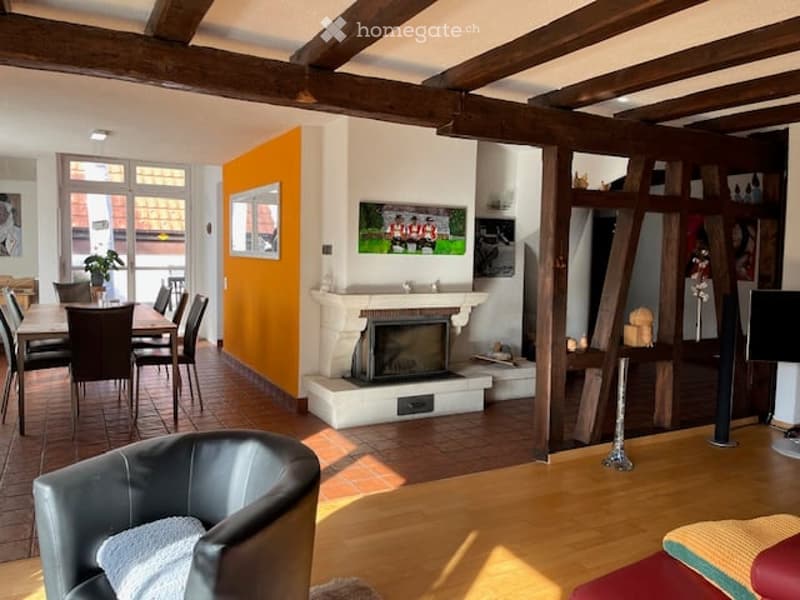
  • Living room with exposed wooden beams, fireplace, large windows, dining area, leather armchair, and TV.
  • Living room with wooden beams on the ceiling, red sofa, armchair, coffee table, shelves, and a floor lamp.
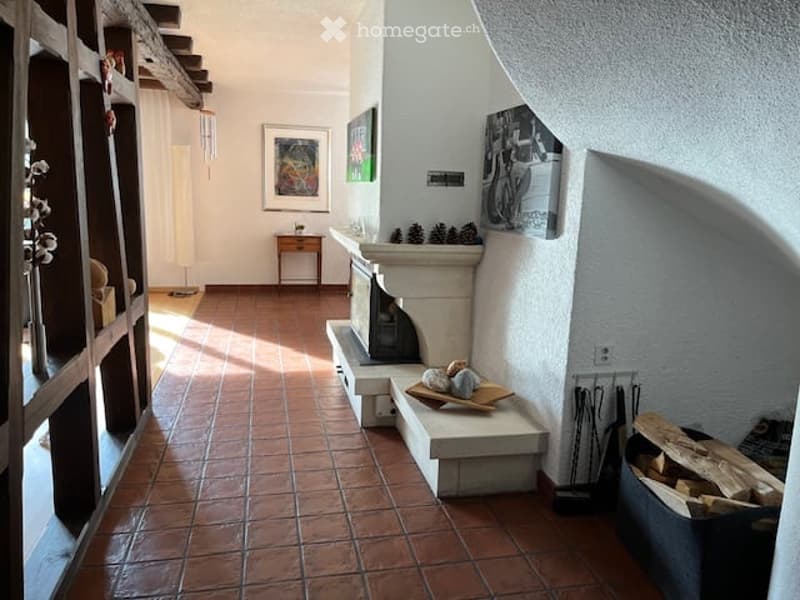
  • Hallway with terracotta tiles, fireplace, artwork, and built-in shelving.
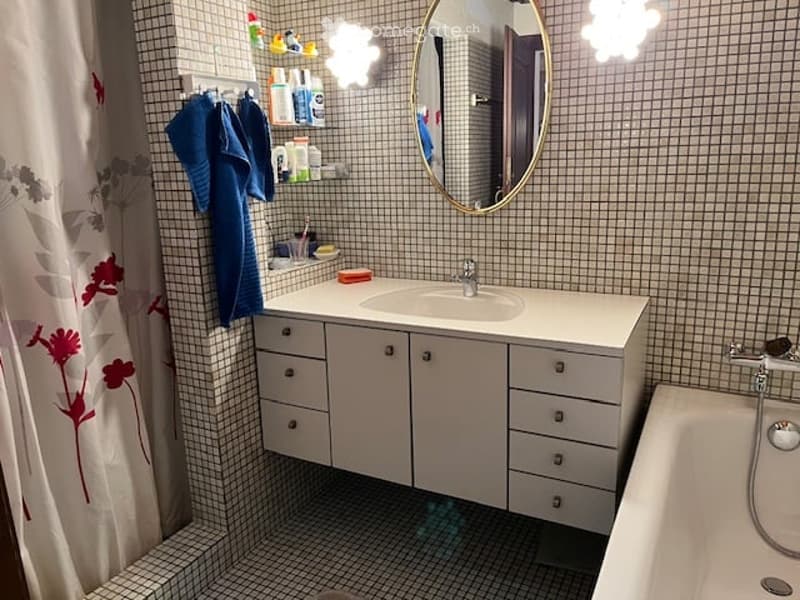
  • Modern bathroom with white cabinetry, a sink, a mirror, a bathtub, and a showerhead. The walls are tiled with small square tiles, and there is a towel hanging on a rack.
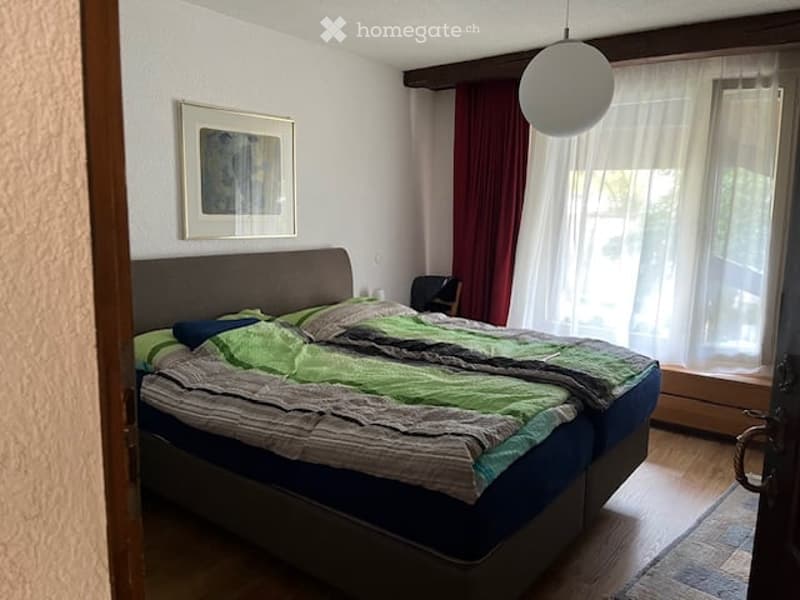
  • Cozy bedroom with a double bed, green and grey bedding, a nightstand, a chair, and a picture frame on the wall.
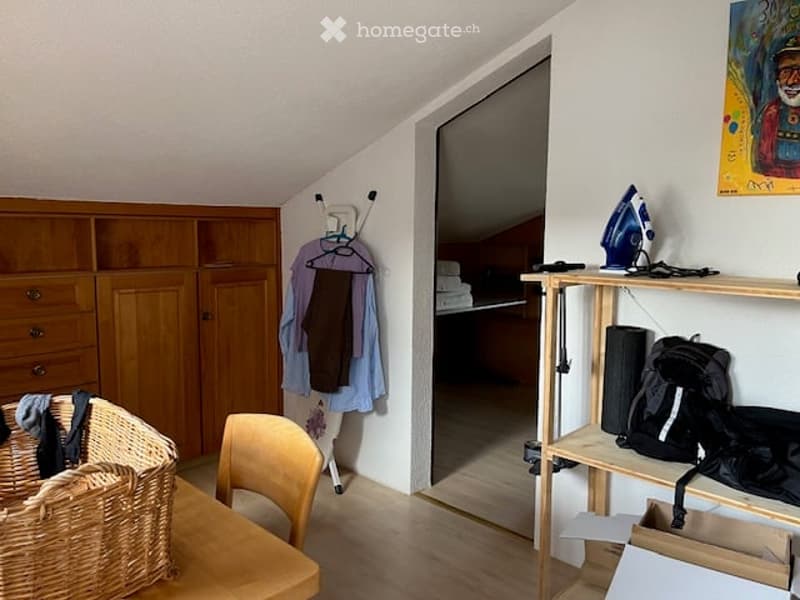
  • A cozy, slanted-ceiling room with a wooden table, chair, cabinet, shelf, and various personal items including a backpack and an iron.
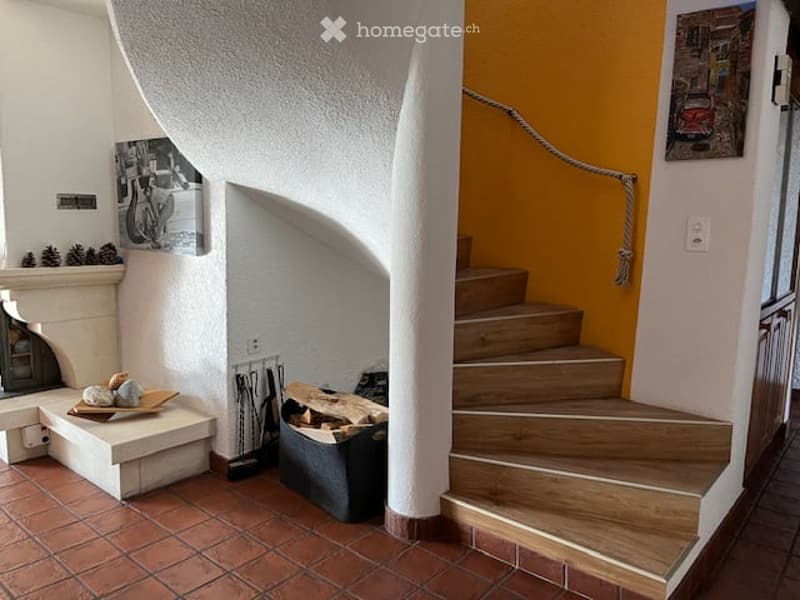
  • Hallway with a wooden staircase, a fireplace, and a small bench with decorative items on it.
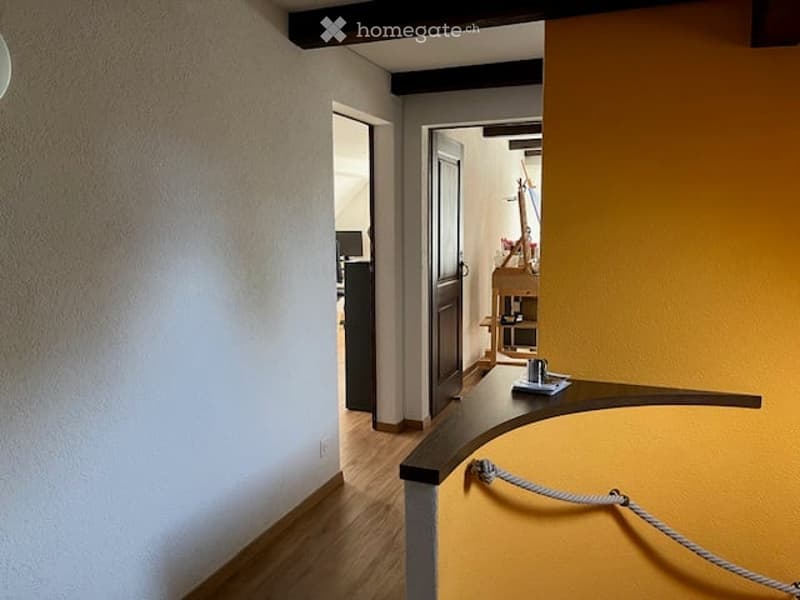
  • A narrow hallway with light wooden flooring, white walls, and a curved yellow accent wall. A small shelf with decorative items is visible in the background, along with a doorway leading to another room.
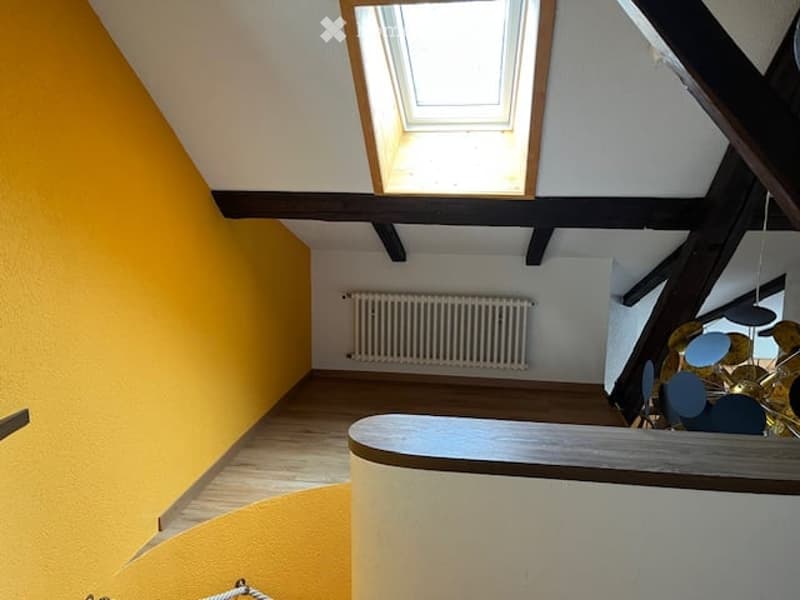
  • Bright hallway with wooden flooring, exposed wooden beams, a skylight window, and a radiator on the wall.
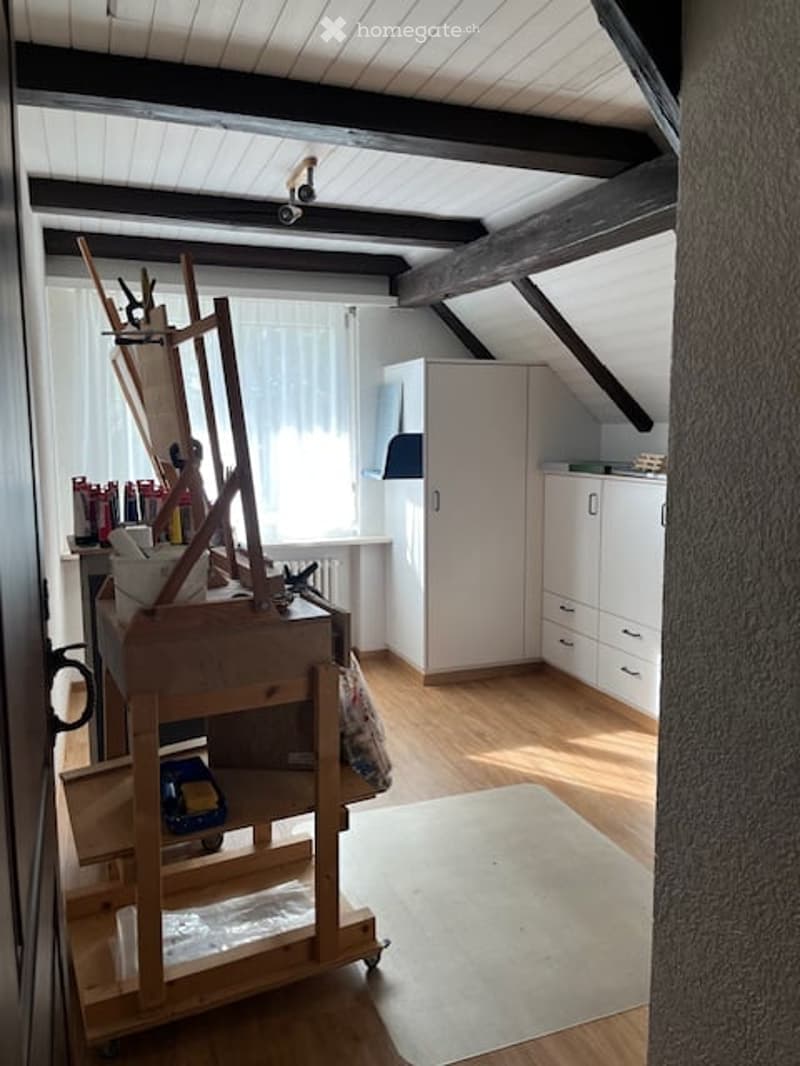
  • A well-lit room with wooden floors and white walls, featuring a large easel, a cabinet, a small table with art supplies, and a toy car on a shelf.
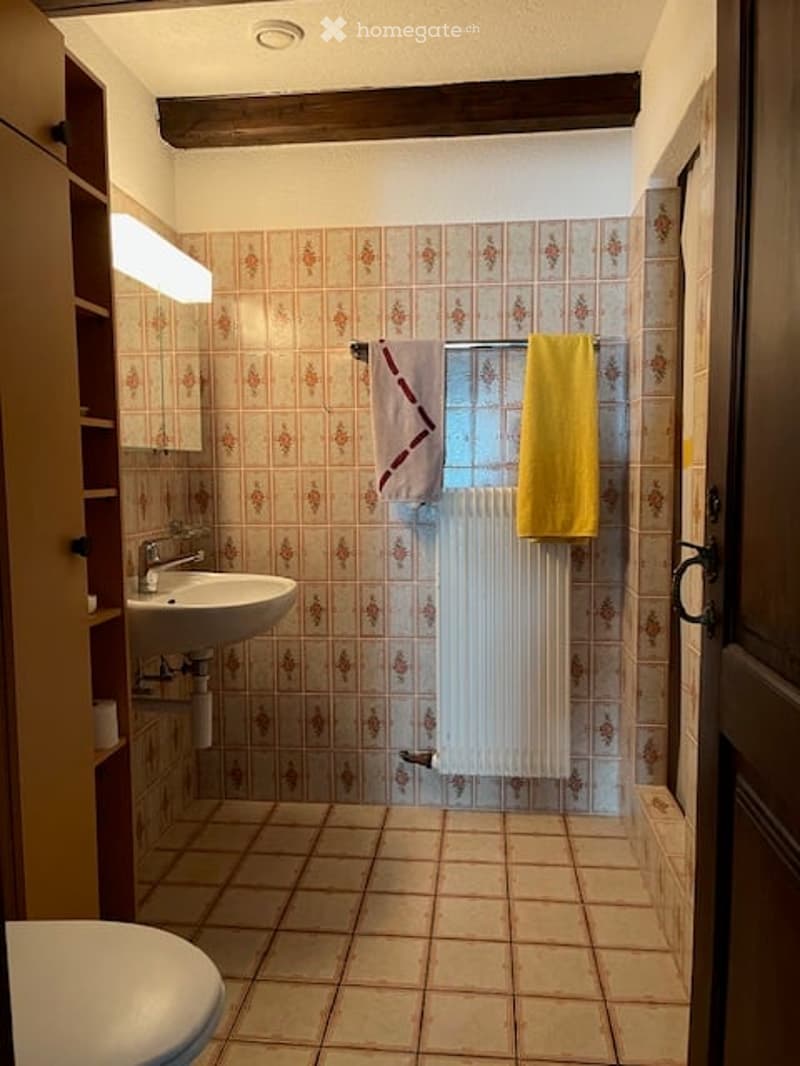
  • Bathroom with floral-patterned tiles, a white sink, a radiator, and a towel hanging on a rack.
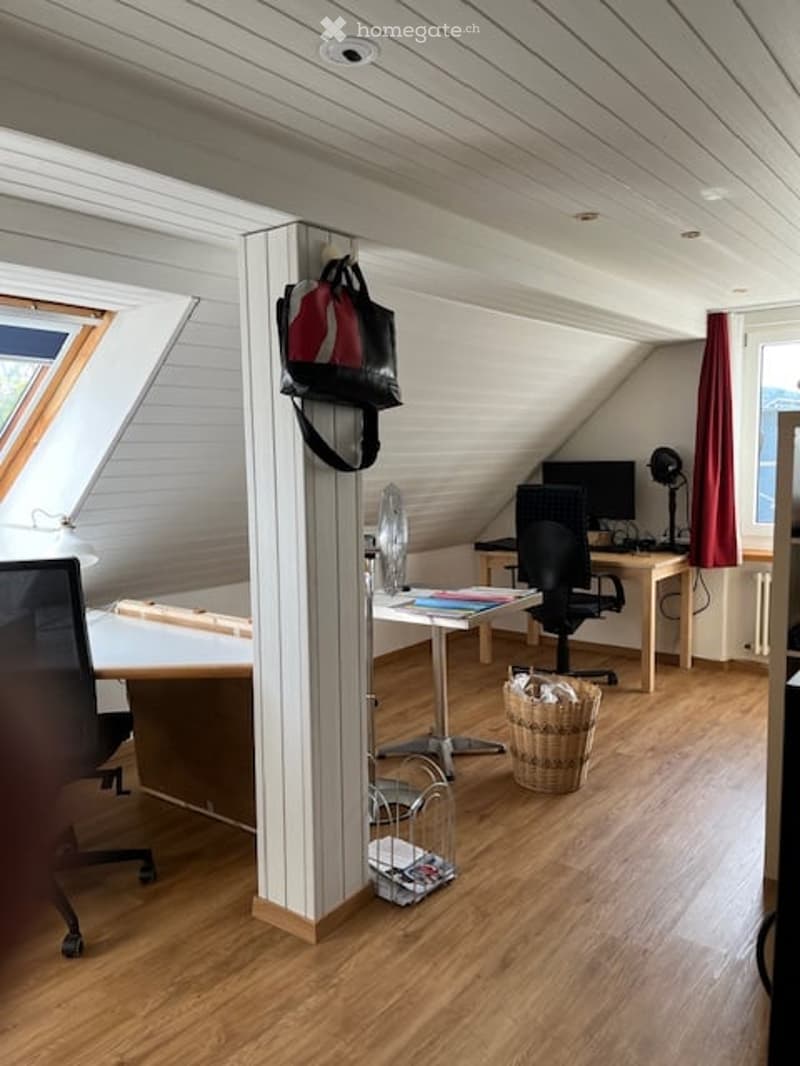
  • Attic room with wooden flooring, slanted white ceiling, large window, desk with chair, computer monitor, lamp, curtain, wicker basket, and handbag hanging on a stand.
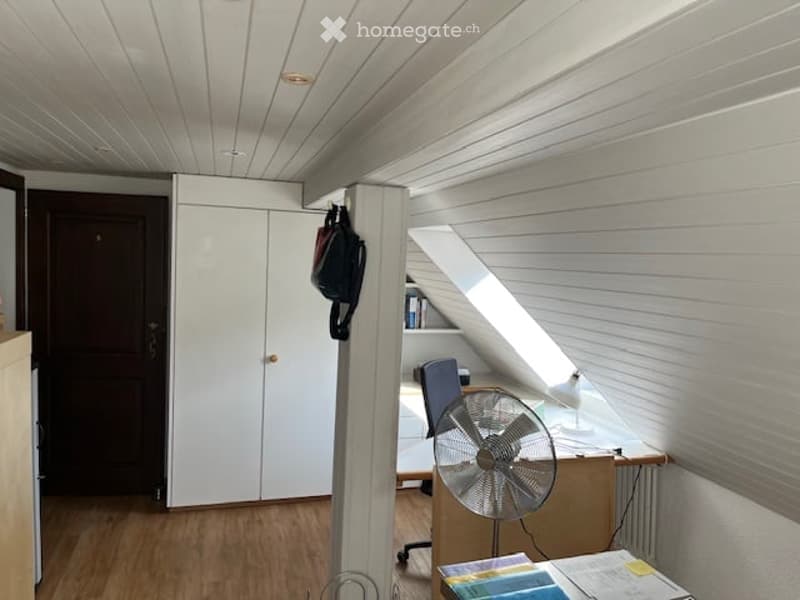
  • Bright room with wooden flooring, white walls, and a slanted ceiling. Features a desk with a chair, a fan, a cabinet, and a backpack hanging on the wall.
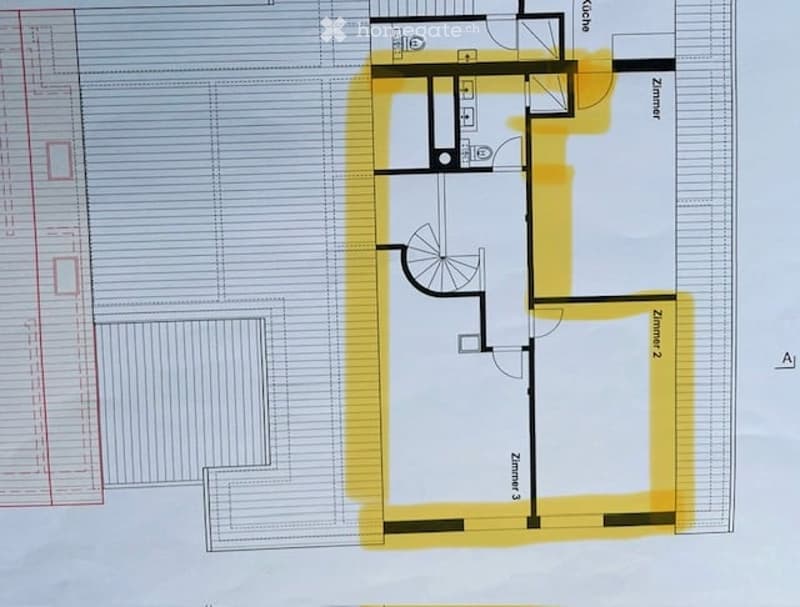
  • Floor plan of a residential space with three rooms, a hallway, and a small entryway. The layout includes labeled rooms and a staircase leading to an upper level.
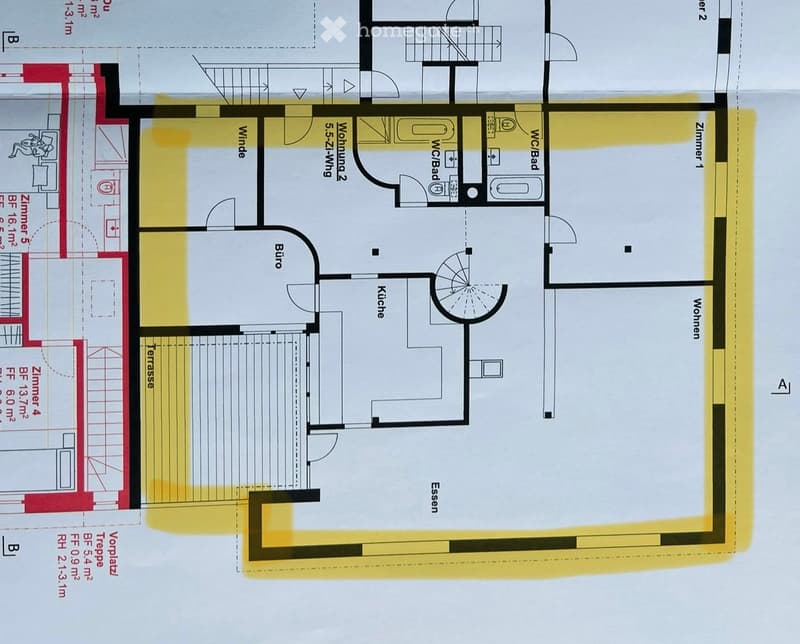
  • Floor plan showing a multi-room layout including a kitchen, living area, bedroom, bathroom, and terrace.
  • Découvre tous les détails du bien

    Contacte l’annonceur pour l’adresse exacte, les plans et des documents supplémentaires.

1 / 23

"Appartement charmant dans une ferme rénovée, à Winterthur-Seen"

Loyer
CHF 3'150.–
Pièces
6
Surface
165 m2

Emplacement

Bühlhofstrasse 17, 8405 Winterthur

Durée du trajet

  • 25 min.Station: Winterthur Seen

Informations sur l'entourage

Source de ces données

Les données affichées sont fournies par l'un de nos fournisseurs tiers.

Note que les emplacements affichés peuvent ne pas être à jour et qu'il peut y avoir des écarts.

  • École

    11 min.Sportplatz Schule Oberseen
  • Transports publics

    10 min.Oberseen

Les horaires se réfèrent au trajet à pied

Coût

Loyer net:
CHF 2'900.–
Charges:
CHF 250.–
Loyer:
CHF 3'150.–

Informations principales

Disponibilité:
01.12.2026
Type:
Appartement
Nombre de pièce(s):
6
Etage:
2
Surface habitable:
165 m2
Dernière rénovation:
2026
Année de construction:
1880

Caractéristiques et équipements

  • Balcon / Terrasse

  • Quartier calme

  • Adapté aux enfants

  • Place de parc

  • Ancien bâtiment

Document (0)

Description

1er étage : Garderobe avec placard encastré, cuisine avec front en chêne, cuisinière à induction. Pièce adjacente et petite chambre d'amis, terrasse, salle à manger et salon, chambre et salle de bains avec douche, lavabo, bain et WC.

2e étage : 2 chambres avec placard encastré, douche WC, grenier avec échelle.

Revêtements de sol : Salon parquet en chêne, salle à manger et salles de bains carrelage.

Escalier et étage supérieur plaques en vinyle avec structure en chêne.

Buanderie au sous-sol. Dans la cave voûtée 1 partie avec étagère à bouteilles.

Chauffage : Énergie géothermique.

Create your account
Gratuit

Profite de tous les avantages

Synchronise tes favoris, gère tes alertes et accède facilement à tous les services sur tous tes appareils. Crée ton compte gratuit pour une recherche personnalisée !

Contact

Raffael Bertschinger,Büelhofstrasse 17,8405 Winterthur

No. d'annonce
4003483836
Réf. de l'objet
tumj9.y93wi

Contacter l'annonceur

Profil de locataire
Booster de succès
Plus de chances de succès

Dans les régions où la demande est forte, les annonceurs immobiliers sont obligés à faire une présélection des personnes intéressés afin de gérer les visites. Le timing – premier arrivé, premier servi – est crucial, mais d’autres critères peuvent également influencer la sélection. Un budget élevé n’étant pas toujours un avantage, nous te recommandons d’être réaliste dans ton estimation et de suivre la règle générale, selon laquelle le loyer brut ne devrait pas dépasser un tiers du salaire net.

En poursuivant, j’accepte les Conditions générales, je prends acte de la Déclaration de protection des données et j’autorise la transmission de données personnelles agrégées en lien avec mes intérêts à l’annonceur.

Autres offres qui pourraient t'intéresser

Se protéger des fraudes: mode d’emploi

  • Ne transfère jamais d'argent à l'avance
  • Sois vigilant si l’offre paraît trop alléchante n'est pas plausible
  • Ne partage jamais tes données personnelles telles que coordonnées bancaires ou copies de pièces d’identité
  • Ne signe jamais de contrat avant d’avoir visité la propriété

Conseils et services