2 Treffer - Immobilien mieten in Pambio-Noranco

Weitere Objekte in deinem automatisch erweiterten Suchgebiet
20 Treffer - Umkreis: + 10km
1 / 11
  • Balkon / Terrasse
  • Aussicht
  • Parkplatz
  • +2
CHF 1'290.– Premium
1.5 Zimmer23m² Wohnfläche
Via Lucerna 1, 6900 Lugano

City Pop - Ihre flexible Lösung für lange und kurze Aufenthalte!

Ab 300CHF/Woche bieten wir eine zentral gelegene Wohnung in Lugano, von etwa 23 Quadratmetern. Diese möblierte Wohnung garantiert ein authentisches Wohnen: Sie können entspannen, arbeiten, schlafen, kochen und essen, alles in einer Wohnung mit einem so organisierten 4-Sterne-Innenraum:- Voll möblierte Wohnung mit Küche, Wohnzimmer, Schlafbereich und Badezimmer;- Vollständige Ausstattung für Küche (Teller, Gläser, Töpfe usw.), Schlafbereich und Handtücher;- Nebenkosten (Strom, Wasser);- Schnelle Internetverbindung; - Smart TV (Serafe ausgeschlossen);- Frühstück (Croissant und Kaffee).Aber es gibt noch mehr! Dieses fantastische und innovative Wohnkonzept ist frei von vertraglichen Einschränkungen hinsichtlich der Mindestaufenthaltsdauer: City Pop kann für 13 Wochen bis zu einem Maximum von 52 Wochen gebucht werden. Ein breites Angebot an Standard- und Zusatzleistungen ist verfügbar, das z. B. über die City-Pop-App aktiviert werden kann:- Reinigungsservice;- Lagerung;- Parkplatz;Jeder Gast kann seinen eigenen Leistungsumfang erstellen und anpassen, um ihn seinen Bedürfnissen und seinem Lebensstil anzupassen.Es ist so einfach wie das Buchen eines Hotelzimmers! Um eine Wohnung zu buchen, laden Sie unsere City-Pop-App herunter, wählen Sie Ihren Buchungszeitraum und Sie haben Zugang zu allen verfügbaren Wohnungen im gewünschten Zeitraum!Erfahren Sie mehr auf unserer Website oder über unsere App City Pop!Wir freuen uns darauf, Sie bald bei City Pop zu treffen!

  • Balkon / Terrasse
  • Aussicht
  • Parkplatz
  • +2
Wegzeit
-
  • Modern living room with large windows offering a scenic view, featuring a grey sectional sofa, coffee table, dining table with chairs, floor lamp, and a television on a stand.
  • Modern bathroom with a wooden vanity, black sinks, a large mirror with LED lighting, a glass-enclosed shower, and a toilet.
  • Modern kitchen with wooden cabinets, stainless steel appliances, and a marble countertop.
  • {"type": "Kitchen", "objects": ["oven", "table", "cupboard", "fridge", "oven", "cupboard", "oven", "oven", "oven", "oven", "oven", "oven", "oven", "oven", "oven", "oven", "oven", "oven", "oven", "oven", "oven", "oven", "oven", "oven", "oven", "oven", "ove
  • Modern bathroom with a black sink, illuminated mirror, wooden vanity, black toilet, and built-in cabinets.
  • Modern bathroom with a black sink, toilet, and glass-enclosed shower with a handheld showerhead. Features include a towel on a rack, dark cabinets, and a sleek design.
  • Balcony with a view of mountains, featuring a black table, a white bench, a stool, a wicker basket, and a potted plant.
  • Modern living room with a grey sofa, coffee table, dining table, chairs, television, fireplace, and decorative items including a flower vase and a mirror.
  • Modern hallway with tiled flooring, white walls, coat rack with coats and scarves, small potted plant, and a wooden door at the end.
  • Modern bedroom with a single bed, white cabinet, floor lamp, potted plant, and decorative candle on a white dresser. Photos are displayed on the wall.
  • Cozy bedroom with a single bed, desk, chair, shelves, and a large window with blinds. The room features a modern ceiling light and a small round rug on the bed.
  • Modern hallway with wooden flooring, black cabinetry on one side, and a decorative vase on a small table on the right.
  • Cozy bedroom with a bed, desk, chair, mirror, shelves, and a nightstand. The room features wooden flooring, a large window with a view, and a round ceiling light.
  • Modern bedroom with a large bed, wardrobe, mirror, and wall-mounted lamp. The room features wooden flooring and a sleek, contemporary design.
  • Modern bedroom with a large bed, nightstand, mirror, lamp, television, wardrobe, and a small table with a bag on it.
1 / 15
Modern bathroom with a wooden vanity, black sinks, a large mirror with LED lighting, a glass-enclosed shower, and a toilet.
Modern kitchen with wooden cabinets, stainless steel appliances, and a marble countertop.
{"type": "Kitchen", "objects": ["oven", "table", "cupboard", "fridge", "oven", "cupboard", "oven", "oven", "oven", "oven", "oven", "oven", "oven", "oven", "oven", "oven", "oven", "oven", "oven", "oven", "oven", "oven", "oven", "oven", "oven", "oven", "ove
CHF 2'285.– Premium
4.5 Zimmer130m² Wohnfläche
Via alle Scuole 6, 6814 Cadempino

Geräumige 4.5-Zimmer-Wohnung in Cadempino – Modernes Wohnen im Tessin

Willkommen in diesem wunderschön eingerichteten 4.5-Zimmer-Apartment, das sich im 3. Stock eines modernen Gebäudes im charmanten Dorf Cadempino (6814) im Herzen des Schweizer Kantons Tessin befindet. Frisch renoviert und ab Anfang Dezember 2026 verfügbar, bietet diese großzügige 130 m² Residenz einen außergewöhnlichen Lebensstandard in einer friedlichen und sonnigen Umgebung.Auch möglich, voll oder teilweise möbliert wie auf den Bildern zu mieten, ohne zusätzliche Kosten!Dieses Apartment bietet: • Großzügige Wohnbereiche: Eine gut verteilte 4.5-Zimmer-Aufteilung, die viel Platz für Familien oder Berufstätige bietet, die Komfort suchen. • 2 Badezimmer: 1 Haupt- und 1 En-suite-Badezimmer • Balkon mit schöner Aussicht: Genießen Sie die wunderschöne Tessiner Umgebung von Ihrem eigenen privaten Außenbereich – sonnig und hell das ganze Jahr über. • Abstellraum: 1 großer Abstellraum + zusätzlicher Abstellraum in der großen Parkfläche. • Moderner Umbau (2026): Vollständig aktualisiert auf zeitgemäße Standards, um eine frische und stilvolle Wohnatmosphäre zu gewährleisten. • Garage: Bequeme und sichere Parkmöglichkeit direkt am Objekt, Möglichkeit, 2 Parkplätze zu mieten. • Aufzugszugang: Einfacher und komfortabler Zugang zu allen Etagen. • Tier- und kinderfreundlich: Ein willkommenes Zuhause für die ganze Familie, einschließlich Ihrer vierbeinigen Begleiter. Atmosphäre & Umgebung: Diese Wohnung genießt eine ruhige und friedliche Atmosphäre – ideal für diejenigen, die eine friedliche Zuflucht suchen. Die Gegend profitiert von reichlich Sonnenschein, besonders während der Sommermonate, was das Leben im Freien auf dem Balkon zu einem wahren Vergnügen macht.Lage & Anbindung: Cadempino bietet hervorragende Alltagsbequemlichkeit und Verkehrsanbindungen: • Supermärkte, Schulen, öffentliche Verkehrsmittel alle nur wenige Minuten entfernt. Diese außergewöhnliche Wohnung kombiniert modernen Komfort, eine ruhige Umgebung und das beste Tessiner Wohnen – perfekt für Familien, Paare oder Berufstätige, die das Beste aus dem südlichen Schweizer Leben machen möchten. Verpassen Sie nicht diese seltene Gelegenheit, eine Premium-Wohnung in einem der angenehmsten Wohngebiete des Tessins zu mieten.Monatliche Miete: CHF 1,890.–Nebenkosten: CHF 395.–Möglichkeit, 2 Parkplätze in der Garage zu mieten: CHF 95.– pro StückKaution: 2 MonatsmietenMindestmietdauer: 2 Jahre

Wegzeit
-
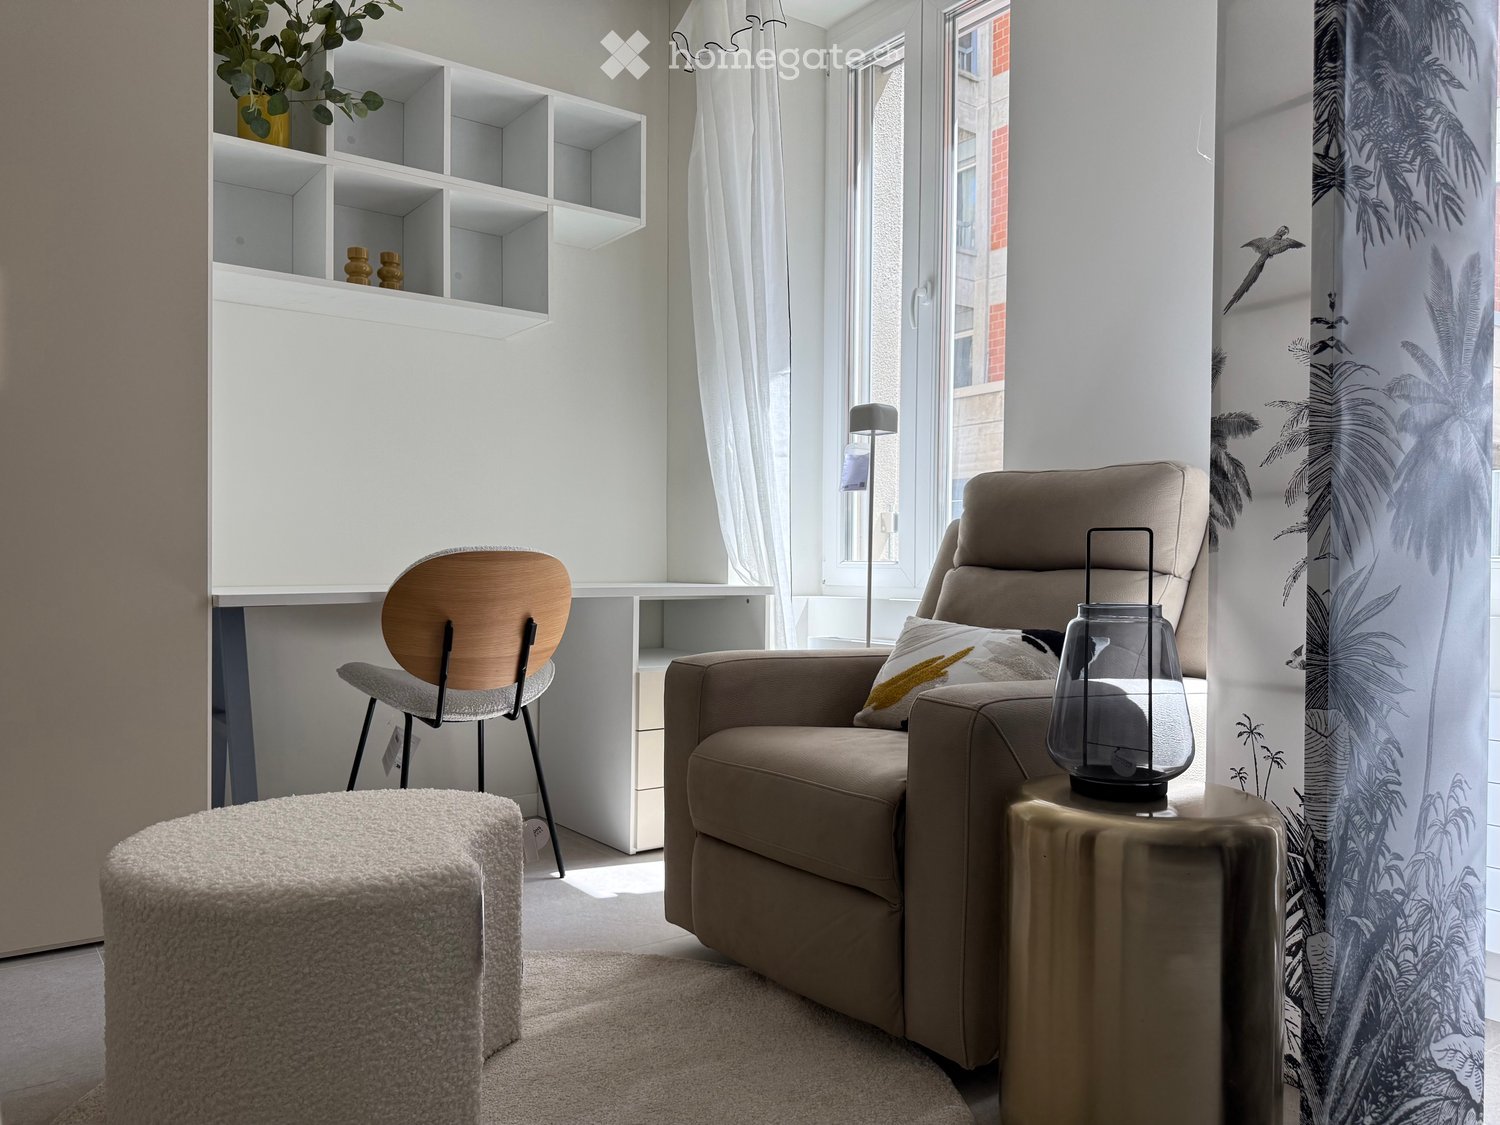
  • A modern, cozy living room with a beige sofa, wooden chair, round stool, small table with a lantern, white shelving unit, and large windows with sheer curtains.
  • Modern studio apartment with a bed, small table, chairs, and a compact kitchen area with a sink and cabinets.
  • Modern living room with a beige sofa, round white stool, glass table, and decorative items. Large windows with white curtains and a view of greenery outside.
  • Modern bedroom with a white bed, dark blue blanket, white cabinets, a round stool, a wooden chair, a small table with a lamp, and a decorative shelf with plants.
  • Modern kitchen with sleek white cabinets, a stainless steel sink, a built-in stove, and a wooden dining table with yellow chairs.
  • Modern, minimalist room with a sofa, bed, small table, and chairs. Features large mirrors, pendant lights, and a decorative plant.
  • A modern, well-lit living space with a sofa, round stool, glass coffee table, chair, and a small desk area with a chair and shelves.
  • Modern bathroom with white walls, a toilet, a sink with a mirror, a cabinet, and a small red rug on the floor.
  • Garage with several bicycles and a bicycle rack, white walls, and concrete floor.
  • Empty room with a metal door and concrete floor, no furniture or equipment.
  • A narrow corridor with white walls and a concrete floor, featuring a large yellow metal door on the left and a small open doorway on the right leading to another room.
  • Empty restroom area with concrete walls, a concrete floor, and three stall partitions with metal frames and white panels.
  • Underground parking space with concrete floor, white walls, yellow support pillars, and a single white car parked in the corner.
  • Underground parking area with concrete floor, yellow support pillars, and two parked cars.
1 / 14
CHF 1'250.– Top
1.5 Zimmer28m² Wohnfläche
Via Monte Bré 9, 6900 Lugano

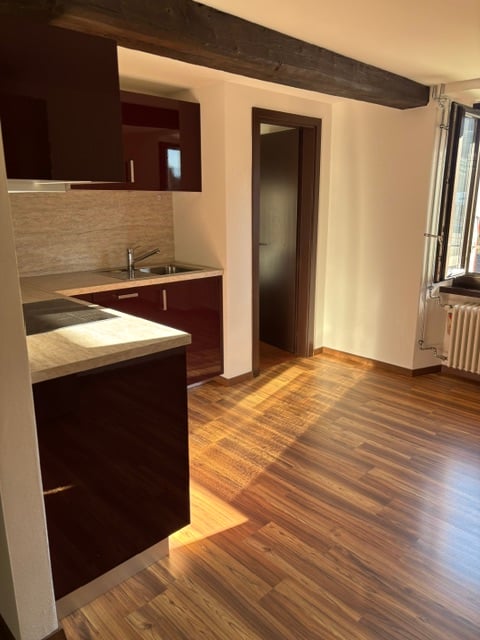
Lugano Zentrum – 1,5 Zimmer möbliert, komplett renoviert, 3 Minuten von der USI

KurzbeschreibungWohnung mit 1,5 Zimmern (28 m²) in der Via Monte Brè, Lugano. Komplett renoviert im Jahr 2026 und nie bewohnt nach den Renovierungsarbeiten, vollständig möbliert, sofort verfügbar. Zentrale und ruhige Lage, etwa 3 Minuten zu Fuß von der Universität der italienischen Schweiz.Monatliche Miete: CHF 1'100.– + CHF 150.– Nebenkosten.Vollständige BeschreibungWir bieten eine Wohnung mit 1,5 Zimmern in der Via Monte Brè 9 in Lugano an, in einer zentralen aber ruhigen Gegend, nur wenige Schritte von der Universität und allen Dienstleistungen entfernt.Die Wohnung befindet sich im Erdgeschoss eines Gebäudes von 1970 mit Aufzug und wurde im Jahr 2026 komplett renoviert: Sie wurde nie nach den Renovierungsarbeiten bewohnt. Neue Ausstattung, erneuerte Anlagen und inklusive Möblierung machen sie zu einer sofort bewohnbaren Lösung, ohne dass Kauf oder Eingriffe erforderlich sind.Die Innenräume wurden mit Bedacht auf die Optimierung des Raums gestaltet: Wohnbereich mit Relax-Ecke, Schlafbereich, Arbeitsplatz und große integrierte Behälter. Die Küche ist in den Wohnbereich integriert.Die Nähe zur USI, die in etwa 3 Minuten zu Fuß erreichbar ist, macht die Wohnung besonders geeignet für Studenten, Doktoranden, Forscher, Dozenten und Fachleute oder für diejenigen, die ein praktisches Zuhause im Zentrum von Lugano suchen.Die Fotos sind echt, ohne Bearbeitung und ohne künstliche Intelligenz: Was man sieht, entspricht dem, was die Wohnung bietet.Lage und Verbindungen • Universität der italienischen Schweiz: 3 Minuten zu Fuß • SUPSI – Departement für innovative Technologien: in unmittelbarer Nähe • Busstation "Universität": 2 Minuten zu Fuß • Autobusbahnhof Lugano: 10 Minuten zu Fuß • Supermarkt Coop: 6 Minuten zu Fuß • Apotheke: 4 Minuten zu Fuß • Der Luganersee und der Seeuferweg in der Nähe Merkmalen • 1,5 Zimmer, 28 m² • Erdgeschoss, Gebäude mit Aufzug • Gebäude von 1970, Wohnung komplett renoviert im Jahr 2026 • Nie bewohnt nach der Renovierung • Komplett möbliert • Ausgestattete Küche • Badezimmer mit Dusche • Zentralheizung mit Heizkörpern • Gemeinsame Waschküche im Gebäude • Keller inklusive • Fahrradabstellraum • Kleiner zusätzlicher Abstellraum • Ruhige Gegend • Abgedeckter Parkplatz in der Tiefgarage verfügbar: CHF 150.–/Monat Mietbedingungen • Monatliche Miete: CHF 1'100.– • Nebenkosten: CHF 150.–/Monat • Gesamtkosten pro Monat: CHF 1'250.– • Kaution: CHF 3'300.– • Verfügbar ab sofort KontaktArtem Atanasov Tel. / WhatsApp: +41 76 588 90 65 E-Mail: artematanasov@hotmail.comBesichtigungen nach Vereinbarung, auch per Videokonferenz für diejenigen, die sich außerhalb von Lugano befinden.
Wegzeit
-
1 / 29
  • Balkon / Terrasse
  • Haustiere erlaubt
  • Aussicht
  • +7
CHF 5'746.– Top
3.5 Zimmer114m² Wohnfläche
Via Roncone 22, 6927 Collina d'Oro

LUGANO-COLLINA D'ORO - AFFITTASI APPARTAMENTO 3.5 LOCALI CON VISTA LAGO (Rif. 504)

APPARTAMENTO CON TERRAZZO VISTA UL PARCOTarchini Group propone in affitto un incantevole appartamento di 114 mq con ampi balconi e vista lago, all'interno del prestigioso contesto residenziale Resort Collina d'Oro.L'appartamento è così composto: ingresso, cucina abitabile, ampio soggiorno, due camere da letto, due bagni e due balconi. Lavanderia privata.Completa l'offerta la possibilità di usufruire dei servizi alberghieri del Resort Collina d'Oro tra cui il Ristorante, un ampio centro SPA & Fitness con piscina interna riscaldata, una meravigliosa piscina esterna con Jacuzzi e Pool Bar, servizio concierge 24/24.L'appartamento dispone inoltre di una cantina privata e uno spazio dedicato all'interno della cantina vini del Resort Collina d’Oro.Posteggi in autorimessa disponibili.APPARTEMENT WITH TERRACE VIEWING THE PARKTarchini Group proposes for rent a charming 114 sqm flat with large balconies and lake view, within the prestigious residential context Resort Collina d'Oro.The flat is composed as follows: entrance hall, kitchen, large living room, two bedrooms, two bathrooms and two balconies. Private laundry room.The offer is completed by the possibility of using the hotel services of the Resort Collina d'Oro including the Restaurant, a large SPA & Fitness centre with heated indoor pool, a wonderful outdoor pool with Jacuzzi and Pool Bar, 24/24 concierge service.The flat also has a private wine cellar and a dedicated space inside the wine cellar of the Resort Collina d'Oro.Parking spaces are available in the garage.

  • Balkon / Terrasse
  • Haustiere erlaubt
  • Aussicht
  • +7
Wegzeit
-
1 / 19
  • Balkon / Terrasse
  • Haustiere erlaubt
  • Aussicht
  • +8
CHF 15'285.– Top
6.5 Zimmer208m² Wohnfläche
Via Roncone 22, 6927 Agra

COLLINA D'ORO - AFFITTASI INCANTEVOLE APPARTAMENTO CON GIARDINO PRIVATO E VISTA LAGO (rif. 001)

Tarchini Group propone in affitto un esclusivo appartamento di 326 mq disposto su due livelli con ampie logge, spazioso giardino privato e meravigliosa vista lago, all'interno del prestigioso contesto residenziale Resort Collina d'Oro. Al piano terra l'appartamento è composto da: cucina abitabile open space completamente attrezzata con sala da pranzo, ampio soggiorno, studio, una camera di servizio, un bagno, un servizio per ospiti e una spaziosa loggia di 80 mq. Al piano superiore troviamo: camera da letto padronale con guardaroba e sala da bagno, due camere da letto, una cabina armadio, un bagno e una luminosa loggia di 80 mq. L’appartamento dispone di un meraviglioso giardino privato di 605 mq con splendida vista lago. Completa l'offerta la possibilità di usufruire dei servizi alberghieri del Resort Collina d'Oro tra cui il Ristorante, il Bar, un ampio centro SPA & Fitness con piscina interna riscaldata, una meravigliosa piscina esterna con Jacuzzi e Pool Bar, servizio concierge 24/24. L'appartamento dispone inoltre di una cantina privata e uno spazio dedicato all'interno della cantina vini del Resort Collina d’Oro. Posteggi in autorimessa disponibili. Lo stabile è alimentato da energia proveniente da fonti rinnovabili.ELEGANT APARTMENT WITH PRIVATE GARDEN AND LAKE VIEWTarchini Group is offering for rent an exclusive 326 m² apartment spread over two floors, featuring large loggias, a spacious private garden and stunning lake views, within the prestigious Resort Collina d'Oro residential complex. On the ground floor, the apartment comprises: a fully equipped open-plan kitchen with dining area, a spacious living room, a study, a staff bedroom, a bathroom, a guest toilet and a spacious 80 m² loggia. On the upper floor, there is: a master bedroom with a walk-in wardrobe and en-suite bathroom, two further bedrooms, a walk-in wardrobe, a bathroom and a bright 80 m² loggia. The apartment boasts a wonderful private garden of 605 m² with stunning lake views. The offer is complemented by access to the Collina d’Oro Resort’s hotel facilities, including the Restaurant, the Bar, a large SPA & Fitness centre with a heated indoor pool, a wonderful outdoor pool with Jacuzzi and Pool Bar, and a 24-hour concierge service. The apartment also features a private cellar and a dedicated space within the Collina d’Oro Resort’s wine cellar. Parking spaces in the garage are available. The building is powered by energy from renewable sources.

  • Balkon / Terrasse
  • Haustiere erlaubt
  • Aussicht
  • +8
Wegzeit
-
1 / 32
  • Balkon / Terrasse
  • Haustiere erlaubt
  • Aussicht
  • +8
Preis auf AnfrageTop
5.5 Zimmer276m² Wohnfläche
Via Roncone 22, 6927 Agra

COLLINA D'ORO-AGRA - Lussuoso appartamento di 276 mq con ampia loggia e vista lago (Rif. 303)

Tarchini Group propone in affitto un incantevole appartamento di 276 mq, all’interno del prestigioso contesto residenziale Resort Collina d’Oro, particolarmente luminoso e con meravigliosa vista lago.Si compone di: ampio soggiorno/sala da pranzo con terrazza a loggia di 86 mq, cucina attrezzata con zona pranzo, zona lavanderia, bagno di servizio, due camere da letto ognuna con la propria sala da bagno, una camera padronale con cabina armadio, sala da bagno e loggia privata.L'appartamento beneficia dei servizi alberghieri del Resort Collina d'Oro, tra cui un ampio centro SPA & Fitness, piscina interna ed una meravigliosa piscina esterna con jacuzzi e Pool Bar.L'appartamento dispone inoltre di una cantina privata e uno spazio dedicato all'interno della cantina vini del Resort Collina d'Oro.Posteggi in autorimessa disponibili.LUXURY APARTMENT WITH WONDERFUL LAKE VIEWTarchini Group offers for rent a charming apartment of 276 mq, within the prestigious residential and hotel context of Resort Collina d'Oro, particularly bright, with a wonderful lake view.The apartment consists of: large living / dining room with loggia terrace, equipped kitchen with dining area, laundry area, service bathroom, two bedrooms each with its own bathroom, a master bedroom with walk-in closet, bathroom and private loggia.The offer is completed by the possibility of using the hotel services of the Collina d'Oro Resort, including the restaurant, a large SPA & fitness center and a wonderful external swimming pool with Jacuzzi and Pool Bar.The apartment also has a private cellar and a dedicated space inside the Collina d'Oro Resort's wine cellar.Parking spaces in the garage available.

  • Balkon / Terrasse
  • Haustiere erlaubt
  • Aussicht
  • +8
Wegzeit
-
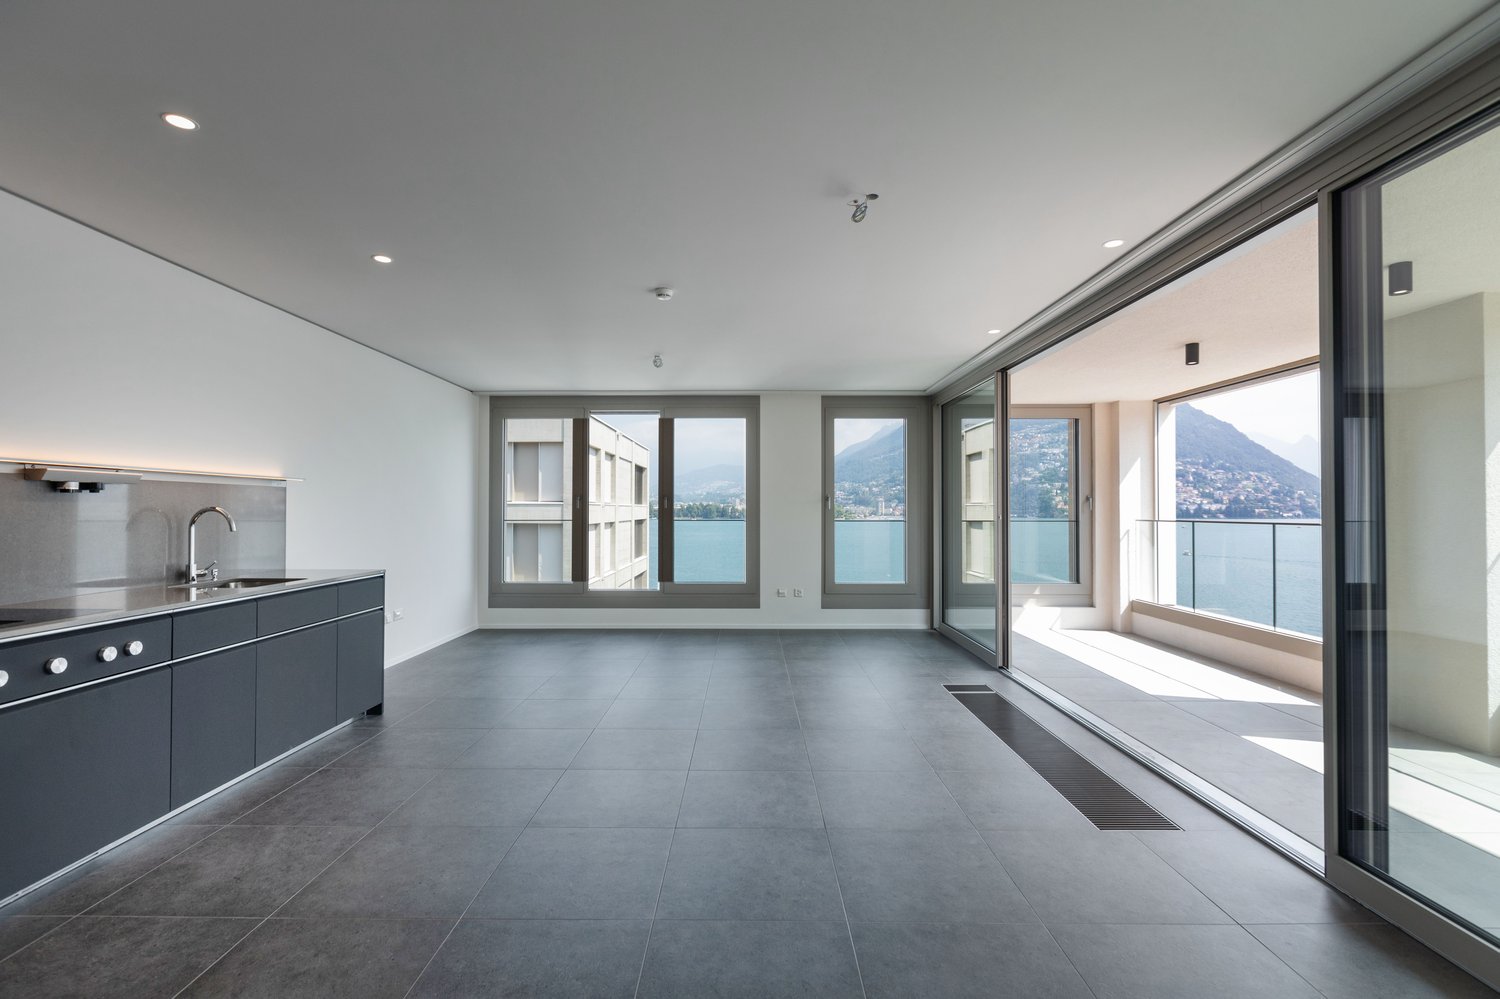
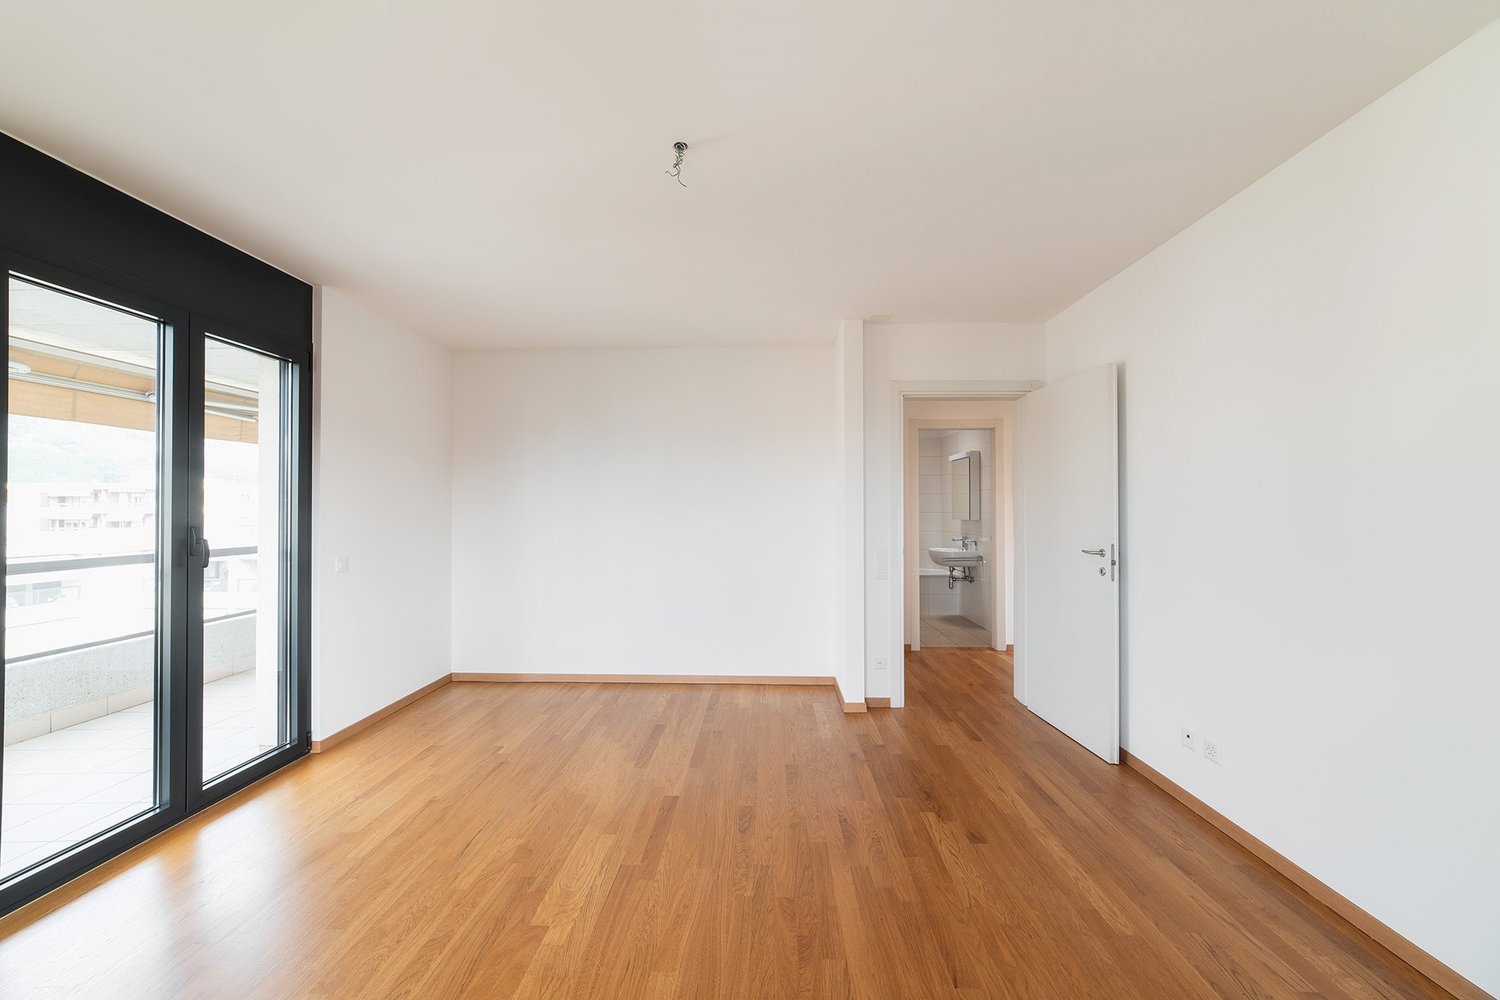
  • Empty room with wooden flooring, large sliding glass doors opening to a balcony with scenic lake and mountain views.
  • Balcony with lake view, tiled floor, sliding glass door, metal railing
  • Aerial view of a city with a lake and mountains in the background
  • Cityscape with mountains, buildings, and a sunset view
  • Empty hallway with wooden flooring, white walls, and access to a balcony with a scenic mountain view.
  • Empty hallway with wooden herringbone flooring and white walls, featuring two open doors leading to adjacent rooms.
  • empty room, wooden parquet floor, white walls, two open doors, ceiling light
  • A narrow hallway with light-colored walls, wooden herringbone flooring, and built-in white cabinets with silver handles. A closed door is visible on the right side.
  • Modern kitchen with white cabinets, dark countertop, stainless steel sink, dishwasher, and oven. Features a round ceiling light and tiled backsplash.
  • Mountains, lake, town, trees, buildings, clear sky
  • Living room, kitchen, bathroom, corridor, balcony
1 / 11
CHF 1'490.– Top
1.5 Zimmer42m² Wohnfläche
Via Coremmo, 6900 Lugano

Loft Attico con Vista Panorámica a 210° su Lugano / Penthouse Loft 210° Panoramic Views over Lugano

Loft Attico con Vista Panorámica a 210° su LuganoCercate l'effetto "Wow"? Questo moderno open-space in Via Coremmo, appena ristrutturato (2026), unisce stile urbano, massima luminosità e una vista senza pari.I punti di forza: • Vista unica: Panorama a 210° dal Monte Brè, sopra la città e il lago, fino al San Salvatore. • Stile Loft: Soffitti alti 2.7 m e grandi vetrate all'ultimo piano. • Top Comfort: Prima locazione, nuova cucina e aria condizionata. • Spazi esterni: Balcone panoramico privato (11m2) + terrazza condominiale di 500 m². • Oasi urbana: Centralissimo, eppure estremamente silenzioso. • Flessibilità: Affittabile anche come seconda casa (lungo termine) A piedi in pochi minuti: • 🚌 4 min. Bus (Linee 3 & 16) • 🚂 6 min. Stazione FFS (ideale pendolari) • 🛒 8 min. Migros e negozi • 🌊 12 min. Lungolago Interessati? Contattateci subito per una visita!🇬🇧 EnglishPenthouse Loft with 210° Panoramic Views over LuganoLooking for the "Wow" factor? This newly renovated (2026) loft apartment on Via Coremmo combines sleek urban living with an unbeatable, sun-drenched view.Key Features: • World-Class View: 210° panorama from Monte Brè across the city and lake to San Salvatore. • Loft Atmosphere: High 2.7 m ceilings and floor-to-ceiling windows. • Premium Standard: First rental after total renovation, brand-new kitchen, and A/C. • Outdoor Bonus: Private panoramic balcony (11m2) + massive 500 m² shared rooftop terrace. • Quiet City Living: Centrally located yet remarkably peaceful. • Flexibility: Also available as a second home (long-term rent). Everything within walking distance: • 🚌 4 min. Bus stop (Lines 3 & 16) • 🚂 6 min. Lugano Railway Station • 🛒 8 min. Supermarket (Migros) • 🌊 12 min. Lakeside promenade Want to see it? Contact us today to arrange a viewing!🇩🇪 DeutschAttika-Loft mit 210°-Panoramblick über LuganoSuchen Sie den "Wow-Effekt"? Diese frisch sanierte (2026) Loftwohnung an der Via Coremmo vereint urbanen Lifestyle mit einer unvergleichlichen Aussicht.Ihre Highlights: • Premium-Aussicht: 210°-Panorama vom Monte Brè über die Stadt und den See bis zum San Salvatore. • Loft-Ambiente: Offenes Raumkonzept, 2.7 m Deckenhöhe und riesige Fensterfronten. • Exklusiver Standard: Erstvermietung nach Totalsanierung, neue Küche und Klimaanlage. • Outdoor-Plus: Panorama-Balkon (11m2) + Mitbenutzung einer gigantischen 500 m² Dachterrasse. • Ruheoase: Mitten in der Stadt und dennoch absolut ruhig. • Flexibilität: Auch als Zweitwohnung (Langzeitmiete) zugelassen. Perfekte Anbindung (zu Fuss): • 🚌 4 Min. Busstation (Linien 3 & 16) • 🚂 6 Min. Bahnhof Lugano (ideal für Pendler) • 🛒 8 Min. Einkaufsmöglichkeiten (Migros) • 🌊 12 Min. Seepromenade

Wegzeit
-
  • Modern living room with a grey sectional sofa, wooden coffee table, dining table with chairs, and a TV screen. Large windows and sliding doors lead to a balcony.
  • Modern living room with a grey sectional sofa, coffee table, TV stand, bookshelf, and a sliding glass door leading to a balcony.
  • Balcony with a small round wooden table and two wooden folding chairs, overlooking a residential area with parked cars and greenery.
  • Empty hallway with light-colored walls, wooden flooring, and two open doors leading to a living room and a kitchen area.
  • Modern bedroom with a white bed, wooden nightstand, chest of drawers, and a large window with shutters.
  • Bedroom with a single bed, striped bedspread, patterned pillow, and a large white wardrobe with a box on top.
  • A cozy bedroom with a bed featuring a colorful patchwork quilt and matching pillows, a nightstand with a picture frame, a toy car, and a rocket model, and a window offering a view of a neighboring building and greenery.
  • Modern kitchen with white cabinets, granite countertop, stainless steel sink, and built-in oven. Includes a refrigerator with magnets and a dish rack on the counter.
  • Bright kitchen with tiled floor, white walls, and a sliding glass door leading to a balcony. Includes a wooden table with a bench, coffee maker, microwave, and sink with a faucet.
  • Modern bathroom with a bathtub, toilet, sink, and shower area. Features a large window with frosted glass, marble tiles, and a towel on the edge of the bathtub. A robe and various toiletries are placed on a rack near the window.
  • Modern bathroom with a white sink, toilet, bathtub with a glass shower enclosure, and a washing machine. The room features tiled walls and floor, a large window, and a mirror above the sink.
  • A narrow hallway with wooden flooring, white walls, and a partially open door on the right. Shelves on the left hold various items, and cleaning supplies are visible in the background.
  • Four-story building with light brown facade and multiple windows, with several parked cars in front.
  • {"type": "Garage", "objects": [], "visible_features": ["Garage"], "description": "Underground garage with a parked car, skis, and other stored items."}
1 / 14
CHF 1'600.– Top
3 Zimmer67m² Wohnfläche
Via Maggio 44, 6900 Lugano

Sonnige 3-Zimmer-Wohnung mit Balkon in Lugano – Verfügbar ab November 2026

Willkommen in dieser charmanten 3-Zimmer-Wohnung im 1. Stock eines gut unterhaltenen Gebäudes an der Via Maggio 44 im Herzen von Lugano, 6900. Die Wohnung ist sonnendurchflutet und in einer friedlichen Umgebung gelegen, bietet somit einen wunderbaren Lebensstil in einer der schönsten Städte der Schweiz.Die Wohnung bietet: • Comfortable Schlafzimmer: Ein gut ausgestattetes Zimmer mit einem Einzelbett, gestreiftem Bettüberwurf und einem großen weißen Kleiderschrank mit viel Stauraum. • Modernes Badezimmer: Voll ausgestattet mit weißen Schränken, Granit-Arbeitsplatte, Edelstahlwaschbecken, eingebautem Ofen und Kühlschrank – alles, was Sie für ein komfortables tägliches Leben benötigen. • Privater Balkon: Genießen Sie das sonnige Klima des Tessins von Ihrem eigenen Außenbereich. • Wohnbereich: Ein großzügiger 67 m², verteilt auf 3 Zimmer. • Praktische Ausstattung: Enthält Aufzugszugang, Parkplatz, Garage und eine Waschmaschine in der Wohnung. • Rauchen erlaubt in der Wohnung. • Parkplatz: Option, für 120 CHF inklusive. Lage & Umgebung: Diese Wohnung genießt eine ruhige Umgebung sowohl tagsüber als auch nachts, was sie zu einem idealen Rückzugsort nach einem beschäftigten Tag macht. Die Gegend ist sonnig im Sommer und profitiert von angenehmem Licht das ganze Jahr über. Naturfreunde werden die Nähe zu einem Fluss und einem See in der Nähe schätzen. • Fußweg: See (4 Minuten), Lugano Maritima (11 Minuten), Stadtzentrum (19 Minuten). Verfügbar ab 1. November 2026, ist diese Wohnung eine fantastische Gelegenheit, den entspannten aber lebendigen Lebensstil zu genießen, den Lugano zu bieten hat. Verpassen Sie nicht die Chance, diese sonnige, ruhige Zuflucht zu Ihrem neuen Zuhause zu machen!

Wegzeit
-
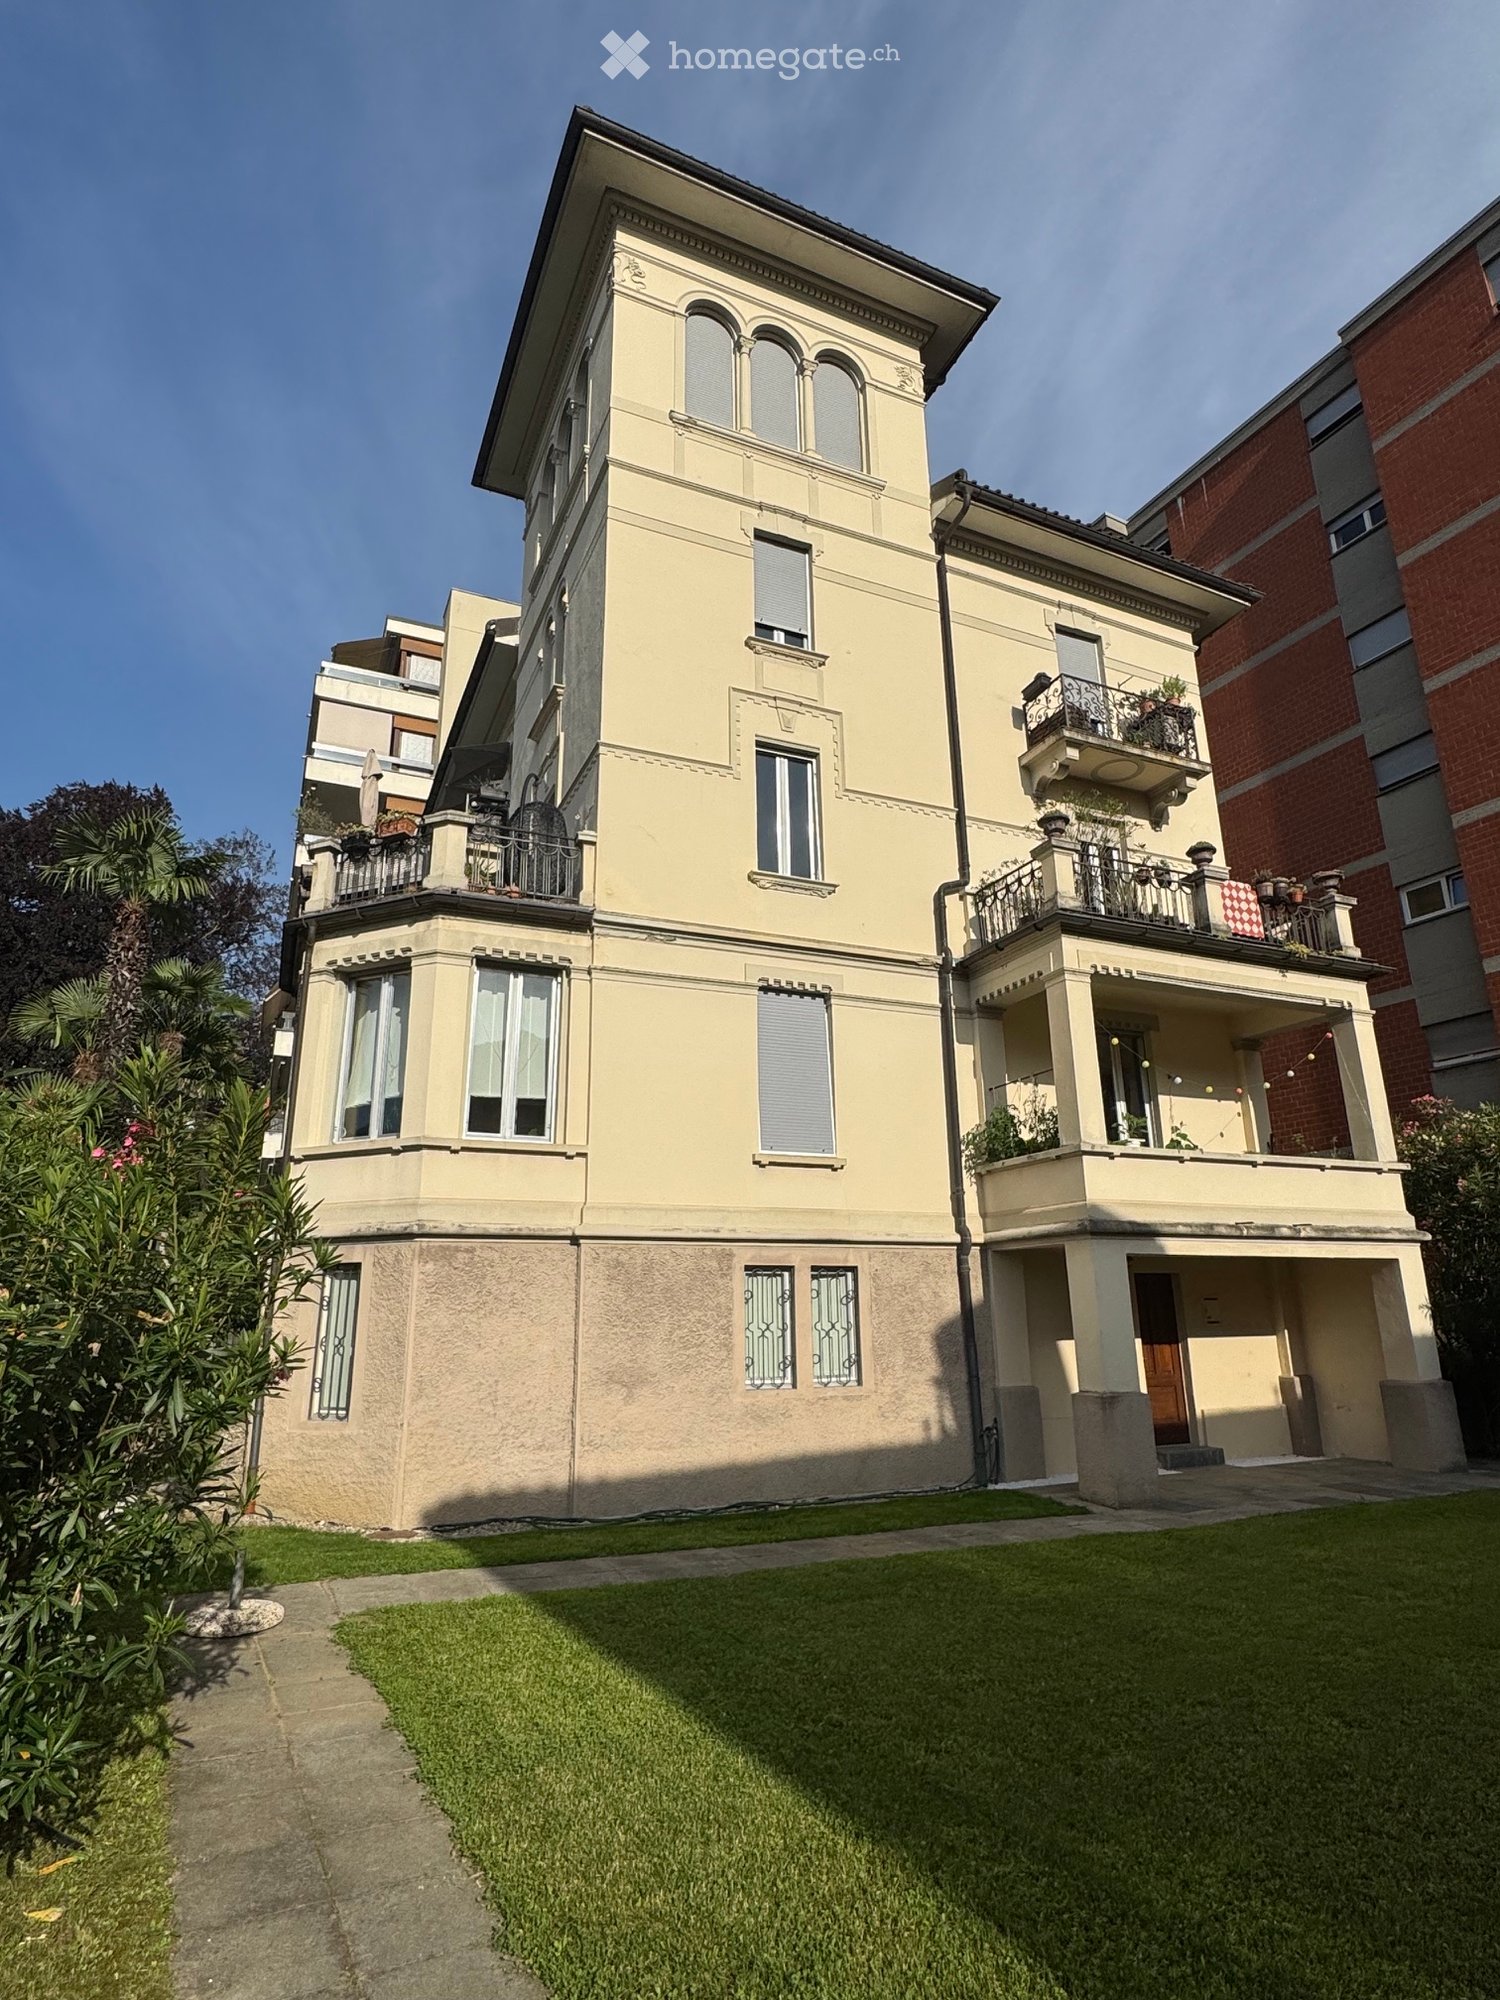
  • Two-story yellow house with red brick accents, arched windows, balconies, and a satellite dish on the roof.
  • A well-maintained garden with a grassy lawn, a palm tree, and a view of a hilly landscape with trees and shrubs.
  • A well-maintained garden area with a paved pathway leading to an arched entrance of a building. The area features neatly trimmed grass, small plants, and trees providing shade.
  • Two-story building with peach-colored walls, arched windows, and balconies. The left side features a stone facade with a small arched doorway and a protruding balcony with wooden supports. The right side has a smooth peach-colored wall with multiple arche
  • Empty room with wooden ceiling beams, white walls, and a wooden floor. Features include built-in cabinets, a window, and a staircase leading to another level.
  • Modern kitchen with white cabinets, stainless steel appliances, granite countertop, and a built-in oven and dishwasher.
  • Empty room with wooden herringbone flooring and large sliding glass doors opening to a balcony with a scenic mountain view.
  • Empty room with wooden herringbone flooring, large open balcony door with metal railing, green door frame, and visible greenery outside.
  • Bathroom with a white sink, mirror, and shelves in an adjacent closet. The bathroom has tiled walls and a red brick floor.
  • Modern bathroom with green tiled walls, dark wooden floor, bathtub, sink, toilet, and mirror. A door leads to another room.
  • A serene garden area with a stone bench, a small table, and a tree providing shade. The setting includes a stone wall and grassy ground.
  • Lush garden with a stone fire pit, grassy area, trees, and a view of hills and mountains.
1 / 18
CHF 2'500.– Top
6 Zimmer170m² Wohnfläche
in paese 12, 6981 Bombinasco

Haus "Patrizia" in Bombinasco

Bombinasco liegt in der Gemeinde Lema, in Malcantone, auf 600 Metern Höhe, zwischen den Orten Curio und Astano. Es ist gut an das Straßennetz angeschlossen und liegt 15 Minuten von der Bahnstation "Trenino" Ponte Tresa Lugano entfernt. Es gibt Post- und Schulbusdienste.Das Haus ist nach Süden ausgerichtet und verfügt über große Loggien. Das Baujahr ist unbekannt, aber es wurde Ende der 50er Jahre vollständig renoviert und seitdem regelmäßig modernisiert und gewartet; Dachisolierung, Fenster mit Doppelverglasung, neue Bäder, moderne Küche usw.Im Erdgeschoss befindet sich das Wohn-/Esszimmer mit Kamin und Zugang zu einem alten Gewölbekeller, das sich zu einem Pergola öffnet, das Teil des Gartens ist. Die Schlafzimmer erstrecken sich über zwei Etagen: drei Doppelzimmer mit Loggien (und Waschbecken) und zwei Einzelzimmer; Badezimmer mit Badewanne, separates Duschbad (auch mit Loggia!) und zwei separate Sanitäreinrichtungen.Der Garten, mit einer Fontäne und einem Granittisch, umgibt das Haus auf der Süd- und Westseite. Ein geschlossener Garage steht dem Mieter zur Verfügung.So präsentiert sich Ca-da-Nina - ihr Name - heute mit dem Charme und der Authentizität einer fernen Vergangenheit, ohne den Komfort einer modernen Wohnung auszuschließen. Sie erobert das Herz mit der Wärme ihrer Gastfreundschaft und ihrer unvergleichlichen familiären Atmosphäre.

Wegzeit
-
  • Well-maintained garden with a gravel patio area featuring a wooden table, wicker chairs, and a lounge chair. The garden includes lush greenery, a grassy lawn, and a small potted plant.
  • Garden area with a patio, outdoor furniture, potted plants, and a grill, adjacent to a house with large windows and a covered entrance.
  • Modern living room with light wood flooring, grey sofa, two yellow stools, a small table, and a hanging plant. Large sliding glass doors open to a patio with outdoor furniture.
  • Modern kitchen with white cabinets, dark lower units, wooden dining table, pendant lights, and various appliances.
  • A small, modern hallway or entryway with light wooden flooring, a hanging light fixture, a patterned chair, a round wall mirror, and a stack of colorful storage boxes near the door.
  • A cozy hallway with a staircase leading upwards, a white piano with a matching stool, a small table with a lamp and vase, and a picture frame on the wall.
  • Modern kitchen with wooden floor, central island table with four yellow stools, pendant lights, white cabinetry, and a view to a garden through large windows.
  • Hallway with gray tiled floor, white walls, staircase leading upwards, white bookshelf with books and decorative items, green accent wall, and a small green stool near the bookshelf.
  • A cozy, well-lit room with a sofa, a small table, a rocking chair, a mirror, shelves, and a view of a balcony area.
  • Bright living room with wooden flooring, large windows, a cream-colored sofa, a wicker chair, a small table, shelves, and decorative plants.
  • Cozy attic bedroom with wooden floors, slanted wooden ceiling, large windows, bed with pillows, shelves, fan, and ladder leading to loft area.
  • A well-lit room with a large window opening to a balcony, featuring a desk with a chair, shelves with books and a globe, and an easel near the window.
  • Modern bathroom with a double sink vanity, toilet, bathtub, mirror, and various toiletries. The space features beige tiles, a glass shower enclosure, and a towel on the edge of the tub.
  • Modern bathroom with a glass-enclosed shower, double sink vanity, toilet, and built-in shelves for toiletries.
  • Balcony with tiled floor, sun lounger, and scenic view of trees and houses.
  • A well-maintained garden with a lawn, a covered patio area, a ping pong table, a playground with swings and a slide, and surrounding trees and shrubs.
1 / 16
CHF 2'550.– Top
4.5 Zimmer150m² Wohnfläche
Via Noriée 53, 6945 Origlio

Mietshaus in Origlio zu vermieten, geeignet für Familien, in der Nähe von Kindergarten und Schulen

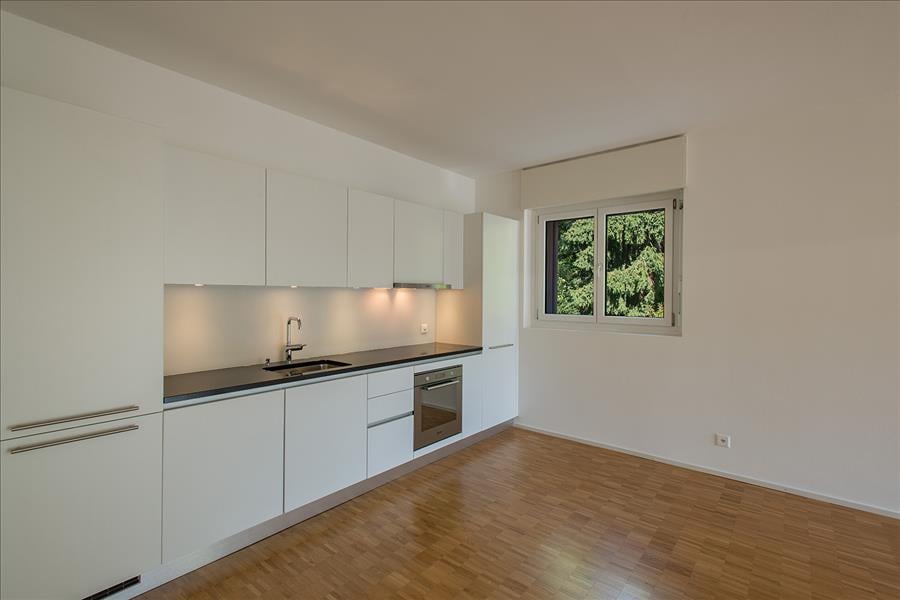
Mietshaus in Origlio zu vermieten, 4,5 Zimmer, mit großem Souterrain, Garten und 2 Parkplätzen (einer mit Wallbox). Die gesamte Wohnung ist auf 4 Ebenen verteilt (ca. 50 m² pro Ebene): • Im Erdgeschoss befinden sich der Eingangsbereich, die offene Küche zum Wohnzimmer, mit Fenster zur Veranda und zum Garten. • Im ersten Obergeschoss befinden sich 2 geräumige Schlafzimmer, ein Badezimmer und ein Balkon. • Im zweiten Obergeschoss befindet sich ein geräumiges Zimmer mit sichtbaren Dachbalken, ein Badezimmer, eine Nische (heute als Büro genutzt) und ein Dachterrasse mit Aussicht. • Im Souterrain befinden sich 4 Räume, die heute als Wäscheraum, Vorratsraum, Keller und Mehrzweckraum (Spiel/Cinema) genutzt werden. Zur Wohnung gehören ein überdachter Parkplatz (mit persönlicher Ladestation für Elektrofahrzeuge), ein offener Parkplatz, ein weiterer externer Keller, ein Schutzraum für das Wohngebäude, ein großer condominialer Garten mit Tischtennis, Schaukeln, Rutschen und Kinderhaus. Die Wohnung liegt in einer sehr ruhigen Wohnanlage und ist von Grün umgeben. Die Räume sind sehr hell und das Innere wurde seit 2015 komplett renoviert und mit hochwertigen Materialien ausgestattet. Die Wohnung und ihre Umgebung sind ideal für eine Familie (Kindergarten 2 Minuten zu Fuß, Grundschule 5 Minuten zu Fuß, See und Oase 5 Minuten zu Fuß). Ende 2026 ist die Erneuerung aller Dächer und die Neufassadierung des Gebäudes geplant. Miete: CHF 2'550.-- + CHF 200.-- Nebenkosten. Verfügbar ab Januar 2027. Besichtigungen nur für ernsthaft Interessierte (079 543 38 94), Makler entschuldigen. Lage und Umgebung: Origlio ist eine ruhige und grüne Gemeinde im Luganese, ideal für diejenigen, die die Natur suchen, ohne auf die wesentlichen Dienstleistungen zu verzichten.
Wegzeit
-
  • Modern bathroom with a white sink, mirror, toilet, bathtub, and a glass-enclosed shower stall. The space features dark tiles and sleek fixtures.
  • Modern balcony with grey tiled floor and glass railing, overlooking a street with trees, outdoor seating, and a parked car.
  • A narrow, clean hallway with white walls and dark tiled flooring, featuring an open door leading to another room.
  • A narrow hallway with white walls, dark grey tiled floor, and a small shower stall visible at the end.
  • Empty kitchen with white cabinets, dark tiled floor, and a countertop. No furniture or appliances are present.
  • Modern kitchen with white cabinets, black countertops, and a central island. The floor is dark tiled, and natural light streams in from a window on the left.
  • Empty room with dark tiled flooring and large sliding glass doors leading to a balcony area.
  • Empty room with dark grey tiled floor, white walls, and a large sliding glass door with blinds leading to an outdoor area.
  • Completely empty room with white walls and dark grey tiled floor. No furniture or equipment.
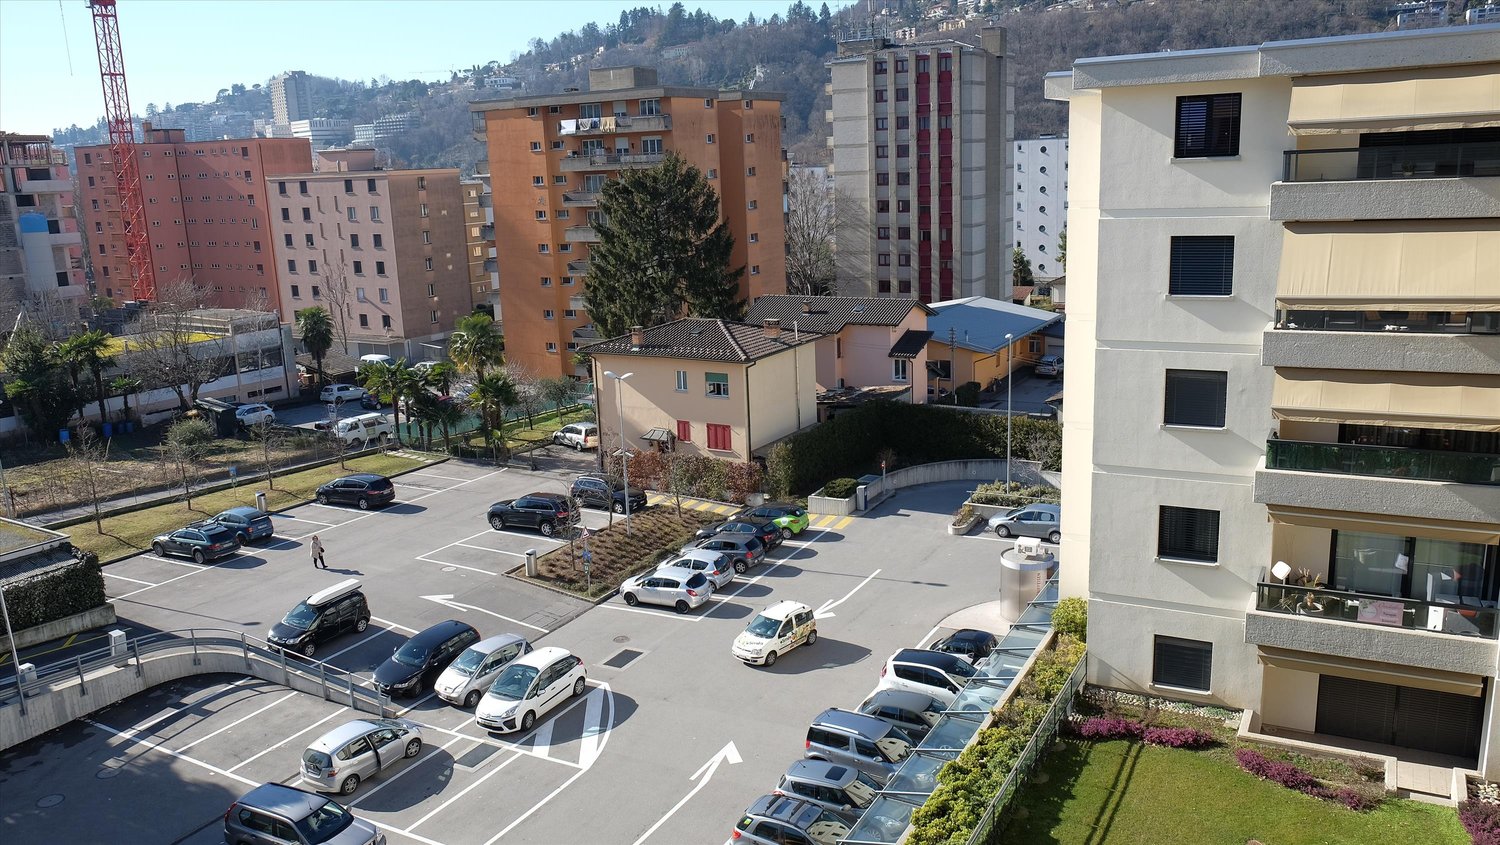
  • View of a cityscape with multiple buildings, including residential structures and a construction crane in the background. The scene includes a mix of architectural styles and greenery.
1 / 12
CHF 2'070.– Top
3.5 Zimmer94m² Wohnfläche
Via ai Grotti 1, 6900 Paradiso

Moderne 3.5-Zimmer-Wohnung in Paradiso, Lugano

Willkommen in dieser wunderschönen, neu gebauten Wohnung (2021) im 3. Stock eines eleganten, modernen Gebäudes in der Via ai Grotti 1, in Paradiso, nur wenige Schritte vom Luganer See entfernt. Mit ihren 94 m² Wohnfläche bietet diese 3.5-Zimmer-Wohnung eine einzigartige Gelegenheit für alle, die Komfort, Stil und eine privilegierte Lage suchen.Die Küche ist ein offener Raum, fein ausgestattet (Induktionsherd, Okite-Arbeitsplatte usw.) und verfügt über zwei Schlafzimmer. Ein Dispositionsbereich mit Vorrichtung für eine Waschmaschine und eine geräumige Kellerabteilung runden das Angebot ab.Das Angebot wird durch Parkplätze in der Tiefgarage oder im Freien, auf Anfrage, ergänzt. Via ai Grotti 1, Paradiso Tel. 091 971 96 02 Bürozeiten E-Mail: info@holdingnove.chLage und Umgebung: Paradiso ist einer der begehrtesten Orte im Kanton Tessin, in einer sonnigen und lebhaften Umgebung gelegen. Die Wohnung befindet sich in unmittelbarer Nähe zur Bushaltestelle Paradiso Stazione/Scuole und ist in nur 1 Minute zu Fuß erreichbar, ebenso wie die Haltestelle der Buslinie Paradiso Stazione/Scuole. Der Fähranleger von Paradiso am See ist nur 6 Minuten zu Fuß entfernt. Die kommunalen Schulen sind 2 Minuten zu Fuß entfernt, die Apotheke 3 Minuten und die Supermärkte nur 5 Minuten. Alles, was man für ein komfortables Leben benötigt, ist in Reichweite.

Wegzeit
-

Vorschläge basierend auf deinen Suchresultaten