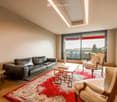
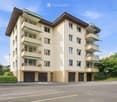
47833 Treffer - Alle Inserate

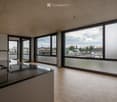
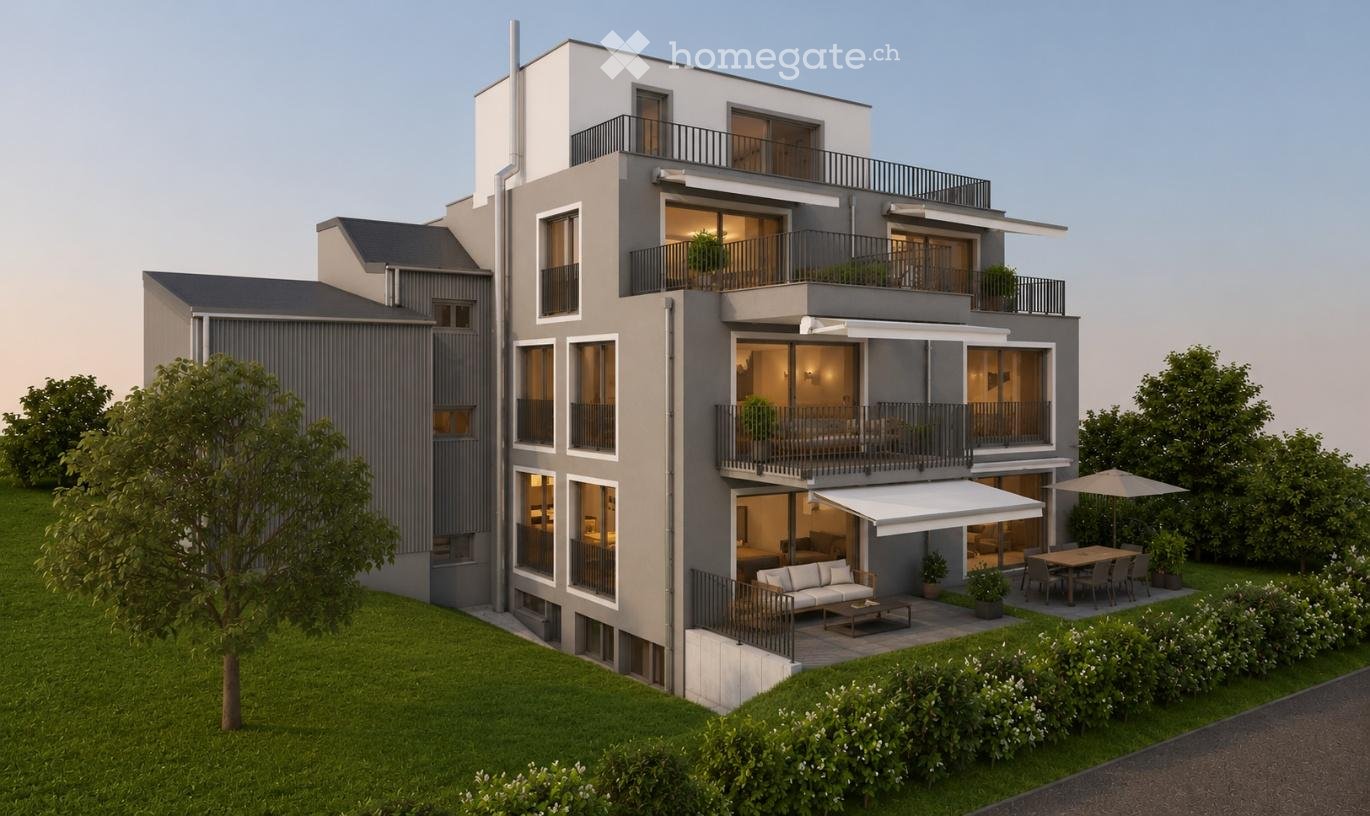
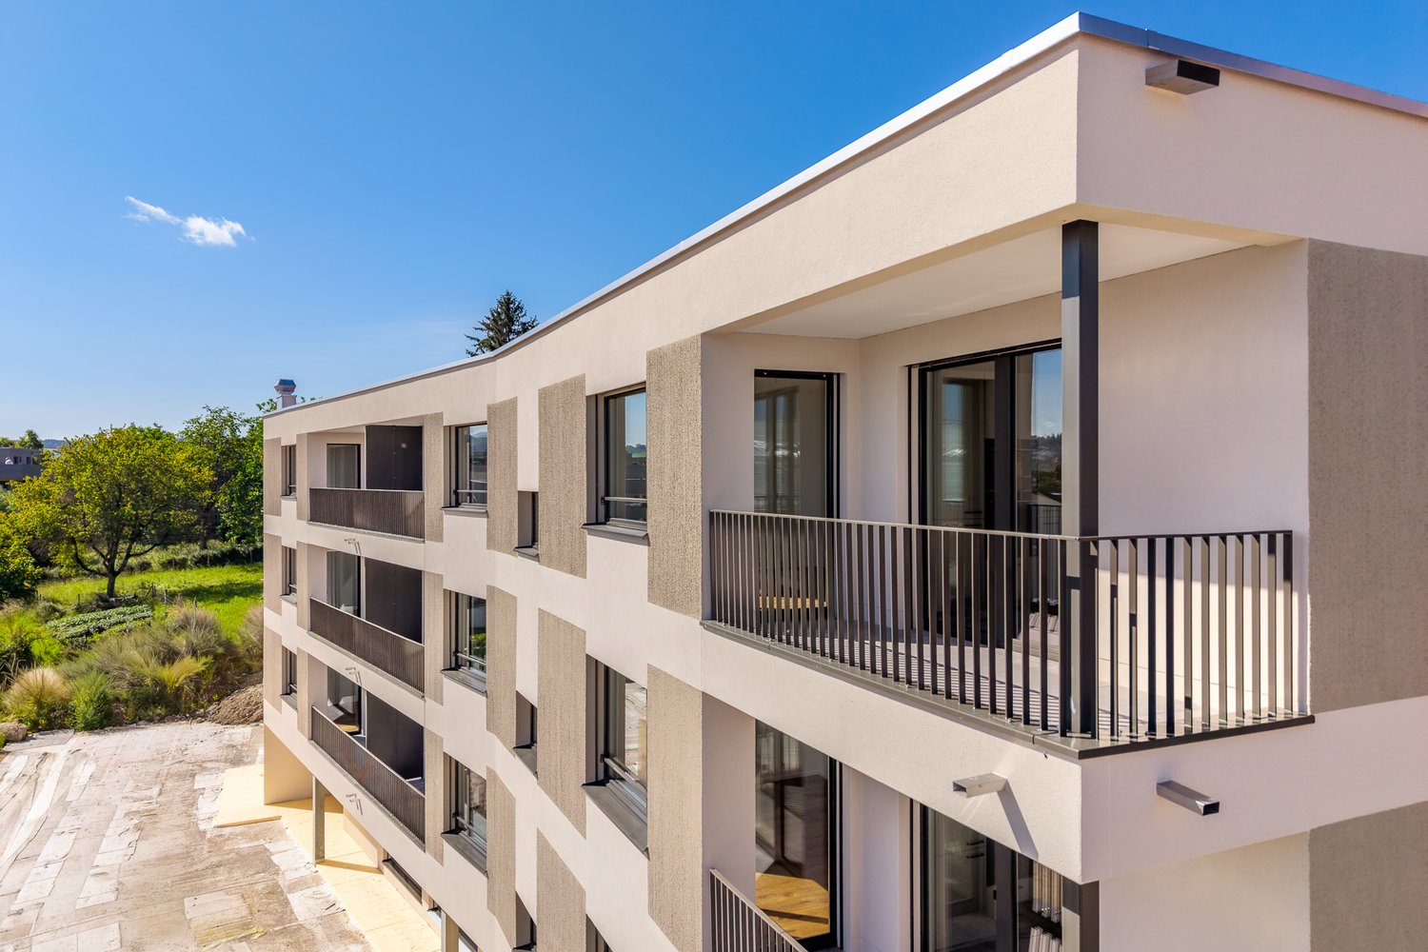
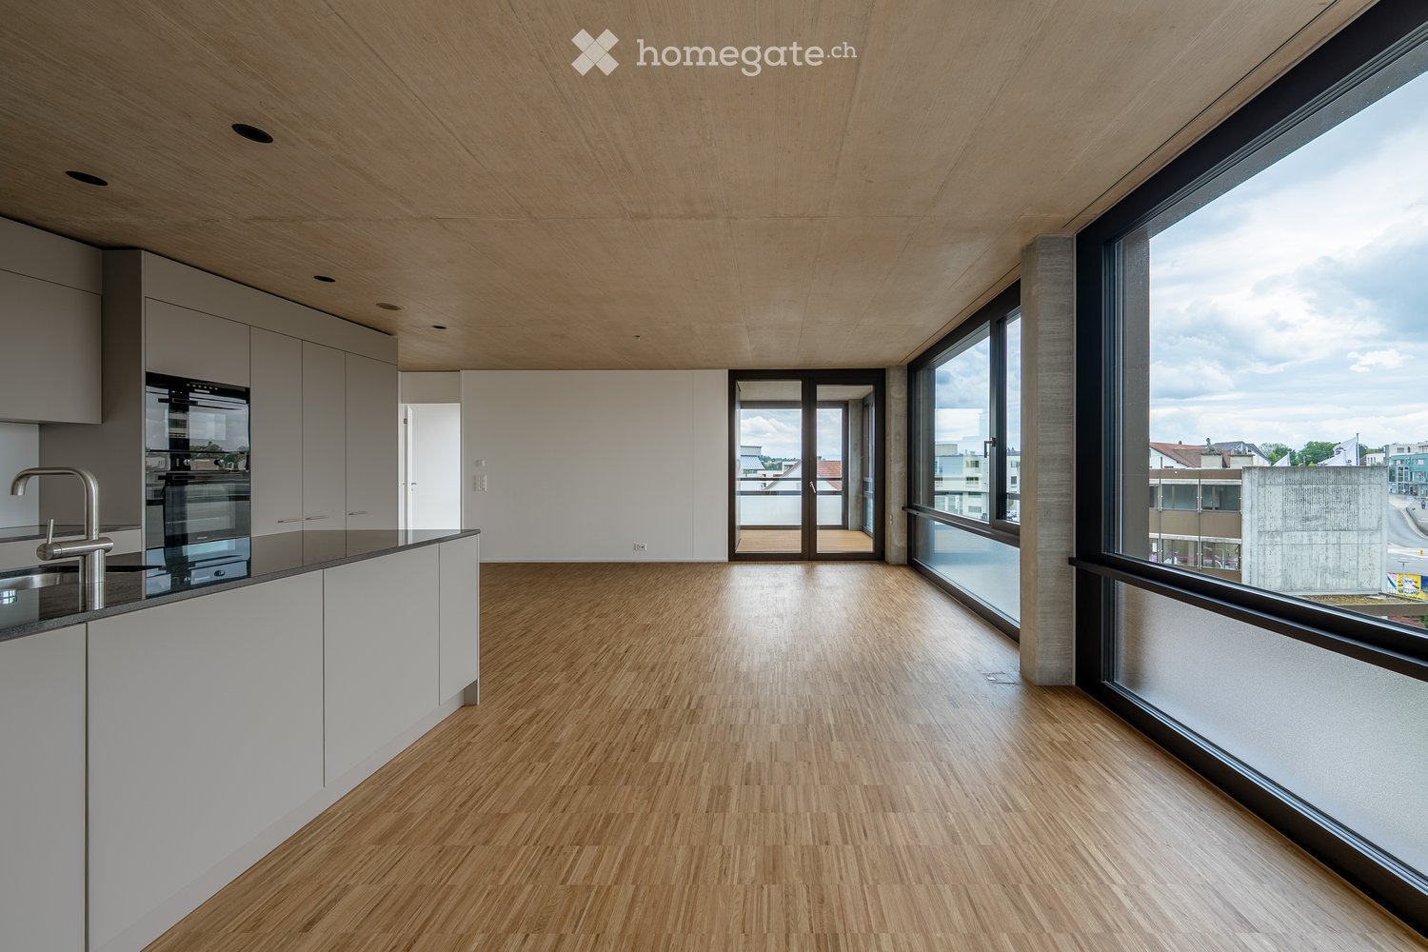
  • Modern kitchen with light wood flooring, white cabinets, and large windows offering a city view.
  • Modern kitchen with dark countertops, light wooden flooring, and large windows offering a view of the cityscape.
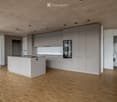
  • Open plan modern kitchen with wooden floors, white appliances, central island, integrated oven, sink with faucet, dishwasher, and white cabinets.
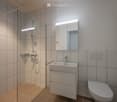
  • White tiled walls, glass walk-in shower, vanity with sink and drawers, and a toilet. The shower area has tiled flooring.
  • modern bathroom with white tiled walls, white bathroom suite, toilet, and bathtub with shower
  • wooden floor, white walls, washer and dryer, tile flooring in the middle
  • modern design, light colored walls, wooden floor, open space
  • open plan room with wooden floors, large windows and a balcony
1 / 8
Modern kitchen with dark countertops, light wooden flooring, and large windows offering a view of the cityscape.
Open plan modern kitchen with wooden floors, white appliances, central island, integrated oven, sink with faucet, dishwasher, and white cabinets.
White tiled walls, glass walk-in shower, vanity with sink and drawers, and a toilet. The shower area has tiled flooring.
CHF 2'995.– Premium
4.5 Zimmer110m² Wohnfläche
Mutschellenplatz 3, 8964 Rudolfstetten

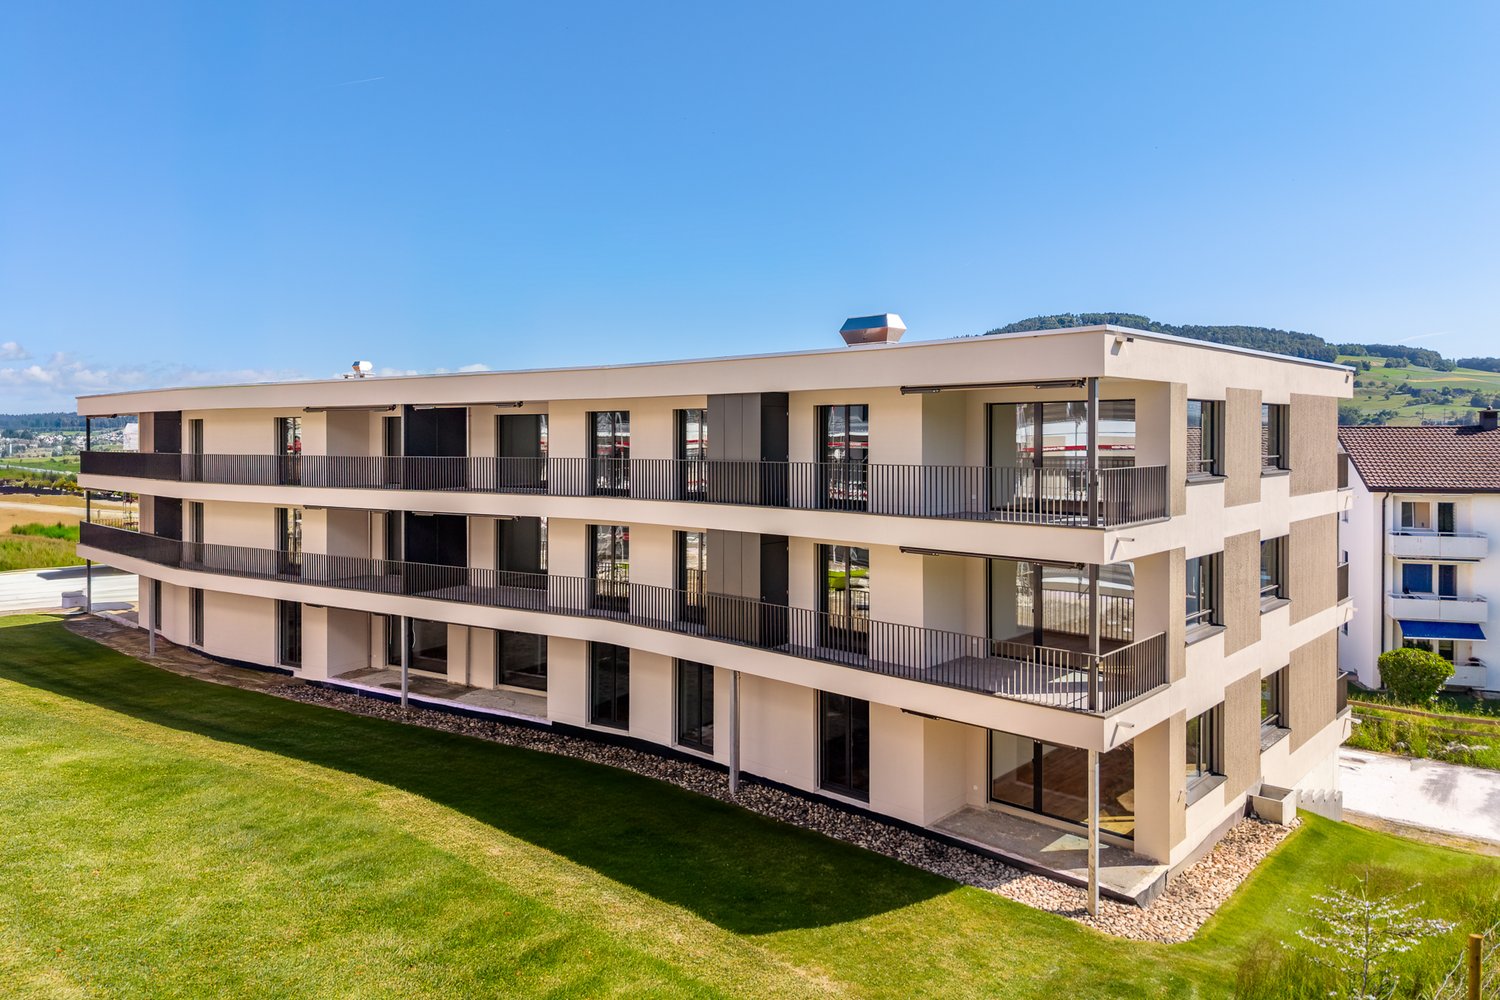
Moderne 4.5-Zimmer-Wohnung in Rudolfstetten - Neubau mit Komfort

An bester Lage auf dem Mutschellen vermieten wir diese helle 4.5-Zimmerwohnung. Der Erstbezug ist per sofort oder nach Vereinbarung möglich.Das moderne Appartement überzeugen durch höchste ökologische Bauqualität sowie ein exzellentes Preis-Leistungs-Verhältnis.Highlights der Wohnungen: • Hoher Ausbaustandard & modernes Design • Hochwertiger Eichen-Parkettboden in allen Wohnbereichen (ausser Nasszellen/Réduit) • Eigener Waschturm (Waschmaschine/Trockner) für maximalen Komfort • Moderne Badewanne, sowie Dusche • Alle Küchengeräte der renommierten Marke Miele • Offene Küche mit Kücheninsel, Induktionskochfeld, Granitabdeckung, Steamer und vielem mehr • Gepflegte Aussenflächen lädt zu entspannten Stunden im Freien ein • Bodenkühlung für angenehme Raum-Temperaturen im Sommer • Gedeckte Loggia als stilvoller Übergang zwischen Innen und Aussen Highlights der Lage: • Gut verbunden: Der Bahnhof ist in nur 2 Gehminuten erreichbar – bequem und wettergeschützt durch eine Schleuse in der Tiefgarage, die direkt in die Unterführung mündet. Die Bushaltestelle liegt direkt gegenüber, und mit der Autobahn-Anbindung über den Uetlibergtunnel ist man sehr schnell in Zürich Downtown. • Perfekt für Singles, Junggebliebenen und Familien: Ein Zuhause mit Komfort, Stil und top Anbindung. Schulen, Kindergärten und Krippen sind in direkter Umgebung. • Einkaufen und Ausgehen: In Gehdistanz ist der Coop, die Migros, der Bäcker, der Optiker, die Bank, Restaurants und vieles mehr… • Erholung & Freizeit: Die auf dem Mutschellen gelegenen Wälder können innert wenigen Minuten erreicht werden und bieten für alle Sportbegeisterten und Naturliebenden geeignete Beschäftigungsmöglichkeiten. Das Regionale Sport- und Begegnungszentrum Burkertsmatt runden ein vielfältiges Freizeitangebot ab. Klingt das interessant? Dann zögern Sie nicht. Wir freuen uns auf Ihre Kontaktaufnahme und stehen Ihnen gerne für Fragen zur Verfügung.Ihre WEBER Immobilien & Team

Wegzeit
-
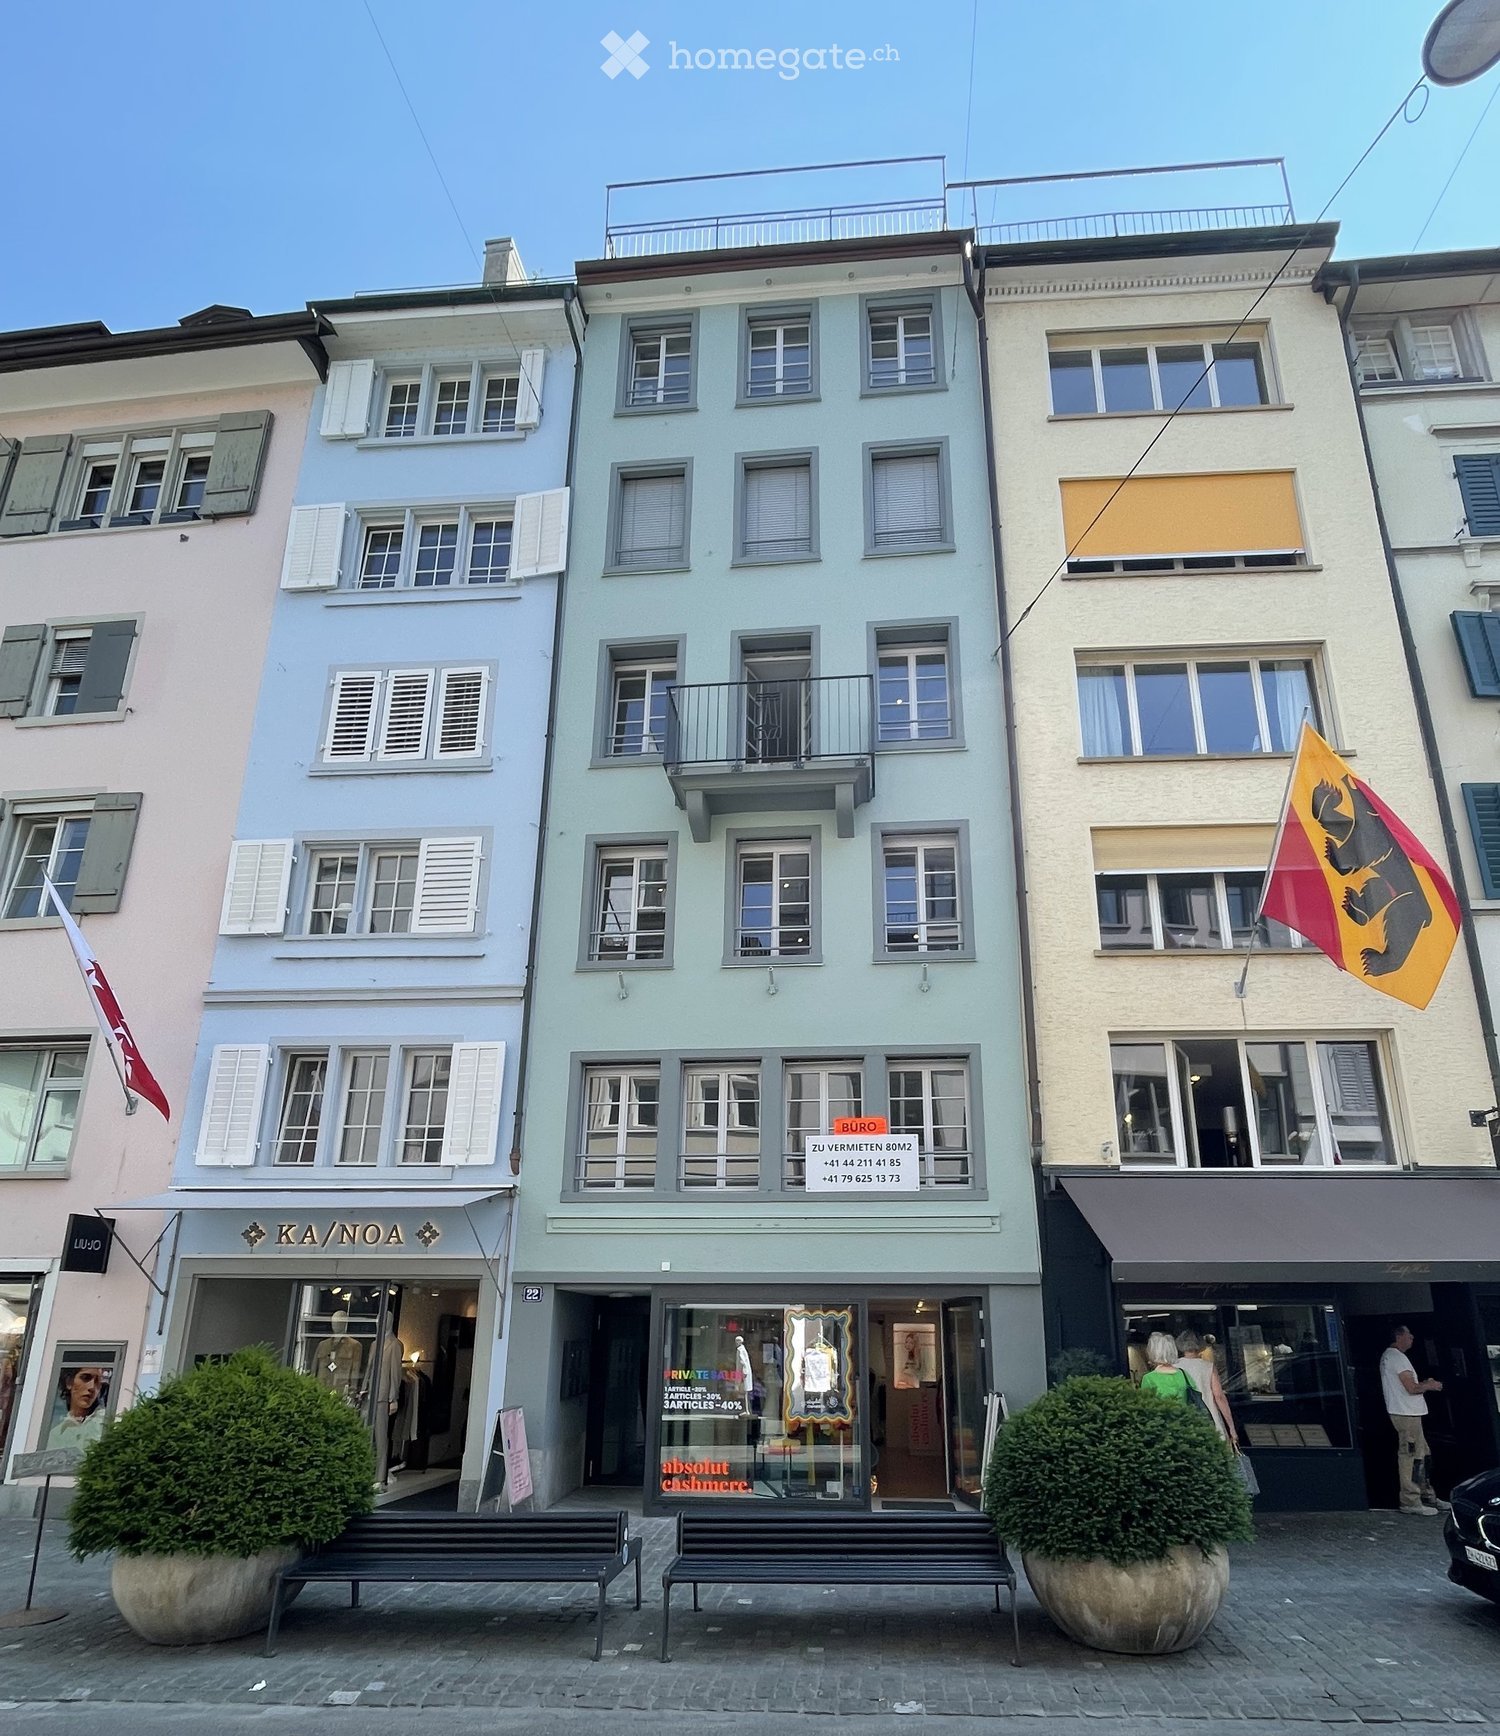
  • Three-story building with colorful facades, multiple windows, and a balcony on the second floor. The ground floor features storefronts with signage and mannequins in display windows.
  • A small, enclosed patio with tiled flooring, two round tables with chairs, vases with pink flowers, and an umbrella leaning against the wall.
  • Modern, minimalist room with a vanity table, a large mirror, a marble dining table with chairs, and wooden stools near a window.
  • Bright, modern office space with a large wooden table, chairs, a lamp, and decorative items including vases and plants. Large windows and a sleek cabinet are visible.
  • A modern, minimalistic room with a round wooden table, a plush chair, decorative vases, a screen, and framed certificates on the wall.
  • A modern, well-lit treatment room with a treatment table, a chair, a cabinet, a vase with dried flowers, a screen, and a clock on the wall.
  • Modern bathroom with white walls, a toilet, a sink, a mirror, and a decorative vase on the windowsill.
1 / 7
A small, enclosed patio with tiled flooring, two round tables with chairs, vases with pink flowers, and an umbrella leaning against the wall.
Modern, minimalist room with a vanity table, a large mirror, a marble dining table with chairs, and wooden stools near a window.
Bright, modern office space with a large wooden table, chairs, a lamp, and decorative items including vases and plants. Large windows and a sleek cabinet are visible.
CHF 5'170.– / MonatPremium
55m² Nutzfläche
Rennweg 22, 8001 Zürich

Modernes Gewerbe-/Praxislokal an Top-Lage am Rennweg, Zürich

Exklusive Praxis- / Geschäftsfläche im 2. ObergeschossRennweg 22, 8001 Zürich – Herz der AltstadtDirekt am historischen, autofreien Rennweg – einer der schönsten und exklusivsten Lagen Zürichs. Nur wenige Schritte zur Bahnhofstrasse, zum Paradeplatz und in 5–8 Gehminuten zum Hauptbahnhof. Ideale Frequenzlage bei gleichzeitig ruhiger, repräsentativer Atmosphäre.Die lichtdurchfluteten Räume überzeugen durch grosse Fensterfronten, hohe Decken und eine durchgehend hochwertige, moderne Ausstattung in hellen, zeitlosen Tönen (Marmor, Eiche, Weiss).Der aktuelle Ausbau eignet sich hervorragend für eine Praxis, ein Beauty-/Wellness-Studio, ein Atelier, eine Boutique oder ein repräsentatives Büro. Es lässt sich jedoch auch gut entfernen.Highlights: • Helle, offene Raumstruktur mit Empfangsbereich, Arbeitsplätzen und separatem Behandlungs-/Beratungsraum • Eigene Nasszelle (Damen & Herren) • Hochwertiges Interior (bereits eingerichtet, bezugsfertig) • Viele Fenster mit Blick in die Altstadt • Repräsentativer Eingang und gute Erschliessung • Kürzlich installierte Vollklimatisierung • Hinterhof zur ausschliesslichen Benützung Die Fläche ist vielseitig nutzbar und sofort oder nach Vereinbarung verfügbar.Möchten Sie weitere Informationen erhalten? Kontaktieren Sie uns bezüglich Preisu und Besichtigungstermin über das Kontaktformular.

Wegzeit
-
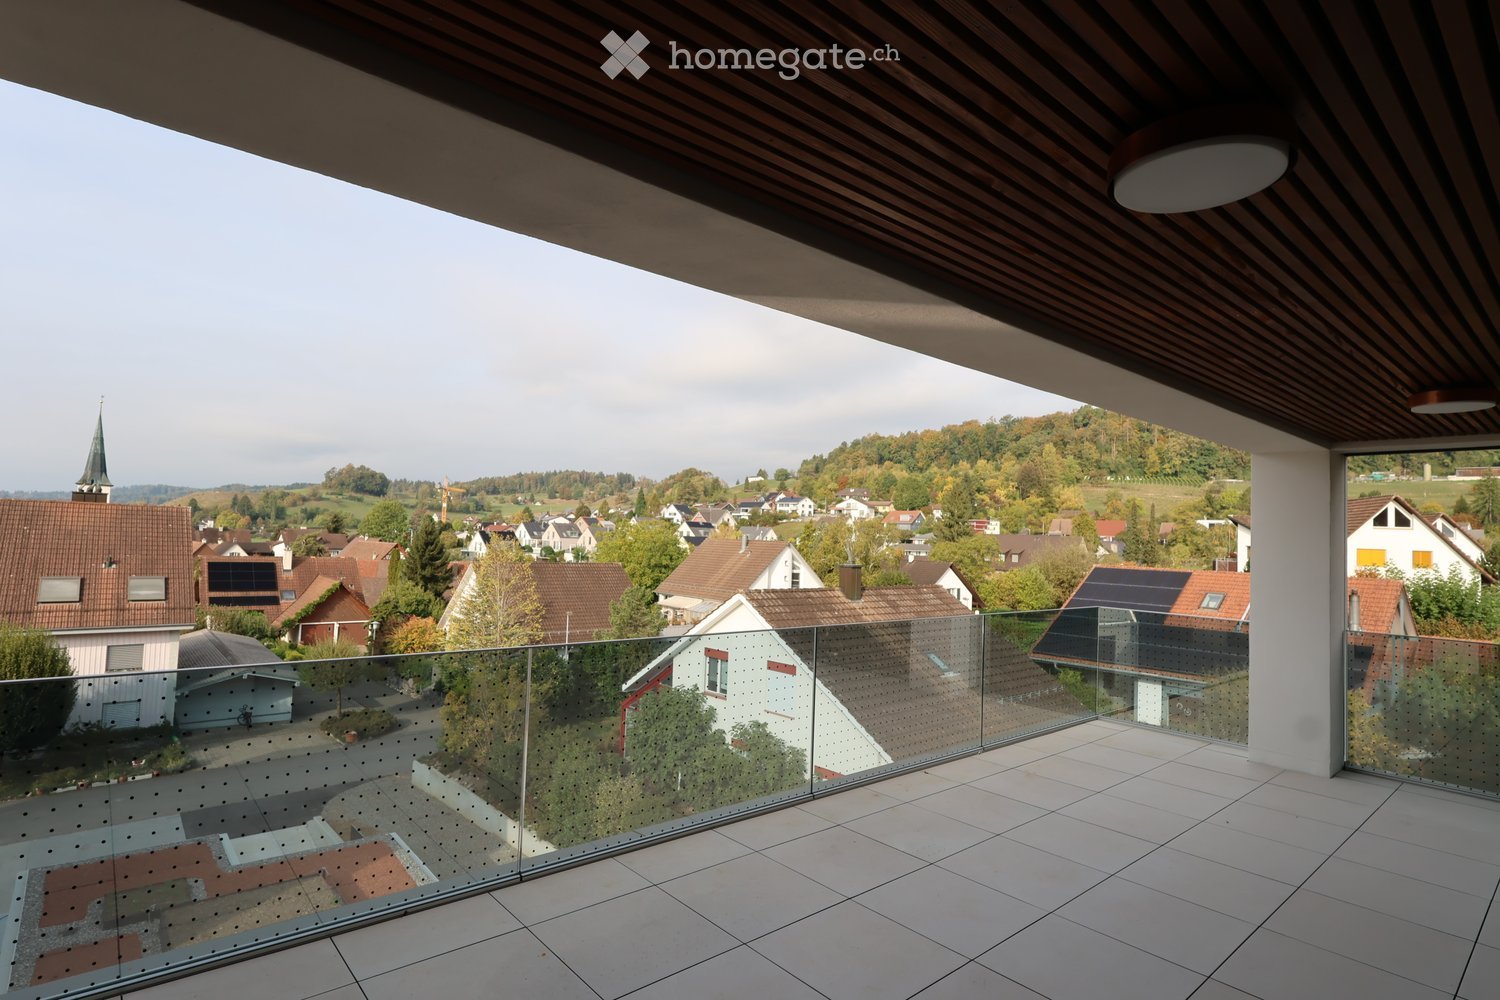
  • Modern balcony with glass railing, tiled floor, and wooden ceiling, overlooking a town with houses and a church spire.
  • View from a rooftop terrace overlooking a modern apartment building and a traditional village church with a spire in the background.
  • Open-plan unfurnished room with light wooden flooring, white walls, and large glass sliding doors leading to a balcony. A small kitchen area is visible with white cabinets and a countertop.
  • Modern kitchen with white cabinets, black countertop, and a sink with a faucet. Large glass sliding doors lead to a balcony area.
  • Modern bathroom with a large freestanding bathtub, double sink vanity with mirrors, and sleek cabinetry.
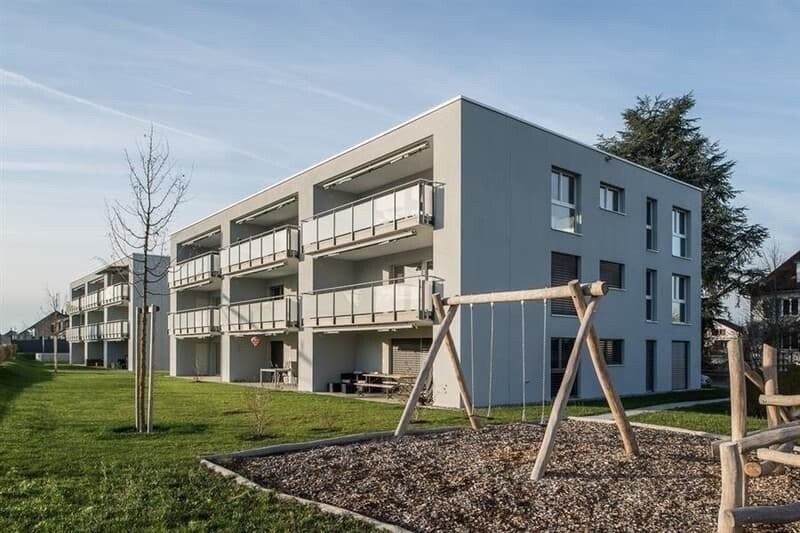
  • Modern multi-story residential building with white facade, large windows, and balconies. Features include a raised ground floor, greenery, and a paved walkway.
  • Modern two-story residential building with white facade, large windows, and wooden shutters. Features a small garden area with shrubs and a tree, and a pathway leading to the entrance.
  • Modern multi-story residential building with balconies, surrounded by greenery and a paved walkway.
  • Floor plan of a 3.2-room apartment with living/dining/kitchen area, three bedrooms, bathroom, hallway, and terrace.
1 / 9
View from a rooftop terrace overlooking a modern apartment building and a traditional village church with a spire in the background.
Open-plan unfurnished room with light wooden flooring, white walls, and large glass sliding doors leading to a balcony. A small kitchen area is visible with white cabinets and a countertop.
Modern kitchen with white cabinets, black countertop, and a sink with a faucet. Large glass sliding doors lead to a balcony area.
CHF 3'750.– Premium
4.5 Zimmer137m² Wohnfläche
Bollebärg, 8197 Rafz

Erstbezug – Grosszügige 4.5-Zimmer-Attikawohnung mit Weitblick in Rafz

Viel Licht, grosszügige Räume und ein hohes Mass an Privatsphäre: Diese 4.5-Zimmer-Attikawohnung in der neuen Überbauung Bollenbärg bietet auf 137 m² Wohnfläche komfortables Wohnen auf einer Ebene. Die 32 m² grosse, teilweise überdachte Terrasse mit Weitblick über die Dächer von Rafz und der direkte Liftzugang in die Wohnung unterstreichen den besonderen Charakter dieser Attikawohnung.Die Überbauung Bollenbärg liegt in einem ruhigen und grünen Wohnquartier von Rafz. Die moderne Architektur mit grosszügigen Fensterflächen sowie die Anordnung der Gebäude schaffen ein attraktives Wohnumfeld mit viel Licht, Privatsphäre und grosszügigen Aussenräumen. Jedes Gebäude verfügt über eine Photovoltaikanlage auf dem Dach.Rafz verbindet ruhiges und grosszügiges Wohnen mit guter Erreichbarkeit: Zürich HB ist mit der S-Bahn in rund 40 Minuten erreichbar, Schaffhausen in rund 20 Minuten. Der Flughafen Zürich ist rund 20 Autominuten entfernt - ideal, um die Vorteile einer ruhigen Wohnlage mit der Nähe zu wichtigen Arbeits- und Wirtschaftszentren zu verbinden.Das Herzstück der Wohnung ist der rund 57 m² grosse, lichtdurchflutete Wohn-, Ess- und Küchenbereich. Grosszügige Fensterflächen schaffen viel Licht und verbinden den Innenraum mit der Terrasse. Die nordwestliche Ausrichtung sorgt für angenehme Lichtverhältnisse über den Tag, und lädt durch die teilweise Überdachung bei unterschiedlichstem Wetter zum Verweilen ein.Der grosszügige Hauptschlafbereich bietet mit Schlafzimmer (13 m²), separater Ankleide (7 m²) und direkt zugänglichem Badezimmer (14 m²) mit Badewanne, Dusche, WC und Doppelwaschtisch viel Privatsphäre. Zwei weitere helle Zimmer mit 10 m² und 14 m² lassen sich flexibel als Kinder-, Gäste- oder Arbeitszimmer nutzen. Ein zusätzliches Bad mit Dusche/WC ergänzt das Raumangebot.Die Wohnung verbindet Grosszügigkeit mit hohem Alltagskomfort. Die offene Küche ist mit hochwertigen V-Zug-Geräten, Steamer, separatem Backofen, Induktionskochfeld und integriertem Bora-Kochfeldabzug ausgestattet. Parkett in den Wohn- und Schlafräumen sowie helle Keramikplatten in Küche und Nasszellen sorgen für einen modernen, hochwertigen Innenausbau. Licht und Rollläden lassen sich über Smart Home beziehungsweise per App steuern.Die Fussbodenheizung mit Erdwärme sorgt im Winter für angenehme Temperaturen; Free Cooling unterstützt an warmen Sommertagen ein angenehmes Raumklima. Waschmaschine und Tumbler von V-Zug befinden sich komfortabel im eigenen Reduit. Zur Wohnung gehört zudem ein Kellerabteil von rund 10 m².Auch die Infrastruktur für den Alltag ist gut erreichbar: Volg und der Lebensmittelladen «Sonne» liegen rund fünf Gehminuten entfernt. Hausärzte und ein Zahnarzt befinden sich im Dorf, das Schulhaus Schalmenacker ist in rund 15 Minuten erreichbar. Die Bushaltestelle «Post» liegt rund sieben Gehminuten entfernt, der Bahnhof Rafz ist mit dem Velo ebenfalls in rund sieben Minuten erreichbar und bietet halbstündliche S-Bahn-Verbindungen Richtung Zürich und Schaffhausen.Highlights auf einen Blick • 137 m² Wohnfläche auf einer Ebene • Lichtdurchfluteter Wohn-, Ess- und Küchenbereich von rund 57 m² • 32 m² grosse, teilweise überdachte Terrasse mit Weitblick • Direkter Liftzugang in die Attikawohnung • Hauptschlafbereich mit separater Ankleide und eigenem grosszügigem Bad • Zwei weitere Zimmer sowie separates Bad mit Dusche/WC • Hochwertige V-Zug-Küche mit Steamer und Bora-Kochfeldabzug • Parkett in den Wohn- und Schlafräumen • Fussbodenheizung mit Erdwärme und Free Cooling • Smart-Home-Steuerung von Licht und Rollläden • Eigener V-Zug-Waschturm im Reduit • Photovoltaikanlage auf dem Dach • Kellerabteil von rund 10 m² • Zwei Tiefgaragenplätze für je CHF 130.– pro Monat, auf Wunsch mit Ladestation für E-Mobilität Die Liegenschaft befindet sich derzeit noch im Bau. Besichtigungen sind auf Anfrage möglich. Bei den publizierten Bildern handelt es sich um Visualisierungen des Architekten (https://www.bollebaerg-rafz.ch/projekt).Gerne zeigen wir Ihnen diese besondere Attikawohnung persönlich.

Wegzeit
-

Gratis Nachmieter finden

Erstelle ein kostenloses Inserat auf Homegate und finde in kürzester Zeit den perfekten Nachmieter für deine Wohnung.

Jetzt inserieren
  • Empty room with wooden flooring, white walls, and a fireplace. Natural light streams in through multiple windows, casting shadows on the floor.
  • Empty room with wooden flooring, white walls, and a fireplace in the corner. Sunlight streams in from a window on the right side.
  • Bright, empty attic room with wooden flooring, white walls, and large windows offering a scenic mountain view. Features a fireplace and a sliding glass door leading to a balcony.
  • Modern kitchen with light wooden cabinets, black countertops, and built-in appliances including an oven and dishwasher. Features a skylight window and wooden flooring.
  • Modern kitchen with light wooden cabinets, black countertop, sink, and a window. The floor is wooden, and there is a sliding glass door leading outside.
  • Modern kitchen with light wooden cabinets, black countertops, stainless steel appliances, and a skylight window above the sink.
  • Modern kitchen with wooden flooring, light-colored cabinets, black countertop, and stainless steel appliances including an oven and range hood.
  • Empty room with wooden flooring, white walls, and a large window with a view of the outdoors.
  • Empty room with wooden flooring and white walls, featuring a partially open door leading to another room.
  • Empty attic room with wooden flooring, white walls, and skylight windows allowing natural light to enter.
  • Empty attic room with wooden flooring, white walls, and a skylight window allowing natural light to enter.
  • Modern bathroom with white tiles, a sink, bathtub, toilet, and a glass-fronted mirror cabinet.
  • Modern bathroom with a bathtub, sink, glass shelf, and mirror. Features a skylight window and tiled walls and floor.
  • Balcony overlooking a green field with trees and distant snow-capped mountains.
  • Well-maintained garden with various plants, flowers, shrubs, and a wooden bench in the background.
  • Garden area with a red metal table and chairs, surrounded by greenery and offering a scenic mountain view.
  • Garden area with a swing, potted plants, and a small table with chairs. A two-story house with a balcony is visible in the background.
1 / 17
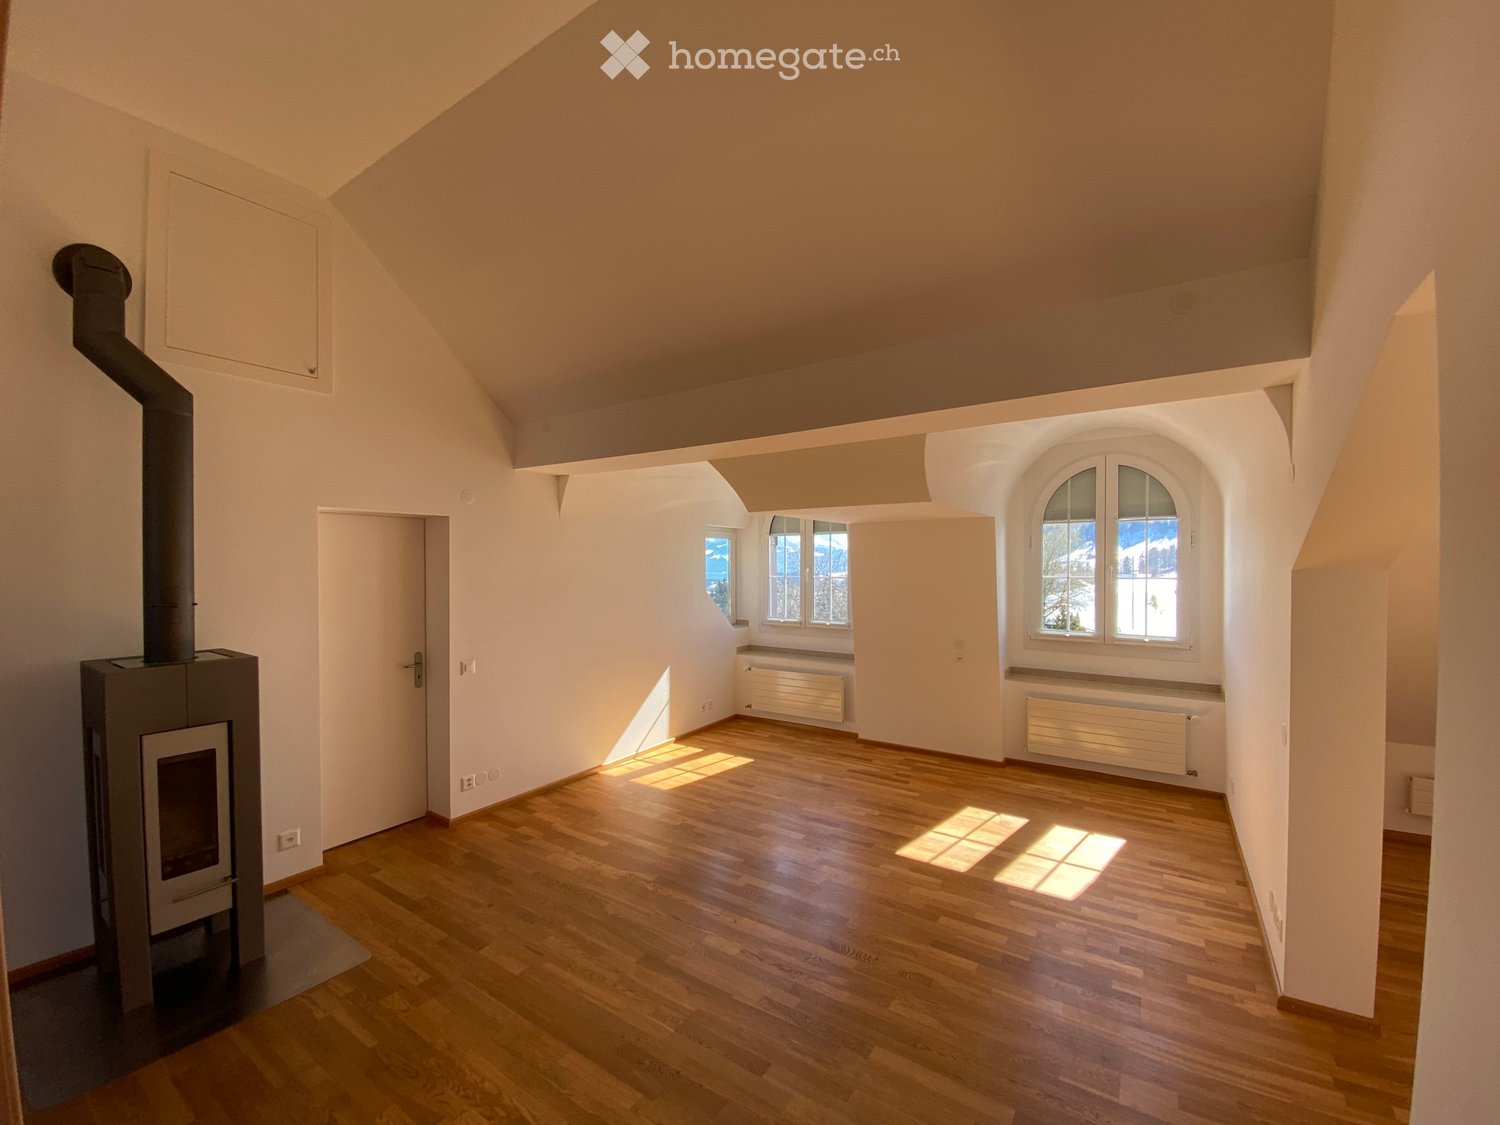
Empty room with wooden flooring, white walls, and a fireplace in the corner. Sunlight streams in from a window on the right side.
Bright, empty attic room with wooden flooring, white walls, and large windows offering a scenic mountain view. Features a fireplace and a sliding glass door leading to a balcony.
Modern kitchen with light wooden cabinets, black countertops, and built-in appliances including an oven and dishwasher. Features a skylight window and wooden flooring.
CHF 1'689.– Premium
3 Zimmer
Huebstrasse 62, 8636 Wald ZH

Helle 3-Zimmer-Dachwohnung mit mega Aussicht in die Berge

Verfügbarkeit: per sofortWir suchen eine ruhige Einzelperson, die gerne abseits von Hektik und Strassenlärm in diese schöne und gemütliche Dachwohnung einzieht. Diese Wohnung ist nicht geeignet für Paare, Einzelperson mit Kind oder Wohngemeinschaft. • Auto erforderlich; 1 persönlicher Aussenparkplatz kostenlos • nur an ruhige Einzelperson (keine Paare, keine Wohngemeinschaft, keine Einzelperson mit Kind) • Kein Lift vorhanden • Keine Hunde und Katzen oder andere Tiere/Haustiete • An Nichtraucher • Kaution (Kautionskonto über Bank Avera) • Hochspannungsleitung führt am Haus vorbei Die Wohnung besticht durch viel heimeligen Charme. Sie ist lichtdurchflutet mit Blick in drei Himmelsrichtungen und die schöne umliegende Bergwelt. Das Wohnzimmer mit Schwedenofen, hoher Decke und zwei Dachgauben verleihen ein grosszügiges und luftiges Wohngefühl. Die moderne Küche mit allem Komfort und Granitabdeckung verfügt über einen grossen Kühlschrank, Glaskeramik-Kochfeld, Backofen, Geschirrspüler und viel Stauraum. Über dem Abwaschbecken gibt ein Dachfenster den Blick frei in die gepflegte Gartenanlage hinter dem Haus. Küche, Ess- und Wohnzimmer sind offen gestaltet. Vom Wohnzimmer geht es ins Schlafzimmer und gegenüber ins Arbeitszimmer/Ankleidezimmer (beide Räume mit Dachschräge).Zusätzlich zum Kellerabteil steht ein Estrich vom Wohnraum aus mit Klappleiter zur Verfügung.Waschmaschine/Tumbler (direkt ausserhalb der Wohnung und ohne Einschreibplan verfügbar).Ein Auto ist erforderlich - da ausserhalb von Wald an Nebenstrasse gelegen - die nächste Bushaltestelle befindet sich in ca. 20 Gehminuten. Die Ortschaft Wald liegt in knapp 10 Minuten Fahrdistanz und hat einen tollen Dorfkern mit vielfältigen Einkaufsläden (Lebensmittel Migros, Coop, Denner, Apotheke, Sportgeschäft, Bioladen, Blumenläden, Bäckereien, Cafés, Coiffeurgeschäfte, Kleiderläden, Spa (Bleichi), Landi sowie Tankstelle mit Shop). .Besichtigungen: E. Pfenninger, 079/397 68 00 ab 17:00 - 21:00 Uhr oder per SMS oder E-Mail: keff142@gmail.com; keine Anrufe von Immobilien-Vermittlern erwünscht

Wegzeit
-
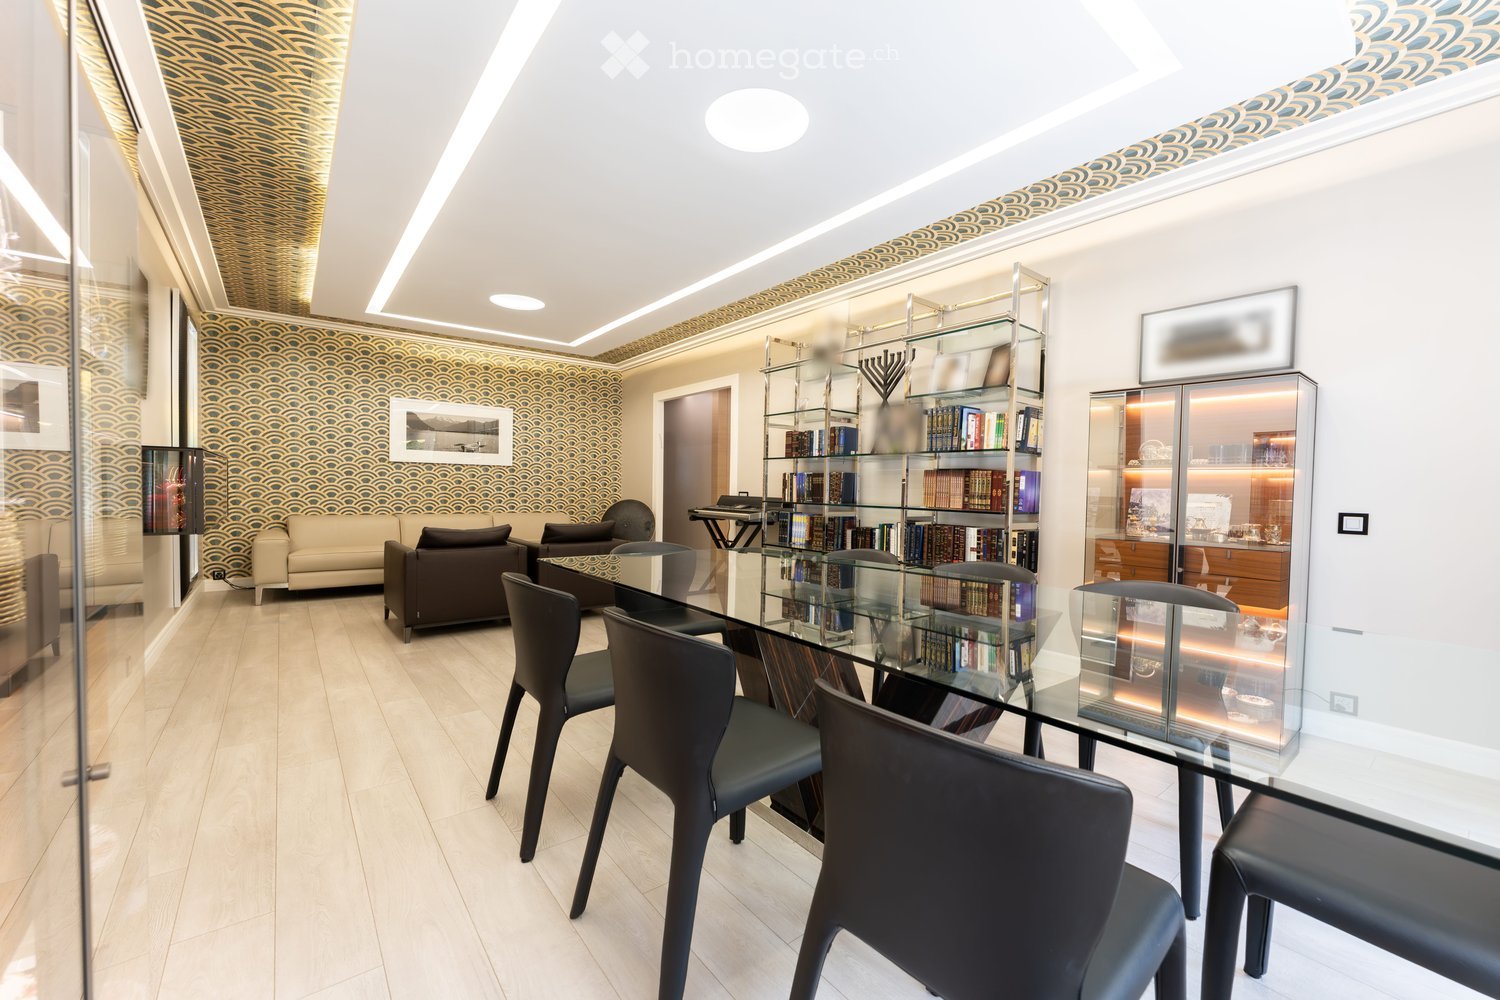
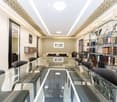
  • Modern living room with a glass dining table, black chairs, a beige sofa, and a bookshelf filled with books. The room features decorative wall patterns and recessed lighting.
  • Modern office or meeting room with glass table, black chairs, bookshelf filled with books, large mirror, and decorative wall art.
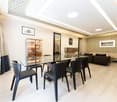
  • Modern living room with a glass dining table, black chairs, a sofa, a cabinet, and decorative wall art.
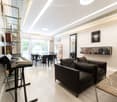
  • Modern, open-concept living and dining area with a sleek black sofa, dining table with chairs, a piano, and decorative mirrors. The space features a high ceiling with recessed lighting and a decorative border.
  • Modern living room with a white sectional sofa, a black leather chair, a glass coffee table, a large mirror, and a decorative fan. The walls feature a blue and gold patterned design, and the floor is tiled.
  • Modern living room with light-colored walls, white tile flooring, and a large mirror. Features a cream-colored sofa, a dark-colored loveseat, a glass coffee table, and a decorative wall piece.
  • Modern living room with light-colored wooden flooring, a cream-colored sofa, a small coffee table, a modern chair, and a decorative wall with a framed picture. The room features sleek, contemporary design elements and recessed lighting.
  • Modern hallway with light wooden flooring, white walls, and recessed ceiling lighting. Features a small black console table with vases and a radiator cover, leading to a kitchen area visible in the background.
  • Modern kitchen with granite countertops, sleek black cabinets, and built-in appliances. Features a large window and a polished marble floor.
  • Modern kitchen with granite countertops, sleek black and grey cabinets, built-in appliances, and ambient lighting.
  • Modern hallway with light-colored tiles, white walls, and a glass door leading to another room. Features recessed lighting and a small trash bin in the adjacent room.
  • A clean, modern hallway with light-colored walls and tiled flooring, featuring two doors and a visible bathroom with a towel hanging on the wall.
  • Modern bedroom with a large double bed, dark blue headboard, nightstand, mirror, exercise bike, and a small refrigerator. The room features wooden flooring, red curtains, and a decorative wall design.
  • Modern bedroom with a large bed, flat-screen TV mounted on the wall, built-in wardrobe, exercise bike, and sleek furniture.
  • A modern, well-lit bedroom with two single beds, a nightstand, a mirror, a printer, and a small table with a chair.
  • Modern bedroom with a single bed, built-in wardrobe, desk, and chair. The room features light-colored walls, wooden flooring, and recessed lighting.
  • Modern bathroom with white tiles, a large mirror, a sink with a cabinet below, and a hair dryer on the counter. The floor is tiled, and there is a small trash bin near the cabinet.
  • Modern bathroom with a white bathtub, glass shower enclosure, wooden vanity with sink, and a large mirror above the sink.
  • Modern bathroom with a white bathtub, wooden cabinetry, a sink with a modern faucet, and a large mirror above the sink.
  • Modern bathroom with white tiles, a toilet, bathtub, shower, and built-in shelves. Features a grey rug and a trash bin.
  • Modern bathroom with white tiles, a toilet, a bathtub with a glass enclosure, a towel rack, shelves, and a trash can.
  • Modern shower area with light-colored tiles, a glass partition, a built-in shelf, and a sleek showerhead.
  • Modern bathroom with a black sink, toilet, large mirror, and beige walls.
  • Balcony with a yellow awning, tiled floor, white table and chairs, and a hanging wicker chair.
  • Balcony with tiled floor, yellow awnings, glass doors, and outdoor furniture including a hammock and a round table.
  • Spa area with indoor swimming pool, lounge chairs, large windows, and a view of greenery outside.
  • Indoor swimming pool area with large windows, tiled floors, and a modern design.
1 / 27
Modern office or meeting room with glass table, black chairs, bookshelf filled with books, large mirror, and decorative wall art.
Modern living room with a glass dining table, black chairs, a sofa, a cabinet, and decorative wall art.
Modern, open-concept living and dining area with a sleek black sofa, dining table with chairs, a piano, and decorative mirrors. The space features a high ceiling with recessed lighting and a decorative border.
CHF 7'000.– Premium
4.5 Zimmer120m² Wohnfläche
Rue Robert-De-Traz 3, 1206 Genève

Luxurious 4,5p with Loggia & Pool - Geneva Florissant

LUXURY FULLY FURNISHED APARTMENT WITH INDOOR POOL – FLORISSANTFor rent in the highly sought-after Florissant district, this elegant dual-aspect 4.5-room apartment offers approximately 120 sqm of living space plus a spacious 25 sqm loggia, for a total surface area of approximately 145 sqm.Fully renovated in 2025 by Maison Dupin, the apartment is offered completely furnished and equipped. Its refined interior features integrated architectural LED lighting, a Bulthaup kitchen, Rimadesio display cabinetry, Minotti sofas and premium Hästens bedding.The spacious and light-filled living room opens directly onto the loggia. The sleeping area comprises two bedrooms with built-in storage, two bathrooms—one with a bathtub and the other with a walk-in shower—and a separate guest WC. Air conditioning ensures optimal comfort during the warmer months.Accessible from both the living room and the kitchen, the 25 sqm loggia overlooks a quiet and green environment. Equipped with blinds, it provides a private and comfortable extension of the living space.Additional amenities include high-speed Wi-Fi, a Technogym treadmill and a private washing machine. A communal laundry room with a washing machine and dryer is also available within the residence.The secure and impeccably maintained residence features a bright indoor swimming pool and an on-site concierge service. Shops, everyday amenities and public transport are only a few metres away.Rent: CHF 6,800.– per month, excluding chargesAvailable from 1 November 2026Fully furnished and equippedMinimum lease term: one yearNo petsComplete application file requiredNo parking spaceNo intermediaries or brokersAPPARTEMENT HAUT DE GAMME ENTIÈREMENT MEUBLÉ AVEC PISCINE INTÉRIEURE – FLORISSANTÀ louer dans le quartier très recherché de Florissant, élégant appartement traversant de 4,5 pièces offrant environ 120 m² habitables, complétés par une spacieuse loggia de 25 m², soit une surface totale d’environ 145 m².Entièrement rénové en 2025 par Maison Dupin, l’appartement est proposé complètement meublé et équipé. Son intérieur raffiné comprend un éclairage architectural avec LED intégrées, une cuisine Bulthaup, des vitrines Rimadesio, des canapés Minotti ainsi qu’une literie Hästens haut de gamme.Le vaste séjour, baigné de lumière, s’ouvre directement sur la loggia. La partie nuit comprend deux chambres avec rangements intégrés, deux salles de bain — l’une avec baignoire et l’autre avec douche à l’italienne — ainsi qu’un WC visiteurs séparé. La climatisation assure un confort optimal pendant les mois les plus chauds.Accessible depuis le séjour et la cuisine, la loggia de 25 m² donne sur un environnement calme et verdoyant. Équipée de stores, elle prolonge agréablement l’espace de vie tout en préservant l’intimité.L’appartement dispose également d’une connexion Wi-Fi haut débit, d’un tapis de course Technogym et de son propre lave-linge. Une buanderie commune équipée d’un lave-linge et d’un sèche-linge est également disponible dans la résidence.Parfaitement entretenue et sécurisée, la résidence offre une belle piscine intérieure baignée de lumière naturelle ainsi qu’un service de conciergerie. Les commerces, les commodités et les transports publics se trouvent à quelques mètres.Loyer : CHF 6’800.– par mois, hors chargesDisponible dès le 1er novembre 2026Entièrement meublé et équipéDurée minimale de location : un anAnimaux non admisDossier complet exigéAucune place de stationnementSans intermédiaire ni courtier

Wegzeit
-
  • Modern hallway with wooden flooring, recessed lighting, and glass doors leading to adjacent rooms.
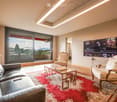
  • Modern living room with large windows offering a scenic view, featuring a leather sofa, coffee table, armchairs, and a television.
  • Modern living room with a slanted ceiling, large windows, and a balcony. Features a black leather sofa, white armchairs, a coffee table, and a red patterned rug.
  • Dining room with wooden floor, dining table, four chairs, vase with flowers, mirror, and decorative shelf.
  • Balcony with tiled floor, white railing, and a view of a cityscape with trees and buildings.
  • Modern kitchen with white cabinets, stainless steel sink, and sleek countertops.
  • Modern kitchen with white cabinets, stainless steel appliances, a wine cooler, and a large window offering a city view.
  • Modern kitchen with white and grey cabinets, a central island, stainless steel appliances, and a large window.
  • Modern kitchen with a built-in wine rack featuring wooden shelves and glass doors, adjacent to a cabinet with wooden shelves and a drawer.
  • Empty room with wooden flooring, large glass sliding door leading to a balcony, and modern lighting fixtures.
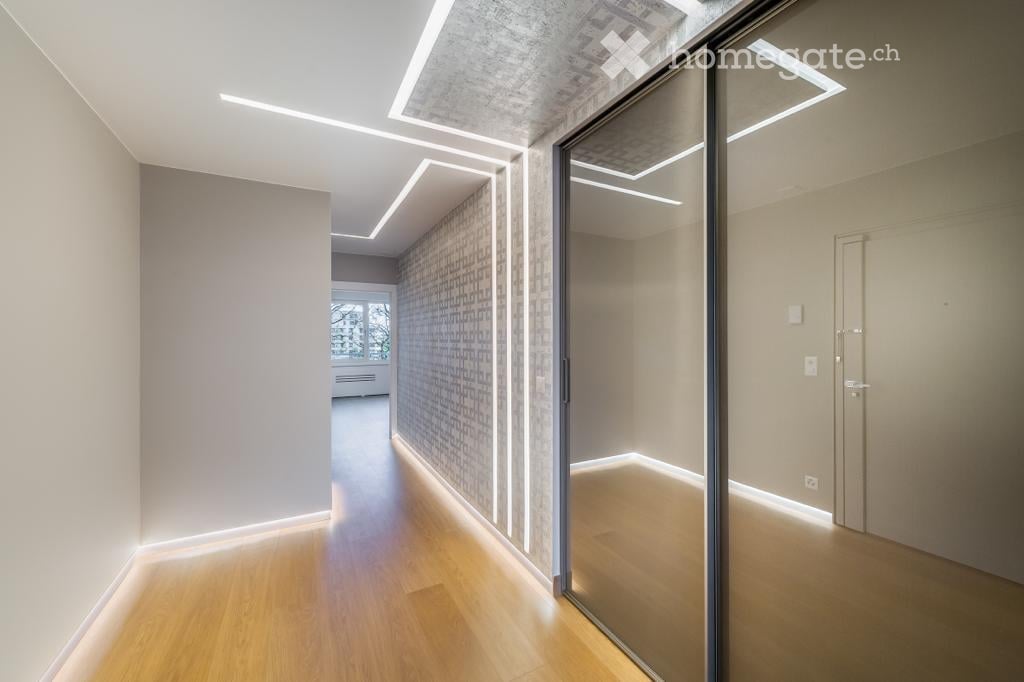
  • Modern hallway with light wooden flooring, white walls, and recessed lighting. Features a round mirror on the wall and a small bench with an orange cushion in the foreground. A bathroom is visible at the end of the hallway.
  • A small, minimalist hallway or entryway with light grey walls, wooden flooring, a single bench with a red cushion, and a round mirror on the wall.
  • Modern hallway with light wooden flooring, white built-in wardrobes, recessed lighting, and a textured brick accent wall. The hallway leads to a room with large windows and a balcony view.
  • Empty room with light grey walls, wooden flooring, and a white radiator beneath a large window showing trees outside.
  • Empty room with wooden flooring, white walls, large window with view of trees, radiator below window, and a ceiling light fixture.
  • Modern bathroom with marble tiles, a bathtub, toilet, sink, and a large oval mirror above the sink.
  • Modern bathroom with dark marble walls, white sink, toilet, and glass-enclosed shower. Features a large round mirror with built-in lighting and sleek chrome fixtures.
  • Modern hallway with polished marble floors, glass walls, and large potted plants. The space features a sleek, contemporary design with wooden accents and ample natural light.
  • Empty garage with concrete walls, wooden ceiling, and a single door at the far end.
1 / 19
Modern living room with large windows offering a scenic view, featuring a leather sofa, coffee table, armchairs, and a television.
Modern living room with a slanted ceiling, large windows, and a balcony. Features a black leather sofa, white armchairs, a coffee table, and a red patterned rug.
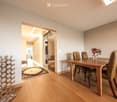
Dining room with wooden floor, dining table, four chairs, vase with flowers, mirror, and decorative shelf.
CHF 6'700.– Premium
4.5 Zimmer130m² Wohnfläche
Avenue du Bouchet 22, 1209 Genève

LUXURY FULLY FURNISHED APARTMENT – MINUTES FROM THE UN

Just minutes from the United Nations and Geneva’s international organisations, this exceptional fully furnished apartment is located on the 7th floor of Matutina Parc. It offers 126 sqm of living space plus a 12 sqm enclosed loggia, abundant natural light and open mountain views, with a side view of the Jet d’Eau.Fully renovated in 2025 and designed as a private residence, the apartment is offered with carefully selected furniture by Minotti and Flexform, creating an elegant, comfortable and truly move-in-ready home.The interior features architectural LED lighting integrated into the ceilings, walls and floor level, Rimadesio doors, glazed partitions and dressing systems, bespoke storage and new triple-glazed windows throughout.The bright living area includes a lounge, dining space and dedicated home office. The Bulthaup kitchen is fully equipped with a Wolf oven, Sub-Zero wine cooler, Siemens induction hob with integrated extractor and high-end built-in appliances. A separate laundry area with a Siemens washing machine and Bosch dryer is discreetly integrated into the apartment.The sleeping area offers two spacious bedrooms and two bathrooms, including a main bedroom with its own en-suite bathroom.The enclosed loggia features sliding glass panels and electric blinds, providing a quiet and private additional space from which to enjoy the view.Ideally located near the UN, WTO, WHO, Geneva Airport, international schools, public transport and the city centre.A private basement storage room completes the property. A secure enclosed garage box is also available.Available fully furnished from November 2026.Viewings and further information upon request.APPARTEMENT HAUT DE GAMME ENTIÈREMENT MEUBLÉ – À QUELQUES MINUTES DE L’ONUÀ quelques minutes des Nations Unies et des organisations internationales, cet appartement d’exception entièrement meublé se situe au 7e étage de Matutina Parc. Il offre 126 m² habitables ainsi qu’une loggia fermée de 12 m², une excellente luminosité et une vue dégagée sur les montagnes, avec une vue latérale sur le Jet d’Eau.Entièrement rénové en 2025 et pensé comme une résidence personnelle, l’appartement est proposé avec un mobilier soigneusement sélectionné de maisons telles que Minotti et Flexform, créant un intérieur élégant, confortable et immédiatement prêt à vivre.L’aménagement comprend un éclairage architectural avec LED intégrées aux plafonds, aux murs et au ras du sol, des portes, parois vitrées et dressings Rimadesio, des rangements sur mesure ainsi que des fenêtres neuves à triple vitrage.L’espace de vie lumineux réunit un séjour, une salle à manger et un bureau dédié. La cuisine Bulthaup est entièrement équipée d’un four Wolf, d’une cave à vin Sub-Zero, d’une plaque à induction Siemens avec hotte intégrée et d’appareils encastrés haut de gamme. Une buanderie séparée, équipée d’un lave-linge Siemens et d’un sèche-linge Bosch, est discrètement intégrée à l’appartement.La partie nuit comprend deux chambres spacieuses et deux salles de bain, dont une chambre parentale avec salle de bain privative.La loggia fermée, équipée de vitrages coulissants et de stores électriques, offre un espace supplémentaire calme et intime pour profiter de la vue.L’appartement bénéficie d’un emplacement idéal à proximité de l’ONU, de l’OMC, de l’OMS, de l’aéroport de Genève, des écoles internationales, des transports publics et du centre-ville.Une cave complète le bien. Un box fermé intérieur est également disponible.Disponible entièrement meublé dès novembre 2026.Visites et renseignements complémentaires sur demande.
Wegzeit
-
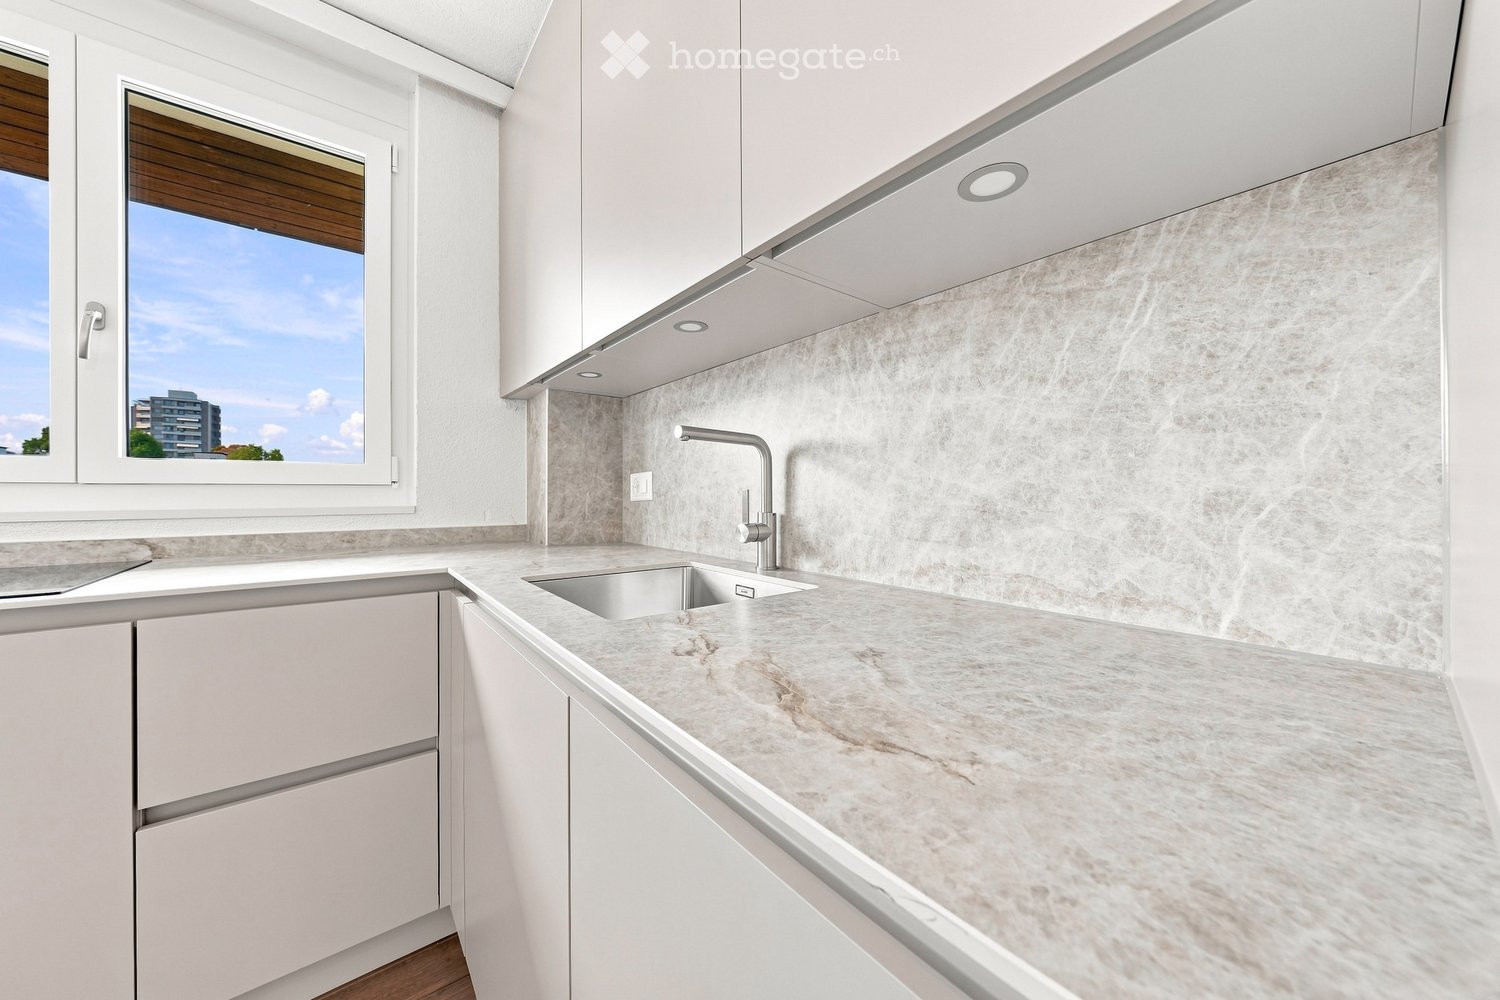
  • Modern kitchen with white cabinets, marble countertop, and a stainless steel sink with a modern faucet. The backsplash features a textured, light-colored tile design.
  • Four-story residential building with multiple balconies, beige facade, and several garage entrances at the base.
  • Empty room with white walls, wooden flooring, and a single open door leading to another room.
  • Modern bathroom with a white sink, toilet, mirror, and glass-enclosed shower area.
  • Modern bathroom with a sleek black showerhead mounted on a rail, a glass shower enclosure, and a small shelf for toiletries.
  • A clean, modern hallway with wooden flooring and white walls, featuring a private washing machine and dryer unit on the right side.
  • Modern kitchen with white cabinets, a built-in Siemens oven, and a marble backsplash. The space features wooden flooring and a window offering a scenic view.
  • Balcony with green awning, metal railing, and view of residential buildings and trees.
  • Empty room with wooden flooring, white walls, and large windows leading to a balcony.
  • Modern kitchen with white cabinets, a stainless steel sink, and an oven. The space features a marble backsplash and light wooden flooring.
  • Balcony with white concrete floor, metal railing, large window with white frame, and wooden awning.
  • Empty room with light wooden flooring, white walls, built-in shelving unit, and large windows allowing natural light.
  • Modern, minimalist hallway with light wooden flooring, white walls, and several white doors leading to rooms.
  • Empty room with white walls, wooden flooring, and a window with a radiator below it.
  • Modern bathroom with a white sink, sleek black faucet, mirrored cabinet, and grey tiled walls and floor. The room features a wooden floor visible through an open doorway.
  • Empty room with white walls, wooden flooring, and a large window with a view of neighboring buildings.
  • Bright, unfurnished room with wooden flooring, white walls, large windows, and a view of the outdoors. The room is connected to a small kitchen area with white cabinets and a countertop.
  • Modern kitchen with white cabinets, wooden flooring, and a large window offering a view of the outdoors.
1 / 18
Four-story residential building with multiple balconies, beige facade, and several garage entrances at the base.
Empty room with white walls, wooden flooring, and a single open door leading to another room.
Modern bathroom with a white sink, toilet, mirror, and glass-enclosed shower area.
CHF 4'100.– Premium
4.5 Zimmer92m² Wohnfläche
Chamerstrasse 40, 6331 Hünenberg

Erstvermietung nach Totalsanierung – 4½-Zimmer-Wohnung in Hünenberg

Erstvermietung nach Totalsanierung in HünenbergIn einem umfassend sanierten Mehrfamilienhaus an attraktiver Lage in Hünenberg vermieten wir hochwertig ausgebaute Wohnungen mit modernem Wohnkomfort.1. Obergeschoss Vermietet2. Obergeschoss Vermietet3. Obergeschoss Vermietet4. Obergeschoss Bruttomiete: CHF 4'100.– / MonatZusätzlich können Aussenparkplätze für CHF 100.– pro Monat sowie Garagenboxen für CHF 180.– pro Monat dazu gemietet werden.Hochwertiger AusbaustandardDie Wohnungen wurden im Rahmen der Totalsanierung umfassend erneuert und überzeugen durch einen modernen, hochwertigen Ausbaustandard: • Neue, moderne Küchen mit hochwertigen Qualitätsgeräten • Backofen und Geschirrspüler • Neue, zeitgemässe Badezimmer • Neue Bodenbeläge • Vollständig erneuerte Elektroinstallationen • Eigene Waschmaschine und eigener Wäschetrockner in jeder Wohnung Ruhig wohnen – zentral gelegenDie Liegenschaft befindet sich an ruhiger und dennoch zentraler Lage in Hünenberg. Einkaufsmöglichkeiten, Schulen, Kindergärten sowie der öffentliche Verkehr sind in wenigen Minuten erreichbar.Die Kombination aus hochwertigem Wohnkomfort und attraktiver Lage macht die Wohnungen zum idealen Zuhause für Paare, Familien und Berufstätige.Virtueller RundgangEntdecken Sie die Wohnung bequem von zu Hause aus und verschaffen Sie sich bei unserem virtuellen Rundgang einen ersten Eindruck:👉 https://my.matterport.com/show/?m=VcaF5ytxzK9Haben wir Ihr Interesse geweckt?Gerne stehen wir Ihnen für weitere Informationen oder die Vereinbarung eines Besichtigungstermins zur Verfügung. Wir freuen uns auf Ihre Kontaktaufnahme.

Wegzeit
-
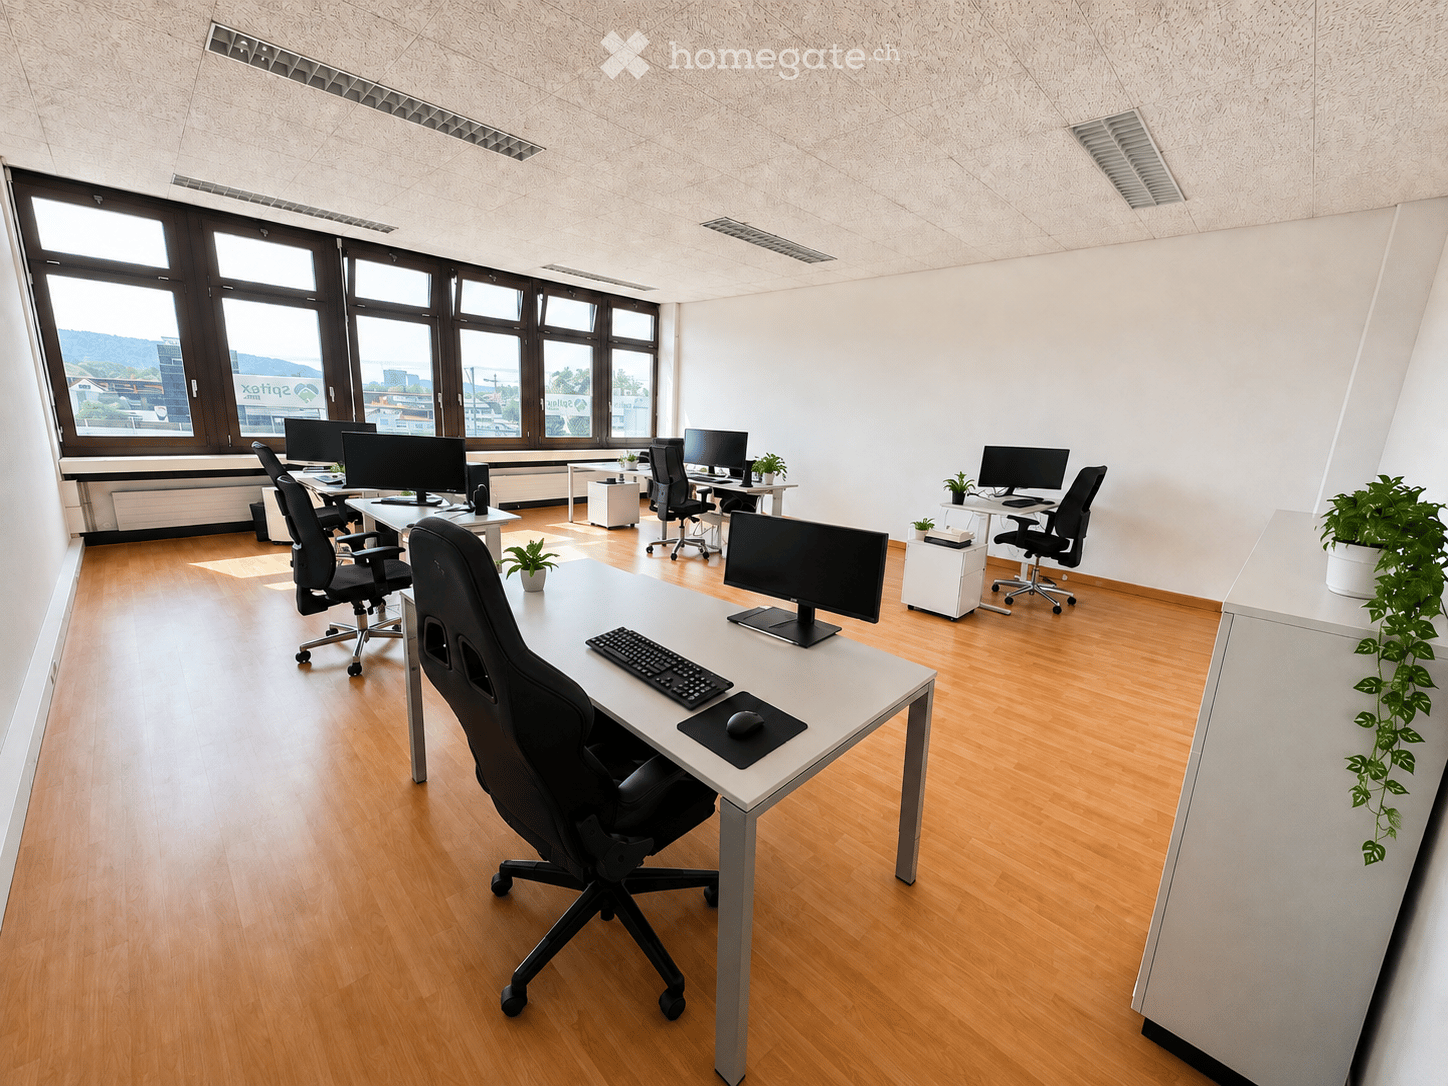
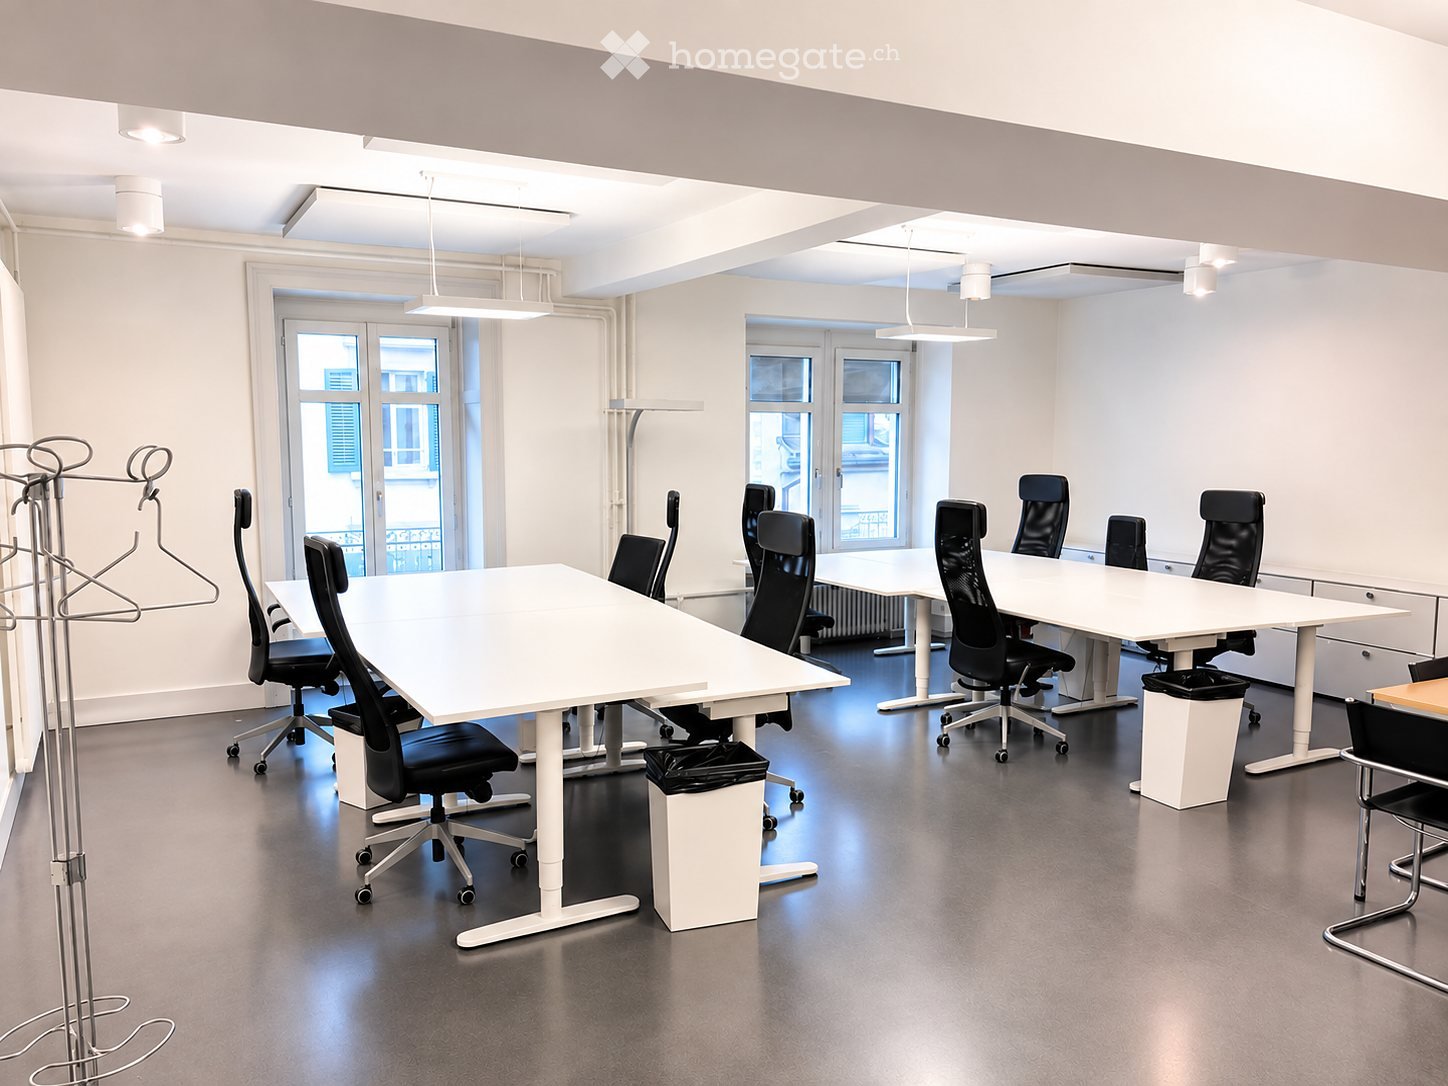
  • Modern office space with wooden flooring, large windows, multiple desks, chairs, computer monitors, keyboards, mice, and small potted plants.
  • Modern living room with light wooden flooring, green sofa, armchairs, small table, lamp, and a plant. Large windows provide natural light, and a small office area is visible through an open doorway.
  • Modern office space with wooden flooring, large windows, a grey sofa, a dark red armchair, a small black side table with a plant, a white desk with two computer screens, and two office chairs.
  • Modern living room with light wooden flooring, white walls, and large windows allowing natural light. Features a brown leather sofa, green velvet sofa, black coffee table, ottoman, and small potted plants.
  • Empty room with light wooden flooring, white walls, and basic built-in cabinets and a small table.
  • Floor plan showing four office rooms and a corridor. Office rooms are labeled with their respective sizes: 75.87 m², 21.22 m², 16.96 m², and 11.78 m². The corridor is 23.54 m².
1 / 6
Modern living room with light wooden flooring, green sofa, armchairs, small table, lamp, and a plant. Large windows provide natural light, and a small office area is visible through an open doorway.
Modern office space with wooden flooring, large windows, a grey sofa, a dark red armchair, a small black side table with a plant, a white desk with two computer screens, and two office chairs.
Modern living room with light wooden flooring, white walls, and large windows allowing natural light. Features a brown leather sofa, green velvet sofa, black coffee table, ottoman, and small potted plants.
CHF 2'416.– Premium
4.5 Zimmer
Widenholzstrasse 1, 8304 Wallisellen

1 MONAT GRATIS – 150 m² Büro in Wallisellen

Widenholzstrasse 1, 8304 Wallisellen | 3. Obergeschoss | per sofort oder nach VereinbarungJETZT PROFITIEREN – 1 MONAT MIETFREI!Als besonderes Angebot übernehmen wir für unseren Nachmieter die komplette Nettomiete des ersten Monats (CHF 1’862.50)! Alternativ profitieren Sie während der ersten zwei Monate von 50 % Rabatt auf die Nettomiete.Nutzen Sie diese Gelegenheit und starten Sie mit deutlich geringeren Fixkosten in Ihre neuen, grosszügigen Büroräumlichkeiten. Sofort verfügbar – Besichtigungen kurzfristig möglich!Für unsere grosszügige und helle Bürofläche in Wallisellen suchen wir einen Nachmieter. Die rund 150 m² grosse Fläche verfügt über einen grosszügigen Hauptbereich sowie mehrere separate Büroräume und eignet sich ideal für Büro, Administration, Dienstleistungsunternehmen oder vergleichbare Nutzungen.Die grossen Fenster sorgen für viel Tageslicht. Die Raumaufteilung ermöglicht sowohl Open-Space-Arbeitsplätze als auch Einzelbüros, Sitzungszimmer oder einen Empfangs-/Aufenthaltsbereich.Mietkonditionen • Bürofläche: ca. 150 m² • Nettomiete: CHF 1'862.50 / Monat • Nettomiete: CHF 22'350 / Jahr • Mietpreis: ca. CHF 150 / m² / Jahr • Nebenkosten-Akonto: CHF 372.50 / Monat • zzgl. 8.1 % MWST Parkplätze • 2 Tiefgaragenplätze: je CHF 120 / Monat • 1 Aussenparkplatz: CHF 90 / Monat • Parkplätze können nach Wunsch übernommen werden • weitere Parkplätze nach Verfügbarkeit zumietbar • Besucherparkplätze direkt vor dem Gebäude Bei Übernahme aller drei Parkplätze beträgt der gesamte Bruttomietzins inkl. Nebenkosten und MWST CHF 2'772.75 / Monat bzw. CHF 33'273.20 / Jahr.Weitere Vorteile • Lift im Gebäude • sanitäre Anlagen auf dem 3. Obergeschoss zur Mitbenutzung • Aussenfläche/Innenhof zur Mitbenutzung • flexible Raumaufteilung • sehr gute Infrastruktur in unmittelbarer Umgebung LageIKEA Dietlikon, Coop Superstore Dietlikon, McDonald's Wallisellen, Autowaschanlage sowie zahlreiche weitere Geschäfte und Verpflegungsmöglichkeiten befinden sich in unmittelbarer Nähe und sind teilweise in wenigen Gehminuten erreichbar.Bezug per sofort oder nach Vereinbarung.Besichtigungen sind kurzfristig nach Vereinbarung möglich.

Wegzeit
-
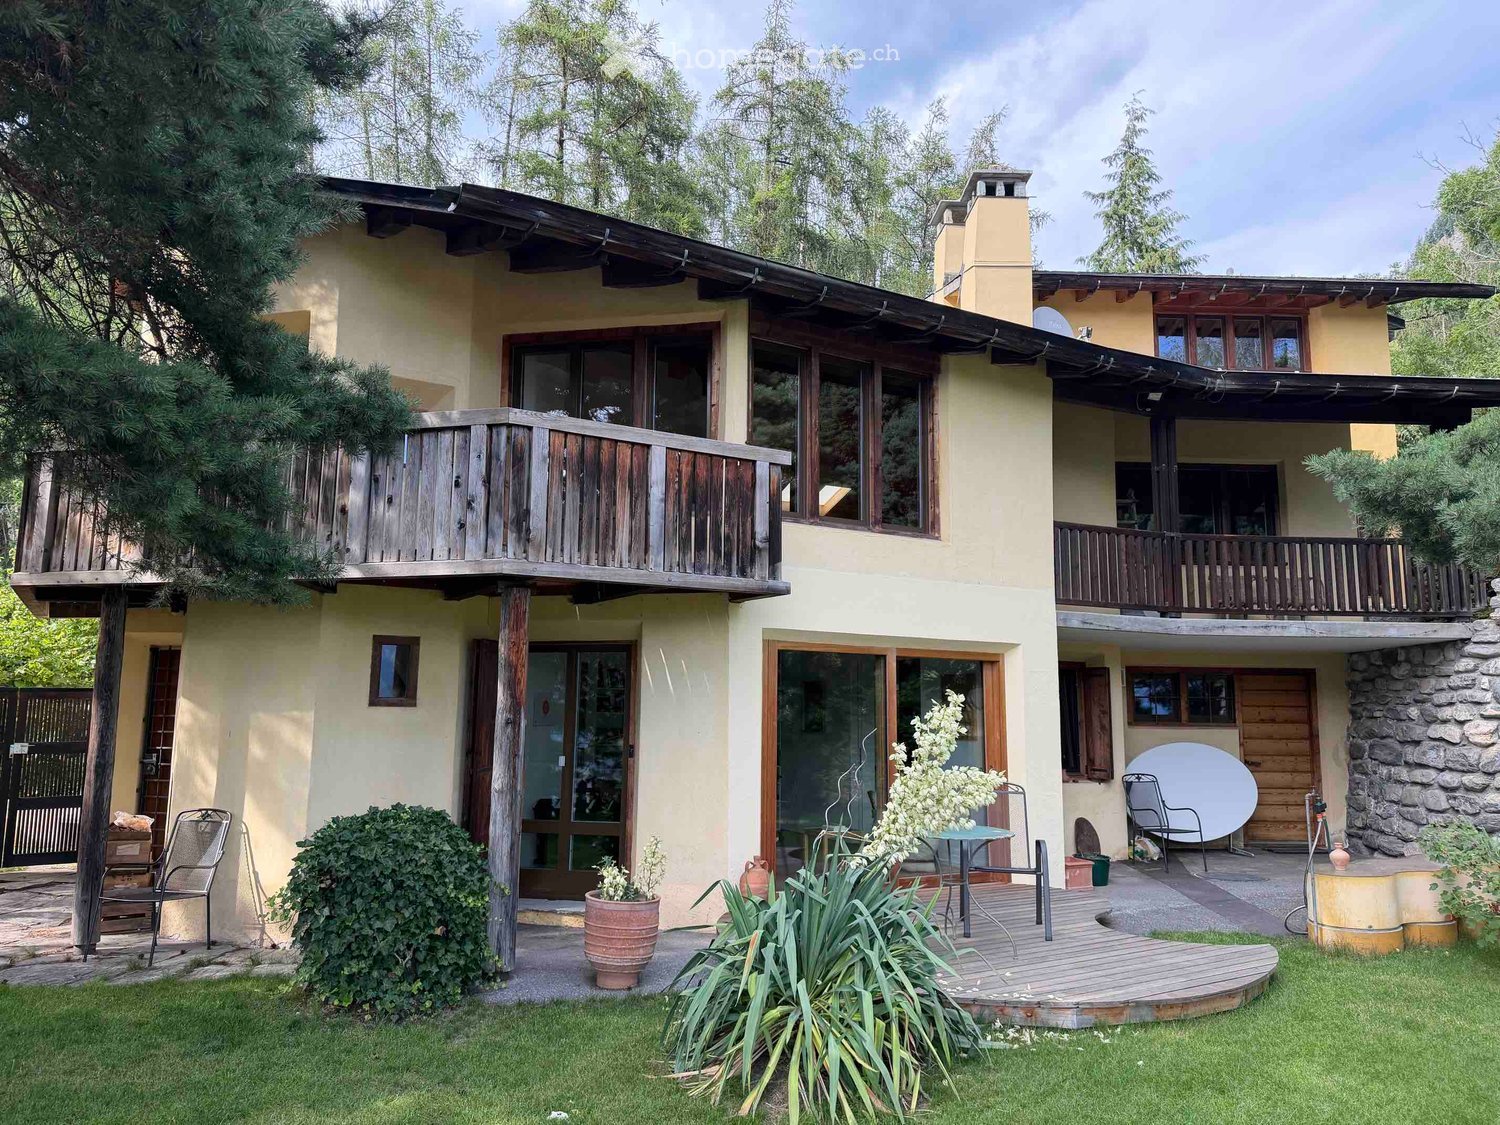
  • Two-story house with a wooden balcony, stone chimney, and outdoor seating area with a table and chairs.
  • Empty room with wooden flooring, large windows, and a view of a forested area. The room has a slanted wooden ceiling and a bench near the windows.
  • A serene garden with a wooden fence, lush green grass, and a scenic mountain view in the background.
  • Garden path lined with stone walls, surrounded by lush greenery and trees, with a small building visible on the left.
  • A well-maintained garden with green grass, lavender plants, trees, and a small yellow shed. The background features a scenic mountain view.
  • Empty room with dark tiled floor, white walls, exposed wooden ceiling beams, and a white utility box with a small opening. Features a large sliding glass door leading outside and an open wooden door to another room.
1 / 20
Empty room with wooden flooring, large windows, and a view of a forested area. The room has a slanted wooden ceiling and a bench near the windows.
CHF 3'760.– Premium
5.5 Zimmer235m² Wohnfläche
Plaun Sendas 12, 7418 Tumegl/Tomils

Einmaliges Haus mit grossem Garten und weiter Aussicht ins Domleschg

Frisch renoviertes Doppeleinfamilienhaus in der ruhigen Gemeinde Tumegl/Tomils im Kanton Graubünden. Das grosszügige Haus mit 5.5 Zimmern und einer Wohnfläche von 235 m² auf einem 700 m² grossen Grundstück besticht durch seine Architektur und künstlerische Gestaltung. Das Haus bietet: • Grosszügige Wohnräume: Helle Zimmer mit neu verlegtem Eichenparkett, freiliegende Holzdeckenbalken und grosse Fenstern mit Blick ins Grüne laden zum Einrichten und Wohlfühlen ein. • 3 Balkone & Aussenbereich: Holzbalkone sowie ein gemütlicher Sitzbereich – perfekt für entspannte Abende im Freien. • Gepflegter Garten: Ein idyllischer Garten mit grünem Rasen, Lavendelpflanzen, Bäumen und einem kleinen Schuppen, umrahmt von einer atemberaubenden Bergkulisse. Steinmauern und üppiges Grün verleihen dem Aussenbereich besonderen Charakter. • Cheminée: Ein gemütlicher Kamin sorgt für wohlige Wärme in den Wintermonaten. Holzofen. Ölheizung. • Garage & Parkplatz: Komfortables Abstellen des Fahrzeugs direkt am Haus. • Waschmaschine: Praktische Waschinfrastruktur im Haus vorhanden. • 3 Stockwerke: Viel Platz auf insgesamt 400 m² Gesamtfläche für die ganze Familie. Ausstattung & Besonderheiten: • Haustiere erlaubt • Rauchen erlaubt • Kinderfreundlich • Schöne Aussicht auf die Berglandschaft • Ruhige Lage – tagsüber und nachts • Baujahr 1970, Renovierung 2026 Lage & Umgebung: Das Haus liegt zuoberst im Dorf an einer ruhigen und sonnigen Südlage. Auf der Rückseite ist Wald. Nur Zufahrt, kein Verkehr. Die Schule Tomils ist wenige Gehminunten entfernt, die Bushaltestelle 10 Min. Die Stadt Chur ist mit dem Auto in 15-20 Min. erreichbar. Die natürliche Umgebung mit Wäldern, Wiesen und dem herrlichen Bergpanorama macht das Haus zu einem echten Rückzugsort.

Wegzeit
-
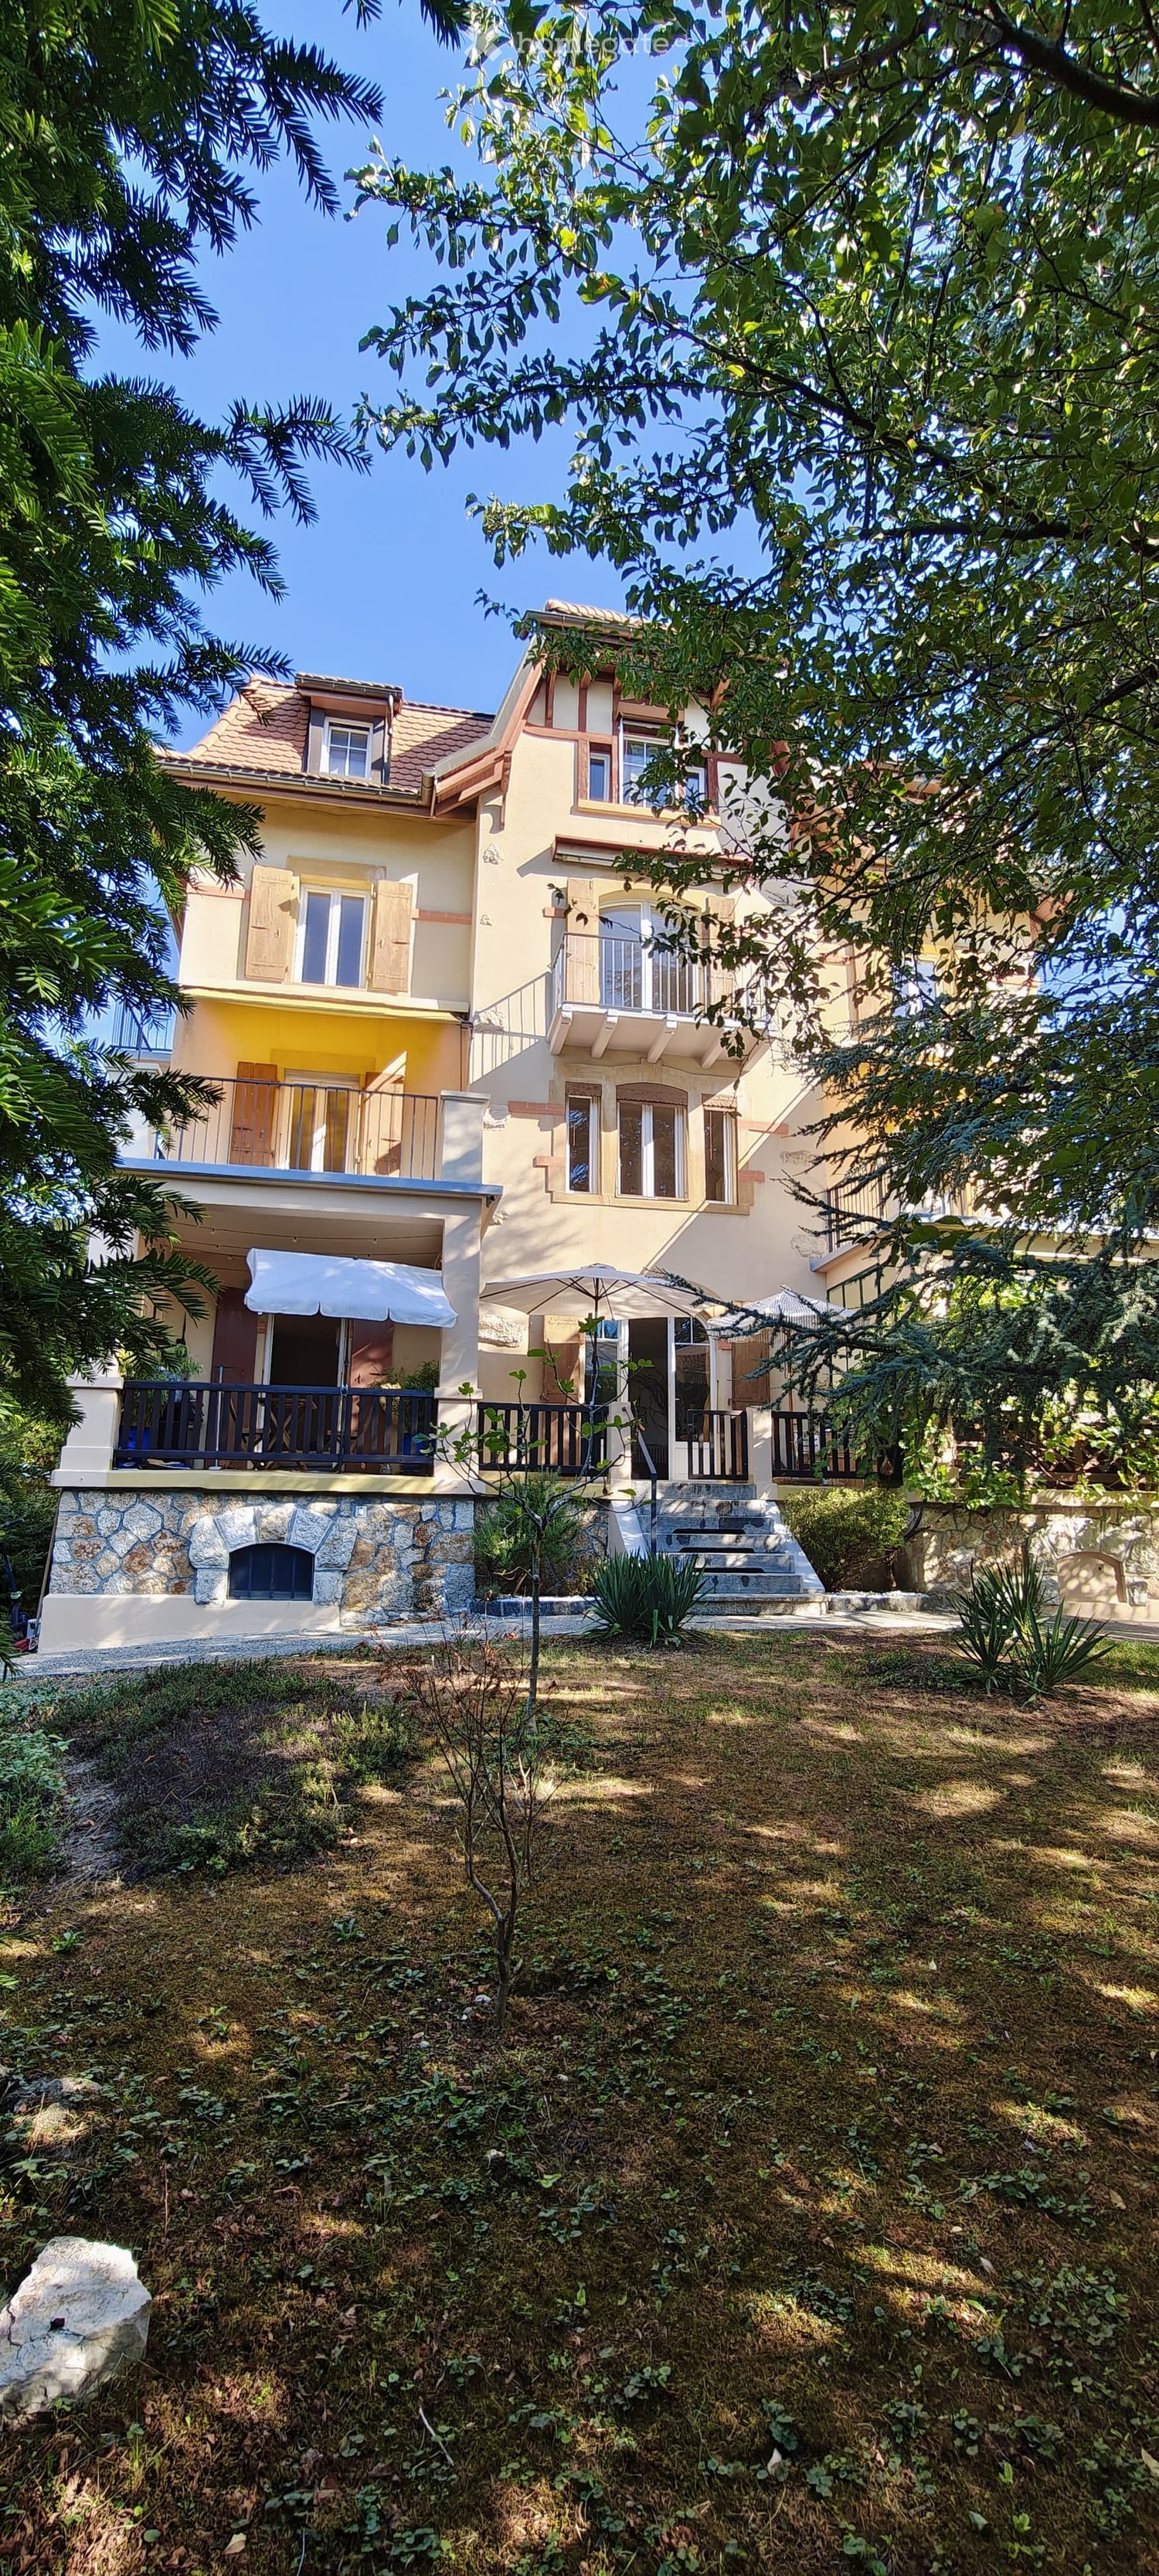
  • Two-story house with yellow and white exterior, multiple balconies, stone base, and lush greenery surrounding the property.
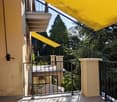
  • Balcony with a yellow awning, black metal railing, and a view of greenery.
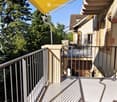
  • Balcony with metal railing, yellow awning, and view of trees and neighboring building.
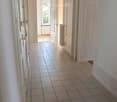
  • A clean, tiled hallway with white walls, multiple doors, and a slanted wooden ceiling. Natural light streams in from an open doorway at the end.
  • Empty room with wooden flooring and white walls, featuring multiple doors leading to other spaces.
  • Empty room with wooden herringbone flooring, white walls, and large windows letting in natural light.
  • Empty room with wooden flooring, white walls, and large windows allowing natural light. Radiators are visible under the windows.
  • Empty room with wooden herringbone flooring, white walls, and large windows showing outdoor view. No furniture or equipment present.
  • Empty hallway with wooden flooring and white walls, featuring multiple doors and a slanted ceiling.
  • Empty room with wooden flooring, white walls, and large windows with radiators beneath them. The room has exposed wooden beams on the ceiling and an open sliding door leading to a balcony.
  • A serene outdoor view with lush green trees in the foreground and a calm body of water in the background, with distant mountains visible under a clear blue sky.
  • A lush garden with dense evergreen trees and shrubs, offering a scenic view of a body of water and distant hills under a clear blue sky.
  • Modern bathroom with dark green marble tiles, a bathtub, toilet, and sink, featuring a frosted window and built-in storage.
  • Balcony with a yellow awning, metal railing, and a small beige structure, surrounded by trees and a clear blue sky.
  • Staircase with wooden handrail, metal balustrade, and grey carpeted steps leading to a wooden door at the end.
  • Modern kitchen with white tiled walls, white tiled floor, Bosch oven, range hood, and induction cooktop. Large window with a view of greenery.
  • Modern kitchen with white cabinets, tiled floor, and a small dining area featuring a table and chair.
  • Modern kitchen with white tiled floor, white cabinets, stainless steel appliances, and a central island with a sink and dishwasher.
  • Empty room with wooden herringbone flooring, white walls, and large windows with white frames. The ceiling has exposed wooden beams and a skylight. There is a radiator under the windows and an open doorway leading to another space.
  • View of a residential area with houses, lush greenery, and a clear blue sky.
  • Empty room with wooden flooring and large windows allowing natural light to enter, creating shadows on the floor.
  • Empty hallway with light wooden flooring, white walls, and a small window showing greenery outside.
  • Modern bathroom with dark tiled walls and floor, featuring a bathtub, toilet, sink, mirror, and radiator. The room has a clean, contemporary design with a visible hallway in the background.
  • Two-story yellow house with red shutters, stone lower level, and a parked car in front.
1 / 24
Balcony with a yellow awning, black metal railing, and a view of greenery.
Balcony with metal railing, yellow awning, and view of trees and neighboring building.
A clean, tiled hallway with white walls, multiple doors, and a slanted wooden ceiling. Natural light streams in from an open doorway at the end.
CHF 2'410.– Premium
5.5 Zimmer95m² Wohnfläche
avenue Fornachon 5, 2034 Peseux

Wohnung mit 5.5 Zimmern renoviert in Peseux

Wohnung mit 5.5 Zimmern im 1. Stock, renoviert im Jahr 2026, diese Unterkunft verbindet den Charme des Alten mit dem Komfort des Modernen, für eine Wohnfläche von 95 m². Verfügbar sofort.Die Wohnung bietet: • 4 Helle und geräumige Zimmer: 2 Schlafzimmer Nord und Süd mit massivem Holzparkett. Helle Zimmer. sowie Wohnzimmer und Esszimmer. • 1 Zimmer von 4m². Ideal für Büro, Ankleide oder Vorratsraum. • Modern eingerichtete Küche: Zeitgenössische Küche mit weißem Fliesen, weißen Schränken, Backofen, Ceran-Kochfeld, Dunstabzugshaube, Geschirrspüler. • Zwei moderne Badezimmer: Ein Badezimmer mit Waschbecken, Badewanne und WC sowie 2. Toilette im Flur. • Balkon mit Markise: Zwei Balkone von 10m², angenehm mit Markisen, Metallgeländer und Blick auf die Grünflächen, Alpen und See. Ideal für BBQ und Liegestühle. • Schöne Aussicht: Genießen Sie eine ruhige Aussicht auf Bäume, ein Gewässer und ferne Berge unter einem blauen Himmel. • Parkplatz inklusive: 1 Parkplatz. • Keller: Großer Keller von ~20m², Möglichkeit, Dachkoffer, Fahrräder, Skier, Winterreifen, Weine, Vorratsraum, Werkstatt usw. zu lagern. Die Nachbarschaft ist tagsüber wie nachts ruhig, und das Gebäude profitiert von einer schönen Besonnung.Lage: Ideal gelegen in Peseux (NE), bietet diese Unterkunft eine grüne und friedliche Wohngegend. In der Nähe finden Sie: • Busshaltestelle Peseux-Temple ca. 14 Minuten zu Fuß • Bahnhof Corcelles-Peseux 2 Minuten zu Fuß • Collège des Guches ca. 14 Minuten zu Fuß • Supermarkt Migros Peseux ca. 8 Minuten zu Fuß • Apotheke de la Grand-Rue 8 Minuten zu Fuß Diese Wohnung mit Charakter, die historischen Charme und moderne Ausstattung verbindet, wird Familien oder Personen, die nach Raum und Lebensqualität in einer angenehmen Wohngegend suchen, begeistern.Bedingungen: 3 Monate Mietkaution, und Nachweis der Haftpflichtversicherung. Nichtraucher und keine Haustiere erlaubt.

Wegzeit
-
  • Bright living room with exposed wooden beams, large windows, grey sectional sofa, wooden armchair, coffee table, and bookshelf.
  • Empty room with wooden flooring, exposed wooden ceiling beams, and a black wood-burning stove with a chimney. There is a window and an open doorway leading to another room.
  • Empty room with wooden flooring, white walls, large window with double panes, radiator below window, exposed wooden ceiling beams, and a single light fixture.
  • Modern bathroom with grey tiled walls and floor, white sink with chrome faucet, toilet, mirror, and light switch.
  • Empty room with tiled floor, large windows, radiators, and visible electrical outlets.
  • Empty room with tiled floor, white walls, large windows, wooden ceiling beams, and a radiator. No furniture or equipment present.
  • Modern kitchen with light wooden cabinets, stainless steel sink, and dishwasher. Features tiled backsplash and large windows.
  • Wooden staircase with a handrail leading to an upper level, featuring light-colored walls and a warm, inviting ambiance.
  • Empty attic space with wooden slanted ceilings, white walls, a single window, and a radiator. The floor is light-colored concrete.
  • Empty attic room with wooden slanted ceilings, white walls, large window, and radiator.
  • Modern bathroom with wooden panel walls, tiled floor, double sink, toilet, bathtub, and large windows offering natural light.
  • Modern bathroom with double sinks, sleek faucets, a bathtub, and a glass-enclosed shower area.
  • Bathroom with a bathtub, shower area, and a shower rack. The walls are tiled, and the ceiling has wooden paneling.
  • Empty attic space with wooden beams, white walls, and a radiator. No furniture or equipment present.
  • Empty closet with white walls, wooden floor, and built-in shelving. The door is closed, and the interior is clean and organized.
  • Empty attic space with sloped ceilings, concrete floor, and exposed wooden beams. No furniture or equipment present.
  • Empty room with wooden flooring, white walls, and a red door leading outside. There is a window on the left side and a small step leading to the door.
  • Empty room with wooden flooring, blue and white walls, and a small wooden cabinet mounted on the wall.
  • Empty hallway with tiled floor, white walls, and a staircase leading upwards. There are two open doors on either side, one leading to a room and the other to a brightly lit area.
  • Utility room with a stacked washing machine and dryer, a small sink, and exposed pipes. Wooden shelving unit is present on the left side.
  • Utility room with water heater, pipes, and a small sink with wooden shelving.
  • Two-story house with white exterior, red shutters, and a small garden area with a bench and table.
  • Two-story residential building with white exterior walls, red shutters, and a small balcony area with a bench and table.
  • A lush garden area with dense foliage, a hammock, wooden steps, and a small seating area.
  • Balcony with wooden table, chairs, and umbrella, overlooking a narrow street with houses and a church tower in the background.
1 / 25
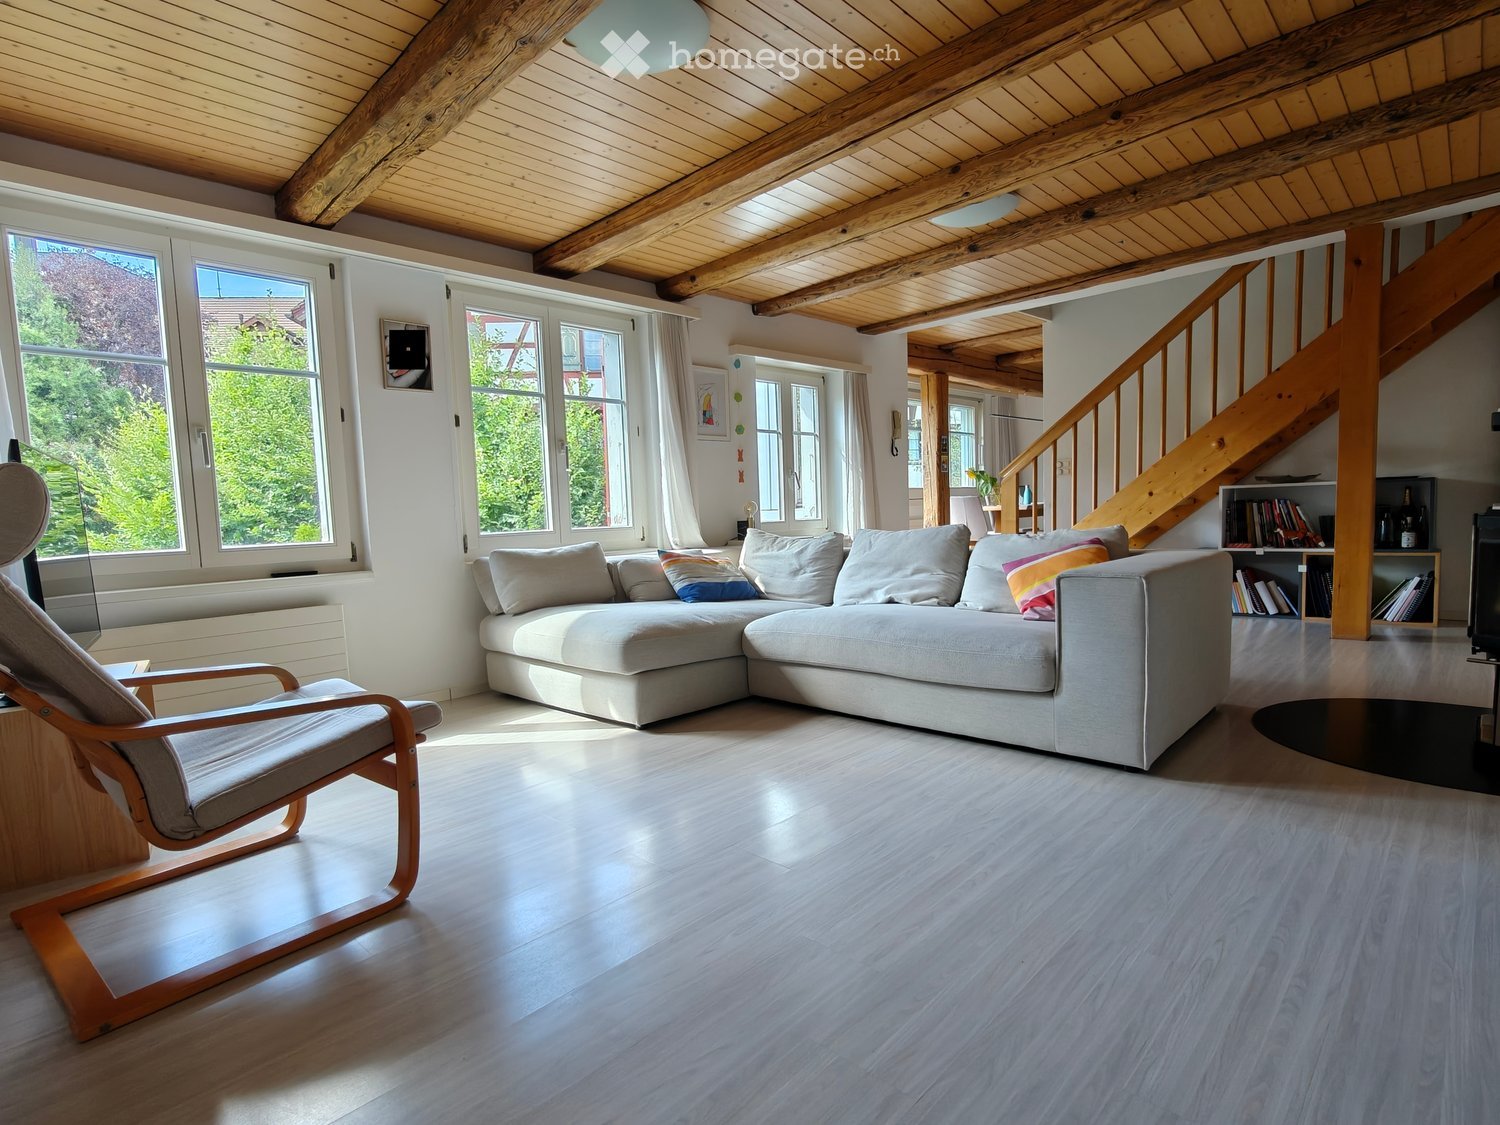
Empty room with wooden flooring, exposed wooden ceiling beams, and a black wood-burning stove with a chimney. There is a window and an open doorway leading to another room.
Empty room with wooden flooring, white walls, large window with double panes, radiator below window, exposed wooden ceiling beams, and a single light fixture.
Modern bathroom with grey tiled walls and floor, white sink with chrome faucet, toilet, mirror, and light switch.
CHF 3'250.– Premium
6 Zimmer150m² Wohnfläche
8404 Winterthur

6-Zimmer-Einfamilienhaus in Oberwinterthur

Dieses bezaubernde Familienhaus ist Teil einer historischen Häuserzeile im Dorfkern von Oberwinterthur. Wunderbar geeignet für Familien mit Kindern! • Das Haus wurde 1994 innen komplett ausgebaut. Waschmaschine und Tumbler, Ofen und Herdplatten, Geschirrspüler, Kühlschrank, Tiefkühler, Heizung wurden alle über die Jahren erneuert. Badezimmer und WC wurden 2020 renoviert. Die Fassade ist denkmalgeschützt. • Umschwung mit einer Wiese von ca. 16 m2 und separatem Sitzplatz • Keller mit modernem Miele Waschturm • Erdgeschoss mit Vorzimmer und einem Zimmer • Erstes Obergeschoss mit Küche und Esszimmer mit grossen Fenstern, Wohnzimmer mit Cheminée, WC mit Waschbecken, zwei Zimmer • Dachgeschoss mit zwei Zimmern Schrankraum, Bad mit Dusche, Badewanne, WC und zwei Waschbecken • Estrich ca. 15 m2 • Parkieren in der Gasse vor dem Haus (Nachtparkgebühr). Kein eigener Parkplatz. • Schöne Aussicht über Gärten und Riegelhäuser des Dorfkerns • Nahe Kindergärten, Primar- und Sekundarschulen, Coop, Migros, Denner, Apotheken, Banken und öffentlicher Verkehr • Glasfaseranschluss im Wohnzimmer • Die Nettomiete beträgt CHF 3150. Die Kosten für Gas und Strom werden direkt mit Stadtwerk Winterthur abgerechnet. Mietbeginn ab 1. Januar 2027 oder nach Vereinbarung • Mietzinsdepot CHF 6300,- (zwei Monatsmieten) • Fünf Minuten zu Fuss zu Haltestellen der Buslinien 1, 5 und 10 und zum Bahnhof Oberwinterthur, von dem man ohne Umsteigen in weniger als einer halben Stunde bis Zürich HB fährt • Haustiere nach Absprache erlaubt • Musizieren erlaubt • Ein Zimmer ist mit schalldämmenden Doppelwänden zu den Nachbarn und schalldämmenden Türen zu den anderen Zimmern ausgestattet. • Ideal für Familien, die Wert auf Ruhe, Natur und eine hervorragende Anbindung an den ÖV legen

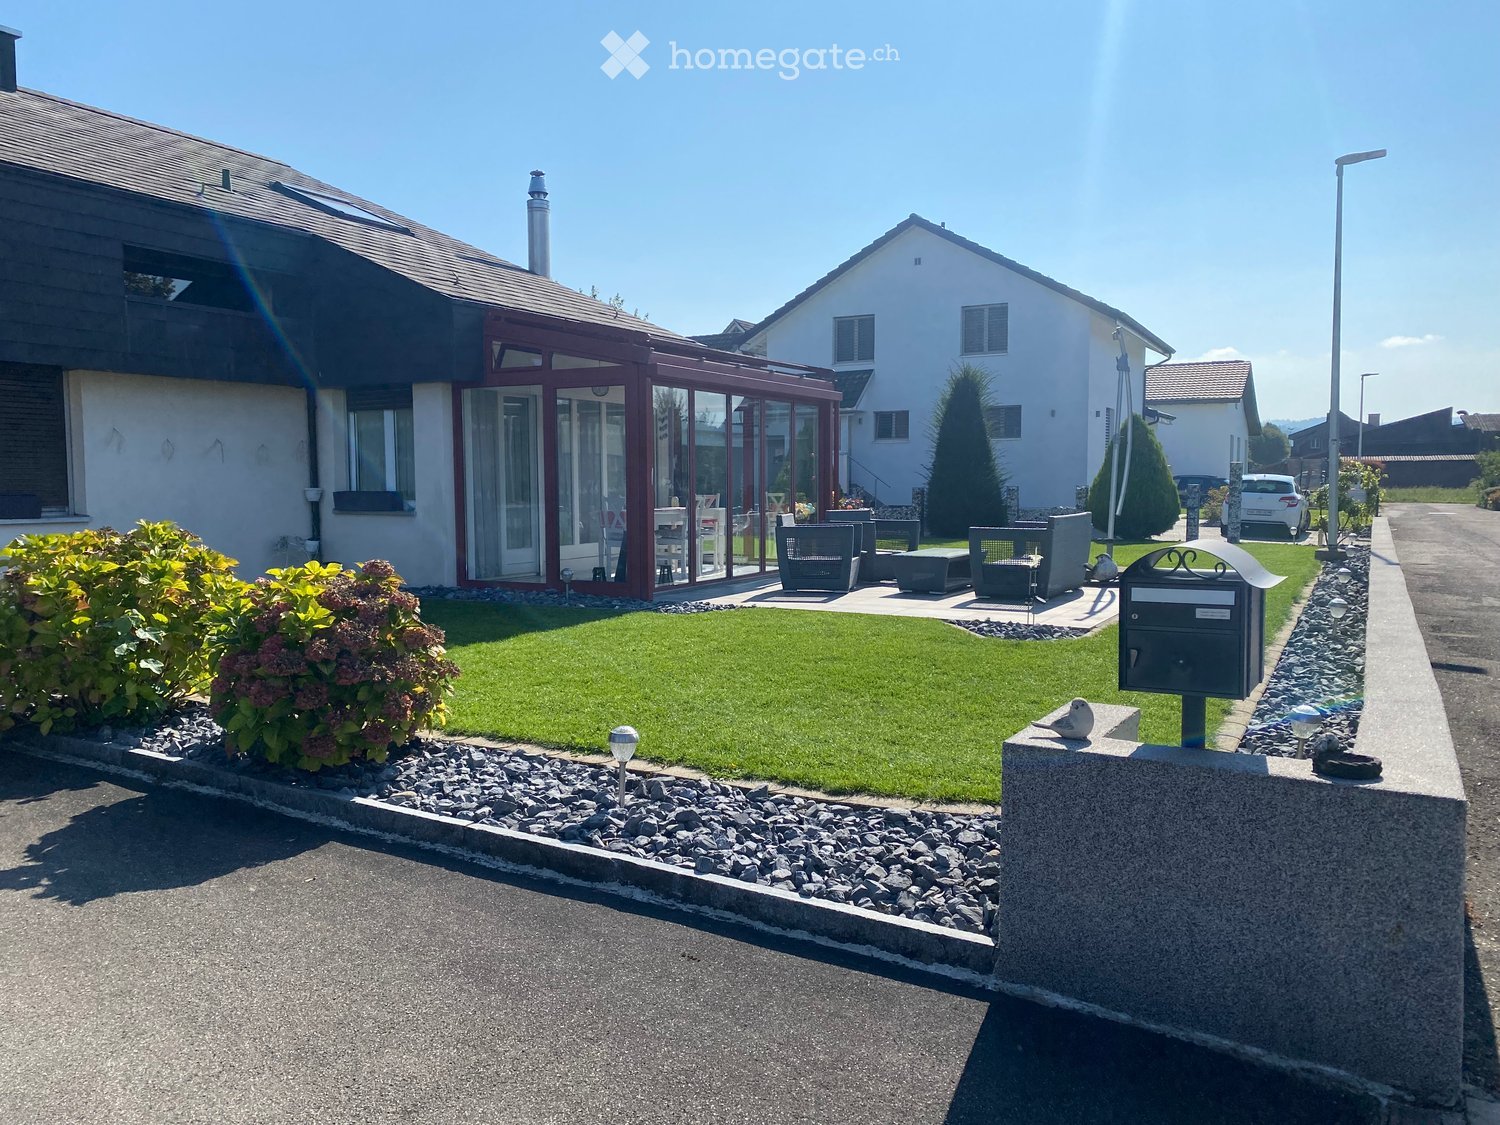
  • Well-maintained garden with a lawn, patio seating area, and a mailbox. The house features a modern design with large windows and a covered patio area.
  • Modern single-story house with a dark grey roof, white garage door, and large entrance doors with glass panels. The driveway is paved, and there is a covered carport on the left side.
  • Well-maintained garden with a stone table, benches, and a barbecue, surrounded by gravel and a modern fence.
  • A modern hallway with dark tiled flooring, a purple hanging chair, a small table with a plant, a mirror, and a decorative rug with a heart design.
  • Modern bathroom with white tiles, black countertop sink, toilet, mirror, and storage cabinet. Includes a wicker basket on the toilet tank and a soap dispenser on the sink.
  • Modern living room with white leather sofa, coffee table, fireplace, large windows with sheer curtains, and a television on a stand.
  • Modern kitchen with white cabinets, granite countertops, and various appliances including a refrigerator, oven, coffee maker, and toaster. Shelves hold decorative items and bottles.
  • Modern bathroom with dark tiled floor, white walls, toilet, sink, radiator, and a towel hanging on the side. A large window with blinds offers a view of the outside.
  • Modern living room with a sofa, coffee table, television, refrigerator, and a chair. The room features a patterned rug and a sleek, contemporary design.
  • A modern bedroom with a white upholstered bed, floral bedding, nightstands with lamps, and large windows with sheer curtains.
  • A small bedroom with a single bed, pink floral bedspread, nightstand, mirror, and a small table with a cup.
  • Well-organized walk-in closet with black and white checkered flooring, white built-in wardrobe with multiple compartments, and several hanging clothes and storage boxes.
  • Well-lit walk-in closet with white built-in wardrobe, clothing rack, and large mirror. Features modern design with dark flooring and ample storage space.
  • Modern staircase with dark wooden steps, metal railing, and small potted plants on the steps.
  • Hallway with a wine rack, small bathroom, and electrical panel. The hallway features dark tiled flooring, white walls, and a patterned rug.
  • Bathroom with dark tiled floor, white walls, a tall white vase with dried flowers, a large rectangular mirror with a silver frame, and an open cabinet with a toilet visible.
  • A small, well-lit room with dark tiled flooring, white walls, and built-in white cabinets. Contains a black swivel chair, an ironing board, and a small rug near the door.
  • Modern staircase with dark wooden steps and a glass railing, leading to a bright room with white furniture and a purple accent wall.
  • A living room with a sofa and a pillow, large windows with sheer curtains, and a view of an outdoor patio with furniture.
  • Well-maintained garden with a wooden deck, grey outdoor sofa, coffee table, dining table, chairs, and decorative vase inside a red summerhouse.
  • Wooden covered outdoor area with brick paved floor, stacked firewood, and surrounding greenery.
  • A paved garden path leads to a seating area with a table and benches, surrounded by greenery and a modern house with a covered balcony.
  • Well-maintained lawn with surrounding trees, a barbecue area, and a modern house in the background.
  • Outdoor patio area with a glass table, wicker chairs, and a small wicker stool, adjacent to a well-maintained lawn and garden.
  • Bright, enclosed patio with white table, red tablecloth, white chairs, and decorative wicker lamps. Large glass doors open to a well-maintained garden and driveway with a parked car.
  • Modern bathroom with a white sink, dark cabinet, glass shower enclosure, and a toilet. Features a decorative mirror and a green and brown checkered rug.
  • Modern bathroom with a glass-enclosed shower, toilet, washing machine, and cleaning supplies on the floor.
1 / 27
Modern single-story house with a dark grey roof, white garage door, and large entrance doors with glass panels. The driveway is paved, and there is a covered carport on the left side.
Well-maintained garden with a stone table, benches, and a barbecue, surrounded by gravel and a modern fence.
A modern hallway with dark tiled flooring, a purple hanging chair, a small table with a plant, a mirror, and a decorative rug with a heart design.
CHF 3'500.– Premium
5 Zimmer160m² Wohnfläche
Ringweg 1, 5314 Kleindöttingen

Charmantes 5-Zimmer-Einfamilienhaus an ruhiger Lage in Kleindöttingen

Willkommen an der Ringweg 1 in Kleindöttingen! Dieses gepflegte, freistehende Einfamilienhaus mit 5 Zimmern und 160 m² Wohnfläche auf einem grosszügigen Grundstück von 705 m² bietet Ihrer Familie ab dem 1. November 2026 ein komfortables und stilvolles Zuhause. Das 1988 erbaute und im Jahr 2000 renovierte Haus überzeugt mit modernem Design, durchdachter Raumaufteilung und einer ruhigen, sonnigen Lage.Das Haus bietet folgende Highlights: • Modernes Wohnzimmer: Helles, einladendes Wohnzimmer mit weissem Ledersofa, Couchtisch, grossen Fenstern mit transparenten Vorhängen und einem gemütlichen Kamin – ideal zum Entspannen. • Stilvolle Küche: Moderne Küche mit weissen Schränken, Granit-Arbeitsplatten sowie Geräten wie Kühlschrank, Backofen, Kaffeemaschine und Toaster. • Schlafzimmer: Mehrere Schlafzimmer, darunter ein grosszügiges Hauptschlafzimmer mit weiss gepolstertem Bett, floraler Bettwäsche und grossen Fenstern sowie ein weiteres gemütliches Zimmer. • Begehbare Kleiderschränke: Zwei gut organisierte begehbare Kleiderschränke mit eingebauten Schränken, Kleiderständern und reichlich Stauraum. • Moderne Badezimmer: Mehrere stilvolle Badezimmer mit weissen Fliesen, schwarzen Waschtischplatten, Spiegeln und Stauraumschränken. • WC-Dusche : Untergeschoss WC und Bad , EG Gäste WC , Obergeschoss WC und Bad • Gepflegter Garten: Wunderschöner Garten mit Rasenfläche, überdachtem Sitzbereich, Steintisch, Bänken und einem Grill – perfekt für gesellige Abende im Freien. • Rasenroboter und Gartenbewässerungssystem bereits vorhanden • Moderne Treppe: Elegante Treppe mit dunklen Holzstufen und Glasgeländer, die die drei Stockwerke stilvoll verbindet. • Flur & Eingangsbereich: Einladender Eingangsbereich mit modernem Fliesenboden, dekorativem Teppich und einem lila Hängesessel als Blickfang. Ausstattung & Extras: • Garage & Parkplatz: Überdachter Carport sowie eine Garage mit weisser Garagentür und gepflasterter Einfahrt. • Balkon: Privater Balkon für frische Luft und Erholung. • Kamin: Gemütlicher Kamin im Wohnzimmer für behagliche Abende. • Waschmaschine: Waschmaschine und Trockner im Haus vorhanden. • Haustiere & Rauchen: Haustiere und Rauchen sind erlaubt. • Extra Einbauschränke im Haus und Carport sehr viel Stauräumen
Wegzeit
-
  • Modern3-story apartment building with balconies, large windows, and a covered outdoor seating area with a table and chairs.
  • Modern, open-plan living and dining area with a white sofa, coffee table, dining table with chairs, and a kitchen island. Large windows open to a balcony with potted plants. The space features pendant lights, a floor lamp, and decorative vases.
  • Modern, open-concept living and dining area with a white sofa, coffee table, dining table with chairs, and a kitchen island. Features large windows with a balcony view, floor lamp, and decorative plants.
  • Bright bedroom with wooden flooring, large windows opening to a balcony with city view, side table with lamp, potted plant, and decorative candle holder.
  • Modern bathroom with a glass-enclosed shower, toilet, sink with mirror, and a washing machine in the adjacent room.
  • Bright bedroom with wooden flooring, large windows, and a sliding glass door leading to a balcony with a cityscape view.
  • Floor plan of a 3rd-floor apartment with107.80 m² living space, 30.80 m² attic, and 28.50 m² terrace. Layout includes entrance, living/dining/kitchen area, two bedrooms, bathroom/WC, hallway, and terrace.
  • Floor plan of an attic level showing a studio, shower/WC, and terrace. Includes a photo wall and a separate attic space labeled 'Wohnung D'.
1 / 8
Modern, open-plan living and dining area with a white sofa, coffee table, dining table with chairs, and a kitchen island. Large windows open to a balcony with potted plants. The space features pendant lights, a floor lamp, and decorative vases.
Modern, open-concept living and dining area with a white sofa, coffee table, dining table with chairs, and a kitchen island. Features large windows with a balcony view, floor lamp, and decorative plants.
Bright bedroom with wooden flooring, large windows opening to a balcony with city view, side table with lamp, potted plant, and decorative candle holder.
CHF 7'120.– Premium
5.5 Zimmer139m² Wohnfläche
Bachtelstrasse 16, 8304 Wallisellen

5.5-Zimmer-Attika-Maisonette (Penthouse) mit Alpenblick, Wallisellen (Erstbezug; ab Herbst 2026)

English below:Das Penthouse des Hauses. Der Lift führt direkt in die Wohnung, bereits das grosszügige Entrée vermittelt ein Gefühl von Exklusivität. Der offene Wohnbereich mit Designküche öffnet sich zu einer grosszügigen Terrasse mit einzigartigem Ausblick über Wallisellen bis zu den Alpen. Ein flexibel nutzbares Zimmer eignet sich ideal als Esszimmer, Homeoffice oder zusätzliches Schlafzimmer. Im Attikageschoss erwartet Sie ein lichtdurchflutetes Studio mit eigener Dusche und Zugang zu einer zweiten grosszügigen Terrasse. Eine Wohnung, die höchsten Ansprüchen gerecht wird.Lage: Zürich HB in rund 20 Minuten, Flughafen in rund 26 Minuten, Bahnhof Wallisellen und Glattzentrum in wenigen Minuten. Schulen, Einkauf und Naherholung in der Nähe.Ausstattung: Neubau/Erstbezug, Lift bis in die Wohnung, zwei Terrassen (ca. 28.5 m² und 25.8 m²) mit Weitblick, Designküche, separates Studio mit eigener Dusche, eigener Waschturm, Geschirrspüler, Bodenheizung (Wärmepumpe), Kellerabteil, Tiefgaragenplatz (zusätzlich mietbar CHF 185/Monat).Projektwebsite: https://www.bachtel16.ch/5.5-room attic maisonette (penthouse) with Alpine views, exclusive new build in Wallisellen (first occupancy; from autumn 2026)The penthouse of the building. The lift leads directly into the apartment, and the generous entrance hall immediately conveys a sense of exclusivity. The open living area with designer kitchen opens onto a spacious terrace with a unique view over Wallisellen to the Alps. A flexible room is ideal as a dining room, home office or additional bedroom. On the attic floor, a light-filled studio with its own shower awaits, with access to a second spacious terrace. An apartment that meets the highest expectations.Location: Zurich main station in about 20 minutes, the airport in about 26 minutes, Wallisellen railway station and the Glattzentrum within a few minutes. Schools, shopping and recreation nearby.Features: New build / first occupancy, lift directly into the apartment, two terraces (approx. 28.5 m² and 25.8 m²) with panoramic views, designer kitchen, separate studio with its own shower, own washer and dryer, dishwasher, underfloor heating (heat pump), cellar compartment, underground parking space (available to rent separately, CHF 185/month).Project website: https://www.bachtel16.ch/

Wegzeit
-
Neubau
1 / 7
CHF 2'390.– Premium
3.5 Zimmer90m² Wohnfläche
Lenzstrasse 15B, 5734 Reinach

Erstvermietung Wyna – Wohnen am Bach in ruhiger Lage

An der Lenzstrasse 13–19 in Reinach AG entsteht im «Wyna» eine nachhaltig konzipierte Wohnüberbauung mit modernen Mietwohnungen für unterschiedliche Lebensphasen und Ansprüche. Die Wohnungen im Haus 15 sind per 1. Oktober 2026 bezugsbereit und bilden den Auftakt einer etappenweisen Erstvermietung.Die sechs verfügbaren 3.5 Zimmer-Wohnungen überzeugen mit durchdachten Grundrissen, hellen Wohnräumen und einem hohen Ausbaustandard. Grosszügige Wohn- und Essbereiche treffen auf klar zonierte Rückzugsräume und schaffen ein angenehmes Wohngefühl für Paare oder Einzelpersonen mit Anspruch an Qualität und Komfort.Die Mietwohnungen überzeugen mit hohem Eigentumsstandard: • Wohn- und Essbereich mit offener Küche • Küche mit Induktionskochfeld, Backofen, Dampfgarer, Geschirrspüler, Kühlschrank und Tiefkühler • zwei Nasszellen (Bad/WC sowie Dusche/WC) • Waschturm in der Wohnung • Einbauschränke im Eingangsbereich • grosszügiger Balkon oder Sitzplatz • eigenes Kellerabteil • Lift Die Überbauung ist als ruhiger und grüner Lebensraum konzipiert. Grosszügige Aussenflächen, ein Bachlauf sowie verkehrsfreie Begegnungszonen schaffen eine hohe Wohnqualität und bieten Raum für Erholung. Gleichzeitig erfüllt das Projekt mit Minergie-Standard, Erdsonden-Wärmepumpe und Solaranlage zeitgemässe Anforderungen an nachhaltiges und energieeffizientes Wohnen.Reinach im Wynental vereint ruhiges Wohnen im Grünen mit einer ausgezeichneten Infrastruktur. Einkaufsmöglichkeiten im Dorfzentrum sowie Schulen befinden sich in bequemer Gehdistanz. Die nächste Bushaltestelle erreichen Sie nach rund 500 Metern, während der Bahnhof Reinach AG Nord nur etwa 10 Gehminuten entfernt liegt. Dank der guten Verkehrsanbindung sind auch die Zentren von Aarau und Luzern schnell erreichbar. Diese Wohnlage ist ideal für alle, die naturnahe Erholung und eine hohe Alltagstauglichkeit miteinander verbinden möchten.Besuchen Sie unsere Webseite für weitere Informationen und um sich für Ihre Wunschwohnung zu bewerben: www.wyna-mieten.chDie Wohnungen im Haus 15 stehen ab sofort zur Besichtigung bereit. Sind Sie interessiert? Dann freuen wir uns auf Ihre Kontaktaufnahme.

Wegzeit
-
Neubau
1 / 8
CHF 2'920.– Premium
4.5 Zimmer119m² Wohnfläche
Lenzstrasse 15B, 5734 Reinach

Erstvermietung Wyna – ankommen, wohlfühlen, zuhause sein

An der Lenzstrasse 13–19 in Reinach AG entsteht mit «Wyna Reinach» eine nachhaltig konzipierte Wohnüberbauung mit modernen Mietwohnungen für unterschiedliche Lebensphasen und Ansprüche. Die Wohnungen im Haus 15 sind per 1. Oktober 2026 bezugsbereit und bilden den Auftakt einer etappenweisen Erstvermietung.Die sechs verfügbaren 4.5 Zimmer-Wohnungen überzeugen mit durchdachten Grundrissen, hellen Wohnräumen und einem hohen Ausbaustandard. Grosszügige Wohn- und Essbereiche treffen auf klar zonierte Rückzugsräume und schaffen ein angenehmes Wohngefühl für Paare oder Familien mit Anspruch an Qualität und Komfort.Die Mietwohnungen überzeugen mit hohem Eigentumstandard: • Wohn- und Essbereich mit offener Küche • Küche mit Induktionskochfeld, Backofen, Dampfgarer, Geschirrspüler, Kühlschrank und Tiefkühler • zwei Nasszellen (Bad/WC sowie Dusche/WC) • Waschturm in der Wohnung • Einbauschränke im Eingangsbereich • Reduit für zusätzlichen Stauraum • grosszügiger Balkon oder Sitzplatz • eigenes Kellerabteil • Lift Die Überbauung ist als ruhiger und grüner Lebensraum konzipiert. Grosszügige Aussenflächen, ein Bachlauf sowie verkehrsfreie Begegnungszonen schaffen eine hohe Wohnqualität und bieten Raum für Erholung. Gleichzeitig erfüllt das Projekt mit Minergie-Standard, Erdsonden-Wärmepumpe und Solaranlage zeitgemässe Anforderungen an nachhaltiges und energieeffizientes Wohnen.Reinach im Wynental vereint ruhiges Wohnen im Grünen mit einer ausgezeichneten Infrastruktur. Einkaufsmöglichkeiten im Dorfzentrum sowie Schulen befinden sich in bequemer Gehdistanz. Die nächste Bushaltestelle erreichen Sie nach rund 500 Metern, während der Bahnhof Reinach AG Nord nur etwa 10 Gehminuten entfernt liegt. Dank der guten Verkehrsanbindung sind auch die Zentren von Aarau und Luzern schnell erreichbar. Diese Wohnlage ist ideal für alle, die naturnahe Erholung und eine hohe Alltagstauglichkeit miteinander verbinden möchten.Besuchen Sie unsere Webseite für weitere Informationen und um sich für Ihre Wunschwohnung zu bewerben: www.wyna-mieten.chDie Wohnungen im Haus 15 stehen ab sofort zur Besichtigung bereit. Sind Sie interessiert? Dann freuen wir uns auf Ihre Kontaktaufnahme.

Wegzeit
-

Vorschläge basierend auf deinen Suchresultaten