47217 results - All listings

  • Bright dining area with wooden table, modern chairs, pendant lamp, and large windows offering mountain views.
  • Bright, modern living room with wooden floors, large windows offering a mountain view, a sofa, coffee table, dining table with chairs, and a hanging lamp.
  • Bright, open living and dining area with wooden flooring, large windows offering a mountain view, a black sofa, a wooden dining table with white chairs, and a modern kitchen area with cabinets.
  • Modern electric fireplace with a sleek black frame and a glass front, displaying a realistic wood-burning effect.
  • Bright living room with wooden floors, a fireplace, a sofa, a coffee table, a TV, and a dining area with a table and chairs.
  • Modern kitchen with white cabinets, dark countertops, and wooden flooring. Features include a sink, faucet, built-in oven, and a small dining area with a table and chair.
  • Cozy attic bedroom with wooden floors, slanted ceilings, and a skylight window. Features a wooden bed with green bedding, a nightstand with a lamp, and a small window with a view.
  • Cozy attic bedroom with wooden floors, slanted ceilings, large skylight, and a bed with green bedding.
  • Cozy attic bedroom with two single beds, wooden floors, and large windows offering a view of the outdoors.
  • Cozy attic bedroom with wooden floors, two single beds, a white chair, a mirror, and a built-in wardrobe.
  • Bright dining area with wooden floor, large window offering mountain view, modern dining table and chairs, pendant lamp, and floor lamp.
  • Modern bathroom with dark tiles, a glass-enclosed shower, a toilet, a sink with a mirror, and a stacked washer/dryer unit.
  • An empty room with white walls, dark tiled floor, built-in white closet with hanging space, small wooden bench, and a window with wooden frame.
  • Cozy attic bedroom with wooden bed, desk, chair, and large skylight window.
  • Modern bathroom with dark grey tiles, white sink, chrome faucet, toilet, and a small trash can. Features a mirror, light switch, and a toothbrush holder.
  • Cozy attic bedroom with wooden floors, slanted wooden ceiling beams, skylight window, and a single bed with blue bedding and folded towels.
  • Bright living room with wooden floors, a dark blue sofa, a white coffee table, a fireplace, a TV, and a dining area with a wooden table and chairs. Skylight windows provide natural light and a view of the outdoors.
  • Modern living room with wooden flooring, a dark blue sofa, a white coffee table, a grey armchair, a fireplace, and a television on a white cabinet.
  • A spacious outdoor patio with a concrete floor, covered furniture, potted plants, and a scenic mountain view in the background.
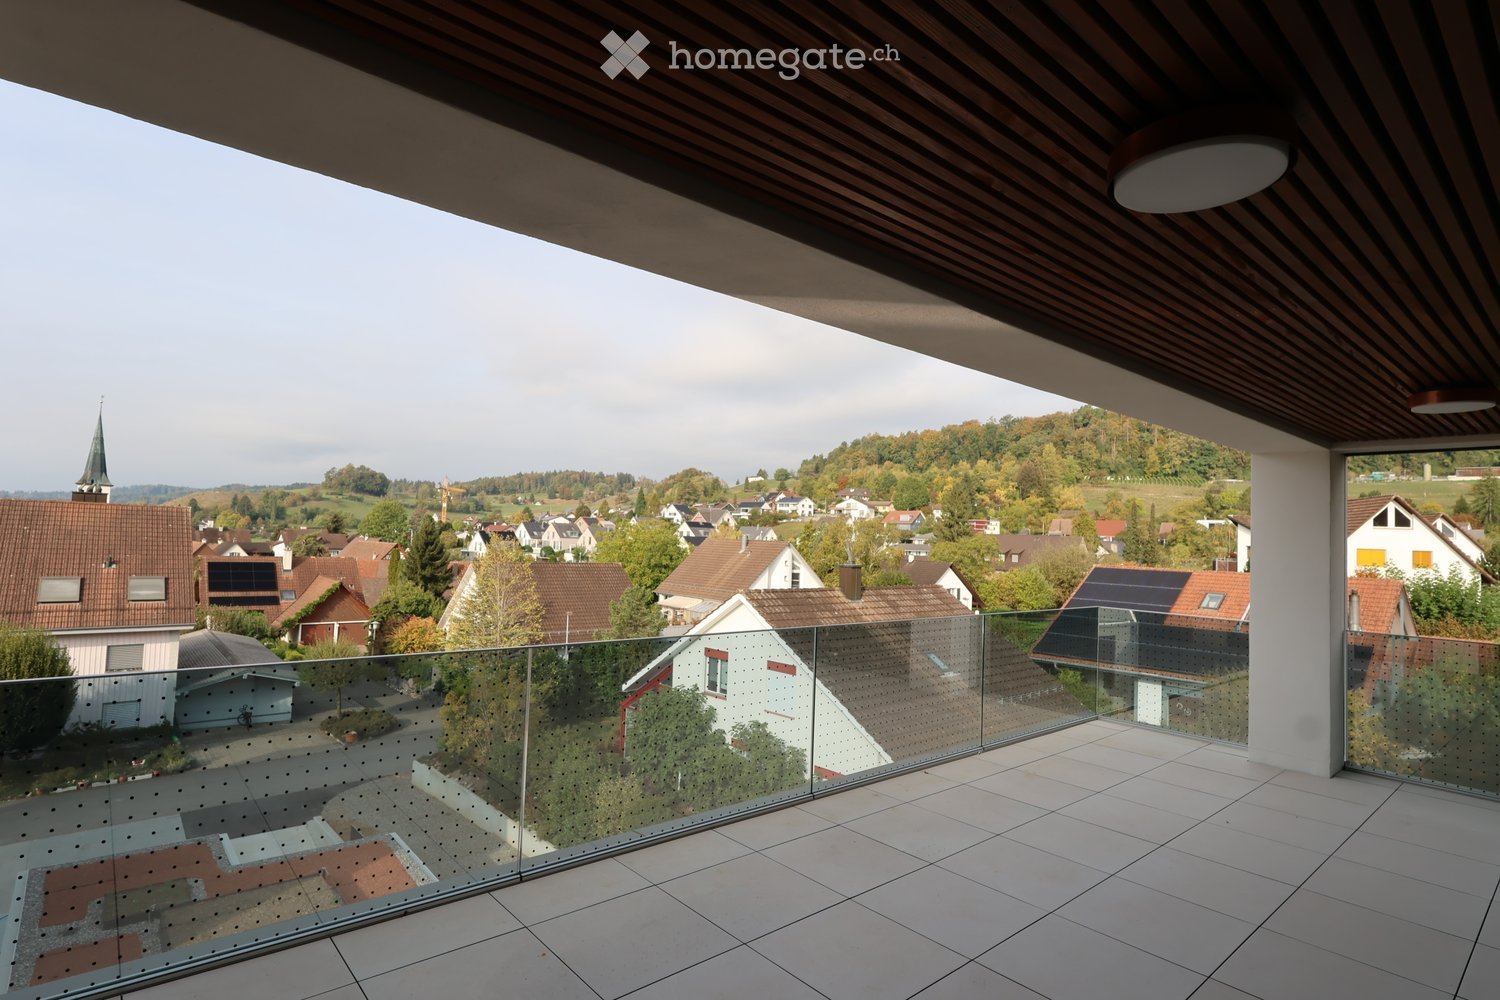
  • A scenic mountain view from a balcony, showing a lush green valley with scattered wooden houses and a prominent rocky mountain range in the background.
  • Architectural floor plan showing layout of rooms and dimensions, including living area, bedrooms, bathrooms, and terrace.
1 / 21
Bright, modern living room with wooden floors, large windows offering a mountain view, a sofa, coffee table, dining table with chairs, and a hanging lamp.
Bright, open living and dining area with wooden flooring, large windows offering a mountain view, a black sofa, a wooden dining table with white chairs, and a modern kitchen area with cabinets.
Modern electric fireplace with a sleek black frame and a glass front, displaying a realistic wood-burning effect.
CHF 2,950.– Premium
4.5 rooms87m² living space
Via Runcs, 7017 Flims

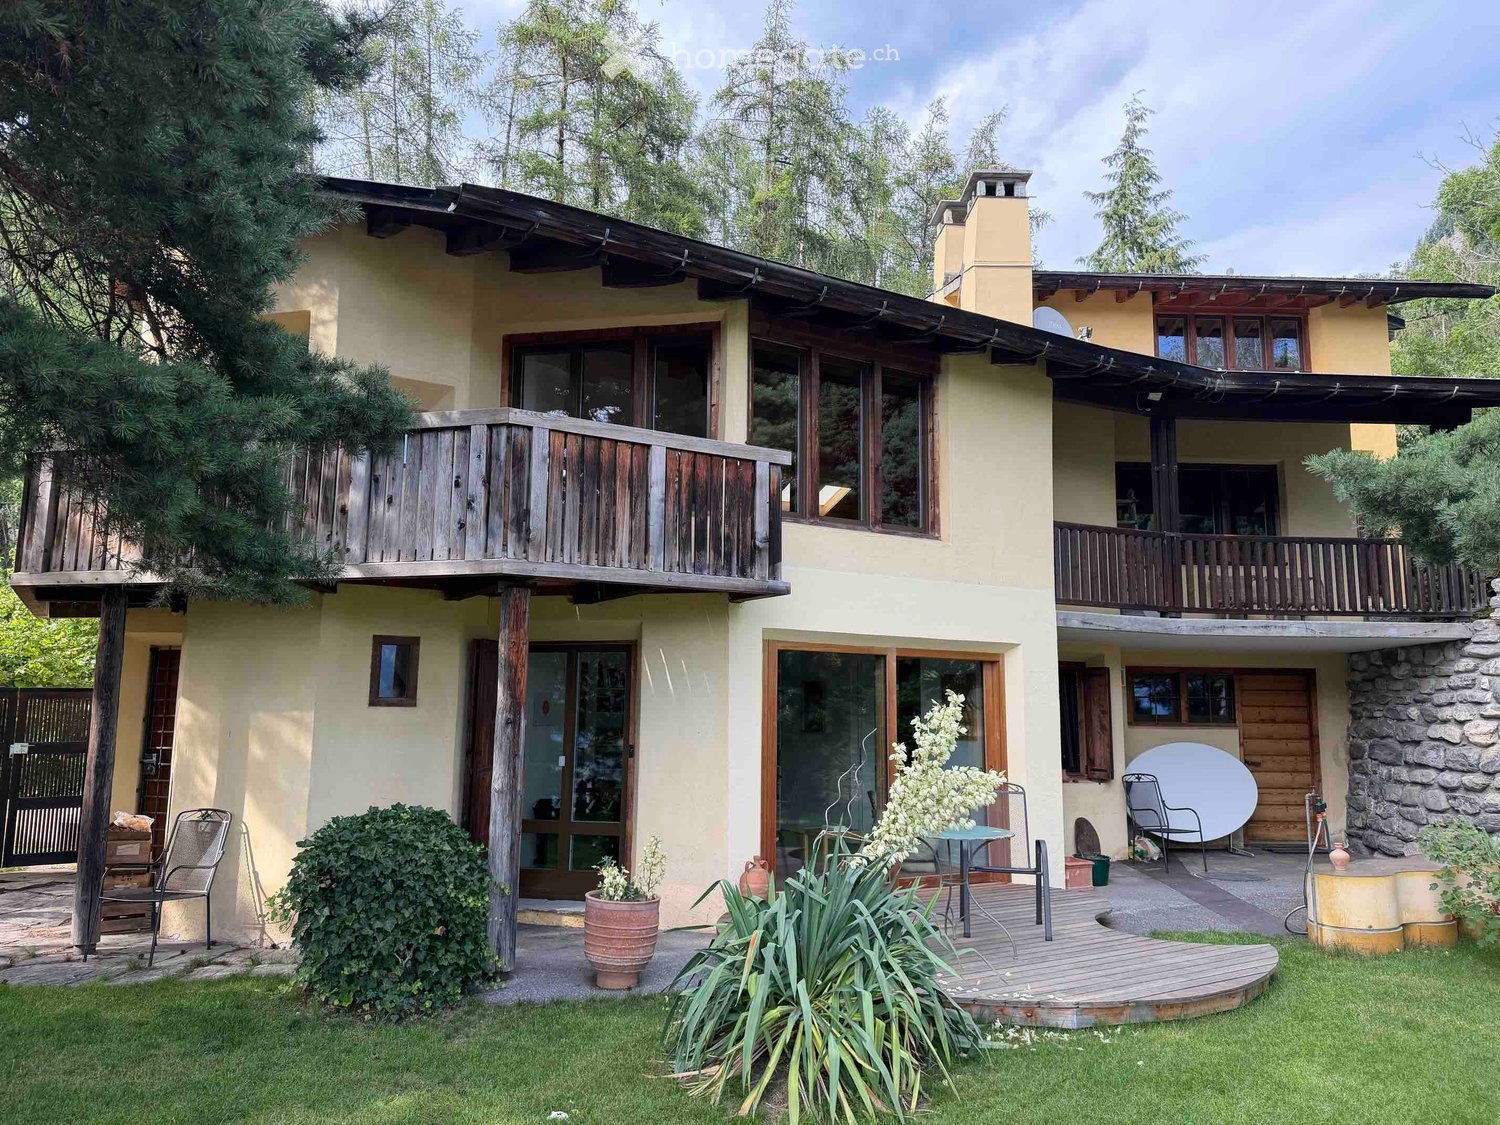
Charming 4.5-Room Attic Apartment with Stunning Mountain Views in Flims

Welcome to this beautifully designed 4.5-room attic apartment located in the heart of Flims, Graubünden. Built in 2014, this modern alpine retreat on the first floor offers 87 m² of thoughtfully arranged living space, available from August 2026. With its sunny disposition and peaceful surroundings, this apartment is perfect for families or anyone seeking a high-quality mountain lifestyle, perfect in winter for skiing and enjoying the sun above the clouds, and in summer to escape the heat. It can be used either as a holiday apartment or main apartment.Apartment is fully furnished, and lease will be a yearly lease, renewable. The apartment features: • Ski in and out: slope access a few minutes walk from the apartment allows perfect ski and out, as well as direct access to the hiking trails. • Bright Open Living & Dining Area: Spacious and light-filled, with beautiful wooden floors, large windows framing breathtaking mountain views, a cozy fireplace, and a dedicated dining area — perfect for relaxing alpine evenings. • Modern Kitchen: Well-equipped with white cabinetry, dark countertops, built-in oven, fridge, and a small dining nook — functional and stylish. • Charming Attic Bedrooms: Three cozy bedrooms featuring slanted wooden ceilings, skylight windows, warm wooden floors, and built-in wardrobes — each offering a tranquil and characterful retreat. • One Bathroom and additional separated toilet: Finished with elegant dark tiles, glass-enclosed shower, and contemporary fixtures. Bathroom includes a convenient in-unit washer/dryer. • Private Balcony in the front & large terrace at the back: Enjoy spectacular panoramic views over a lush green valley with the dramatic rocky peaks of the Flims mountains as your backdrop — ideal for morning coffee or evening relaxation. • Parking Included, with electrict loading station: A dedicated parking space is available with the apartment. Highlights at a glance: • Sunny in both summer and winter • Quiet location — peaceful both day and night, and perfect for slope/mountain access • Child-friendly environment • Washing machine included • Built in 2014 — modern construction with alpine charm Location: Situated on Via Runcs in Flims (7017), this apartment enjoys a wonderfully quiet setting with easy access to local amenities. The Flims Dorf bus stop is just a 2-minute walk away, making getting around effortless. A Denner Express and Coop supermarkets are reachable within a 13-minute walk, and the medic2go pharmacy is approximately 10 minutes on foot. A river is nearby, adding to the natural charm of the surroundings.Whether you are looking for a year-round mountain home or a premium alpine base, this exceptional attic apartment in Flims offers the perfect blend of modern comfort, natural beauty, and tranquil living. Don't miss this rare opportunity to call one of Switzerland's most beloved mountain villages your home.

Travel time
-
New building
1 / 21
CHF 10,000.– Premium
3.5 rooms105m² living space
Freischützgasse 14, 8004 Zürich

4min zum HB - möblierte 3.5 Zimmerwohnung mit Dachterasse

4 Minuten vom Hauptbahnhof Zürich. Kein Scherz. Du gehst aus der Tür, läufst ein paar Schritte und stehst mitten im Puls der Stadt. Europallee, Food-Spots, Shopping, Kultur, Nightlife – alles liegt dir zu Füssen. Und wenn du’s richtig smooth willst: Unser hauseigener E-Scooter steht jedem Mieter kostenlos zur Verfügung.WOW! Mehr zentral geht nicht. Und trotzdem geniesst du deine Ruhe. Warum? Weil wir 2025 alles kernsaniert haben. Dreifachverglasung, Schallschutz und kontrollierte Wohnungslüftung sind Standard – genauso wie das Gefühl, in einem Serviced Apartment zu wohnen, das mehr kann als „nur wohnen“.Hier beginnt dein Alltag barfuss auf warmem Eichenparkett, mit einem Cappuccino aus der Küche, wo der Quooker-Wasserhahn kochendes Wasser zaubert und der Geschirrspüler dir die Arbeit abnimmt. Später springst du in die Walk-in-Dusche, die mehr Spa als Badezimmer ist, ziehst deine Sachen aus den eleganten Einbauschränken und entscheidest: Arbeit oder Entspannung? Beides ist möglich, denn Highspeed-Internet ab Tag eins macht Homeoffice easy, während der Smart TV und ein durchdachtes Lichtkonzept (alles dimmbar!) für dein persönliches Abendprogramm sorgen.Damit du dich voll auf Zürich konzentrieren kannst, kümmern wir uns um den Rest: Ein zweiwöchentlicher Reinigungsdienst gehört zum Paket jedes Serviced Apartments – genauso wie deine eigene Waschmaschine, die dir maximale Freiheit gibt.

Travel time
-
  • Empty room with wooden herringbone flooring, white walls, and an open door leading to another room.
  • Empty room with wooden herringbone flooring, white walls, and an open door leading to a balcony with a view of a building.
  • Empty room with wooden herringbone flooring, white walls, and an open door leading to a balcony with a view of a building.
  • Empty hallway with wooden herringbone flooring, white walls, and a single open door leading to a balcony area with a radiator visible.
  • Empty room with wooden flooring and white walls, featuring a door frame and a small step leading into the space.
  • Empty hallway with wooden herringbone flooring, white walls, and natural light from a window on the left side.
  • A narrow hallway leads to a small bathroom with a toilet, tiled walls, and a window above the toilet seat.
  • A narrow hallway with beige walls, a single light fixture on the ceiling, and a door at the end.
  • Empty kitchen with tiled floor, white walls, and built-in cabinets. A window provides natural light, and a radiator is visible on the left side.
  • Bathroom with beige tiled walls, a white bathtub, a sink, and a window with frosted glass panes. The floor has a checkered tile pattern in brown and beige.
  • Balcony overlooking a busy urban street with classic European buildings, clear blue sky, and moving traffic below.
1 / 11
Empty room with wooden herringbone flooring, white walls, and an open door leading to a balcony with a view of a building.
Empty hallway with wooden herringbone flooring, white walls, and a single open door leading to a balcony area with a radiator visible.
CHF 3,950.– Premium
4 rooms100m² living space
Rue du Mont-Blanc 9, 1201 Genève (GE), 1201 Genève

Appartement non meublé de 4 pièces avec balcon au cœur de Genève (Disponible tout de suite)

Découvrez cet élégant appartement de 4 pièces situé au 3ème étage d'un immeuble avec ascenseur, idéalement placé au cœur de Genève, à deux pas de la Gare Cornavin. L'immeuble a été rénové en 2025. Cet appartement de 100 m² allie charme, modernité et praticité, disponible immédiatement.La rue peut être bruyante en raison de sa situation en centre-ville.Pour organiser une visite, merci de me contacter par WhatsApp (0791245683) ou par e-mail (maxime.gouffe@mdw-group.com). Veuillez également disposer d’un dossier complet, prêt à être transmis le jour même, comprenant : Une pièce d’identité ; Un extrait récent de l’Office des poursuites ; Les 3 dernières fiches de salaire.L'appartement vous offre : • Un triple vitrage • Séjour : Vaste salon avec parquet en bois, grandes fenêtres • Chambres : 2 chambres avec parquet en chevrons. • Cuisine moderne : Équipée d'armoires blanches, d'un sol carrelé, d'une table ronde et de chaises vertes : fonctionnelle et conviviale. • Salles de bain soignées : Une salle de bain avec carrelage beige, baignoire avec robinetterie moderne, lavabo blanc et miroir. Toilettes séparées • Dressing • Balcon : Un balcon avec rambardes en métal, offrant une protection pour les enfants • Rangements pratiques : Un placard utilitaire bien équipé. Caractéristiques supplémentaires : • Ascenseur • Accessible aux personnes à mobilité réduite • Animaux de compagnie acceptés • Adapté aux enfants Situation idéale : Niché à la Rue du Mont-Blanc, cet appartement jouit d'une localisation exceptionnelle à Genève. La Gare de Genève Cornavin est accessible en seulement 4 minutes à pied, l'arrêt de bus Gare Cornavin en 3 minutes, et le terminal de ferry Genève-Mt-Blanc en 7 minutes. Le lac et la rivière sont également à proximité. Pour le quotidien, le centre commercial Manor se trouve à 2 minutes à pied.

Travel time
-
  • Modern multi-story building with orange facade, white balconies, and a grey garage entrance.
  • A four-story building with orange exterior walls, white railings, several windows, balconies, a garage, and an attached building on the right side.
  • Modern kitchen with wooden cabinets, granite countertop, gas stove, refrigerator, sink, and windows
  • Tiled kitchen with a window and a radiator, wooden cabinet
  • Modern kitchen with a granite countertop, wooden cabinets, and a refrigerator. Drawers and cabinets are visible, with a window providing natural light.
  • empty room, tiled flooring, white walls, large window, heater
  • empty room with hardwood floor, white walls, large window with a view of trees
  • Empty room with hardwood floors, white walls, a window, and a radiator
  • white tiles, bathtub, white sink, white toilet, window
  • empty walk-in closet with hanging space, shelves, and racks, red tiled floor
  • Entry hall, kitchen with dining area, 2 bedrooms, living room, 2 bathrooms, balcony
  • Balcony with concrete floor, orange-colored walls, and a retractable awning. The view includes green trees and a clear blue sky.
1 / 12
A four-story building with orange exterior walls, white railings, several windows, balconies, a garage, and an attached building on the right side.
Modern kitchen with wooden cabinets, granite countertop, gas stove, refrigerator, sink, and windows
Tiled kitchen with a window and a radiator, wooden cabinet
CHF 1,792.– Premium
4 rooms83m² living space
Farnsburgerstr. 2, 4132 Muttenz

Hell und pflegeleicht. Schön und preiswert.

Sie suchen eine helle, wirklich schöne und praktische Wohnung in Muttenz?Hier ist sie: In einem freistehenden Haus mit Fenster nach allen Seiten. So haben Sie viel Licht und geniessen eine sehr helle Wohnung.Coop, Migros, Post, Bank etc. ist alles in der Nähe bequem zu Fuss erreichbar. Mit dem Auto sind Sie auch sehr schnell im Einkaufszentrum St.Jakob-Park oder in Pratteln bei IKEA, Möbel Pfister, Conforama, Livique, Pearl, uvm. und Basel erreichen Sie direkt mit dem Tram 14.Auto: Parkplatz direkt vor dem Haus möglich. Velo: abschliessbarer Veloraum UND ein regengeschützter Velounterstand vor dem Haus. Im grossen Garten können Sie gerne eine Geburtstagsparty feiern. Kellerabteil und Estrichabteil für genügend Stauraum ist ebenfalls vorhanden.Die Küche bietet eine schöne Steinabdeckung, neue Geschirrwaschmaschine, Glaskeramik... Die Wohnung ist sehr "pflegeleicht" (Fliesen in Küche und im Essbereich). Die Zimmer sind alle mit echtem Holzparkett ausgestattet. Ein gemütlicher Balkon, regengeschützt(!), lädt zum entspannen oder grillieren ein.Ein Anschluss für eine eigene Waschmaschine ist auch vorhanden.Zusätzlich zum günstigen Kabel-TV der Gemeinde Muttenz (InterGGA) ist auch gratis SAT-TV vorhanden. Swisscom/Sunrise geht natürlich auch. Glasfaser für sehr schnelles Internet ist ebenfalls im Haus. Sie können Ihr passendes Abo wählen wie Sie möchten bei Ihrem bevorzugten Provider.Angenehme Nachbarn: Berufstätige, unkomplizierte Leute verschiedener Berufe. Ideal ist diese Wohnung für ein jüngeres, berufstätiges Paar. Eine WG ist mit maximal zwei Personen möglich. Auch eine ältere Person ist selbstverständlich willkommen. Es gibt allerdings keinen Lift. Gerne zeige ich Ihnen diese schöne Wohnung...

Travel time
-

Find a new tenant for free

Create a free listing on Homegate to find the perfect next tenant for your apartment in no time at all.

List your property now
  • Two-story house with white and beige exterior, multiple windows, and a tall evergreen tree in front.
  • A modern kitchen with light wooden cabinets, a stainless steel oven, a dishwasher, and various kitchen items on the counter.
  • Bathroom with a toilet, toilet paper holder, and a shower area with a handheld showerhead.
  • Bathroom with a bathtub, tiled walls, a window, and a handrail for safety.
  • Empty room with wooden flooring, white walls, and a single window. There are a few bags and a pair of shoes placed near the wall.
  • Empty room with wooden flooring, large windows, radiators, and a small potted plant near the center.
  • Modern bathroom with blue tiled floor, white tiled walls, a glass-enclosed shower, a toilet, a sink with a cabinet, and a window for natural light.
  • Empty room with wooden flooring, light-colored walls, and large windows with white frames. There are radiators beneath the windows and a small metal stand with potted plants near one window.
  • Empty room with light yellow walls, wooden floor, and multiple windows showing a view of the outside. No furniture or equipment is present.
  • Empty room with wooden flooring, white walls, and a black wood-burning stove in the center.
  • Two-story house with beige siding, multiple windows with shutters, a front door with a small porch, and a well-maintained garden with flowers and shrubs.
1 / 11
A modern kitchen with light wooden cabinets, a stainless steel oven, a dishwasher, and various kitchen items on the counter.
Bathroom with a toilet, toilet paper holder, and a shower area with a handheld showerhead.
Bathroom with a bathtub, tiled walls, a window, and a handrail for safety.
CHF 2,500.– Premium
5.5 rooms160m² living space
Holzmannshaus 24, 8360 Eschlikon

Charmantes Doppel-Einfamilienhaus im Grünen

Willkommen in Holzmannshaus! In diesem altehrwürdigen, komplett renovierten Doppel-Einfamilienhaus verbindet sich historischer Altbaucharme mit modernem Wohnkomfort. Die grosszügige Liegenschaft bietet mit 5,5 Zimmern und einer Wohnfläche von 160 m² auf drei Etagen viel Platz für Entfaltung. Zusätzlich stehen drei unbeheizte Zimmer im Estrich zur Verfügung. Das Haus steht Ihnen ab dem 1. September 2026 zur Verfügung.Die Highlights auf einen Blick • Grosszügiges Wohnen: 160 m² Wohnfläche verteilt auf zwei Etagen. • Zusätzlicher Raum: Drei unbeheizte Zimmer im Estrich bieten flexiblen Stauraum oder Platz für Hobbys. • Gemütliches Ambiente: Ein Kamin sorgt für wohlige Wärme in der Übergangszeit und garantiert gemütliche Abende. • Idyllischer Garten: Der Garten liegt direkt am Feldrand mit Blick Richtung Wald und Ferne– perfekt, um den Sonnenuntergang zu geniessen. • Renovierter Komfort: Fenster, Böden, Küche und Badezimmer wurden renoviert. • Eigener Waschturm: Waschmaschine und Tumbler befinden sich direkt im Badezimmer. • Parkplätze inklusive: Eine grosse Garage sowie zwei Aussenstellplätze sind im Mietpreis inbegriffen (weitere Plätze können dazu gemietet werden). • Tierliebhaber willkommen: Haustiere sind erlaubt. Bei Bedarf kann ein Stall für Kleinvieh (z. B. Gaisen, Schafe etc.) dazugemietet werden. • Optionale Zusatzflächen: Für maximalen Platzbedarf kann eine grosse Scheune (z. B. für Traktoren oder als Lager) gemietet werden. Lage und InfrastrukturDas Haus liegt sehr ruhig, sonnig und naturnah im idyllischen 80-Seelen-Weiler Holzmannshaus. Politisch gehört der Weiler zu 9542 Münchwilen TG, die Postadresse und die Schulen laufen jedoch über 8360 Eschlikon TG. • Einkaufen & Alltag: In nur 5 Autominuten (10 Minuten mit dem Velo) erreichen Sie den Bahnhof Eschlikon oder die Migros in Sirnach. 5 Minuten bis zum Autobahnanschluss A1 (St. Gallen - Zürich). Die umliegenden Gemeinden (Münchwilen, Eschlikon, Sirnach und Aadorf) bieten eine lückenlose Infrastruktur mit Coop, Lidl, Volg, Bäckereien, Drogerien, Apotheken, Banken und Restaurants. • Mobilität: Holzmannshaus hat keinen direkten ÖV-Anschluss, weshalb ein Auto oder Velo von Vorteil ist. • Kinder & Schulen: Das Haus ist ideal für Familien. Der Kindergarten und die Schulen befinden sich im 2 km entfernten Eschlikon. Der Schulweg ist absolut sicher und wird von den Dorfkindern gemeinsam genutzt (ca. 25 Minuten zu Fuss) – im Winter wird der Weg mit dem Schlitten sogar zum echten Abenteuer. Dieses charmante Objekt ist eine seltene Gelegenheit für Menschen, die das Landleben in vollen Zügen geniessen und dennoch nicht auf modernen Komfort verzichten möchten.Wir freuen uns auf Ihre Kontaktaufnahme für eine Besichtigung!

Travel time
-
New building
1 / 6
CHF 2,270.– Premium
2.5 rooms82m² living space
Hauptstrasse 6 (Haus A), 8598 Bottighofen

Neubauwohnung im Zentrum von Bottighofen

In den per 1. Juli 2026 bezugsbereiten Mehrfamilienhäusern an der Hauptstrasse 6 und Brunnenstrasse 8 in Bottighofen, entstehen 19 neue, ästhetische Wohnungen mit einer Tiefgarage. Einkaufsmöglichkeiten sowie der Bodensee sind nur wenige Gehminuten entfernt. Der Innenausbau ist hochwertig mit Einbauschrank im Entrée, zeitlosen Parkettböden und modernen Küchenausstattungen. Schwellenlose Duschen erleichtern Nutzung und Pflege, Waschmaschine und Tumbler gehören zur Standardausrüstung jeder Wohnung. Der Keller ist den Wohnungen zugeordnet und im Mietpreis inbegriffen. Es werden Trocken- sowie Veloräume zur Mitbenutzung erstellt.Der eigenproduzierte Strom der Photovoltaikanlage wird direkt von den Mietern genutzt. Die Stromabrechnung erfolgt über die Hausverwaltung. Somit erhalten Sie als Bewohner keine separaten Stromrechnungen der Technischen Betriebe. Die Tiefgarage wird für das Aufladen von Elektroautos vorbereitet.Das bietet Ihnen dieses Neubauprojekt:+ durchdachte Grundrisse+ helle Räume mit hoher Wohnqualität+ hochwertiger Ausbau im Eigentumsstandard+ einfachverglaste Loggia / Balkon+ Photovoltaikanlage mit Energiemanagement-System (50.- Akonto pro Monat für das ZEV. Im obenerwähnten Bruttomietzins nicht eingerechnet)+ Minergie - P Standard+ Erstbezug per 01. Juli 2026+ Tiefgaragenplatz kann dazu gemietet werdenWir freuen uns auf Ihre Kontaktaufnahme.

Travel time
-
New building
1 / 13
CHF 1,685.– Premium
2.5 rooms73m² living space
Otmarhof 6a, 8594 Güttingen

Moderne 2.5-Zimmer-Wohnung in Güttingen

An attraktiver Lage im Otmarhof 6a in Güttingen erwartet Sie diese moderne 2.5-Zimmerwohnung im 2. Obergeschoss mit rund 73 m² Wohnfläche. Die lichtdurchflutete Wohnung überzeugt durch den offenen Grundriss sowie ein grosszügiges und angenehmes Wohngefühl. Die grossen Fenster sorgen für viel Tageslicht und schaffen eine helle, einladende Wohnatmosphäre.Die hochwertig ausgestattete Wohnung hat Folgendes zu bieten: • grosszügige Küche mit Insel, hochwertigen Geräten der Marke Electrolux (Induktionskochfeld, Dampfabzug, hochliegender Backofen, Kühlschrank mit separatem Tiefkühlteil sowie Geschirrspüler) • offener Wohn- und Essbereich mit viel Tageslicht • grosszügige geschützte Loggia • helles Schlafzimmer • Badezimmer mit modernen dunklen Wandplatten, Lavabo mit Unterbauschrank sowie Spiegelschrank mit integrierter LED-Beleuchtung und bodenebener Dusche mit Glastrennwand • praktisches Reduit mit eigener Waschmaschine und Tumbler in der Wohnung • Eingangsbereich mit integriertem Einbauschrank • komfortable Fussbodenheizung • kontrollierte Wohnraumlüftung • elektrische Storen • Kellerabteil für zusätzlichen Stauraum Tiefgaragenplätze können für monatlich 135.- dazu gemietet werden.Haustiere sind in dieser Wohnung herzlich willkommen. Überzeugen Sie sich selbst von den Vorzügen dieser modernen Wohnung bei einer Besichtigung. Wir freuen uns auf Ihre Kontaktaufnahme.Hinweis: Die Fotos zeigen lediglich den Ausbaustandard und können von einer anderen Wohnung sein.

Travel time
-
  • Modern living room with a sofa, coffee table, dining table, chairs, cabinet, clock, potted plants, and a candle. Large windows offer a view of historic Basel.
  • Modern living room with light-colored walls, wooden flooring, large windows with blinds, a sectional sofa, coffee table, dining table with chairs, TV stand, and decorative plants.
  • Dining room with a dark wooden table set for six, surrounded by six chairs with beige cushions. A vase with white lilies is placed at the center of the table, and wine glasses are set around. A potted plant is on the left side, and a framed picture hangs
  • A well-lit, modern furnished room with wooden flooring, a bed, a sofa, a desk with a screen, and a small plant. The room features large windows with white curtains and a view of greenery outside.

  • Modern bedroom with a bed, built-in sofa, desk, chair, lamp, and decorative items. Large windows and a balcony offer a view of greenery.
  • A well-lit bedroom with a single bed, desk, chair, and a small cradle. The room features a modern design with a wooden floor, large windows with sheer curtains, and decorative items including a flower vase and a lamp.


  • Modern kitchen with white cabinets, granite countertops, stainless steel appliances, and a small dining area visible through an open doorway.
  • Modern bathroom with white tiles, a glass-enclosed shower, a sink with a modern faucet, a towel rack, and decorative plants.
  • Modern kitchen with granite countertop, stainless steel sink, dishwasher, and potted plants on the counter.
  • A modern kitchen with a white microwave, granite countertop, and small potted plants on the counter.
  • A kitchen countertop with a griddle and a utensil holder containing various kitchen tools.
  • Open kitchen drawer with neatly organized utensils including knives, forks, spoons, a grater, and scissors in white compartments.
  • Balcony with green railings, black wicker storage box, and a view of a lush garden with trees and shrubs.
  • Bright hallway with green walls, carpeted floor, large windows on one side, and a view of trees outside.
1 / 15
Modern living room with light-colored walls, wooden flooring, large windows with blinds, a sectional sofa, coffee table, dining table with chairs, TV stand, and decorative plants.
Dining room with a dark wooden table set for six, surrounded by six chairs with beige cushions. A vase with white lilies is placed at the center of the table, and wine glasses are set around. A potted plant is on the left side, and a framed picture hangs
A well-lit, modern furnished room with wooden flooring, a bed, a sofa, a desk with a screen, and a small plant. The room features large windows with white curtains and a view of greenery outside.
CHF 2,480.– Premium
3.5 rooms90m² living space
Schönbeinstrasse, 4056 Basel

Move-In Ready 3.5-Room Apartment with Spacious Balcony near Spalentor, Basel City Center

If you're interested in this apartment, please email or send a WhatsApp message to the listed phone number.Welcome to this well-appointed 3.5-room apartment on the 1st floor of a well-maintained building on Schönbeinstrasse in Basel's sought-after 4056 postal code area. Available immediately, this sunny, quiet city-center apartment offers a wonderful blend of comfort, space, and urban convenience — ideal for families, couples, or pet owners.The apartment highlights: • Bright Living & Dining Area: A modern, spacious living room featuring light-colored walls, beautiful wooden flooring, large windows with blinds, a grey sectional sofa, and a dedicated dining area with table and chairs — perfect for relaxing and entertaining. • Fully Equipped Modern Kitchen: Stylishly designed with white cabinets, granite countertops, a central island with a black countertop, and stainless steel appliances, including a refrigerator, oven, dishwasher, microwave, toaster, and coffee maker. Wooden flooring adds warmth to this functional space. • Comfortable Bedrooms: Bright rooms with wooden flooring and white walls, including space for a home office setup. • Modern Bathroom: Featuring a bathtub, glass-enclosed shower, and a sleek design with white tiles. • Two Separate WCs: A hallway with wooden flooring leads to two bathrooms for added convenience. • Private Balcony: Enjoy outdoor relaxation with your own balcony. • Garage: A private garage space is included. • Elevator: The building is equipped with an elevator for easy access. • Pets & Children Welcome: This apartment is both pet-friendly and child-friendly. Sunshine & Tranquility: This apartment enjoys generous sunshine, especially in summer, and benefits from a quiet environment — making it a true retreat in the city.Location & Surroundings: Situated in a prime Basel location, this apartment offers excellent connectivity and everyday convenience: • Public Transport: The Spalentor platform is just a 2-minute walk away, and the Bernoullianum bus stop is equally close at 2 minutes on foot. The Bundesplatz tram stop is reachable within 14 minutes walking. • Education: Petersschule is only a 6-minute walk — ideal for families with children. • Shopping: A Migros supermarket is conveniently located just 6 minutes away on foot. • Health: The Spalen pharmacy is a quick 4-minute walk. • Leisure: The Münster Fähre "Leu" ferry terminal is within a 15-minute stroll, offering a charming way to enjoy the Rhine. With 90 m² of living space, a sunny aspect, and a quiet setting in one of Basel's most vibrant neighborhoods, this apartment is a rare find. Don't miss the opportunity to make this your new home — available immediately!

Travel time
-
  • Modern balcony with concrete floor, glass sliding doors, and a glass railing, leading to an indoor area with visible furniture.
  • Empty room with light wooden flooring, white walls, and a single black stool near the center. A doorway leads to another brightly lit room.
  • Modern bathroom with a sleek sink, toilet, large mirror, and glass-enclosed shower. Warm lighting and marble tiles.
  • Modern kitchen with light wood flooring, white island, stainless steel range hood, and built-in cabinets.
  • Modern bathroom with beige tiles, a bathtub, a sink with a black cabinet, a toilet, and a large mirror above the sink.
  • A modern bathroom with a bathtub, showerhead, and a stacked washer and dryer unit.
  • Modern, minimalist room with wooden flooring, colorful geometric shelves, a glass table, and several wall-mounted clocks.
  • Modern multi-story building complex with glass and concrete structures, surrounded by greenery and pathways.
  • Empty room with large windows and a balcony overlooking a modern building and greenery.
  • View from a balcony showing a landscaped courtyard with trees, benches, and modern apartment buildings in the background.
  • Courtyard area with concrete pavement, benches, trees, and a modern building in the background.
  • Modern multi-story residential building with balconies and orange accents, surrounded by lush green trees and a clear blue sky.
1 / 12
Empty room with light wooden flooring, white walls, and a single black stool near the center. A doorway leads to another brightly lit room.
Modern bathroom with a sleek sink, toilet, large mirror, and glass-enclosed shower. Warm lighting and marble tiles.
Modern kitchen with light wood flooring, white island, stainless steel range hood, and built-in cabinets.
CHF 3,990.– Premium
3.5 rooms
Turbinenstrasse 46, 8005 Zürich

Charmante 3.5-Zimmer-Wohnung im Herzen von Zürich West

English belowAb dem 1. Juni steht diese luxuriöse, helle und grosszügige 3.5-Zimmer-Wohnung an der Turbinenstrasse 46 in Zürich West zur Verfügung.Die Wohnung befindet sich in unmittelbarer Nähe zu Einkaufsmöglichkeiten, Schulen, Restaurants, Konzertlocations sowie dem Bahnhof Hardbrücke und dem Prime Tower. Das lebendige Quartier verbindet urbanes Leben mit hoher Lebensqualität und zählt zu den spannendsten Wohnlagen Zürichs.Highlights:• Helle und grosszügige Räume• Attraktive Lage im trendigen Zürich West• Hervorragende ÖV-Anbindung über Zürich Hardbrücke und Technopark• Ab Zürich Hardbrücke ca. 9 Minuten zum Zürich HB und ca. 10 Minuten zum Flughafen Zürich• Einkaufsmöglichkeiten, Gastronomie und Kulturangebote direkt vor der HaustürMietpreis: CHF 3990 pro MonatVerfügbar ab: 1. JuniWeitere Informationen und Bilder folgen.-----------------------------------------------------------------------------------------------This luxurious, bright and spacious 3.5-room apartment at Turbinenstrasse 46 in Zurich West is available from June 1st.The apartment is located within immediate proximity to shopping facilities, schools, restaurants, concert venues, Hardbrücke train station, and the Prime Tower. The vibrant neighborhood combines urban lifestyle with excellent quality of life and is considered one of Zurich’s most exciting areas to live in.Highlights:• Bright and spacious living areas• Prime location in trendy Zurich West• Excellent public transport connections via Zürich Hardbrücke and Technopark• From Zurich Hardbrücke approx. 9 min to Zurich Main Station and approx. 10 min to Zurich Airport• Shops, restaurants, and cultural venues just steps awayRent: CHF 3990 per monthAvailable from: June 1stAdditional information and pictures coming soon.

Travel time
-
  • large green lawn, trees, bushes, castle in the background
  • empty room, wooden floor, white walls, spiral staircase, floor lamp, power outlets
  • empty room, wooden floor, white walls, large window, radiator
  • empty room, wooden floor, white walls, large glass doors, balcony
  • empty room, wooden floor, white walls, two windows, two radiators, balcony
  • large room, hardwood floors, sliding glass doors, balcony, white walls, ceiling light
  • modern kitchen with island, large window, stainless steel appliances, tiled floor
  • modern kitchen with island, gray cabinets, white countertops, two stools, dishwasher, large windows
  • Empty room with wooden floor, white walls, white doors, sliding glass door, white radiator, power outlets
  • empty room, wooden floor, white walls, large white cabinets, open door
  • Empty room with wooden floor, white walls, window with view to outside, white radiator
  • castle-like building, modern building, large lawn, trees
1 / 12
empty room, wooden floor, white walls, spiral staircase, floor lamp, power outlets
empty room, wooden floor, white walls, large window, radiator
empty room, wooden floor, white walls, large glass doors, balcony
CHF 7,100.– Premium
7 rooms
Route de la Capite 38, 1223 Cologny

Magnifique duplex de 7 pièces avec vue sur le lac à Cologny

Découvrez ce somptueux duplex de 7 pièces situé dans un cadre de vie prestigieux dans l'un des quartiers les plus recherchés de Genève, jouissant d'un parc de 6'000 m2 et un environnement paisible.Les caractéristiques remarquables de ce bien : • Espaces généreux : 7 pièces spacieuses avec de magnifiques parquets en bois et de hauts plafonds • Cuisine moderne : Équipée d'un îlot central, d'appareils en acier inoxydable et d'un lave-vaisselle • Balcons multiples : Plusieurs balcons offrant une vue panoramique sur les espaces verts environnants • Escalier en colimaçon : Élégant escalier reliant les deux niveaux du duplex • Rangements intégrés : Nombreux placards blancs pour un maximum de fonctionnalité • Place de parking : Incluse pour votre confort • Lave-linge : Équipement complet pour la vie quotidienne Environnement exceptionnel : Idéalement situé entre le golf et le centre de Cologny, dans un cadre verdoyant ce duplex bénéficie d'un environnement calme et ensoleillé. Les commodités sont facilement accessibles. A seulement quelques minutes du centre-ville de Genève, sa localisation est un vrai atout. Ce bien vous offre un mode de vie raffiné au calme face au lac et aux montagnes et se reparti : • Un grand séjour avec terrasse • Une salle à manger- Une bibliothèque • Une grande cuisine entièrement aménagée • Trois chambres à coucher dont deux avec terrasse • Une salle de bains- • Une salle de douche • Un WC visiteurs • Une cave • Deux places de parking en sous-sol en sus

Travel time
-
  • Modern industrial-style building with multiple garage doors, numbered units (39-44), and brick accents.
  • Empty parking lot with yellow lines, mountains in the background, a white trailer with a boat, and a building with a ladder.
  • Empty garage with concrete floor, metal shelving units, large garage doors, and natural light from windows.
  • Empty warehouse space with concrete floor, metal staircase, large garage doors, and minimal equipment.
  • Empty warehouse space with concrete floor, exposed metal ceiling, brick walls, and a staircase leading to an upper level. Scaffolding and ladders are present.
  • Modern hallway with a metal staircase, white walls, and a small bathroom visible at the end.
  • Modern bathroom with a toilet, sink, mirror, and glass-enclosed shower. Features a white vanity cabinet, a dark accent wall, and a hexagonal floor drain.
  • Empty concrete corridor with metal staircase, scaffolding, and a partially open door leading outside.
  • Empty hallway with grey carpeted floor, white walls, and a metal staircase railing leading upwards.
  • Minimalist room with concrete floor, white walls, a sink, and a wooden bench. Large windows provide natural light and a view of the outside.
  • Empty room with bare walls, concrete floor, large windows, and a staircase leading to another level.
  • Empty room with white walls, concrete floor, and large windows offering a view of mountains.
1 / 12
Empty parking lot with yellow lines, mountains in the background, a white trailer with a boat, and a building with a ladder.
Empty garage with concrete floor, metal shelving units, large garage doors, and natural light from windows.
Empty warehouse space with concrete floor, metal staircase, large garage doors, and minimal equipment.
CHF 2,725.– / monthPremium
209m² floor space
Route des Courtraits 12, 1880 Bex

Streetbox double 209 m² (2 niveaux) – 2 portes 4×4 m – bureau ~35 m² – 4 places de parc – Bex

Découvrez cet espace commercial exceptionnel de 209 m² situé dans un bâtiment neuf de 2021 à Bex. Cet espace polyvalent et lumineux combine commerce de détail et stockage, offrant une solution complète pour votre activité professionnelle. Espace idéal pour logistique, stockage ou atelier - pour PME, indépendants et privé - avec un accès facile et une configuration fonctionnelle.Le Streetbox se compose comme suit : • Box double n°41 et 42 • 2 portes sectionnelles 4 x 4 m • 4 places de parc extérieures : n° 81, 82, 83 et 84 • Accès de plain-pied et par un escalier pour accéder au 1er étage • Grande pièce au rez-de-chaussée de 106,20 m², y compris local / salle d'eau entièrement équipée douche, lavabo et WC • Grande pièce à l'étage de 102,80 m², y compris bureau vitré avec vue dégagée (chauffage électrique) ~ 35 m² • (Raccordement électricité et téléphone) et coin cuisine (Raccordement eau, électricité et téléphone) Informations techniques :Profondeur : 12 mHauteur sous plafond : 4.30 mCharge au sol rez : 1000 kg/m²Charge étage : 300 kg/m²Ampérage : 16A, 30 mA triphaséAménagement inclus : • Chauffage électrique • Étagères à palettes • Peinture bicomposant au sol • Lumières (panneau LED/ néons étanches) Emplacement stratégique :Situé dans un environnement calme, cet espace bénéficie d'une excellente desserte avec l'arrêt de bus à seulement 4 minutes à pied, la gare de Bex accessible en 9 minutes de marche et l’entrée d’autoroute à 2 minutes.

Travel time
-
1 / 9
  • Elevator
  • Child-friendly
  • Wheelchair access
CHF 1,543.– Premium
1.5 rooms22m² living space
Fischermättelistrasse 6, 3008 Bern

NEW City Pop - Bern - Stylish furnished apartments

City Pop - A flexible solution for long and short stays, to always feel at home.City Pop Bern Urban will open soon in Bern!We offer centrally located apartments of about 22 m² (size S, M, L, S with Balcony or L with Balcony). Prices start from 360CHF/week.These furnished apartments guarantee an authentic living experience: you can relax, work, sleep, cook, all in an apartment with such an organized 4-star interior:- Complete furnished apartment with kitchen, living room, sleeping area and bathroom;- Complete inventory for kitchen (plates, glasses, pots, etc.), sleeping area and towels;- Expenses costs (electricity, water);- Fast Internet connection;- Smart TV (Serafe excluded).But there is more! This fantastic and innovative living concept is free of contractual restrictions regarding the minimum length of stay: City Pop can be booked for 4 weeks up to a maximum of 52 weeks.A wide range of standard and additional services is available, which can be activated e.g. via the City-Pop-App:- Cleaning service (weekly or one-shot);- Storage.Create and adapt the range of services to best suit your needs and lifestyle.Book a Pop is easy as booking a hotel room!To book a Pop, download our App and choose the Pop you prefer!We are looking forward to meeting you soon at City Pop!If you encounter any difficulties during the booking process or need further information, please do not hesitate to contact us at contact.ch@citypop.com.Our team is at your service to provide assistance._____________________________________________________City Pop – Eine flexible Lösung für lange und kurze Aufenthalte, damit Sie sich immer wie zu Hause fühlen.City Pop Bern Urban eröffnet bald in Bern!Wir bieten zentral gelegene Apartments mit ca. 22 m² (Größen S, M, L, S mit Balkon oder L mit Balkon). Die Preise starten ab 360 CHF pro Woche.Diese möblierten Apartments garantieren ein authentisches Wohnerlebnis: Entspannen, Arbeiten, Schlafen, Kochen – alles in einer so durchdacht gestalteten 4-Sterne-Wohnung: • Komplett möbliertes Apartment mit Küche, Wohnbereich, Schlafbereich und Badezimmer • Vollständige Küchenausstattung (Teller, Gläser, Töpfe usw.), Bettwäsche und Handtücher • Nebenkosten (Strom, Wasser) inklusive • Schnelle Internetverbindung • Smart-TV (Serafe ausgenommen) Und es gibt noch mehr! Dieses fantastische und innovative Wohnkonzept kommt ganz ohne vertragliche Mindestaufenthaltsdauer: City Pop kann für 4 Wochen bis maximal 52 Wochen gebucht werden.Zusätzlich steht Ihnen eine breite Palette an Standard- und Zusatzleistungen zur Verfügung, die Sie z. B. ganz einfach über die City-Pop-App aktivieren können: • Reinigungsservice (wöchentlich, oder einmalig) • Lagerung Passen Sie die Leistungen ganz individuell an Ihre Bedürfnisse und Ihren Lebensstil an.Einen Pop buchen ist so einfach wie ein Hotelzimmer zu reservieren! Laden Sie einfach unsere App herunter und wählen Sie Ihren Wunsch-Pop aus!Wir freuen uns sehr, Sie bald bei City Pop begrüßen zu dürfen!Falls Sie während des Buchungsprozesses auf Schwierigkeiten stoßen oder weitere Informationen benötigen, zögern Sie bitte nicht, uns unter contact.ch@citypop.com zu kontaktieren.

  • Elevator
  • Child-friendly
  • Wheelchair access
Travel time
-
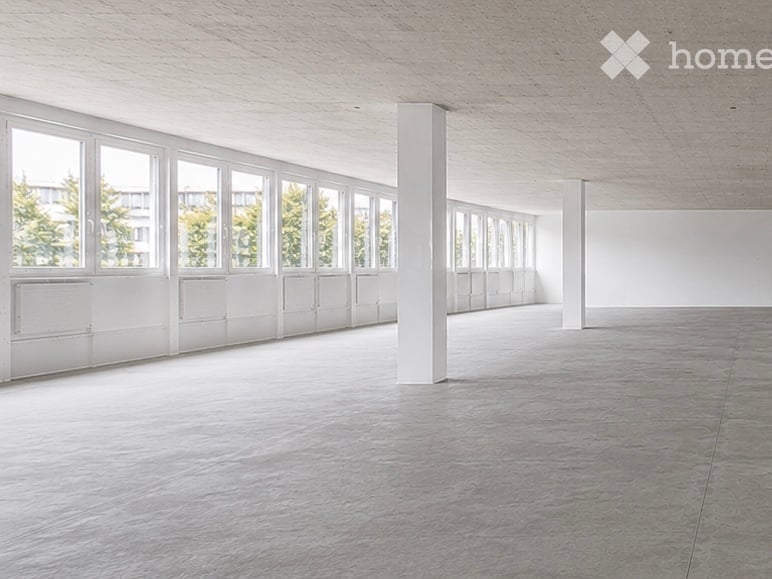
  • Modern white building with multiple floors, multiple windows, plants on roof, several cars parked
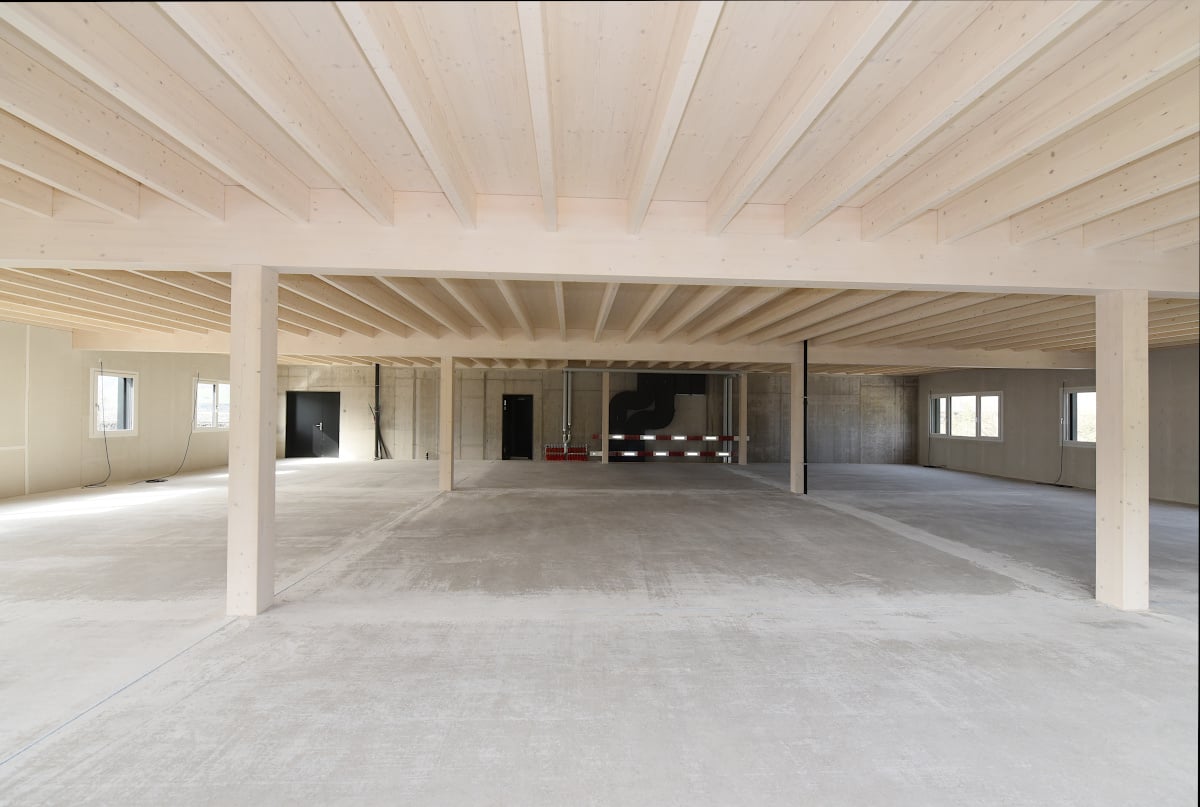
  • Empty room, multiple windows, high ceiling, construction materials scattered on the floor
  • spacious open floor plan, desks, chairs, large windows, greenery, reading area, round coffee table, round rug, round couch
1 / 3
Empty room, multiple windows, high ceiling, construction materials scattered on the floor
spacious open floor plan, desks, chairs, large windows, greenery, reading area, round coffee table, round rug, round couch
CHF 7,259.– Premium
342m² floor space
Eichenweg 2, 4410 Liestal

Repräsentative Büro-/Praxisfläche in attraktiver Lage

Top-Büroflächen in Liestal – flexibel ausbaubar im GrundausbauEntdecken Sie diese modernen Flächen im neu erbauten Gebäude am Eichenweg 2 in Liestal. Die repräsentativen Geschäftsräume im 3. Obergeschoss bieten auf rund 342 m² eine attraktive und flexible Arbeitsumgebung für Büros und Praxen. Die Flächen werden im Grundausbau vermietet und können nach Ihren individuellen Anforderungen ausgebaut werden – ideal für Unternehmen, die ihre Räume exakt nach Bedarf gestalten möchten.Ihre Vorteile im Überblick: • Erstvermietung mit flexibler Raumgestaltung: Offener Grundriss, der eine individuelle Aufteilung ermöglicht • Hochwertige Lichtverhältnisse: Grosszügige Fensterfronten sorgen für helle, angenehme Atmosphäre • Eigene Terrasse: 55 m² • Nachhaltige Infrastruktur: Minergie-P-Standard mit Photovoltaik und Fernwärmeversorgung • Logistik: Separater Speditionsbereich mit Anlieferungs-und Anpassrampe • Parkplätze: Für PW und Fahrräder in der Einstellhalle vorhanden • Lage und Verkehrsanbindung: Das moderne Gebäude mit vier Etagen besticht durch seine sehr gute Verkehrslage. Die Bushaltestelle „Schildareal“ befindet sich beim Arealeingang und bietet eine direkte Verbindung zum Bahnhof Liestal und Richtung Basel. Diese Minergie-P-zertifizierten Dienstleistungsflächen bieten eine nachhaltige, moderne Arbeitsumgebung und sind ideal für Unternehmen, die Wert auf eine attraktive Infrastruktur, flexible Raumgestaltung und eine erstklassige Lage legen.Weitere Infos: www.schildareal.chSchild AG, Eichenweg 1, 4410 Liestal

Travel time
-

Suggested properties for you based on search results