48531 résultats - Tous les biens

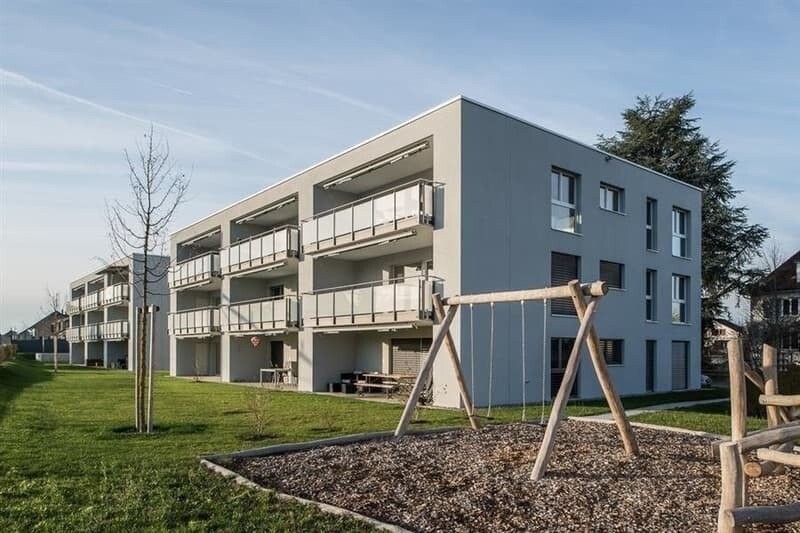
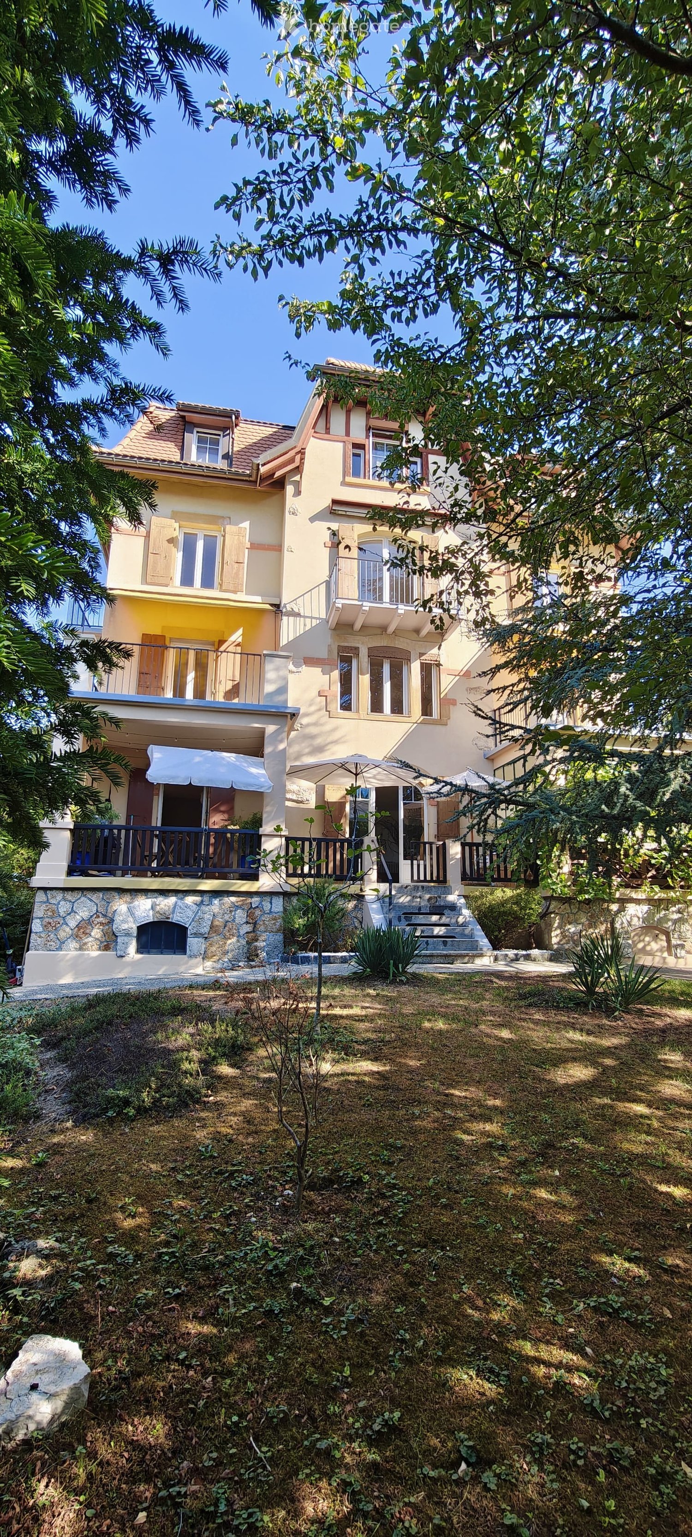
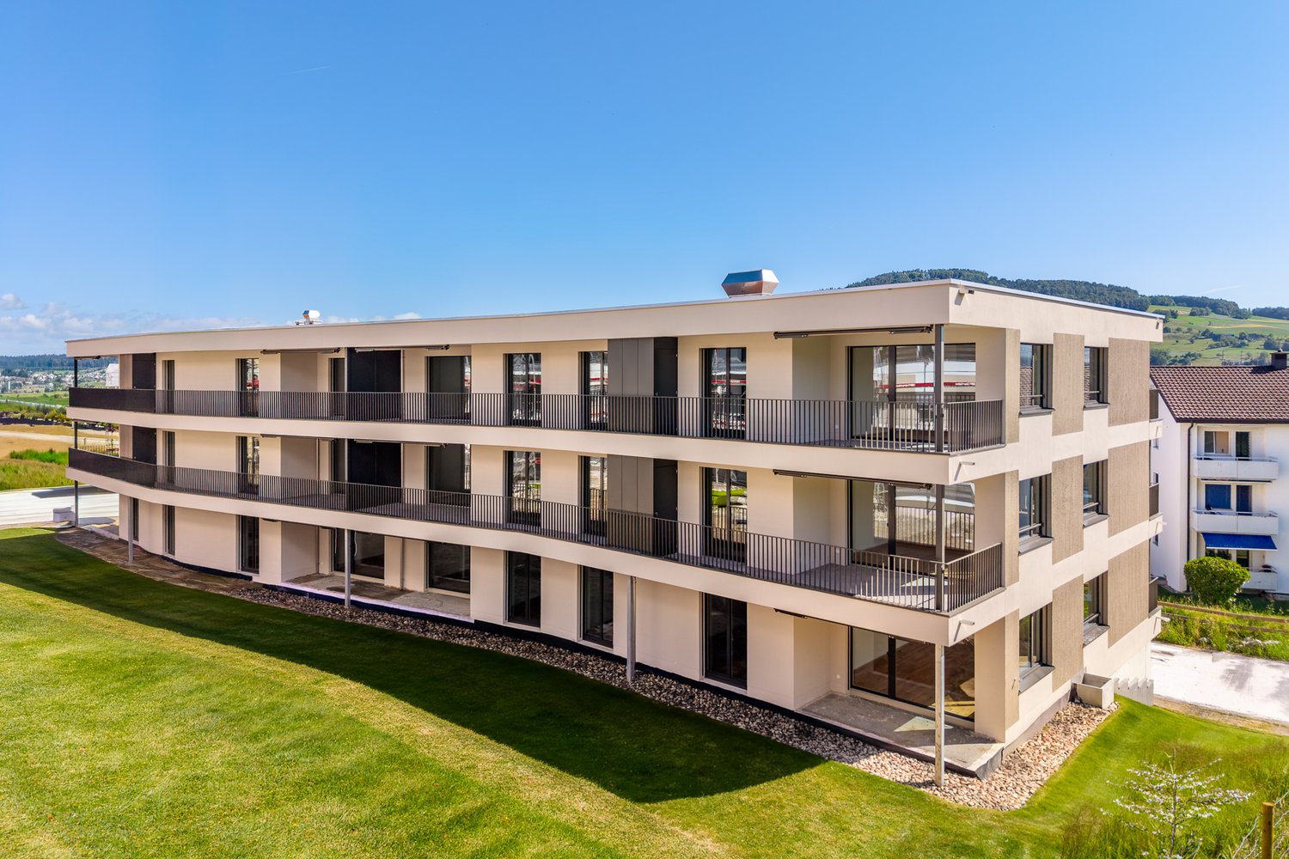
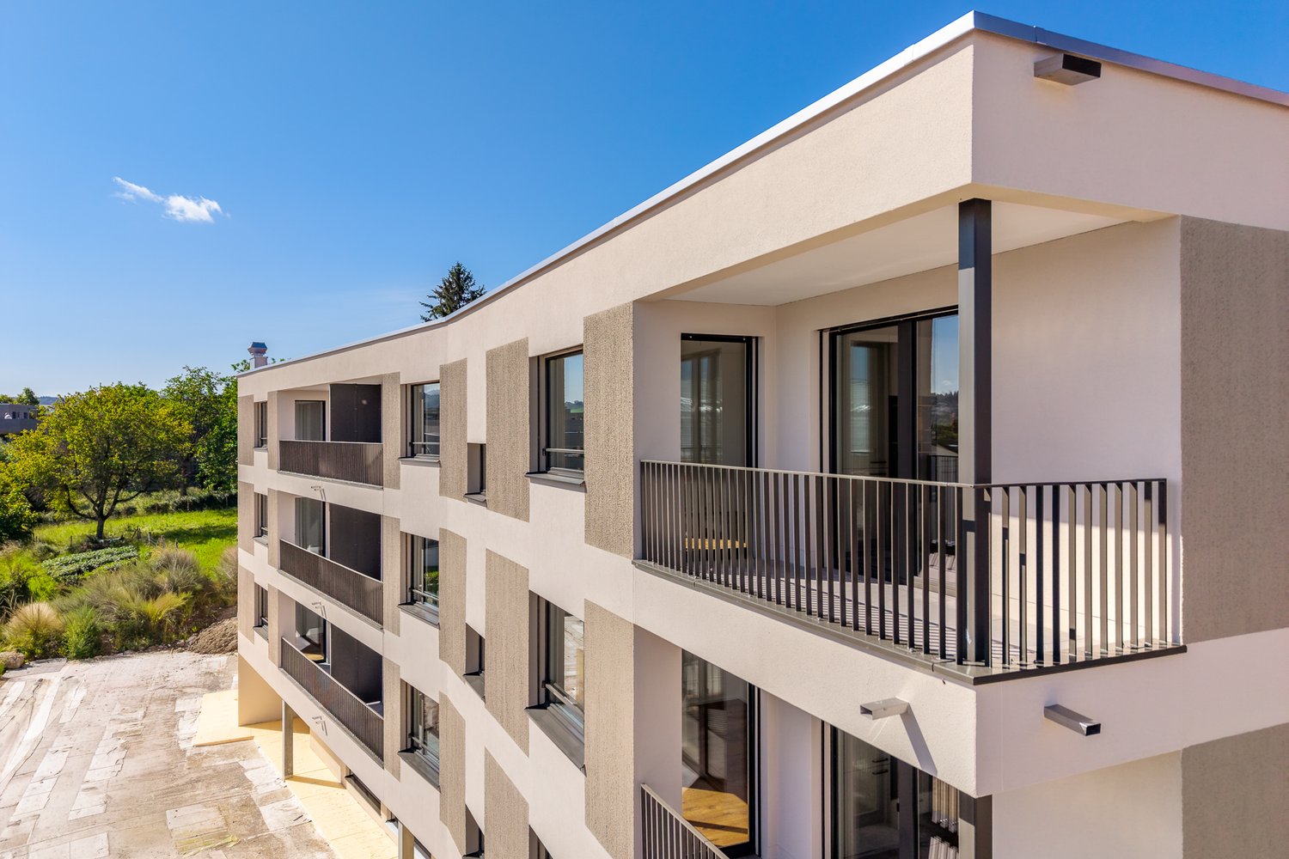
  • Modern multi-story residential building with multiple balconies and raised ground floor, surrounded by greenery.
  • Empty room with light wooden flooring and large glass sliding doors leading to an outdoor area.
  • Empty room with wooden flooring and large sliding glass doors leading to a balcony.
  • Empty room with wooden flooring and large glass sliding doors leading to an outdoor area.
  • Completely empty room with light wooden flooring and white walls. No furniture or equipment visible.
  • Modern kitchen with white cabinets, black countertops, and a tiled floor. Features a sink, faucet, and oven.
  • Empty room with wooden flooring and large glass sliding doors leading to an outdoor area.
  • Empty room with wooden flooring, large sliding glass door leading to a patio, and neutral-colored walls.
  • Modern bathroom with white tiles, a toilet, a sink with a modern faucet, and a large mirror above the sink.
  • Modern shower area with a large, round showerhead mounted on the wall, a sleek chrome shower rail, and beige tiled walls and floor. A window provides natural light.
  • Balcony with tiled floor, metal railing, large glass sliding doors, and a wall-mounted light fixture.
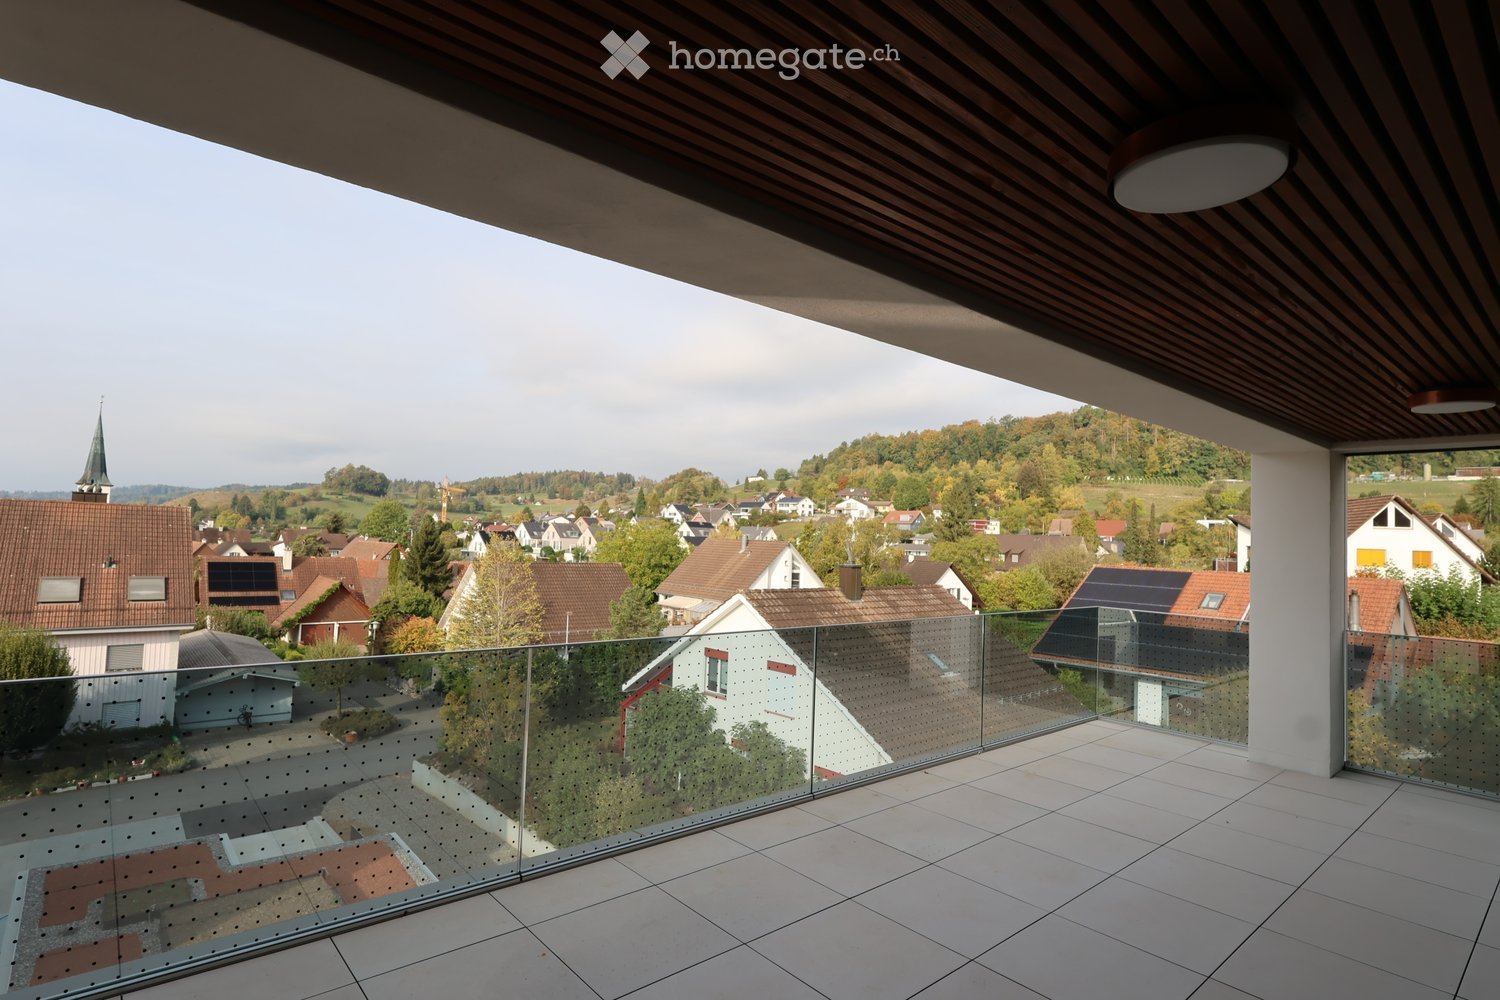
  • Modern balcony with grey tiled flooring, white metal railing, large glass sliding doors leading to interior, recessed ceiling light, and a view of greenery beyond.
  • Outdoor patio with light-colored stone tiles, surrounded by a low concrete retaining wall and a wire fence, with trees and greenery in the background.
  • Small bathroom with a white washing machine and a single sink, tiled floor, and white walls.
  • Floor plan of a residential unit featuring a living area, two bedrooms, a bathroom, a kitchen, a dining area, a hallway, and a terrace.
  • {"output":    {        "visible_features": [],        "type": "Floor plan",        "description": "8 apartments with living room, kitchen, 2 bedrooms, 1 bathroom, laundry",        "localized_descriptions":            {            "EN": "8 apartment
1 / 16
Empty room with light wooden flooring and large glass sliding doors leading to an outdoor area.
Empty room with wooden flooring and large sliding glass doors leading to a balcony.
Empty room with wooden flooring and large glass sliding doors leading to an outdoor area.
CHF 2'890.– Premium
3.5 pièces89m² surface habitable
Gerlisbergstrasse 5 b, 8303 Bassersdorf

Premier location de l'appartement terrasse moderne 3.5 pièces à Bassersdorf - Nouveau bâtiment 2026

Découvrez cet appartement terrasse exclusif 3.5 pièces dans un immeuble résidentiel tout nouveau à Bassersdorf. Avec 90 m² d'espace de vie au 1er étage, cet appartement accessible en fauteuil roulant offre le plus haut niveau de confort et est disponible à partir du 1er septembre 2026.L'appartement impressionne avec : • Disposition spatiale spacieuse : 2 chambres, salon, cuisine moderne, buanderie et 1 salle de bain • Terrasse privée : Parfaite pour des heures détendues à l'extérieur avec une belle vue • Équipement moderne : Lave-linge, ascenseur et parking en garage • Convivial pour les enfants : Idéal pour les familles dans un quartier résidentiel calme • Sans barrieres : Accès en fauteuil roulant pour tous les résidents Emplacement parfait : L'appartement est situé dans un environnement calme et ensoleillé. L'environnement central offre les commodités suivantes à proximité immédiate : gare de Bassersdorf, aire de jeux et terrain de sport, piscine et forêt. La Rosengarten Apotheke AG, diverses possibilités de shopping et pour les familles avec enfants, la garderie et les écoles sont également accessibles à pied en quelques minutes.Cet appartement neuf combine le confort de vie moderne avec une infrastructure excellente et vous offre un nouveau foyer dans l'une des communes les plus attractives du Zurich Unterland. Parfait pour les familles ou quiconque valorise la qualité et le confort. La buanderie est située dans la pièce de serviceAucun animal de compagnie n'est autorisé.

Durée du trajet
-

Chercher gratuitement le prochain locataire

Publie une annonce gratuite sur Homegate et trouve le locataire idéal en un clin d’œil pour ton logement.

Publier maintenant
  • Aerial view of a modern building complex with a circular structure, surrounded by a green field and mountains in the background.
  • Modern building with glass windows, red roof, flags, and a circular structure nearby
  • Aerial view of a building construction site, with several buildings under construction, solar panels on the roofs, a crane, and cars parked in the area.
  • White building with balconies, solar panels on the roof covered in snow, surrounded by snow-covered landscape
  • Snow-covered suburban area with buildings, roads, and hills
  • White building with glass windows, flags, paved area, small garden, another building in the background
  • Floor plan of a property with several numbered sections and parking spaces
  • Modern apartment building with white exterior walls, large windows, black canopy, grey driveway
  • Empty room with white walls, wooden floor, kitchen area with island, cabinets, and sink, large window, and a door leading to another room.
  • modern kitchen, white cabinets, black countertops, stainless steel sink, dishwasher
  • Empty room with built-in wardrobes, wooden floor, white walls, and a door.
  • empty room, white walls, sliding glass door, balcony, white floor
  • modern bathroom with shower, sink, mirror, and toilet
  • Bathroom with shower, sink, and mirror
  • modern bathroom with white sink, white toilet, gray tiles, window with red cross
  • Bathroom with bathtub, gray tiles, white walls, shower head, and a shelf
  • Empty room, white walls, brown floor, open door, small window
  • empty room, white walls, white ceiling, large window, brown floor
  • Empty room with white walls, ceiling, and floor. There is a large wardrobe and a small cabinet. There is a window with blinds.
  • empty room, white walls, brown floor, large window, view of a house
  • A room with a white washing machine and a white dishwasher stacked on top of each other against a white wall.
  • Living room, kitchen, 3 bedrooms, 2 bathrooms, balcony, entrance, guest WC/Bath, storage
  • Basement, ground floor, and attic floor plans with room names and dimensions
1 / 23
Modern building with glass windows, red roof, flags, and a circular structure nearby
Aerial view of a building construction site, with several buildings under construction, solar panels on the roofs, a crane, and cars parked in the area.
White building with balconies, solar panels on the roof covered in snow, surrounded by snow-covered landscape
CHF 3'600.– Premium
5.5 pièces
Friedlisbergstrasse 3, 8964 Rudolfstetten

Première location d'un espace de vie très spacieux dans le meilleur emplacement central (norme de construction intérieure la plus élevée)

La commune de Rudolfstetten-Friedlisberg a construit quatre maisons multifamiliales avec un total de 21 appartements dans le quartier de la maison communale. Les appartements seront prêts à être occupés du printemps à l'été 2026. La maison multifamiliale "Buechholzstrasse 5" est propriété de la commune, et les bâtiments restants sont propriété de la commune.Tous les appartements disponibles (tailles 1,5, 2,5, 3,5, 4,5 et 5,5 pièces) de l'aménagement du quartier (total 21) peuvent être trouvés sous le lien suivant :https://www.rudolfstetten.ch/mietwohnungen-gemeindeLien vers le formulaire de demande : https://www.rudolfstetten.ch/mietwohnungen-gemeindeRendez-vous de visite : réservable directement sur Homegate (point de rencontre Friedlisbergstrasse 11, devant l'entrée de la maison communale)Inscription alternative pour la visite : vermietungen@rudolfstetten.chCe que nous louons / Points forts : • Comfort de vie élevé dans un emplacement central avec tout ce dont vous avez besoin à distance de marche • Free-Cooling (refroidissement passif en été) • Construction durable et de haute qualité avec plafonds hauts • Logement respectueux de l'environnement avec panneaux solaires, certification Minergie et ZEV (autoconsommation) pour des frais accessoires réduits • Emplacements d'installation, préinstallés • Cuisines de haute qualité avec appareils modernes, économes en énergie (VZUG et Miele) • Îlot de cuisine avec extracteur de fumée (pas de hotte) • Tour de buanderie privée avec lave-linge et sèche-linge dans l'appartement dans un réduit séparé • Ventilation de confort individuelle dans toutes les pièces • Revêtements de sol et de mur basse maintenance et beaux (parquet en chêne dans les pièces de vie, carreaux de céramique dans les cellules humides et la cuisine) • Store et auvents électriques • Armoires intégrées • Salle de bains de haute qualité et installations sanitaires (par exemple, douche au sol avec tête de douche à pluie) • Armoires à miroirs intégrées • Appartements familiaux avec deux cellules humides • Ascenseur et accès pour fauteuils roulants, système d'interphone • Système de fermeture moderne (badge) • Espace de sous-sol et de grenier inclus dans l'appartement (2 pièces séparées) • Places de balcon ensoleillées et spacieuses • Conception de jardin de haute qualité • Aire de jeux d'aventure et espaces de loisirs généreux • Options de stationnement place de parking souterrain sur demande (CHF 130/mois) / place de parking électrique CHF 150/mois Emplacement et environnementLes appartements sont situés dans un quartier résidentiel calme avec des connexions idéales : • Gare de Rudolfstetten à seulement 3 minutes à pied – connexions toutes les 15 minutes vers Dietikon/Zurich ou Bremgarten • Autoroute à seulement 10 minutes (Urdorf ou Birmensdorf) • Maison communale avec déchetterie et bureau de poste dans le quartier (< 1 minute à pied) • Possibilités de shopping centre du village avec Lidl à 3 minutes à pied • Familial écoles dans les environs immédiats (3 minutes à pied). Crèche dans le quartier (< 1 minute à pied) • Loisirs directement adjacents dans la nature verte, ainsi que les zones de loisirs Reppisch et Hasenberg/Egelsee à 10 minutes

Durée du trajet
-
  • Aerial view of a modern building complex with several residential buildings, a circular building, and a flat roof. The buildings are white with some solar panels on the roofs. There are cars parked in front of the buildings, and some construction equipmen
  • Aerial view of a building construction site, with several buildings under construction, solar panels on the roofs, a crane, and cars parked in the area.
  • Modern building with glass windows, red roof, flags, and a circular structure nearby
  • White building with balconies, solar panels on the roof covered in snow, surrounded by snow-covered landscape
  • White building with glass windows, flags, paved area, small garden, another building in the background
  • Snow-covered suburban area with buildings, roads, and hills
  • White house with solar panels on the roof, gray building with solar panels on the roof, clear blue sky, trees in the distance
  • Modern apartment building with white exterior walls, large windows, black canopy, grey driveway
  • Floor plan of a property with several numbered sections and parking spaces
  • Empty room with white walls, wooden floor, kitchen area with island, cabinets, and sink, large window, and a door leading to another room.
  • modern kitchen, white cabinets, black countertops, stainless steel sink, dishwasher
  • Empty room with built-in wardrobes, wooden floor, white walls, and a door.
  • Bathroom with shower, sink, and mirror
  • modern bathroom with white sink, white toilet, gray tiles, window with red cross
  • modern bathroom with shower, sink, mirror, and toilet
  • empty room, hardwood floor, white walls, window, roll of paper
  • empty room, white walls, sliding glass door, balcony, white floor
  • empty room, white walls, brown floor, large window
  • empty room, white walls, wooden floor, sliding glass door, balcony
  • Empty room with white walls, ceiling, and floor. There is a large wardrobe and a small cabinet. There is a window with blinds.
  • Empty room, white walls, brown floor, open door, small window
  • Concrete flooring, white walls, black door, interior stairwell, wall-mounted lights
  • A room with a white washing machine and a white dishwasher stacked on top of each other against a white wall.
  • Living room, kitchen, 2 bedrooms, 2 bathrooms, balcony
  • Basement, ground floor, and attic floor plans with room names and dimensions
1 / 25
Aerial view of a building construction site, with several buildings under construction, solar panels on the roofs, a crane, and cars parked in the area.
Modern building with glass windows, red roof, flags, and a circular structure nearby
White building with balconies, solar panels on the roof covered in snow, surrounded by snow-covered landscape
CHF 2'840.– Premium
3.5 pièces101m² surface habitable
Buechholzstrasse 3, 8964 Rudolfstetten

Premier location de très grand espace de vie au meilleur emplacement central (norme de construction intérieure la plus élevée)

La commune et la communauté locale de Rudolfstetten-Friedlisberg ont construit quatre maisons multifamiliales avec un total de 21 appartements dans le quartier de la maison communale. Les appartements seront prêts à être occupés du printemps à l'été 2026. La maison multifamiliale "Buechholzstrasse 5" est propriété de la communauté locale, et les bâtiments restants sont propriété de la commune.Tous les appartements disponibles (tailles 1,5, 2,5, 3,5, 4,5 et 5,5 pièces) de l'aménagement du quartier (total 21) peuvent être trouvés sous le lien suivant :https://www.rudolfstetten.ch/mietwohnungen-gemeindeLien vers le formulaire de demande : https://www.rudolfstetten.ch/mietwohnungen-gemeindeRendez-vous de visite : réservable directement sur Homegate (point de rencontre Friedlisbergstrasse 11, devant l'entrée de la maison communale)Inscription alternative pour la visite : vermietungen@rudolfstetten.chCe que nous louons / Points forts : • Confort de vie élevé dans un emplacement central avec tout ce dont vous avez besoin à distance de marche • Free-Cooling (refroidissement passif en été) • Construction durable et de haute qualité avec plafonds hauts • Logement respectueux de l'environnement avec panneaux photovoltaïques, certification Minergie et ZEV (consommation d'énergie propre) pour des frais accessoires réduits • Emplacements d'installation, préinstallés • Cuisines de haute qualité avec appareils modernes, économes en énergie (VZUG et Miele) • Îlot de cuisine avec hotte de cuisine (pas d'extracteur de fumée) • Tour de buanderie privée avec lave-linge et sèche-linge dans l'appartement dans un réduit séparé • Ventilation de confort individuelle dans toutes les pièces • Revêtements de sol et de mur basse maintenance et beaux (parquet en chêne dans les pièces de vie, carrelage en cellules humides et cuisine) • Stores et auvents à lamelles actionnés électriquement • Armoires intégrées • Salles de bains de haute qualité et installations sanitaires (par exemple, douche au sol avec douche à pluie) • Armoires à miroirs intégrées • Appartements familiaux avec deux cellules humides • Ascenseur et accès pour fauteuils roulants, système d'interphone • Système de verrouillage moderne (badge) • Espace de sous-sol et d'attique inclus dans l'appartement (2 pièces séparées) • Places de balcon ensoleillées et spacieuses • Conception de jardin de haute qualité • Aire de jeux d'aventure et espaces de loisirs spacieux • Possibilités de stationnement place de parking souterrain sur demande (CHF 130/mois) / place de parking électrique CHF 150/mois Emplacement et environnementLes appartements sont situés dans un quartier résidentiel calme avec des connexions idéales : • Gare de Rudolfstetten à seulement 3 minutes à pied – connexions toutes les 15 minutes vers Dietikon/Zurich ou Bremgarten • à seulement 10 minutes (Urdorf ou Birmensdorf) • Maison communale avec déchetterie et bureau de poste dans l'aménagement du quartier (< 1 minute à pied) • Opportunités de shopping centre du village avec Lidl à 3 minutes à pied • Familial écoles dans les environs immédiats (3 minutes à pied). Crèche dans l'aménagement du quartier (< 1 minute à pied) • Loisirs directement adjacents dans la nature verte, ainsi que les zones de loisirs Reppisch et Hasenberg/Egelsee à 10 minutes

Durée du trajet
-
  • Aerial view of a modern building complex with a circular structure, surrounded by a green field and mountains in the background.
  • Modern building with glass windows, red roof, flags, and a circular structure nearby
  • Aerial view of a building construction site, with several buildings under construction, solar panels on the roofs, a crane, and cars parked in the area.
  • White building with glass windows, flags, paved area, small garden, another building in the background
  • Modern apartment building with white exterior walls, large windows, black canopy, grey driveway
  • White building with balconies, solar panels on the roof covered in snow, surrounded by snow-covered landscape
  • Snow-covered suburban area with buildings, roads, and hills
  • Floor plan of a property with several numbered sections and parking spaces
  • kitchen with open-plan layout, cabinets, island countertop, sink, faucet, large empty room, white walls, doors
  • kitchen with an island, white cabinetry, black countertops, stainless steel sink, electrical outlets
  • Empty room with built-in wardrobes, wooden floor, white walls, and a door.
  • empty room, balcony, large sliding doors, tiled balcony floor, power outlet
  • empty room, white walls, sliding glass door, balcony, white floor
  • empty room, white walls, wooden floor, sliding glass door, balcony
  • Empty room with slanted ceiling, large window, wardrobes, entrance to a smaller room
  • modern bathroom, gray tiles, glass door shower, vanity with sink, white cabinets, silver faucet
  • white sink with drawers, silver faucet, white toilet, gray tile floor, large window, mirror with light
  • Bathroom with shower, sink, and mirror
  • modern bathroom with shower, sink, mirror, and toilet
  • Bathroom with a bathtub, gray tiled floor and walls, shower head attached to wall, no furniture
  • empty room, white walls, brown floor, large window, view of a house
  • empty room, hardwood floor, white walls, window, roll of paper
  • Empty room with white walls, brown floor, open door, and another room visible through the door.
  • Concrete flooring, white walls, black door, interior stairwell, wall-mounted lights
  • A small room with a white wall and a gray floor. There is a white washing machine and a white dryer stacked on top of each other in the corner of the room. The washing machine has a digital display on top and a door handle on the front. The dryer has a di
  • Living room, kitchen, 3 bedrooms, 2 bathrooms, balcony
  • Basement, ground floor, and attic floor plans with room names and dimensions
1 / 27
Modern building with glass windows, red roof, flags, and a circular structure nearby
Aerial view of a building construction site, with several buildings under construction, solar panels on the roofs, a crane, and cars parked in the area.
White building with glass windows, flags, paved area, small garden, another building in the background
CHF 3'175.– Premium
4.5 pièces119m² surface habitable
Buechholzstrasse 3, 8964 Rudolfstetten

Premier location d'un espace de vie très spacieux dans un excellent emplacement central (norme de construction intérieure la plus élevée)

La commune et la communauté locale de Rudolfstetten-Friedlisberg ont construit quatre (4) maisons multifamiliales avec un total de 21 appartements dans le quartier de la maison communale. Les appartements seront prêts à être occupés du printemps à l'été 2026. La maison multifamiliale "Buechholzstrasse 5" est propriété de la communauté locale, et les bâtiments restants sont propriété de la commune.Tous les appartements disponibles (tailles 1,5, 2,5, 3,5, 4,5 et 5,5 pièces) de l'aménagement de la zone (total 21) peuvent être trouvés sous le lien suivant :https://www.rudolfstetten.ch/mietwohnungen-gemeindeLien vers le formulaire de demande : https://www.rudolfstetten.ch/mietwohnungen-gemeindeRendez-vous de visite : réservable directement sur Homegate (point de rencontre Friedlisbergstrasse 11, devant l'entrée de la maison communale)Inscription alternative pour la visite : vermietungen@rudolfstetten.chCe que nous louons / Points forts : • Confort de vie élevé dans un emplacement central avec tout ce dont vous avez besoin à distance de marche • Free-Cooling (refroidissement passif en été) • Construction durable et de haute qualité avec des plafonds hauts • Logement respectueux de l'environnement avec des panneaux photovoltaïques, certification Minergie et ZEV (autoconsommation) pour des frais accessoires réduits • Emplacements d'installation, préinstallés • Cuisines de haute qualité avec appareils modernes, économes en énergie (VZUG et Miele) • Îlot de cuisine avec extracteur d'air descendant (pas de hotte) • Tour de buanderie privée avec lave-linge et sèche-linge dans l'appartement dans un réduit séparé • Ventilation de confort individuelle dans toutes les pièces • Revêtements de sol et de mur bas entretien et beaux (parquet en chêne dans les salons, plaques en céramique dans les cellules humides et la cuisine) • Stores et auvents électriques • Armoires intégrées • Salles de bains de haute qualité et installations sanitaires (par exemple, douche au sol avec tête de douche à pluie) • Armoires à miroirs intégrées • Appartements familiaux avec deux cellules humides • Ascenseur et accès pour fauteuils roulants, système d'interphone • Système de fermeture moderne (badge) • Espace de sous-sol et d'grenier inclus dans l'appartement (2 pièces séparées) • Places de balcon ensoleillées et spacieuses • Conception de jardin de haute qualité • Aire de jeux d'aventure et espaces de loisirs spacieux • Possibilités de stationnement place de parking souterrain sur demande (CHF 130/mois) / place de parking électrique CHF 150/mois Emplacement et environnementLes appartements sont situés dans un quartier résidentiel calme avec des connexions idéales : • Gare de Rudolfstetten à seulement 3 minutes à pied – connexions toutes les 15 minutes vers Dietikon/Zurich ou Bremgarten • à seulement 10 minutes (Urdorf ou Birmensdorf) • Maison communale avec déchetterie et bureau de poste dans l'aménagement de la zone (< 1 minute à pied) • Possibilités de shopping centre du village avec Lidl à 3 minutes à pied • Familial écoles dans les environs immédiats (3 minutes à pied). Crèche dans l'aménagement de la zone (< 1 minute à pied) • Loisirs directement adjacents dans la nature verte ainsi que les zones de loisirs Reppisch et Hasenberg/Egelsee à 10 minutes

Durée du trajet
-
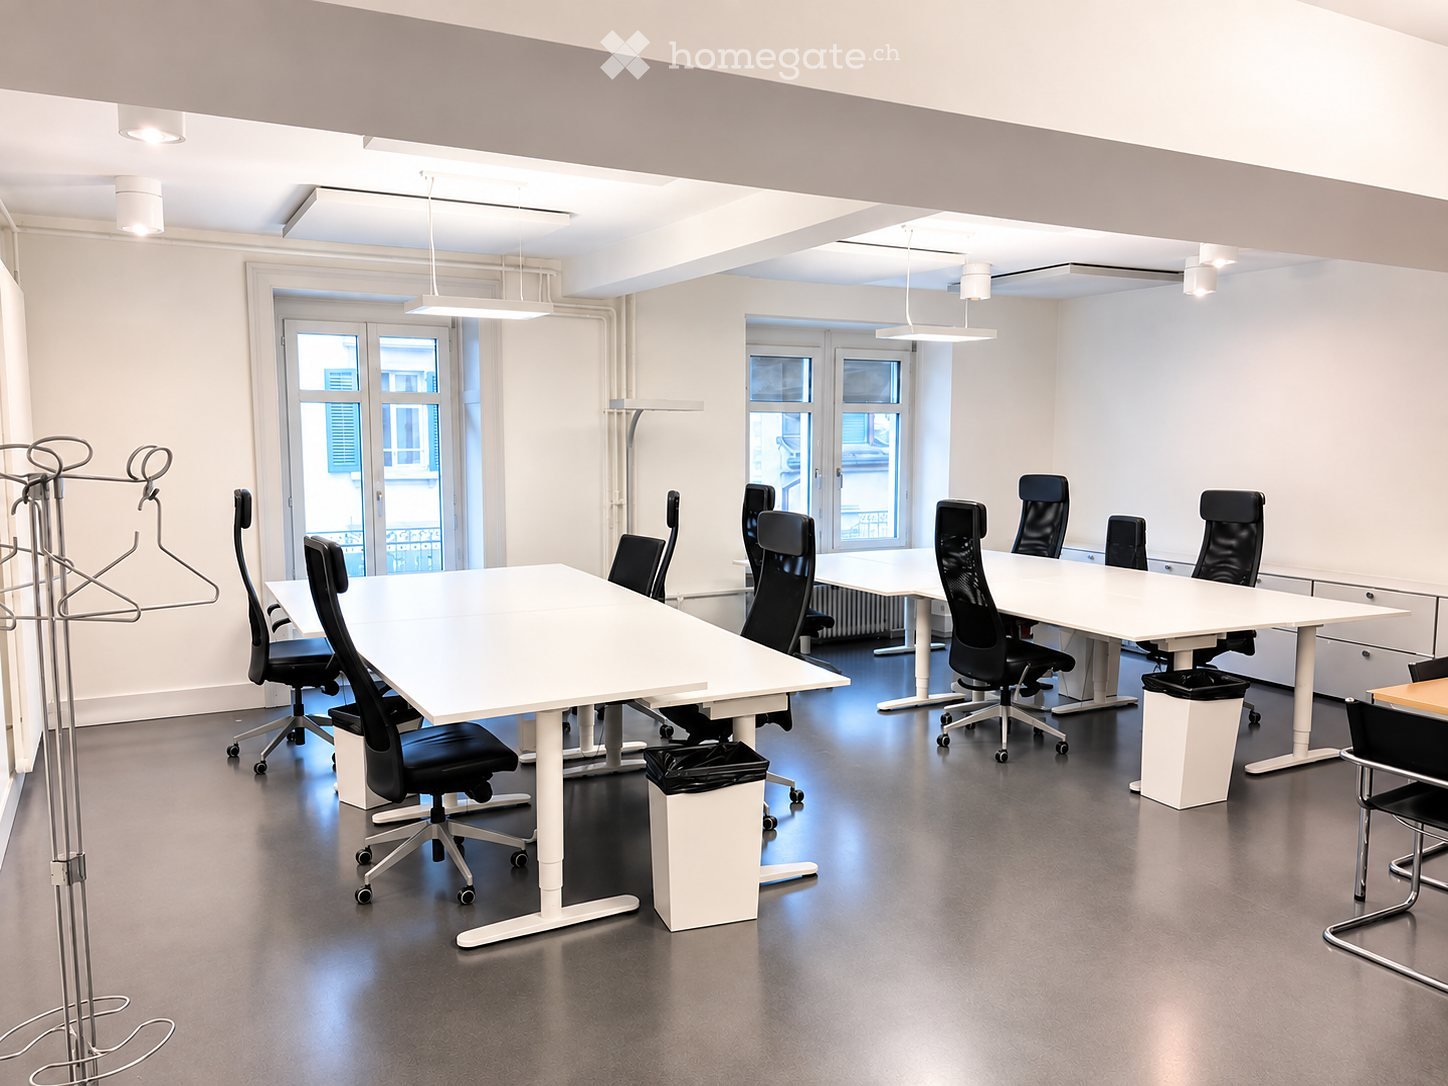
  • Modern building with glass facade, multiple windows, black exterior, glass door, trash bin, parked car
  • Modern building with glass windows, black exterior, located on a street with parked cars
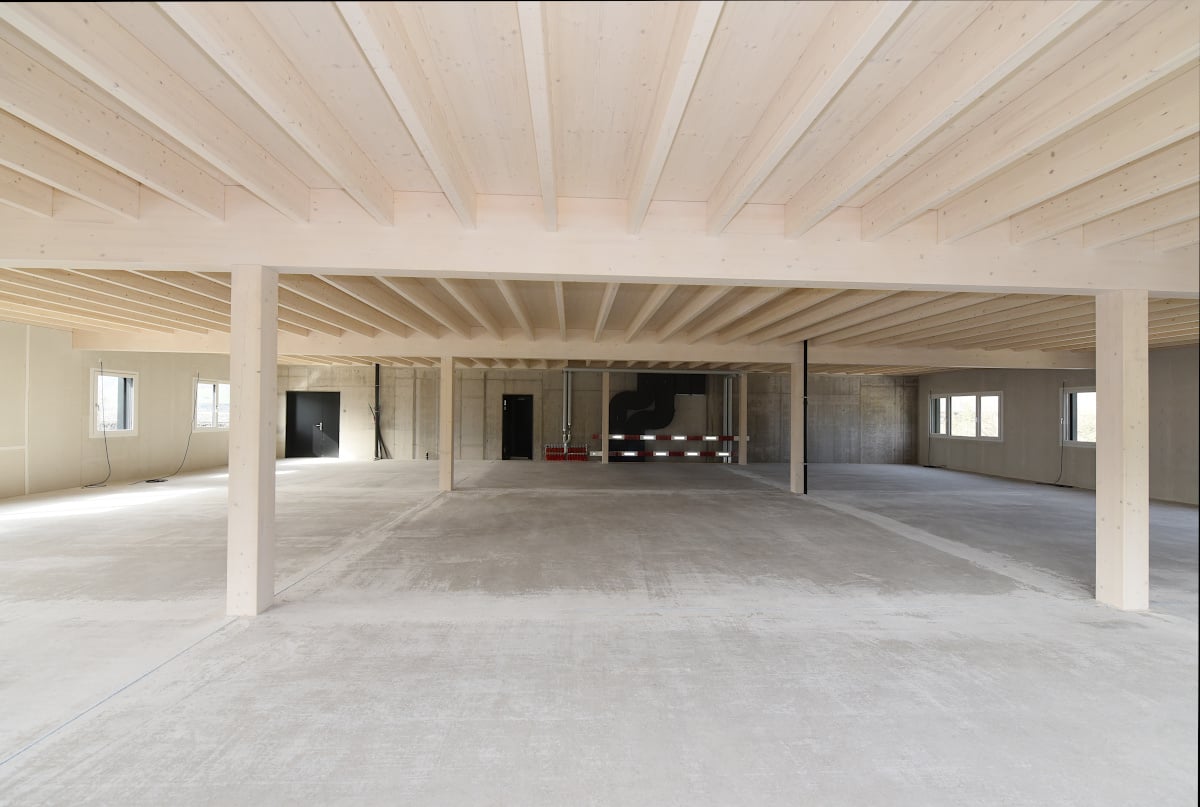
  • empty room, tiled floor, white ceiling, boxes, ladder, stairs
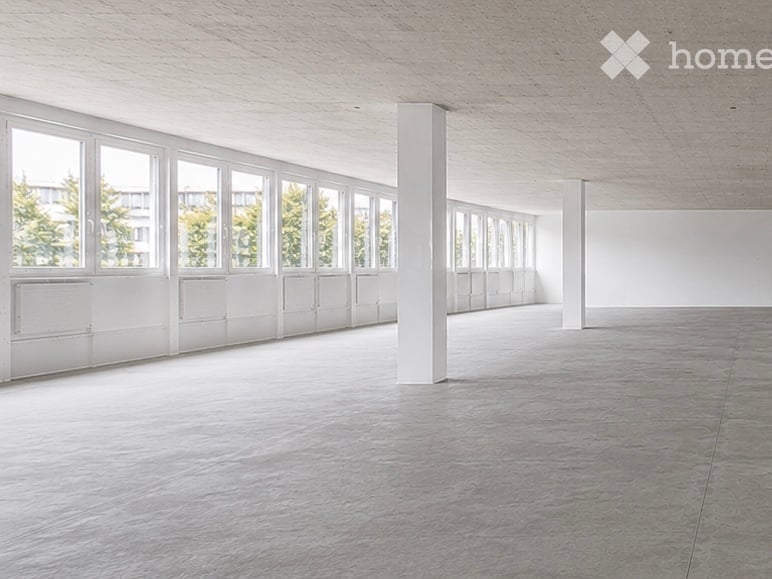
  • large open space, tiled floor, white walls, ceiling with recessed lighting, large windows, staircase, storage boxes
  • empty room, tiled floor, white ceiling, large windows, brown wall panels
  • Empty room with tiled floor, glass door, white walls, ceiling with recessed lighting, storage boxes, and a handrail.
  • empty room, white ceiling, brown walls, boxes, ladder, man in the background
  • empty room, tiled floor, white walls, gray stairs, metal handrail, surveillance cameras, a man standing in front of a refrigerator
  • Empty room with tiled floor, white walls, ceiling with recessed lighting, a man walking up the stairs, a ladder, boxes, and a refrigerator.
  • empty room, tiled floor, white walls, gray door, brown wall panels, metal handrail, metal stand
  • empty room, white walls, large windows, tiled floor, stack of boxes, radiators, surveillance cameras
  • Empty room with white door, tiled floor, two refrigerators, mounted TV, and striped wall
  • A bathroom with a tiled wall and a mirror above a sink, two sinks with faucets, and a soap dispenser on the counter.
  • white walls, tiled floor, white toilet, cleaning products
  • Bathroom with white sink, mirror, and tiled walls
  • Corridor with tables, a wooden sign, storage boxes, and fluorescent ceiling lights.
  • white walls, gray tile floor, a door, pipes and electrical outlets mounted on the wall
  • Layout of offices, medical cabinet, waiting areas, and meeting room
1 / 18
Modern building with glass windows, black exterior, located on a street with parked cars
empty room, tiled floor, white ceiling, boxes, ladder, stairs
large open space, tiled floor, white walls, ceiling with recessed lighting, large windows, staircase, storage boxes
CHF 5'600.– / moisPremium
1 pièce
Rue Pellegrino-Rossi 16, 1201 Genève

Espace commercial moderne de 220m² au cœur de Genève

Découvrez cet exceptionnel espace commercial de 220m² situé dans un bâtiment moderne de 2019 au rez-de-chaussée surélevé de la rue Pellegrino-Rossi 16, dans le prestigieux quartier genevois 1201. Cet espace polyvalent, certifié Minergie et récemment rénové en 2025, offre des possibilités infinies pour votre activité commerciale. Idéal pour bureau, Cabinet Médical, Pharmacie Boulangerie.Dentiste, salon de beauté épicerie, franchisé, Cop Migrolino, etc. Dépôt, sous-sol 60 m² hauteur 4,50 m en option, possibilité de séparer en deux locaux. C’est le prix d’un Local 140 m², possibilité de rajouter encore 80 m².Caractéristiques exceptionnelles : • Grand espace ouvert : 220m² avec une hauteur sous plafond impressionnante de 3,6m, sol carrelé et éclairage LED encastré moderne • Façade vitrée : Grandes fenêtres offrant une excellente visibilité et luminosité naturelle • Accessibilité totale : Accès PMR, ascenseur et rez-de-chaussée surélevé • Équipements complets : Alimentation électrique, eau, évacuation des eaux usées, télévision par câble • Espaces annexes : Sanitaires modernes avec lavabos doubles, zones de stockage et couloirs fonctionnels • Parking et garage : Places de stationnement disponibles Emplacement privilégié : Situé dans un environnement calme, cet espace bénéficie d'une localisation exceptionnelle à proximité immédiate de la Gare Cornavin (5 minutes à pied), avec un accès facile aux transports publics via l'arrêt Monthoux (2 minutes). Les commodités quotidiennes sont à portée de main : alimentation asiatique Thu Hang, pharmacie Sun Store, et l'École de Zurich, toutes accessibles en 2 minutes à pied. Le terminal ferry des Pâquis se trouve à seulement 6 minutes.Cet espace commercial moderne dans un bâtiment à l'architecture contemporaine avec façade noire et vitrée représente une opportunité unique pour établir votre commerce dans l'un des quartiers les plus dynamiques de Genève. Disponible immédiatement, il convient parfaitement aux commerces de détail, galeries marchandes ou activités nécessitant un grand espace modulable.

Durée du trajet
-
1 / 10
  • Balcon / Terrasse
  • Ascenseur
  • Garage
  • +3
CHF 2'100.– Premium
2.5 pièces53m² surface habitable
Via Patrizia 32, 6612 Ascona

Appartement de vacances moderne 2 1/2 pièces avec grand piscine dans un emplacement attractif à Ascona

MÜLLER FAMILY OFFICE AGImmobilier - Gestion de patrimoine - Artprésente :Appartement de vacances moderne 2 1/2 pièces avec grand piscine dans un emplacement attractif à AsconaDans le populaire Ascona, nous louons cet appartement de vacances bien entretenu et modernement meublé de 2 1/2 pièces dans un excellent emplacement. L'appartement sera complètement repeint et équipé de meubles modernes avant de déménager. Le balcon spacieux, la vue sur le jardin bien entretenu et la grande piscine communautaire chauffée créent une atmosphère de vacances agréable.Vos avantages en un coup d'œil : • Salon lumineux et confortable avec vue sur la grande piscine communautaire • Balcon spacieux d'environ 9 m², très bonne exposition au soleil et belle vue • Chambre à coucher belle avec lit à ressorts neufs pour un haut confort de sommeil (accès direct au balcon) • Salle de bain avec douche à l'italienne moderne, toilettes séparées • Grande piscine communautaire chauffée dans un jardin extrêmement bien entretenu • Meubles modernes selon les visualisations présentées (déviation possible) • Emplacement attractif : à seulement environ 3 minutes du parcours de golf et environ 5 minutes du lac • Buanderie communautaire avec lave-linge et sèche-linge • Grand cellier privé • Place de parking souterrain disponible sur demande • L'appartement est loué exclusivement comme appartement de vacances pour un maximum de 2 personnes. Les animaux de compagnie ne sont pas autorisés. Disponible : à partir de l'automne 2026Durée de location minimale : 1 an (plus longue possible)Conditions de location :Loyer mensuel incluant les frais accessoires forfaitaires : CHF 2'100.-, les frais d'électricité et de télévision ne sont pas inclus.Place de parking souterrain optionnelle : CHF 200.- par moisÊtes-vous intéressé par une visite ? Cela est possible au début du mois de septembre sur arrangement.

  • Balcon / Terrasse
  • Ascenseur
  • Garage
  • +3
Durée du trajet
-
  • Modern multi-story building with a sleek, contemporary design featuring large windows, balconies, and a spacious outdoor seating area with tables and chairs.
  • Modern multi-story building with a raised ground floor, outdoor seating area, and parking lot.
  • Modern multi-story building with grey facade, large windows, and a circular skylight. The surrounding area includes a landscaped garden with shrubs, a tree, and a small seating area with a bench and chairs.
  • Floor plan showing two residential units with multiple rooms, gardens, terraces, and outdoor spaces.
1 / 4
Modern multi-story building with a raised ground floor, outdoor seating area, and parking lot.
Modern multi-story building with grey facade, large windows, and a circular skylight. The surrounding area includes a landscaped garden with shrubs, a tree, and a small seating area with a bench and chairs.
Floor plan showing two residential units with multiple rooms, gardens, terraces, and outdoor spaces.
CHF 2'870.– Premium
4.5 pièces125m² surface habitable
Münzentalstrasse 2, 5212 Hausen AG

Deux appartements modernes de 4,5 pièces à Hausen AG – Première occupation à partir de février 2027

Attention, dans cette annonce, vous trouverez deux appartements qui sont encore disponibles.4,5 pièces au rez-de-chaussée avec jardin https://renocare.ch/immo/neubau-4-5-zi-1-og-rechts-03-3/4,5 pièces au 1er étage à droite https://renocare.ch/immo/neubau-4-5-zi-1-og-rechts-03-4/Bienvenue dans votre nouveau foyer ! Ce spacieux appartement de 4,5 pièces au 1er étage d'un bâtiment moderne à Münzentalstrasse 2 à Hausen AG impressionne par son design contemporain, son équipement de haute qualité et son emplacement excellent. Le bâtiment dispose de grandes fenêtres, de balcons élégants et d'un espace extérieur accueillant avec des sièges.L'appartement offre les points forts suivants : • Superficie habitable spacieuse : 125 m² d'espace de vie conçu avec soin pour le plus grand confort. • Balcon : Profitez des jours ensoleillés d'été sur votre balcon privé avec une belle vue. • Accessibilité pour les personnes à mobilité réduite & ascenseur : L'appartement est accessible sans obstacle et dispose d'un ascenseur – idéal pour toutes les situations de vie. • Certifié Minergie : Vie durable et économe en énergie à la norme la plus élevée. • Garage & parking : Des places de parking souterraines peuvent être louées. (140.- par pièce) • Lave-linge : Installation de lavage pratique dans l'appartement incluse. • Convivial pour les enfants : Parfaitement adapté aux familles avec des enfants. Emplacement & environnement : • Arrêt de bus Hausen Post : À seulement 1 minute à pied – meilleure connexion publique. • Supermarché Volg : Les courses quotidiennes peuvent être faites commodément en juste 1 minute de marche. • École Lindhofstrasse : Idéal pour les familles – la prochaine école est à seulement 3 minutes à pied. • Ensoleillé : L'appartement bénéficie de beaucoup de lumière du soleil, surtout pendant les mois d'été. Cet appartement neuf combine le style de vie moderne, la durabilité et un environnement convivial pour les familles de manière idéale. Assurez-vous de votre première occupation à partir du 1er février 2027 et profitez de la vie dans l'un des projets de construction les plus attractifs à Hausen AG.

Durée du trajet
-
  • A modern, well-lit room with a wooden dining table and white chairs, a refrigerator, a cabinet, and a radiator. The room features a wooden floor and recessed ceiling lights.
  • A modern, well-lit living room with a beige sectional sofa, a wooden dining table with white chairs, a white armchair, a washing machine, and a large round pendant light.
  • A modern living room with a sofa, a wooden dining table, white chairs, a television on a cabinet, a large round ball lamp, and a mirror leading to another room.
  • Open-plan living and dining area with light wooden flooring, white cabinets, a sofa, a dining table with chairs, and a microwave in the kitchen area.
  • Modern kitchen with white cabinets, wooden floor, dining table with four white chairs, microwave, oven, fridge, sink, and faucet.
  • Modern kitchen with white cabinets, wooden floor, central dining table with four chairs, dishwasher, microwave, sink, and washing machine.
  • Empty hallway with light purple walls, wooden flooring, and white radiators on both sides.
  • Modern bathroom with a glass-enclosed shower, a sink, a toilet, and a mirror. The space features light-colored tiles and a small window.
  • A modern bedroom with a large bed, white headboard, nightstand, and lamp. The room features wooden flooring and neutral-colored walls.
  • A neatly made bed with a white duvet and a matching headboard, positioned against a gray wall. A nightstand with a lamp sits beside the bed, and a curtain is visible on the left side.

  • Modern bedroom with a white bed, nightstand, lamp, and large white wardrobe with mirrored doors.
1 / 11
A modern, well-lit living room with a beige sectional sofa, a wooden dining table with white chairs, a white armchair, a washing machine, and a large round pendant light.
A modern living room with a sofa, a wooden dining table, white chairs, a television on a cabinet, a large round ball lamp, and a mirror leading to another room.
Open-plan living and dining area with light wooden flooring, white cabinets, a sofa, a dining table with chairs, and a microwave in the kitchen area.
CHF 1'640.– Premium
2.5 pièces65m² surface habitable
Via Franco Zorzi 29, 6900 Paradiso

Appartement meublé de 2,5 pièces à Paradiso, Lugano

Bienvenue dans votre refuge exclusif à l'une des adresses les plus convoitées du Tessin : la Via Franco Zorzi 29 à Paradiso vous attend avec un appartement de 2,5 pièces de première classe qui combine parfaitement le luxe moderne, une qualité de vie incomparable et des avantages fiscaux attractifs.À quelques pas (300 m) de la promenade lacustre pittoresque du lac de Lugano, ce joyau au 2e étage offre une expérience de vie exceptionnelle. Complètement rénové en 2024 et meublé avec style, l'appartement combine l'élégance contemporaine avec un confort absolu.Vos points forts en un coup d'œil : • Confort de vie exclusif : 60 m² d'espace de vie parfaitement proportionné et lumineux – idéal pour les exigences de vie en solo ou en couple. • Première occupation après rénovation complète (2024) : Aménagement neuf de haute qualité et sans faille, y compris un système de climatisation neuf pour les jours d'été chauds, une machine à laver privée et une porte blindée pour votre sécurité maximale. • Un emplacement de stationnement privé réservé dans le garage est à votre disposition. • Disponible pour occupation : À partir du 1er novembre 2026. Emplacement de rêve à Paradiso – Où l'élégance rencontre une infrastructure parfaite : Paradiso est l'une des communes les plus attractives et les plus avantageuses sur le plan fiscal de la région. Que ce soit la flair estival au bord du lac ou le charme hivernal – ici, vous pouvez profiter de la dynamique urbaine directement sur l'eau.Tout ce dont vous avez besoin pour la vie quotidienne est littéralement à vos pieds : • Magasins à portée de main : Migros et Denner sont à seulement 2 minutes à pied. • Connexion excellente : L'arrêt de bus (Geretta) et la gare SBB de Paradiso sont à seulement 3 minutes à pied – idéal pour un voyage rapide à Lugano ou Milan. • Fournitures de qualité : Pharmacie et écoles communales sont à seulement 5 minutes à pied. Saisissez l'occasion rare de louer un domicile complètement rénové dans un emplacement absolu prime – une parfaite symbiose de qualité de vie exceptionnelle, de style et de rapport qualité-prix excellent.


Durée du trajet
-
  • Balcony with wooden decking, green artificial grass, planters with plants, and a city view.
  • Balcony with wooden decking, green artificial grass, and several white planters with plants. The balcony has glass railings and is equipped with small lights.
  • Garden area with a Japanese maple tree, shrubs, and a pathway leading to a building entrance.
  • Empty room with wooden flooring, large windows, and a balcony door leading to a small outdoor area.
  • Empty room with wooden flooring, large glass sliding doors leading to a balcony, and natural light streaming in.
1 / 5
Balcony with wooden decking, green artificial grass, and several white planters with plants. The balcony has glass railings and is equipped with small lights.
Garden area with a Japanese maple tree, shrubs, and a pathway leading to a building entrance.
Empty room with wooden flooring, large windows, and a balcony door leading to a small outdoor area.
CHF 2'985.– Premium
2.5 pièces61m² surface habitable
Kempfhofweg 12, 8049 Zürich

Fully renovated 2.5-room apartment with south-facing balcony and views over Zurich

Englisch Version belowZürich zu Füssen, den Wald im Rücken. Helle 2.5-Zimmer-Wohnung (61 m², 1. OG mit Lift) in der kleinen Siedlung Hardgüetli in Zürich-Höngg, im September 2026 komplett erneuert, ab 1. Oktober 2026 als Erstbezug nach Renovation – direkt vom Eigentümer.Was Sie hier nicht finden: einen Waschplan. Eigene, abschliessbare Waschküche im Haus mit Waschmaschine und Tumbler, nur für diese Wohnung.Highlights • 12 m² Südbalkon mit Blick über die Stadt, Sonne bis zum Sonnenuntergang, Zugang aus Wohn- und Schlafzimmer • Neue Küche (2026) mit Markengeräten, offen zum Wohn- und Essbereich • Erneuertes Bad: Waschtisch, LED-Spiegelschrank, WC, Armaturen • Parkett frisch geschliffen und hell versiegelt, Wände und Decken neu gestrichen • Schlafzimmer mit Reduit als begehbare Ankleide • Tiefgaragenplatz im Haus (CHF 250/Monat), Kellerabteil 13 m³, Veloraum • Bodenheizung raumweise regelbar, Glasfaser bis in die Wohnung • Ruhiges Haus mit nur sieben Wohnungen Lage: ruhige, sonnige Hanglage, wenige Gehminuten von der Limmat. Tram 13/17 und Bus 46 zu Fuss, Autobahn in der Nähe. ETH Hönggerberg zu Fuss oder mit dem Velo durch den Wald; ZHdK, ETH Zentrum, Uni Irchel und Unispital gut mit dem ÖV erreichbar.Eckdaten: 2.5 Zimmer · 61 m² · 1. OG mit Lift · Balkon 12 m² Süd · Bezug 1.10.2026 · Nettomiete CHF 2'850 + NK akonto CHF 135 = CHF 2'985/Monat · Tiefgarage CHF 250/MonatKontakt: Ich suche eine langfristige Mieterschaft, die diese Wohnung so schätzt wie ich. Alle Infos, Fotos, Küchen-Visualisierungen und Grundriss auf https://kempfhofweg12.ch – dort fragen Sie mit fünf Angaben in einer Minute ein kurzes Gespräch an. Oder hinterlassen Sie hier Ihre Telefonnummer, dann rufe ich Sie an. Besichtigungen während der Renovation. Antwort innerhalb von zwei Arbeitstagen.ENGLISH Zurich at your feet, the forest at your back. Bright 2.5-room apartment (61 m², 1st floor with lift) in the small Hardgüetli estate in Zurich-Höngg, fully renovated in September 2026, first occupancy after renovation from 1 October 2026 – directly from the owner.One thing you won't find here: a laundry rota. Private lockable laundry room in the building with washer and dryer, for this apartment alone.Highlights • 12 m² south balcony with views over the city, sun until sunset, access from living room and bedroom • New kitchen (2026) with brand appliances, open to the living and dining area • Renovated bathroom: vanity, LED mirror cabinet, WC, taps • Parquet freshly sanded and sealed in a light finish, walls and ceilings repainted • Bedroom with walk-in closet • Garage space in the building (CHF 250/month), 13 m³ cellar, bike room • Underfloor heating per room, fibre into the apartment • Quiet building with only seven apartments Location: quiet, sunny hillside a few minutes' walk from the Limmat. Trams 13/17 and bus 46 on foot, motorway close by. ETH Hönggerberg by foot or bike through the forest; ZHdK, ETH Zentrum, UZH Irchel and the University Hospital easy to reach by public transport.Key facts: 2.5 rooms · 61 m² · 1st floor with lift · balcony 12 m² south · available 1 Oct 2026 · net rent CHF 2,850 + utilities on account CHF 135 = CHF 2,985/month · garage CHF 250/monthContact: I'm looking for a long-term tenant who values this apartment as much as I do. All details, photos, kitchen renderings and floor plan at https://kempfhofweg12.ch – request a short call there with five details in about a minute. Or leave your phone number here and I'll call you. Viewings during the renovation. Reply within two working days.

Durée du trajet
-
  • Scenic view of a lake with sailboats, surrounded by trees and distant snow-capped mountains.
  • Panoramic view of a lake and mountains from a rooftop terrace, with surrounding buildings and greenery.
  • Balcony with glass railing, tiled floor, olive tree in a pot, scenic view of lake and mountains.
  • A rooftop garden with potted olive trees and a palm tree, surrounded by wooden planters and a tiled surface.
  • Modern living room with large sliding glass doors leading to a balcony, featuring a sofa, coffee table, and a small round table on the balcony.
  • Open-plan living and dining area with a grey sofa, coffee table, armchair, dining table, and pendant lights. The space is well-lit with large windows and modern decor.
  • Open-plan living and dining area with a wooden dining table and chairs, a kitchen with cabinets, an oven, and a dishwasher, illuminated by pendant lights and warm lighting.
  • Bright kitchen with wooden cabinets, stainless steel appliances, a central island with a wooden countertop, and two chairs.
  • Bright, open-plan living and dining area with wooden flooring, large windows, and a view of a snowy outdoor space. Includes a dining table with chairs, a sofa, a small side table, and decorative items.
  • Modern bathroom with a bathtub, sink, mirror, and cabinet. Includes a shower curtain, toilet, and trash bin.
  • Spacious hallway with wooden flooring, white walls, and a wooden railing leading to an upper level. Three paintings are displayed on the walls, and a pendant light hangs from the ceiling.
  • Modern bathroom with double sink, wooden cabinet, mirror, and glass-enclosed shower.
  • Empty room with wooden flooring, large window with blinds, and a hanging light fixture.
  • A small, unfurnished room with wooden flooring and white walls, featuring a foosball table as the sole piece of furniture.
  • Well-lit room with wooden flooring, containing a ping pong table, exercise bike, treadmill, punching bag, exercise ball, bean bag chair, bench, and mini trampoline.
  • A well-equipped home gym with a ping pong table, exercise bike, treadmill, foam roller, bean bag chair, punching bag, and exercise balls.
  • A room with a pool table and scattered pool balls, featuring a wooden floor and visible pipes and equipment in the background.
  • Balcony with potted olive trees and a palm tree, overlooking a scenic sunset view.
  • Scenic view of a lake with mountains in the background during sunset, with silhouettes of trees in the foreground.
  • A scenic view of a sunset over a body of water, with silhouettes of trees and distant mountains in the foreground.
1 / 20
Panoramic view of a lake and mountains from a rooftop terrace, with surrounding buildings and greenery.
Balcony with glass railing, tiled floor, olive tree in a pot, scenic view of lake and mountains.
A rooftop garden with potted olive trees and a palm tree, surrounded by wooden planters and a tiled surface.
CHF 4'900.– Premium
6.5 pièces200m² surface habitable
Chemin des Marionnettes, 1093 Lutry

Lutry: Villa terrasse en attique 200 m2, 5/6.5 p, gde terrasse vue lac 160 m2. Migros & gare à 2 pas

A Lutry-La Conversion, chemin des Marionnettes, disponible dès le 15 décembre 2026.: • Villa terrasse en attique d'exception de 200 m² avec une immense terrasse de 160 m² offrant une vue magnifique sur le Léman, les Alpes et le Jura, avec abri de jardin, grands oliviers et palmiers, petit jardin potager; • Lumineux, orienté au sud-ouest, offrant de beaux couchers de soleil toute l'année; • 5.5 pièces sur 2 niveaux + 1 grand disponible de 40 m² en option. • Séjour et salle à manger en open space de 70 m² : Espace lumineux et ouvert avec parquet en bois, grandes fenêtres et portes coulissantes en verre donnant sur la terrasse, offrant une atmosphère chaleureuse et moderne. • Cuisine équipée avec îlot et armoires en bois, ouvrant sur le séjour et salle à manger avec accès direct à la terrasse; • Deux salles de bain, colonne de lavage; 4 chambres à coucher avec parquet en bois; • Spacieuse salle de loisirs et de fitness toute équipée (60 m2), jeux pour enfants; • A 3 minutes à pied de la gare RER, permettant d'accéder au centre de Lausanne en 5 minutes, et à l'aéroport de Genève en 1 h; • A 2 minutes à pied de l'arrêt de bus TL et l'arrêt de la navette de l'Ecole internationale de Lausanne; • A 5 minutes à pied d'un supermarché Migros et à 2 minutes à pied de l'Auberge de Lavaux, un restaurant réputé; • A 5 minutes à pied des écoles primaire et secondaire et d'un grand espace vert avec installations sportives (jeux de balle, course, jeux d'enfants…); • Entrée de l'autoroute à 250 m mais sans ses nuisances (bien au dessus de la villa); • Ecologique, avec pompe à chaleur géothermique et panneaux solaires, isolation de niveau Minergie, récupération d’eaux souterraines pour l’arrosage; • Places de parc juste devant la porte d'entrée, à Frs. 125.-/mois par place en sus • Charges 300.-/mois en sus • Sur demande, grand local souterrain de jeux et de bricolage de 40 m² avec haut plafond (3 m), et cave à vin, à Frs. 600.-/mois en sus • Sur demande, entièrement ou partiellement meublé

Durée du trajet
-
  • A modern balcony or terrace area with a sliding glass door, concrete floor, and surrounding greenery.
  • View through a large window showing a well-maintained garden with a concrete patio, neatly trimmed hedges, and neighboring houses visible in the background.
  • Empty room with wooden flooring, large window, and radiator below it. No furniture or equipment present.
  • A simple bedroom with a white metal bed frame and blue mattress, set on a wooden floor with natural light coming through a window.
  • Minimalist bedroom with a single bed, white headboard, and wooden flooring.
  • Empty hallway with wooden herringbone flooring, white walls, and a closed door at the end.
  • A narrow hallway with a white door and light wooden flooring, flanked by white cabinets with silver handles.
  • Empty room with wooden flooring and large glass doors leading to a garden area.
  • Modern kitchen with white cabinets, stainless steel sink, oven, and air conditioner above the window.
  • Modern kitchen with white cabinets, a stainless steel sink, and a tiled backsplash.
  • Bathroom with green tiled walls, a white bathtub, a sink with a cabinet, a mirror, and a showerhead.
  • A small bathroom with green tiled walls, a white toilet, a mirror above a wooden shelf, and a door with a gold handle.
1 / 12
View through a large window showing a well-maintained garden with a concrete patio, neatly trimmed hedges, and neighboring houses visible in the background.
Empty room with wooden flooring, large window, and radiator below it. No furniture or equipment present.
A simple bedroom with a white metal bed frame and blue mattress, set on a wooden floor with natural light coming through a window.
CHF 1'700.– Premium
1.5 pièces35m² surface habitable
Suracherstrasse 38, 8142 Uitikon

Studio cosy de 1,5 pièces avec espace de séjour à Uitikon

Bienvenue dans ce charmant studio de 1,5 pièces situé à la Suracherstrasse 38 dans la commune idyllique d'Uitikon (8142). Ce compact et fonctionnel appartement au rez-de-chaussée offre tout ce dont vous avez besoin pour un confortable séjour – et est disponible immédiatement.L'appartement propose : • Surface habitable : 35 m² d'espace de vie ingénieusement utilisé, idéal pour les célibataires ou les couples. • Espace de séjour : Un espace extérieur privé pour se détendre et profiter – particulièrement ensoleillé en été. • Stationnement : Un espace de stationnement est disponible, idéal pour les conducteurs. • Emplacement calme : L'appartement est situé dans un environnement agréablement calme – parfait pour ceux qui recherchent la détente. Emplacement et environs : • Transports en commun : L'arrêt de bus Leuen est à seulement 2 minutes à pied, et la gare Uitikon Waldegg est à environ 8 minutes à pied – vous êtes ainsi rapidement et commodément connecté au quartier. • Courses et vie quotidienne : Un supermarché Coop est accessible en 9 minutes à pied, tout comme la Waldegg Rotpunkt Apotheke. Ce studio cosy allie un séjour calme à une bonne connexion et à une infrastructure pratique. Un choix idéal pour les navetteurs, les professionnels ou quiconque recherche un domicile agréable et sans complication dans le canton de Zurich. Convainquez-vous vous-même – la visite est prévue le lundi 14.09.26 à 19h00. Les intéressés sont priés de demander le formulaire d'inscription par courriel.

Durée du trajet
-
  • Modern living room with a glass dining table, black chairs, a beige sofa, and a bookshelf filled with books. The room features decorative wall patterns and recessed lighting.
  • Modern office or meeting room with glass table, black chairs, bookshelf filled with books, large mirror, and decorative wall art.
  • Modern living room with a glass dining table, black chairs, a sofa, a cabinet, and decorative wall art.
  • Modern, open-concept living and dining area with a sleek black sofa, dining table with chairs, a piano, and decorative mirrors. The space features a high ceiling with recessed lighting and a decorative border.
  • Modern living room with a white sectional sofa, a black leather chair, a glass coffee table, a large mirror, and a decorative fan. The walls feature a blue and gold patterned design, and the floor is tiled.
  • Modern living room with light-colored walls, white tile flooring, and a large mirror. Features a cream-colored sofa, a dark-colored loveseat, a glass coffee table, and a decorative wall piece.
  • Modern living room with light-colored wooden flooring, a cream-colored sofa, a small coffee table, a modern chair, and a decorative wall with a framed picture. The room features sleek, contemporary design elements and recessed lighting.
  • Modern hallway with light wooden flooring, white walls, and recessed ceiling lighting. Features a small black console table with vases and a radiator cover, leading to a kitchen area visible in the background.
  • Modern kitchen with granite countertops, sleek black cabinets, and built-in appliances. Features a large window and a polished marble floor.
  • Modern kitchen with granite countertops, sleek black and grey cabinets, built-in appliances, and ambient lighting.
  • Modern hallway with light-colored tiles, white walls, and a glass door leading to another room. Features recessed lighting and a small trash bin in the adjacent room.
  • A clean, modern hallway with light-colored walls and tiled flooring, featuring two doors and a visible bathroom with a towel hanging on the wall.
  • Modern bedroom with a large double bed, dark blue headboard, nightstand, mirror, exercise bike, and a small refrigerator. The room features wooden flooring, red curtains, and a decorative wall design.
  • Modern bedroom with a large bed, flat-screen TV mounted on the wall, built-in wardrobe, exercise bike, and sleek furniture.
  • A modern, well-lit bedroom with two single beds, a nightstand, a mirror, a printer, and a small table with a chair.
  • Modern bedroom with a single bed, built-in wardrobe, desk, and chair. The room features light-colored walls, wooden flooring, and recessed lighting.
  • Modern bathroom with white tiles, a large mirror, a sink with a cabinet below, and a hair dryer on the counter. The floor is tiled, and there is a small trash bin near the cabinet.
  • Modern bathroom with a white bathtub, glass shower enclosure, wooden vanity with sink, and a large mirror above the sink.
  • Modern bathroom with a white bathtub, wooden cabinetry, a sink with a modern faucet, and a large mirror above the sink.
  • Modern bathroom with white tiles, a toilet, bathtub, shower, and built-in shelves. Features a grey rug and a trash bin.
  • Modern bathroom with white tiles, a toilet, a bathtub with a glass enclosure, a towel rack, shelves, and a trash can.
  • Modern shower area with light-colored tiles, a glass partition, a built-in shelf, and a sleek showerhead.
  • Modern bathroom with a black sink, toilet, large mirror, and beige walls.
  • Balcony with a yellow awning, tiled floor, white table and chairs, and a hanging wicker chair.
  • Balcony with yellow awning, tiled floor, stone railing, and outdoor furniture stored against the wall.
  • Balcony with tiled floor, yellow awnings, glass doors, and outdoor furniture including a hammock and a round table.
  • Balcony with tiled floor, yellow awning, hammock, metal railing, and outdoor furniture.
  • Balcony with yellow awnings, tiled floor, hammock, and a small cabinet.
  • Spa area with indoor swimming pool, lounge chairs, large windows, and a view of greenery outside.
  • Indoor swimming pool area with large windows, tiled floors, and a modern design.
1 / 30
Modern office or meeting room with glass table, black chairs, bookshelf filled with books, large mirror, and decorative wall art.
Modern living room with a glass dining table, black chairs, a sofa, a cabinet, and decorative wall art.
Modern, open-concept living and dining area with a sleek black sofa, dining table with chairs, a piano, and decorative mirrors. The space features a high ceiling with recessed lighting and a decorative border.
CHF 7'000.– Premium
4.5 pièces120m² surface habitable
Rue Robert-De-Traz, 1206 Genève

Luxueux 4,5p avec Loggia & Piscine - Genève Florissant

Complètement meublé et équipé, l'appartement est situé dans une résidence sécurisée et de haute gamme dans le quartier très recherché de Florissant à Genève, avec une piscine intérieure et un service de concierge sur place.L'appartement se distingue par ses proportions généreuses, sa luminosité naturelle abondante, son atmosphère paisible et ses finitions de haute qualité. Chaque espace a été conçu avec soin dans un style contemporain, en utilisant des matériaux et des meubles soigneusement sélectionnés.Le séjour comprend un spacieux salon s'ouvrant directement sur la loggia, ainsi qu'une superbe cuisine Bulthaup entièrement équipée, offrant des surfaces de travail généreuses et un ample espace de stockage.L'appartement est proposé complètement meublé, avec des pièces de haute qualité de marques renommées comme Rimadesio et Minotti, contribuant à l'atmosphère élégante et harmonieuse qui y règne.La zone de sommeil comprend deux chambres, toutes deux bénéficiant de rangements intégrés et de literie Hästens de haute qualité. La climatisation assure un confort optimal pendant les mois les plus chauds.L'appartement dispose également de deux salles de bains, l'une avec baignoire et l'autre avec une douche à l'italienne, ainsi que d'un WC invités séparé.La spacieuse loggia de 25 mètres carrés, accessible depuis le salon et la cuisine, offre une véritable extension de l'espace de vie. Avec vue sur un environnement vert et paisible et équipée de stores, elle offre un espace extérieur particulièrement agréable et privé.Des équipements supplémentaires incluent un Wi-Fi de haute qualité, un tapis de course Technogym et une machine à laver dans l'appartement. Une buanderie commune équipée d'une machine à laver et d'un sèche-linge est également disponible au rez-de-chaussée de la résidence.La résidence sécurisée et impeccablement entretenue offre à ses résidents une belle piscine intérieure, remplie de lumière naturelle à travers de grandes fenêtres donnant sur la verdure environnante. Un service de concierge sur place renforce encore le confort et la commodité de la vie quotidienne.Ideallement situé dans le quartier très recherché de Florissant, l'appartement bénéficie de commerces et de commodités quotidiennes à proximité immédiate, ainsi que d'arrêts de bus à quelques mètres.Une opportunité rare sur le marché locatif genevois, combinant un emplacement de premier plan, la tranquillité, des espaces de vie généreux, des meubles de haute qualité, une grande surface extérieure et des équipements résidentiels de haute gamme, idéale pour les locataires recherchant un domicile élégant, complètement meublé et prêt à être occupé.Loyer : 6'800 CHF par mois, hors chargesDisponible à partir du 1er novembre 2026Complètement meublé et équipéDurée de location minimale : 1 anPas d'animauxDossier de candidature complet requisPas d'intermédiaires ou de courtiersPas de place de parking

Durée du trajet
-

Propriétés suggérées sur base des résultats de ta recherche