23566 Treffer - Wohnung mieten in Schweiz

  • Modern living room with wooden flooring, large windows with blinds, green sectional sofa, cat tree, small round table, and decorative plants.
  • Modern living room with wooden flooring, dark green sofa, coffee table, TV stand, mirror cabinet, and decorative plants.
  • Well-lit hallway with tiled floor, built-in closet, shoe rack, small bench, and a small table with items on it. A bathroom is visible through an open door.
  • Cozy children's bedroom with a wooden bed, toy tent, teddy bear, bookshelf, and colorful rug with numbers.
  • A well-lit room with wooden flooring, a large window with blinds, and various pieces of furniture including a table, chairs, a cabinet, and a small stool. There are toys, a plant, and a mirror on a small table near the window.
  • Bedroom with a wooden bed, white bedding, a wooden wardrobe, and a small round stool near the window.
  • Modern hallway with tiled floor, coat rack, shelves, and a small table with decorative items.
  • Modern bathroom with white tiles, a sink, toilet, large mirror, and a window with blinds. Includes a towel and small plants on the windowsill.
  • Modern kitchen with white cabinets, black countertops, stainless steel appliances, and a central island with drawings and magnets.
  • Modern kitchen with white cabinets, a central island, a wooden dining table with chairs, and a large clock on the wall.
  • A compact bathroom with a stacked washing machine and dryer unit, white shelves, and a book on top.
  • Balcony with wicker furniture, including a sofa, chairs, and tables, with a covered awning and a view of a backyard with a playhouse and inflatable pool.
  • Well-maintained lawn with neatly trimmed hedges, a small blue container, and a covered patio area with orange awnings.
  • Lush green garden with a trampoline, surrounded by tall trees and flowering bushes, with a multi-story residential building in the background.
1 / 14
CHF 2'370.– Top
4.5 Zimmer124m² Wohnfläche
Tannenstrasse 3, 9463 Oberriet SG

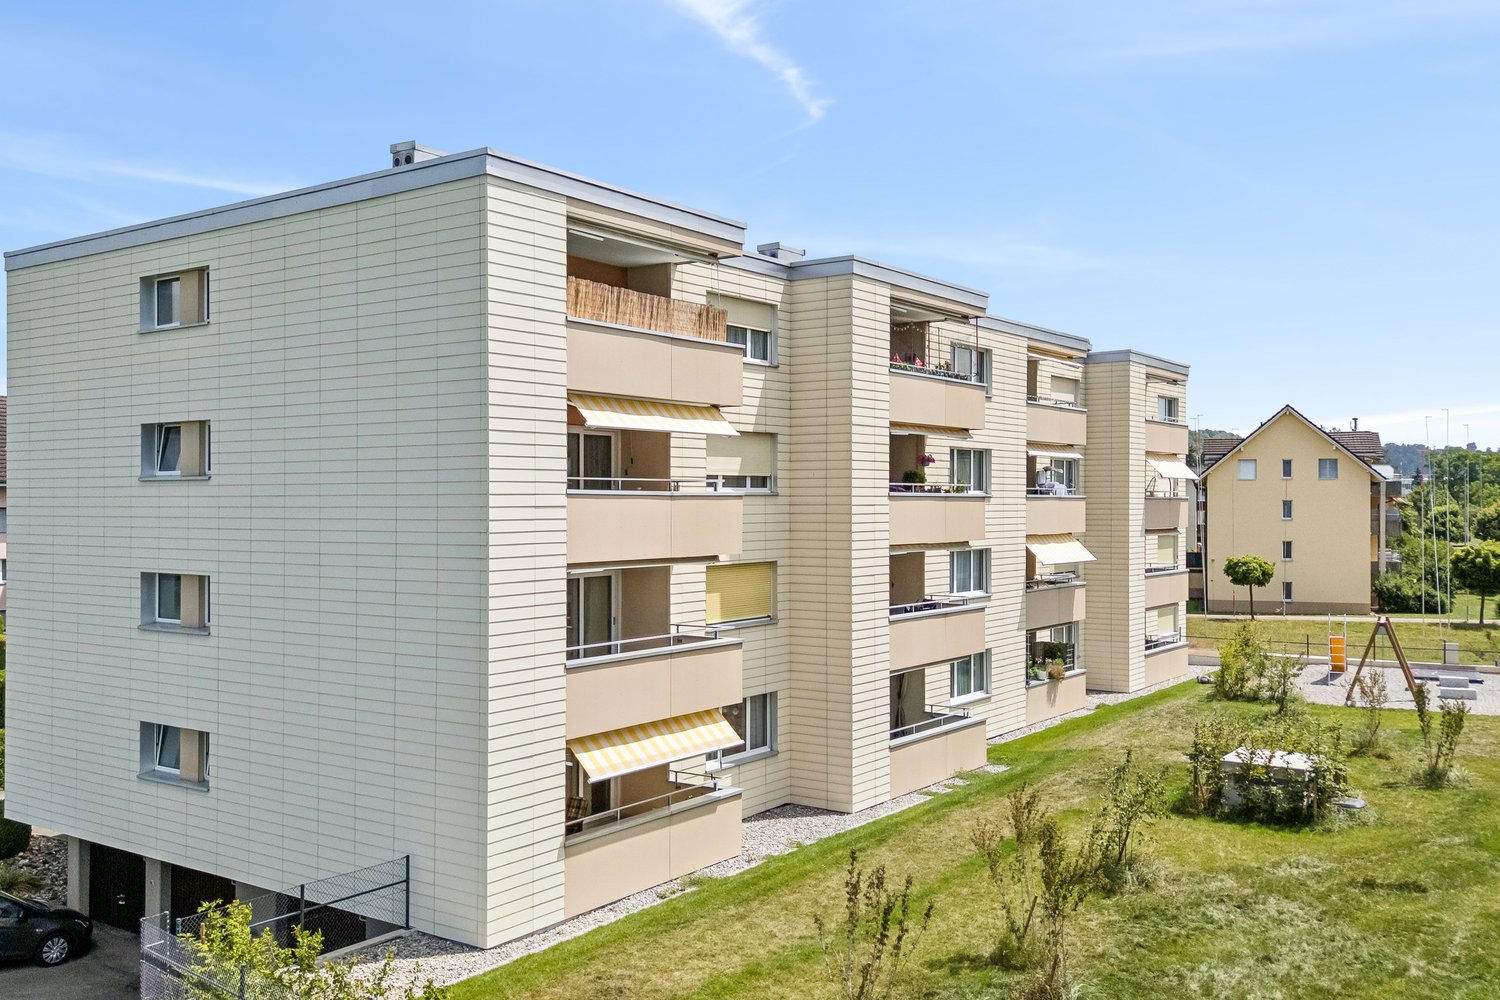
Geräumige 4.5-Zimmer-Wohnung, zwei Tiefgaragen, grosser Garten, in Oberriet SG

Willkommen in dieser modernen und grosszügigen 4.5-Zimmer-Wohnung an der Tannenstrasse 3 in Oberriet SG. Die im Jahr 2017 erbaute Wohnung überzeugt mit einem Wohnraum von 124 m² und ist ab sofort verfügbar.Die Wohnung bietet folgende Highlights: • Helle, grosszügige Räume: Eine durchdachte Raumaufteilung sorgt für ein angenehmes Wohngefühl. • Schöne Aussicht: Geniessen Sie eine attraktive Aussicht direkt von Ihrer Wohnung aus. • Lift: Bequemer Zugang zu allen Etagen dank vorhandenem Aufzug. • Tiefgarage: Zwei Garagenplätze sind vorhanden – idealer Schutz für Ihr Fahrzeug. Je Parkplatz zusätzlich CHF 75- Parkplätze müssen auch gemietet werden, nicht Optional. • Waschmaschine & Tumbler: Praktischer Komfort direkt in der Wohnung. • Kinderfreundlich & Haustiere erlaubt: Perfekt für Familien und Tierliebhaber. • Ruhige Lage: Geniessen Sie eine angenehme Stille – die Wohnung liegt in einer sehr ruhigen Umgebung. • Rasenmäher: Instandhaltungskosten und Lagerung im Winter einmalig ca. 400 CHF gegen Rechnung, von Mieter zu bezahlen. • Abstellkammer vorhanden • Verfügbarkeit ab 01.09.26 möglich • Haustier: Katze erlaubt Sonnenlage: Die Wohnung profitiert von viel Sonne im Sommer sowie einer angenehmen Sonneneinstrahlung im Winter – ein echtes Wohlfühlzuhause das ganze Jahr über.Lage & Infrastruktur: Die Wohnung liegt äusserst günstig in Oberriet SG. Die Bushaltestelle Oberriet Rathaus ist in nur 5 Gehminuten erreichbar, der Bahnhof Oberriet SG in 7 Minuten zu Fuss. Für den täglichen Einkauf steht ein Coop-Supermarkt in 8 Gehminuten zur Verfügung. Familien schätzen die Nähe zum Oberstufenzentrum Oberriet (7 Minuten zu Fuss), und eine DROPA Drogerie ist ebenfalls in wenigen Minuten erreichbar.Diese gepflegte Wohnung vereint modernen Wohnkomfort mit einer ruhigen, gut erschlossenen Lage – ideal für Familien, Paare oder alle, die das Beste aus dem Wohnen im Rheintal geniessen möchten. Wir freuen uns auf Ihre Kontaktaufnahme!

Wegzeit
-
  • A well-lit hallway with white walls, a grey rug, a coat rack with jackets, a small table with a decorative bowl, and a modern door with a glass panel.
  • A well-lit hallway with wooden flooring, a bench, a coat rack with coats and a helmet, and a white cabinet with drawers and shelves.
  • Modern hallway with light wooden flooring, white walls, and decorative items including a tall candle holder, small table with vases, and framed pictures. A plant hangs from the ceiling, and a view into an adjacent room shows a sofa and a window with curta
  • Bright hallway with wooden flooring, modern lighting, and visible adjacent rooms including a kitchen and a dining area.
  • Dining room with wooden floor, large window with sheer curtains, dining table with chairs, pendant light, cabinet with glassware, and a small plant.
  • Modern bathroom with a white sink, toilet, and glass-enclosed shower. Features a large mirror with built-in lighting, a small shelf with toiletries, and a beige bath mat.
  • Modern bathroom with a bathtub, toilet, sink, towel rack, and a glass shower enclosure featuring a deer design. Toilet paper and various bathroom accessories are placed on the cabinet.
  • Modern bathroom with a white sink, mirror, toilet, and various toiletries. The room features light-colored tiles and a wooden floor visible through an open doorway.
  • Modern living room with light wooden flooring, grey sectional sofa, round coffee table with candles, pendant light fixture, side table, and decorative plants.
  • Modern living room with light wooden flooring, large windows, grey sectional sofa, coffee table with a round rug, and a small Christmas tree.
  • Modern living room with wooden flooring, large windows, a grey sofa, a round coffee table with a decorative arrangement, a television on a dark cabinet, and a Christmas tree near the window.
  • Modern living room with light wooden flooring, grey sectional sofa, coffee table, dark cabinet, and decorative items.
  • Modern kitchen with white cabinets, stainless steel sink, dishwasher, and countertop. Features a small potted plant and cleaning supplies on the counter.
  • Modern kitchen with white cabinets, stainless steel sink, dishwasher, and coffee maker on the counter. Cleaning supplies are stored on a shelf above the sink.
  • Modern kitchen with white cabinets, grey countertop, microwave, oven, and water dispenser.
  • Bright bedroom with wooden bunk bed, wardrobe, small table with vase, and toy house on floor.
  • A cozy bedroom with a bunk bed, storage unit, and a small sitting area visible through an open doorway.
  • Empty hallway with wooden flooring, white walls, and built-in storage units on both sides. Natural light comes through a window at the end.
  • Bright bedroom with wooden flooring, large window, bed with floral duvet, mirror cabinet, vase, and nightstand.
  • A well-lit bedroom with a white bed, floral bedding, a nightstand, a hanging lamp, and a large window with sheer curtains.
1 / 29
CHF 1'630.– Top
4.5 Zimmer95m² Wohnfläche
Weinbergstr. 4, 8224 Löhningen

Löhningen: Schicke helle 4,5-Zi.-Whg. mit Balkon

• Die Wohnung wurde 2022 komplett modernisiert • Gepflegtes, ruhiges Mehrfamilienwohnhaus in zentraler Lage in Löhningen • Hochwertige Ausstattung • Echtholz-Dielen in Wohn- und Schlafräumen • Steinplatten im Eingangsbereich, sowie in Bad und Küche • Küche mit Geschirrspüler • Bad mit Dusche • Isolierverglasung, Fassade mit Wärmedämmung • Gute Raumaufteilung, geräumige und helle Zimmer • Wohnungseingang über Laubengang im 1. OG (kein Lift!) • Sonniger Süd-Balkon zur Gartenseite, Blick ins Grüne, Gartenmitnutzung für alle Mieter • Schöner Ausblick aus der gesamten Wohnung • Pro Wohnung je ein eigenes grosses Estrichabteil sowie ein eigenes Kellerabteil • Gemeinschaftliche Waschküche mit Waschmaschine/ Tumbler sowie Trockenräume mit Fenster und Secomat • Gute verkehrsgünstige Lage im Klettgau: Öffentliche Verkehrsmittel (Bus) in Gehdistanz, diverse Einkaufsmöglichkeiten in der Umgebung (Volg in Löhningen, Migros und Coop etc. in Beringen), ebenso in der nahen Umgebung liegen Schulen, Post, Restaurants, Bahnhof, etc. • Zur Wohnung gehören 2 Parkplätze (Einstellhalle), der Mietzins liegt bei Fr. 120.00/Mon pro Einstellplatz • Die Wohnung ist optimal für 2 bis 3 Personen geeignet • Die Wohnung ist aktuell noch vermietet, Besichtigungen finden nach Absprache mit den aktuellen Mietern statt • Die Wohnung ist per 01.10.2026 oder später nach Vereinbarung verfügbar • Kontakt für Besichtigung: Treuhand Hallauer GmbH, Karin Böckmann, Telefon: 078 229 15 98

Wegzeit
-

Gratis Nachmieter finden

Erstelle ein kostenloses Inserat auf Homegate und finde in kürzester Zeit den perfekten Nachmieter für deine Wohnung.

Jetzt inserieren
  • A peaceful rural landscape with green fields, scattered trees, and a few houses in the distance under a partly cloudy sky.
  • A lush green field with wildflowers and a gravel path leading to a historic castle on a hill, surrounded by trees and rolling hills under a clear blue sky.
  • Two-story wooden house with a garage, driveway, and surrounding greenery.
  • A rustic wooden building with a sign reading "Eichli" and decorative artwork, featuring a covered parking area with a red car, several potted plants, and a wheel decoration on the wall.
  • Driveway leading to a wooden house with a covered entrance, surrounded by greenery and a few potted plants.
  • A lush garden with various trees, shrubs, and flowering plants, set in a scenic countryside with green fields and hills in the background.
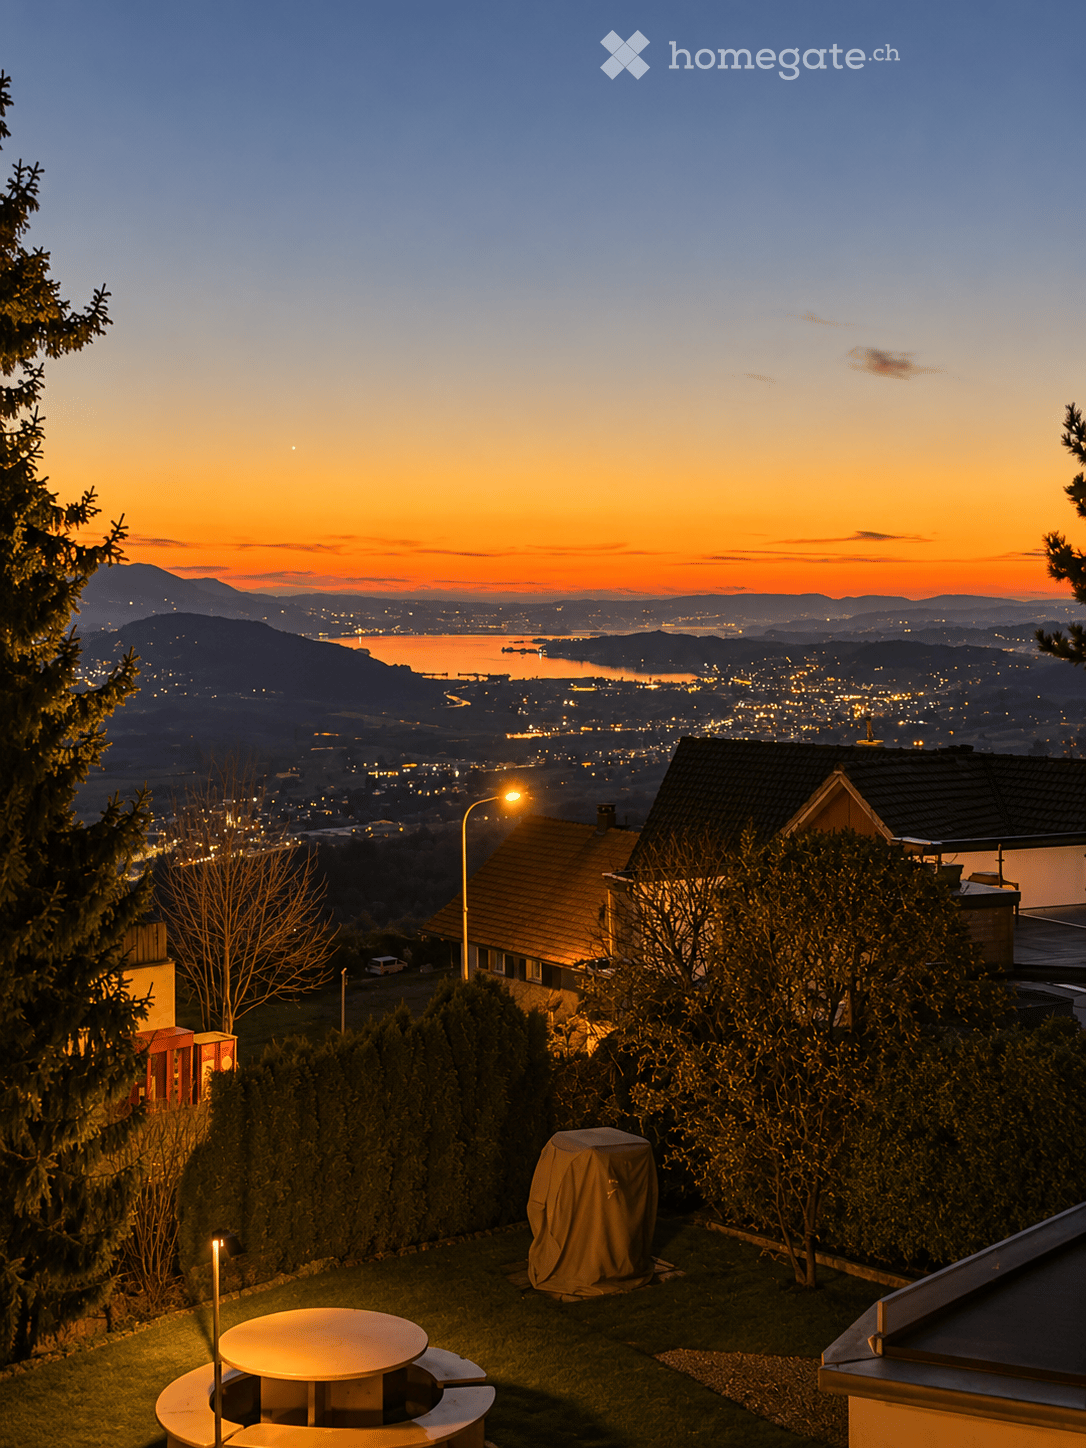
  • A panoramic view of a rural landscape at sunset, featuring rolling hills, fields, and scattered trees, with a colorful sky in shades of orange, pink, and blue.
  • Lush garden with a well-maintained lawn, surrounded by trees and flowering shrubs under a clear blue sky.
  • Aerial view of a rural garden area with a small wooden shed, surrounded by lush greenery, trees, and a grassy field extending into the distance.
  • A lush, green garden with well-maintained lawn, various shrubs, and trees, surrounded by rolling hills and a forested area in the background.
  • A lush garden area with a variety of plants, trees, and a small pathway leading to a wooden bench and a small structure, likely a shed or storage unit.
  • Hallway with tiled floor, wooden door, shoe rack, and small shelf with various items.
  • Hallway with tiled floor, wooden staircase, open door leading to bathroom, and a vacuum cleaner placed near the stairs.
  • {"type": "Kitchen", "objects": ["dishwasher", "oven", "sink", "faucet", "cupboard", "cupboard", "cupboard", "cupboard", "cupboard", "cupboard", "cupboard", "cupboard", "cupboard", "cupboard", "cupboard", "cupboard", "cupboard", "cupboard", "cupboard", "cu
  • A cozy, well-furnished room with wooden furniture, including a sofa, dining table, chairs, bookshelf, and plants. The room features large windows and a wooden ceiling.
  • A cozy living room with a green-tiled fireplace, a red sofa, a small wooden table, and a kitchen area with cabinets, a sink, and a dishwasher.
  • Brick patio with wooden door frame, ivy-covered wall, small table, and lawnmower visible.
  • Wooden outdoor area with storage items, tools, and a covered refrigerator, surrounded by greenery and stone walls.
  • Cozy living room with wooden ceiling beams, large windows, a red sofa with pillows, a coffee table, potted plants, and a floor lamp.
  • A small bathroom with beige tiles, a white sink, a toilet, a mirror, a small shelf holding toiletries, and a towel hanging on the wall.
  • Wooden staircase with handrails and steps, adjacent to a window showing greenery outside. Cleaning supplies and storage boxes are placed near the stairs.
  • Wooden hallway with herringbone flooring, white walls, and a small window. Features a wooden railing leading to an upper level and a closed door on the right.
  • Wooden-floored hallway with white walls, wooden doors, and a small bench on the right side.
  • A cozy, well-lit room with wooden floors and a slanted wooden ceiling. Features include a small table with a vase of flowers, a shelf with books and storage boxes, a wicker stool with books, and a desk with a laptop. The room has large windows with open s
  • Bathroom with a bathtub, toilet, washing machine, and shower area with a curtain. The room features tiled walls and floor, a wooden ceiling, and a black bathroom rug.
  • A well-lit room with wooden flooring and a slanted wooden ceiling. It features a large desk with a chair, a printer, a computer tower, a monitor, and a speaker. There are large windows with orange curtains and a radiator on the wall.
  • Cozy bedroom with wooden ceiling beams, large windows with striped curtains, a bed with a floral duvet, a potted plant, a nightstand, and a large mirror.
  • A small, cluttered room with wooden flooring, a table with various items, a curtain, and storage boxes.
  • A grassy hill with two painted cows, a fence, and flags on poles in the background.
  • A colorful painted rooster sculpture in a garden setting with trees, grass, and a flag in the background.
  • A serene outdoor view with a grassy hill, trees, and a misty valley leading to distant mountains under a clear blue sky.
1 / 31
CHF 2'100.– Top
5.5 Zimmer140m² Wohnfläche
Eichli 1252, 3452 Grünenmatt

Charmante 5.5-Zimmer-Maisonette-Wohnung in idyllischer Landschaft – Grünenmatt

Willkommen in dieser wunderschönen, rustikalen und geräumigen EG/OG-Wohnung mit schönem Garten in der Nähe von Grünenmatt/Trachselwald/Sumiswald. Das zweistöckige Holzhaus «Eichli» vereint ländlichen Charme mit modernem Wohnkomfort auf grosszügigen 140 m² Wohnfläche. Bodenplatten im EG und Parkett im OG. Ideal für alle, die das ruhige Landleben schätzen.Die Wohnung bietet: • Gemütliches Wohnzimmer: Mit charakteristischen Holzdeckenbalken, grossen Fenstern – perfekt für gemütliche Abende. • Esszimmer mit Kachelofen und direktem Zugang zu gedeckter Terrasse. • Sep. Zimmer im EG. • Gut ausgestattete Küche: Mit Holzschränken, Geschirrspüler, Backofen und reichlich Stauraum. Ein Holzofen aus alter Zeit rundet das moderne Küchenangebot ab. • Vier kleinere und grössere Zimmer im OG mit Holzdeckenbalken, Parkettböden und Fenstern mit Sicht auf die umliegende Landschaft. Ideal für Schlafzimmer, Büro, Hobbyraum, Kinderzimmer. • Zwei Badezimmer: Eines mit Badewanne und Waschturm im OG, das andere mit Dusche im EG. • Wunderschöner Garten mit Sträuchern, Büschen und Bäumen. • Sep. Keller. • Eigene Quelle mit hoher Wasserqualität. Alternativheizung kombiniert mit Photovoltaik. • Überdachte Garage(n): Direkt beim Haus. Zwei können zu je CHF 60.00 dazu gemietet werden. Lage und Umgebung: Die Wohnung liegt in einer ruhigen, sonnigen Lage im Emmental. Die Umgebung begeistert mit Panoramablicken auf grüne Felder und sanfte Hügel – ein echtes Naturidyll. In der Nähe befindet sich das Haflingerzentrum sowie das historische Schloss Trachselwald, das zu Ausflügen einlädt. Der Bahnhalt Grünenmatt ist in rund 14 Gehminuten erreichbar, die Bushaltestelle Trachselwald in etwa 9 Gehminuten.Wir suchen zuverlässig, seriöse und zahlungsfähige Mieter, die Freude haben, in der freien Natur auf einem schönen, renovierten und gut unterhaltenem Anwesen mit eigenem Garten zu leben.

Wegzeit
-
  • Empty attic space with wooden floors, white walls, exposed wooden beams, and two windows offering natural light.
  • Empty room with wooden flooring, white walls, and large windows offering a view of the water.
  • Empty room with wooden flooring, white walls, and two windows letting in natural light. No furniture or equipment present.
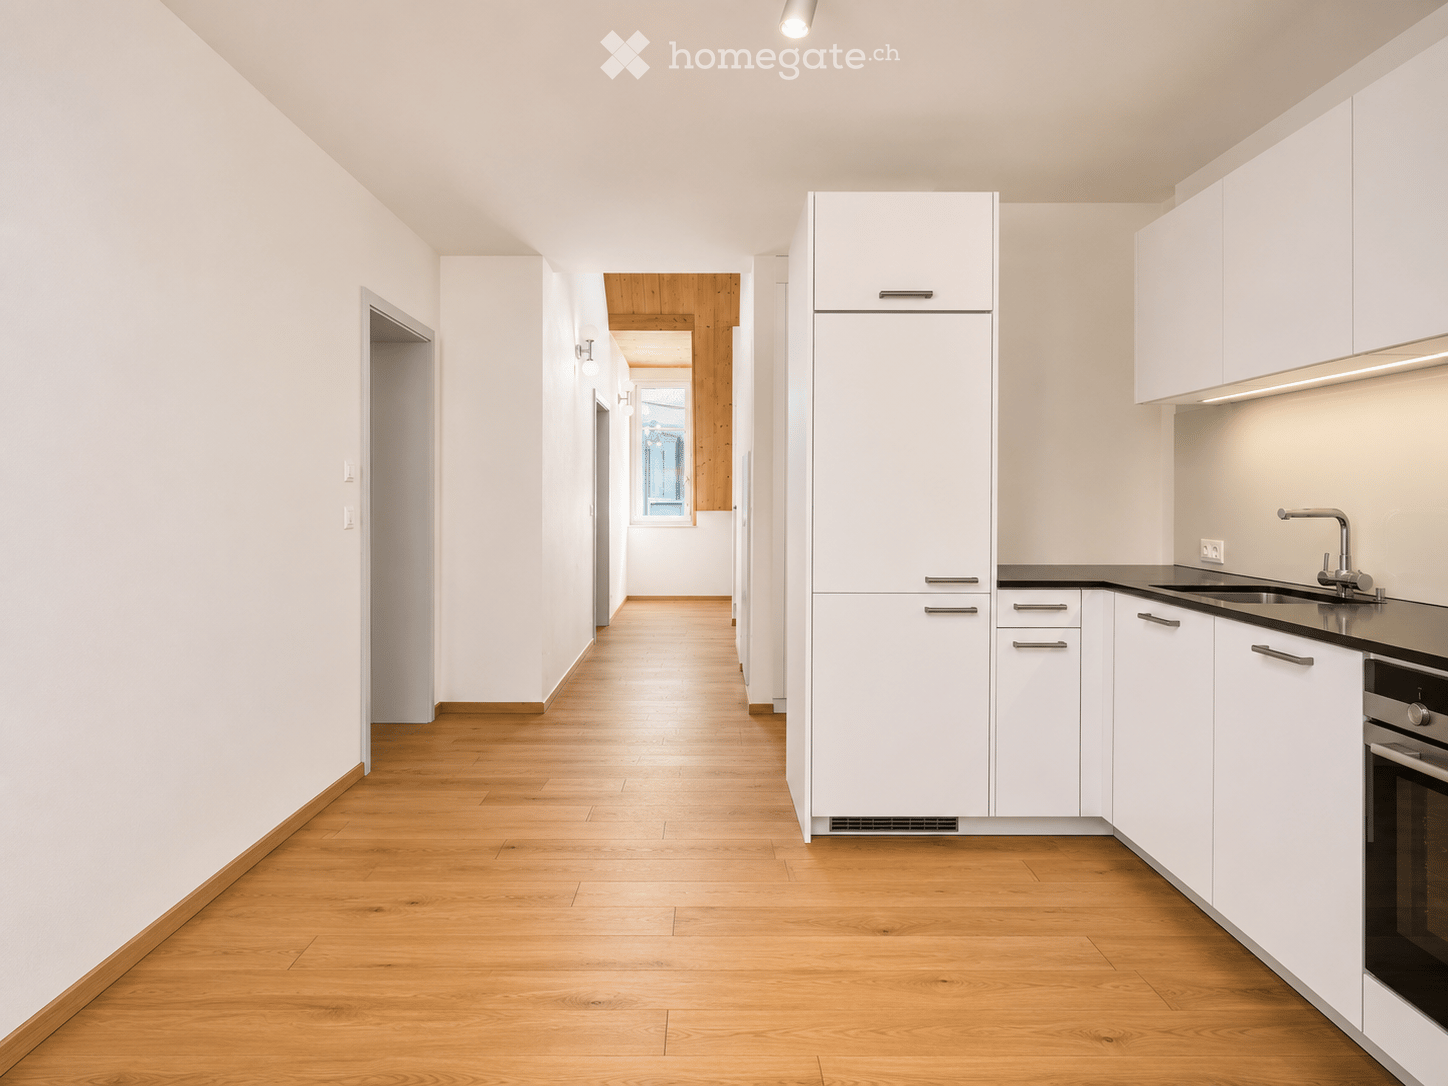
  • Modern, minimalist kitchen with white cabinets, a black countertop, a sink with a faucet, and an oven. The space features light wooden flooring and a window offering a view of a building outside.
  • Modern interior staircase with wooden steps and black metal railing, leading to an upper level with exposed wooden beams.
  • Compact bathroom with a stacked washing machine and dryer unit, white walls, and light wooden flooring.
  • Empty attic room with wooden flooring, white walls, exposed wooden beams, and a skylight window offering a view of the sky.
  • Balcony overlooking a lake with boats, trees, and distant mountains.
  • Modern shower area with beige marble tiles, a built-in shelf, and a handheld showerhead with hose.
  • Modern bathroom with beige tiled walls and floor, white toilet, white sink with cabinet, mirror above sink, and a window providing natural light.
  • Modern bathroom with wooden flooring, white sink, toilet, bathtub, and large mirror. Exposed wooden beams on the ceiling.
  • Modern bathroom with a freestanding bathtub, wooden flooring, and a large skylight window offering a view of greenery.
  • Balcony with expansive view of a lake, mountains, and a waterfront area with boats and trees.
  • A fenced garden area with a raised stone platform, colorful painted containers, and a small wooden shed in the background.
1 / 14
CHF 2'800.– Top
4.5 Zimmer95m² Wohnfläche
Kirchgasse 1, 8716 Schmerikon

4.5-Zimmer-Maisonette mit Seesicht & Garten

Diese hochwertig kernsanierte 4.5-Zimmer-Maisonettewohnung vereint modernen Wohnkomfort mit einer einmaligen Lage direkt am See. Die Wohnung erstreckt sich über zwei Etagen (2. Obergeschoss und Dachgeschoss) und begeistert mit einer wunderschönen Aussicht auf den Obersee sowie einer stilvollen Kombination aus moderner Architektur und charmanten Holzelementen.Highlights der Wohnung:95 m² Wohnfläche4.5-Zimmer-Maisonette auf zwei Etagen (2. OG & Dachgeschoss) • Eigener, separater Eingang • Hochwertig kernsaniert • Moderne, neue Küche mit Induktionskochfeld • Zwei neue Badezimmer (Dusche und Badewanne) • Eigene Waschmaschine und Tumbler • Komfortable Bodenheizung • Sichtbare Holzbalken im Dachgeschoss mit stilvoll integrierter LED-Beleuchtung • Traumhafte Seesicht aus sämtlichen Fenstern • Wunderschöner Panoramablick auf den Obersee • Nur ca. 15 Meter vom See entfernt • Privater Garten mit ca. 50 m² • Eigenes Kellerabteil Aussenparkplatz kann optional dazugemietet werden Optimale Lage: • Bahnhof ca. 500 m • Schulen ca. 500 m • Einkaufsmöglichkeiten ca. 500 m Mietzins: Nettomiete: • CHF 2'800.– / Monat • Nebenkosten (Akonto): CHF 150.– • Monat jährliche Nebenkostenabrechnung nach effektivem Verbrauch Ihr neues Zuhause am See. Erleben Sie eine einzigartige Wohnatmosphäre, in der moderner Komfort auf den Charme sichtbarer Holzbalken trifft. Die stilvoll beleuchteten Dachschrägen mit integrierten LED-Lichtbändern verleihen dem Dachgeschoss eine besonders gemütliche und elegante Ausstrahlung. Zusammen mit der atemberaubenden Aussicht auf den Obersee und der unmittelbaren Nähe zum Wasser entsteht ein Wohngefühl, das seinesgleichen sucht. Die ausgezeichnete Infrastruktur mit Bahnhof, Schulen und Einkaufsmöglichkeiten in Gehdistanz rundet dieses exklusive Angebot perfekt ab.

Wegzeit
-
  • Modern two-story residential building with white and grey facade, large windows, and balconies surrounded by greenery and a paved pathway.
  • Modern living room with a yellow sofa, dining table, chairs, and a television. Large windows offer a view of the outdoor area.
  • Modern bathroom with a white sink, chrome faucet, toilet, bathtub, and a large mirror. The floor features a geometric tile pattern, and the walls are clad in marble. A round skylight provides natural light.
  • Bedroom with a large bed, nightstand, and a partially visible adjacent room.
  • Modern hallway with white walls, tiled floor, and recessed lighting. Features a large mirror on the left and a decorative wall-mounted sculpture on the right, leading to an open doorway.
  • Modern open-plan living and dining area with a yellow leather sofa, dining table with chairs, and a fitted kitchen with cabinets and appliances.
  • Balcony with a modern sofa, small table, and chairs, overlooking a green area with trees and buildings.
  • A modern dining area with a sleek black dining table and matching chairs, placed on a yellow rug. Large windows with blinds offer a scenic view of the surrounding greenery and buildings.
  • Modern dining area with a sleek black dining table, contemporary chairs, and a comfortable sofa visible through large glass doors leading to a balcony.
  • Modern, unfurnished bedroom with two single beds, wooden flooring, large window with view, and nightstand.
  • Empty walk-in closet with white built-in shelving units, drawers, and hanging rods. Wooden flooring and white walls.
  • Modern balcony with large glass windows, grey sofa, white table, and chairs, overlooking a scenic view of trees and mountains.
  • Balcony with a sofa, a wooden table, and two chairs, overlooking a green area with trees and buildings.
  • Modern balcony with tiled floor, grey sofa, small table, and chairs, large glass windows with blinds, and a view of greenery.
  • Modern bedroom with a large bed, white wardrobe with shelves and drawers, and a window with blinds.
  • Modern dining area with a sleek white dining table and chairs, large glass sliding doors leading to a balcony, and a television on a stand.
  • Modern living room with large windows offering a view, a yellow sofa, a coffee table, a television, and a dining area with a table and chairs.
  • Empty room with concrete floor and white walls, featuring a drain in the center and electrical outlets on the walls.
1 / 18
CHF 3'500.– Top
3 Zimmer55m² Wohnfläche
L'Ancienne-Route 70, 1218 Le Grand-Saconnex

Exceptionnel Grand-Saconnex. Résidence récente de standing. Magnifique 3 pièces entièrement meublé

Magnifique appartement 3 pièces meublé – Résidence de standing au cœur d’un espace verdoyant.Coup de cœur assuré !3.120 chf + 380 chf de charges mensuellesDécouvrez ce superbe appartement de 55 m², entièrement meublé et en état neuf, situé au 1er étage d'une résidence de très haut standing composée de seulement 13 appartements, dans un environnement calme, verdoyant et privilégié.Depuis la terrasse de 12 m², profitez d'une vue panoramique exceptionnelle sur la chaîne du Jura et de magnifiques couchers de soleil.Un cadre de vie privilégié • Résidence récente répondant au standard Très Haute Performance Énergétique (THPE) • Immeuble sécurisé • Grande pelouse privative réservée aux résidents • Environnement calme et naturel • À seulement 200 mètres du futur arrêt du Tram des Nations Toutes les commodités à proximitéÀ quelques minutes à pied : • Denner (300 m) • Boulangerie (300 m) • Médecin et physiothérapeute (300 m) • Vétérinaire (300 m) • Pharmacie (400 m) • Nombreux autres commerces et services Un appartement confortable et entièrement équipéL'appartement offre de beaux espaces lumineux et est loué entièrement meublé, avec des prestations haut de gamme : • Cuisine entièrement équipée • Grand dressing et nombreux rangements • Mobilier contemporain de qualité • Canapé neuf • Literie neuve haut de gamme avec lits électriques • Téléviseur OLED Pour un confort optimal tout au long de l'année : • Ventilation double flux assurant un renouvellement permanent de l'air • Système de géocooling offrant un rafraîchissement naturel en été Annexes et équipementsLe bien est loué avec : • Une place de parking privative en sous-sol, équipée d'une prise pour la recharge d'un véhicule électrique • Une cave privative, aménagée avec dressing, lavabo, machine à laver et sèche-linge • Un local à vélos sécurisé avec prises électriques pour la recharge de vélos et trottinettes électriques Les atouts en un coup d'œil✓ Résidence de standing ✓ Appartement entièrement meublé et en état neuf ✓ Terrasse de 12 m² avec vue exceptionnelle sur le Jura ✓ Grande luminosité ✓ Géocooling et ventilation double flux ✓ Parking avec possibilité de recharge ✓ Cave équipée ✓ Local vélos sécurisé ✓ Futur tram des Nations à 200 m ✓ Commerces accessibles à piedAnimaux admisDisponible immédiatement.Les candidatures seront étudiées sur la base d'un dossier complet comprenant notamment les justificatifs usuels de solvabilité et les références du candidat.

Wegzeit
-
  • Modern balcony with large glass sliding doors leading to a kitchen area, tiled floor, and a scenic view of a wooded area.
  • Modern kitchen with white cabinets, stainless steel oven, and black countertops.
  • Empty room with light-colored tiled flooring, white walls, and large sliding glass doors leading to a balcony or terrace area.
  • Empty room with wooden flooring, white walls, and large windows showing greenery outside.
  • Modern bathroom with dark tiles, a wooden vanity, a white sink, a bathtub, and a large mirror with built-in lighting.
  • Empty hallway with white walls, beige tiled floor, and recessed ceiling lights. Three doors are visible, two on the right and one on the left.
  • Empty hallway with wooden flooring, white walls, and two open doors leading to other rooms.
  • Clean, modern bathroom with a washing machine, a sink, and a faucet. The walls are tiled in dark gray, and the floor is tiled in light beige.
  • Empty hallway with tiled floor, white walls, and a built-in closet with sliding doors.
  • A lush garden area with a small stream, surrounded by dense greenery and trees, with a modern white building in the background.
  • Modern kitchen with light-colored cabinets, a central island, and a large sliding glass door leading to a balcony.
  • Modern bathroom with dark grey tiles, a white toilet, a glass-enclosed shower, a wooden bench, and a window with blinds.
  • Metal staircase with a grid-like railing leading down to a grassy area surrounded by trees.
  • Modern balcony with tiled flooring, glass railings, and a view of the surrounding greenery.
  • Modern two-story building with white facade, large windows, and balconies. The ground floor features a tiled patio area with a metal railing and a small garden with tall grasses.
  • Floor plan of a residential property showing layout, dimensions, and surrounding land details. Includes labeled areas such as living space, garden plot, and neighboring plots.
  • Certificate for a building in Liestal, Basel-Landschaft, confirming compliance with Minergie standards for energy efficiency and comfort.
  • Floor plan of a residential building showing multiple rooms, including a living room, kitchen, bedrooms, bathrooms, and a balcony.
1 / 18
CHF 3'150.– Top
4.5 Zimmer156m² Wohnfläche
Goldbrunnenstrasse 13, 4410 Liestal

Wohnung in Liestal

4 1/2 Zimmer-Wohnung auf 156m2Diese exklusive Wohnung befindet sich im Erdgeschoss eines kleinen Mehrfamilienhauses und hat Zugang zum eigenen 224m2 grossen Natur-Garten mit direktem Anstoss an den romantischen Rösernbach. Die Lage ist sonnig und ruhig, unweit der Busstation Munzach. Der Bahnhof SBB ist in ca. 9 Gehminuten erreichbar. Im Umkreis von 10-23 Gehminuten befinden sich Kindergarten, Primar- und Sekundarschulen, Gymnasium, Pädagogische Hochschule, Bildungszentrum KV-BL sowie die Gewerblich-industrielle Berufsschule. Die luxuriöse Küche ist im 60 m2 grossen, offen gestalteten Wohn-Esszimmer integriert. Vom Wohnzimmer aus gelangt man auf die 95 m2 grosse Terrasse (ca. 30 m2 gedeckt) sowie in den Garten. Das Wellness-Badezimmer ist vom Hauptschlafzimmer aus begehbar. Eines der beiden weiteren Schlafzimmer verfügt über direkten Zugang zur Terrasse. Das separate Badezimmer enthält neben WC, Lavabo und Spiegelschrank, eine geräumige Dusche mit Glastür. Ein Hauswirtschaftsraum mit Waschmaschine, Tumbler und Lavabo befindet sich ebenfalls in der Wohnung. Zu der Wohnung gehört ein abschliessbarer Keller von ca. 8 m2. Alle Räume sind mit hochwertigen Materialien ausgestattet. Bodenbeläge in den Schlafzimmern Parkett, in den übrigen Räumen Keramikbeläge. Integrierte Deckenleuchten vermitteln moderne Wohnqualität. Die Küche verfügt über moderne Einbaugeräte; Induktionskochfeld, Steamer, Wärmeschublade, etc. etc. Ein Einstellhallenplatz (Nr. P 2 zu CHF 150.-) sowie ein Aussen Abstellplatz (Nr. P 5 zu CHF 50.-) kann dazu gemietet werden. Im Untergeschoss befindet sich ein Velo/Kinderwagenraum. Das Haus ist rollstuhlgängig (Lift). Das Gebäude ist Minergie-zertifiziert. KEINE MAKLERANRUFE!

Wegzeit
-
  • Modern kitchen with white cabinets, marble countertop, stainless steel sink, and built-in oven.
  • Completely empty room with white walls, wooden floor, and large windows. No furniture or equipment.
  • Empty room with white walls, wooden floor, and large windows. No furniture or equipment.
  • Balcony with a metal railing, overlooking a street with parked cars and buildings.
  • Empty balcony with glass railing, white walls, and a window with a view of the surroundings.
  • Modern bathroom with white walls, wooden floor, and large windows. Features a bathtub, sink, and toilet. The room is currently empty.
  • Empty room with white walls, wooden floor, and two large windows. No furniture or equipment.
  • Empty room with white walls, wooden floor, and a large window. No furniture or equipment.
  • An empty room with white walls, wooden floor, and a built-in washer and dryer.
  • Empty room with white walls, wooden floor, and large windows. No furniture or equipment.
  • Modern bathroom with a glass shower, white toilet, double sinks, and a large mirror.
  • Modern bathroom with a shower area, a double sink, and a mirror.
  • Aerial view of a residential area with buildings, a road, and a scenic view of a lake and mountains.
  • A corridor with marble flooring, white walls, and two large white columns. A staircase with marble steps and metal handrails leads to the upper floor. A door with a glass panel and a silver handle is on the right side.
  • A modern hallway with marble flooring, a spiral staircase, and an open door leading to a staircase.
  • Empty room with white walls, gray floor, wooden partition, and a ceiling light.
  • Multi-story residential building with balconies, large windows, and a scenic view of the surrounding area.
1 / 17
CHF 5'450.– Top
4.5 Zimmer100m² Wohnfläche
Pfäffikonerstrasse 3, 8834 Schindellegi

Wunderschöne 4.5-Zimmer-Wohnung mit Seesicht – frisch renoviert

BeschreibungDiese charmante 4.5-Zimmer-Wohnung präsentiert sich nach einer umfassenden Renovation in neuem Glanz. Mit viel Liebe zum Detail wurde hier moderner Wohnkomfort mit hochwertiger Ausstattung und zeitloser Eleganz vereint.Die lichtdurchfluteten Räume und das warme Ambiente schaffen ein Zuhause zum Wohlfühlen. Der offene Wohn- und Essbereich sowie direkter Zugang zum gedeckten Balkon laden zu gemütlichen Stunden mit Familie und Freunden ein.Highlights auf einen Blick • Traumhafte See- und Panoramasicht bis nach Zürich • Hochwertige, offene Küche mit modernen Geräten • Drei helle Schlafzimmer • Zwei moderne Badezimmer (davon eines en suite) • Neue Waschmaschine/Tumbler • Gedeckter Balkon (10 m2) • Eigener Keller • Zwei Parkplätze inklusive (1 Tiefgaragen- und 1 Aussenparkplatz) • Lift im Haus • Komplett renoviert per März 2026 • Bezugsbereit ab sofort Lage: Die Wohnung (ca. 100 m2) liegt an der Pfäffikonerstrasse 3 im steuergünstigen Schindellegi und befindet sich im 3. Stock eines Mehrfamilienhauses. Einkaufsmöglichkeiten, Gastronomie, ÖV und alles für den Alltag sind bequem zu Fuss erreichbar, während Zürich und Zug nur eine kurze Fahrt entfernt liegen.Diese Wohnung vereint Stil, Komfort und Lebensqualität – ein Zuhause, um sich rundum wohlzufühlen. Lassen Sie sich bei einer persönlichen Besichtigung vom einzigartigen Charme dieses Wohnobjekts überzeugen.

Wegzeit
-
  • A modern, multi-story apartment building with light blue exterior, multiple balconies, and surrounding green landscape.
  • Bright, open room with white tiled flooring, a grand piano, a small wooden table with a chair, and a modern kitchen area with white cabinets and a countertop.
  • Modern kitchen with white cabinets, granite countertop, sink, faucet, oven, and dishwasher.
  • Modern kitchen with white cabinets, granite countertop, stainless steel sink, and a small glass stool near the window.
  • Bright, unfurnished room with white tiled flooring, large windows, and a grand piano with a matching bench. A small wooden table is positioned against the wall.
  • Empty room with light wooden flooring, white walls, and large sliding glass doors leading to a balcony with a view of the landscape.
  • Modern, minimalist office space with light wooden flooring, white walls, and large windows offering a view of a green field. Includes a black office chair, a white desk, and a small cabinet.
  • Empty room with light wooden flooring, white walls, and large windows offering a view of a green field.
  • Modern bathroom with white tiles, a sink with a faucet, a bathtub, a toilet, and a large mirror above the sink.
  • Bright bathroom with a toilet, sink, and stacked washing machine and dryer. Large window offers a scenic view of a green field.
  • Balcony with tiled floor, metal railing, and a view of a residential area with buildings and greenery.
  • Balcony with tiled floor, metal railing, and scenic view of residential area and distant mountains.
  • View from a window showing a rural landscape with green fields, scattered trees, and a small village in the distance under a cloudy sky.
  • Aerial view of a residential area with apartment buildings, houses, green spaces, and a body of water in the background.
1 / 15
CHF 2'450.– Top
4.5 Zimmer115m² Wohnfläche
Boniswilerstrasse 30, 5707 Seengen

Helle 4.5-Zimmer-Wohnung mit Balkon und schöner Aussicht in Seengen

Zu vermieten ist eine 4.5 Zimmer-Wohnung mit 115 m² Wohnfläche.Die Wohnung mit Lift befindet sich im 2. Obergeschoss mit Blick auf den Hallwilersee und bis zu den Alpen.Gut besonnt und ruhig liegt die Liegenschaft an die Landwirtschaftszone angrenzend. • Wohn- / Essbereich 46.5 m² • Elternschlafzimmer 18.5 m² • Zwei weitere Zimmer à je 12 m² • Zwei Nasszellen mit Fenster und Waschturm • Südbalkon mit Reduit und Seeblick • Helle Platten und Laminatbeläge Die Wohnung ist frisch gestrichen und bezugsbereit. Der Waschturm sowie der Geschirrspüler und das Kochfeld sind 2026 erneuert worden.Bezug nach Absprache möglich. Wir freuen uns auf Ihre Anfrage.Eine abgeschlossene Garagenbox kann für 130.- dazu gemietet werden. Ein weiterer offener Parkplatz in der Einstellhalle kann dazu gemietet werden. Lage und Umgebung:Die Wohnung liegt in einer ruhigen Wohngegend und ist sonnig – sowohl im Sommer als auch im Winter. • Bushaltestelle Schloss Hallwyl: nur 3 Gehminuten entfernt. • Hallwilersee: von der Haustür in 13 Gehminuten erreichbar. • VOI Supermarkt: bequem in 6 Gehminuten zu Fuss erreichbar. • TopPharm Apotheke Seengen: ebenfalls 6 Gehminuten entfernt. • Schule Seengen: ideal für Familien, nur 7 Gehminuten entfernt Diese vielseitige Wohnung eignet sich hervorragend für Familien, Paare oder Personen, die ein ruhiges und naturnahes Wohnumfeld schätzen. Überzeugen Sie sich selbst von diesem attraktiven Mietobjekt im charmanten Seengen.

Wegzeit
-
  • Modern living room with large windows, wooden flooring, grey sofa, coffee table, dining table, chairs, guitar, bookshelf, and plants.
  • Bright, open living and dining area with wooden flooring, large windows, and modern furniture including a sofa, dining table, chairs, and a television. Features a hanging spherical lamp and several potted plants.
  • A modern, open-concept living and dining area with a grey sofa, coffee table, beige chair, bookshelf, dining table with chairs, and a kitchen area with cabinets, counter, sink, stove, refrigerator, microwave, dishwasher, oven, and various kitchen items.
  • Open-plan living and dining area with wooden flooring, a grey sofa with colorful pillows, a white dining table with orange chairs, a modern kitchen with black cabinets and white countertops, and a hanging spherical lamp.
  • A long, well-lit hallway with wooden flooring, white walls, and recessed ceiling lights. Features built-in shelving on one side and a closed wooden door at the end.
  • Modern bedroom with a wooden bed, nightstand, small round table, and a hanging woven lamp. Large window with blinds and curtains allows natural light to enter.
  • A modern, well-lit bedroom with a bunk bed, bookshelf, and decorative items. The room features a large window with blinds, a colorful rug, and a cozy atmosphere.
  • Modern bathroom with white tiles, a white sink, a bathtub, a large mirror, and various toiletries.
  • Modern bathroom with a glass-enclosed shower, a white sink with a chrome faucet, a toilet, and a shelf with toiletries.
  • Well-organized laundry room with a washing machine, wardrobe with hanging clothes, shelves filled with bedding and bags, and cleaning supplies on a small cart.
  • Balcony with modern furniture, including a chair, small table, and potted plants, overlooking a scenic mountain view.
  • Balcony with a view of mountains, featuring a table, chairs, a stool, and a laundry rack.
  • A spacious, well-lit storage or utility room with concrete floors and walls. Contains a drum set, shelves with storage boxes, a small refrigerator, a table with chairs, and various musical instruments and equipment.
1 / 13
CHF 2'100.– Top
3.5 Zimmer98m² Wohnfläche
Rue Sous l'Eglise 33, 1971 Grimisuat

Spacieux appartement moderne de 3.5 pièces à Grimisuat – Vue panoramique sur les montagnes

Découvrez ce magnifique appartement neuf et lumineux de 3.5 pièces, situé au 1er étage d'un immeuble contemporain construit en 2020 à Grimisuat.Calme et ensoleillé, situé dans un quartier tranquille tout proche de l'école, cet appartement est disponible immédiatement et est particulièrement adapté aux familles.L'appartement vous offre : • Séjour ouvert et lumineux : Un très grand espace de vie et de repas de 59m2 ouvert avec parquet en bois, grandes baies laissant entrer une belle lumière naturelle et accès à un balcon d'angle de 27m2. • 2 chambres modernes : une suite parentale de 16m2 avec salle de bain indépendante et uen chambre enfant ou bureau de 12m2. • Balcon avec vue sur les montagnes : Profitez d'une vue panoramique exceptionnelle sur les sommets valaisans depuis votre balcon aménagé avec mobilier moderne. • Wc/douche visiteur • Dépôt avec pave-linge et sèche linge: Tout le confort pour une vie quotidienne facilitée. • Garage et parking : Une place de garage extérieure et un très grand garage couvert inclus. Environnement et situation : Cet appartement bénéficie d'un cadre calme et tranquille, idéal pour les familles. Le soleil est généreux en été. À proximité immédiate, vous trouverez : • Centre scolaire à seulement 2 minutes à pied • Arrêt de bus Grimisuat à 6 minutes à pied • Coop (supermarché) à 12 minutes à pied • Pharmacie Les Crêtes à 12 minutes à pied Que vous soyez une jeune famille, un couple ou une personne seule en quête de sérénité et de confort, cet appartement moderne en parfait état représente une opportunité rare dans ce village prisé du Valais central.N'hésitez pas à me contacter pour une visite.

Wegzeit
-
  • Modern residential complex with multiple apartment buildings, balconies, greenery, and outdoor seating areas.
  • Modern living and dining area with large windows offering a scenic view, featuring a grey sectional sofa, wooden coffee table, dining table with chairs, and built-in storage units.
  • Modern dining area with a wooden table, chairs, and a vase of flowers. The space is connected to a sleek kitchen with cabinets and a countertop. Large sliding glass doors open to a patio with outdoor furniture.
  • Modern living room with a grey sectional sofa, coffee table, ottoman, floor lamp, dining area with a table and chairs, and decorative items including picture frames and vases.
  • Modern bathroom with dark grey tiles, double sink vanity, bathtub, toilet, and a small wooden stool with a plant. Features a large mirror with built-in lighting and a window with green curtains.
  • Floor plan of a 4.5-room apartment on the first floor, including living/dining area, three bedrooms, two bathrooms, and two balconies.
  • Architectural floor plan showing multiple buildings labeled 'HAUS A', 'HAUS B', and 'HAUS C', with a highlighted red section indicating a specific area, and a separate structure labeled 'RESTAURANT SPORTER'.
  • Logo design featuring the text "2immo" with green circles and green vertical bars integrated into the typography.
1 / 8
CHF 3'250.– Top
4.5 Zimmer114m² Wohnfläche
Sporrerpark 4, 8408 Winterthur

Wohnen an unverbaubarer, sonniger Lage mit Aussicht!

Per 1. Oktober 2026 vermieten wir diese attraktive Wohnung im Haus B in der Überbauung "Sporrerpark" im schönen Winterthur-Wülflingen.Das Neubauprojekt aus dem Jahr 2024 mit insgesamt drei Mehrfamilienhäusern bettet sich harmonisch in die umliegende Natur ein. Die im Minergie-P Standard realisierte Überbauung überzeugt durch maximale Energieeffizienz, wird mit Erdsonden-Wärmepumpen beheizt und verfügt über Photovoltaik-Anlagen.Die lichtdurchflutete Wohnung mit leicht überhöhten Räumen überzeugt mit einem attraktiven Grundriss, hohem Wohnkomfort und zwei Balkone. Raumhohe Fenster in Holz/Metall schaffen einen starken Bezug zum Aussenraum. Die Wohnung verfügt über einen hochwertigen Ausbau. Die gesamte Wohnung mit Ausnahme der Nasszellen zeigt einen edlen, synchrongepressten Vinylboden in Eichenoptik. Die moderne Küche u.a. mit Induktions-Kochfeld und Combisteamer lässt keine Wünsche offen. Die beiden natürlich belichteten Nasszellen zeigen grossformatige Feinsteinzeugplatten, Einbauleuchten und Regendusche. Ein Waschturm im Reduit ergänzt den Komfort in den eigenen vier Wänden.Ein Autoabstellplatz in der Tiefgarage (auf Wunsch mit E-Ladestation) kann optional für CHF 165.00 pro Monat dazu gemietet werden.Eingebettet zwischen den Hügeln Wolfensberg und Brüelberg bietet Wülflingen viel Natur und Lebensqualität. In weniger als 2 Minuten wird die Autobahn A1 Richtung Zürich und St.Gallen sowie die A4 Richtung Schaffhausen erreicht. Die gleichzeitige Nähe zum Stadtzentrum von Winterthur bildet zusammen mit dem Angebot an Erholung und genussvollen Aktivitäten eine unschlagbare Kombination!Haben wir Ihr Interesse geweckt? Vereinbaren Sie mit uns einen individuellen Besichtigungstermin.Das Bewerbungsformular und weitere Informationen finden Sie auf www.b2a-immo.ch

Wegzeit
-
  • A modern, multi-story residential building with light beige walls, white-framed windows, and a sloped roof. The entrance features a stone retaining wall, benches, and a paved area.
  • Completely empty room with wooden flooring, large windows, and sliding glass doors leading to an outdoor area.
  • Empty room with wooden flooring and large sliding glass doors leading to an outdoor area. No furniture or equipment present.
  • Empty room with wooden flooring, white walls, and a small kitchen area visible in the background.
  • Open-plan space with wooden flooring, large windows, and a central island with built-in cabinets. No furniture or equipment present.
  • Modern kitchen with white cabinets, a central island, and a dark grey backsplash. The floor is made of light wooden planks.
  • Modern kitchen with white cabinets, a central island with marble countertop, and a sink with a faucet.
  • Empty hallway with light wooden flooring, white walls, and a single window at the far end.
  • Outdoor patio with stone tiles, steps leading up, small landscaped area with plants and trees, view of neighboring building and balcony.
  • Modern bathroom with a wooden vanity, white sink, large mirror with LED lighting, bathtub, and toilet. The walls are tiled in a neutral tone, and the floor is dark tiled.
  • Empty room with wooden flooring, large windows with blinds, and a sliding glass door.
  • Empty room with wooden flooring, large window with view of greenery, white walls, and a white door.
  • A compact bathroom with a stacked washing machine and a small sink, white tiled walls, and a grey floor.
  • Floor plan of a 3.5-room apartment with living/dining area, two bedrooms, bathroom, entrance, hallway, and loggia.
1 / 14
CHF 2'990.– Top
3.5 Zimmer98m² Wohnfläche
Gerlisbergstrasse 5a, 8303 Bassersdorf

Erstvermietung einer modernen 3.5-Zimmer-Neubau-Wohnung im Erdgeschoss in Bassersdorf

Willkommen in Ihrer neuen Traumwohnung! Diese grosszügige 3.5-Zimmer-Wohnung im modernen Neubau an der Gerlisbergstrasse 5a in Bassersdorf überzeugt durch zeitgemässes Wohnen auf 98 m² mit höchstem Komfort. Ab dem 1. August 2026 können Sie in diesem attraktiven Zuhause einziehen.Die Wohnung bietet folgende Highlights: • Helle, grosszügige Räume: Eine durchdachte Raumaufteilung sorgt für ein angenehmes Wohngefühl mit viel Licht und Platz. • Rollstuhlgängig & Lift: Die Wohnung ist barrierefrei zugänglich und verfügt über einen Lift, ideal für alle Lebenssituationen. • Waschmaschine: Praktischer Komfort ein eigener Waschturm im Keller. • Garage: Ein Garagenplatz steht Ihnen zur Verfügung, den Sie dazu mieten können. • Kinderfreundlich: Perfekt für Familien mit Kindern. Ruhige Lage: Die Wohnung befindet sich in einer sehr ruhigen Umgebung – sowohl tagsüber als auch nachts ist es angenehm still. Ideal für alle, die Erholung und Entspannung schätzen.Lage & Infrastruktur: Bassersdorf bietet eine hervorragende Anbindung und alle wichtigen Alltagseinrichtungen in unmittelbarer Nähe: • Denner Supermarkt: Nur 1 Gehminute entfernt – Einkaufen leicht gemacht. • Bushaltestelle Löwen: In nur 2 Gehminuten erreichbar für eine bequeme Anbindung. • Kindergarten: Nur 4 Gehminuten entfernt – ideal für Familien mit kleinen Kindern. • Rosengarten Apotheke AG: In 5 Gehminuten gut erreichbar. • Bahnhof Bassersdorf: In 11 Gehminuten zu Fuss erreichbar – für eine schnelle Verbindung in die Region Zürich. Diese moderne Neubauwohnung vereint komfortables Wohnen, eine ruhige Lage und eine ausgezeichnete Infrastruktur. Ob als junges Paar, Familie oder für Menschen mit besonderen Mobilitätsbedürfnissen – diese Wohnung bietet für jeden die idealen Voraussetzungen. Sichern Sie sich jetzt Ihr neues Zuhause in Bassersdorf! Haustiere sind nicht erlaubt.
Wegzeit
-
  • modern architectural design, multiple levels, glass walls, balconies, large white car in the garage
  • Fireplace, large windows, tv mounted on wall, wooden floor, large sofa, dining table with chairs
  • Modern kitchen, large island, open to living area, white cabinetry, stainless steel appliances, hardwood floors, glass walls.
  • Open kitchen, central island, dining table, stainless steel appliances, white cabinetry, modern design, wooden floor, large windows with view
  • dining table with 8 chairs, large windows, modern chandeliers, hardwood floors
  • modern living room, large windows, sliding doors, balcony, glass floor, round table, comfortable sofa, large chandeliers, wooden floor
  • modern office, white desk, white office chair, large windows, minimalist design, contemporary decor, computer monitor, lamp, sleek furniture
  • modern bathroom with glass shower, white tiles, stainless steel sink, glass window
  • Glass aquarium with fish, white chair, shelves with books and sculptures, wall painting of a koi fish
  • Swimming pool staircase, wooden flooring, wall paintings, aquarium at the base
  • Corner space with fish tank and art paintings on the wall, wooden floor and stairs
  • Bedroom with double bed, white bed frame, light wood floor, beige quilt, patterned pillows, a white chair with pillow on the side, large glass door to balcony, panoramic window
  • Modern bathroom with white tiled walls, bathtub, double sink, and black accents
  • minimalist design, modern white tiles, white cabinetry, wall mounted sinks, vanity, toilet, glass shower door
  • Large bed with grey bedding and pillows, grey upholstered headboard, chair with pillow, wooden flooring, paintings on the wall.
  • Balcony with wooden floor, glass walls, white curtains, metal railings, view of greenery and buildings.
  • Large bed with green headboard, glass table, white flooring, large windows, curtains
  • minimalist white room, white couch, large glass door, decorative fish figures on the wall, white walls, white floor
  • modern architecture, wooden pathway, glass doors, balcony with railings, greenery
  • outdoor wooden deck, metal table, cushioned seating, potted tree, retractable awning
  • A covered outdoor dining area with a table and chairs, overlooking a cityscape with buildings and trees. A bottle of wine is chilling in a bucket. There is a palm tree in the center. It's a serene and beautiful place for enjoying a meal or drinks in the o
  • Modern terrace with a wooden deck, lounge furniture, a center table with a bottle of wine, and a large umbrella.
  • Wooden floor, white lounges, white tables, metal railing, view of water and buildings
  • Sailboats docked along the water, small lake surrounded by trees, mountains in the background
  • modern multi-story building, glass windows, balconies, outdoor terraces, car parked
1 / 25
CHF 17'900.– Top
6.5 Zimmer205m² Wohnfläche
500 Seestrasse, 8038 Zurich

Luxurious 6.5-Room Apartment with Lake Views and terraces

If you value urban sophistication, proximity to the lake, and a lifestyle of comfort and elegance, this exclusive penthouse in the is the ideal home for you or your family. Whether you travel frequently or enjoy hosting, this residence offers an exceptional living experience that meets the highest standards.This striking architectural gem combines modern Mediterranean elegance with state-of-the-art technology, all set against the breathtaking backdrop of Lake Zurich and the Alps.Three Levels of Luxury LivingSpread over three levels, the penthouse offers expansive, light-filled spaces designed for relaxation, entertaining, and everyday comfort. • Rooftop Terrace: A fully equipped private rooftop oasis featuring sun loungers, a lounge area, a barbecue, and a fireplace all framed by panoramic views of Lake Zurich and the Alps. The perfect setting for a morning coffee, sunset cocktails, or stargazing in the Jacuzzi. • Main Living Floor: A beautifully designed open-plan living, dining, and kitchen area with a fireplace and direct access to multiple wooden decks. The kitchen is a chef’s dream, equipped with a steamer, oven, dishwasher, a large fridge, freezer, and wine cabinet. This level also includes an outdoor dining area and an indoor room with fireplace—perfect as a home office or guest bedroom, along with an adjacent bathroom. • Private Bedroom Floor: Three bedrooms, including a luxurious master suite with its own fireplace, walk-in closet, and a designer concrete bathtub in the en suite bathroom. A second bathroom serves the two additional bedrooms. A separate laundry area with washer, dryer, and ample storage as well as a spacious wardrobe complete the floor. Prime LocationLocated just 30 seconds from the lake, you can take a swim, enjoy a scenic walk, or dine at one of the two renowned lakeside restaurants, all right across the street. The city center and Bahnhofstrasse are only 5 minutes away by car or bus (with a stop directly in front of the building), or a 20-minute walk.Technology & Amenities • KNX smart system for lighting, blinds, underfloor heating, and sound system • Two-story aquarium with waterfall , a true showpiece • Jacuzzi on the rooftop terrace • Chipcard entry system and modern alarm system for added security • Designer furnishings throughout, fully furnished, move-in ready • Covered parking space included

Wegzeit
-
  • Minimalist room with light wooden flooring, white walls, large windows, a single rocking chair, and a small bench.
  • Bright, minimalist room with wooden flooring, white walls, large windows, and a single rocking chair.
  • An empty room with wooden flooring, white walls, large windows, and a fireplace. No furniture or equipment is present.
  • Bright, minimalist hallway with wooden flooring, white walls, and a modern staircase leading upwards. Features a built-in fireplace and large windows allowing natural light.
  • Bright, minimalist room with wooden flooring, white walls, and a slanted ceiling. Features large windows and built-in shelving, with no furniture present.
  • Empty room with light wooden flooring, white walls, and a large window opening to a balcony area. The ceiling has a sloped design with exposed wooden beams.
  • Modern kitchen with white cabinets, stainless steel sink, and stove, featuring sleek design and ample storage space.
  • Modern bathroom with white tiles, a glass-enclosed shower, a toilet, a double sink with chrome faucets, and a large mirror.
  • Modern bathroom with white tiled walls and floor, featuring a bathtub, a wall-mounted sink with a sleek faucet, and a large mirror with integrated lighting above the sink. A shower hose is attached to the wall near the bathtub.
1 / 9
CHF 5'970.– Top
5.5 Zimmer158m² Wohnfläche
Neuhausstrasse, 8044 Zürich

Helle Maisonette-Wohnung im 1.OG in Zürich Fluntern

Willkommen an der Neuhausstrasse in Zürich 8044 – entdecken Sie diese beeindruckende 5.5-Zimmer-Maisonette-Wohnung mit grosszügigen 165 m² Wohnfläche über zwei Etagen, die sofort bezugsbereit ist. Die Wohnung wurde 2025 renoviert und präsentiert sich in einem tadellosen, modernen Zustand.Die hellen, minimalistisch gestalteten Räume mit Holzböden und weissen Wänden schaffen eine einladende Atmosphäre. Grosse Fenster sorgen für reichlich Tageslicht – im Sommer profitiert die Wohnung von viel Sonnenlicht. Ein besonderes Highlight ist der Kamin, der dem Wohnbereich eine gemütliche Note verleiht.Die Wohnung bietet unter anderem: • Helle Wohnräume: Mehrere grosszügige Zimmer mit Eichenparkett, weissen Wänden und grossen Fenstern. • Kamin: Ein stimmungsvoller Kamin im Wohnbereich für gemütliche Abende. • Moderne Küche: Weisse Schränke, Edelstahlspüler und ein cleanes, minimalistisches Design. • Zwei moderne Badezimmer: Eines mit Badewanne, wandmontiertem Waschbecken und grossem Spiegel mit integrierter Beleuchtung; das zweite mit Glasdusche, Doppelwaschbecken und WC. • Zwei Balkone: Ein eigener Aussenbereich zum Entspannen. • Waschmaschine: Vorhanden und im Mietpreis inbegriffen. • Ruhige Lage: Die Wohnung ist sowohl tagsüber als auch nachts angenehm ruhig. Lage und Umgebung: Die Wohnung liegt im begehrten Quartier Fluntern in Zürich und bietet eine hervorragende Anbindung an den öffentlichen Verkehr. Der Haltestellen Zürichbergstrasse, Toblerplatz, Kirche Fluntern sind in wenigen Minuten zu Fuss erreichbar. In wenigen Gehminuten gelangen Sie in den Wald sowie zur Dolderbahn. Für den täglichen Bedarf stehen einige Geschäfte am Toblerplatz und in Fluntern zur Verfügung.Ein grosszügiges Kellerabteil steht zur Verfügung. Es kann ein Aussenparkplatz für 200 CHF/Monat dazu gemietet werden.Falls Ihnen die Wohnung gefällt bitte ich Sie mich direkt über das Inserat zu kontaktieren. Gerne vereinbare ich mit Ihnen einen Besichtigungstermin.

Wegzeit
-

Vorschläge basierend auf deinen Suchresultaten