Uetliberg - Wohnung mieten

Versuch mal, deine Suchkriterien zu erweitern, damit wir dir ähnliche Objekte zeigen können. Aktuell gibt’s keine Treffer.

Wir schlagen dir vor, Folgendes auszuprobieren:

  • den Radius zu vergrössern
  • die Filter zu ändern, z. B. den Preis

Du kannst mit den aktuellen Suchkriterien ein Suchabo erstellen und wirst bei passenden Objekten benachrichtigt.

Weitere Objekte in deinem automatisch erweiterten Suchgebiet
1000 Treffer - Umkreis: + 10km
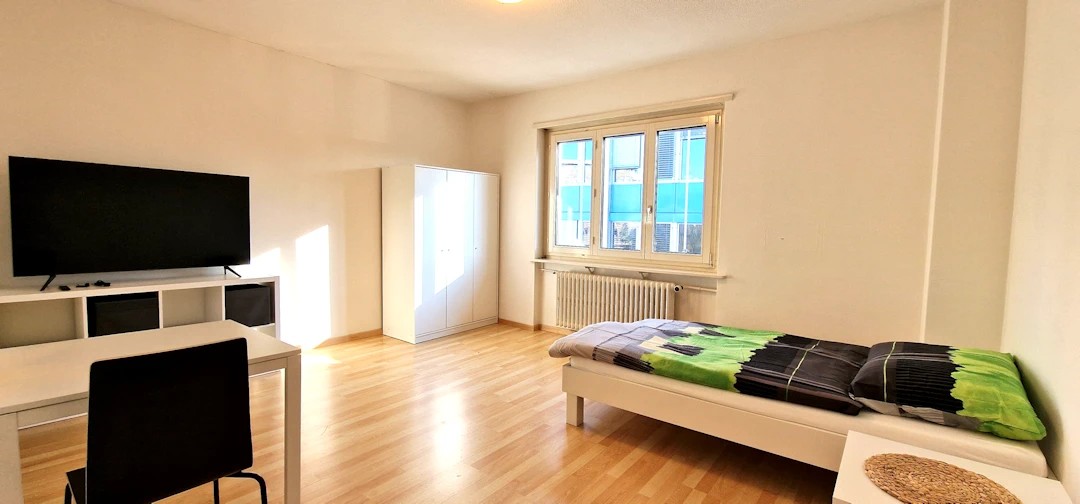
  • Spacious bedroom with hardwood flooring, white walls, large window, modern bed frame, built-in wardrobe, and a desk area
  • Modern living room with a large TV, wooden shelving unit, desk area, and kitchen visible in the background. The room has a minimalist and contemporary design with a gray and wood color scheme.
  • Modern kitchen with gray cabinets, wooden countertop, built-in Siemens microwave oven, various kitchen appliances and utensils, and open shelving with decorative items
  • The image shows a modern and cozy living space with a TV, a built-in desk area, and open shelving units displaying decorative items. The space features a mix of wood and dark gray tones, creating a warm and inviting atmosphere. The desk area includes a la
  • Modern kitchen with wooden cabinets, black countertop, stainless steel appliances including a dishwasher, and an open view to the living area
  • Bright and modern living room with hardwood floors, white walls, large windows, gray sofa, dining table with chairs, and a striped area rug
  • The image shows a modern and minimalist studio apartment. The main living area features a gray sofa, a striped area rug, and a dining table with chairs. The kitchen area is visible in the background, with built-in cabinets and a dishwasher. The apartment
  • The image shows a modern and minimalist studio apartment. The room features a double bed, built-in closets, a desk, and a kitchenette with a dishwasher. The space is well-lit with a ceiling light and has a clean, neutral color palette with wood and gray a
  • Bright and modern living space with hardwood floors, white walls, large windows, a dining table with chairs, and a colorful abstract artwork on the wall.
  • The image shows a bedroom with a large built-in wardrobe or closet system along one wall. The room has a neutral color scheme with white walls and light hardwood flooring. There is a gray sofa or loveseat in the corner, and a door leading to another room
  • The image shows a bedroom with a built-in wardrobe. The wardrobe has multiple shelves and drawers, providing ample storage space. The room also features a sofa, indicating it may serve as a multi-purpose space. The overall color scheme is neutral, with wh
  • Modern kitchen with dark brown cabinets, stainless steel appliances including a dishwasher, and a sink with a faucet
  • Modern kitchen with wooden cabinets, stainless steel appliances including a dishwasher, sink, and cooking utensils on the countertop
  • Modern bathroom with gray tile walls, glass shower enclosure, vanity with white sink, and a potted plant
  • Compact studio apartment with hardwood floors, built-in closets, dining table, kitchenette with dishwasher and washing machine, and air conditioning unit
1 / 18
Modern living room with a large TV, wooden shelving unit, desk area, and kitchen visible in the background. The room has a minimalist and contemporary design with a gray and wood color scheme.
Modern kitchen with gray cabinets, wooden countertop, built-in Siemens microwave oven, various kitchen appliances and utensils, and open shelving with decorative items
  • Parkplatz
  • Lift
  • Garage
  • +1
CHF 1'971.– Premium
1 Zimmer17m² Wohnfläche
Rotbuchstrasse 9, 8006 Zürich

City Pop - Cosy Studio Apartments close to Zürich centre

Neu eröffnet! Ab dem 10.04.2025 bieten wir zentral gelegene Apartments im Gebäude City Pop Zurich Urban an der Rotbuchstrasse 9, 8006 Zürich an, die zwischen 17 und 34 Quadratmeter groß sind. Ab 460 CHF/Woche können Sie aus verschiedenen Pop-Typen wählen: L Deluxe, XL Deluxe, XXL.Die beigefügten Bilder stammen aus anderen City Pop Apartments und sind als repräsentativ zu betrachten. Die Möblierung ist gleich, das Layout könnte variieren.Diese möblierten Apartments bieten ein authentisches Wohnerlebnis. Da die Bauarbeiten noch im Gange sind, stehen uns noch keine Originalfotos zur Verfügung.So buchen Sie Ihr Apartment:Laden Sie einfach unsere App herunter: • Für iOS: Suchen Sie nach City Pop im App Store. • Für Android: Suchen Sie nach City Pop im Google Play Store. Nach der Installation der App erstellen Sie ein Konto und navigieren Sie zum Suchbereich. Folgen Sie diesen Schritten: • Wählen Sie "Suchen und Jetzt Buchen!" • Wählen Sie Zürich als Ihre Stadt. • Setzen Sie Ihre gewünschten Check-in- und Check-out-Daten. Die Apartments sind vollständig ausgestattet, einschließlich: • Küche, Wohnzimmer, Schlafzimmer und Bad. • Vollständiges Inventar für die Küche (Teller, Gläser, Töpfe usw.). • Schlafbereich und Bad (mit Handtuchset). • Nebenkosten inklusive. • Wi-Fi und Smart TV. Die Pop Apartments können für einen Mindestzeitraum von 4 Wochen gebucht werden. Zudem wird eine breite Palette von Standard- und Zusatzdiensten verfügbar sein, die über die City Pop App aktiviert werden können, darunter: • Reinigungsservice (wöchentlich, zweiwöchentlich). • Waschraum Das Gebäude wird auch über fantastische Gemeinschaftsräume verfügen, darunter: • Co-Living-Bereiche. • Co-working Bereiche. • Terrace. Es ist so einfach wie ein Hotelzimmer zu buchen! Die Reservierungen sind jetzt geöffnet! Worauf warten Sie noch? Buchen Sie jetzt Ihren Aufenthalt im City Pop Zurich Urban, Rotbuchstrasse 9, 8006 Zürich!Wenn Sie Fragen haben oder weitere Informationen benötigen, zögern Sie bitte nicht, uns unter contact.ch@citypop.com zu kontaktieren. Unser Team steht Ihnen gerne zur Verfügung.Bitte Beachte: Die Bilder stammen aus anderen bereits betriebenen City Pop Apartments. Das Layout bleibt jedoch unverändert, da sich die Apartments derzeit in der Endfertigungsphase befinden.____________________________________________________________________ENGCity Pop Zurich Urban - The flexible solution for short and long stays that makes you feel at home.Newly opened! Starting from April 10, 2025, we offer centrally located apartments at City Pop Zurich Urban, Rotbuchstrasse 9, 8006 Zurich, ranging from 17 to 34 square meters. From 460 CHF/week, you can choose from various Pop types: L Deluxe, XL Deluxe, XXL.The attached images are from other City Pop apartments and are to be considered representative. The furnishings are the same, but the layout may vary.These furnished apartments provide an authentic living experience. As construction is still ongoing, we do not yet have original photos.How to book your apartment:Simply download our app: • For iOS: Search for City Pop in the App Store. • For Android: Search for City Pop in the Google Play Store. Once the app is installed, create an account and navigate to the search section. Follow these steps: • Select "Search and Book Now!" • Choose Zurich as your city. • Set your desired check-in and check-out dates. The apartments are fully equipped, including: • Kitchen, living room, bedroom, and bathroom. • Complete kitchen inventory (plates, glasses, pots, etc.). • Sleeping area and bathroom (with towel set). • All utilities included. • Wi-Fi and Smart TV. Pop apartments can be booked for a minimum period of 4 weeks. Additionally, a wide range of standard and additional services will be available, activated via the City Pop app, including: • Cleaning service (weekly, bi-weekly). • Laundry. The building will also feature fantastic communal spaces, including: • Co-living areas. • Co-working areas. It’s as simple as booking a hotel room! Reservations are now open! What are you waiting for? Book your stay at City Pop Zurich Urban, Rotbuchstrasse 9, 8006 Zurich, now!If you have any questions or need further information, please do not hesitate to contact us at contact.ch@citypop.com. Our team is here to assist you.Please note: The images are from other already operational City Pop apartments. However, the layout remains unchanged, as the apartments are currently in the final finishing phase.

  • Parkplatz
  • Lift
  • Garage
  • +1
Wegzeit
-
  • Spacious bedroom with a large bed, wooden furniture, a TV stand, and a seating area. The room has hardwood flooring and a skylight. There is also a small table and a dishwasher visible in the room.
  • Open-plan studio apartment with hardwood flooring, gray sofa, dining table, TV stand, and kitchen area with dishwasher
  • Spacious bedroom with a king-size bed, a dark wood TV stand, a sofa, and a modern lighting fixture. The room has a minimalist and contemporary design with neutral colors and wood flooring.
  • Open-plan studio apartment with kitchen, dining area, and living space. Hardwood flooring, large windows, modern appliances including a dishwasher, and a TV stand.
  • Modern studio apartment with open-plan kitchen and living area. The kitchen features dark wood cabinets, a built-in microwave, and a dishwasher. The living area has a sofa, a small dining table with chairs, and a large window providing natural light. The
  • Open-concept studio apartment with a kitchenette, built-in closet, and marble-like flooring. The apartment features a dark color scheme with black cabinets and accents, complemented by lighter walls and floors. A dishwasher is visible in the kitchenette a
  • Modern and minimalist apartment interior with open-plan kitchen and living area. The space features a marble-like tile flooring, built-in kitchen cabinets with a dark finish, and a dishwasher. The entrance door and closet doors are also visible.
  • Modern bathroom with marble-like tiles, glass shower enclosure, vanity with sink, storage cabinets, and built-in shelving
  • Open-plan studio apartment with hardwood flooring, a dining area with a table and chairs, a living area with a gray sofa, and a kitchenette with a dishwasher. The room has white walls and a round ceiling light fixture.
  • Open-plan studio apartment with hardwood flooring, white walls, dining area with table and chairs, living area with TV stand, and a bed area. The apartment has a modern and minimalist design with a dishwasher visible in the kitchen area.
  • Spacious bedroom with a large bed, wooden flooring, built-in wardrobe, and a modern light fixture. The room has a minimalist and contemporary design.
  • Spacious bedroom with a large bed, wooden headboard, and bedside lamps. The room has a minimalist and modern design with white walls and hardwood flooring. There is a balcony or terrace visible through the window.
  • Spacious bedroom with hardwood flooring, large windows, a king-size bed with a padded headboard, and a seating area with a sofa and desk. The room also has a balcony or terrace visible.
  • Modern bathroom with marble-like tiles, wooden vanity cabinet, white sink, and glass shower enclosure
  • Modern bathroom with marble-like tiles, glass shower enclosure, vanity with sink, and a dishwasher visible.
  • Open-concept living room and dining area with hardwood floors, gray sofa, dining table with chairs, and decorative artwork on the wall
  • Spacious living room with hardwood flooring, gray sofa, striped rug, and large windows with curtains. The room also features a dining area with a table and chairs.
  • Multi-story apartment building with modern, minimalist design. The building features balconies on each floor, with a mix of glass and wood accents. There is a covered entrance area at the ground level.
  • Multi-story building with a modern, minimalist design. The building has a glass and concrete facade with balconies on each floor. The entrance is marked by the 'Zurich' sign.
1 / 19
Open-plan studio apartment with hardwood flooring, gray sofa, dining table, TV stand, and kitchen area with dishwasher
Spacious bedroom with a king-size bed, a dark wood TV stand, a sofa, and a modern lighting fixture. The room has a minimalist and contemporary design with neutral colors and wood flooring.
Open-plan studio apartment with kitchen, dining area, and living space. Hardwood flooring, large windows, modern appliances including a dishwasher, and a TV stand.
  • Balkon / Terrasse
  • Aussicht
  • Parkplatz
  • +4
CHF 2'164.– Premium
1.5 Zimmer24m² Wohnfläche
Siewerdtstrasse 75, 8050 Zürich

Last available Apartments at City Pop Zürich Oerlikon Central

Neu eröffnung! Ab dem 13.03. bieten wir zentral gelegene Apartments im City Pop Zurich Oerlikon Central an der Siewerdtstrasse 73, 8050 Zürich an, die zwischen 23 und 70 Quadratmeter groß sind. Ab 505 CHF/Woche können Sie aus verschiedenen Pop-Typen wählen: Pop M, L, Pop 2.5Die beigefügten Bilder stammen aus anderen City Pop Apartments und sind als repräsentativ zu betrachten. Die Möblierung ist gleich, das Layout könnte variieren.Diese möblierten Apartments bieten ein authentisches Wohnerlebnis. Da die Bauarbeiten noch im Gange sind, stehen uns noch keine Originalfotos zur Verfügung.So buchen Sie Ihr Apartment:Laden Sie einfach unsere App herunter: • Für iOS: Suchen Sie nach City Pop im App Store. • Für Android: Suchen Sie nach City Pop im Google Play Store. Nach der Installation der App erstellen Sie ein Konto und navigieren Sie zum Suchbereich. Folgen Sie diesen Schritten: • Wählen Sie "Suchen und Jetzt Buchen!" • Wählen Sie Zürich als Ihre Stadt. • Setzen Sie Ihre gewünschten Check-in- und Check-out-Daten. Die Apartments sind vollständig ausgestattet, einschließlich: • Küche, Wohnzimmer, Schlafzimmer und Bad. • Vollständiges Inventar für die Küche (Teller, Gläser, Töpfe usw.). • Schlafbereich und Bad (mit Handtuchset). • Nebenkosten inklusive. • Wi-Fi und Smart TV. Die Pop Apartments können für einen Mindestzeitraum von 4 Wochen gebucht werden. Zudem wird eine breite Palette von Standard- und Zusatzdiensten verfügbar sein, die über die City Pop App aktiviert werden können, darunter: • Reinigungsservice (wöchentlich, zweiwöchentlich). • Parkplatz. Das Gebäude wird auch über fantastische Gemeinschaftsräume verfügen, darunter: • Co-Living-Bereiche. • Garten ab Sommer 2025 Es ist so einfach wie ein Hotelzimmer zu buchen! Die Reservierungen sind jetzt geöffnet! Worauf warten Sie noch? Buchen Sie jetzt Ihren Aufenthalt im City Pop Zurich Oerlikon Central, Siewerdtstrasse 73, 8050 Zürich!Wenn Sie Fragen haben oder weitere Informationen benötigen, zögern Sie bitte nicht, uns unter contact.ch@citypop.com zu kontaktieren. Unser Team steht Ihnen gerne zur Verfügung.Bitte beachte: Die Bilder stammen aus anderen bereits betriebenen City Pop Apartments. Das Layout bleibt jedoch unverändert, da sich die Apartments derzeit in der Endfertigungsphase befinden._____________________________________________________________ENGCity Pop Zurich Messe - The flexible solution for short and long stays that makes you feel at home.Newly opening! Starting from March 13, we offer centrally located apartments at City Pop Zurich Oerlikon Central, Siewerdtstrasse 73, 8050 Zurich, ranging from 23 to 70 square meters. From 505 CHF/week, you can choose from various Pop types: Pop M, L, Pop 2.5.The attached images are from other City Pop apartments and are to be considered representative. The furnishings are the same, but the layout may vary.These furnished apartments provide an authentic living experience. As construction is still ongoing, we do not yet have original photos.How to book your apartment:Simply download our app: • For iOS: Search for City Pop in the App Store. • For Android: Search for City Pop in the Google Play Store. Once the app is installed, create an account and navigate to the search section. Follow these steps: • Select "Search and Book Now!" • Choose Zurich as your city. • Set your desired check-in and check-out dates. The apartments are fully equipped, including: • Kitchen, living room, bedroom, and bathroom. • Complete kitchen inventory (plates, glasses, pots, etc.). • Sleeping area and bathroom (with towel set). • All utilities included. • Wi-Fi and Smart TV. Pop apartments can be booked for a minimum period of 4 weeks. Additionally, a wide range of standard and additional services will be available, activated via the City Pop app, including: • Cleaning service (weekly, bi-weekly). • Parking. The building will also feature fantastic communal spaces, including: • Co-living areas. • Garden from Sommer 2025. It’s as simple as booking a hotel room! Reservations are now open! What are you waiting for? Book your stay at City Pop Zurich Oerlikon Central, Siewerdtstrasse 73, 8050 Zurich, now!If you have any questions or need further information, please do not hesitate to contact us at contact.ch@citypop.com. Our team is here to assist you.Please note: The images are from other already operational City Pop apartments. However, the layout remains unchanged, as the apartments are currently in the final finishing phase.

  • Balkon / Terrasse
  • Aussicht
  • Parkplatz
  • +4
Wegzeit
-
  • Spacious living room with white walls, hardwood floors, large windows, built-in shelving unit, potted plants, guitar, and a couch
  • Spacious bedroom with wooden paneling, large bed, bedside tables, and a TV. The room has a cozy and modern feel with gray curtains and a rug on the floor.
  • Modern kitchen with wooden cabinets, built-in appliances including a dishwasher, dining table with place settings, and decorative floral arrangement
  • Multi-story office building with a modern, geometric facade, surrounded by greenery and landscaping. The building has large windows, a ground floor with retail or commercial spaces, and a grassy area with sculptures or art installations in the foreground.
  • Open-plan studio apartment with living room, kitchen, and dining area. The living room has a navy blue sofa with patterned throw pillows. The kitchen area features a refrigerator, countertop, and a dishwasher. There is a potted plant and decorative items
  • Modern living room with gray sofa, wooden shelving units, and a fireplace. The room has large windows and a cozy atmosphere.
  • Spacious bedroom with wooden paneled walls, a large bed with gray bedding, bedside tables, and a wall-mounted lamp providing warm lighting.
  • Laptop on a white desk, with a mug, books, and other office supplies. The kitchen area is visible in the background, with wooden cabinets and appliances.
  • Modern living room with gray sofa, wooden shelving unit, guitar, and large windows with curtains
  • Modern kitchen with white cabinets, wooden upper cabinets, stainless steel appliances including a dishwasher, and a kitchen counter with plants and decor. The living room is visible in the background with a sofa and guitar.
  • Spacious living room with large windows, gray sofa, wooden TV stand, desk with computer, and an acoustic guitar
  • Open-plan studio apartment with hardwood flooring, gray sofa, tropical-themed throw pillow, built-in storage units, and a small desk area near the window.
  • Spacious living room with large windows, grey sofa, wooden cabinets, and a desk area
  • The image shows a modern and compact studio apartment. The main living area features a gray sofa with patterned throw pillows, a coffee table, and a wall-mounted TV. The kitchen area is visible in the background, with a dining table and chairs. The apartm
  • Modern kitchen with wooden cabinets, stainless steel appliances including a coffee machine and dishwasher, potted plants, and various cooking utensils and ingredients on the countertop.
  • Modern bathroom with marble-like tiles, glass shower enclosure, vanity with sink, and a toilet. The bathroom also has a private washing machine visible.
1 / 16
Spacious bedroom with wooden paneling, large bed, bedside tables, and a TV. The room has a cozy and modern feel with gray curtains and a rug on the floor.
Modern kitchen with wooden cabinets, built-in appliances including a dishwasher, dining table with place settings, and decorative floral arrangement
Multi-story office building with a modern, geometric facade, surrounded by greenery and landscaping. The building has large windows, a ground floor with retail or commercial spaces, and a grassy area with sculptures or art installations in the foreground.
  • Aussicht
  • Parkplatz
  • Lift
  • +2
CHF 1'995.– Premium
1.5 Zimmer23m² Wohnfläche
Bernerstrasse Süd 167-169, 8048 Zürich

City Pop - Deine flexible Lösung für lange und kürzere Aufenthalte um dich wie zu Hause zu fühlen

Willkommen im City Pop Zurich Altstetten! Unsere stilvoll eingerichteten Apartments an der Bernerstrasse Süd 167-169, 8048 Zürich sind bereits seit einiger Zeit eröffnet und bieten modernes, flexibles Wohnen im lebendigen Stadtteil Altstetten.Ob für ein paar Wochen oder mehrere Monate – bei uns finden Sie auf 18 bis 67 Quadratmetern alles, was Sie zum Leben brauchen. Ab 495 CHF/Woche stehen Ihnen verschiedene Pop-Typen zur Auswahl: S, M, L, XK und 2.5-Zimmer-Apartments – einige davon sogar mit Balkon.Die beigefügten Bilder stammen aus anderen City Pop Apartments und dienen der Veranschaulichung. Die Möblierung ist identisch – lediglich das Layout kann leicht variieren.So einfach buchen Sie Ihr Apartment:Laden Sie unsere App herunter: • Für iOS: City Pop im App Store suchen • Für Android: City Pop im Google Play Store suchen Einfach App installieren, ein Konto erstellen und dann: • „Suchen und Jetzt Buchen!“ wählen • Zürich als Stadt eingeben • Check-in- und Check-out-Daten auswählen Was Sie erwartet:Unsere Apartments sind vollständig möbliert und ausgestattet, inklusive: • Küche, Wohnbereich, Schlafbereich und Bad • Vollständiges Kücheninventar (Teller, Gläser, Töpfe usw.) • Handtücher & Bettwäsche • Wi-Fi und Smart TV • Alle Nebenkosten inklusive Der Mindestaufenthalt beträgt 4 Wochen. Zusätzliche Services, direkt über die App buchbar: • Reinigungsservice (wöchentlich oder zweiwöchentlich) • Waschraum zur gemeinschaftlichen Nutzung Außerdem stehen Ihnen tolle Gemeinschaftsbereiche zur Verfügung, wie z. B.: • Co-Living-Zonen • Co-Working-Spaces • Eine sonnige Terrasse So einfach wie ein Hotel – nur viel mehr Zuhause. Worauf warten Sie noch? Entdecken Sie City Pop Zurich Altstetten an der Bernerstrasse Süd 167-169!📧 Bei Fragen oder für weitere Informationen: contact.ch@citypop.comENGWelcome to City Pop Zurich Altstetten! Our stylish and fully furnished apartments at Bernerstrasse Süd 167-169, 8048 Zurich have been open for some time now, offering modern and flexible living in the vibrant Altstetten district.Whether you're staying for a few weeks or several months, you’ll find everything you need in spaces ranging from 18 to 67 square meters. Starting from 495 CHF/week, choose from a variety of Pop types: S, M, L, XK and even 2.5-room apartments – some with balconies.The images shown are from other City Pop apartments and are to be considered representative. Furnishings are the same, though layouts may vary.Booking made easy:Download the City Pop app: • iOS: Search for City Pop in the App Store • Android: Search for City Pop in the Google Play Store Once installed, create an account and: • Select "Search and Book Now!" • Choose Zurich as your city • Set your check-in and check-out dates What’s included:All apartments are fully equipped, including: • Kitchen, living area, bedroom, and bathroom • Full kitchen inventory (plates, glasses, pots, etc.) • Towels & bed linen • Wi-Fi and Smart TV • All utilities included Minimum stay: 4 weeks. Additional services available via the app: • Cleaning service (weekly or bi-weekly) • Shared laundry room Enjoy great communal spaces such as: • Co-living areas • Co-working spaces • A sunny terrace As easy as booking a hotel – but so much more like home. What are you waiting for? Discover City Pop Zurich Altstetten at Bernerstrasse Süd 167-169 now!📧 Questions or need more info? contact.ch@citypop.com

  • Aussicht
  • Parkplatz
  • Lift
  • +2
Wegzeit
-
  • Tall modern high-rise buildings with glass facades, surrounded by trees. The building in the foreground has the 'Citypop' logo on it.
  • Spacious open-plan kitchen and living area with large windows overlooking a balcony or terrace. The kitchen features modern gray cabinets, wooden shelves, and stainless steel appliances including a dishwasher. The living space has a cozy seating area with
  • Open-concept studio apartment with modern kitchen, living area, and workspace. The kitchen features dark cabinets and wood accents, with a dishwasher and washing machine visible. The living area has a TV mounted on the wall, and a round coffee table with
  • Spacious living room with large windows overlooking a balcony and a view of the surrounding greenery. The room features a dining table, chairs, coffee table, and a sofa. The decor has a modern and minimalist style with wooden and neutral-toned elements.
  • Spacious living room with large windows, gray sofa, wooden coffee table, dining table, and chairs. The room has a modern and minimalist design with wooden flooring and a striped rug.
  • Spacious studio apartment with hardwood floors, white walls, large windows, gray sofa, coffee table, and built-in storage units.
  • Modern kitchen with wooden cabinets, stainless steel appliances including a dishwasher, a sink with chrome faucet, and various kitchen accessories and decor items on the countertop.
  • Spacious living room with large windows, gray sofa, coffee table with breakfast items, wooden side tables, and a wall-mounted cabinet or storage unit.
  • Modern bathroom with white sink, gray vanity cabinet, mirror with built-in storage, and shower with glass enclosure.
  • Spacious bedroom with a wooden accent wall, white bedding, side tables, and curtains. The room has large windows that provide natural light and access to a balcony or terrace.
  • Modern studio apartment with open kitchen, dining and living area. Features include wooden shelves, TV stand, laptop desk, and a white chair. The kitchen has a dishwasher and washing machine visible.
  • Cozy living room with a gray sofa, wooden furniture, and a striped rug. Large windows provide natural light and access to a balcony or terrace. The room has a modern and minimalist design.
  • Spacious living room with large windows overlooking a balcony, grey sofa, wooden coffee table, striped rug, and built-in storage unit
  • Spacious bedroom with large windows overlooking a balcony, hardwood flooring, a striped area rug, a modern bed frame with built-in storage, and a wooden accent wall with shelving. The room also features curtains, a desk, and a chair.
  • Modern living room with a large TV, wooden shelving unit, dining table, and hardwood flooring. The room has a minimalist and contemporary design with neutral colors and natural elements like plants.
  • The image shows a modern and cozy studio apartment. The main living area features a gray sofa, a wooden dining table with chairs, and a TV unit with shelves. The apartment has large windows that provide natural light and access to a balcony or terrace. Th
  • Large, well-equipped gym with various fitness equipment such as treadmills, weight machines, and other exercise machines. The gym has a spacious and bright interior with hardwood floors and large windows.
1 / 17
Spacious open-plan kitchen and living area with large windows overlooking a balcony or terrace. The kitchen features modern gray cabinets, wooden shelves, and stainless steel appliances including a dishwasher. The living space has a cozy seating area with
Open-concept studio apartment with modern kitchen, living area, and workspace. The kitchen features dark cabinets and wood accents, with a dishwasher and washing machine visible. The living area has a TV mounted on the wall, and a round coffee table with
Spacious living room with large windows overlooking a balcony and a view of the surrounding greenery. The room features a dining table, chairs, coffee table, and a sofa. The decor has a modern and minimalist style with wooden and neutral-toned elements.
  • Balkon / Terrasse
  • Aussicht
  • Parkplatz
  • +5
CHF 2'185.– Premium
1.5 Zimmer24m² Wohnfläche
Hagenholzstrasse 59, 8050 Zürich

City Pop Zürich Oerlikon – Premium Living with Free Spa, Gym & Relax Area

Erleben Sie modernes Wohnen mit dem gewissen Extra: In unserem neuen Gebäude an der Hagenholzstrasse 59 in Zürich Oerlikon erwartet Sie nicht nur ein stilvolles, voll möbliertes Apartment, sondern auch ein hauseigener Spa-Bereich mit Sauna, Fitnessstudio und Relax-Zone – alles kostenlos für unsere Gäste.🏡 Flexibel. Komfortabel. Luxuriös. Wählen Sie aus verschiedenen Apartmentgrößen von 24 bis 54 m² (S, M, XL, 2.5) – ab nur CHF 510/Woche. Ideal für kurze oder längere Aufenthalte ab 4 Wochen Mindestmietdauer.🛋️ Voll ausgestattete Apartments mit Stil: • Küche, Wohn- und Schlafbereich sowie Bad • Komplettes Kücheninventar (Teller, Besteck, Gläser, Töpfe usw.) • Handtuchset, Wi-Fi und Smart-TV • Alle Nebenkosten inbegriffen 💆 Einzigartig in Zürich: Gratis Spa & Erholung Als Gast profitieren Sie exklusiv von: • Sauna & Relax-Zone für Ihre Entspannung • Fitnessbereich mit hochwertigen Geräten • Moderne Co-Living- und Co-Working-Spaces 📲 So funktioniert die Buchung in wenigen Schritten: • Laden Sie die City Pop App für iOS oder Android herunter • Erstellen Sie ein Konto • Wählen Sie Zürich, geben Sie Ihre Daten ein und buchen Sie direkt ✨ Über die App können Sie weitere Services hinzufügen, z. B.: • Reinigungsservice (wöchentlich oder 14-täglich) • Kellerabteil • Parkplatz 🎯 So einfach wie ein Hotel – aber mit dem Gefühl von Zuhause.🔓 Buchungen sind jetzt geöffnet! Sichern Sie sich Ihr Apartment in Zürich Oerlikon und genießen Sie modernes Wohnen mit Wellness-Flair.📩 Fragen? Schreiben Sie uns gerne an contact.ch@citypop.com – wir sind für Sie da! Wir freuen uns auf Sie an der Hagenholzstrasse 59!ENG_____________________________Welcome to a new standard of flexible living: Our brand-new location at Hagenholzstrasse 59 in Zurich Oerlikon offers you not just a modern, fully furnished apartment – but also access to an in-house wellness area with sauna, gym, and relax lounge, all free of charge for our guests.🏠 Flexible. Comfortable. Premium. Choose between apartment sizes from 24 to 54 m² (S, M, XL, 2.5) – starting at just CHF 510/week. All stays have a minimum duration of 4 weeks.🛋️ Stylishly equipped apartments include: • Kitchen, living area, bedroom, and bathroom • Full kitchen inventory (plates, pots, cutlery, glasses, etc.) • Towels, Wi-Fi, and Smart TV • All utilities included 💆 A unique offering in Zurich: Spa & Relax – for free Enjoy exclusive access to: • Sauna & relax area for your wellbeing • Modern fitness studio • Co-living and co-working spaces to connect and create 📲 How to book your stay: • Download the City Pop App for iOS or Android • Create your account • Select Zurich, enter your dates, and book directly ✨ Additional services are available via the app: • Cleaning service (weekly or biweekly) • Storage unit • Parking space 🎯 Just like booking a hotel – but with the feeling of home.🔓 Reservations are now open! Book your stay at City Pop Zürich Oerlikon today and enjoy a premium lifestyle with wellness benefits.📩 Questions? Feel free to contact us at contact.ch@citypop.com – we're happy to help! We can’t wait to welcome you to Hagenholzstrasse 59!

  • Balkon / Terrasse
  • Aussicht
  • Parkplatz
  • +5
Wegzeit
-
  • Modern, two-story building with white brick facade, large windows, and balconies. The structure features clean lines and contemporary design, surrounded by greenery and trees.
  • Modern, multi-story building with a raised ground floor, large windows, and a sleek, contemporary design.
  • Modern concrete building with a large garage door, surrounded by a paved area with a view of the city and mountains in the background.
  • Modern wooden deck terrace with built-in seating, metal railing, and integrated lighting fixtures.
  • Modern kitchen with dark grey cabinetry, a central island, and a sleek, minimalist design. The space features recessed lighting and large windows that allow natural light to fill the room.
  • Empty closet with multiple shelves and built-in storage units, featuring a wooden floor and white walls.
  • Modern hallway with wooden flooring, white walls, and recessed lighting. Features several doors and a dark-toned cabinet on the right side.
  • Modern bathroom with a large sink, toilet, and walk-in shower with glass enclosure. Features include built-in cabinets, a large mirror, and sleek, contemporary design with stone tiles.
  • Modern shower area with light-colored tiles, a round showerhead, and a handheld shower hose mounted on the wall.
  • Modern bathroom with a wooden vanity, white sink, large mirror, and a toilet. The vanity has a sleek design with a built-in shelf and a small decorative item on the counter.
  • Digital floor plan displayed on a screen, showing multiple rooms and labeled areas with numbers.
1 / 11
Modern, multi-story building with a raised ground floor, large windows, and a sleek, contemporary design.
Modern concrete building with a large garage door, surrounded by a paved area with a view of the city and mountains in the background.
Modern wooden deck terrace with built-in seating, metal railing, and integrated lighting fixtures.
CHF 6'850.– Premium
3.5 Zimmer130m² Wohnfläche
Oescherstrasse 20A, 8702 Zollikon

Luxuriöse 3.5-Zimmer-Wohnung in Zollikon

Willkommen in dieser exklusiven 3.5-Zimmer-Wohnung im ersten Obergeschoss eines modernen Neubaus aus dem Jahr 2022 an der Oescherstrasse 20A in der begehrten Gemeinde Zollikon. Mit einer grosszügigen Wohnfläche von 130 m² bietet diese Wohnung höchsten Wohnkomfort in ruhiger, sonniger Lage – verfügbar ab dem 1. Oktober 2026.Die Wohnung überzeugt mit folgenden Highlights: • Helles, grosszügiges Wohnambiente: Die durchdachte Raumaufteilung bietet viel Platz und Komfort. • Sehr hochwertiger Ausbau: Küche Molteni/Dada mit Gaggenau-Geräten, Bäder Boffi, KNX-Steuerung, Bauwerk Parkett, extra-schallhemmende Zimmertüren. • Moderne Badezimmer: Stilvolles Bad (Boffi) mit elegantem Holzwaschtischunterschrank, weissem Lavabo, grossem Spiegel sowie einem modernen Duschbereich (Naturstein Salvatori). • Balkon: Geniessen Sie die sonnigen Tage auf Ihrem privaten Aussenbereich. • Garage & Lift: Komfortables Parken in der eigenen Garage sowie ein Lift. Zur Wohnung gehört ein Garagenplatz und ist in der Miete enthalten. • Waschmaschinenanschluss: Praktische Infrastruktur direkt in der Wohnung, separates Reduit, Schulthess Geräte. • Kinderfreundlich & ruhige Lage: Ideal für Familien – die Wohnung liegt in einer sehr ruhigen Umgebung und ist im Sommer sehr sonnig. Lage & Umgebung: • Primarschule Oescher: Nur 4 Gehminuten entfernt – perfekt für Familien mit Kindern. • Migros Supermarkt & Apotheke Zollikon: Beide bequem in 5 Gehminuten erreichbar – alle Alltagsbedürfnisse in unmittelbarer Nähe. • Bushaltestelle Höhestrasse: In nur 5 Gehminuten gut an den öffentlichen Verkehr angebunden. • Bahnhof Zollikon: In ca. 12–13 Gehminuten erreichbar – ideale Anbindung an Zürich und die Region. • Fähre Zollikon (See): Der Zürichsee ist in 15 Gehminuten zu Fuss erreichbar – Erholung pur direkt vor der Haustür. Diese moderne Neubauwohnung vereint zeitgemässes Wohnen mit einer hervorragenden Infrastruktur in einer der attraktivsten Gemeinden des Kantons Zürich. Eine seltene Gelegenheit für anspruchsvolle Mieterinnen und Mieter, die Wert auf Qualität, Ruhe und Lage legen.Die Nebenkosten werden pauschal mit CHF 550,- p.M. verrechnet.Die Mindestmietdauer beträgt 2 Jahre.

Wegzeit
-
  • Bright, modern hallway with wooden flooring, white walls, and a staircase leading upwards. Features include a potted plant, a small console table with decorative items, and a dining area visible in the background.
  • Open-plan living and dining area with wooden flooring, modern furniture, large windows, and a staircase leading to an upper level.
  • Bright, unfurnished room with wooden flooring, white walls, large windows, and a staircase leading to another level.
  • Completely empty room with white walls, wooden floor, and a small built-in desk area with a mirror. No furniture or equipment.
  • Modern bedroom with a large bed, nightstands, lamps, and a view of a balcony. The room features light-colored walls, wooden flooring, and contemporary decor including a large mirror and artwork.
  • Empty room with light wooden flooring, white walls, and a large window with a view of trees outside.
  • Empty room with light wooden flooring, white walls, and large sliding glass doors leading to a balcony.
  • A well-lit children's bedroom with a wooden bed, shelves, a toy tent, and various decorative items.
  • Modern bathroom with white tiles, a large mirror, a sink with a chrome faucet, a glass-enclosed shower, and a handrail for safety.
  • Modern bathroom with marble tiles, a bathtub, a sink with a modern faucet, a mirror cabinet, and a toilet.
  • Bright, minimalist hallway with white walls, wooden flooring, and a staircase leading upwards. Features recessed lighting, a built-in cabinet, and large windows with views of greenery.
  • Modern kitchen with white cabinets, stainless steel appliances, granite countertops, and a large window overlooking greenery.
  • A modern multi-story building with balconies and a well-maintained garden area featuring a seating area with a table, chairs, and an umbrella.
  • A well-maintained outdoor patio with a stone-paved floor, a covered awning, and a seating area featuring a sofa, chairs, and a small wooden table with a potted plant. The area is surrounded by lush greenery and brick walls.
  • Modern bathroom with marble tiles, a white sink with a chrome faucet, a large illuminated mirror, and a shower area with a handheld showerhead.
  • Balcony with tiled floor, glass railing, and striped awning, overlooking a green garden and trees.
1 / 16
Open-plan living and dining area with wooden flooring, modern furniture, large windows, and a staircase leading to an upper level.
Bright, unfurnished room with wooden flooring, white walls, large windows, and a staircase leading to another level.
Completely empty room with white walls, wooden floor, and a small built-in desk area with a mirror. No furniture or equipment.
CHF 8'750.– Premium
7.5 Zimmer235m² Wohnfläche
Bellariastrasse, 8038 Zürich

Exklusive 7-Zimmer-Maisonette-Gartenwohnung an bester Lage in Zürich-Enge, totalrenoviert 2024

Luxuriös wohnen an einer der begehrtesten Adressen Zürichs. Totalsaniert 2024An exklusiver, äusserst ruhiger Lage an der Bellariastrasse in 8002 Zürich präsentiert sich diese aussergewöhnliche 7-Zimmer-Maisonette-Gartenwohnung. Die hochwertige Eigentumswohnung, teilweise mit Seesicht, wurde in den 80er-Jahren erstellt und im Jahr 2024 mit viel Liebe zum Detail vollständig totalsaniert. Sie vereint grosszügige Wohnflächen, moderne Technik und ein stilvolles Ambiente auf höchstem Niveau.Auf rund 235 m² Wohnfläche erstreckt sich ein durchdachtes Raumkonzept über zwei Etagen. Der beeindruckende Wohn- und Essbereich mit rund 70 m² und elegantem Parkettboden bietet viel Platz für stilvolles Wohnen und repräsentatives Empfangen. Grosszügige Fensterfronten sorgen für lichtdurchflutete Räume.Die moderne, grosszügige Küche verfügt über eine praktische Durchreiche zu einem zusätzlichen 23 m² grossen Zimmer, das sich ideal als Frühstückszimmer, Fernsehzimmer, Familienraum oder Office eignet.Ein offener Raum im Obergeschoss eignet sich besten sowohl als Homeoffice wie auch als Kinderspielplatz. Ein grosszügiger Master Bedroom mit begehbarem Closet, eigenen Balkon und hochwertig ausgestattetem Badezimmer sorgt für Privatsphäre für die Eltern.Drei Balkone sowie der private Gartenbereich laden zum Verweilen im Freien ein und unterstreichen den exklusiven Charakter dieser Liegenschaft.Für hohen Wohnkomfort sorgen Klimageräte sowie elektrische Sicherheitsrollläden mit Fernbedienung. Die Maisonette verfügt über zwei voll ausgestattete Badezimmer im Obergeschoss sowie ein zusätzliches Gäste-WC und eine separate Dusche im Erdgeschoss.Die Highlights auf einen Blick: • Exklusive und ruhige Wohnlage an der Bellariastrasse, 8038 Zürich • 7.5-Zimmer-Maisonettewohnung (Duplex) • Ca. 235 m² Wohnfläche • Totalsaniert im Jahr 2024 • Grosszügiger Wohn- und Essbereich (ca. 70 m²) mit hochwertigem Parkett • Moderne Küche mit Durchreiche zum 23 m² grossen Mehrzweckraum • Drei Balkone und Gartenbereich • Klimatisierte Wohnräume • Zwei Badezimmer im Obergeschoss sowie Gäste-WC und Dusche im Erdgeschoss • Elektrische Sicherheitsrollläden mit Fernbedienung • Grosser Keller • Sehr gepflegte und repräsentative Liegenschaft Optional kann im Eingangsgeschoss ein separates Mädchen-, Gäste- oder Hobbyzimmer mit eigenem WC und Duschraum dazu gemietet werden. Einstellplätze in der Tiefgarage stehen ebenfalls zur Verfügung und können bei Bedarf hinzugemietet werden.Ab 1. Oktober oder nach Vereinbarung.Diese aussergewöhnliche Wohnung richtet sich an Mieterinnen und Mieter mit höchsten Ansprüchen, die Grosszügigkeit, Privatsphäre, Ruhe und eine der exklusivsten Wohnlagen Zürichs zu schätzen wissen.

Wegzeit
-
  • A small, round hot tub surrounded by lush greenery, including palm leaves and ivy, with a wooden fence and a building in the background.
  • Outdoor seating area with a round black metal table, two wicker chairs, a cup, and a sign that reads "Lieblingsplatz" in German.
  • Balcony with a round table, chairs, and decorative cushions, overlooking a palm-lined street.
  • Modern kitchen with white cabinets, black countertops, and a wooden floor. Features a sink, faucet, oven, and a bottle on the counter. A large window with a view of a balcony is visible.
  • Modern living room with grey sofa, multiple throw pillows, a round coffee table, and a floor lamp on either side.
  • A modern dining area with a round wooden table, four chairs, a floor lamp, and a vase with flowers on the table.
  • Bright, modern room with built-in white cabinetry and shelving, a small desk with a chair, a hanging light fixture, and a potted plant on the shelf.
  • A modern bedroom with a grey upholstered bed, multiple pillows, a wall-mounted lamp, and large windows with curtains.
  • Modern bathroom with grey tiles, a large mirror, a sink with a modern faucet, a toilet, and a glass-enclosed shower with a showerhead. A towel hangs on the left side, and a small trash bin is visible near the door.
  • Modern kitchen with a white cabinetry, a stainless steel dishwasher, and a white washing machine. The floor is wooden, and the countertop is black.
  • Staircase with wooden handrail and wrought iron balustrade, leading to a white door with a glass panel.
  • A multi-story residential building with multiple balconies and windows, featuring a mix of architectural styles and colors.
  • Floor plan of a house with living room, kitchen, bedroom, bathroom, hallway, and garden.
  • Street map showing various locations and landmarks in Zurich, Switzerland, including restaurants, hotels, and public spaces.
1 / 14
Outdoor seating area with a round black metal table, two wicker chairs, a cup, and a sign that reads "Lieblingsplatz" in German.
Balcony with a round table, chairs, and decorative cushions, overlooking a palm-lined street.
Modern kitchen with white cabinets, black countertops, and a wooden floor. Features a sink, faucet, oven, and a bottle on the counter. A large window with a view of a balcony is visible.
CHF 2'984.– Premium
3 Zimmer53m² Wohnfläche
Elisabethenstrasse 5, 8004 Zürich

Wohlfühloase mit Whirlpool im Trendquartier mit Balkon und Gartensitzplatz

English Version please see below!Wohlfühloase mit Whirlpool im Trendquartier – Balkon & eigener GartensitzplatzDiese boutiqueartige, teils möblierte Wohnung in einem charmanten Altbau von 1915 wurde 2023 liebevoll renoviert und bietet ein aussergewöhnliches Wohngefühl für Singles oder Paare mit gehobenen Ansprüchen. Highlight ist der private Whirlpool sowie der exklusive, palmengesäumte Gartensitzplatz und ein gemütlicher Balkon.Der lichtdurchflutete Wohnbereich überzeugt mit stilvollem Essplatz, komfortablem Sofa (auch als Gästebett) und viel Stauraum im Büro. Die grosszügige Küche lädt zum Kochen ein – Frühstück im Schatten dank cleverem Sonnenschutz, Abendessen zwischen Kräutern und Palmen inklusive. Geschirrspüler und eigene Waschmaschine sorgen für maximalen Komfort.Im modernen Bad erwartet Sie eine Regenwalddusche. Das Kellerabteil bietet zusätzlichen Stauraum und sogar einen exklusiven Weinschrank.Die Lage könnte kaum besser sein: Tram 3 & 14, Bus, S-Bahn Wiedikon, Migros, Coop sowie zahlreiche Cafés, Bars und Restaurants liegen direkt vor der Tür. Die Badis, Kinos und der Hauptbahnhof sind schnell erreichbar – ideal für Stadtmenschen und Vielreisende.Kurzum: Eine seltene Gelegenheit im Herzen von Zürichs trendigstem Quartier. Bitte vollständige Bewerbung einreichen. Keine Immobilienmakler.Boutique Oasis with Hot Tub in Zurich’s trendiest District – Balcony & Private Garden LoungeThis boutique-style, partly furnished apartment in a charming 1915 historic building was lovingly renovated in 2023 and offers an exceptional living experience for singles or couples with refined tastes. Highlights include the private hot tub, a palm-lined garden seating area, and a cozy balcony.The bright living area features a stylish dining space, a comfortable sofa that doubles as a guest bed, and generous storage in the office. The spacious kitchen invites you to cook and enjoy meals on the balcony or in your exclusive garden lounge. A smart sunshade system keeps breakfast cool on hot days, while evenings are scented with herbs from your own planters. A dishwasher and private washing machine add everyday convenience.The modern bathroom offers a refreshing rainforest shower, and the basement includes extra storage plus an exclusive wine cabinet.The location is unbeatable: Tram lines 3 & 14, buses, the Wiedikon S-Bahn, Migros, Coop, cafés, bars, and restaurants are all just steps away. Swimming spots, cinemas, and the main station are quickly reached—perfect for urban lifestyles and frequent travelers.In short: A rare opportunity in the heart of Zurich’s most vibrant neighborhood. Please submit a complete application. No real estate agents.

Wegzeit
-
  • Modern kitchen with white cabinets, a central island, and large windows overlooking a residential area.
  • Modern, minimalist hallway with white walls, light wooden flooring, and recessed ceiling lighting. Features a closed door and an open doorway leading to another room.
  • Bright bedroom with wooden flooring, large window, bed with floral bedding, and patterned rug.
  • Bright room with wooden flooring, large windows, a chair, a table with a laptop, and a small rug.
  • Modern bathroom with a white sink, wooden cabinet, large mirror, and a glass-enclosed shower area with marble accents.
  • Modern bathroom with a large window, a white sink, a bathtub with a glass shower enclosure, a toilet, and a mirror. The floor is light wood, and there are two small rugs in front of the sink and bathtub.
  • Floor plan of a 123.8 m² apartment on the first upper floor, including living/dining/kitchen area, three bedrooms, bathroom, hallway, and staircase.
1 / 7
Modern, minimalist hallway with white walls, light wooden flooring, and recessed ceiling lighting. Features a closed door and an open doorway leading to another room.
Bright bedroom with wooden flooring, large window, bed with floral bedding, and patterned rug.
Bright room with wooden flooring, large windows, a chair, a table with a laptop, and a small rug.
CHF 4'570.– Premium
4.5 Zimmer116m² Wohnfläche
Loorenrain 7, 8053 Zürich

Ruhig wohnen im Eigentumsstandard mit viel Privatsphäre – nur vier Wohneinheiten

Ruhig wohnen, durchatmen und dennoch bestens mit der Stadt verbunden sein: Diese hochwertige 4.5-Zimmer-Wohnung in Zürich-Witikon verbindet Privatsphäre, Wohnqualität und naturnahe Erholung auf besondere Weise. Rund 116 m² Wohnfläche, ein grosszügiger Balkon und die kleine Liegenschaft mit nur vier Wohneinheiten schaffen ein Wohnumfeld für Menschen mit hohen Ansprüchen an Komfort, Ruhe und Lebensqualität.Ihre Vorteile: • Ruhige und private Wohnlage im beliebten Zürich-Witikon • Kleine Liegenschaft mit nur vier Wohneinheiten • Ausbau im Eigentumsstandard, Baujahr 2022 • Ca. 116 m² Wohnfläche mit durchdachter Raumaufteilung im 1. Obergeschoss mit Lift • Grosszügiger Balkon mit sonniger Ausrichtung • Heller Wohn- und Essbereich mit offener Küche • Drei flexibel nutzbare Zimmer für Homeoffice, Gäste oder Familienleben • Zwei Badezimmer mit Fenstern • Parkett, Bodenheizung, kontrollierte Wohnungslüftung, elektrische Storen und Glasfaser • Private Waschmaschine/Tumbler in der Wohnung • Reduit, separater Keller und Lift • Optionaler Tiefgaragenplatz mit E-Ladestation: CHF 170.– / Monat • Nichtraucherwohnung Ein Zuhause mit Ruhe und PrivatsphäreWillkommen an der Loorenrain 7 in Zürich-Witikon. Wer Ruhe, Privatsphäre und eine überschaubare Hausgemeinschaft schätzt, findet hier ein Zuhause mit besonderer Wohnqualität. Die 2022 erstellte Liegenschaft mit nur vier Wohneinheiten verbindet modernen Eigentumsstandard mit einer angenehmen, persönlichen Atmosphäre.Der helle Wohn- und Essbereich mit offener Küche bildet das Herzstück der Wohnung. Grosse Fensterflächen, die sonnige Ausrichtung und der direkte Zugang zum grosszügigen Balkon schaffen eine freundliche Wohnatmosphäre mit angenehmem Bezug nach aussen. Der Balkon erweitert den Wohnraum und bietet Platz zum Ankommen, Durchatmen und Geniessen.Drei weitere Zimmer eröffnen flexible Möglichkeiten für Schlafen, Homeoffice, Gäste oder Familienleben. Zwei Badezimmer mit Fenstern, Parkettböden, Bodenheizung, kontrollierte Wohnungslüftung und elektrische Storen unterstreichen den hohen Wohnkomfort. Glasfaseranschluss, private Waschmaschine/Tumbler, Reduit und Keller ergänzen das durchdachte Raumangebot.Lage und Umgebung - Wohnen in Zürich-WitikonDie Wohnung liegt an sonniger und ruhiger Lage im beliebten Zürcher Quartier Witikon. Die Umgebung verbindet Privatsphäre und naturnahes Wohnen mit hoher Alltagstauglichkeit: Spazierwege, Wald und Sportmöglichkeiten befinden sich praktisch vor der Haustür, während ÖV, Einkaufsmöglichkeiten, Bäckerei, Apotheke und weitere Angebote des täglichen Bedarfs bequem zu Fuss erreichbar sind.Ideal für alle, die ruhig und hochwertig wohnen möchten, ohne auf die Nähe zur Stadt Zürich zu verzichten.

Wegzeit
-
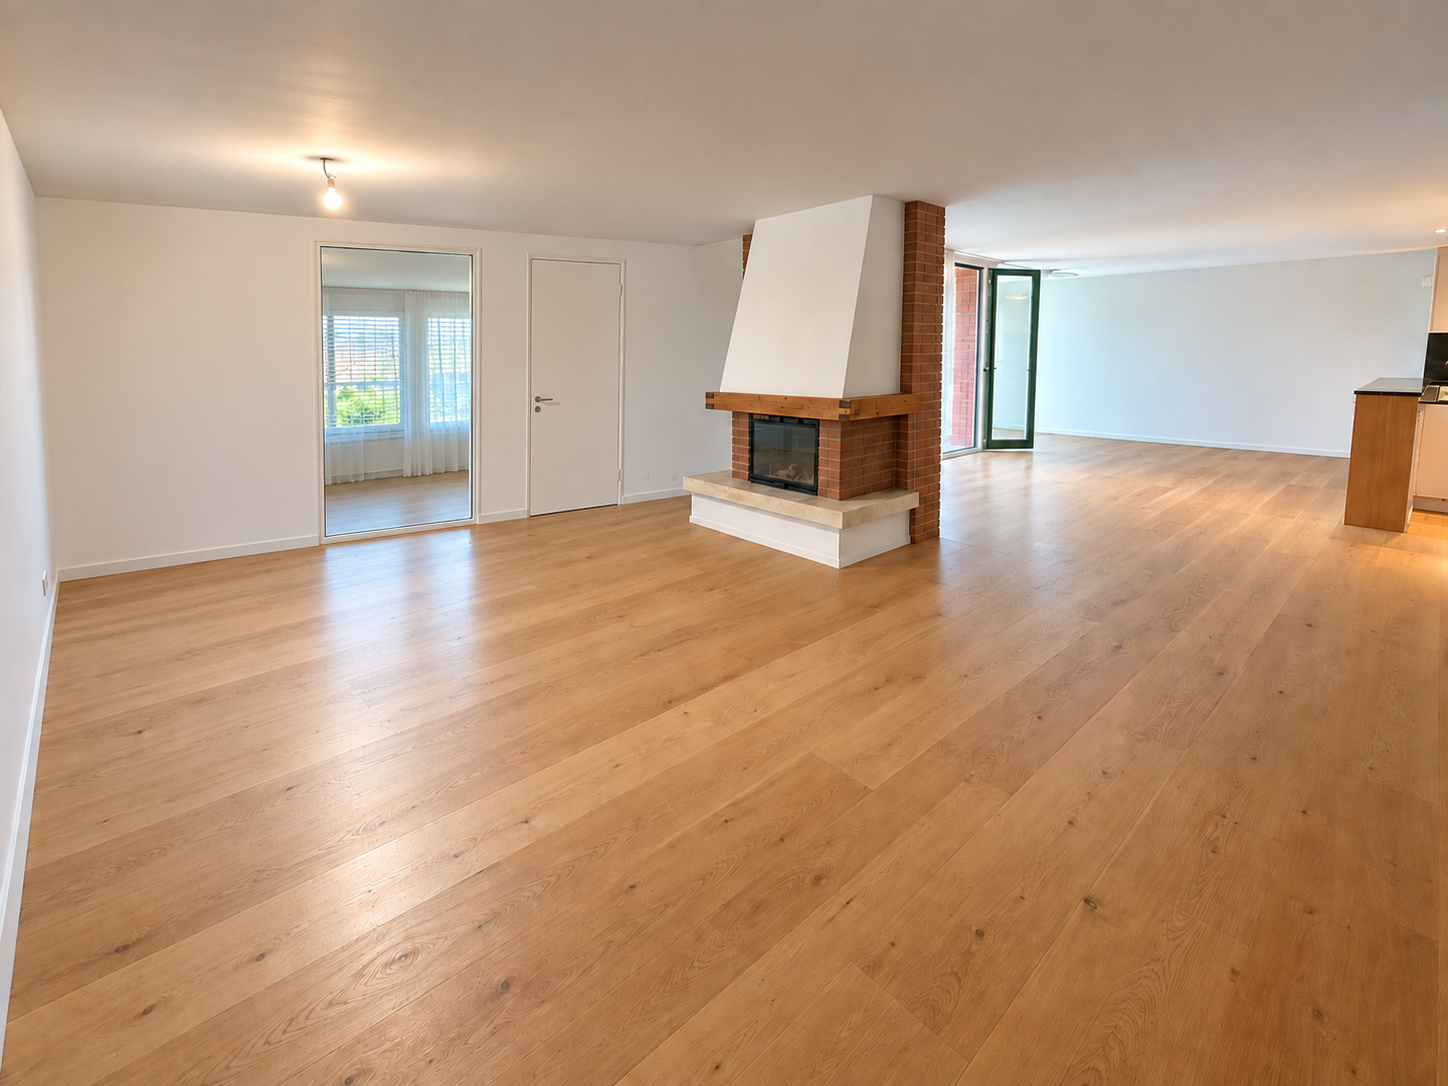
  • Bright, open room with wooden ceiling and floor, fireplace with brick surround, large glass doors leading outside, and a central table.
  • Empty room with wooden flooring, white walls, and a brick fireplace with a wooden bench. Large windows and sliding glass doors provide natural light and access to the outdoors.
  • Empty room with wooden flooring, white walls, a white counter, and a door leading to another area. The room has large windows with a view of greenery outside.
  • Empty hallway with white walls, wooden ceiling, tiled floor, and a glass cabinet on the left side.
  • Modern small kitchen with oven, sink, tiled flooring, a window, white walls and cabinets
  • Bathroom with a bathtub, sink, mirror, and shelves. Green tiled walls and a frosted window.
  • Empty room with wooden flooring, white walls, a window with a radiator below, and a slanted wooden ceiling.
  • Empty room with light wooden flooring, white walls, a window with a view of greenery, a radiator, and a small shelf above it.
  • House with a flat roof, white walls, a wooden door, glass windows, paved walkway, and green grassy yard with a green fence.
  • A well-maintained garden with a neatly trimmed lawn, surrounded by trees and shrubs, adjacent to a modern house with large windows and a sloped roof.
  • Garden with red maple tree, several trees, red leaves, distant houses, lush green trees, brown roof, buildings
  • House with gable roof, chimney, surrounded by trees, walled area
  • Two closed wooden garage doors with green vines, concrete walls, and a paved area
1 / 13
Empty room with wooden flooring, white walls, and a brick fireplace with a wooden bench. Large windows and sliding glass doors provide natural light and access to the outdoors.
Empty room with wooden flooring, white walls, a white counter, and a door leading to another area. The room has large windows with a view of greenery outside.
Empty hallway with white walls, wooden ceiling, tiled floor, and a glass cabinet on the left side.
CHF 2'980.– Premium
3.5 Zimmer
Risigrundweg 10, 8903 Birmensdorf

Traumhafte 3.5 Zimmer-Wohnung in freistehendem Zweifamilienhaus mit Aussicht und Garten in 8903 (ZH)

Wollen Sie dem hektischen Alltag entfliehen und in eine idyllische, naturnahe Umgebungeintauchen?Diese charmante Wohnung in freistehendem Zweifamilienhaus verbindet die Ruhe und Schönheitder Natur mit der Nähe zur Stadt. Hier geniessen Sie nicht nur traumhafte Ausblicke auf die grüneHügellandschaft, sondern auch ein wohliges Zuhause mit viel Privatsphäre, Platz und einemeinzigartigen Charakter.Raumaufteilung & Ausstattung· Helles Wohnzimmer mit Cheminée und direktem Zugang zur Terrasse und Balkon· Grosse Terrasse und Balkon mit atemberaubender Aussicht· Separate Küche mit Fenster und Blick ins Grüne und viel Stauraum· Essbereich angrenzend an Küche und Wohnzimmer mit Blick in den Garten· 2 Schlafzimmer mit Eichen-Parkettboden und schöner Aussicht. Modernisiertes Badezimmer mit Feinsteinzeugplatten, Badewanne und Doppel-Lavabo. Separates Gäste-WC mit Lavabo und Fenster· Einbauschränke im Korridor für zusätzlichen Stauraum· Privater Waschraum: Waschmaschine und Tumbler sind neuste Schulthess Modelle,Lavabo und Wäscheleine· Zusätzlicher Stauraum: Estrich/Winde mit AuszugstreppeAussenbereich· Sonnige Terrasse und Balkon mit fantastischem Panorama Blick· Privater Gartenanteil - ideal zum Entspannen oder Spielen· Eigene Garage, abschliessbar, kann dazu gemietet werdenLage & UmgebungDas freistehende Haus mit zwei Wohnungen liegt in einem ruhigen Einfamilienhaus-Quartier amWaldrand. Naturfreunde erreichen den Wald in nur 3-4 Gehminuten, perfekt für Spaziergänge,Jogging oder als Spielparadies für Kinder.Trotz der naturnahen Lage sind Sie hervorragend angebunden:· Bushaltestelle in ca. 5 Gehminuten· Zürich-Triemli (10 Fahrminuten), Altstetten, Wiedikon (15 Fahrminuten) und Stadtzentrum inwenigen Fahrminuten erreichbar· Einkaufsmöglichkeiten wie Migros, Coop, Apotheke direkt in der NäheDie Kombination aus Ruhe, Natur und gleichzeitig schneller Erreichbarkeit der Stadt macht dieseWohnung besonders attraktiv.Highlights auf einen Blick· Schnelle Verbindung ins Zentrum von Zürich· Traumhafte Aussicht. Sonnige Ausrichtung: Morgen-, Mittag- und Abendsonne· Balkon & Terrasse· Privater Garten· Wohnzimmer mit Kamin· Renoviert (2025)· Eigene Garage, abschliessbar, kann dazu gemietet werden· Eigener Waschraum mit Waschmaschine, Tumbler, Lavabo und Wäscheleine· Viel Stauraum (Einbauschränke, Estrich)· Kinderfreundlich & naturnahDiese Wohnung ist ideal für Paare, kleine Familien oder Singles, die sich nach einem Rückzugsort mitbesonderem Charme sehnen. Ein Ort, an dem Sie in die Natur eintauchen und gleichzeitig die Nähezur Stadt geniessen können.Überzeugen Sie sich selbst bei einer Besichtigung und lassen Sie sich von der einzigartigenAtmosphäre verzaubern.Wir freuen uns auf Ihre Kontaktaufnahme:herzogimmoconcept@gmail.comKontaktFrau Herzog

Wegzeit
-
Neubau
1 / 12
CHF 4'360.– Premium
4.5 Zimmer97m² Wohnfläche
Herrligstrasse 7, 8048 Zürich

Im Herzen von Altstetten grosszügige 4.5-Zimmer-Neubauwohnung mit Gartensitzplatz

loomi-altstetten.ch mittendrin. Zuhause.Im lebendigen Zürich Altstetten befindet sich Loomi ein modernes Wohngebäude für alle, die urban wohnen möchten und Wert auf Komfort, Nachbarschaft und ein unkompliziertes Zusammenleben legen. Es stehen nur noch zwei 4.5-Zimmer-Wohnungen zur Verfügung. Diese eignen sich hervorragend für Paare, Familien oder Wohngemeinschaften, die ein gut angebundenes und komfortables Zuhause mit viel Platz suchen.Die Wohnung im Erdgeschoss überzeugt mit einem durchdachten Grundriss, drei geräumigen Zimmern und einem grosszügigen Wohn-/Essbereich. Sie verfügt zudem über einen gemütlichen Sitzplatz, der teilweise überdacht und teilweise im Freien liegt ideal für entspannte Stunden im Aussenbereich. Viel Licht und hochwertige Materialien sorgen für ein angenehmes Wohngefühl.Bezug: per sofort möglichPerfekte Kombination aus Stadtleben und Ruhe • ÖV, Einkauf, Restaurants und Freizeitangebote in Gehdistanz • Rasch im Kreis 4/5, beim Bahnhof Altstetten oder am Letzigrund • Begrünte Aussenräume und ein eigener Spielplatz für gemütliche Momente im Freien Bewerben Sie sich jetzt oder kontaktieren Sie uns für einen Besichtigungstermin!Alle Informationen zu den verfügbaren Wohnungen und die direkte Bewerbungsmöglichkeit finden Sie unter:www.loomi-altstetten.chLoomi wo das Leben einfach funktioniert. Gemeinsam noch besser.

Wegzeit
-

Zusätzliche Informationen

Überblick

Seit einigen Jahren hat Stallikon einen stetigen Zuwachs an dort lebenden Menschen verzeichnet, genauer gesagt liegt dieser bei 2.2% auf 3909 Einwohner:innen.

Demografische Daten

Die Durchschnittseinkommen belaufen sich auf CHF 109’990. In der Region haben 30.44% der Bevölkerung einen Hochschulabschluss, 19.74% der Bevölkerung haben eine höhere Berufsausbildung genossen, 38.56% der Bevölkerung können den SEK II-Abschluss (Matura oder Berufslehre) vorweisen und 11.26% der Einwohner:innen sind derzeit in der Schulausbildung. Die Arbeitslosenquote bewegt sich momentan bei 1.23%.

Steuern

Die Steuerbelastung beläuft sich auf 9.87%. Der tatsächliche Steueranteil ist individuell verschieden und bemisst sich unter anderem an der Höhe des tatsächlichen Einkommens, dem Familienstand oder der Höhe an Abzügen. Die Steuerbelastung einer kinderlosen, ledigen Person in Stallikon beträgt 14.14%. Im Durchschnitt zahlt ein pensioniertes Paar (Ü 65) 13.01%, ein Ehepaar mit zwei Kindern 6.02% und ein kinderloses, verheiratetes Paar 9%.

Neubau

Stallikon hat in den vergangenen 5 Jahren 37 neue Wohnungen erhalten. Von den neuen Wohnungen sind 7 3-Zimmer-Wohnungen und 15 Wohnungen mit 4 Zimmern. 10 5-Zimmer-Wohnungen und 2 Wohnungen mit 6 und mehr Zimmern erweitern das Angebot am Wohnungsmarkt. Stallikon ist vor allem für Familien ein interessanter Wohnort.

Bestand

Die Neubauten haben dazu geführt, dass der Wohnbestand weiter angewachsen ist und es in Stallikon nun 1754 Wohnungen gibt. Die gesamte Zahl der 1-Zimmer-Wohnungen beläuft sich dabei auf 37. Bei Wohnungen mit 2, 3 und 4 Zimmern liegt der Wohnbestand bei 148, 317 und 538 Wohnungen. Die sehr grossen Wohnungen mit 5 Zimmern haben einen Bestand von 486 Wohnungen und die mit 6 Zimmern oder mehr liegen bei 228.

Unbelegte Wohnungen

In Stallikon sind 1.08% der Wohnungen unbewohnt. So sind 2.7% der 1-Zimmer-Wohnungen, 2.7% der Wohnungen mit 2 Zimmern, 1.26% bei den 3-Zimmer-Wohnungen, 0.19% bei den Wohnungen mit 4 Zimmern als auch 1.44% der 5-Zimmer-Wohnungen aktuell leer. Die Leerstandsquote von Wohnungen mit mehr als 5 Zimmern beträgt 1.26%, wovon 0.88% Wohnungen mit mindestens 6 Zimmern betreffen.

Immobilienmarkt (nur Vermietung)

Mietobjekte werden pro Monat zu einem durchschnittlichen Preis von CHF 2070 angeboten. Ein Viertel aller angebotenen Mieten ist günstiger oder entspricht einer monatlichen Miete von CHF 1680 (25%-Quantil). Ausserdem sind 75% der monatlichen Mieten geringer oder gleich einem Preis von CHF 2558.