5 Treffer - Wohnung mieten in Region Rhône-Alpes FR

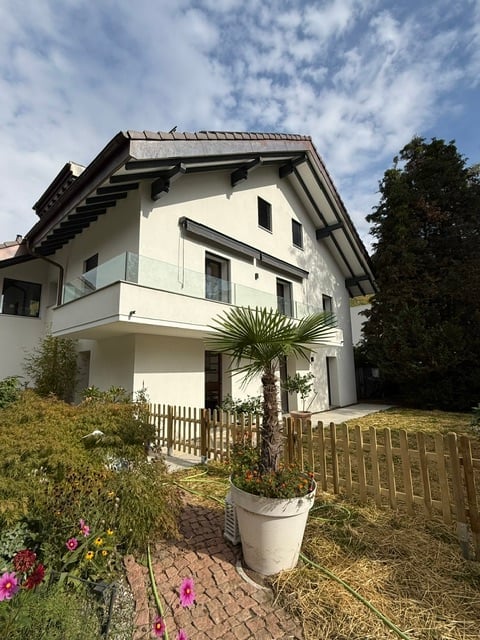
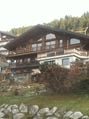
  • A large, multi-story wooden chalet-style building with a steeply pitched roof, surrounded by trees and a stone pathway.
  • Spacious living room with exposed wooden beams, a large fireplace, a white leather sofa, a coffee table, a television, and a dining area with a table and chairs.
  • Cozy wooden-beamed bedroom with a large bed, red armchair, small table, and television mounted on the wall. The room features exposed wooden beams and warm lighting.
  • Wooden balcony with a scenic mountain view, featuring wooden railings, stone stools, and a fireplace in the adjacent room.
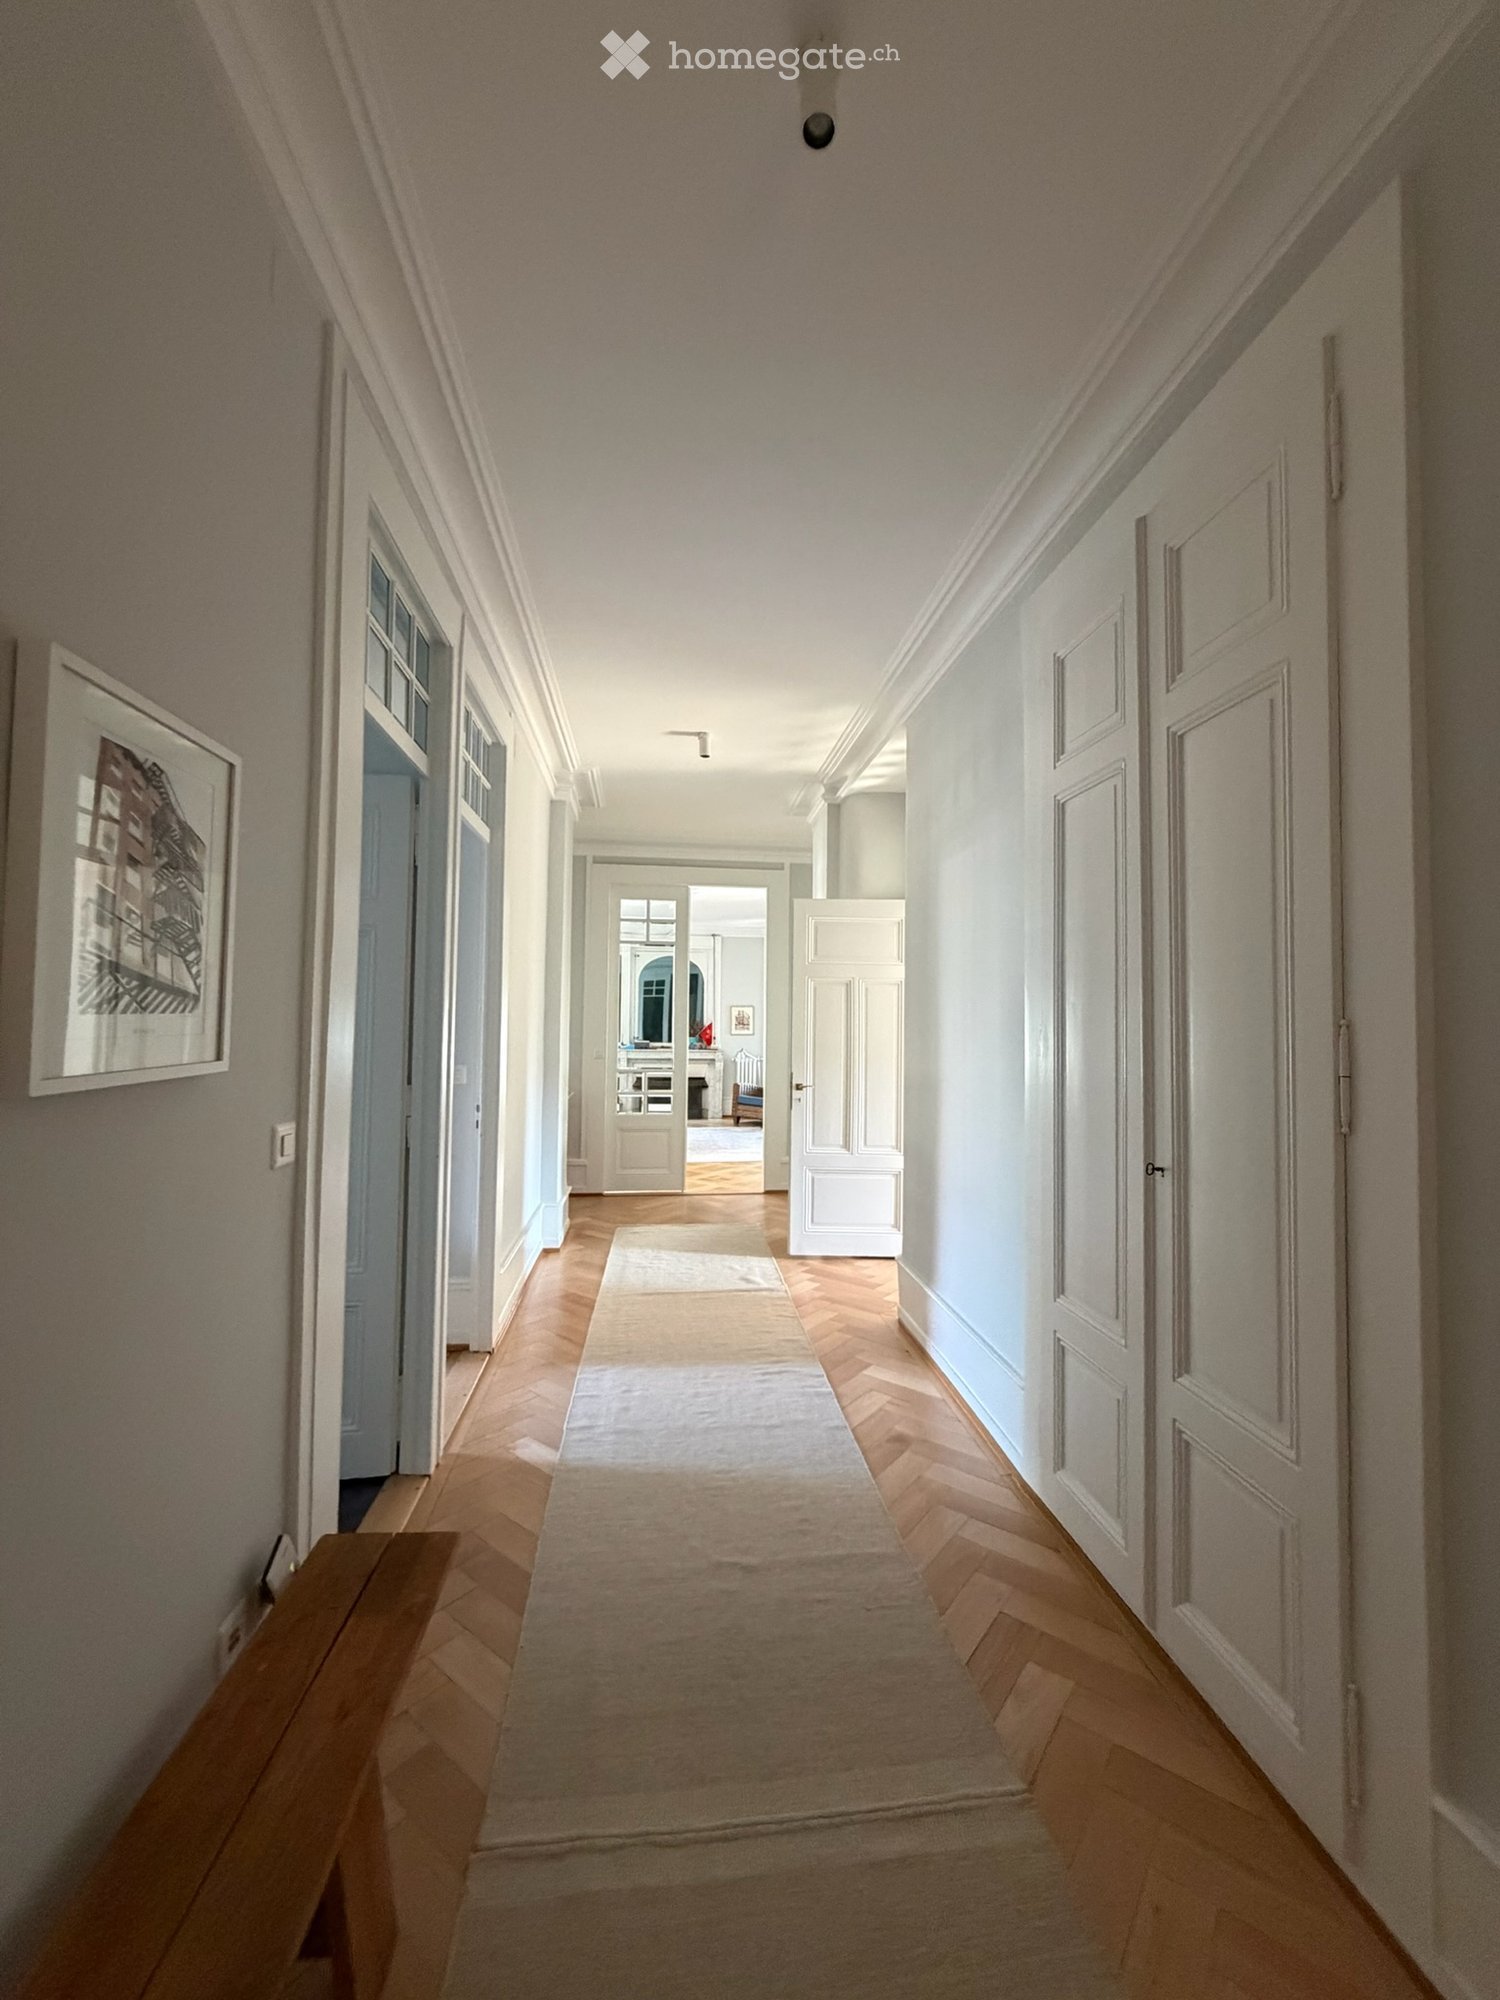
  • Hallway with exposed wooden beams, stone pillar, wooden cabinet, shelves, and a small wooden bench with a fur throw.
  • Modern kitchen with wooden beams, stainless steel appliances, island with black countertop, and various kitchen items on the counter.
  • Cozy attic bedroom with wooden beams, a round bed, nightstand, and a chair. The room features exposed wooden beams and a modern, minimalist design.
  • Cozy wooden room with large window overlooking a mountain view, featuring a sofa, chair, small table, and lamp.
  • Cozy wooden bedroom with a large bed, nightstands, lamps, and a fur wall hanging.
1 / 9
EUR 2'800.– Top
6 Zimmer170m² Wohnfläche
191 Route du Taude, Châtel, France, 74390 Châtel

Unabhängige Wohnung in Châtel

Wir vermieten für ein Jahr, in Châtel (74390 Frankreich), in einem Chalet, das 600 m vom Zentrum entfernt ist, eine möblierte Hochklasse-Wohnung von 170 m2, die sich im Erdgeschoss aus einem Eingang, einem Raum von über 50 m2 mit einer voll ausgestatteten Küche, einer Insel, einem Esstisch und einem Wohnzimmer mit zentralem Kamin, Vitrine und zwei Leder-Sofas, 3 Schlafzimmern, 3 Badezimmern, 3 WC und im Obergeschoss 2 Schlafzimmern (die in ein Büro und ein Spielzimmer umgewandelt werden können), 1 Badezimmer und 1 WC, 1 Südbalkon, 1 Garage, die mit der Küche verbunden ist, 1 Carport und 3 Parkplätze zusammensetzt.Diese Wohnung befindet sich im letzten Stock eines 3-stöckigen Chalets, aber dennoch im Erdgeschoss (vom Hintereingang aus), sie hat einen vollständig unabhängigen Eingang, sie liegt in einer sehr ruhigen Sackgasse, ist nach Süden ausgerichtet und bietet eine atemberaubende Aussicht ohne vis-à-vis.Es ist bis Ende März 2027 für touristische Vermietung vermietet (4800 € pro Woche), wir leben jetzt in Spanien und es ist zu schwierig, sich um diese Art von Vermietung zu kümmern, wenn man nicht vor Ort wohnt. Wir werden bis zum 22./23. Oktober in Châtel sein, wenn Sie die Wohnung besichtigen möchten, genügt ein Anruf unter 0033 682 990 549.Sie können eine virtuelle Besichtigung der Wohnung mit dem folgenden Link durchführen: https://goo.gl/maps/2Ast9TuP9NDvET7N6Wir bleiben Ihnen für weitere Informationen zur Verfügung.

1 / 11
EUR 4'200.–
7 Zimmer173m² Wohnfläche
01210 Ferney-Voltaire

Triplex en Attique de Prestige aux Portes de Genève ? Centre de Ferney-Voltaire

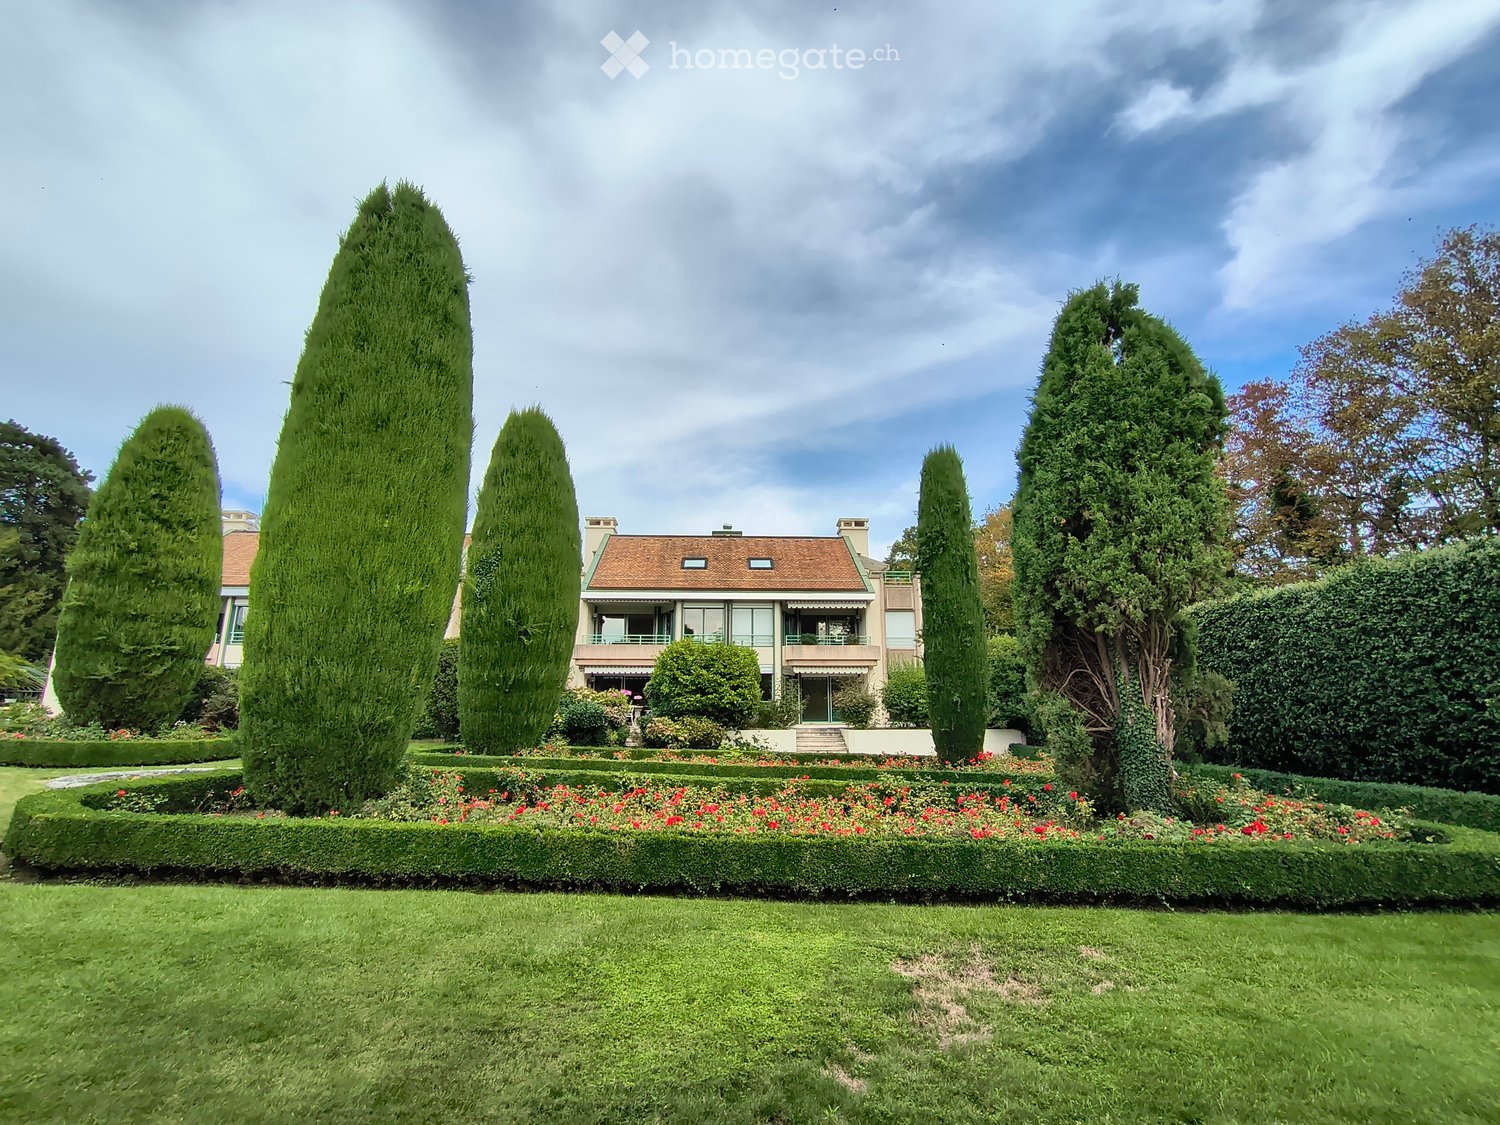
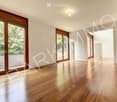
Situé au centre de Ferney-Voltaire, à seulement 2 minutes de la frontière genevoise, ce luxueux triplex en attique de 4 chambres niché dans un parc historique sécurisé offre des prestations haut de gamme. Le séjour bénéficie de grandes fenêtres offrant une ventilation croisée, un ensoleillement optimal et un apport constant d'air frais, le tout avec une vue imprenable sur un cadre verdoyant et naturel. L'intérieur comprend un parquet en chêne massif, une belle hauteur sous plafond (>3.60m), une cheminée et une cuisine Varenna/Gaggenau avec îlot en granite. Complété par 2 balcons et un double box fermé en sous-sol, il bénéficie d'un accès immédiat au centre-ville et d'un arrêt de bus au pied de la résidence menant directement aux Organisations Internationales et à l'aéroport.Rez-de-chausséeEntrée indépendante avec hall et penderie1er étageGrand séjour avec cheminée et accès balconSalle à mangerCuisine américaine équipée avec accès balcon1 chambre (ou bureau)Salle de jeux / billard (possibilité de la transformer en 5e chambre)Salle d'eau / doucheWC visiteursBuanderie / local technique2e étage (Attique)Suite parentale avec grand dressing2 grandes chambres avec placards intégrésSalle de bains avec fenêtreContact:Winnie Sun076 523 29 08winniesun@sunny-properties.ch--------------------------------------------------------------------------Prestigious Triplex Penthouse at the Gates of Geneva ? Ferney-Voltaire CenterLocated in Ferney-Voltaire just 2 minutes from the Geneva border, this luxurious 4 bedroom triplex penthouse is set in a historic, gated castle estate. The living room features large windows that create cross-ventilation, providing optimal sunlight, a continuous flow of fresh air, and pleasant views of the surrounding natural greenery. The high-end interior features massive oak floors, high ceilings (>3.60m), a fireplace, and a Varenna/Gaggenau kitchen with a granite island. Complete with 2 private balconies, a double underground garage box, and a bus stop at the doorstep, it offers direct, seamless access to Geneva Airport and International Organizations.Ground FloorPrivate entrance hall with wardrobe1st FloorLiving room with fireplace and balcony accessDining roomOpen kitchen with balcony accessBedroom (or office)Playroom / pool room (convertible to 5th bedroom)Shower roomVisitor WCUtility / laundry room2nd FloorMaster bedroom with dressing room2 additional bedrooms with fitted wardrobesBathroom with windowContact:Winnie Sun076 523 29 08winniesun@sunny-properties.ch

Gratis Nachmieter finden

Erstelle ein kostenloses Inserat auf Homegate und finde in kürzester Zeit den perfekten Nachmieter für deine Wohnung.

Jetzt inserieren
Weitere Objekte in deinem automatisch erweiterten Suchgebiet
20 Treffer - Umkreis: + 10km
1 / 13
  • Balkon / Terrasse
  • Aussicht
  • Parkplatz
  • +5
CHF 2'064.– Premium
1.5 Zimmer23m² Wohnfläche
Chemin de Surville 1, 1201 Genève

City Pop Geneva – Surville: Modern Living with Flexibility and Comfort

Discover fully furnished, design-forward apartments in the City Pop Surville residence, located at Esplanade de Surville 1, 1213 Lancy.Why Choose City Pop Surville?Modern Apartments, Ready to Move In Stylish and functional apartments ranging from 23 to 70 m², starting at CHF 480/week. Available apartment types: S, M, and XL. Each apartment includes: • Fully equipped kitchen • Private bathroom • Queen-size bed • Smart storage solutions • Wi-Fi and Smart TV • Towels and bed linen • All utilities included Shared Amenities to Live, Move & Connect All included in your rent: • Fully equipped professional gym • Co-living lounge with food corner • Rooftop terrace with panoramic views of Lake Geneva Prime Location In the Surville district, just minutes from downtown Geneva and public transport, yet surrounded by greenery and calm.Flexible Stay Options Book from a minimum of 4 weeks. Optional services available through the City Pop app: • Weekly or bi-weekly cleaning • Parking upon request • Laundry service How to Book • Download the City Pop app (iOS or Android) • Create an account • Choose Geneva as your city • Set your check-in and check-out dates • Confirm your booking 📩 For questions or more information, contact us at contact.ch@citypop.com___________________________________FRCity Pop Genève – Surville : Un mode de vie moderne, flexible et tout inclusDécouvrez des appartements design et entièrement meublés dans résidence City Pop Surville, située à l’Esplanade de Surville 1, 1213 Lancy.Pourquoi choisir City Pop Surville ?Appartements modernes, prêts à vivre Des logements fonctionnels et élégants, de 23 à 70 m², à partir de CHF 480/semaine. Types disponibles : S, M et XL. Chaque appartement comprend : • Cuisine entièrement équipée • Salle de bain privative • Lit queen-size • Solutions de rangement intelligentes • Wi-Fi et Smart TV • Serviettes et linge de lit • Toutes les charges comprises Espaces communs pour vivre, bouger et se connecter Inclus dans le loyer : • Salle de sport professionnelle entièrement équipée • Lounge de co-living avec coin repas • Terrasse sur le toit avec vue panoramique sur le lac Léman Emplacement privilégié Dans le quartier Surville, à quelques minutes du centre-ville de Genève et des transports publics, tout en offrant un cadre calme et verdoyant.Durées de séjour flexibles Réservation à partir de 4 semaines minimum. Services optionnels disponibles via l'application City Pop : • Service de ménage (hebdomadaire ou bihebdomadaire) • Places de parking sur demande • Service de Blanchisserie Comment réserver • Téléchargez l’application City Pop (iOS ou Android) • Créez un compte • Choisissez Genève comme ville • Définissez vos dates d’arrivée et de départ • Confirmez votre réservation 📩 Pour toute question ou information complémentaire : contact.ch@citypop.com

  • Balkon / Terrasse
  • Aussicht
  • Parkplatz
  • +5
Wegzeit
-
1 / 13
  • Aussicht
  • Parkplatz
  • Lift
  • +2
CHF 1'797.– Premium
1.5 Zimmer23m² Wohnfläche
Rue du Petit Rocher 6, 1003 Lausanne

City Pop - La solution flexible pour les longs et courts séjours, pour se sentir toujours chez soi !

Nous proposons des appartements d'environ 23 m², de différents types (taille S, M, L, XL, Duplex, avec ou sans balcon) à partir de 415CHF/semaine.Nos ‘’Pop’’ entièrement meublés vous garantiront une expérience de vie authentique.Détendez-vous, travaillez, dormez, cuisinez dans un espace efficacement organisé avec : • Séjour ; • Cuisine entièrement équipée (lave-vaisselle, frigo, four, plaque à induction) ; • Salle de bain privées avec douche ; • Zone de couchage. Vous aurez la sensation d’un hôtel 4 étoiles !En outre, les appartements sont équipés de ; • Ustensiles de cuisine (vaisselle, verres, casseroles, etc.), ligne de lit et serviettes ; • Frais accessoires (eau, électricité) ; • Wi-Fi ; • Smart TV (excl. Serafe, ECA) • Petit déjeuner (croissant et café). Mais ce n'est pas tout !City Pop c’est un nouveau et innovant concept qui peut être réservé pour un minimum de 4 semaines et un maximum de 52 semaines.Des services supplémentaires sont disponibles et peuvent être activé facilement à travers de notre App : • Service de ménage ; • Cave ; • Parking intérieur ; • Service de blanchisserie C'est aussi facile que de réserver une chambre d’hôtel ! Téléchargez notre application "City Pop" et choisissez le Pop que vous préférez !En cas de doute ou question, contactez-nous ! Nous sommes heureux de vous aider !Si vous rencontrez des difficultés lors du processus de réservation ou si vous avez besoin d'informations supplémentaires, n'hésitez pas à nous contacter à l'adresse contact.ch@citypop.com. Notre équipe est à votre disposition pour vous fournir de l'assistance.___________________________________ENCity Pop - A flexible solution for long and short stays, to always feel at home.We offer centrally located apartments of about 23 m² (size S, M, L, XL or Duplex). Prices start from 415CHF/week.These furnished apartments guarantee an authentic living experience: you can relax, work, sleep, cook, all in an apartment with such an organized 4-star interior: • Complete furnished apartment with kitchen, living room, sleeping area and bathroom; • Complete inventory for kitchen (plates, glasses, pots, etc.), sleeping area and towels; • Expenses costs (electricity, water); • Fast Internet connection; • Smart TV (Serafe excluded, ECA excluded); • Breakfast (croissant and coffee). But there is more! This fantastic and innovative living concept is free of contractual restrictions regarding the minimum length of stay: City Pop can be booked for 4 weeks up to a maximum of 52 weeks.A wide range of standard and additional services is available, which can be activated e.g. via the City-Pop-App: • Cleaning service (weekly, biweekly or one-shot); • Storage; • Parking spot (indoor); • Laundry service. Create and adapt the range of services to best suit your needs and lifestyle.Book a Pop is easy as booking a hotel room!To book a Pop, download our App and choose the Pop you prefer!Get more information to our Website or through our App "Citypop"!We are looking forward to meeting you soon at City Pop!If you encounter any difficulties during the booking process or need further information, please do not hesitate to contact us at contact.ch@citypop.com. Our team is at your service to provide assistance.

  • Aussicht
  • Parkplatz
  • Lift
  • +2
Wegzeit
-
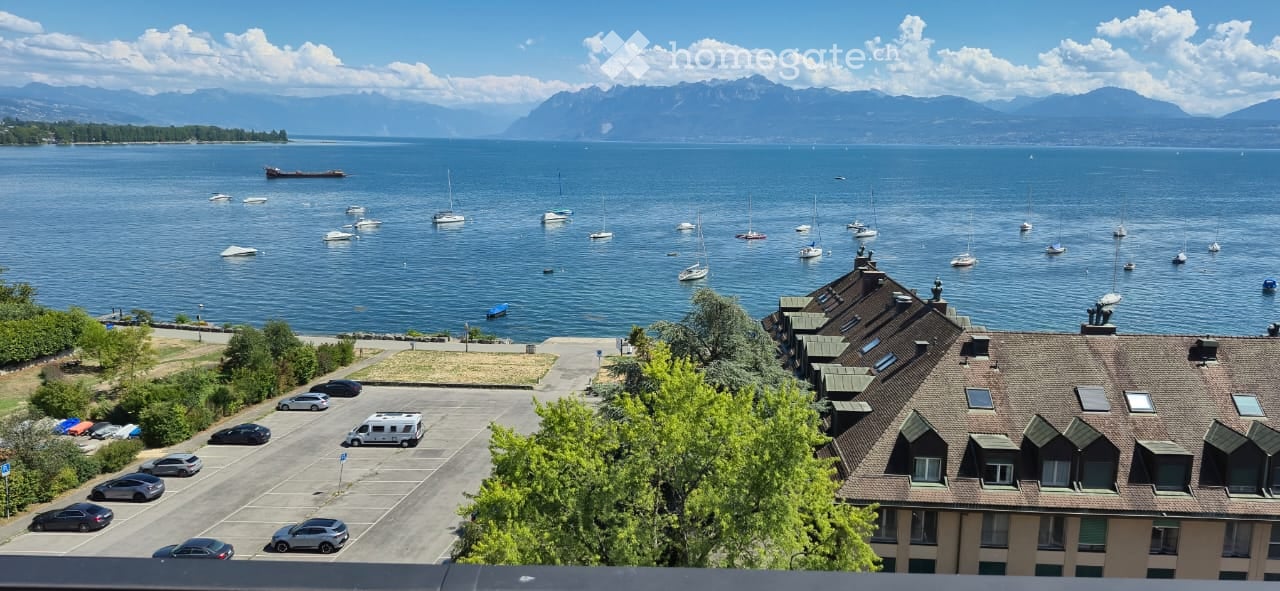
  • A scenic view of a lake with sailboats, surrounded by mountains, with a parking lot and buildings in the foreground.
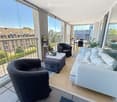
  • A modern, furnished balcony with a white sofa, two black armchairs, a small table, and a grey ottoman. The space features large glass windows and a view of the city.
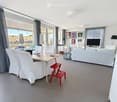
  • Open-plan living and dining area with large windows offering a view, featuring a white sofa, dining table with chairs, a red stool, and a television.
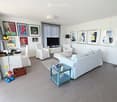
  • Bright living room with white walls, grey tiled floor, large sofa, coffee table, armchairs, ottoman, TV, and decorative artwork.
  • Modern kitchen with white cabinets, a dining table with four chairs, an oven, and a wine rack. The space is well-lit with a ceiling lamp and has a sleek, contemporary design.
  • A long, narrow hallway with white walls, beige tiled flooring, and several framed artworks displayed on the right wall. A small red table and a white cabinet with books and decorative items are visible at the end of the hallway.
  • A modern bedroom with a large bed, a red rug, a chair, a small table with a lamp, a screen, and two framed pictures on the wall. The room has wooden flooring and large windows with curtains.
  • Bright bedroom with wooden flooring, a large bed with a yellow blanket, a white chair, a television on a cabinet, and several picture frames on the walls.
  • Well-lit bedroom with wooden flooring, a built-in bed with drawers, an exercise bike, and framed artwork on the walls.
  • Modern bathroom with a toilet, sink, mirror, washing machine, dryer, laundry basket, and laundry rack.
  • Bathroom with a sink, bathtub, shower curtain, mirror, towel rack, and a small cart with towels and items.
1 / 11
A modern, furnished balcony with a white sofa, two black armchairs, a small table, and a grey ottoman. The space features large glass windows and a view of the city.
Open-plan living and dining area with large windows offering a view, featuring a white sofa, dining table with chairs, a red stool, and a television.
Bright living room with white walls, grey tiled floor, large sofa, coffee table, armchairs, ottoman, TV, and decorative artwork.
CHF 3'756.– Premium
4.5 Zimmer99m² Wohnfläche
Rue de Lausanne 33A, 1110 Morges

Moderne 4.5-Zimmer-Wohnung mit Seeblick in Morges

Entdecken Sie diese moderne 4.5-Zimmer-Wohnung im 2. Stock eines gehobenen Gebäudes in Morges, das 2018 erbaut und mit dem Minergie-Label zertifiziert wurde. Diese Immobilie bietet Komfort, Modernität und Qualität des Lebens und wird Sie bereits bei erstem Blick begeistern.Die Wohnung verfügt unter anderem über: • Eingangshalle und Flur geräumig und hell: Mit seinem beige gefliesten Boden und weißen Wänden bietet der Eingangsbereich eine warme und einladende Atmosphäre. • 3 gut durchdachte Schlafzimmer: Eine Elternsuite mit eigenem Bad, ausgestattet mit Dusche und Toilette, sowie zwei weitere Schlafzimmer, ideal für Kinder, ein Büro oder ein Gästezimmer. • Großes Badezimmer mit Badewanne: Ausgestattet mit einer Doppelwaschbecken, einer Waschmaschine und einem Trockner. • Moderne und helle Küche, die zum 35 m² großen Wohnzimmer offen ist: Die Küche ist ausgestattet mit eleganten weißen Einbauschränken, die viel Stauraum bieten, einem Backofen, einer Mikrowelle und einem Geschirrspüler, alles in einem sorgfältig gestalteten modernen Design. Durch die offene Küche entsteht ein großzügiger und gemütlicher Wohnbereich, ideal zum Empfangen von Gästen. • Balkon mit malerischem Blick (23 m²): Genießen Sie den atemberaubenden Blick auf den Genfer See mit seinen Segelbooten und den umliegenden Bergen. Dieser großzügige Bereich kann auch während der schönen Jahreszeit als echter Wohnbereich genutzt werden. • Parkplatz in einer gesicherten Tiefgarage: Ein sicherer Bereich für Ihr Fahrzeug, geschützt vor den Elementen. • Optimale Erreichbarkeit: Die Wohnung ist für Menschen mit eingeschränkter Mobilität zugänglich und verfügt über einen Aufzug. Das Appartement ist das ganze Jahr über von natürlichen Licht durchflutet und bietet einen ruhigen Lebensraum für den Alltag.Ideale Lage - Versteckt im Herzen von Morges, profitiert diese Immobilie von einer außergewöhnlichen Lage: • Bushaltestelle Blancherie nur 1 Minute zu Fuß entfernt • Supermarkt Aldi 5 Minuten zu Fuß entfernt • Bahnhof Morges-Saint-Jean 7-8 Minuten zu Fuß entfernt • Collège de Beausobre 6 Minuten zu Fuß entfernt • Apotheke Benu 8 Minuten zu Fuß entfernt • Fährterminal von Morges 11 Minuten zu Fuß entfernt • Hauptbahnhof von Morges 13 Minuten zu Fuß entfernt Das Appartement ist sofort verfügbar und bietet eine seltene Gelegenheit, in einer der begehrtesten Städte des Kantons Waadt zu wohnen. Verpassen Sie nicht die Chance, in einem außergewöhnlichen Umfeld zwischen See und Bergen zu leben.

Wegzeit
-
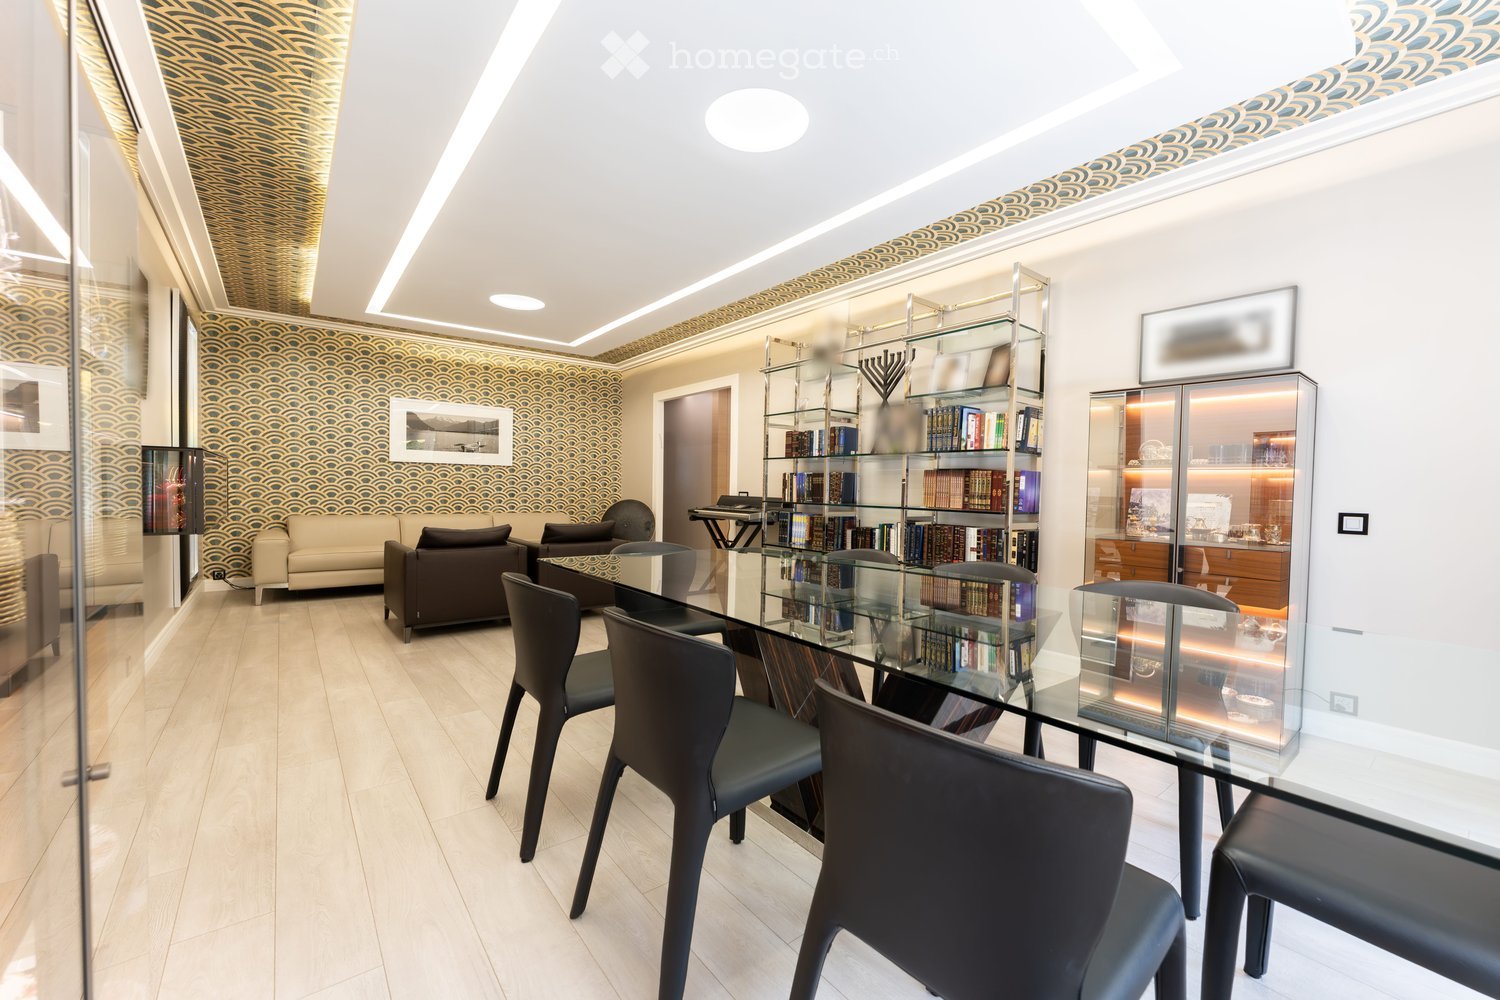
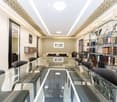
  • Modern living room with a glass dining table, black chairs, a beige sofa, and a bookshelf filled with books. The room features decorative wall patterns and recessed lighting.
  • Modern office or meeting room with glass table, black chairs, bookshelf filled with books, large mirror, and decorative wall art.
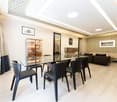
  • Modern living room with a glass dining table, black chairs, a sofa, a cabinet, and decorative wall art.
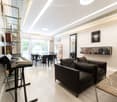
  • Modern, open-concept living and dining area with a sleek black sofa, dining table with chairs, a piano, and decorative mirrors. The space features a high ceiling with recessed lighting and a decorative border.
  • Modern living room with a white sectional sofa, a black leather chair, a glass coffee table, a large mirror, and a decorative fan. The walls feature a blue and gold patterned design, and the floor is tiled.
  • Modern living room with light-colored walls, white tile flooring, and a large mirror. Features a cream-colored sofa, a dark-colored loveseat, a glass coffee table, and a decorative wall piece.
  • Modern living room with light-colored wooden flooring, a cream-colored sofa, a small coffee table, a modern chair, and a decorative wall with a framed picture. The room features sleek, contemporary design elements and recessed lighting.
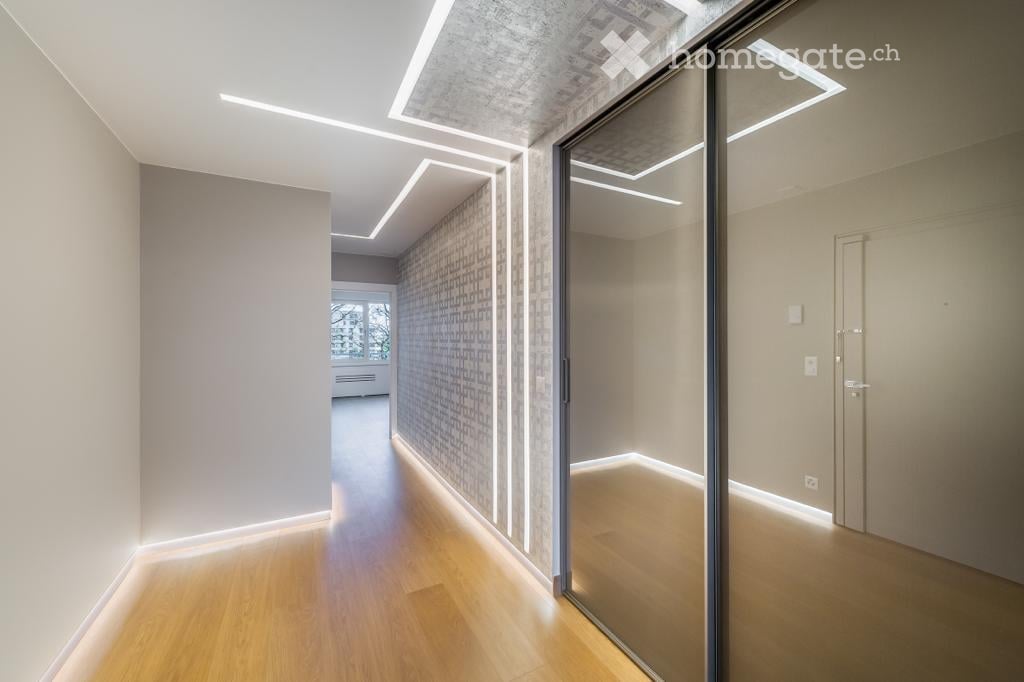
  • Modern hallway with light wooden flooring, white walls, and recessed ceiling lighting. Features a small black console table with vases and a radiator cover, leading to a kitchen area visible in the background.
  • Modern kitchen with granite countertops, sleek black cabinets, and built-in appliances. Features a large window and a polished marble floor.
  • Modern kitchen with granite countertops, sleek black and grey cabinets, built-in appliances, and ambient lighting.
  • Modern hallway with light-colored tiles, white walls, and a glass door leading to another room. Features recessed lighting and a small trash bin in the adjacent room.
  • A clean, modern hallway with light-colored walls and tiled flooring, featuring two doors and a visible bathroom with a towel hanging on the wall.
  • Modern bedroom with a large double bed, dark blue headboard, nightstand, mirror, exercise bike, and a small refrigerator. The room features wooden flooring, red curtains, and a decorative wall design.
  • Modern bedroom with a large bed, flat-screen TV mounted on the wall, built-in wardrobe, exercise bike, and sleek furniture.
  • A modern, well-lit bedroom with two single beds, a nightstand, a mirror, a printer, and a small table with a chair.
  • Modern bedroom with a single bed, built-in wardrobe, desk, and chair. The room features light-colored walls, wooden flooring, and recessed lighting.
  • Modern bathroom with white tiles, a large mirror, a sink with a cabinet below, and a hair dryer on the counter. The floor is tiled, and there is a small trash bin near the cabinet.
  • Modern bathroom with a white bathtub, glass shower enclosure, wooden vanity with sink, and a large mirror above the sink.
  • Modern bathroom with a white bathtub, wooden cabinetry, a sink with a modern faucet, and a large mirror above the sink.
  • Modern bathroom with white tiles, a toilet, bathtub, shower, and built-in shelves. Features a grey rug and a trash bin.
  • Modern bathroom with white tiles, a toilet, a bathtub with a glass enclosure, a towel rack, shelves, and a trash can.
  • Modern shower area with light-colored tiles, a glass partition, a built-in shelf, and a sleek showerhead.
  • Modern bathroom with a black sink, toilet, large mirror, and beige walls.
  • Balcony with a yellow awning, tiled floor, white table and chairs, and a hanging wicker chair.
  • Balcony with tiled floor, yellow awnings, glass doors, and outdoor furniture including a hammock and a round table.
  • Spa area with indoor swimming pool, lounge chairs, large windows, and a view of greenery outside.
  • Indoor swimming pool area with large windows, tiled floors, and a modern design.
1 / 27
Modern office or meeting room with glass table, black chairs, bookshelf filled with books, large mirror, and decorative wall art.
Modern living room with a glass dining table, black chairs, a sofa, a cabinet, and decorative wall art.
Modern, open-concept living and dining area with a sleek black sofa, dining table with chairs, a piano, and decorative mirrors. The space features a high ceiling with recessed lighting and a decorative border.
CHF 7'000.– Premium
4.5 Zimmer120m² Wohnfläche
Rue Robert-De-Traz 3, 1206 Genève

Luxurious 4,5p with Loggia & Pool - Geneva Florissant

LUXURY FULLY FURNISHED APARTMENT WITH INDOOR POOL – FLORISSANTFor rent in the highly sought-after Florissant district, this elegant dual-aspect 4.5-room apartment offers approximately 120 sqm of living space plus a spacious 25 sqm loggia, for a total surface area of approximately 145 sqm.Fully renovated in 2025 by Maison Dupin, the apartment is offered completely furnished and equipped. Its refined interior features integrated architectural LED lighting, a Bulthaup kitchen, Rimadesio display cabinetry, Minotti sofas and premium Hästens bedding.The spacious and light-filled living room opens directly onto the loggia. The sleeping area comprises two bedrooms with built-in storage, two bathrooms—one with a bathtub and the other with a walk-in shower—and a separate guest WC. Air conditioning ensures optimal comfort during the warmer months.Accessible from both the living room and the kitchen, the 25 sqm loggia overlooks a quiet and green environment. Equipped with blinds, it provides a private and comfortable extension of the living space.Additional amenities include high-speed Wi-Fi, a Technogym treadmill and a private washing machine. A communal laundry room with a washing machine and dryer is also available within the residence.The secure and impeccably maintained residence features a bright indoor swimming pool and an on-site concierge service. Shops, everyday amenities and public transport are only a few metres away.Rent: CHF 6,800.– per month, excluding chargesAvailable from 1 November 2026Fully furnished and equippedMinimum lease term: one yearNo petsComplete application file requiredNo parking spaceNo intermediaries or brokersAPPARTEMENT HAUT DE GAMME ENTIÈREMENT MEUBLÉ AVEC PISCINE INTÉRIEURE – FLORISSANTÀ louer dans le quartier très recherché de Florissant, élégant appartement traversant de 4,5 pièces offrant environ 120 m² habitables, complétés par une spacieuse loggia de 25 m², soit une surface totale d’environ 145 m².Entièrement rénové en 2025 par Maison Dupin, l’appartement est proposé complètement meublé et équipé. Son intérieur raffiné comprend un éclairage architectural avec LED intégrées, une cuisine Bulthaup, des vitrines Rimadesio, des canapés Minotti ainsi qu’une literie Hästens haut de gamme.Le vaste séjour, baigné de lumière, s’ouvre directement sur la loggia. La partie nuit comprend deux chambres avec rangements intégrés, deux salles de bain — l’une avec baignoire et l’autre avec douche à l’italienne — ainsi qu’un WC visiteurs séparé. La climatisation assure un confort optimal pendant les mois les plus chauds.Accessible depuis le séjour et la cuisine, la loggia de 25 m² donne sur un environnement calme et verdoyant. Équipée de stores, elle prolonge agréablement l’espace de vie tout en préservant l’intimité.L’appartement dispose également d’une connexion Wi-Fi haut débit, d’un tapis de course Technogym et de son propre lave-linge. Une buanderie commune équipée d’un lave-linge et d’un sèche-linge est également disponible dans la résidence.Parfaitement entretenue et sécurisée, la résidence offre une belle piscine intérieure baignée de lumière naturelle ainsi qu’un service de conciergerie. Les commerces, les commodités et les transports publics se trouvent à quelques mètres.Loyer : CHF 6’800.– par mois, hors chargesDisponible dès le 1er novembre 2026Entièrement meublé et équipéDurée minimale de location : un anAnimaux non admisDossier complet exigéAucune place de stationnementSans intermédiaire ni courtier

Wegzeit
-
  • Modern hallway with wooden flooring, recessed lighting, and glass doors leading to adjacent rooms.
  • Modern living room with large windows offering a scenic view, featuring a leather sofa, coffee table, armchairs, and a television.
  • Modern living room with a slanted ceiling, large windows, and a balcony. Features a black leather sofa, white armchairs, a coffee table, and a red patterned rug.
  • Dining room with wooden floor, dining table, four chairs, vase with flowers, mirror, and decorative shelf.
  • Balcony with tiled floor, white railing, and a view of a cityscape with trees and buildings.
  • Modern kitchen with white cabinets, stainless steel sink, and sleek countertops.
  • Modern kitchen with white cabinets, stainless steel appliances, a wine cooler, and a large window offering a city view.
  • Modern kitchen with white and grey cabinets, a central island, stainless steel appliances, and a large window.
  • Modern kitchen with a built-in wine rack featuring wooden shelves and glass doors, adjacent to a cabinet with wooden shelves and a drawer.
  • Empty room with wooden flooring, large glass sliding door leading to a balcony, and modern lighting fixtures.
  • Modern hallway with light wooden flooring, white walls, and recessed lighting. Features a round mirror on the wall and a small bench with an orange cushion in the foreground. A bathroom is visible at the end of the hallway.
  • A small, minimalist hallway or entryway with light grey walls, wooden flooring, a single bench with a red cushion, and a round mirror on the wall.
  • Modern hallway with light wooden flooring, white built-in wardrobes, recessed lighting, and a textured brick accent wall. The hallway leads to a room with large windows and a balcony view.
  • Empty room with light grey walls, wooden flooring, and a white radiator beneath a large window showing trees outside.
  • Empty room with wooden flooring, white walls, large window with view of trees, radiator below window, and a ceiling light fixture.
  • Modern bathroom with marble tiles, a bathtub, toilet, sink, and a large oval mirror above the sink.
  • Modern bathroom with dark marble walls, white sink, toilet, and glass-enclosed shower. Features a large round mirror with built-in lighting and sleek chrome fixtures.
  • Modern hallway with polished marble floors, glass walls, and large potted plants. The space features a sleek, contemporary design with wooden accents and ample natural light.
  • Empty garage with concrete walls, wooden ceiling, and a single door at the far end.
1 / 19
Modern living room with large windows offering a scenic view, featuring a leather sofa, coffee table, armchairs, and a television.
Modern living room with a slanted ceiling, large windows, and a balcony. Features a black leather sofa, white armchairs, a coffee table, and a red patterned rug.
Dining room with wooden floor, dining table, four chairs, vase with flowers, mirror, and decorative shelf.
CHF 6'700.– Premium
4.5 Zimmer130m² Wohnfläche
Avenue du Bouchet 22, 1209 Genève

LUXURY FULLY FURNISHED APARTMENT – MINUTES FROM THE UN

Just minutes from the United Nations and Geneva’s international organisations, this exceptional fully furnished apartment is located on the 7th floor of Matutina Parc. It offers 126 sqm of living space plus a 12 sqm enclosed loggia, abundant natural light and open mountain views, with a side view of the Jet d’Eau.Fully renovated in 2025 and designed as a private residence, the apartment is offered with carefully selected furniture by Minotti and Flexform, creating an elegant, comfortable and truly move-in-ready home.The interior features architectural LED lighting integrated into the ceilings, walls and floor level, Rimadesio doors, glazed partitions and dressing systems, bespoke storage and new triple-glazed windows throughout.The bright living area includes a lounge, dining space and dedicated home office. The Bulthaup kitchen is fully equipped with a Wolf oven, Sub-Zero wine cooler, Siemens induction hob with integrated extractor and high-end built-in appliances. A separate laundry area with a Siemens washing machine and Bosch dryer is discreetly integrated into the apartment.The sleeping area offers two spacious bedrooms and two bathrooms, including a main bedroom with its own en-suite bathroom.The enclosed loggia features sliding glass panels and electric blinds, providing a quiet and private additional space from which to enjoy the view.Ideally located near the UN, WTO, WHO, Geneva Airport, international schools, public transport and the city centre.A private basement storage room completes the property. A secure enclosed garage box is also available.Available fully furnished from November 2026.Viewings and further information upon request.APPARTEMENT HAUT DE GAMME ENTIÈREMENT MEUBLÉ – À QUELQUES MINUTES DE L’ONUÀ quelques minutes des Nations Unies et des organisations internationales, cet appartement d’exception entièrement meublé se situe au 7e étage de Matutina Parc. Il offre 126 m² habitables ainsi qu’une loggia fermée de 12 m², une excellente luminosité et une vue dégagée sur les montagnes, avec une vue latérale sur le Jet d’Eau.Entièrement rénové en 2025 et pensé comme une résidence personnelle, l’appartement est proposé avec un mobilier soigneusement sélectionné de maisons telles que Minotti et Flexform, créant un intérieur élégant, confortable et immédiatement prêt à vivre.L’aménagement comprend un éclairage architectural avec LED intégrées aux plafonds, aux murs et au ras du sol, des portes, parois vitrées et dressings Rimadesio, des rangements sur mesure ainsi que des fenêtres neuves à triple vitrage.L’espace de vie lumineux réunit un séjour, une salle à manger et un bureau dédié. La cuisine Bulthaup est entièrement équipée d’un four Wolf, d’une cave à vin Sub-Zero, d’une plaque à induction Siemens avec hotte intégrée et d’appareils encastrés haut de gamme. Une buanderie séparée, équipée d’un lave-linge Siemens et d’un sèche-linge Bosch, est discrètement intégrée à l’appartement.La partie nuit comprend deux chambres spacieuses et deux salles de bain, dont une chambre parentale avec salle de bain privative.La loggia fermée, équipée de vitrages coulissants et de stores électriques, offre un espace supplémentaire calme et intime pour profiter de la vue.L’appartement bénéficie d’un emplacement idéal à proximité de l’ONU, de l’OMC, de l’OMS, de l’aéroport de Genève, des écoles internationales, des transports publics et du centre-ville.Une cave complète le bien. Un box fermé intérieur est également disponible.Disponible entièrement meublé dès novembre 2026.Visites et renseignements complémentaires sur demande.
Wegzeit
-
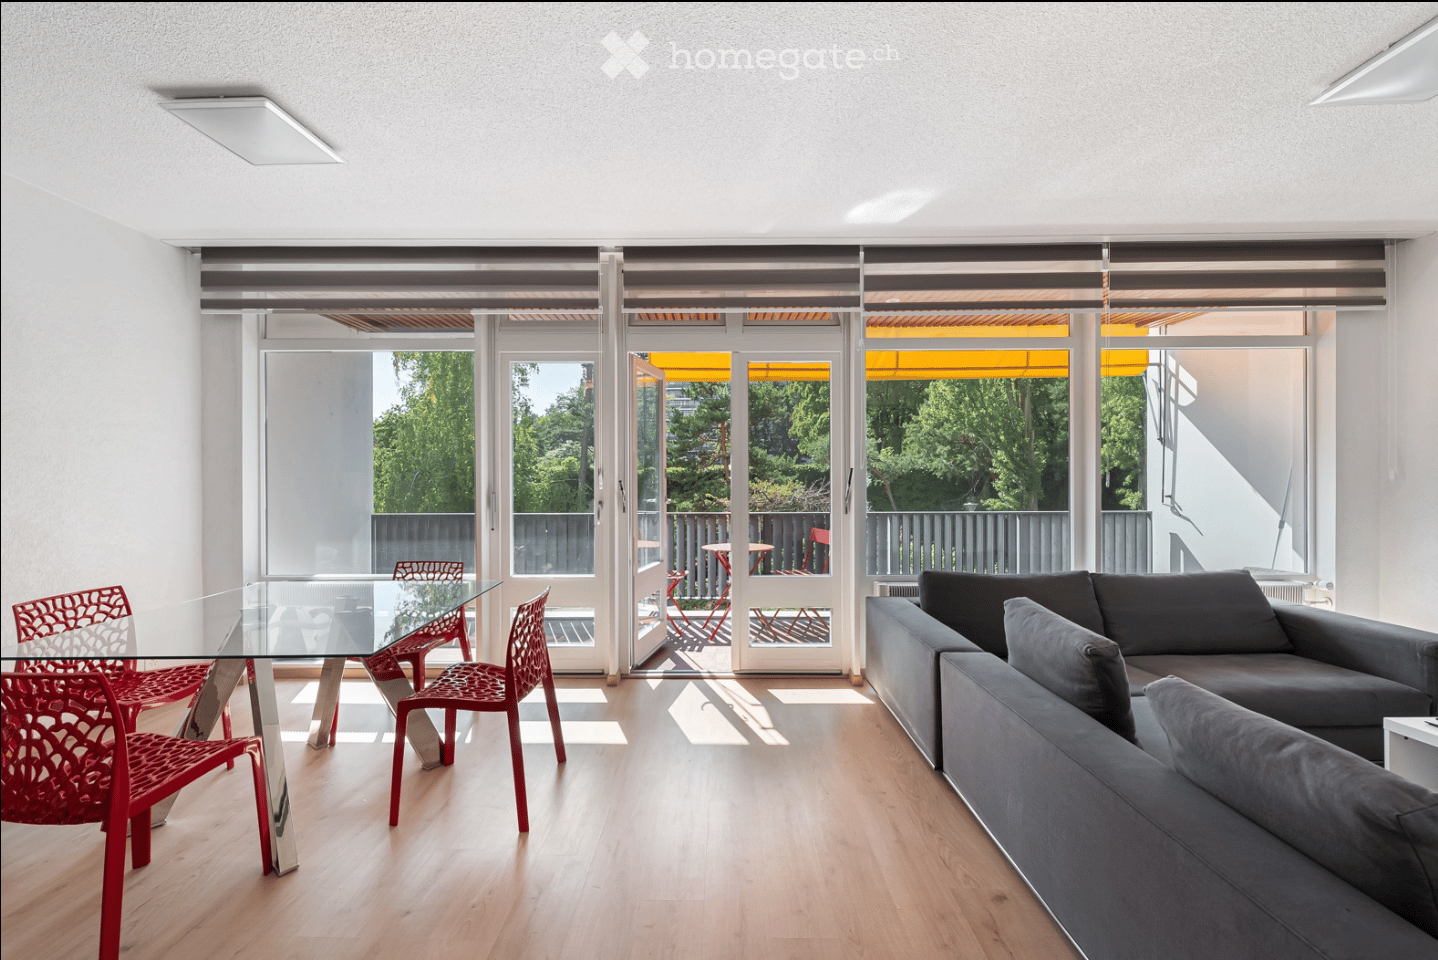
  • Modern living and dining area with light wood flooring, large glass doors leading to a balcony, grey sofa, and a glass dining table with red chairs.
  • Modern kitchen with grey cabinets, a sink, and a dining area with red chairs and a glass table. Large windows and a sliding door lead to a balcony.
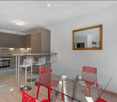
  • Modern open-plan kitchen and dining area with grey cabinets, a glass dining table surrounded by red chairs, and a bar area with white stools.
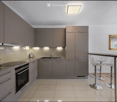
  • Modern kitchen with grey cabinets, stainless steel appliances, a coffee maker, and a bar area with stools.
  • Modern living room with large windows, grey sectional sofa, white coffee table, flat-screen TV, and a cityscape artwork on the wall.
  • Modern living room with large windows and sliding doors leading to a balcony, featuring a grey sectional sofa, a glass dining table with red chairs, and a television on a white stand.
  • Balcony with red table and chairs, wooden ceiling, metal railing, and a view of greenery and trees.
  • Modern bedroom with a double bed, nightstand, mirror, and small table. The room features light-colored walls, wooden flooring, and a large mirror reflecting the bed.
  • Modern bathroom with a glass-enclosed shower, toilet, sink, and built-in mirrored cabinet with shelves.
  • Rooftop terrace with a swimming pool, overlooking a cityscape and water body with distant mountains.
  • Panoramic cityscape view with a lake, mountains, and urban buildings surrounded by autumn trees.
  • Panoramic cityscape view with modern buildings, trees, and a body of water in the background.
1 / 12
Modern kitchen with grey cabinets, a sink, and a dining area with red chairs and a glass table. Large windows and a sliding door lead to a balcony.
Modern open-plan kitchen and dining area with grey cabinets, a glass dining table surrounded by red chairs, and a bar area with white stools.
Modern kitchen with grey cabinets, stainless steel appliances, a coffee maker, and a bar area with stools.
CHF 3'300.– Premium
2.5 Zimmer60m² Wohnfläche
Avenue De-Budé 18, 1202 Genève

Elegantes 2,5-Zimmer-Wohnung mit möblierter Panorama-Pool - Genf Nations

MOBILIERTES APARTMENT MIT DACHPOOL IM NATIONS-VIERTELZu vermieten in dem sehr gefragten Wohnviertel von Budé, in unmittelbarer Nähe zu internationalen Organisationen, bietet diese elegante 2,5-Zimmer-Wohnung eine Wohnfläche von 60 m², ergänzt durch eine geräumige Loggia von 13 m², insgesamt etwa 73 m².Vollständig möbliert und ausgestattet, zeichnet sich die Wohnung durch ihre natürliche Helligkeit, ihre funktionale Aufteilung und ihre besonders ruhige und grüne Umgebung aus.Der große Wohnbereich von etwa 38 m² umfasst ein gemütliches Wohnzimmer, einen Essbereich und eine offene, komplett renovierte Küche aus dem Jahr 2024, mit modernen Linien und Ausstattung, darunter einer Geschirrspülmaschine.Der Schlafbereich umfasst ein separates Schlafzimmer mit Doppelbett und Stauraum sowie ein renoviertes Badezimmer mit Dusche und WC.Das Wohnzimmer öffnet sich direkt auf eine großzügige Loggia von 13 m², eine wahre Verlängerung des Wohnbereichs. Mit einem angenehmen Blick auf die umliegenden Bäume und die grüne Umgebung bietet sie einen privilegierten Außenbereich, um die Ruhe des Viertels zu genießen.Die Wohnung verfügt auch über eine Waschmaschine-Trockner und alle notwendigen Möbel für eine sofortige Einrichtung.UNE RESIDENCE MIT PANORAMA-PoolEiner der Hauptvorteile dieser Residenz ist ihr prächtiger Pool auf dem Dach, der einen atemberaubenden Panoramablick auf Genf, den Genfersee und die Umgebung bietet. Ein privilegierter Rahmen, um die schönen Tage zu genießen.IDEALE LAGE IM HERZEN DES NATIONS-VIERTELSDie Wohnung befindet sich in der Avenue de Budé 18, in einer ruhigen Wohngegend, und bietet eine besonders attraktive Lage in der Nähe der Vereinten Nationen, der WHO und der wichtigsten internationalen Organisationen.Einzelhandel, öffentliche Verkehrsmittel und das Stadtzentrum sowie der internationale Flughafen Genf sind leicht erreichbar.Eine schöne Gelegenheit für Personen, die eine vollständig möblierte, moderne und komfortable Wohnung in einer grünen Umgebung mit gesuchten Wohnanlagen suchen.MIETBEDINGUNGENMiete: CHF 3200 pro Monat, zuzüglich NebenkostenVollständig möblierte und ausgestattete Wohnung1. StockWohnfläche: 60 m² + Loggia von 13 m²Verfügbar ab dem 1. November 2026. Mindestmietdauer von einem Jahr.Vollständiges Bewerbungsunterlagen erforderlichDirektvermietung, ohne Vermittler oder Makler

Wegzeit
-
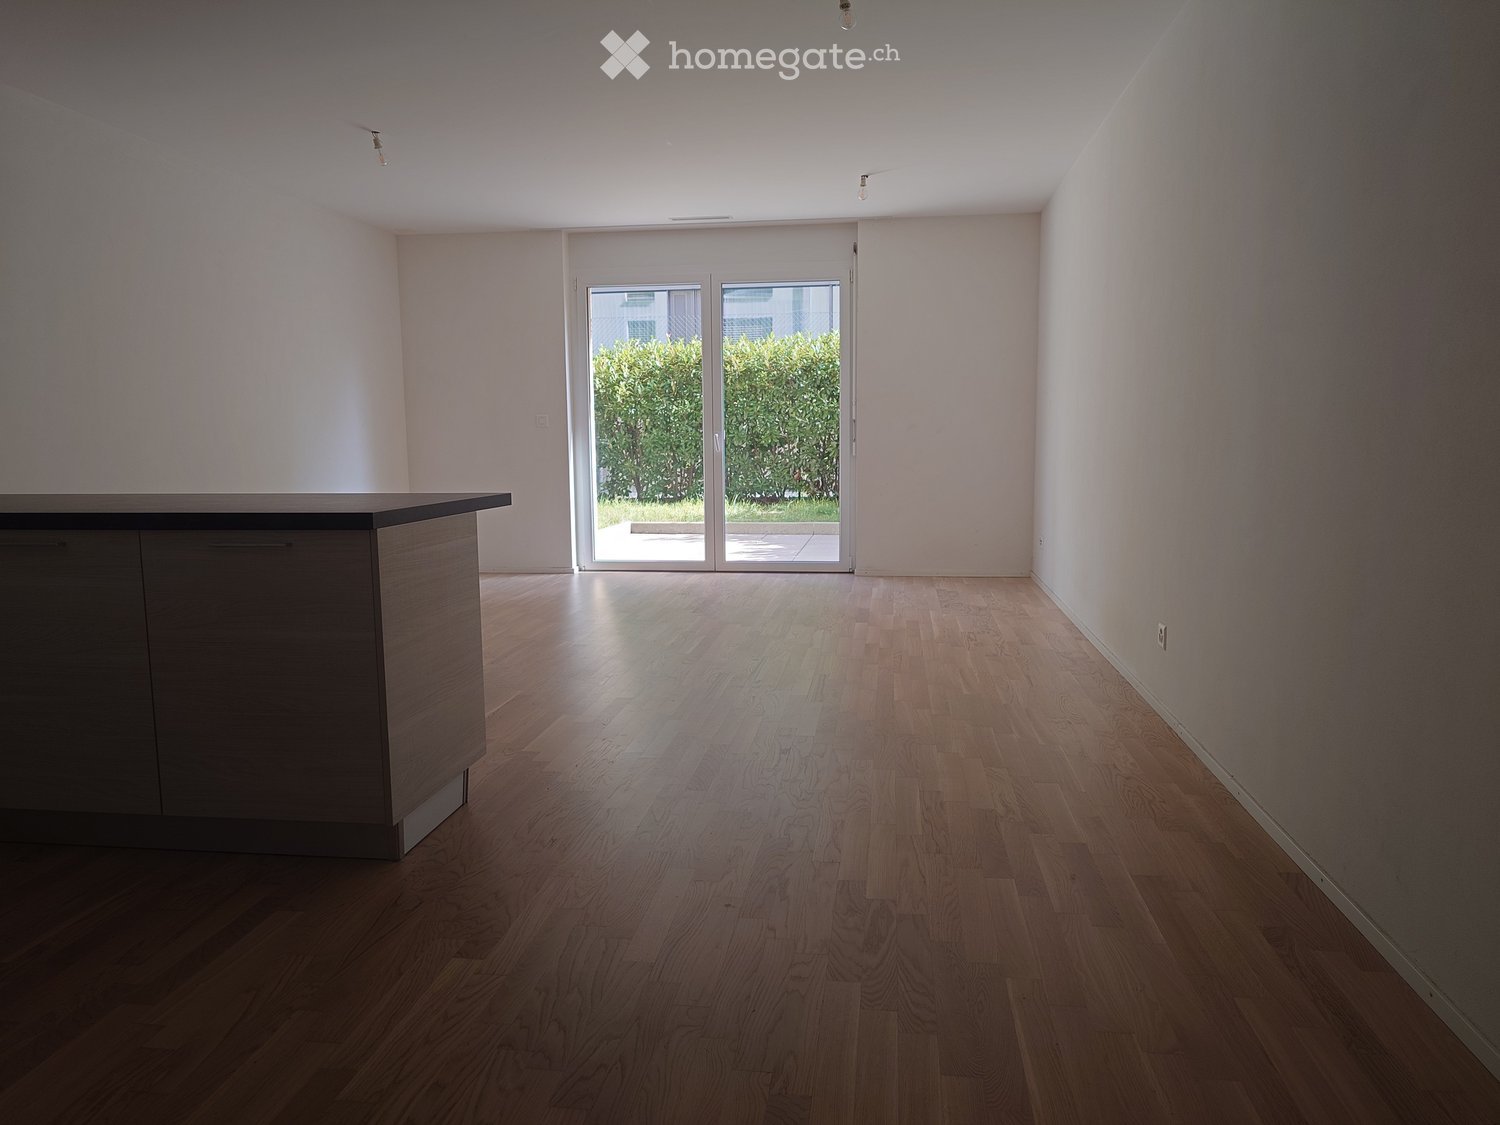
  • Empty room with wooden flooring, white walls, and a sliding glass door leading to an outdoor area.
  • Modern kitchen with light grey cabinets, black countertop, wooden flooring, and stainless steel sink.
  • Modern bathroom with a glass-enclosed shower, a white sink with a mirrored cabinet, and a washing machine. The walls are tiled in neutral tones, and the floor is covered with brown tiles.
  • Underground parking space with blue floor, marked parking spots, and a single traffic cone.
1 / 4
Modern kitchen with light grey cabinets, black countertop, wooden flooring, and stainless steel sink.
Modern bathroom with a glass-enclosed shower, a white sink with a mirrored cabinet, and a washing machine. The walls are tiled in neutral tones, and the floor is covered with brown tiles.
Underground parking space with blue floor, marked parking spots, and a single traffic cone.
CHF 1'650.– Premium
1 Zimmer48m² Wohnfläche
Route de Berne 111, 1010 Lausanne

Übernahme des Mietvertrags - Studio bei Fourmi Metro, Parkplatz inklusive

Die Wohnung liegt gegenüber der Metro-Station Fourmi, was den größten Teil der Stadt in wenigen Minuten erreichbar macht.Übernahme des Mietvertrags. Die Wohnung wird von der Immobilienagentur Vimova verwaltet.Wohnung • Studio, ca. 48 m2, Erdgeschoss, stufenfreier Zugang vom Gebäudeeingang • Offene Küche mit Kücheninsel • Private Terrasse mit Gartenzugang • Indoor-Parkplatz im Gebäude, im Mietpreis enthalten - wenn Sie ihn nicht benötigen, kann er für etwa CHF 150-180/Monat untervermietet werden • Private Keller • Waschmaschine in der Wohnung Miete • CHF 1'540/Monat Nettomiete, Parkplatz inklusive • CHF 110/Monat Heizkosten und Gebühren • CHF 1'650/Monat Gesamtmiete Verfügbarkeit • Wahrscheinlich ab November, abhängig von der Genehmigung durch Vimova Besichtigungen • Siehe den Besichtigungsplan in der Anzeige. Wenn keine der Zeiten passt, senden Sie mir einfach eine Nachricht oder rufen Sie mich an - ich arbeite von der Wohnung aus, also sind andere Zeiten normalerweise leicht zu vereinbaren Bewerbung • Bewerbungen gehen direkt an Vimova. Ihr Bewerbungsformular, das die erforderlichen Dokumente auflistet, ist dieser Anzeige beigefügt. Wenn Sie es bevorzugen, können Sie Ihre Unterlagen auch über mich senden und ich werde sie weiterleiten. Kontakt • SMS oder WhatsApp: 079 535 88 08, oder verwenden Sie das Kontaktformular auf dieser Website. Ich spreche ein wenig Französisch, also bevorzuge ich schriftliche Nachrichten

Wegzeit
-
  • Modern two-story house with white exterior, large windows, and a balcony on the upper floor. The front yard features a wooden fence, potted plants, and a palm tree.
  • Garden area with a wooden fence, potted plants, and a modern balcony overlooking the space.
  • A lush garden with tall trees, shrubs, and a small patio area with a wooden fence. The background shows a house and distant mountains.
  • Modern kitchen with white cabinets, a central island, and a range hood. The space features large windows and tiled flooring.
  • Modern kitchen with white cabinets, wooden countertops, and built-in shelves. Clean and minimalist design with a warm, neutral color palette.
  • Empty room with wooden flooring, large windows, and natural light. No furniture or equipment present.
  • Empty attic room with wooden flooring, white walls, a window with shutters, and a skylight letting in natural light.
1 / 7
Garden area with a wooden fence, potted plants, and a modern balcony overlooking the space.
A lush garden with tall trees, shrubs, and a small patio area with a wooden fence. The background shows a house and distant mountains.
Modern kitchen with white cabinets, a central island, and a range hood. The space features large windows and tiled flooring.
CHF 4'600.– Premium
4 Zimmer145m² Wohnfläche
10 Chemin de l'Oche Thorens, 1815 Clarens

Zu vermieten in Clarens – Prächtige renovierte Wohnung von 145 m² auf 3 Ebenen mit privatem Garten

Zu vermieten in Clarens – Prächtige renovierte Wohnung von 145 m² auf 3 Ebenen mit privatem GartenFrei ab sofortClarens (Montreux) · 145 m² · 2 SchlafzimmerCHF 4'600.– / MonatInklusive Nebenkosten Entdecken Sie eine Wohnung mit Charakter, vollständig renoviert, auf drei Ebenen verteilt, die den Charme und die Unabhängigkeit eines Hauses bietet, mit geräumigen Räumen, schönen Ausführungen und einem prächtigen privaten Garten.Sie liegt in Clarens, nur 5 Minuten von der Bahnstation und in unmittelbarer Nähe zu den Schulen, diese Unterkunft verbindet Komfort, Ruhe und Lebensqualität.Ein geräumiger, heller und warmer InnenraumIm Erdgeschoss öffnet sich eine große, moderne Küche mit zentralem Insel auf einen geräumigen Essbereich. Die vielen integrierten Stauräume, die klaren Linien und der direkte Zugang zum Garten machen sie zu einem wahren Ort der Geselligkeit.Im oberen Stockwerk nimmt ein prächtiger Salon ein ganzes Stockwerk ein. Sein Naturholzparkett, der Kamin und die integrierte Bibliothek schaffen eine warme Atmosphäre. Ein ausbaubarer Balkon komplettiert diesen Wohnbereich.Die Wohnung umfasst auch zwei Schlafzimmer sowie ein elegantes, renoviertes Badezimmer mit modernen Materialien, einer Waschschüssel auf Holzmöbel und einem rückwärtig beleuchteten Spiegel.Ein privater Garten, um den Außenbereich voll auszunutzenDer Garten, grün und baumreich, ist eine wahre Verlängerung der Wohnung. Eine Pergola mit einer Außenfeuerstelle ermöglicht es, Mahlzeiten und Entspannungsmomente im Freien zu genießen.Haustiere sind willkommen. Die Wohnung ist auch LGBTQIA+ freundlich 🏳️🌈 Für Besichtigungen: Tel 079 212 21 86

Wegzeit
-
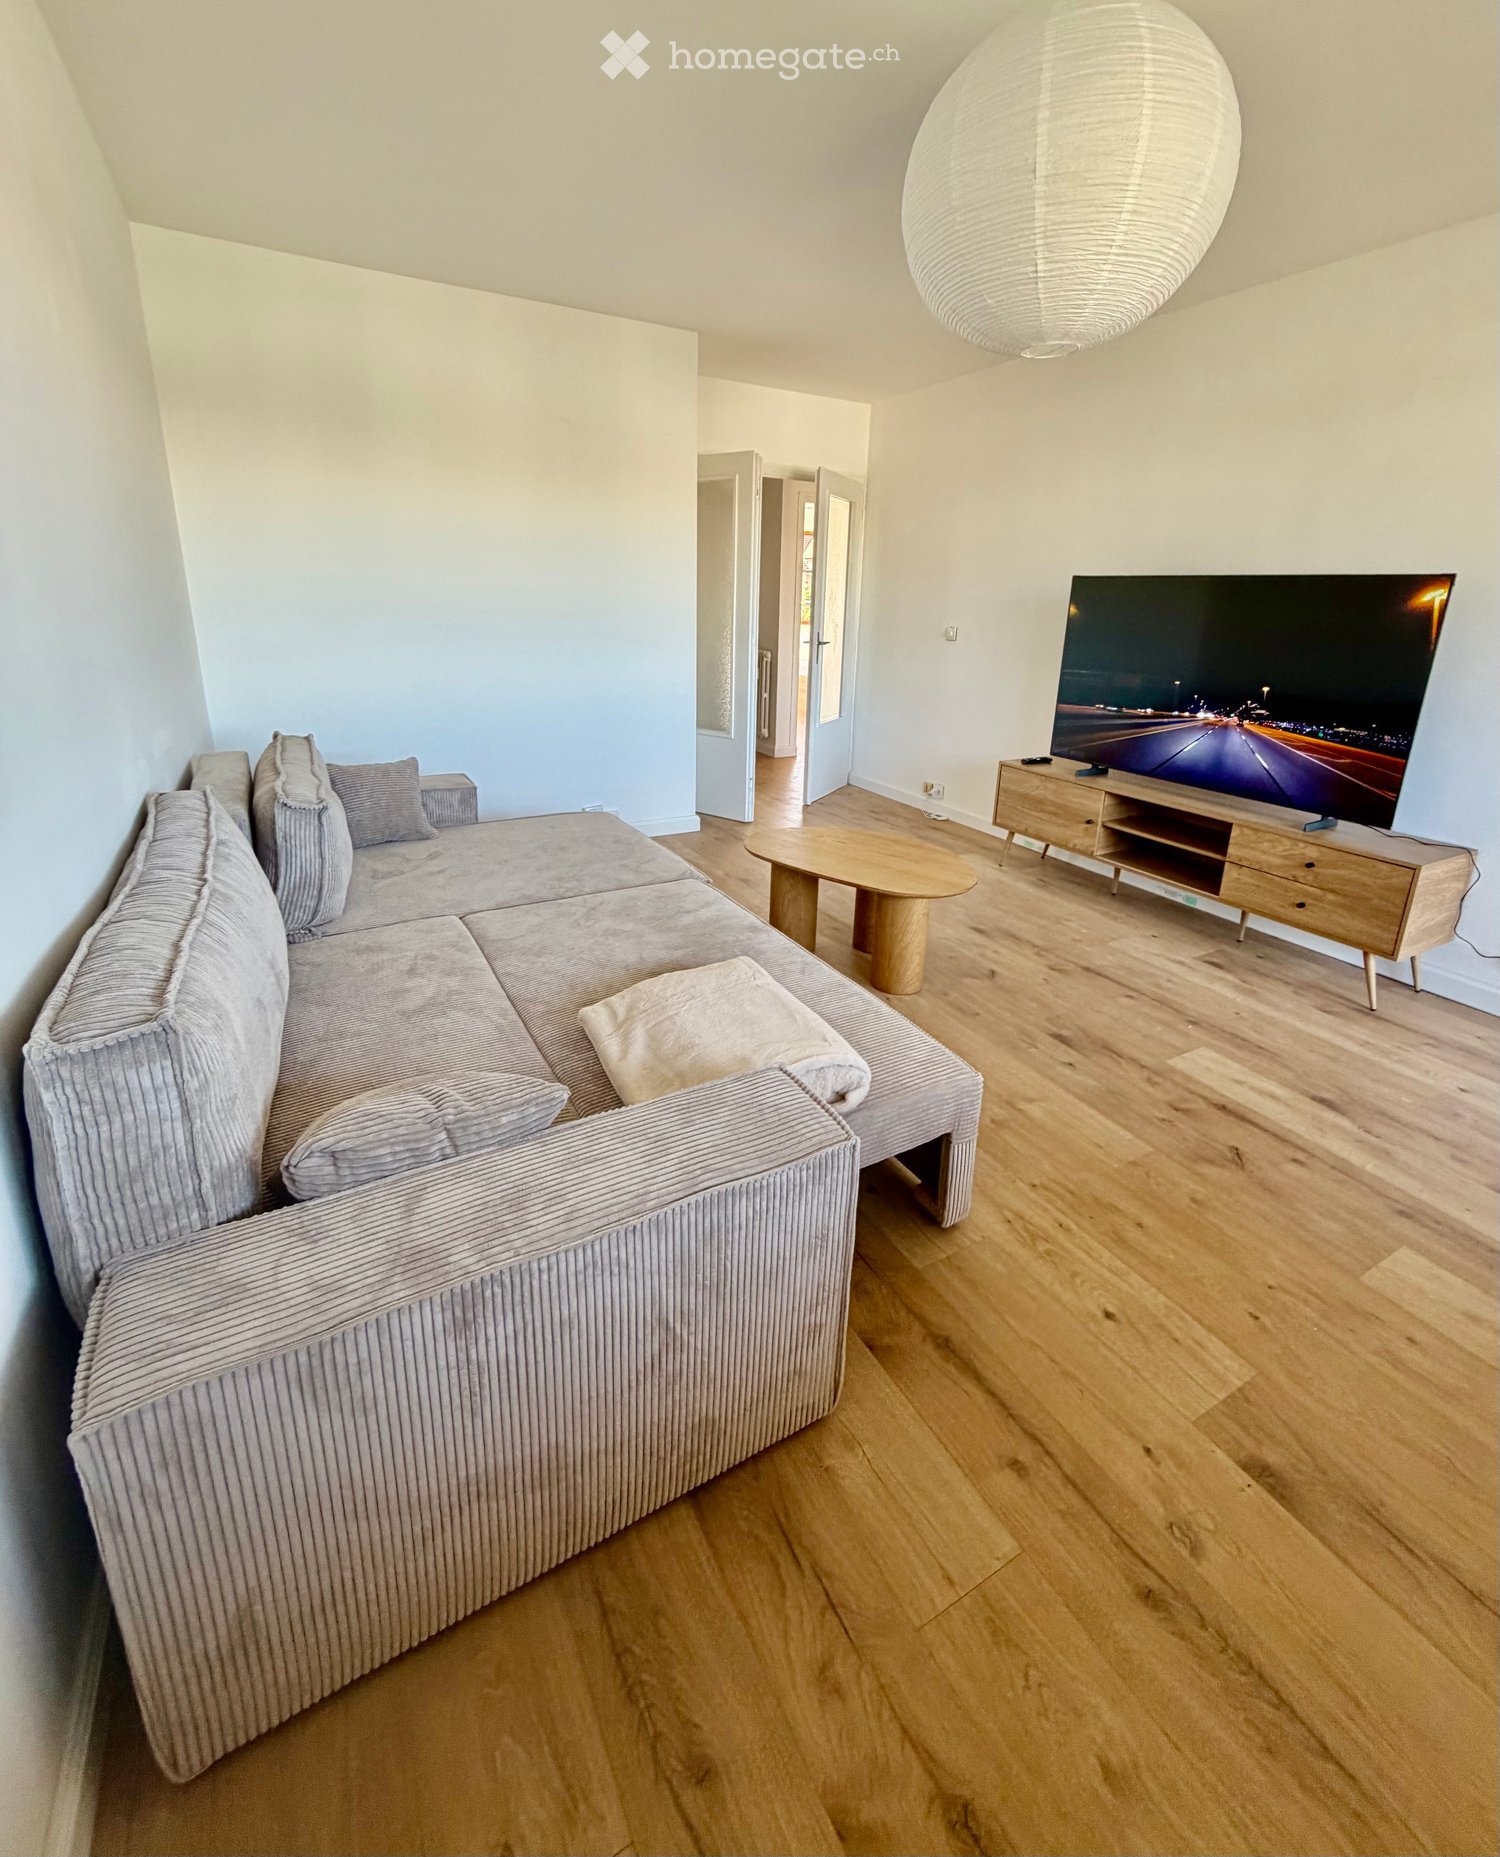
  • Modern living room with a grey sectional sofa, wooden coffee table, TV stand, and a large hanging lamp.
  • Modern bedroom with a large double bed, white bedding, wooden flooring, built-in wardrobes, and bedside tables.
  • Bright bedroom with wooden flooring, large windows, a neatly made bed with white linens, and a nightstand with a lamp.
  • Modern bathroom with a white sink, black faucet, wooden cabinet, bathtub, mirror, and a small rug on the floor.
  • Modern kitchen with wooden flooring, dark cabinets, a dining table with chairs, and appliances including an oven, fridge, and coffee maker.
  • A modern kitchen and dining area with light wooden flooring, a large window offering a city view, a dining table with four chairs, and modern kitchen appliances including an oven, washing machine, and coffee machine.
  • Modern kitchen with light wooden flooring, a black refrigerator, a wooden dining table, and four black chairs.
  • Modern living room with wooden flooring, large windows offering a view, a grey sofa, a round wooden coffee table, a flat-screen TV on a wooden stand, and a remote control on the stand.
  • Modern bathroom with white walls, wooden floor, toilet, toilet paper holder, and toilet brush.
1 / 9
Modern bedroom with a large double bed, white bedding, wooden flooring, built-in wardrobes, and bedside tables.
Bright bedroom with wooden flooring, large windows, a neatly made bed with white linens, and a nightstand with a lamp.
Modern bathroom with a white sink, black faucet, wooden cabinet, bathtub, mirror, and a small rug on the floor.
CHF 2'400.– Premium
4 Zimmer83m² Wohnfläche
1226 Thônex

Gaillard (France), next to Thônex – 84 m², 2 bedrooms, furnished – All inclusive + weekly cleaning

CHF 2'790 / mois – TOUT COMPRIS / ALL INCLUSIVE🇫🇷 FRAppartement meublé de 84 m², entièrement rénové en 2026, situé à Gaillard, à seulement quelques minutes de Thônex et de la frontière genevoise de Moillesulaz.Idéal pour les personnes travaillant à Genève et recherchant un logement spacieux, entièrement équipé et prêt à vivre.Tout est déjà inclus, jusqu'au ménage hebdomadaire : vous arrivez simplement avec vos valises.🇬🇧 ENFully furnished 84 m² apartment, completely renovated in 2026, located in Gaillard, France, just a few minutes from Thônex and the Moillesulaz Geneva border.Ideal for professionals, expats and families working in Geneva who are looking for more space and a completely ready-to-move-in home.Everything is already included – even weekly professional cleaning. Simply arrive with your suitcases.TOUT COMPRIS / ALL INCLUDED• Ménage professionnel 1x/semaine / Weekly professional cleaning• Électricité & charges / Electricity & building charges• Internet haut débit + Wi-Fi déjà actif / High-speed Internet & Wi-Fi already connected• Bouquet TV + TV 65" / TV package + 65" TV• Parking privé sécurisé / Private secured parking• Appartement entièrement meublé / Fully furnished• Cuisine équipée & vaisselle / Equipped kitchen & kitchenware• Literie & linge de maison / Bed linen & household linen• Machine à laver / Washing machineL'APPARTEMENT / THE APARTMENT• 84 m² – rénové en 2026 / renovated in 2026• 2 chambres / 2 bedrooms• Lits / Beds: 160 cm & 140 cm• Grand séjour / Spacious living room• Canapé-lit double / Double sofa bed• 1 salle de bain / 1 bathroom• Balcon / Balcony• 2e étage avec ascenseur / 2nd floor with lift• Résidence sécurisée / Secure residenceACCÈS GENÈVE / GETTING TO GENEVA• Douane de Moillesulaz à 5 min / Moillesulaz border 5 min away• Trams 12 & 17 à 5 min / Trams 12 & 17, 5 min away• Commerces à proximité / Shops nearbyINFOS PRATIQUES / PRACTICAL DETAILS• Disponible immédiatement / Available immediately• Bail meublé / Furnished lease• Dépôt de garantie : 2 mois / Deposit: 2 months' rent• DPE : D / Energy rating: DLoyer / Rent: CHF 2'790 / mois – tout compris / month – all inclusiveVisites sur demande – contact par e-mail.Viewings on request – contact by email.

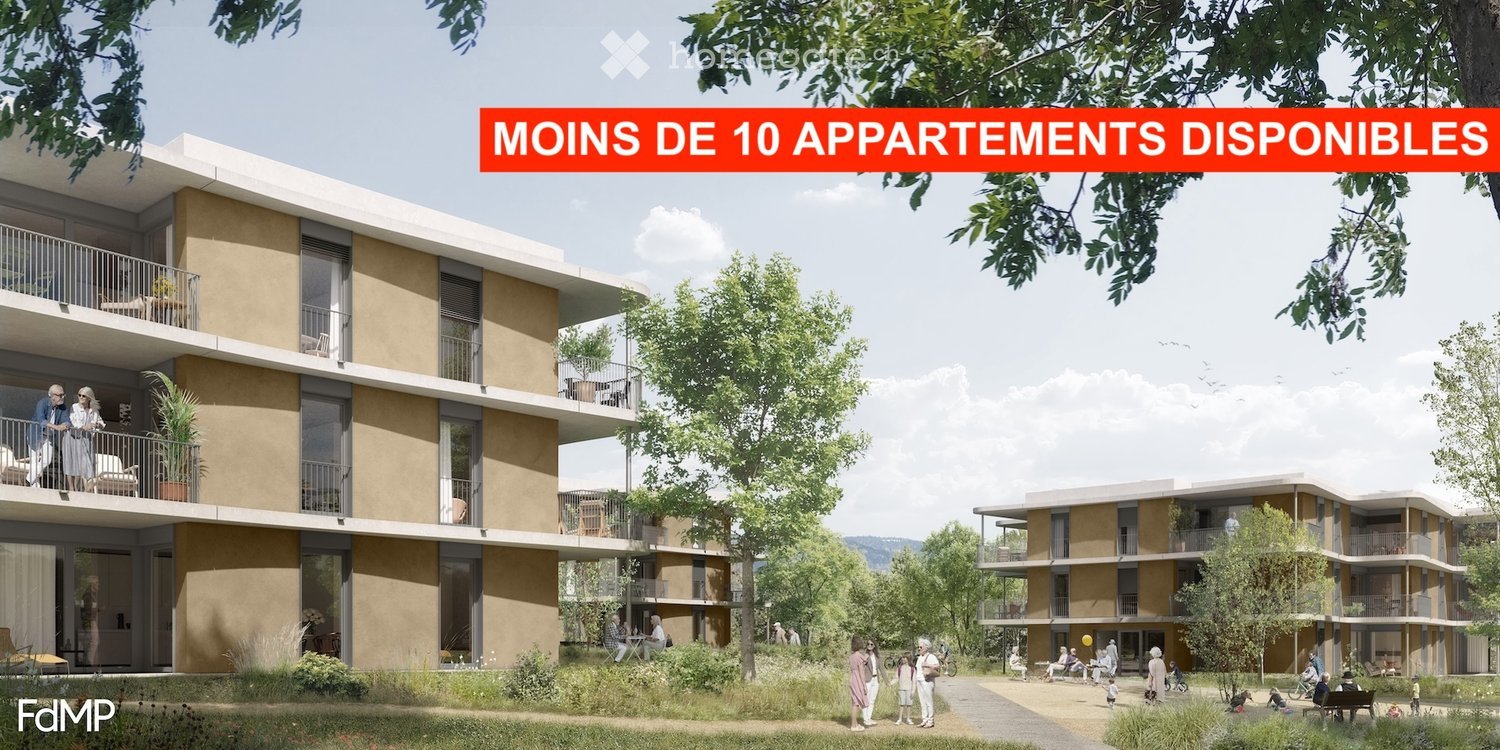
  • Modern multi-story residential building with balconies, surrounded by greenery and people enjoying the outdoor area.
  • Modern multi-story residential building with balconies, surrounded by greenery and a landscaped area with people walking and sitting.
  • Modern open-plan living and dining area with a white sofa, wooden coffee table, round dining table with chairs, grey cabinets, and integrated kitchen appliances.
  • Modern bathroom with a glass-enclosed shower, a white sink with a grey cabinet, a toilet, and a mirror with built-in lighting. The walls are tiled in brown, and the floor is tiled in beige.
  • Bright living room with wooden flooring, large windows, and a balcony. Features a sofa, coffee table, side table, chair, lamp, mirror, and decorative items.
  • Modern living room with a white sofa, coffee table, large window, and a view of a garden. Includes a potted plant, artwork, and a mirror leading to a bedroom.
  • Modern bedroom with a large bed, wooden chair, side table with lamp, large window with view, and decorative plant.
1 / 7
Modern multi-story residential building with balconies, surrounded by greenery and a landscaped area with people walking and sitting.
Modern open-plan living and dining area with a white sofa, wooden coffee table, round dining table with chairs, grey cabinets, and integrated kitchen appliances.
Modern bathroom with a glass-enclosed shower, a white sink with a grey cabinet, a toilet, and a mirror with built-in lighting. The walls are tiled in brown, and the floor is tiled in beige.
Preis auf AnfragePremium
2 Zimmer55m² Wohnfläche
Route de Crassier, 1299 Crans VD

Appartement in Crans VD

2- und 3-Zimmer-Wohnungen mit Terrasse oder großem Balkon - Seniorenresidenz mit Dienstleistungen in Crans (VD) Entdecken Sie unsere hellen 2- und 3-Zimmer-Wohnungen im Herzen der Residenz Principale in Crans (VD), die für aktive Senioren ab 60 Jahren konzipiert ist, die ihre Unabhängigkeit bewahren möchten, während sie ein privilegiertes Lebensumfeld und à-la-carte-Dienstleistungen genießen. Ein Zuhause, das sich an Ihre Bedürfnisse anpasst Diese 2- und 3-Zimmer-Wohnungen sind darauf ausgerichtet, Komfort, Ergonomie und Sicherheit zu verbinden. Ihre Räume und Ausstattung können im Laufe der Zeit an die Bedürfnisse jedes Einzelnen angepasst werden und sind ohne architektonische Barrieren konzipiert. • Helles Wohnzimmer • Offene, voll ausgestattete Küche • Geräumiges Badezimmer mit italienischer Dusche • Schlafzimmer • Große Terrasse oder großer Balkon • Geräumige Räume und fließender Verkehr • Möglichkeit, bestimmte Ausstattung nach Ihren Bedürfnissen anzupassen • Geocooling für ein natürlich frisches Innenklima im Sommer • Minergie-Bauweise Natürlich frisch, auch bei Hitze Alle Wohnungen in der Residenz Principale in Crans (VD) profitieren von Geocooling. Dieses System nutzt die natürliche Kühle des Bodens, um eine angenehme Innentemperatur während der heißen Perioden zu halten, ohne auf herkömmliche Klimaanlagen zurückzugreifen. In Kombination mit der hohen Isolationsqualität der Minergie-Bauweise trägt es zu einem hervorragenden thermischen Komfort das ganze Jahr über bei. Zuhause, mit zusätzlichen Dienstleistungen Sie leben in einer völlig unabhängigen Wohnung und profitieren gleichzeitig frei von den Gemeinschaftsräumen und Dienstleistungen der Residenz. Restaurant, Lounge-Bar, Fitness- und Wellnessbereich, Sport- und Kulturveranstaltungen, Events und maßgeschneiderte Dienstleistungen: Alles ist darauf ausgerichtet, Ihnen das Leben zu erleichtern und Ihnen zu ermöglichen, Ihre Zeit nach Ihren Wünschen zu genießen. Ein privilegiertes Umfeld zwischen Natur, See und Annehmlichkeiten 5 Minuten zu Fuß vom Dorf Crans (VD) entfernt, profitiert die Residenz von einer ruhigen Umgebung, umgeben von Natur, und bleibt gleichzeitig nahe an Geschäften, Verkehrsmitteln und Nyon, das in 5 Minuten mit dem Auto erreichbar ist. Fläche: 55 bis 70 m² für 2-Zimmer-Wohnungen 85 bis 95 m² für 3-Zimmer-Wohnungen Miete: auf Anfrage Verfügbarkeit: erstes Quartal 2027 Möchten Sie mehr erfahren? Kontaktieren Sie unsere Verwaltung Alterimo, um die noch verfügbaren Wohnungen zu entdecken und einen Termin zu vereinbaren. +41 79 776 03 39 oder info@residences-principales.ch

Wegzeit
-
1 / 13
  • Balkon / Terrasse
  • Aussicht
  • Lift
  • +1
CHF 6'700.– Top
5 Zimmer168m² Wohnfläche
1224 Chêne-Bougeries

Superbe duplex en attique avec vue Lac et Mont-Blanc à Chêne-Bougeries

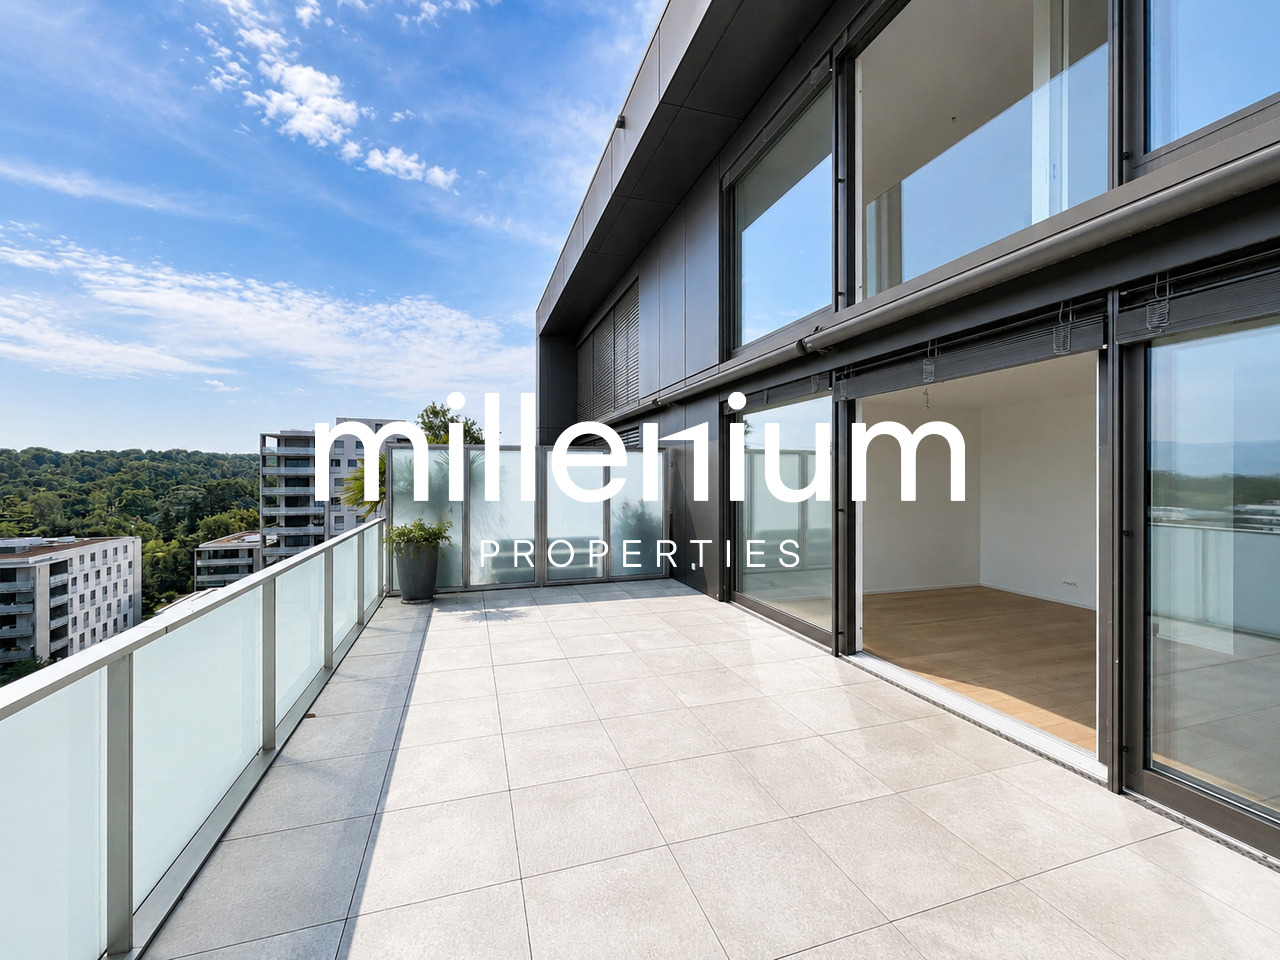
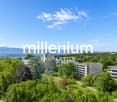
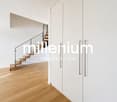
Agence : Millenium Properties SARéf : KM 2602Idéalement situé à Chêne-Bougeries, dans un environnement résidentiel prisé, ce magnifique duplex en attique, situé au 10e étage d'une résidence récente (2016), offre des prestations de standing, de généreux volumes et une luminosité exceptionnelle.D'une surface PPE d'environ 168 m², complétée par 60 m² de terrasses, ce bien séduit par son style loft contemporain et ses vues imprenables sur le lac Léman et le Mont-Blanc.Espace nuit à l'étage: • Une somptueuse suite parentale avec salle de bains privative et grand dressing • Une vaste chambre enfant avec sa salle de bains attenante • Possibilité d'aménager une troisième chambre Espace de vie : • Hall d'entrée avec rangements intégrés • WC visiteurs • Spacieuse pièce de vie traversante, baignée de lumière, avec accès aux terrasses • Deux espaces extérieurs offrant des vues dégagées, dont une magnifique perspective sur le Mont-Blanc • Cuisine moderne entièrement équipée avec îlot central, idéale pour recevoir Prestations & annexes : • Chauffage au sol • Style loft avec de beaux volumes • Grande cave • Deux places de parking en sous-sol • Local à vélos (intérieur et extérieur) Situation : • Accès direct aux commodités (Migros accessible depuis le niveau -1) • Écoles à proximité, dont le Cycle d'orientation de la Gradelle Un bien rare alliant confort moderne, emplacement privilégié et jolies vues.Loyer: CHF 6'700Contact :Kari Marill Hernandez+41 79 572 19 97km@milleniumproperties.chMILLENIUM PROPERTIESBoulevard du théâtre 5, 1204 Genèvehttps://www.milleniumproperties.ch+41 22 342 44 12Agency: Millenium Properties SARef: KM 2602Ideally located in Chêne-Bougeries, in a sought-after residential neighborhood, this magnificent penthouse duplex, located on the 10th floor of a recently built residence (2016), offers luxury amenities, generous spaces, and exceptional natural light.With a condominium area of approximately 168 m², complemented by 60 m² of terraces, this property captivates with its contemporary loft style and breathtaking views of Lake Geneva and Mont Blanc.Upstairs sleeping area: • A sumptuous master suite with a private bathroom and large walk-in closet • A spacious children's bedroom with an adjoining bathroom • Possibility of creating a third bedroom Living area: • Entrance hall with built-in storage • Guest restroom • Spacious, open-concept living area, bathed in light, with access to the terraces • Two outdoor areas offering unobstructed views, including a magnificent view of Mont Blanc • Modern, fully equipped kitchen with a central island, ideal for entertaining Features & Amenities: • Underfloor heating • Loft-style design with generous spaces • Large basement • Two underground parking spaces • Bicycle storage (indoor and outdoor) Location: • Direct access to amenities (Migros accessible from Level -1) • Schools nearby, including the Cycle d'orientation de la Gradelle A rare property combining modern comfort, a prime location, and beautiful views.Rent: CHF 6,700Contact:Kari Marill Hernandez+41 79 572 19 97km@milleniumproperties.chMILLENIUM PROPERTIESBoulevard du Théâtre 5, 1204 Genevahttps://www.milleniumproperties.ch+41 22 342 44 12

  • Balkon / Terrasse
  • Aussicht
  • Lift
  • +1

Vorschläge basierend auf deinen Suchresultaten