5 résultats - Appartement à louer à Région Rhône-Alpes FR

D’autres objets dans ta zone de recherche élargie automatiquement
20 résultats - Rayon: + 10km
1 / 13
  • Balcon / Terrasse
  • Vue
  • Place de parc
  • +5
CHF 2'064.– Premium
1.5 pièces23m² surface habitable
Chemin de Surville 1, 1201 Genève

City Pop Geneva – Surville: Modern Living with Flexibility and Comfort

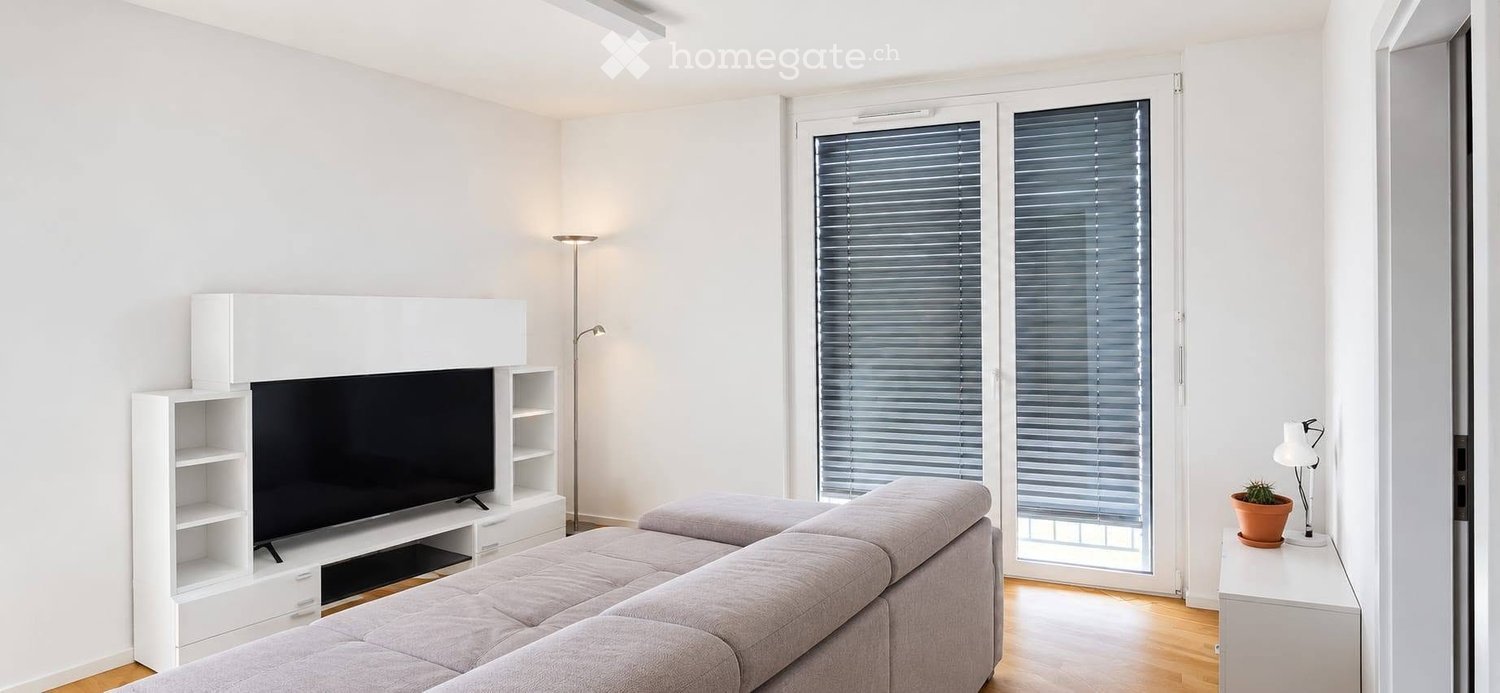
Opening May 22, 2025 – Discover fully furnished, design-forward apartments in the brand-new City Pop Surville residence, located at Esplanade de Surville 1, 1213 Lancy.Why Choose City Pop Surville?Modern Apartments, Ready to Move In Stylish and functional apartments ranging from 23 to 70 m², starting at CHF 480/week. Available apartment types: S, M, and XL. Each apartment includes: • Fully equipped kitchen • Private bathroom • Queen-size bed • Smart storage solutions • Wi-Fi and Smart TV • Towels and bed linen • All utilities included Shared Amenities to Live, Move & Connect All included in your rent: • Fully equipped professional gym • Co-living lounge with food corner • Rooftop terrace with panoramic views of Lake Geneva Prime Location In the Surville district, just minutes from downtown Geneva and public transport, yet surrounded by greenery and calm.Flexible Stay Options Book from a minimum of 4 weeks. Optional services available through the City Pop app: • Weekly or bi-weekly cleaning • Parking upon request How to Book • Download the City Pop app (iOS or Android) • Create an account • Choose Geneva as your city • Set your check-in and check-out dates • Confirm your booking 📩 For questions or more information, contact us at contact.ch@citypop.comCity Pop Genève – Surville : Un mode de vie moderne, flexible et tout inclusOuverture le 22 mai 2025 – Découvrez des appartements design et entièrement meublés dans la nouvelle résidence City Pop Surville, située à l’Esplanade de Surville 1, 1213 Lancy.Pourquoi choisir City Pop Surville ?Appartements modernes, prêts à vivre Des logements fonctionnels et élégants, de 23 à 70 m², à partir de CHF 480/semaine. Types disponibles : S, M et XL. Chaque appartement comprend : • Cuisine entièrement équipée • Salle de bain privative • Lit queen-size • Solutions de rangement intelligentes • Wi-Fi et Smart TV • Serviettes et linge de lit • Toutes les charges comprises Espaces communs pour vivre, bouger et se connecter Inclus dans le loyer : • Salle de sport professionnelle entièrement équipée • Lounge de co-living avec coin repas • Terrasse sur le toit avec vue panoramique sur le lac Léman Emplacement privilégié Dans le quartier Surville, à quelques minutes du centre-ville de Genève et des transports publics, tout en offrant un cadre calme et verdoyant.Durées de séjour flexibles Réservation à partir de 4 semaines minimum. Services optionnels disponibles via l'application City Pop : • Service de ménage (hebdomadaire ou bihebdomadaire) • Places de parking sur demande Comment réserver • Téléchargez l’application City Pop (iOS ou Android) • Créez un compte • Choisissez Genève comme ville • Définissez vos dates d’arrivée et de départ • Confirmez votre réservation 📩 Pour toute question ou information complémentaire : contact.ch@citypop.com

  • Balcon / Terrasse
  • Vue
  • Place de parc
  • +5
Durée du trajet
-
1 / 13
  • Vue
  • Place de parc
  • Ascenseur
  • +2
CHF 1'785.– Premium
1.5 pièces23m² surface habitable
Rue du Petit Rocher 6, 1003 Lausanne

City Pop - La solution flexible pour les longs et courts séjours, pour se sentir toujours chez soi !

Nous proposons des appartements d'environ 23 m², de différents types (taille S, M, L, XL, Duplex, avec ou sans balcon) à partir de 415CHF/semaine.Nos ‘’Pop’’ entièrement meublés vous garantiront une expérience de vie authentique.Détendez-vous, travaillez, dormez, cuisinez dans un espace efficacement organisé avec :-Séjour ;- Cuisine entièrement équipée (lave-vaisselle, frigo, four, plaque à induction) ;- Salle de bain privées avec douche ;-Zone de couchage.Vous aurez la sensation d’un hôtel 4 étoiles !En outre, les appartements sont équipés de ;-Ustensiles de cuisine (vaisselle, verres, casseroles, etc.), ligne de lit et serviettes ;-Frais accessoires (eau, électricité) ;-Wi-Fi ;-Smart TV (excl. Serafe, ECA)-Petit déjeuner (croissant et café). Mais ce n'est pas tout !City Pop c’est un nouveau et innovant concept qui peut être réservé pour un minimum de 4 semaines et un maximum de 52 semaines.Des services supplémentaires sont disponibles et peuvent être activé facilement à travers de notre App :- Service de ménage ;- Cave ;- Parking intérieur.C'est aussi facile que de réserver une chambre d’hôtel ! Téléchargez notre application "City Pop" et choisissez le Pop que vous préférez !En cas de doute ou question, contactez-nous ! Nous sommes heureux de vous aider !Si vous rencontrez des difficultés lors du processus de réservation ou si vous avez besoin d'informations supplémentaires, n'hésitez pas à nous contacter à l'adresse contact.ch@citypop.com. Notre équipe est à votre disposition pour vous fournir de l'assistance.***********************************City Pop - A flexible solution for long and short stays, to always feel at home.We offer centrally located apartments of about 23 m² (size S, M, L, XL or Duplex). Prices start from 415CHF/week.These furnished apartments guarantee an authentic living experience: you can relax, work, sleep, cook, all in an apartment with such an organized 4-star interior:- Complete furnished apartment with kitchen, living room, sleeping area and bathroom;- Complete inventory for kitchen (plates, glasses, pots, etc.), sleeping area and towels;- Expenses costs (electricity, water);- Fast Internet connection;- Smart TV (Serafe excluded, ECA excluded);- Breakfast (croissant and coffee).But there is more! This fantastic and innovative living concept is free of contractual restrictions regarding the minimum length of stay: City Pop can be booked for 4 weeks up to a maximum of 52 weeks.A wide range of standard and additional services is available, which can be activated e.g. via the City-Pop-App:- Cleaning service (weekly, biweekly or one-shot);- Storage;- Parking spot (internal).Create and adapt the range of services to best suit your needs and lifestyle.Book a Pop is easy as booking a hotel room!To book a Pop, download our App and choose the Pop you prefer!Get more information to our Website or through our App "Citypop"!We are looking forward to meeting you soon at City Pop!If you encounter any difficulties during the booking process or need further information, please do not hesitate to contact us at contact.ch@citypop.com. Our team is at your service to provide assistance.

  • Vue
  • Place de parc
  • Ascenseur
  • +2
Durée du trajet
-
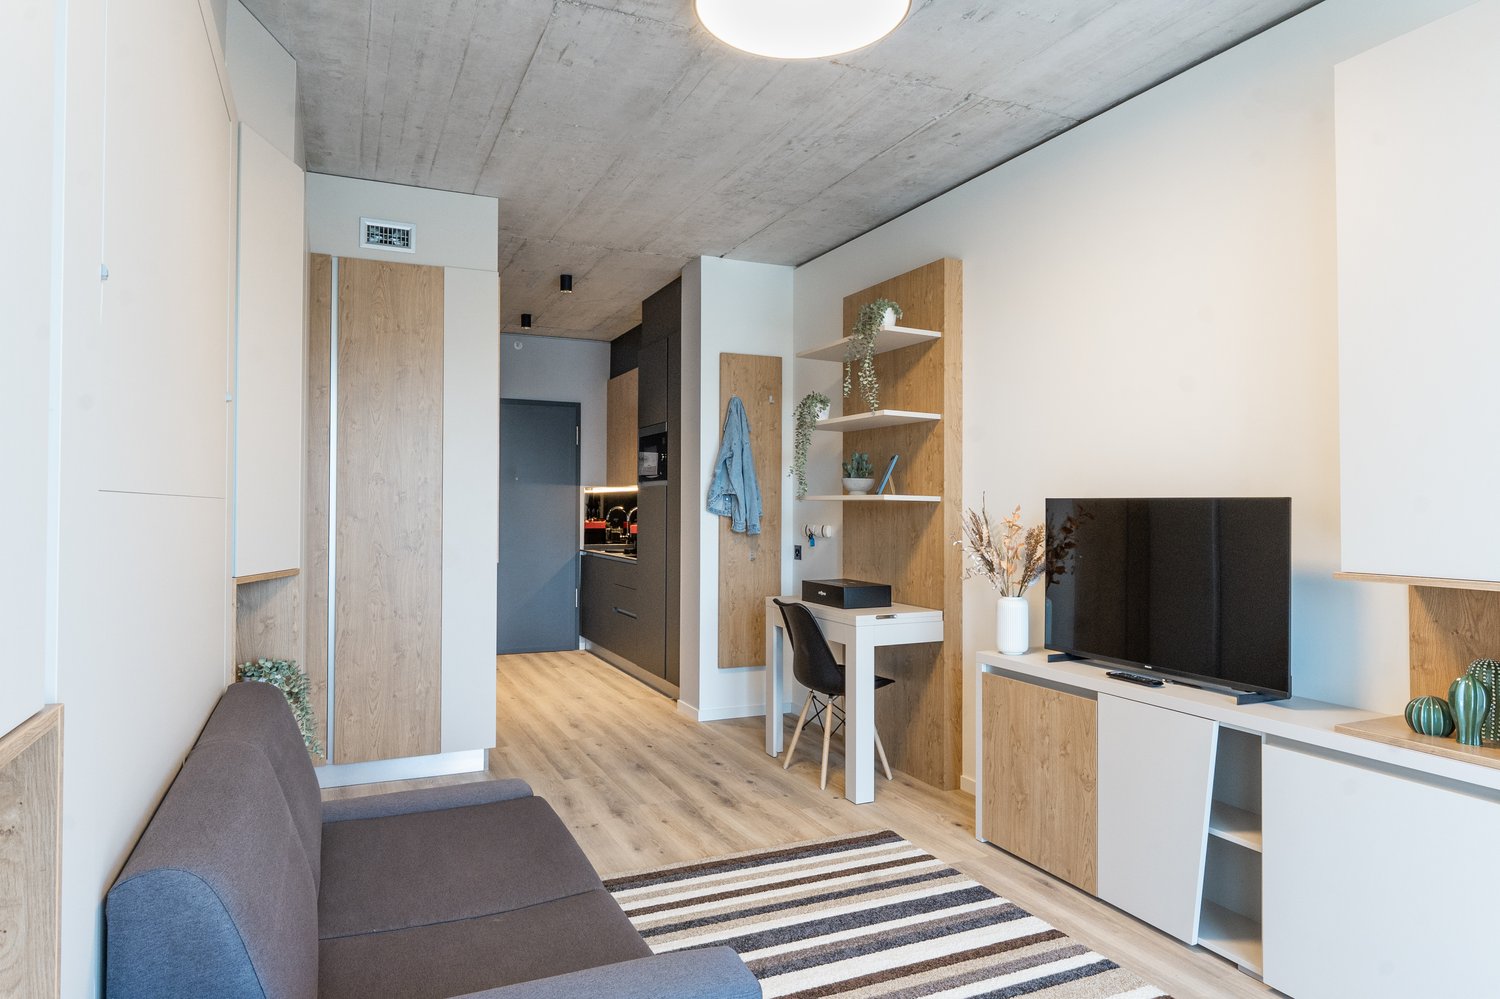
  • Modern living room with a grey sofa, black and white patterned pillows, a large flat-screen TV on a white stand, a desk with a laptop and chair, a small bed, and a large window with a view of greenery.
  • Modern kitchen-dining area with a dark wooden dining table, white chair, and a cup on the table. Large windows and sliding doors open to a balcony with outdoor furniture and a scenic view of the city and mountains.
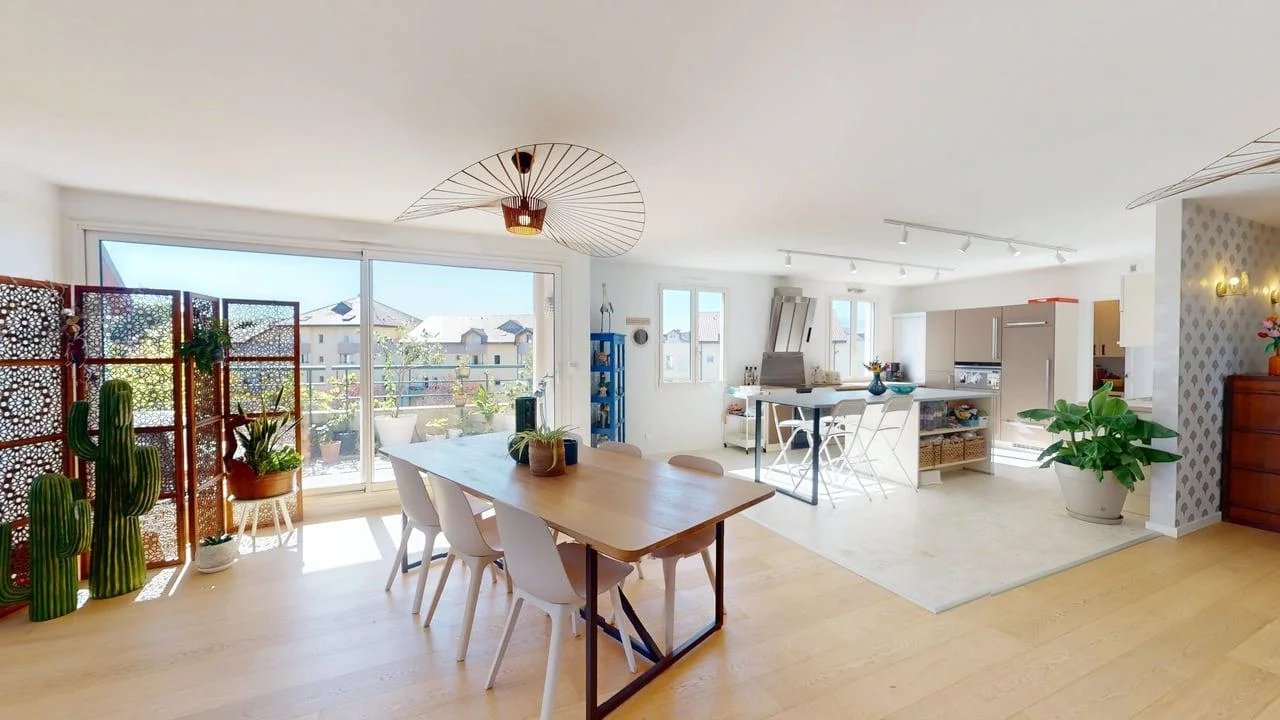
  • Open-plan living and dining area with a grey sofa, coffee table, dining table with chairs, kitchen area with cabinets, microwave, oven, sink, and refrigerator. Large windows provide natural light.
  • Balcony with wooden table and chairs, overlooking a rural landscape with fields and distant buildings.
  • A small, modern kitchen area with a refrigerator, a cart holding a coffee maker, toaster, and other small appliances, and a sign that reads "Ice Cold BEER Served Here."
  • A furnished room with a desk, laptop, chair, and a large window overlooking a field and buildings.
  • A small bedroom with a single bed, a modern white shelving unit, and various personal items on the shelves.
  • A small hallway with a refrigerator, coffee maker, toaster, and a small table with cups and a plant. The floor is dark grey tiles, and there is a wooden door at the end of the hallway.
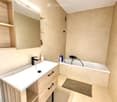
  • Modern bathroom with white tiles, a sink, toilet, mirror, and a bath. Includes a towel, toilet paper, and a basket with items.
  • A small, unfinished room with exposed concrete walls and floor, containing a white plastic chair, a black suitcase, several cardboard boxes, and a small stool.
  • Balcony overlooking a grassy field with scattered trees, a cow grazing, and distant buildings and mountains.
  • A modern, multi-functional room with a sofa, a laptop desk, a TV screen, and a small bed area.
  • Modern kitchen with light wood cabinets, stainless steel appliances, a black dining table with chairs, and a small cart with items.
1 / 13
Modern kitchen-dining area with a dark wooden dining table, white chair, and a cup on the table. Large windows and sliding doors open to a balcony with outdoor furniture and a scenic view of the city and mountains.
Open-plan living and dining area with a grey sofa, coffee table, dining table with chairs, kitchen area with cabinets, microwave, oven, sink, and refrigerator. Large windows provide natural light.
Balcony with wooden table and chairs, overlooking a rural landscape with fields and distant buildings.
CHF 1'310.– Premium
1 pièce28m² surface habitable
Rue de Plan 17, 1023 Crissier

Studio moderne de 28 m² à Crissier, proche de Renens – Disponible dès le 1er décembre

Studio lumineux et bien entretenu de 28 m², disponible dès le 1er décembre.Idéalement situé à Crissier, à la frontière de Renens, ce studio bénéficie d'un excellent emplacement, avec un accès facile aux transports publics et à toutes les commodités du quotidien.📍 Situation • Gare de Renens : environ 10 minutes à pied • Migros et Coop : environ 10 minutes à pied • Plusieurs arrêts de bus à quelques minutes à pied • Restaurants, cafés, pharmacies et autres commerces à proximité L'appartement est lumineux tout au long de la journée et se trouve dans un immeuble moderne et bien entretenu.🏠 Caractéristiques • Studio de 28 m² • Cuisine entièrement équipée avec four, plaques de cuisson et réfrigérateur • Lave-vaisselle • Balcon privatif • Buanderie commune gratuite, avec un jour réservé par semaine • Cave privative • Raccordement à la fibre optique disponible 💰 LoyerCHF 1'310 par moisInclus dans le loyer : eau Non inclus : électricité, internet et autres abonnements personnels.📄 Dossier de candidatureLes personnes intéressées devront fournir : • Les 3 dernières fiches de salaire • Un extrait du registre des poursuites datant de moins de 2 mois • Une copie d'une pièce d'identité ou d'un permis de séjour valide 🛋️ Mobilier et équipements disponibles à la venteComme je vais quitter la Suisse, la plupart des meubles, appareils électroniques et équipements actuellement présents dans l'appartement seront également disponibles à la vente.Cela permet, si souhaité, de reprendre un studio déjà bien équipé et de faciliter considérablement l'installation.L'achat du mobilier et des équipements est bien entendu facultatif et n'est pas lié à la reprise du logement.📩 Intéressé(e) ?N'hésitez pas à me contacter par message privé pour obtenir davantage d'informations ou organiser une visite.

Durée du trajet
-
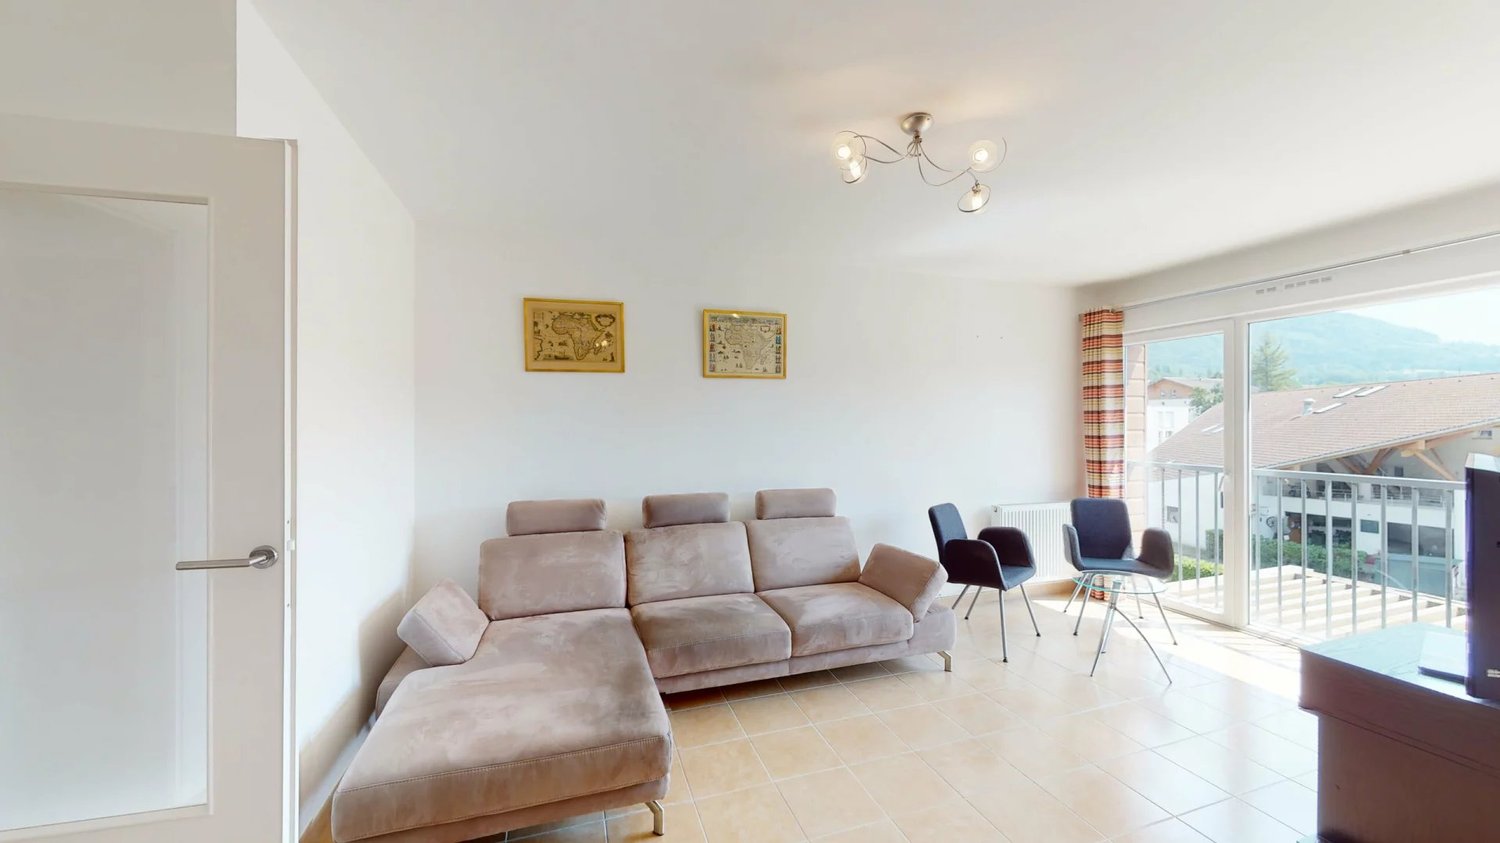
  • Modern living room with large windows offering a scenic view, featuring a leather sofa, coffee table, armchairs, and a television.
  • Modern living room with a slanted ceiling, large windows, and a balcony. Features a black leather sofa, white armchairs, a coffee table, and a red patterned rug.
  • Dining room with wooden floor, dining table, four chairs, vase with flowers, mirror, and decorative shelf.
  • Modern kitchen with white cabinets, stainless steel appliances, a wine cooler, and a large window offering a city view.
  • Modern kitchen with white and grey cabinets, a central island, stainless steel appliances, and a large window.
  • Modern kitchen with white cabinets, stainless steel sink, and sleek countertops.
  • Bright bedroom with wooden flooring, large window, bed with white duvet, radiator under window, and modern ceiling light.
  • Bedroom with a neatly made bed, a nightstand, and two doors.
  • Modern bathroom with marble tiles, a bathtub, toilet, sink, and a large oval mirror above the sink.
  • Bright bedroom with wooden flooring, a single bed with white bedding, a radiator under a large window, and a round ceiling light.
  • A small, neatly furnished bedroom with a single bed, white bedding, and a wooden floor. An open closet is visible in the background.
  • A small, unfurnished room with a white desk and a black office chair, wooden flooring, and light grey walls.
  • Modern bathroom with dark marble walls, white sink, toilet, and glass-enclosed shower. Features a large round mirror with built-in lighting and sleek chrome fixtures.
  • Modern hallway with wooden flooring, recessed lighting, and glass doors leading to adjacent rooms.
  • A modern, minimalist hallway with white built-in wardrobes and a glimpse of a blue bed in an adjacent room.
  • A modern hallway with white built-in wardrobes and sleek, vertical handles, featuring a light wooden floor and bright lighting.
  • Balcony with tiled floor, white railing, and a view of a cityscape with trees and buildings.
1 / 17
Modern living room with a slanted ceiling, large windows, and a balcony. Features a black leather sofa, white armchairs, a coffee table, and a red patterned rug.
Dining room with wooden floor, dining table, four chairs, vase with flowers, mirror, and decorative shelf.
Modern kitchen with white cabinets, stainless steel appliances, a wine cooler, and a large window offering a city view.
CHF 7'100.– Premium
4.5 pièces130m² surface habitable
Avenue du Bouchet 22, 1209 Genève

Spacieux et luxueux appartement de 4.5 pièces avec vue panoramique – Grand-Saconnex, Genève

Located in one of Grand-Saconnexs most sought-after residential neighborhoods, just minutes from the United Nations, the World Trade Organization, the World Health Organization, Geneva Airport, international schools and the city center, this outstanding through-apartment offers approximately 140 m2 (including the enclosed loggia) of refined living space.Set within a prestigious residence surrounded by greenery, the apartment combines generous volumes, abundant natural light and premium finishes, offering an exceptional quality of life in a peaceful environment.Upon entering, a spacious entrance hall with custom-built storage leads to an elegant living and dining area flooded with natural light thanks to its dual exposure. The living room opens onto a beautiful 12 m2 south-west facing enclosed loggia, enjoying uninterrupted panoramic views over the city with complete privacy. Equipped with electric blinds, this outdoor living space is ideal for relaxing or entertaining throughout the year.The designer Bulthaup kitchen is fully fitted with high-end built-in appliances and a wine cooler, while offering direct access to the loggia for seamless indoor-outdoor living.The private sleeping area features two spacious bedrooms, including a superb master suite with its own en-suite bathroom. A second bathroom completes the apartment.Every detail reflects exceptional quality, from premium materials and bespoke cabinetry to elegant finishes and carefully selected fixtures, creating a timeless and sophisticated living environment.Highlights:- Bright dual-aspect apartment.- Approximately 140 m2 (including the enclosed loggia).- 12 m2 south-west facing loggia with panoramic open views.- Premium Bulthaup kitchen with built-in appliances and wine cooler.- Two bedrooms, including a master suite with en-suite bathroom.- Two bathrooms.- Custom-built storage throughout.- High-end materials and luxury finishes.- Quiet, green and highly desirable residential neighborhood.- Immediate proximity to the United Nations, other international organizations, public transport, shops, international schools and all amenities.Rental Conditions:- Availability: From November 2026- Minimum lease term: 12 months. - A complete application file is required (ID or passport, last three salary slips, employment contract, and debt enforcement extract where applicable).- No pets.- Real estate agencies and brokers, please refrain from contacting us.

Durée du trajet
-
  • Bright living room with large sliding glass doors leading to a patio, a beige sectional sofa, a white coffee table, a flat-screen TV on a white entertainment unit, and several potted plants.
  • Modern bedroom with a double bed, nightstand, desk with a computer, and a large window with blinds. The room features a wooden floor and white walls.
  • Modern kitchen with white cabinets, stainless steel sink, oven, induction cooktop, and range hood. Large windows offer a view of a green lawn and garden.
  • A lush garden area with a covered seating space, featuring a green table with a polka dot tablecloth, green chairs, and a wicker chair, surrounded by various plants and trees.
  • Garden area with a concrete pathway, lush green plants, and a pergola overhead. The garden includes various shrubs, potted plants, and a small grassy area.
  • Garden area with concrete patio, potted plants, and lush greenery, including shrubs and trees, with a clear blue sky in the background.
  • Modern two-story building with wooden facade, large windows, and a small balcony area with bicycles parked nearby.
1 / 7
Modern bedroom with a double bed, nightstand, desk with a computer, and a large window with blinds. The room features a wooden floor and white walls.
Modern kitchen with white cabinets, stainless steel sink, oven, induction cooktop, and range hood. Large windows offer a view of a green lawn and garden.
A lush garden area with a covered seating space, featuring a green table with a polka dot tablecloth, green chairs, and a wicker chair, surrounded by various plants and trees.
CHF 3'350.– Premium
5.5 pièces132m² surface habitable
Sur les Moulins 14, 1026 Denges

Denges – Superbe appartement 5.5 pièces (env. 132 m²) avec jardin privatif

Dans un environnement résidentiel calme et verdoyant, découvrez ce magnifique appartement de 5.5 pièces d'environ 132 m², idéal pour une famille recherchant espace, confort et qualité de vie.Situé dans un petit immeuble moderne et parfaitement entretenu, il offre : • 4 chambres spacieuses et lumineuses • Un vaste séjour avec cuisine ouverte • Une cuisine rénovée (travaux prévus en septembre 2026) • 2 salles de bains, l'une avec baignoire et l'autre avec douche • Une entrée indépendante depuis l'extérieur • Une cave privative • 2 places de parc dans le garage souterrain L'appartement bénéficiera d'un rafraîchissement complet avant la relocation, avec remise en peinture intégrale des murs et plafonds en blanc en plus de la rénovation de la cuisine. L’entier des appareils électroménagers seront neufs.Les espaces de vie s'ouvrent sur une agréable terrasse orientée plein sud prolongée par un jardin privatif. Un espace potager est également possible côté nord pour les amateurs de jardinage.À moins de 100 mètres se trouvent les transports publics, une garderie, des restaurants et une place de jeux. Le cadre verdoyant, les espaces extérieurs et la proximité immédiate des commodités en font un lieu de vie particulièrement apprécié des familles.Remarque : les photos intérieures proviennent d'un appartement de même configuration situé dans l'immeuble. Elles illustrent les volumes et les finitions après les travaux de rénovation prévus en septembre 2026.Conditions de locationLoyer mensuel : CHF 3’200.-Parking souterrain : CHF 250.- (2 places) en supplément – avec possibilité de faire installer des bornes de rechargeCharges : env. CHF 150.- (en fonction de la consommation effective)Total : CHF 3’600.– / moisDisponible dès le 15 septembre 2026 ou à convenir.Animaux : les chats sont les bienvenus. En revanche, les chiens ne sont pas admis.Pour plus d’informations ou pour organiser une visite :📞 079 773 20 56📧 carolinehuni@hotmail.com

Durée du trajet
-
  • Panoramic view of a lake and mountain range from a rooftop or balcony, with surrounding trees and rooftops visible.
  • Modern living and dining area with a grey sofa, armchair, coffee table, dining table, chairs, and a vase with flowers on the counter.
  • {"visible_features": ["View"], "type": "Furnished Room", "objects": ["sofa", "coffee table", "stool", "kitchen cabinet", "microwave", "stool", "stool", "stool", "stool", "stool", "stool", "stool", "stool", "stool", "stool", "stool", "stool", "stool", "sto
  • Modern open-plan living and dining area with a grey sofa, black coffee table, dining table with chairs, and a kitchen island with stools. The space features wooden flooring, large windows, and contemporary decor including a plant and flower vase.
  • {"visible_features": [], "type": "Furnished Room", "objects": ["sofa", "coffee table", "stool", "stool", "stool", "stool", "stool", "stool", "stool", "stool", "stool", "stool", "stool", "stool", "stool", "stool", "stool", "stool", "stool", "stool", "stool
  • Modern dining room with a black dining table and six chairs, a flower vase in the center, a floor lamp, and an air purifier in the corner.
  • Modern kitchen with sleek white cabinets, black countertops, and stainless steel appliances. Features a central island with bar stools, a vase of tulips on the counter, and a built-in oven.
  • Modern kitchen and dining area with white cabinets, black countertops, a central island, and a dining table with chairs. Features include a pendant light, a built-in stove, and a sleek design with wooden flooring.
  • Balcony with large windows, potted plants, decorative items, and a scenic mountain view.
  • Balcony with wooden railing, tiled floor, decorative lanterns, potted plant, and scattered stones.
  • Modern bedroom with wooden flooring, large bed with blue bedding, nightstands with lamps, and a decorative sculpture on a side table. Large window with dark curtains leads to a balcony.
  • Bright bedroom with wooden flooring, large window offering a scenic view, bed with blue bedding, nightstand, wall-mounted TV, and dark curtains.
  • Modern bathroom with beige tiles, a bathtub, showerhead, radiator, toilet, sink, and mirror.
  • Modern bathroom with beige tiles, a white toilet, a dark wooden sink cabinet, a mirror, and a radiator.
  • Modern living room with a dark grey sofa, decorative pillows, a round mirror on the wall, and a large sliding wardrobe. The room features wooden flooring and large windows offering a scenic view.
  • Modern, minimalist living room with a grey sofa, decorative pillows, large window with a scenic view, white wardrobe, and a private washing machine.
  • Modern bathroom with beige tiles, glass-enclosed shower, toilet, sink, and a white radiator.
  • Modern bathroom with beige tiles, a white sink, a mirror cabinet, a radiator, and a toilet.
  • Modern, minimalist office space with a large window, a black desk, ergonomic chair, computer monitor, and decorative elements including a flower pot and a book on a side table.
  • {"visible_features": ["Garage"], "type": "Garage", "objects": [], "description": "Clean, organized garage with storage shelves, a chair, and ski equipment hanging on the wall.", "localized_descriptions": {"EN": "Clean, organized garage with storage shelve
  • Concrete parking area with marked spaces, a raised concrete platform, and a staircase leading up to a building entrance.
  • A small, cozy room with wooden walls and ceiling, featuring a bed with a blue blanket, a small table with an orange tablecloth, shelves with various items, and orange curtains.
  • Floor plan of a 4.5-room apartment featuring a living room, kitchen, three bedrooms, bathroom, hallway, and balcony.
1 / 23
Modern living and dining area with a grey sofa, armchair, coffee table, dining table, chairs, and a vase with flowers on the counter.
{"visible_features": ["View"], "type": "Furnished Room", "objects": ["sofa", "coffee table", "stool", "kitchen cabinet", "microwave", "stool", "stool", "stool", "stool", "stool", "stool", "stool", "stool", "stool", "stool", "stool", "stool", "stool", "sto
Modern open-plan living and dining area with a grey sofa, black coffee table, dining table with chairs, and a kitchen island with stools. The space features wooden flooring, large windows, and contemporary decor including a plant and flower vase.
CHF 2'850.– Premium
4.5 pièces86m² surface habitable
25 Chemin du Péage, 1807 Blonay

Appartement 4.5 pièces de standing avec vue

Dernièrement rénové en 2024, cet appartement de standing se trouve au troisième étage d'un bâtiment situé dans un quartier calme de la commune de Blonay, il bénéficie d'une vue imprenable sur le lac et les montagnes. Il est composé d'une cuisine moderne (plan de cuisson à induction, four pyrolytique, plan de travail en granit, etc.), entièrement équipée et ouverte sur le séjour. Une des 3 chambres profite d'un accès au balcon et dispose d’un raccordement pour l’installation d’une TV murale. Une autre chambre bénéficie des raccordements nécessaires pour une machine à laver et un sèche-linge qui sont élégamment intégrés dans une armoire encastrée. L’appartement dispose également de deux salles d’eau : une avec WC et bain, l’autre avec WC et douche. L’espace de vie est sublimé par 9 plafonniers et 1 applique murale déjà installés, dont 8 avec variateurs d’intensité pour créer l’ambiance parfaite à tout moment. Les armoires encastrées et les finitions soignées renforcent le confort quotidien. Un agréable balcon de 14m2, une cave privative, un garage-box avec borne de recharge et une place de parc extérieur complètent ce bien. La sécurité est assurée avec une porte d'entrée blindée (marque : Fichet). Lave-linge et sèche-linge : raccordement disponible (machines non fournies).Contact : Michael Albrecht, email : lexmichaelalbrecht@hotmail.com, Mobile : 079 536 0652Disponibilité : 1er novembre ou à convenirPRIX DE LOCATIONPrix de location : 2'850.- par mois + charges effectivesAvance de charges : 250.- par moisPlace de parc extérieure : 80.- par moisGarage-box avec borne de recharge : 170.- par mois (option)Meubles & TV : 500.- par mois (option)

Durée du trajet
-
  • Modern living room with a glass dining table, black chairs, a beige sofa, and a bookshelf filled with books. The room features decorative wall patterns and recessed lighting.
  • Modern office or meeting room with glass table, black chairs, bookshelf filled with books, large mirror, and decorative wall art.
  • Modern living room with a glass dining table, black chairs, a sofa, a cabinet, and decorative wall art.
  • Modern, open-concept living and dining area with a sleek black sofa, dining table with chairs, a piano, and decorative mirrors. The space features a high ceiling with recessed lighting and a decorative border.
  • Modern living room with a white sectional sofa, a black leather chair, a glass coffee table, a large mirror, and a decorative fan. The walls feature a blue and gold patterned design, and the floor is tiled.
  • Modern living room with light-colored walls, white tile flooring, and a large mirror. Features a cream-colored sofa, a dark-colored loveseat, a glass coffee table, and a decorative wall piece.
  • Modern living room with light-colored wooden flooring, a cream-colored sofa, a small coffee table, a modern chair, and a decorative wall with a framed picture. The room features sleek, contemporary design elements and recessed lighting.
  • Modern hallway with light wooden flooring, white walls, and recessed ceiling lighting. Features a small black console table with vases and a radiator cover, leading to a kitchen area visible in the background.
  • Modern kitchen with granite countertops, sleek black cabinets, and built-in appliances. Features a large window and a polished marble floor.
  • Modern kitchen with granite countertops, sleek black and grey cabinets, built-in appliances, and ambient lighting.
  • Modern hallway with light-colored tiles, white walls, and a glass door leading to another room. Features recessed lighting and a small trash bin in the adjacent room.
  • A clean, modern hallway with light-colored walls and tiled flooring, featuring two doors and a visible bathroom with a towel hanging on the wall.
  • Modern bedroom with a large double bed, dark blue headboard, nightstand, mirror, exercise bike, and a small refrigerator. The room features wooden flooring, red curtains, and a decorative wall design.
  • Modern bedroom with a large bed, flat-screen TV mounted on the wall, built-in wardrobe, exercise bike, and sleek furniture.
  • A modern, well-lit bedroom with two single beds, a nightstand, a mirror, a printer, and a small table with a chair.
  • Modern bedroom with a single bed, built-in wardrobe, desk, and chair. The room features light-colored walls, wooden flooring, and recessed lighting.
  • Modern bathroom with white tiles, a large mirror, a sink with a cabinet below, and a hair dryer on the counter. The floor is tiled, and there is a small trash bin near the cabinet.
  • Modern bathroom with a white bathtub, glass shower enclosure, wooden vanity with sink, and a large mirror above the sink.
  • Modern bathroom with a white bathtub, wooden cabinetry, a sink with a modern faucet, and a large mirror above the sink.
  • Modern bathroom with white tiles, a toilet, bathtub, shower, and built-in shelves. Features a grey rug and a trash bin.
  • Modern bathroom with white tiles, a toilet, a bathtub with a glass enclosure, a towel rack, shelves, and a trash can.
  • Modern shower area with light-colored tiles, a glass partition, a built-in shelf, and a sleek showerhead.
  • Modern bathroom with a black sink, toilet, large mirror, and beige walls.
  • Balcony with a yellow awning, tiled floor, white table and chairs, and a hanging wicker chair.
  • Balcony with yellow awning, tiled floor, stone railing, and outdoor furniture stored against the wall.
  • Balcony with tiled floor, yellow awnings, glass doors, and outdoor furniture including a hammock and a round table.
  • Balcony with tiled floor, yellow awning, hammock, metal railing, and outdoor furniture.
  • Balcony with yellow awnings, tiled floor, hammock, and a small cabinet.
  • Spa area with indoor swimming pool, lounge chairs, large windows, and a view of greenery outside.
  • Indoor swimming pool area with large windows, tiled floors, and a modern design.
1 / 30
Modern office or meeting room with glass table, black chairs, bookshelf filled with books, large mirror, and decorative wall art.
Modern living room with a glass dining table, black chairs, a sofa, a cabinet, and decorative wall art.
Modern, open-concept living and dining area with a sleek black sofa, dining table with chairs, a piano, and decorative mirrors. The space features a high ceiling with recessed lighting and a decorative border.
CHF 7'000.– Premium
4.5 pièces120m² surface habitable
Rue Robert-De-Traz, 1206 Genève

Luxueux 4,5p avec Loggia & Piscine - Genève Florissant

Entièrement meublé et équipé, l'appartement est situé dans une résidence sécurisée et de haute gamme dans le quartier très prisé de Florissant à Genève, avec une piscine intérieure et un service de conciergerie sur place.L'appartement se distingue par ses proportions généreuses, sa luminosité naturelle abondante, son atmosphère paisible et ses finitions de haute qualité. Chaque espace a été conçu avec soin dans un style contemporain, utilisant des matériaux et des meubles sélectionnés avec attention.Le séjour comprend un spacieux salon s'ouvrant directement sur la loggia, ainsi qu'une superbe cuisine Bulthaup entièrement équipée, offrant des surfaces de travail généreuses et un ample espace de stockage.L'appartement est proposé entièrement meublé, avec des pièces de haute qualité des marques renommées Rimadesio et Minotti, contribuant à l'atmosphère élégante et harmonieuse qui y règne.La zone de sommeil comprend deux chambres, toutes deux bénéficiant de rangements intégrés et de literie Hästens de haute qualité. La climatisation assure un confort optimal pendant les mois les plus chauds.L'appartement dispose également de deux salles de bains, l'une avec baignoire et l'autre avec douche à l'italienne, ainsi que d'un WC invité séparé.La spacieuse loggia de 25 mètres carrés, accessible depuis le salon et la cuisine, offre une véritable extension de l'espace de vie. Offrant une vue sur un environnement vert et paisible et équipée de stores, elle propose un espace extérieur particulièrement agréable et privé.Les équipements supplémentaires incluent un Wi-Fi de haute qualité, un tapis de course Technogym et une machine à laver dans l'appartement. Une buanderie commune équipée d'une machine à laver et d'un sèche-linge est également disponible au rez-de-chaussée de la résidence.La résidence sécurisée et impeccablement entretenue offre à ses résidents une belle piscine intérieure, baignée de lumière naturelle grâce à de grandes fenêtres donnant sur la verdure environnante. Un service de conciergerie sur place renforce le confort et la commodité de la vie quotidienne.Idealement situé dans le quartier très prisé de Florissant, l'appartement bénéficie de commerces et de commodités quotidiennes à proximité immédiate, ainsi que d'arrêts de bus à quelques mètres.Une opportunité rare sur le marché locatif genevois, combinant un emplacement de premier choix, la tranquillité, des espaces de vie généreux, des meubles de haute qualité, une grande surface extérieure et des équipements résidentiels de haute gamme - idéal pour les locataires recherchant un domicile élégant, entièrement meublé et prêt à être occupé.Loyer : 5'900 CHF par mois, hors chargesDisponible à partir du 1er novembre 2026Entièrement meublé et équipéDurée minimale du bail : 1 anPas d'animauxDossier de candidature complet requisPas d'intermédiaires ni de courtiersPas de place de parking
Durée du trajet
-
  • Bathroom with a sink, toilet, shower curtain, washing machine, and a small cabinet.
  • Modern bathroom with blue tiles, white fixtures, a bathtub with a pink towel, a toilet, a sink, a mirror, and a towel rack.
  • Modern kitchen with light wooden cabinets, stainless steel sink, black countertop, and decorative black and white patterned rug.
  • Modern kitchen with light wood cabinets, stainless steel appliances, and a black countertop. Features an oven, dishwasher, microwave, and a sink with a faucet.
  • Modern bedroom with two single beds, a large mirrored wardrobe, and a lamp on the floor.
  • Bedroom with a double bed, nightstand, lamp, and rug. The bed has a wooden headboard and is covered with blue patterned bedding.
  • A modern hallway with light wooden flooring, white walls, and a geometric patterned rug. Features include a small white cabinet, a mirror, and built-in storage units.
  • Modern living room with a grey sectional sofa, white coffee table, TV stand, cat tree, and a clock on the wall. The room features wooden flooring and large windows with blinds.
1 / 8
Modern bathroom with blue tiles, white fixtures, a bathtub with a pink towel, a toilet, a sink, a mirror, and a towel rack.
Modern kitchen with light wooden cabinets, stainless steel sink, black countertop, and decorative black and white patterned rug.
Modern kitchen with light wood cabinets, stainless steel appliances, and a black countertop. Features an oven, dishwasher, microwave, and a sink with a faucet.
CHF 1'390.– Premium
2.5 pièces84m² surface habitable
Route de Genève 82C, 1028 Préverenges

Appartement de 2.5 pièces à louer à Préverenges – Disponible immédiatement

Découvrez cet appartement de caractère de 2.5 pièces situé au cœur de Préverenges, à deux pas du lac Léman. Avec ses 84 m² habitables, ce bien alliant charme de l'ancien et aménagements modernes est disponible immédiatement.L'appartement vous propose : • Séjour lumineux : Un salon moderne avec un parquet en bois, de grandes fenêtres avec stores et un canapé d'angle confortable – idéal pour se détendre. • Cuisine équipée : Cuisine moderne avec armoires en bois clair, appareils en acier inoxydable, four, lave-vaisselle, micro-ondes et plan de travail noir. • Chambres confortables : Deux espaces nuit bien agencés, dont une chambre avec lit double et tête de lit en bois, et une autre avec deux lits simples et grande armoire à miroir. • Salle de bain moderne : Carrelage bleu, baignoire, toilettes, lavabo, miroir et porte-serviettes. • Couloir pratique : Parquet clair, tapis à motif géométrique et rangements intégrés. • Garage inclus pour votre véhicule. Atouts supplémentaires : • Accessible aux personnes à mobilité réduite (accès fauteuil roulant) • Adapté aux familles avec enfants • Les animaux de compagnie et les fumeurs sont les bienvenus • Très ensoleillé en été • Calme la nuit Situation idéale : L'appartement est à proximité immédiate du lac Léman et d'un cours d'eau, offrant un cadre naturel exceptionnel. L'arrêt de bus Pierraz-Mur est accessible en seulement 2 minutes à pied. L'école L'écoLine se trouve à 7 minutes à pied, ce qui en fait un logement particulièrement adapté aux familles. La Pharmacie de Préverenges est quant à elle à 12 minutes à pied.Ne manquez pas cette opportunité de vivre dans un cadre verdoyant et paisible, à Préverenges, dans le canton de Vaud.

Durée du trajet
-
Nouvelle construction
1 / 14
CHF 15'000.– Premium
5 pièces182m² surface habitable
1208 Genève

VILLA VERDE - Lot 5 À Louer

Appartement contemporain dans une nouvelle construction Niché dans un écrin de nature en plein centre de Genève, cet appartement se touve dans lun nouveau projet qui vient d'etre construit. Villa Verde est un concept de « maison urbaine de maître » unique.Le Lot 5, proposé a la location meublée, offre des prestations haut-de-gamme, confort ultime et raffinement. L'immeuble est situé dans un jardin privatif réinventé, un cadre idyllique. Située sur la discrète et bucolique promenade Charles-Martin, la résidence est à proximité immédiate des commerces, des lieux d'éducation (Ecole Internationale de Genève), des diverses commodités et de tous les pôles d'attractivités qui font de Genève une ville si prisée.Vivre au plus près de la nature, dans une résidence alliant confort, luxe et modernité.Cet appartement offre grandes terrasses ouvertes sur l'environnement, un intérieur spacieux au design abouti bénéficiant de tous les attraits du luxe. Garages privés avec ascenseur à véhicules, salle de sport privé, cuisines design moderne et grands dressings sur mesure.Un appartement aux matériaux nobles jouissant de larges baies vitrées s'ouvrants sur les arbres environnants.Descriptif detaillé: LOT 5- APP. SIMPLEX de 5 PIECESAppartement à louer meublé - mobilier contemporain élégant et de haute qualité. Niveau : Etage 2Surface PPE : 182 m2Surface terrasse couverte : 64 m2Surface terrasse non couverte : 41 m2Chambres à coucher : 3Salles de bains : 3WC : 1Niveau : Sous-rezSurface PPE : Box : 34 m2Ascenseur privatifCharges individuellesN'hésitez pas à nous contacter pour toute information complémentaire ou pour organiser une visite.****************************************************Frais d'agence en sus

Nouvelle construction
1 / 8
CHF 3'100.– Premium
3.5 pièces80m² surface habitable
Allée des Cèdres, 1022 Chavannes-près-Renens

Appartement meublé de 3.5 pièces à Chavannes-près-Renens

Découvrez ce superbe appartement neuf meublé de 3.5 pièces situé au 1er étage de l'Allée des Cèdres à Chavannes-près-Renens (1022). Disponible dès le 1er novembre 2026, ce logement moderne et lumineux offre un cadre de vie exceptionnel, alliant confort, praticité et qualité de construction.L'appartement dispose notamment de : • Séjour moderne et lumineux : Un espace de vie agréable avec de belles finitions, tel qu'illustré par son salon contemporain avec canapé, fauteuil et plantes décoratives. • Surface habitable de 80 m² avec une hauteur sous plafond de 2,5 m, pour une atmosphère spacieuse et aérée. • 2 salles de bains pour un confort optimal au quotidien. • Balcon privatif offrant une belle vue agréable. • Garage et parking. • Ascenseur, accessibilité en fauteuil roulant et adapté aux familles avec enfants. • Lave-vaisselle et lave-linge inclus dans l'appartement. • Certification Minergie garantissant une excellente performance énergétique. • Durée de la sous-location : 01.11.2026 au 30.04.2027 avec une possibilité de 6 mois de prolongation. L'appartement est calme et ensoleillé, bénéficiant d'un bel ensoleillement en été comme en hiver, dans un environnement paisible.Situation et transports : • Arrêt de bus « Cèdres » à seulement 1 minute à pied. • Migros à 1 minute à pied pour vos courses quotidiennes. • PhysioPhenix (pharmacie/physiothérapie) directement sur place. • Ligne de métro TSOL à 6 minutes à pied. • Gare de Crochy à 6 minutes à pied. • École La Concorde à 6 minutes à pied, idéal pour les familles. • Halte UNIL-Sorge à 14 minutes à pied. Ce bien d'exception dans un immeuble neuf certifié Minergie représente une opportunité rare pour quiconque recherche un logement moderne, bien desservi et de grande qualité dans la région lausannoise. Ne manquez pas cette chance de vous installer dans un cadre de vie idéal !

Durée du trajet
-

Propriétés suggérées sur base des résultats de ta recherche