

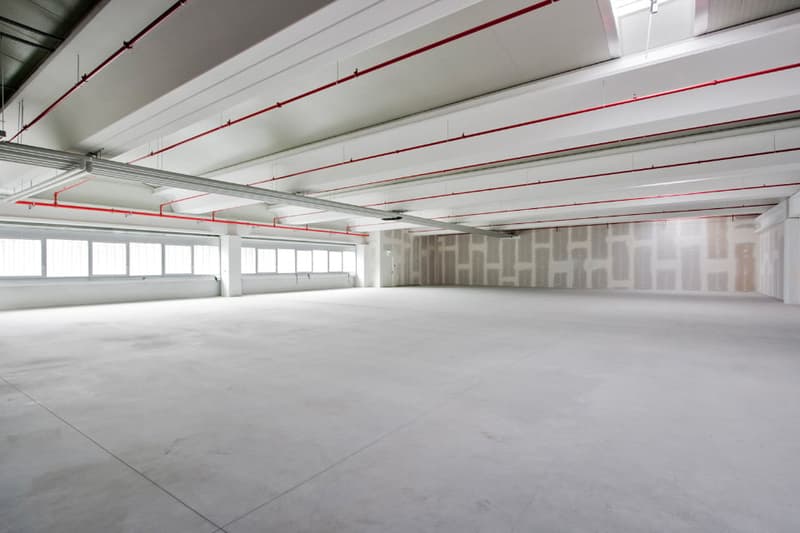
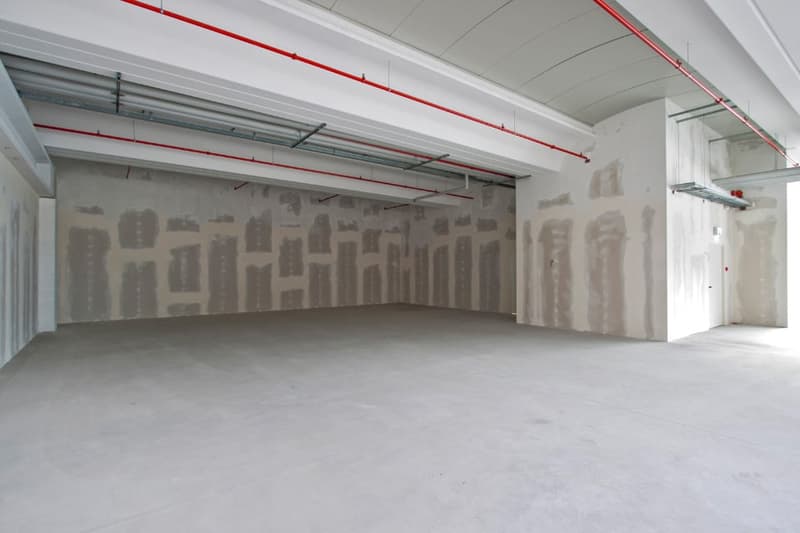
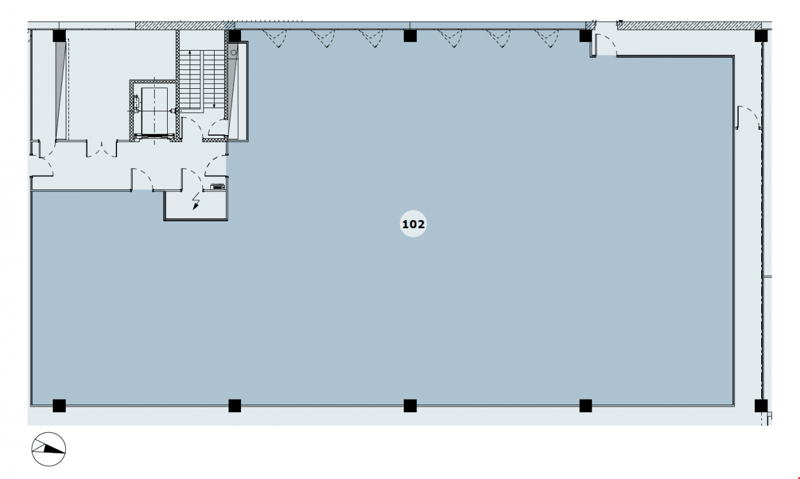

• CADENAZZO - AFFITTASI AMPIO MAGAZZINO/LABORATORIO DI 784 mq (rif. 102) (1)
  • CADENAZZO - AFFITTASI AMPIO MAGAZZINO/LABORATORIO DI 784 mq (rif. 102) (2)
  • CADENAZZO - AFFITTASI AMPIO MAGAZZINO/LABORATORIO DI 784 mq (rif. 102) (3)
  • CADENAZZO - AFFITTASI AMPIO MAGAZZINO/LABORATORIO DI 784 mq (rif. 102) (4)
  • CADENAZZO - AFFITTASI AMPIO MAGAZZINO/LABORATORIO DI 784 mq (rif. 102) (5)
  • CADENAZZO - AFFITTASI AMPIO MAGAZZINO/LABORATORIO DI 784 mq (rif. 102) (6)
  • CADENAZZO - AFFITTASI AMPIO MAGAZZINO/LABORATORIO DI 784 mq (rif. 102) (7)
  • CADENAZZO - AFFITTASI AMPIO MAGAZZINO/LABORATORIO DI 784 mq (rif. 102) (8)
  • CADENAZZO - AFFITTASI AMPIO MAGAZZINO/LABORATORIO DI 784 mq (rif. 102) (9)
  • CADENAZZO - AFFITTASI AMPIO MAGAZZINO/LABORATORIO DI 784 mq (rif. 102) (10)
  • Get full property details

    Contact Tarchini Consulting SA for the exact address, floor plans and additional documents.

1 / 11

"CADENAZZO - LARGE WAREHOUSE/LABORATORY OF 784 SQM (REF. 102)"

Rent
CHF 7,516.–
Floor space
784 m2

Location

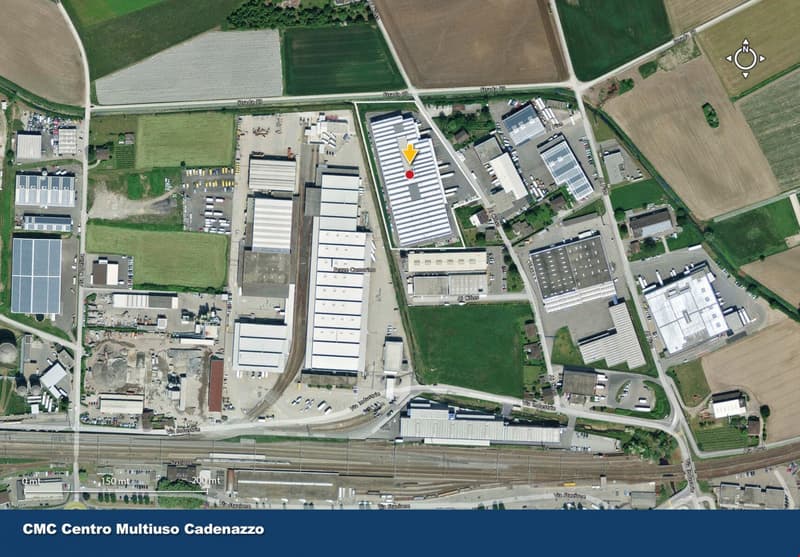
Ai Ciòss 11, 6593 Cadenazzo

Travel time

  • 13 min.Station: Cadenazzo

Surrounding information

Source of this data

The data displayed is provided by one of our third-party suppliers.

Please note that the locations displayed may not be up to date and there may be some deviations.

  • Pharmacy

    9 min.Pharmacia Centrale
  • Supermarket

    9 min.Il mondo
  • School

    14 min.Via alle Stalle
  • Public Transport

    9 min.Ex Segheria

Times refer to the route on foot.

Costs

Net rent:
CHF 6,536.–
Add'l expenses:
CHF 980.–
Rent:
CHF 7,516.–

Main information

Available from:
Immediately
Type:
Industrial object
Floor:
1
Surface living:
784 m2
Floor space:
784 m2
Land area:
784 m2
Room height:
3 m
Max. Floor load:
500 kg/m2
Goods crane lifting capacity:
2000 kg

Features and furnishings

  • Wheelchair access

  • Parking space

  • Elevator

  • Power connection

  • Water connection

Documents (0)

Description

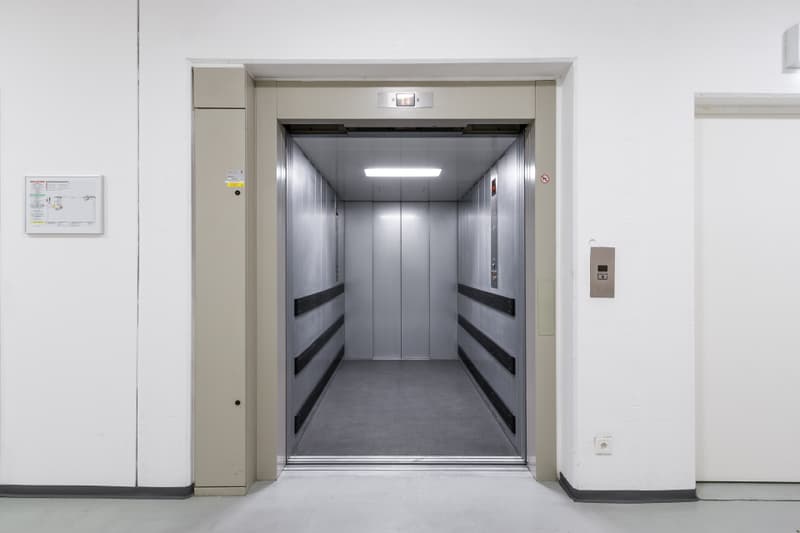
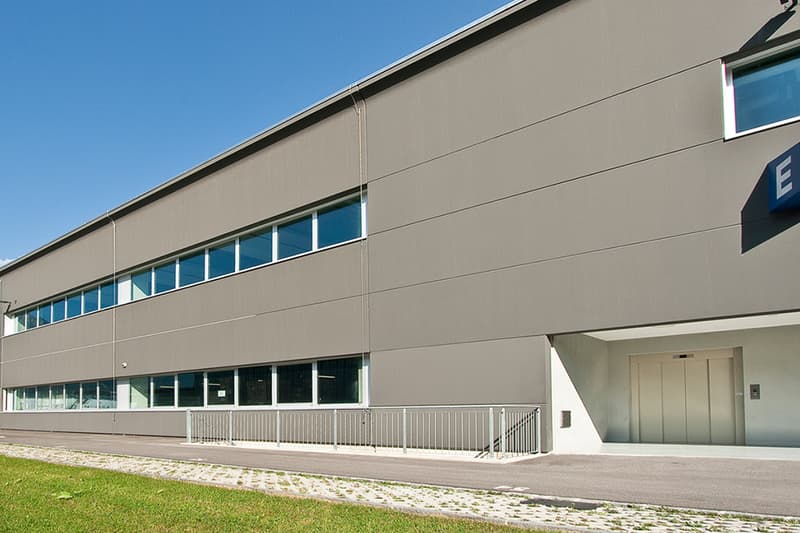
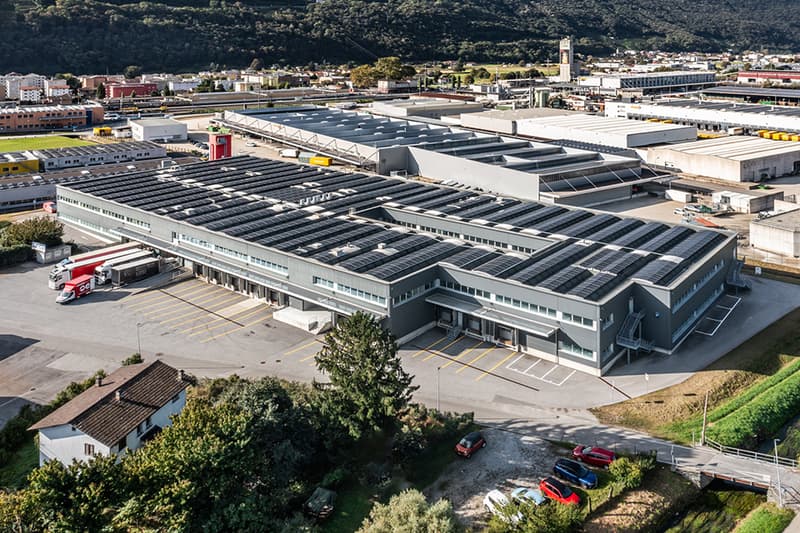
Tarchini Group proposes a large warehouse/laboratory of 784 sqm served by a lift, at the Centro Multiuso di Cadenazzo.

Height under beam: from 3.00 to 3.30 m Height under ceiling: from 3.80 m to 4.13 m

The Centro Multiuso di Cadenazzo is a recently built building, located in the Sopraceneri between Bellinzona and Locarno. The Centre is a strategic location due to its easily accessible position, allowing companies to operate at full capacity near the main roads of the Canton.

All companies that want to develop their business in the northern part of the Canton and in the direction of the Swiss Interior can find the perfect workplace at the Centro Multiuso di Cadenazzo, adaptable to every business need.

External parking spaces available.

External parking space: CHF 80.- per month

Create your account
Free

Unlock the full experience

Sync your favourites, manage search alerts, and access all your important services seamlessly across devices. Create your free account for a personalized home search!

Advertiser

Tarchini Consulting SA
Via Cantonale - Centro Galleria 3
6928Manno
Listing ID
4000326569
Object ref.
102.0crw5.5fnjq
Tarchini Consulting SA
Advertiser
Tarchini Consulting SA

Contact the advertiser

Financial profile
Success booster
Greater chance of success

In high-demand areas, property listers find themselves pre-selecting prospects to manage the number of viewings. Timing – first come, first served – is key, but other criteria can also influence selection. A high income doesn’t always mean an advantage – be honest about it.

By continuing, I declare that I accept the GTC and acknowledge the privacy policy, and that personal aggregated data related to my interests may be shared with the advertiser.

Other properties you might like

Fraud prevention: a few useful tips

  • Never transfer money in advance
  • Be careful if the price appears too low
  • Never share personal data such as bank details or copies of ID upfront
  • Do not sign a contract before you have visited the property

Tips and services
