2978 results - Property for rent in Canton Ticino
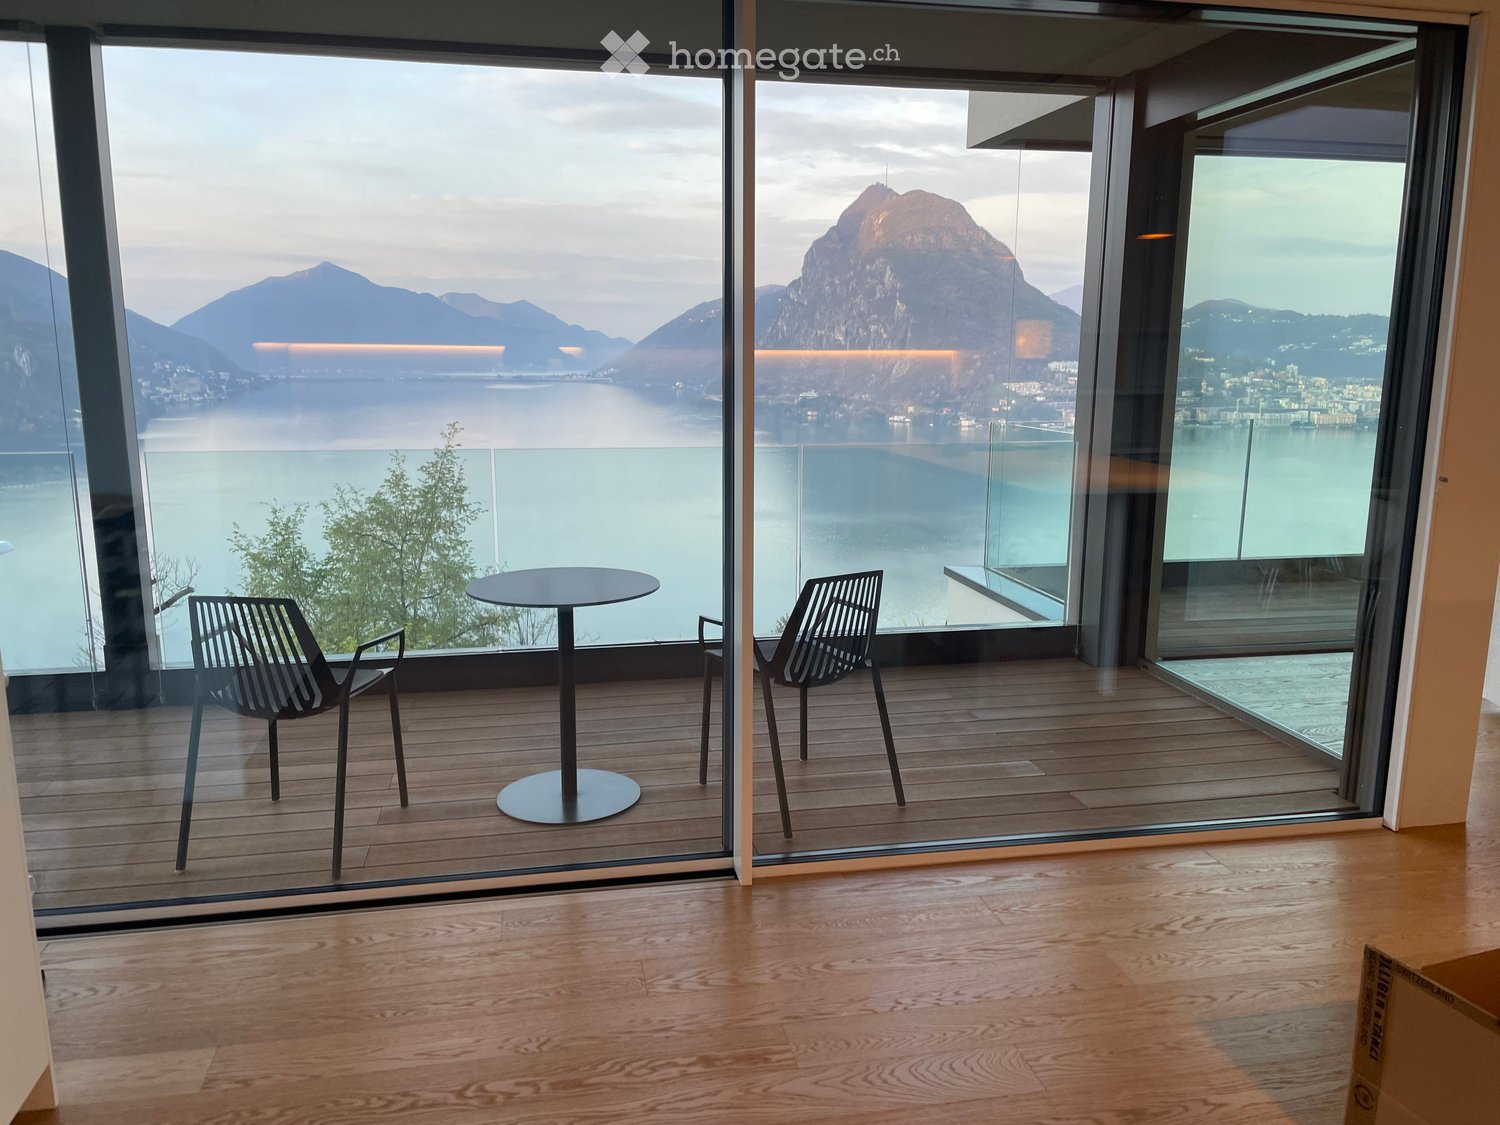
  • Modern balcony with wooden flooring, large glass walls offering a scenic view of a lake and mountains, equipped with a round table and two contemporary chairs.
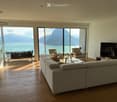
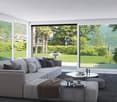
  • Modern living room with large windows offering a scenic mountain and lake view, featuring a grey sectional sofa, coffee table, armchairs, ottoman, and a television.
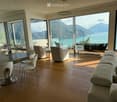
  • Modern living room with large windows offering a scenic mountain and lake view. Features a sectional sofa, coffee table, dining table with chairs, and several lamps.
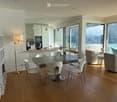
  • Open-plan living and dining area with modern furniture, large windows overlooking a scenic lake, and a kitchen area with cabinets and appliances.
  • Modern living room with light wooden flooring, grey sofa, coffee table, and a view of a balcony with outdoor seating.
  • Modern bedroom with large windows offering a scenic mountain and lake view, featuring a grey upholstered headboard, a quilted bedspread, and red accent pillows.
  • Cozy bedroom with a neatly made bed, a wooden desk with a chair, and a nightstand with a lamp. Large windows offer a view of the building outside.
  • Modern bathroom with a white sink, round mirror, wooden floor, and a view of greenery through a window.
  • Modern bathroom with double sink vanity, bathtub, large mirror, and wooden flooring.
1 / 9
Modern living room with large windows offering a scenic mountain and lake view, featuring a grey sectional sofa, coffee table, armchairs, ottoman, and a television.
Modern living room with large windows offering a scenic mountain and lake view. Features a sectional sofa, coffee table, dining table with chairs, and several lamps.
Open-plan living and dining area with modern furniture, large windows overlooking a scenic lake, and a kitchen area with cabinets and appliances.
CHF 6,050.– Premium
4.5 rooms182m² living space
Via San Giorgio 36, 6977 Ruvigliana

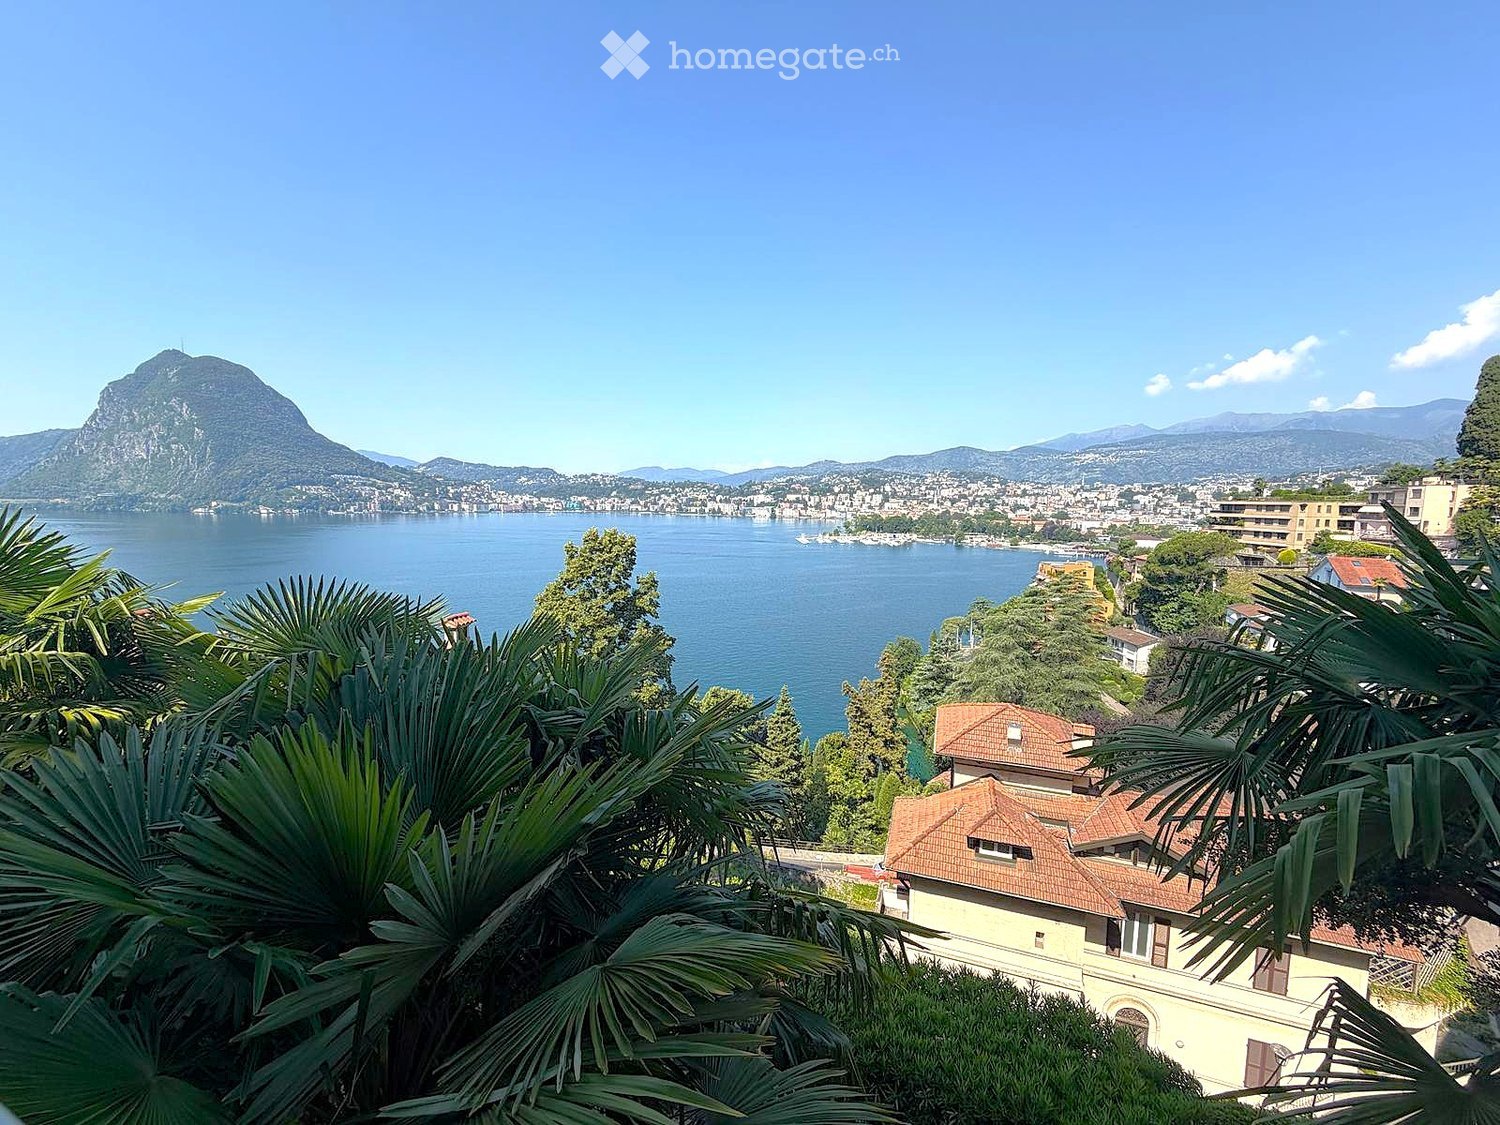
Ampio appartamento con grande terrazza e vista lago a Ruvigliana

Spazi generosi, tranquillità e una vista davvero straordinaria sul Lago di Lugano caratterizzano questo appartamento situato in una delle zone residenziali più apprezzate della città.In Via San Giorgio 36, a Ruvigliana, proponiamo in locazione un ampio appartamento di circa 182 m², ideale per chi desidera vivere in un contesto tranquillo e riservato, a pochi minuti dal centro di Lugano.Il vero punto di forza della proprietà è senza dubbio la vista: grazie alla posizione dell’appartamento, lo splendido panorama sul lago e sulle montagne circostanti accompagna i diversi ambienti della casa, regalando una sensazione di apertura e luminosità e rendendo la vista protagonista della vita quotidiana.A completare gli spazi troviamo una splendida terrazza di circa 29 m², perfetta per godersi appieno il panorama, rilassarsi all’aperto o trascorrere piacevoli momenti in compagnia.Le generose dimensioni dell’appartamento garantiscono ampi spazi e un elevato livello di comfort. La proprietà comprende inoltre una cantina privata e un comodo posteggio in autorimessa.La posizione rappresenta un ulteriore valore aggiunto: Ruvigliana permette di vivere in un ambiente residenziale tranquillo e privilegiato, mantenendo allo stesso tempo il centro di Lugano facilmente raggiungibile.Affitto netto mensile: CHF 5'550.– / mese Spese accessorie: CHF 500.– / mese (con conguaglio al termine d'esercizio) Affitto totale mensile: CHF 6'050.– / meseDisponibilità immediata.Per maggiori informazioni, foto, video o per organizzare una visita, non esitate a contattarci.Contatto secondario: Ewa Donnell 079 674 73 69 ___________________________________________________________________________________________________________________________________Generous living spaces, tranquillity, and a truly remarkable view of Lake Lugano characterize this apartment, located in one of the city’s most residential areas.Located at Via San Giorgio 36 in Ruvigliana, this spacious apartment offers approximately 182 m² of living space and is ideal for those seeking a peaceful and private setting just a few minutes from the centre of Lugano.The true highlight of the property is the view. Thanks to the apartment’s position, the beautiful panorama of the lake and surrounding mountains can be enjoyed from various areas of the home, creating a wonderful sense of openness and natural light and making the view an integral part of everyday living.The property also features a beautiful terrace of approximately 29 m², perfect for enjoying the panorama, relaxing outdoors, or spending pleasant moments with family and friends.The generous size of the apartment provides spacious interiors and a high level of comfort. The property also includes a private cellar and a convenient parking space in the underground garage.The location is an additional advantage: Ruvigliana offers a peaceful and privileged residential environment while keeping the centre of Lugano within easy reach.Monthly net rent: CHF 5,550.– / month Additional charges: CHF 500.– / month (subject to final adjustment at the end of the accounting period) Total monthly rent: CHF 6,050.– / monthAvailable immediately.For further information, photos, videos or to arrange a viewing, please do not hesitate to contact us.Secondary contact: 079 674 73 69

Travel time
-
  • Open-plan kitchen and living area with light wood flooring, modern cabinetry, and large glass sliding doors leading to an outdoor space.
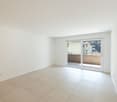
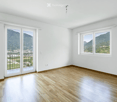
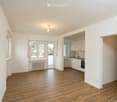
  • Empty room with light wooden flooring and large sliding glass doors leading to a balcony or outdoor area.
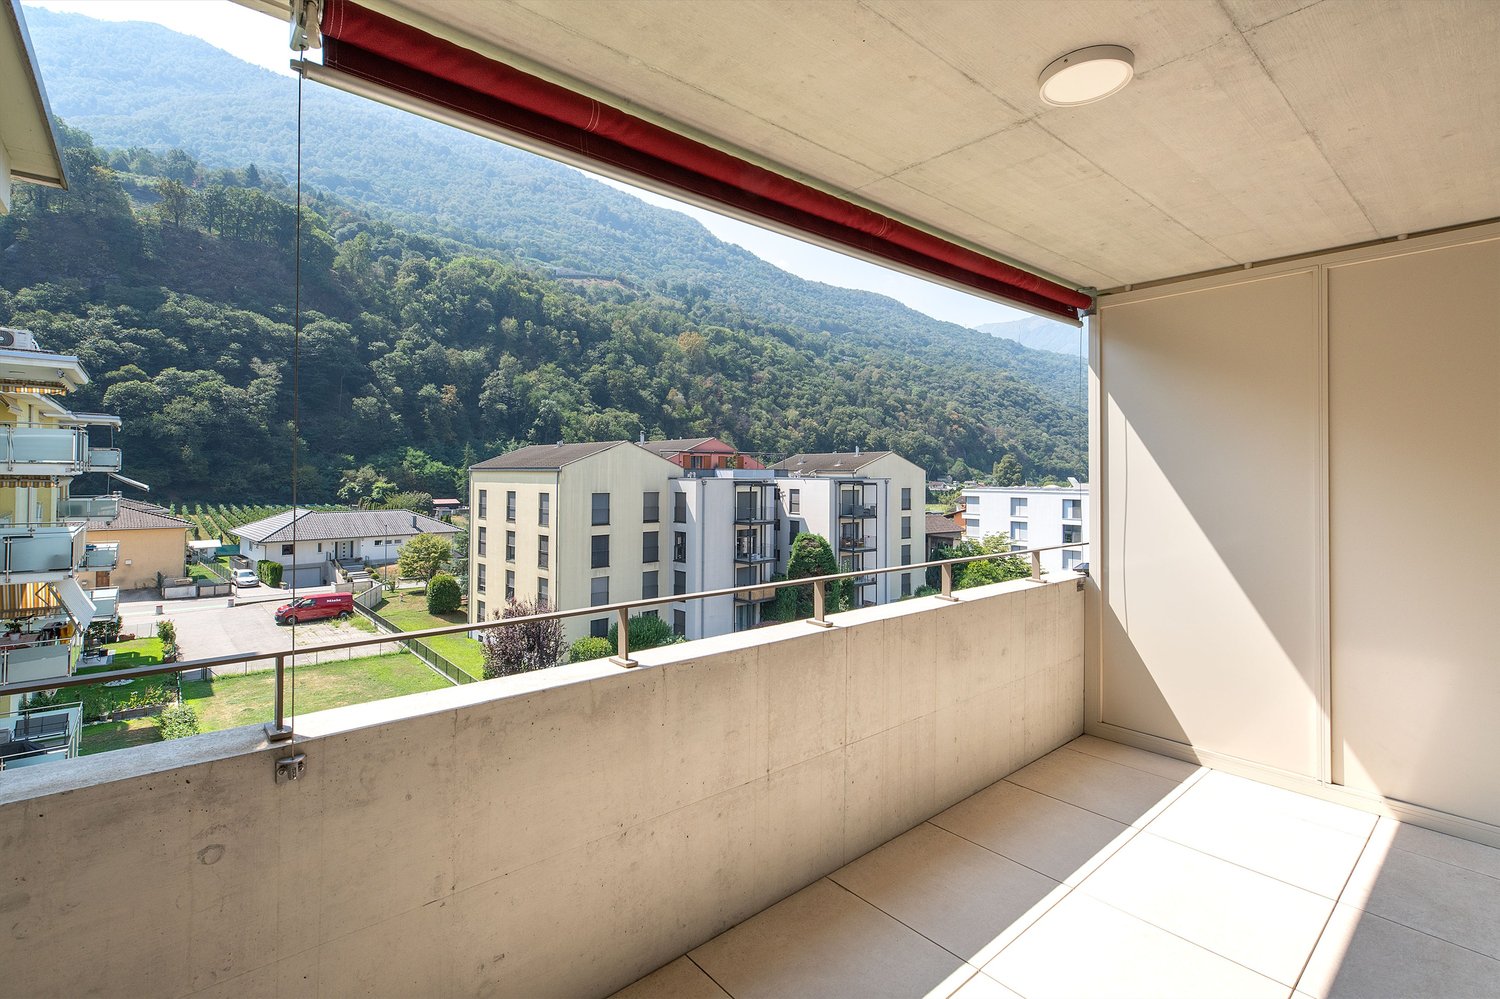
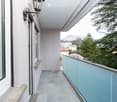
  • Empty balcony with tiled floor, white walls, large window offering a view of trees and mountains, metal railing, and a light fixture on the ceiling.
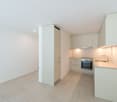
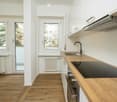
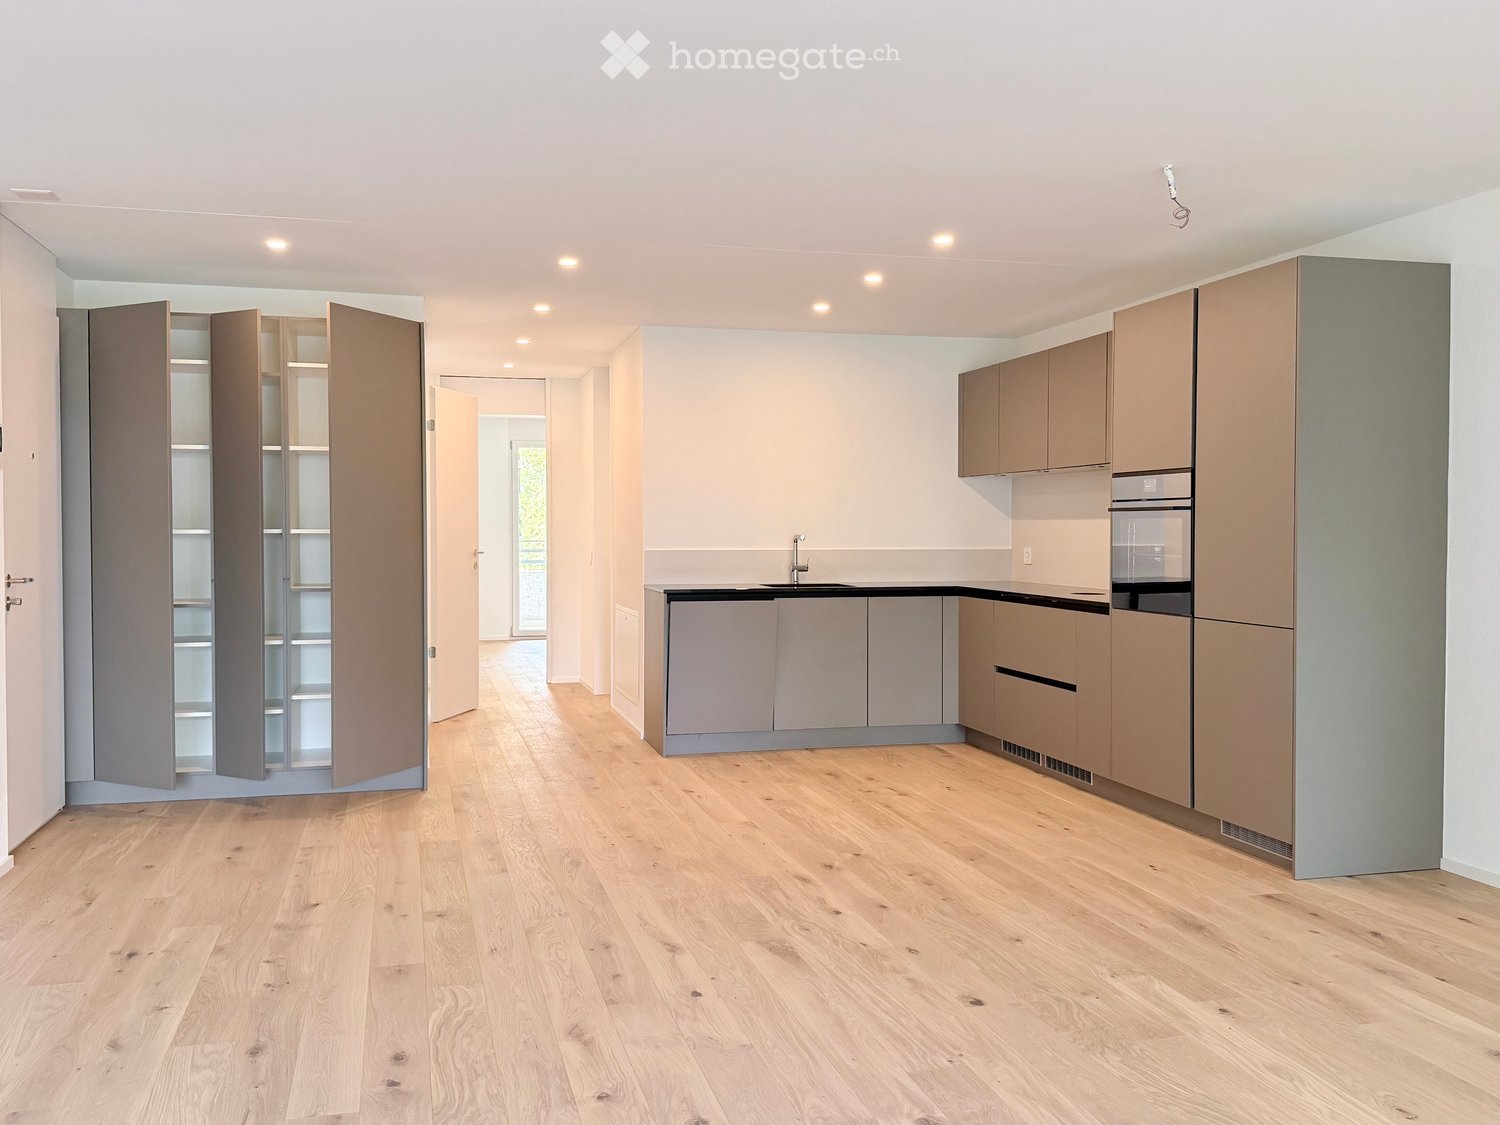
  • Empty kitchen with modern grey cabinets, wooden flooring, and built-in appliances including a sink and oven. No furniture or personal items present.
  • Modern kitchen with light-colored cabinets, a stainless steel sink, and built-in appliances including an oven and refrigerator.
  • Modern kitchen with light wood flooring, light-colored cabinets, and a built-in dishwasher. A private washing machine is visible in an adjacent closet.
  • Empty room with light wooden flooring and white walls, featuring large sliding glass doors that open to a balcony or outdoor area.
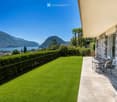
  • A well-maintained lawn with scattered trees and shrubs, surrounded by a hedge and distant mountains under a clear blue sky.
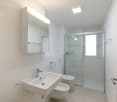
  • Modern bathroom with a glass-enclosed shower, toilet, sink, and modern fixtures.
  • Modern bathroom with a white toilet, sink, and mirror, featuring sleek grey tiles and a built-in cabinet.
  • Balcony with a metal railing, tiled floor, and a view of a landscaped area with trees and a modern building in the background.
  • Modern apartment building with multiple balconies, concrete exterior, multiple floors, fenced area in front
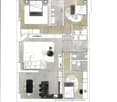
  • Floor plan showing a multi-level residential layout with labeled rooms including a kitchen, living area, bedroom, bathroom, and two balconies.
1 / 13
Empty room with light wooden flooring and large sliding glass doors leading to a balcony or outdoor area.
Empty balcony with tiled floor, white walls, large window offering a view of trees and mountains, metal railing, and a light fixture on the ceiling.
Empty kitchen with modern grey cabinets, wooden flooring, and built-in appliances including a sink and oven. No furniture or personal items present.
CHF 1,900.– Premium
2.5 rooms68m² living space
Via Gioacchino Respini 4, 6600 Locarno
Verdeblu Residence – Bright 2.5-room apartment with two terraces in Locarno
In the renovated Verdeblu Residence, just a few steps from Lake Maggiore and the Lido di Locarno, we offer a modern 2.5-room apartment on the 1st floor, which is being occupied for the first time after the complete renovation.The apartment is characterized by bright rooms and a spacious living area. The living room and dining area form an open space, which is enhanced by the large windows that provide good natural light during the day.The kitchen is functional and well-organized and is equipped with an induction cooktop, large work surfaces, a spacious refrigerator, and a freezer.One of the main strengths of the apartment is the large terrace connected to the living area, which can be easily furnished with a table and relaxation area. Being protected on three sides, it offers a lot of privacy and protection from the wind.The bedroom has direct access to a second terrace with a view of the adjacent park.The apartment also includes: • a bathroom with a large shower; • a second toilet with sink; • washing machine and dryer; • practical built-in wardrobes; • electric shutters; • floor heating and cooling; • a private cellar. The double exposure ensures good lighting during the day.The residence has a lift, a garage, and common areas and is located in a quiet and convenient area to reach the center of Locarno and the main services.Monthly rent: CHF 1’720.– Additional costs: CHF 180.– Parking: CHF 140.– / month Availability: immediate Information and visits on request.

Travel time
-

Find a new tenant for free

Create a free listing on Homegate to find the perfect next tenant for your apartment in no time at all.

List your property now
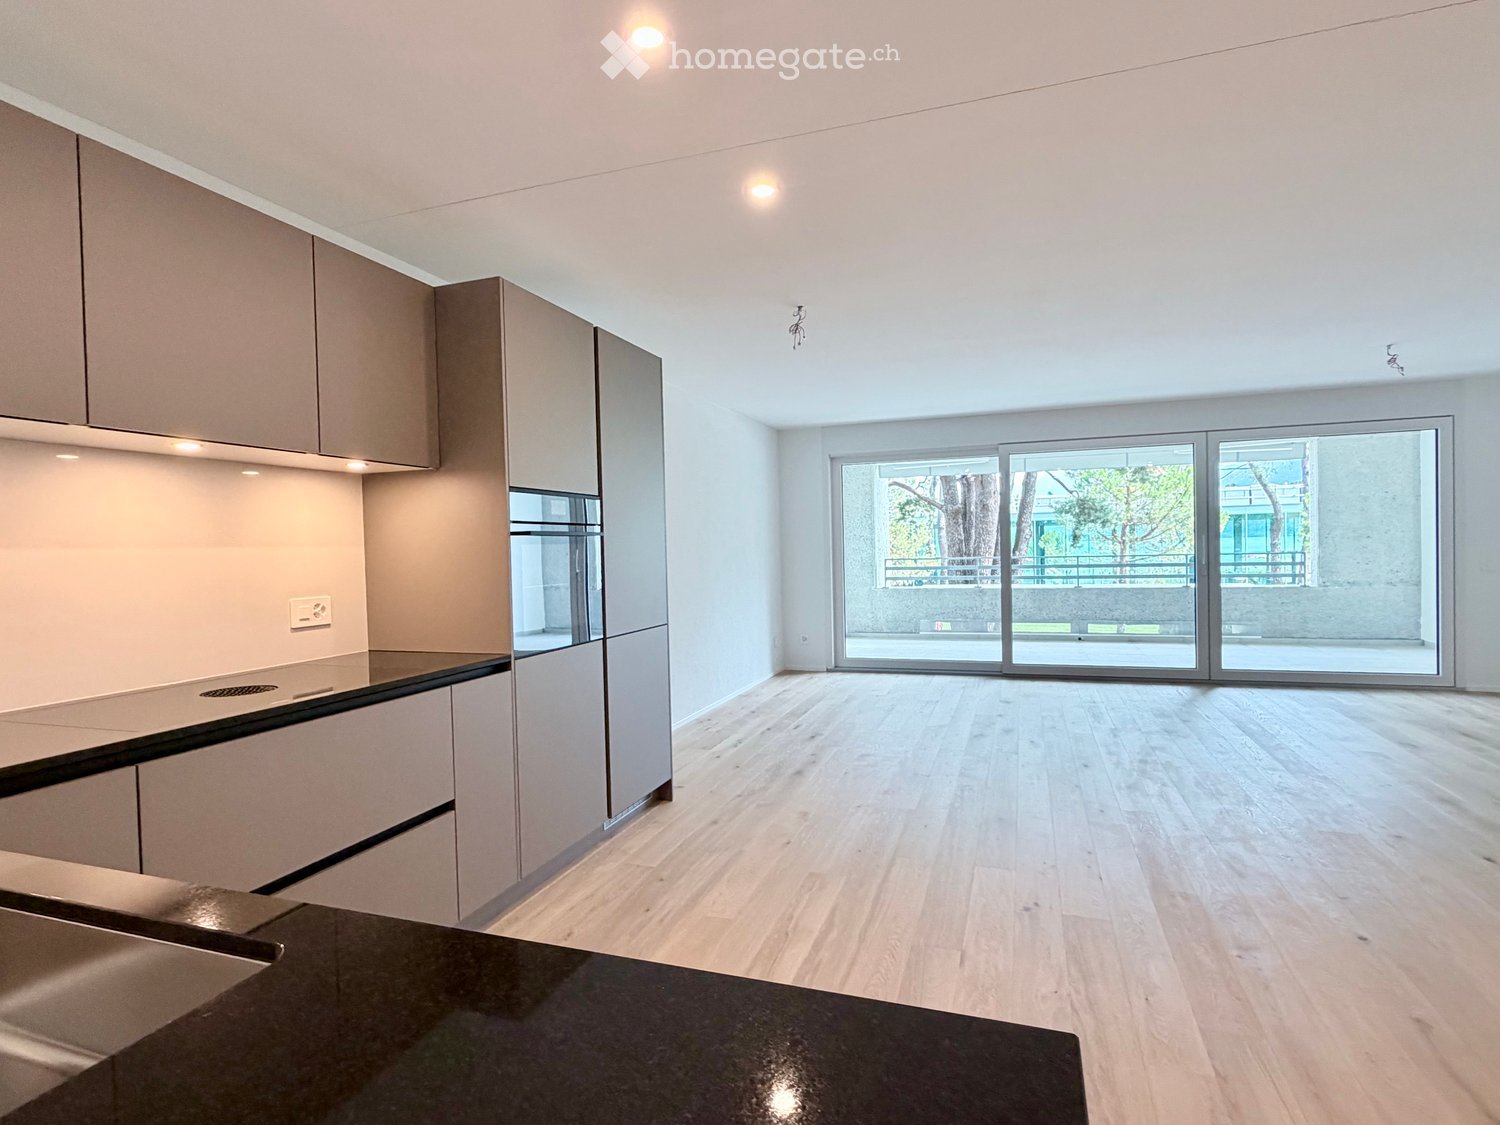
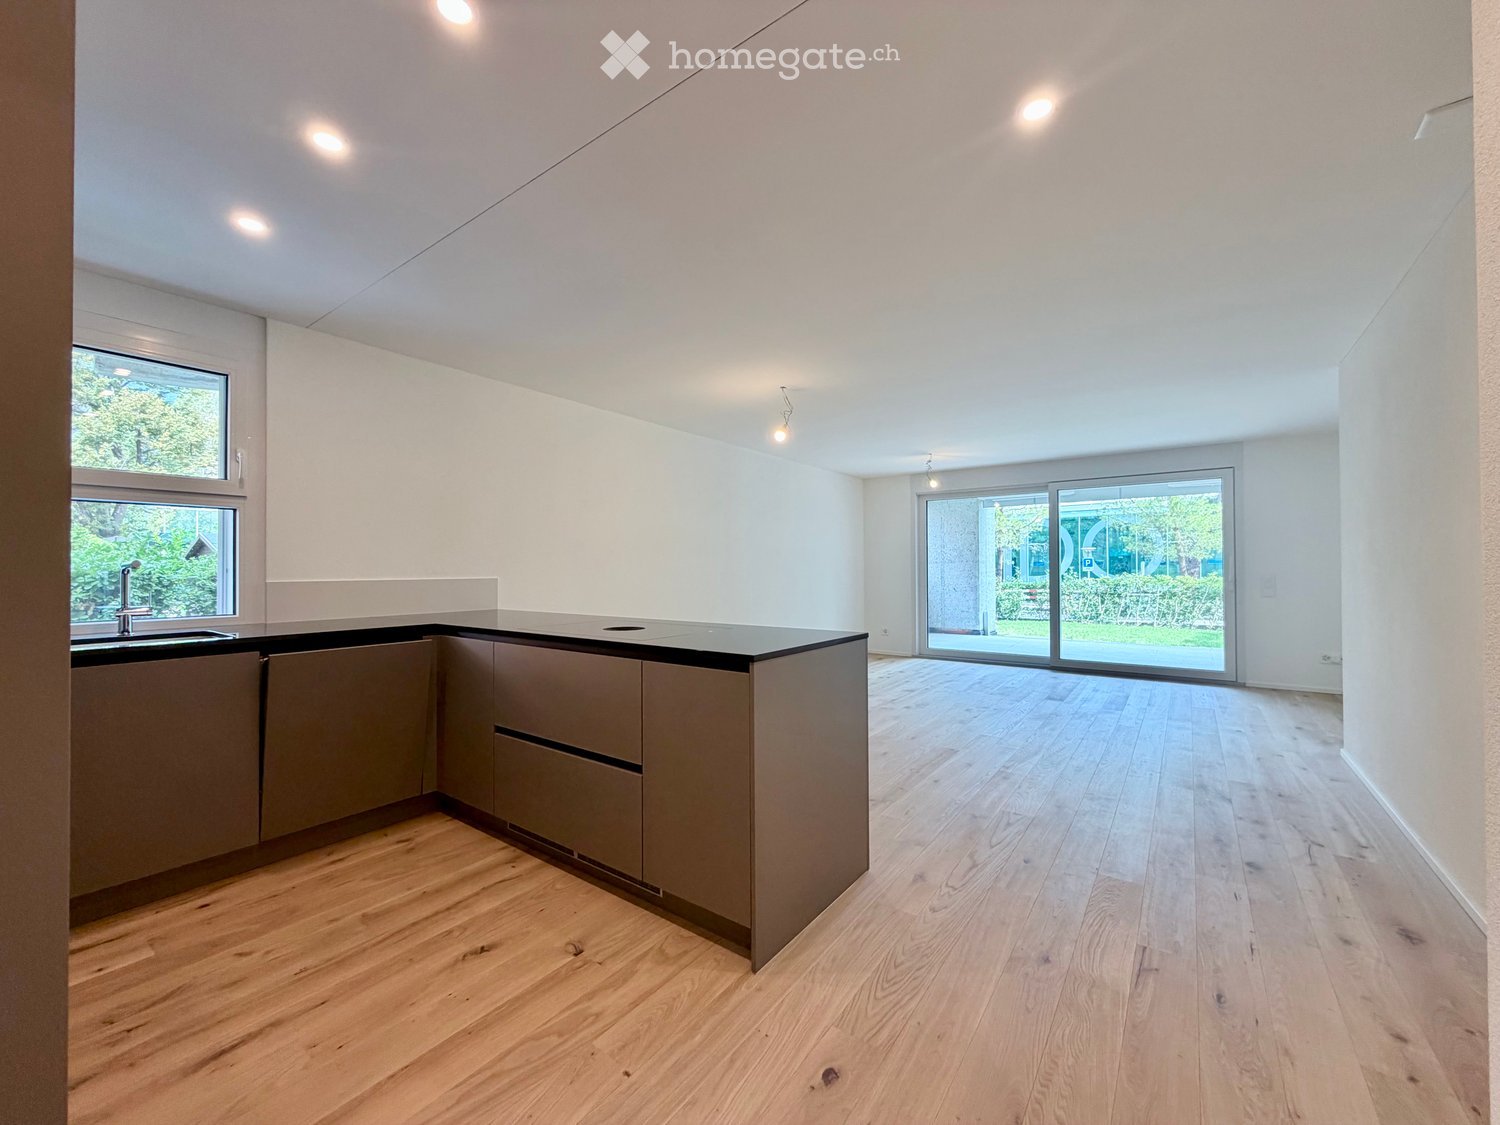
  • Modern kitchen with light wooden flooring, grey cabinets, and a black countertop. Features a large window and a sliding glass door leading to an outdoor area.
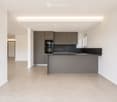
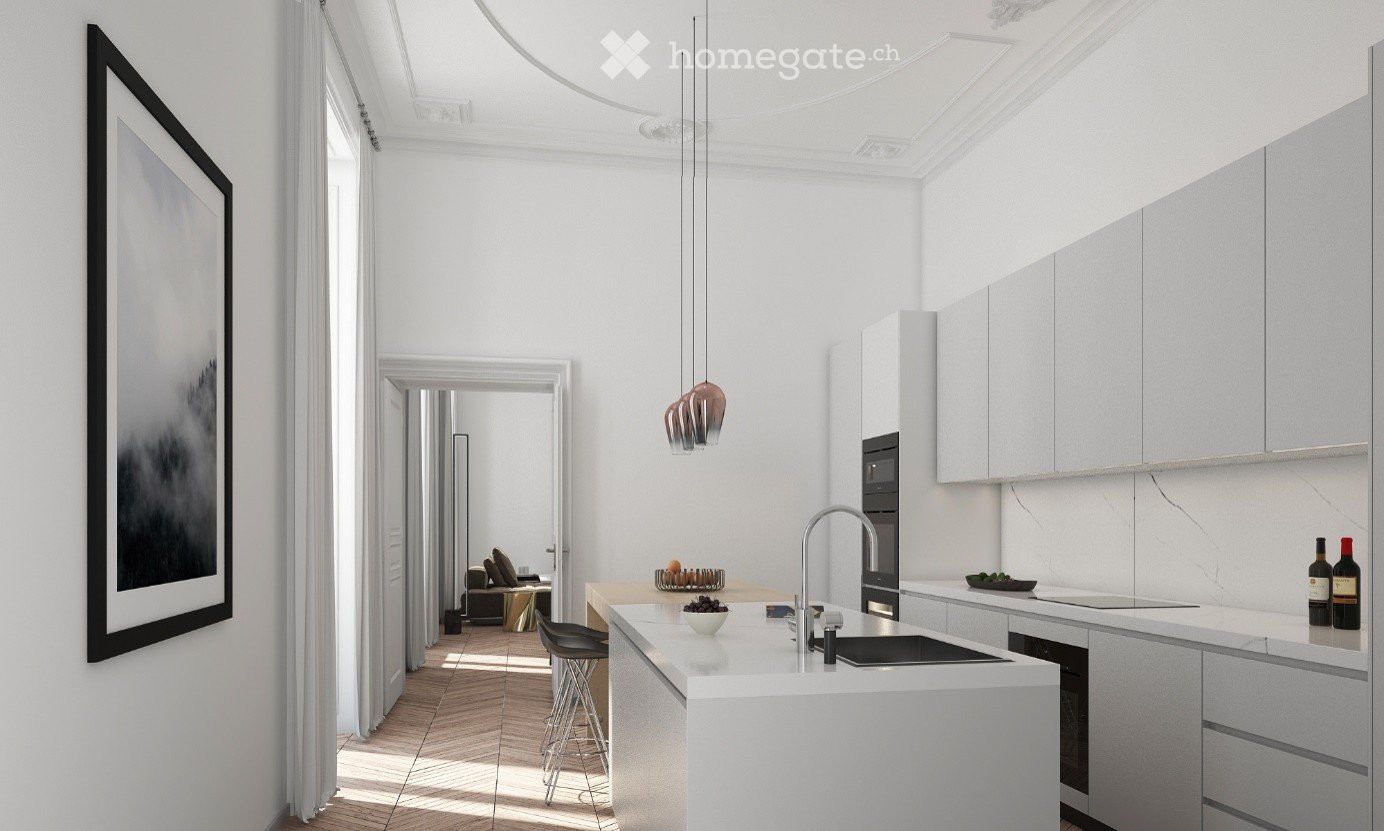
  • Modern kitchen with light grey cabinets, a central island, and built-in appliances including an oven and sink.
  • Modern kitchen with stainless steel sink, sleek faucet, and dark granite countertop. Large windows provide natural light, and the space features contemporary cabinetry.
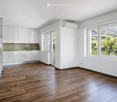
  • Empty room with light wooden flooring, white walls, and a small kitchen counter in the corner. Large sliding glass doors lead to an outdoor area.
  • Empty room with light wooden flooring and large sliding glass doors leading to an outdoor area with greenery.
  • Balcony with tiled floor, metal railing, and view of a well-maintained lawn and trees.
  • A modern hallway with light wooden flooring, white walls, and recessed lighting. The hallway features built-in cabinets on one side and leads to an open area with large windows and a view of greenery outside.
  • Empty room with light wooden flooring, white walls, and large sliding glass doors leading to a garden.
  • Empty room with light wooden flooring, white walls, and a large sliding glass door leading to a green outdoor area.
  • Modern bathroom with a white sink, chrome faucet, large mirror, toilet, and a glass-enclosed shower with a round window.
  • Modern bathroom with a glass-enclosed shower, toilet, sink, and modern fixtures.
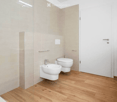
  • Modern bathroom with a toilet, sink, mirror, and cabinet. Grey tiles and white fixtures.
  • A compact bathroom with a stacked washing machine and dryer unit, white tiled walls, and a tiled floor.
  • A spacious outdoor area with a tiled patio leading to a well-maintained lawn, surrounded by trees and greenery, with a clear view of the sky and distant mountains.
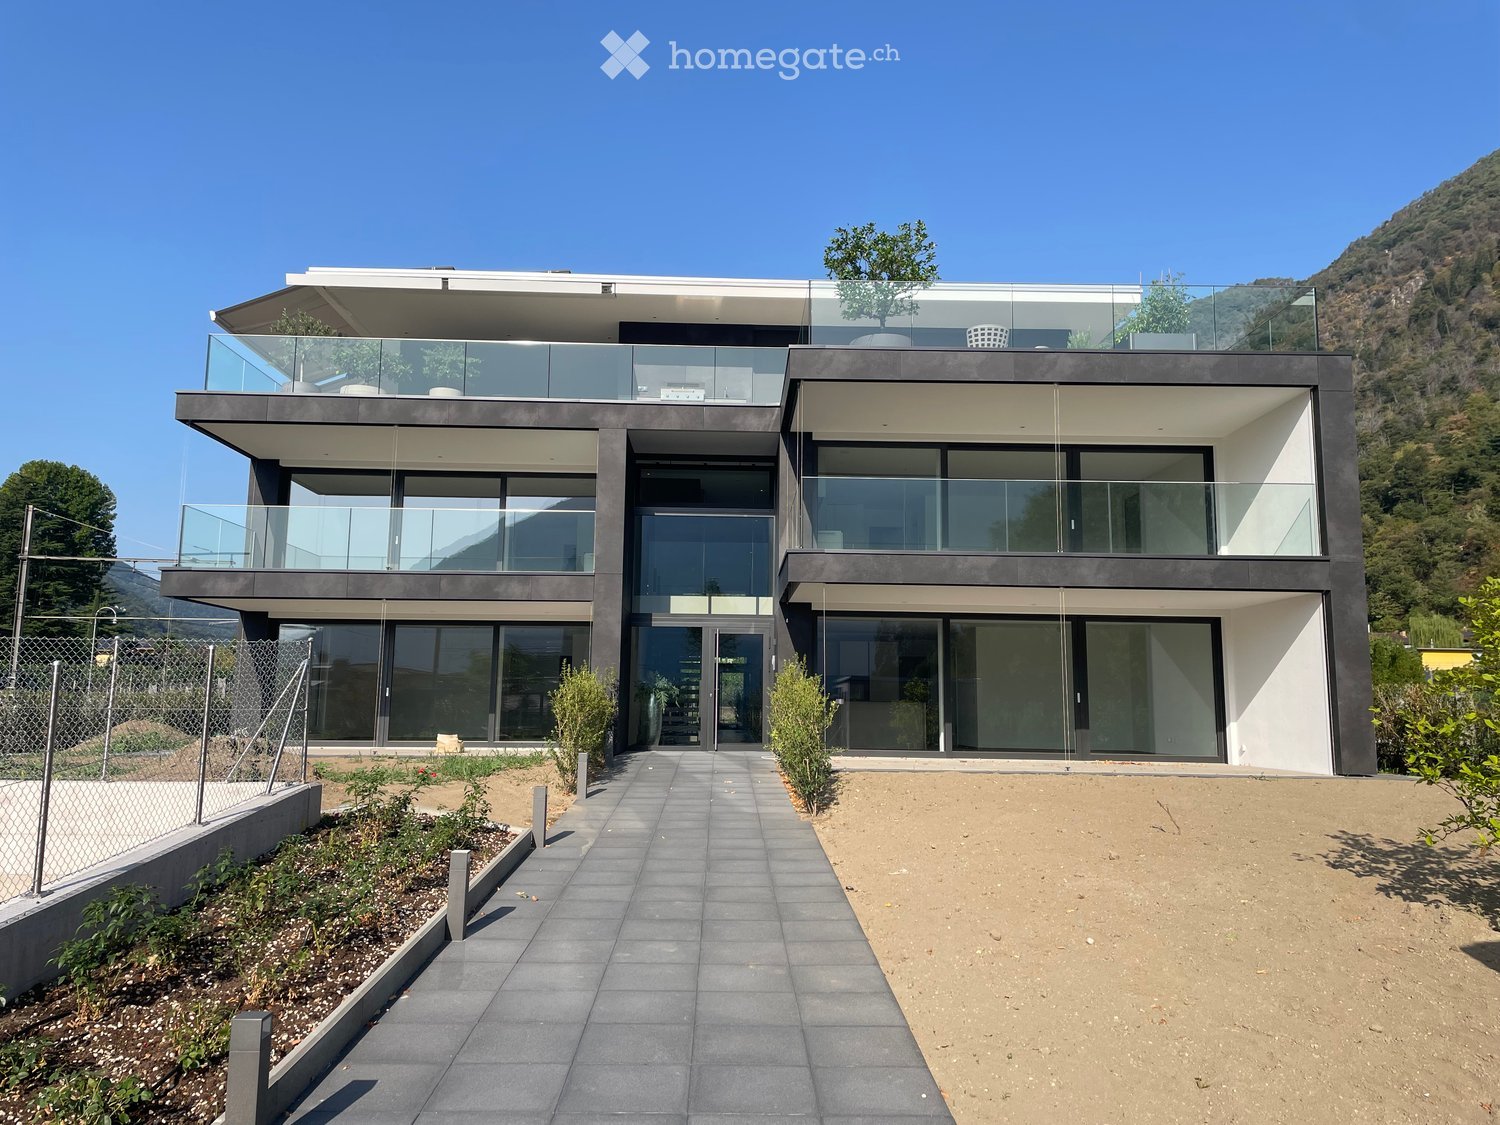
  • Modern apartment building with multiple balconies, concrete exterior, multiple floors, fenced area in front
  • Floor plan of Haus 4B showing multiple rooms including Schlafzimmer1, Schlafzimmer 2, Waschereiraum, Küche, Wohnenessen, Sitzplatz 1, Sitzplatz 2, Eingangbereich, and WC.
1 / 16
Modern kitchen with light grey cabinets, a central island, and built-in appliances including an oven and sink.
Modern kitchen with stainless steel sink, sleek faucet, and dark granite countertop. Large windows provide natural light, and the space features contemporary cabinetry.
Empty room with light wooden flooring, white walls, and a small kitchen counter in the corner. Large sliding glass doors lead to an outdoor area.
CHF 2,540.– Premium
3.5 rooms78m² living space
Via Gioacchino Respini 4, 6600 Locarno

Residenza Verdeblu – 3.5 rooms on the ground floor with two private gardens

In the Residenza Verdeblu in Locarno, we offer a modern 3.5-room apartment on the ground floor, completely renovated and available for immediate occupancy after renovation.The particularity of this apartment is the presence of two private outdoor spaces, connected to the two different areas of the apartment. From the living room, you can access the garden on the Lido side, while both bedrooms have direct access to the second garden located at the back of the residence.The living area is organized as an open space that combines the living room, dining area, and kitchen. The large windows guarantee excellent brightness and allow natural light to accompany the rooms throughout the day.The kitchen is modern and functional, characterized by a peninsula with a generous work surface and equipped with an induction cooktop, spacious refrigerator, and freezer.The sleeping area includes two bedrooms. The second bedroom offers flexibility in use and can be used, in addition to a bedroom, also as a study or guest room.One of the specific advantages of this lateral apartment is the main bathroom with a large shower. There is also a second separate service with WC and sink.The apartment also features: • separate laundry and storage room with washing machine and dryer; • wall-mounted wardrobe in the corridor; • electric shutters; • heating and cooling through floor radiant system; • private cellar. Thanks to its exposure, the apartment benefits from morning sun on the living area side and afternoon sun on the bedroom and rear garden side.The Residenza Verdeblu is located in a quiet and convenient area, just a few steps from Lake Maggiore and the Lido di Locarno, with the center and main services easily accessible.Monthly rent: CHF 2’330.– Additional costs: CHF 210.– Parking in the garage: CHF 140.– / month Availability: immediateInformation and visits on request.

Travel time
-
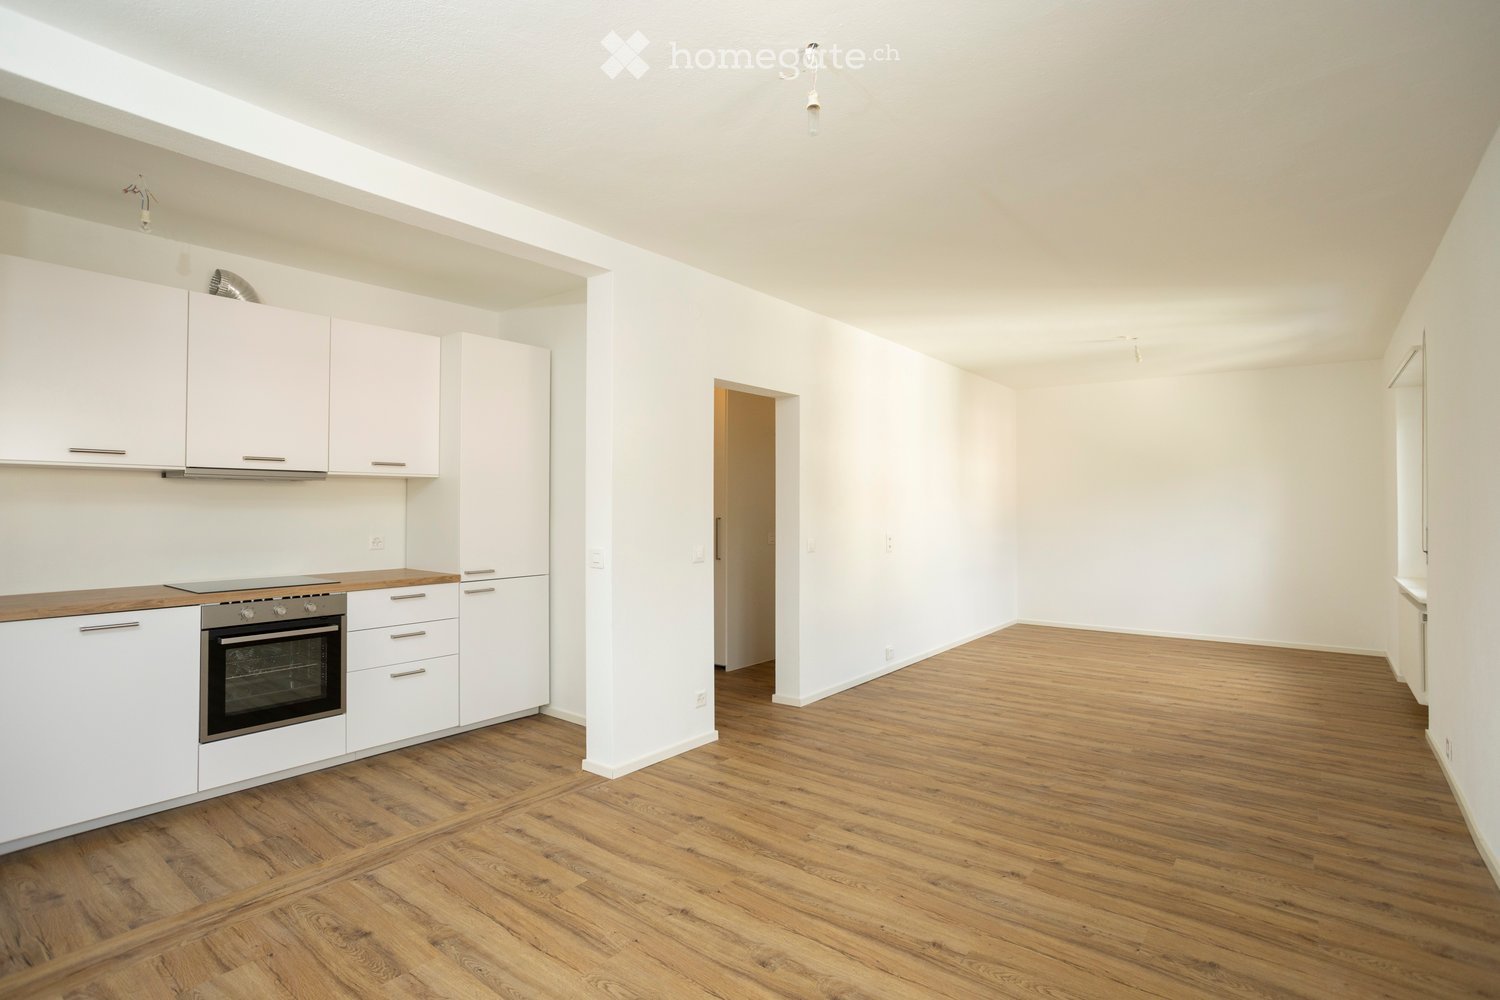
  • Empty room with white walls, wooden flooring, and a small kitchen area featuring white cabinets and a built-in oven.
  • Bright, unfurnished living space with wooden flooring, white walls, large windows, and a small kitchen area with white cabinets and appliances.
  • Modern kitchen with light wooden flooring, white walls, and white cabinets. Features include a stainless steel sink, induction cooktop, oven, and radiator.
  • Balcony with modern glass railing, tiled floor, and scenic view of trees and mountains.
  • Empty room with white walls, wooden flooring, built-in white wardrobes, and a radiator. A doorway leads to another room with a window and radiator.
  • Empty hallway with wooden flooring and white walls, leading to an open room with large windows and a sliding glass door.
  • Empty room with white walls, wooden flooring, and large windows. No furniture or equipment is present.
  • Empty room with white walls, wooden floor, and a window with white frame and radiator below.
  • A modern hallway with wooden flooring, white walls, and built-in white cabinets. A washer and dryer are visible in an open space, and a glass-enclosed bathroom is visible at the end of the hallway.
  • Modern, minimalist bathroom with white walls, wooden flooring, and a glass shower enclosure. Features a toilet, sink with a modern faucet, a mirrored cabinet, and a radiator.
  • Modern bathroom with a bathtub, glass-enclosed shower, and a large mirror. The space features white walls, wooden flooring, and sleek chrome fixtures.
1 / 11
Bright, unfurnished living space with wooden flooring, white walls, large windows, and a small kitchen area with white cabinets and appliances.
Modern kitchen with light wooden flooring, white walls, and white cabinets. Features include a stainless steel sink, induction cooktop, oven, and radiator.
Balcony with modern glass railing, tiled floor, and scenic view of trees and mountains.
CHF 2,350.– Premium
3.5 rooms102m² living space
Via Emilio Maraini 4B, 6900 Massagno

Elegant attic with secondary residence license - Strategic location

In a renovated residential area just a short distance from Lugano, we are offering for rent a refined 3.5-room attic apartment located on the top floor of a quiet and well-served building.The residence is just 10 minutes from the city center and the central station, easily accessible thanks to the proximity of the "Cappella Due Mani" bus stop, located just a few steps away. The area enjoys excellent urban and extra-urban connectivity: quick access to the A2 highway through the Lugano Nord exit allows you to reach Milan and Malpensa International Airport in less than an hour.All main services are easily accessible: supermarkets, pharmacies, sports centers, schools, kindergartens, post offices, and laundries are located in the immediate vicinity.The completely renovated apartment consists of:•A large, bright living area with a modern open-plan kitchen•A generous private balcony overlooking the green, ideal for relaxation moments•A master bedroom with direct access to the balcony and a splendid view•A second, versatile room, perfect as a study or guest room•A windowed bathroom with a contemporary design, with a walk-in shower, WC, and bidet•An equipped corridor with wall-mounted cabinets and a practical, hidden laundry space with a latest-generation washing machine and dryer•An external, private parking space, located just a few meters from the main entrance•A private, large cellarMonthly rent: CHF 2'050.–Advance payment for expenses: CHF 300.–External parking CHF 100.–An ideal solution for those who want to live in a curated and strategically located environment.Available from 01.10.2026.

Travel time
-
  • Empty kitchen with light wood flooring, modern cabinetry, and built-in appliances, including a sink and oven. The space is well-lit with recessed ceiling lights.
  • Empty room with light wooden flooring and large sliding glass doors leading to a balcony.
  • Empty balcony with tiled floor, white walls, large window offering a view of trees and a building, metal railing, and a ceiling light fixture.
  • Empty room with light wooden flooring, white walls, and a small kitchen area visible in the background.
  • Modern kitchen with light-colored cabinets, a stainless steel sink, and built-in appliances including an oven and refrigerator.
  • Empty room with light wooden flooring, white walls, and large sliding glass doors leading to a balcony.
  • Empty room with light wooden flooring and white walls, featuring a large sliding glass door leading outside.
  • Modern bathroom with a white toilet, sink with a cabinet, mirror, and a glass-enclosed shower area.
  • Balcony with tiled floor, metal railing, and scenic view of greenery and cityscape.
  • A clean, modern hallway with light wooden flooring and white walls, leading to a room with a stacked washer and dryer unit.
  • A clean, modern hallway with light wooden flooring, white walls, and recessed ceiling lighting. The hallway leads to an open area with large glass doors that provide a view of an outdoor space.
  • Floor plan showing a multi-room layout including a kitchen, living/dining area, two bedrooms, bathrooms, and two balconies.
1 / 12
Empty room with light wooden flooring and large sliding glass doors leading to a balcony.
Empty balcony with tiled floor, white walls, large window offering a view of trees and a building, metal railing, and a ceiling light fixture.
Empty room with light wooden flooring, white walls, and a small kitchen area visible in the background.
CHF 2,410.– Premium
3.5 rooms84m² living space
Via Gioacchino Respini 4A, 6600 Locarno

Residenza Verdeblu – 3.5 rooms with two terraces in Locarno

In the 1st floor of the Residenza Verdeblu we propose a modern 3.5-room apartment of 84 m², completely renovated and available for immediate occupancy. The residence is located just a few steps from Lake Maggiore and the Lido di Locarno, in a quiet and well-served position.The apartment offers well-distributed spaces and excellent brightness. The living area combines living room, dining room, and kitchen in an open and welcoming environment, with large windows and direct access to the main terrace.The kitchen, modern and functional, has an induction cooktop, large work surfaces, a spacious refrigerator, and freezer.The main terrace, connected to the living area, offers sufficient space to be furnished with a table and relaxation area. Being protected on three sides, it offers a lot of privacy and shelter.The sleeping area includes two bedrooms, both with direct access to the second terrace, which extends along the entire side of the bedrooms.The apartment also includes: • a bathroom with a bathtub; • a second bathroom with a shower; • washing machine and dryer; • practical wall cabinets; • electric shutters; • floor heating and cooling; • a private cellar. The double exposure contributes to keeping the environments bright during the day.Residenza Verdeblu has an elevator, underground parking, and common areas. The center of Locarno and the main services are easily accessible.Monthly rent: CHF 2’200.– Additional costs: CHF 210.– Parking: CHF 140.– / month Availability: immediate Information and visits on request.

Travel time
-
New building
1 / 9
CHF 1,960.– Premium
3.5 rooms96m² living space
Via del Battistone 3, 6533 Lumino

Spacious 3.5-room apartment with private garden in Lumino (TI)

Lumino is a quiet municipality in the canton of Ticino, strategically located, 7 minutes by car from Bellinzona and just a few minutes from Arbedo-Castione and the A2 motorway, 30 minutes from Lugano.The proximity to schools (nurseries, primary and secondary schools), parks, cycle paths, shops and supermarkets makes the context perfect for comfort and safety.The La Porta di Lumino residence, recently built, is located in a residential area and consists of two twin buildings with three floors, compact and in a contemporary style, which overlook a green space for the exclusive use of residents. Large windows flood the spacious living areas with light, electric external micro-perforated blinds guarantee privacy, carefully crafted details, versatile cuts, triple glazing, electric shutters, cooling and heating system with serpentine, private internal laundry area, characterize the functional and refined identity of this property.The 3.5-room apartment on the ground floor, of high standing, is divided between a sleeping area with two bedrooms, one of which has a bathroom with a large shower, and a second bathroom with a shower, as well as a large open living area with kitchen and living room. From here, you can access the covered terrace of 9 m² and the private garden of 54 m² directly.The modern linear white kitchen, with a ceramic hob and a gres porcellanato worktop, boasts V-Zug appliances and is practical and complete.Elegant wall-mounted cabinets, also with preparation for private laundry, make the apartment refined and functional.A spacious private cellar and a common bicycle and motorcycle parking space complete the apartment.Availability of parking spaces in the underground car park at CHF 120.- per month.The images were created with AI; the spaces are real but the furnishings are purely indicative.

Travel time
-
  • Modern multi-story residential building with large glass windows, balconies, and surrounding greenery. Features include a raised ground floor, landscaped garden, and a staircase leading up to the building.
  • Modern multi-story residential building with balconies, glass railings, and a raised ground floor entrance.
  • Modern multi-story building with beige facade, large windows, and balconies. Features a sleek design with glass railings and a small garden area in front.
  • Well-maintained garden area with green grass, small trees, and a few outdoor chairs and tables near a modern building with large windows and a covered balcony.
  • Empty room with large sliding glass doors leading to a balcony, tiled floor, and modern interior design.
  • Floor plan of a 3.5-room apartment (83m²) with a living area (34m²), two bedrooms (13m² and 12m²), and a terrace (27m²).
1 / 6
Modern multi-story residential building with balconies, glass railings, and a raised ground floor entrance.
Modern multi-story building with beige facade, large windows, and balconies. Features a sleek design with glass railings and a small garden area in front.
Well-maintained garden area with green grass, small trees, and a few outdoor chairs and tables near a modern building with large windows and a covered balcony.
CHF 2,500.– Premium
3.5 rooms82m² living space
Via Monte Carmen 21, 6900 Lugano

3.5 rooms in Lugano - Castausio with large terrace area - attic

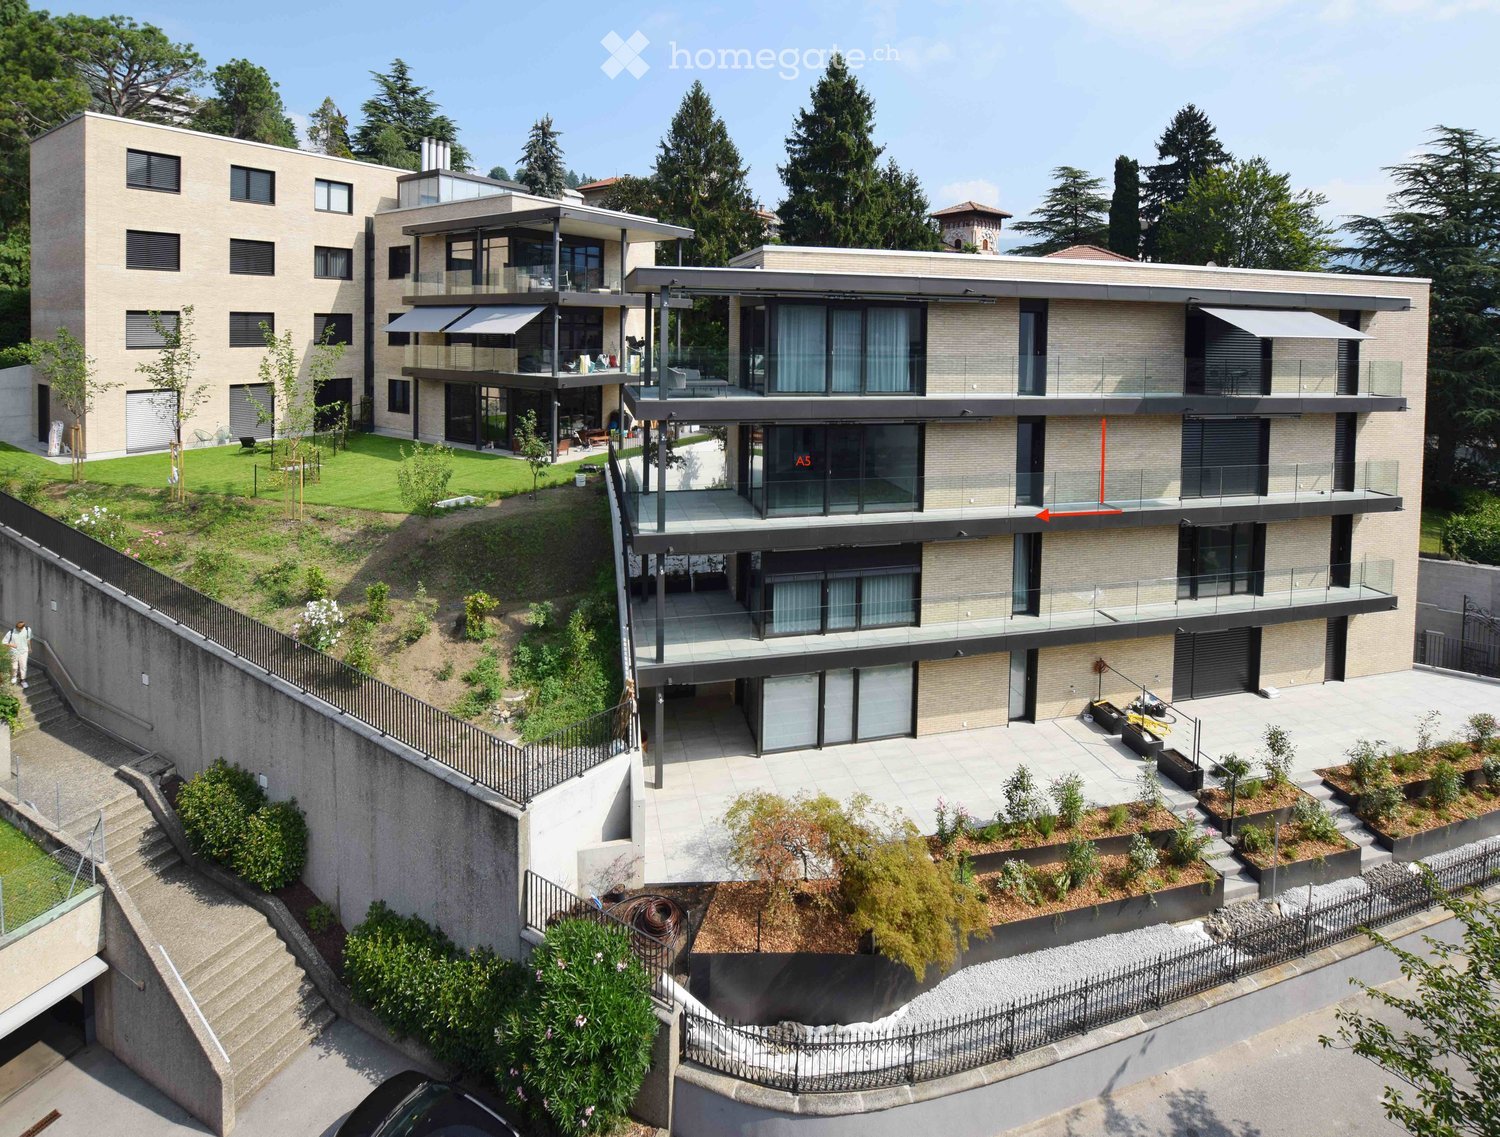
The apartments are located in a residential complex in Via Monte Carmen in Lugano, in the Castausio district, strategically just a few steps from the center, near the Civico hospital, well connected to public transport and the city's exit roads. They are two residential buildings located in a very quiet area surrounded by greenery. The yellow brick facades give the buildings a modern and elegant appearance. The careful planning of the interior spaces and the high quality of the finishes and furniture make these apartments particularly comfortable. The large garage on the ground floor can accommodate 22 vehicles and scooters.A 3.5-room apartment, unit A5, is available, as follows:The living area with kitchen, dining room, and living room is large and has a window front to the large terrace area. The two bedrooms are both spacious and one of them also leads to the terrace area. All floors are made of gray porcelain tiles in 60 x 60 plates, in the bathroom 30 x 60. The windows are thermally insulated with gray anthracite aluminum. The entrance door, which is equipped with a armored lock, is clad with gray anthracite aluminum on the outside and light gray on the inside, as are the interior doors. The kitchen cabinets are clad with gray laminate on the outside and lighter gray laminate on the inside. The worktop is made of anthracite-colored quartz. All appliances are high-end appliances. The bathroom is equipped with Sanitas-Troesch sanitary ceramics, model Alterna Loft, and a large, modern shower cubicle with a sliding glass door. There is also a connection for a washing machine. In the basement, there is also a shared laundry room and a large, private cellar. The floor heating is operated by a geothermal heat pump for heating in winter and cooling in summer. The apartment is also air-conditioned.Internal parking spaces are available for rent.

Travel time
-
New building
1 / 10
  • Balcony / Terrace
  • View
  • Parking space
  • +5
CHF 16,000.– Premium
6.5 rooms315m² living space
6826 Riva San Vitale

FULLY FURNISHED 6.5-ROOM HOUSE ON THE LAKE

FULLY FURNISHED 6.5-ROOM HOUSE ON THE LAKE Situated on the shores of Lake Lugano is a prestigious residence immersed in the green, in harmony with the surrounding landscape. The property offers exclusive common areas, including a heated swimming pool, a children's play area and a private landing about 200 metres away for direct access to the lake. In a strategic position between Lugano and the main cities of Northern Italy, we offer for rent elegant villas on several levels, with three or more bedrooms, hobby room, terraces and private garden. Each unit enjoys double overlooks on all floors, with gardens and panoramic terraces overlooking the lake. The proposed villa is developed as follows. On the ground floor: entrance hall, separate modern kitchen, guest bathroom, large living room with dining room overlooking the private garden with lake view, as well as internal garden. On the first floor: master bedroom with large walk-in wardrobe and two en-suite bathrooms; second double bedroom with wardrobes, en-suite bathroom and access to private terrace. On the second floor: master bedroom with en-suite bathroom and access to private terrace of 9 sqm; further room with en-suite bathroom, ideal as second living room, TV room, relaxation area or study, with terrace of 24 sqm. In the basement: direct entrance from the garage with fitted wardrobes, hobby or gym room, complete bathroom, laundry and parking space for three cars. The Minergie standard guarantees high living comfort thanks to water-to-water heat pumps, ventilation and air filtration system, humidity control, triple-glazed windows, home automation system and private lift. Rent: CHF 10'000.- Advances on costs: CHF 800.- Posting included. Garden maintenance included in the costs. Pets allowed. Available immediately.

  • Balcony / Terrace
  • View
  • Parking space
  • +5
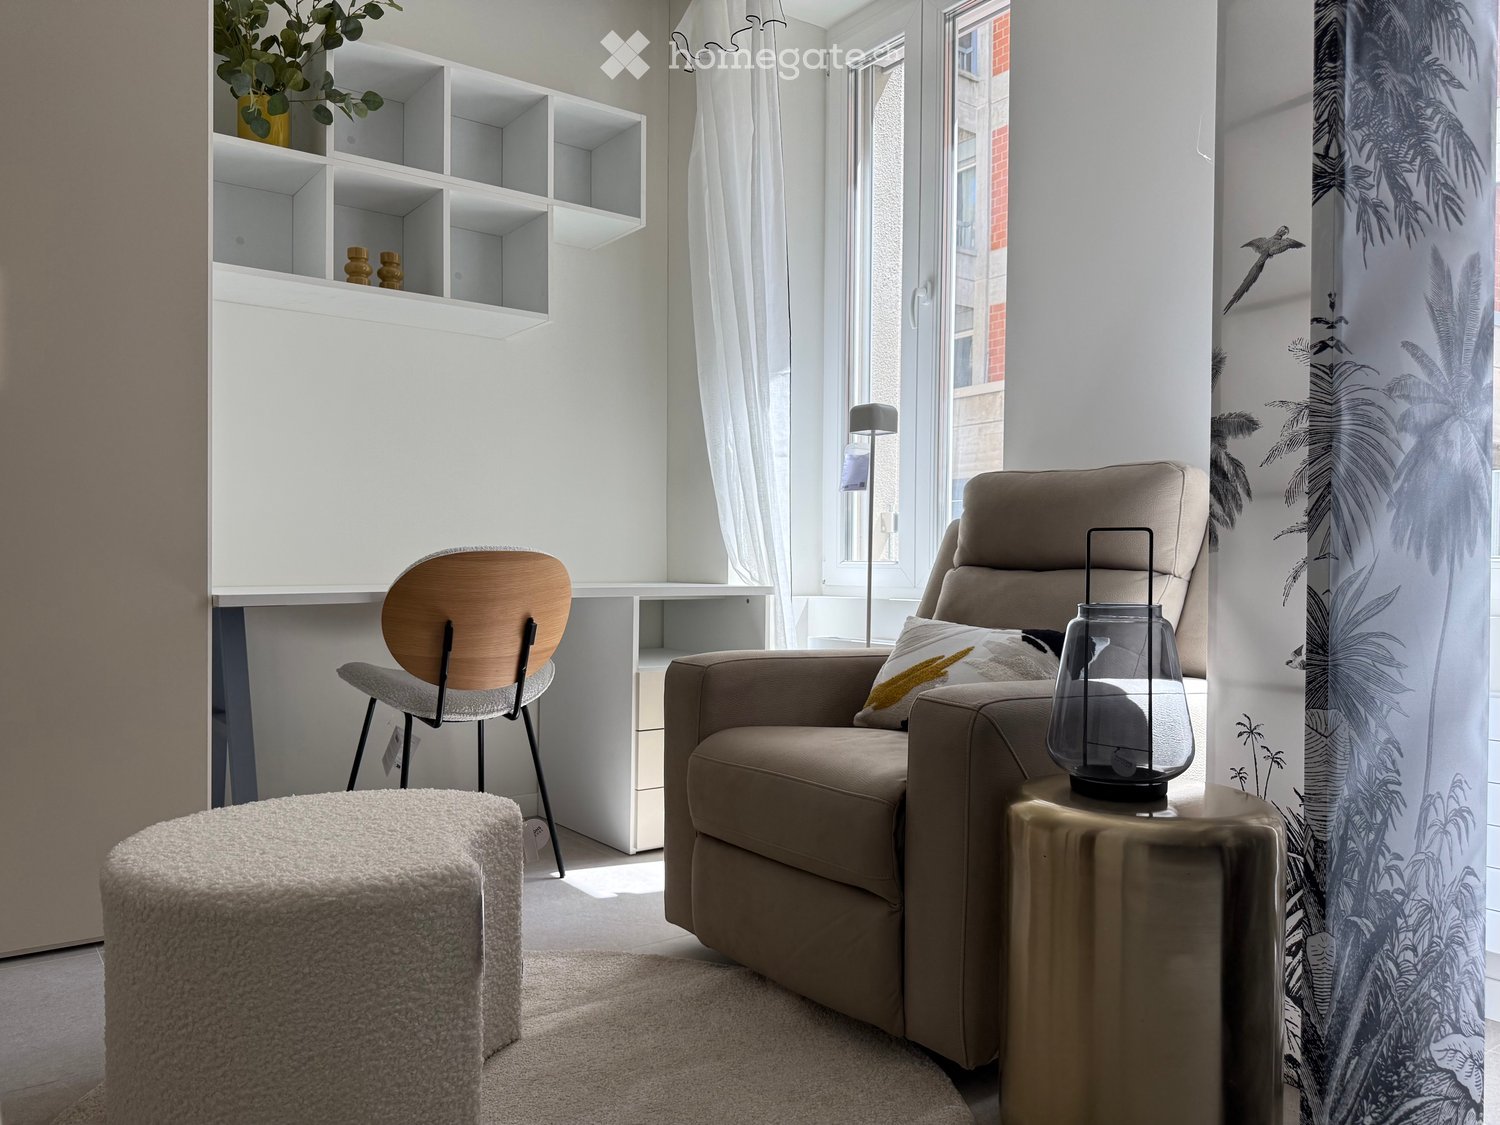
  • A modern, cozy living room with a beige sofa, wooden chair, round stool, small table with a lantern, white shelving unit, and large windows with sheer curtains.
  • Modern studio apartment with a bed, small table, chairs, and a compact kitchen area with a sink and cabinets.
  • Modern living room with a beige sofa, round white stool, glass table, and decorative items. Large windows with white curtains and a view of greenery outside.
  • Modern bedroom with a white bed, dark blue blanket, white cabinets, a round stool, a wooden chair, a small table with a lamp, and a decorative shelf with plants.
  • Modern kitchen with sleek white cabinets, a stainless steel sink, a built-in stove, and a wooden dining table with yellow chairs.
  • Modern, minimalist room with a sofa, bed, small table, and chairs. Features large mirrors, pendant lights, and a decorative plant.
  • A modern, well-lit living space with a sofa, round stool, glass coffee table, chair, and a small desk area with a chair and shelves.
  • Modern bathroom with white walls, a toilet, a sink with a mirror, a cabinet, and a small red rug on the floor.
  • Garage with several bicycles and a bicycle rack, white walls, and concrete floor.
  • Empty room with a metal door and concrete floor, no furniture or equipment.
  • A narrow corridor with white walls and a concrete floor, featuring a large yellow metal door on the left and a small open doorway on the right leading to another room.
  • Empty restroom area with concrete walls, a concrete floor, and three stall partitions with metal frames and white panels.
  • Underground parking space with concrete floor, white walls, yellow support pillars, and a single white car parked in the corner.
  • Underground parking area with concrete floor, yellow support pillars, and two parked cars.
1 / 14
CHF 1,250.– Top
1.5 rooms28m² living space
Via Monte Bré 9, 6900 Lugano

Lugano city center – 1.5 rooms furnished, completely renovated, 3 minutes from USI

Brief descriptionApartment with 1.5 rooms (28 m²) in Via Monte Brè, Lugano. Completely renovated in 2026 and never occupied after the renovation, fully furnished, available immediately. Central and quiet location, about 3 minutes walk from the University of Italian Switzerland.Monthly rent: CHF 1'100.– + CHF 150.– additional costs.Full descriptionWe offer an apartment with 1.5 rooms located in Via Monte Brè 9 in Lugano, in a central but reserved area, a few steps from the University and all services.The apartment is located on the ground floor of a 1970 building with a lift and has been completely renovated in 2026: it has never been occupied after the renovation. New finishes, renewed systems and included furniture make it a ready-to-use solution, without the need for purchases or interventions.The interiors have been designed with attention to optimizing space: living area with relaxation corner, sleeping area, study/work station and large integrated containers. The kitchen is integrated into the living area.The proximity to the USI, which can be reached in about 3 minutes on foot, makes the apartment particularly suitable for students, doctoral students, researchers, teachers and professionals, or for those looking for a practical pied-à-terre in the center of Lugano.The photos are real, taken without retouching and without artificial intelligence: what you see corresponds to what the apartment offers.Location and connections • University of Italian Switzerland: 3 minutes on foot • SUPSI – Department of Innovative Technologies: in the immediate vicinity • Bus stop "University": 2 minutes on foot • Lugano bus station: 10 minutes on foot • Coop supermarket: 6 minutes on foot • Pharmacy: 4 minutes on foot • Lake Lugano and lakeside promenade nearby Features • 1.5 rooms, 28 m² • Ground floor, building with lift • 1970 building, apartment completely renovated in 2026 • Never occupied after renovation • Fully furnished • Equipped kitchen • Bathroom with shower • Central heating with radiators • Shared laundry room in the building • Cellar included • Bicycle room • Small additional storage room • Quiet area • Covered parking space in the underground garage available: CHF 150.–/month Rental conditions • Monthly rent: CHF 1'100.– • Additional costs: CHF 150.–/month • Total monthly costs: CHF 1'250.– • Deposit: CHF 3'300.– • Available immediately ContactArtem Atanasov Tel. / WhatsApp: +41 76 588 90 65 E-mail: artematanasov@hotmail.comViewings by appointment, also via video call for those outside Lugano.

Travel time
-

Suggested properties for you based on search results