• This image shows a historic building with a covered walkway or balcony. The building has a distinctive architectural style with arched windows and ornate railings. The walkway is supported by metal beams and has a slanted roof. The building appears to be
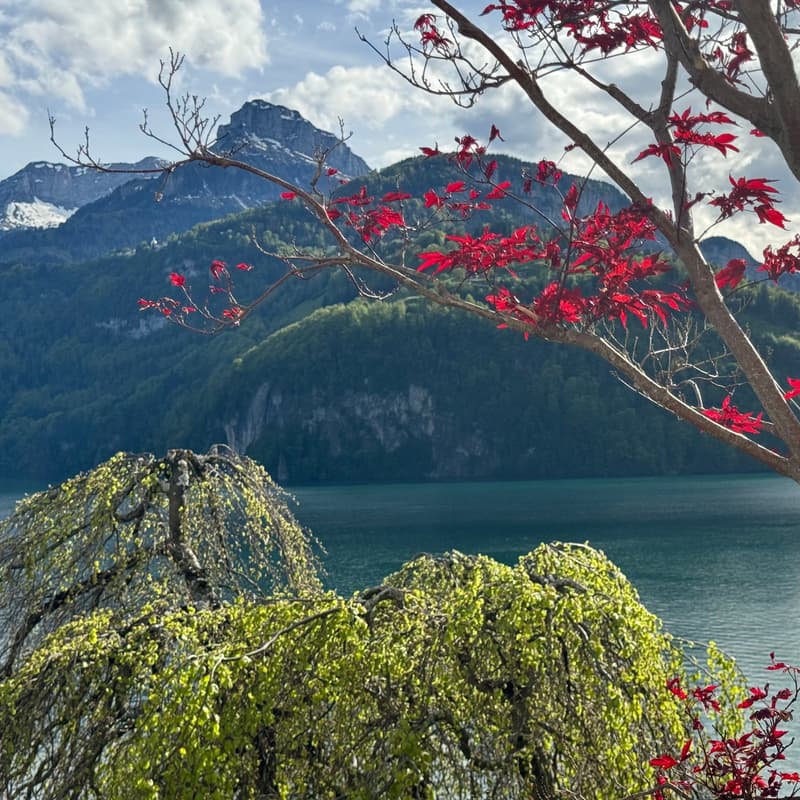
  • Lake surrounded by mountains, trees with red leaves, sky with clouds
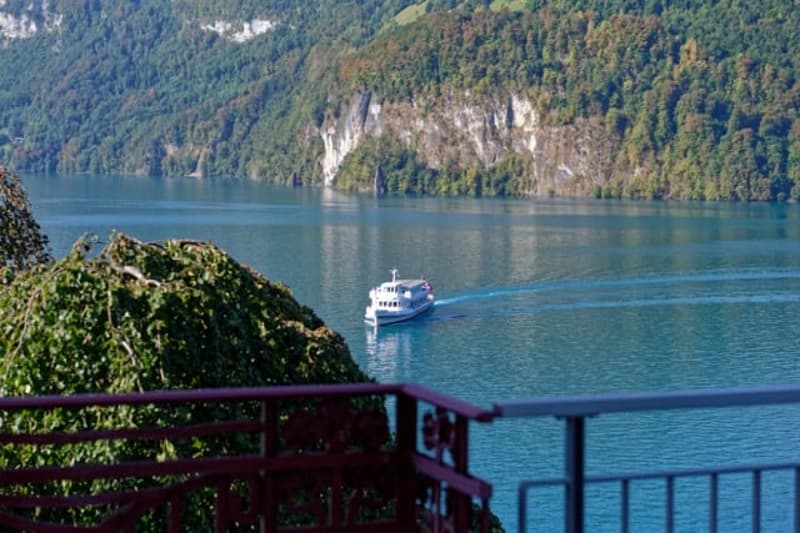
  • Balcony overlooking a serene lake with a boat passing by, surrounded by lush green hills and rocky cliffs.
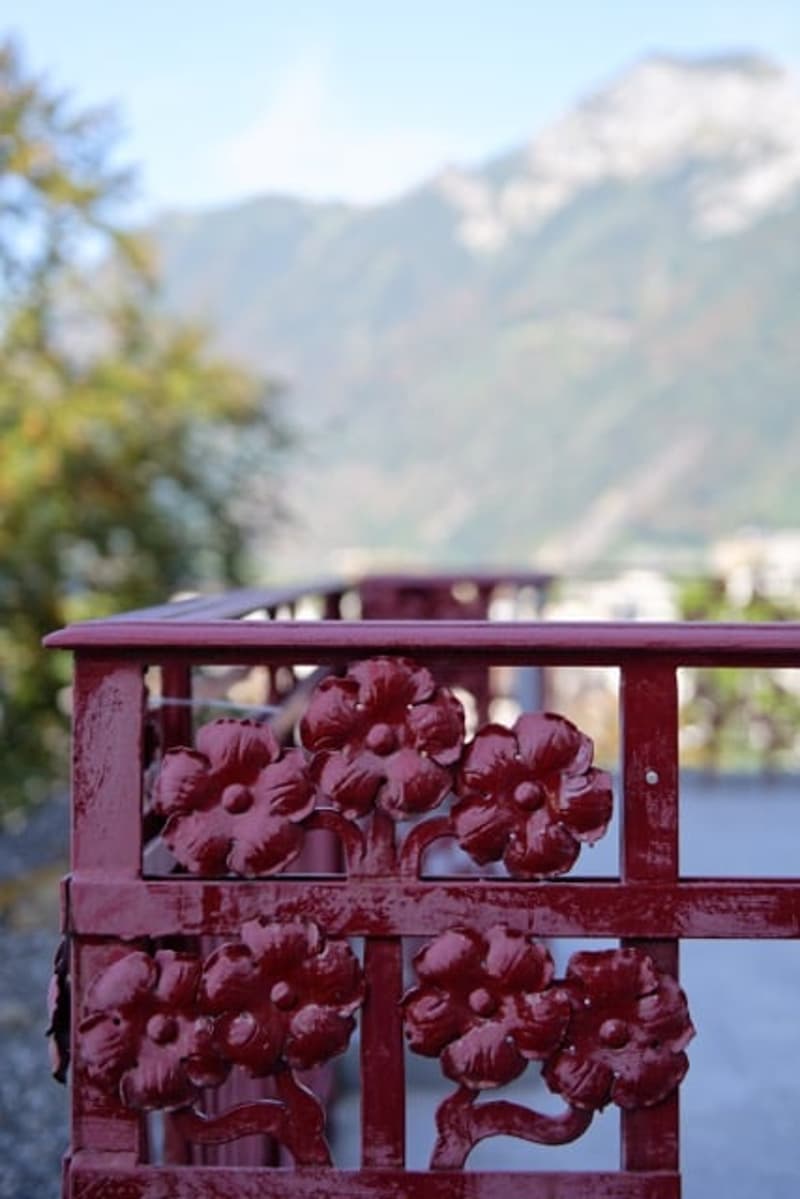
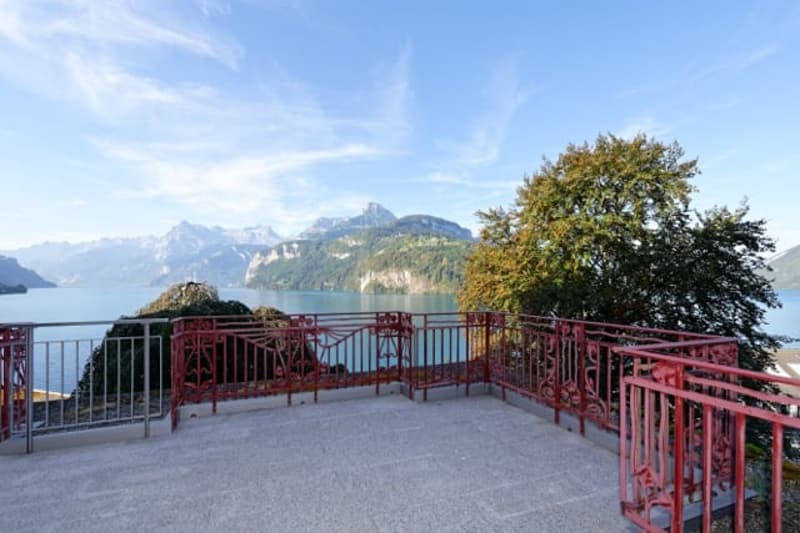
  • Red metal balcony railing with floral designs, overlooking a scenic lake and mountain view.
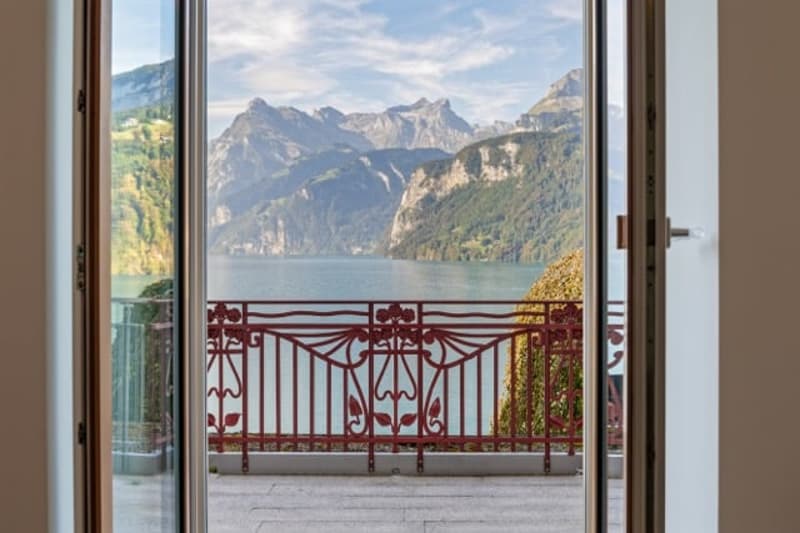
  • Open balcony with a red metal railing overlooking a scenic lake and mountain landscape.
  • Balcony with red metal railing overlooking a scenic lake and mountain landscape.
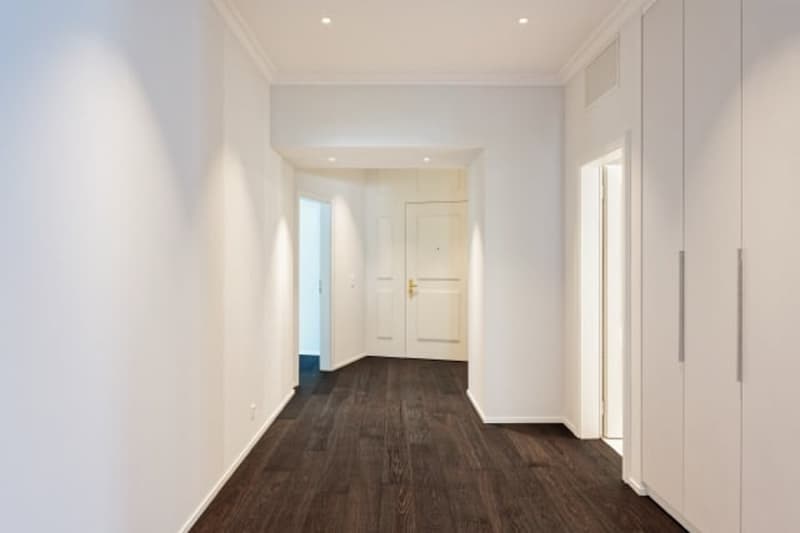
  • Clean, modern hallway with white walls, dark wooden flooring, recessed lighting, and built-in white closet doors.
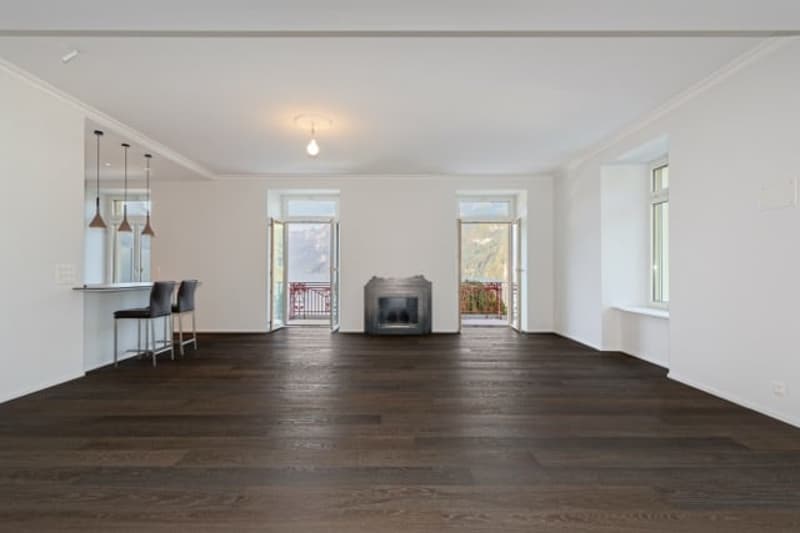
  • Bright, open living space with dark hardwood floors, white walls, and a fireplace. Three stools are positioned near a white counter, and large windows offer views of the outdoors.
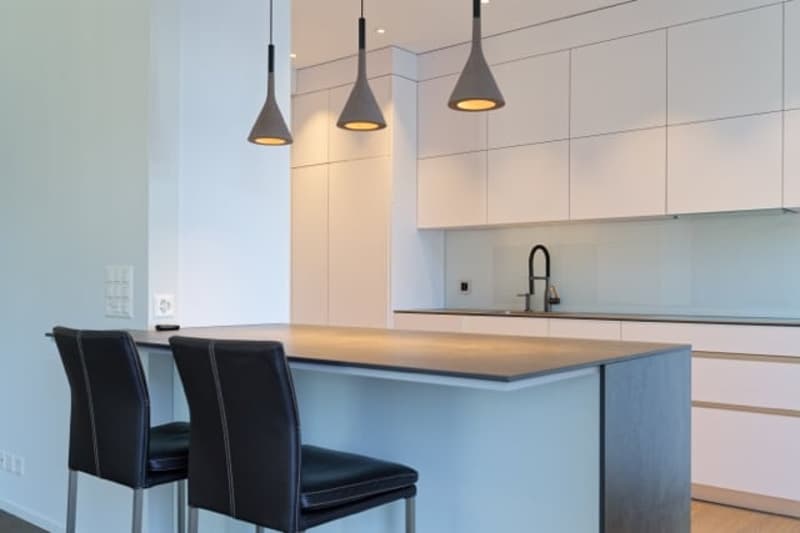
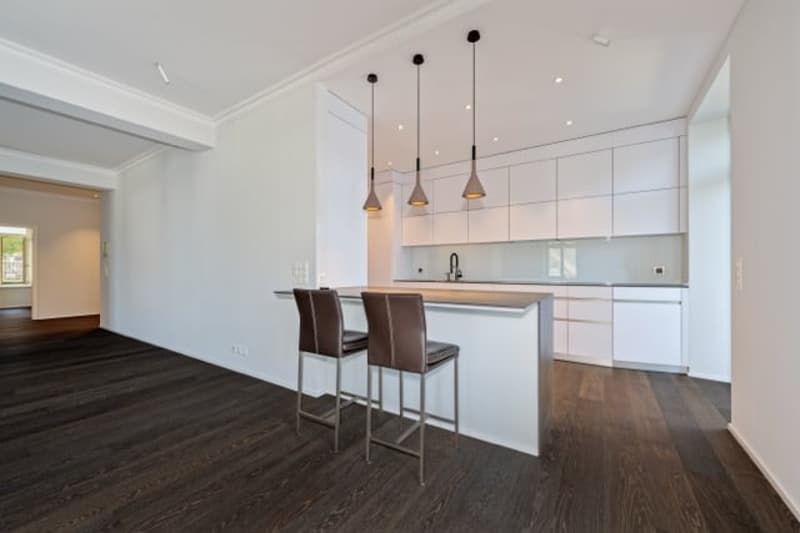
  • Modern kitchen with white cabinets, a central island, bar stools, and pendant lights.
  • Modern kitchen with white cabinets, a central island, and bar stools. Dark hardwood flooring and pendant lights.
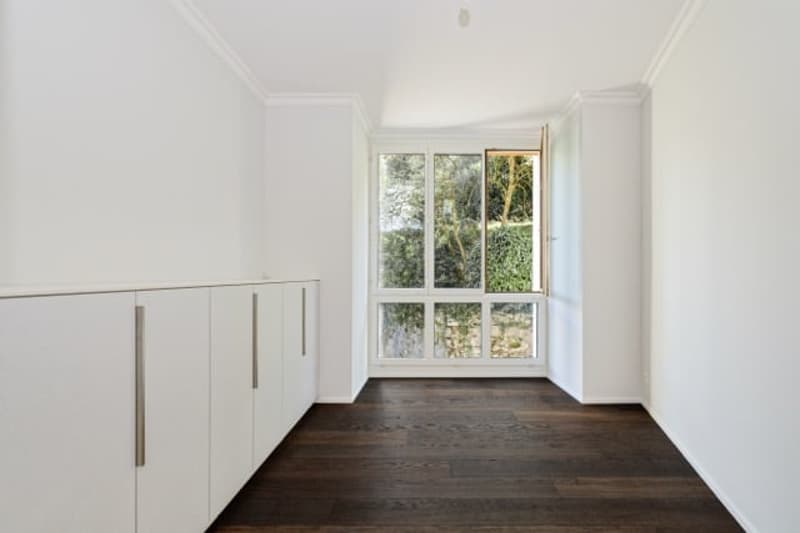
  • Completely empty room with white walls, dark wooden floor, and large window with glass panels.
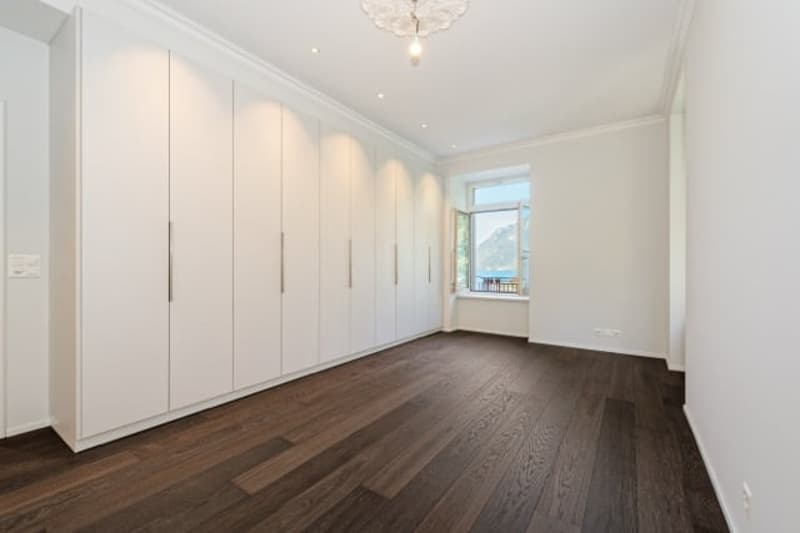
  • Empty room with white walls, dark wooden flooring, large built-in white wardrobes, and a large window offering a scenic view.
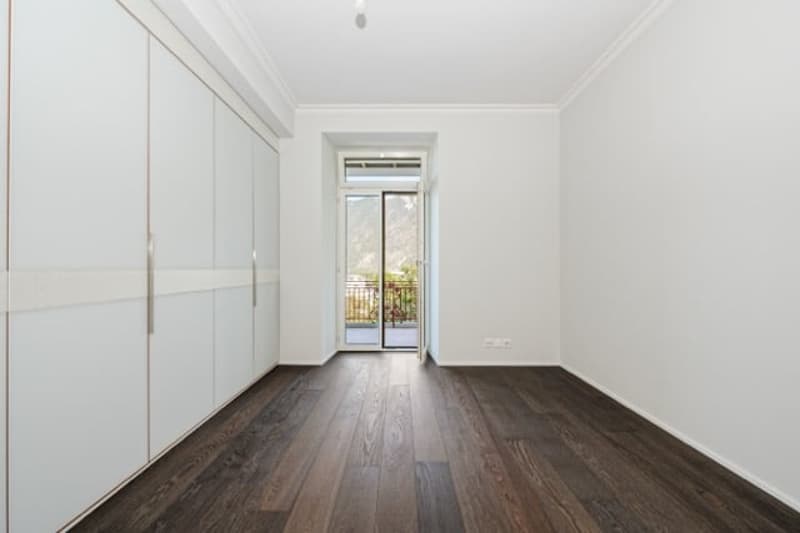
  • Empty room with wooden flooring, white walls, large sliding glass door leading to a balcony.
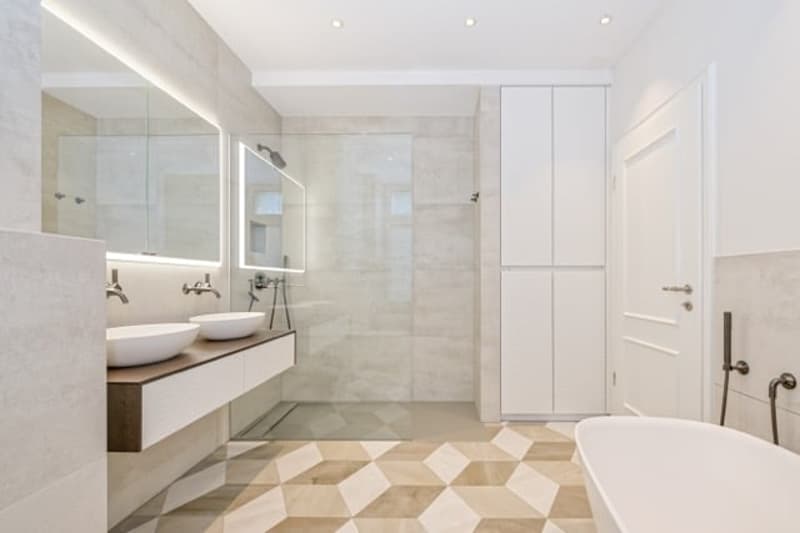
  • Modern bathroom with two sinks, a large mirror, a bathtub, a glass-enclosed shower, and white cabinets.
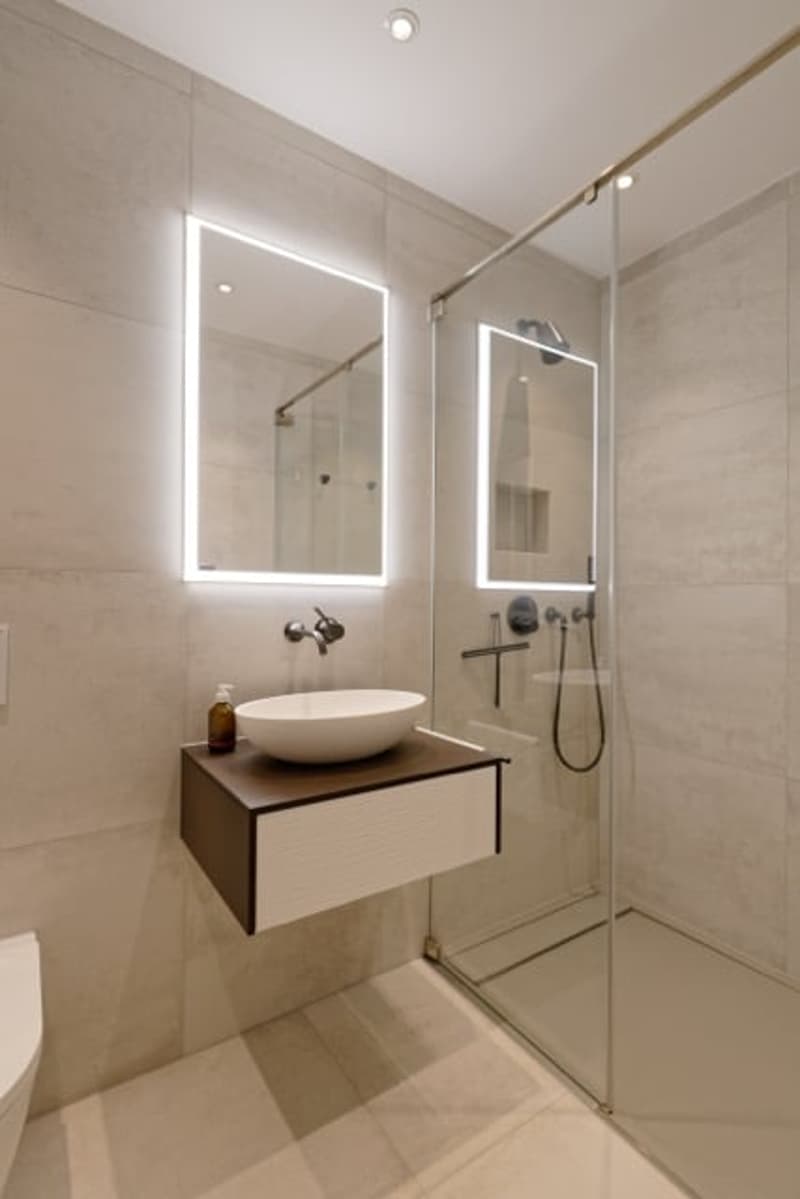
  • Modern bathroom with a sleek sink, illuminated mirror, and a glass-enclosed shower. The space features light-colored tiles and a minimalist design.
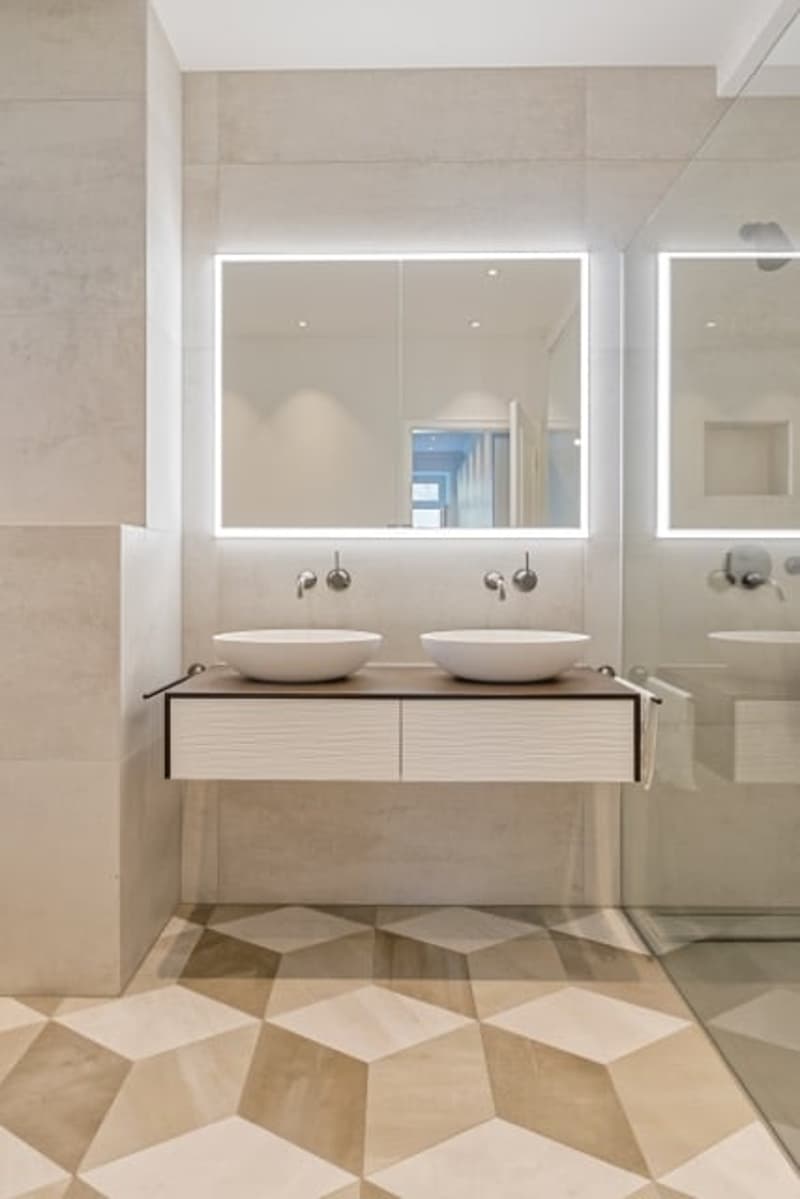
  • Modern bathroom with two white sinks, sleek mirrored cabinet, and geometric tiled floor.
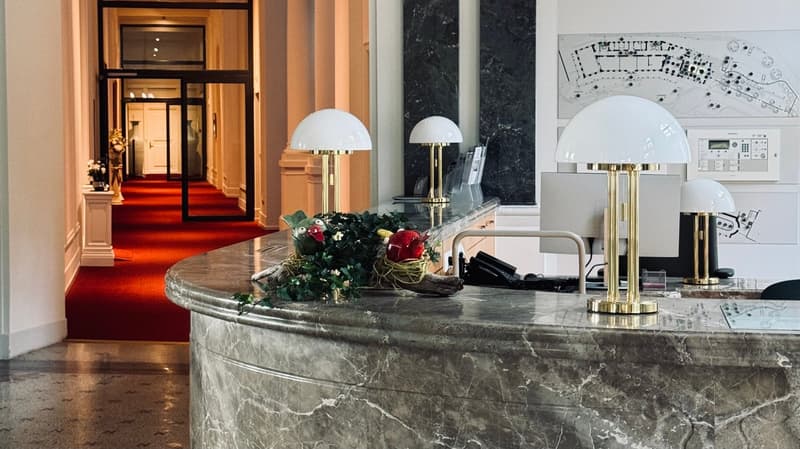
  • Luxurious hotel lobby with marble countertop, brass lamps, and a red carpet leading to the entrance. The lobby features a fireplace and various decorative elements such as flowers and artwork on the walls.
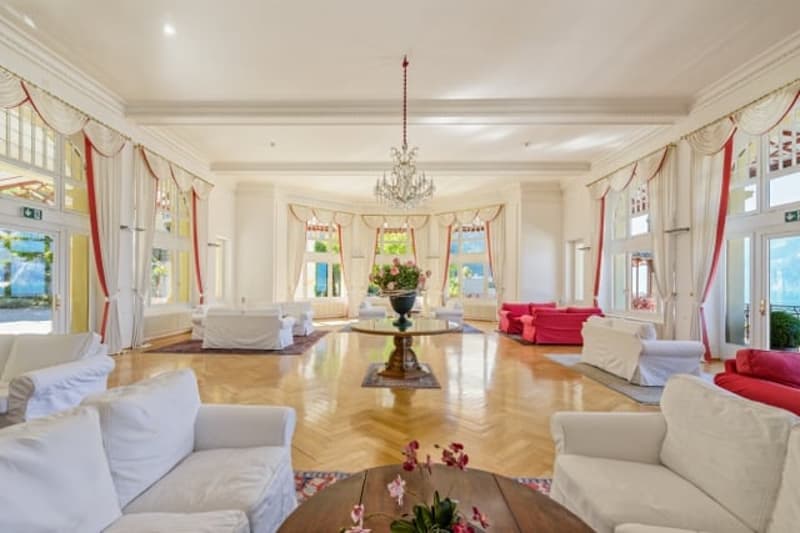
  • Elegant lounge area with white and red sofas, coffee tables, a central chandelier, and large windows with red curtains.
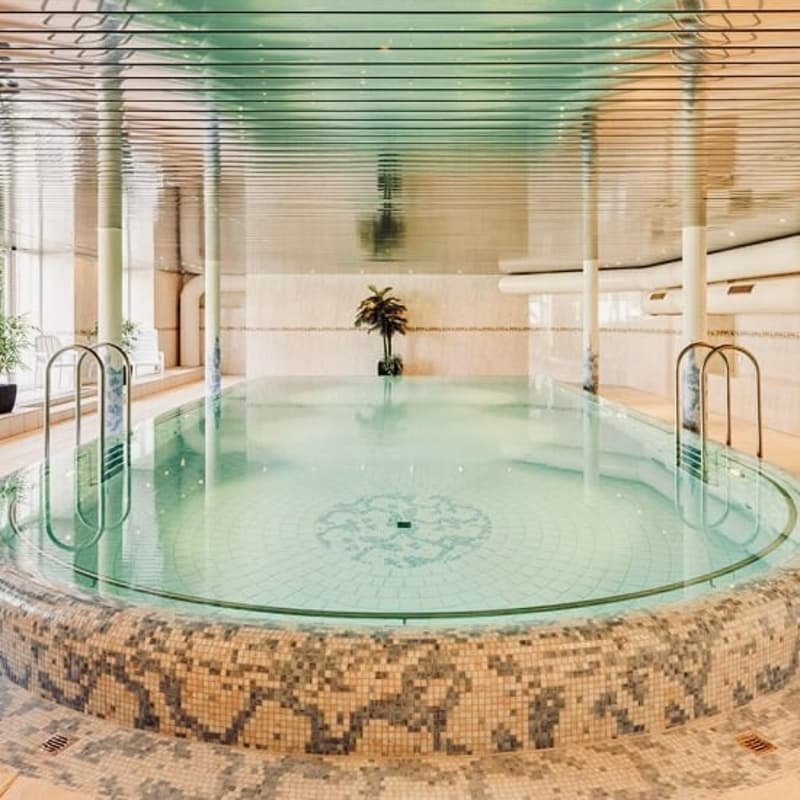
  • Indoor swimming pool, tiled floor, decorative pool floor, indoor palm tree
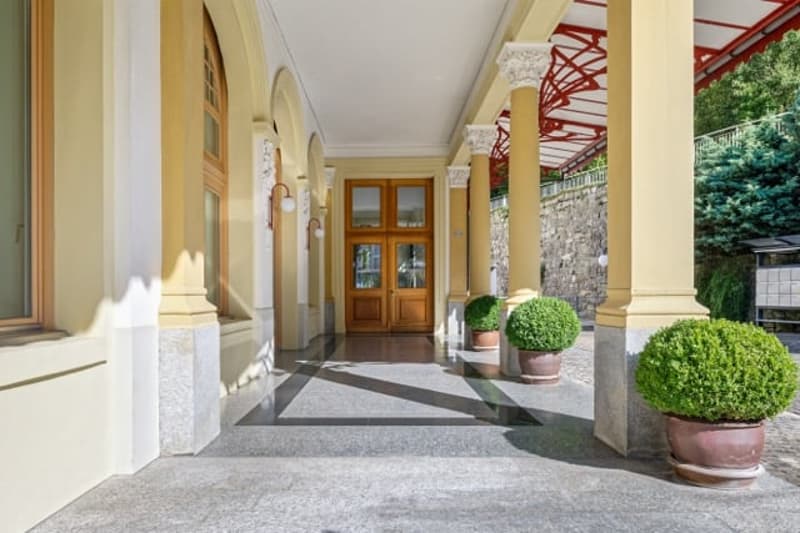
  • Elegant hallway with arched doorways, classical columns, and potted plants, leading to a wooden double door.
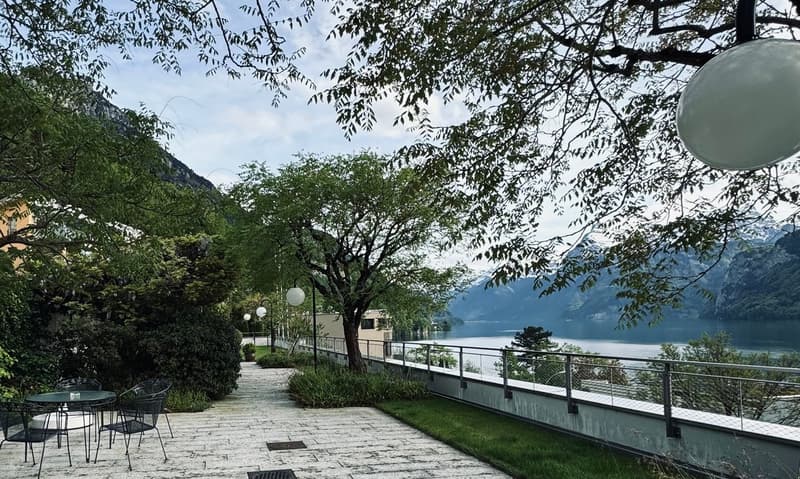
  • The image shows an outdoor area with a paved walkway, surrounded by lush greenery and trees. There is a railing overlooking a lake or body of water, with mountains visible in the background. The scene appears to be a scenic and peaceful outdoor space, lik
  • Get full property details

    Contact the advertiser for the exact address, floor plans and additional documents.

1 / 22

"Exclusive living on Lake Lucerne"

Purchase price
On request
Rooms
4.5
Living space
150 m2

Find the right mortgage for your new home

Location

Grand Palais 1, 6440 Brunnen

Travel time

  • 11 min.Station: Brunnen

Surrounding information

Source of this data

The data displayed is provided by one of our third-party suppliers.

Please note that the locations displayed may not be up to date and there may be some deviations.

  • Supermarket

    6 min.Coop
  • Pharmacy

    4 min.Rütli Apotheke
  • School

    10 min.Im Ring
  • Public Transport

    3 min.Brunnen See/Schiffstation

Times refer to the route on foot.

Costs

Purchase price:
On request

Main information

Available from:
Immediately
Type:
Apartment
No. of rooms:
4.5
Floor:
1
Surface living:
150 m2
Last refurbishment:
2021
Year built:
1904

Features and furnishings

  • Balcony / Terrace

  • View

  • Wheelchair access

  • Quiet neighborhood

  • Parking space

  • Garage

  • Elevator

  • Swimming pool

Documents (0)

Description

This special apartment in the Grand Palais in Brunnen combines historic architecture with modern living comfort – in a quiet location directly on the lake.

Address: Grand Palais 1, 6440 Brunnen

Floor: Upper floor

Location: Brunnen is centrally located in Switzerland, directly on Lake Lucerne. The place is well connected and can be easily reached by car or public transport. Zurich and Zug are within reasonable reach, as is southern Switzerland.

Year of construction: 1918 (comprehensively renovated in 2021)

Living area: approx. 150 m²

Parking options: Two parking spaces with direct access to the house and several outdoor parking spaces are available.

The highlights at a glance:

  • Historic building with special character

  • Unobstructed view of the lake and mountains

  • Large, south-west facing terrace (approx. 84 m²)

  • Separate basement room (approx. 10 m²)

  • Wellness area with pool, sauna and fitness room

  • Concierge service for comfort and security

  • Representative entrance and community areas

  • Well-maintained, park-like garden

  • Direct access from the parking lot to the house

  • Good connection towards Zurich and Lugano

Create your account
Free

Unlock the full experience

Sync your favourites, manage search alerts, and access all your important services seamlessly across devices. Create your free account for a personalized home search!

Contact

LINDAUER IMMOBILIEN / Elisabeth Lindauer

Listing ID
4001163916
Object ref.
vbclp.16035

Contact the advertiser

Equity capital (optional)

By continuing, I declare that I accept the GTC and acknowledge the privacy policy, and that personal aggregated data related to my interests may be shared with the advertiser.

* By selecting “Yes”, I agree that Homegate may process this information as described here.

Other properties you might like

Fraud prevention: a few useful tips

  • Never transfer money in advance
  • Be careful if the price appears too low
  • Never share personal data such as bank details or copies of ID upfront
  • Do not sign a contract before you have visited the property

Tips and services