
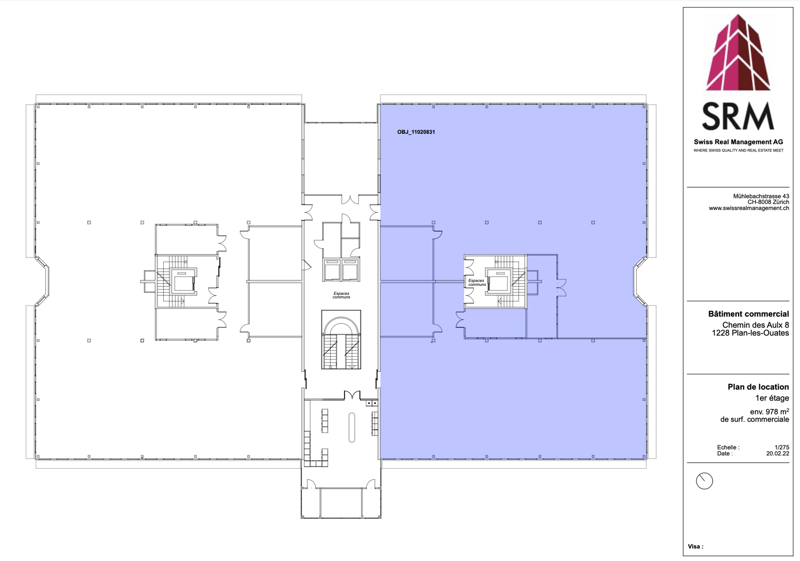
"Beautiful premises of approx. 978m2 on the 1st floor of CTN 8"
Location
Chemin des Aulx 8, 1228 Plan-les-OuatesTravel time
- 4 min.Station: ZIPLO
Surrounding information
School
11 min.École d'ArareSupermarket
5 min.CoopPharmacy
4 min.Sitex SAPublic Transport
3 min.ZIPLO
Times refer to the route on foot.
Costs
- Net rent:
- CHF 270.– /m2/year
- Rent:
- CHF 270.– /m2/yearExcl. additional cost
- Notify on price drop
Main information
- Available from:
- Immediately
- Type:
- Office
- Floor:
- 1
- Number of floors:
- 3
- Surface living:
- 978 m2
- Floor space:
- 978 m2
- Last refurbishment:
- 2024
- Year built:
- 2024
Features and furnishings
Cable TV
View
Wheelchair access
Quiet neighborhood
Parking space
Garage
Elevator
Minergie certified
Minergie construction
Power connection
Water connection
Waste water connection
Approach ramp for lorries
Lifting ramp
Documents (0)
Description
Commercial spaces, offices and laboratories at CTN in Plan-les-Ouates
Price from 250.-/m² = Existing workshop space (in its current state, not renovated)
Price from 250.-/m² = Existing office space (in its current state, not renovated)
Price from 290.-/m² = Existing laboratory space (in its current state, not renovated)
The final price depends on the location, the condition of the premises, the owner's investment and the lease duration.

The CTN campus, located 3 minutes from the Plan-les-Ouates motorway exit, offers existing, renovable and customizable spaces on demand.
Features:
Parking: Spaces in the basement available for tenants (1 space/40 m² rented, 270.-/month).
Public transport: Very well served.
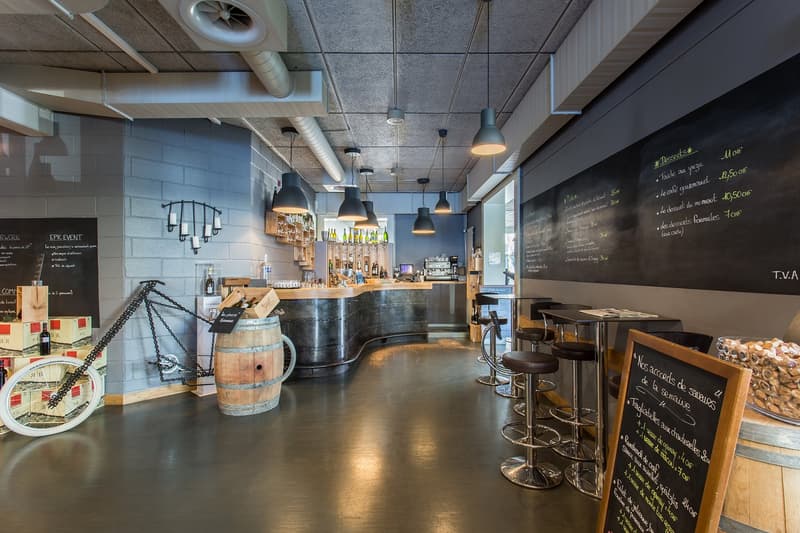
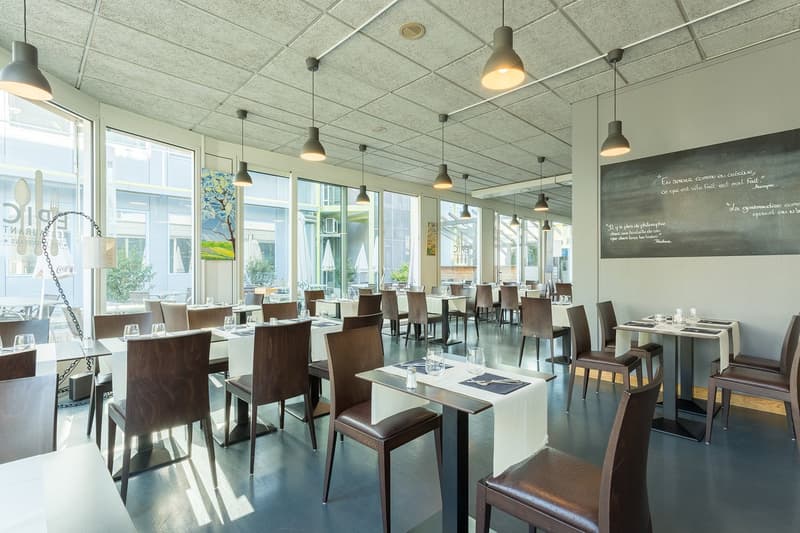
Services: Restaurant, hotel, fitness center, loading docks, forklifts, elevators.
Dynamic environment: Entrepreneurial atmosphere with a wooded courtyard and a fountain.
The CTN is recognized for its development in bio-tech and micro-tech, hosting large companies and start-ups.
Availabilities:
Chemin des Aulx 8: 360 m² to 2'000 m².
Chemin des Aulx 12: 552 m² (ground floor), 450 m² (1st floor), 553 m² and 720 m² (2nd floor), 290 m² and 430 m² (3rd floor with terrace).
Chemin des Aulx 14: 980 m² of laboratory space (2nd floor).
Chemin des Aulx 16: 290 m² (1st floor).
Chemin des Aulx 18: 565 m² (1st floor), 223 m² (2nd floor).
Basement storage spaces are available on request.
Location: Close to the A1 motorway and 5 minutes from Geneva airport. Served by buses 22 and 4 and tram line 15 ZIPLO.
Swiss Real Management Sàrl, official management of CTN, www.ctn.ch

Unlock the full experience
Sync your favourites, manage search alerts, and access all your important services seamlessly across devices. Create your free account for a personalized home search!
Advertiser

Contact
S. Schaer
- Listing ID
- 4001168159
- Object ref.
- ft1uf.hcvx1