944 results - Property for rent in Canton Geneve
1 / 13
  • Balcony / Terrace
  • View
  • Parking space
  • +5
CHF 2,064.– Premium
1.5 rooms23m² living space
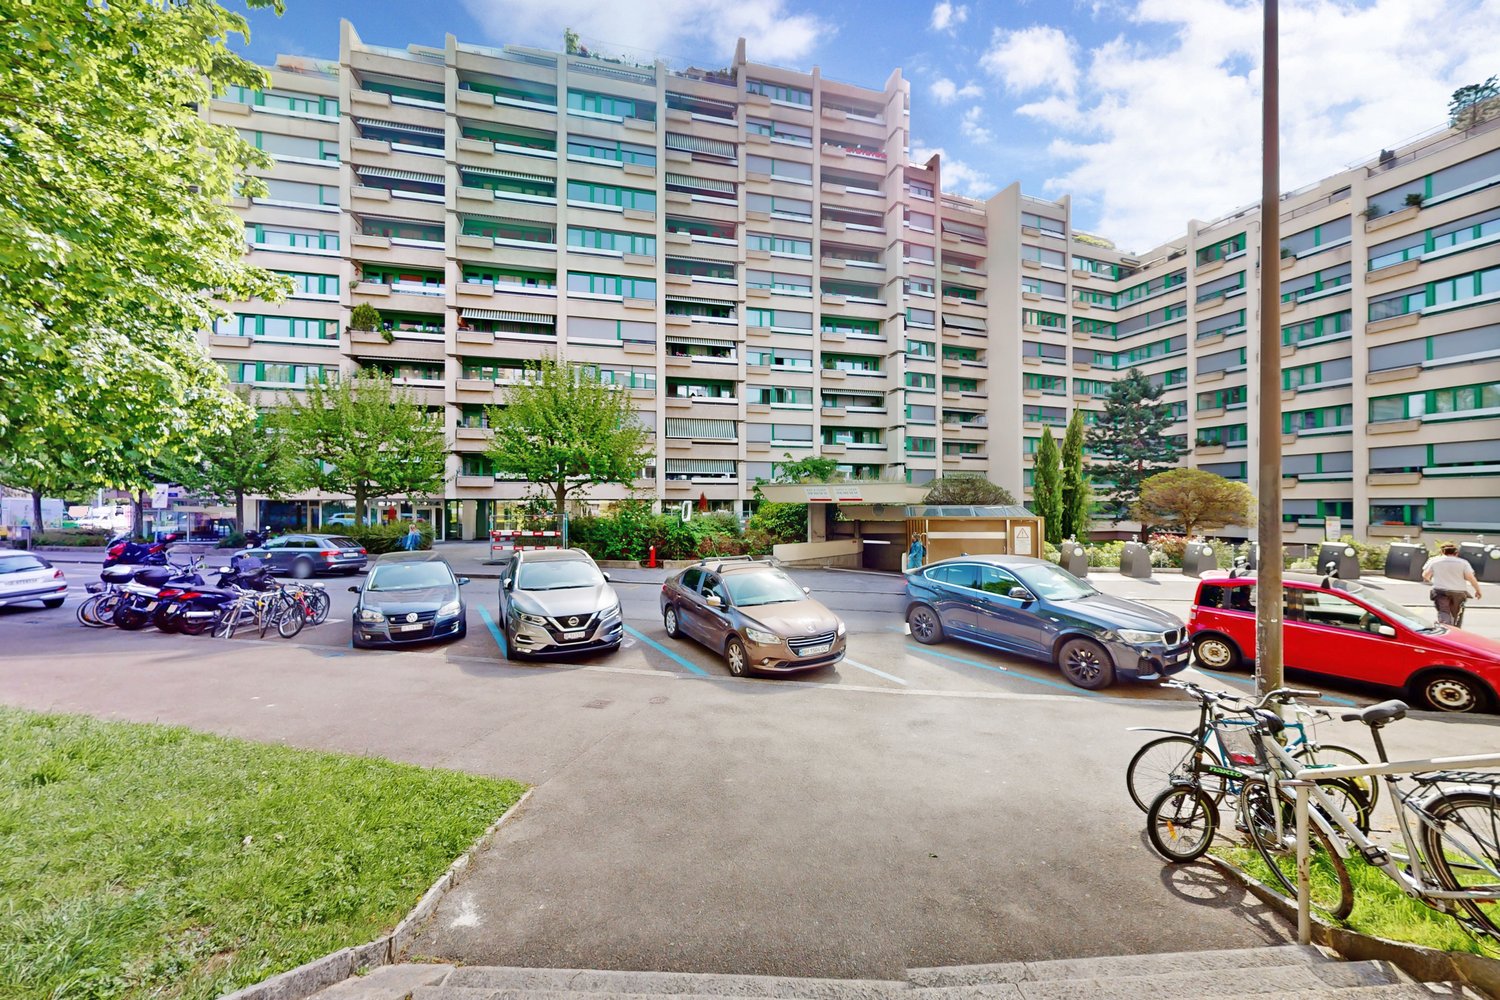
Chemin de Surville 1, 1201 Genève
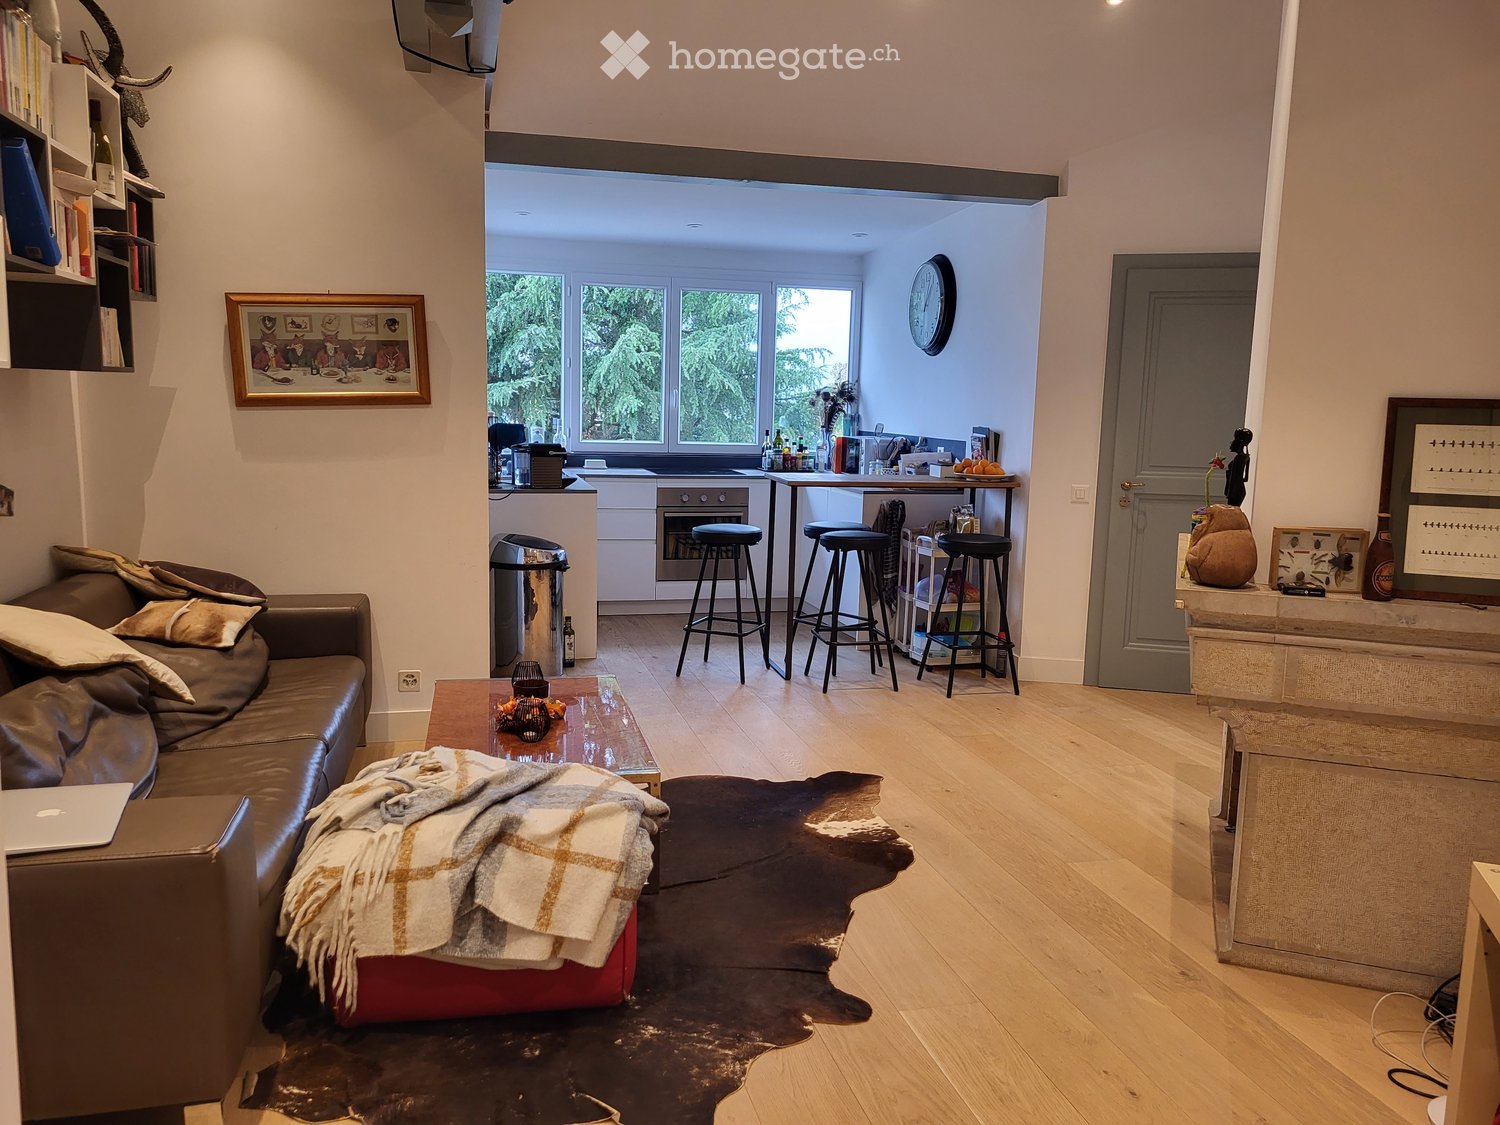
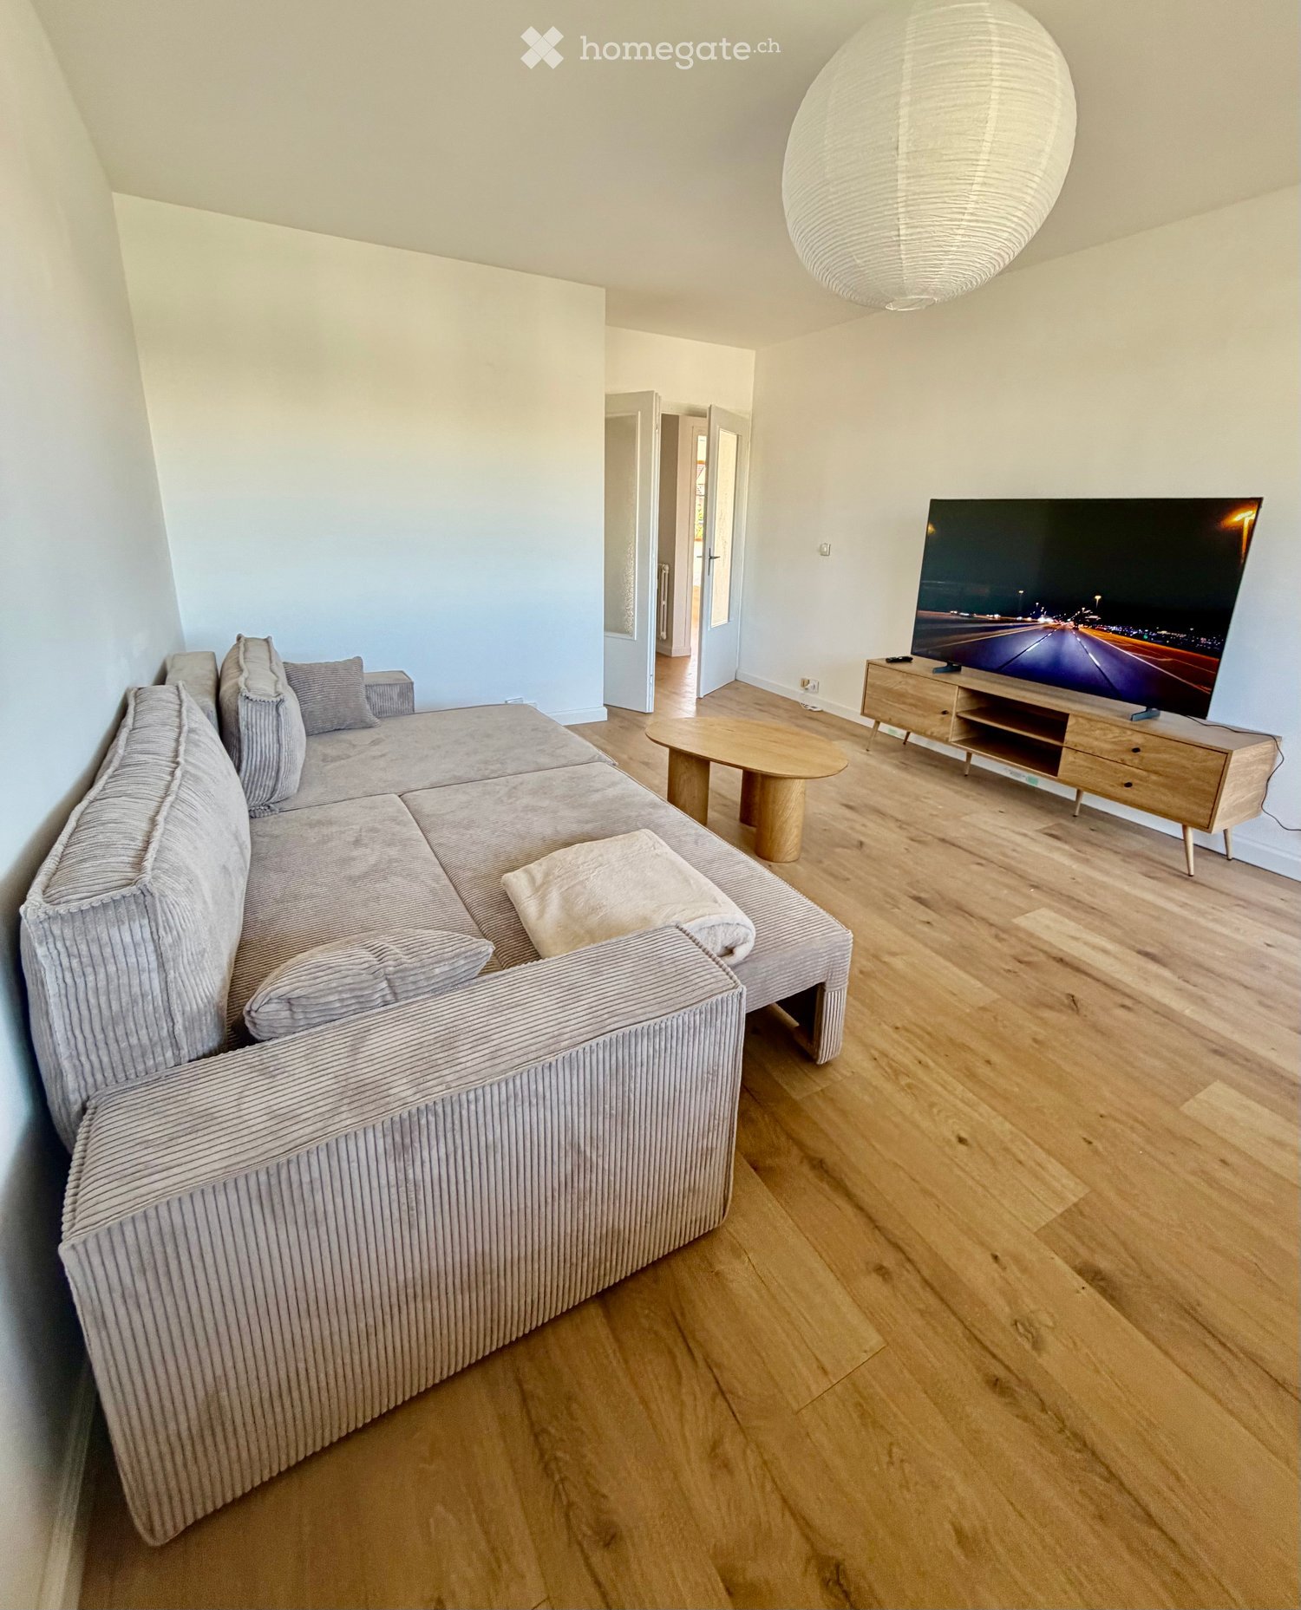
City Pop Geneva – Surville: Modern Living with Flexibility and Comfort

Opening May 22, 2025 – Discover fully furnished, design-forward apartments in the brand-new City Pop Surville residence, located at Esplanade de Surville 1, 1213 Lancy.Why Choose City Pop Surville?Modern Apartments, Ready to Move In Stylish and functional apartments ranging from 23 to 70 m², starting at CHF 480/week. Available apartment types: S, M, and XL. Each apartment includes: • Fully equipped kitchen • Private bathroom • Queen-size bed • Smart storage solutions • Wi-Fi and Smart TV • Towels and bed linen • All utilities included Shared Amenities to Live, Move & Connect All included in your rent: • Fully equipped professional gym • Co-living lounge with food corner • Rooftop terrace with panoramic views of Lake Geneva Prime Location In the Surville district, just minutes from downtown Geneva and public transport, yet surrounded by greenery and calm.Flexible Stay Options Book from a minimum of 4 weeks. Optional services available through the City Pop app: • Weekly or bi-weekly cleaning • Parking upon request How to Book • Download the City Pop app (iOS or Android) • Create an account • Choose Geneva as your city • Set your check-in and check-out dates • Confirm your booking 📩 For questions or more information, contact us at contact.ch@citypop.comCity Pop Genève – Surville : Un mode de vie moderne, flexible et tout inclusOuverture le 22 mai 2025 – Découvrez des appartements design et entièrement meublés dans la nouvelle résidence City Pop Surville, située à l’Esplanade de Surville 1, 1213 Lancy.Pourquoi choisir City Pop Surville ?Appartements modernes, prêts à vivre Des logements fonctionnels et élégants, de 23 à 70 m², à partir de CHF 480/semaine. Types disponibles : S, M et XL. Chaque appartement comprend : • Cuisine entièrement équipée • Salle de bain privative • Lit queen-size • Solutions de rangement intelligentes • Wi-Fi et Smart TV • Serviettes et linge de lit • Toutes les charges comprises Espaces communs pour vivre, bouger et se connecter Inclus dans le loyer : • Salle de sport professionnelle entièrement équipée • Lounge de co-living avec coin repas • Terrasse sur le toit avec vue panoramique sur le lac Léman Emplacement privilégié Dans le quartier Surville, à quelques minutes du centre-ville de Genève et des transports publics, tout en offrant un cadre calme et verdoyant.Durées de séjour flexibles Réservation à partir de 4 semaines minimum. Services optionnels disponibles via l'application City Pop : • Service de ménage (hebdomadaire ou bihebdomadaire) • Places de parking sur demande Comment réserver • Téléchargez l’application City Pop (iOS ou Android) • Créez un compte • Choisissez Genève comme ville • Définissez vos dates d’arrivée et de départ • Confirmez votre réservation 📩 Pour toute question ou information complémentaire : contact.ch@citypop.com
  • Balcony / Terrace
  • View
  • Parking space
  • +5
Travel time
-
  • Modern two-story house with stone facade, large windows, and a raised ground floor, surrounded by a stone wall and greenery.
  • Modern balcony with glass railing, tiled floor, overlooking a scenic view of water and mountains at sunset.
  • Modern two-story house with large glass windows, stone facade, and a spacious patio area surrounded by greenery.
  • Modern stone-clad building with a flat roof and large windows, surrounded by greenery and a gravel driveway.
  • Modern entrance with a large glass door framed in black metal, flanked by textured stone walls. The door is partially open, revealing a glimpse of the interior with white walls and modern lighting.
  • Modern interior staircase with glass railing, large windows, and skylight above.
  • Open, modern space with tiled flooring, large glass windows, and a raised kitchen area with wooden cabinets and a countertop.
  • Modern kitchen with wooden cabinets, a central island, and a large window offering a view of greenery.
  • Modern kitchen with a central island, large windows offering a scenic view, and a minimalist design.
  • Open-plan space with large sliding glass doors leading to a balcony, tiled floor, and a small kitchen area with cabinets and a countertop visible in the background.
  • Empty room with large sliding glass doors offering a scenic ocean view, light green walls, and built-in wardrobes.
  • Modern bathroom with beige tiles, double sink, large mirror, toilet, and glass-enclosed shower area.
  • Bright, empty room with large glass sliding doors leading to a balcony, tiled floor, and a view of the lake and trees.
  • Modern outdoor patio with large glass sliding doors leading to a grassy garden, surrounded by trees and a view of the water.
  • Modern house exterior with stone facade, covered walkway, and well-maintained lawn with trees.
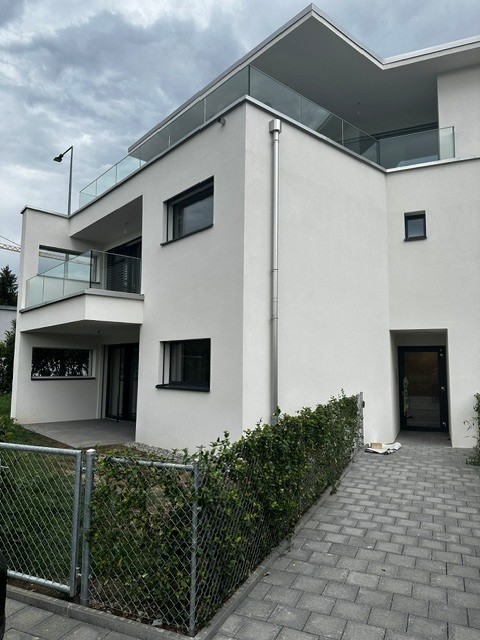
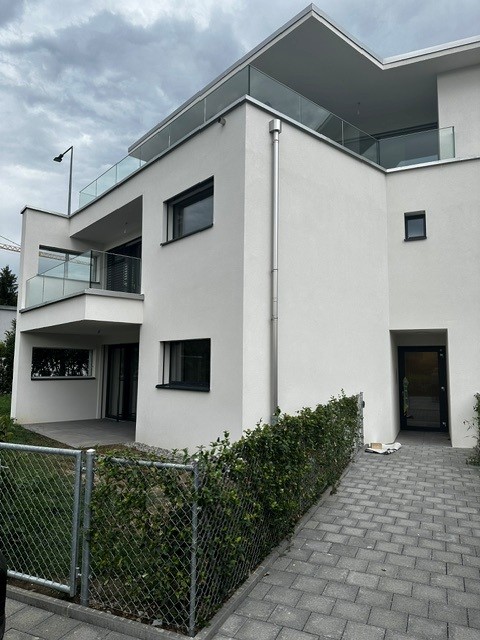
  • Modern two-story house with large windows, stone facade, and a raised ground floor. Features a balcony on the upper level and a stone retaining wall in the front yard.
  • Modern house with a flat roof, large windows, and a spacious outdoor area featuring a paved walkway, grassy lawn, and surrounding trees.
  • A narrow pathway lined with trees and greenery leads to a building with a textured brick facade. The area is well-maintained with gravel and small plants, and a view of water is visible in the distance.
  • A serene lakeside view with clear water, distant mountains, and a tree-lined shore.
  • A serene lakeside view with a sandy shore, clear water, distant mountains, and a partly cloudy sky.
1 / 20
Modern balcony with glass railing, tiled floor, overlooking a scenic view of water and mountains at sunset.
Modern two-story house with large glass windows, stone facade, and a spacious patio area surrounded by greenery.
Modern stone-clad building with a flat roof and large windows, surrounded by greenery and a gravel driveway.
CHF 10,500.– Premium
7 rooms200m² living space
Chemin de la Gravière 5, 1247 Anières

VILLA CONTEMPORAINE TERRASSEE - VUE LAC A DEUX PAS DE LA PLAGE

Située sur la commune d'Anières, cette nouvelle villa contemporaine offre un cade de vie unique au calme absolu avec une vue exceptionnelle sur le lac Léman avec accès immédiat à une plage publique discrète. Orientée est/ouest, cette villa individuelle d'environ 200m2 habitable et 285m2 utile aux prestations de très bonne qualité, allie élégance et pureté. Les espaces de vie bénéficient de grandes baies vitrées, d'une spacieuse terrasse plein sud et un balcon côté lac permettent de profiter de différentes expositions sur le lac et le jardin.Le rez supérieur offre une cuisine ouverte avec un îlot centrale bar, une salle à manger, un salon ainsi qu'une chambre parentale avec un dressing et une salle de douche en suite.Le rez inférieur, deux chambres d'enfants, chacune avec une salle de douche en suite, une quatrième chambre ou un espace fitness avec une salle de bains et une toilette visiteurs. Une buanderie, deux caves ainsi que la pièce technique complète l'étage.La villa dispose d'un petit jardin joliment arboré et d'un couvert pour deux voitures avec une prise de recharge. Contrat de location sans animaux domestiques. Loyer mensuel : Chf 10'500.-, charges individuelles.CONTEMPORARY TERRACED VILLA - LAKE VIEW A STEPS AWAY FROM THE BEACH Located in the commune of Anières, this new contemporary villa offers a unique quiet lifestyle with an exceptional view of Lake Léman with immediate access to a discreet public beach. Facing East/West, this individual villa spans approximately 200m2 of living space and 285m2 of usable space, offering high-quality finishes that combine elegance and purity. The living areas benefit from large bay windows, a spacious South-facing terrace and a balcony on the lake side, allowing different exposures of the lake and the garden.The upper ground floor features an open kitchen with a central bar island, a dining room, a living room, and a master bedroom with a dressing room and an en-suite shower room. On the lower ground floor, there are two children's bedrooms, each with an en-suite shower room, a fourth bedroom or fitness room with a bathroom, and a guest toilet. A laundry room, two cellars, and the technical room complete this floor.The villa has a small garden with well-planted trees and a carport for two cars with a charging socket.Pet-free rental agreement. Monthly rent : Chf 10'500.-, individual utilities.

Travel time
-
  • Empty room with tiled floor, white walls, large sliding glass door leading to outdoor area, staircase visible on left side.
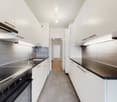
  • Empty kitchen with light-colored cabinets, a dark countertop, and a tiled floor. No appliances or furniture are present.
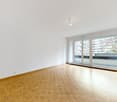
  • Empty room with light wooden flooring, white walls, and large sliding glass doors leading to a balcony or outdoor area.
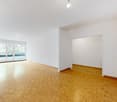
  • Empty room with light wooden flooring and white walls, featuring a large window with black frame and a visible outdoor view.
  • Modern bathroom with a glass-enclosed shower, toilet, and two sinks, featuring light brown tiles and a white door.
  • Modern bathroom with two white sinks, sleek faucets, large mirror, and a large window offering a view of greenery.
  • Empty room with light wooden flooring and white walls, featuring a large window with black frame allowing natural light to enter.
  • Modern bathroom with two white sinks on a dark wooden vanity, sleek chrome faucets, and a large illuminated mirror above.
  • Empty room with tiled floor, white walls, and a window. No furniture or equipment present.
  • Empty kitchen with light-colored cabinets, a dark countertop, and a tiled floor. No appliances or furniture are present.
  • Empty room with tiled floor, white walls, large sliding glass door leading to outdoor area, staircase visible on left side.
1 / 11
Empty kitchen with light-colored cabinets, a dark countertop, and a tiled floor. No appliances or furniture are present.
Empty room with light wooden flooring, white walls, and large sliding glass doors leading to a balcony or outdoor area.
Empty room with light wooden flooring and white walls, featuring a large window with black frame and a visible outdoor view.
CHF 5,350.– Premium
5 rooms144m² living space
1293 Bellevue

Bellevue – Magnificent contemporary townhouse of 144 m² with garden, terrace, balcony

Rent: CHF 5'200.- / month Charges: CHF 150.- / month Available from October 1st, 2026Contact: coraliecosnac1@hotmail.frcoraliecosnac1@hotmail.frDiscover this elegant, modern townhouse of 144 m², ideally located in the highly sought-after residential area of Bellevue, just a few minutes from the center of Geneva, the international airport, international organizations, and international schools.Offering modern amenities and generous spaces, this property is perfect for a family or professionals seeking a calm and green living environment.On the ground floor, you will find a spacious, light-filled living room with large sliding doors leading directly to a terrace and a private garden, creating a pleasant continuity between indoor and outdoor spaces. The open, fully equipped kitchen is attractive due to its contemporary design and quality equipment.Upstairs, you will find three spacious bedrooms, one of which has direct access to the balcony, as well as two modern bathrooms and a guest toilet.The lower level offers a large, versatile space that can be arranged according to your needs: playroom, home cinema, fitness room, office, or family room.Features • 144 m² living area • 3 bedrooms • 2 bathrooms • Guest toilet • Large, bright living room • Open, fully equipped kitchen • Private garden • Terrace • Balcony • Large, versatile space in the basement • 2 private parking spaces • Unfurnished • Quiet, sought-after residential area • Available from October 1st, 2026 ConditionsMonthly rent: CHF 5'200.- Charges: CHF 150.-This house offers a perfect balance between modern comfort, private outdoor spaces, and a privileged location, in close proximity to all amenities and yet in a peaceful environment.Viewings are possible in case of serious interest, please contact us by email:coraliecosnac1@hotmail.frFor further information or to organize a viewing, do not hesitate to contact us.

Find a new tenant for free

Create a free listing on Homegate to find the perfect next tenant for your apartment in no time at all.

List your property now
  • Modern kitchen with white cabinets, black countertops, and stainless steel appliances including a microwave, oven, and toaster. A small sink with a faucet is visible, along with a colorful rug on the floor.
  • Modern living room with a large TV on a wooden stand, a brown leather chair, a wardrobe, and a glass shelf with decorative items.
  • Bedroom with a wooden bed, colorful bedding, nightstand with lamp, vase with dried flowers, and decorative wall art.
  • Modern bathroom with a white sink, wooden cabinet, mirror, and toilet. Features a sleek faucet, wooden shelves, and a decorative shower curtain.
  • Modern hallway with raised concrete steps leading to a door, white walls, built-in shelving, and a small kitchen area with sink and countertop.
1 / 5
Modern living room with a large TV on a wooden stand, a brown leather chair, a wardrobe, and a glass shelf with decorative items.
Bedroom with a wooden bed, colorful bedding, nightstand with lamp, vase with dried flowers, and decorative wall art.
Modern bathroom with a white sink, wooden cabinet, mirror, and toilet. Features a sleek faucet, wooden shelves, and a decorative shower curtain.
CHF 1,415.– Premium
1.5 rooms37m² living space
Rue de Lyon 81, 1203 Genève

Charming 1.5-room apartment in Geneva – Rue de Lyon

Discover this charming 1.5-room apartment on the raised ground floor of a character-filled old building, in the heart of the lively Rue de Lyon 81, 1203 Geneva neighborhood. Available immediately, this cozy and well-arranged apartment will seduce you with its warm atmosphere and modern amenities.The apartment offers: • Modern living room: A bright living space with a large TV on a wooden piece of furniture, a brown leather armchair, and a glass shelf with decorative objects. • Equipped kitchen: Modern kitchen with white cabinets, black countertops, and stainless steel appliances (microwave, oven, toaster) as well as a sink with faucet. • Bedroom: Pleasant bedroom with a wooden bed, colorful bedding, a bedside table with a lamp, and carefully decorated walls. • Modern bathroom: White sink, wooden furniture, mirror, toilet, and decorative shower curtain for an elegant and functional space. • Balcony: Enjoy a private outdoor space to relax. • Washing machine is included in the apartment. • Garage is available. Practical advantages: • Apartment accessible to people with reduced mobility • Pets allowed • Smokers allowed • Suitable for families with children Sunlight: The apartment benefits from beautiful sunlight in the summer, ideal for fully enjoying your balcony.Environment: The apartment is quiet, notably thanks to quasi-non-existent railway noise. The apartment is located in close proximity to numerous amenities: • Pharmacy Sun Store Geneva Lyon – just 1 minute walk away • COOP Charmilles (supermarket) – 3 minutes walk away • Charmilles bus stop – 3 minutes walk away • Charles-Giron school – 4 minutes walk away • Servette tram stop – 11 minutes walk away Whether you are a young professional, student, or couple, this apartment, which combines the charm of the old and modern amenities, represents an opportunity not to be missed in one of the most dynamic neighborhoods

Travel time
-
New building
1 / 3
CHF 14,000.– Premium
7 rooms302m² living space
Chemin David Munier 18, 1223 Cologny

Luxury, comfort and energy performance at the gates of Cologny

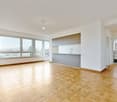
Luxury, comfort and energy performance at the gates of Cologny Perfectly located in a sought-after residential area of Cologny, just minutes from shops, sports facilities, and downtown Geneva, this brand-new contemporary villa (available in 2026) offers an exceptional living environment that blends serenity, privacy, and immediate access to key amenities.Part of an exclusive group of only four villas, the property offers approximately 302 sqm of living space on a 531 sqm landscaped and enclosed plot. The architecture is clean and modern, with generous volumes, abundant natural light, and high-end finishes throughout ? designed for refined, modern living. Interior elegance & functional luxury The ground floor opens to a welcoming entrance with built-in storage, a modern open-plan kitchen with central island, and a spacious living/dining area with floor-to-ceiling windows that extend seamlessly to the outdoors. A sunny terrace, landscaped garden, and solar-heated swimming pool provide a private and peaceful outdoor retreat ? perfect for relaxation or entertaining.Upstairs, the master suite offers all the comforts of a luxury hotel: a private balcony, custom walk-in wardrobe, and elegant en-suite bathroom. Two additional bedrooms with fitted wardrobes share access to a beautiful terrace and a stylish shower room.The fully finished lower level features a TV room or multipurpose space, a guest bedroom with en-suite shower, a laundry room, storage cellar, WC, and technical room.

Travel time
-
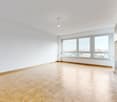
  • Empty room with wooden parquet flooring, white walls, and large sliding glass door leading to a balcony.
  • Empty room with light-colored walls and a polished wooden floor, featuring a doorway leading to another space.
  • Empty hallway with wooden flooring, white walls, and a built-in closet with shelves. A door leads to an outdoor area with a pool visible through a large window.
  • Clean, modern hallway with wooden herringbone flooring, white built-in wardrobes, and recessed lighting. Doors lead to other rooms.
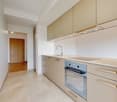
  • Modern kitchen with white tiled floor, grey cabinets, built-in oven, sink, and radiator under windows.
  • Modern bathroom with a bathtub, toilet, bidet, and shower area. Features marble tiles, a glass shower enclosure, and a handrail for safety.
  • Modern bathroom with white tiled walls, yellow tiled floor, toilet with blue seat, glass-enclosed shower, and toilet paper holder.
  • Empty room with wooden parquet flooring, white walls, and a large window with white frame. Natural light streams in, illuminating the space.
  • Empty room with wooden parquet flooring, white walls, large window with white frame, radiator, and visible electrical outlets.
  • Empty room with white walls, wooden herringbone flooring, and a single window with white frame and radiator below.
  • Balcony with tiled floor, white walls, and a red awning. Features a small enclosed area with a sink and a door leading to the interior.
  • Garden with green grass, trees, and a scenic view of a cityscape and mountains in the background.
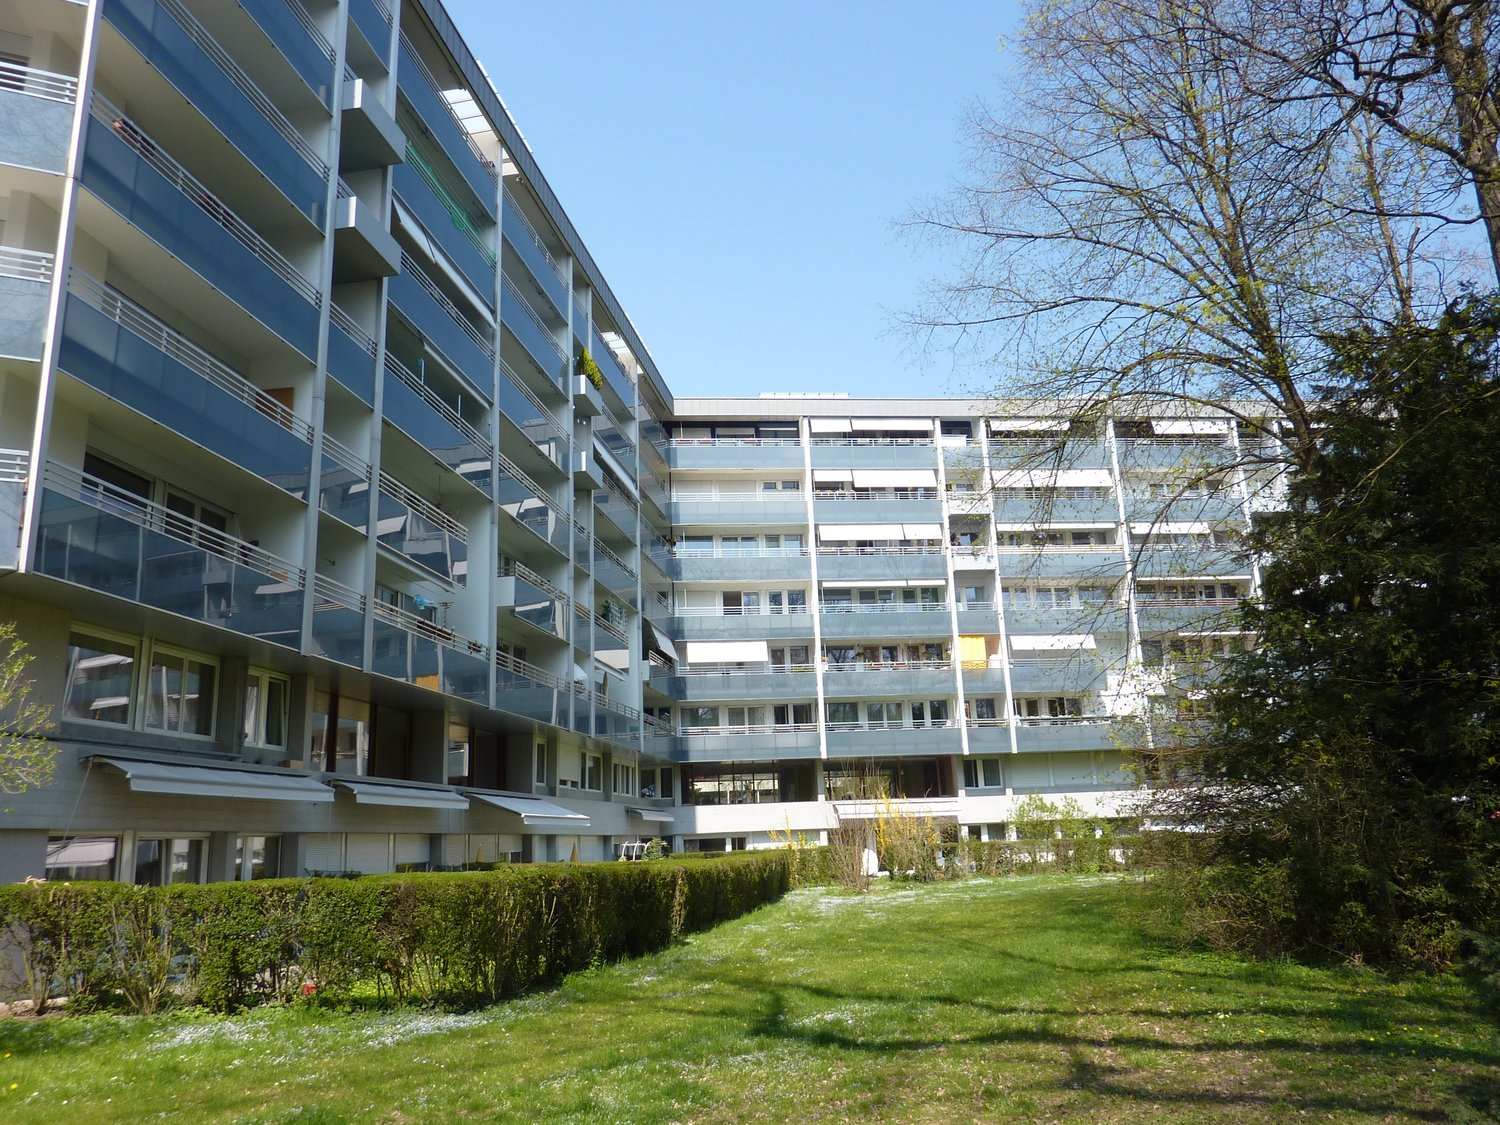
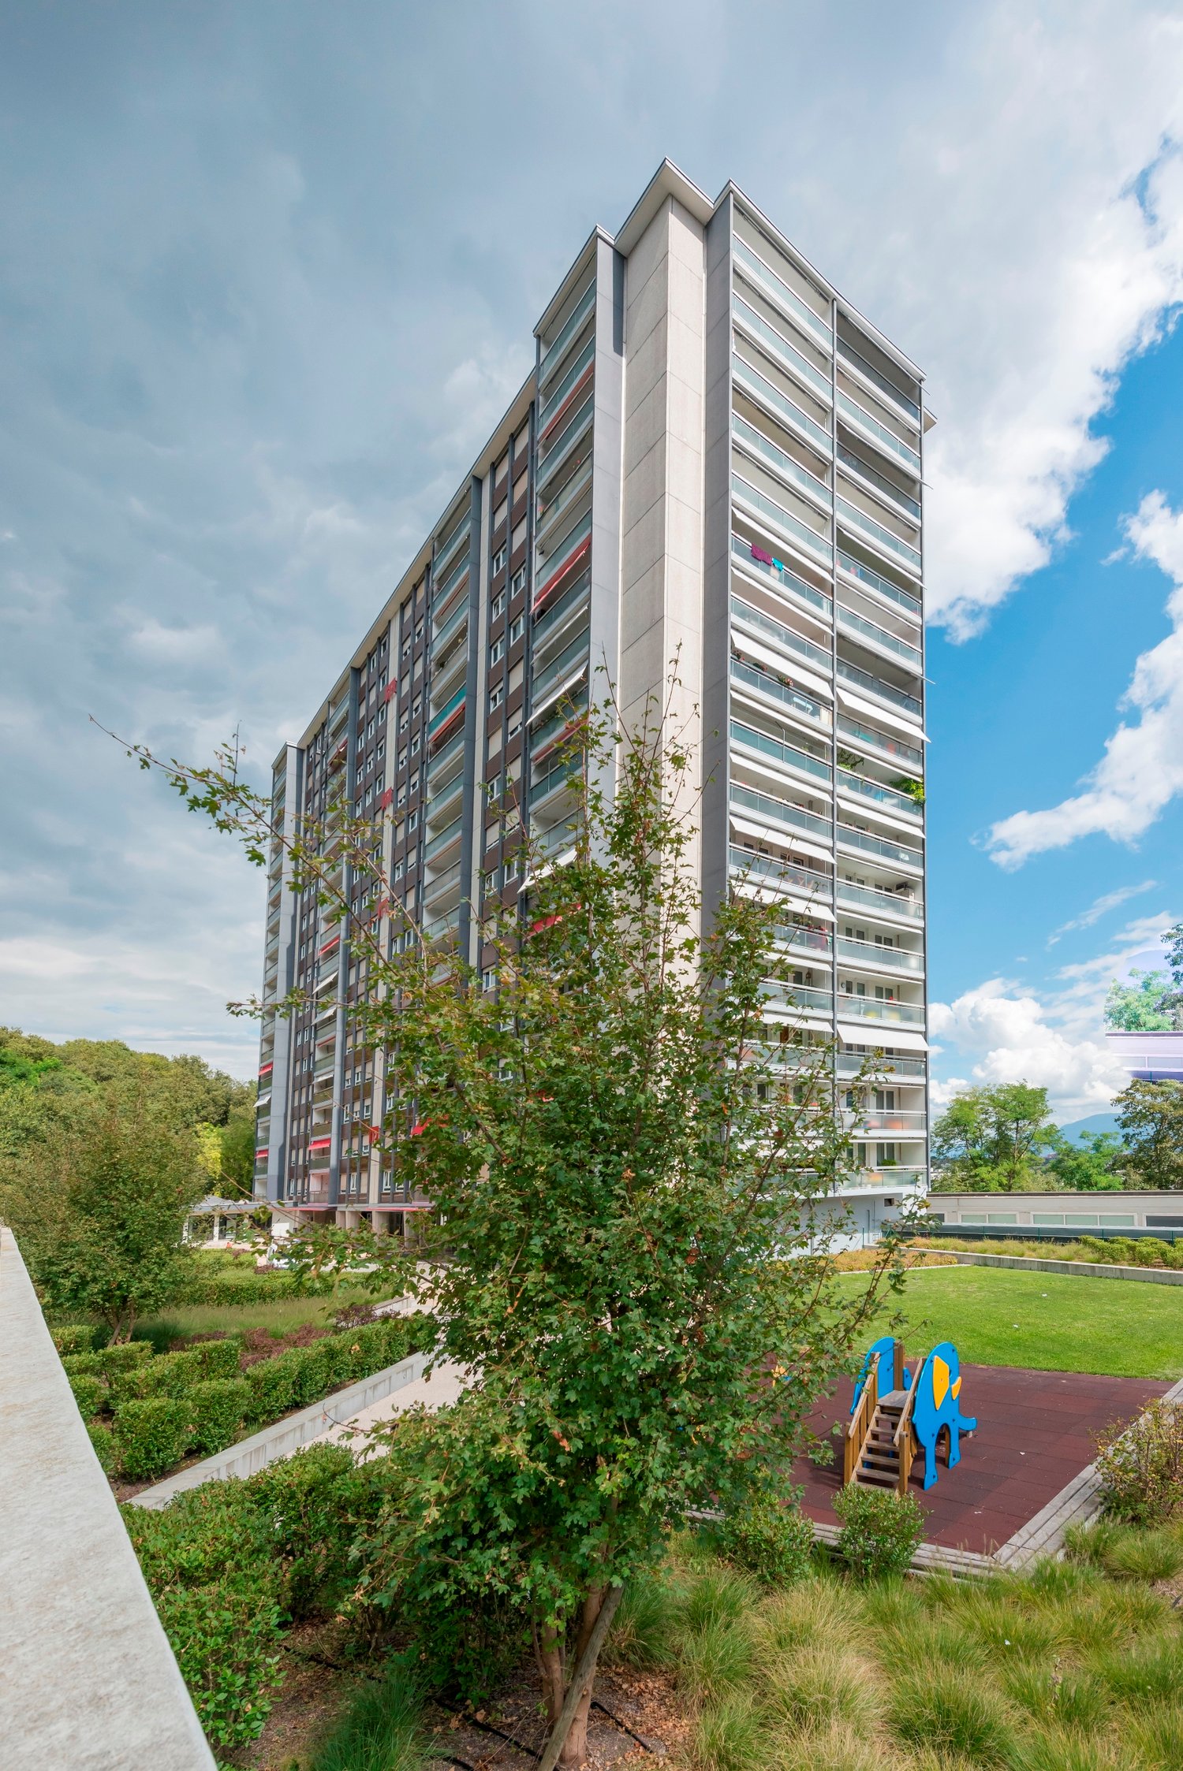
  • A large, well-maintained lawn in front of a multi-story residential building with numerous balconies and windows, surrounded by trees and greenery.
  • A well-maintained garden area with green grass, scattered autumn leaves, and a large residential building in the background.
1 / 14
CHF 3,850.– Top
5 rooms140m² living space
Avenue du Bouchet 20, 1209 Genève

Lumineux 5 pièces avec balcon en plein cœur des organisations internationales, vue sur jardin

Appartement spacieux et lumineux comprenant 3 chambres, 1 cuisine moderne équipée, 1 grand salon donnant sur le balcon, 2 salles de bains (1 avec baignoire et 1 avec douche), 1 dressing, 1 WC séparé et 1 cave. 1 place de parking souterraine fermée à clé obligatoire à 250CHF (mais possibilité de sous-location si pas besoin). Le salon et la cuisine sont exposés sud-ouest, tandis que les chambres sont exposées nord-est. Aucune des façades n’est en vis-à-vis. L’appartement se situe dans une copropriété au calme disposant d’un magnifique parc privatif à l’arrière du bâtiment. Au cœur de Genève, à proximité des écoles, des commerces et des transports en commun. Visites en personne et virtuelles possibles. Contact de préférence par e-mail ou par SMS/WhatsApp. Spacious, bright apartment with 3 bedrooms, 1 fitted modern kitchen, 1 large living room opening onto the balcony, 2 bathrooms (1 with bathtub and 1 with shower), 1 walk-in closet, 1 guest toilet and 1 cellar. 1 underground, lockable parking space mandatory at 250CHF (but possibility to sublet if not needed). The living room and kitchen face southwest, and the bedrooms face northeast. Neither side has any direct vis-à-vis. The building overlooks a large private garden. In the heart of Geneva, close to schools, shops and public transport. In-person and virtual visits possible. Contact preferably via email or text/WhatsApp. Grosse und helle Wohnung mit 3 Schlafzimmers, 1 voll ausgestatteter modernen Küche, 1 großem Wohnzimmer mit Zugang zum Balkon, 2 Badezimmern (1 mit Badewanne und 1 mit Dusche), 1 begehbarem Kleiderschrank, 1 Gäste-WC und 1 Keller. 1 abschließbarer Parkplatz in der Tiefgarage obligatorisch für 250CHF (aber Möglichkeit zur Untervermietung falls er nicht gebraucht wird). Süd-West Ausrichtung des Wohnzimmers und der Küche, Nord-Ost Ausrichtung der Schlafzimmer. Beide Seiten ohne vis-à-vis. Das Gebäude überblickt einen großen privaten Garten. Zentral, in der Nähe von Schulen, Geschäften und öffentlichen Verkehrsmitteln. Persönliche und virtuelle Besichtigungen möglich. Kontakt vorzugsweise per E-Mail oder SMS/WhatsApp.

Travel time
-
1 / 11
  • Balcony / Terrace
  • Pets allowed
CHF 6,500.– Top
6 rooms120m² living space
1255 Veyrier

Individual villa with garden in Veyrier

Agence : Millenium PropertiesRéf : LM/KM 2553Located in the commune of Veyrier, this villa benefits from a privileged environment where calm, nature, and immediate proximity to the center of Geneva are combined.Very popular with families and expatriates, the commune of Veyrier offers an exceptional quality of life. Nestled at the foot of the Salève, it seduces with its numerous green spaces, walking paths, and residential atmosphere, while remaining perfectly connected to the city.Families will appreciate the proximity of public schools in Veyrier, as well as renowned private and international institutions such as the Institut International de Lancy, the École Internationale de Genève (Ecolint), Florimont, or the Collège du Léman, which are easily accessible.The geographical location also allows for quick access to major international organizations, the United Nations, CERN, as well as the headquarters of numerous multinationals based in Geneva.Completely renovated in 2026, this individual villa seduces with its atypical architecture, warm atmosphere, and volumes perfectly adapted to family life.Bathed in natural light, it offers contemporary amenities in a green and intimate setting.Ground floorUpon entering the house, a hall welcomes visitors before discovering a large, convivial living space composed of: • a bright living room; • an open dining room; • a new, fully equipped kitchen with quality appliances; • a pleasant veranda, a true additional living room, opening directly onto the garden. • a bedroom; • a bathroom with WC. First floor • a beautiful master bedroom; • two additional bedrooms; • a bathroom. Basement • a cellar • a technical room with boiler Sheltered from prying eyes, the property benefits from a magnificent bucolic garden, carefully landscaped, offering a true haven of peace.A pleasant terrace allows you to fully enjoy the beautiful days and receive family and friends in a privileged setting.The villa also has two outdoor parking spaces.Rent: CHF 6'500A rare property on the market, ideal for a family looking for a peaceful living environment, while also benefiting from quick access to international infrastructure and the heart of Geneva.Contact:Kari Marill Hernandez+41 79 572 19 97km@milleniumproperties.chMILLENIUM PROPERTIESBoulevard du théâtre 5, 1204 Genèvehttps://www.milleniumproperties.ch+41 22 342 44 12

  • Balcony / Terrace
  • Pets allowed
  • Modern living room with grey sectional sofa, coffee table, TV, and large windows leading to a balcony.
  • Modern living room with light-colored walls, wooden flooring, and large windows. Features a grey sectional sofa, a round wooden coffee table, a TV on a stand, and several potted plants.
  • Brightly lit room with wooden flooring, large windows, and baby furniture including a baby chair, crib, changing table, and swing. A small table with chairs and a potted plant are also present.
  • Modern bedroom with a grey upholstered bed, white bedding, wooden flooring, large window with balcony access, nightstand, mirror, and fan.
  • Modern kitchen with light-colored cabinets, wooden lower cabinets, and a sleek countertop. Features an integrated sink and oven, with recessed lighting above the workspace.
  • Modern kitchen with light-colored cabinets, wooden dining table with four chairs, and various appliances including a coffee maker and blender. The countertops are marble, and there is a sink with a faucet.
  • Modern bathroom with a white sink, dark wooden cabinet, toilet, glass-enclosed shower, and a radiator. The walls and floor are tiled in a light, neutral tone.
  • Modern, compact bathroom with marble tiles, a toilet, a sink with a faucet, and a dark cabinet.
  • Balcony overlooking a cityscape with modern and historic buildings, a canal, and a clear blue sky.
  • Empty room with wooden flooring, large glass doors leading to a balcony, and white walls.
  • Empty room with wooden flooring, large window with view, radiator, and baseboard trim.
  • Empty room with wooden flooring, large windows, and a small kitchen area with cabinets.
1 / 12
CHF 3,950.– Top
4 rooms94m² living space
Rue du Tir 1, 1204 Genève

Renovated 4-room apartment with beautiful view - Can be rented furnished - Parking available

Superb apartment of 94 m² located on the 4th floor with elevator, entirely renovated in September 2024. Very bright, modern and offering an exceptional view of the Rhône and the Bâtiment des Forces Motrices. Ideally located in the heart of Geneva, just a few steps from the lake, tram and bus stops, shops, restaurants and the banking district. The train station and Globus are about 15 minutes' walk away.The apartment can also be made available fully furnished, with a supplement of CHF 300 on the monthly rent.Apartment highlights • Direct and unobstructed view of the Rhône and the Bâtiment des Forces Motrices (living room, main bedroom, kitchen) • Balcony of 5 m² with open view, ideal for a small table and chairs • Large, bright living room with modern, open kitchen and fully equipped • Modern kitchen with new dishwasher, washing machine and dryer • 2 double bedrooms, one with built-in wardrobe • 1 bathroom • 1 separate guest toilet • Renovated parquet floors • Entrance hall with built-in wardrobe • Private cellar of 5 m² • Secure bicycle room • Concierge • Central heating and hot water supply Parking (optional)Spacious and secure parking space in the basement: CHF 250/month (CHF 200 + CHF 50 charges)Ideal location • Geneva city center • Immediate proximity to public transportation • Lake, shops, restaurants and schools within walking distance • Banking district a few minutes away • Cornavin train station and Globus 15 minutes' walk AvailabilityThe apartment will be available from October 2026.Complete file required • 3 last pay slips • Certificate of non-prosecution • Identity document + work permit (if applicable) Private visitsOn request by email: carolineandkosmas@gmail.com

Travel time
-
  • Modern rooftop terrace with a wicker sofa, coffee table, dining table, and chairs, surrounded by potted plants and a cityscape view.
  • Modern kitchen with white cabinets, stainless steel appliances, wooden countertops, and a dining area with a white table and chairs.
  • Modern living room with a brown sectional sofa, white coffee table, flat-screen TV on a white stand, floor lamp, and large windows leading to a balcony.
  • Modern bedroom with a large bed, nightstands, lamps, and a view of a balcony or terrace.
  • Cozy bedroom with a wooden bed, nightstands, lamps, a large window with white curtains, and a view of the city.
  • A well-lit children's bedroom with a bunk bed, desk, shelves, and various toys. The room features a large alphabet wall, a pink rug, and a guitar leaning against the wall.
  • Two modern bathrooms with tiled walls, a bathtub, toilet, sink, shower, and wooden cabinets. Both feature decorative plants, candles, and towels.
  • Balcony with a sofa, table, and a view of the city and mountains.
  • Four images of a modern balcony/terraces with tiled flooring, metal railings, and various seating arrangements including sofas, tables, chairs, and potted plants. The background shows a cityscape with residential buildings and trees.
1 / 9
CHF 3,940.– Top
5 rooms98m² living space
Chemin du Croissant 4, 1219 Châtelaine

RARE - New 5-room attic, 70m2 terrace, parking for car and motorcycle - Châtelaine, 1219

Beautiful 5-room attic apartment - huge 70m2 terrace with Mont-Blanc view, new.3480.- + charges + parking space for car and motorcycle with direct access by elevator TOTAL TTC 3'900.-📐 98 m² living area +🌿 Beautiful L-shaped terrace of 70 m², ideal for enjoying the beautiful days.The apartment consists of: • 3 bedrooms (2 with direct access to the terrace) • A large, very bright living and dining room • An open, fully equipped kitchen • 1 guest toilet • 1 bathroom with bathtub and toilet • 1 shower • A large cellar Rent: CHF 3'380.– / month + charges + parking space for car and motorcycle in the immediate basement. Total ttc 3900.- 📍 Quiet residential area, Emilie de Morsier school 2 minutes away, just a few steps from international organizations and UN, public transport, shops and all amenities.📅 VISIT on Friday, August 14, 20266:00 PM 4 Chemin du Croissant 1219 ChâtelaineTENANCY TAKEOVER on September 15 or October 1📂 Please come with a COMPLETE file, which will be handed over on site and includes:✔️ The last 3 pay slips✔️ The Apleona application form completed and printed✔️ A copy of the identity document✔️ A recent certificate of non-prosecution⚠️ Only complete files handed over during this visit will be examined.Location and environment: • Transportation: The Châtelaine bus stop is just 3 minutes away on foot, and the Balexert tram is accessible within 10 minutes on foot. The Balexert train station is 11 minutes away on foot. • Shops and services: A Denner is 3 minutes away on foot, a Pharmacieplus 3 minutes, and the Educasuisse school just 2 minutes. • Sunlight: The apartment benefits from beautiful sunlight in the summer. • Quiet: Despite its urban location, the apartment is quiet, especially thanks to its elevated floor. Available, this new, certified Minergie apartment offers a rare opportunity for families or individuals looking for a modern, well-located and environmentally friendly home in Châtelaine. Don't miss this chance to settle in an exceptional living environment!

Travel time
-

Suggested properties for you based on search results