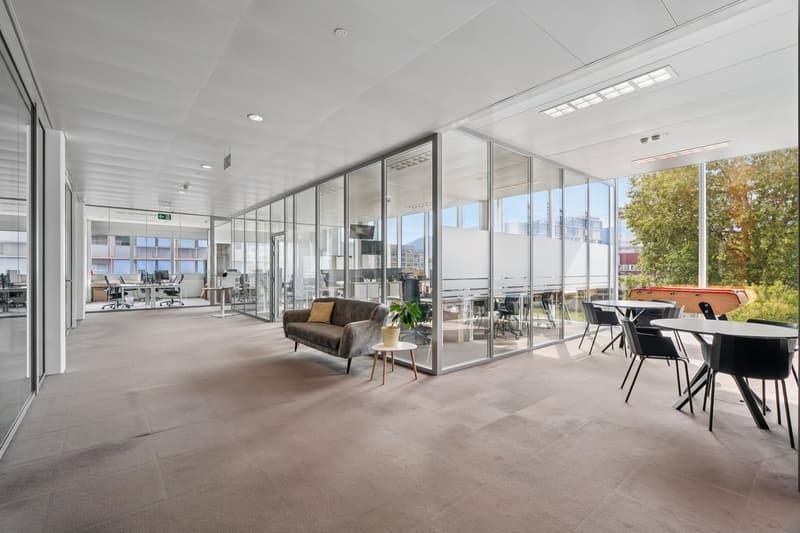
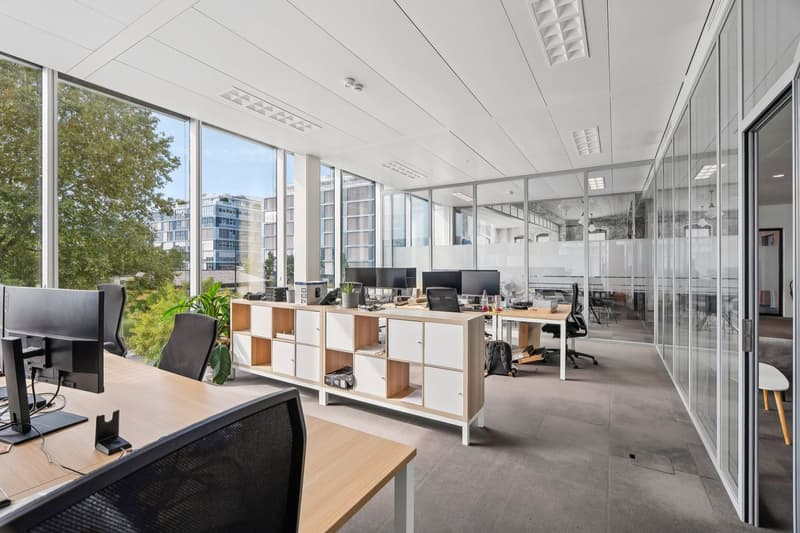
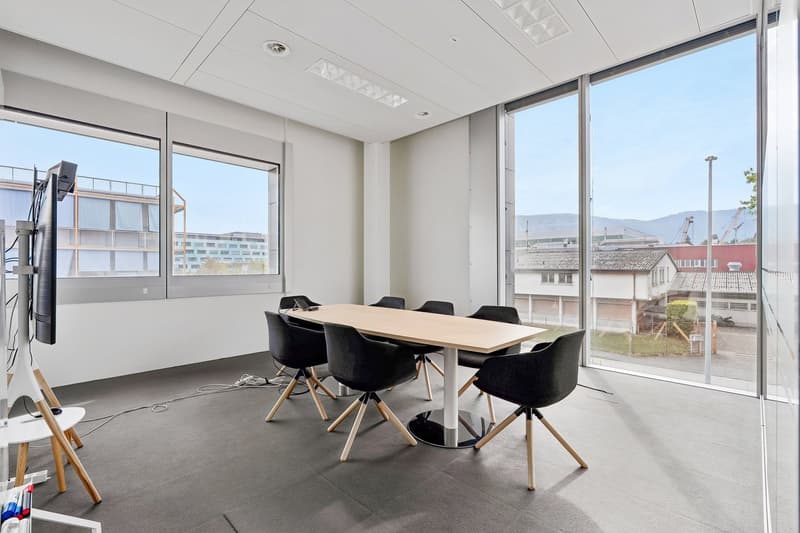
"Available surface 450 m2 - Galaise 24 building in Plan-Les-Ouates"
Location
Route de la Galaise 24, 1228 Plan-les-OuatesTravel time
- 3 min.Station: ZIPLO
Surrounding information
School
12 min.École d'ArareSupermarket
4 min.CoopPharmacy
5 min.Sitex SAPublic Transport
2 min.ZIPLO
Times refer to the route on foot.
Costs
- Net rent:
- CHF 300.– /m2/year
- Add'l expenses:
- CHF 35.– /m2/year
- Rent:
- CHF 335.– /m2/year
- Notify on price drop
Main information
- Available from:
- Immediately
- Type:
- Office
- Floor:
- 3
- Number of floors:
- 5
- Floor space:
- 450 m2
- Minimum floor space:
- 450 m2
- Year built:
- 2012
Features and furnishings
Balcony / Terrace
View
Parking space
Garage
Elevator
Minergie certified
Minergie construction
Documents (0)
Description
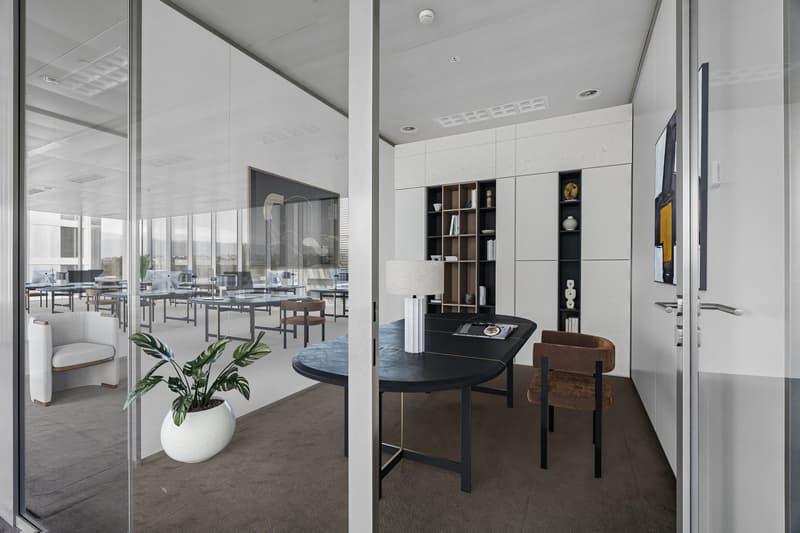
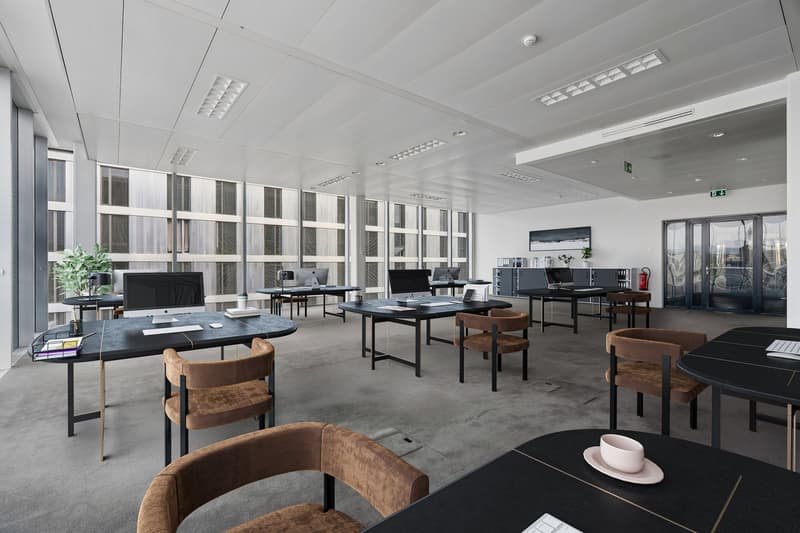
Last available opportunity available immediately: a 450 m² surface on the 3rd floor!
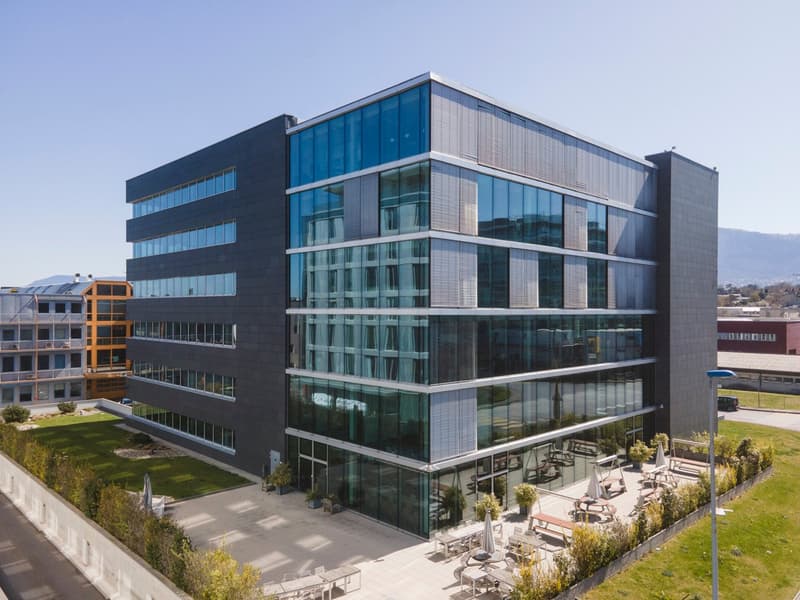
Located in the heart of the Plan-les-Ouates industrial zone, the Galaise 24 building offers a total of 5,000 m² of high-end tertiary spaces in a contemporary architectural setting.
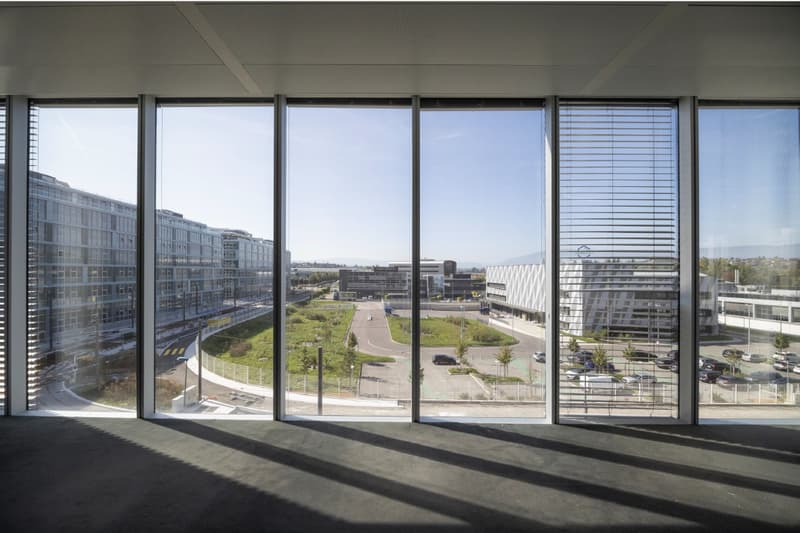
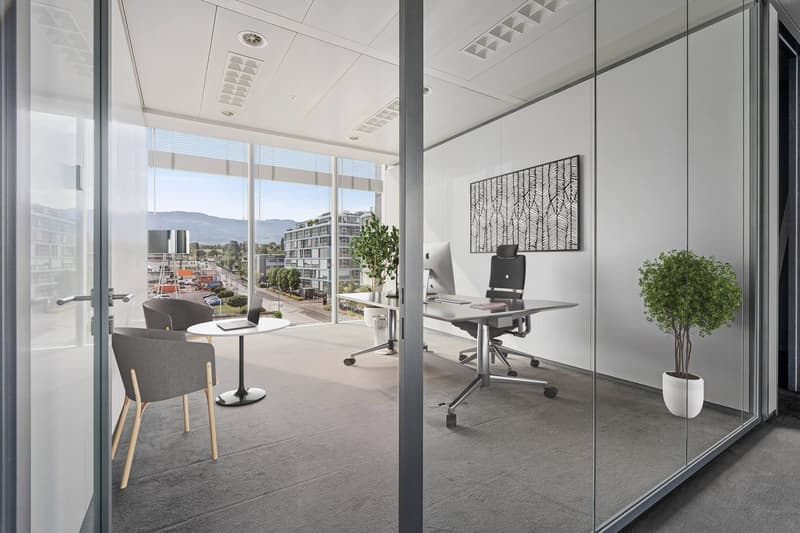
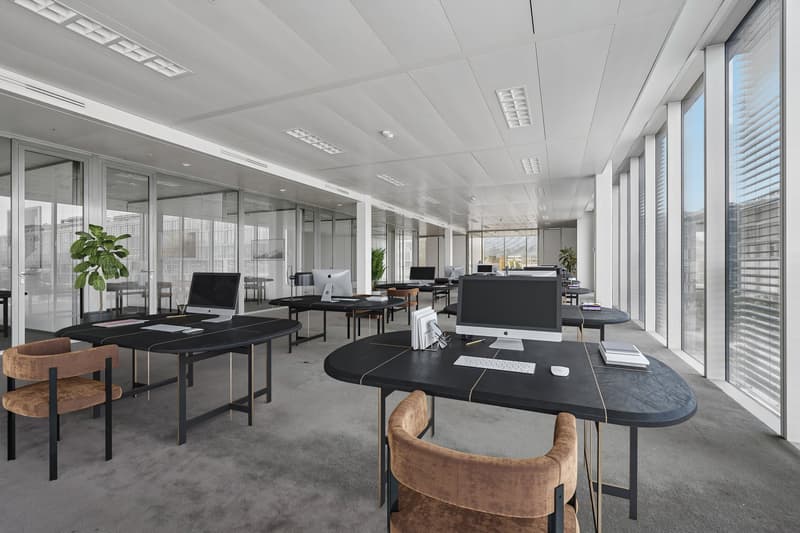
The building design prioritizes the well-being of collaborators thanks to fully glazed facades that diffuse optimal luminosity in all workspaces.
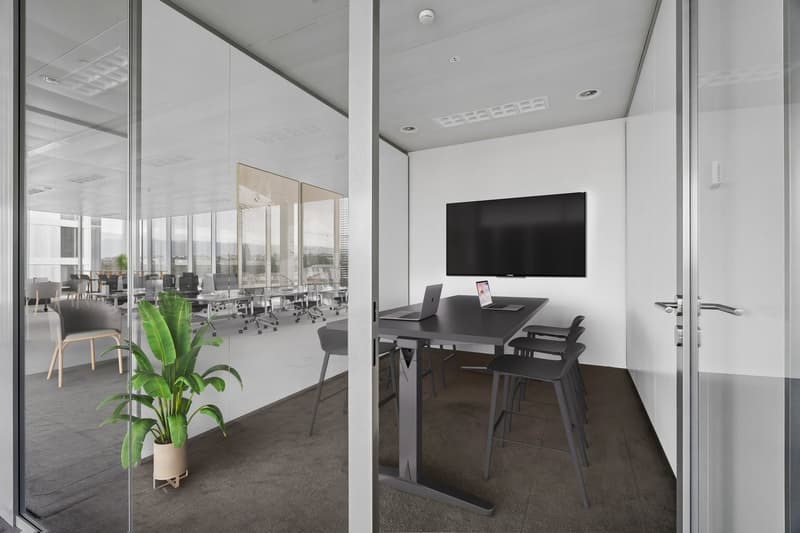
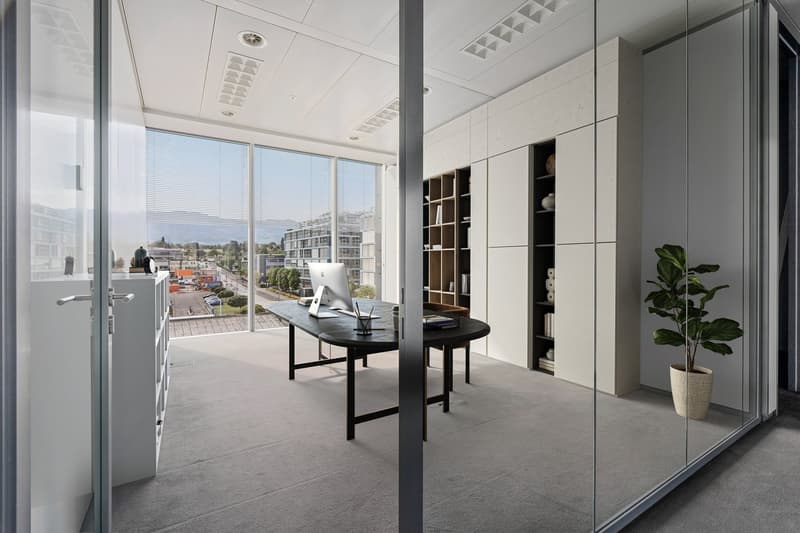
The surfaces are delivered fully fitted out and can be configured into open platforms or individual offices, offering complete modularity with the possibility of division by level.
The building stands out for its quality equipment:
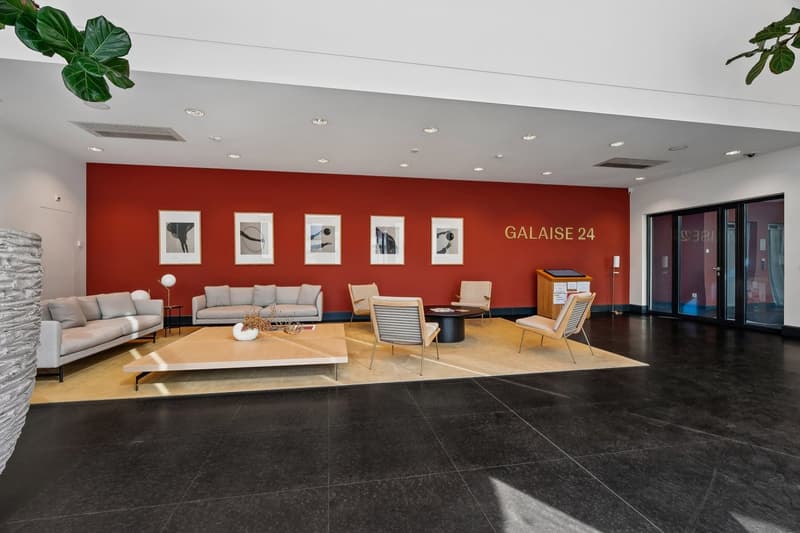
a spacious and prestigious reception hall
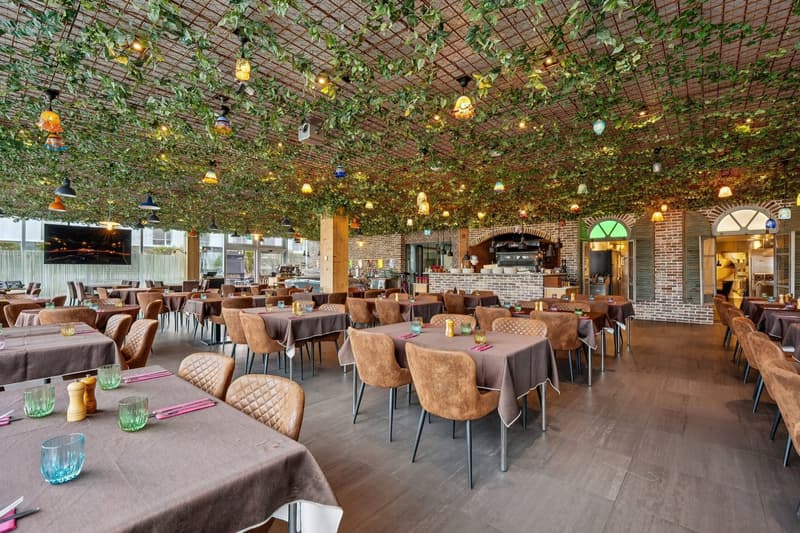
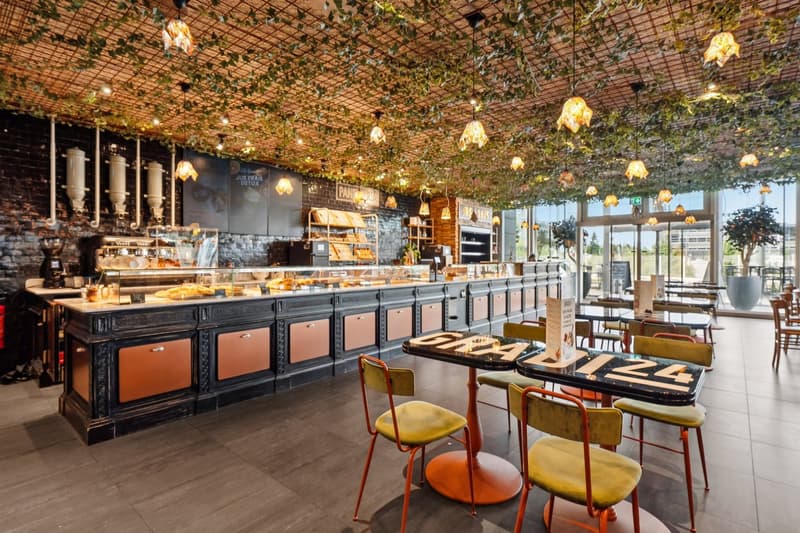
a company restaurant with a terrace accessible to all occupants
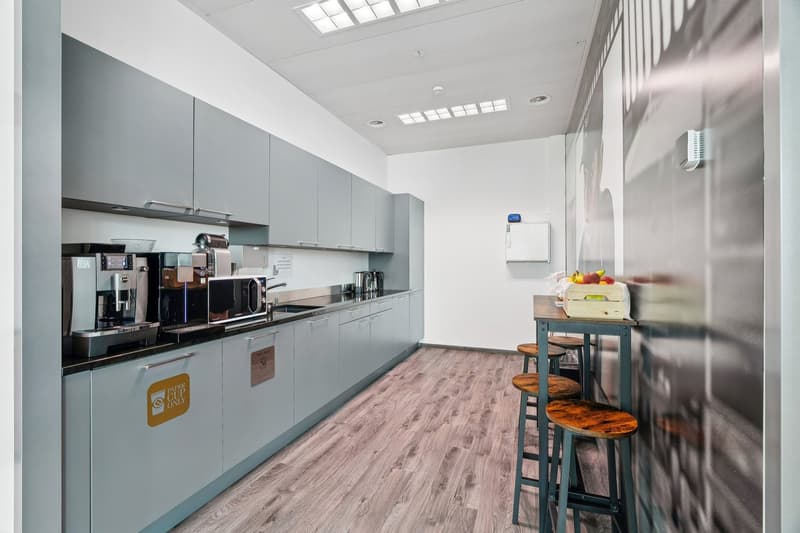
relaxation areas with a coffee corner on each level
changing rooms and showers for user comfort
indoor and outdoor parking spaces
dedicated storage spaces

Unlock the full experience
Sync your favourites, manage search alerts, and access all your important services seamlessly across devices. Create your free account for a personalized home search!
Viewing
Contact for viewing
Erika Roccabianca
Advertiser


Contact
Erika Roccabianca
- Listing ID
- 4001401034
- Object ref.
- nn7as.ktfi2