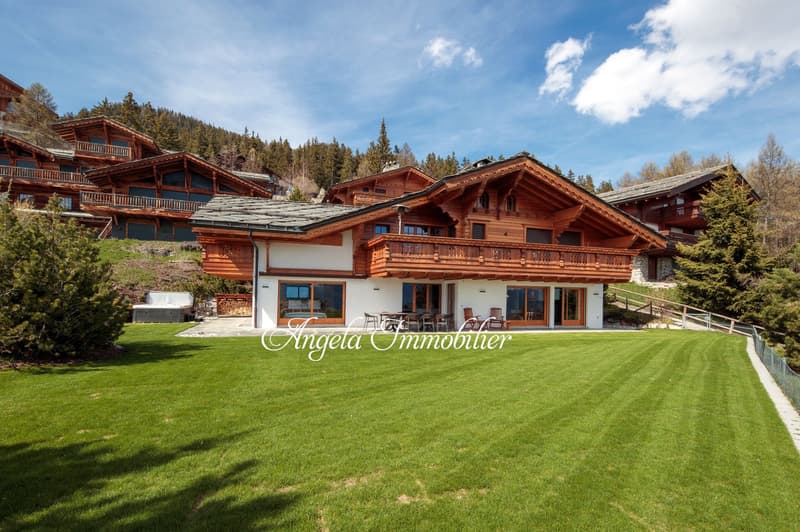
• 2-story wooden chalet-style house with a large balcony, surrounded by a well-maintained lawn and landscaping. The house has a stone patio in the foreground and offers a scenic view of snow-capped mountains in the background.
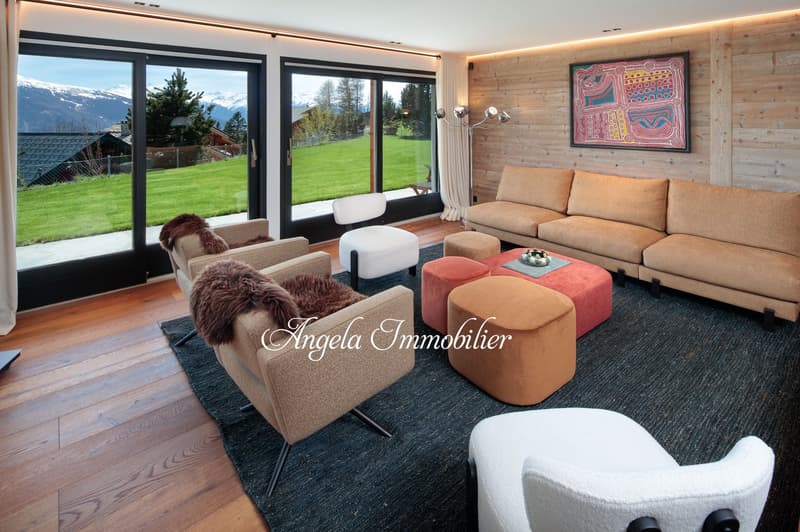
  • Spacious living room with large windows overlooking a grassy outdoor area and mountains in the background. The room features a comfortable sofa, armchairs, and ottomans in neutral tones, as well as a colorful abstract artwork on the wall. The room has a c
  • A group of traditional Swiss-style wooden chalets with sloped roofs, balconies, and large windows overlooking a well-manicured lawn. The chalets appear to be part of a resort or vacation community set in a forested mountain landscape.
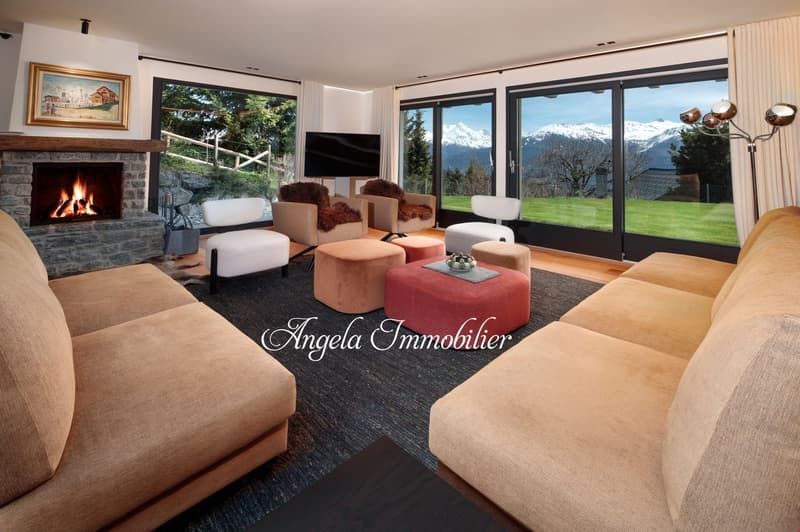
  • Spacious living room with large windows offering a scenic mountain view, a stone fireplace, comfortable seating including sofas and armchairs, and a coffee table with decorative accents.
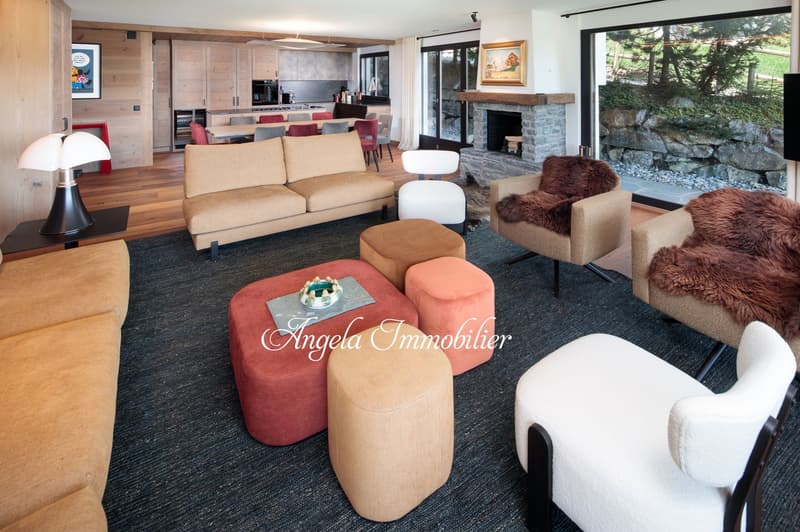
  • Spacious open-plan living area with wooden walls and floors, large windows, stone fireplace, comfortable sofas and armchairs, coffee table, and a dining area with a table and chairs
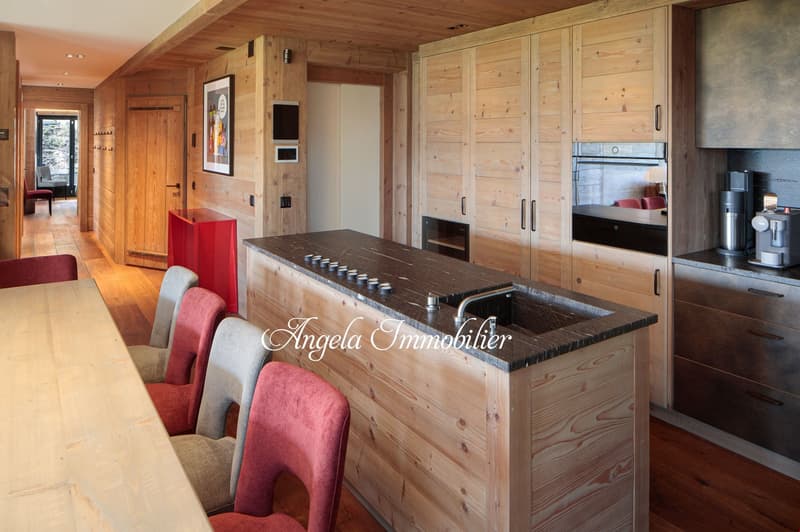
  • Spacious open-plan kitchen with wooden walls and cabinets, granite countertop, built-in appliances including a dishwasher, and dining area with red upholstered chairs
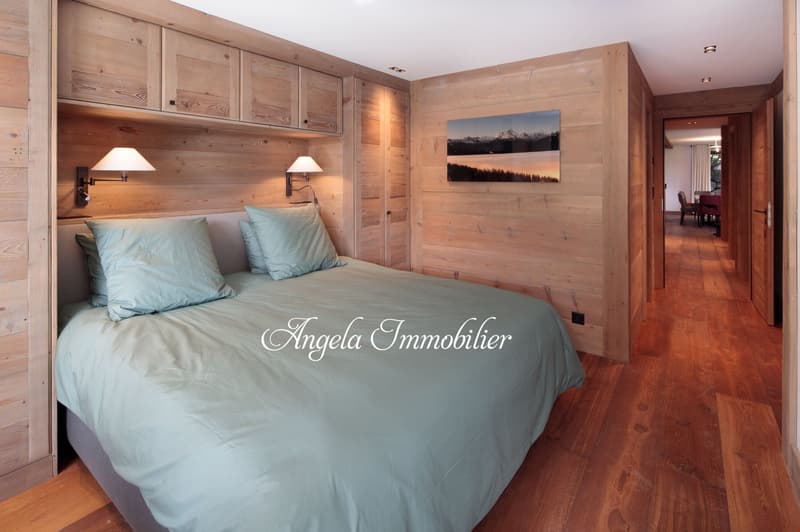
  • Spacious bedroom with wooden walls and floors, large bed with blue bedding, wall-mounted lamps, and a landscape artwork on the wall
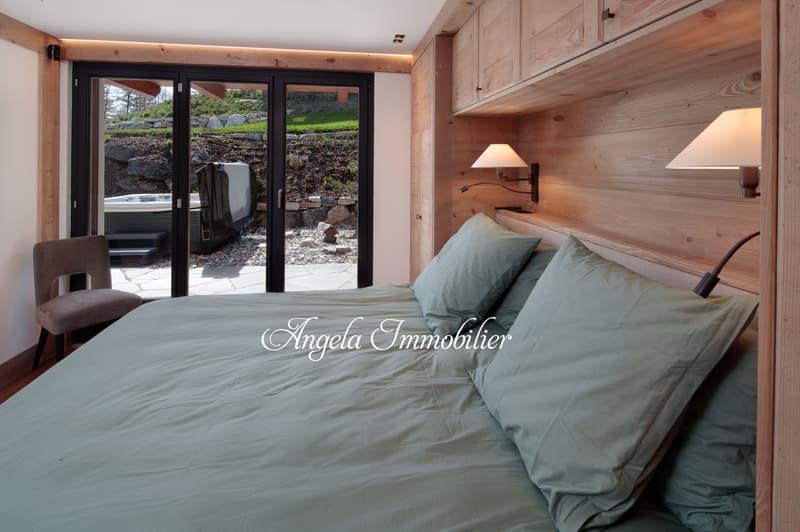
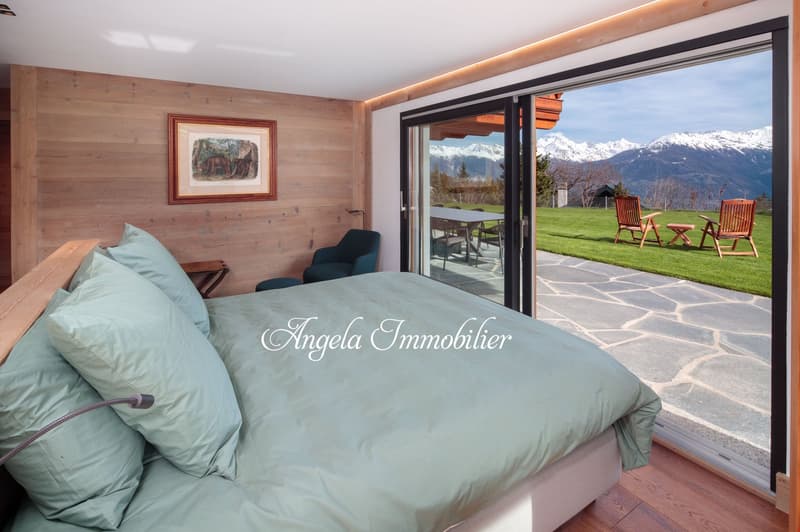
  • Spacious bedroom with wooden walls and floors, large windows overlooking a garden, a bed with light blue bedding, and a chair in the corner.
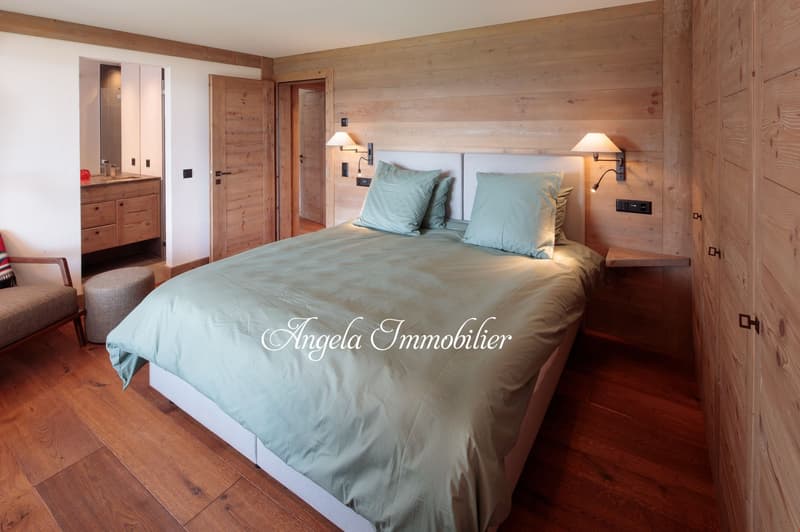
  • Spacious bedroom with wooden walls and floors, a large bed with light blue bedding, two bedside lamps, and a dresser in the adjacent room.
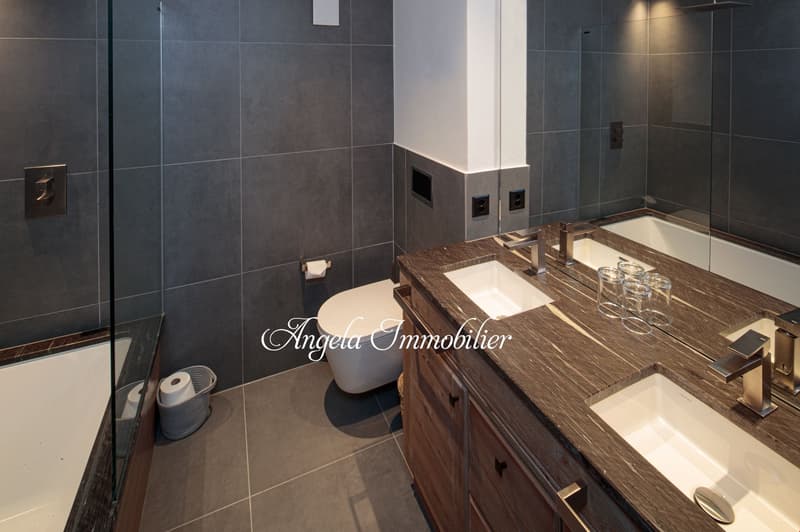
  • Modern bathroom with dark gray tile walls, wooden vanity with double sinks, and a dishwasher visible on the counter.
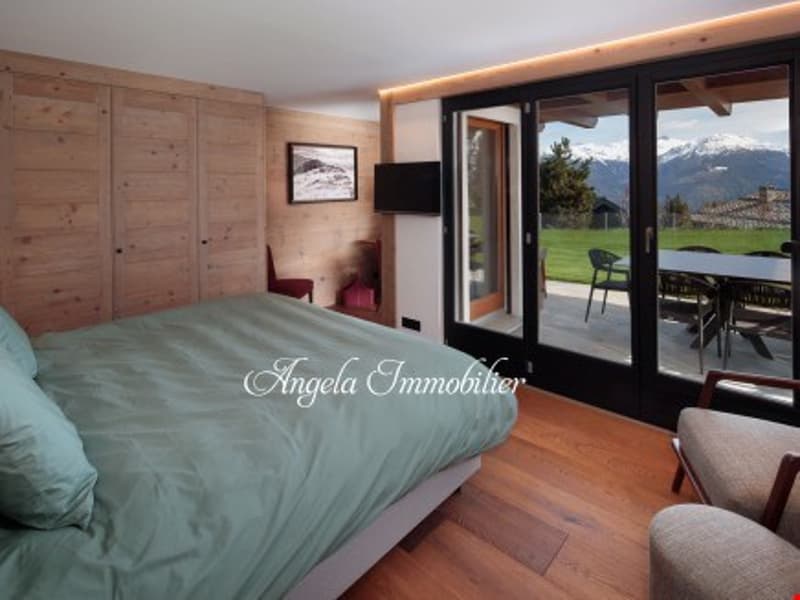
  • Spacious bedroom with wooden walls and floors, large windows overlooking a balcony or terrace, and a comfortable bed with green bedding.
  • Spacious bedroom with wooden walls, large windows overlooking a scenic mountain landscape, a comfortable bed with green bedding, and a seating area with chairs facing the outdoor patio and view.
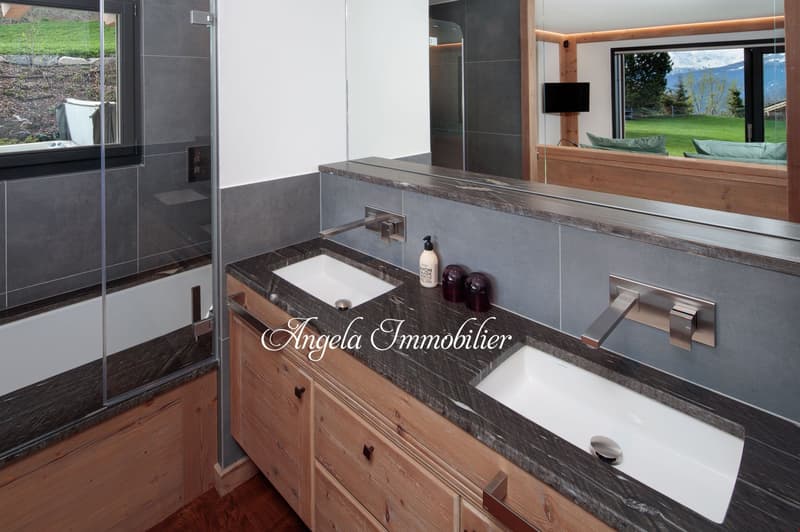
  • Modern bathroom with gray tile walls, wooden vanity with granite countertop, undermount sink, and a large window overlooking the outdoor landscape
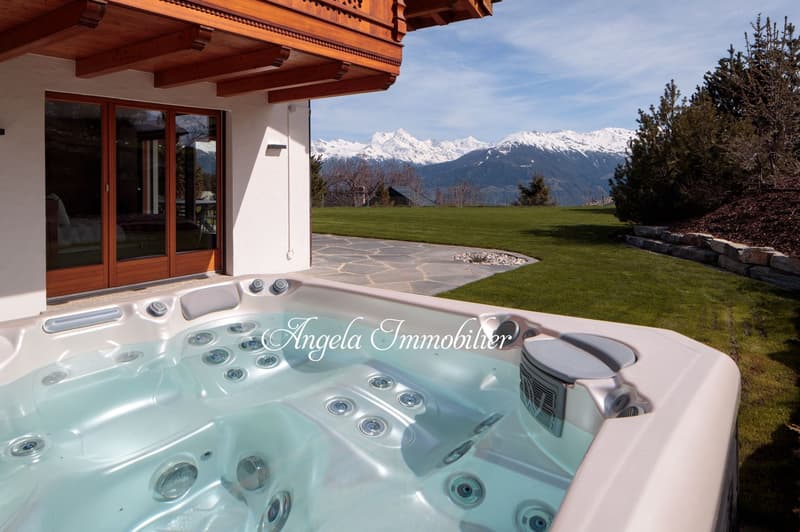
  • Wooden chalet-style house with large windows, surrounded by a grassy lawn and with a view of snow-capped mountains in the background. The house has a hot tub or jacuzzi on the patio overlooking the scenic landscape.
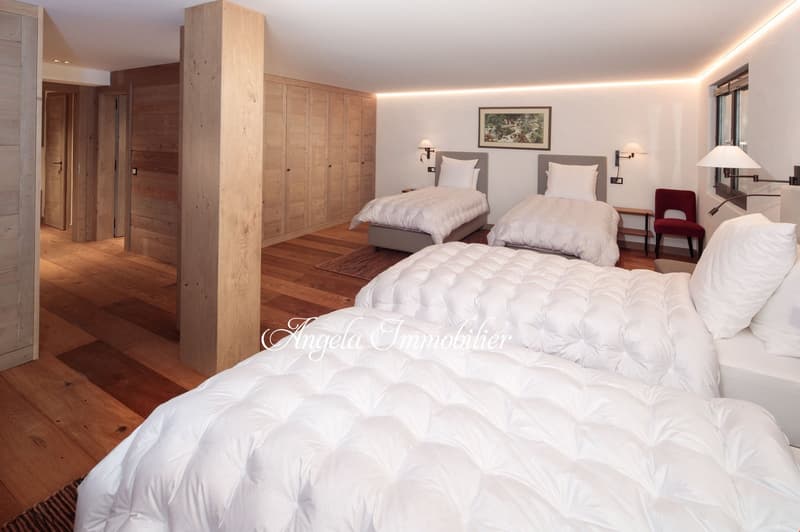
  • Spacious bedroom with wooden floors, wooden built-in wardrobes, two twin beds with white bedding, a red armchair, and a fireplace in the room.
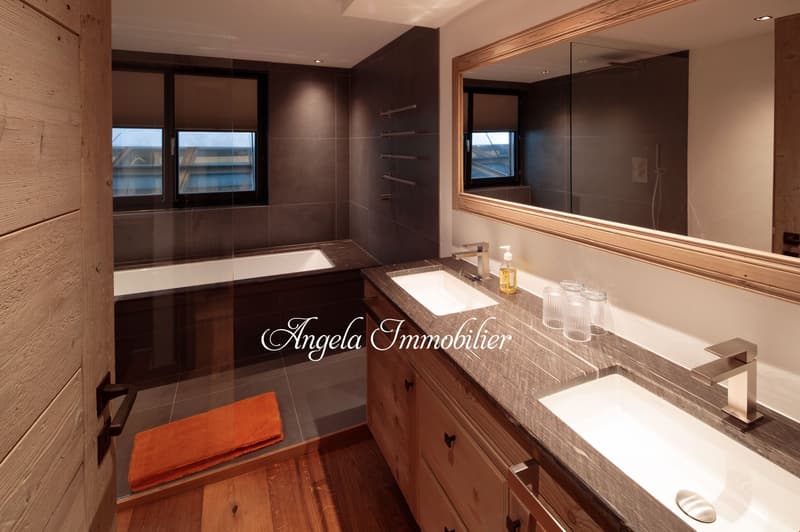
  • Spacious bathroom with dark tile walls, large mirror, vanity with sink, and a private washing machine
1 / 16

"Le Trésor de Crans"

Rent
On request
Rooms
6
Living space
230 m2

Location

Chemin de l'arnouva, 3963 Crans-Montana

Travel time

  • > 60 minStation: Sierre

Surrounding information

Source of this data

The data displayed is provided by one of our third-party suppliers.

Please note that the locations displayed may not be up to date and there may be some deviations.

  • Supermarket

    7 min.Coop
  • Pharmacy

    6 min.Pharmacie des Alpes
  • School

    10 min.Centre Scolaire de Crans-Montana
  • Public Transport

    < 1 min.Crans-Montana

Times refer to the route on foot.

Costs

Rent:
On request

Main information

Available from:
By agreement
Type:
Maisonette / Duplex
No. of rooms:
6
Floor:
GF
Surface living:
230 m2
Last refurbishment:
2023

Features and furnishings

  • Balcony / Terrace

  • Washing machine

  • Fireplace

  • View

  • Child-friendly

  • Parking space

  • Garage

  • Elevator

Documents (0)

Description

Cette co-propriété est située dans l'un des meilleurs emplacements de Crans, dans un quartier très nommé de Plans Mayens, offrant une vue imprenable sur les montagnes environnantes. 

L’appartement dispose de cinq grandes chambres, chacune avec sa propre salle de bain, offrant un hébergement confortable pour les familles ou les groupes d'amis.

Le bien est réparti sur deux niveaux, offrant un espace de vie spacieux et confortable. 

Le salon dispose d'une cheminée, créant une atmosphère chaleureuse et accueillante. La cuisine est entièrement équipée et terminée avec des finissions de très haut standing. 

La propriété dispose également d'un grand jardin et d'une terrasse, offrant un espace extérieur idéal pour se détendre et profiter de la vue magnifique. 

La propriété est également à proximité des pistes de ski et des commodités, ce qui en fait un choix idéal aussi pour les vacances d'hiver ou d'été.

Create your account
Free

Unlock the full experience

Sync your favourites, manage search alerts, and access all your important services seamlessly across devices. Create your free account for a personalized home search!

Advertiser

Angela Immobilier SA
Rue Centrale 52
3963Crans-Montana

Contact

Angela Tenmann Angela Tenmann

Listing ID
4001850385
Object ref.
6sg3c.tnkgp

Contact the advertiser

Financial profile
Success booster
Greater chance of success

In high-demand areas, property listers find themselves pre-selecting prospects to manage the number of viewings. Timing – first come, first served – is key, but other criteria can also influence selection. A high income doesn’t always mean an advantage – be honest about it.

By continuing, I declare that I accept the GTC and acknowledge the privacy policy, and that personal aggregated data related to my interests may be shared with the advertiser.

Other properties you might like

Fraud prevention: a few useful tips

  • Never transfer money in advance
  • Be careful if the price appears too low
  • Never share personal data such as bank details or copies of ID upfront
  • Do not sign a contract before you have visited the property

Tips and services
